
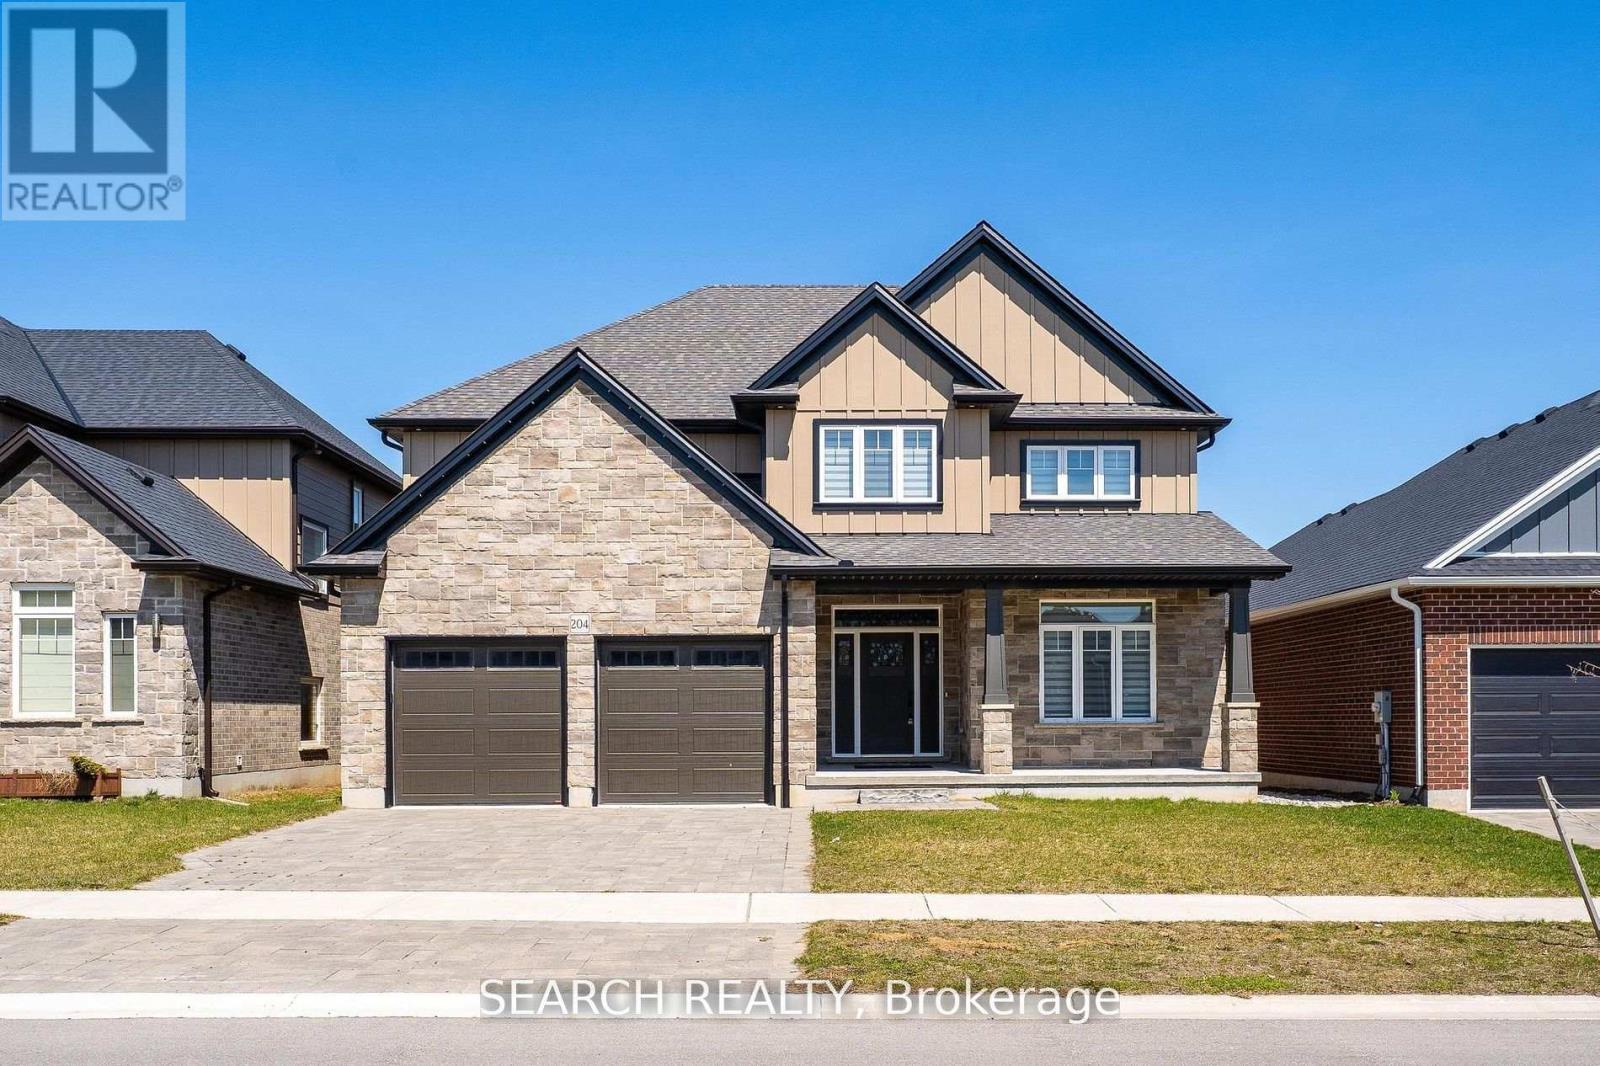
204 Boardwalk Way
Thames Centre, Ontario
Welcome to 204 Boardwalk Way Luxury Living in the Sought-After Boardwalk at Millpond Community. Step into refined elegance with this stunning 2,965 sq. ft. home built by Richfield Custom Homes, located in one of Dorchester's most prestigious neighbourhoods. Just minutes from Highway 401 (Exit 199), this property offers the perfect blend of quiet suburban charm and convenient access to major routes. Meticulous craftsmanship and upscale design throughout Spacious, open-concept Living and Dining area. Heart of the home is a chef's dream kitchen featuring luxurious quartz countertops, highend JennAir appliances, and an expansive layout perfect for entertaining and gourmet cooking. Retreat to the primary bedroom suite, where you'll find his and hers walk-in closets and a spa-inspired ensuite complete with a freestanding soaker tub, a tiled glass shower, and a double vanity with top-tier finishes throughout. Prime location in a family-friendly, nature-surrounded community. Close proximity to all amenities. (Minutes away from Shoppers, Pizza Hut, Tim Hortons, McDonalad's etc.) (id:60365)
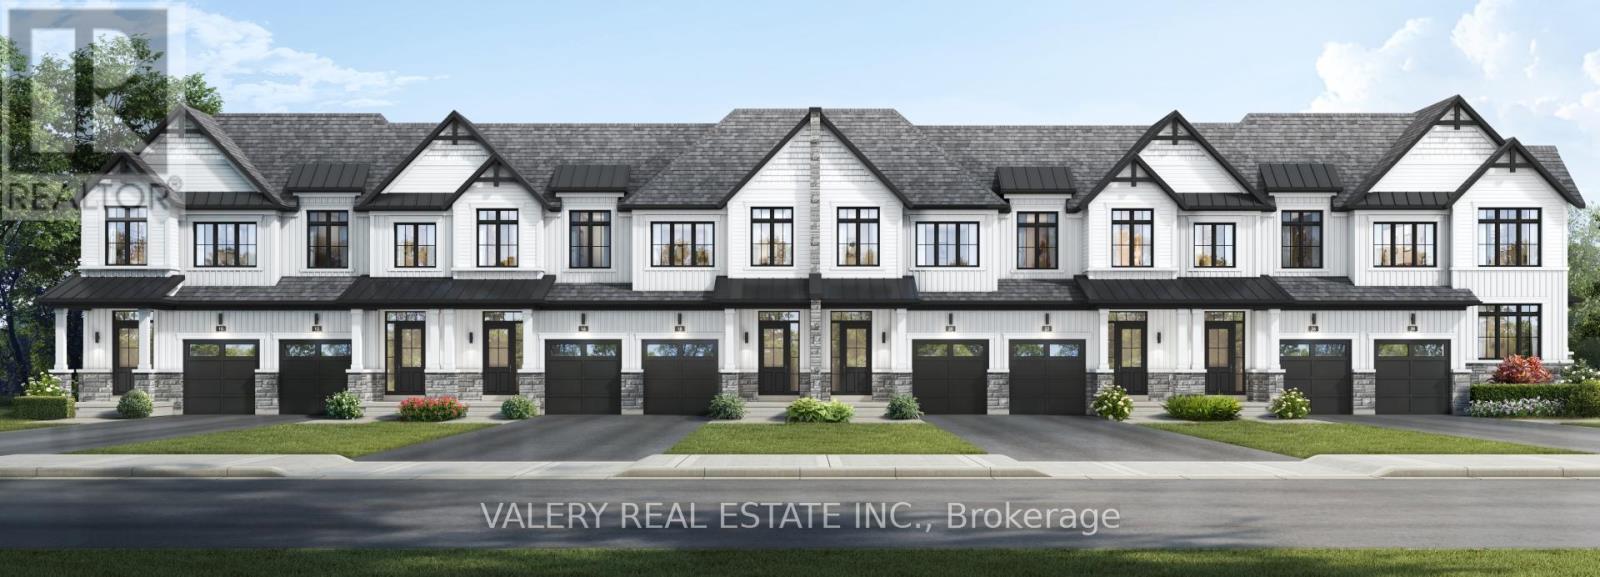
295 West Side Road
Port Colborne, Ontario
Welcome to South Coast Homes, a thoughtfully designed master planned community where nature and lifestyle meet along the beautiful shores of the Niagara Region. Set against a backdrop of protected forestlands and connected to an established trail system, this emerging neighbourhood offers a rare opportunity to live surrounded by natural beauty while remaining close to the region's most desirable destinations.This freehold townhouse has been designed with modern living in mind, offering three spacious bedrooms and well planned living spaces that balance comfort and functionality. Bright interiors and contemporary design elements create a welcoming atmosphere, whether you are enjoying a quiet morning at home or gathering with family and friends. Every detail is intended to support the ease and enjoyment of everyday living.At South Coast Homes, life extends beyond the walls of your home. Direct access to the surrounding trail network invites you to explore the natural landscape just steps from your door. Morning walks through wooded pathways, evening bike rides, and peaceful moments outdoors become part of your daily routine, creating a lifestyle that feels both active and restorative.Ideally located in the heart of the Niagara Region, South Coast Homes places you just minutes from the shops and charm along the canal, as well as some of the area's most beautiful beaches. Spend weekends exploring nearby wine country, enjoying local dining and entertainment, or taking a short drive to experience the energy and excitement of Niagara Falls.South Coast Homes offers a lifestyle where nature, convenience, and community come together seamlessly.Tentative occupancy Spring 2027. (id:60365)
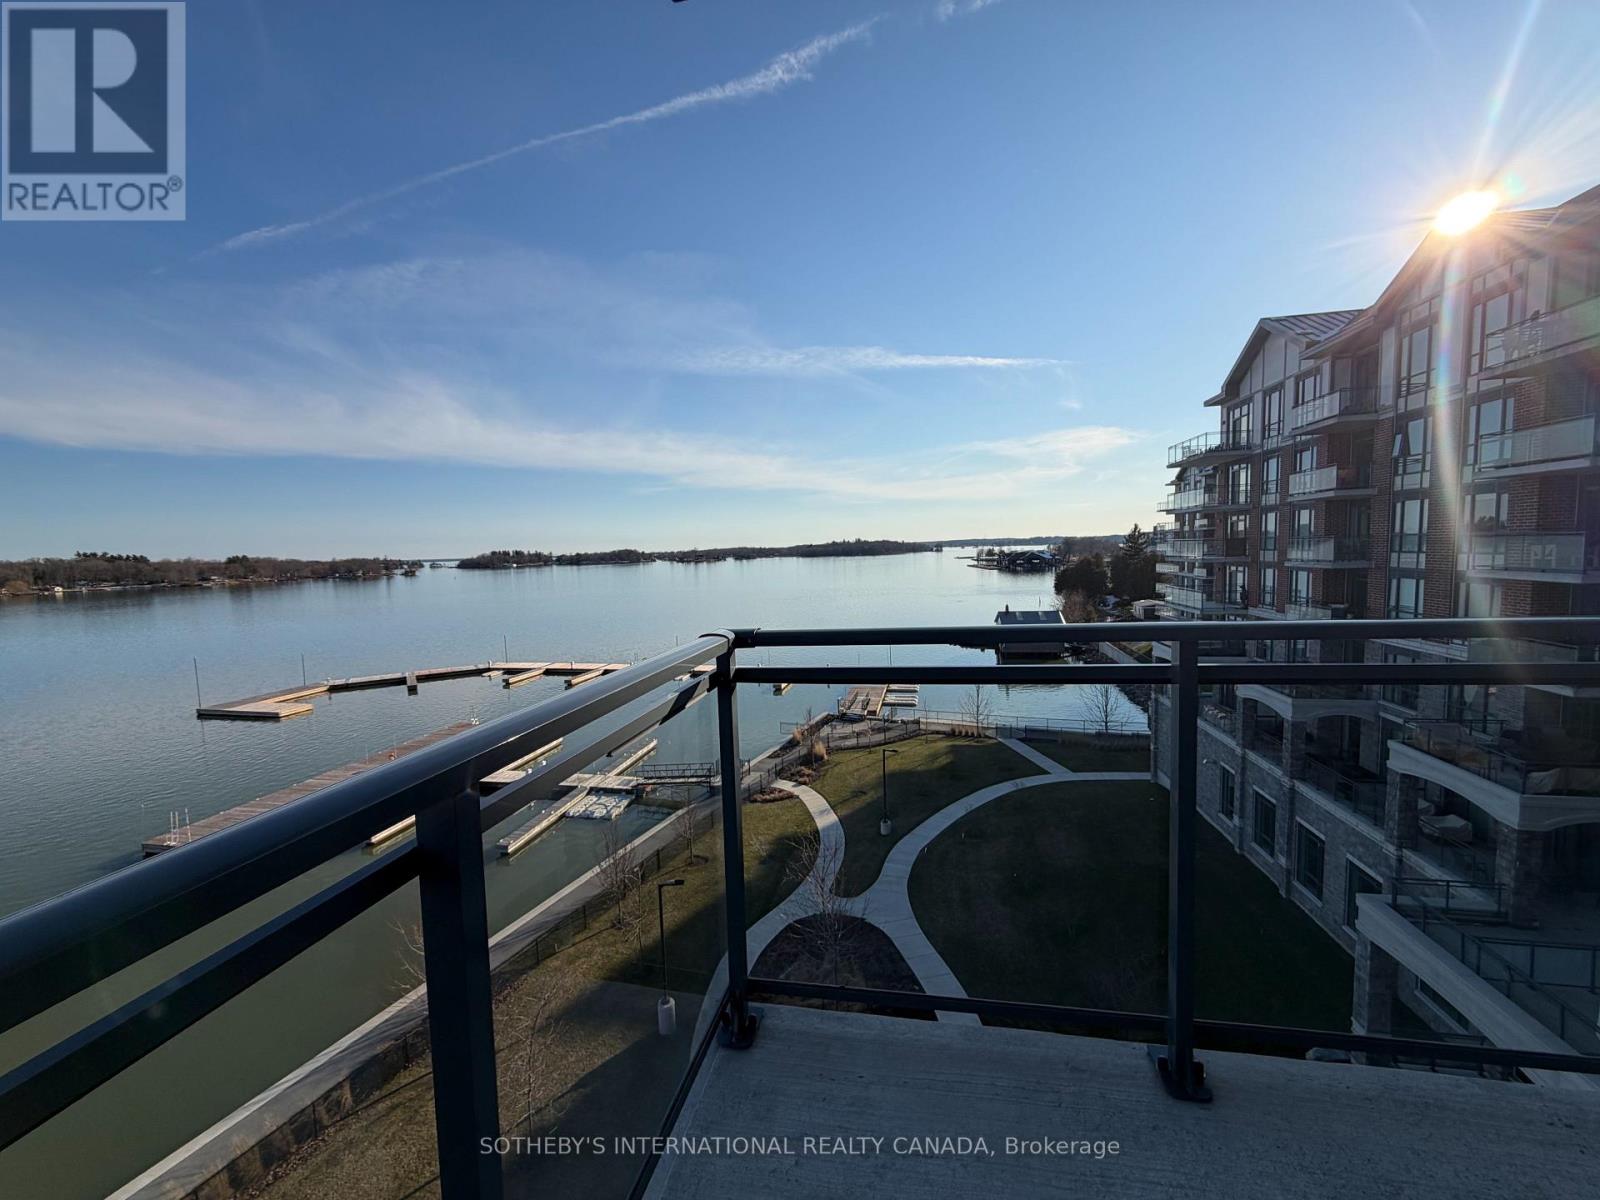
406 - 129a South Street
Gananoque, Ontario
Downsize without sacrificing the water. 2 bedroom 2 bathroom Condominium available with flexible possession. Imagine spending the summer by the river with marina access and within walking distance of everything you need to enjoy the beauty and charm of this unique area. Your condo features hardwood and ceramic floors, a chef's dream kitchen with an extended island and added cupboard space, in-suite laundry, an ensuite bathroom with heated floors and most importantly, a panoramic view of the St. Lawrence River with a wraparound balcony to fully enjoy it. Click through the photos or take the tour to see how the outdoors pours into all the bright, airy spaces. Temporary rain keeping you indoors? Slip downstairs to the common room for a game of pool or some social interaction, hit the high-end gym/workout space or simply watch the clouds roll by from your floor to ceiling windows. Walk to the Thousand Islands Playhouse, restaurants and all the cultural panache Gananoque has to offer. Your storage locker is just down the hall for easy access. The perfect setup for years of enjoyment is waiting for you. (id:60365)
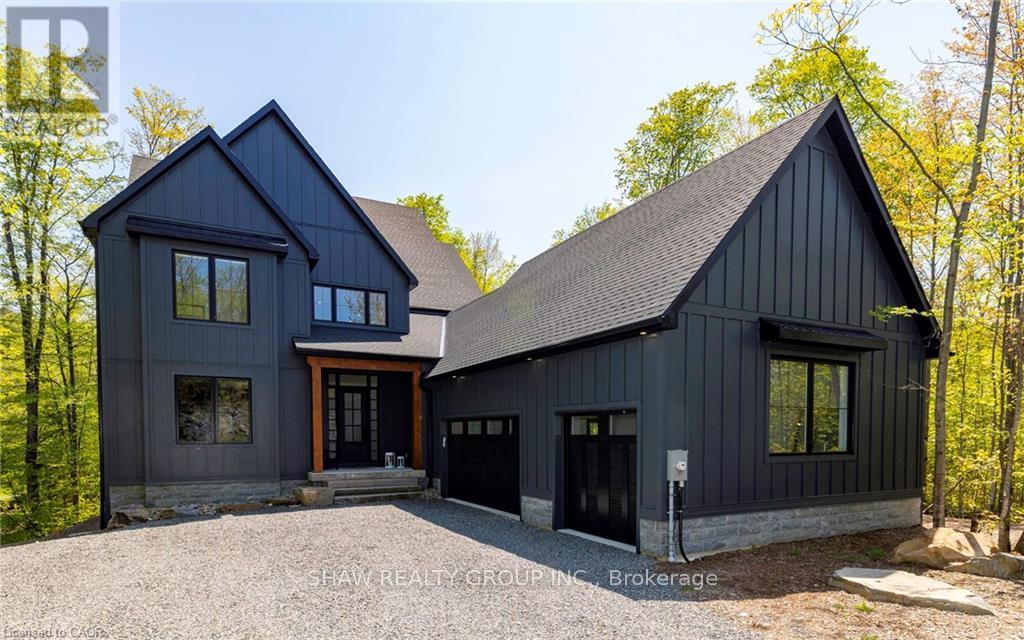
14 St Georges Court
Huntsville, Ontario
This stunning residence embodies the epitome of modern luxury, seamlessly integrated into a breathtaking natural landscape. Nestled among towering trees and backing onto Hole 11 of Deerhurst Highlands Golf Course, this 6800+ Square foot masterpiece offers 6 spacious bedrooms and 4.5 bathrooms, privacy, tranquility, and every imaginable comfort. The open-concept main floor features pre-engineered oak flooring and a striking granite stone fireplace that anchors the living space. The gourmet kitchen is equipped with top-tier appliances, including a double wall oven, French door fridge, and built-in coffee maker. It also includes quartz countertops, a walk-in pantry, and custom cabinetry designed for both beauty and functionality. The thoughtful layout offers both a main floor and 2nd floor primary suite, each complete with luxurious en-suites featuring steam showers (main floor only) and soaker tubs. Every bathroom exudes spa-like sophistication. Enjoy 2 cozy fireplaces, 2 balconies, and a walk-out patio inviting you to relax and take in the beauty of the surrounding forest. The 2nd floor offers 3 additional bedrooms and 2 bathrooms, allowing for additional family to enjoy their own luxurious spaces. The walk-out lower level features in-floor heating, a stylish wet bar, additional bedrooms, and a generous living space ideal for entertaining. The heated 3 bay garage, also with in-floor heating, provides exceptional comfort and convenience year-round. Outside, the landscaped grounds are perfect for evenings spent under the stars. Conveniently located near schools, shopping, and scenic trails, yet tucked away in a quiet enclave, this home offers the perfect balance of seclusion and accessibility. With easy highway access, exploring all that Huntsville and Muskoka have to offer has never been easier. Don't miss your chance to own this rare retreat where luxury meets nature. Prepare to fall in love with the unparalleled beauty and craftsmanship of this home. (id:60365)
52 Potter Drive
Loyalist, Ontario
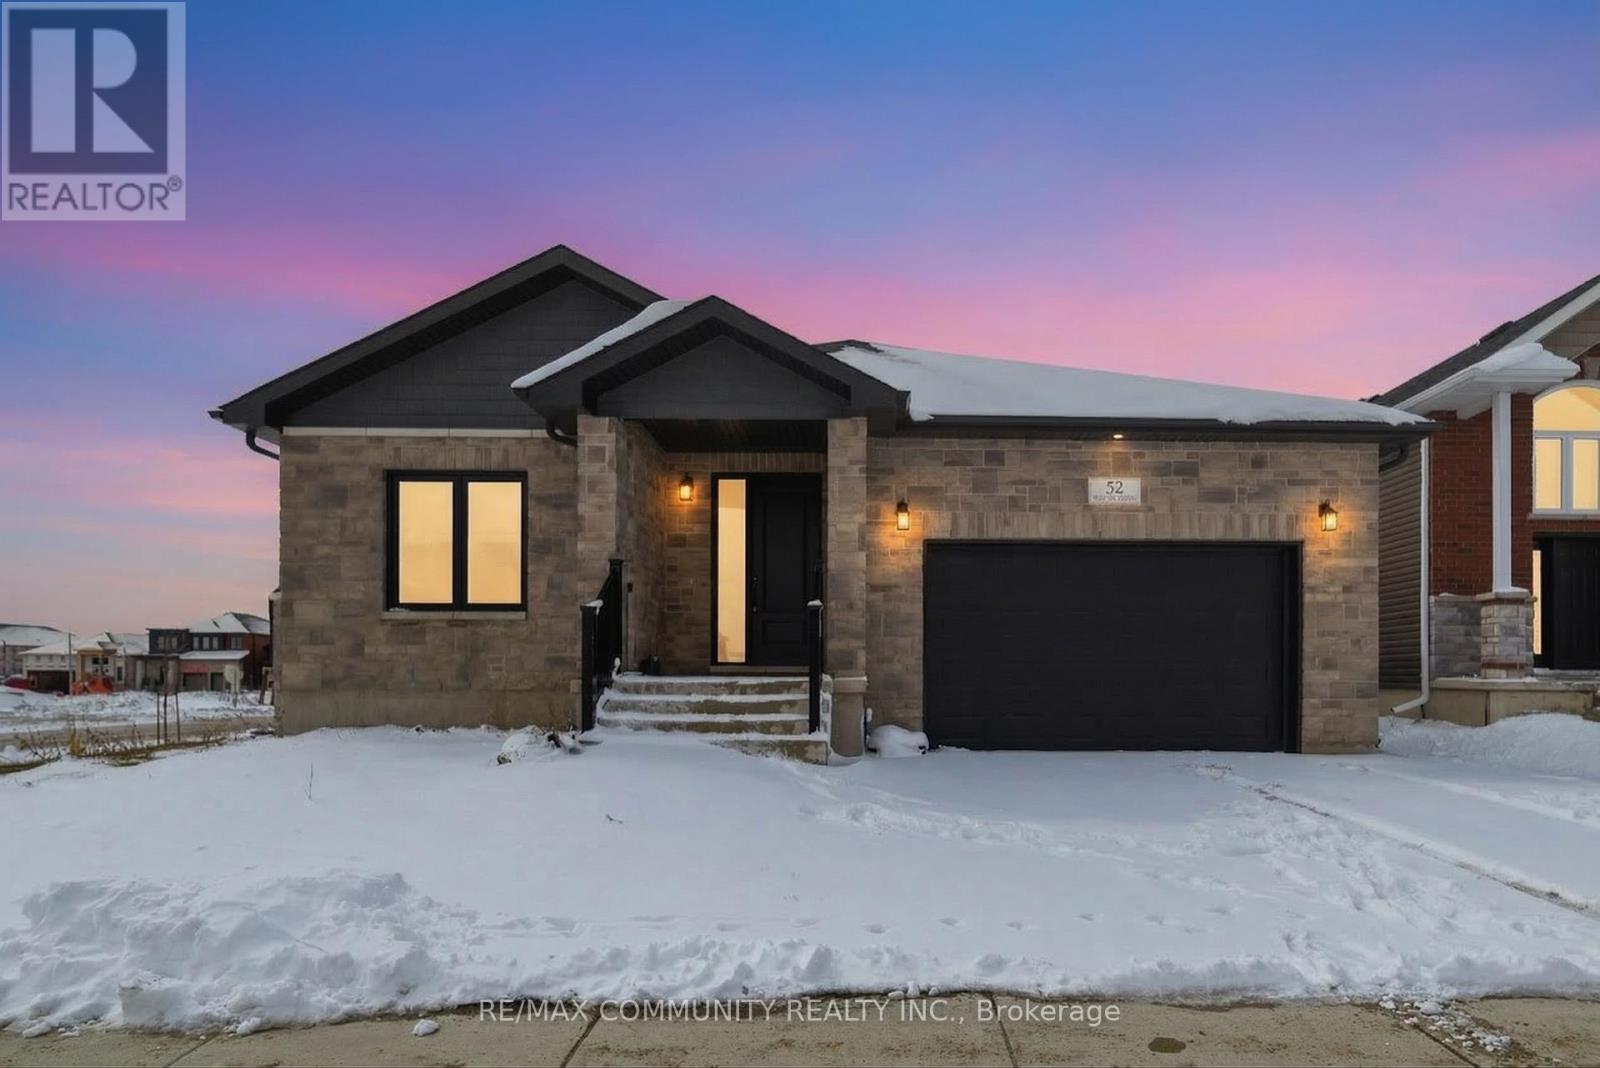
WELCOME TO 52 POTTER DRIVE, ODESSA!, ONE OF A KIND BUNGALOW, OFFERS AN OPEN CONCEPT DESIGN WITH PLENTY OF NATURAL LIGHT. THE PRIMARY BEDROOM BOASTS A WALK IN CLOSET AND A FULL ENSUITE. IT FEATURES A COVERED FRONT PORCH WITH A DOUBLE CAR GARAGE. LAMINATE FLOOR THROUGHOUT, CENTRAL AIR. UNSPOILED BASEMENT HIGHER CEILINGS. COME CHECK OUT THIS STUNNING HOME & EXPERIENCE COMPLETE PEACE OF MIND. ENJOY ADDED PRIVACY AND OUTDOOR LIVING READY FOR FAMILY FUN OR PEACEFULL RETREAT. ODESSA IS A 10 MINUTE DRIVE FROM KINGSTON ON THE 401. BABCOCK MILLS IS SURROUNDED BY THREE GOLF COURSES AND WITHIN WALKING DISTANCE TO ODESSA PUBLIC AND ERNESTOWN HIGHSCHOOLS. ODESSA IS GREAT PLACE TO LIVE- ONLY MINUTES AWAY FROM ANY MAJOR SHOPPING YET YOU HAVE THE SMALL VILLAGE ATMOSPHERE. THIS HOME IS A RARE BLEND OF STYLE, FUNCTION, AND COMFORT. A MUST SEE FOR DISCERNING BUYERS! (id:60365)
26 - 70 Percy Street
Trent Hills, Ontario
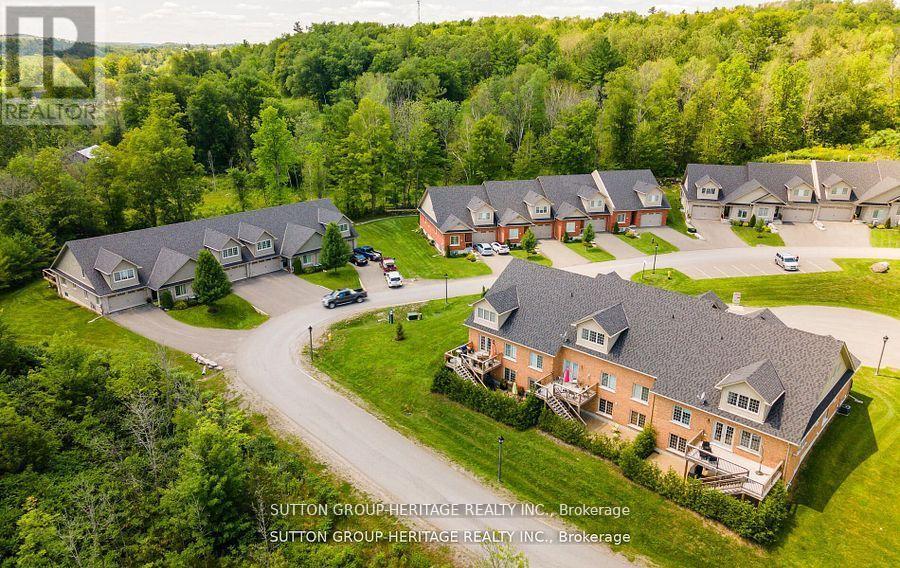
Welcome To The Quaint Village Of Warkworth Where Idyllic Countryside Meets Urban Living Just 15 Minutes To 401 & The Hospital. This New Subdivision Features Stunning Brick Bungaloft Town Homes Perched On A Hill Offering Spectacular Views. The Model Offers Open Concept Living, Soaring Vaulted Ceiling, 2 Bedrms, Flat Ceiling, Pot Lights, Deck, Upper Loft, And 2 Car Garages -- Snow Removal, Garbage & Lawn Care Included For Simple Living Style. **EXTRAS** Buyer To Choose Interior Finishes & Choice Of Builder Upgrades. . Monthly Fee Inclusions: Cac, Parking, Common Elements, and Building Insurance. (id:60365)
31 Thames Springs Crescent
Zorra, Ontario
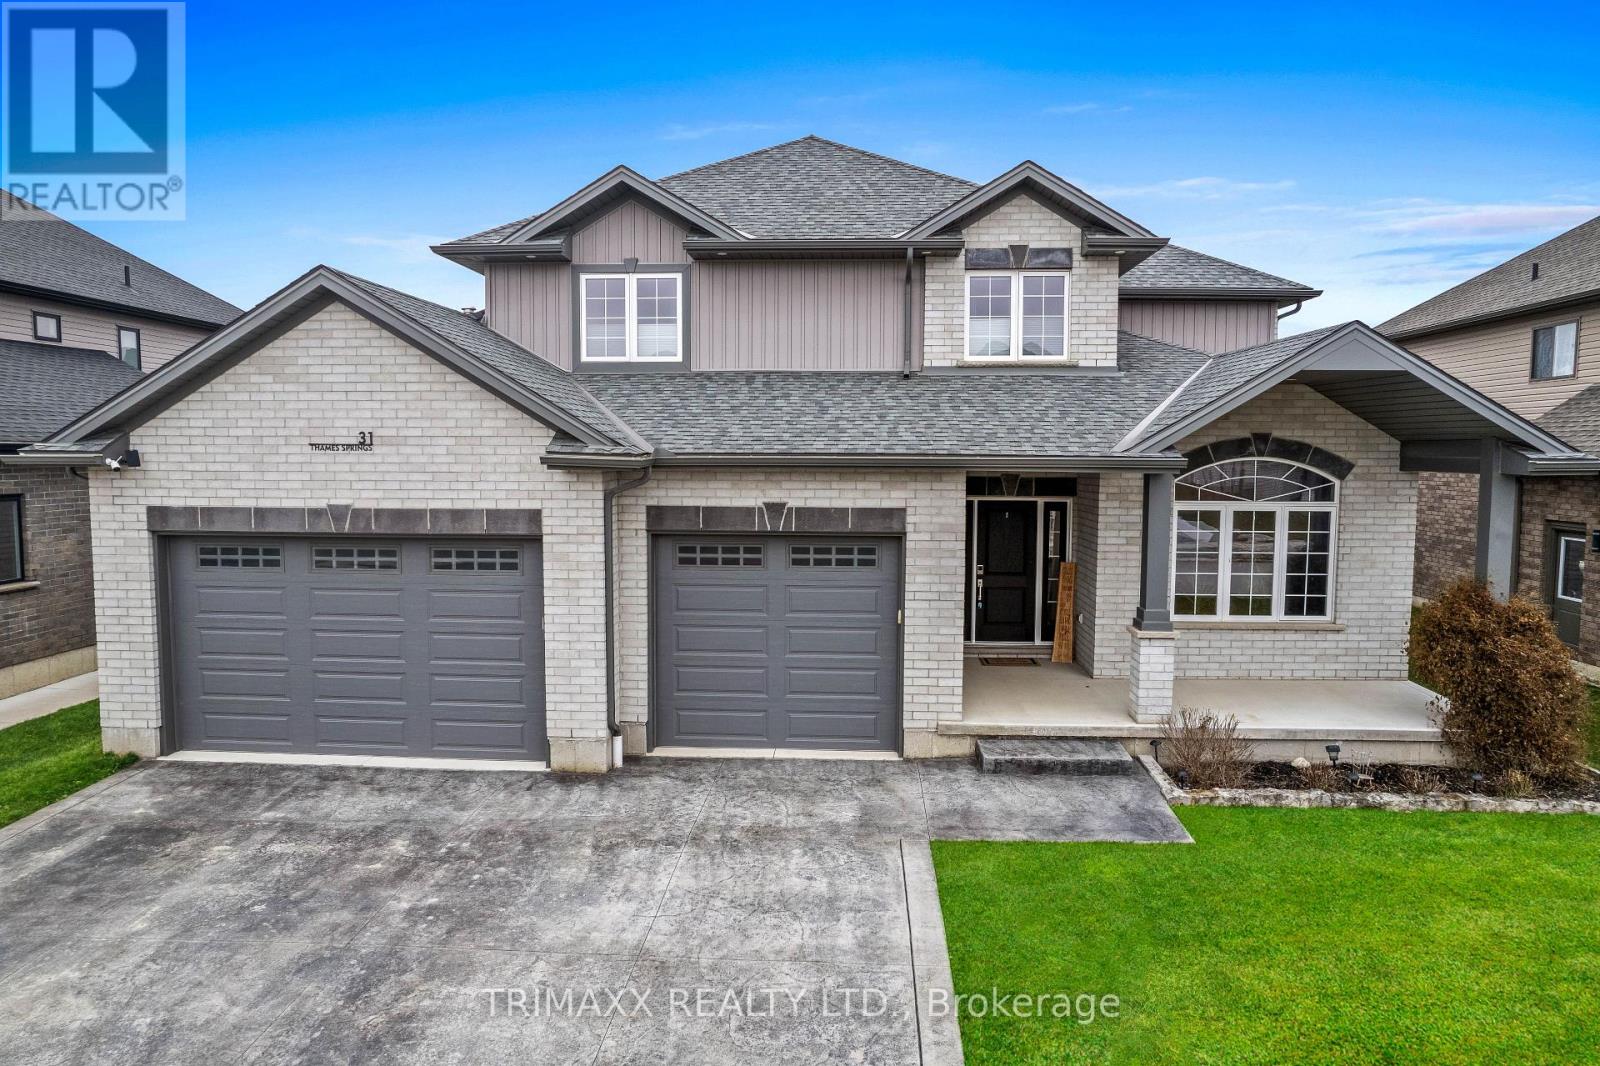
2561 sq. Ft. 4 bedrooms & 3 bathrooms single family detached home on 60 X 121 Lot. Custom Triple wide stamped driveway with a 2.5 car garage with natural gas with 60 amp panel. 9 car parking.9ft. ceiling with 8 ft. doors on main floor. Upgraded baseboard, trim, rounded corners. Upgraded with crown molding on the main & 2nd floor hallway. Spacious primary bedroom with ensuite & W/I Closet. Generously sized bedrooms & bathrooms. Hardwood floors and luxury tiles add a touch of elegance. The open concept Family room showcases a beautiful custom TV wall & Gas Fireplace. The custom-designed kitchen comes with quartz counters, double gas stove and a walk-in pantry. Main floor features a versatile office space that can easily be converted into a potential bedroom or dining area. The Laundry is equipped with a gas hookup. Fenced yard with 10 ft. & 5 ft. gate. (id:60365)
80 Sheffield Street
Southgate, Ontario
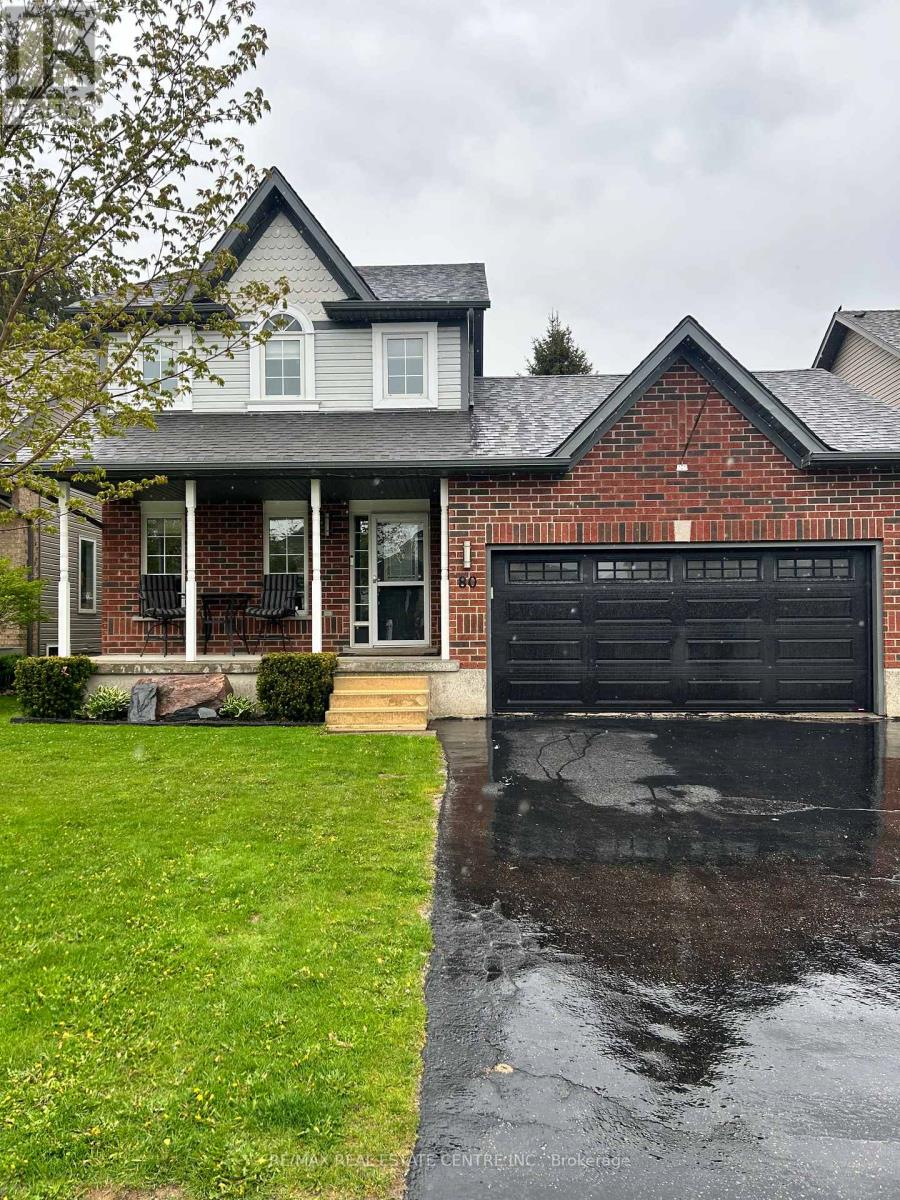
Stunning, immaculately maintained, move-in-ready, open concept, 3 + 1 bedroom, 2 bathroom detached 2 Storey home, situated on a premium pool size lot. Located in a family friendly quiet neighbourhood, on one of Dundalk's most desired streets. This home shows pride of ownership. Home has been newly painted and beautifully renovated. Spacious bright modern kitchen features a large island, lots of counter and cupboard space and open concept to the dining area and living room. Walk out from the kitchen to a large deck and fully fenced in backyard, giving you your own private oasis, great for entertaining and relaxation. Main level mudroom has entry to the double car garage with side door access and high ceiling great for hoist potential. Upper level featuring laundry room, large primary bedroom with walk-in closet, and 2 other spacious bedrooms, great for a family & office space. Lower level is perfect for guests or in-law suite with its living area, bedroom, 3 piece bathroom and two Large storage areas. Electrical panel (200 Amp), central air conditioner (2024), furnace (owned - Napoleon 9600E series - 2021), hot water tank (owned - 2023), fridge/stove (2010), microwave (2016), dishwasher (2020), washer/dryer (2018), roof (2010), windows (2010), deck (2020). This home combines both comfort and convenience. A great place to live and raise a family. (id:60365)
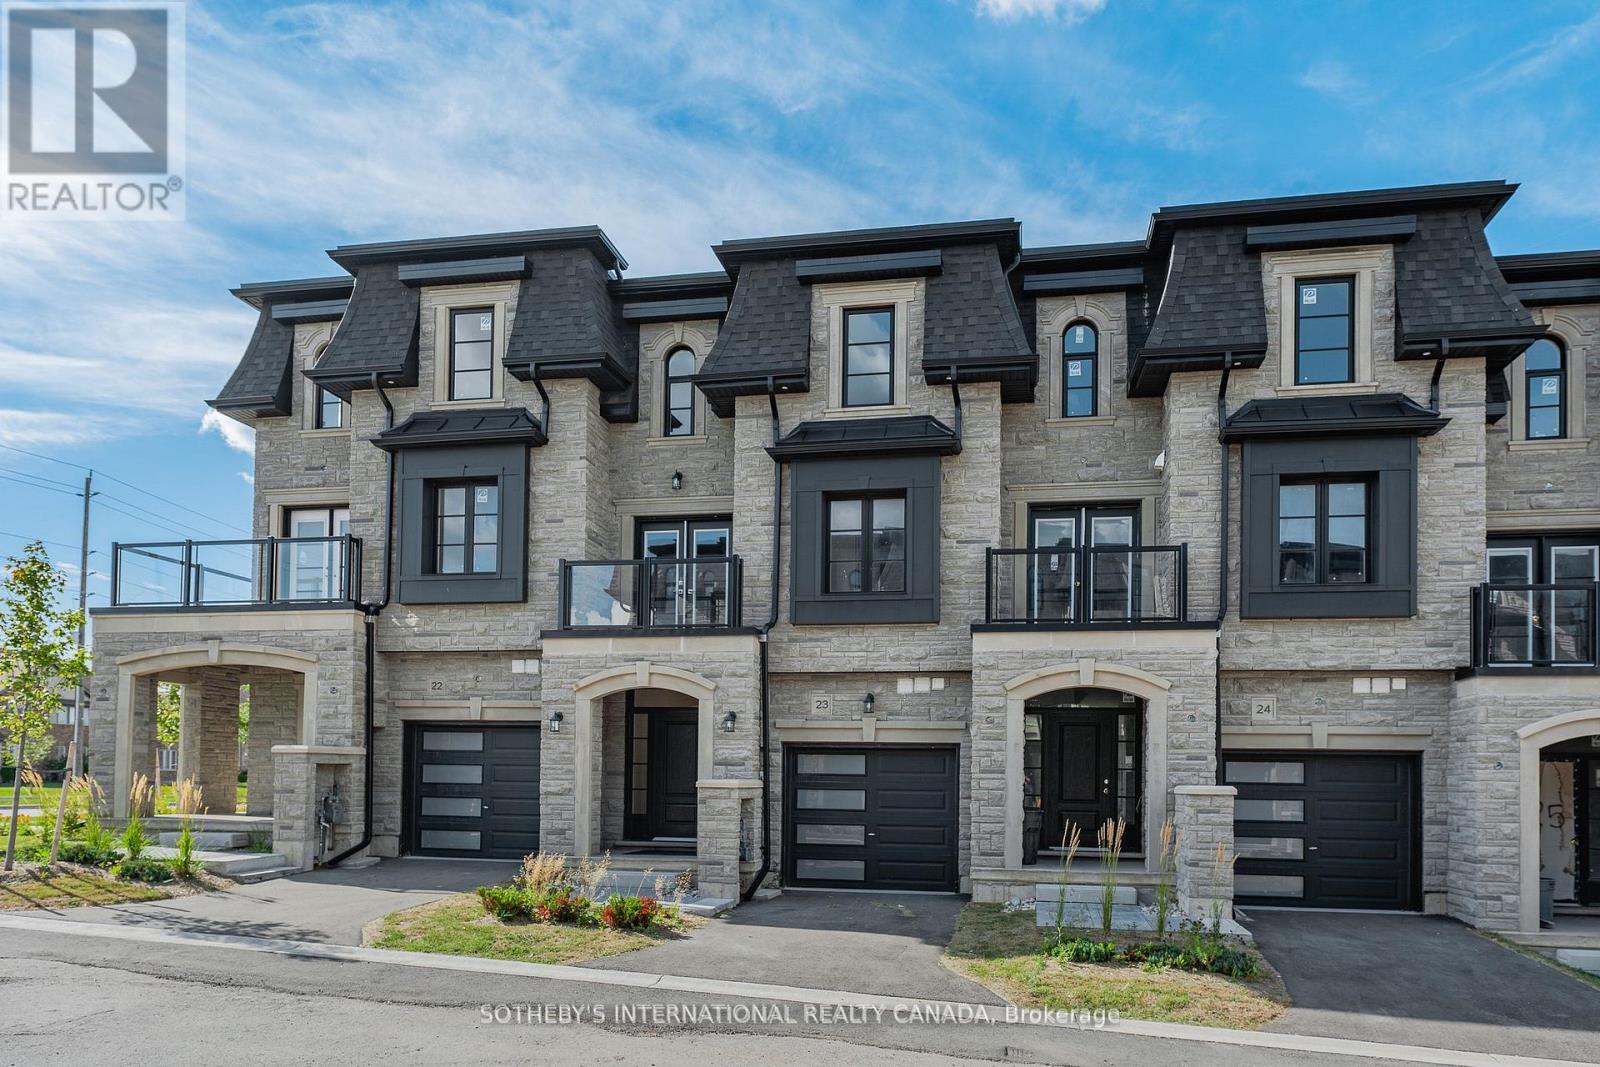
23 - 675 Victoria Road N
Guelph, Ontario
The Vendor is guaranteeing the Proposed HST Enhanced New Housing Rebate, subject to the terms and conditions set out in the agreement of purchase and sale. Welcome to Unit 23, the designer model home, showcasing exceptional craftsmanship that define this exclusive collection of just 31 luxury residences. With only 9 units remaining, Buyers can still purchase from the remaining unfinished units and select their own finishes, occupancy in 90 days. Includes Tarion Warranty. These stunning 5-bedroom, 4 bathroom townhomes feature upscale finishes including engineered hardwood floors and stairs, crown moulding, granite or quartz countertops, a free-standing soaker tub, oversized windows, and 9-ft ceilings on the main floor and basement. A spacious third-storey loft provides additional living space ideal for a family room, office, or retreat. The elegant French Provincial-inspired architecture showcases stonework, columns, arches, glass railings, and timeless exterior detailing. Backyard's can be fully fenced in creating private outdoor space. Backing onto green space and located minutes from Guelph Lake, the University of Guelph, trails, and the farmers' market. Secure your luxury new build in a limited community before the final homes are gone. $50,000 price reduction available for qualified first-time buyers, excellent opportunity to own a new condo townhome. (id:60365)

124 Muriel Street
Shelburne, Ontario
Spacious and functional 4-bedroom, 3-bathroom bungalow located in a family-friendly neighbourhood close to parks, schools, and everyday amenities.The main level features a welcoming foyer, open-concept living and dining area, and a bright living room highlighted by a large picture window (2025) that fills the space with natural light. The kitchen offers ample counter space, modern cabinetry, and a window overlooking the fully fenced backyard. Three large bedrooms are conveniently located on the main floor.The fully finished lower level offers excellent versatility with a private primary bedroom including two spacious closets and a 3-piece ensuite. The lower level also features large recreation room, dedicated office space, and a 2-piece bathroom - ideal for extended family living or in-law potential. Enjoy outdoor living with a generous deck, patio, and fully fenced yard - perfect for children and pets.Additional highlights include a double-car garage and concrete driveway with parking for up to six vehicles.Move-in ready with exceptional space and flexibility for growing or multi-generational families. (id:60365)
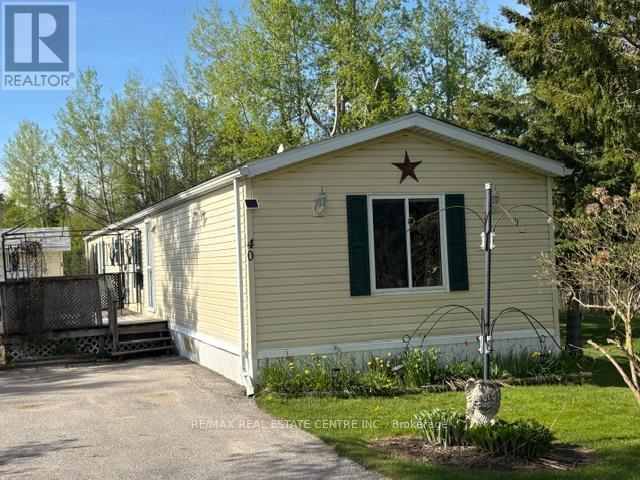
40 Maple Grove Village Road
Southgate, Ontario
PUBLIC OPEN HOUSE Saturday May 30th 1-3 pm. GET INTO THE MARKET NOW!!! It doesn't get any more AFFORDABLE than this!!! This beautiful home may be your place to start or your place to retire!. Approx 1160 sq ft, 3 bedrooms, 2 full washrooms. On a beautiful lot with the forest directly behind you and plenty of open space on the right side, Trees, Birds and of course a few well fed squirrels! All located in a quiet park just 15 minutes from Shelburne and a quick half hour to Orangeville with its many amenities. You will be very impressed with the large living room with a cozy little propane fireplace, the eat in kitchen with so many cupboards, counter space and a large pantry with slide out drawers. Eat your breakfast overlooking the side yard while watching Bluejays, Cardinals and Chickadees. The separate laundry room has plenty of storage cupboards also and a walk out to the side yard. In the rear is a large Primary bedroom with His/Hers closets and a large 4 piece washroom with double sinks and a very nice walk in shower. Up front are 2 more bedrooms both with good closets and another 4 piece washroom, ideal for your Grandchildren other family members or use one as an office/craft room. Outside you will find a large deck to enjoy in the summertime, a very nice custom built shed with loft and a gorgeous quiet lot overlooking green grass and the peaceful forest. You have plenty of parking for up to 4 cars and a large open space across the road. This park with 88 year round homes in it is the ideal place to retire with the convenience of a smaller bungalow but still giving you a yard to putter around in, plant flowers and enjoy nature. All at a price that cant be found in town and much nicer and more economical than an apartment or a small condo. (id:60365)
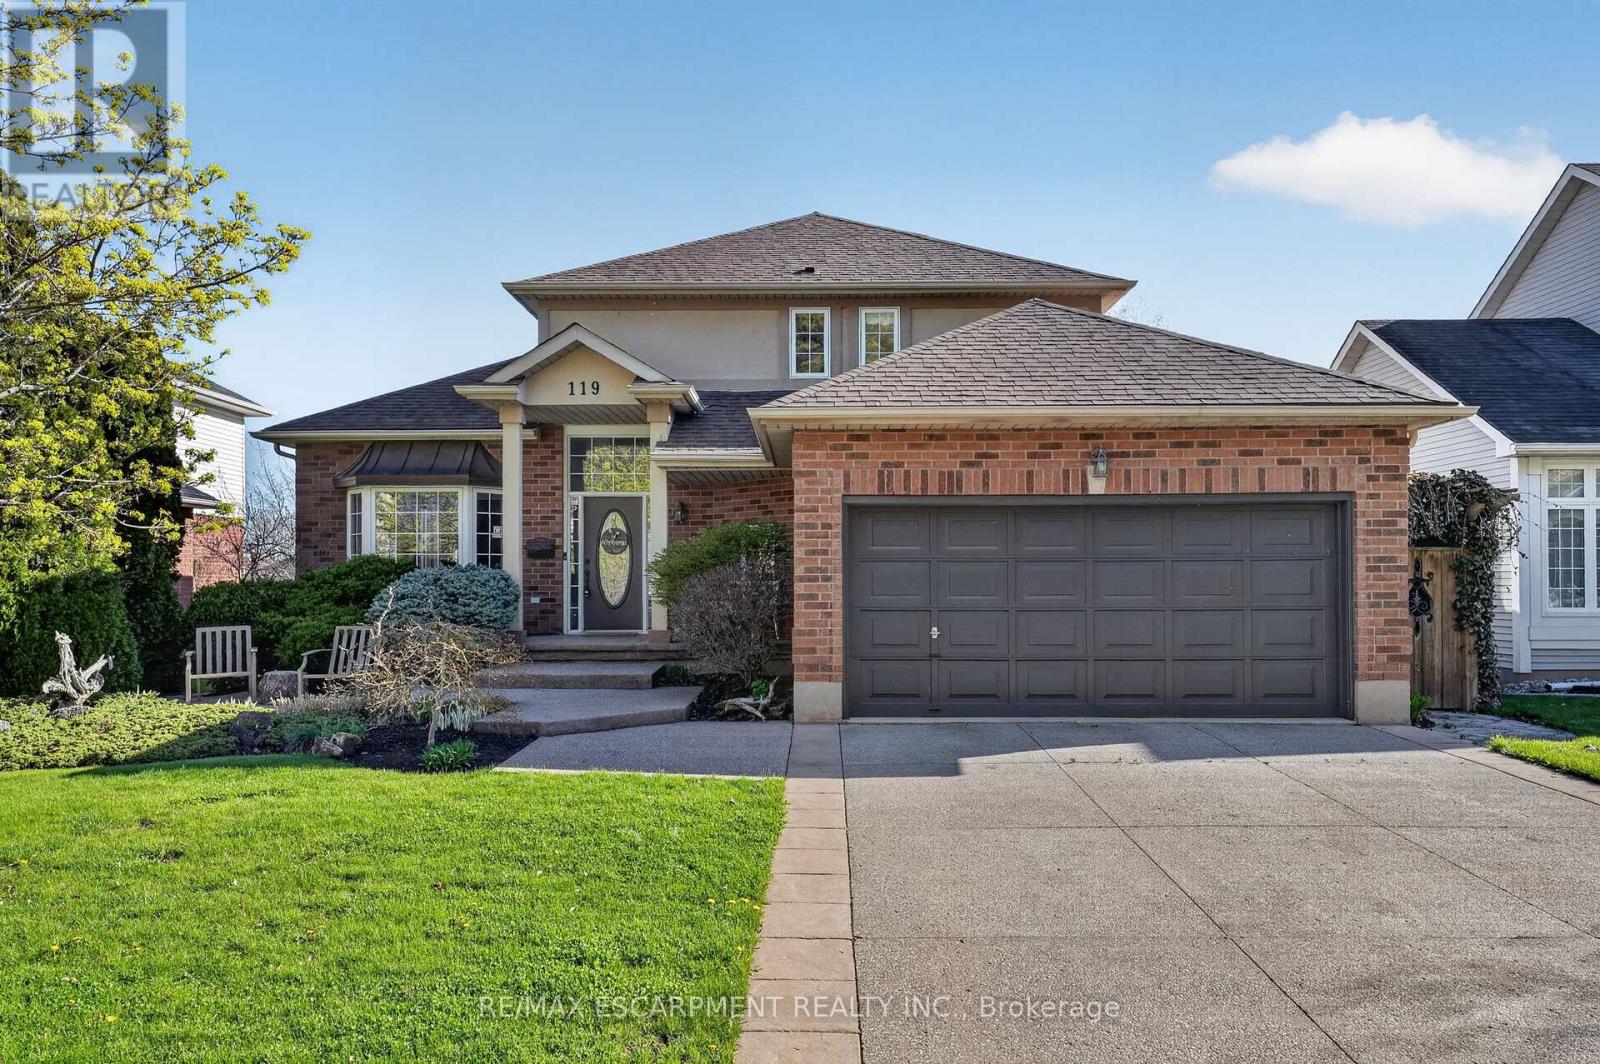
119 Dorchester Drive
Grimsby, Ontario
This home sits at the foot of the Niagara Escarpment in Dorchester Estates-one of Grimsby's most popular neighbourhoods. This well-kept two-storey home has four bedrooms, three and a half bathrooms, and over 3,100 square feet of finished space, giving a growing family plenty of room to settle in for the long haul. The main floor is predominately hardwood flooring, with a sunken living room that features a spacious gas fireplace and new windows. The carpeted dining and sitting room has a soaring vaulted ceiling and looks out toward the Escarpment. The eat-in kitchen has stainless appliances, oak cabinetry, and a garden door that opens onto a large back deck with a gazebo-great for summer get-togethers and family fun. Upstairs, the primary suite has a walk-in closet and private ensuite, as well as two additional bedrooms and a 4-piece bathroom. The fully finished basement gives you a bunch of options whether you need a rec room, guest space, or a home office. Outside, the double garage, concrete driveway, and stamped concrete walkways give the exterior a clean, polished feel. The street is quiet and family-friendly, with the West Lincoln Memorial Hospital, schools, shopping, and the QEW all close by. This home is the perfect spot for your family to call home for a very long time. Note: some photos have been virtually staged. (id:60365)

© 2026 Proptech Realty Inc., Brokerage.