
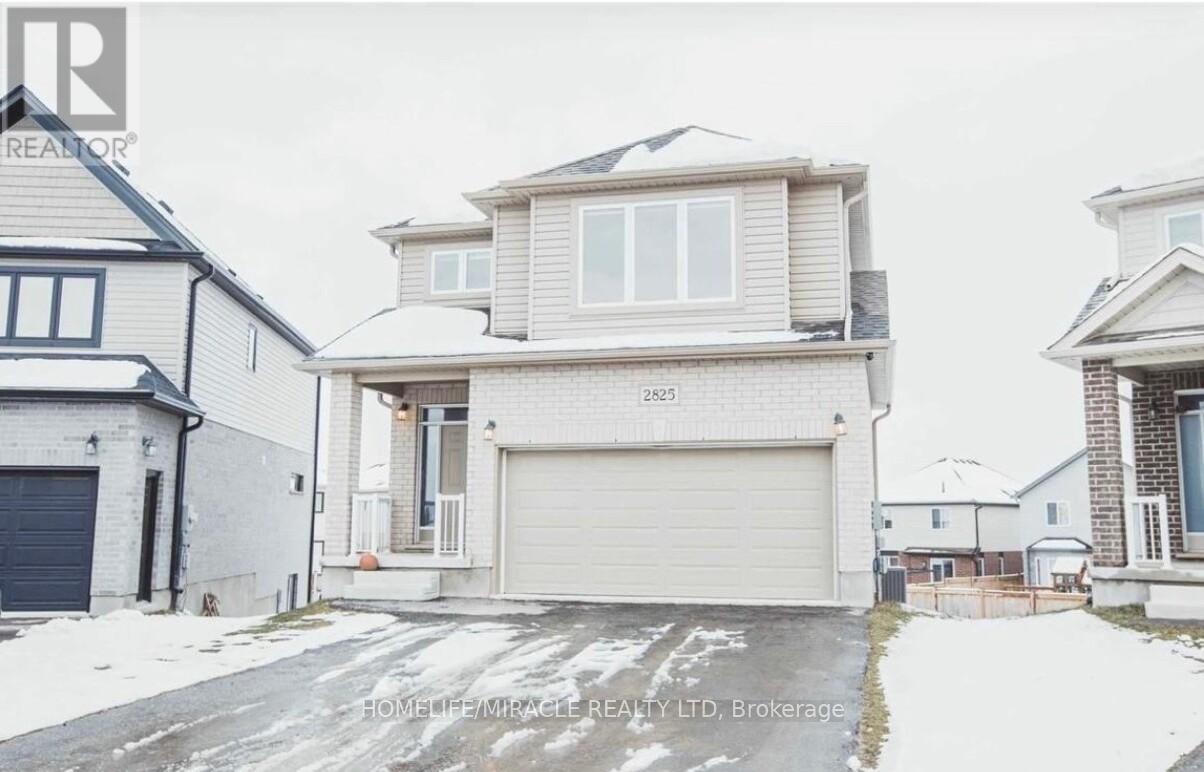
2825 Asima Drive
London East, Ontario
Welcome to 2825 Asima Drive, a stunning detached home situated on a premium lot in a sought-after London neighbourhood. This bright, open-concept home features a modern kitchen with a spacious island, premium countertops, and stainless steel appliances. The main floor is perfect for entertaining, with seamless flow between the living area and dining room, which features direct access to a covered patio-ideal for indoor-outdoor living. Upstairs, the master retreat offers a 4-piece luxury ensuite and a large walk-in closet, accompanied by three additional spacious bedrooms and a separate 3-piece bathroom. The home also includes a finished WALK OUT basement, providing extra room for your lifestyle needs. Complete with central A/C, an attached 2-car garage, and private driveway parking for 4 vehicles. Ideally located near top-rated schools, public transit, shopping, and easy access to Hwy 401. A must-see property-schedule your viewing today! (id:60365)
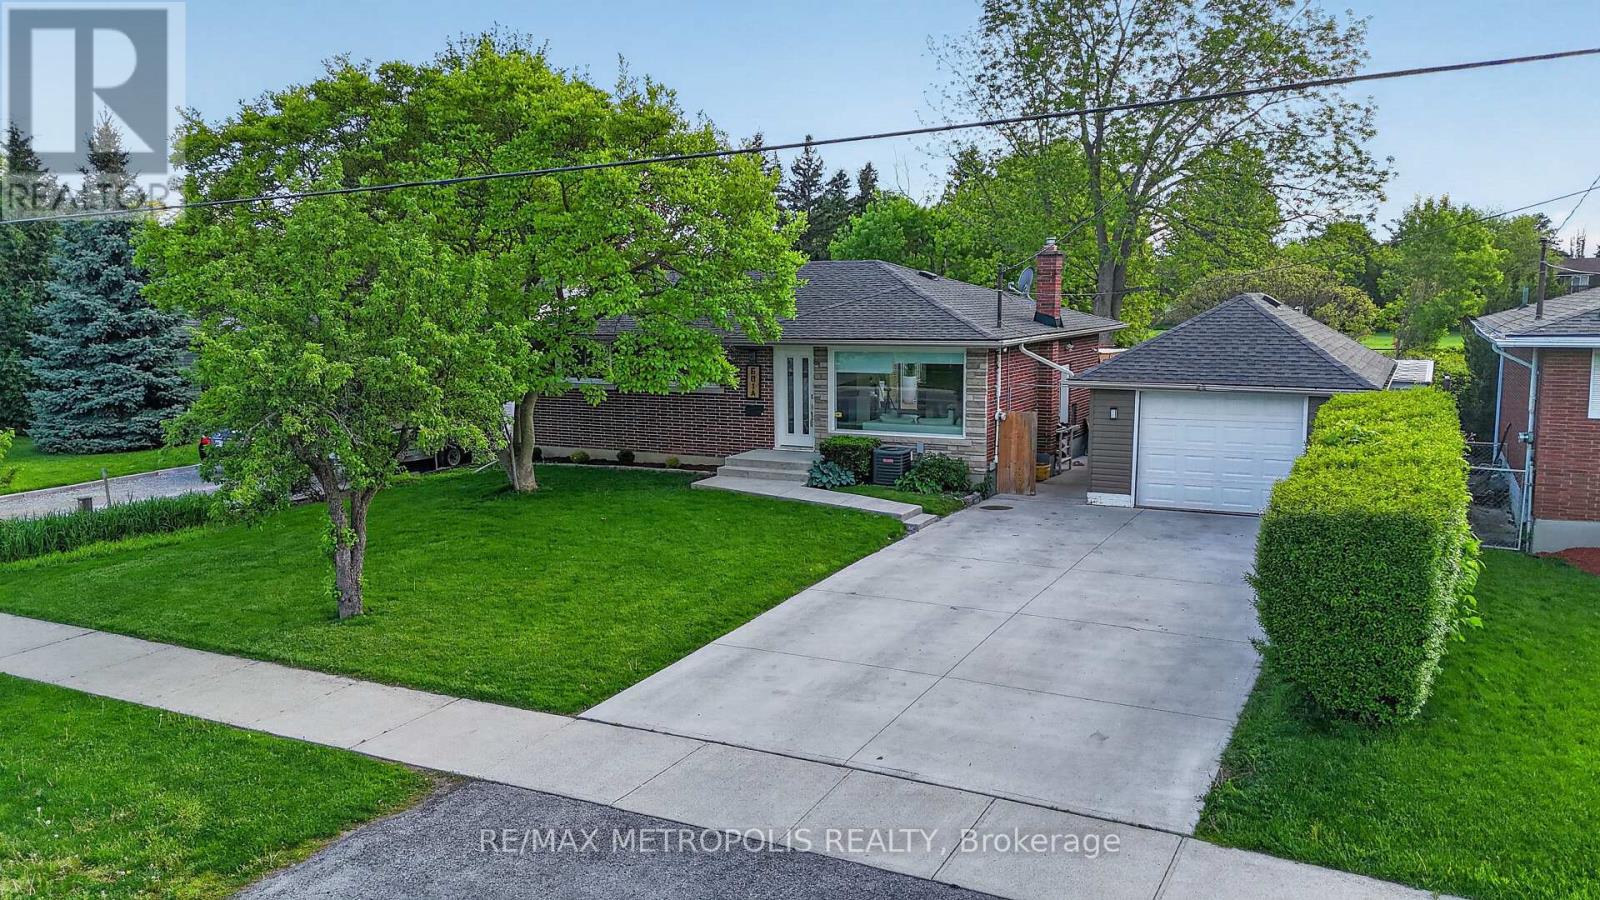
601a Geneva Street
St. Catharines, Ontario
Welcome to Your Dream Home Where Style Meets Functionality! Step into this beautifully renovated 6-bedroom gem nestled on a quiet crescent, offering the perfect blend of modern living and practical design. With an expansive, extra-long and extra deep garage that comfortably fits up to 5 vehicles, this home is ideal for car enthusiasts or families in need of ample storage. Renovated top to bottom, every detail has been thoughtfully updated. Freshly painted in a sleek winter grey, the main level features brand-new high-end engineered flooring, modern baseboards, and elegant pot lights throughout. The chef's kitchen is a true standout, boasting quartz countertops, contemporary cabinetry. The open-concept living and dining areas walk out to the huge backyard, perfect for entertaining or enjoying morning coffee. Oversized windows flood the home with natural light, creating a warm, energy-efficient space. The main floor includes 3 spacious bedrooms, each with custom built-in closets, and a stylish 4-piece bathroom. A separate side entrance leads to a fully finished basement with incredible in-law potential. Downstairs you'll find 3 more generous rooms, a full bathroom, a second brand-new kitchen with stainless steel appliances, a living area, and a dedicated laundry room. This home is packed with upgrades: ensure peace of mind and energy efficiency. Ideally located minutes from schools, transit, shopping, and major highways, and surrounded by friendly neighbors this move-in-ready home checks all the boxes. Don't miss your chance to own this exceptional, fully upgraded property! (id:60365)
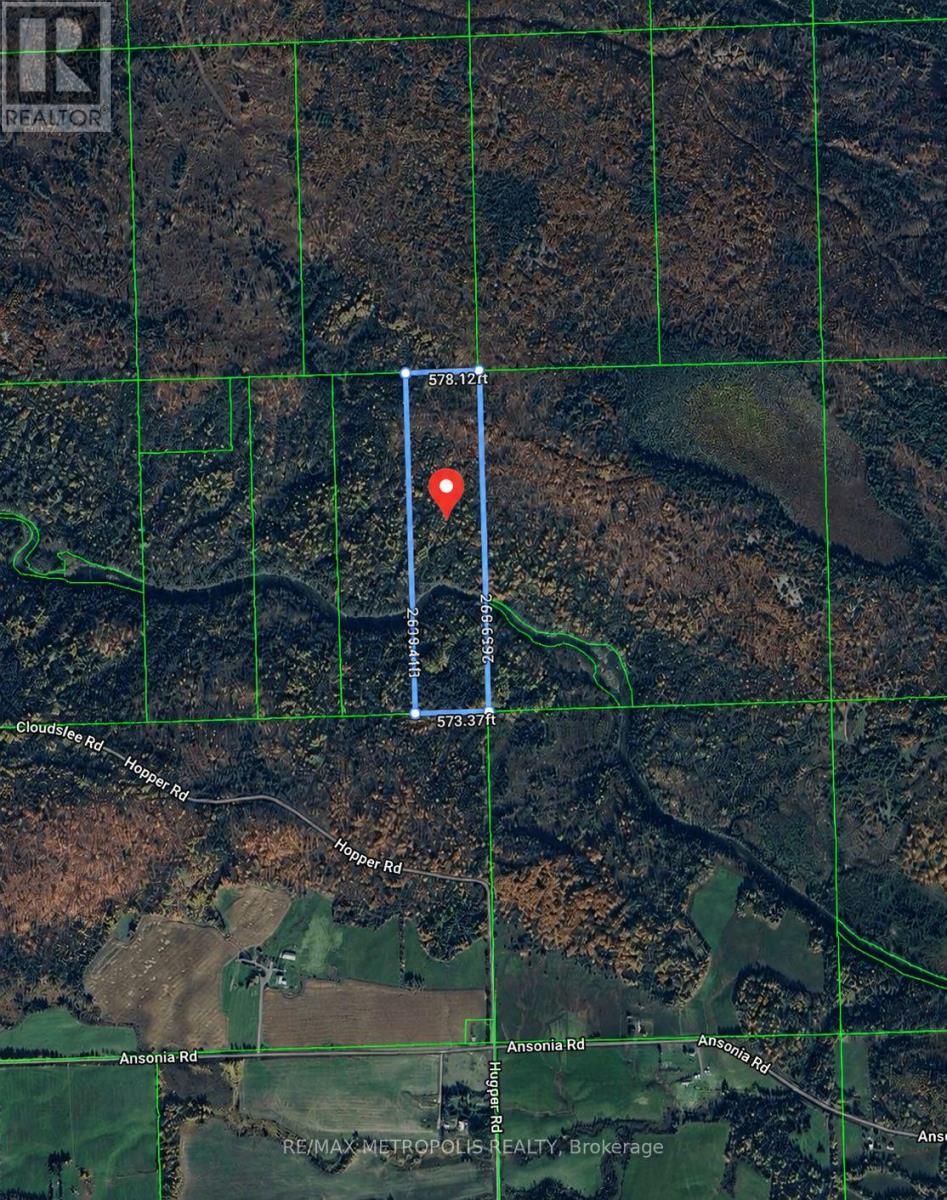
0 Lot
Huron Shores, Ontario
Discover 37.5 acres of untouched Northern Ontario wilderness in Huron Shores, ON (P0R 1L0), offering exceptional privacy, natural beauty, and endless potential. Situated along the scenic Thessalon River, this expansive vacant land parcel is a rare opportunity for investors, developers, outdoor enthusiasts, or anyone looking to build their dream retreat in Algoma District. Conveniently located near Highway 17 (Trans-Canada Highway) with access to Highway 129 and within driving distance to Sault Ste. Marie and the U.S. border crossings, this property combines peaceful seclusion with excellent accessibility. The area is well-known for its breathtaking landscapes, rivers, forests, and year-round recreational activities. The possibilities for this property are endless. Ideal for potential villa or cabin development, a private family compound, eco-tourism retreat, campground, or seasonal getaway. The land is also perfectly suited for hunting, recreational use, ATV and snowmobile trails, fishing, hiking, or agricultural and hobby farm opportunities. With a mix of natural terrain and riverfront surroundings, this property offers an incredible canvas for future development or long-term investment. Enjoy the beauty of Northern Ontario while still being connected to nearby communities and major travel routes. Whether you are looking to invest, build, farm, or simply escape the city, this remarkable 37.5-acre property offers unlimited potential in a truly picturesque setting. (id:60365)
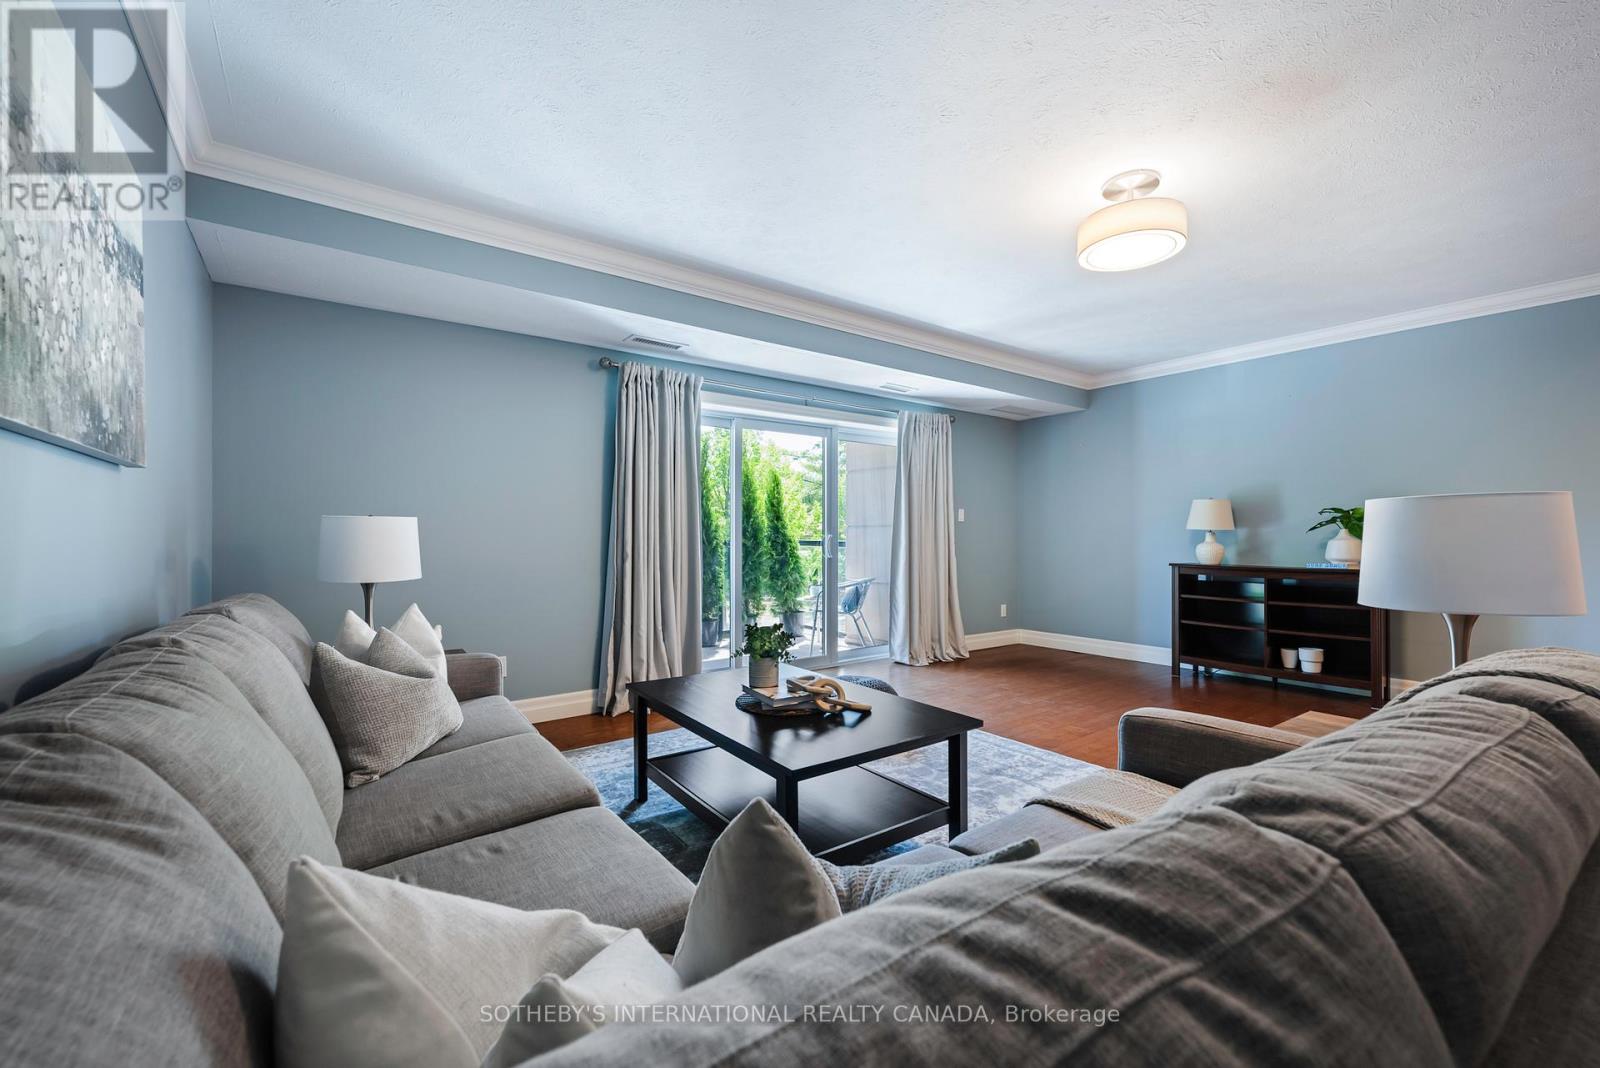
201 - 221 Adelaide Street
Saugeen Shores, Ontario
No longer a best-kept secret, rare opportunities like this seldom arise in the heart of Southampton, Ontario -a charming,historical beach town nestled along the majestic,sandy shores of Lake Huron.Welcome to the Songbird Model, with approx.1,240 sq.ft of interior living+over 350 sq.ft of private outdoor space.The residence includes a well located heated parking spot & a secure,spacious storage locker.Designed for both comfortable daily living & effortless entertaining,the bright, open-concept plan includes 2 bedrooms & 2 bathrooms.The spacious floor plan offers generous dining & living spaces, as well as a walk-out to an east-facing balcony perfect for enjoying morning coffee accompanied by natural light & birdsong.The modern kitchen is equipped with plenty of storage, & stainless steel appliances.The large primary bedroom provides a peaceful retreat with a wall-to-wall closet.The 4 piece bath offers a soaking tub,walk-in shower & a window letting in natural light.Separate laundry room & linen closet.A standout feature of this home is the private use & access to an expansive terrace-1 of only 4 suites in the building with this exceptional design feature.A perfect vantage point for enjoying lounging & alfresco dining -sunrise to sunset&starry skies.This functional & spacious condo provides a low-maintenance lifestyle within a boutique 4-story building of just 26 units.Residents enjoy a variety of amenities,including a fitness center,elevator,catering kitchen,gazebo, shared rooftop terrace & BBQ, as well as ample visitor parking.Embrace a walkable, active lifestyle just steps from the renowned High Street, Fairy Lake, sandy beaches, Rail trails & the Boardwalk.The vibrant community offers easy access to golf, tennis, library,art gallery, museum, & local hospital, alongside various cafes, shops, & restaurants.Whether you are a 1st time buyer, smartsizer,or investor this property offers a significant lifestyle upgrade & flexibility without the upkeep of a detached home. (id:60365)

414 Pratt Road
Alnwick/haldimand, Ontario
Remarkable 21.25 acre property offers a rare combination of land, versatility, and self-sufficient living. The home provides a larger living area than currently reflected by MPAC. Perfect for homesteading, farmsteading, or a self-reliant lifestyle, this property is thoughtfully designed for those seeking space, independence, and long term potential. include two cabins, a trailer with hydro and deck, two vegetable gardens, including one with a greenhouse, established berry bushes, and mature fruit trees. Outdoor living with an above-ground pool, fire pit, and playground area, creating inviting spaces for relaxation and connection. The home features a flexible layout with two kitchens and separate entrances, making it well-suited for extended family or multi-generational living. The main floor can be reconfigured to accommodate a living room, family room, home office, studio, or private retreat. A spacious and versatile great room with its own separate entrance offers endless possibilities. Accessible through the hall from the deck. This space features existing plumbing and sits beside a 2-piece bath with potential to expand to a full. Ideal for a home office, studio, or guest retreat. Wood stoves provide warmth and rustic charm throughout the home. Recent improvements include a new hot water tank, pressure tank, and well pump completed in 2022, along with a dual fuel gas and propane generator for added reliability. The barn is equipped with water, electricity, a tack room, and a paddock with livestock fencing. Additional outbuildings include three chicken coops, a large outbuilding with two garage doors, including one with a wood stove, and a covered dog kennel with runs. NO TRESPASSING, please. Viewings with agents only & on time. House built in 1980 (MPAC). (id:60365)
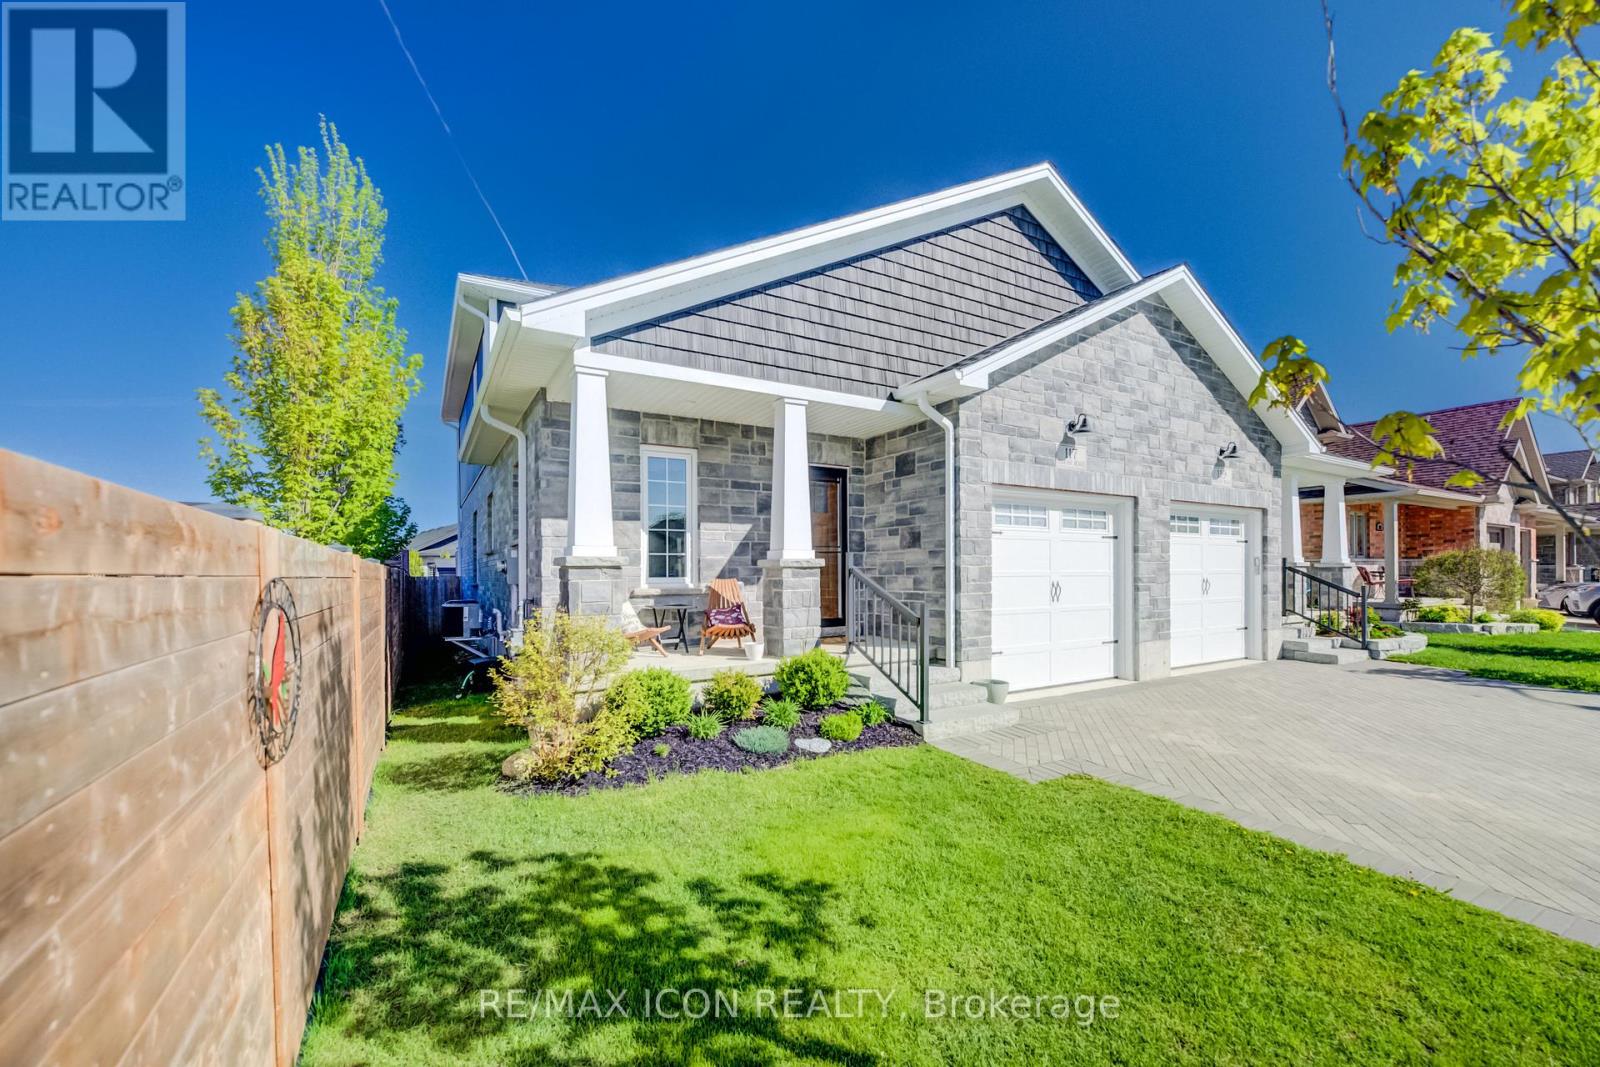
117 Sarah Road
Wellington North, Ontario
Welcome to easy modern living in this beautifully maintained semi-detached home offering over 1,800 sq. ft. of finished living space! Just 5 years old, this stylish and functional 4-bedroom, 2.5-bath home is perfect for families, professionals, or anyone looking for a move-in ready property with contemporary finishes throughout. The bright open-concept main floor features a beautifully designed kitchen with quartz countertops, ample cabinetry, and plenty of workspace for cooking and entertaining. The sought-after main floor primary bedroom offers comfort and convenience with a walk-in closet complete with custom built-ins and a private 4-piece ensuite bath. Main floor laundry and an attached single car garage add to the home's practical appeal, while the custom interlock stone driveway provides fantastic curb appeal. The second floor features 3 good-sized bedrooms and a large main bath, offering plenty of space for family or guests. The basement provides excellent additional living space with a completed exercise room and office, plus a bonus room awaiting your finishing touches to drywall. A future rec room and 4th bathroom have already been framed and wired, creating the perfect opportunity to customize the space to suit your family's needs. With modern finishes, a flexible layout, and room to grow, this home offers the perfect blend of comfort, style, and potential. (id:60365)
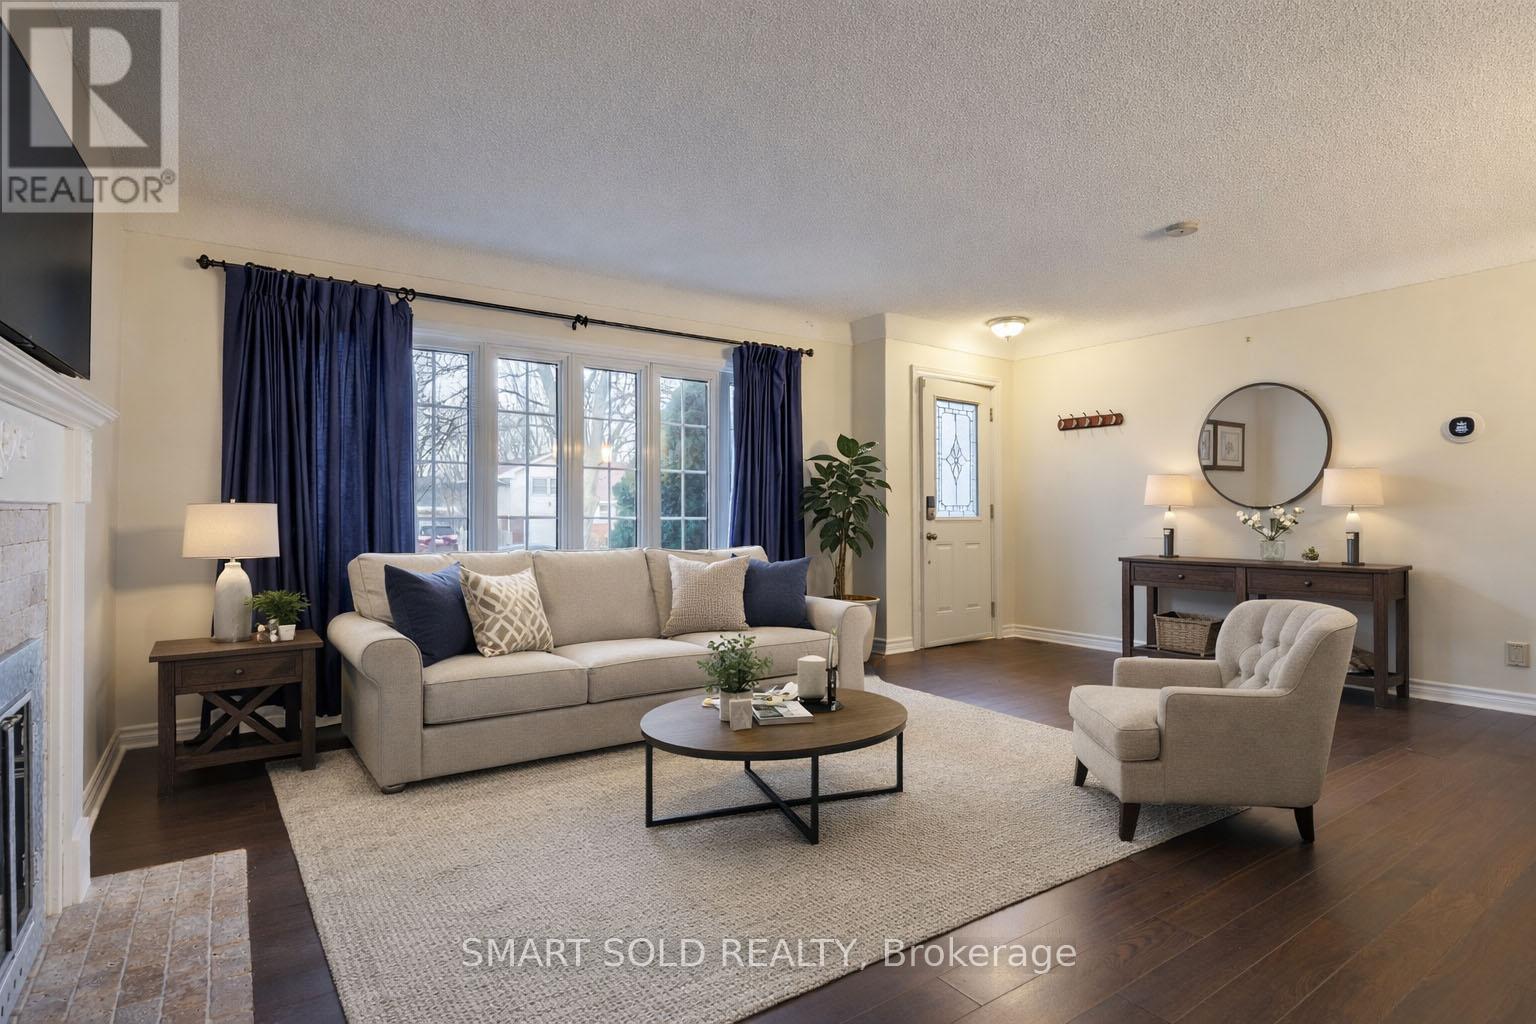
18 Marlene Drive
St. Catharines, Ontario
Charming Bungalow Situated On A Generous 60 x 150 Ft Lot In A Highly Desirable Area Of St. Catharines, Offering An Excellent Opportunity For Both End-Users And Investors.The Main Floor Features A Functional Layout With 2 Bedrooms And A 4-Piece Bathroom. The Oversized Primary Bedroom Is Filled With Natural Light, Featuring Windows On Three Sides (South, East, And North), Creating An Exceptionally Bright And Airy Living Space. The Kitchen Is Enhanced By A Skylight That Brings In Abundant Natural Light Throughout The Day.A Sunroom/Seasonal Room Located Along The Side Of The Home Provides Additional Living Space, Complete With An Electric Fireplace And A Row Of South-Facing Windows. With A Separate Entrance And Direct Access To The Backyard, This Space Is Perfect For Relaxing, Entertaining, Or Enjoying The Sunshine.The Fully Finished Basement Adds Valuable Living Space, Featuring A 4-Piece Bathroom, A Separate Room Ideal For A Home Office, And A Large Recreation Area That Can Easily Function As A Rec Room, Guest Room, Or Additional Bedroom.Step Outside To A Deep, Beautifully Landscaped South-Facing Backyard Offering Plenty Of Space For Outdoor Activities, Gardening, Or Future Possibilities. The Property Also Features A Driveway With Parking For Up To 4 Vehicles And No Sidewalk To Maintain. Freshly Painted Throughout, This Home Is Move-In Ready And Well Maintained.Ideally Located Within Walking Distance To Pen Centre, The Largest Indoor Shopping Mall In The Niagara Region, And Just Minutes To Brock University And Highway 406, Offering Excellent Convenience For Shopping, Commuting, And Everyday Amenities. The Property Is Also Situated In A Highly Regarded School Zone With Well-Ranked Elementary And Secondary Schools Nearby.Recent System Upgrade Includes A New Heat Pump Installed In 2024, Providing Energy Efficiency And Year-Round Comfort. (id:60365)

934284 Airport Road
Mono, Ontario
94 Acres of Opportunity in the Heart of Mono! Stunning corner property with approx. 1,450 ft frontage on Airport Rd featuring a charming 4-bedroom brick farmhouse surrounded by the breathtaking hills of Hockley Valley. Mostly workable land with endless potential - ideal for investors, hobby farmers, estate living, or future development. Eligible for severance and permitted for a second residence. Enjoy privacy, scenic trails, fertile land, and peaceful rural living just minutes to Highways 9 & 89 for an easy commute. Rare chance to own a prime acreage in one of Mono's most desirable locations. Motivated sellers - price reduced for quick sale!.Please note inside of house can be seen on 2nd showing.*Price just reduced **for quick sale. Motivated sellers. (id:60365)
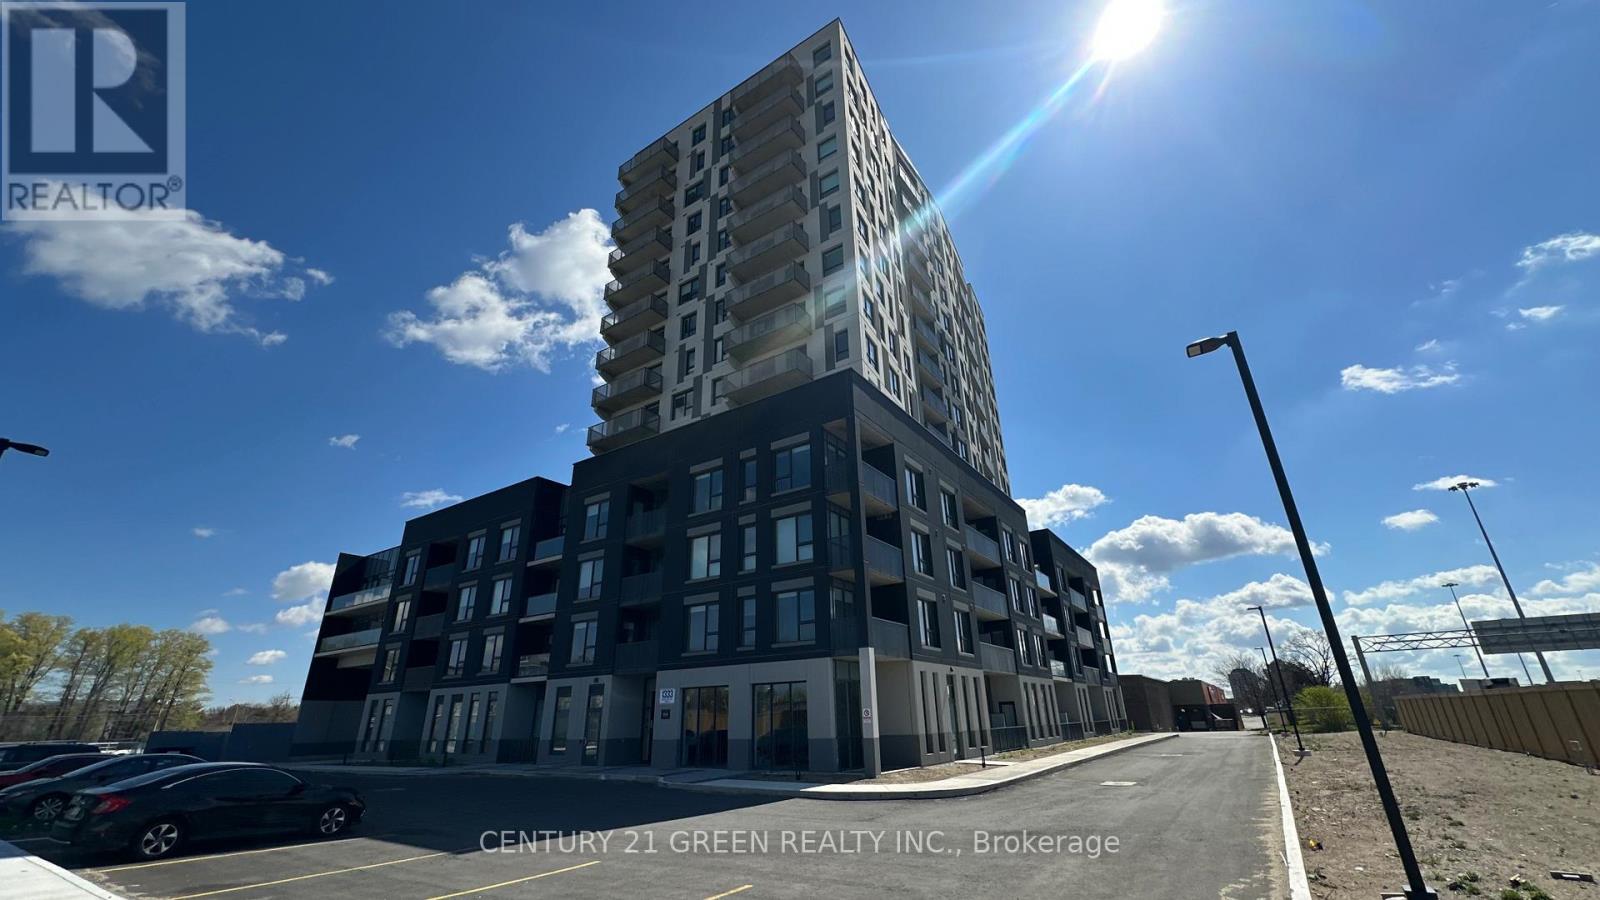
218 - 1333 Weber Street E
Kitchener, Ontario
Prime Location in a Stunning Newly Built Complex! Welcome to 1333 Weber Street, a stylish and modern condo offering 1 bedroom and 1 full bathroom. The generous primary bedroom includes with 4-piece Washroom and a walk-in closet for added convenience. The bright, open-concept living room and kitchen extend to a spacious private balcony, ideal for unwinding or hosting guests. Inside, you'll also enjoy in-unit laundry, a welcoming large foyer, 9-foot ceilings, and plenty of natural light throughout the space. Perfectly situated near post-secondary institutions, major shopping destinations, highways, and public transit, this condo offers comfort, convenience, and a fantastic lifestyle. (id:60365)
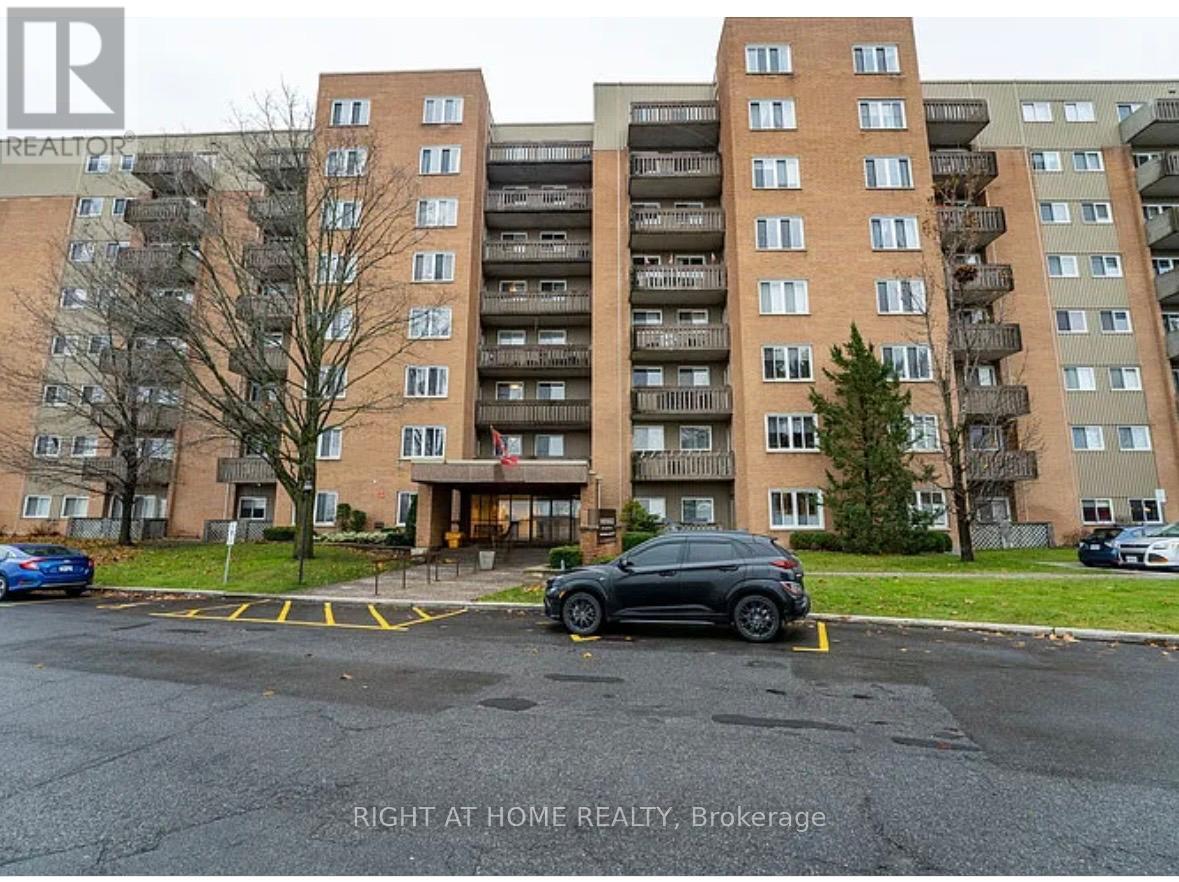
514 - 1599 Lassiter Terrace
Ottawa, Ontario
*BEACON HILL NORTH NEIGHBOURHOOD**2 BEDROOMS**BALCONY**ONE PARKING SPOT**LOCKER**CAC**OUTDOOR POOL** (id:60365)
4 Munay Lane
Hamilton, Ontario
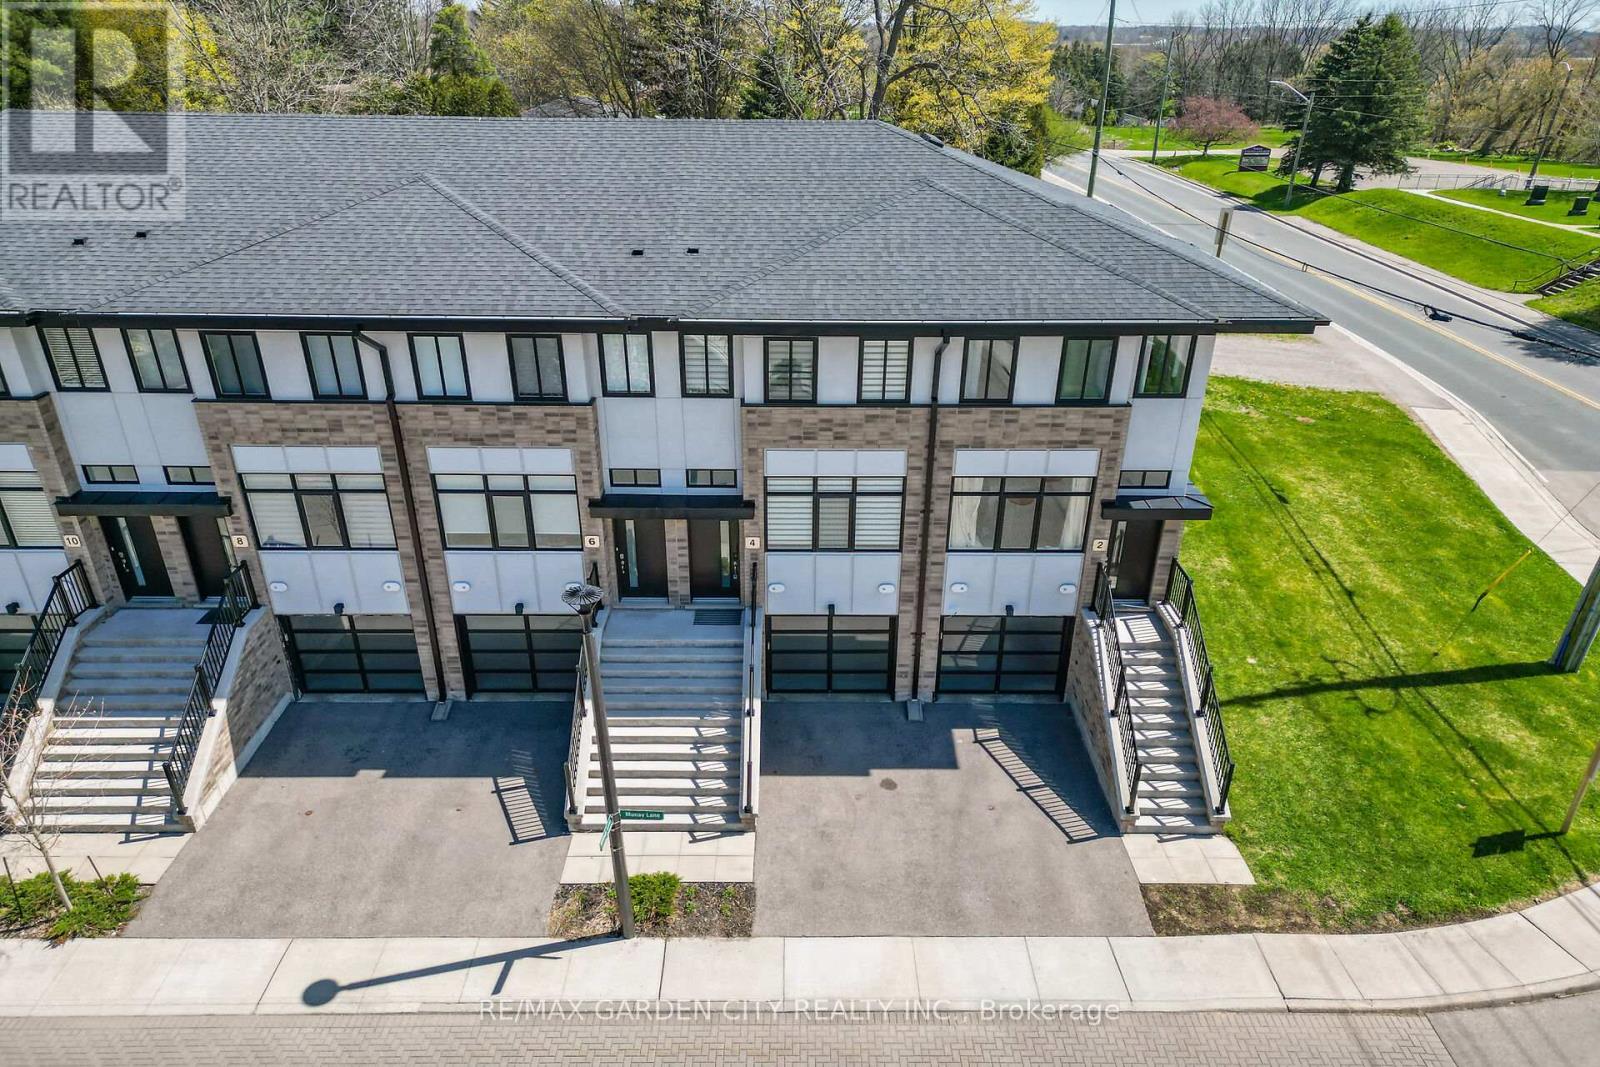
This stunning, move-in-ready 3-storey townhome showcases modern design and high-end finishes throughout. The bright, open-concept main floor features 9-foot ceilings, oversized windows, and elegant pot lighting, creating an inviting space perfect for both everyday living and entertaining. The chef-inspired kitchen is a true highlight, complete with quartz countertops, an under-mount stainless steel sink, a stylish subway tile backsplash, under-cabinet lighting, a spacious island with breakfast bar, and brand-new stainless steel appliances. Upstairs, the spacious primary suite offers a rare and highly desirable private ensuite bath, while the home also includes an additional full bathroom and a convenient powder room-providing exceptional functionality for families and guests alike. Enjoy seamless indoor-outdoor living with a private main floor patio and a walk-out to the backyard-perfect for relaxing or hosting. All levels of this home feature carpet-free floors. With impressive curb appeal, the stucco and brick exterior is complemented by a single-car garage, private driveway, and visitor parking. Located near Ancaster's SmartCentres (Walmart, Longo's, GoodLife Fitness, Lowe's and more), and just minutes from parks, schools, and Hamilton Health Sciences. Commuters will love the easy highway access, while being only a 15-minute drive to McMaster University, Mohawk College, and Redeemer University. Public transit is also within walking distance. (id:60365)
420 Williams Crescent
Fort Erie, Ontario
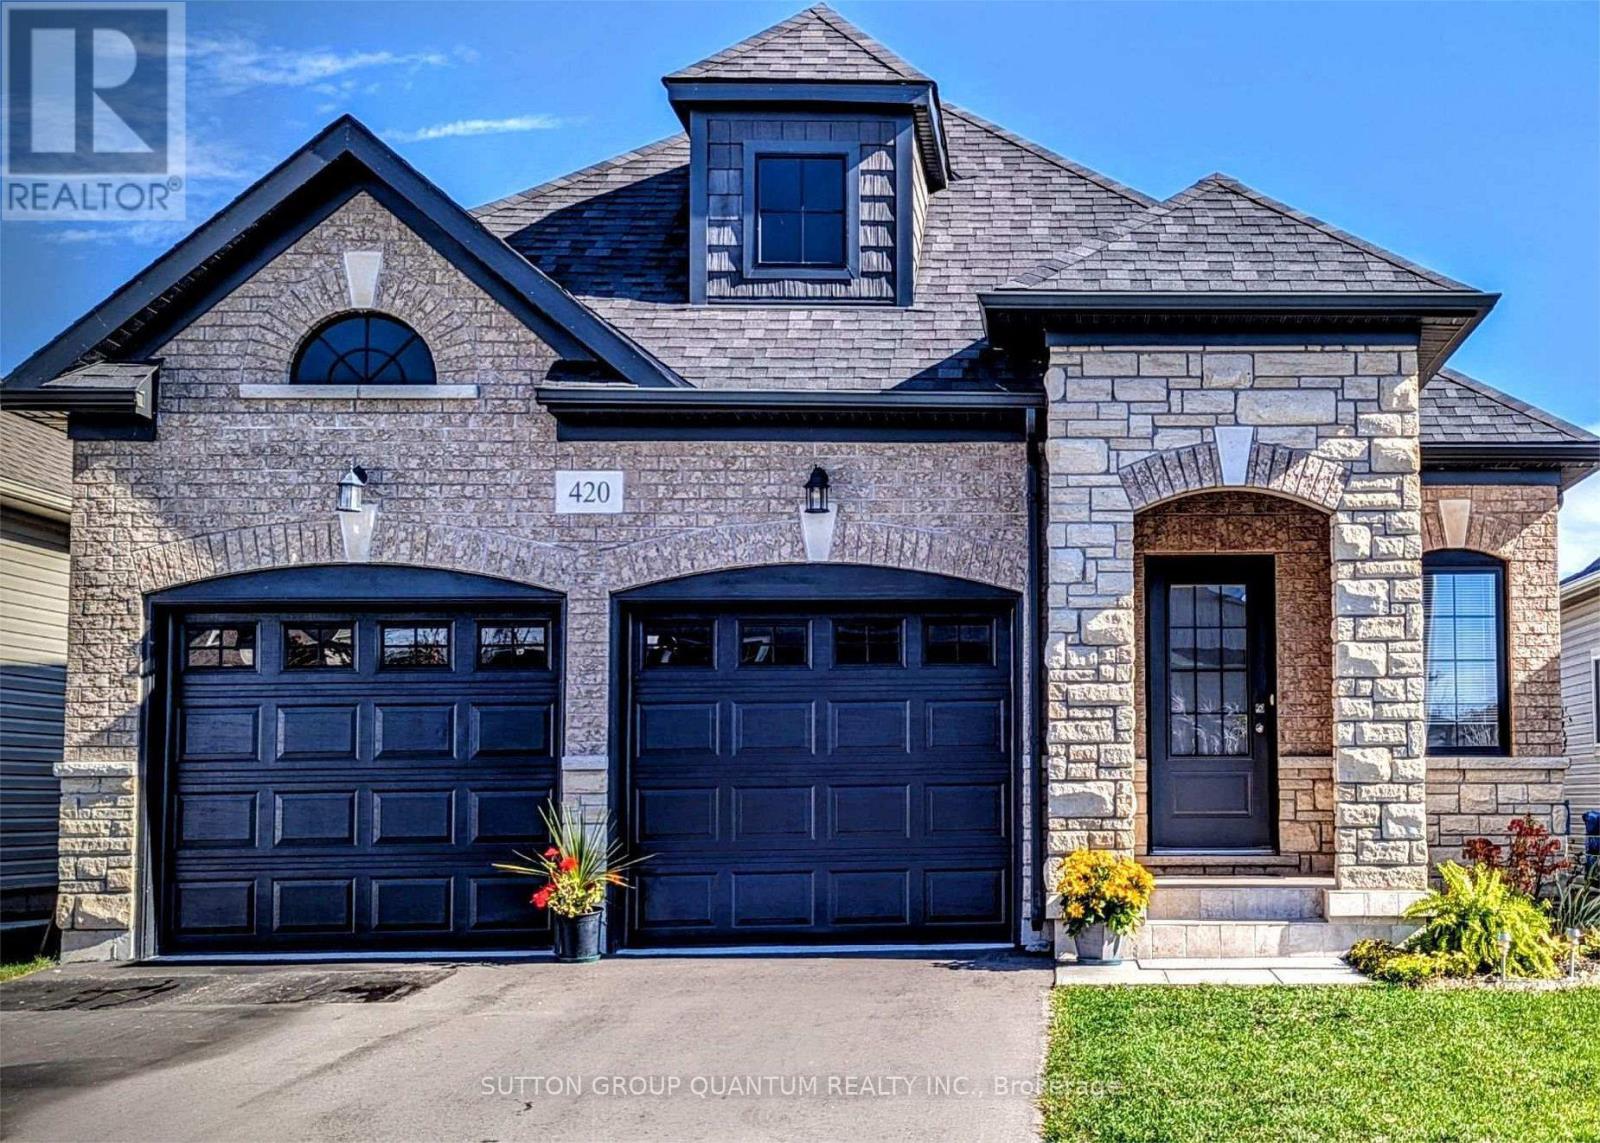
Beautiful bungalow with striking curb appeal, showcasing a sophisticated blend of brick and stone. The elegant arched main entrance creates a warm and inviting first impression. Inside, the thoughtfully designed kitchen features a centre island, a bright breakfast area, and an open-concept living space with sliding doors leading to the rear yard-perfect for both everyday living and entertaining. Enjoy the convenience of a main floor laundry/mudroom with direct access to the two-car garage, along with a covered front porch ideal for relaxing. This spacious home offers a well-designed layout with 2 bedrooms and 3 bathrooms, highlighted by a bright, open-concept main floor that provides both comfort and functionality. Situated on a quiet street in Fort Erie's desirable Lakeshore neighbourhood, you're just minutes from Lake Erie, schools, parks, and everyday amenities-including the Old Fort Erie Freeland Community Centre, Fort Erie Skate Park, Fort Erie Urgent Care Centre, Bridgewater Country Club, Walmart Supercentre, RONA, the QEW, the Peace Bridge to the USA, the scenic Friendship Trail and 20 minutes to Niagara Falls. An exceptional opportunity to enjoy relaxed, low-maintenance living close to the waterfront. (id:60365)

© 2026 Proptech Realty Inc., Brokerage.