
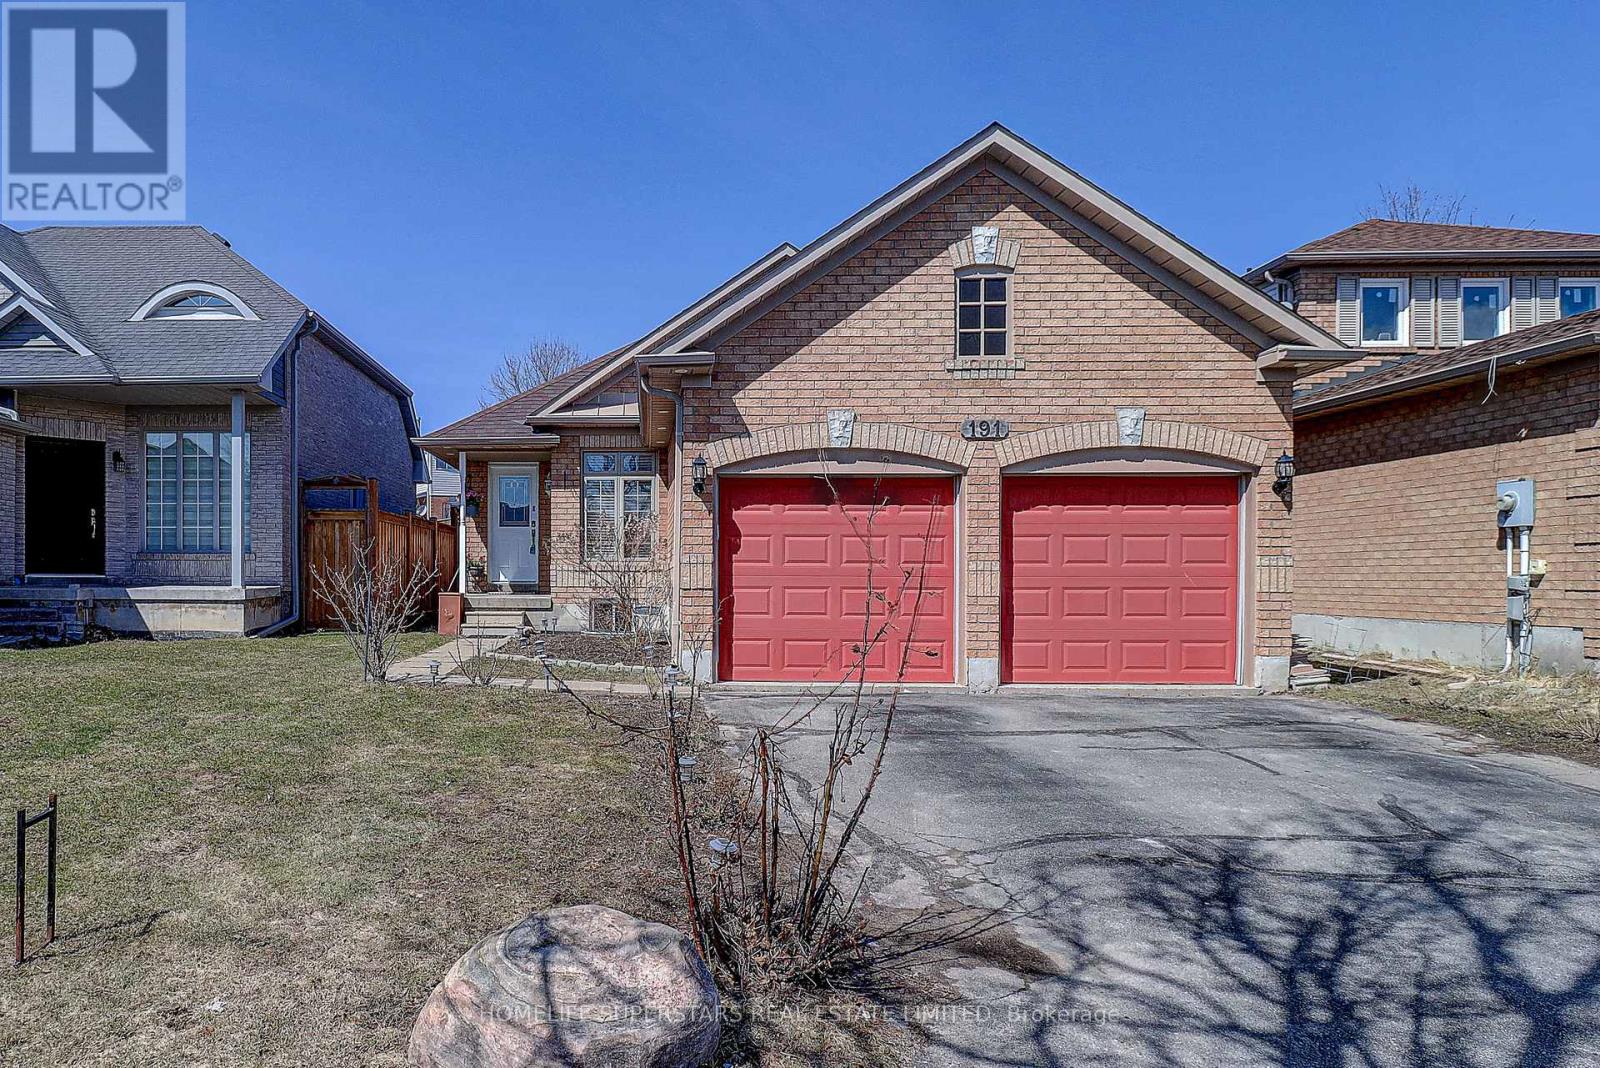
191 Wessenger Drive
Barrie, Ontario
Detached 3 bedroom bungalow with attached 2 car garage and a complete finished basement. Total of 3.5 washrooms. Renovated main floor kitchen, Hardwood flooring and ensuite bath with jacuzzi tub. main floor has 2 full baths. Finished basement with Kitchen , 3 bedrooms, living room and 1.5 washrooms. Walk out to large deck from Breakfast area.2 laundry facilities, 1 on the ground floor and another in basement. Roof was done in 2019. Home shows very clean and well kept. Ideal location just steps away from all the shopping and amenities on Mapleview. (id:60365)
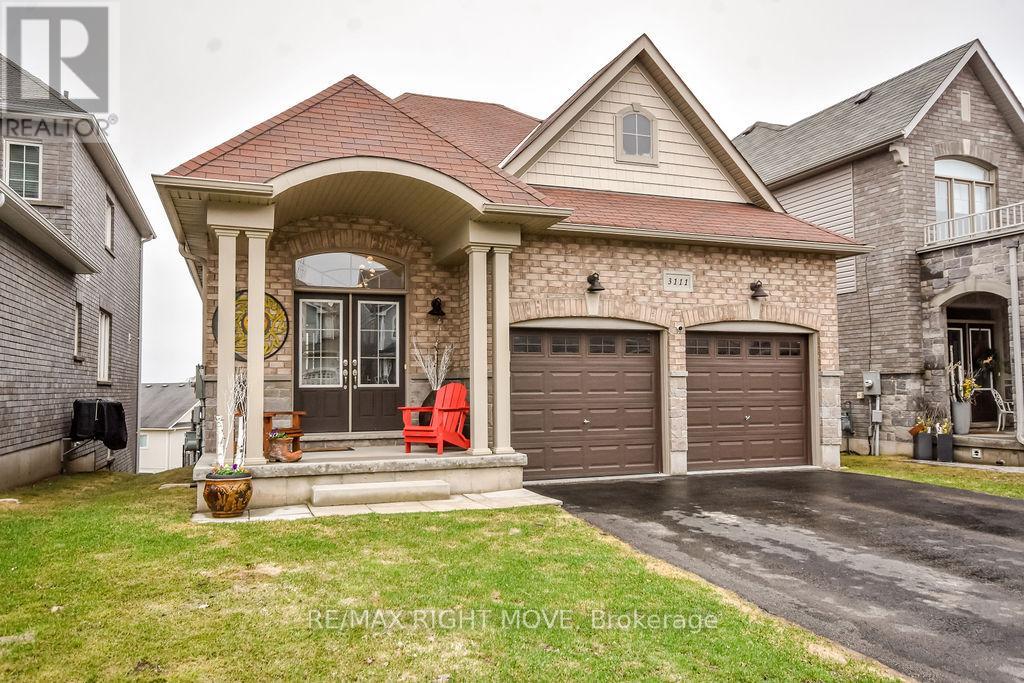
3111 Emperor Drive
Orillia, Ontario
Pride of ownership abounds in this 3-bedroom bungalow in Orillia's sought-after Westridge neighbourhood. Offering convenient level entry and tasteful décor throughout, this home combines comfort, style, and functionality. The bright and inviting main level features a well-designed layout, perfect for both everyday living and entertaining. Downstairs, you'll find a spacious family room complete with a cozy gas fireplace and a walkout to a fully fenced backyard-ideal for relaxing or hosting guests. The lower level also offers abundant storage space, a rough-in for an additional bathroom, and is already plumbed with a laundry tub and extra sink. With its separate entrance, this space has excellent potential for an in-law suite or extended family living. Built in 2015 by Dreamland Homes, this quality home includes a double attached garage with convenient mezzanine storage. Located within walking distance to Lakehead University, shopping, and restaurants, this home offers the perfect blend of lifestyle and location. (id:60365)
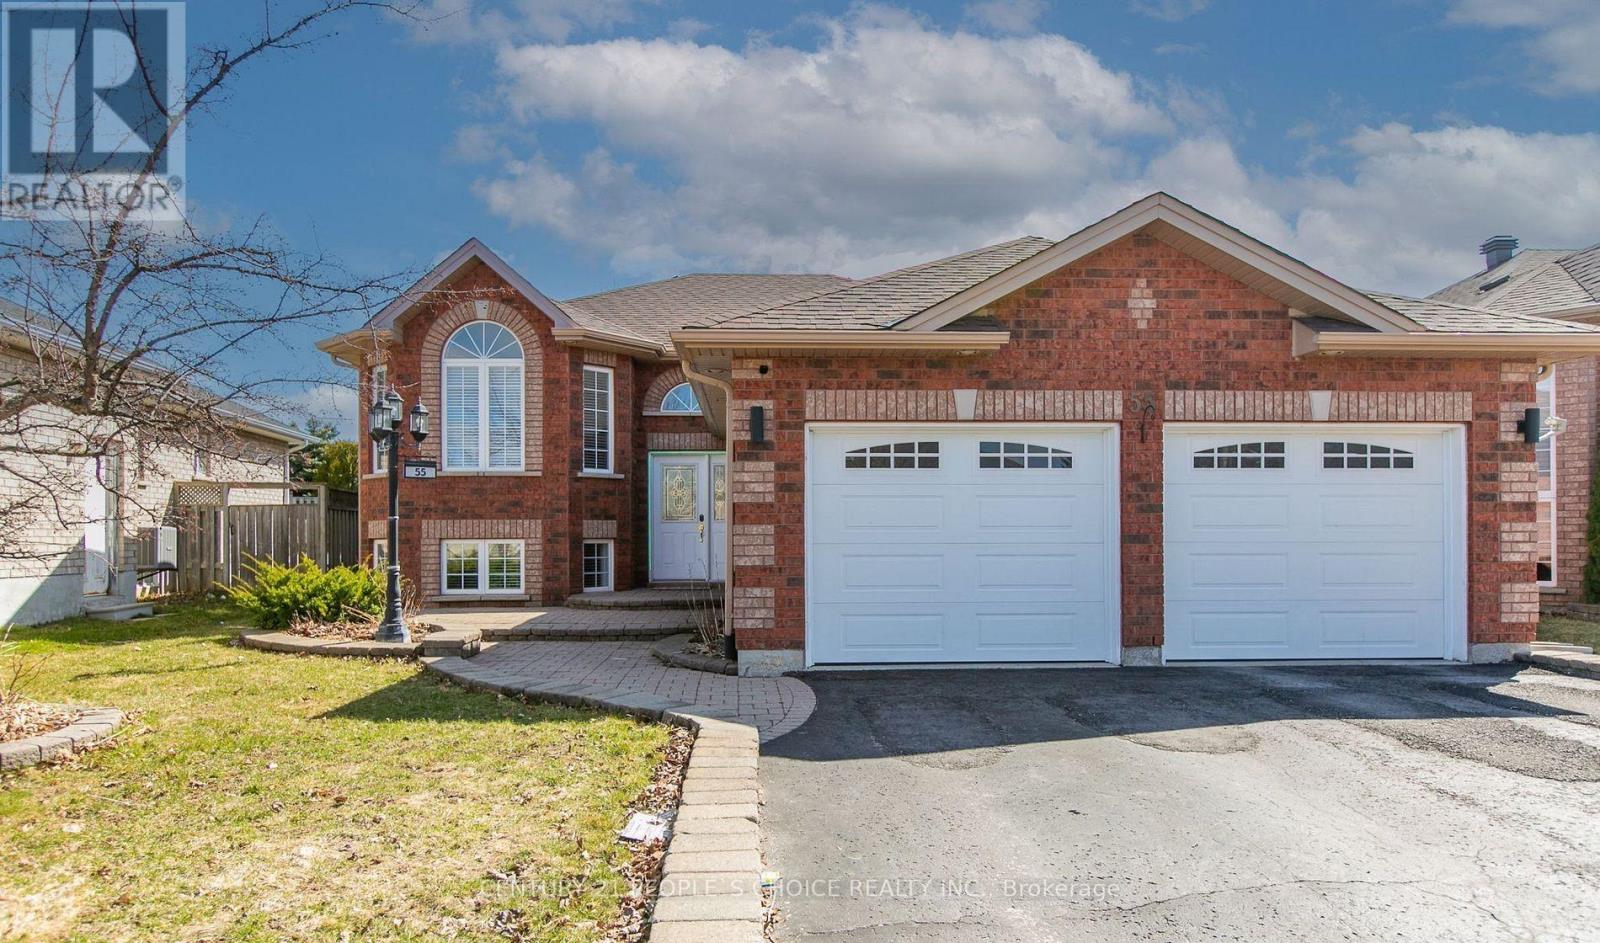
55 Marsellus Drive
Barrie, Ontario
Welcome to 55 Marsellus Drive, perfectly situated in the heart of Holly neighborhood-one of Barrie's most sought after, family friendly communities where lifestyle truly meets location. This well-maintained 3+1 bedroom, 3 bathroom raised bungalow offers a perfect blend of comfort, flexibility, and convenience-ideal for families or investors alike. Key Features: Prime location within walking distance to the Peggy Hill Team Community Centre and two highly regarded schools Close to local plazas, shopping, and just minutes to Highway 400 for easy commuting Beautifully landscaped backyard retreat featuring a wooden deck, hot tub, and gazebo-perfect for relaxing or entertaining Spacious and functional layout with three separate living areas and three full bathrooms Fully finished basement with a separate entrance from the garage (previously rented, offering excellent income potential)Oversized garage-larger than most in the neighborhood, providing ample storage and parking. A fantastic opportunity to own a versatile home in a prime location don't miss it! (id:60365)
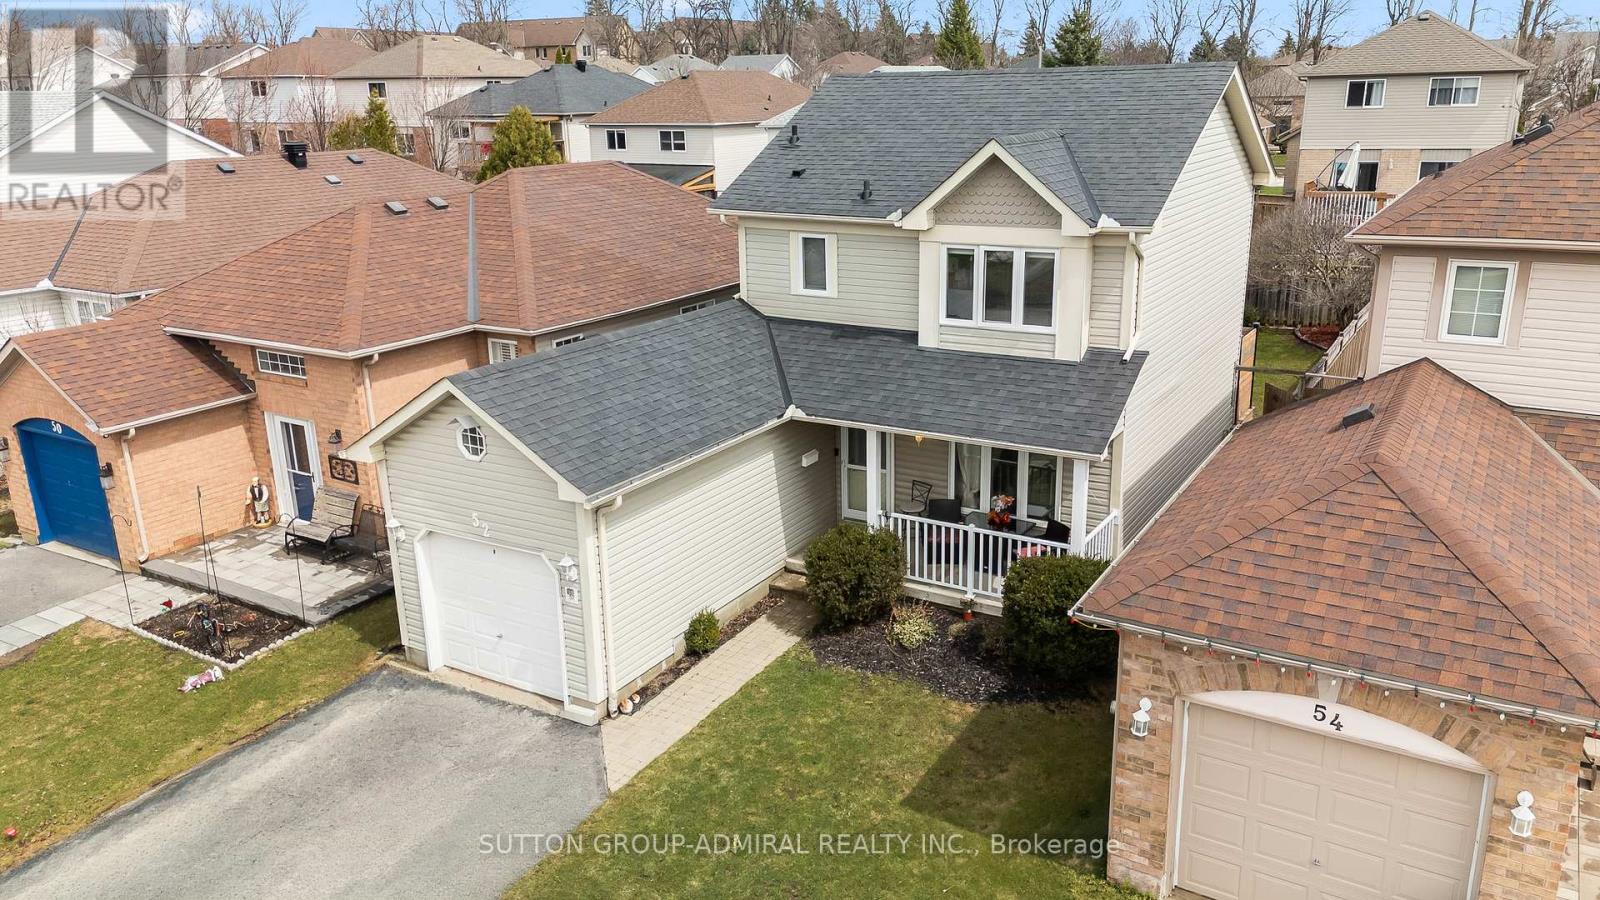
52 Moir Crescent
Barrie, Ontario
This is the place where your best memories begin. Welcome to 52 Moir Crescent - a beautifully maintained 2-storey detached home nestled in one of South Barrie's most family-friendly neighborhoods. From the moment you arrive, you'll feel the warmth and pride of ownership in this one-owner home that's been thoughtfully updated and cared for over the years.Step inside to a bright and inviting layout designed for everyday living and entertaining. The recently updated kitchen offers a modern, functional space to prepare meals and gather with family, while the elegant staircase with upgraded railing adds a touch of sophistication. Fresh paint and updated finishes throughout make this home truly move-in ready. Upstairs, you'll find 3 spacious bedrooms filled with natural light. The fully finished basement adds incredible versatility, featuring an additional bedroom that can easily be used as a home office, guest space, or private retreat - perfect for today's flexible lifestyle.Major updates including the furnace, shingles, A/C, patio door, select windows, and appliances have all been completed within the last 5 years, offering peace of mind for years to come.Step outside to your private, fully fenced backyard where you can unwind or entertain on the deck with privacy panels. Enjoy summer evenings in the hot tub, while the garden and storage sheds add both charm and functionality.Located just minutes from parks, schools, shopping, and the GO Station, this home offers the perfect balance of comfort and convenience.Start your family's best chapter here! (id:60365)
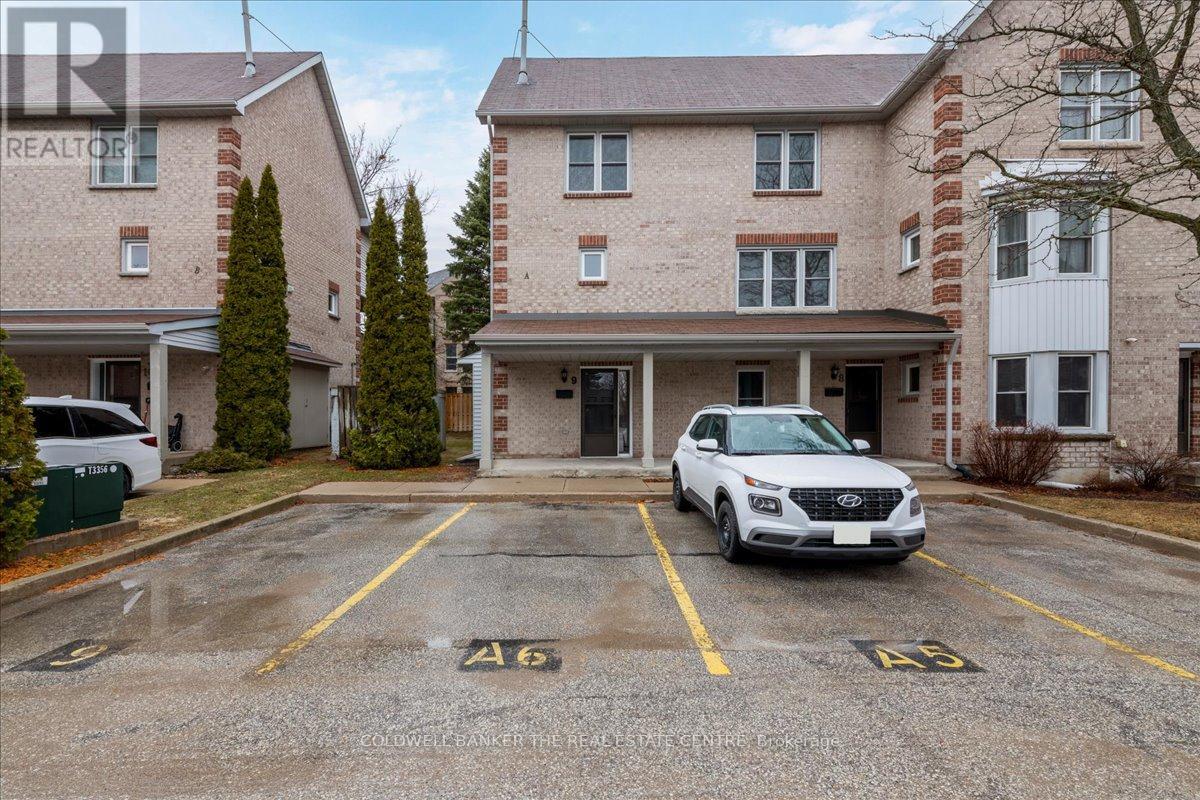
9 - 119 D'ambrosio Drive
Barrie, Ontario
END UNIT!! Great south east barrie location close to Library, Waterfront, Shopping and amenities. Go station located just down Yonge St for commuters or trips to the city. Allendale Rec. Centre, Innisdale , St Peter's Secondary and public schools located nearby. Almost 1400 sq ft renovated approx. 6 years ago this is one of the largest units featuring 3 bedrooms and 1.5 baths with no neighbours on one side increasing your privacy. This unit features a large private partly covered deck and 2 parking spots!! Roof is scheduled to be replaced starting April 28. Quick close available. (id:60365)
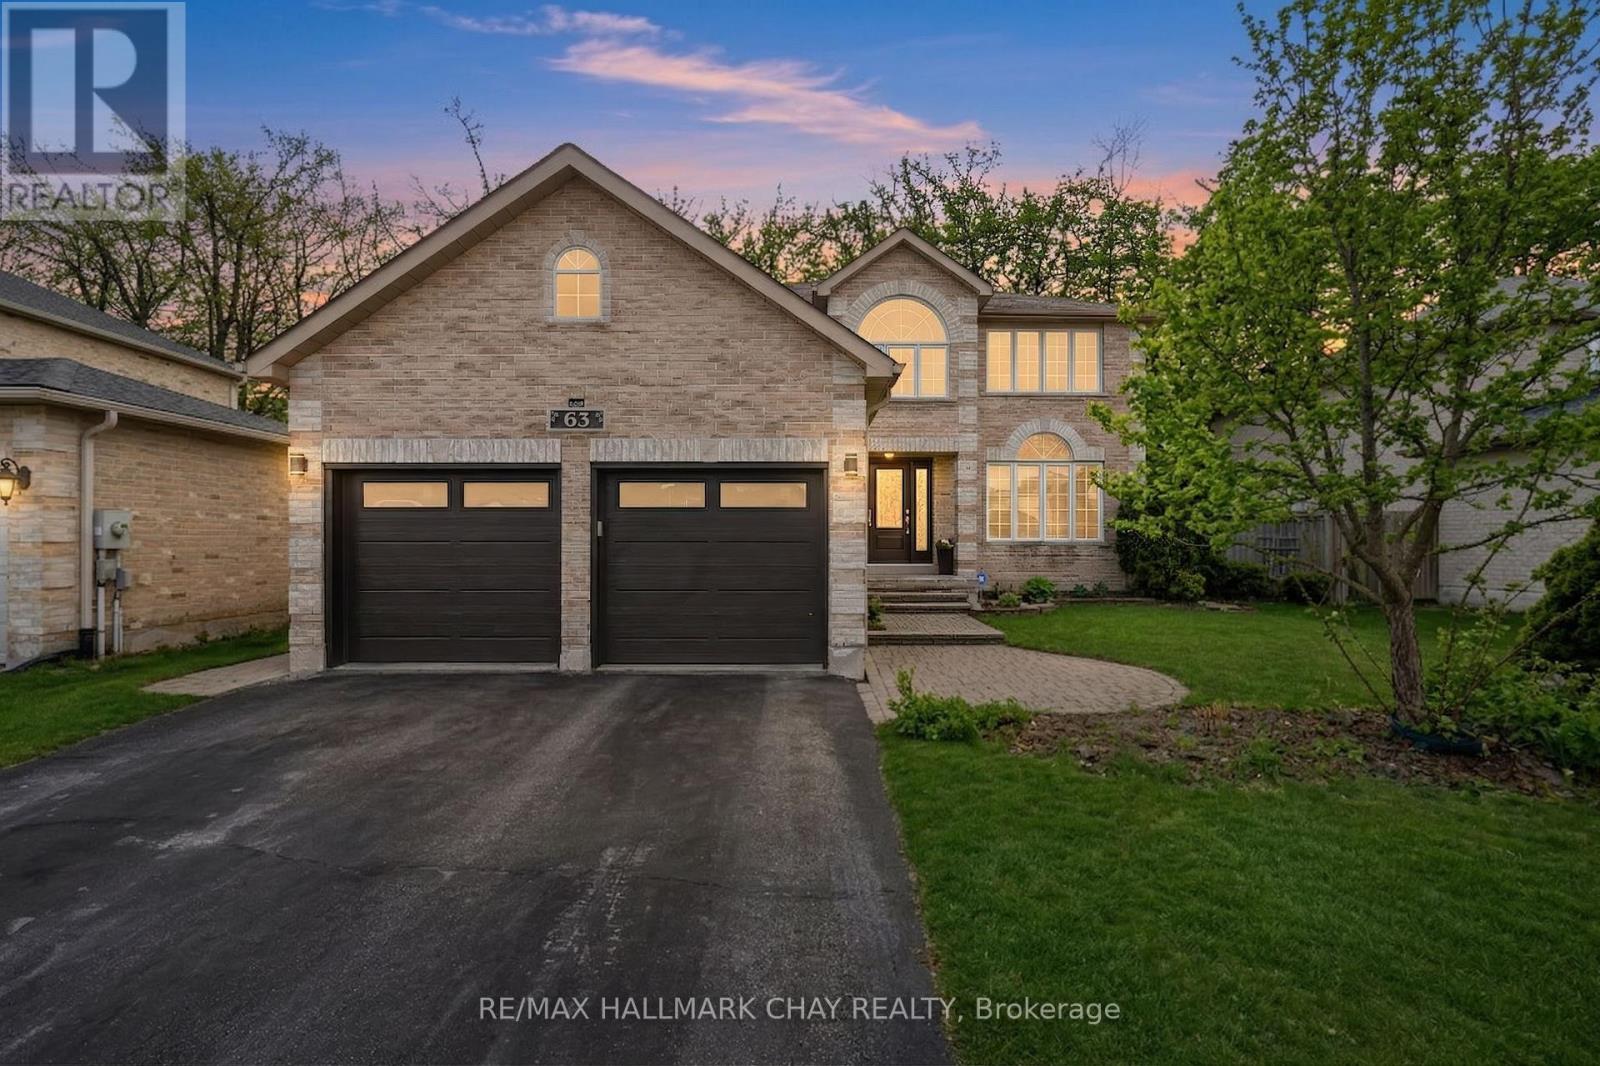
63 Northview Crescent
Barrie, Ontario
Presenting 63 Northview Crescent in Barrie's desirable northwest community - an executive two-storey detached family home offering 4+1 bedrooms, 4 baths and over 2,600 sq.ft. of refined above-grade living space on a landscaped 59'x120' lot with mature trees. Curb appeal begins with a landscaped stonework walkway leading to a welcoming entry. Inside, a spacious foyer with coat closet, 2-piece guest bath, and convenient laundry/mudroom (direct access to the attached double garage). Main floor layout is ideal for a busy household, featuring formal living and dining rooms plus a comfortable family room with a natural gas fireplace for cozy evenings. Updated, renovated kitchen showcases modern finishes, quality appliances (included, as shown) and a generous eating area with French doors opening to the rear patio with trellis - perfect for effortless indoor-outdoor living. Tasteful neutral décor, newer flooring, and renovated kitchen and bathrooms enhance this home's move-in-ready appeal. Private upper level offers four large bedrooms, including a spacious primary suite with walk-in closet, stunning 5-pc ensuite with heated floor. Three additional well-sized bedrooms share an updated 5-pc main bath. Full basement extends your functional living space with a finished bedroom (closet and window) and 3-pc bath, ideal for guests or extended family. Large backyard is designed for relaxed summer living with mature trees, patio, trellis, garden shed, fire pit, in-ground sprinkler! This well-cared for and maintained, thoughtfully updated home in a family-centric neighbourhood - ready to welcome its next family. You will find this location to be ideal for family life with easy access to parks, schools, transit, shopping, services, fine/casual dining, entertainment, commuter routes (GO bus/train service, highways). Just a short drive to Lake Simcoe's Kempenfelt Bay with beaches, trails and parks - as well as all the vast options of season recreation that Simcoe County is known for. (id:60365)
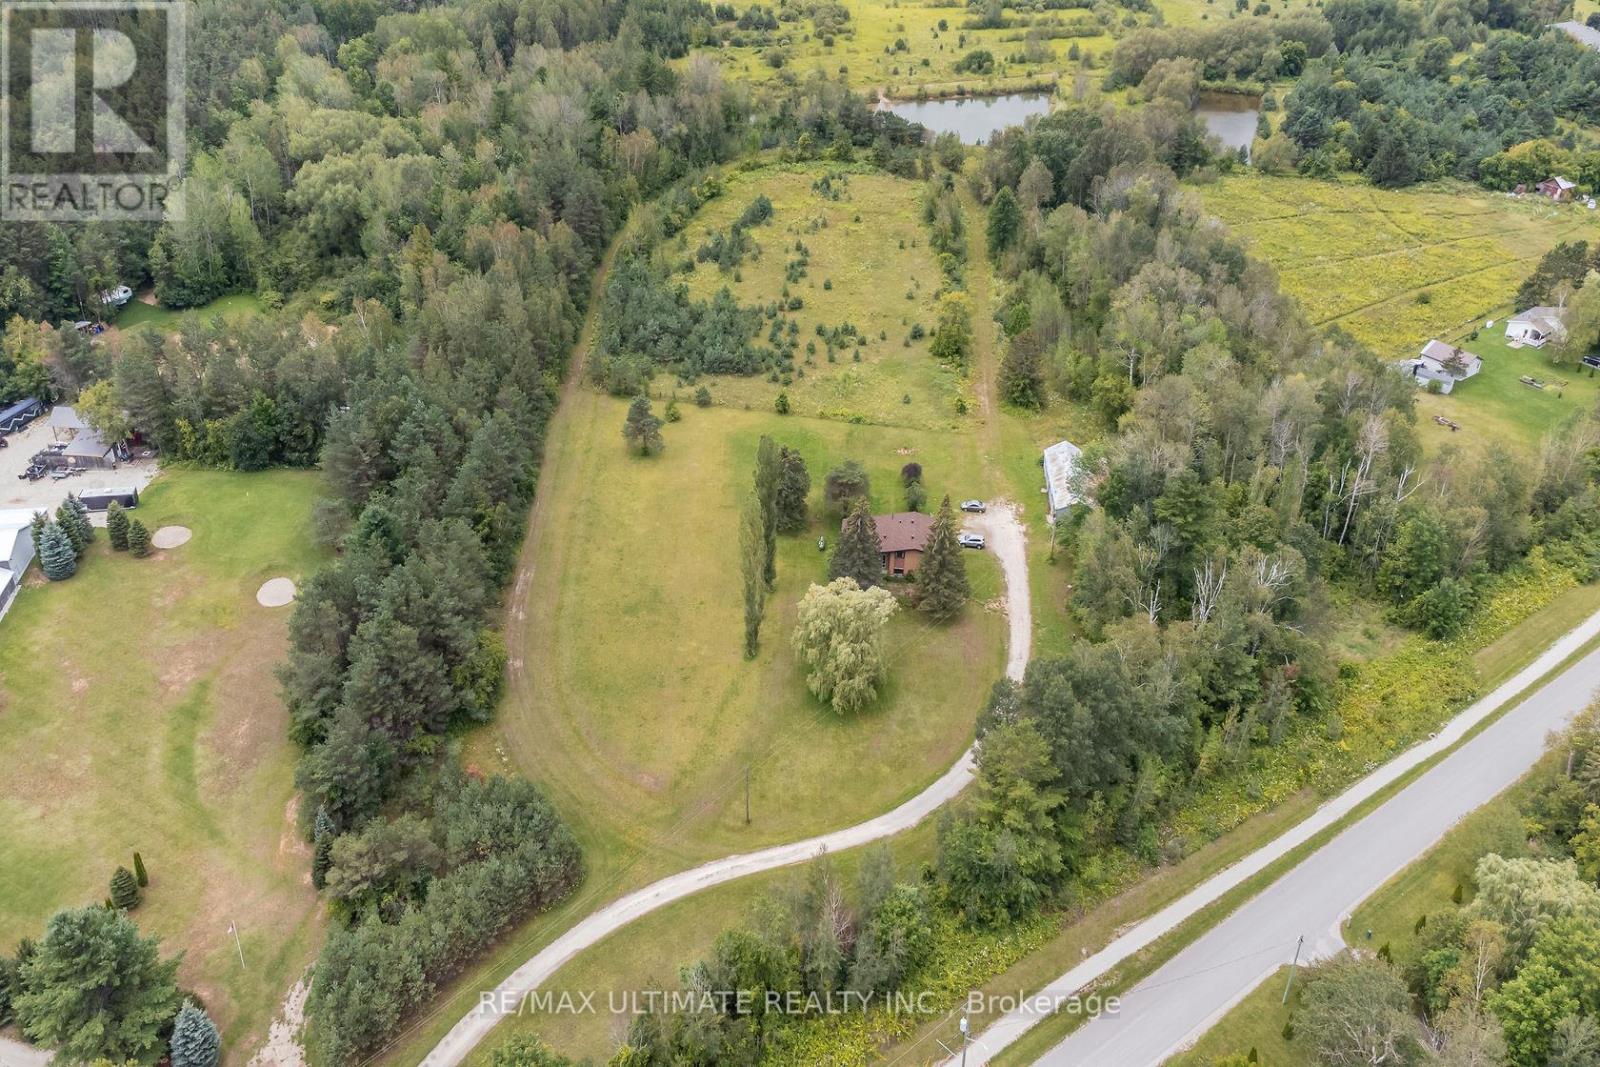
Main - 321 Warrington Road
Clearview, Ontario
Rare Opportunity for a 10-Acre Serene Retreat! Discover the perfect balance of sprawling privacy and modern convenience. This meticulously maintained main-floor unit features an expansive living room designed for relaxation and a chef-inspired kitchen boasting premium appliances and generous counter space. The seamless flow into the intimate dining area makes it ideal for quiet evenings or hosting guests.Step outside to your own private 10-acre park-a massive canvas of natural beauty offering endless possibilities for exploration, recreation, or peaceful solitude. Whether you're looking for a weekend escape or a permanent sanctuary, this property delivers unparalleled comfort in a picturesque setting. Experience the luxury of space-schedule your showing today! (id:60365)
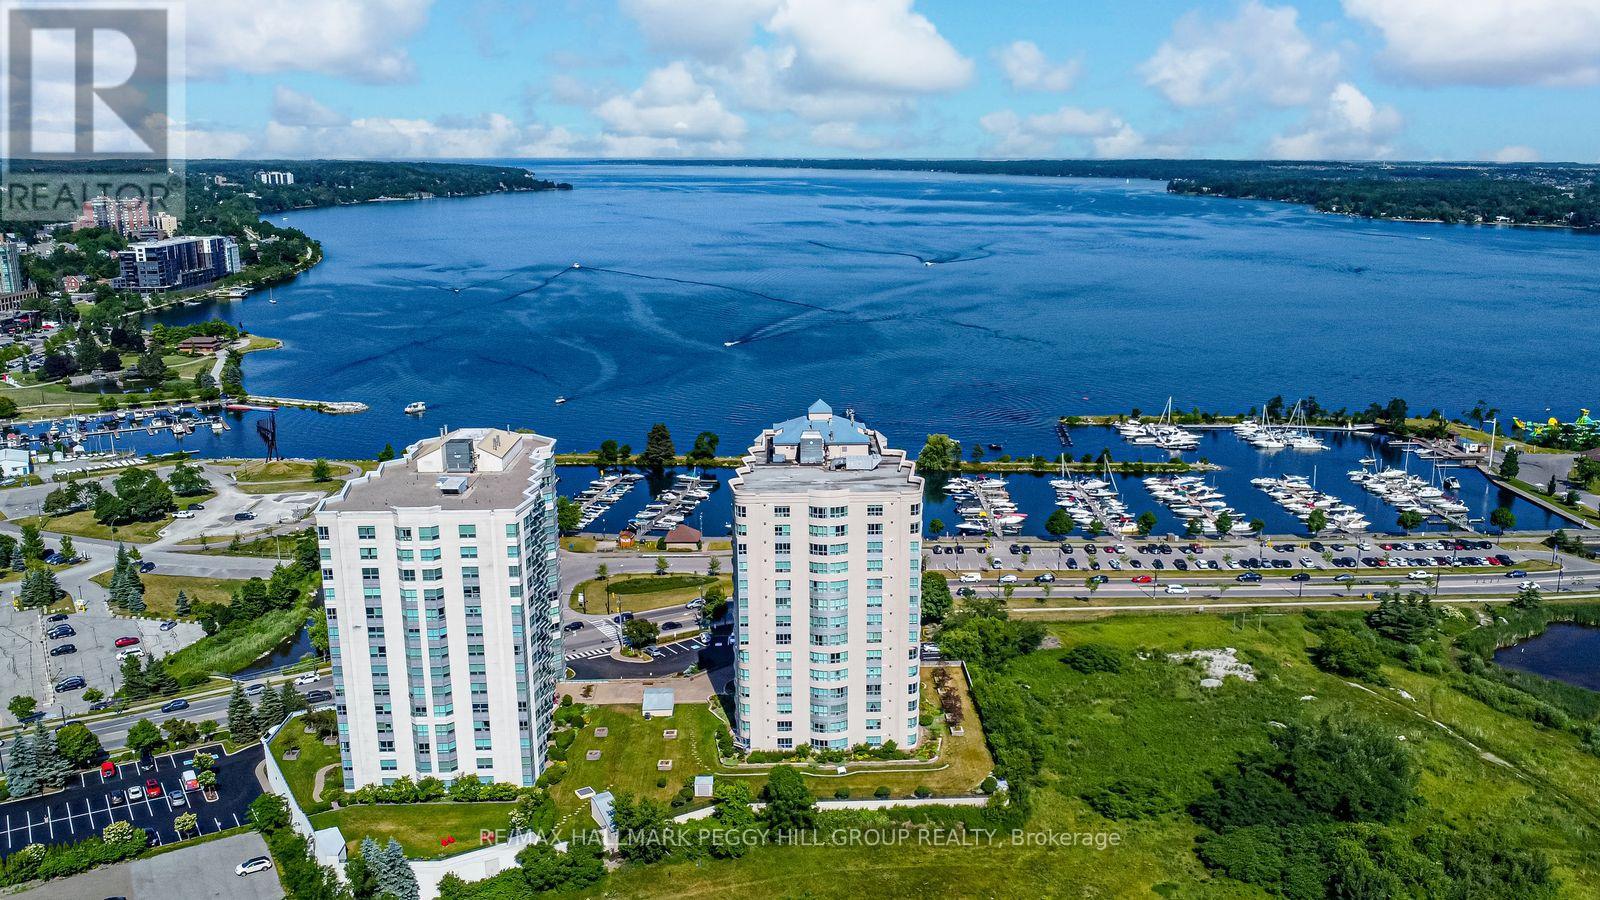
Ph2/3 - 2 Toronto Street
Barrie, Ontario
CORNER UNIT PENTHOUSE WITH PANORAMIC KEMPENFELT BAY VIEWS! Wake up to the shimmer of the bay and the gentle hum of the marina coming to life across the street. From this top-floor corner suite in Barrie's beloved Lakeshore, life feels lighter and beautifully connected to the water. Set within the sought-after Grand Harbour building, this elevated home captures sweeping views of Kempenfelt Bay, the city skyline, and the boats drifting in and out of the Barrie Marina. Morning walks along the boardwalk, spontaneous beach days at Centennial, intimate patio dinners downtown, and sunset strolls by the water all become part of your everyday routine. Inside, the space is airy and welcoming, with 9-foot ceilings, rich hardwood floors, and a natural gas fireplace that anchors the open-concept living area. The kitchen flows effortlessly into the dining and living spaces, creating the perfect setting for relaxed evenings or hosting friends after a day at the waterfront. Slide open the glass doors and step onto your private balcony, where coffee tastes better at sunrise and evenings are best spent watching the sky melt into the bay. The thoughtful layout offers two spacious bedrooms, including a tranquil primary retreat with a walk-in closet and an ensuite featuring a soaker tub and glass shower. A second full bathroom, in-suite laundry, dedicated parking space, and a storage locker make daily living seamless. Beyond your suite, enjoy resort-style amenities including an indoor pool, fitness centre, games room, and guest suites for visiting family and friends. With quick access to Highway 400, the Allandale GO Station, and nearby transit, commuting is simple while your lifestyle remains effortless. Enjoy lakeside living at its finest, where every day feels like a getaway, and the shoreline is quite literally your front yard. (id:60365)
10 Magazine Street
Penetanguishene, Ontario
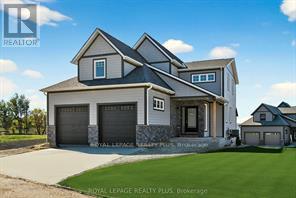
Take advantage of new limited time pricing reflective of HST rebate! Stunning Detached home on premium pie-shaped lot with water views from many windows. Tecumseh "C" Model Home loaded with upgrades and extras; Primary bedroom with large 5-piece ensuite and walk-out to deck, additional 300 sq ft upgrade with 4th bedroom & additional 3 piece bath on upper level. Both levels offer 9' ceilings, 7" baseboards and 3" trim, oak staircase, upgraded 7" white oak engineered hardwood, porcelain tiles, quartz counters including upgraded Cambria on kitchen island and Primary ensuite. Chef's kitchen with centre island, ceiling height cabinets, lots of drawers and walk-in pantry for maximum storage. Sundrenched and flexible open concept layout provides ample space for family and entertaining. Walk out to covered deck from family room with walls of windows. Full unfinished basement with roughed in 3-piece bath and plenty of large above ground windows providing a bright open area to create your dream hangout space. Oversized garage with room for full size vehicles. Walk to historical Town of Penetanguishene, 8 minutes to Midland, 35 minutes to Barrie, 90 minutes to Pearson Airport. Close to Awenda Provincial Park, bike trail at your door with miles to explore on Tiny Rail Trail and beyond. Hike Simcoe Forest Tracts nearby. Play golf or pickle ball at walkable McGuire Park. Enjoy some of the best boating in Ontario; 30,000 Island Archipelago offers endless opportunities. Drop your kayak or paddle board in the Bay for a sunset ride over to Discovery Harbour. Enjoy the relaxed pace of life in a smaller community of friendly residents, abundant recreational options year round and within minutes of all amenities. Come check out the vibrant executive community of Champlain Shores with 2 private parks and rental docks for residents.***HST exempt for qualified buyers. List price reflects the HST exemption*** (id:60365)
24 Lindsay Court
Barrie, Ontario
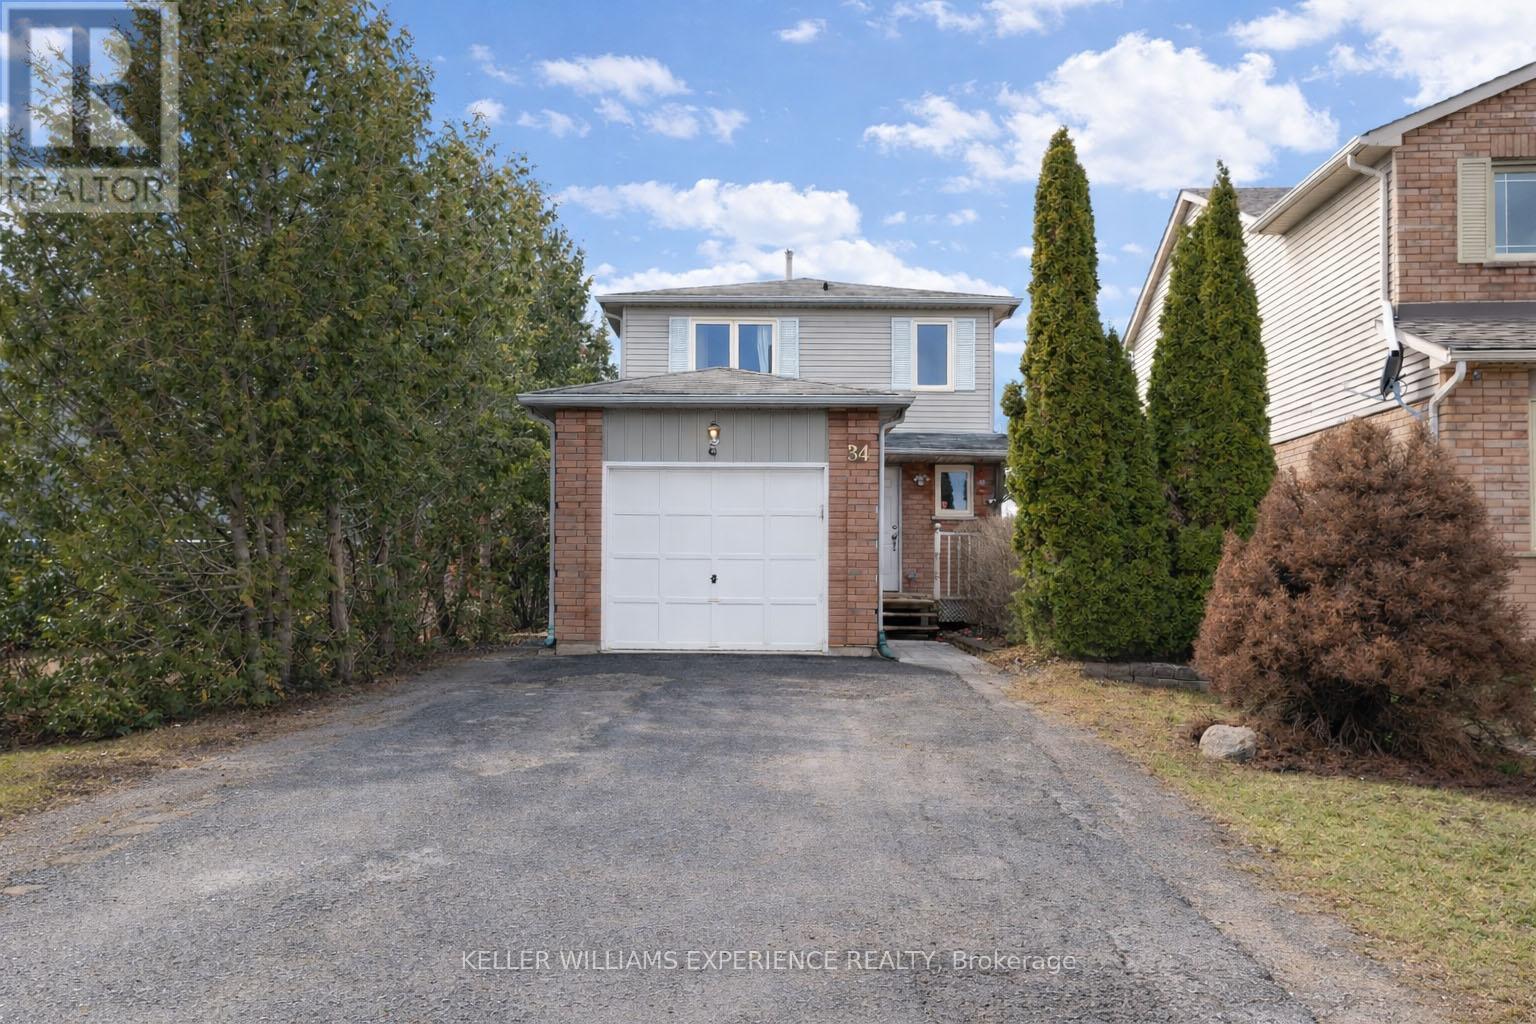
Welcome to this turnkey home located in Barrie's desirable north end. This 3+1 bedroom property features a main floor with laminate flooring throughout, an eat-in kitchen, and a walkout to a fully fenced backyard. Convenient inside access from the garage adds everyday functionality. Upstairs offers three well-sized bedrooms and a 4-piece bathroom, providing comfortable space for families. The lower level includes a separate entrance and an in-law suite with a kitchenette-ideal for extended family or added income potential. The backyard is designed for easy enjoyment with a concrete patio, garden beds, and a fire pit. Conveniently located close to East Bayfield Community Centre, Georgian Mall, Highway 400, restaurants, and top rated schools. (id:60365)
636 Mississaga Street W
Orillia, Ontario
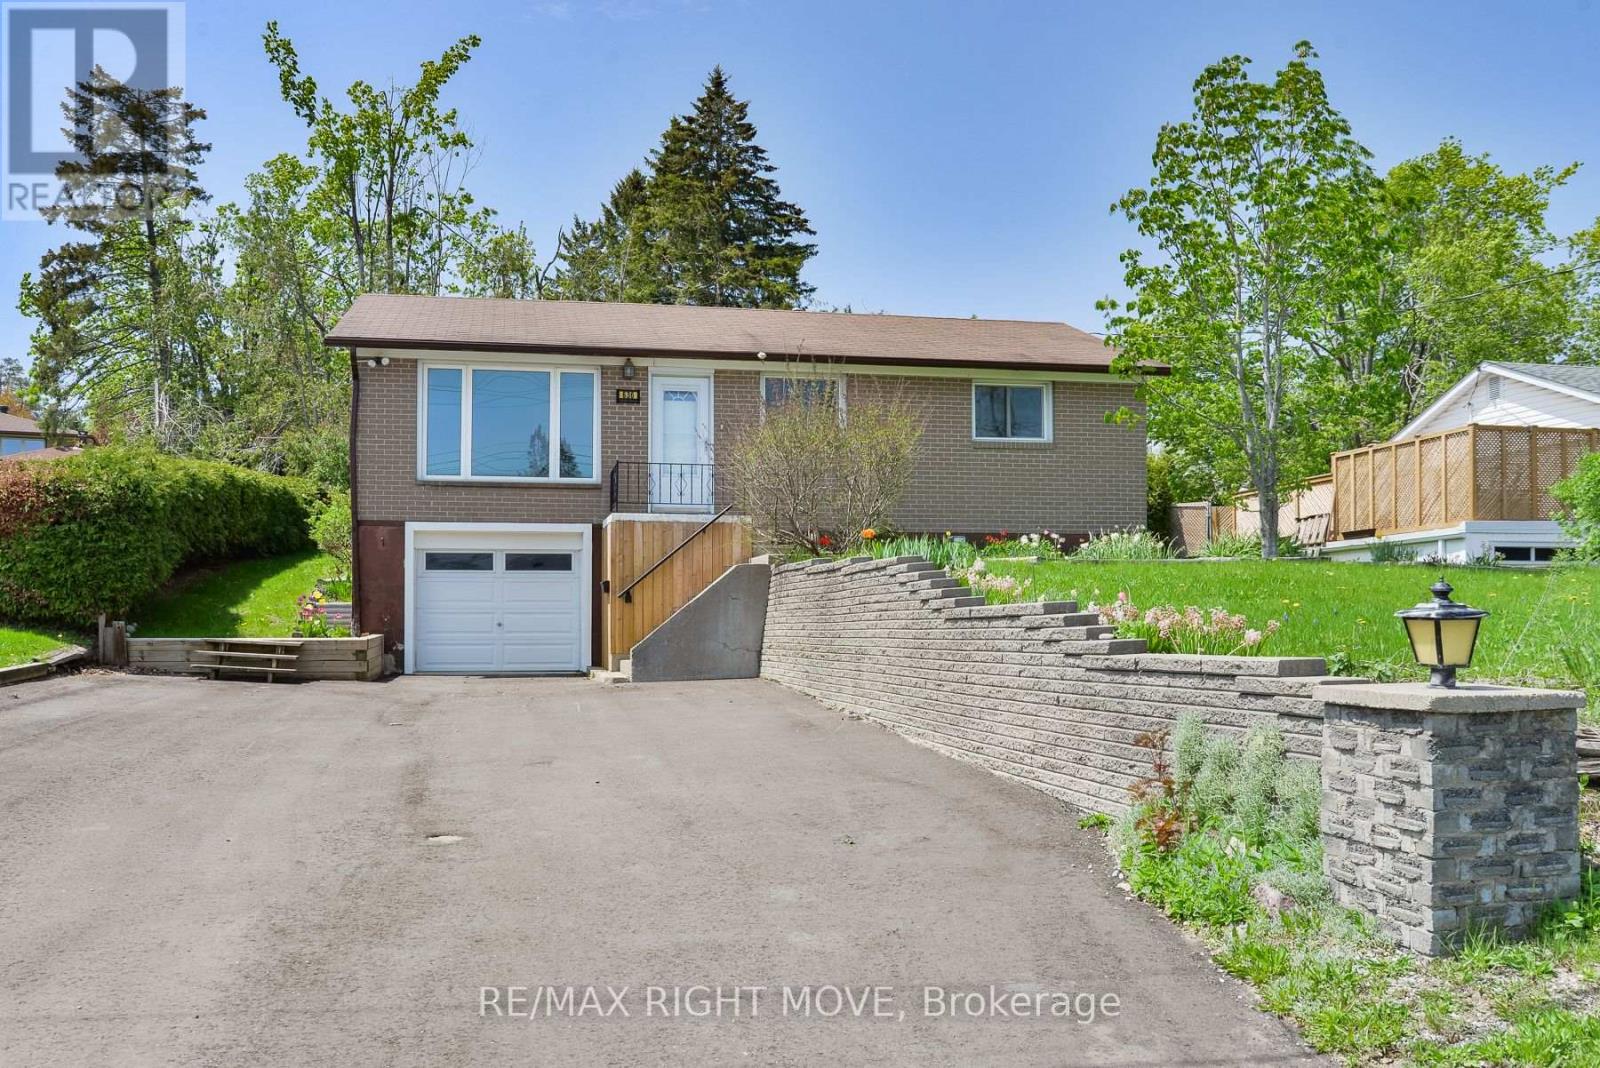
Updated brick ranch bungalow in the west ward of Orillia. Highway access minutes away makes this a convenient location for commuting. The layout includes an open concept L-shaped living/dining room with vinyl floors; kitchen with quartz countertops, stainless steel double sink, stainless steel refrigerator, stove and built-in microwave; 3 bedrooms; a new main 4pc. bathroom with a floating vanity, dual flush toilet and vinyl laminate floor. There's a main floor laundry closet to accommodate a stacking washer/dryer and a rear door off the kitchen leads to the partially fenced backyard. The basement includes a finished family room with Napoleon gas fireplace, LED pot lights and new Berber carpet; a new 4pc. bathroom with ceramic floor and an unfinished laundry/utility room for storage. The attached single garage measures 13' 9" x 23' 3" and has inside entrance to the family room. 100 amp hydro service. Newly paved double driveway (2025) with parking for up to 4 vehicles. This home is move-in ready and easy to show. Quick closing available. (id:60365)
22 Bellehumeur Road
Tiny, Ontario
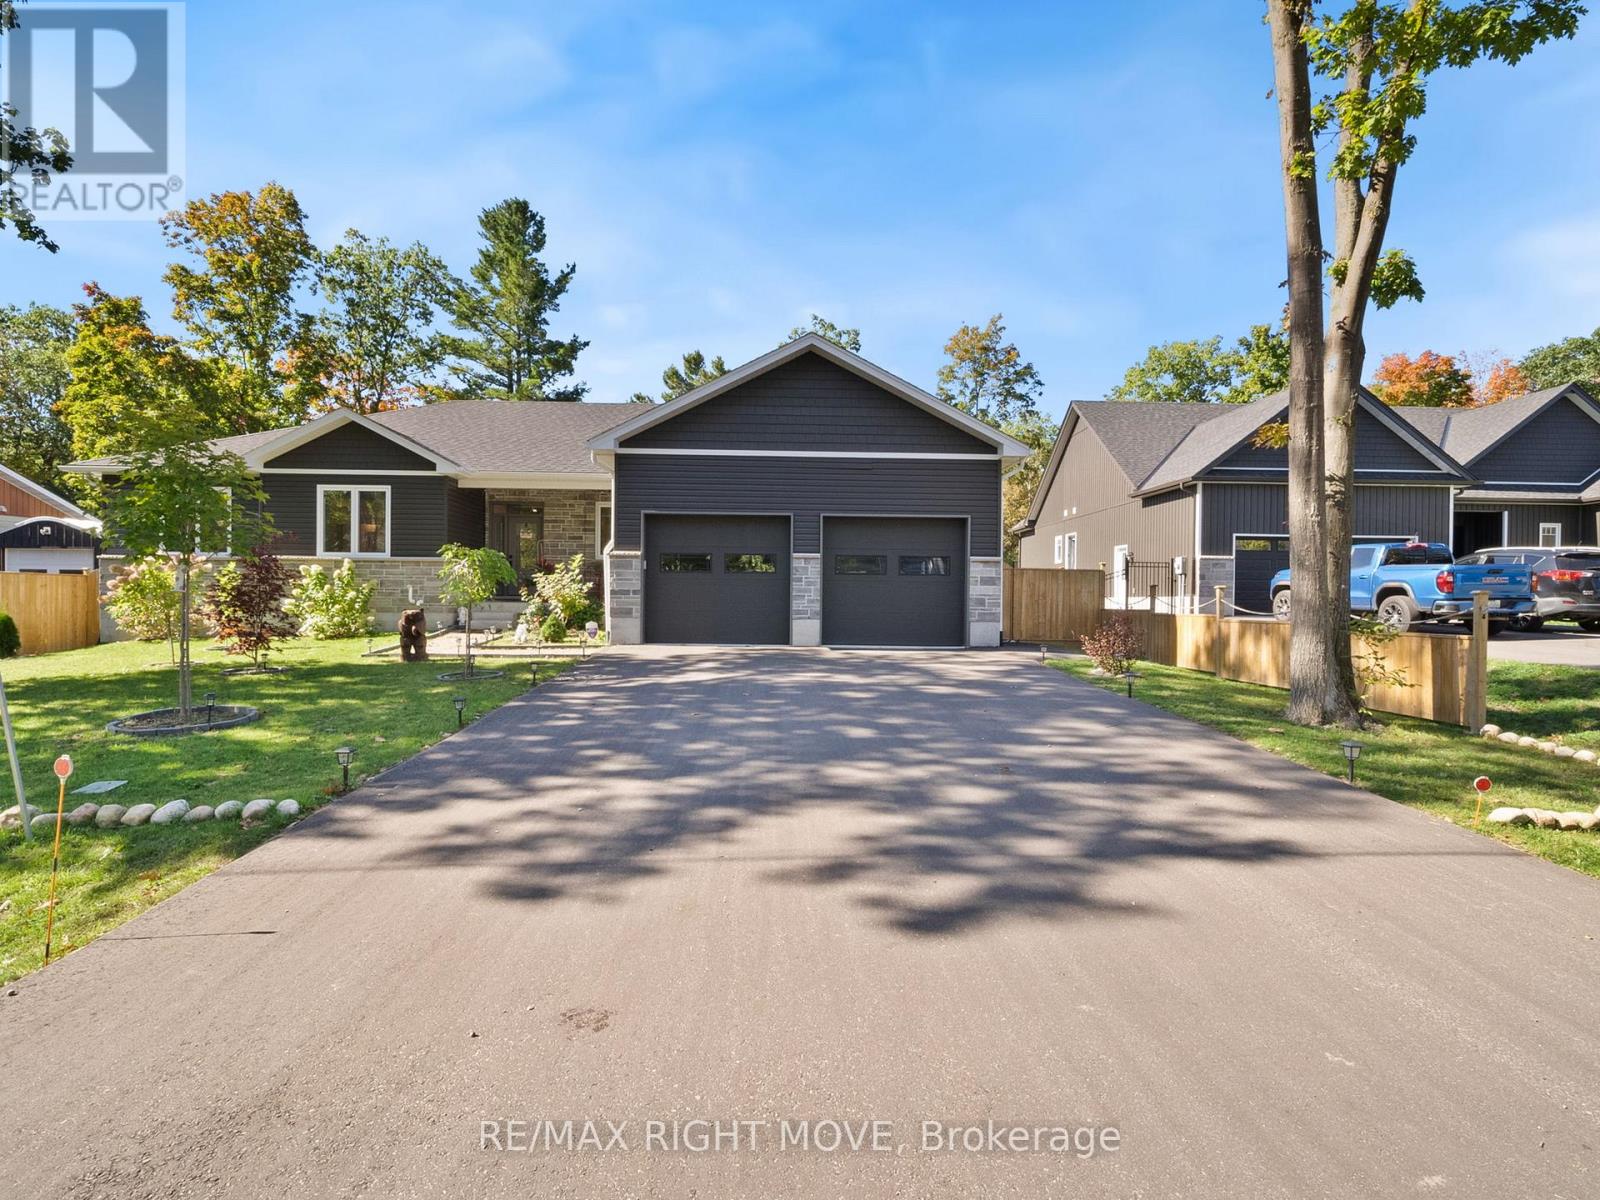
Welcome to this stunning, sprawling bungalow nestled in the heart of Tiny Township, where serenity meets lifestyle. Offering 1,971sqft of main floor living, this home is perfect for those seeking the ease and comfort of single floor living with minimal stairs, making it an ideal fit for downsizers and those looking to simplify without sacrificing space. Yet with room to spare, it equally suits a growing or large family looking for room to breathe.The open-concept kitchen, dining, and living area is filled with an abundance of natural light and flows seamlessly through sliding doors to a very generously sized covered porch, perfect for morning coffee or evening entertaining. The kitchen is a true showpiece, featuring stunning countertops, a beautiful backsplash, and a walk-in pantry that makes both everyday living and entertaining a pleasure. The main floor features 3 bedrooms and 2.5 bathrooms, including a primary retreat complete with a walk-in closet and luxurious 5-piece ensuite. Main floor laundry and an attached 2-car garage keep everyday living effortless through every season. Step outside to a fully fenced yard, ideal for kids, pets, and privacy.The fully finished basement of approximately 1,460sqft expands your options beautifully. A massive rec room and family room anchors the space, alongside a flex room ideal for a home office or home gym, a 3-piece bathroom, and an additional prep and entertaining area that makes hosting large gatherings a breeze.All of this is set in the coveted Tiny Township lifestyle, steps to walking trails, sandy beaches, and the sparkling shores of Georgian Bay. This is a thriving community filled with young families, conveniently located on a school bus route - making the morning routine as easy as the lifestyle itself. Whether you are a downsizer, a growing family, or simply someone who appreciates the good life, this one delivers. (id:60365)
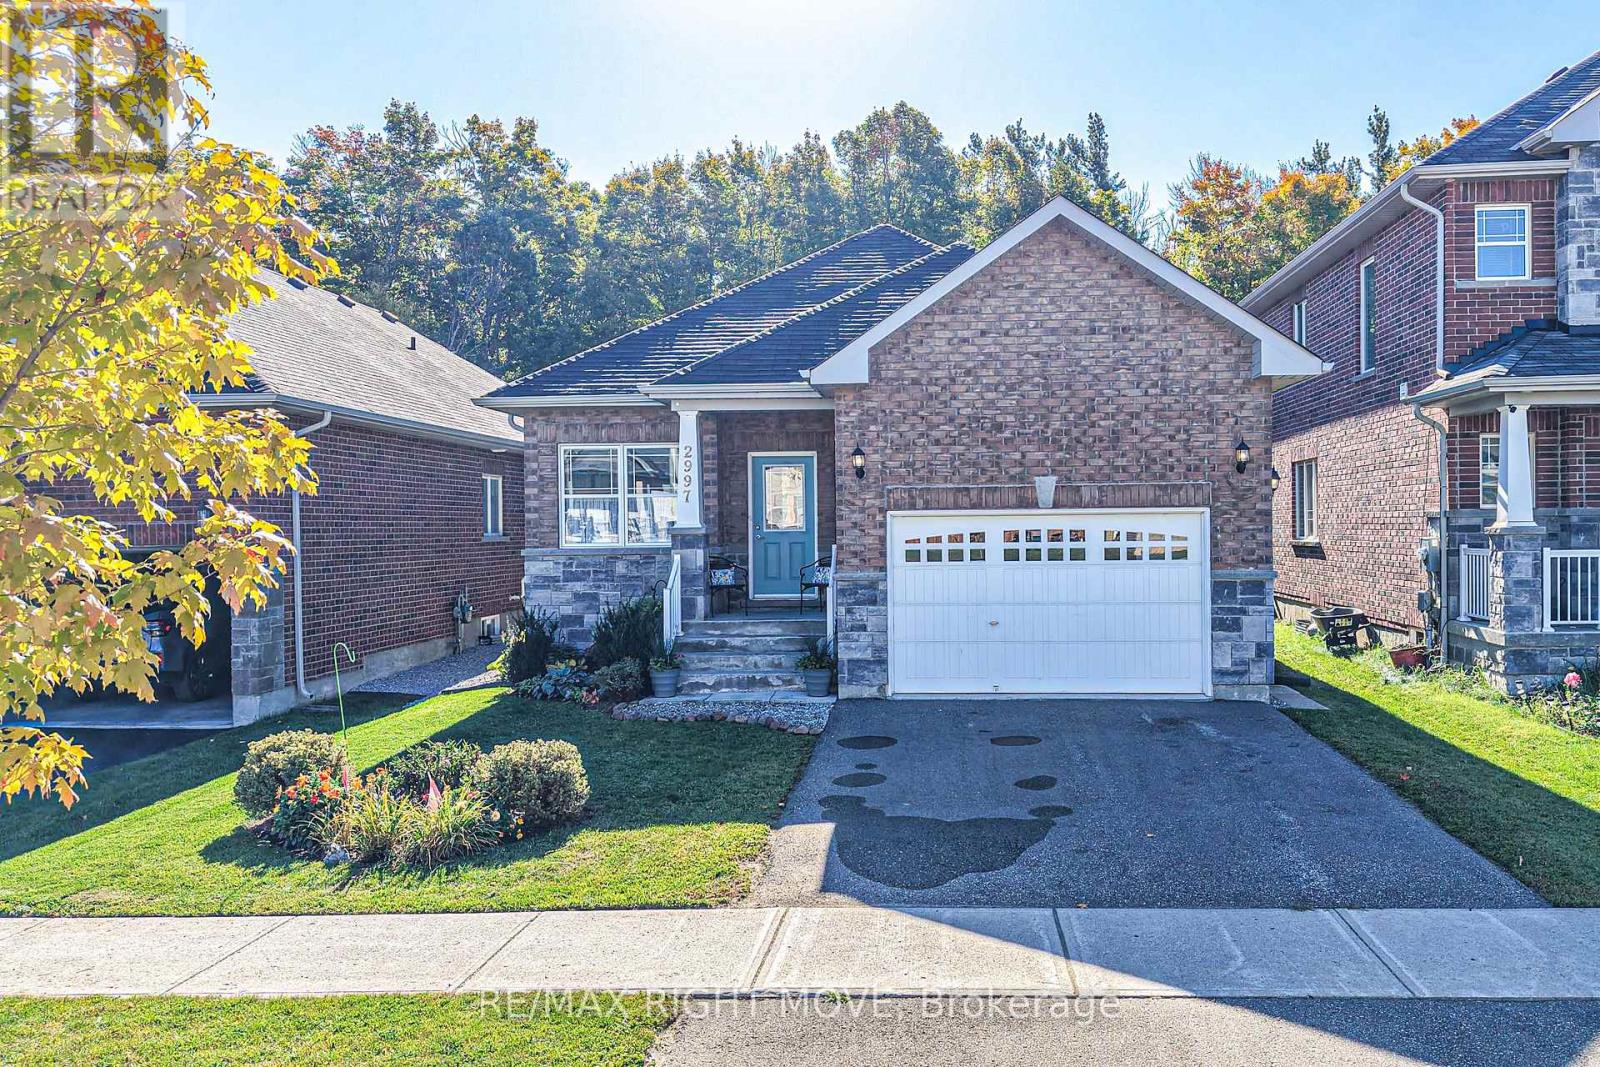
2997 Stone Ridge Boulevard
Orillia, Ontario
Looking for a single-family home with true multigenerational living, an in-law suite, or rental income potential? This exceptional property offers all of that - and more. Welcome to 2997 Stone Ridge Boulevard, located in Orillia's thriving West Ridge community. Built in 2018 and proudly owned and meticulously maintained by the original homeowners, this modern bungalow offers flexibility, space, and long-term value. The bright, open-concept main level features over 1,600 square feet of living space, including three bedrooms and two bathrooms, highlighted by a 3-piece ensuite off the primary bedroom and the convenience of main-level laundry. Large windows and a functional layout make this level ideal for everyday family living. An additional 400 square feet of basement space provides room for a rec room, storage, and includes a cold room, adding even more practicality to the home. The real standout is the fully finished lower level with a private, separate entrance, offering over 1,200 square feet of independent living space. This level includes two bedrooms, one bathroom, a second kitchen, a cozy family room, and separate lower-level laundry - perfect for extended family, guests, or generating rental income to help offset mortgage payments. Additional features include an attached garage and a fully fenced backyard backing onto greenspace, with no neighbours behind and a peaceful forest view. Ideally located in one of Orillia's fastest-growing neighbourhoods, this home is just steps from Walter Henry Park, Costco, Lakehead University, and is close to grocery stores, restaurants, Cineplex, Bass Lake Provincial Park, and both elementary and high schools. Quick and easy access to Highway 11 makes commuting a breeze. Offering the perfect blend of comfort, flexibility, and convenience, this is a home you won't want to miss. (id:60365)
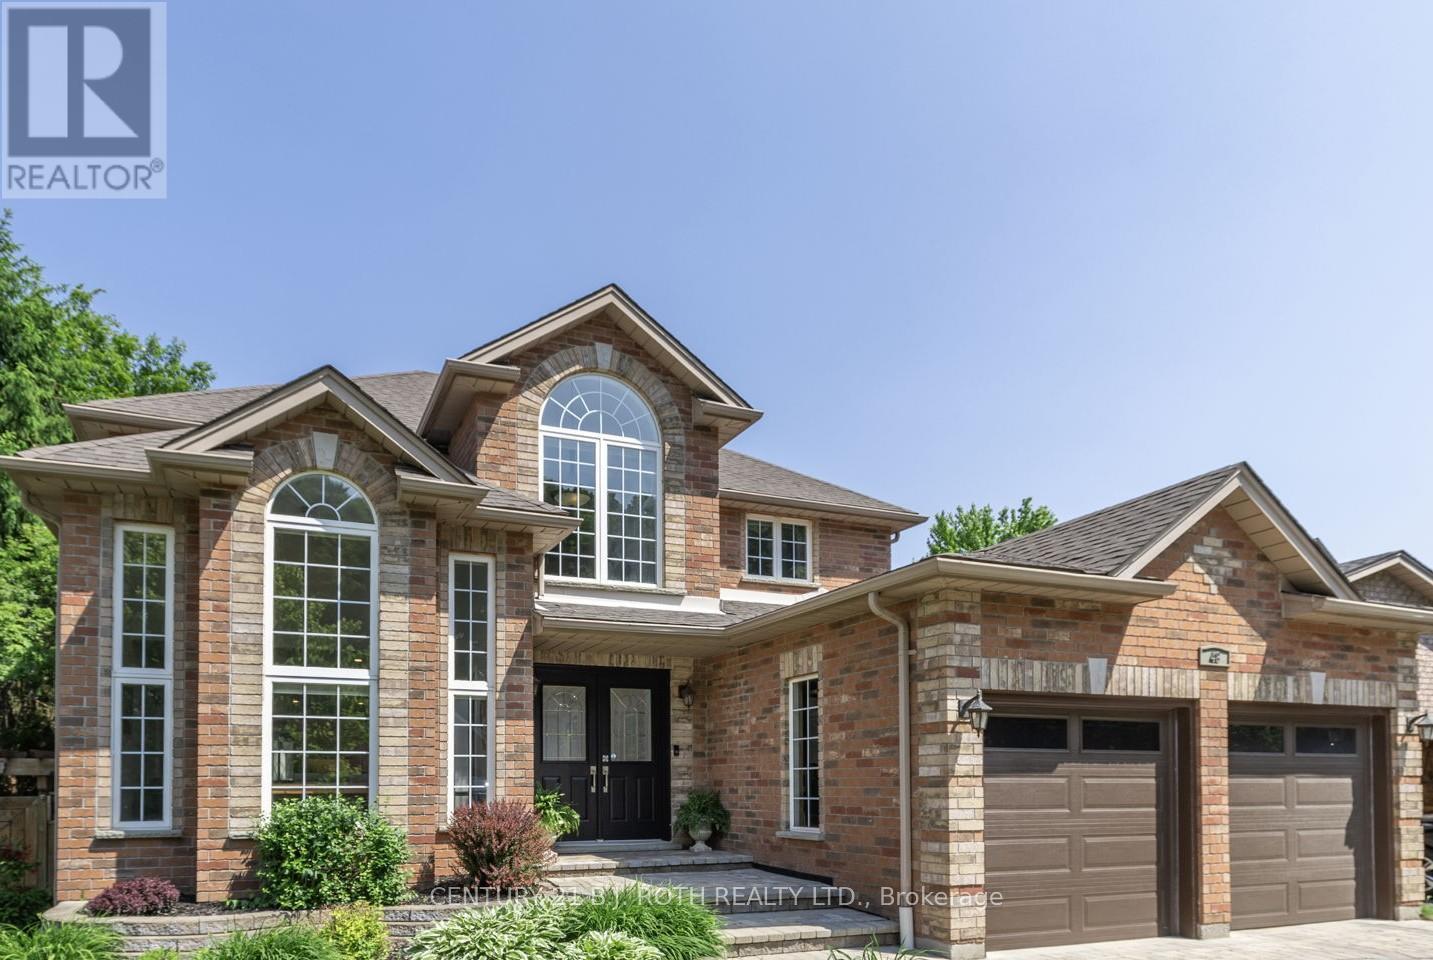
48 Crimson Ridge Road
Barrie, Ontario
Welcome to 48 Crimson Ridge Rd, an elegant executive home in one of Barrie's most prestigious and peaceful neighbourhoods. Steps to Wilkins Trail and Lake Simcoe, this property offers the perfect blend of upscale living and natural surroundings. This beautifully maintained home features 4 bedrooms, 4 bathrooms, and a fully finished basement. Highlights include a soaring two-storey foyer, hardwood flooring, crown moulding, and a bright open layout ideal for family living and entertaining. The chef-inspired kitchen offers quartz countertops, stainless steel appliances, and a large island overlooking the living room with gas fireplace. Formal dining and family rooms provide additional space to gather. The spacious primary suite features a private ensuite and double closets. The finished lower level includes a large recreation area with potential for a gym or guest space, plus workshop and storage. Landscaped gardens and double driveway complete the exterior. Conveniently located minutes to Wilkins Beach, Barrie South GO Station, top schools, parks, and shopping. *Some images have been virtually staged* (id:60365)
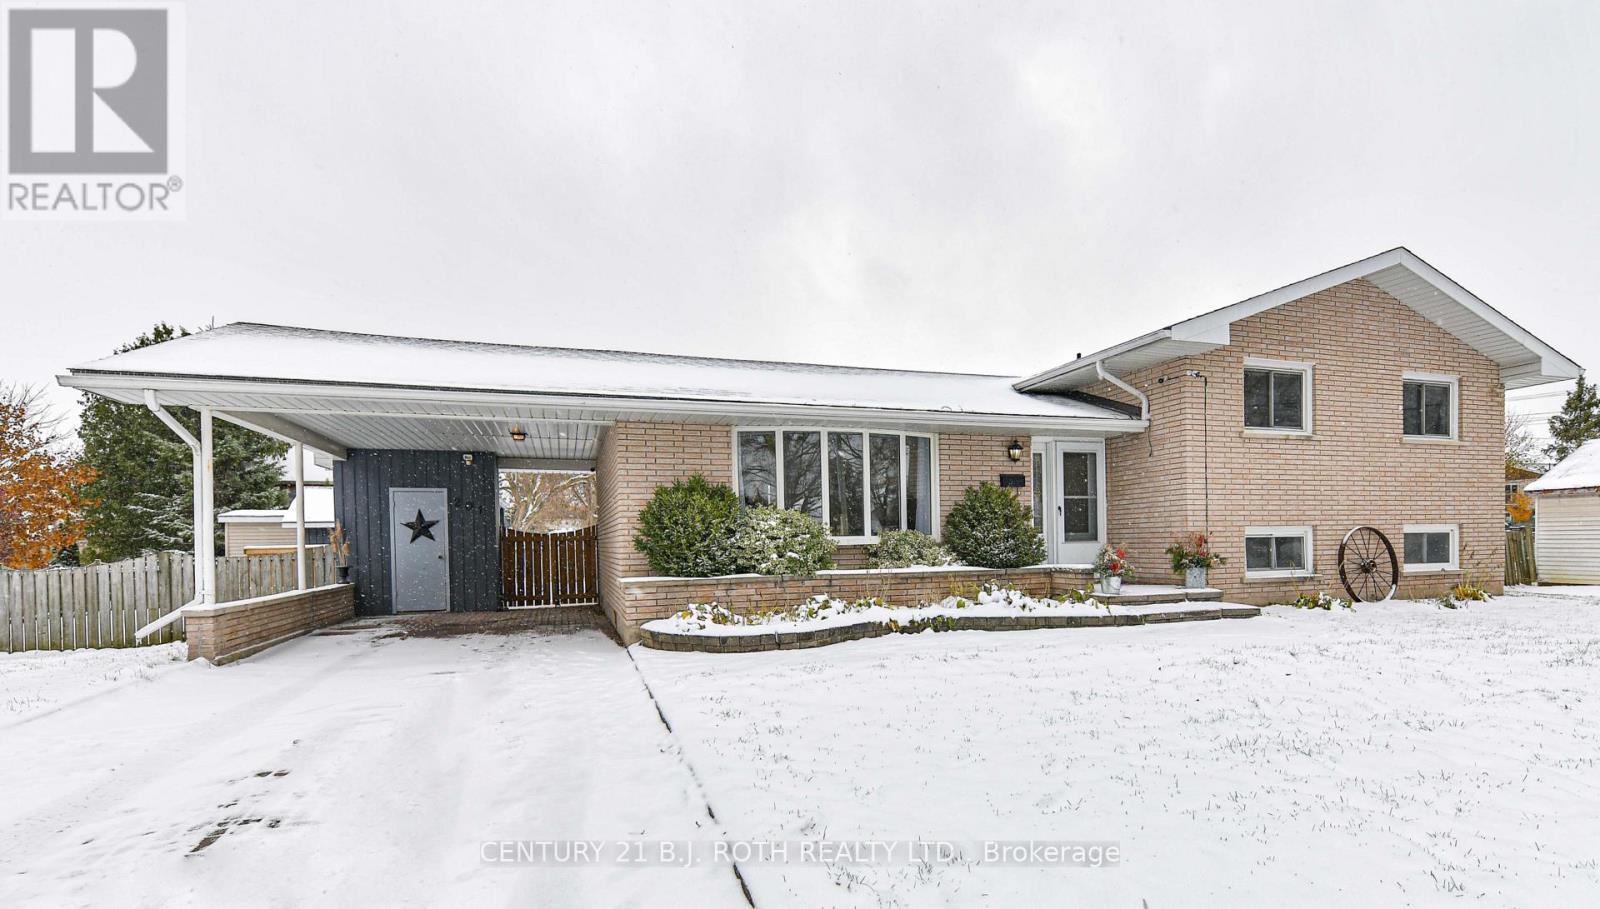
201 Point Street
Clearview, Ontario
All brick 3 bedroom, 2 bathroom side split with carport, in beautiful family friendly Stayner. The location of this quiet residential street means easy access to the amenities of town and local attractions. A newly renovated lower level with a large family room, mudroom and laundry/bathroom is a blank slate and the back, separate entrance and interior door to the main floor, means incredible potential for an in law suite or extended family living. The updated kitchen is light and bright and provides easy access to the backyard for entertaining. Situated on a generous .23 acre in town lot and fully fenced with an in ground pool, hot tub, decking and gazebo, this property is the perfect spot to enjoy summer with family and friends. (id:60365)
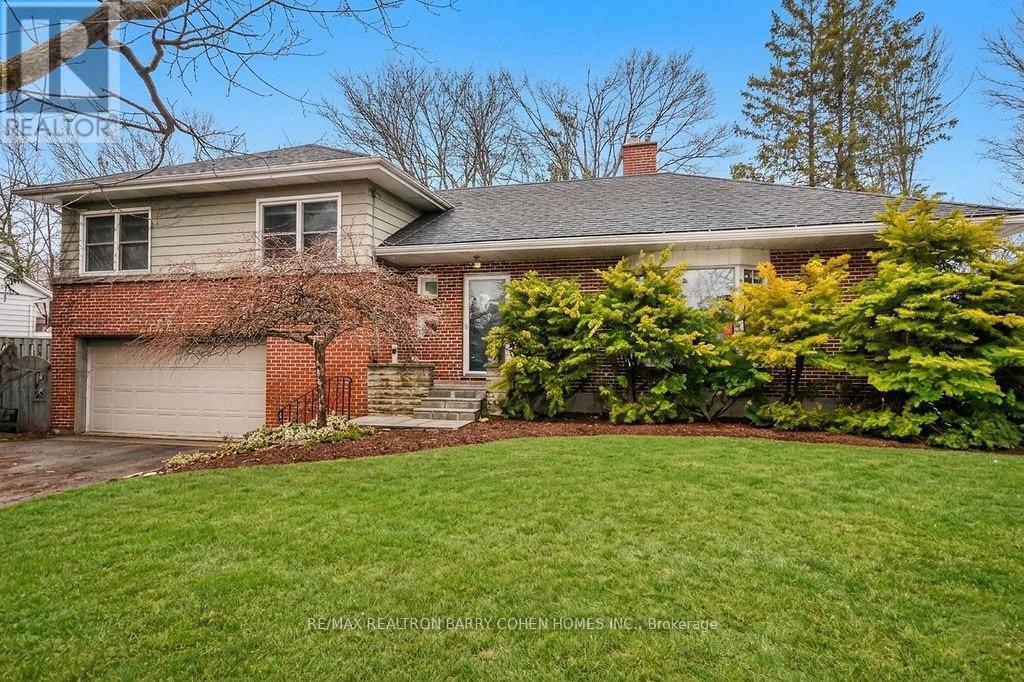
62 Letitia Street
Barrie, Ontario
A rare find in high-demand Sunnidale! 62 Letitia Street offers an unmatched combination of Mid-Century charm and a massive 90 x 131 ft fully fenced lot-offering the kind of privacy and mature greenery you simply cannot find in modern developments. Boasting over 2,000 sq ft (+/-) of bright living space, this versatile side-split features 3 bedrooms (with 4th bed potential), 2.5 bathrooms, hardwood flooring, a gas fireplace, and a chef's kitchen. Savvy buyers and investors will love the separate entrance, offering a seamless setup for an income-generating rental or private in-law suite. Oversized, attached, heated, and insulated two-car garage - could be converted into a workshop, gym or more living space! Located just steps from the scenic trails of Sunnidale Park and Arboretum, this property perfectly balances a quiet, community-oriented lifestyle with the convenience of a quick commute to the GTA via Highway 400 and the nearby GO Station. Come and explore what life is like at 62 Letitia St! (id:60365)
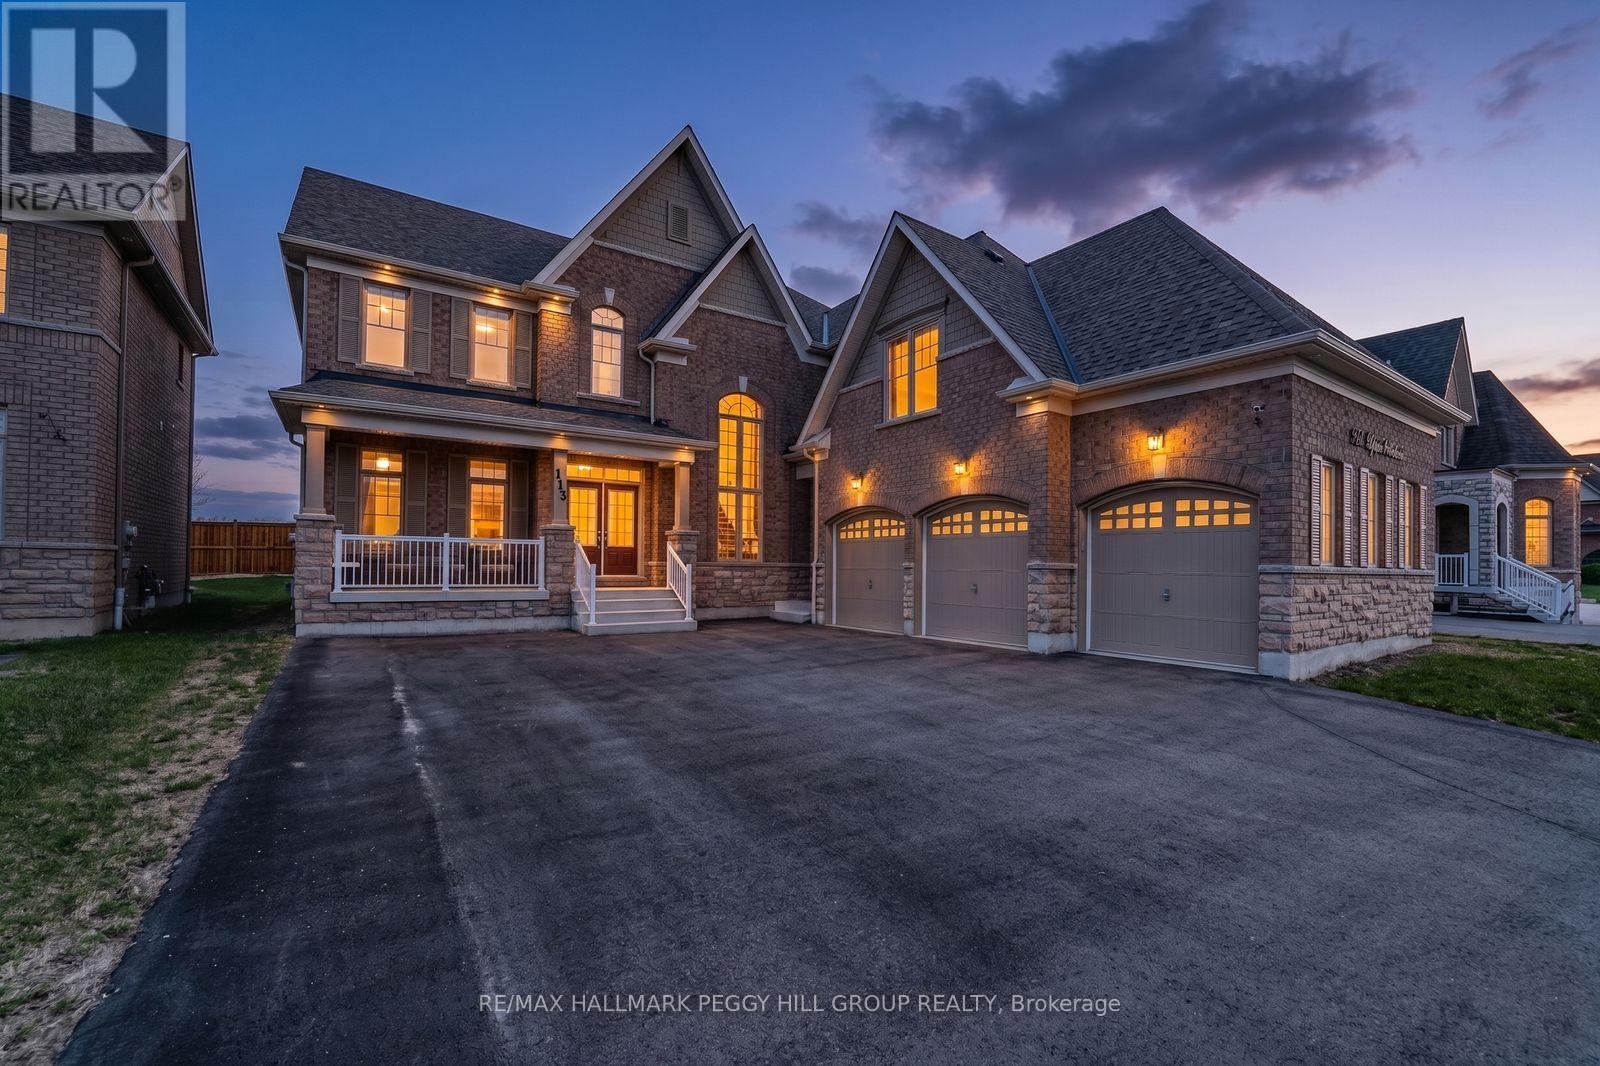
113 Rugman Crescent
Springwater, Ontario
A HOME WITH ARCHITECTURAL PRESENCE, 3,520 SQ FT ABOVE GRADE, & A TRIPLE-CAR GARAGE! Set in a family-friendly estate neighbourhood surrounded by beautiful homes, this exceptionally well-kept 2-storey property still feels practically brand new, offering 3,520 square feet above grade on a generous 61 x 141 ft lot. Pulling into your private triple-wide driveway, the architectural weight of the brick and stone exterior commands the street, framed by a covered front porch and double door entry, the glow of exterior pot lights, and the sheer scale of the triple-car garage. The kitchen anchors the home with a large island, breakfast area with a walkout, and high-end appliances, including a smart refrigerator, built-in double wall oven, and gas cooktop. A combined living and dining room sets the stage for holidays and dinner parties, while the separate family room with a gas fireplace and adjoining wet bar is where the house settles in once the night winds down. A dedicated main floor office adds a quiet place to work or study. Upstairs, 10-ft ceilings and walk-in closets in all four bedrooms speak to thoughtful design. The primary suite is finished with a double-sided gas fireplace between the bedroom and ensuite, where a dual vanity, soaker tub, large shower area, and private water closet add a more elevated feel. Bedroom two has its own 4-piece ensuite, while bedrooms three and four share a connected bathroom. Upper-level laundry adds convenience, and the unspoiled basement with a bathroom rough-in leaves room to grow. Additional highlights include a central vacuum, a water softener, an on-demand hot water heater, a water filtration system, a water purifier, an ERV/HRV, and auto garage door remotes. Parks and a local coffee shop are within walking distance, while Barrie Hill Farms, Snow Valley Ski Resort, Fort Willow Conservation Area, Grenfel Outdoor Ice Arena, Barrie shopping, restaurants, and walking trails are a short drive away. (id:60365)
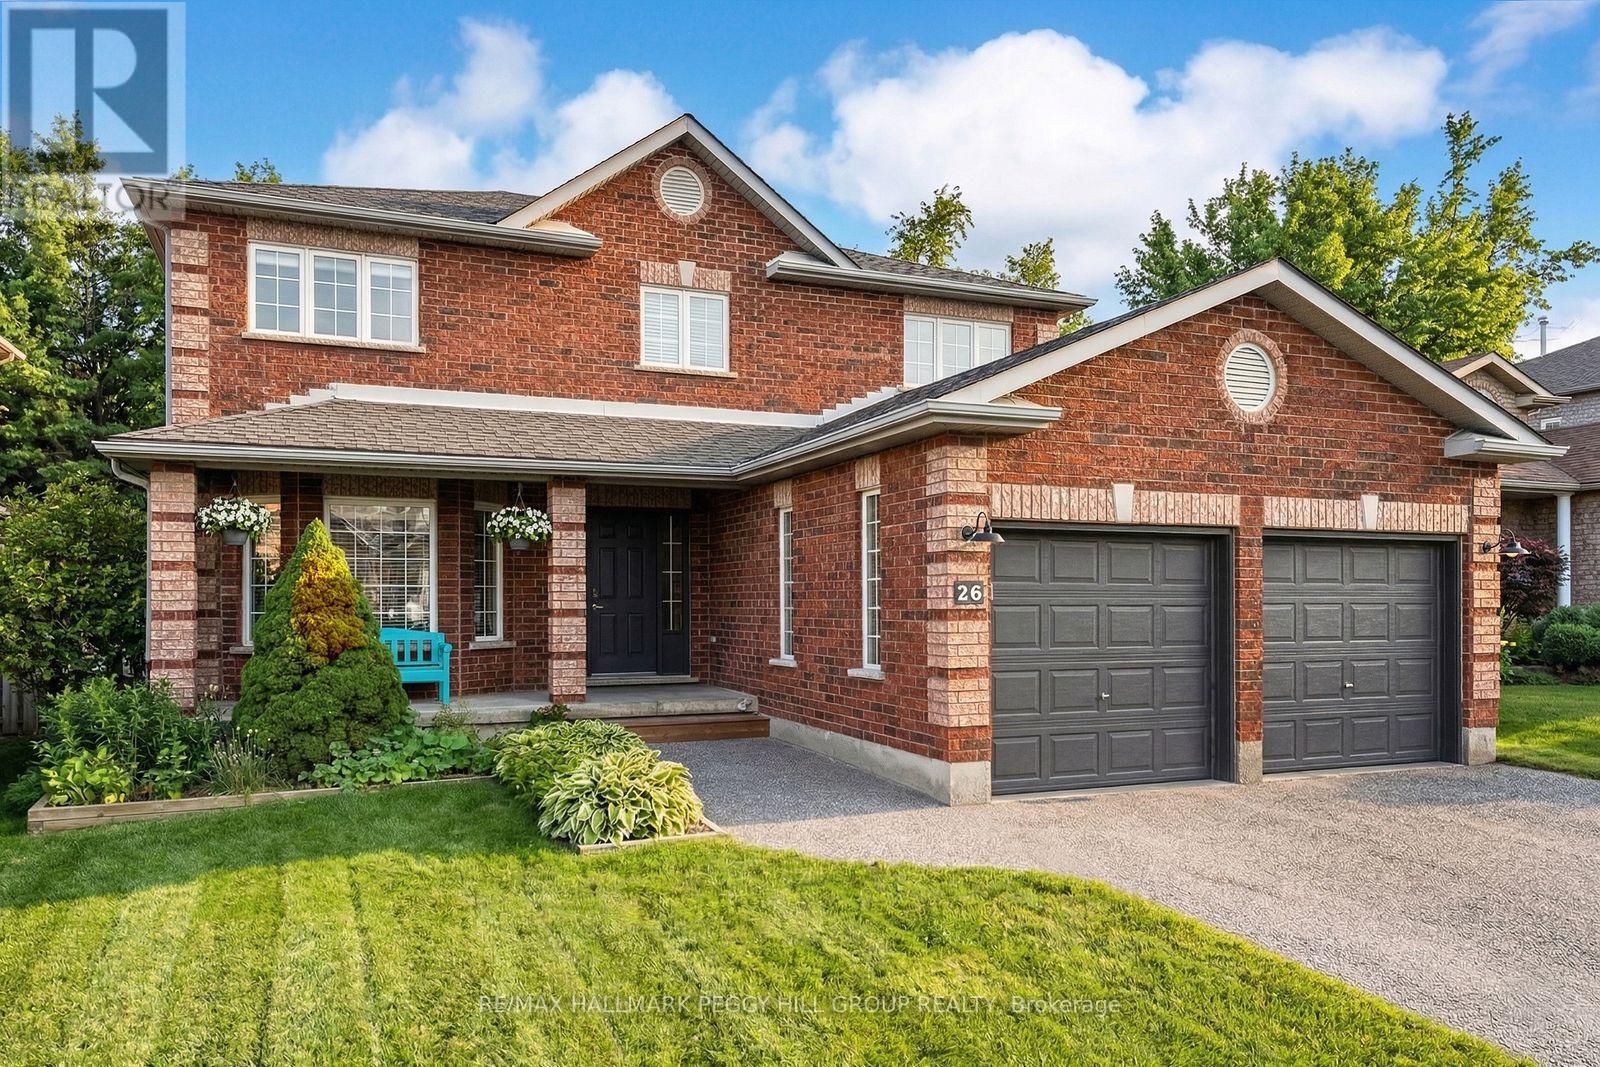
26 Kenwell Crescent
Barrie, Ontario
PREMIUM RAVINE LOT WITH 167 FT OF DEPTH BACKING ONTO THE ARDAGH BLUFFS PLUS NEW QUARTZ COUNTERS IN THE KITCHEN & MAIN BATH - A PRIVATE BACKYARD SETTING THAT'S HARD TO FIND IN SOUTH BARRIE! 26 Kenwell Crescent offers a standout opportunity to own a well-maintained home on an exceptional lot backing onto protected EP land that forms part of the 518-acre Ardagh Bluffs. With no direct rear neighbours and access to nature, this property delivers a level of privacy and outdoor lifestyle that's rarely available in this neighbourhood. The backyard is the true highlight, stretching an impressive 167 feet deep and fully fenced, creating a peaceful, tree-lined retreat. Enjoy summer days in the above-ground pool with surrounding deck, entertain with a gas BBQ hookup, and take advantage of a gas line already in place for a future pool heater. An in-ground sprinkler system keeps both front and back lawns lush and green. Inside, this quality-built Morra 2-storey home offers 2,268 square feet of above-grade living space. The kitchen features updated stainless-steel appliances, new quartz countertops, tile flooring, ample cabinetry, and a bright breakfast nook with a walkout that seamlessly connects indoor living to the backyard setting. The main floor includes comfortable and flexible living and dining spaces, along with a family room anchored by a gas fireplace and views of the private rear yard. Upstairs, three generous bedrooms feature updated wide-plank luxury vinyl flooring, including a primary suite with a walk-in closet and 4-piece ensuite, plus an additional 4-piece main bathroom with a new quartz countertop. The lower level adds a fourth bedroom and offers excellent potential for a future rec room, office, or gym. Located in a quiet South Barrie neighbourhood close to parks, schools, commuter routes, golf, skiing, and amenities, this is a rare chance to secure a home where the lot and setting truly set it apart. (id:60365)
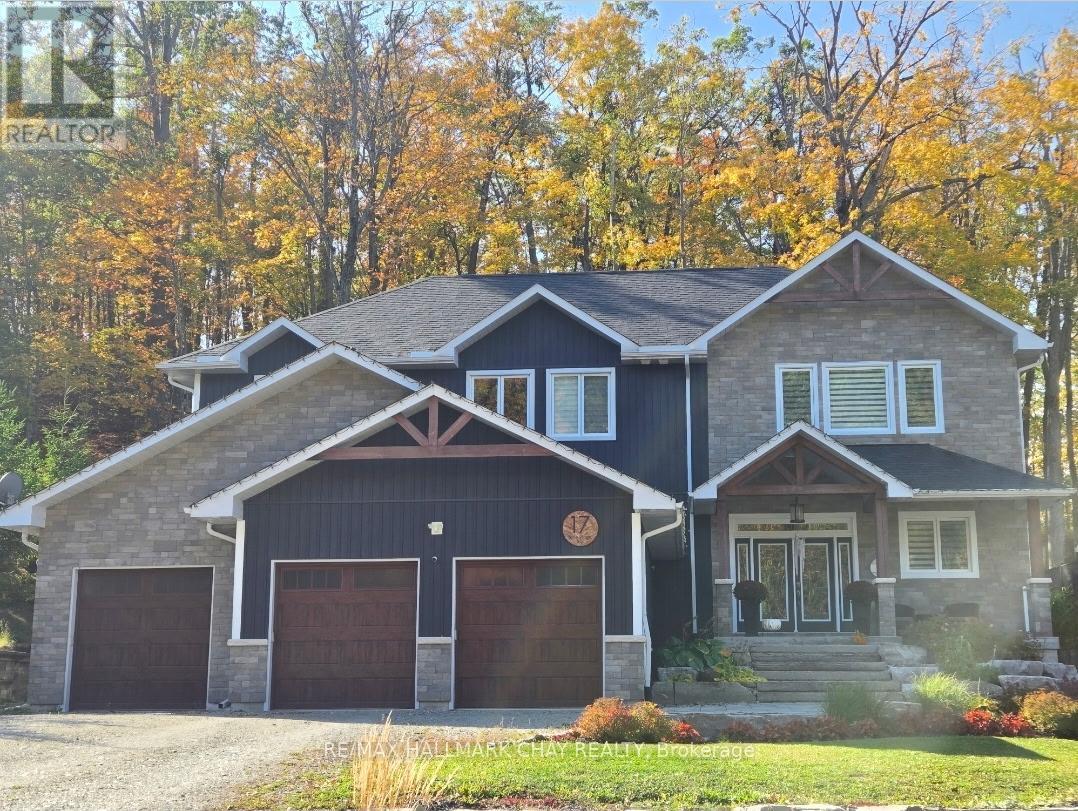
17 Pine Ridge Trail
Oro-Medonte, Ontario
17 Pine Ridge Trail offers luxury estate living in the heart of Horseshoe Valley, set on a private maple-treed lot backing onto forest on a quiet dead-end street. Step inside and you'll immediately appreciate the bright, open-concept design with high ceilings, pot lighting, and oversized rear windows that bring the outdoors in. The chef-inspired kitchen is truly the heart of the home, featuring a massive centre island with stone countertops, oversized double stainless fridge, gas range, dishwasher, bar fridge, and range hood-perfect for everyday living and entertaining. Between the kitchen and living room, you'll love the dedicated dining area with custom built-in cabinetry, this area is ideal for family meals, homework space, or a functional work-from-home setup, with walkout to the timber-framed covered porch complete with multiple gas lines for year-round outdoor enjoyment. The inviting living room is anchored by a stunning gas fireplace and views of the private backyard. Also on the main level is a versatile office, playroom, or potential additional bedroom, along with a 2-piece bath and oversized mudroom. The triple car garage offers two convenient interior access points-one into the mudroom and another directly to the basement stairway-providing exceptional everyday functionality. Upstairs features four spacious bedrooms including a primary suite with vaulted ceilings, walk-in closet with direct access to the laundry room, and a spa-like 5-piece ensuite with soaker tub, separate shower, and double sinks. A guest bedroom includes its own 4-piece ensuite, while bedrooms two and three share a semi 5 piece ensuite. Located minutes to Horseshoe Resort, Vettä Nordic Spa, trails, the new school, and recreation centre, you'll enjoy privacy, comfort, and true four-season living. Property has available - Residential Building / Apartment Dwelling (Finished Basement) Permit. (id:60365)
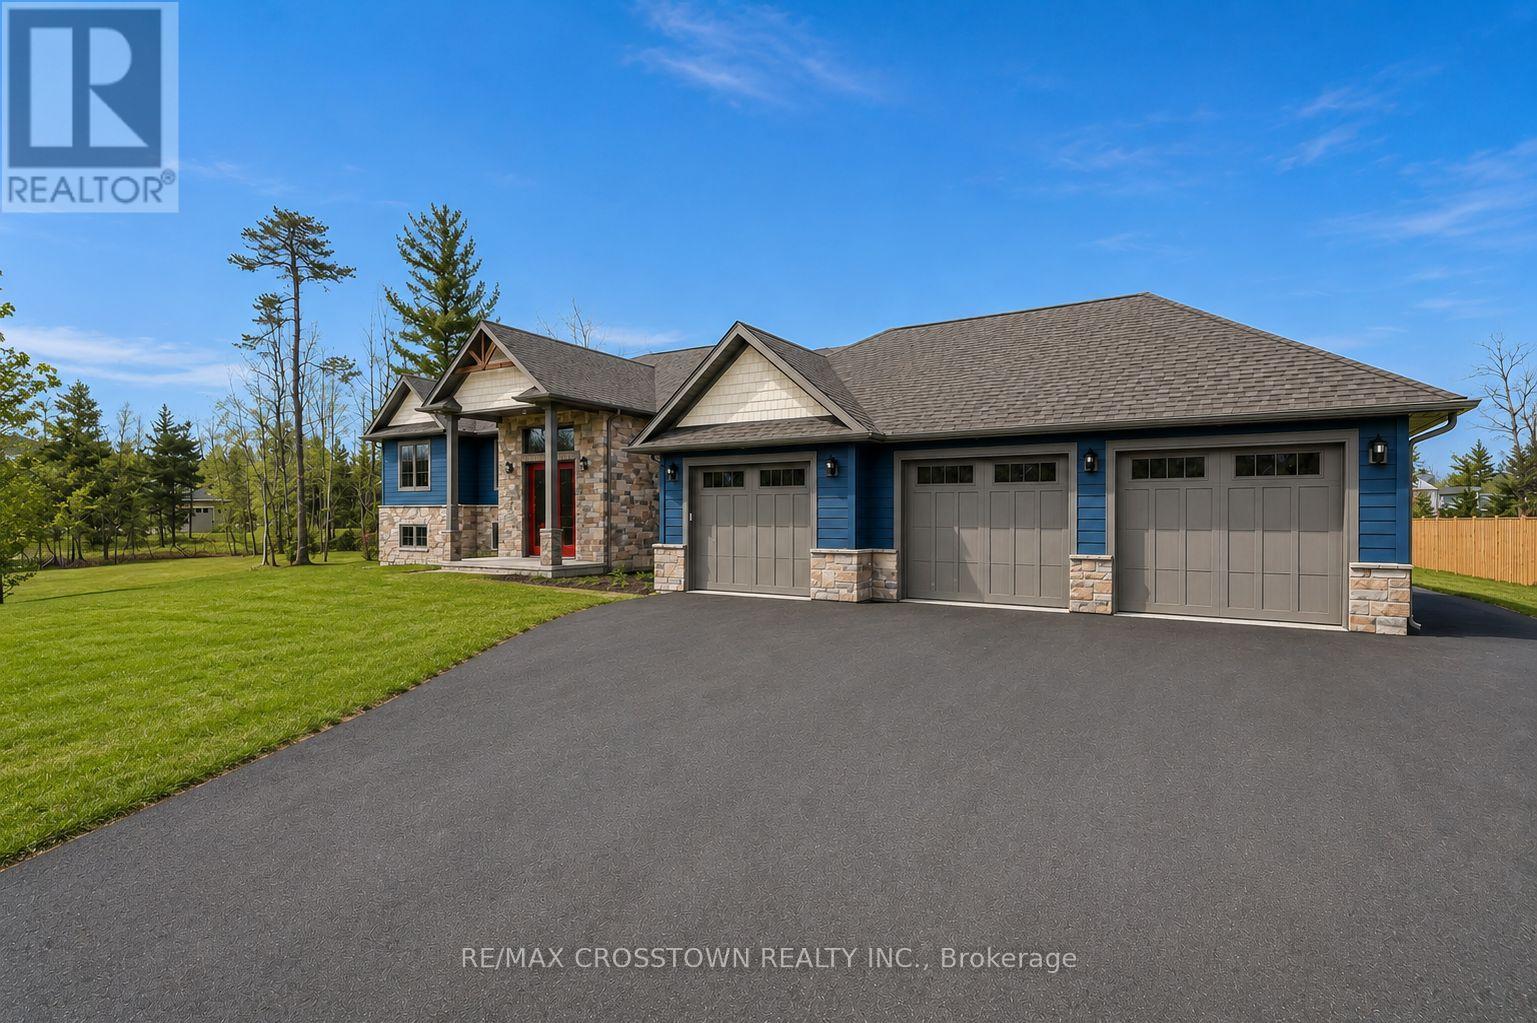
2055 Elana Drive
Severn, Ontario
Welcome to this stunning custom-built raised executive bungalow, set on a quiet street in one of the area's most sought-after neighbourhoods. Offering over 4,000 sq. ft. of beautifully finished living space, this home perfectly blends luxury, comfort, and versatility. Impressive curb appeal features a 3-car garage and an expansive paved driveway w/parking for 10+ vehicles. Inside, you'll find a bright, open-concept layout with oversized windows and elegant finishes throughout.The heart of the home is the beautiful white chef's kitchen, complete with quartz countertops, stainless steel appliances, and a large island. It flows seamlessly into the dining area and great room, where a striking two-sided fireplace creates a warm and inviting space for everyday living and entertaining. The private primary suite offers a peaceful retreat with a spa-inspired ensuite. A separate bedroom wing includes two additional spacious bedrooms and a full bathroom. The fully finished lower level adds even more living space with a large rec room, exercise area, 3-piece bath, and a fourth bedroom. A fully self-contained 1-bedroom suite offers incredible flexibility for extended family or potential rental income, complete with its own kitchen, living area with gas fireplace, bathroom, laundry, and garage & patio access. Step outside to a professionally landscaped backyard featuring an inground saltwater pool, mini putt area, covered deck, separate suite patio, and expansive yard, perfect for relaxing or entertaining. Located just minutes to Orillia, Rotary Place, and Lakehead University, and within walking distance to parks, trails, and Marchmont Public School, this home also offers easy access to nearby lakes and ski hills for year-round enjoyment. A rare opportunity to own a move-in-ready home that truly has it all. (id:60365)
205 - 585 Atherley Road
Orillia, Ontario
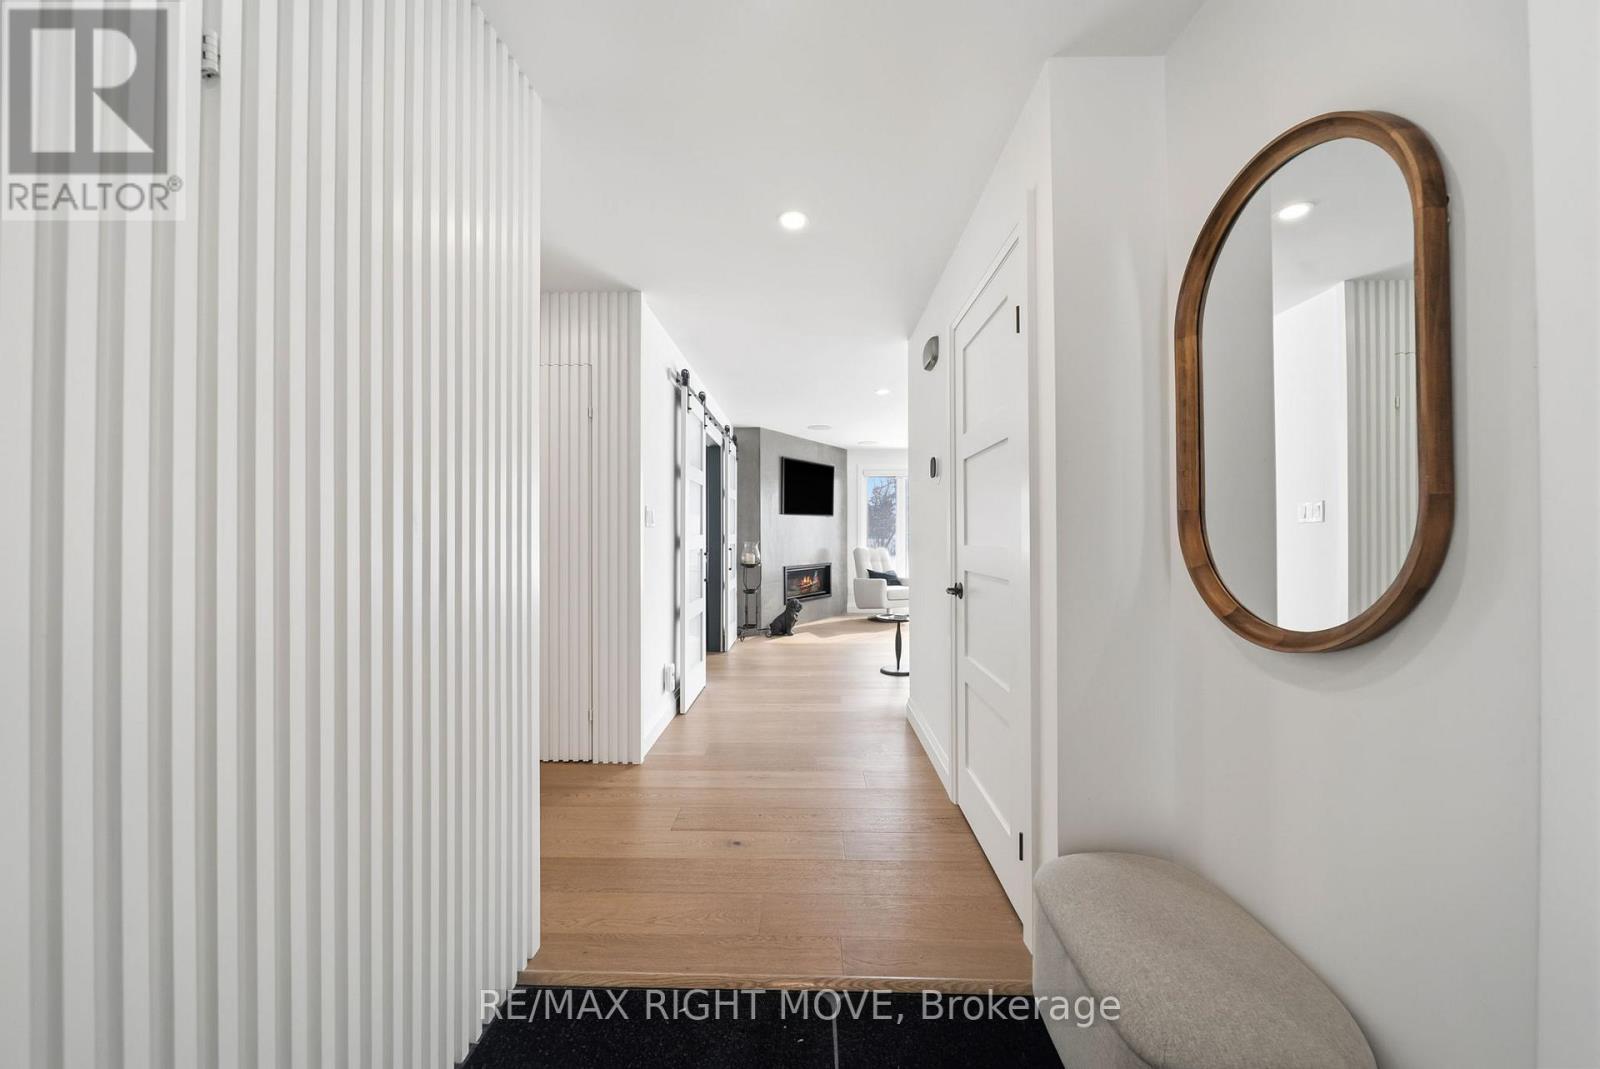
Spectacularly remodelled and exceptionally well finished, this waterfront condominium offers approximately 1,460 square feet of refined living space with breathtaking views of Lake Simcoe from the principal rooms. Extensive renovations were completed in 2023 with careful attention to both function and design, resulting in one of the nicest condominium offerings in Orillia. The kitchen, living, and dining areas are all oriented toward the water, allowing the views to remain the focal point of the home, while a private balcony provides an ideal place to relax and enjoy the lakefront setting.The custom kitchen is both stylish and functional, complemented by quality appliances and a layout well suited for entertaining. The living area features a gas fireplace and in ceiling speakers, creating a comfortable and inviting atmosphere. One of the bedrooms is currently set up as a media room and has been designed specifically for movie nights, while still offering flexibility for other uses. The primary bedroom enjoys a peaceful outlook and custom window coverings. Engineered hardwood flooring, ceramic tile in key areas, custom closets, updated lighting, doors, trim, and hardware reflect the level of care taken throughout the unit. Residents enjoy access to a lakeside pool, spa area with sauna, and social room, along with two parking spaces, one garage and one outdoor, making this a rare opportunity to secure a meticulously updated waterfront condominium with outstanding views and lifestyle appeal. Roger's internet & wifi included in the maintenance fees. The unit comes with it own Boat Slip. (id:60365)
10 St. Bruno's Circle
Barrie, Ontario
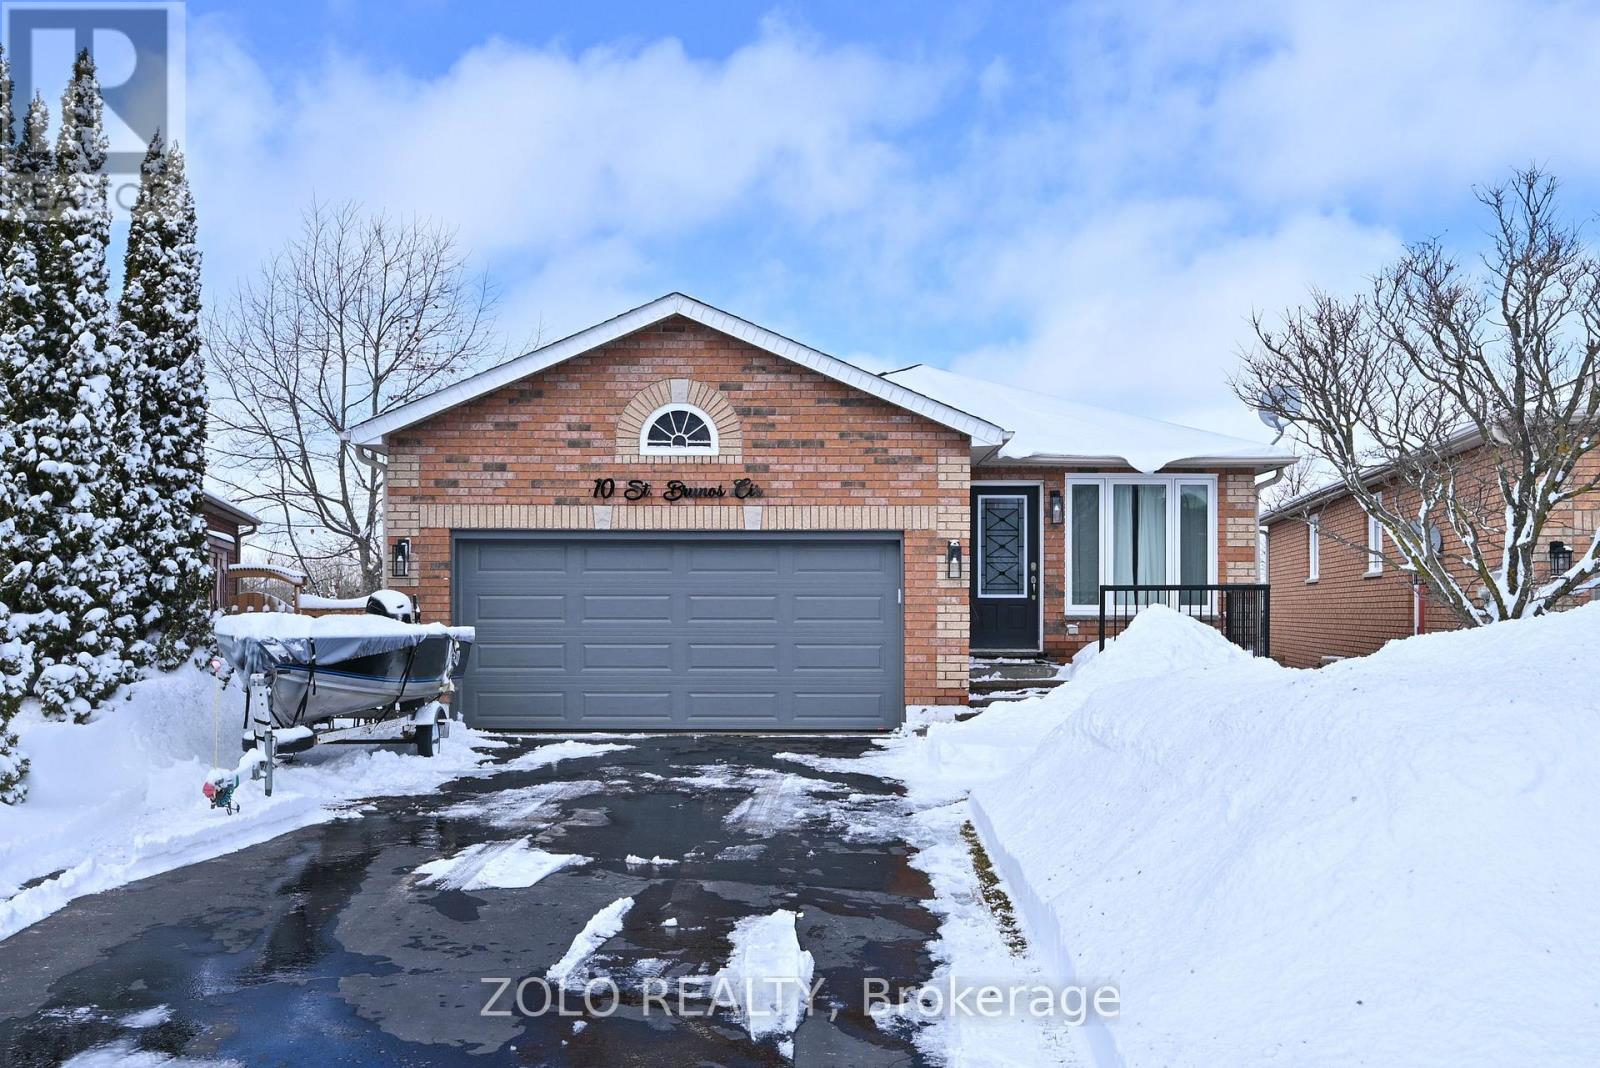
+++Welcome Home+++ To This Recently Renovated All Brick 2+2 Bedroom Carpet Free Bungalow With A 2 Bedroom In-Law Suite Featuring A Walkout Basement, Located In Sought After Ardagh Bluffs On A Quiet Court, Parking In Driveway For 4 Cars No Sidewalk, With Close Proximity To Shopping, Parks, Schools And The 400 Highway, Inside Entrance From Garage, This Home Has Been Tastefully Updated, Large Eat In Kitchen With A Walkout To Deck Overlooking The Fenced In Backyard, Stainless Steel Appliances, Quartz Countertops, Main Floor Laundry, Living Room Features a Fireplace Wall, Primary Bedroom With Updated 4PC Semi Ensuite Bathroom, Downstairs You Will Find A Bright 2 Bedroom In-Law Suite With A Full Kitchen, Stainless Steel Fridge, Stove, Dishwasher, Built In Microwave, Washer And Dryer, 3 PC Contemporary Bathroom, Rec Room, Walkout Entrance To The Fenced In Backyard, Roof 2020, Some Windows Replaced 2022, Majority of Fence 2022, Deck 2023, Furnace 2024, Basement Flooring 2025, A Great Place To Raise A Family With Lots Of Room For Extended Family, Just Move In And Enjoy!! Offers Anytime. (id:60365)
13 - 39 28th Street S
Wasaga Beach, Ontario
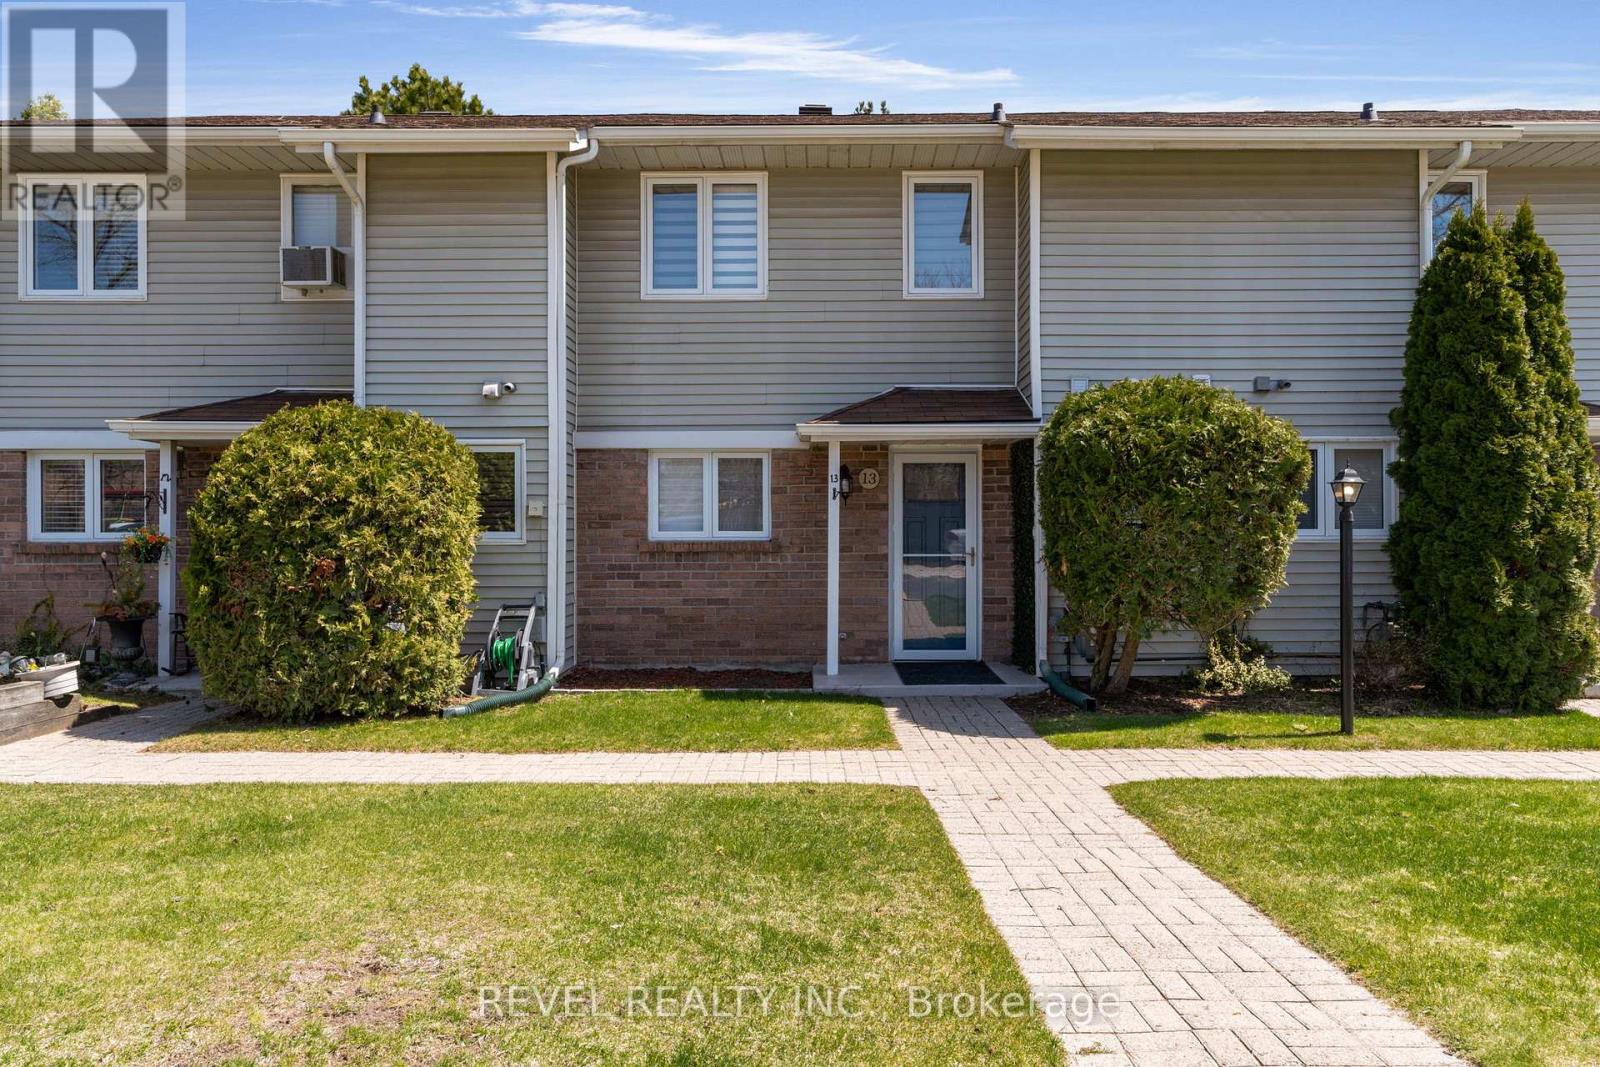
One of a kind fully renovated luxury condo Welcome to 39 28th Street S, Unit #13, a bright and inviting 3-bedroom, 1.5-bath condo townhouse perfectly positioned to enjoy both comfort and the outdoors. Thoughtfully designed with an open and functional layout, this home offers a wonderful balance of modern living and relaxed coastal charm. Step inside to the updated kitchen that is both stylish and practical, offering 2024 appliances, new quartz countertops and updated cabinetry. The living space flows effortlessly into the dining area, creating an ideal setting for everyday meals or entertaining guests. Continue to a spacious living room featuring a cozy electric fireplace in a stone veneer wall unit. A convenient powder room completes the main floor. Upstairs, the primary bedroom serves as a peaceful retreat, complete with a walk-in closet, private balcony, and ensuite privilege to the shared 4-piece bath. Two additional bedrooms are generously sized and filled with natural light, providing comfortable accommodations for family, guests, or a home office. The home is heated and cooled with ultra efficient heat pump system. Enjoy sunny days and cozy evenings on a charming back patio with a convenient privacy fence. Beyond the home itself, residents enjoy access to fantastic community amenities just steps away, the community has about 200m of frontage on the Nottawasaga River, and about two acres of park-like green space reserved for community residents; plus- boat launch and storage opportunities for owners and tennis courts. Only a ten minute walk to Beach Area 4 and 5 on Georgian Bay, allowing you to fully embrace the lifestyle of waterfront living. With scenic walking paths, nearby parks, and local amenities within easy reach, this location offers the perfect blend of relaxation and convenience-making it an ideal year-round residence or weekend retreat. (id:60365)
8 - 22 Meadow Lane
Barrie, Ontario
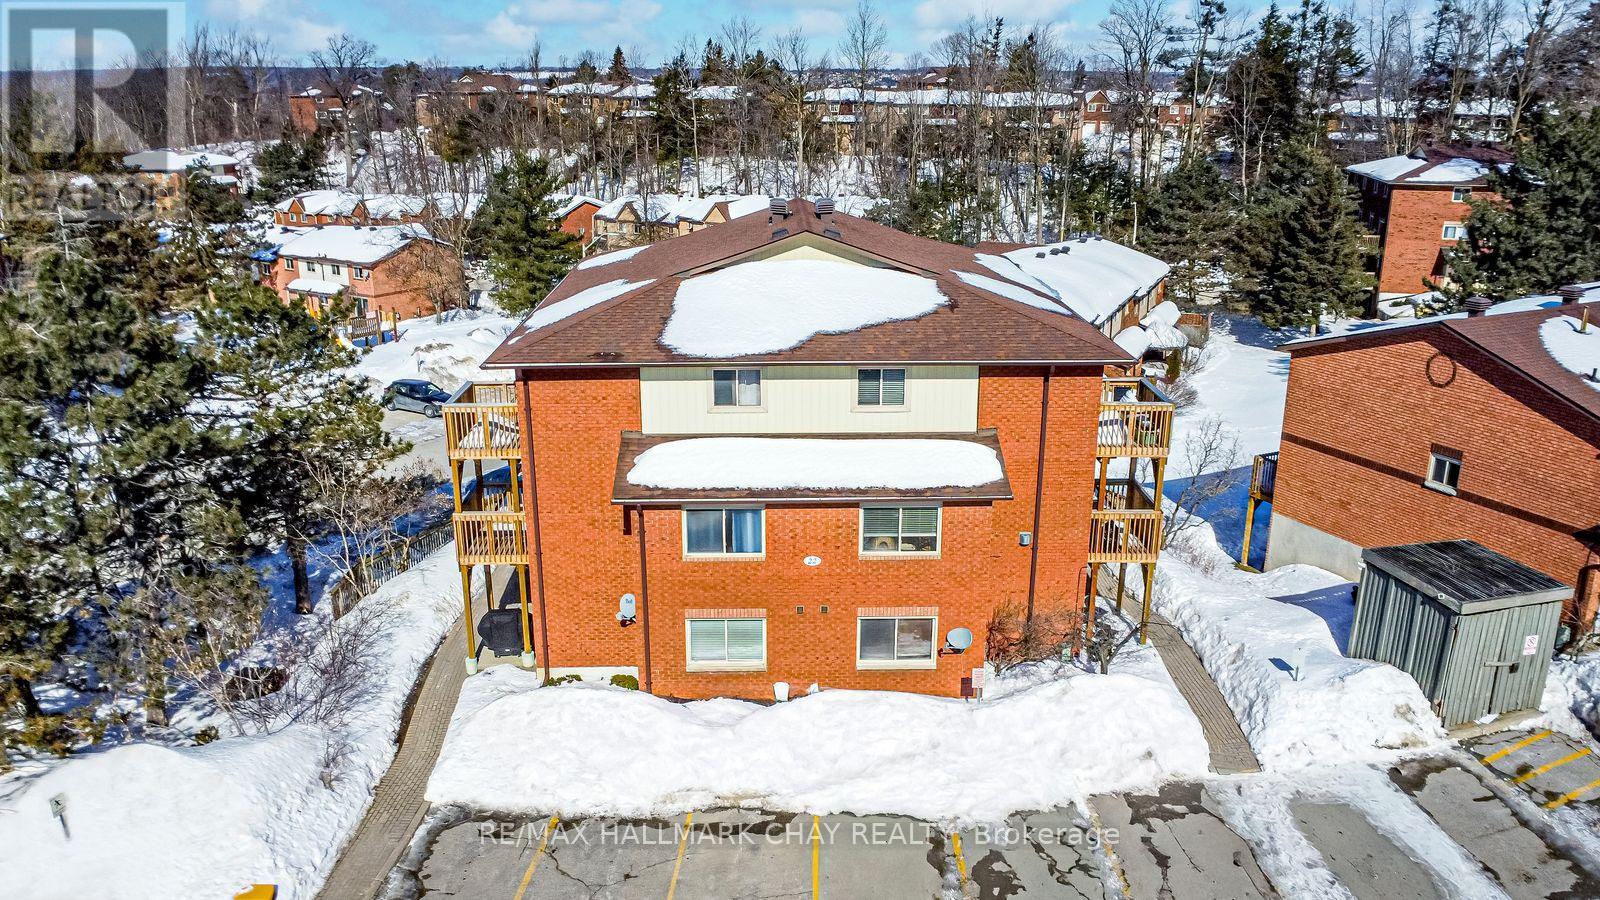
Experience Easy Living in Ardagh! This spacious 2-storey condo is the perfect launchpad for home ownership. Bright, open-concept layout featuring a cozy gas fireplace with a classic brick surround and sun-drenched living spaces.The Highlights: Functional kitchen with white cabinetry, two comfortable bedrooms, and a primary suite boasting its own private balcony walkout.The Perks: In-suite laundry with storage, a dedicated parking spot right at your door, and plenty of visitor parking.The Amenities: Why pay for a gym membership? You've got an outdoor pool, tennis courts, sauna, gym, and playground at your fingertips. Monthly fees cover water and building insurance, keeping your budgeting simple. With Highway 400 and shopping just minutes away, this is a smart, confident move into the market. (id:60365)

© 2026 Proptech Realty Inc., Brokerage.