
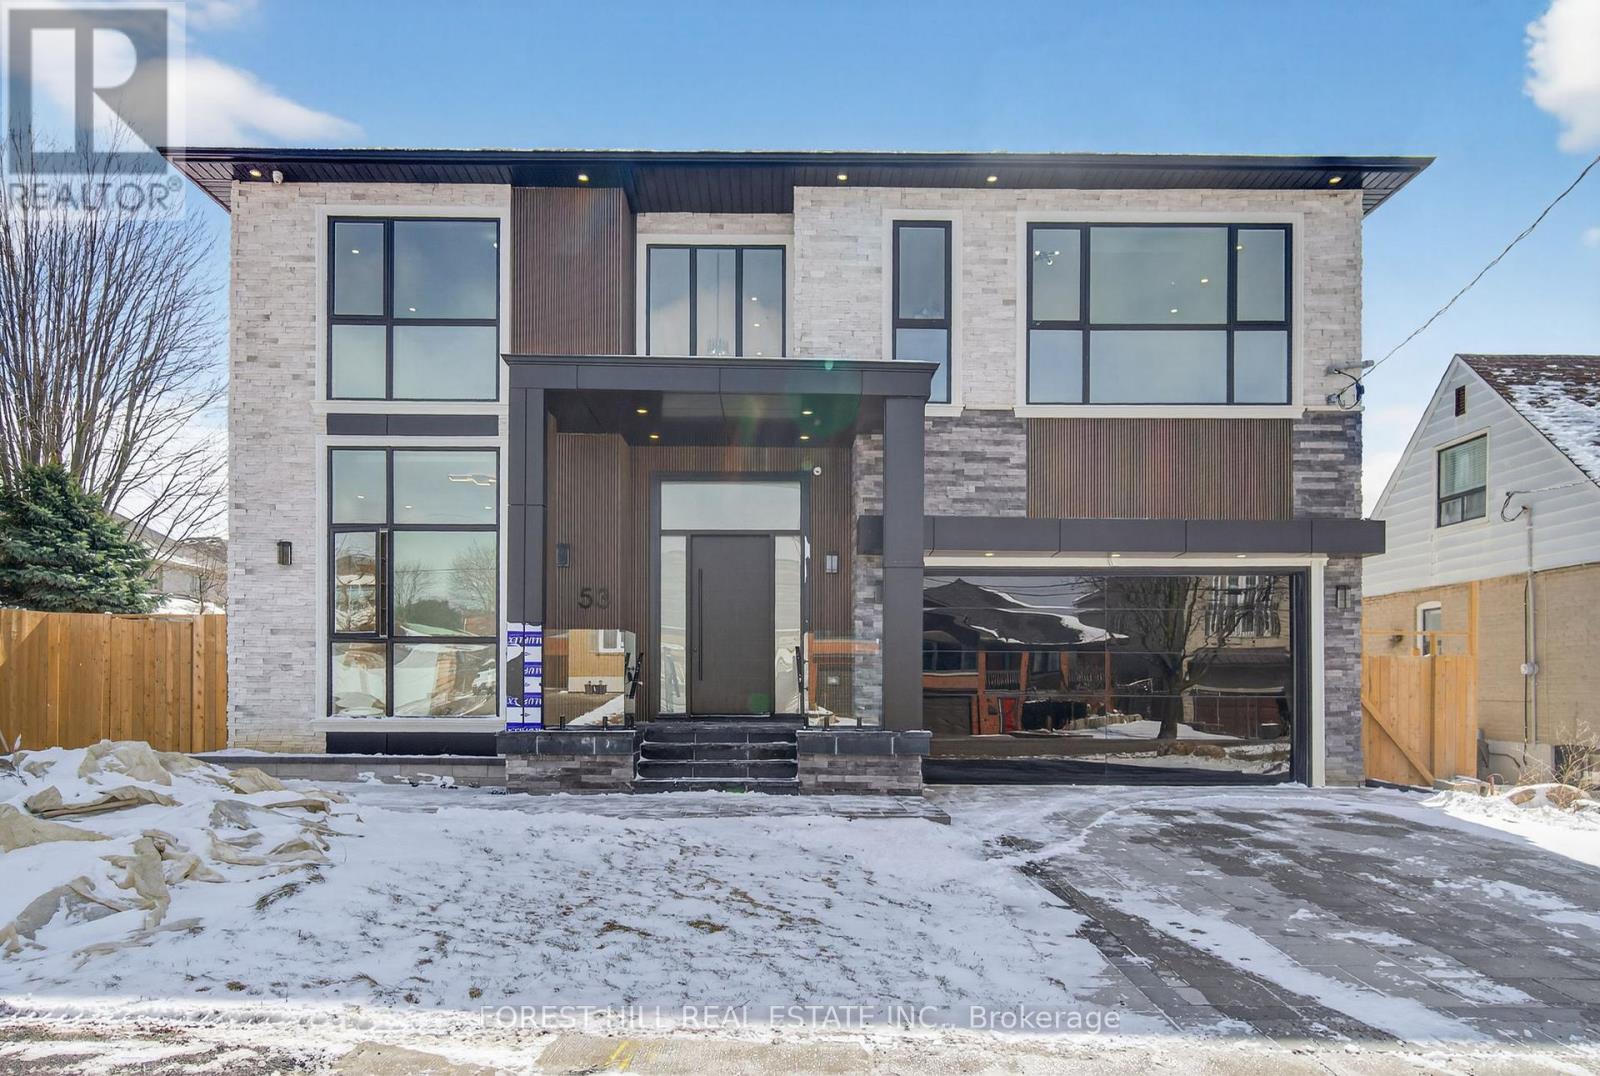
53 Celt Avenue
Toronto, Ontario
Absolutely stunning modern custom-built home in a prime Toronto location, showcasing exceptional craftsmanship and luxury designer finishes throughout. No expense spared in this architectural masterpiece featuring soaring 24-ft ceilings in the grand open-to-above foyer, dramatic custom millwork, extensive wainscoting and crown moulding, and rich herringbone-style hardwood flooring throughout. Thoughtfully designed with impeccable attention to detail, this home offers 12-ft ceilings on the main floor and 11-ft ceilings on the second floor, complemented by custom lighting, built-in surround sound, and high-end decor elements that elevate every space. The open-concept layout seamlessly blends elegance and functionality, highlighted by a stunning 3-sided fireplace connecting the dining and family rooms, a marble feature wall with custom cabinetry, and a designer chef's kitchen with premium panelled JennAir appliances, Wolf cooking package, oversized centre island, and a fully equipped walk-in pantry. Walk out to a beautifully finished composite deck and private patio, perfect for outdoor entertaining. Additional features include a Cambridge elevator servicing all levels, a custom floating wood staircase with glass railing, a main floor office with floor-to-ceiling windows, and a mudroom with built-in storage and marble finishes. The second level offers spacious bedrooms with ensuites and a luxurious primary retreat with fireplace, balcony, spa-inspired 5-piece ensuite, and custom walk-in closet. The fully finished lower level includes a separate apartment setup with walkout, full kitchen, additional bedrooms, recreation space with bar, and second laundry. Complete with 400-amp service, two tankless water heaters, and a total of 7 bedrooms and 8 bathrooms, this extraordinary residence delivers unparalleled luxury living inside and out, all within close proximity to Yorkdale Mall, Allen Road, and Highway 401. (id:60365)
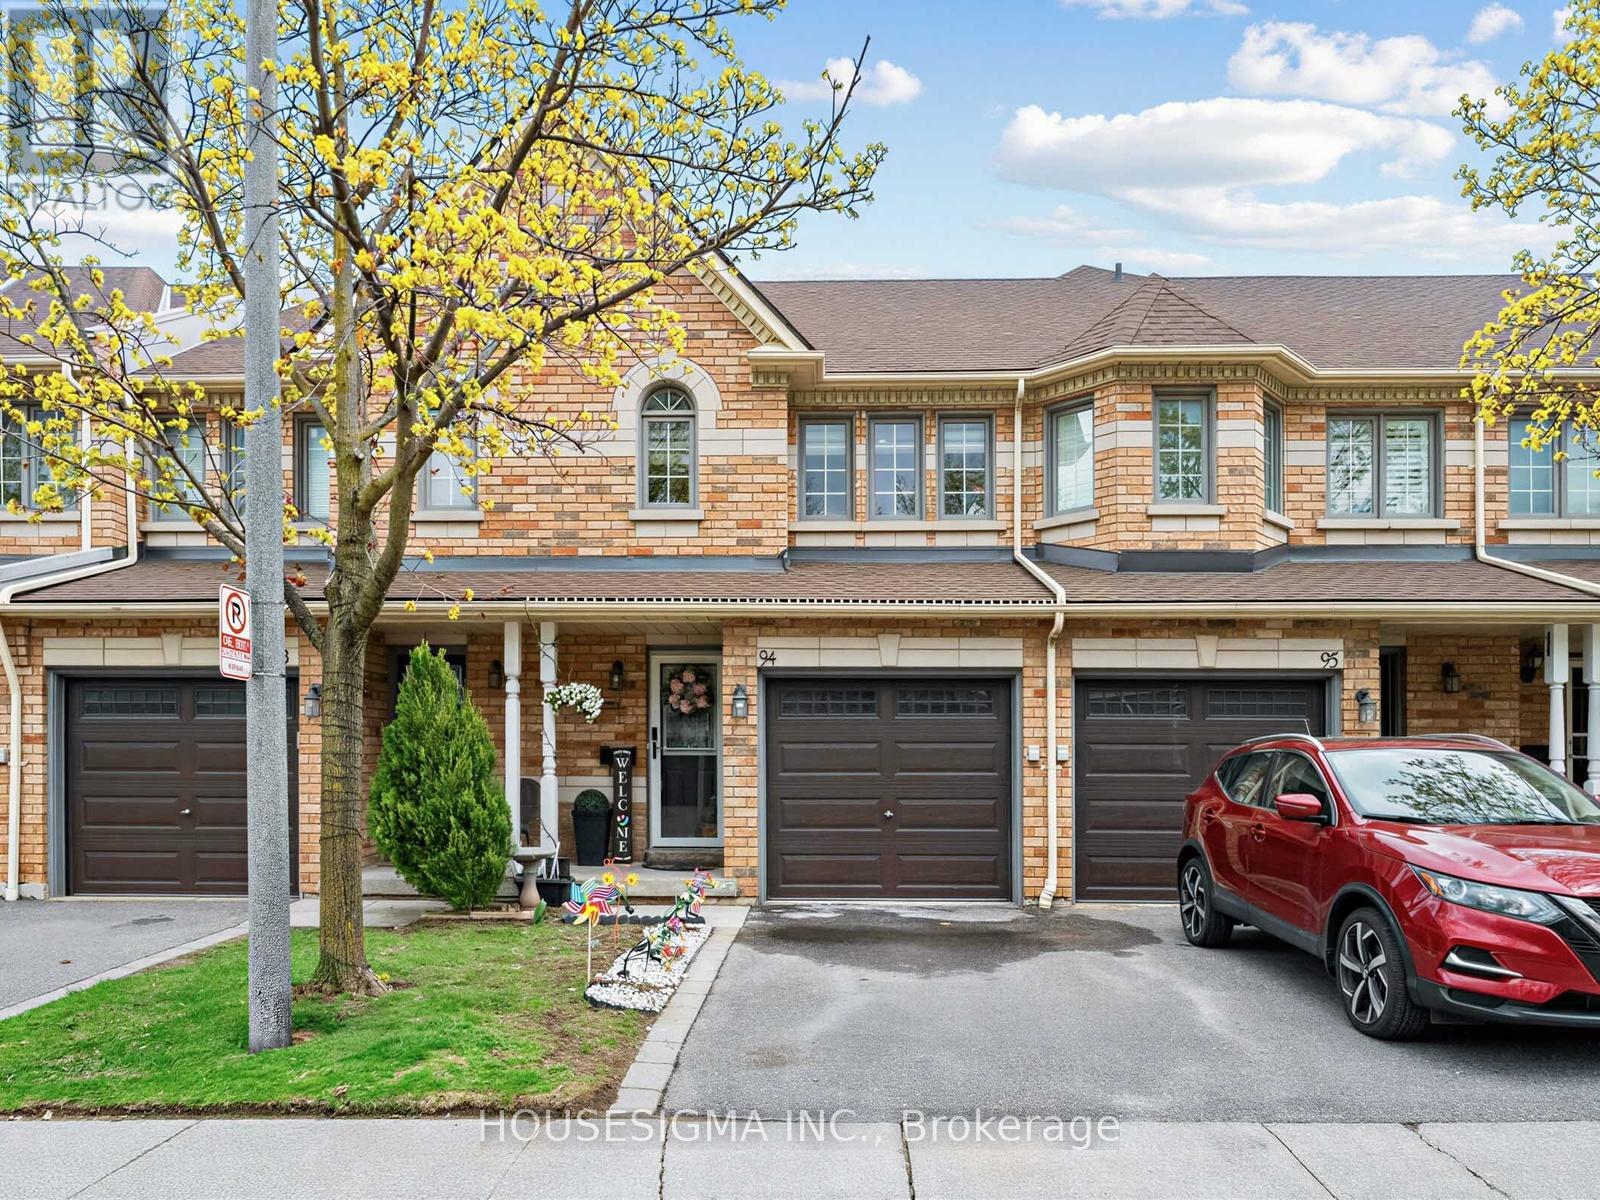
94 - 455 Apache Court
Mississauga, Ontario
Spotlessly clean 3-bedroom, 3 bathroom townhome in the sought-after Highland Park community, backing onto a private green space for added privacy. Features a bright open-concept layout with hardwood floors in living room ( June 2025), a cozy fireplace ( April 2026), and an updated kitchen (Dishwasher & Stove October 2025,Range Microwave May 2026). Includes a garage, spacious bedrooms ( Remote controlled chandelier fan Nov 2023), and low maintenance fees covering exterior upkeep. Ideally located near schools, parks, a community center, transit, highways, and shopping, this move-in-ready home offers comfort, convenience, and great value. (id:60365)
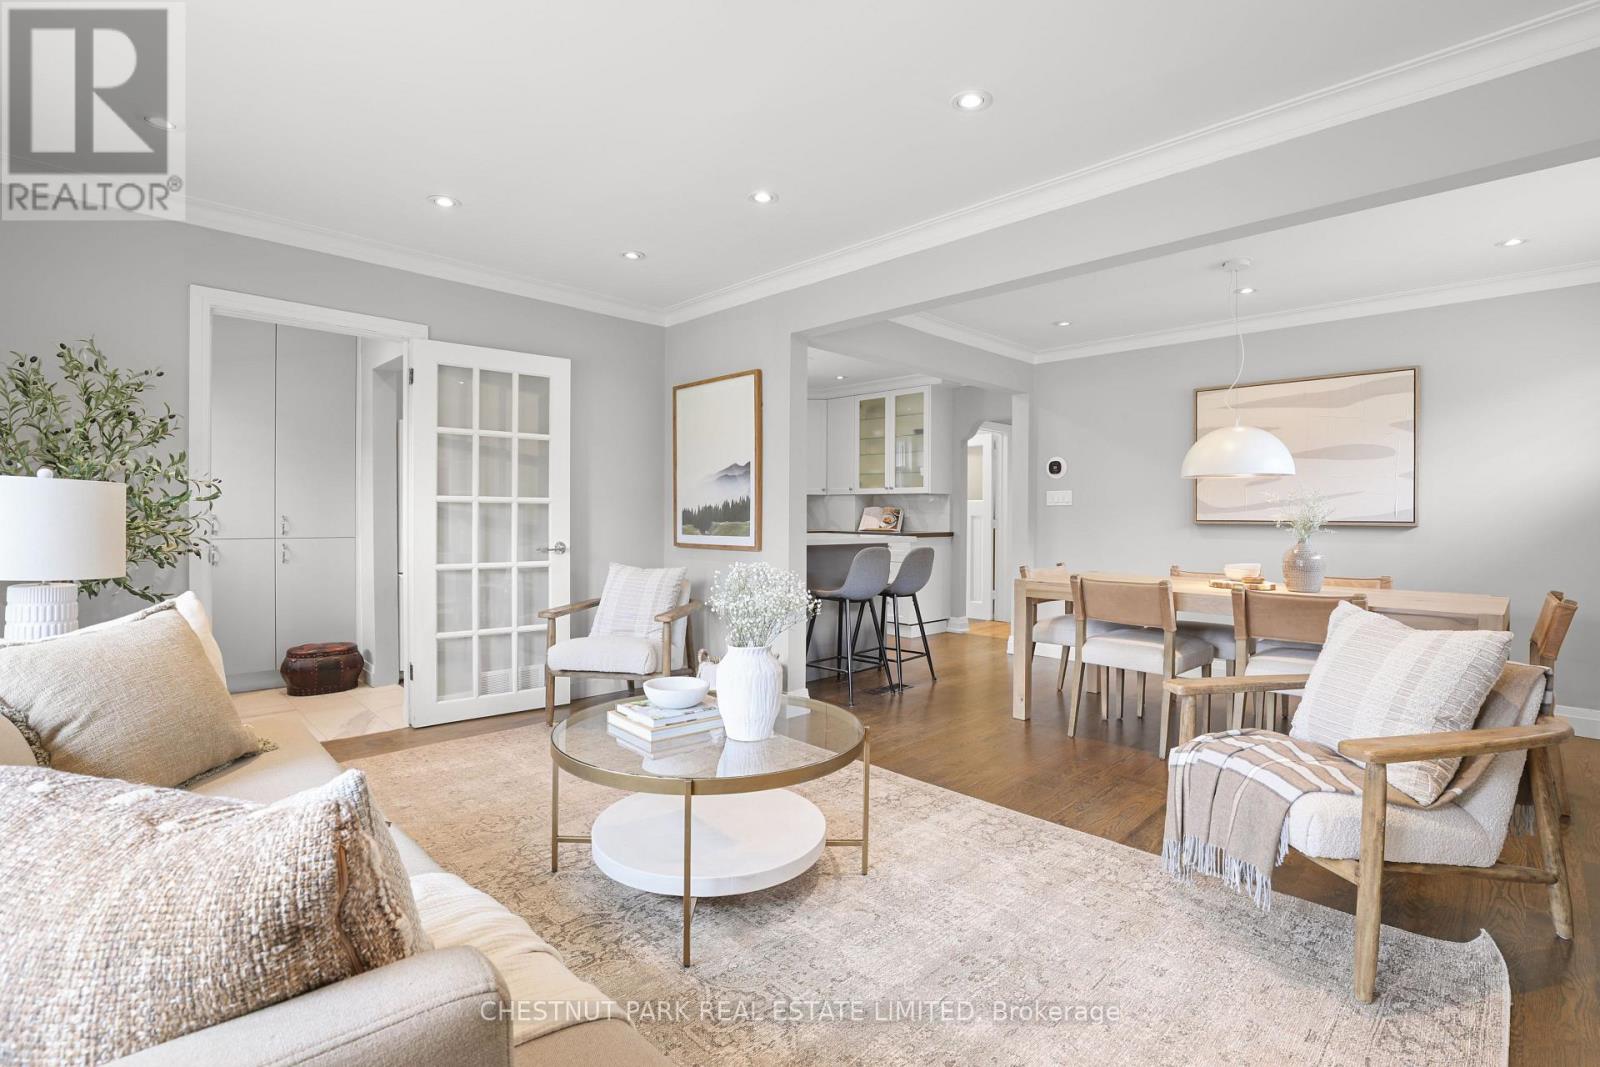
27 Cedarcrest Drive
Toronto, Ontario
Located in the very desirable and family-friendly Allanbrooke Gardens area in the sought after Kingsway South neighbourhood, this pleasant and roomy bungalow on a 40 ft x 125 ft lot has been nicely updated. The spacious open concept main floor living room & dining room has a large window overlooking the tree-lined street, and is perfect for hosting large family and friend gatherings. The bright kitchen is highlighted by a breakfast area with seating. There are 3 airy & ample sized bedrooms on the main floor. A separate side entrance to the finished lower level provides potential for an in-law or guest suite and features an expansive recreational room with a gas fireplace, a big bedroom, and bathroom. The large fenced backyard is surrounded by mature trees including a beautiful cherry tree, and a nice garden shed. There is lots of parking in the long private interlocking driveway plus the large garage. This nice home is in a prime setting near the trails of Tom Riley Park, the Memorial Pool & Health Club, golf clubs, and shopping. And steps to Humbertown Park, Donnybrook Park, top-rated schools, and the TTC with quick access to the Royal York subway station and the shops, restaurants & cafes on Bloor Street. (id:60365)
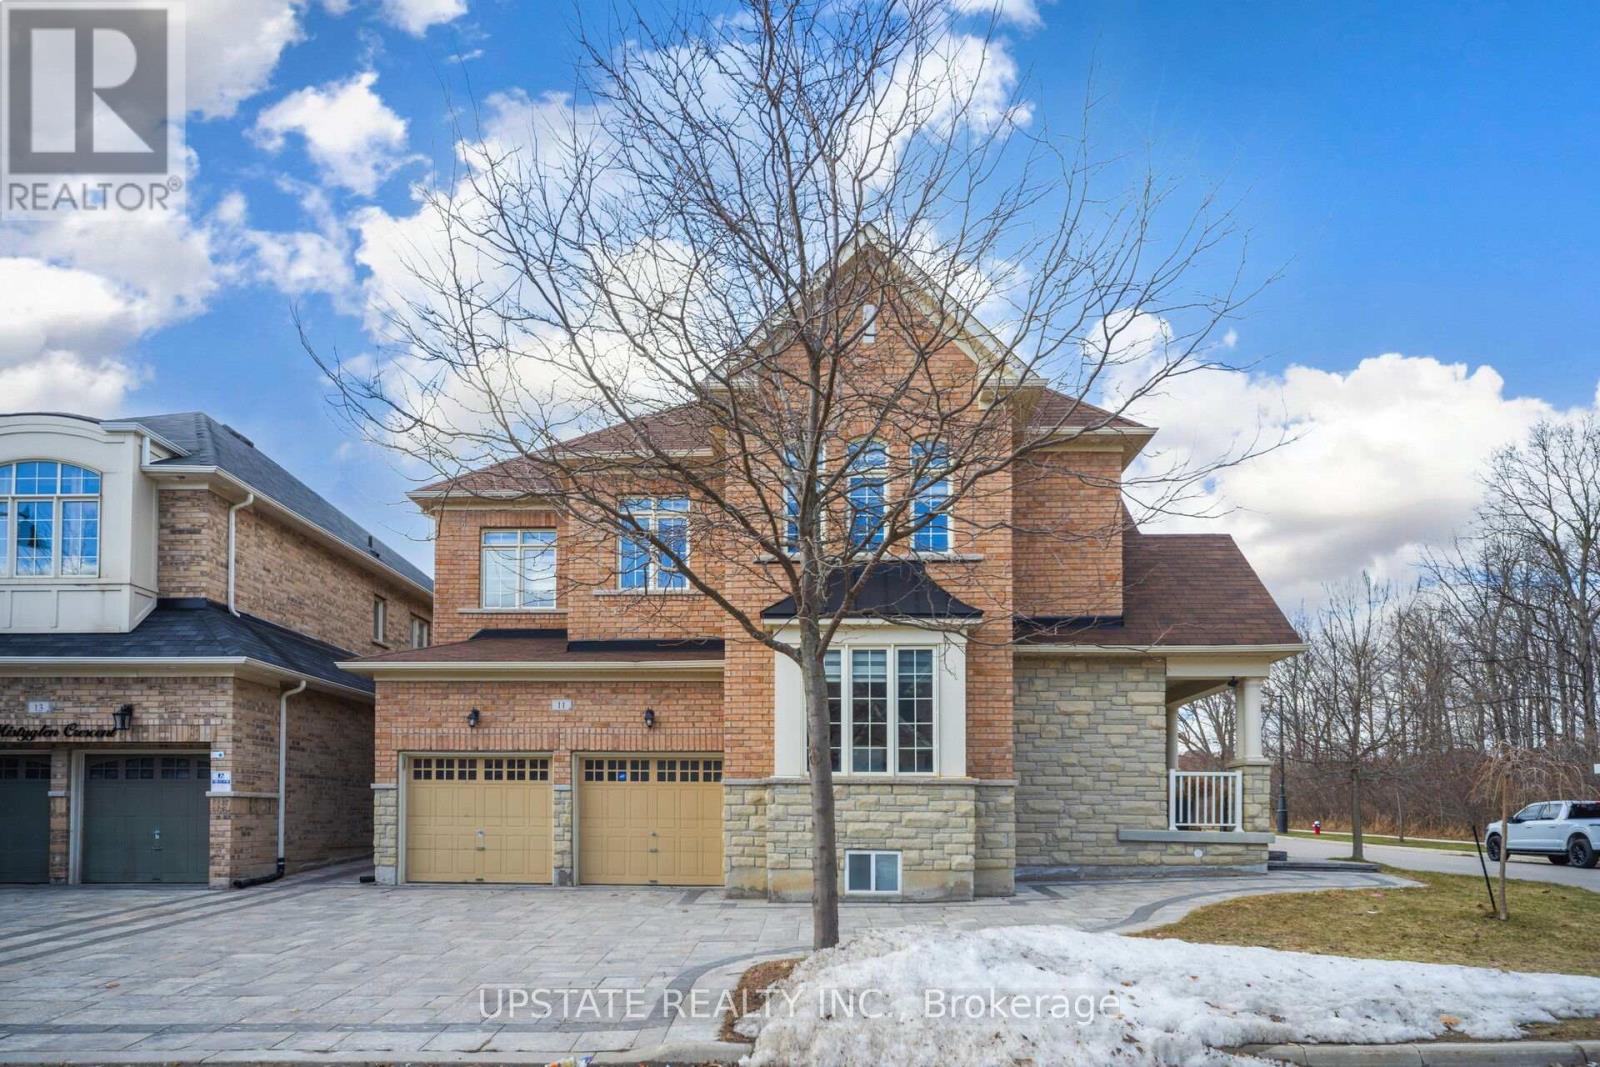
11 Mistyglen Crescent
Brampton, Ontario
Welcome to this stunning 4+2 bedroom, 5-bathroom residence in the highly sought-after Credit Valley community, perfectly positioned on a quiet crescent with North-East exposure overlooking green space with double door entrance. Situated on a premium corner lot with no sidewalk and an extended driveway for extra parking, this exceptional home offers Appx 5,000 sq. ft. of exquisitely finished living space, designed for modern luxury living. Step inside to experience refined elegance with 9-ft ceilings on the main and second floors, rich maple hardwood flooring, and a striking hardwood staircase with wrought iron pickets. The open-concept layout features a living and dining area, a spacious great room with a gas fireplace, and a private main-floor office with French doors. At the heart of the home is a chef-inspired kitchen with quartz countertops, a large center island, premium stainless steel appliances, a spacious pantry, and a sun-filled breakfast area with walk-out access to the backyard. The second level continues to generously sized bedrooms and elegant finishes throughout. The luxurious primary retreat features soaring 10-foot ceilings, a large walk-in closet, and a spa-inspired 5-piece ensuite. Two additional bedrooms include private ensuites, while the remaining bedrooms share a Jack-and-Jill bathroom. An exercise room offers flexibility and can easily serve as a fifth bedroom. The professionally finished basement features two spacious bedrooms, a full bathroom, upgraded oversized windows, and a separate side entrance. Exterior upgrades include full interlocking across the driveway, front, and side of the home. The backyard is designed for entertaining, complete with an exposed deck and a storage shed for additional space. Additional features include 200 AMP electrical service and proximity to top-rated Churchville Public School, Eldorado Park, shopping, and major highways (407,401&410), with the GO Station only 5-7 minute drive away. Close to all amenities. (id:60365)
20280 Shaws Creek Road
Caledon, Ontario
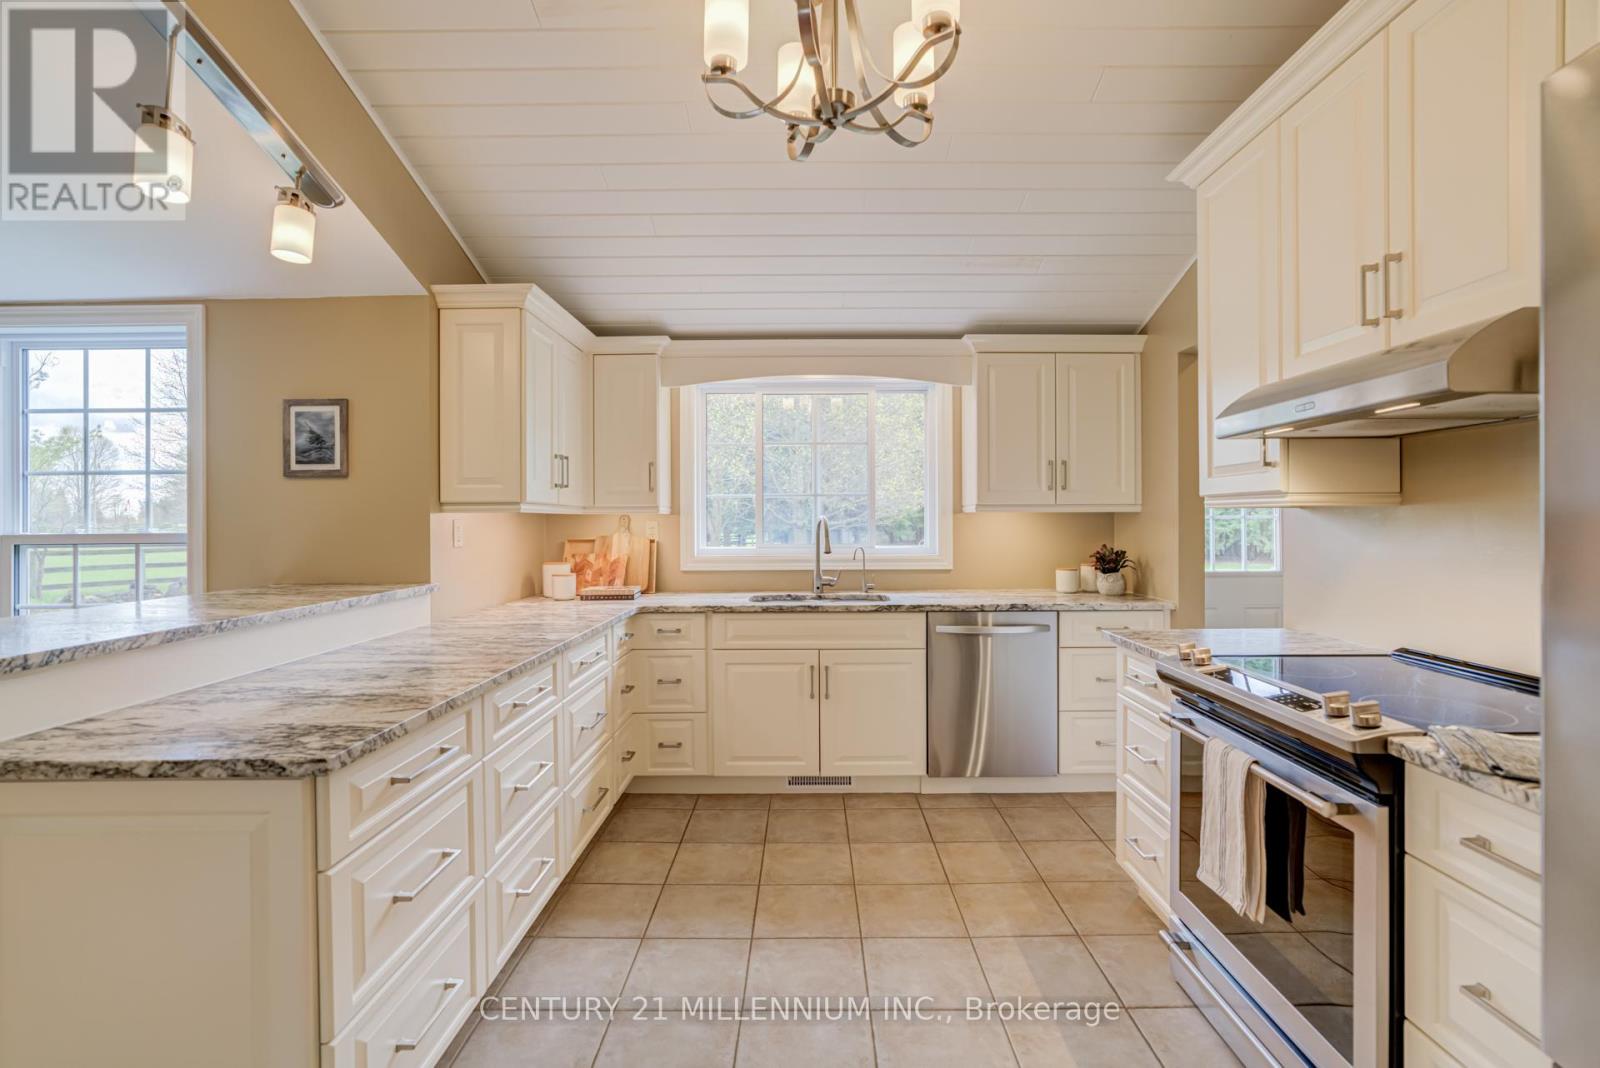
Welcome to your very own country retreat, where space, comfort, and a slower pace of life come together. Set on a private one-acre lot and surrounded by mature trees, this bright and inviting 3-bedroom bungalow is the kind of place families grow into and never want to leave. The heart of the home is a thoughtfully designed custom kitchen featuring leathered granite countertops, stainless steel appliances, pot drawers, corner drawers, and a breakfast bar -perfect for everything from busy school mornings to weekend baking. Just off the kitchen, a versatile den offers the ideal spot for morning coffee, a cozy breakfast nook, or a homework and hangout space for the kids. The dining room is ready for family gatherings and holiday traditions, while the spacious living room is filled with natural light by day and offers a cozy place to unwind in the evening. Take note of the stunning maple hardwood floors! The opposite end of the home, you'll find three bedrooms, with vaulted ceilings adding charm and character throughout, and a large 4-piece bathroom. A carpet-free main floor makes everyday living easy. The lower level expands your living space with a welcoming family room for movie nights, a 3-piece bathroom, an additional space ideal for a playroom, home gym, or home office, and a dedicated laundry area. Outside, the lifestyle truly shines. A brand new deck (2025) offers the perfect place to relax and dine, overlooking a peaceful backyard complete with gardens, a fire pit, and plenty of room to run around. It's the perfect place to build the vegetable garden you've always imagined. The powered and insulated 8x12 garden shed adds incredible versatility for hobbies, storage, or workspace. Don't forget, you have plenty of parking space here, in addition to the large two-car garage. Ideally located in Caledon, you're just minutes from the charm of Alton's main street, home to quaint cafés, local restaurants, golf, and art, while still close to all amenities in Orangeville. (id:60365)
6 Lauderdale Road
Brampton, Ontario
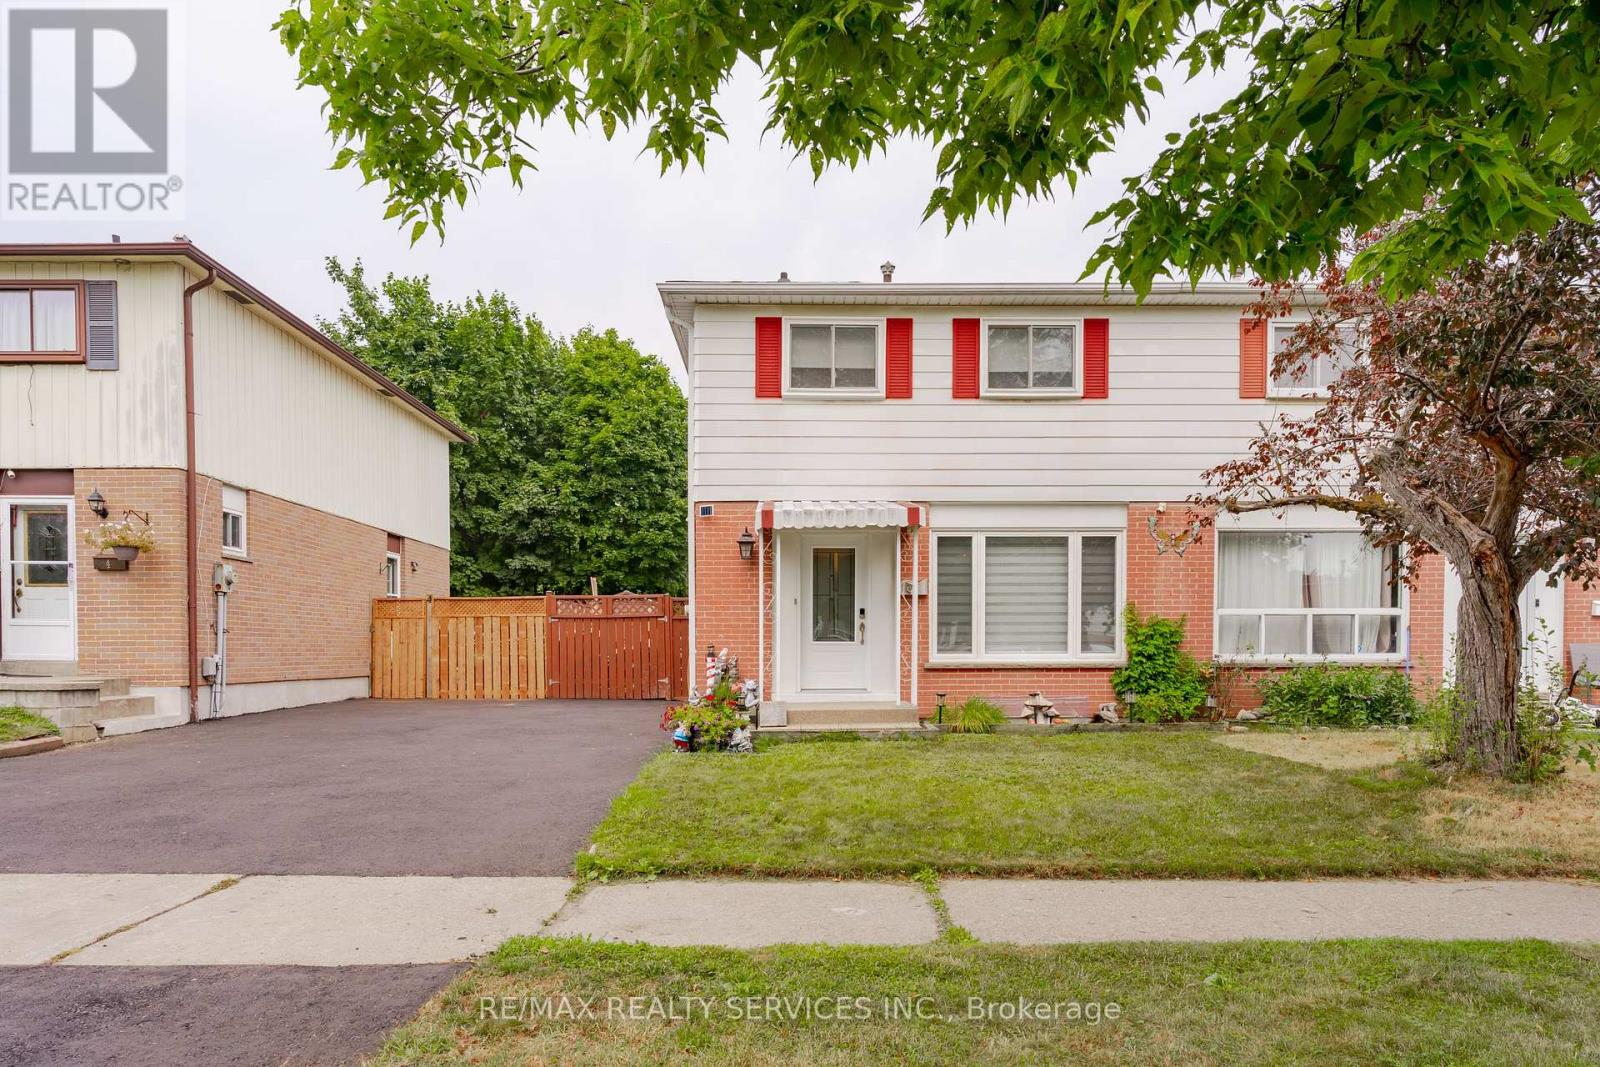
Beat the heat by splashing into this 16'x32' inground upgraded pool. (Liner, pump, filter & patio all replaced). Complete privacy backing onto park , enjoy your morning coffee on a large patio. New driveway plus paths leading up to elegant front door. Home features combination living & dining room, 2 pc upgraded bath on main floor, family sized renovated kitchen with appliances, loads of cupboards, walkout to fenced private yard & pool. Second Floor features huge master bedroom with his & hers closets, (was 2 bedrooms can be changed back) plus 2 other good sized bedrooms, & renovated family bath. Basement features Rec Room , bar & laundry with washer & dryer, & storage. All this on a quiet street close to all amenities. Great access to Hwy 7,10, 410,403,407. & All Amenities. Driveway 2025, roof 2024, furnace, air, windows, front & side door done. Electric Blinds Thru-out. Don't miss this one. (id:60365)
117 Mercury Road
Toronto, Ontario
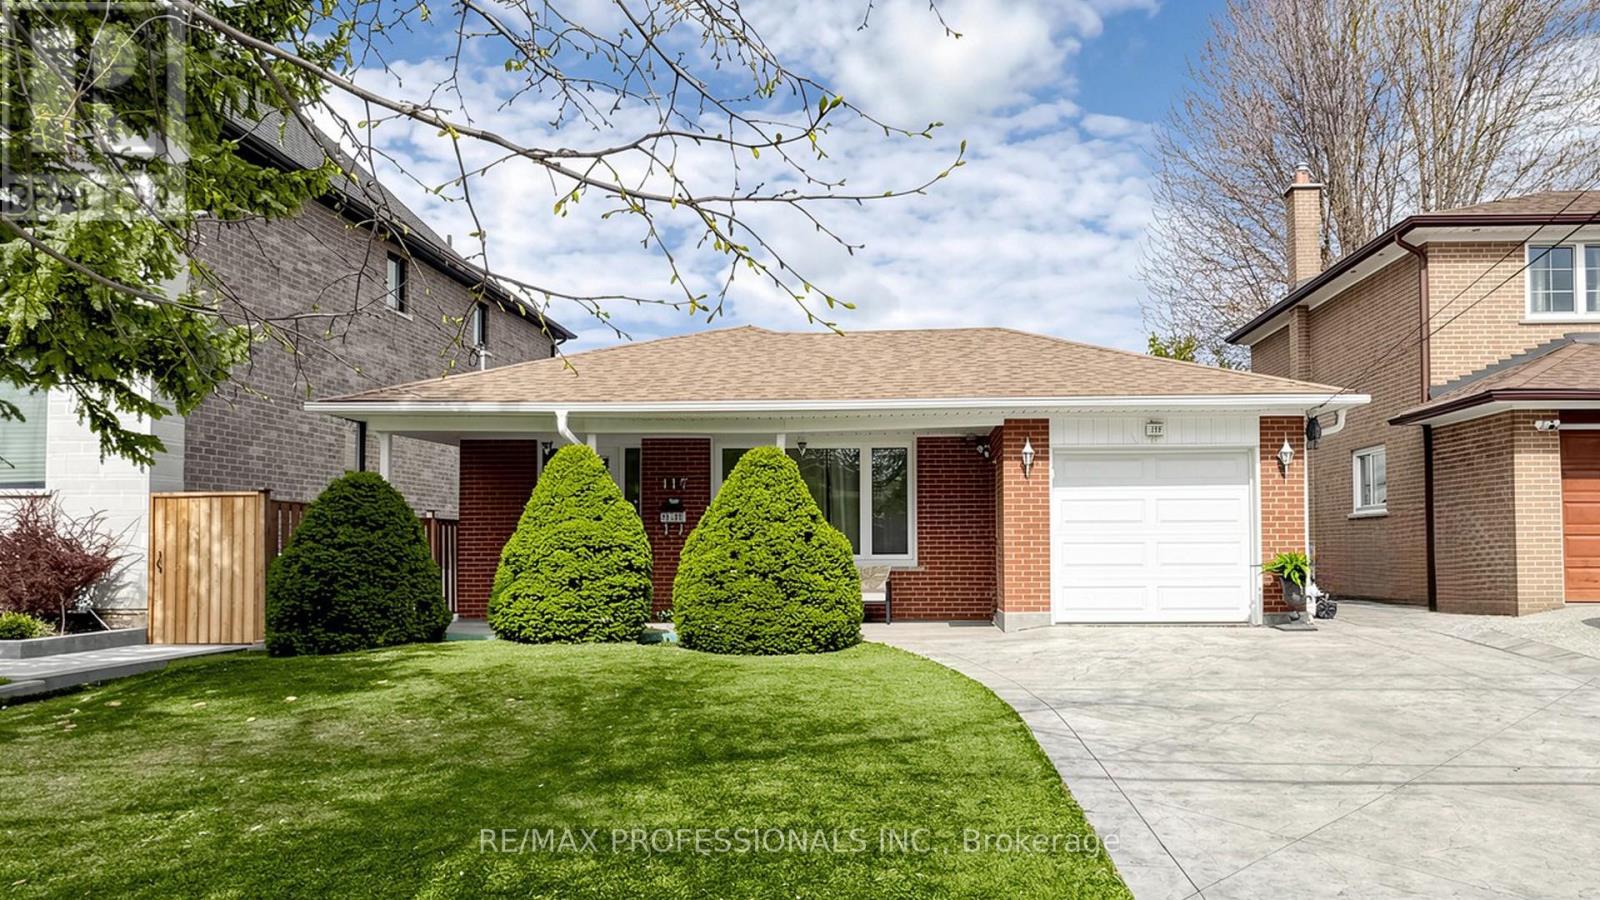
Impeccably maintained bungalow on a gorgeous ravine lot! The long-time owners spared no expense in upgrading and maintaining their home, including newer windows, stamped concrete driveway, premium synthetic turf in front and backyard and electric powered security blackout blinds in back of house. The main floor of this bungalow features a large eat-in kitchen, bright living and dining area, three good size bedrooms, three-piece bathroom and bonus solarium room which would make a perfect play space, office, or workout area. The basement with separate side entrance needs to be seen, featuring a guest bedroom, three-Piece bathroom, sprawling laundry room/storage room and a large rec room with walk out to patio and backyard overlooking the Humber River. Backyard features scenic views of ravine and maximum privacy. With an attached garage for storage, this house checks all the boxes. Come see it today! (id:60365)
22 Madelaine Crescent
Brampton, Ontario
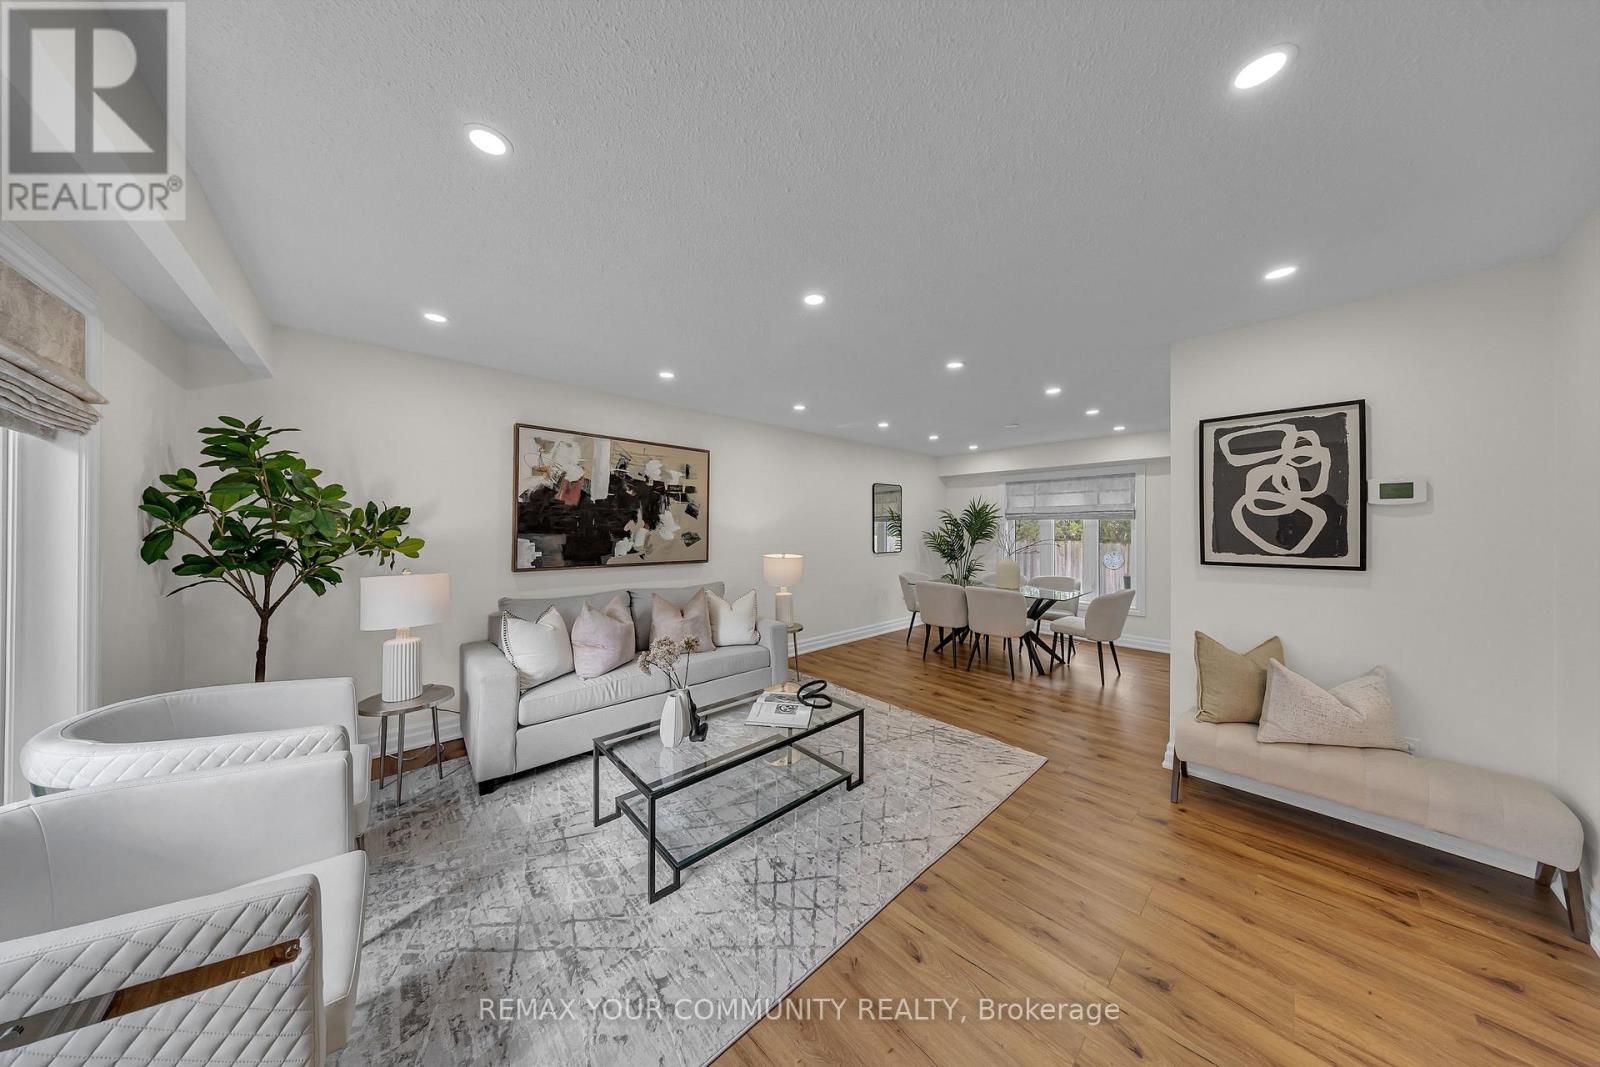
This is your chance to live in one of Brampton's most sought-after neighbourhoods! This home sits on a premium pie-shaped lot that widens to an impressive 82 feet! Recently renovated with a brand new coat of paint, potlights throughout and fresh kitchen cabinets, it shows true pride in ownership. The property boasts four spacious bedrooms with built-in closets, three washrooms, finished basement and a 2-car garage. The massive 19ft long primary room features a W/I closet with a 3pc ensuite. Separate entrance through the laundry room! The basement is finished with another bedroom/flex space, rec room and extra storage space with pantry shelves. No sidewalks to fit 10 car parking and no neighbours in the back! Close to all amenities including high rated North Park Secondary school, Bramlea City Centre, grocery stores, banks, parks and the 410. Come see this show-stopper yourself! (id:60365)
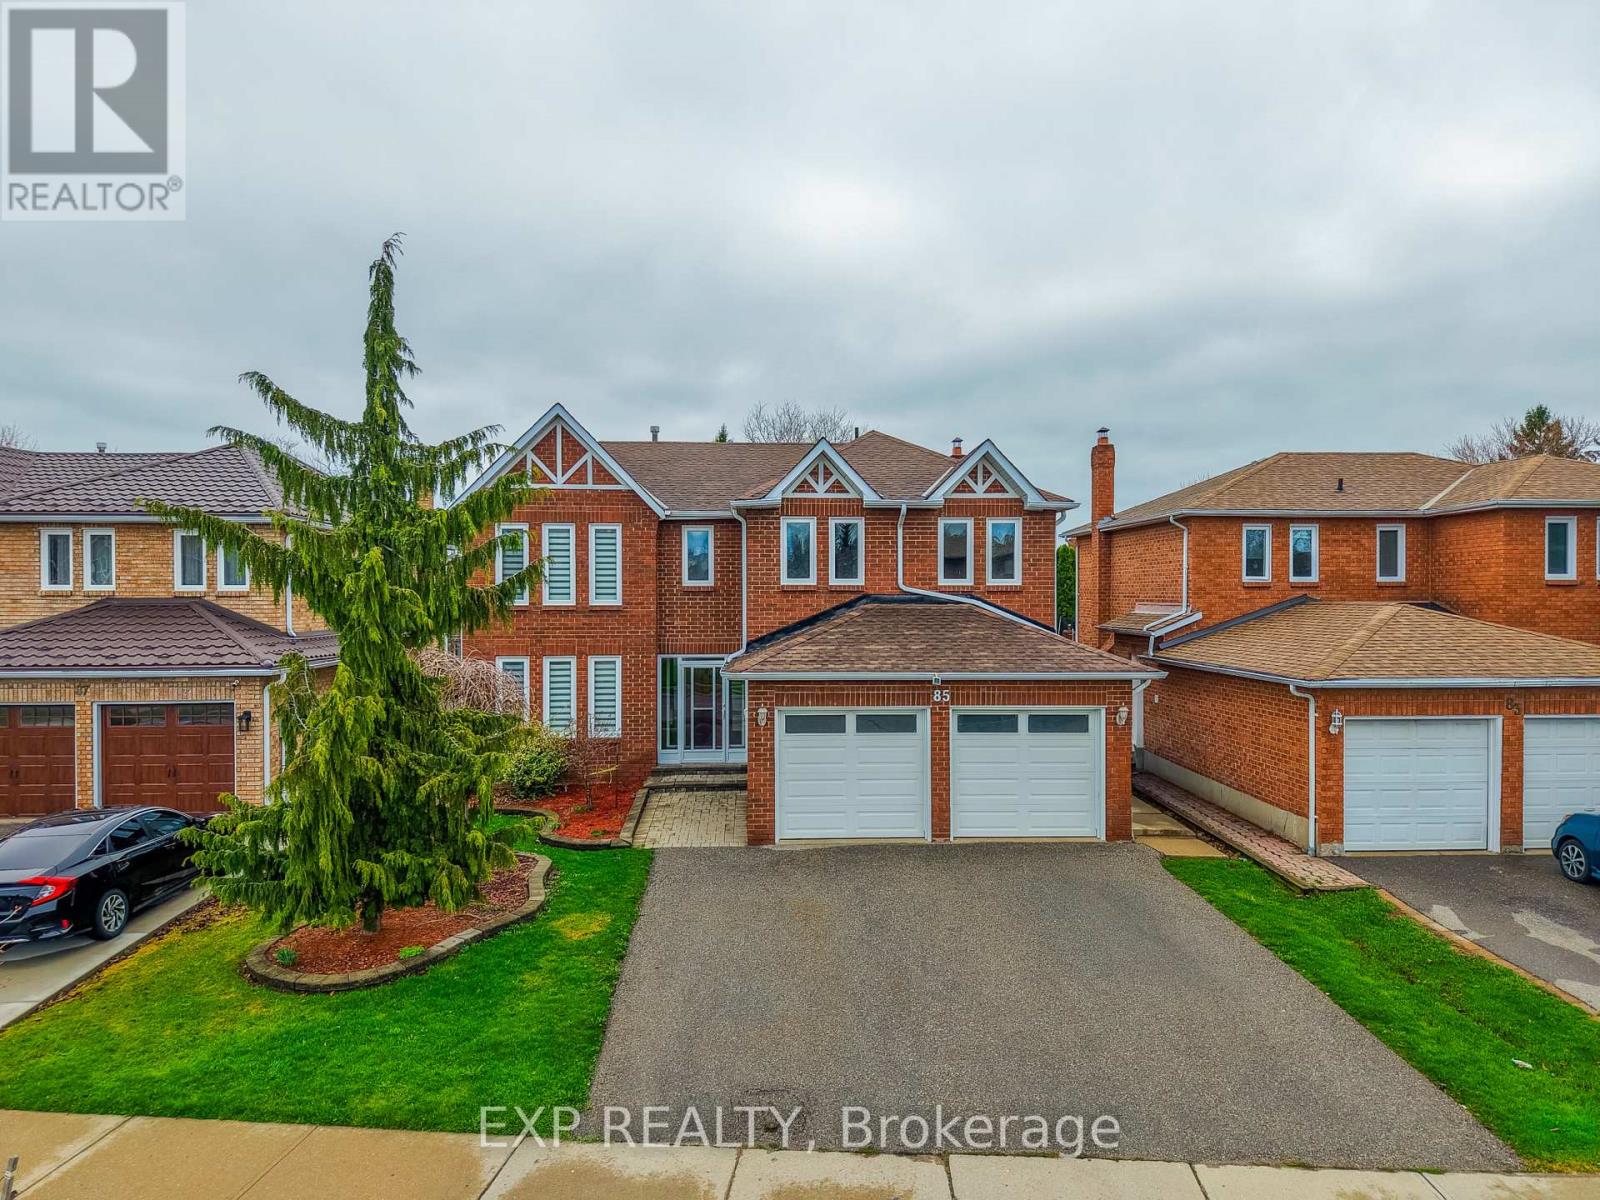
85 Professor's Lake Parkway
Brampton, Ontario
Welcome to this beautifully maintained executive residence nestled in one of the most desirable, family-friendly neighbourhoods near Professor's Lake. Rarely do homes become available on this quiet, private street, offering an exceptional opportunity to own in a high-end enclave. This spacious home features five generously sized bedrooms on the upper level, complemented by elegant circular oak stairs that create a grand first impression. The main floor offers a functional and inviting layout with formal living and dining rooms perfect for entertaining, along with a cozy family room featuring a wood-burning fireplace. The heart of the home is a bright kitchen complete with granite countertops, stainless steel appliances, a large centre island, and an expansive breakfast area with a walk-out to a cement patio and fully fenced garden, ideal for outdoor gatherings. Upstairs, retreat to the luxurious primary suite with a walk-in closet and a spa-inspired ensuite finished in marble, complete with a relaxing whirlpool Jacuzzi. The finished basement includes an additional bedroom and bathroom, providing extra living space for guests or extended family. Additional features include ceramic flooring in the foyer, kitchen, and bathrooms, along with brand new flooring throughout (2026) and freshly painted interiors (2026), giving the home a modern, move-in-ready feel. Major updates have been thoughtfully completed, including all new windows, new roof 2023, a furnace installed in 2010, A new A/C in 2014, and a washer and dryer replaced in 2022. Set on a large private lot, the beautifully landscaped yard showcases fruit trees and flowering plants, creating a serene outdoor retreat. Located just a short walk to the lake and close to schools, parks, and Brampton Civic Hospital, this home offers the perfect balance of comfort, style, and convenience, ready to be called your next home. (id:60365)
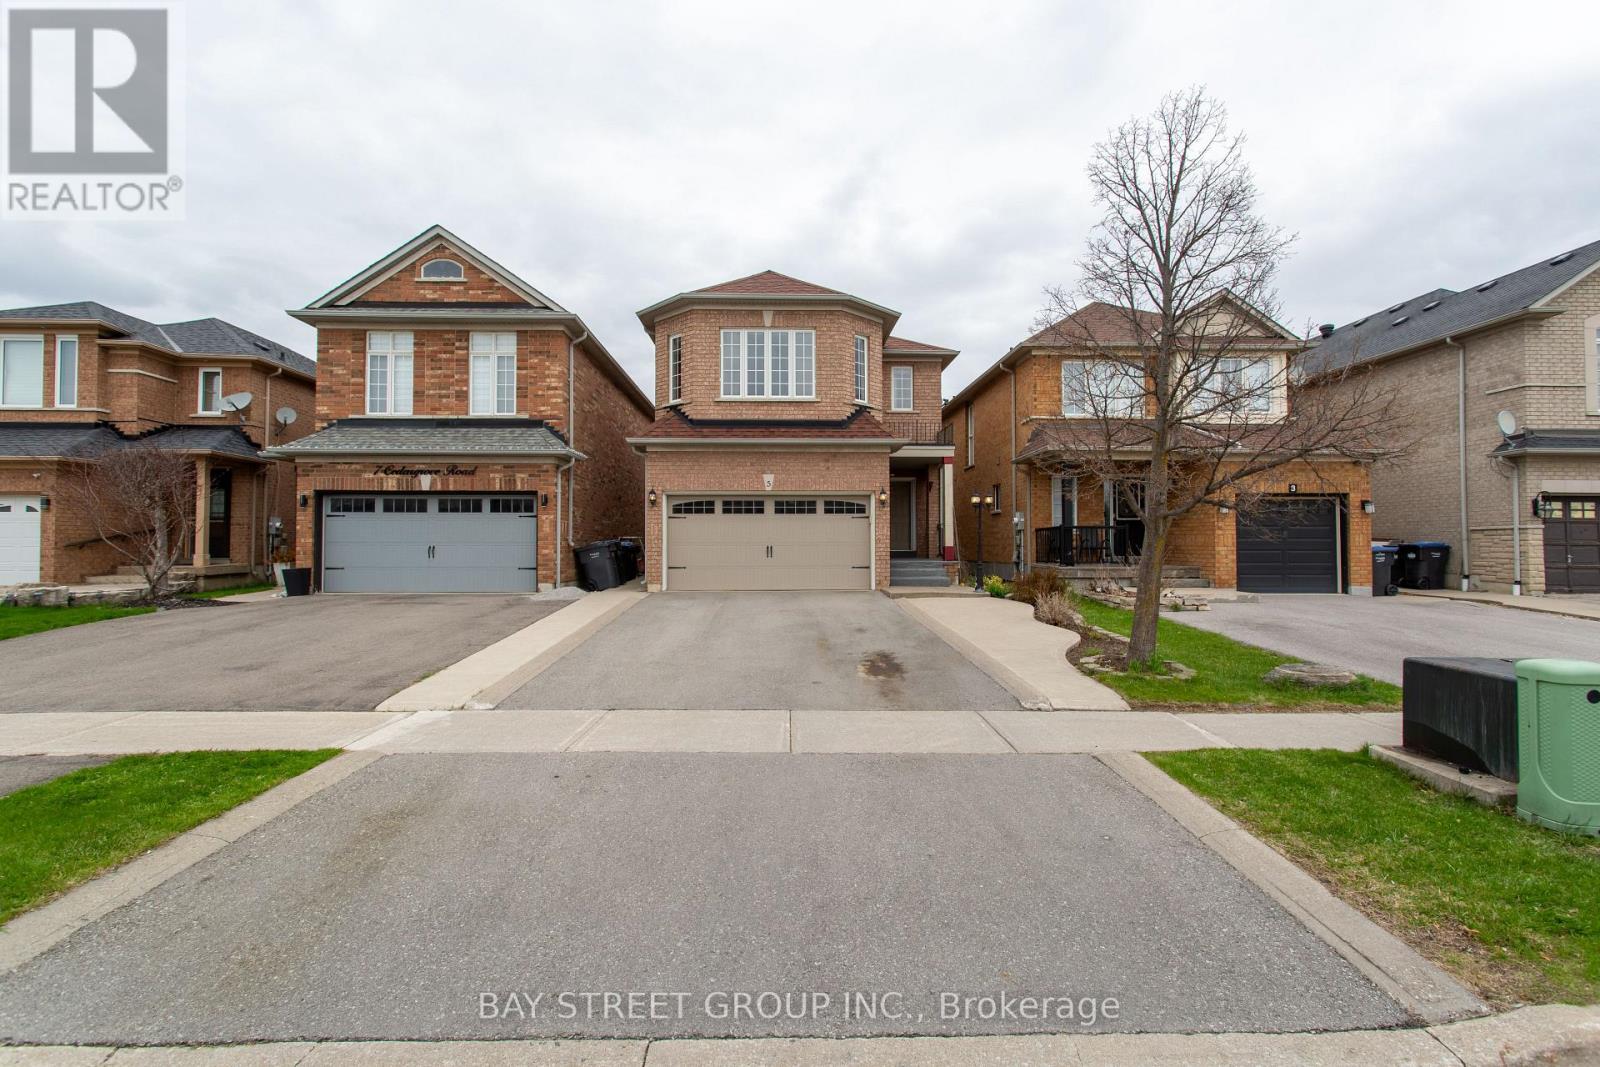
5 Cedargrove Road
Caledon, Ontario
Charming Updated 3 Bedroom, 3.5 Bath Detached Family Home with In-Law Potential, Ideally Situated on the West Side of Bolton. Features an Eat-In Kitchen with Quartz Counters, Stainless Steel Appliances & Walk-Out to a Patio and Fully Fenced Backyard. Bright Open Concept Living and Dining Areas Provide Great Space for Entertaining. The Upper Level Offers a Spacious Primary Bedroom with 3pc Ensuite & Walk-In Closet, Along with 2 Well-Sized Bedrooms and a 4pc Main Bath. The Finished Lower Level Includes a Large Rec Room, 3pc Bath, Office or Additional Bedroom, Laundry Area, Cold Cellar & Plenty of Storage with Direct Access to the Garage. Complete with a 2 Car Garage and a Paved Driveway Accommodating up to 4 Vehicles. Conveniently Located Near Schools, Parks, Amenities, and Within Walking Distance to Downtown Bolton, with Easy Access to Mississauga and Major Highways. Shingles Were Replaced in 2021. An Excellent Opportunity to Own a Beautifully Finished Solid Detached Home. (id:60365)
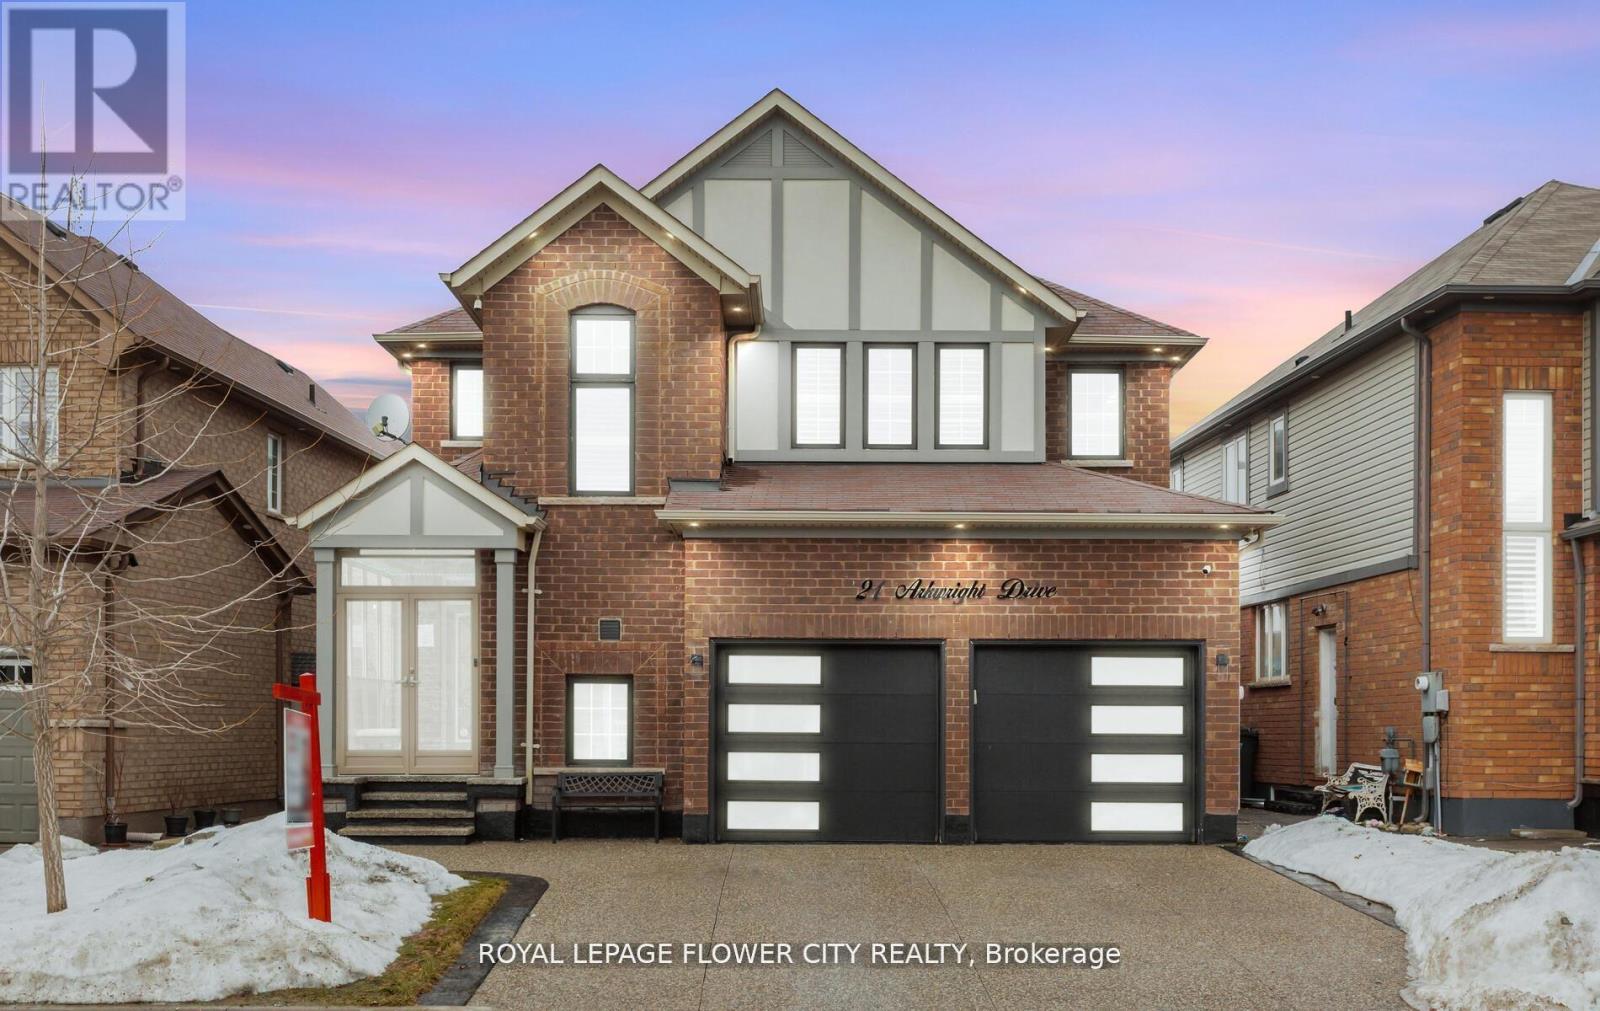
21 Arkwright Drive
Brampton, Ontario
Wow Absolute Showstopper !! Over 100K Spent On upgrades Priced To Sell Immediately! Welcome To This Stunning 4-Bedroom, 3-Bathroom Detached Home Offering Luxury Living With A Finished Basement For Extra Space And Comfort. Designed With Style And Functionality, This Home Features An Open-Concept Layout With Upgraded Luxury Vinyl/Laminate Flooring Throughout And A Beautiful Oak Staircase With Iron Pickets. The Upgraded Kitchen Boasts Extended Cabinetry, Quartz Countertops, Built/In Stainless Steel Appliances, And A Spacious Walk-In Pantry For Added Storage. Elegant Touches Such As Pot Lights, California Shutters, And A Cozy Gas Fireplace Add Warmth And Sophistication To The Living Space. Step Outside To A Fully Fenced Premium Lot With No Houses At The Back, Offering Added Privacy. The Low-Maintenance Concrete Backyard Is Perfect For Entertaining, Complete With A Large Gazebo And Storage Shed. (Hot Tub Not Included)Upstairs Features 4 Generously Sized Bedrooms, Each With Upgraded Luxury Vinyl Flooring, California Shutters, And Built-In Closet Organizers. The Finished Basement Provides Additional Living Space With An Open-Concept Family And Dining Area, An Electric Fireplace, And Extra Storage. The Garage Is Truly A Showpiece, Featuring Extra-High Ceilings, Swiss Trax Flooring, Red Gloss Cabinetry And Backsplash, And Temperature Control With A Mini Split System (Split AC Not Included But Negotiable) .Additional Highlights Include An Exposed Aggregate Concrete Driveway, A Fully Concrete Backyard For Low Maintenance, And A Glass Porch Enclosure That Offers Extra Space For Storage Or Entertaining. Too Many Upgrades To Mention !!'A Must-See Home! (id:60365)
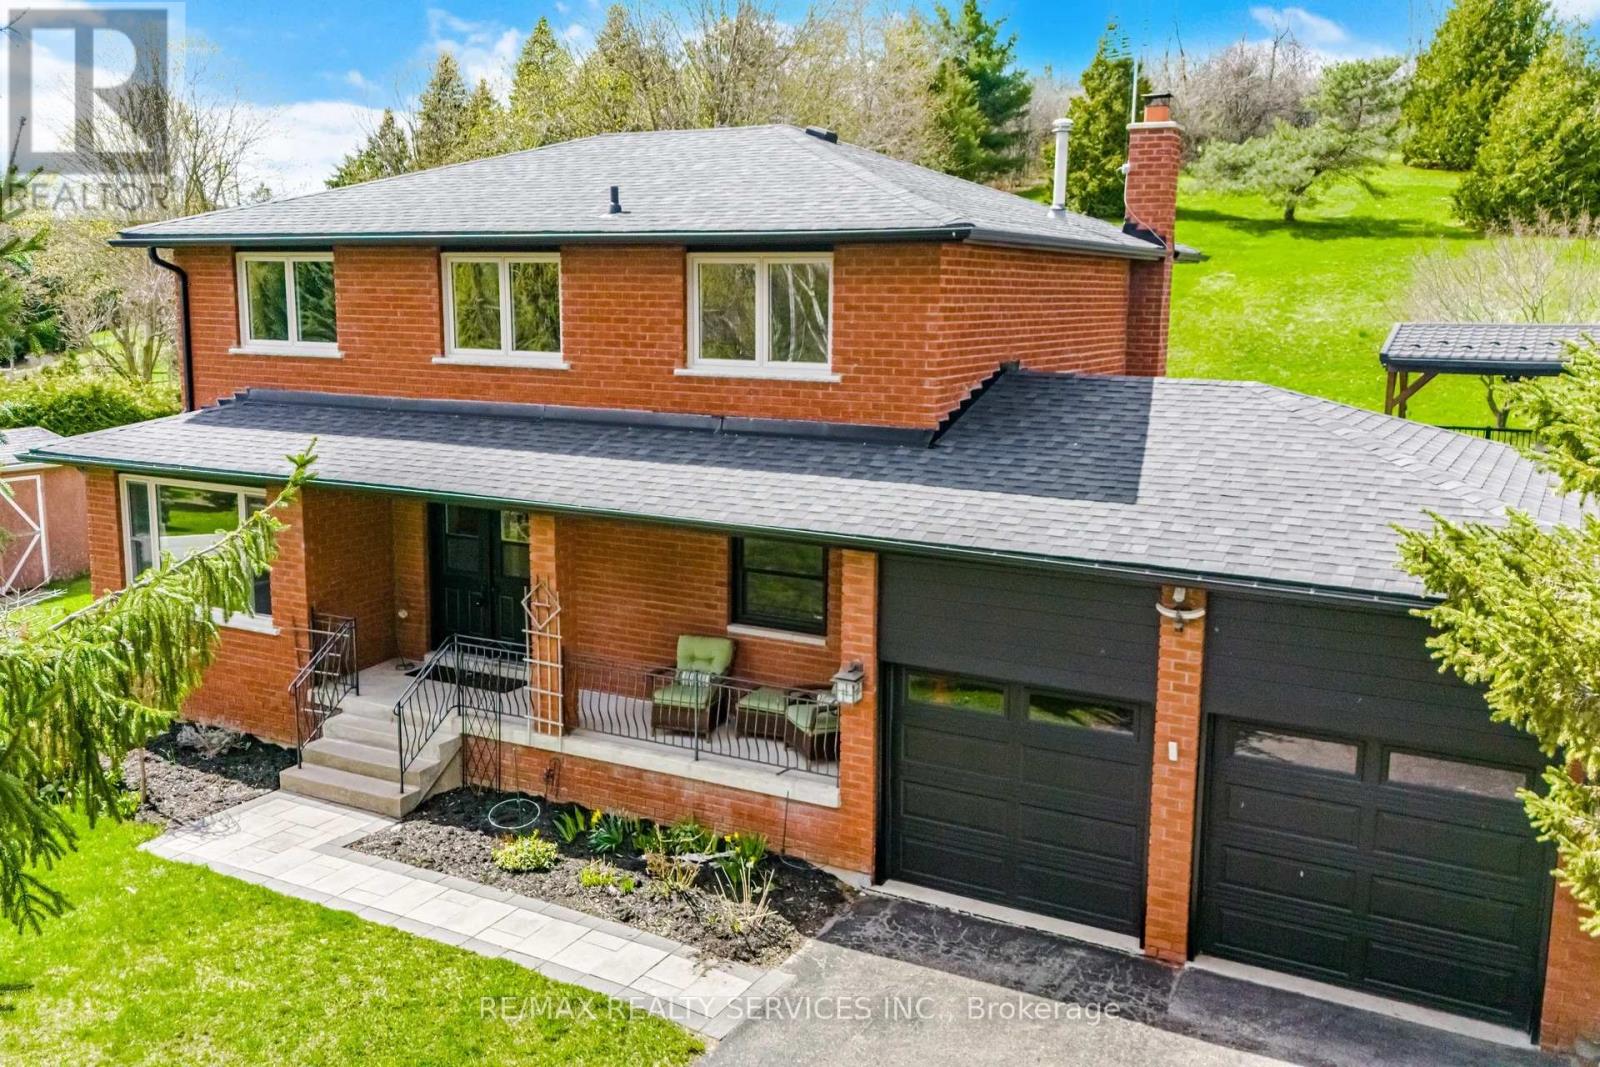
38 Marilyn Street
Caledon, Ontario
Rare Caledon East Private One Acre Retreat with Sun-Filled Great Room, Resort Pool & Easy GTA Access. Welcome to a home that feels like a private retreat-where light, space, and nature come together in perfect harmony. Set on over an acre and surrounded by mature trees, this exceptional property offers a rare blend of tranquility and everyday convenience. The stunning great room is truly the heart of the home, wrapped in floor-to-ceiling windows across three walls that flood the space with natural light and create a seamless connection to the outdoors. Whether it's morning coffee bathed in sunlight or evenings filled with warmth and conversation, this space is designed to inspire. The home's thoughtful layout offers both functionality and flexibility, with generous living areas and the opportunity to create even more. The high-ceiling basement provides incredible potential-perfect as a move-in-ready in-law suite, a guest space, or an expansive games and play area tailored to your lifestyle. Step outside and experience a true outdoor oasis. A beautiful pool anchors multiple levels of thoughtfully designed entertaining space, creating the perfect setting for summer gatherings, quiet afternoons, or evenings under the stars. With no neighbours out the back, the property delivers a sense of privacy that is increasingly hard to find.Located in an excellent school district and with shops, restaurants and multiple community sports facilities all within minutes, this home offers not only an exceptional living environment but also long-term value and peace of mind for families. This is more than just a property-it's a lifestyle opportunity. A rare chance to own a light-filled, private estate with incredible indoor-outdoor flow and endless possibilities to make it your own. (id:60365)

© 2026 Proptech Realty Inc., Brokerage.