
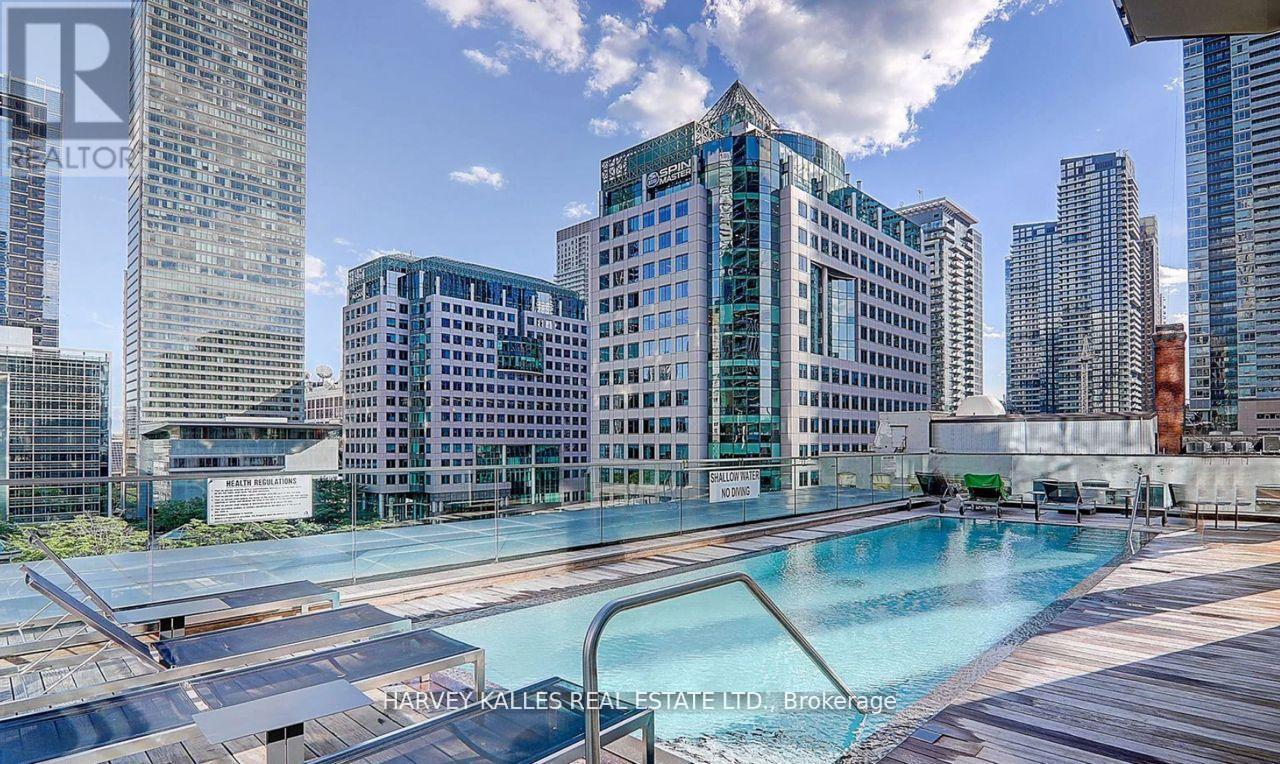
1507 - 224 King Street W
Toronto, Ontario
City views, natural light, and serious main-character energy, totally move-in ready- welcome to Theatre Park in the heart of King West. This upgraded 2-bedroom corner suite delivers the downtown lifestyle you've been looking for, with floor-to-ceiling windows, stunning southwest views, and a smart layout designed for both everyday living and entertaining. Brand new engineered hardwood floors and fresh professional paint create a clean, modern aesthetic, while exposed concrete ceilings add the perfect touch of urban character. Step out onto your private south-facing balcony with a gas BBQ hookup - ideal for summer hangouts, sunset views, and hosting friends. An included locker provides the extra storage every condo owner appreciates. When you're not enjoying your suite, take advantage of resort-inspired amenities, including a rooftop outdoor pool with incredible city views and a fully equipped fitness centre. Located steps from TIFF, some of Toronto's best restaurants and nightlife, the Financial District, UHN, and St. Andrew Station, you're connected to everything that makes downtown living exciting. Move-in ready, effortlessly stylish, and right in the centre of it all. Maintenance fees include water and gas. Some photos are virtually staged (id:60365)
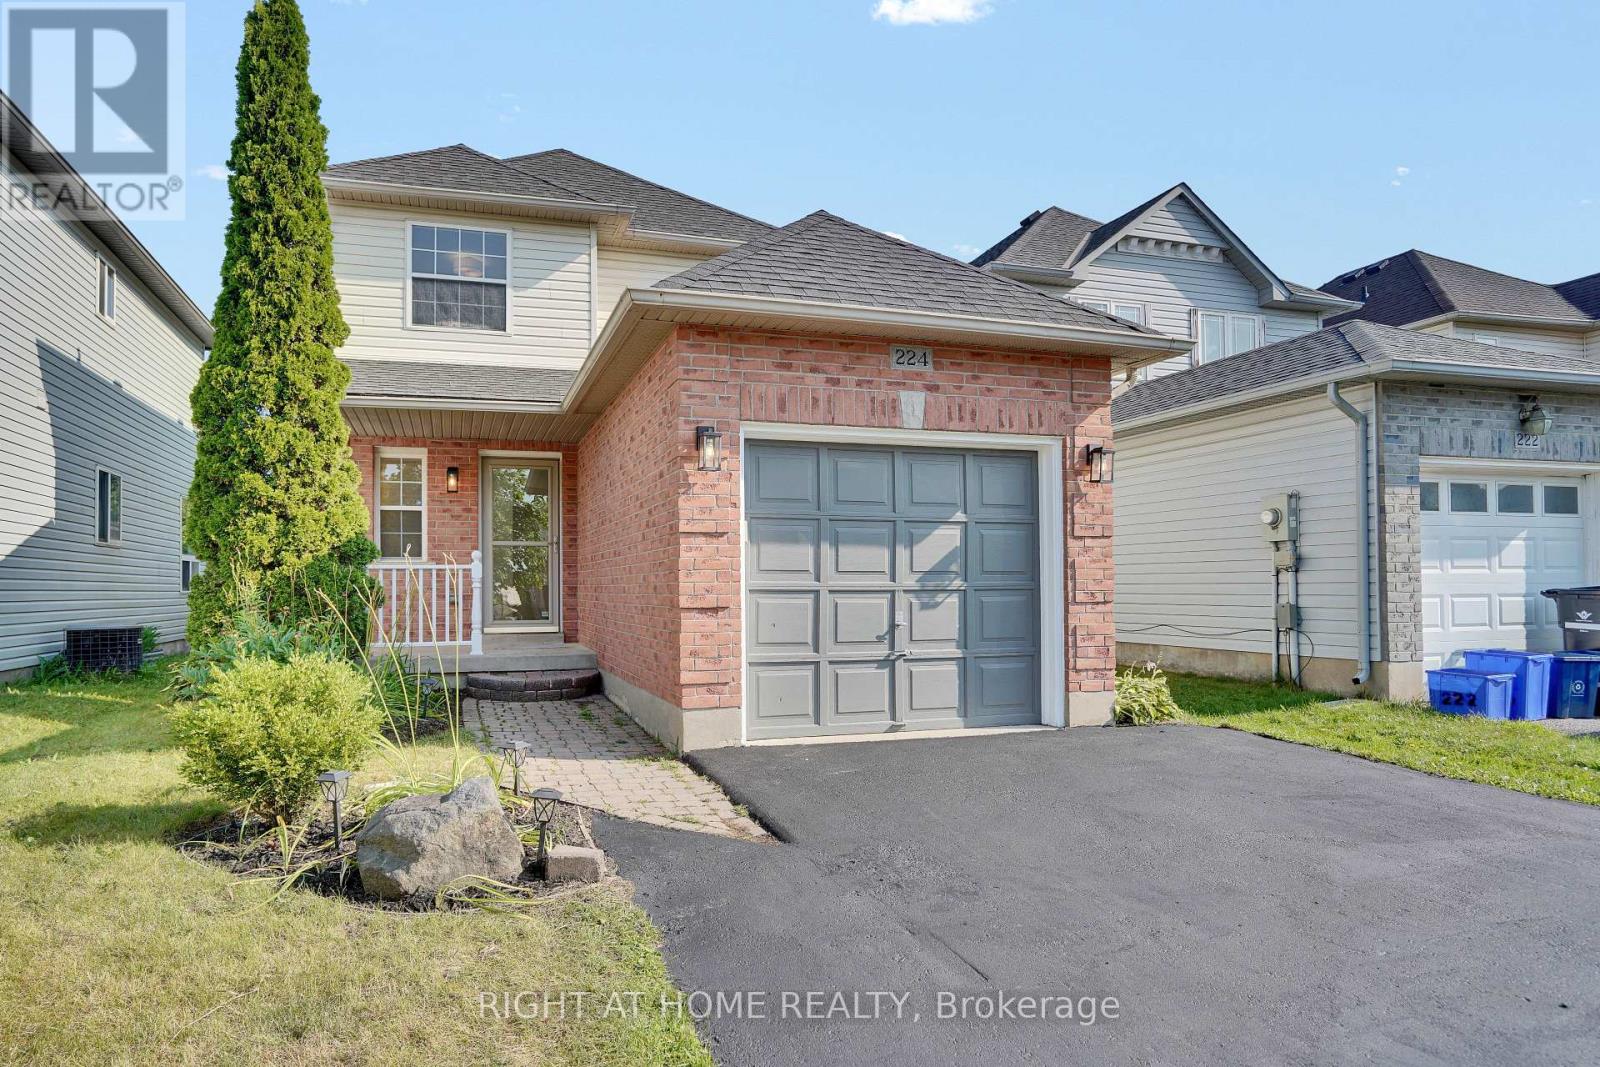
224 Hilltop Drive
North Dumfries, Ontario
This meticulously refreshed two-storey detached residence delivers space, function, and modern value-ideal for first-time buyers building equity, investors seeking strong returns, or downsizers who refuse to compromise. Over $60,000 in 2026 upgrades create a true turnkey opportunity. The main floor centres on a fully renovated kitchen with new countertops, sink, faucet, backsplash, painted solid-wood cabinets and hardware, plus new appliances (2024 fridge, dishwasher and microwave that still look new, plus a 2026 range). It flows into generous living and dining areas perfect for daily life and entertaining. The half-bath is completely updated with new vanity, toilet, mirror, lighting and fixtures. Upstairs, three well-proportioned bedrooms offer privacy, paired with a fully renovated four-piece bath featuring a new tub, tiling, toilet, vanity, lighting and fixtures. Throughout: all-new flooring (including stairs), fresh paint on walls, trim, doors and baseboards, new lighting, and updated door hardware. The lower level provides a versatile recreation room and separate garage entrance for added flexibility. Outside, the backyard has been cleaned, mulched and refreshed with a painted fireplace and beautiful deck. Exterior updates include a resealed driveway, painted garage door and floor, front door and railings, plus a brand-new air-conditioning unit. Nestled in the quiet charm of Ayr, you're moments from excellent schools, Schmidt Park and baseball fields, Queen Elizabeth Arena, the Nith River, and convenient shopping. This is more than a house-it's move-in ready and positioned for its next chapter. (id:60365)
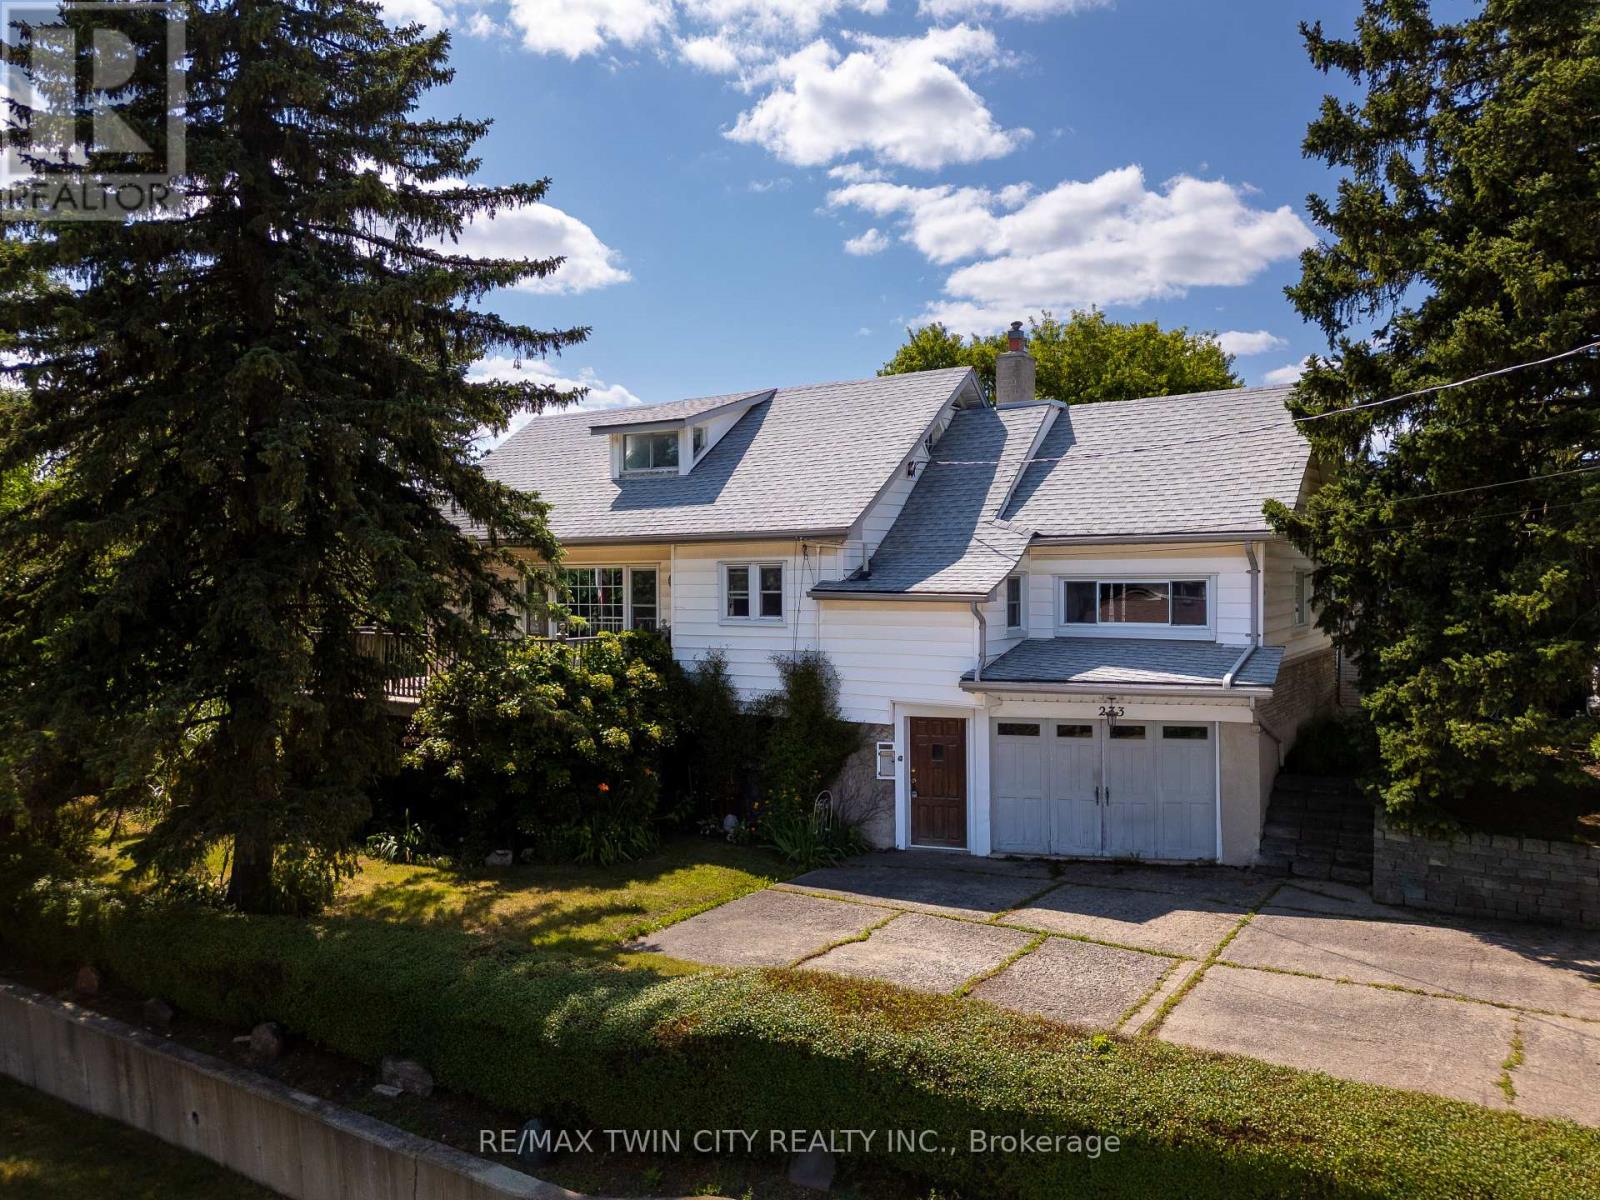
273 Thaler Avenue
Kitchener, Ontario
Endless Potential in a Well-Established Chicopee/Freeport Neighbourhood! Welcome to 273 Thaler Avenue, a one-and-a-half-storey detached home set on an approximately 52 x 120 ft lot and offered entirely in AS IS condition. This property is perfect for renovators, investors, builders, or buyers looking for a project with multiple possibilities - restore it, reimagine it, or start fresh. With just over 1,700 sq ft above grade, the main level features a spacious family room, separate kitchen and dining rooms, and a bright living room with walkout access to the deck and private backyard. A main-floor primary bedroom and 4-piece bath add convenience. The second level offers two additional bedrooms, a second bathroom, and a walk-in attic for extra storage. The lower level provides outstanding potential, including space to create a basement apartment with a separate walk-out entrance, bedroom, bathroom, kitchen, and living area. A built-in garage adds flexibility for parking, a workshop, or hobby space. Outside, enjoy a mature, tree-lined backyard with a large deck - a quiet retreat ready to be brought back to life. Additional inclusions: gym equipment and a deep freezer. Located in a long-established neighbourhood close to Chicopee Ski & Summer Resort, Fairview Park Mall, schools, parks, walking trails, shopping, dining, public transit, and quick access to the Expressway and Highway 401. A rare opportunity to renovate, rebuild, or reinvent - the choice is yours at 273 Thaler Avenue! (id:60365)
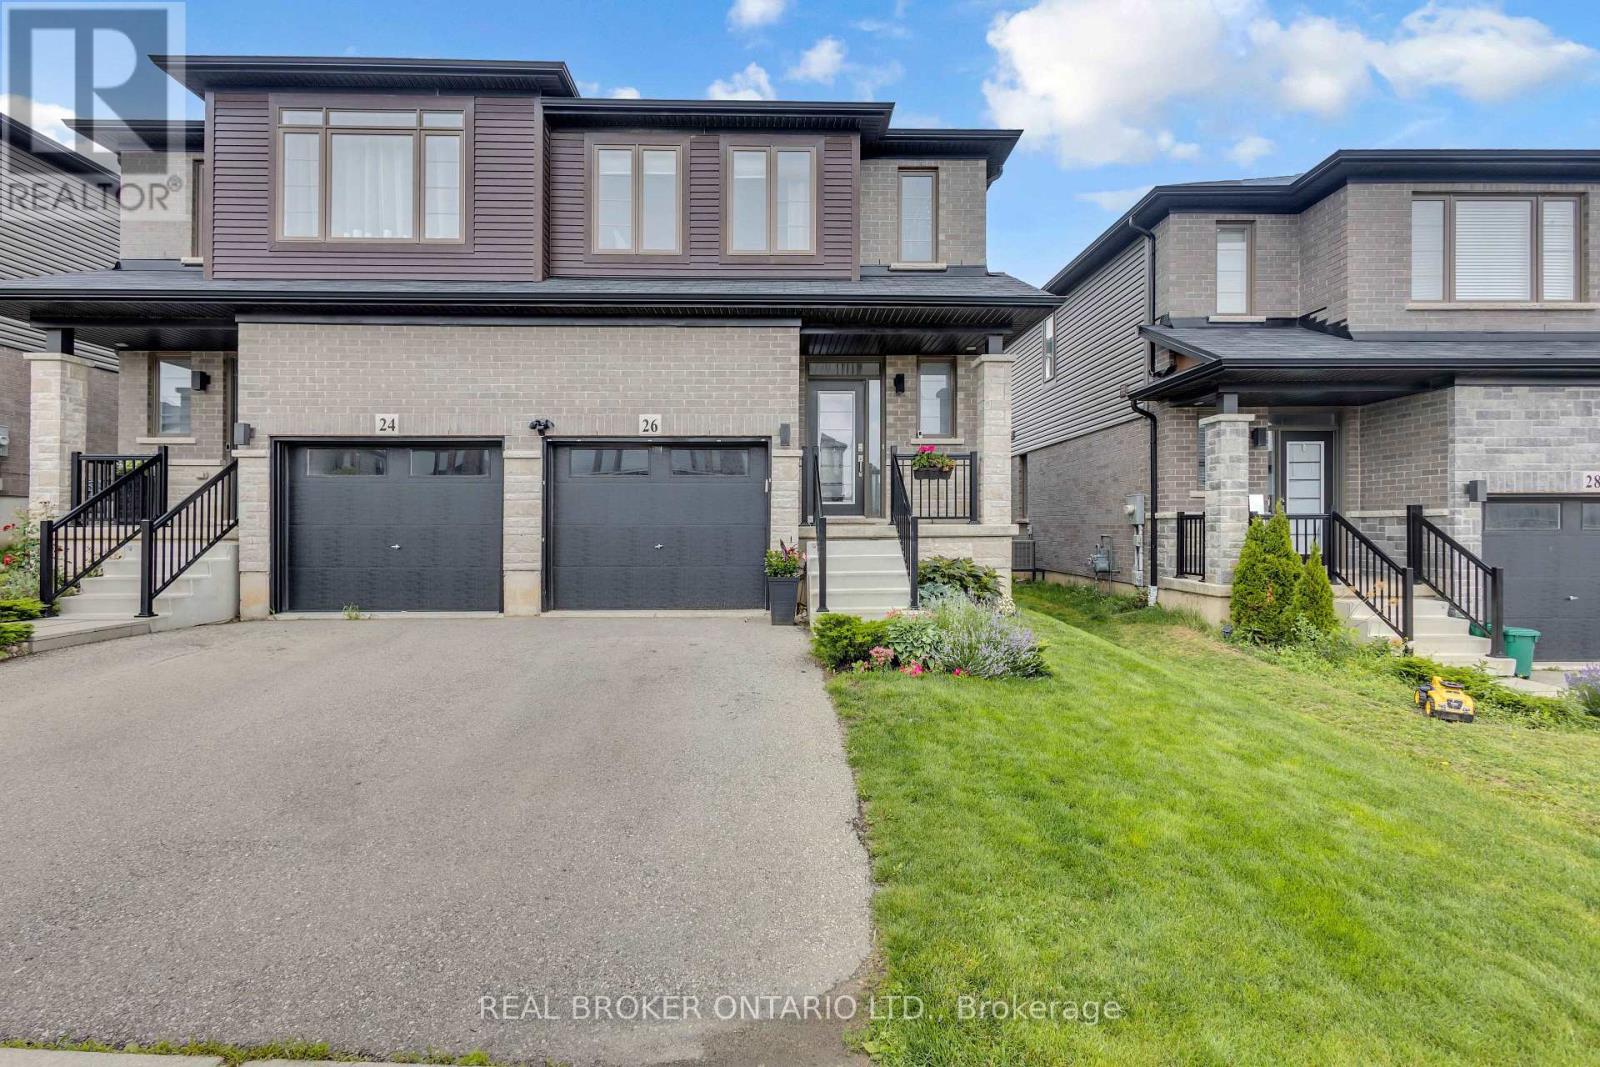
26 Baker Lane
Brant, Ontario
Welcome to 26 Baker Lane in the charming town of Paris. This move-in ready semi-detached home offers the perfect blend of comfort, convenience, and modern living. Ideally located just minutes from Highway 403, shopping, trails, the Paris Sports Complex, downtown Paris, and a variety of everyday amenities, this home is perfectly suited for families, professionals, and commuters alike. Featuring 3 bedrooms and 3.5 bathrooms, this bright and spacious home offers a thoughtfully designed open-concept layout. Attractive West Coast-inspired curb appeal, a covered front porch, and an attached single-car garage create a welcoming first impression. Step inside to a spacious tiled foyer complete with a convenient 2-piece powder room. The main floor is filled with natural light and showcases an open-concept living, dining, and kitchen area designed for both everyday living and entertaining. The kitchen features shaker-style cabinetry in a natural finish, stainless steel appliances, a large island, pantry, and plenty of workspace for meal preparation and gathering with family and friends. Upstairs, you'll find three generously sized bedrooms, including a spacious primary suite complete with a walk-in closet and private ensuite bathroom. Two additional bedrooms and a full 4-piece bathroom provide plenty of room for a growing family. The partially finished lower level offers additional living space with a rec room and an extra bathroom, providing flexibility for a family room, home office, gym, or play area. Step outside to enjoy a generous backyard complete with a large wooden deck, perfect for summer barbecues, entertaining, or simply relaxing outdoors. Situated in a growing neighbourhood with excellent schools and new amenities continually being added nearby, 26 Baker Lane offers an incredible opportunity to own a beautiful home in one of Ontario's most sought-after small towns. Don't miss your chance to call this wonderful property home. Book your private showing today. (id:60365)
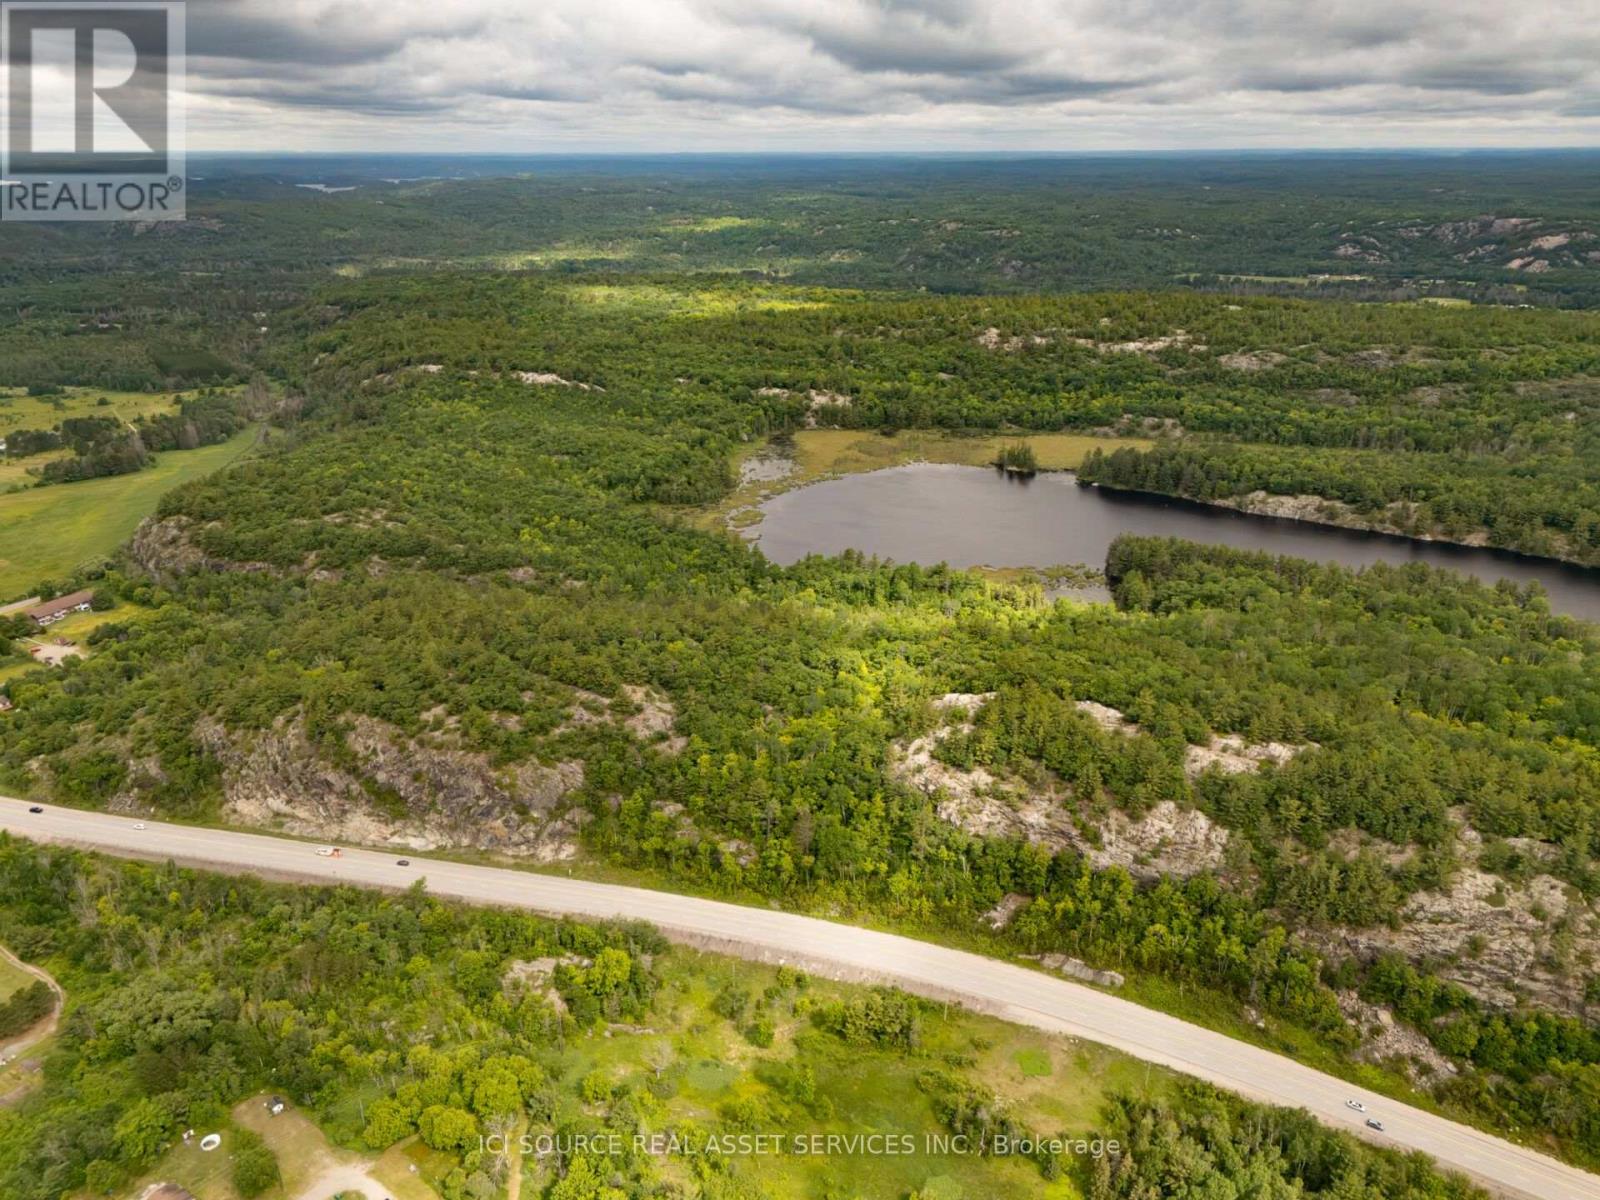
Lots 7 & 8 Webbwood
Sables-Spanish Rivers, Ontario
239 Acres with Private Lily Lake - Webbwood, Ontario. An exceptional opportunity to own 239 acres in the community of Webbwood, just 10 minutes from Espanola and approximately one hour west of Sudbury. This remarkable property offers a rare combination of open fields, mature forest, a private 26-acre lake, dramatic granite escarpment and year-round access. Whether you're looking to establish a family estate, hobby farm, recreational retreat or long-term investment, this property offers outstanding potential. Property Features: 239 Acres (4 Tax Parcels). Private Lily Lake (approximately 26 acres). Approximately 42 Acres of Cleared/Open Land. Mature Forest. Granite Escarpment. Highway 17 Frontage. Adjacent to Crown Land. Year-Round Access. Excellent Hiking, Hunting, Fishing & Wildlife Viewing. *For Additional Property Details Click The Brochure Icon Below* (id:60365)
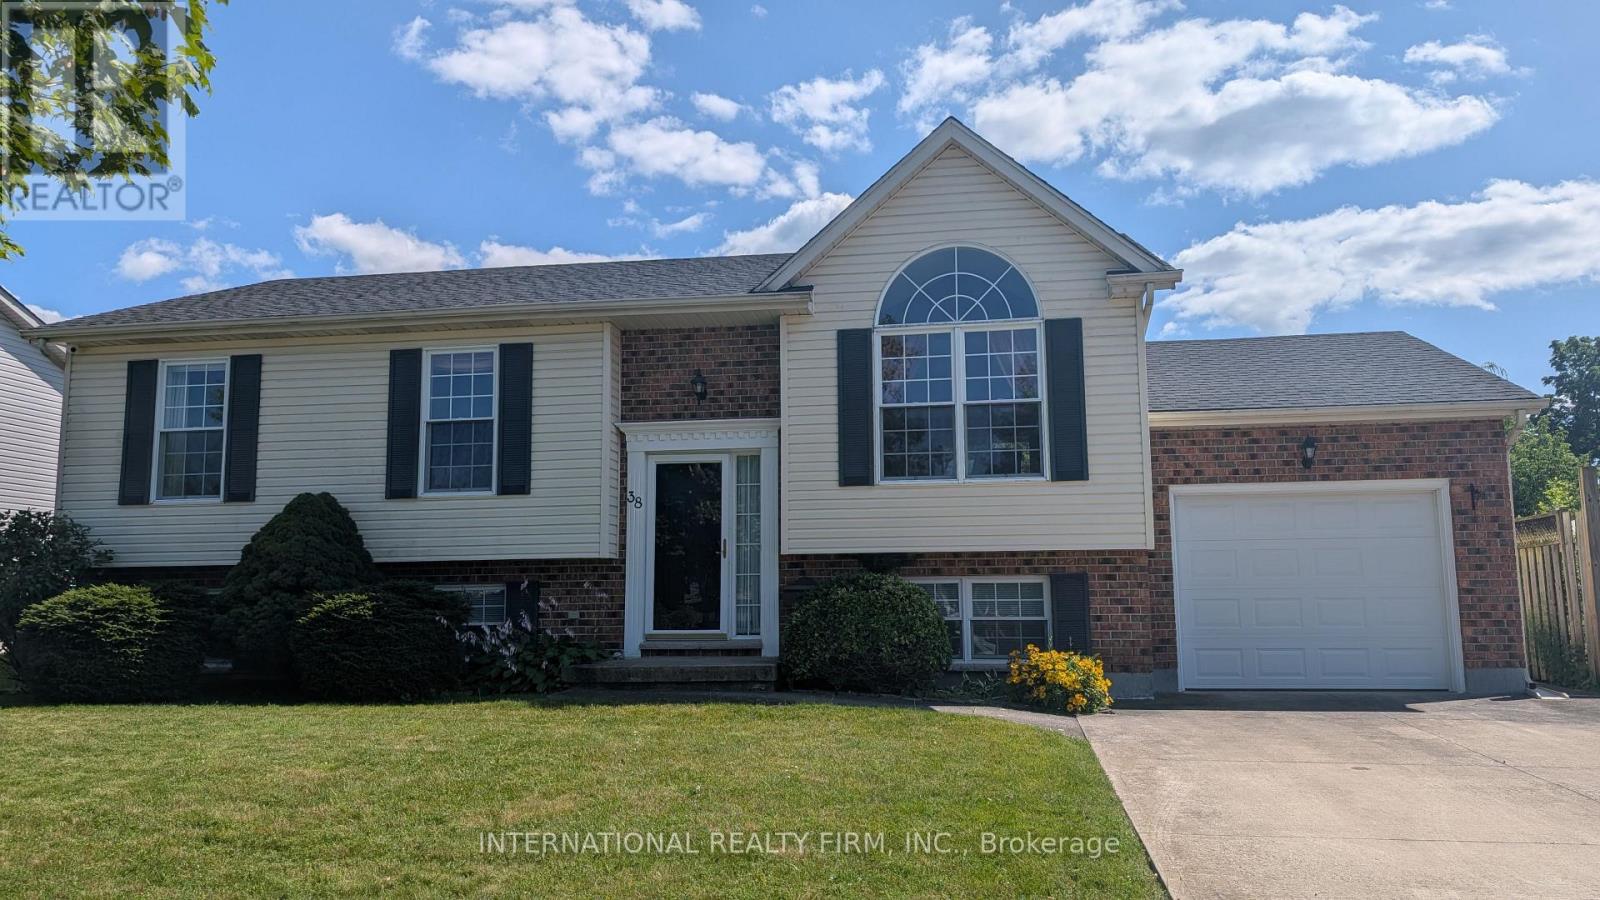
38 Windle Village Crescent
Thorold, Ontario
Spacious and Bright Well-Maintained 3 Bedroom Open Concept Home with Ample Sunlight in All Rooms. Recently Updated with New Washroom in Basement and New Washroom Tiles on Main Floor. Over 2000Sqft of Living Space with 2 Additional Bedrooms and 3pc Washroom in Basement, Perfect for Growing Families or In-Law Suite. Walk Out from Dining Room to an Oversized Backyard with Large Deck, Ideal for Entertaining Guests. Very Quiet Neighbourhood within Distance Drive to St Catharines and Niagara Falls. (id:60365)
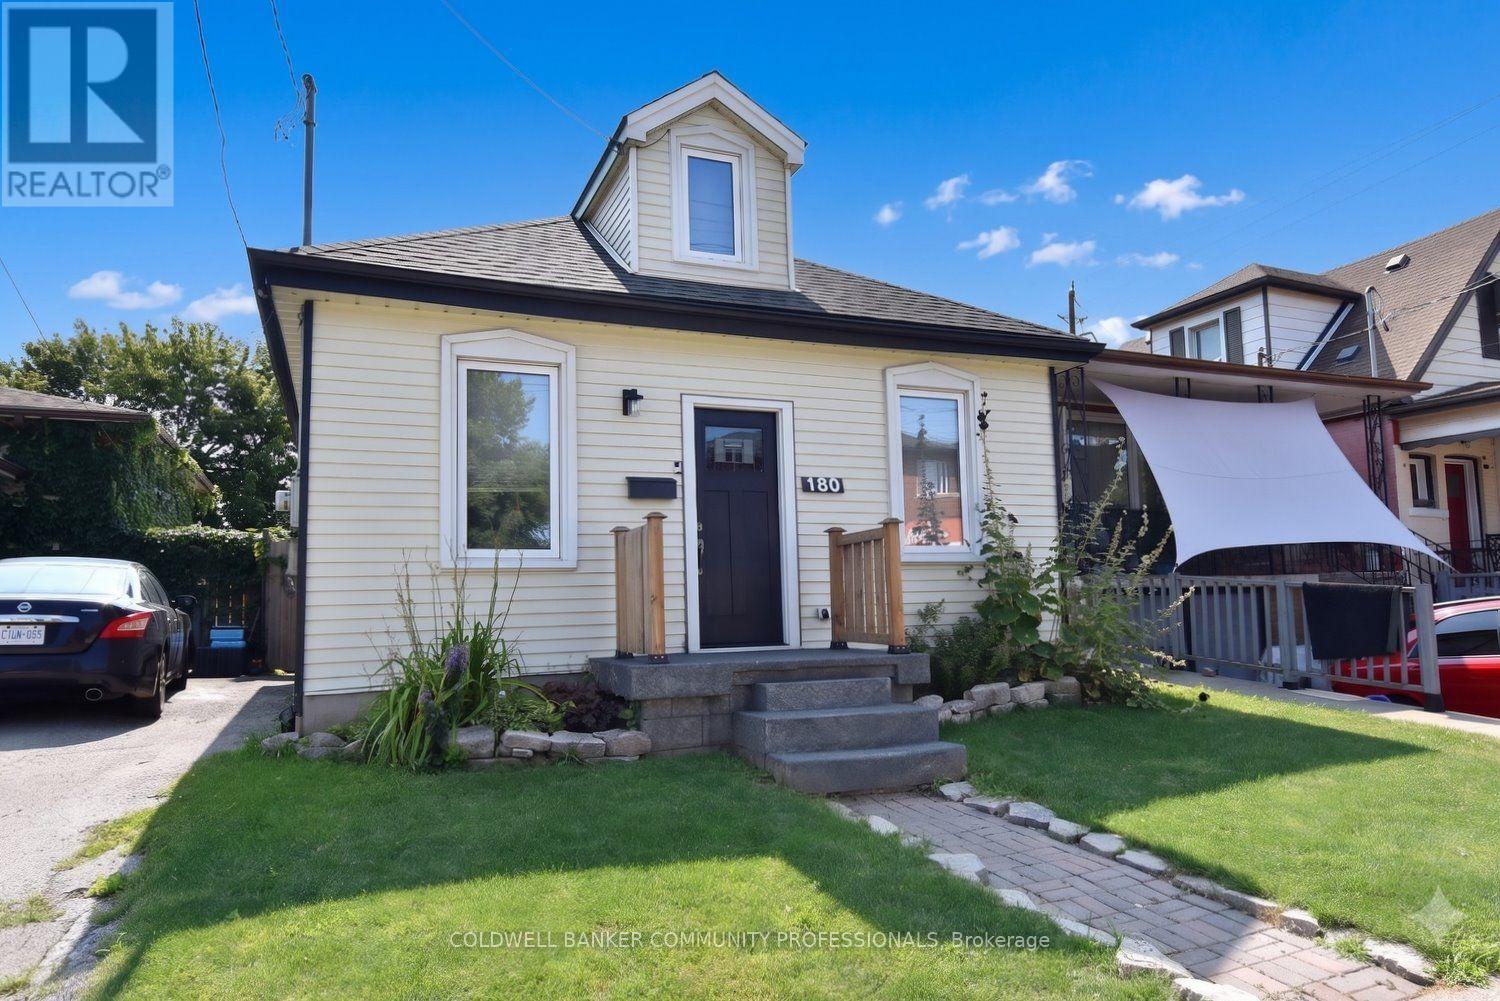
180 Province Street N
Hamilton, Ontario
Don't let the size fool you - this charming home is packed with features that make everyday living comfortable and enjoyable. Ideally located close to schools, shopping, public transit, and other everyday conveniences, you'll love the ease of this central location. Escape to the beautifully finished loft, thoughtfully transformed into a private retreat complete with its own full bathroom. Whether you envision a spacious primary suite, a guest sanctuary, or a quiet home office, this versatile space offers endless possibilities. Step outside into your own backyard oasis, where mature trees provide welcome shade and an abundance of fruit trees and berry bushes create a picturesque setting. The stunning exposed aggregate patio is the perfect place to relax with your morning coffee, entertain family and friends, or simply enjoy the beauty of nature. Lovingly maintained and featuring numerous recent updates, this move-in-ready home is full of warmth, character, and value. Don't miss your opportunity to make this delightful property your own! (id:60365)
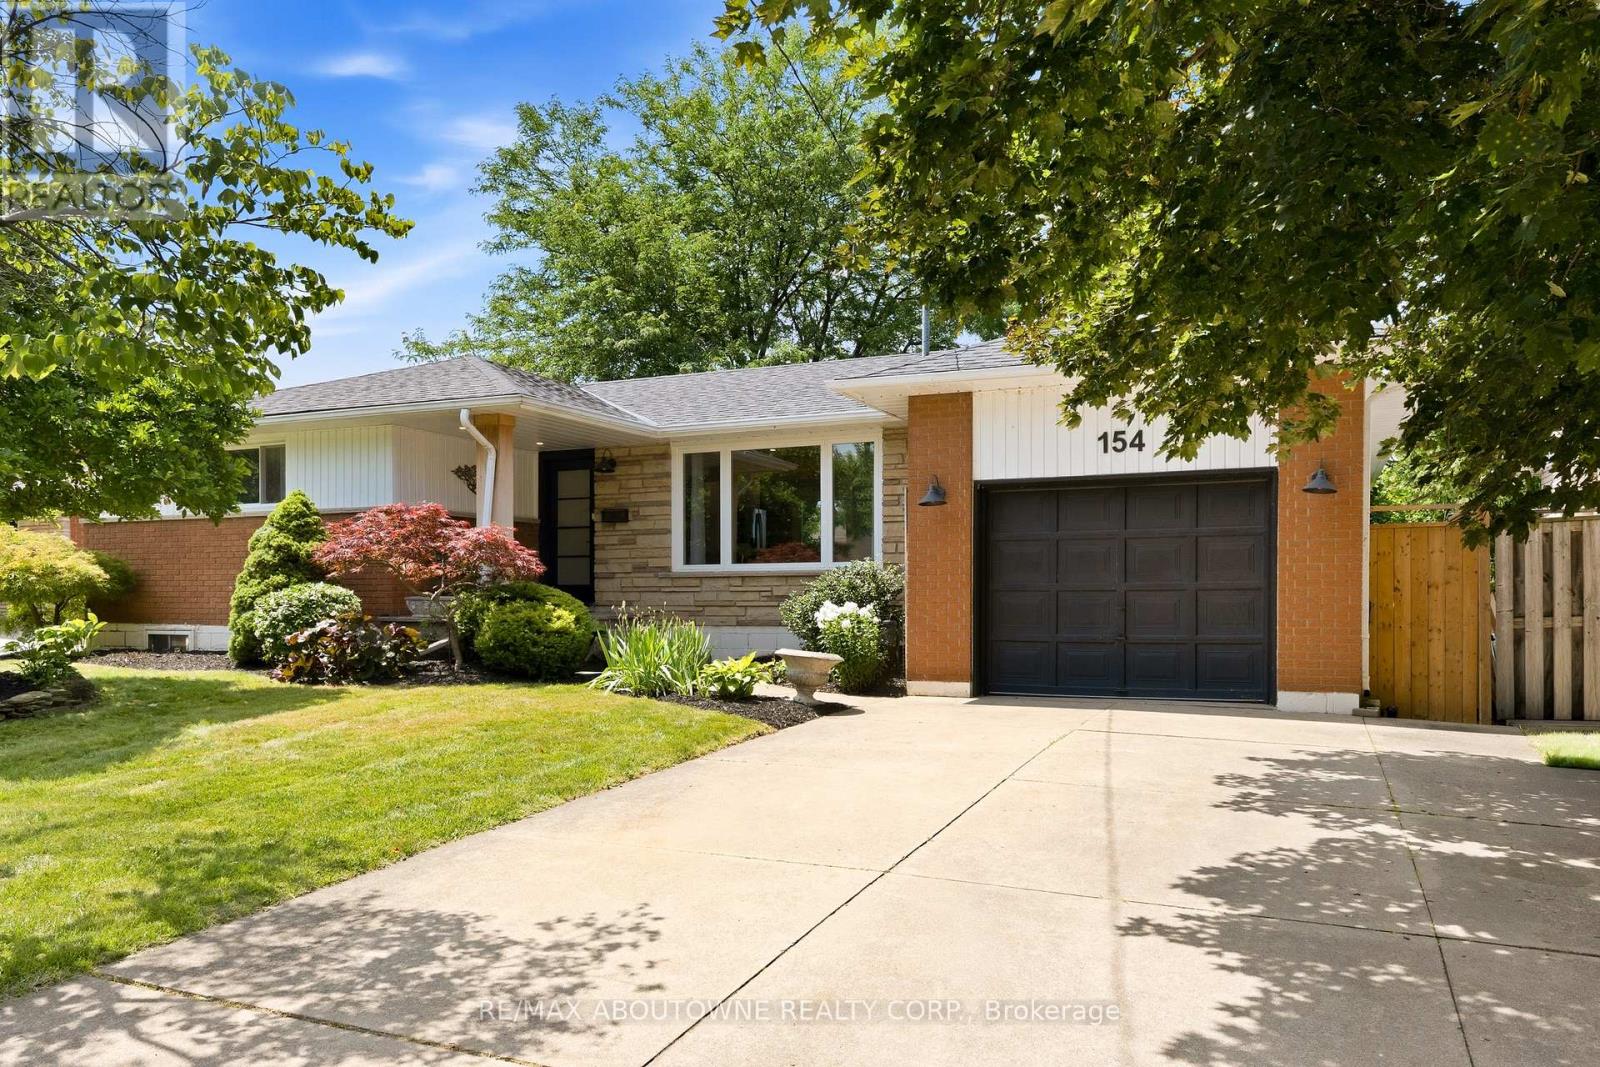
154 Lakeside Drive
Grimsby, Ontario
Welcome to 154 Lakeside Drive, a beautifully updated home in Grimsby By The Lake, just moments from the waterfront, marina, and Murray Street Park. Thoughtfully renovated in 2023, this inviting property offers stylish finishes, a functional layout and flexible living space for daily life and entertaining. Mature landscaping, a fenced yard and a generous lot complete the serene outdoor setting. Inside, the foyer opens to a spacious main level where large windows, pot lighting and blonde luxury vinyl plank flooring create a warm, contemporary feel. At the heart of the home is an open-concept kitchen featuring white shaker cabinetry, glass display cabinets, gold hardware, quartz countertops, stainless steel appliances, a Spanish tile backsplash, pantry storage, open shelving, a breakfast peninsula and a built-in bar fridge. A natural wood beam and glass stair railing add architectural interest, while the dining area is finished with a distinctive wood board-and-beam ceiling. Sliding doors lead to a tranquil sunroom overlooking the backyard, creating a comfortable space to enjoy throughout the seasons. Three bedrooms are located on the main level, including a spacious primary bedroom with double closets, along with a renovated full bathroom. The finished lower level provides additional living space for movie nights, games, gatherings or quiet evenings by the fireplace. A versatile bonus room can serve as a guest bedroom, home office or gym. A renovated bathroom with an oversized glass shower, along with a separate laundry room and cold storage, adds everyday convenience. The layout also offers excellent potential for an in-law suite. Outside, the fenced backyard includes a bonus structure that could become a playhouse, greenhouse, studio or private retreat. Updates include shingles completed in 2022 and an electrical panel updated in April 2023. A move-in-ready home in a welcoming lakeside community, close to the water, marina, parks and everything Grimsby has to offer. (id:60365)
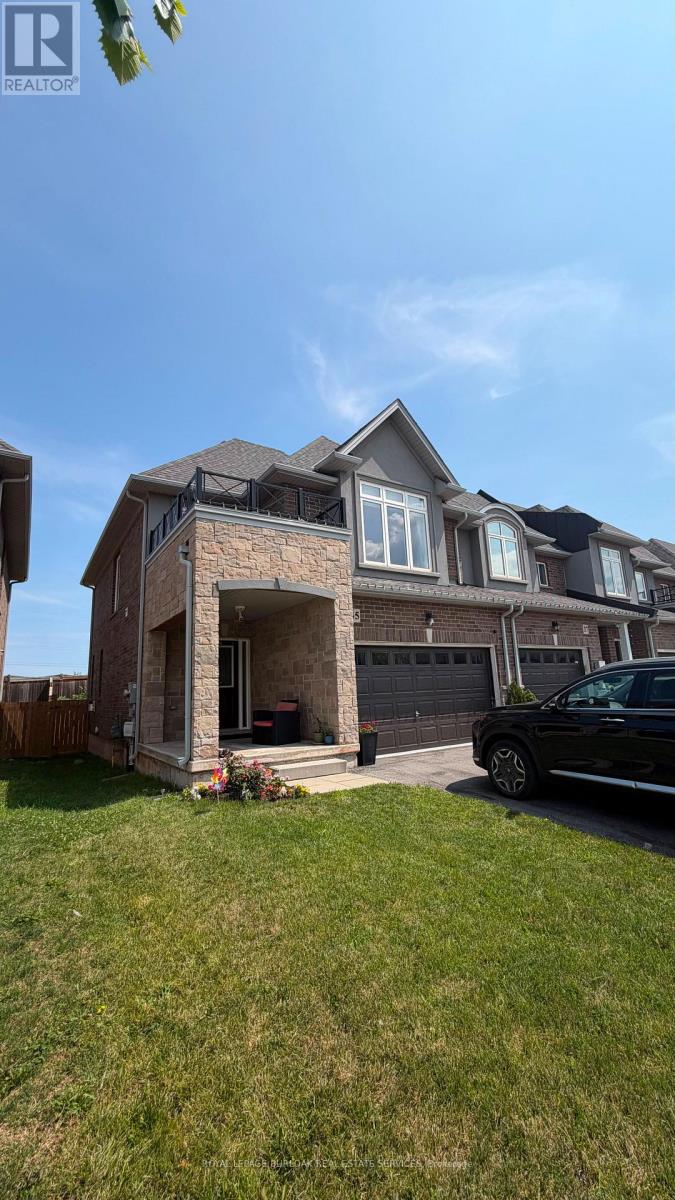
35 Pinot Crescent
Hamilton, Ontario
Welcome to this stunning end-unit townhouse, 3 bed, 2.5 bath & 1.5 car garage, perfectly situated on a premium oversized lot in a highly desirable neighbourhood and checks every box.Featuring quartz countertops, stainless steel appliances, elegant oak staircases and a private landscaped backyard, every detail has been carefully considered. Designed with everyday living in mind it includes central air and a two-car driveway. Walk to school, minutes to 50 Point Conservation Park, easy highway access, and shopping at your doorstep. No Pets, No Smokers.Please attach rental application, recent pay stubs, employment letter, credit check report,references, with all offers. (id:60365)
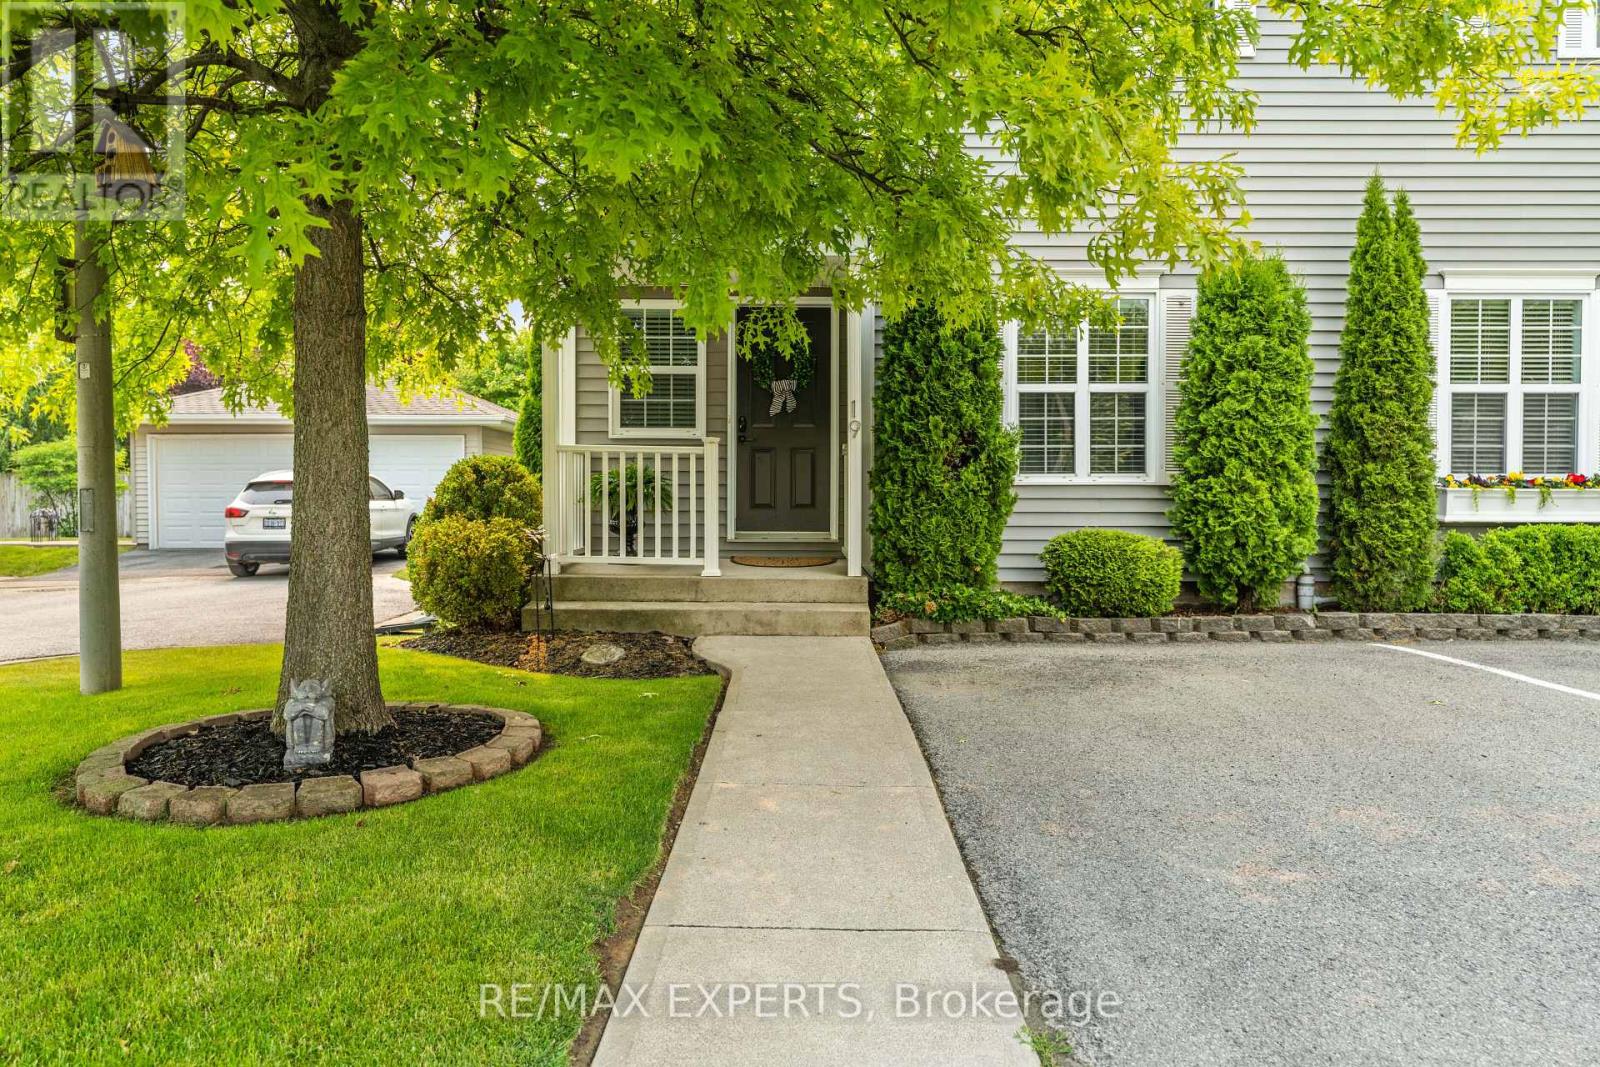
19 - 608 Simcoe Street
Niagara-On-The-Lake, Ontario
Welcome to 608 Simcoe Street! This beautifully maintained 3-bedroom, 3-bathroom end-unit townhouse is ideally located on a quiet cul-de-sac in the heart of historic Niagara-on-the-Lake. Offering over 1,500 sq. ft. plus a finished basement, this home features custom California Closets, convenient second-floor laundry, and energy-efficient geothermal heating and cooling. Enjoy a private backyard with a large deck and mature trees, perfect for relaxing or entertaining. Just a short walk to Old Town, Queen Street, boutique shops, restaurants, parks, and the community centre, this home offers the perfect blend of comfort, convenience, and lifestyle. (id:60365)
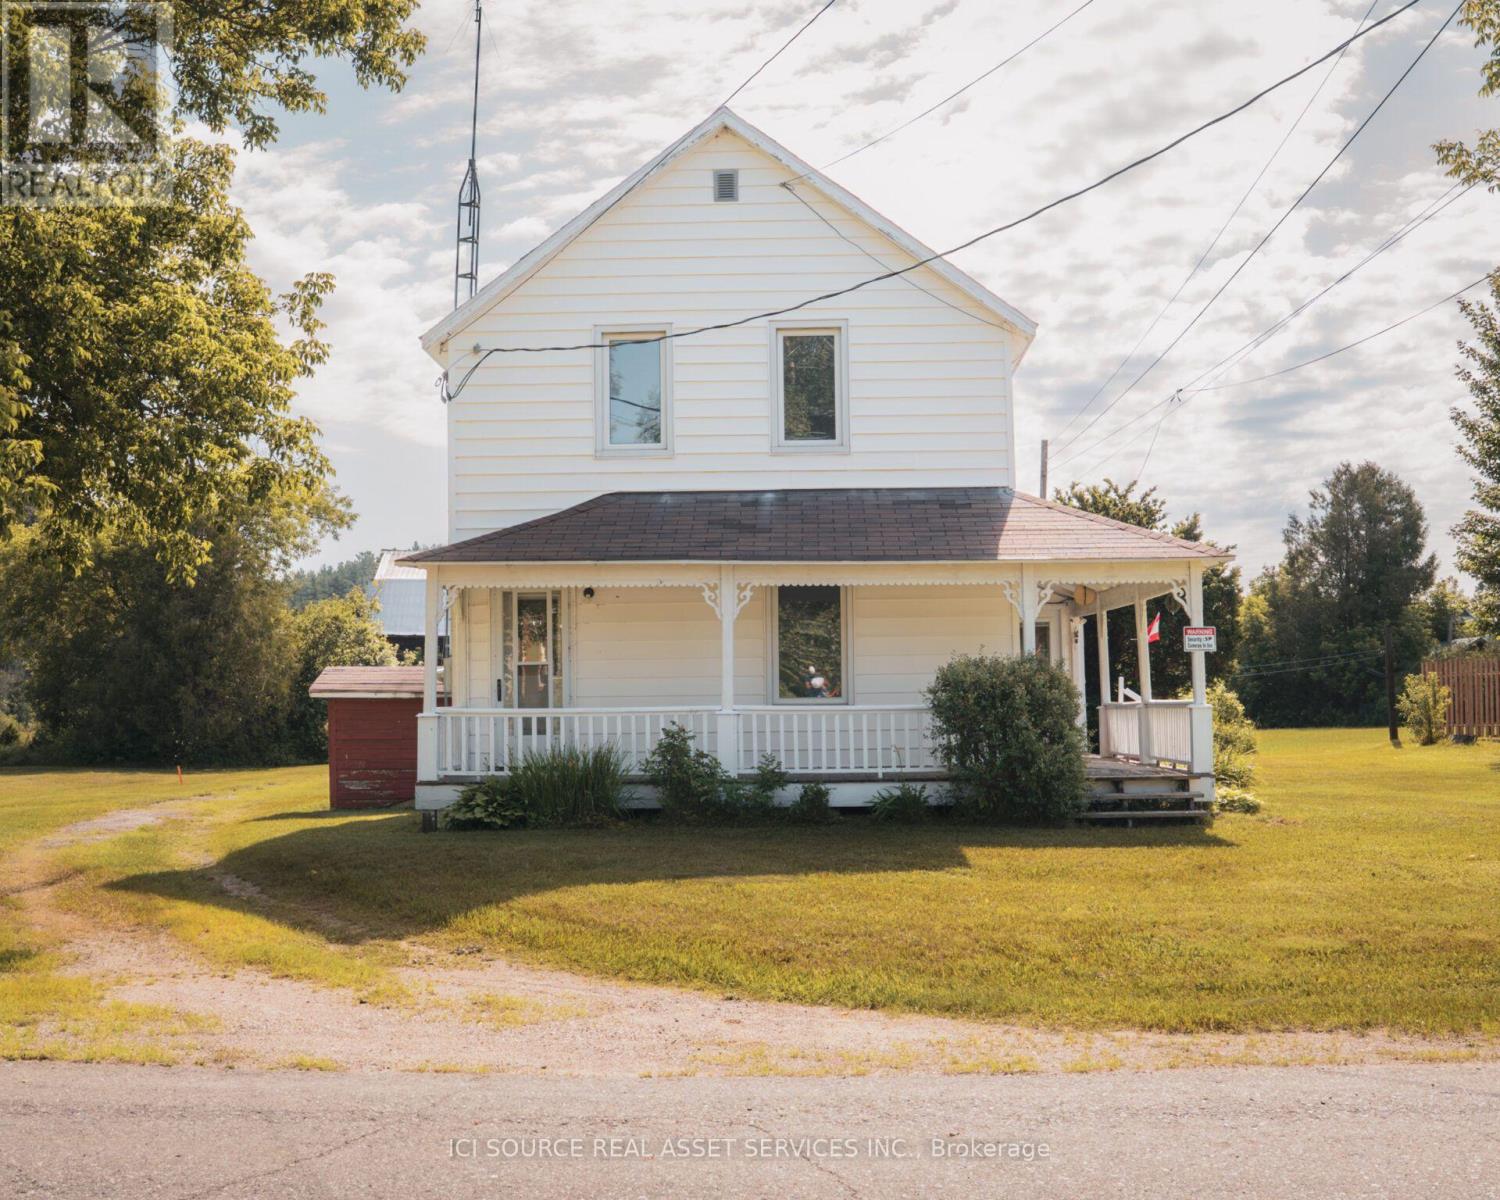
14 George Street
Sables-Spanish Rivers, Ontario
Located in the quiet community of Webbwood, just 10 minutes from Espanola and approximately one hour west of Sudbury, this charming 2-storey farmhouse sits on a large corner lot with mature trees, generous green space and quick access to Highway 17. Property Features: 3 Bedrooms, 1 1/2 Bathrooms, Large Country Kitchen, Covered Wraparound Porch, Main Floor Laundry, Full Basement with Extensive Storage, Large Corner Lot with Mature Trees, Plenty of Parking. *For Additional Property Details Click The Brochure Icon Below* (id:60365)
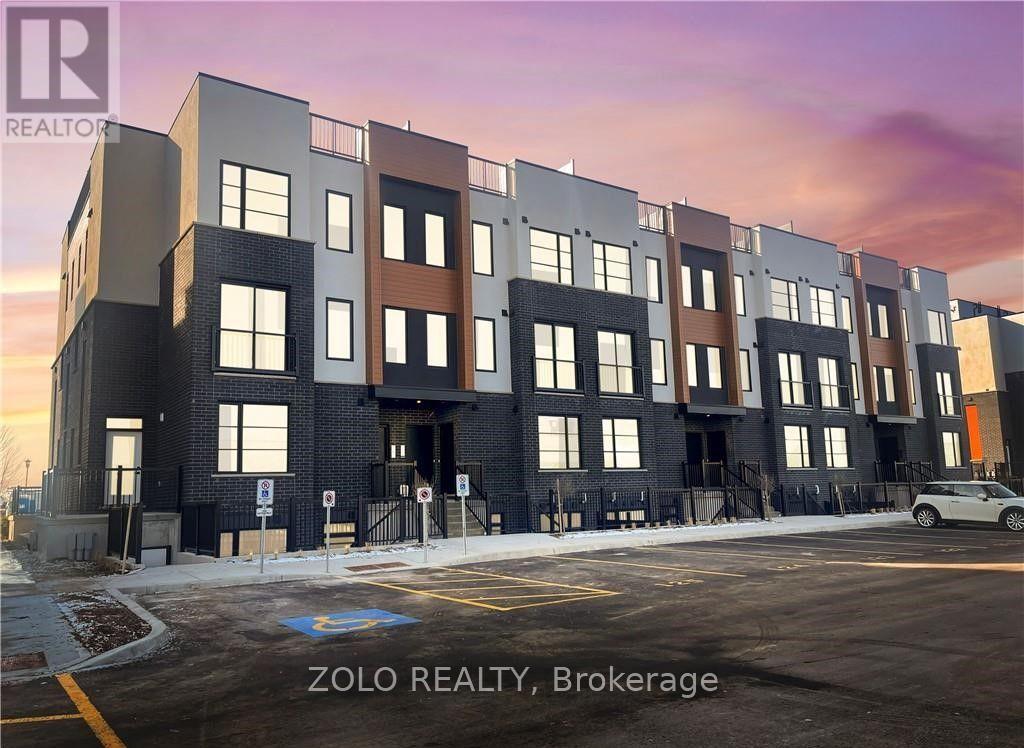
151 - 3900 Savoy Street
London South, Ontario
Situated in the desirable Lambeth area of London's fast-growing south end, this contemporary stacked townhouse offers a fantastic opportunity . With close proximity to major employment hubs like the Amazon distribution centre and the upcoming battery plant in St. Thomas, this location continues to attract strong demand and future growth.This well-designed unit features a bright, open-concept layout with 2 bedrooms and 2.5 bathrooms, complemented by modern finishes throughout. The living space is both functional and inviting, with direct access to a private terrace-perfect for relaxing or entertaining.Enjoy the convenience of 1 designated parking spaces along with included appliances, making this a truly move-in-ready, low-maintenance home.An excellent opportunity to own in one of London's most up-and-coming communities. (id:60365)

© 2026 Proptech Realty Inc., Brokerage.