
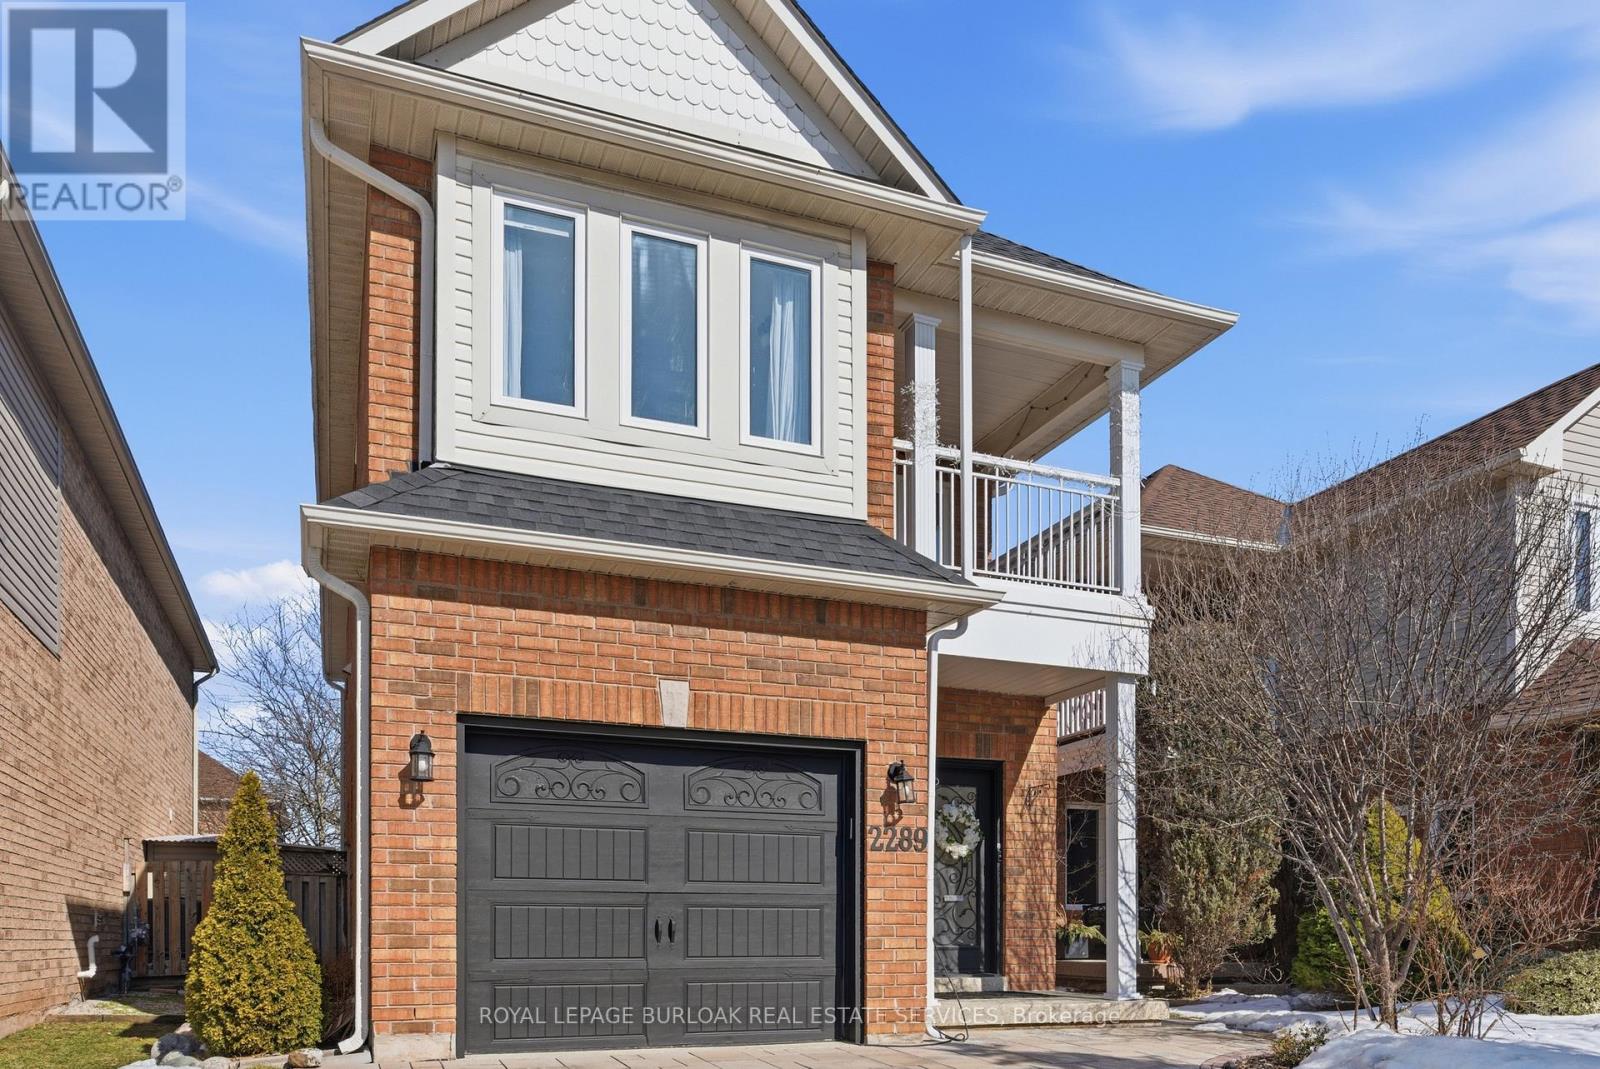
2289 Owlridge Drive
Oakville, Ontario
No stone has been left unturned in this impeccably renovated, energy-efficient home offering 5 bedrooms and 4 bathrooms with Nordic-inspired design. A fully redesigned kitchen anchors the main floor, complete with a reverse osmosis water filtration system, new ceilings, contemporary lighting, and a stylish see-through feature wall that subtly separates the living spaces while maintaining the open-concept design. Overlooking the backyard, the family room showcases a beautiful custom wall unit with an electric fireplace.Additional highlights include a fully renovated powder room and white oak hardwood flooring throughout. Upstairs, the refinished staircase leads to 4 spacious bedrooms and 2 bathrooms, enhanced with new interior doors, custom closets, and an upper-level laundry room. The primary bedroom features a private balcony along with an ensuite bathroom. Additional living space can be found in the fully finished basement, offering a bedroom, exercise room, and storage area complete with brand new carpeting. Major mechanical and energy upgrades include new energy-efficient windows, a 4000W solar panel system, EV charging plug, tankless water heater (2019), high-efficiency furnace (2019), and central air conditioner (2019) for low-maintenance living. Step outside to a private backyard oasis featuring a solarium greenhouse for year-round gardening and a gazebo. Additional notable upgrades include an updated garage door (2021), professionally finished garage floor and front step with epoxy coating (2019), spray foam insulation in the garage ceiling (2021), and an additional insulation layer added to the attic (2019). Located in the heart of West Oak Trails, just steps to Lion's Valley Park, top-rated schools, and everyday amenities, this beautifully updated home is move-in ready and awaiting you to call it home! (id:60365)
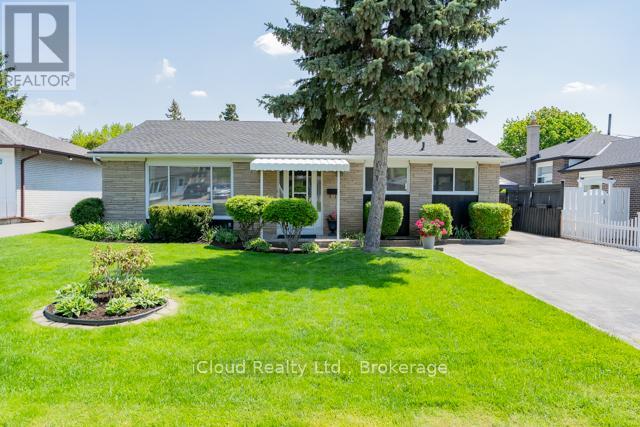
242 Avondale Boulevard
Brampton, Ontario
Welcome to one of the Most sought after, established areas of Brampton --The "A" Section of Bramalea. This 4-bedroom, 2 washroom home features a newer roof, newer furnace, newer A/C, fresh Paint, updated washrooms, modern refinished hardwood floors (living room, hall), bright extra large eat in kitchen w/pantry & closet. The front foyer is inviting and comes with a huge coat closet. All bedrooms are generous sizes, with large windows and mirrored closets. The fully finished basement is a cozy relaxing area for the whole family, complete with an additional bedroom, above ground windows and extra-large storage room that could be converted into any unique space + large laundry and a workshop area. Do you need lots of parking?? This driveway is extra long and extra wide including the extra wide curb cut. The luscious well manicured premium lot 110 x 55ft gives you plenty of room to entertain, garden, play areas whatever you can dream up. Did we mention the location yet? Walking distance to malls (Bramalea City Center, Avondale Plaza) School's, Restaurants, Places of Worship, Tim's, Medical, Dental. Close to all major highways, 407, 401, 403 + Go Station, + Bus Routes & Costco. Welcome Home!! (id:60365)
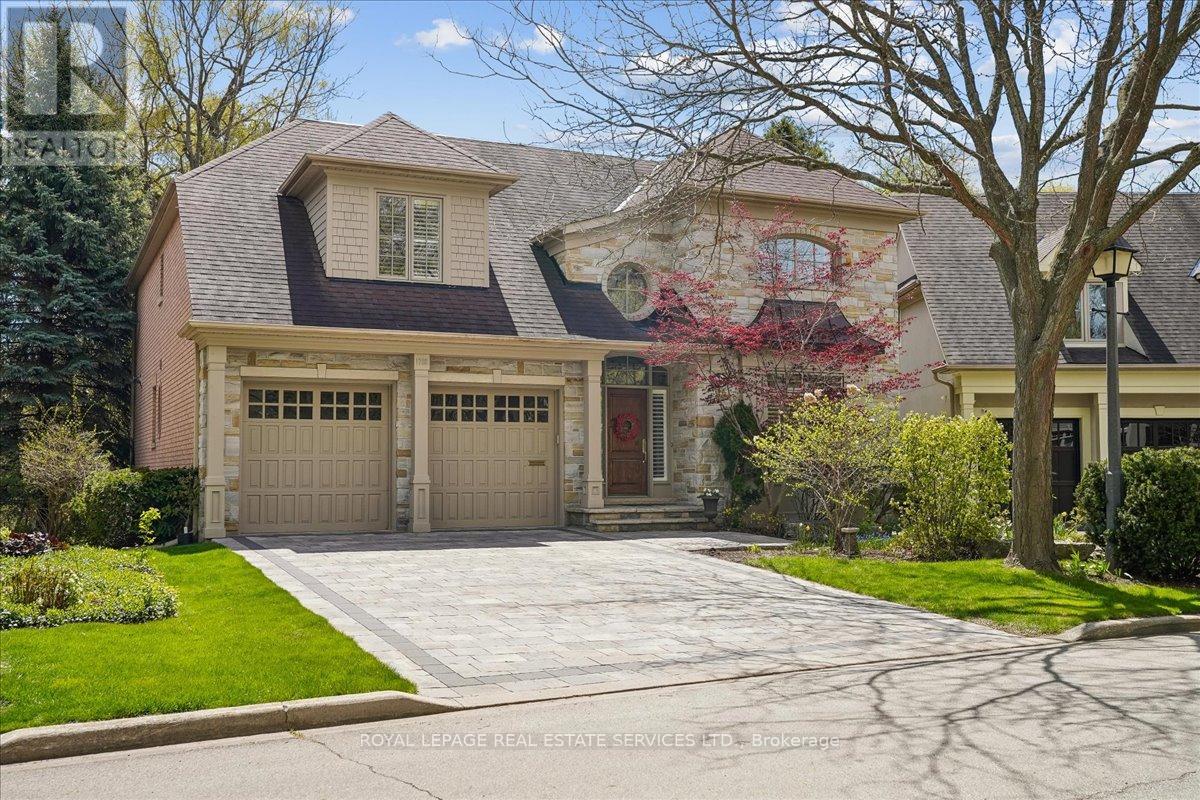
1726 The Pines
Mississauga, Ontario
Welcome to refined living in "The Pines," one of Clarkson-Lorne Park's most secluded enclaves. This custom-built masterpiece by Legend Homes was originally owned by the builder, ensuring superior quality and premium finishes. Situated on a private cul-de-sac with no through-traffic, this home backs onto a lush, protected Natural Heritage System, offering privacy and serene views of nature.The main floor is masterfully designed for both formal hosting and family life. A grand, combined living and dining room provides a sophisticated entertaining space, while the separate, renovated custom kitchen and eat-in area overlook a cozy family room. The main level features recessed pot lights and a built-in speaker system. Custom California shutters and professional closet organizers are found throughout the home.The 4+1 bedroom layout offers ultimate privacy, with each bedroom boasting its own private ensuite bathroom. The upper-level hallway makes a dramatic statement with a bright skylight and a balcony overlooking the foyer. The primary retreat serves as a true sanctuary with a spa-like ensuite and walk-in closet.The luxury extends to the fully finished lower level with above grade windows. The large recreation room features gas fireplace, built-in cabinets, shelving, projector, screen and more built-in speakers. This level includes a large fifth bedroom with bright, above-grade window, walk-in closet and 3-piece ensuite, contributing to a rare 7 total washrooms.The exterior features a low-maintenance perennial garden and a fully integrated in-ground sprinkler system. Exceptional curb appeal is highlighted by a fully stoned driveway and walkway. Modern technical features include a 200-amp electrical service. A pre-listing home inspection is available for peace of mind.Steps from Clarkson Village, Rattray Marsh trails, and top-rated schools, and only minutes to Clarkson GO. Move-in ready luxury awaits in this impeccably maintained home. (id:60365)
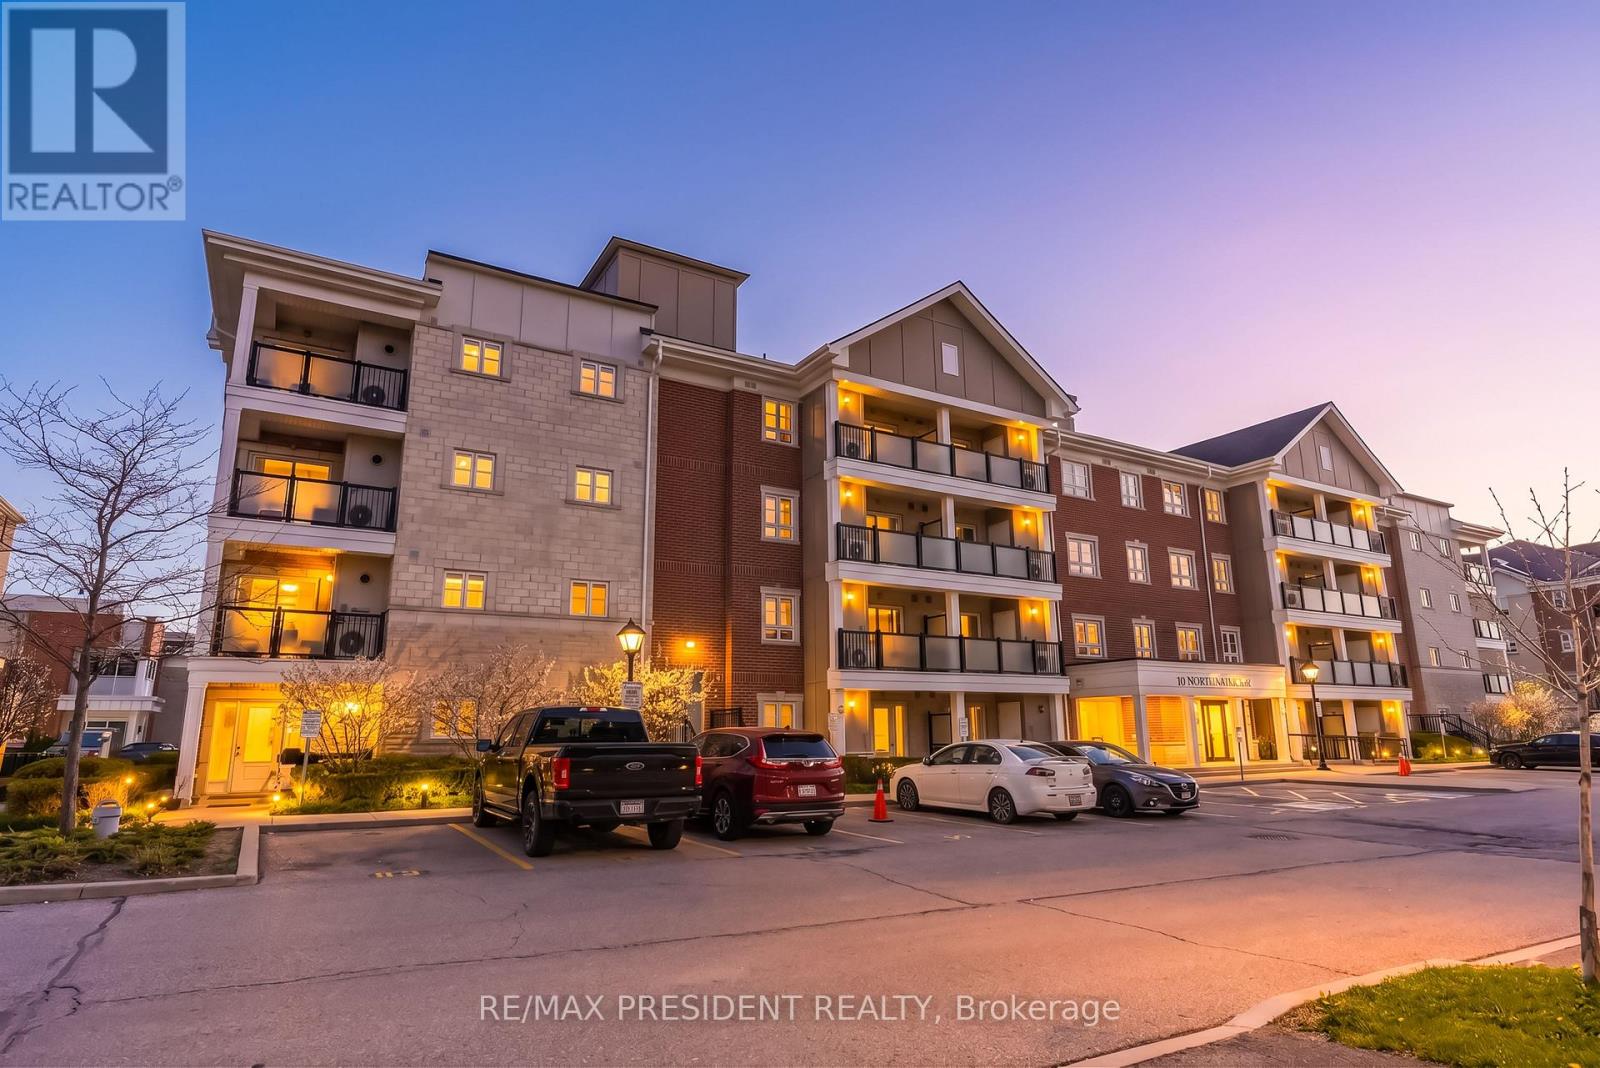
204 - 60 Baycliffe Crescent
Brampton, Ontario
!!LOCATION!!LOCATION!! Welcome to this rare corner-unit condo in the highly desirable Mount Pleasant community, just steps from Mount Pleasant GO Station and Village Square. Offering approximately 1,200 sq. ft. of bright and spacious living space, this beautifully maintained suite features 2 bedrooms plus an oversized den, 2 full bathrooms, 2 owned parking spaces, a locker, and a private balcony. Enjoy soaring 9-ft ceilings, a sun-filled living and dining area with high-end laminate flooring, large windows, and walkout access to the balcony. The versatile den is ideal for a home office, playroom, additional living space, or potential third bedroom. The functional kitchen is equipped with solid wood cabinetry, stainless steel appliances, ceramic flooring, and a double sink. The spacious primary bedroom features two closets and a private 3-piece ensuite, while custom California shutters throughout add style and privacy. Complete with ensuite laundry and extra storage space, this condo offers the perfect blend of comfort, convenience, and location, with shopping, recreation centres, parks, and community amenities all within walking distance. (id:60365)
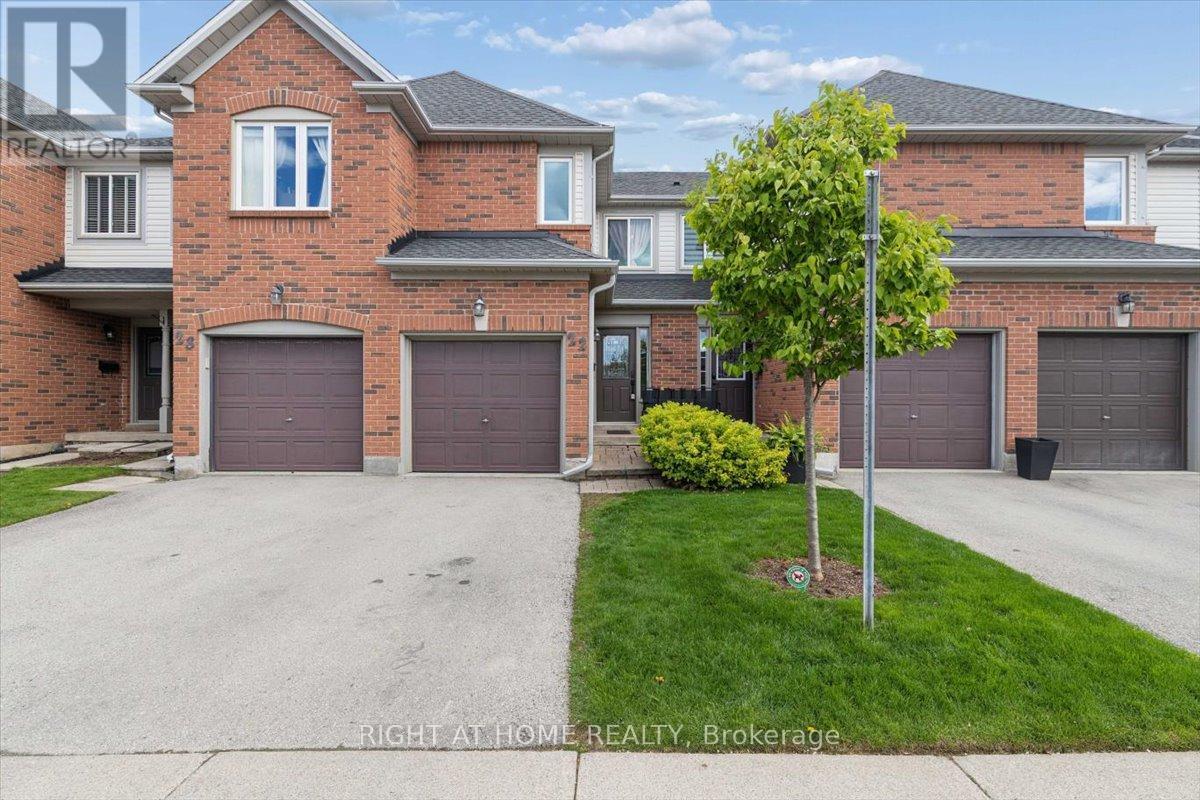
22 - 2960 Headon Forest Drive
Burlington, Ontario
OPEN HOUSE THIS SATURDAY and SUNDAY 2PM to 4PM! Beautiful, Bright 3+1 Bedroom, 2 Full Washroom Townhome In Highly Sought-After Headon Forest. This Move-In Ready Home Features A Functional Galley-Style Kitchen Overlooking The Open Concept Living And Dining Area With Hardwood Flooring Throughout The Main Floor. Walkout To A Private Backyard Space Perfect For Relaxing Or Entertaining. Upstairs Offers 3 Large Bedrooms With Closet Organizers, Plenty Of Natural Light, And A 4-Piece Bathroom. Finished Basement Includes A Spacious Rec Room, Full Washroom And Laundry Area - Ideal For Families, Guests Or A Home Office Setup. Single Car Garage With Interior Access. LOW Condo Fees Of Only $250/Month Make This An Incredible Opportunity For First-Time Buyers, Families Or Downsizers. Many Recent Upgrades Including Brand New Fridge (2026), Microwave (2026), Washer & Dryer (2026), Furnace (2024), Owned Water Heater (2024), And A/C (2024) For Added Comfort And Peace Of Mind. Located In Burlington's Desirable Headon Forest Neighbourhood, Close To Parks, Trails, Shopping, Restaurants, Public Transit And Easy Highway Access. Close To Excellent Schools Including Florence Meares Public School and Nearby Amenities Perfect For Growing Families. (id:60365)
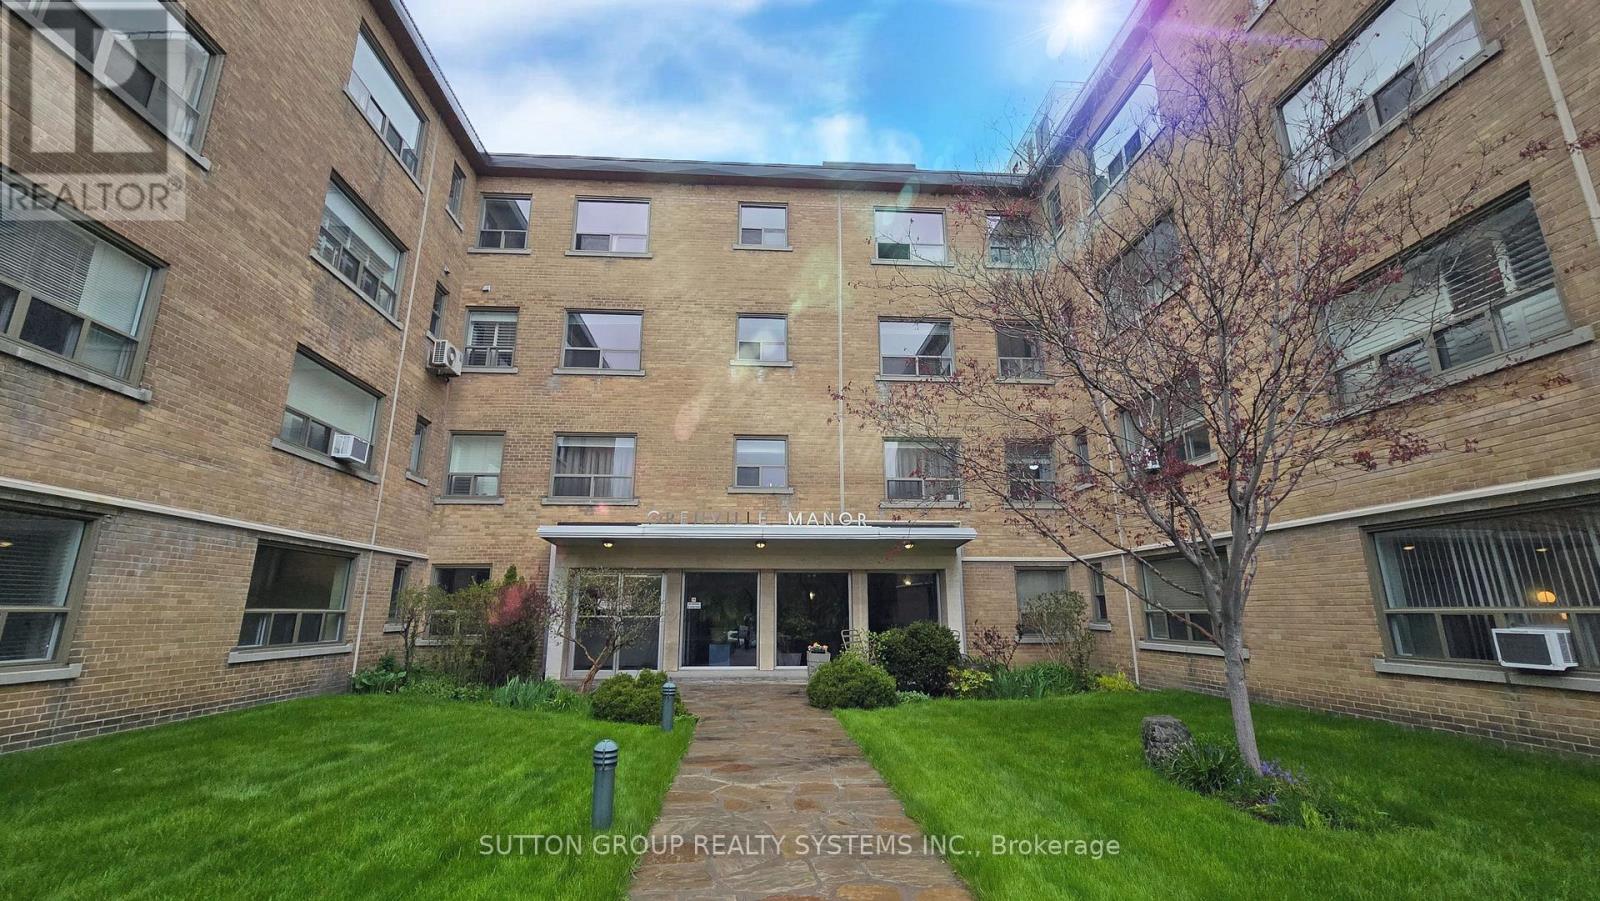
315 - 2000 Bloor Street W
Toronto, Ontario
Fantastic Opportunity to Live Directly Across from Prestigious High Park! Enjoy the best of city living just steps from vibrant Bloor West Village, known for its charming European bakeries, chic restaurants, artisan grocers, cafés, and everyday conveniences. With an impressive Walk Score of 92 and direct access to the subway line, you can leave the car behind and embrace convenient, greener living. ** Welcome to Grenville Manor, a quiet, well-maintained building with on-site property management. Spacious, sun-filled living and dining area overlooks the beautifully landscaped front courtyard and High Park, creating a warm and inviting atmosphere. The kitchen features new appliances and a convenient breakfast bar, perfect for casual dining. The generously sized bedroom offers two closets for ample storage, while the 4-piece bathroom is enhanced with surrounding mirrors for a bright, spacious feel. ** Maintenance fees include all utilities, Rogers cable, internet, and property taxes - offering exceptional value and affordable living in Toronto. ** Locker included. Shared laundry available within the building. Enjoy being surrounded by some of the city's most loved green spaces, including High Park Wading Pool, Kennedy-Margdon Parkette, and Neil McLellan Park. Don't miss this incredible opportunity! (id:60365)
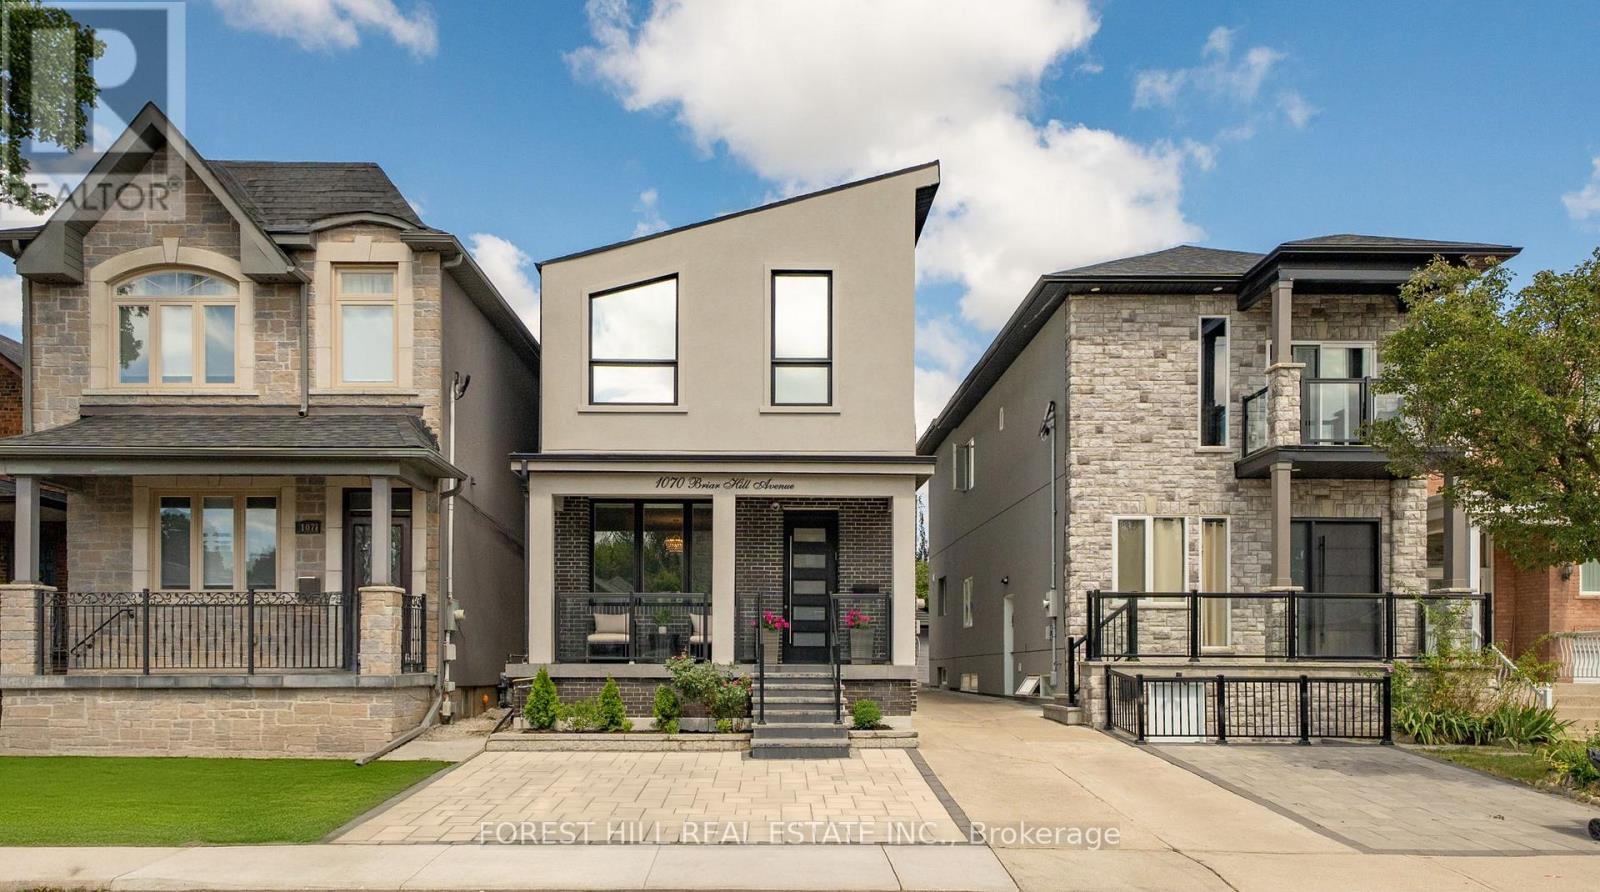
1070 Briar Hill Avenue
Toronto, Ontario
Welcome to 1070 Briar Hill, a custom-built home (2015) offering over 2,600 sq.ft. of well-planned living space. Bright and fresh - The main floor features high ceilings, large windows, hardwood flooring, and a walkout to the backyard deck. The kitchen is centred around a marble breakfast bar and equipped with high-end stainless steel appliances, with a separate dry bar, defined dining area, and powder room supporting everyday living and entertaining. Upstairs, vaulted ceilings and skylights bring in strong natural light. The primary bedroom includes two closets, a Juliet balcony, and an ensuite with double vanity and glass shower. The additional bedrooms are well-sized, with the fourth currently configured as a walk-in closet and easily converted back if needed. Upper-level laundry adds convenience, with a second rough-in available in the basement. The lower level includes a separate entrance, full bathroom, storage, and cold cellar, offering flexibility for future tenanted use. Legal front pad parking and a rear garage provide practical rare to find parking options. The exterior is finished with full interlock and landscaped garden beds in both the front and rear. (id:60365)
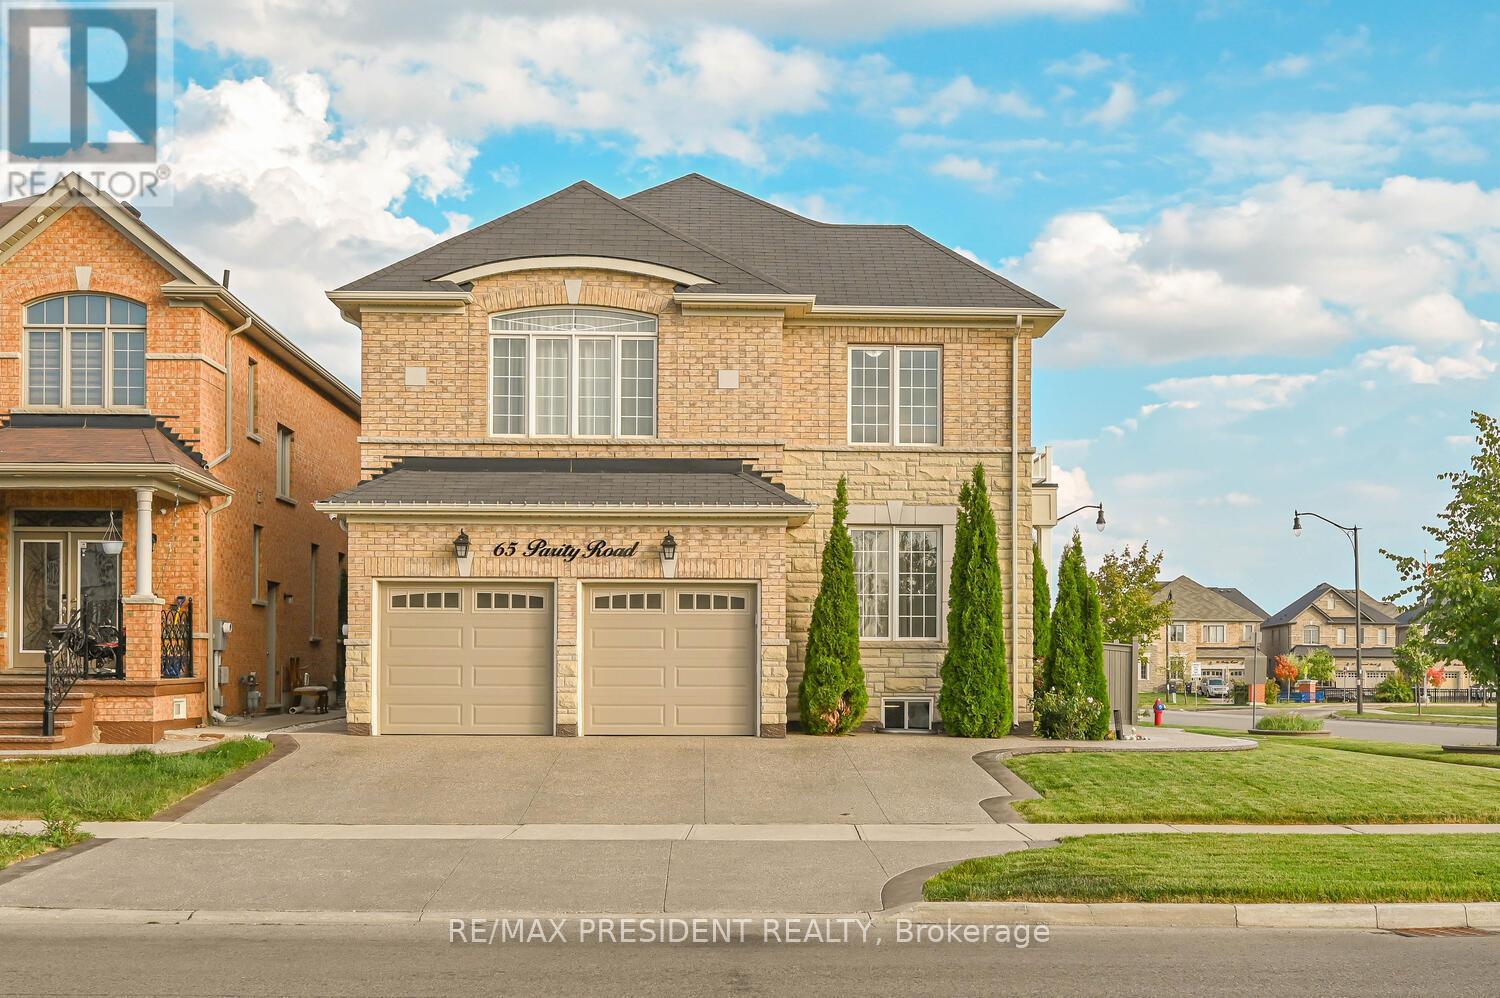
65 Parity Road
Brampton, Ontario
"Big Corner Lot" , Fully upgraded 4+1 Bedroom 5 Washroom Detached Beautiful house located in a desirable neighborhood of Credit Valley with access to Schools, Parks, Transit, Go station , Temple and shopping centers. With approximately $200,000 spent on premium upgrades, this stunning home combines elegance, functionality, and modern finishes through out. The Upper Level Features 4 Spacious Bedrooms and 3 Bathrooms, Each With It's Own Closest, This corner house include Beautifully Designed Expose Driveway That Accommodates Up to 5 Cars. Step Into the Grand Entrance and front walkway entering to the house, Also offering TWO Master Bedrooms and over 4600 Sq Feet of living space including basement, modern Upgraded custom kitchen with high end built in appliances. Harwood throughout on the main floor. Custom walk-in Closet in the master bedroom, Oversized Windows That Flood the Space With Natural Light, Coffered Ceiling, Upgraded 9 ft main entrance door, and many more. "Legal Separate side Entrance to the Basement " It also offers 1 Bedroom finished basement with a custom made bar with built in appliances, 1-bedroom personal use perfect for work-from-home setup (can be converted into rental) Garage with custom cabinets with closets and EV Charger, Huge backyard with combination of expose and concrete, Sprinklers water system for the garden, A rare combination of size, layout and luxury don't miss it! Must see........ (id:60365)
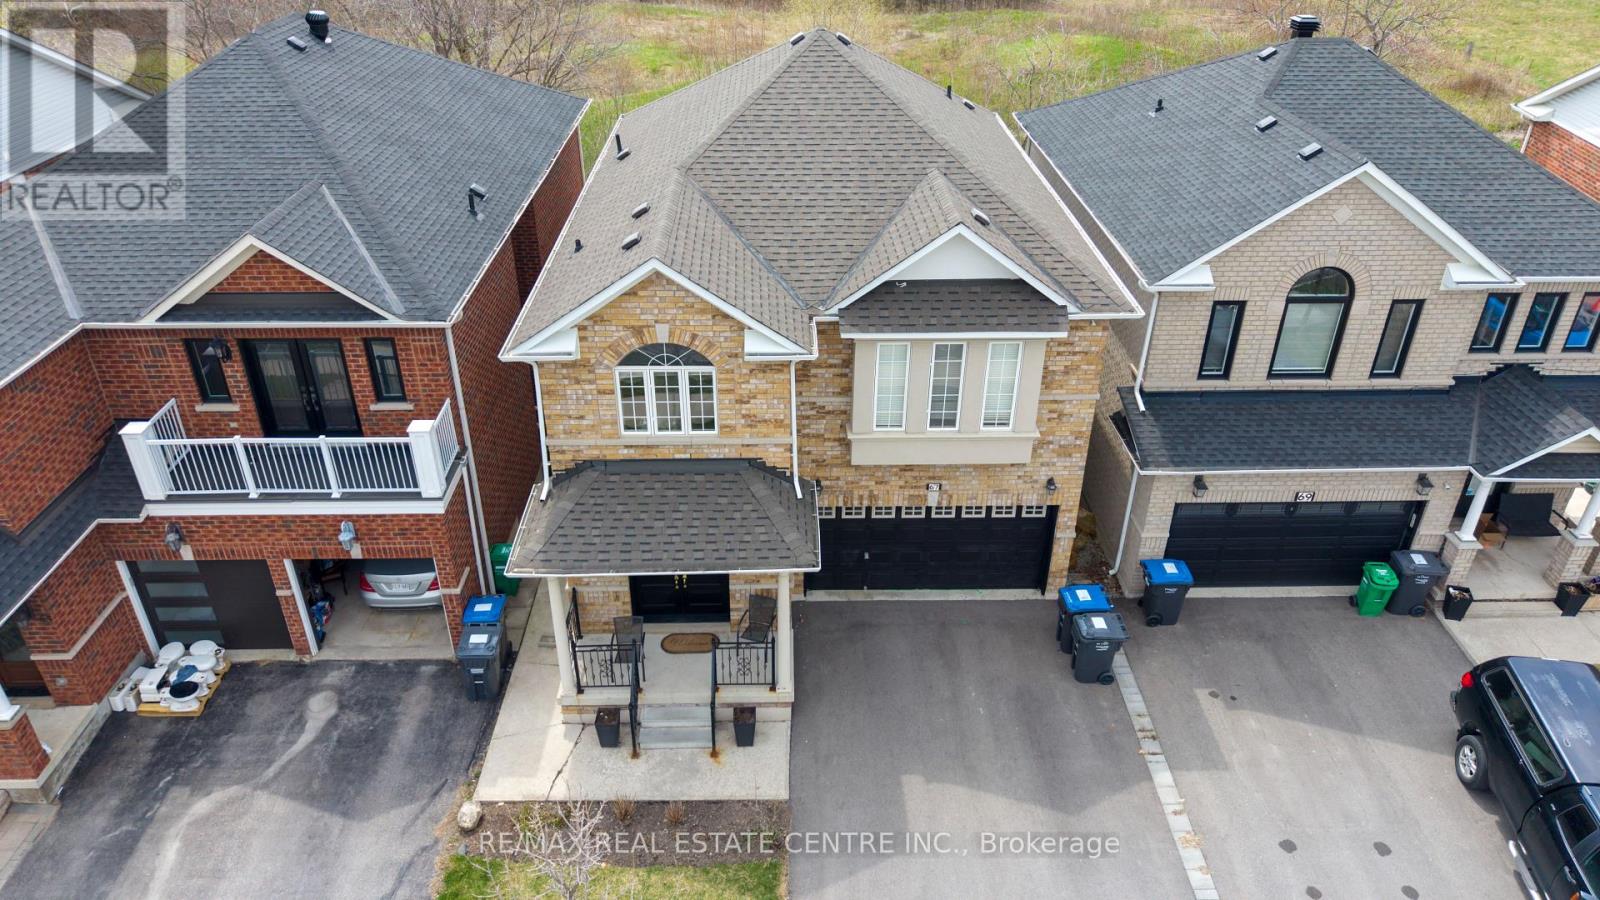
67 Gorevale Drive
Brampton, Ontario
Welcome to 67 Gorevale Drive, backing onto protected city-owned ravine trails (formerly Riverstone Golf & Country Club). This fully upgraded, move-in-ready Bram East detached home with total living Space 3106 Sq ft sits on a premium lot with no rear neighbours, offering privacy, scenic views, and built-in income potential with a finished walkout basement suite. This 4-bedroom home (easily convertible to 5) features a smart, functional layout ideal for families, extended families, or buyers seeking rental income. The main level is designed for modern living and entertaining, centered around a custom oversized quartz island that serves as both prep space and a full dining area, a practical alternative to a formal dining room. The upgraded kitchen includes stainless steel Samsung appliances, under-cabinet lighting, and pot lights throughout. The family room features a modern tiled entertainment wall, an electric fireplace, and a walkout to a private deck with peaceful views. Upstairs, the primary bedroom has been expanded into a large open space (convertible back to two bedrooms) with a spa-inspired ensuite and dual sinks. A fully renovated second bathroom completes the upper level. The finished walkout basement includes a full kitchen, bathroom, laundry, and separate entrance, ideal for additional living space or rental income. Recent upgrades include roof (2024), owned hot water tank (2024), washer/dryer (2023), driveway (2023), and steel front door (2025). Minutes to schools, parks, shopping, highways 427/410/401/407, and Pearson Airport. Double garage with parking for 6. Premium walkout lots like this rarely come up at this price. A rare blend of privacy, functionality, and income potential. Book your showing today. (id:60365)
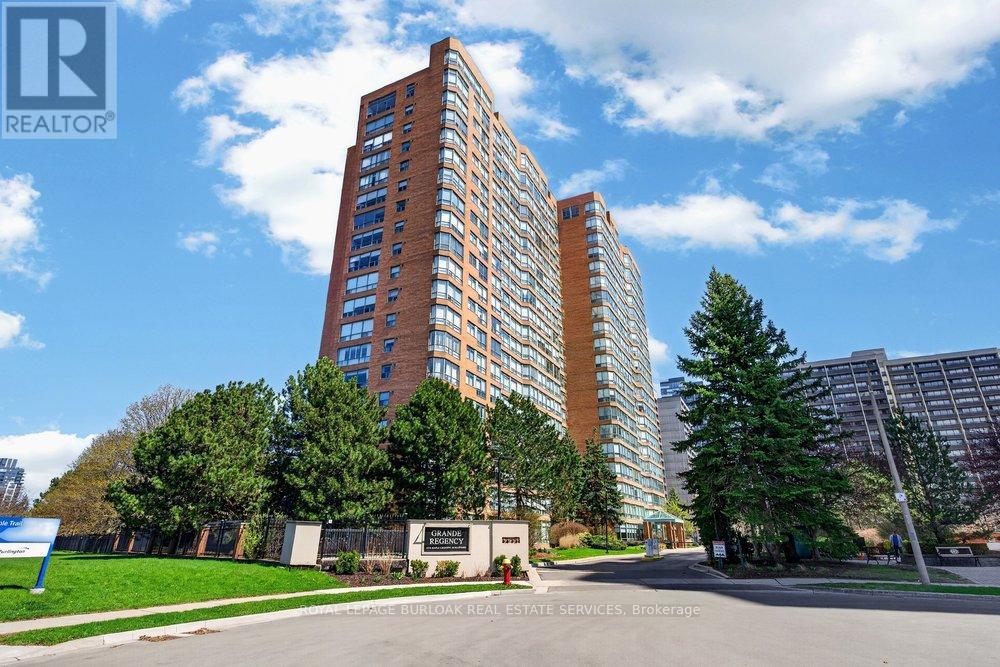
1503 - 1276 Maple Crossing Boulevard
Burlington, Ontario
Live the best of Burlington in this sought-after Grand Regency condo steps to Lake Ontario &vibrant downtown. This bright, 2 bed, 2 bath + den suite showcases floor-to-ceiling windows with stunning south-facing lake views, including from the private den and has approximately, 1100 sqft of living space. Enjoy a spacious open-concept layout with a large kitchen featuring stainless steel appliances, quart counters, & overlooks the dining/ & living areas, perfect for entertaining .Retreat to generous bedrooms with large closets & an ensuite bath, plus a full-size washer/dryer& 1 underground parking. Resort-style amenities include 24 hr concierge, outdoor pool & BBQ area, tennis, squash/racquetball, rooftop patio, party room, guest suites, gym & sauna. All-inclusive fees (heat, hydro, water, cable) + walkable access to Joseph Brant Hospital, Mapleview Mall, cafes, dining, Spencer Smith Park, the waterfront & trails and a short drive to the 403, make this a compelling lifestyle upgrade. (id:60365)
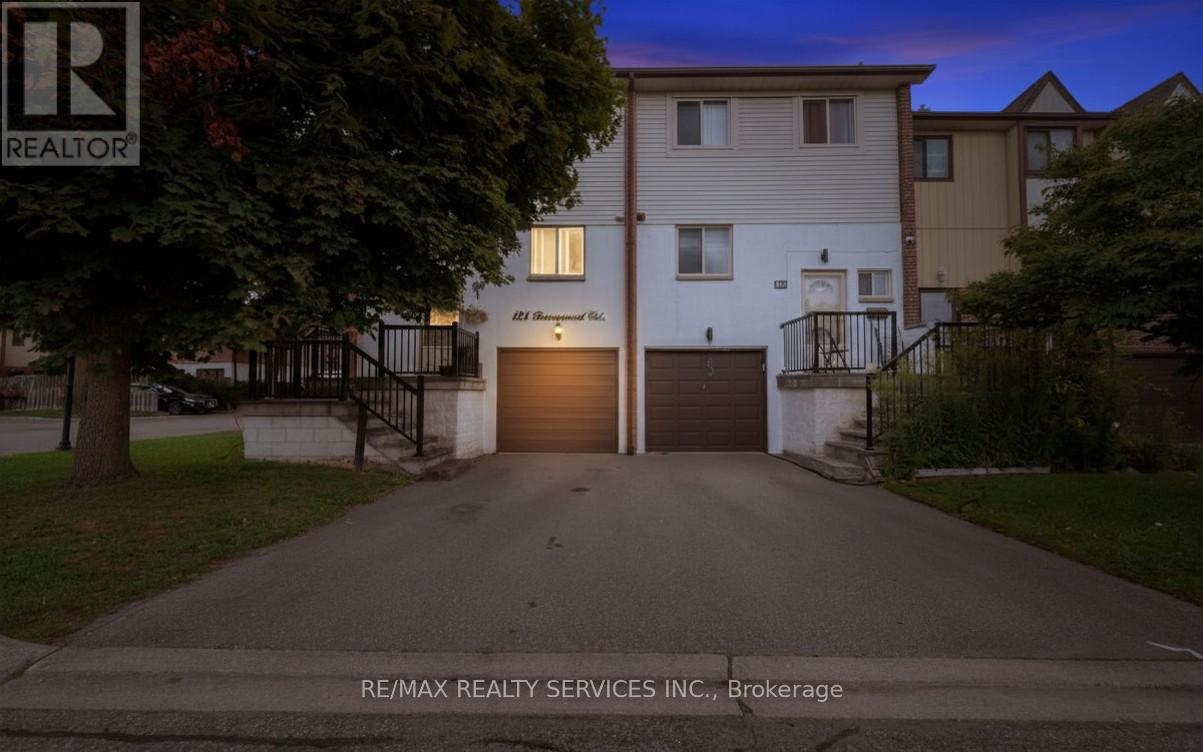
124 - 124 Baronwood Court
Brampton, Ontario
****Why rent when you can buy**** Come check out this gorgeous end-unit townhouse located in a quiet family-friendly neighbourhood and close to all amenities. This home offers 3 spacious bedrooms, a bright and spacious living room, a separate dining area, and an updated kitchen featuring quartz countertops, ceramic tile flooring, pot lights, and stainless steel appliances. The finished basement includes a rec room and a full bath with direct access to the fully fenced backyard. The front and back doors have been recently replaced, and the backyard includes brand-new fencing for added privacy. Enjoy being within walking distance to the Etobicoke Creek Trail, schools, parks, public transit, shopping plazas, and a residents-only pool for summer enjoyment. Plenty of visitor parking is also available. (id:60365)
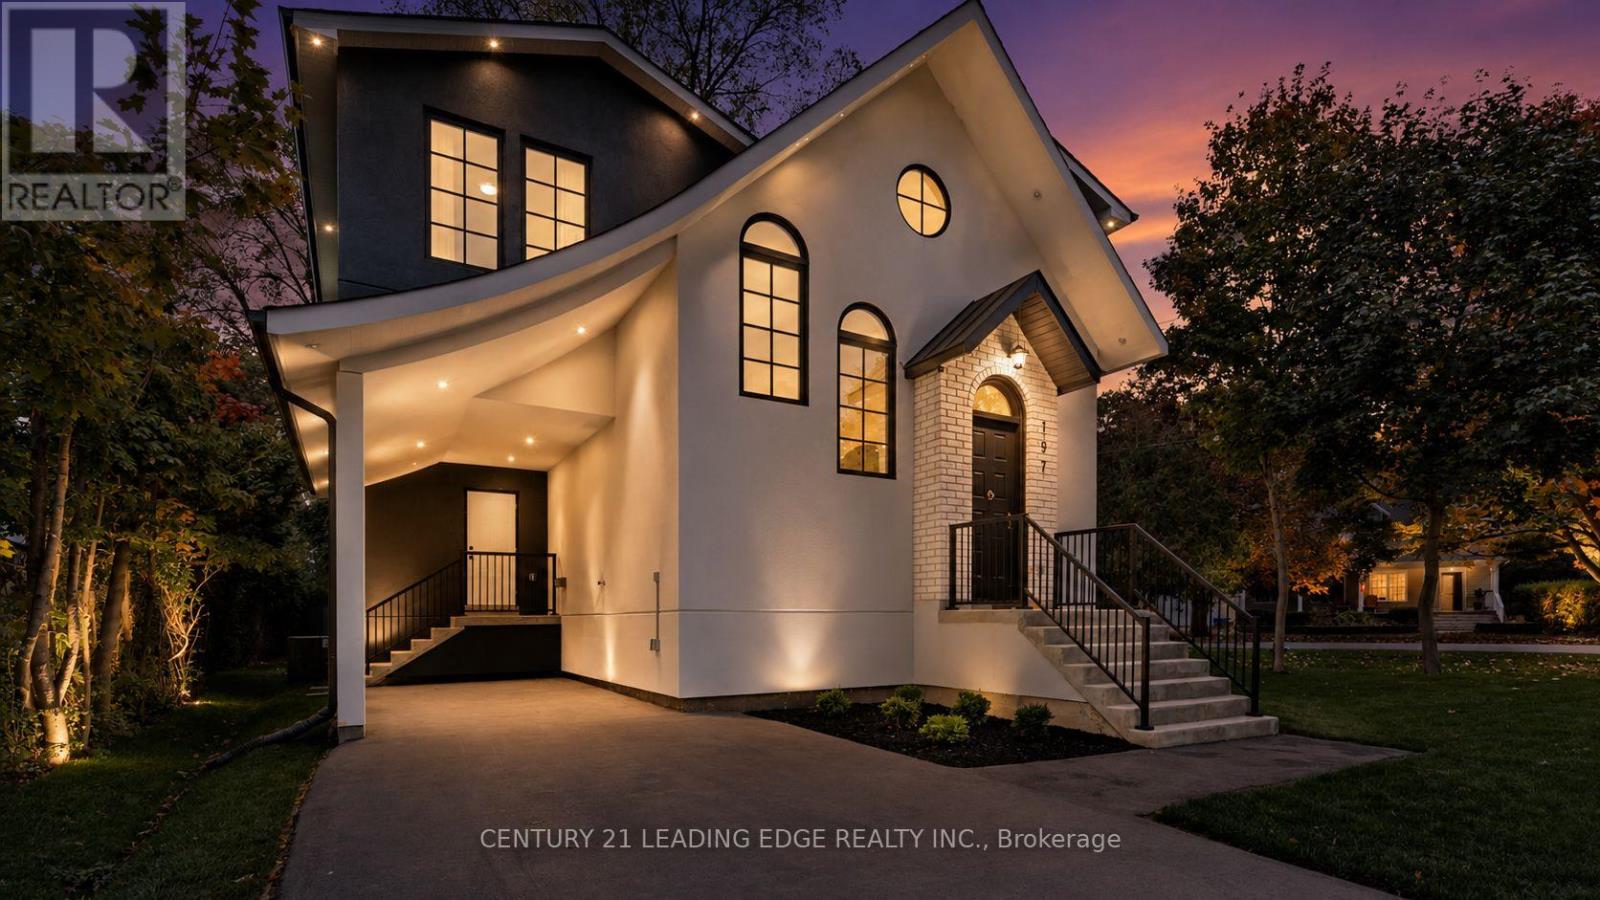
197 Glen Oak Drive
Oakville, Ontario
Welcome to 197 Glen Oak Drive-a 2024 custom-built home in South Oakville designed for those who want elevated living without excess space.Clean lines, natural light, and thoughtful design define this modern residence, offering just under 2,000 sq. ft. of refined, low-maintenance living. The main floor flows effortlessly from a striking marble entry into an open-concept kitchen, living, and dining space-perfect for both quiet evenings and effortless entertaining. A waterfall-edge quartz island anchors the kitchen, complemented by integrated appliances, custom cabinetry, and elevated finishes throughout.Expansive windows, 10-ft ceilings, and warm oak flooring create a bright, airy atmosphere, while a sleek fireplace and dedicated home office add both comfort and functionality. Sweeping glass doors open to a private, landscaped backyard-ideal for summer evenings or relaxed weekend hosting.Upstairs, three well-proportioned bedrooms include a serene primary retreat with vaulted ceilings, wraparound windows, and a spa-inspired ensuite featuring a curb-less glass shower, soaker tub, and skylights.Set on a rare 78 x 140 ft corner lot just steps from Lake Ontario, Coronation Park, and downtown Oakville, this home offers a unique alternative to both oversized houses and condo living. Enjoy the space you need, without the upkeep you don't.Close to Appleby College, top-rated schools, GO Transit, and major highways, this is South Oakville living-streamlined, stylish, and ready for what's next. (id:60365)

© 2026 Proptech Realty Inc., Brokerage.