
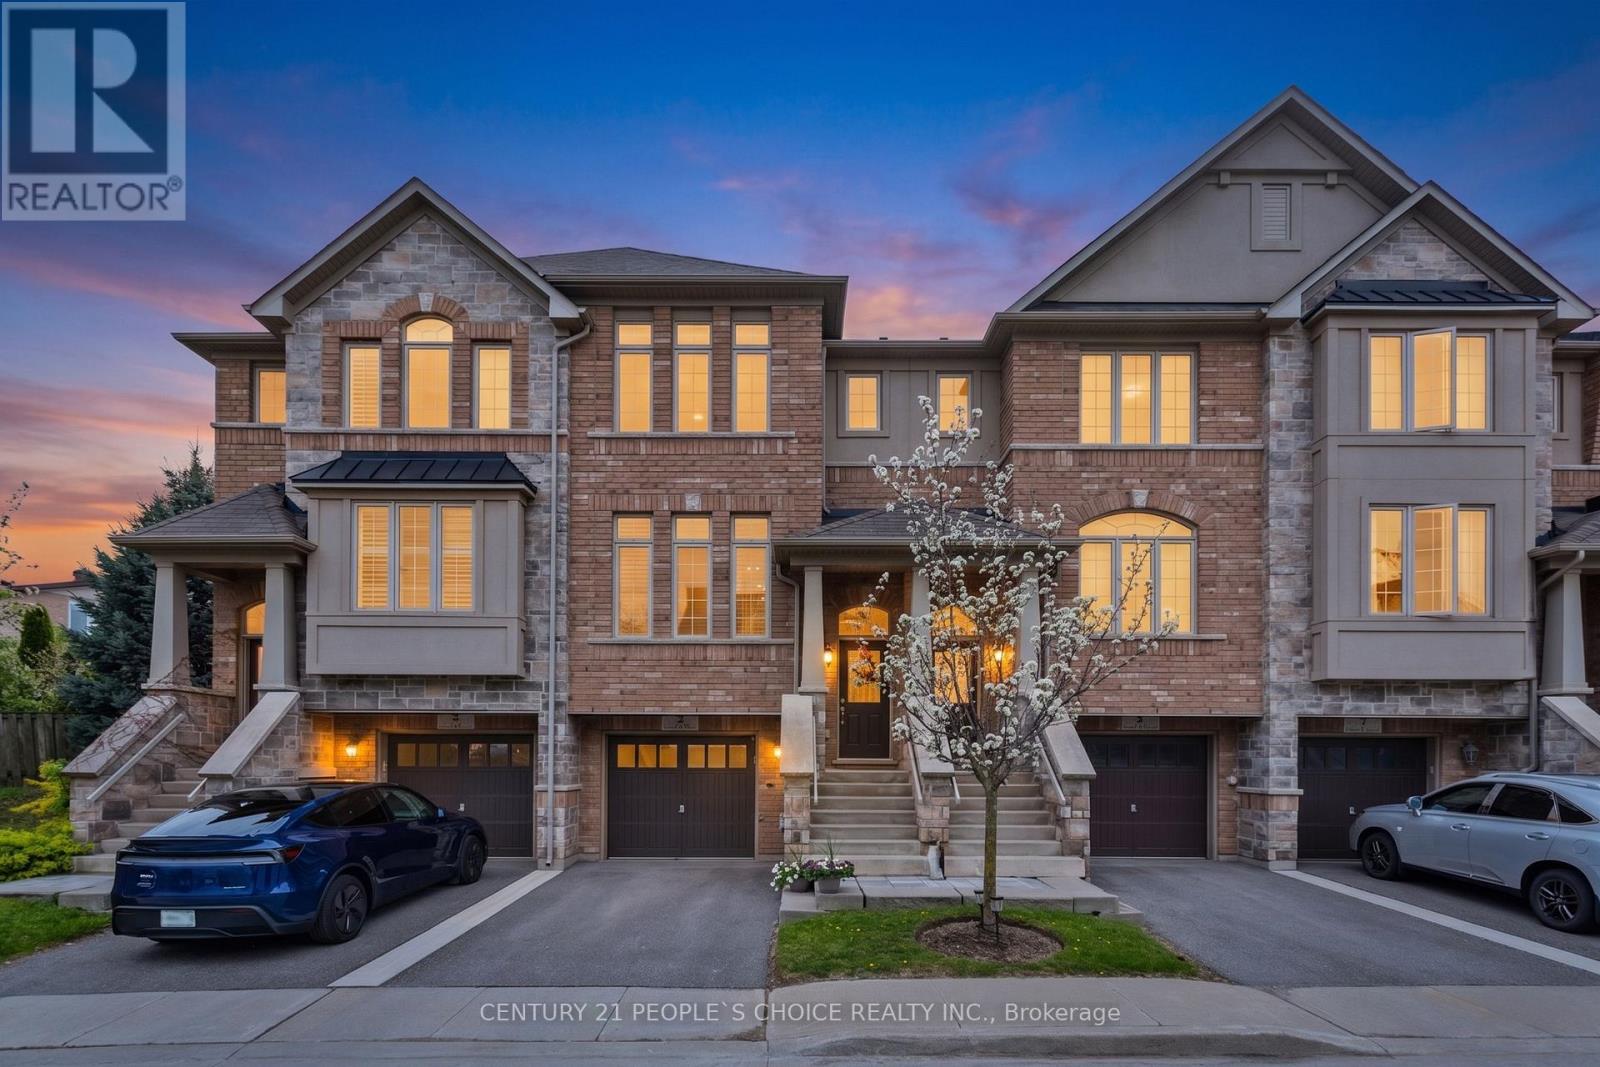
5 - 5972 Turney Drive
Mississauga, Ontario
Welcome To One Of Streetsville's Most Exclusive Hidden Gems - A Private Enclave Of Only 37 Executive Townhomes In the Highly Coveted Vista Heights School District. This Meticulously Maintained Townhome Offers A Spacious & Functional Layout Designed For Families, Professionals, And Downsizers Alike. Enjoy A Rare Ravine Setting with No Rear Neighbors, Offering Privacy, Peace, And A Walkout To A Professionally Maintained Backyard Patio Perfect For Relaxing Or Entertaining. The Home Boasts A Unique Layout Offering Best Of Both A 3-Storey & A 2-StoreyTownhome. Brightness & Spacious Living Area Of A 3-Storey Townhome And A Walk-Out To Backyard From Kitchen Often Available In Traditional 2-Storey Towns. Featuring A Generous Primary BR WithA 5pc Ensuite And A Walk-In Closet. Along with 2 Additional Bright Bedrooms, Featuring Large Sun-Filled Windows, High Ceilings, Upper Level Laundry And A Finished Basement With Excellent Versatility. The Home Showcases Modern Finishes, Abundant Storage, Spacious Principal Rooms, And A Bright Open Feel Throughout. Located Minutes To Top-Rated Schools, Major Highways, Credit Valley Hospital, Shopping Centers, Restaurants, Parks, Trails, Transit & Everyday Conveniences. A Rare Opportunity To Own In A Boutique Community Where Listings Rarely Become Available. Move-In Ready And Priced To Sell - Ideal For Buyers Seeking Comfort, Location, Privacy & Long-Term Value In The Heart Of Mississauga. (id:60365)
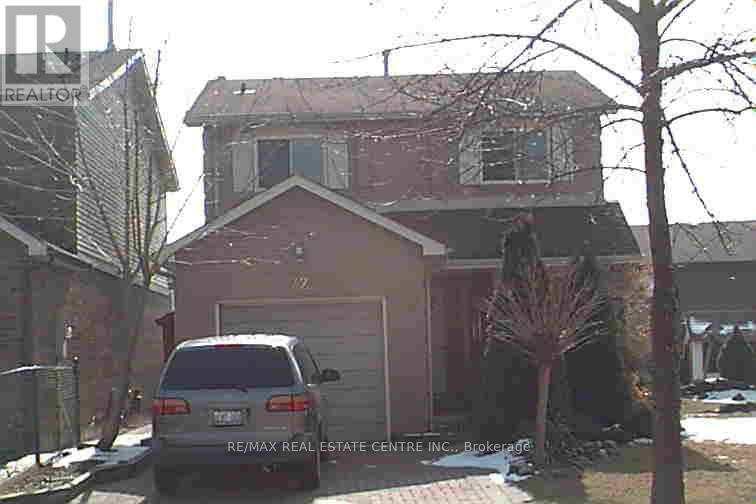
72 Swennen Drive
Brampton, Ontario
UPPER FLOOR ONLY FOR RENT HAVING IN A 2-storey detached home for lease! Welcome to this beautiful 2-storey detached home located in a family-friendly neighborhood. This property is available for lease from June 1, 2026, and offers a perfect blend of comfort, and convenience. Features include 3 bedrooms & 3 washrooms, the main floor newly installed brand-new washer & dryer (May 31, 2025). 2nd floor master bedroom newly installed in-suite separate washroom (May 31, 2025).Fully Bright, sun-filled rooms with hardwood flooring, large backyard with fence covered, ideal for relaxing or enjoying weekend BBQs with friends and family.Conveniently located close to schools, shopping malls, hospital, highway 410and much more!!!This is a great opportunity for families looking for a spacious, and well-connected place to call home. (id:60365)
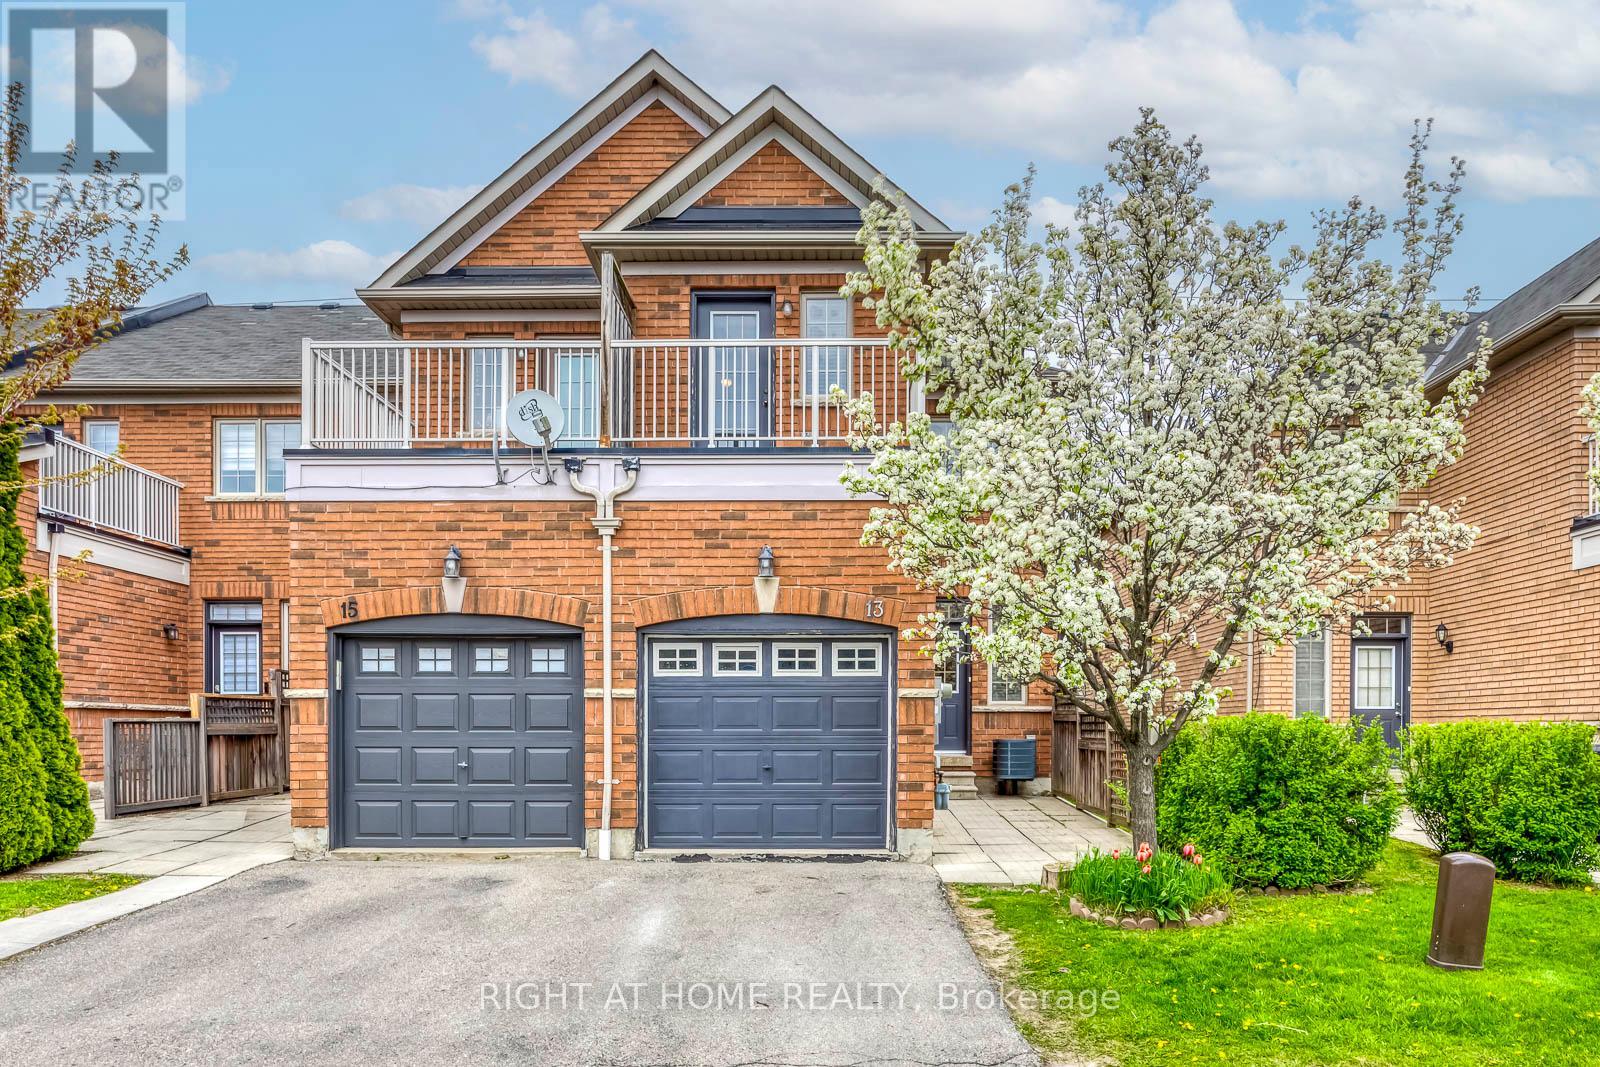
13 - 1015 Galesway Boulevard
Mississauga, Ontario
Location, Location! Welcome To This Stunning End-Unit Townhome Offering 4+1 Bedrooms, A Brand-New Renovated Modern Bsmt, Over 2300 Sq. Ft. Of Total Living Space - Feel Like Semi! > Lots Of Large Windows Around Flood The Home With Natural Sunlight! Freshly Painted Thru-out, Main Floor 9 Ft Ceiling Features A bright & Open Concept Layout, A Beautiful Updated Chef's Kitchen With Brand New Quartz Counter, Faucet & Double Sink. Sun-filled Family Sized Eat-In Breakfast Area, Picture Window In Living & Dinning Combined. Enjoy A Private Bedroom W/O To Balcony. Upper Level Offers Spacious Master Bedroom With Large W/I Closet, 5 Pcs. Ensuite & Sep. Shower, And Additional Two Generously Sized Bedrooms & A Full 4- Pcs. Bathroom Updated With Brand New Trendy Lighting, Mirror & Toilet. Don't Forget The Amazing Showstopper Brand-New Finished Basement With Pot-Lits Throu-out, Spacious Rec. Rm With Custom Counter Top & Sink Ready For Wet Bar Perfects For Entertainment, Game Room Or Home Office. An Extra-Large Bedroom, Stylish 3 Pcs Bathroom With Glass Shower Ideally For Extended Family! Convenient Location Nearby Top-Rated School, Trails & Parks. W/T Shops, Restaurants, Park, Mins To Golf Club, Heartland Town Centre, A Quick Access To Hwy 401, 403 & 407 > (id:60365)
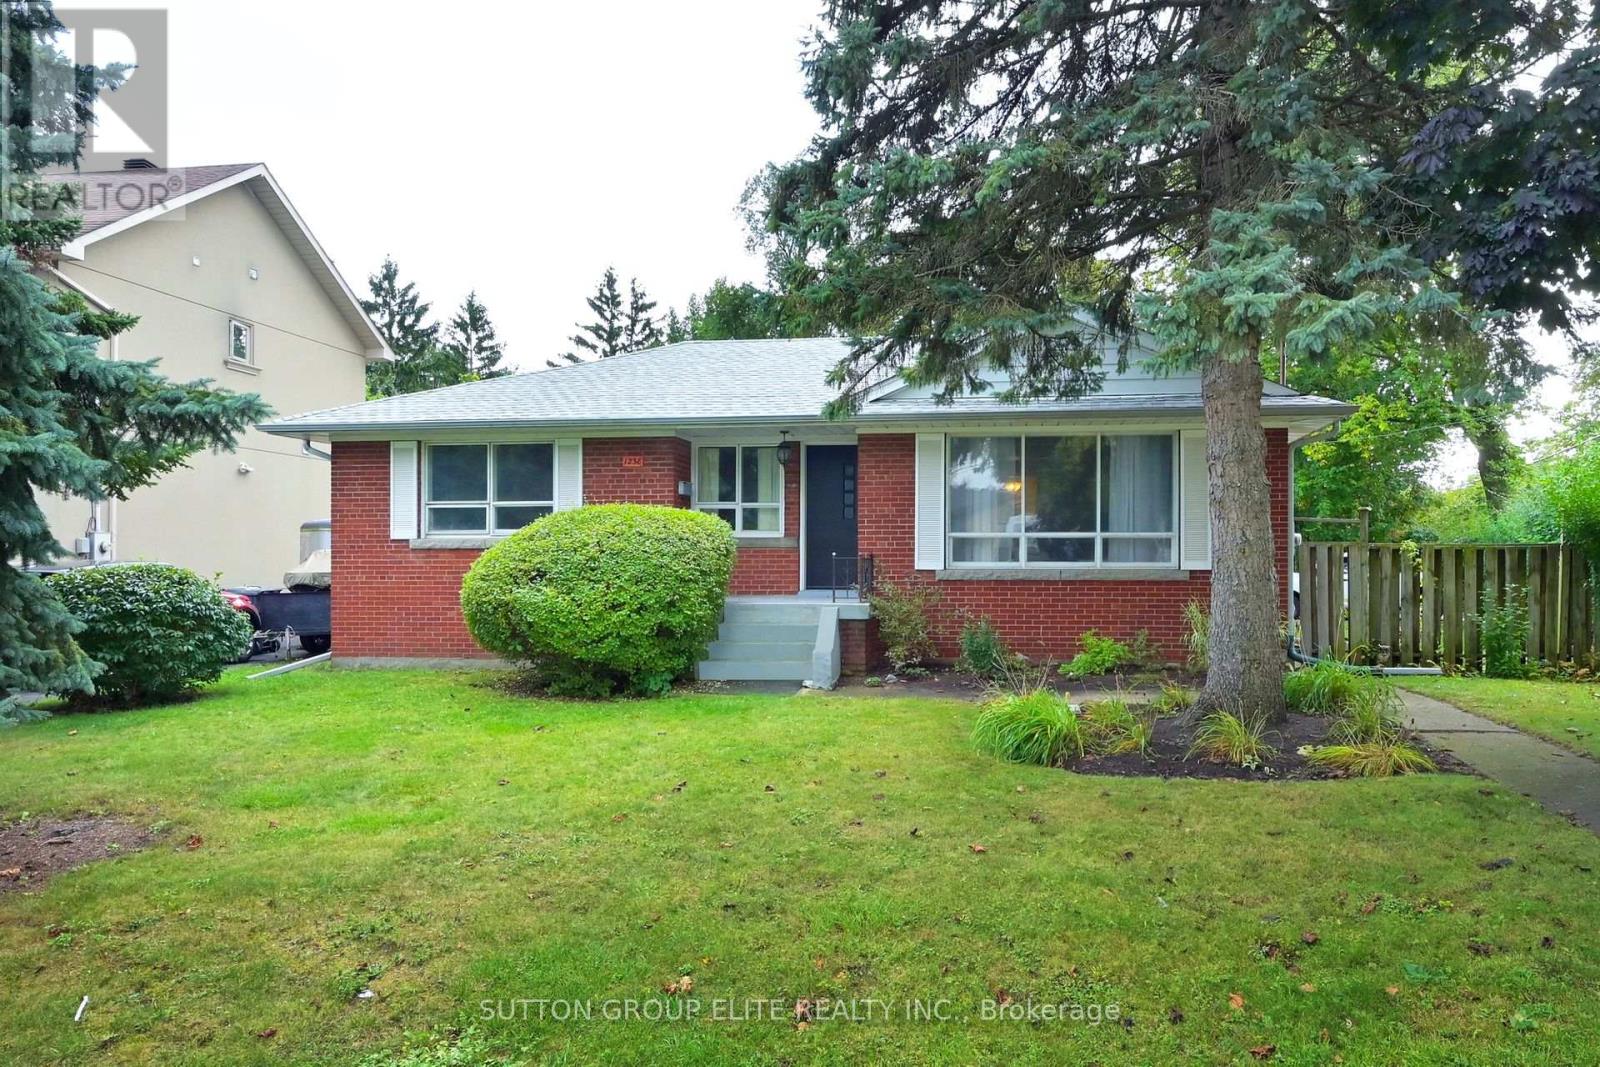
1238 Claredale Road
Mississauga, Ontario
Rarely Offered! A Large Bungalow with over 2200 sqft. of total living space on a Ravine Lot backing on to the Cooksville Creek with In-law Potential (plumbing roughed in for a Basement Kitchen) in the Very Sought after Neighborhood of Mineola. This Property Boasts Hardwood Floors throughout, Renovated Kitchen, Separate Entrance to Finished Basement with a Spacious Rec Room complete with a Wood Burning Fireplace. New Roof 2024 and Windows 2025. Outside you can enjoy a Mature and Very Private Backyard backing on to Cooksville Creek and a Large Double Car Garage with Side-by-Side Parking. You Are Minutes to Village of Port Credit, Go-Train, QEW, Walking Distance to Top Schools, Parks and Recreation Centre. A short commute to Downtown Toronto and Pearson Airport. (id:60365)
3071 Trailside Drive
Oakville, Ontario
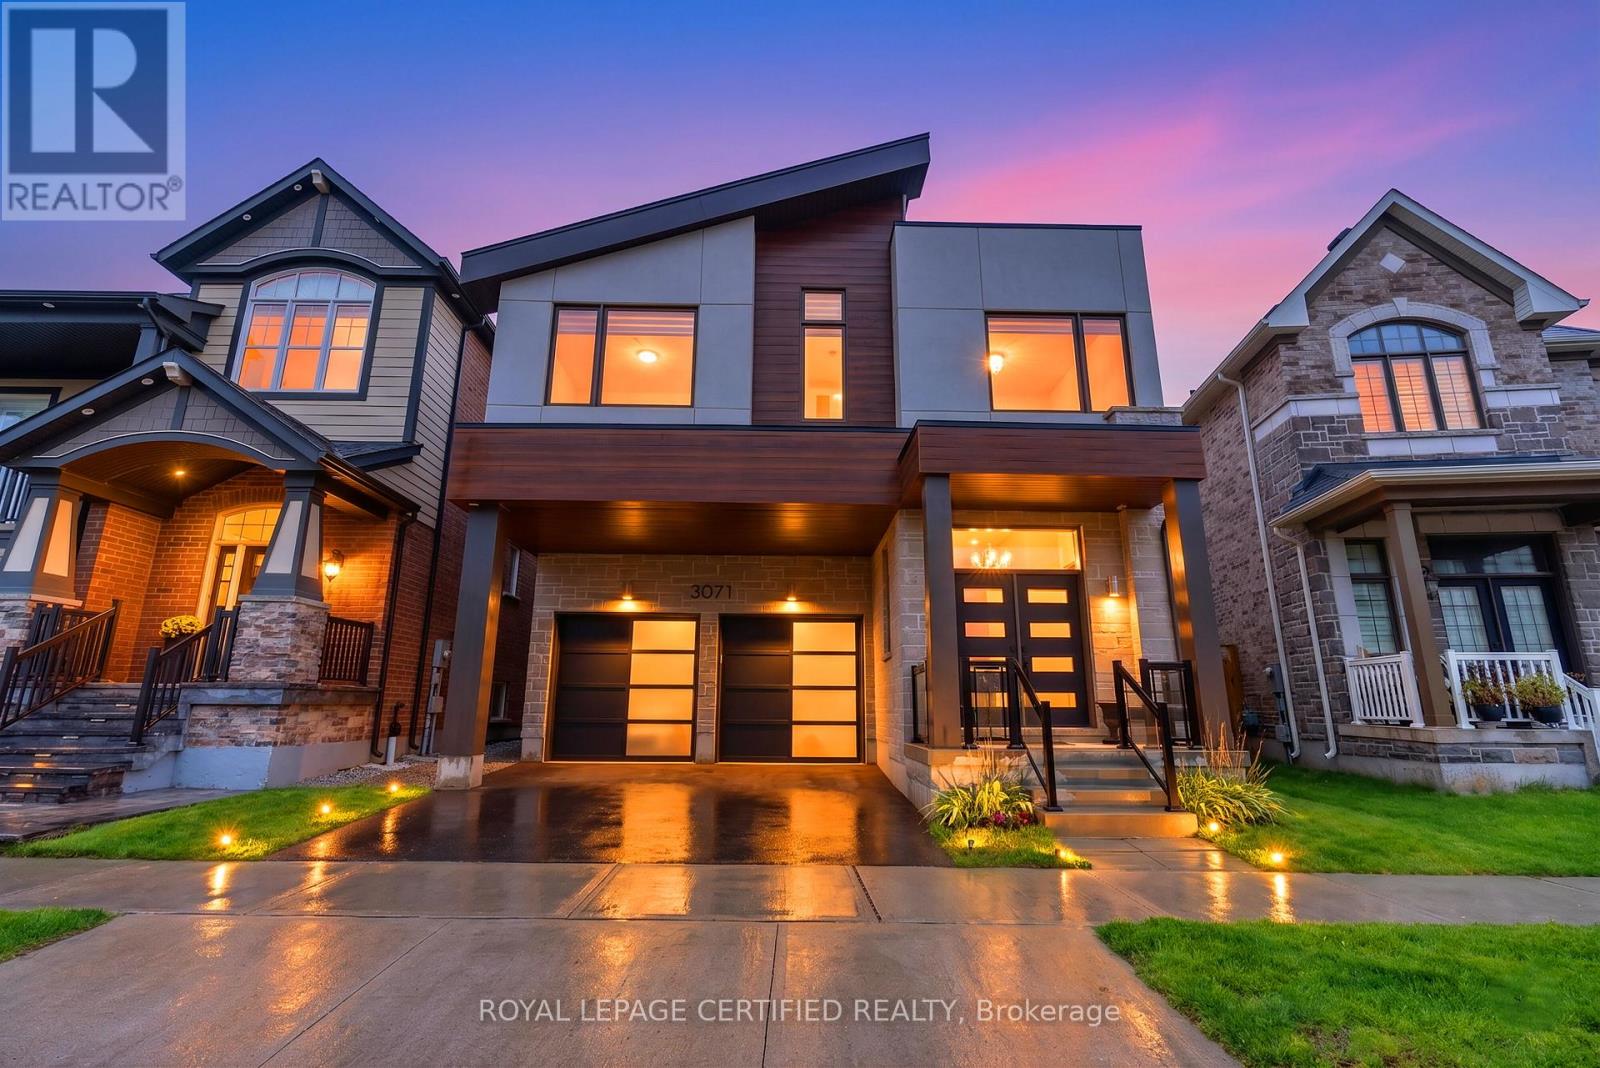
Welcome To This Stunning Mattamy-Built Windfield Model Situated On A Premium Front and Back Ravine Lot With Serene Water Views Near The Pond In One Of Oakville's Most Sought-After Communities. Thoughtfully Designed For Modern Family Living, This Beautiful Home Offers A Functional And Elegant Layout Filled With Natural Light And Exceptional Living Spaces Throughout. The Main Floor Features A Welcoming Covered Porch, Spacious Foyer, Formal Dining Room, And An Open-Concept Great Room 20 ft high With Electric Fireplace Overlooking The Scenic Backyard. The Chef-Inspired Kitchen Includes A Large Centre Island, Ample Cabinetry, And A Bright Breakfast Area With Walk-Out To The Backyard - Perfect For Entertaining And Everyday Living. A Convenient Mudroom With Garage Access, Walk-In Closet, And Tucked-Away Powder Room Complete The Main Level. The Second Floor Offers A Versatile Loft/Home Office Space Ideal For Remote Work Or Relaxation. The Spacious Primary Retreat Features 10 ft High and A Walk-In Closet And A Luxurious Ensuite Bath. Three Additional Bedrooms, Including One Ideal As A Secondary Home Office, Along With A Full Bathroom And Convenient Upper-Level Laundry Room Provide Comfort And Functionality For The Entire Family. Enjoy Premium Ravine Living Close To Parks, Trails, Top-Rated Schools, Shopping, Hospital, Transit, GO Station, And Major Highways. A Rare Opportunity To Own A Beautiful Family Home In A Highly Desirable North Oakville Location. Basement features a finished sitting area and no wasted space with 9 ft high ceiling in upgrades. (id:60365)
4538 Penhallow Road
Mississauga, Ontario
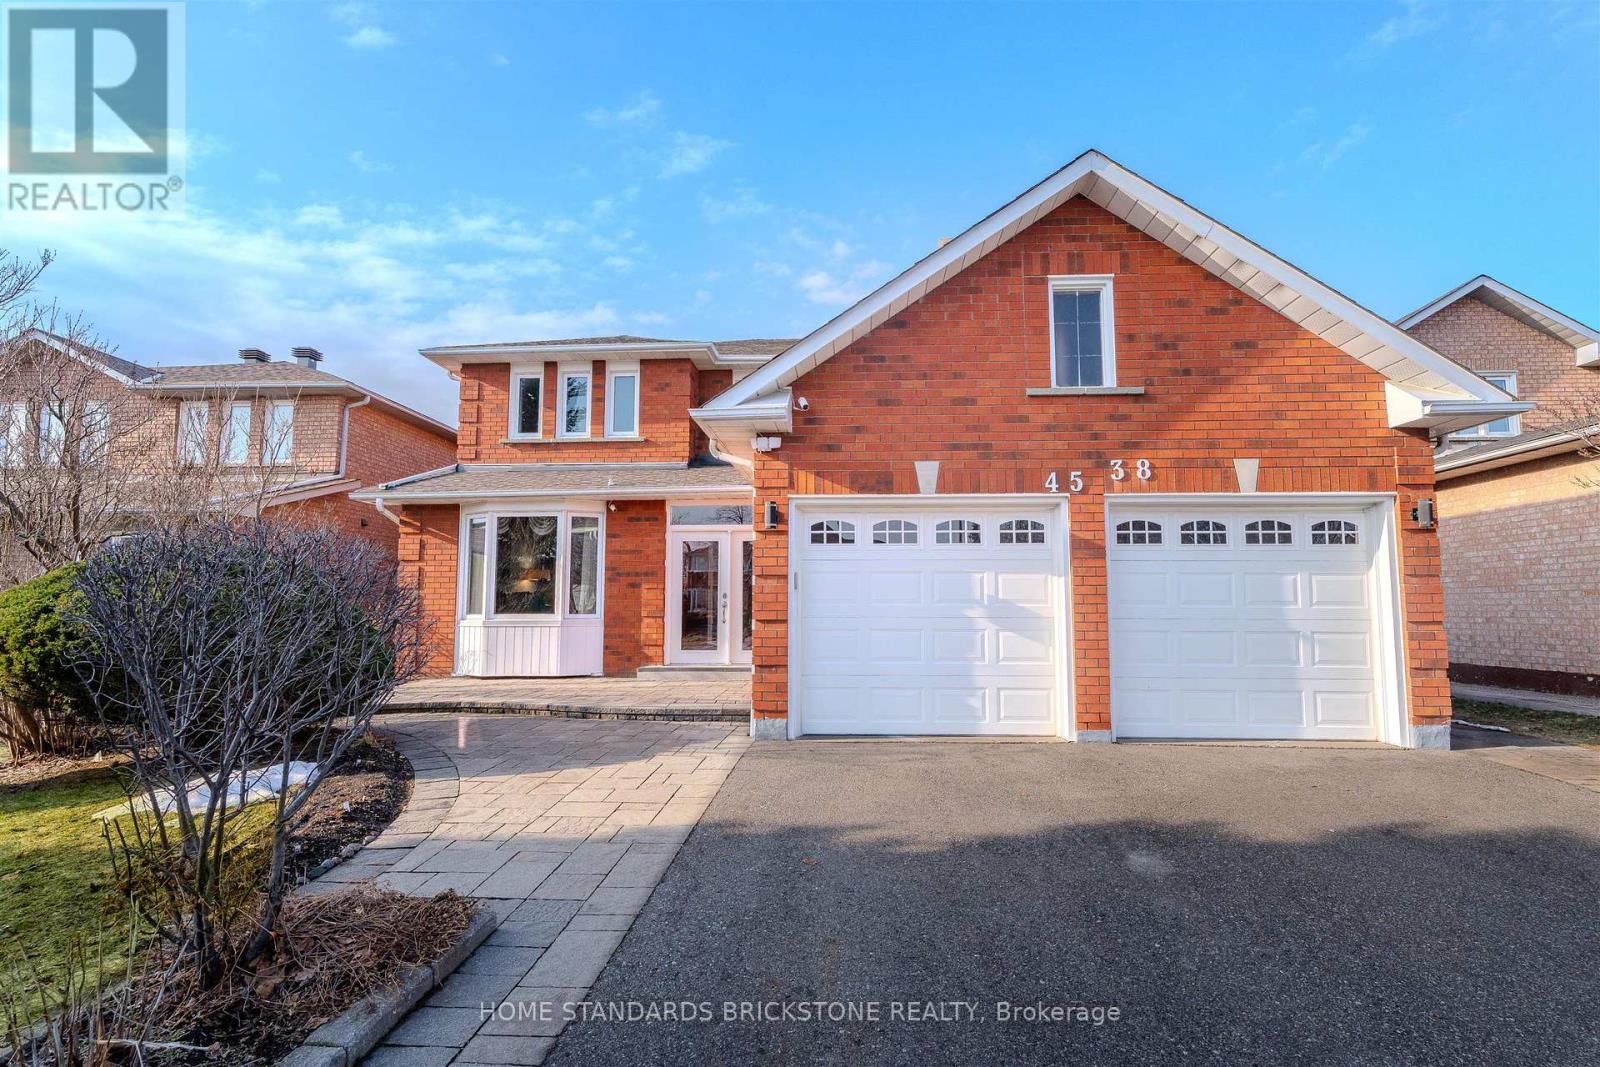
Very Spacious Family home located in popular neighbourhood of Central Miss. Most convinient location near SQ 1, schools, highways, transit, parks and hospital. Bright and spacious Former Greenpark Model home on large 49 ft X 122 ft lot. Well maintained and updated 5 Bedroom , 4 Bathroom home. 3100 sf above ground plus fully finished 1600 sf basement spanning over 4700 SF. Step into Wide and Spacious lobby 49 ft lot provides. Cathedral Ceiling in lobby, Chandeliers, Crown Mouldings, Pot lights. Large Formal rooms, Main floor Den, Large Family sized Kitchen with built ins, generous storage space combined with Breakfast area and walk out to backyard deck. Large Family room with fireplace. Open Staircase to fully finished basement. Convinient main floor Laundry and access to garage from inside. Second floor has generous sized 5 bedrooms, all Hardwoods, renovated bathrooms, Master bedroom with ensuites and walk-in closets. Fully finished Basement with 3 piece bath room, large cantina, Large Rec./living room, 3 bedrooms, B/I wet bar. In-law suite or Apartment can be added easily. Well maintained large move-in ready home located in quiet neighbourhood of East Credit mill. Updated through the years. Roof 2017, Windows 2014, Furnace 2023, Air Conditioner 2023, Hot Water Tank 2017, Patio& driveway 2015, Garage Door 2015, Backyard Deck 2023, Newer Flooring (Main Level) 2024, Bathrooms 2024. (id:60365)
17 Edelwild Drive
Orangeville, Ontario
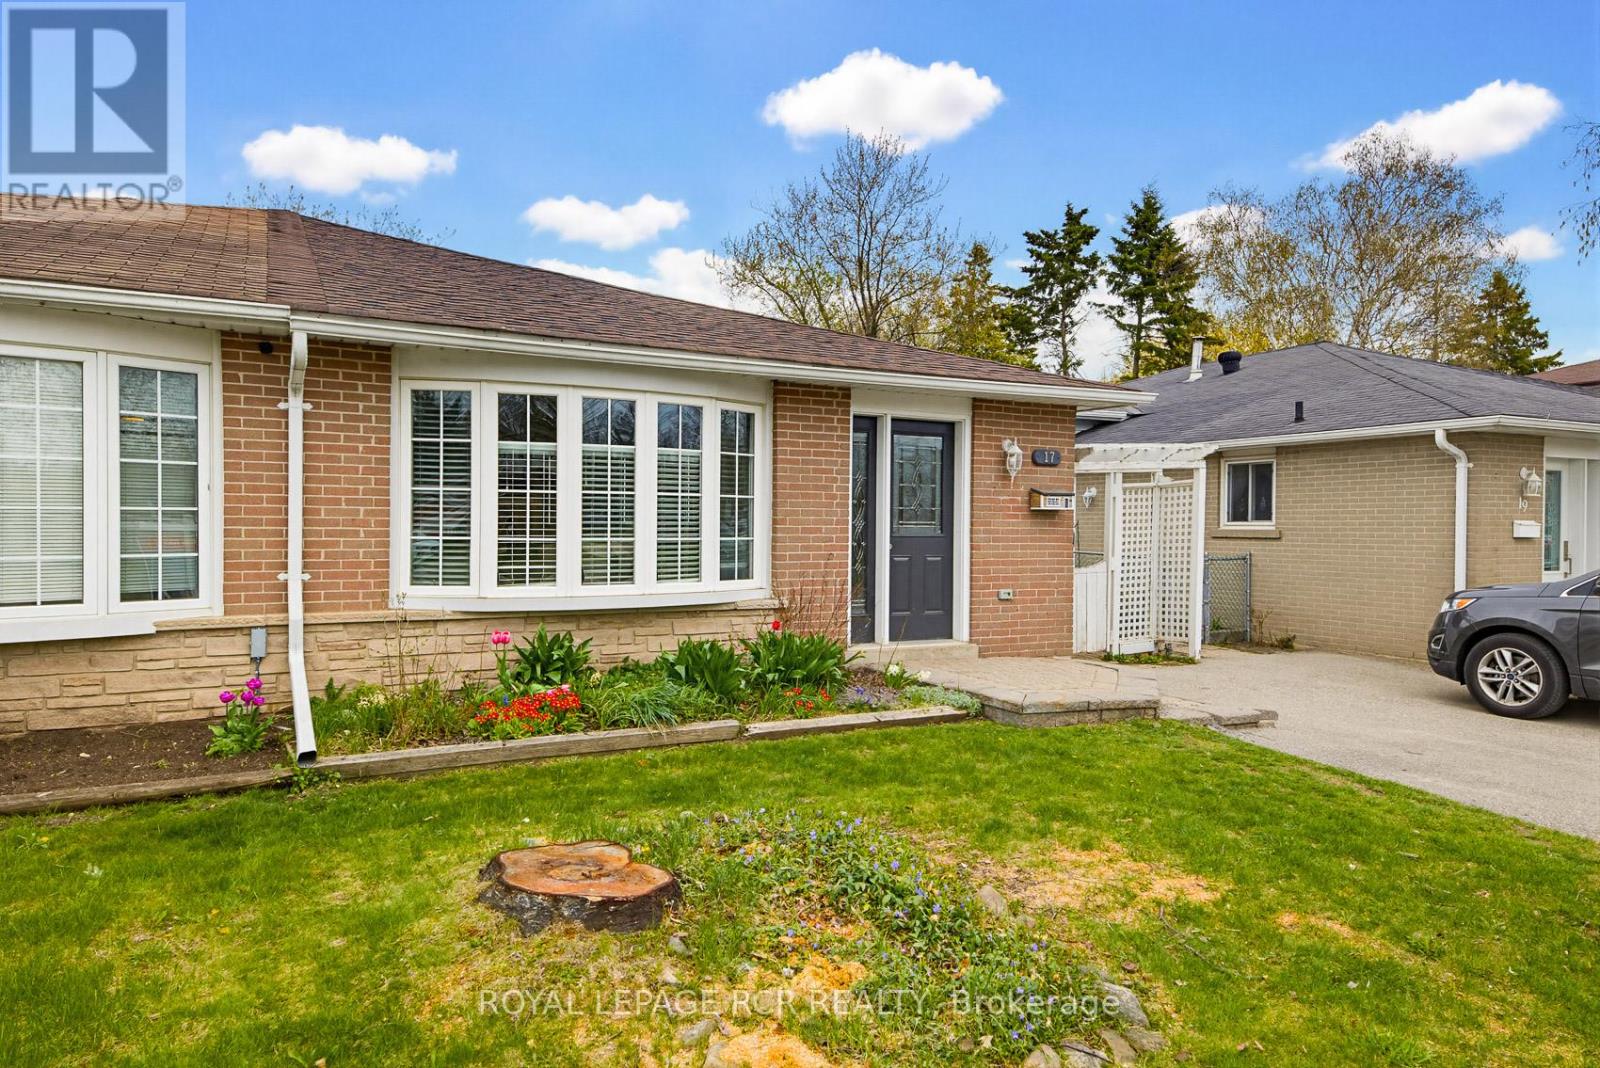
This 3-Bedroom, one-bathroom semi-detached backsplit is perfectly located just a few minutes' walk from the local elementary school and parks, and a short drive to all local amenities. Step inside this home and be greeted by a bright, open-concept living/dining room featuring a large bay window that floods the space with natural light. Hardwood flooring runs through both the living/dining room and the upper levels. The eat-in kitchen offers a functional layout with ample space for entertaining and a side door to the fully fenced backyard. Upstairs you will find three good-sized bedrooms and a four-piece bathroom. The finished lower level includes a rec-room with a gas fireplace and a laundry room with storage. Roof (40 year shingles) - 2017 minus one small section completed by previous owner. Re-leveled large patio stones (2017). New Electrical wiring and panel (2023), heat pump (2023), hot water heater (2023), Dishwasher (2020), Stove 2026 (id:60365)
292 Gillett Point
Milton, Ontario
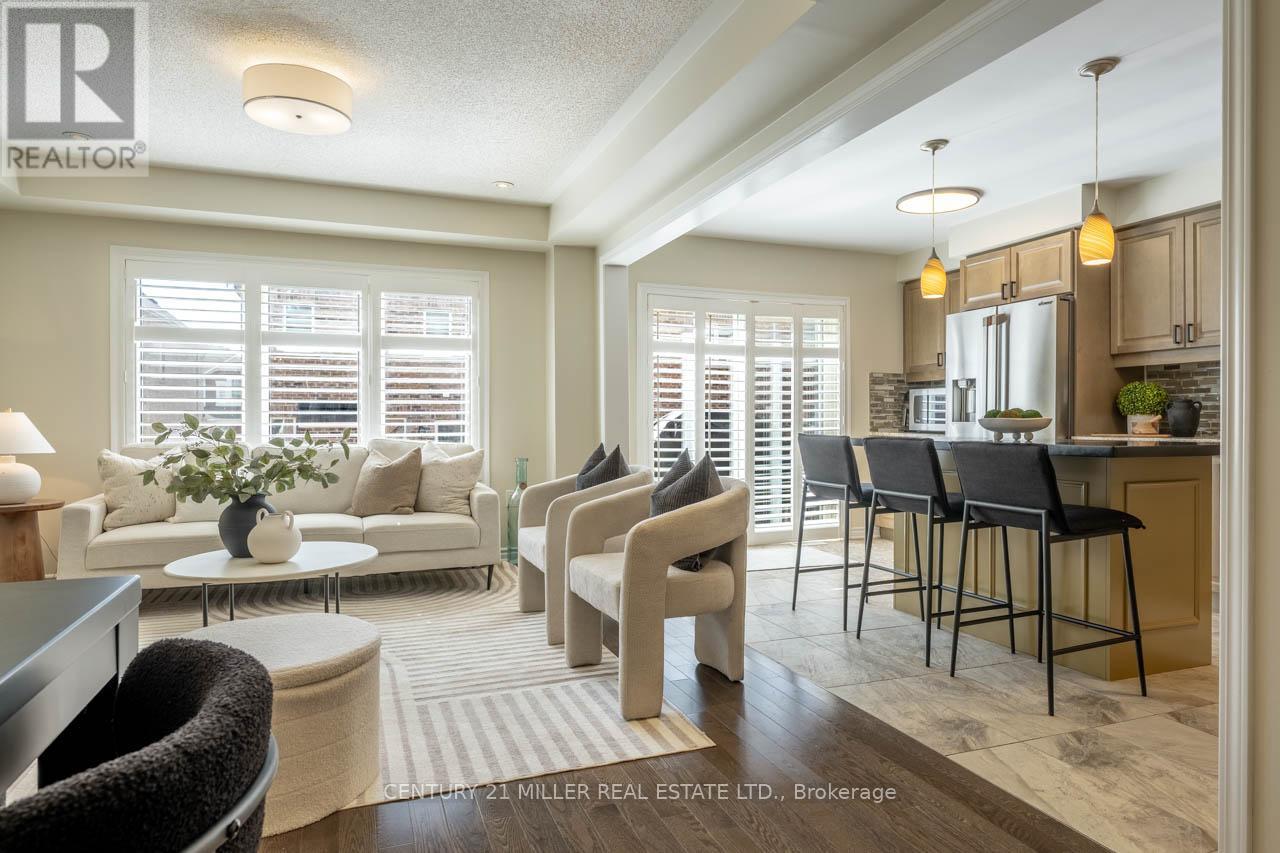
Some townhomes feel like a compromise. This one doesn't. Welcome to 292 Gillett Point, a move-in-ready end-unit freehold townhome in Milton's Ford neighbourhood with the space, layout, and finished details buyers are hoping to find. The main floor feels warm and easy to live in, with hardwood flooring, an extra-wide oak staircase, a bright living area overlooking the backyard, and a walkout to the fully fenced yard and BBQ deck. The kitchen has real presence, with granite countertops, a custom island with a breakfast bar, and stainless-steel Dacor appliances. Upstairs, the four-bedroom layout makes this home stand out, offering flexibility for family life, guests, or a home office. The primary bedroom includes backyard views, a walk-in closet, and a 3-piece ensuite with a glass shower enclosure. The professionally finished basement, completed in 2023, adds the extra space everyone wants without the project, featuring oversized windows, wide-plank luxury vinyl flooring, pot lights, a 3-piece bathroom, laundry area, and available inspection/ESA documentation. With parking for two, inside garage entry, side access to the backyard, extra garage storage, a tankless water heater, and a WiFi-capable garage door opener, this home is practical in all the right ways. Close to schools, parks, shopping, Milton Sports Centre, Milton GO, Hwy 401, and Hwy 407. (id:60365)

301 - 363 Sorauren Avenue
Toronto, Ontario
Hard loft with high ceilings, parking and large balcony overlooking quiet courtyard. Located in the iconic Robert Watson Lofts, this boutique building offers the optimal blend of condo conveniences with quaint feeling of only ~150 suites. Suite features hard loft character including 12' ceilings, polished concrete floors, exposed ductwork, full-size appliances and extra-height windows throughout, bringing in lot's of natural light. An open-concept kitchen offers a versatile space allowing for a kitchen island. Adjacent additional cabinetry functions as a great home office/study. The extra-wide living and dining areas feature east-facing large windows with walk-out to spacious balcony overlooking the peaceful, treed courtyard. Generous bedroom features space to easily accommodate any size bed, wall-to-wall closet, lofted alcove storage above and space for reading nook/dressing area. Bathroom features semi-ensuite access with glass enclosed tub, rain shower head and modern finishes. Amenities include easy-to-access visitor's parking, fully equipped gym, furnished landscaped courtyard with BBQ and lofted party room. Originally a candy factory, the Robert Watson Lofts offers both historic character and a strong sense of community. Ideally located just steps from Sorauren Park with its weekly farmers market, off-leash dog area, tennis courts, and sports fields and only a short walk to Roncesvalles with its many cafes, restaurants, and shops. Transit is easily accessible via nearby TTC streetcar lines, with quick access to the Gardiner Expressway for weekend escapes or downtown commutes. (id:60365)
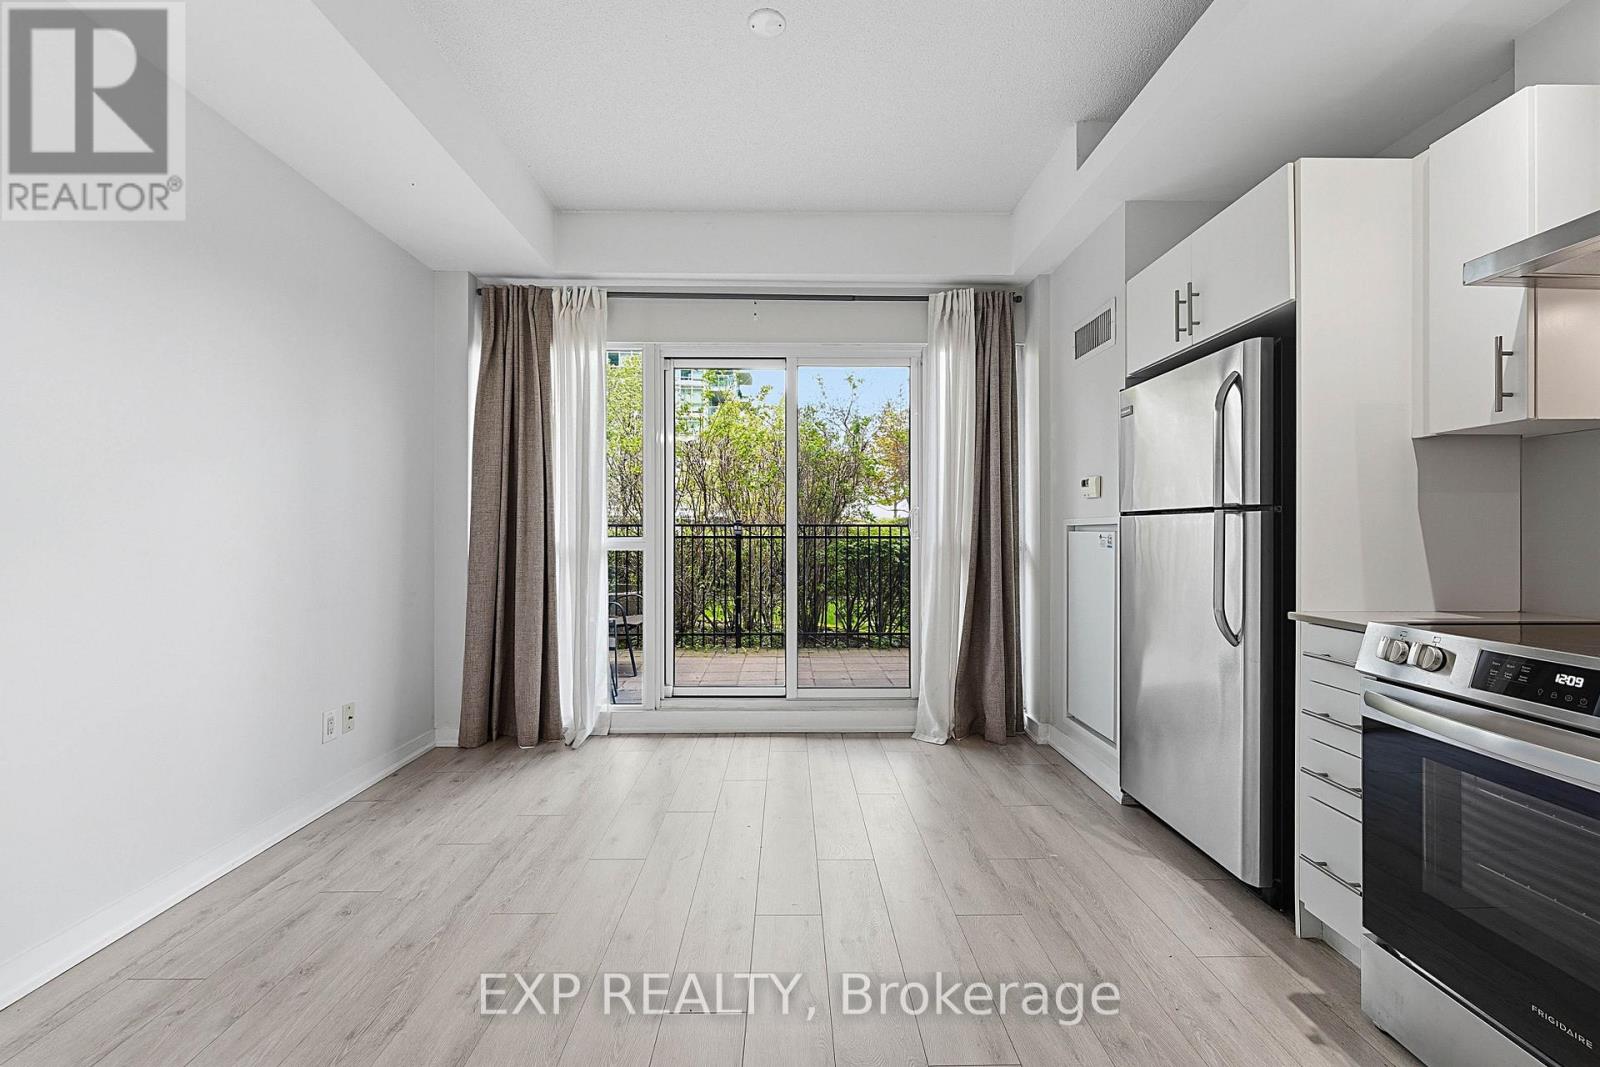
423 - 165 Legion Road
Toronto, Ontario
Feel The Backyard Vibes On This Large Terraced Suite! 1 Spacious Bed, 1 Bath Unit With Expanded Outdoor Living Space On The Private Terrace Overlooking Common Elements Rooftop Garden, Running Track & Same Floor Access To Pool (Indoor/Outdoor), Gym/Sauna & Spin Studio. Enjoy A Landscaped "Backyard" Feel, Super Private & Filled With Sunshine. Locker Included + Large Tandem Parking Available (Fits 2 Cars). (id:60365)
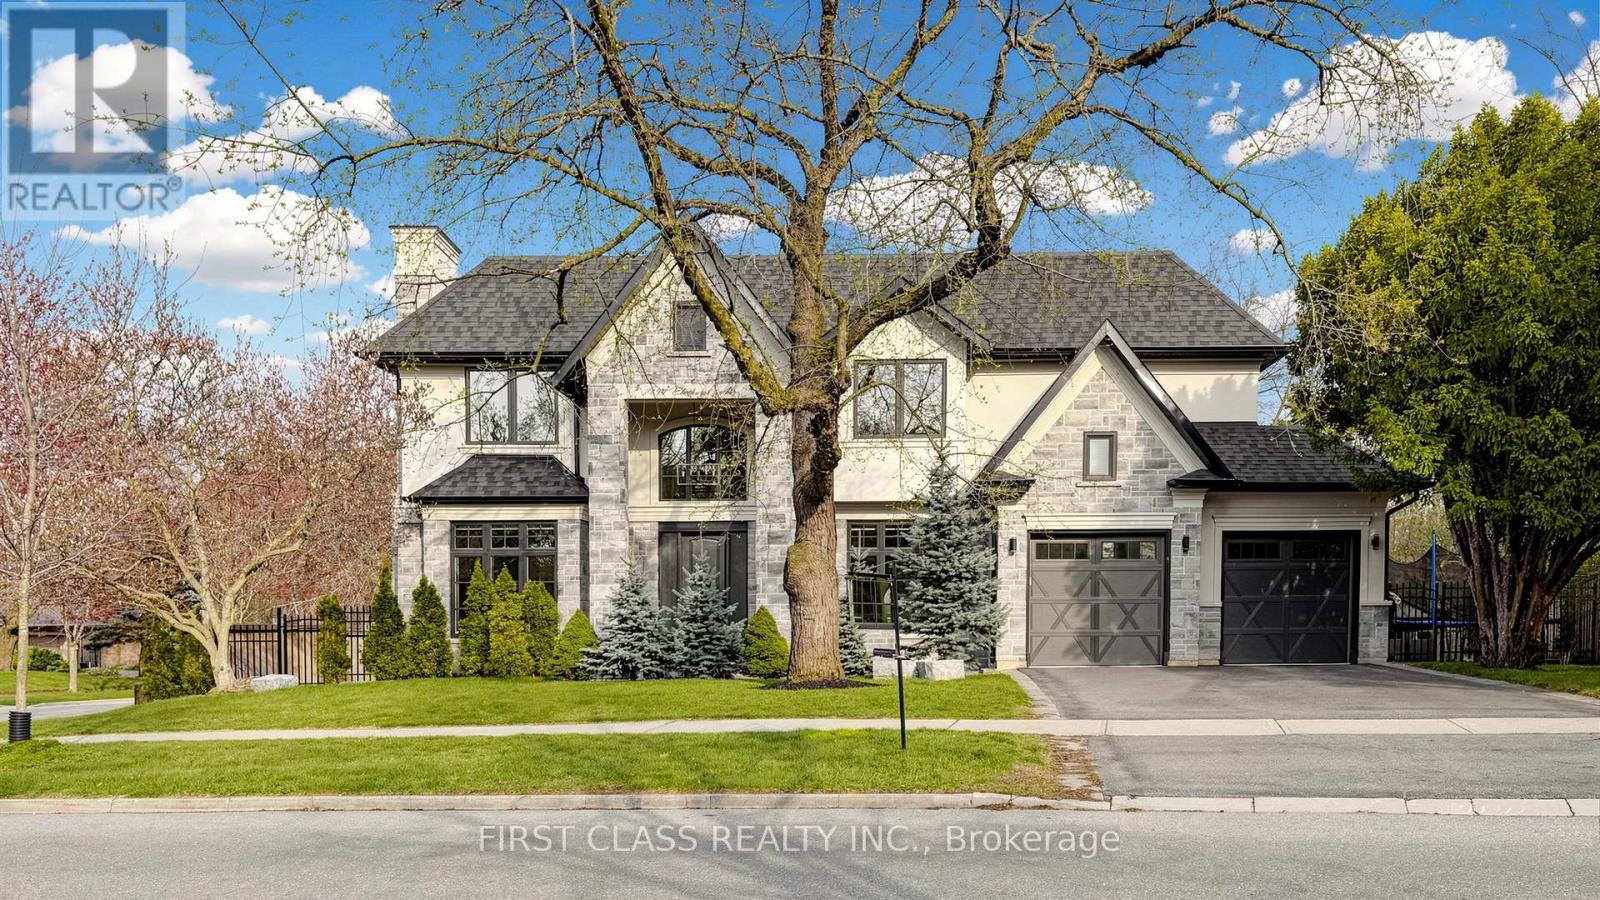
2194 Elmhurst Avenue
Oakville, Ontario
Spectacular Smart Home Custom Designed. Ultra-Modern Executive 4+1 Bdrm With Lots Of Sun Shine. Superior Exterior Design With Stone & Stucco. Modern & Bright Interior With Welcoming Foyer. Dynamic Main Floor Boasts Upgraded Baseboards, Trims & Crown Moulding, Unique Lighting Fixtures & Chandeliers. Stunning Gourmet Kitchen Boasting Huge Island/Table With Quartz Countertops, High-End Appliances & Amazing W/I Pantry. Gorgeous 2-storey Family Room Featuring B/I Gas Fireplace, Incredible LED Chandelier & W/O to Deck & Yard. Impressive Main Level Office with B/I Cabinetry! 2nd Level Boasts 4 Bdrms, 4 Full En-Suite Bath. Private Primary Bdrm Suite Boasting Spacious W/I Closet with B/I Organizers & Spa-Like En-Suite, Freestanding Soaker Tub & Separate Shower. Bright & Spacious Walk-up Finished Basement with Above Grade Windows, 2 Additional Bedrooms (or Gym), Full 3pc Bath, Wet Bar, Games/Rec Area & Generous Entertainment Area with B/I Electric Fireplace, Large Windows & Walk-Up to Patio & Yard. Large Laundry with B/I Cabinetry And Window, Leading To Garage. High-End Blinds, Lights, Speakers, Security System, Whole-House Central Humidifier & More! Fabulous Location in Desirable Mature Eastlake Neighbourhood With Top Ranked Schools! Just Minutes from the Lake, Top Schools, Parks & Trails, Arena, GO Train, Amenities, Hwy Access & More! (id:60365)
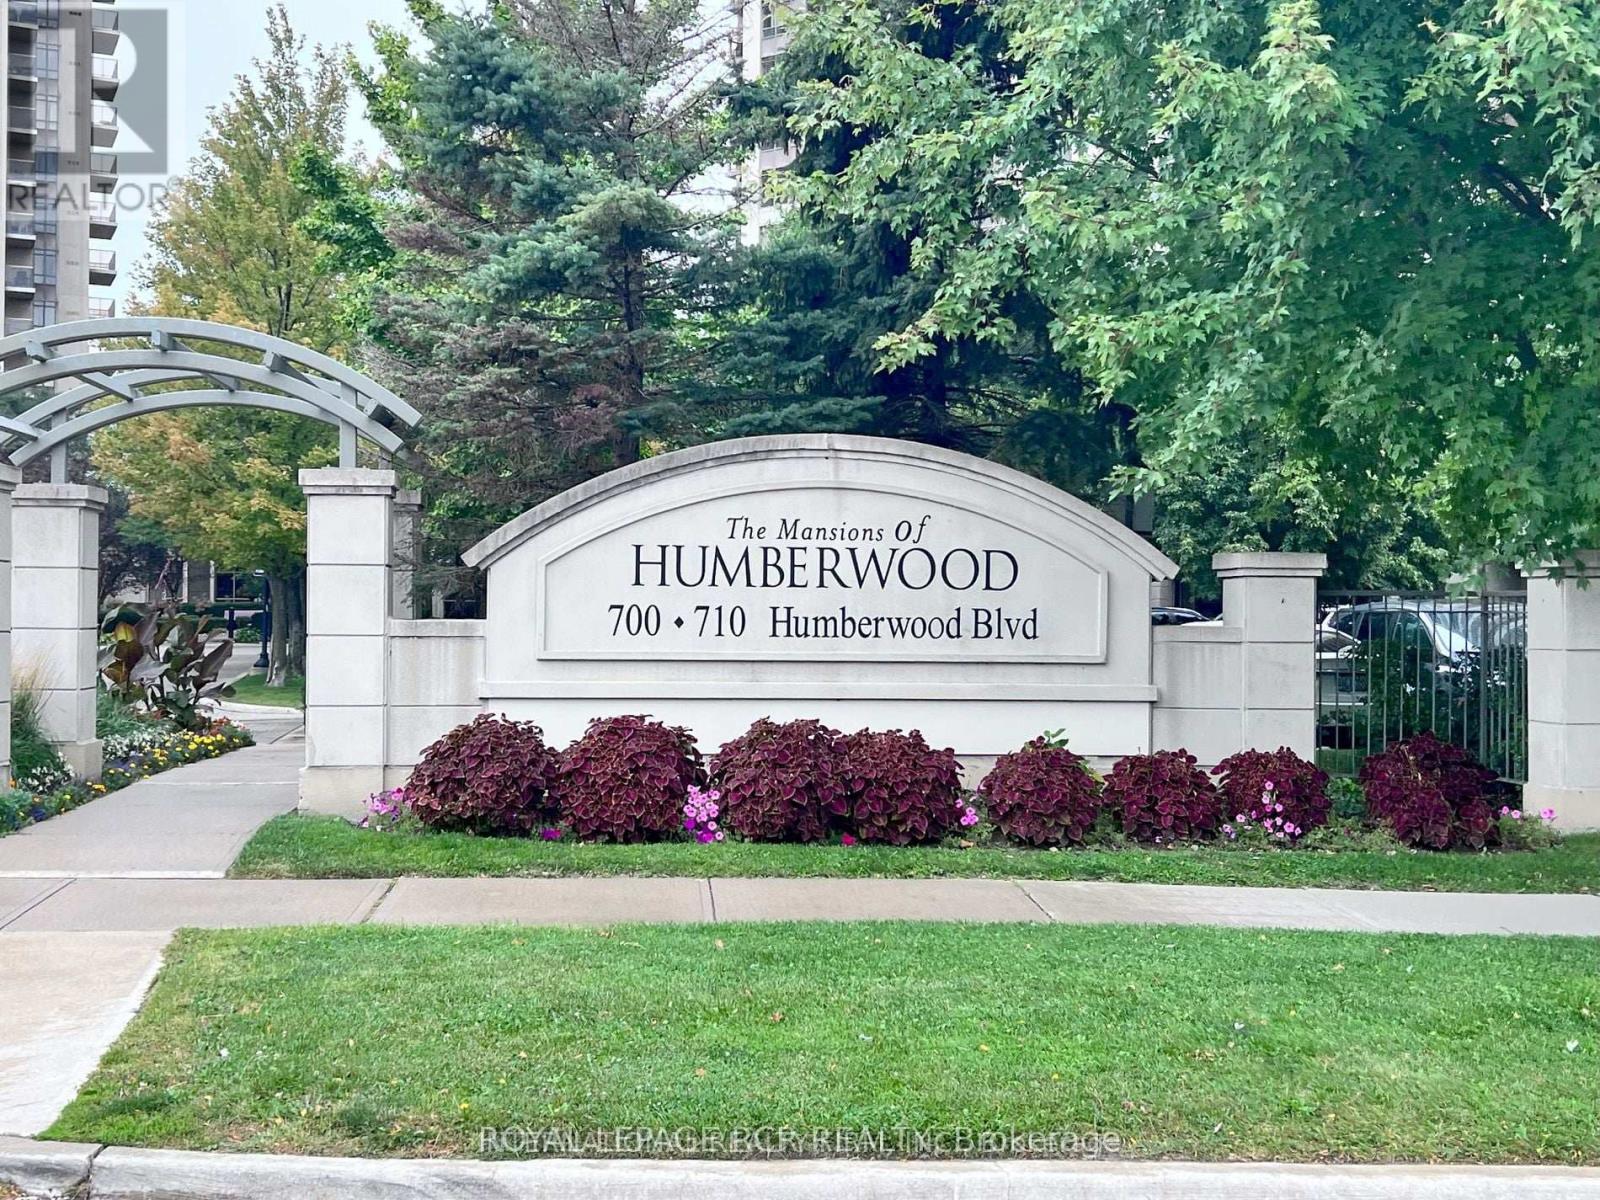
206a - 710 Humberwood Boulevard
Toronto, Ontario
Forget those tiny balconies, step out to your own private, massive terrace, 1000 sqft (approx). Ideal for entertaining, outdoor dinner parties,morning coffee, Sunday brunch. This elegant terrace essentially more than doubles your total living space. The possibilities are endless. ++2PARKING SPOTS++ & terrace are extremely hard to find. This beautiful 2-bedroom condo boasts tasteful, recently renovated bathroom &gourmet kitchen featuring extended stone countertop, high end SS appliances, flooring, fresh paint through out, immaculate! Bright spaciousopen-concept living/dining/breakfast bar. Spacious bedrooms no carpet. The Mansions of Humberwood is resort style living, backing onHumber River (green space), walking on trails for miles. Amenities include: indoor salt water pool, exercise room, sauna, tennis courts, billiardsroom, party room, BBQ, guest suites, visitor parking, 24-hour conceirge/security. Exceptional location: Pearson Airport, Humber Hospital, TTC,Hwy 427, 401. (id:60365)

© 2026 Proptech Realty Inc., Brokerage.