

14467 Warden Avenue
Whitchurch-Stouffville, Ontario
RARE 10-ACRE CORNER LOT W/ APPROVED PERMITS & DRAWINGS! Prime Estate Lot On Warden Ave (Between Bloomington & Vandorf), Directly Adjacent To Emerald Hills Golf Club, Private Clubhouse, And The Exclusive Emerald Heights Gated Community. APPROVED BUILDING PERMITS & ARCHITECTURAL DRAWINGS ALL IN HAND - Skip 2+ Years Of Design, Approval Delays & Red Tape; Start Construction Immediately! Rare Corner Lot Design Offers Outstanding Curb Appeal, Flexible Layouts & Grand Dual-Gated Entrance Potential. Mins To Hwy 404, Bloomington GO, Aurora & Stouffville Amenities. Sold "AS-IS, WHERE-IS" (Value In Land, Approved Permits & Plans). Do Not Walk Land Without Appointment. (id:60365)
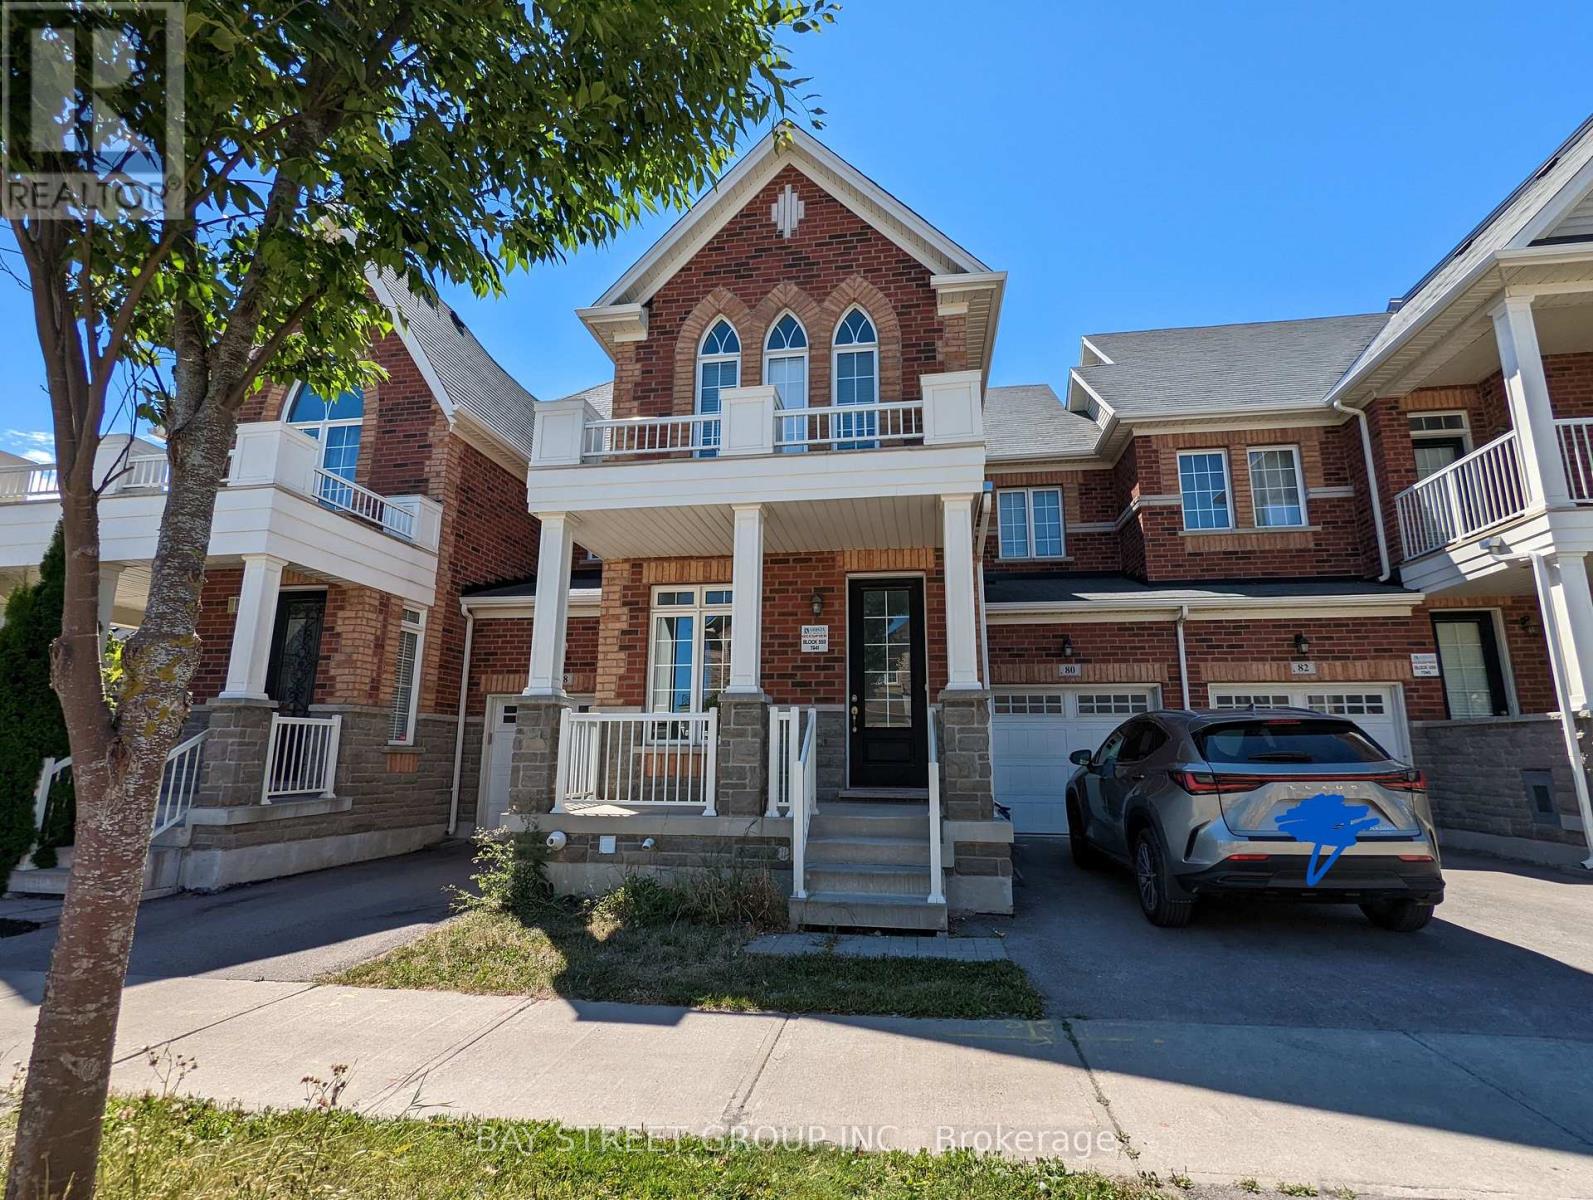
80 Brock Avenue
Markham, Ontario
Location Location Location! Fully Renovated! Bright And Spacious 2-Story 3 Bedroom Townhouse In Sought After Upper Unionville Location, 3 Mins Walk To Top-Ranked P.E.T High School. 9 Ft Ceiling On Main Floor, 10 Ft Coffered Ceiling On 2nd Floor Main Bedroom. Upgraded Hardwood Flooring On Main And 2nd Floor. Upgrade Pot Lights On Main Floor. **Professional cleaning will be provided before move-in** (id:60365)
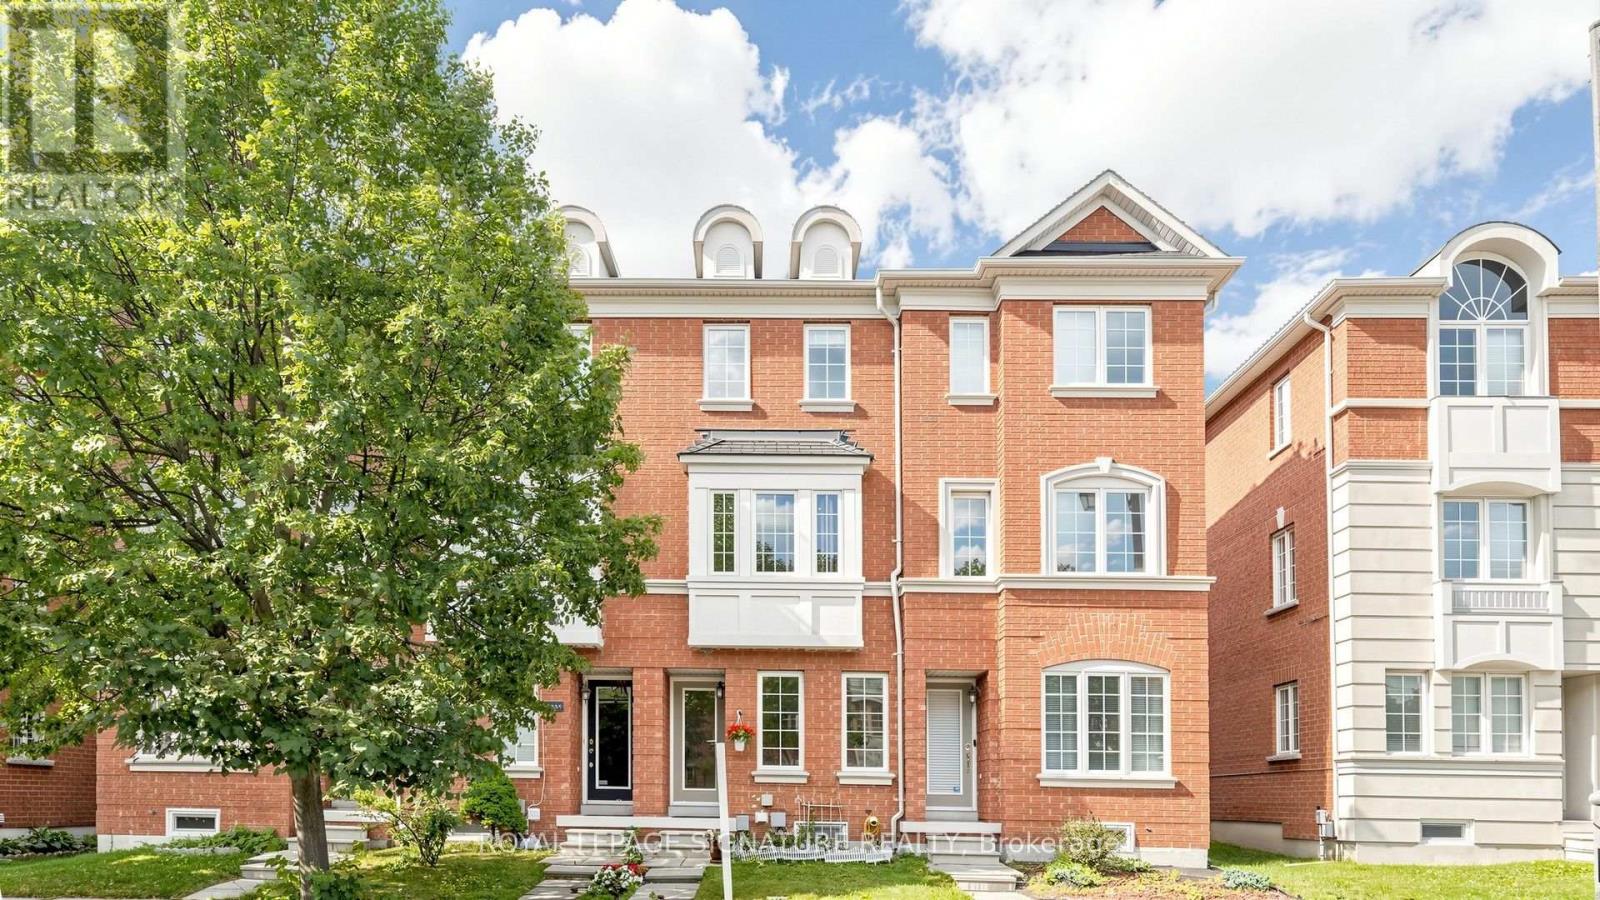
2433 Bur Oak Avenue
Markham, Ontario
Gorgeous Freehold Townhome (No Maintenance Fees) Located In The Highly Desirable Cornell Community Of Markham! Perfect For First-Time Home Buyers, Downsizers, Investors, Or Small Families. This Well-Maintained Home Offers A Functional Layout Designed For Comfortable Everyday Living. Thoughtfully Designed Floor Plan Allows Each Level To Serve Its Own Purpose-Ideal For Work, Relaxation, And Everyday Living. Featuring Privacy And Shatter-Resistant Window Film, Direct Access To The 1-Car Garage With Durable Epoxy Flooring For Easy Maintenance, Plus Parking For Two Additional Vehicles On The Private Driveway. The Spacious Kitchen Features A New Kitchen Faucet ('26), Breakfast Area, And Walk-Out To A Newly Rebuilt Composite Balcony/Deck ('23) With Epoxy Waterproofing-Perfect For Outdoor Relaxation. The Upper Level Offers Two Generously Sized Bedrooms, Each With Its Own Ensuite Bathroom. The Primary Bedroom Includes Custom Closet Organizers, While The Guest Bathroom Features An Upgraded Shower Fixture ('26). Nestled In A Family-Friendly Neighbourhood Surrounded By Ponds, Parks, Walking Trails, And Green Spaces. Conveniently Located Close To Schools, Markham Stouffville Hospital, Cornell Community Centre, Library, Cornell Community Park, Viva Transit, GO Station, Highway 407, Shopping, And Everyday Amenities. An Excellent Opportunity To Own A Move-In Ready Home In One Of Markham's Most Sought-After Communities! (id:60365)
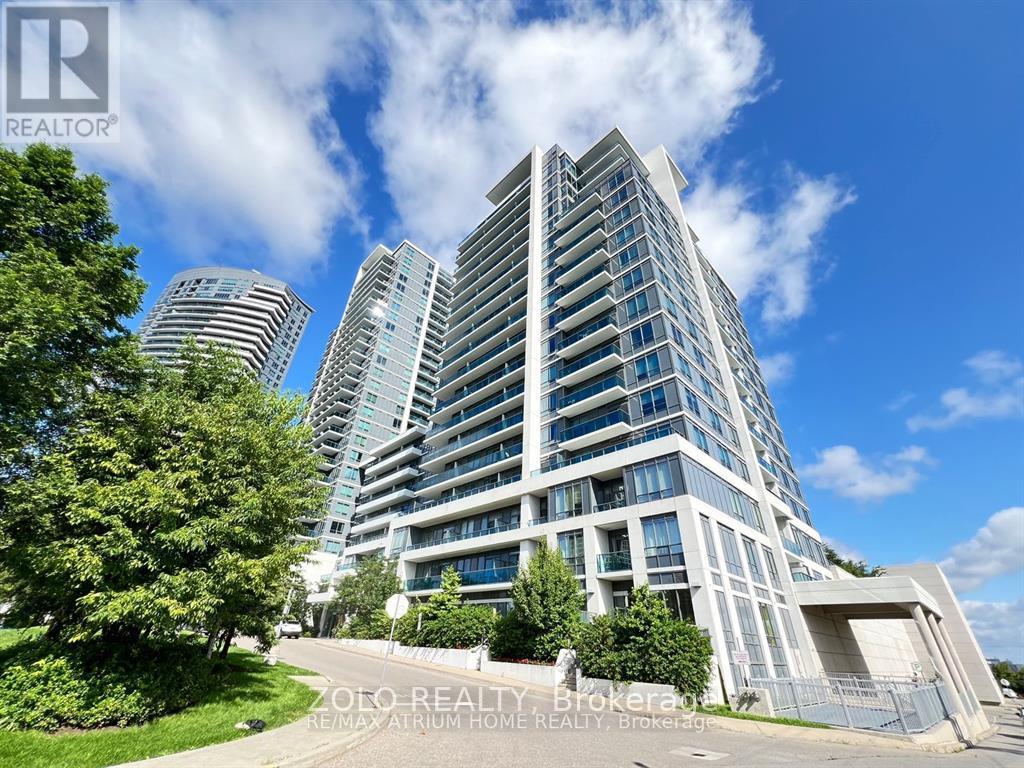
1712 - 7165 Yonge Street
Markham, Ontario
Perfect Space for living! Excellent Location! Corner unit! very spacious 2 Bedroom + Den (office area), Unfurnished, well maintained and clean unit, 10ft ceiling. Open concept kitchen with stainless steel appliances. New Washer Machine and Microwave! Includes 1 underground parking space. Clear North and West Unobstructed View. Steps to public transit, direct link to shopping mall, medical offices, pharmacy, RBC bank and more. Looking for AAA tenants only! Immediately Occupancy. EXTRASS/S fridge, stove, new microwave, dishwasher, new washer, dryer, and all window covering INCLUSIONS: Heat, AIR condition, Parking. The unit is not furnished. (id:60365)
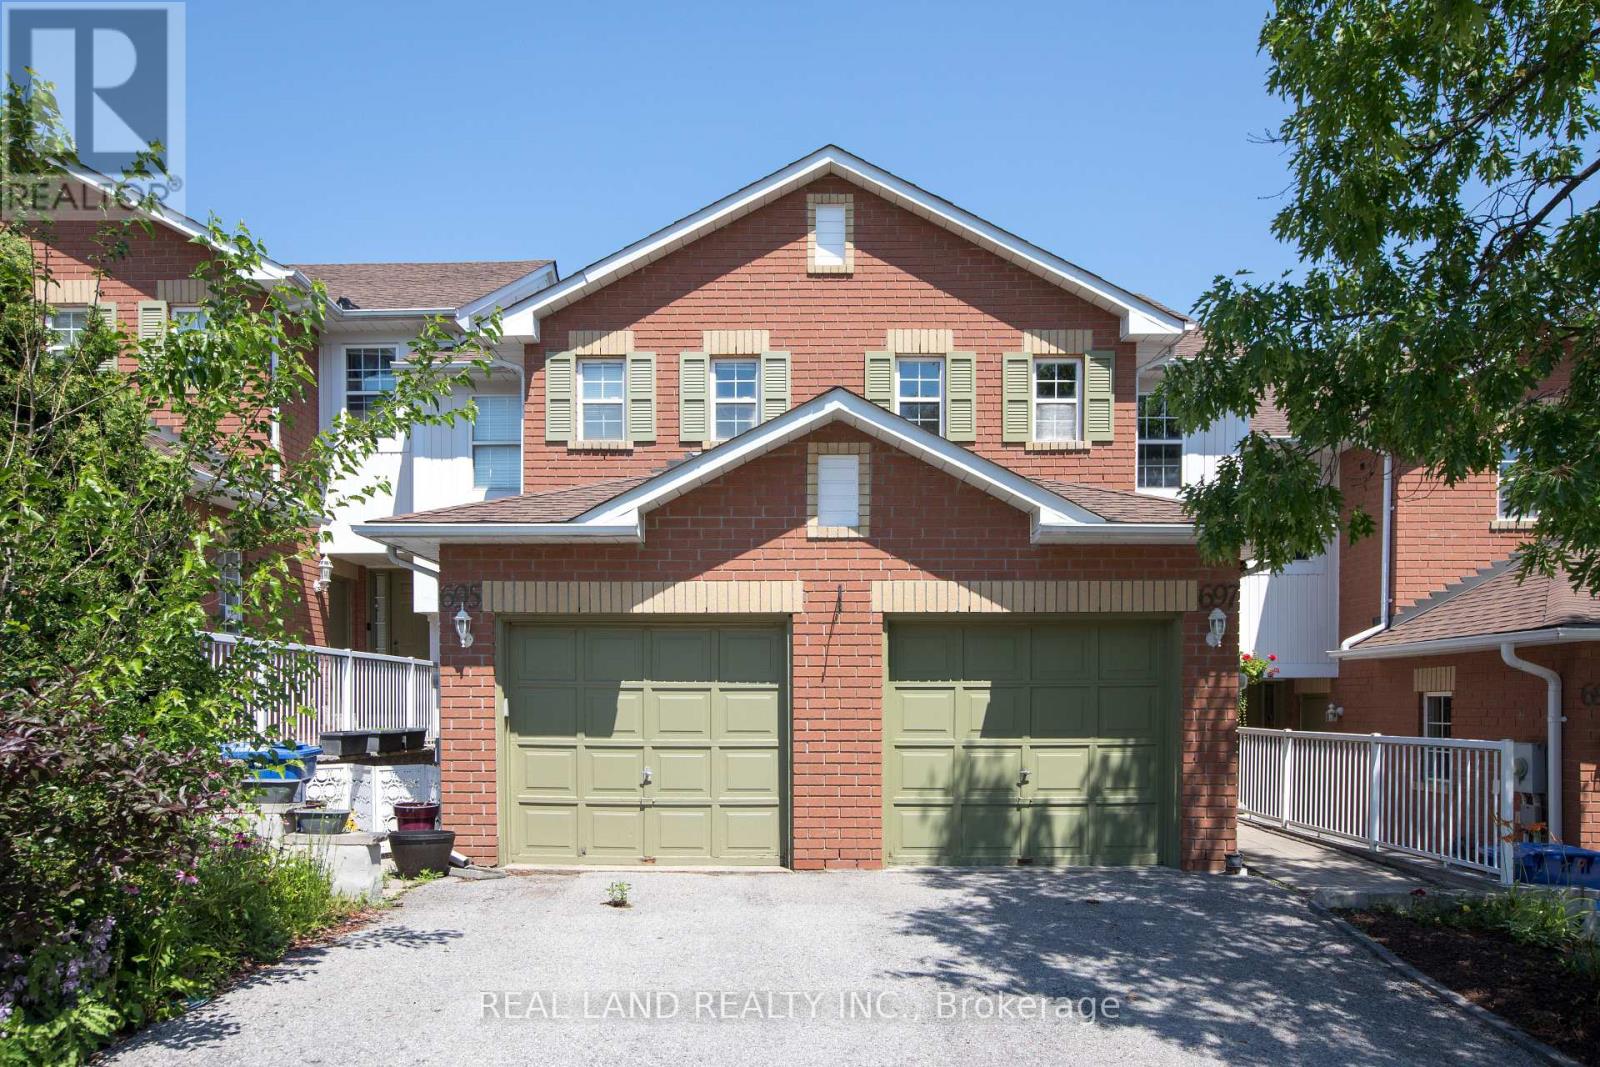
697 Limpert Terrace
Newmarket, Ontario
Desired Townhouse On Newmarket High School Districts. Just 3 Min To Hwy 404! Spacious Layout With Lots Of Natural Light! Gorgeous Hardwood Flooring On Main Level and The Kitchen Was Renovated In 2021. Finished Basement With Large Rec Room, Laundry . Master Bdrm Features 4 Pc Ensuite & Large W/I Closet, 4 Pc Bath On Upper Level. Large Closets In 2nd/3rd Bdrms. Lovely Large Backyard Was Tidied Up In 2021. Steps To Public Transit, Magna Rec Centre , Pool, Ice Rinks, Schools & Parks! Do Not Miss It!!! (id:60365)

21 Princess Charlotte Avenue
Whitchurch-Stouffville, Ontario
Stunning Home by Fairgate in The Heart of Stouffville! Linked at Garage only, 3 Bedrooms, 2 Indoor Car Garage and 4 Parking spaces in driveway with no Crosswalk. Beautiful Kitchen with upgraded extra Cabinets, Quarts Countertops and Upgraded to deep Stainless Steel double sink. Gleaming Oak Hardwood Floor upgraded with matching Metal Staircase. Ceramic on all 3 Bathrooms, Main Entrance and Laundry room with Stainless steel sink. 5 Appliances. Walk out Basement, Lots of Natural Light, Added 4 pot lights in Living Room and Extra 3 Exterior Pot lights Custom made Double Front Door and Custom made a large size Deck with stairs. A/C and Central Vac-Fully Fenced, Quite Street. (id:60365)
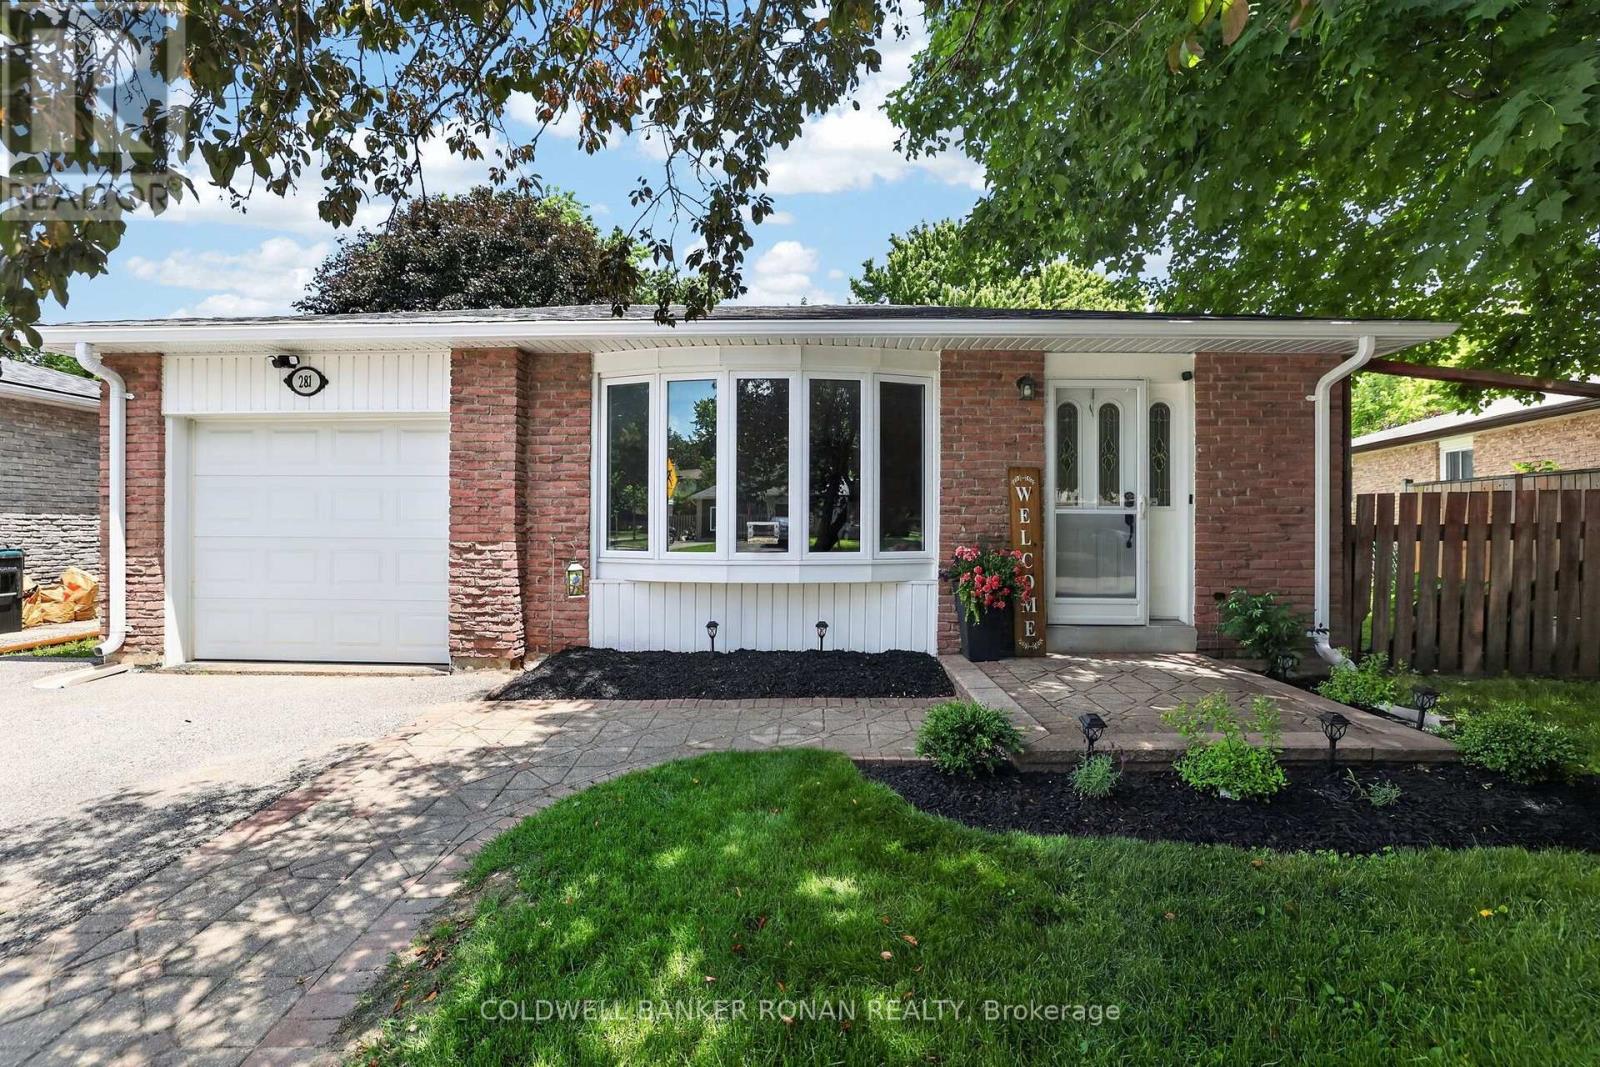
281 Tupper Boulevard
New Tecumseth, Ontario
Updated 3-bedroom backsplit nestled in one of Alliston's most established and family-friendly neighbourhoods. Offering outstanding curb appeal with landscaping, interlock walkway, and a welcoming front entrance, this move-in-ready home has been thoughtfully updated from top to bottom. Step inside to discover a bright, open-concept main floor featuring a stunning renovated kitchen that seamlessly flows into the living and dining area, perfect for both everyday living and entertaining. New flooring, a carpet-free interior, and fresh neutral paint and décor create a modern, timeless feel that complements any style. The finished lower level expands your living space with a spacious recreation room, ideal for family movie nights, a home office, playroom, or fitness area. Outside, you'll love spending summer evenings in the fully fenced backyard, complete with a poured concrete patio and gazebo - your own private retreat for relaxing or hosting family and friends. Additional highlights include a single-car garage, ample driveway parking, all new eaves troughs with guarding, all new vented soffits and downspouts, updated finishes throughout, and meticulous pride of ownership that is evident inside and out. Ideally located within walking distance to parks, schools, parks, shopping, restaurants, and everyday amenities, this exceptional home offers the perfect blend of comfort, style, and convenience in the heart of Alliston. Simply unpack and enjoy everything this wonderful property has to offer. (id:60365)
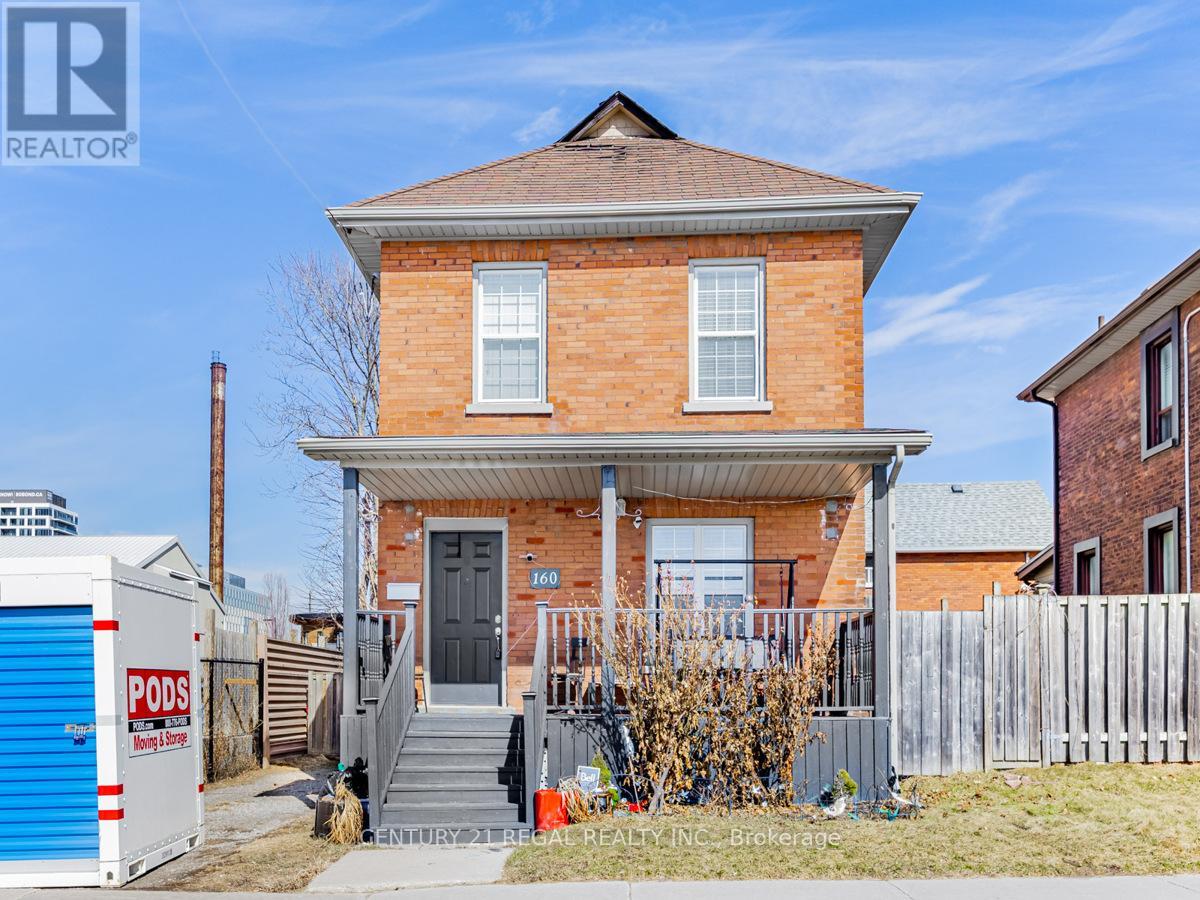
160 Bruce Street
Oshawa, Ontario
Location! Location! Location! This house is perfect for a first time buyer and is loaded with upgrades. Hardwood floors, luxurious 5 piece bathroom, main bedroom with a walk-in closet. This house has a fully open concept plan. The bright kitchen with upgraded Stainless steel chef appliances. The basement has a 3 piece washroom and lots of storage. Close to Uoit Downtown campus, transit, shops, restaurants and more. (id:60365)
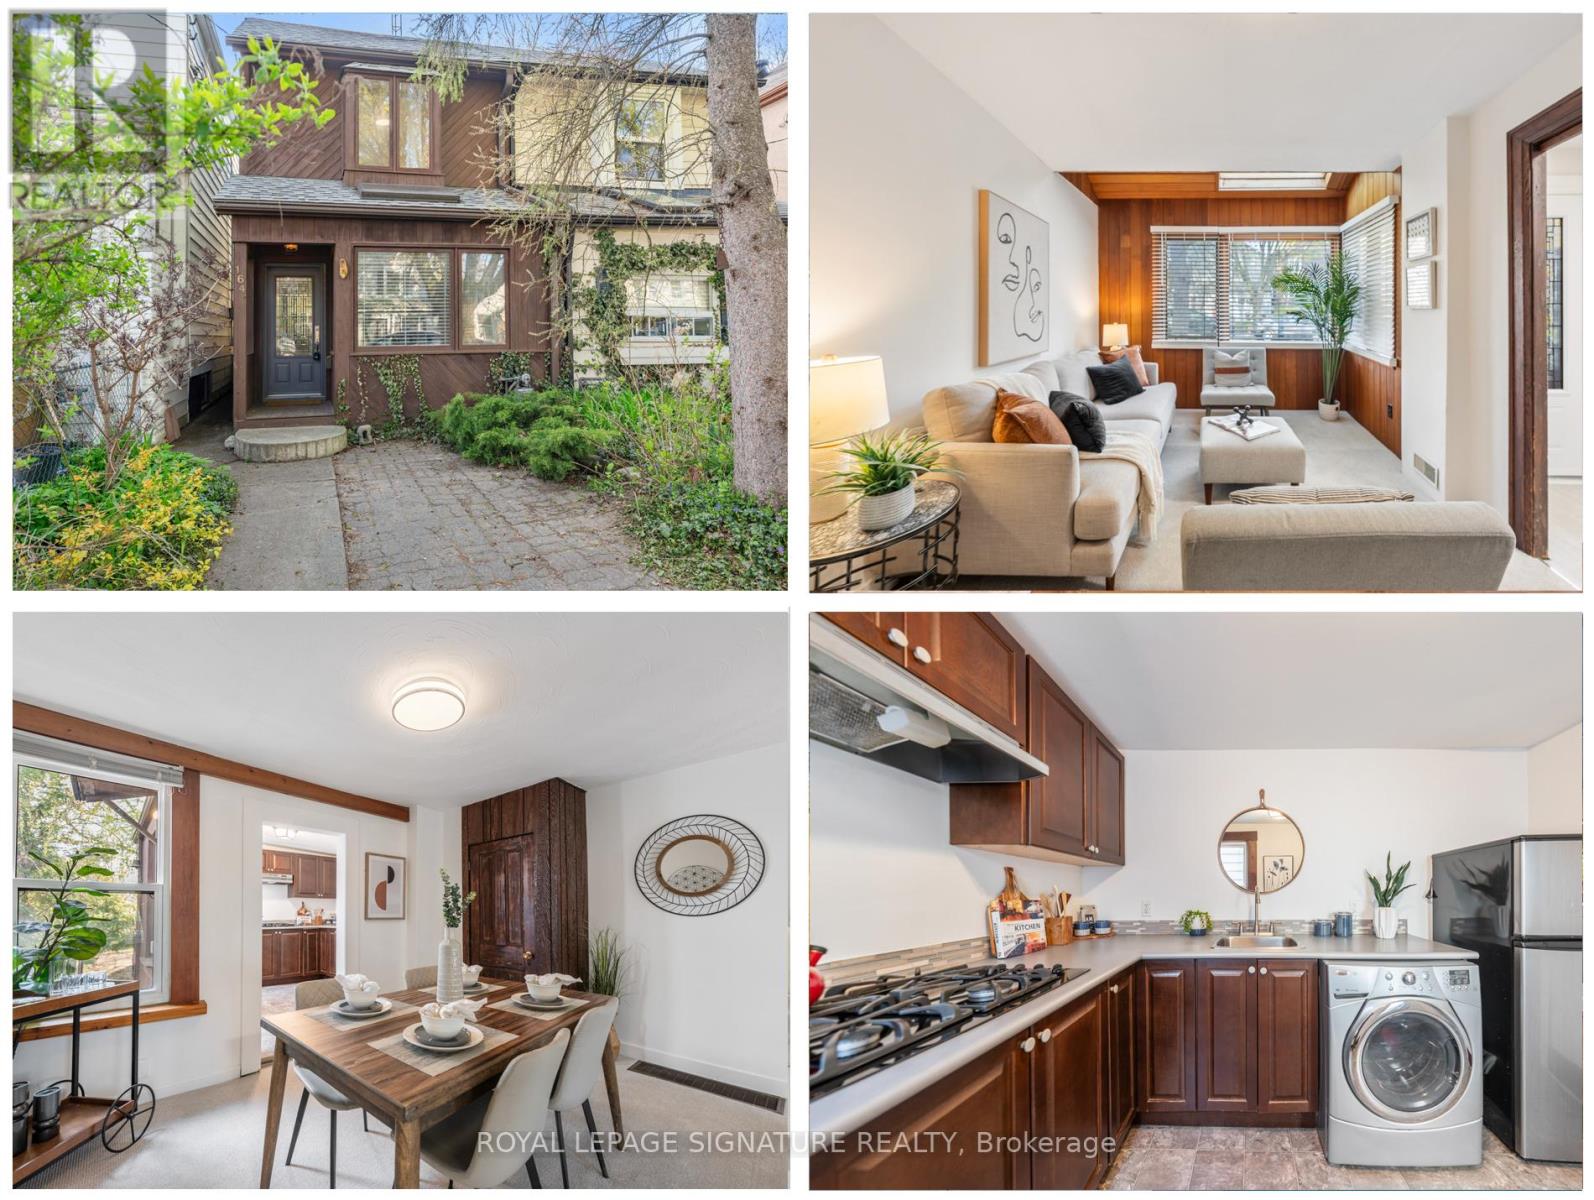
164 Rhodes Avenue
Toronto, Ontario
Welcome to 164 Rhodes Ave, a rare opportunity to own a semi-detached home in the heart of Leslieville, one of Toronto's most vibrant and sought after neighbourhoods. Whether you are a renovator, builder, or buyer with a vision, this property offers endless potential to create something truly special. This 2 bedroom, 1 bathroom home showcases historic charm with original wood frame trim and a classic layout ready to be reimagined. Fresh paint and new carpeting provide a clean starting point, while the existing structure allows you to renovate, redesign, or rebuild to suit your needs. The main level features a spacious living and dining room, updated kitchen with laundry, and 4PC bath. Upstairs you'll find 2 good sized bedrooms, with one enjoying east views facing the front yard and the other evening west views in the backyard. The fully fenced backyard is perfect for enjoying afternoon sun, gardening, and creating your own outdoor retreat. The basement crawl space offers additional storage, and houses the furnace, hot water tank and sump pump. This is an exceptional opportunity to invest in location, lifestyle, and long term value. Located just south of Gerrard Street East and minutes from Dundas Street East, this home offers exceptional convenience for commuting while being surrounded by the energy of Leslieville. Enjoy a true urban lifestyle with a walk score of 95, putting shops, restaurants, cafés, and everyday amenities right at your doorstep. Walk to neighbourhood favourites like Leela Indian Food or start your morning up the street at Black Pony Café. Known for its welcoming, family friendly atmosphere and strong sense of community, Leslieville continues to be one of the top destinations for young professionals and families alike. (id:60365)

131 Tom Edwards Drive
Whitby, Ontario
Meticulously Maintained 4 Bedroom, 4 bathroom home, Combines Elegance with Modern Appeal, Ready for your Personal Touch. The Expansive Basement offers potential for creating A Rentail Unit, In-Law Suite, or Additional Living Space. The Main Floor Features a Bright Living Room, An Elegant Dining Area, An Oversized Eat-In Kitchen. Walk Out to Back Yard Patio Allows for Seamless Indoor-Outdoor Entertaining. Walk up the Elegant Oak Staircase with Iron Pickets to a Spacious Family Room with a 12 Foot Ceiling and Ample Windows. Upstairs Offers 4 Spacious Bedrooms and Two Beautifully Renovated bathrooms. The Primary Retreat Featuring His & Hers Closets (One Walk-In) and A 5 Piece Ensuite. The Finish Basement Opens Up a World of Possibilities with a Rec Room, Bedroom, Full Bath and a Seperate Walk-up Entrance. Professionally Landscaped Front Yard. Close to Top Rated Schools, Parks, and All Amenities. Easy access to GO Train and Highways 401, 412, and 407. (id:60365)
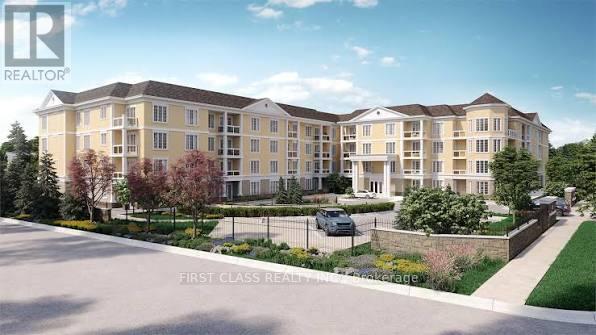
21 Brookhouse Drive
Clarington, Ontario
Experience elegant living in this beautifully appointed 1 Bedroom + Den, 2 Bathroom suite located in the highly sought-after private community at 21 Brookhouse Street, Unit 303.This bright and spacious residence offers a functional open-concept layout, a versatile den ideal for a home office or guest space, and a beautiful covered balcony perfect for enjoying your morning coffee or unwinding outdoors in any season.Designed for comfort and convenience, the unit includes two underground parking spaces-a rare and valuable feature-along with modern finishes and a sophisticated living environment.Enjoy the privacy, tranquility, and upscale atmosphere of this well-maintained community while remaining just minutes from local amenities, shopping, dining, parks, schools, and convenient highway access.Property Features:1 Bedroom + Den2 Full BathroomsBeautiful Covered Balcony2 Underground Parking SpacesOpen-Concept Living & Dining AreaElegant Finishes ThroughoutPrivate, Well-Maintained CommunityLuxury Living in a Prime Newcastle LocationDon't miss this exceptional leasing opportunity in one of Newcastle's most desirable communities. (id:60365)
617 Liverpool Road
Pickering, Ontario
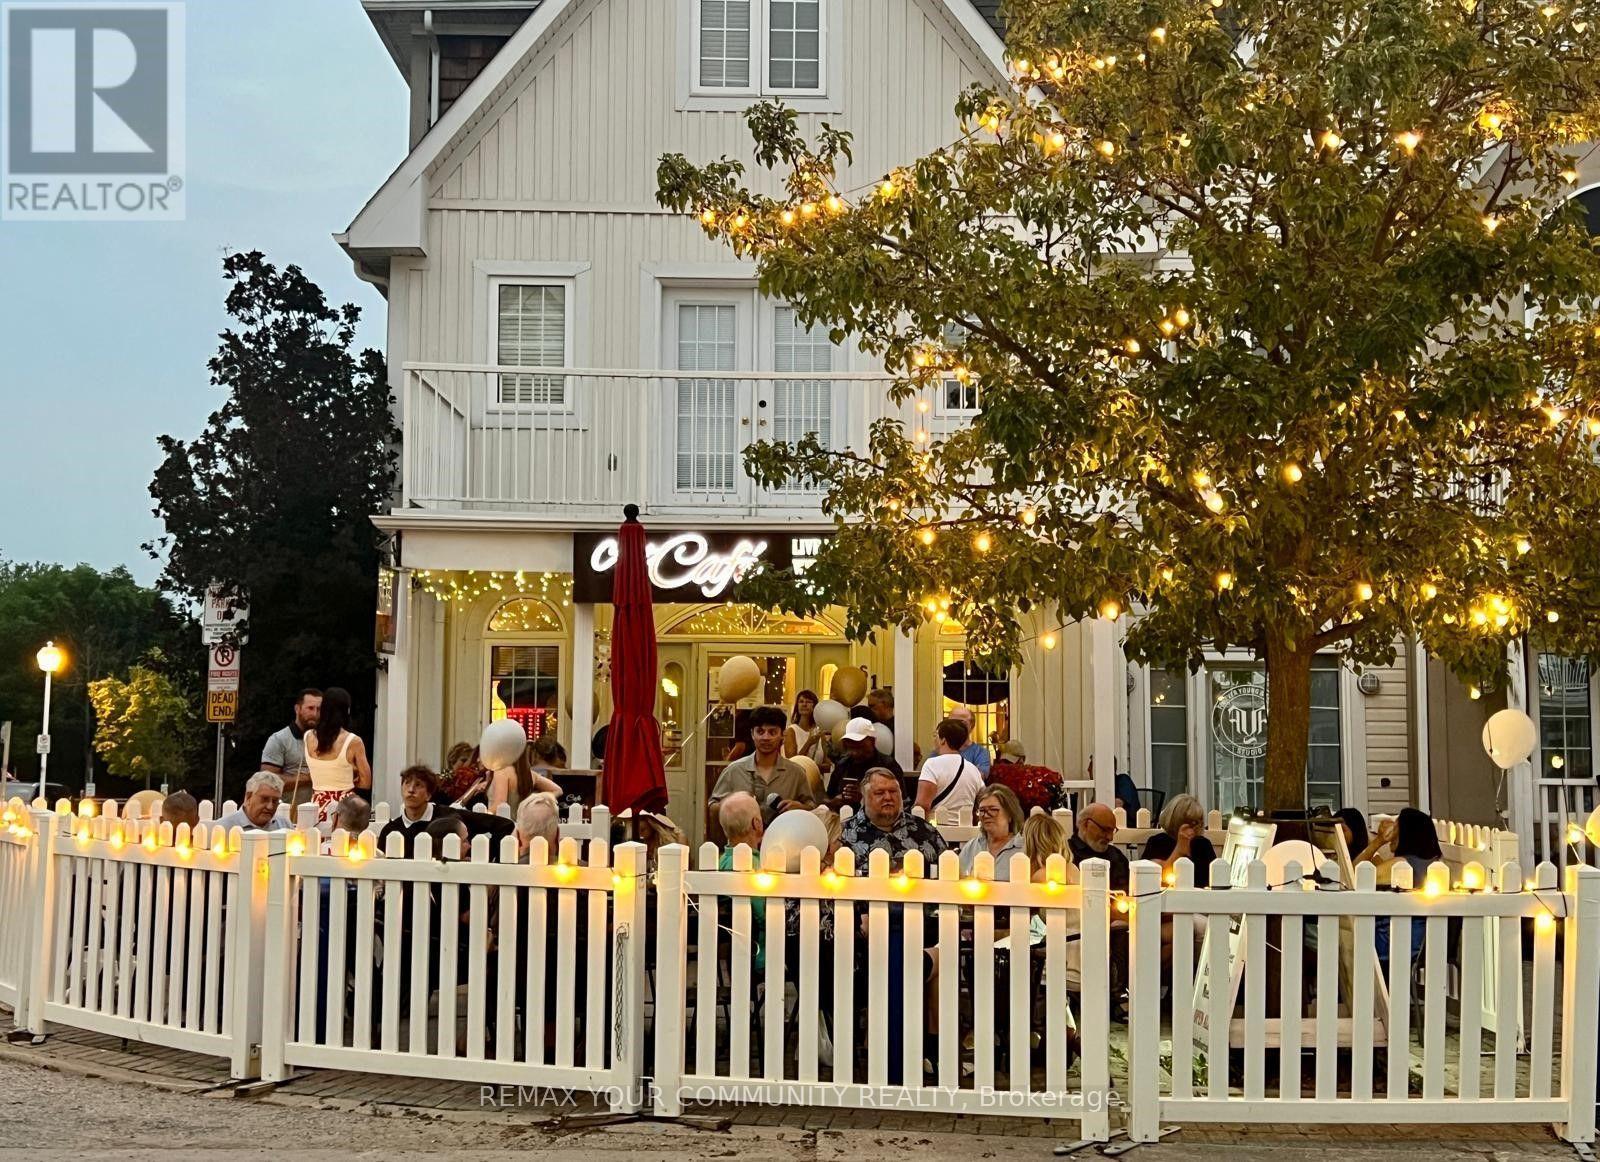
Ideally situated just steps from the vibrant waterfront in the prestigious Nautical Village of Pickering, this exceptional mixed-use property offers the perfect opportunity to own both your business and your home in one of Durham Region's most sought-after lakeside communities.The commercial space is currently home to a beautifully decorated specialty coffee café that blends premium espresso beverages, specialty teas, and a creative artistic atmosphere, providing a welcoming destination for both locals and visitors. The property shows exceptionally well and is impeccably maintained, reflecting true pride of ownership throughout. The business offers tremendous potential for future growthAbove and behind the commercial space is a beautifully maintained private residence offering the ideal live-work lifestyle. Featuring a bright and spacious open-concept layout, the home is perfect for entertaining with generous principal rooms, a cozy fireplace, and multiple outdoor living areas, including an oversized deck and balcony where you can relax and enjoy views toward Frenchman's Bay and Lake Ontario. The spacious primary retreat features a private ensuite and ample closet space, while the additional bedrooms provide flexibility for family, guests, or a home office. Direct garage access, additional parking, and a partially finished lower level provide even more functionality and storage.Located just steps from the marina, waterfront trails, beaches, restaurants, shops, parks, and year-round community events, this property offers an exceptional lifestyle where you can live, work, and enjoy everything the Pickering waterfront has to offer.An outstanding opportunity for an owner-operator, entrepreneur, artist, or hospitality professional looking to secure a prime waterfront location, eliminate monthly rent, build long-term equity, and enjoy the convenience of living where you work.For more information or to arrange a private viewing, contact Andrew at 416-985-8065. (id:60365)

© 2026 Proptech Realty Inc., Brokerage.