
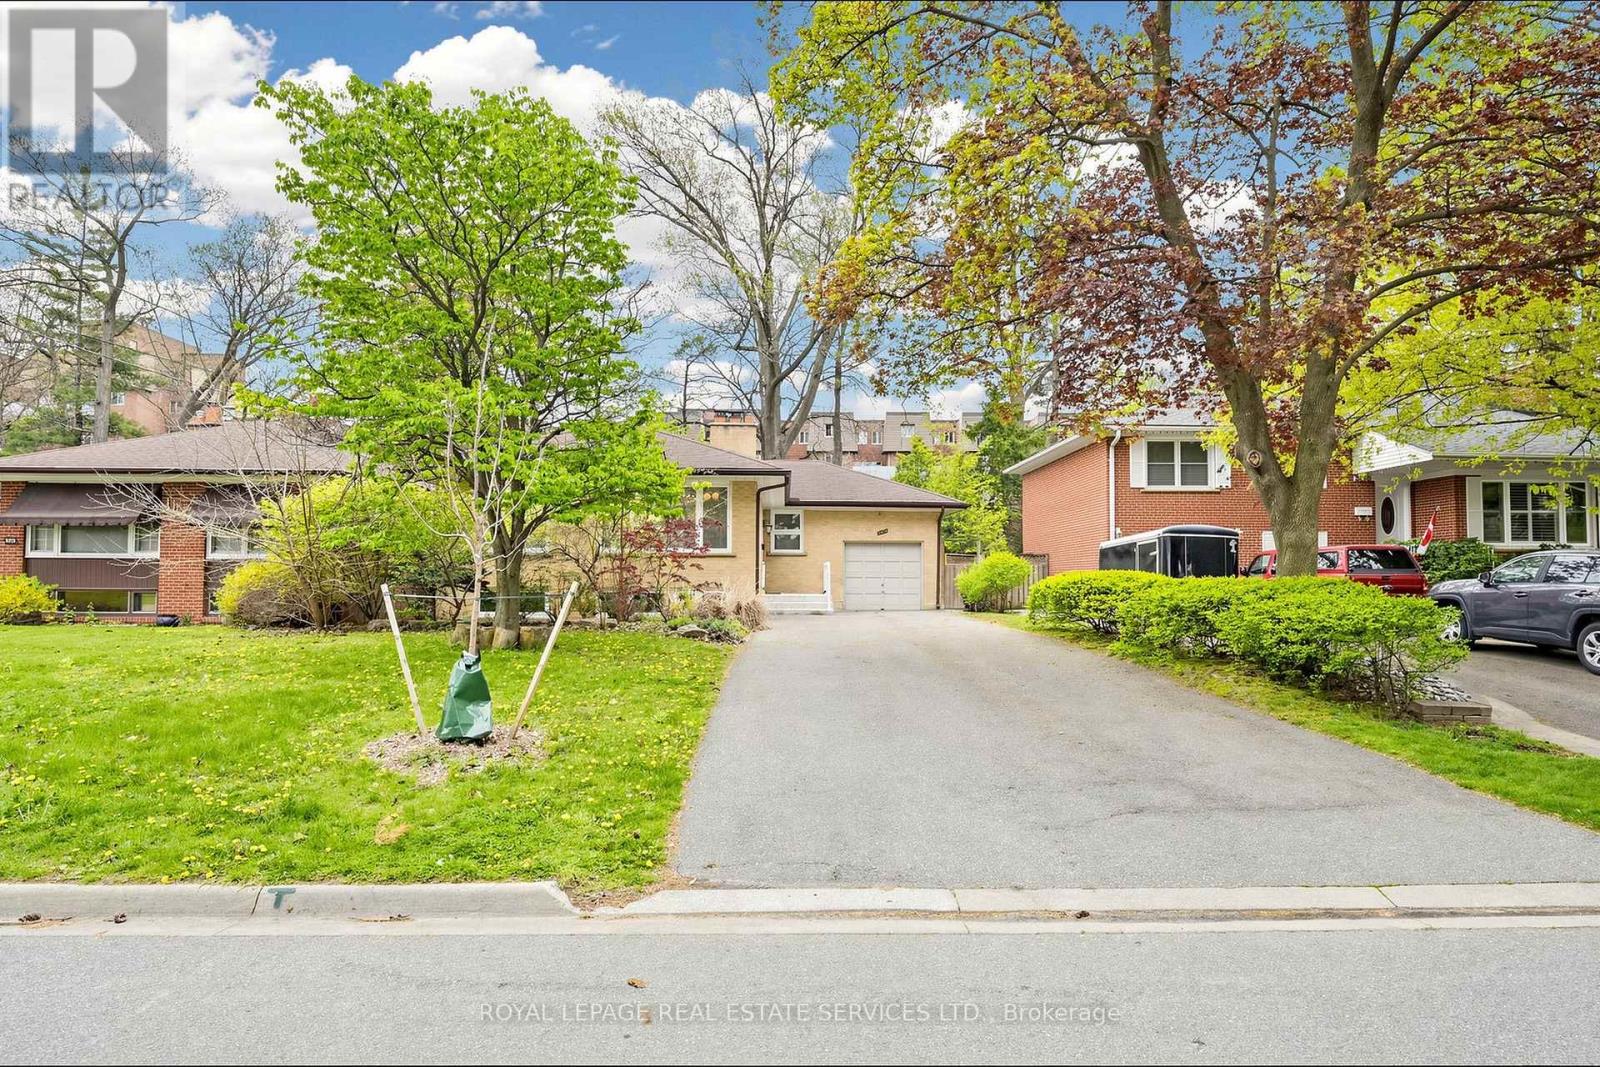
3009 O'hagan Drive
Mississauga, Ontario
Spacious raised bungalow located in a quiet, sought-after neighbourhood in the desirable Credit Woodlands area! Featuring 3+3 bedrooms and 3.5 bathrooms. Kitchen featuring granite countertops and backsplash. Hardwood flooring throughout the main level and laminate flooring in the lower level. Finished basement with separate entrance and kitchen setup. Situated on a generous 50.05 x 129.06 ft lot. Single-Car Garage with a Large Driveway Accommodating Up to 8 Additional Vehicles. Close to UTM, transit, shops, and major amenities. Walking distance to the river, trails, and parks. Enjoy country-style living in the city! Total Finished Living Area: Approx. 2,526 Sq Ft, including Approx. 1,263 Sq Ft on the lower level. Measurements are approximate and subject to buyer verification. Seller makes no representation or warranty regarding the basement appliances, retrofit status, or compliance of the basement kitchen setup. Property features two wood-burning fireplaces. Fireplaces and chimneys are included in "As Is" condition. Seller has never used the fireplaces during their ownership. (id:60365)
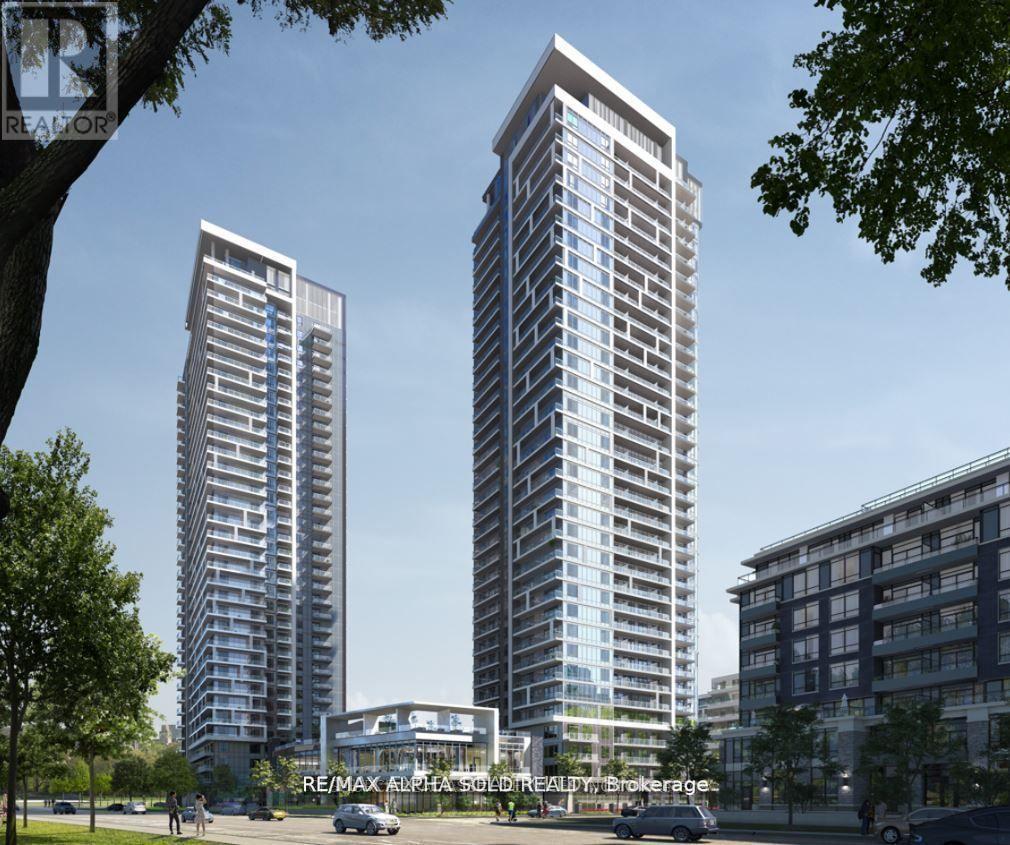
1030 - 38 Water Walk Drive E
Markham, Ontario
Riverview Luxury Condo in the Heart of Downtown Markham 1+Den With 2 BATHROOMS *Well-lit roomy, and functional space* Laminate flooring throughout * Conveniently located near Hwy407/404,Top-rated schools(Unionville HS),Steps to restaurants, entertainment, supermarkets banks, Cineplex, and public transit * Enjoy 24-hour concierge service, a gym, a summer pool rooftop terrace with BBQ, billiard and ping pong room, card/games room, library, lounge, patio, and versatile multipurpose room, and more. (id:60365)
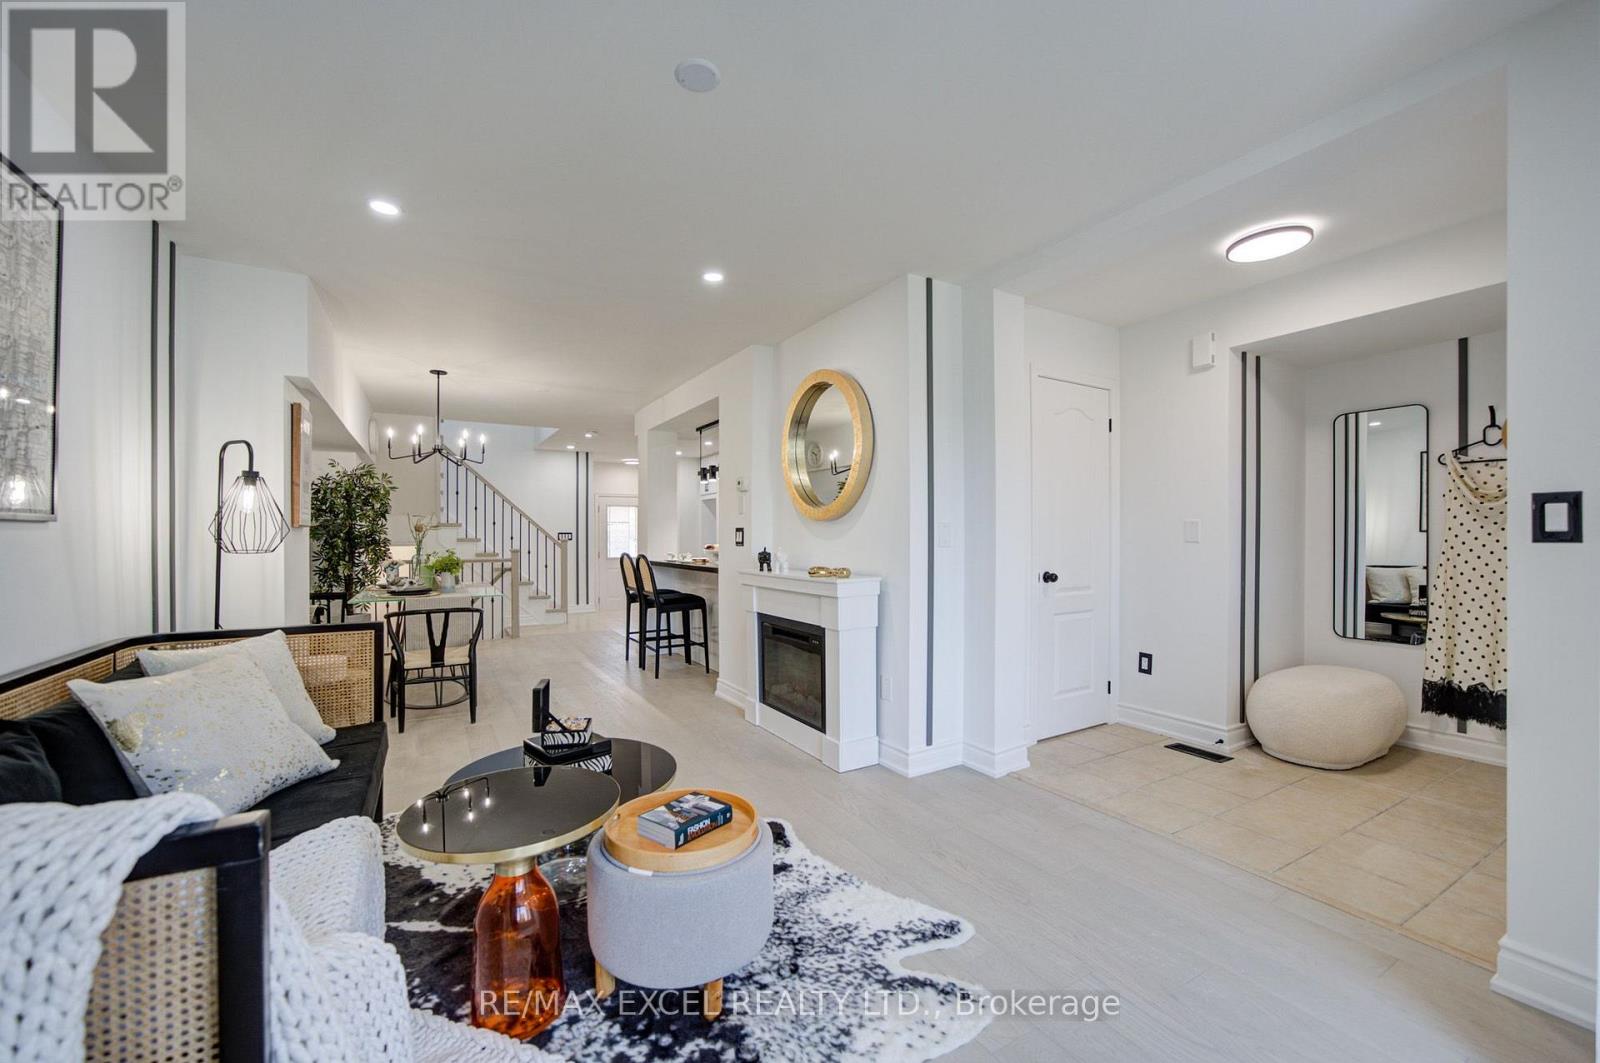
454 Bur Oak Avenue
Markham, Ontario
Welcome to this stunning, sun-drenched 3 + 2 bed townhouse offering over 2,000 sq. ft. of total living space in the heart of the highly sought-after Berczy community. Situated within the prestigious Pierre Elliott Trudeau High School boundary, one of Markham's most desirable school districts, this home offers an exceptional opportunity for families seeking top-ranked schools and outstanding long-term value. A welcoming south-facing entrance opens to a bright, open-concept living and dining area filled with natural light, featuring upgraded hardwood flooring, elegant iron pickets, pot lights, and stylish modern finishes throughout. The chef-inspired kitchen is equipped with granite countertops, a stylish backsplash, stainless steel appliances, modern fixtures, and a spacious breakfast area with a walkout to a fully interlocked backyard patio, perfect for outdoor entertaining. Upstairs features three generously sized bedrooms, each with its own private ensuite bathroom and build in closets, offering a rare combination of comfort and privacy. The fully finished basement adds incredible flexibility with a 2-bedroom guest suite, ideal for extended family, a home office, or additional living space. Additional highlights include an dedicated garage outlet suitble for EV charger, an interlocked driveway, and quality upgrades throughout. Just steps to Pierre Elliott Trudeau High School, Stonebridge Public School, Berczy Park, shopping, restaurants, and York Region Transit, this move-in-ready home perfectly combines luxury, functionality, and an unbeatable location in one of Markham's most coveted neighbourhoods. (id:60365)
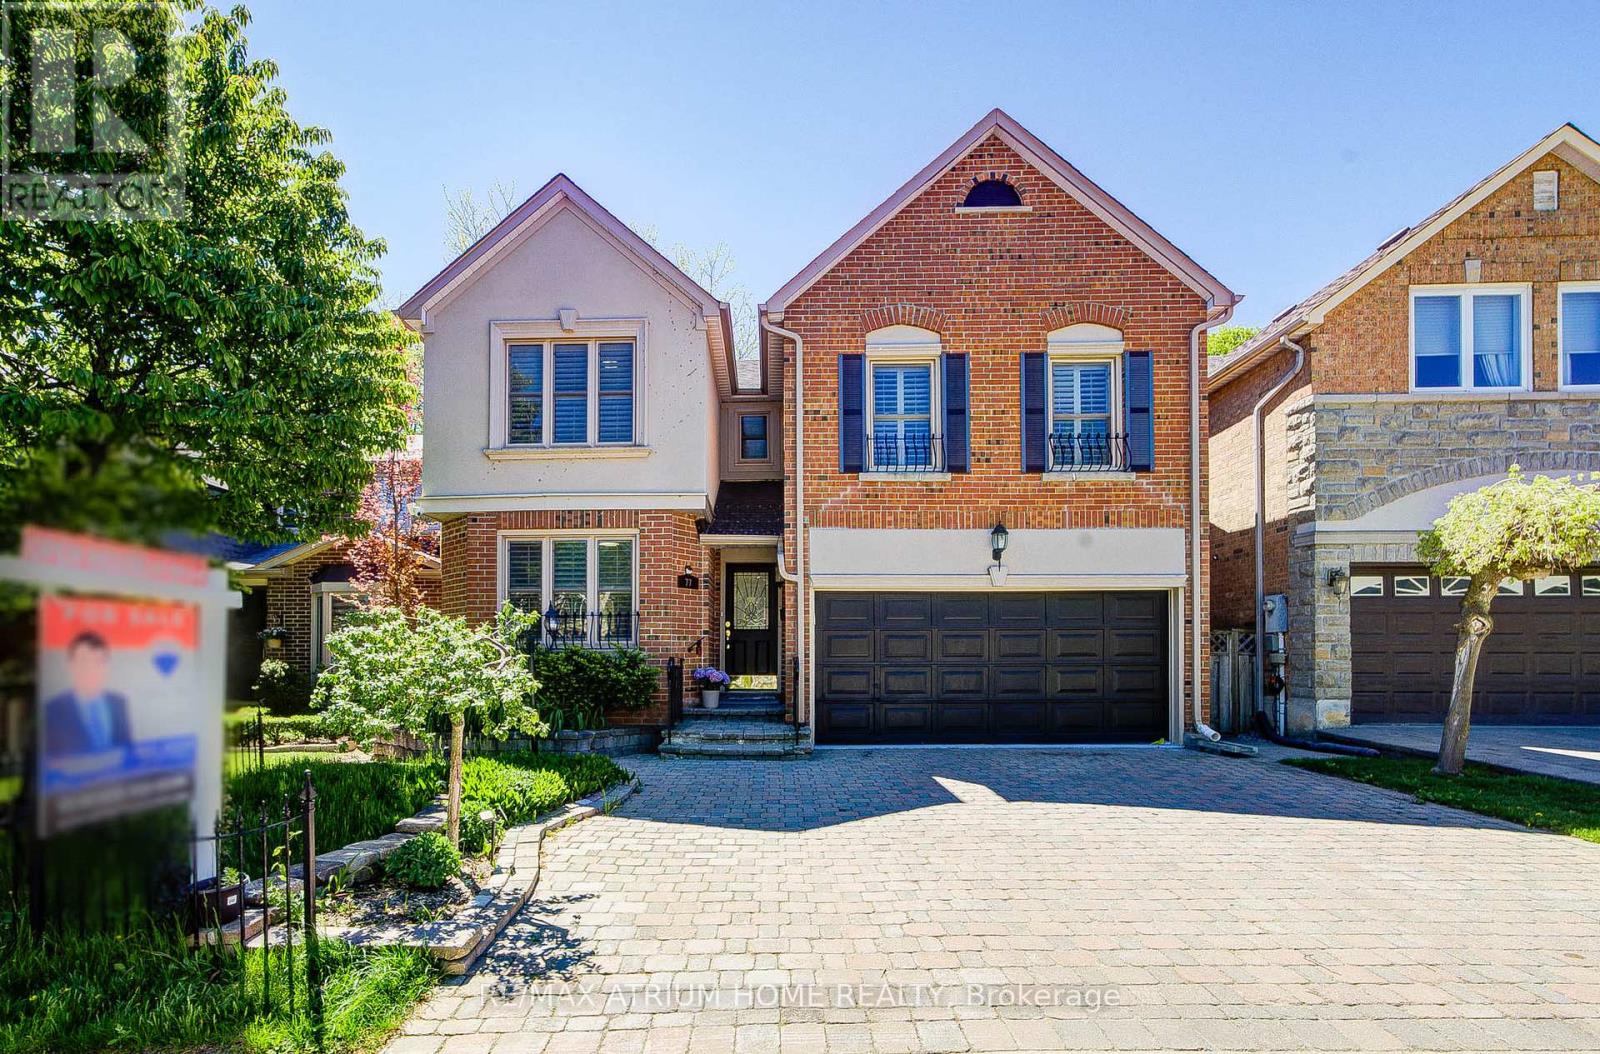
77 Rosedale Heights Drive
Vaughan, Ontario
Welcome to 77 Rosedale Heights Drive. Approx 3,200 Sqft. Featuring 5+1 Bedrooms + 5 Bathrooms. A Versatile Main Floor Room With Large Window Ideal As A Extra Bedroom, Office, Living Or Family Space. First and Second Floor Offers Skylights. Bright And Functional Layout With Plenty Of Natural Light, Suitable For Growing Families Or Those Who Work From Home. The Gourmet Kitchen Features An Oversized Side-By-Side Fridge & Freezer, Doule Ovens, Gas Cooktop and Centre Island Perfectly Designed To Meet The Needs Of Large Families, Home Chefs, And Effortless Entertaining. 3 Full Bathrooms + Laundry On 2nd Floor. Fully Finished Basement Features A Large Recreation Room, 1 Bedroom And A Full Bathroom. Dining Room With Walk-Out To Oversize Deck, Perfect For Outdoor Entertaining. Direct Access From The Main Floor To A Double-Car Garage. $$ Recent Updated Include: Lighting, Hot Water Tank (2026), Fresh Paint(2025), Washer & Dryer(2025), Vinyl Flooring on Main Floor And Basement(2024). Top Rank Schools: Alexander Mackenzie HS(IB), Westmount Collegiate Institute, St. Elizabeth HS, Hodan Nalayeh SS, TAIE International Institute. Conveniently Located Only Minutes To Promenade Mall, Schools, T&T, Grocery Stores, Restaurants, Walmart Supercentre, Promenade Transit Terminal & Hwy 407 And Much More. Excellent Opportunity For Families Seeking Comfort And Convenience. Move-In Condition. Don't Miss Out! (id:60365)
9 Alton Avenue
Toronto, Ontario
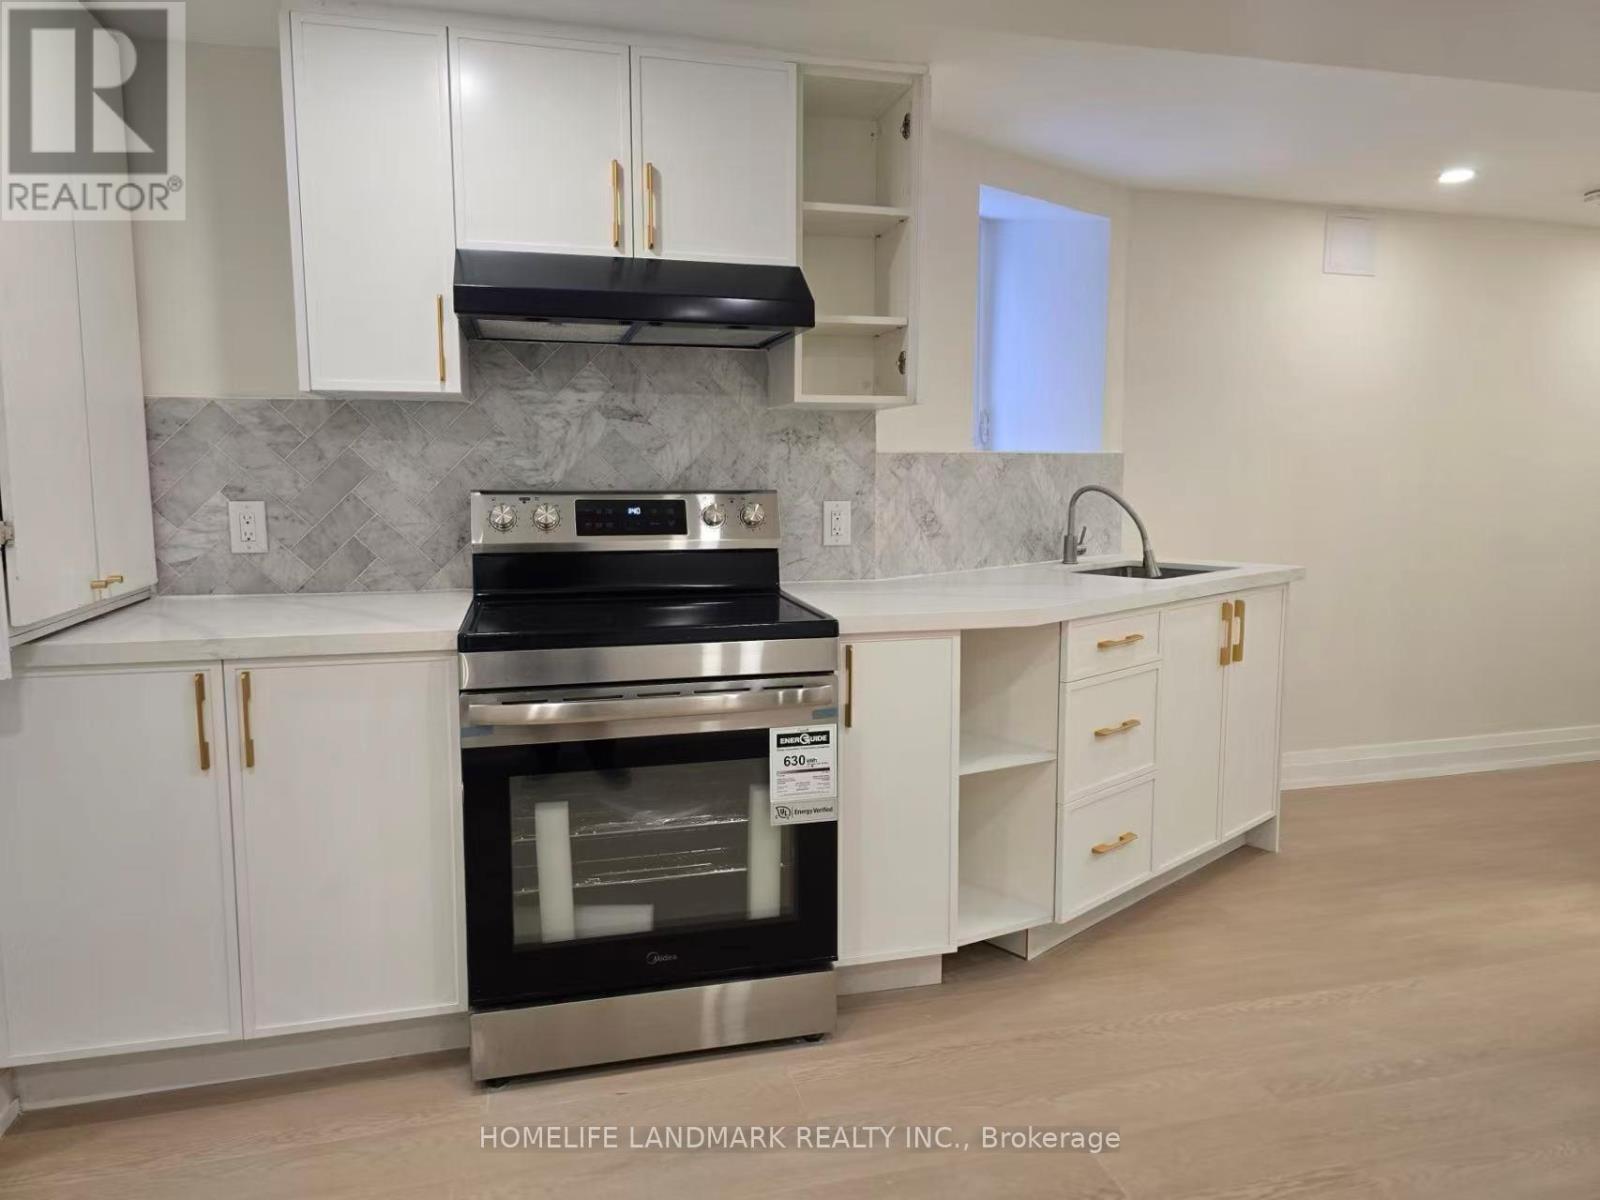
Newly Renovated 2 Bathroom 1 Bath Basement Unit For Lease. Located In The Heart Of Leslieville, One Of Toronto's Most Vibrant Neighbourhoods. Separated Private Entrance. Modern Open Concept Kitchen. Newly Vinyl Floor. Freshly Painted And Much More. One Minute Walk to Bus Stop. Quick Access To Shopping, Restaurant, School And Park. Tenant Shares 25% Utilities Bills Of The Entire House, Including Hydro, Water And Gas Bills. No-Pet Allowed And Non-Smoking. This Clean And Renovated Unit Is Ready For Immediate Occupancy. First And Last Month Month Rent Required. Applicant Provides A Rental Application, Proof Of Income, Employment Letter, Current Credit Report And References. No Parking Space Available For Tenant. Extras: Fridge, Stove, Washer & Dryer. (id:60365)
1722 - 2545 Simcoe Street N
Oshawa, Ontario
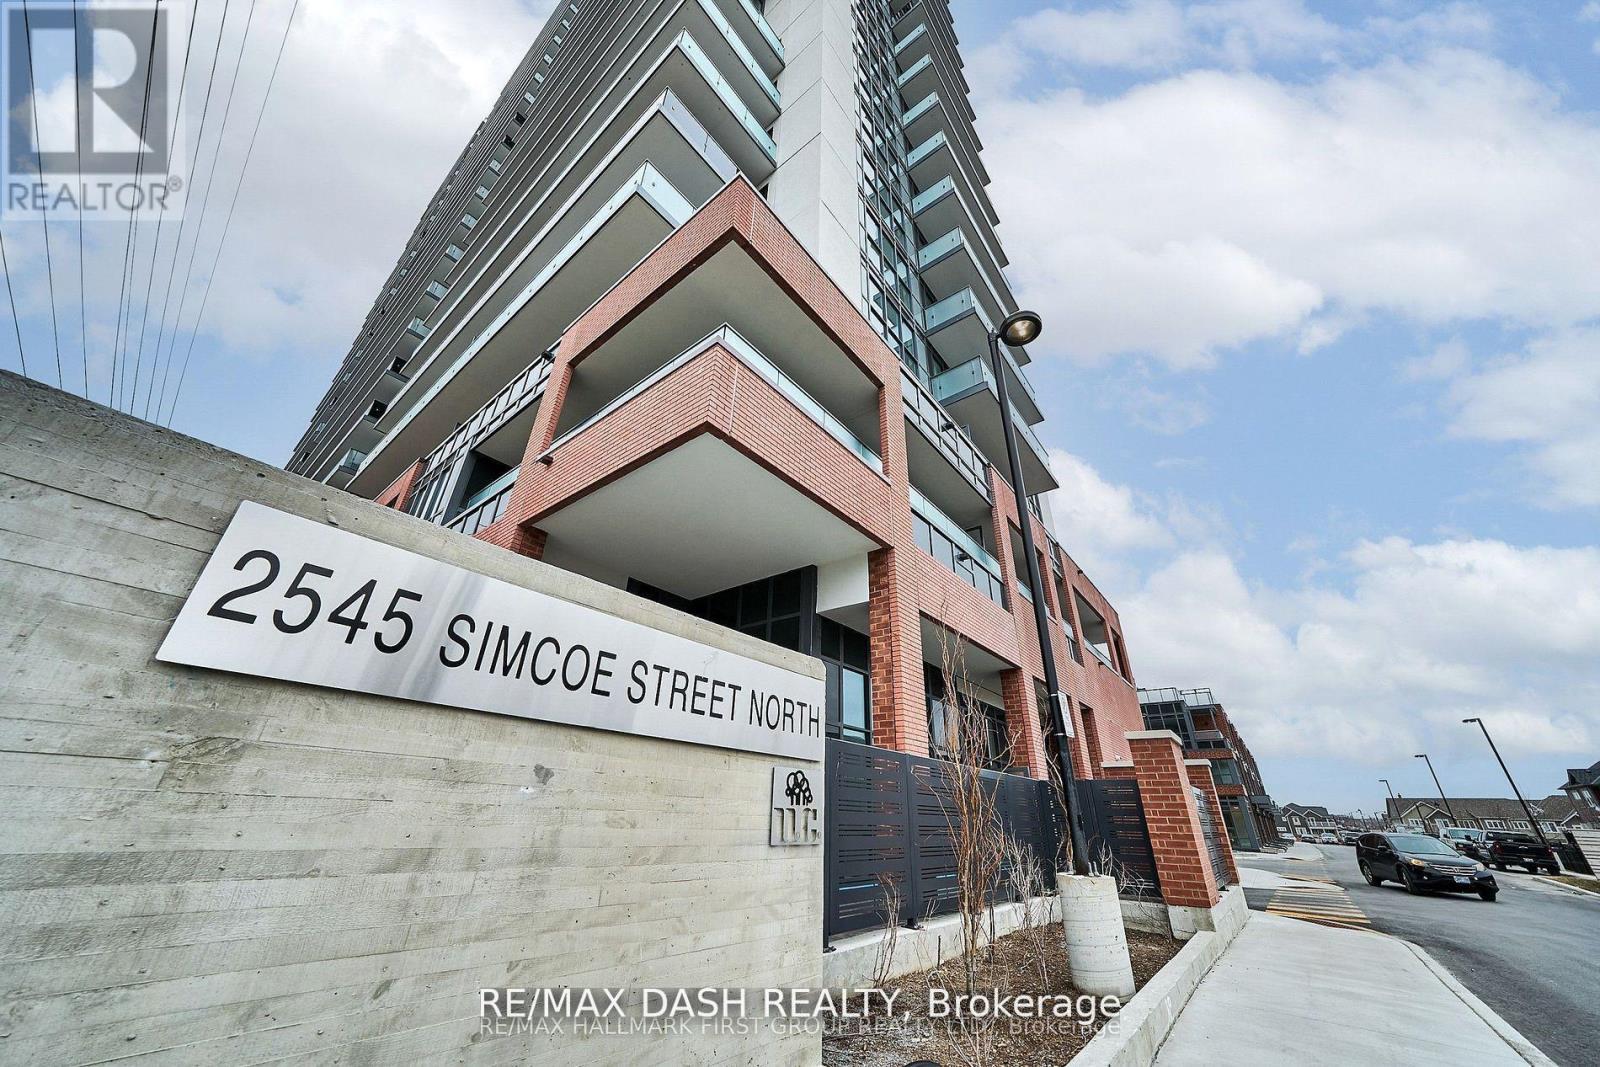
Discover your new home in this 1-bedroom condominium offering 536 sq. ft. of thoughtfully designed living space with bright south-facing views. Located in a full-service condominium by award-winning Tribute Communities, this suite is situated in one ofOshawa's most vibrant and evolving neighbourhoods.Enjoy an array of premium amenities, including two fully equipped fitness centres, a theatreroom, spin studio, outdoor BBQ area, 24-hour concierge, and more. Conveniently located within walking distance to shops, restaurants, Costco,and directly across the street from FreshCo, everyday essentials are just moments away.Commuting is effortless with easy access to all majortransit options. Steps from the bus stop, minutes to Highways 407, 401, and 412, and just a short walk to Durham College and Ontario TechUniversity, this home is ideal for students and professionals alike.Whether you drive, walk, or take public transit, everything you need is right at your doorstep. (id:60365)
1930 - 2545 Simcoe Street N
Oshawa, Ontario
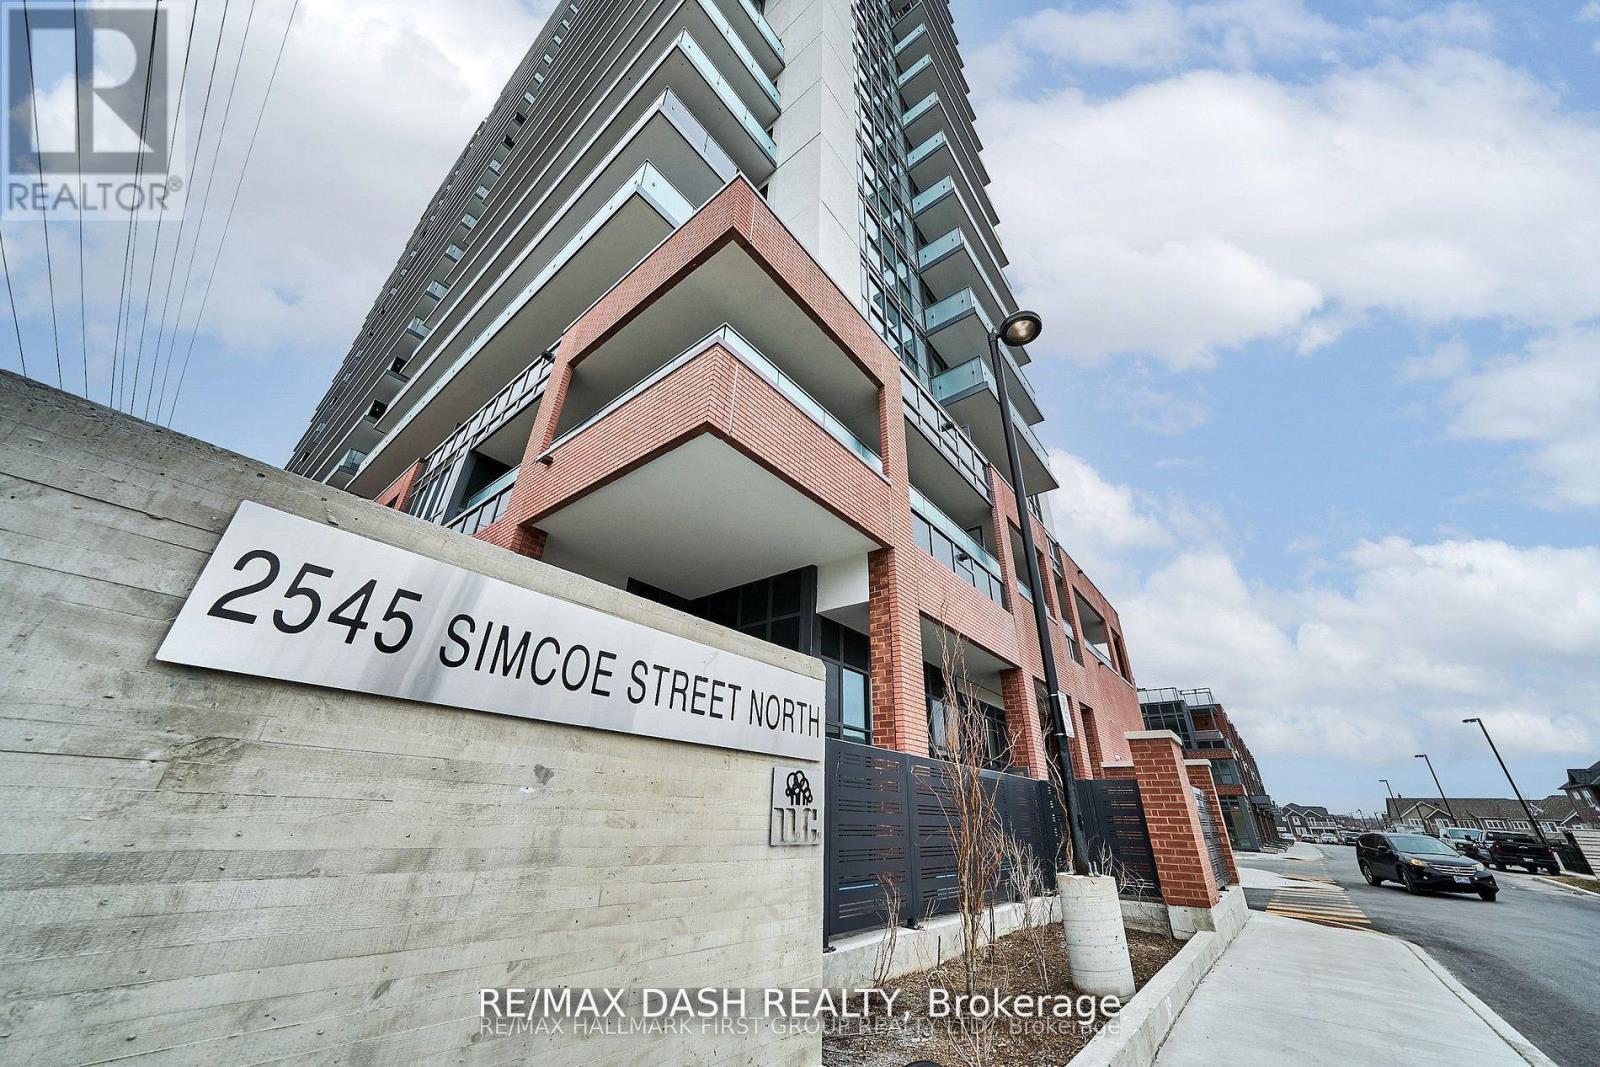
Discover your new home in this brand-new never lived in, full-service condominium by award winning Tribute Communities. Located in one of Oshawas most vibrant and evolving neighbourhoods. Enjoy an array of premium amenities, including two fully equipped gyms, a theatre room, a spin studio, outdoor BBQs, 24-hour concierge service, and more. Walk to shops, restaurants, Costco and across the street from FreshCo! Easy access to all major transit options. Steps from the bus stop, minutes from Highway 407, and within close reach of Highways 401 and 412. Ideal for students and professionals alike, Durham College and Ontario Tech University are only a short walk away. Whether you drive, walk, or take public transit, everything you need is at your doorstep. (id:60365)
Upper - 175 Shepton Way
Toronto, Ontario
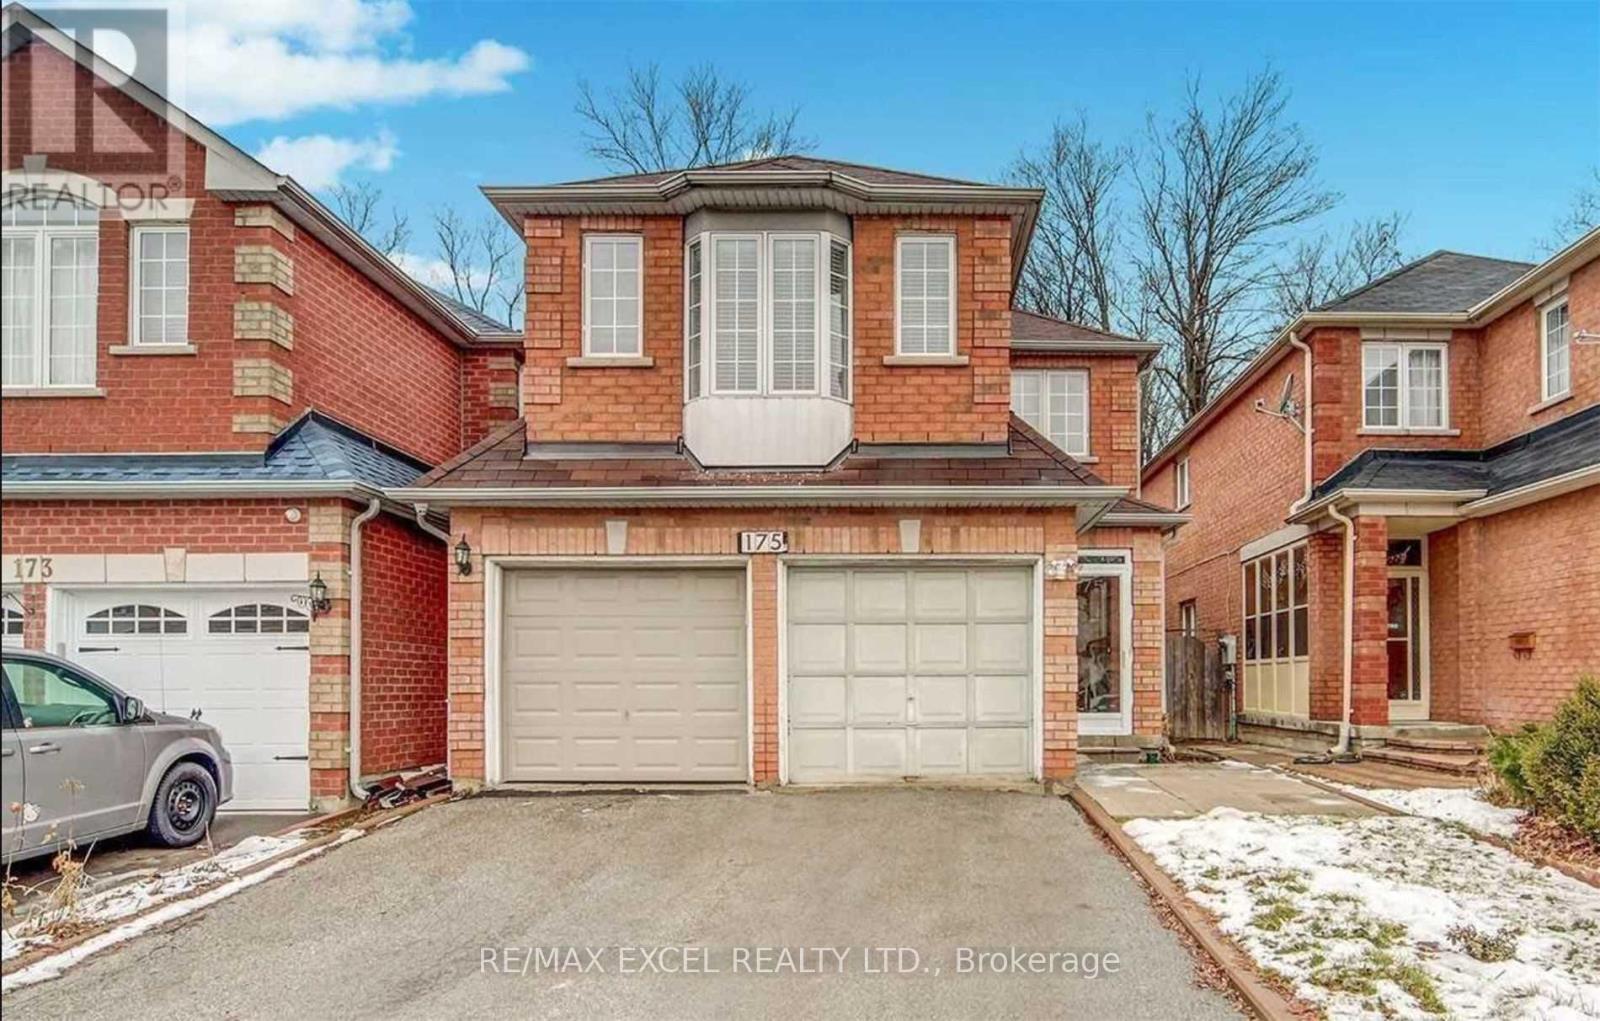
Welcome to this bright and spacious detached home, offering the **main and second floors for lease** in the highly sought-after Kennedy & Steeles neighbourhood. Featuring 4 generously sized bedrooms, this well-maintained home offers a functional family-friendly layout with 9-foot ceilings and hardwood flooring throughout the main floor, creating a warm and inviting living space. The spacious primary bedroom features a private 5-piece ensuite, while the remaining bedrooms provide plenty of room for a growing family. Enjoy the convenience of no sidewalk, allowing for additional driveway parking and easy year-round maintenance. Ideally located just minutes from top-rated schools, parks, TTC, Pacific Mall, T&T Supermarket, shopping, restaurants, community centres, and everyday amenities. Commuters will appreciate the quick access to Highway 401 and Milliken GO Station, making travel throughout the GTA effortless. This is a fantastic opportunity to lease a spacious, well-maintained family home in one of the area's most convenient and desirable neighbourhoods. Move in and enjoy the perfect combination of space, comfort, and location. (id:60365)
41 Patterson Avenue
Toronto, Ontario
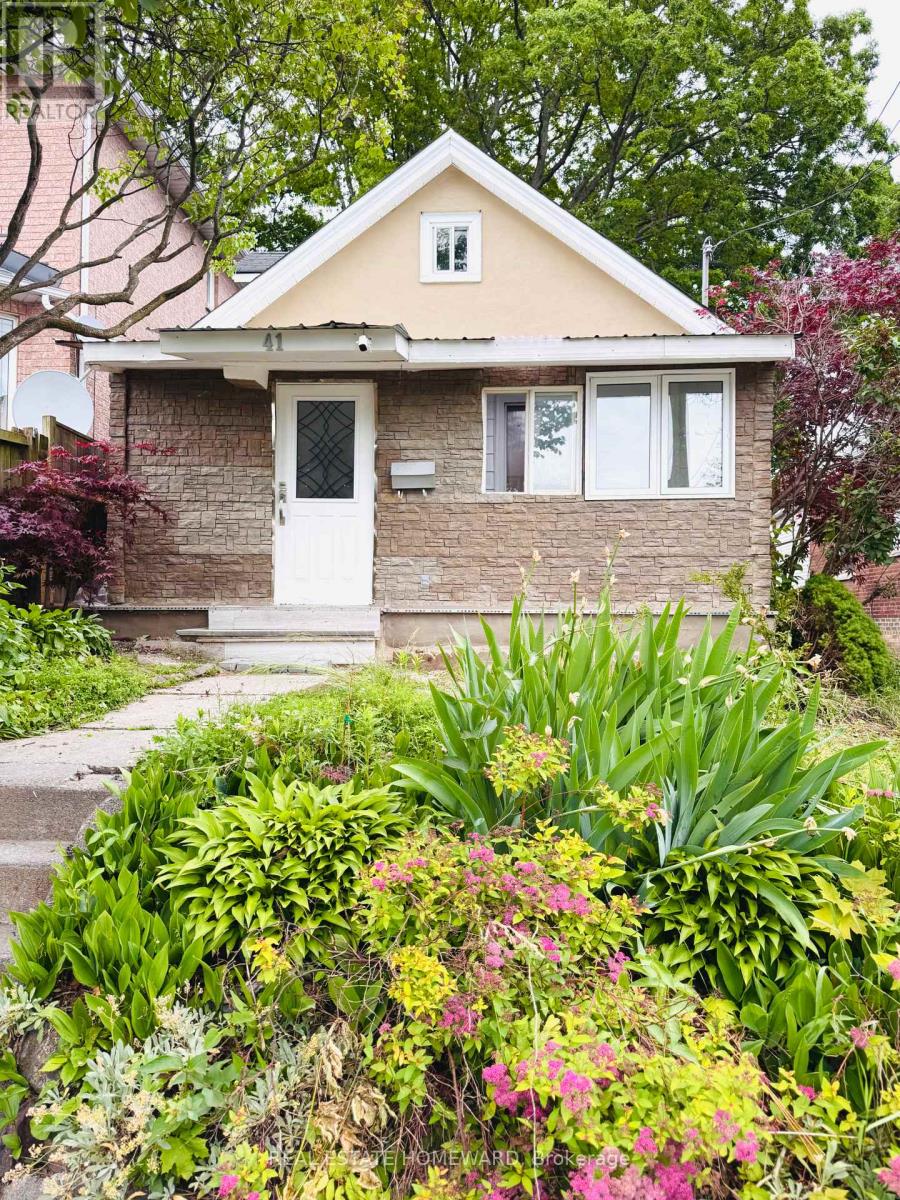
Welcome to this charming and spacious bungalow featuring 4+2 bedrooms, freshly painted interiors, and brand-new laminate flooring, making it completely move-in ready. The bright open-concept living and dining area walks out to a private backyard, perfect for summer BBQs and outdoor entertaining. Offering 3 full bathrooms and ample space for growing or multi-generational families, this home also presents excellent potential for future customization and value enhancement. Ideally located in a highly sought-after neighborhood just minutes from Victoria Park Subway Station, TTC, schools, parks, shopping, and a nearby mosque, convenience is truly at your doorstep. Motivated seller. Don't miss this rare opportunity! Property is being sold in "as-is, where-is" condition. 24hrs notice for showing. (id:60365)
2115 - 72 Esther Shiner Boulevard
Toronto, Ontario
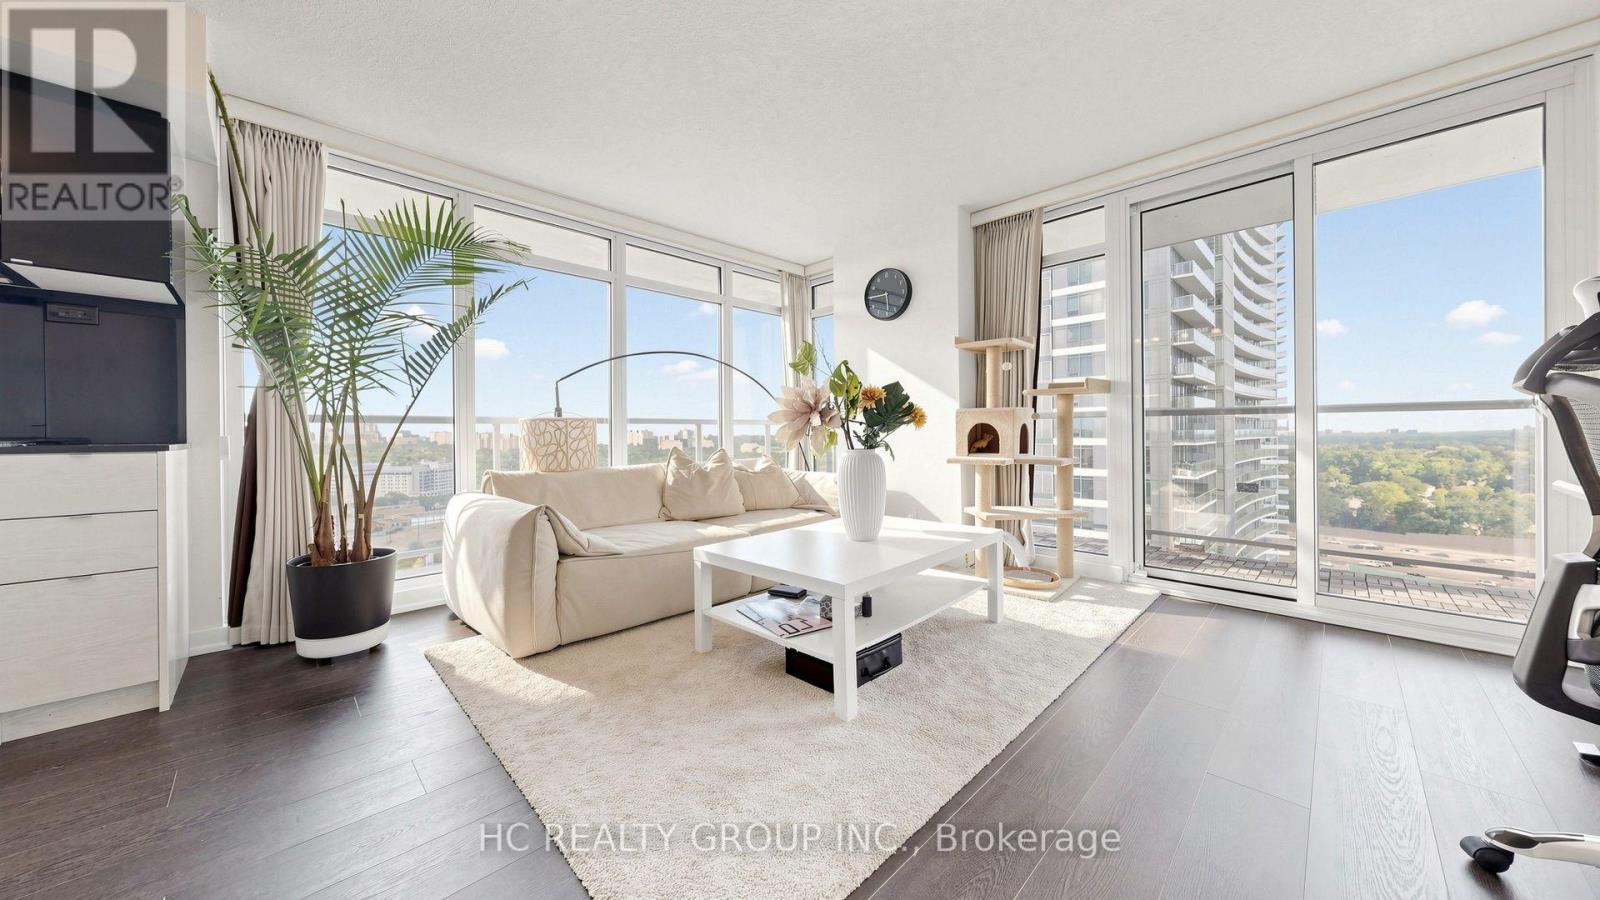
Experience elevated urban living in this spectacular corner residence at Concord Park Place. Situated on the 21st floor, this sun-filled 2-bedroom, 2-bathroom suite offers breathtaking unobstructed South & East views, 9-foot ceilings, floor-to-ceiling windows, and an oversized wraparound balcony that seamlessly extends your living space outdoors. The thoughtfully designed open-concept floor plan features a modern kitchen with granite countertops and island, spacious principal rooms, and quality finishes throughout. Enjoy resort-style amenities including 24-hour concierge, gym, party room, guest suites, study room, visitor parking and more. Complete with one owned parking space and one locker. Unbeatable Bayview Village location, just minutes to TTC, GO Station, Highways 401/404, Bayview Village Shopping Centre, Fairview Mall, North York General Hospital, parks, restaurants, and the brand-new community centre. A perfect combination of luxury, convenience and lifestyle. (id:60365)
E308 - 555 Wilson Avenue
Toronto, Ontario
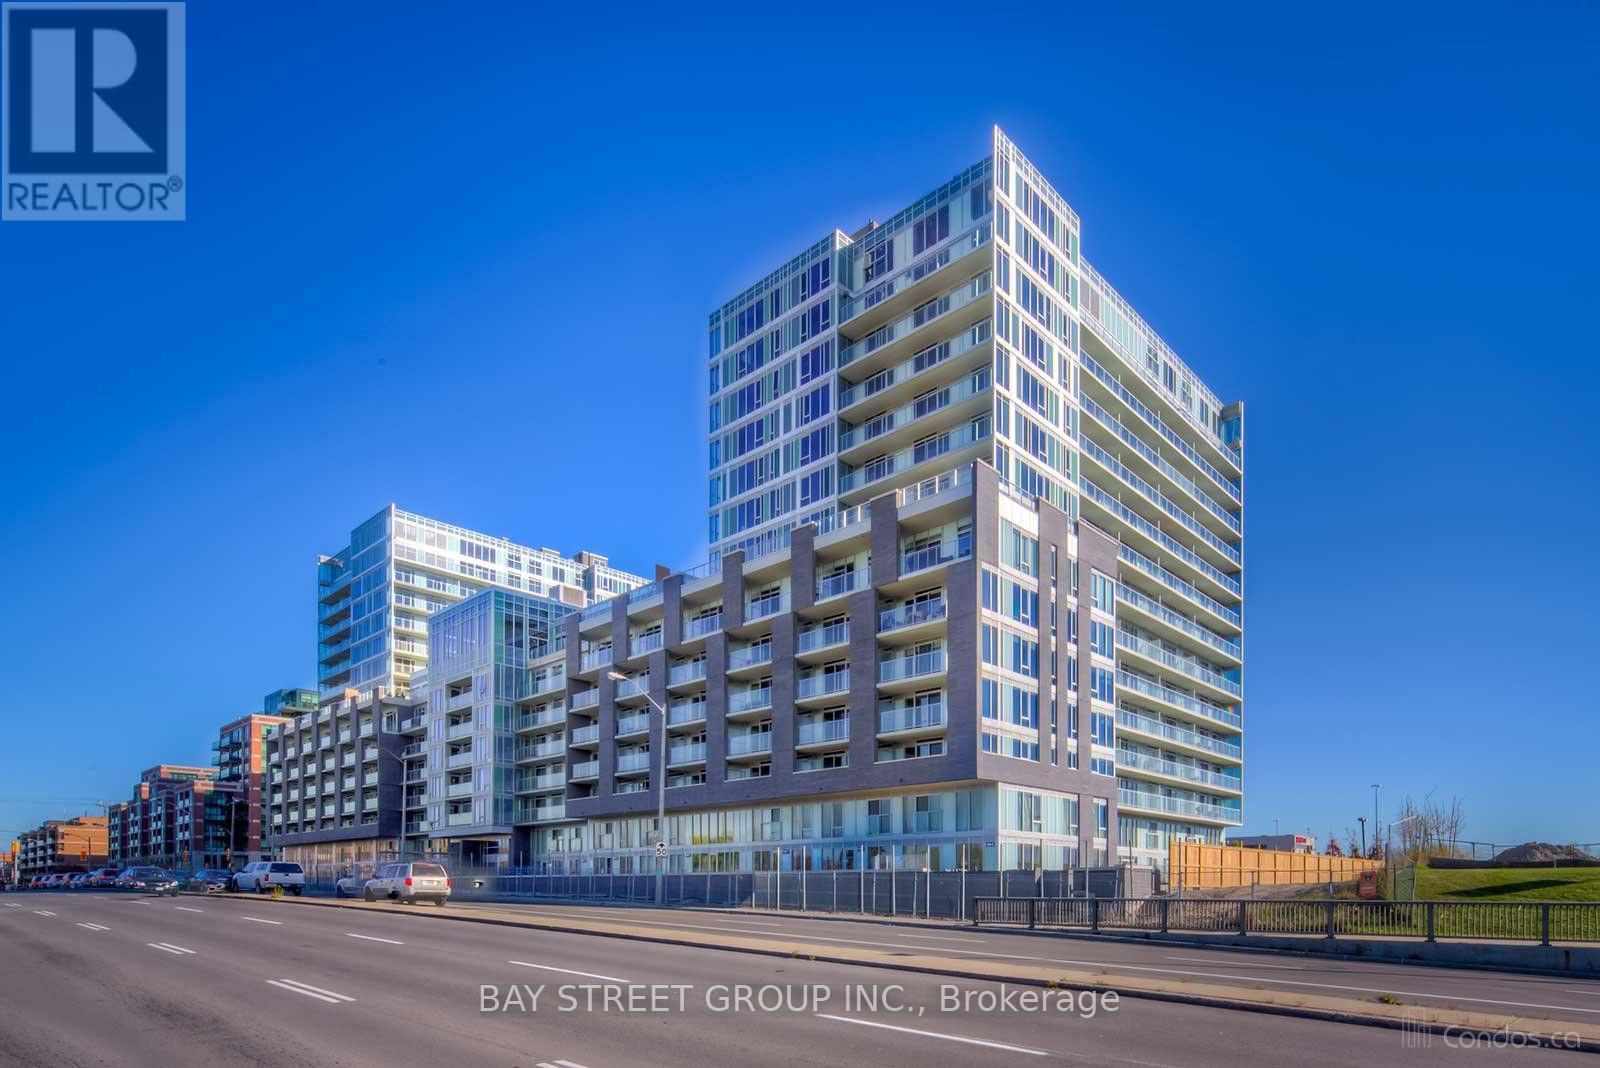
Here is a polished client remarks version for the MLS listing:Beautifully maintained owner-occupied 1-bedroom unit available for lease, offered fully furnished for a comfortable and convenient move-in experience. Bright and functional layout with tasteful furnishings, perfect for professionals or students. Ideally located just steps to Wilson Subway Station, with easy access to Yorkdale Shopping Centre, Highway 401, parks, restaurants, and everyday amenities. Move in and enjoy worry-free urban living in a highly convenient location. (id:60365)
3701 - 70 Temperance Street
Toronto, Ontario
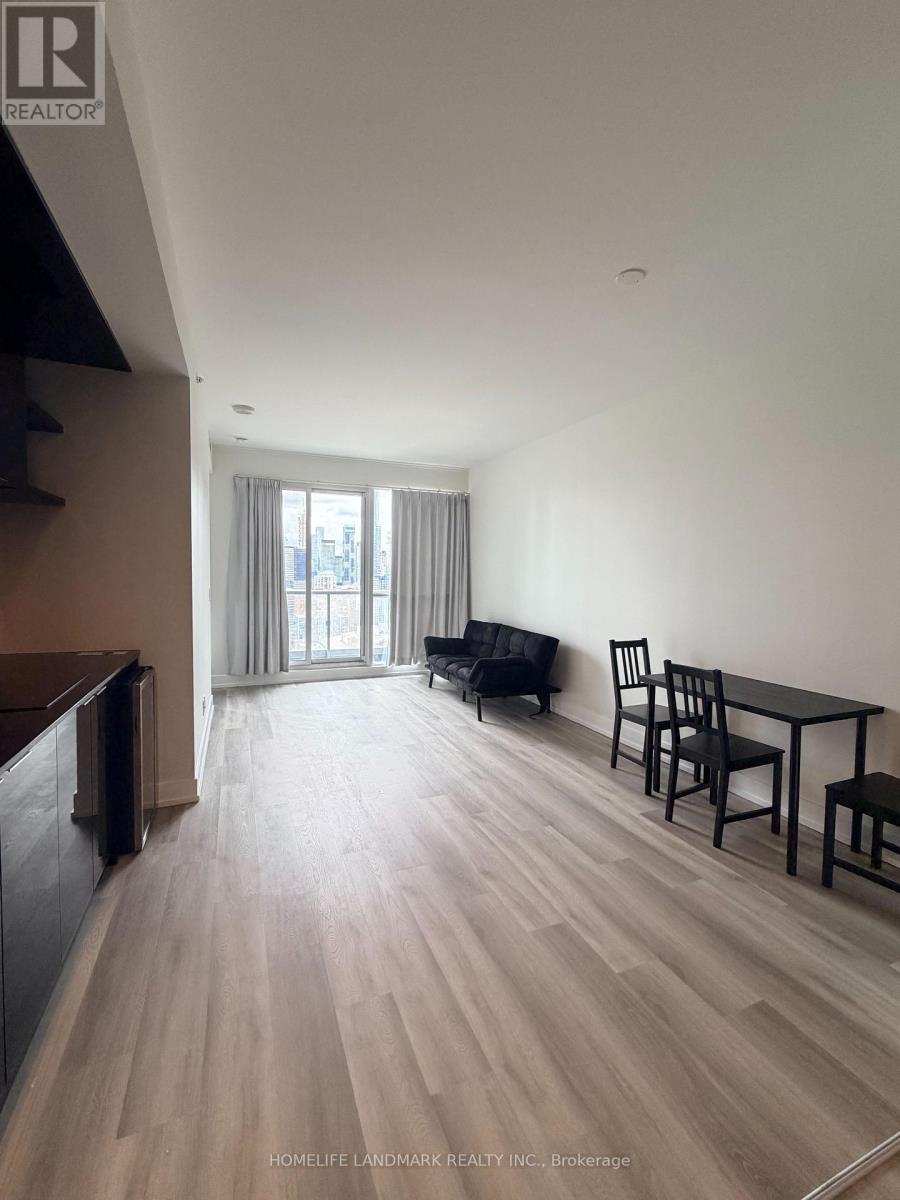
INDX Condo In The Heart Of Downtown Toronto. NEWLEY JUST RENOVATED 2+Study whth 9 Ft. Ceiling With Floor-To-Ceiling Windows. Open Concept with built-in appliances. walk to Roger Centers, Scotia Arena, Cn Tower, University Of Toronto and OCAD. Close To City Hall And Eaton Center, Theaters And The Entertainment District. **EXTRAS** B/I Fridge,Dishwasher, Stove Top, Wall Oven, Microwave, Washer & Dryer And All Window Coverings (id:60365)

© 2026 Proptech Realty Inc., Brokerage.