
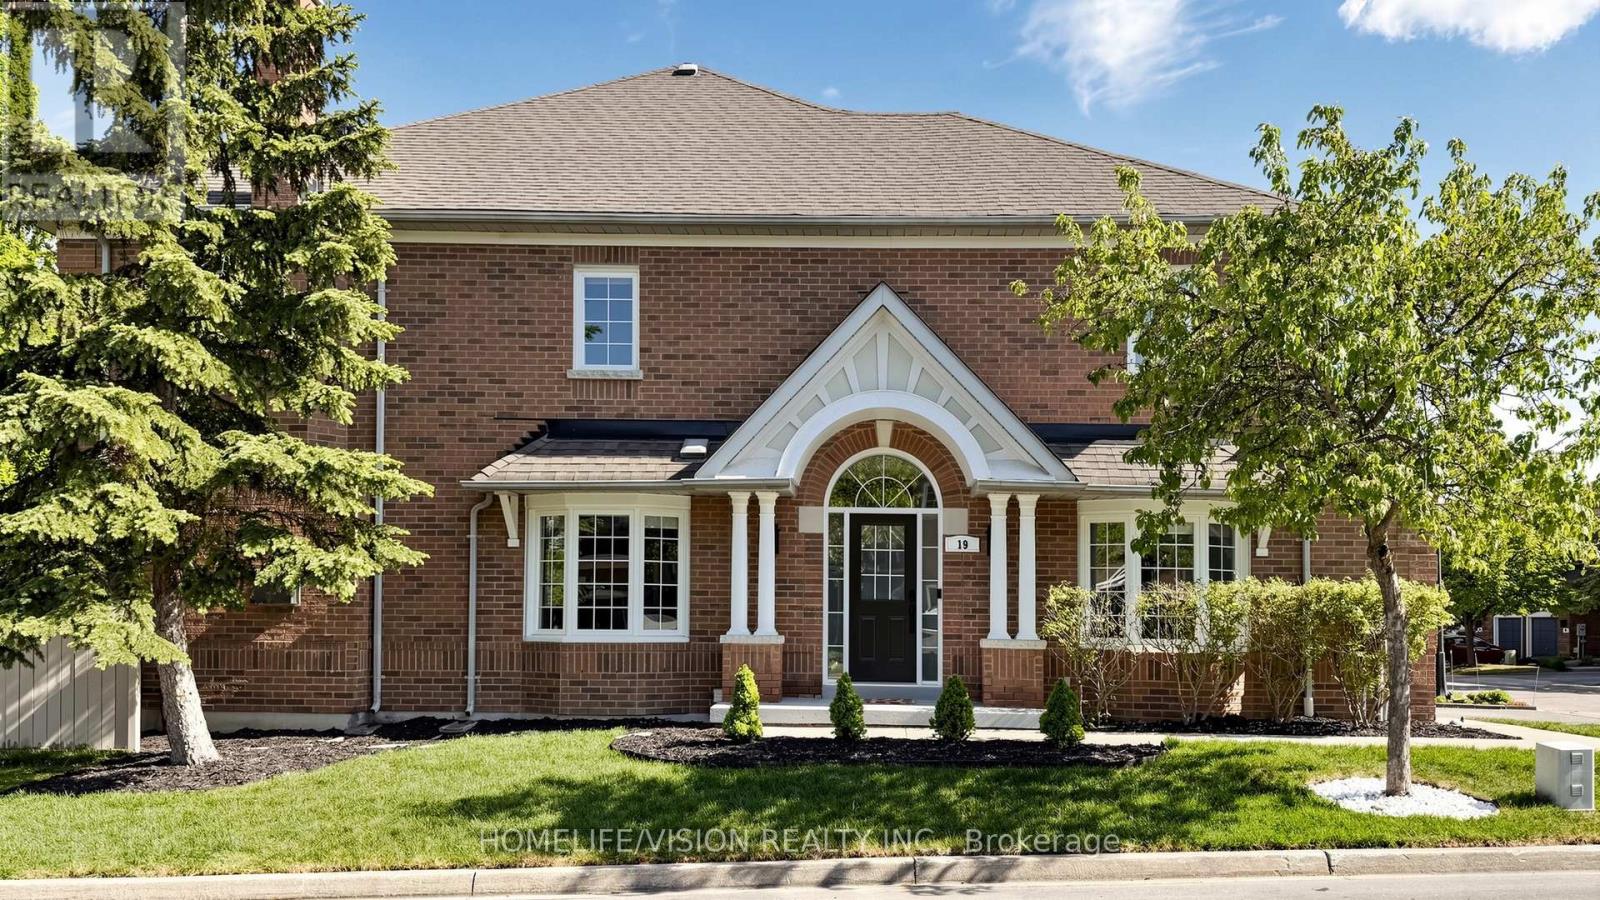
19 - 190 Harding Boulevard W
Richmond Hill, Ontario
Rarely Available End Unit Corner Townhouse In North Richvale. Feels like A Detached home. Quiet Complex In a peaceful & private Residential Pocket. This unique town offers detached like Attached garage, private driveway and walk out back yard. One of the largest town in the complex. Enjoy over 2,800 Square feet of sun filled interior living area. More than $100K Of Professional Improvements done over the years. Kitchen (2025) W/ Quartz Counter, large island, Built in appliances. All 4 washrooms are renovated / upgraded. Hardwood flooring in all over main floor. Main floor offers both living room and separate family room. Large kitchen step out to back yard. Upper floor offers 3 bedroom, 2 washroom. An extensive second-floor landing can be used as desired. Extra large principle room offers an ensuite washroom and walk in closet. Fully finished basement offers a generous size living area as well as storage areas. (id:60365)
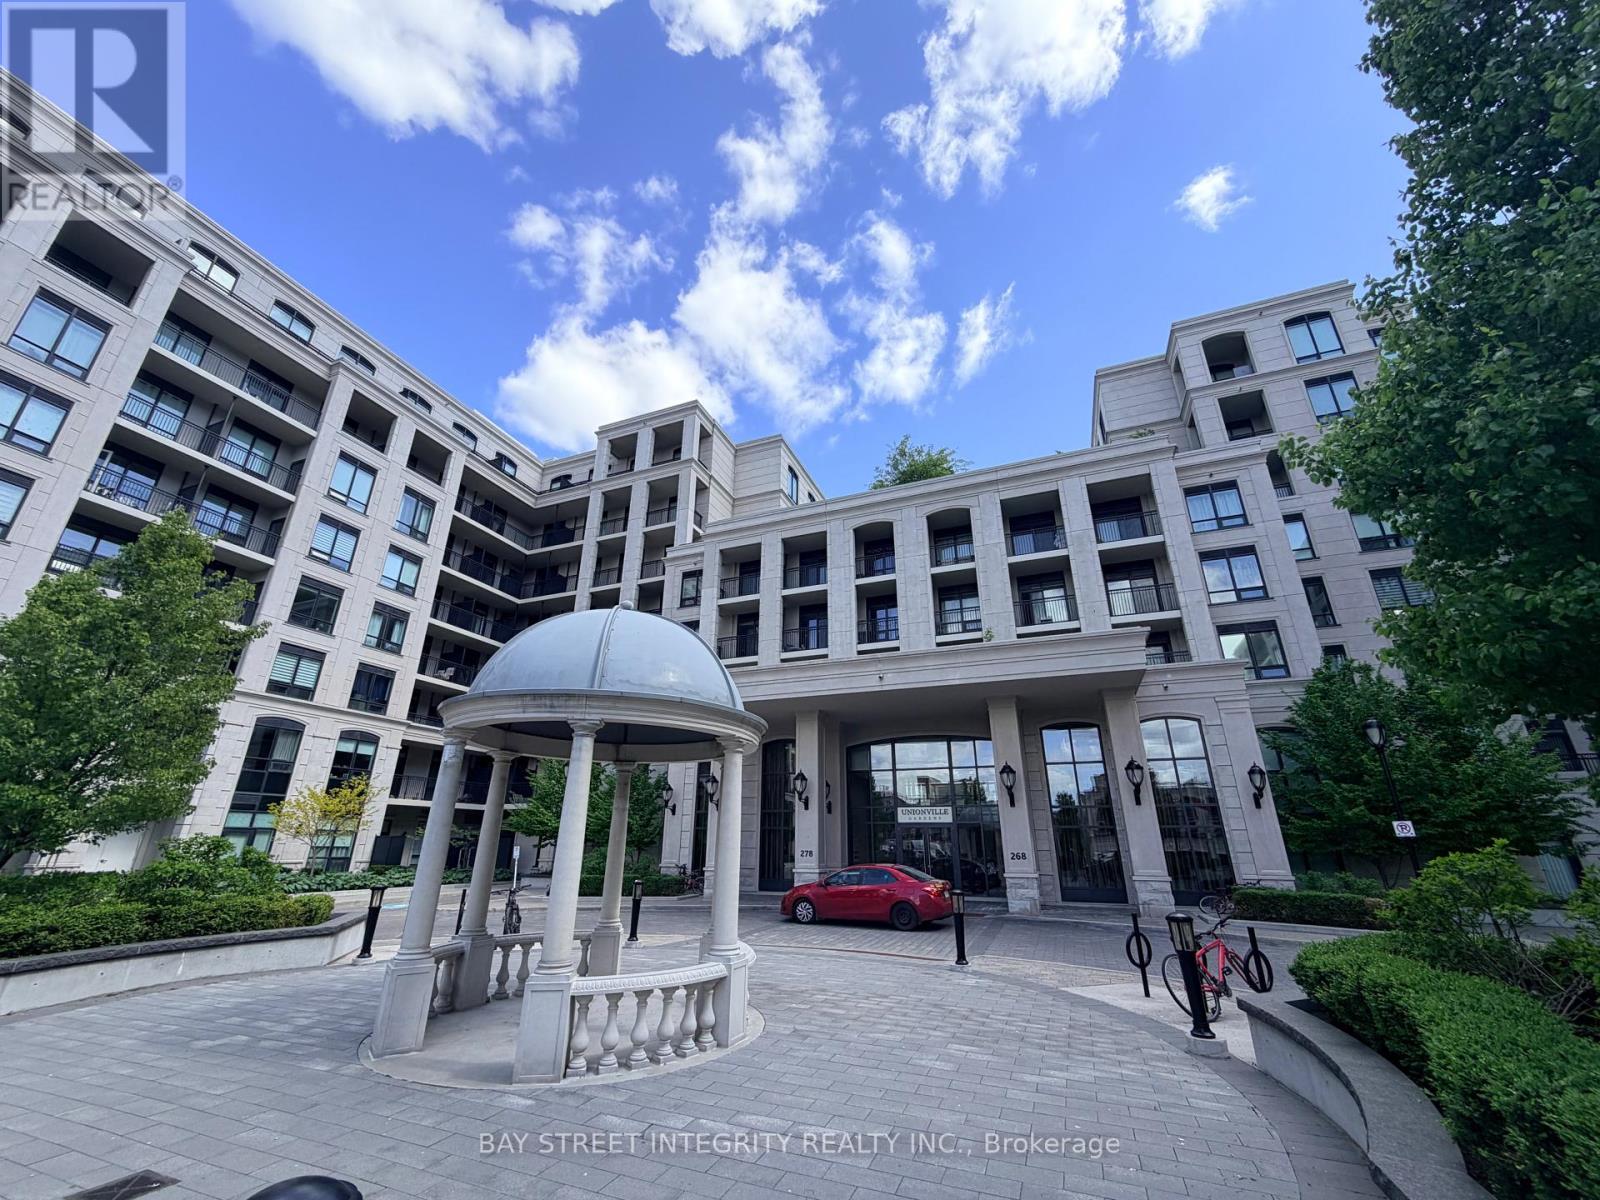
217e - 278 Buchanan Drive
Markham, Ontario
Video tour available. Markham Unionville Gardens Condo - Quiet 1+1BR, 2 Bath unit with a balcony, Den can live. Features 9" ceilings, laminate floors, parking, and locker. Enjoy concierge service, gym, pool. High score School zone. Steps to shopping, transit, and entertainment. Elevate your lifestyle! (id:60365)
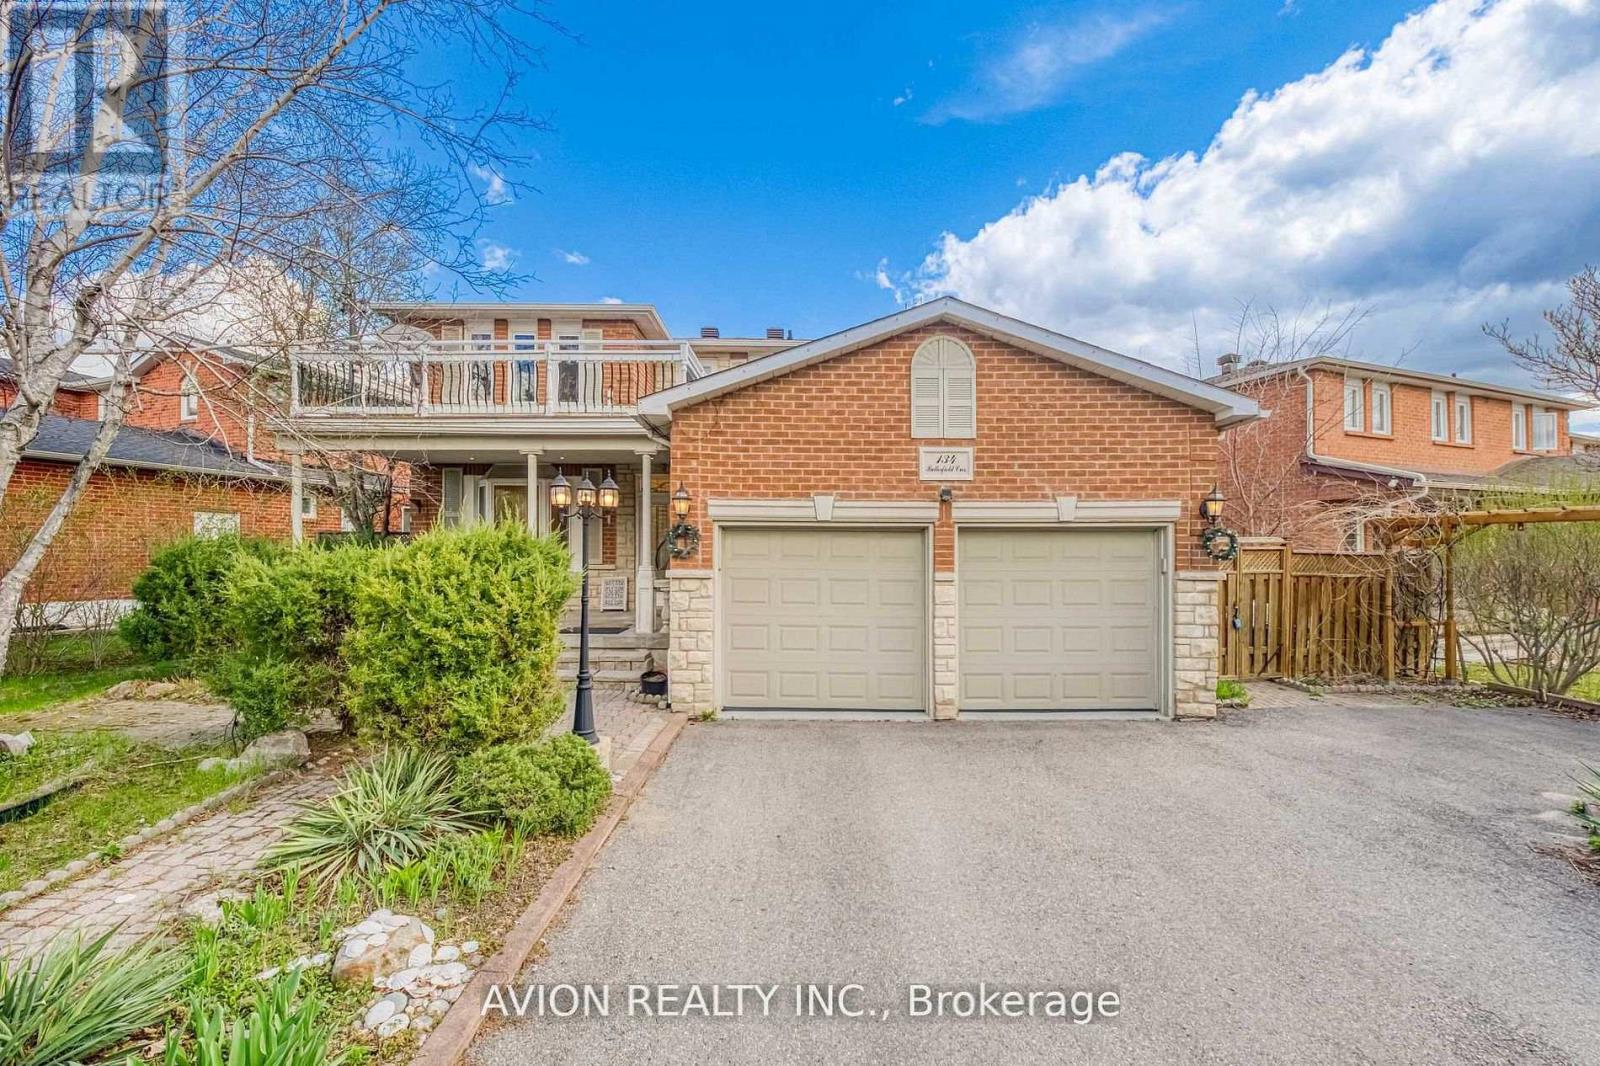
134 Butterfield Crescent
Vaughan, Ontario
Welcome to this hidden gem nestled in the heart of Maple, an orchard-inspired exquisite residence that exudes warmth and timeless charm. Offering a spacious, well-designed layout, this beautifully finished home showcases elegant interior details highlighted by luxurious Calacatta Gold stone finishes that elevate its atmosphere. Sun-filled detached residence situated on a rare extra-wide lot. The home features elegant herringbone flooring, smooth ceilings, pot lights, dimmable LED lighting, bay window, and Kasa smart dimmer switches/plugs for remote control. The gourmet kitchen is appointed with Calacatta Gold countertops and backsplash, oversized veined ceramic tiles, gesture-control range hood, and kitchen RO water filter. A private eat-in breakfast area with pendant lighting overlooks the landscaped backyard with seasonal plantings, mature trees, sprinkler system, and privacy hedges. The extra-large primary bedroom offers walk-in closets and an executive ensuite washroom. Additional highlights include second-floor front and rear balconies, Juliet balcony, defog mirrors, and a finished garage with epoxy floor. The finished basement, complete with separate entrance, full kitchen, and heated floors, offers excellent flexibility for extended family living. Major recent upgrades including furnace, roof shingles, argon gas windows, Ecobee smart thermostat in 2020; New A/C in 2022; water softener and smooth ceilings in 2023; furnace humidifier and smart AI washer/dryer in 2024. Ideally located within the highly regarded Maple High School district. Close to Vaughan Mills shopping centre, bank plazas, restaurants, big-box stores, childcare facilities, and main hospital. Commuters will enjoy convenient access to Highway 400, Rutherford and Maple GO Stations, while recreation is moments away at Wonderland, Civic Centre resource Library, Community Centres. An exceptional opportunity to own a turnkey home that combines elegance, functionality, and prime location. (id:60365)
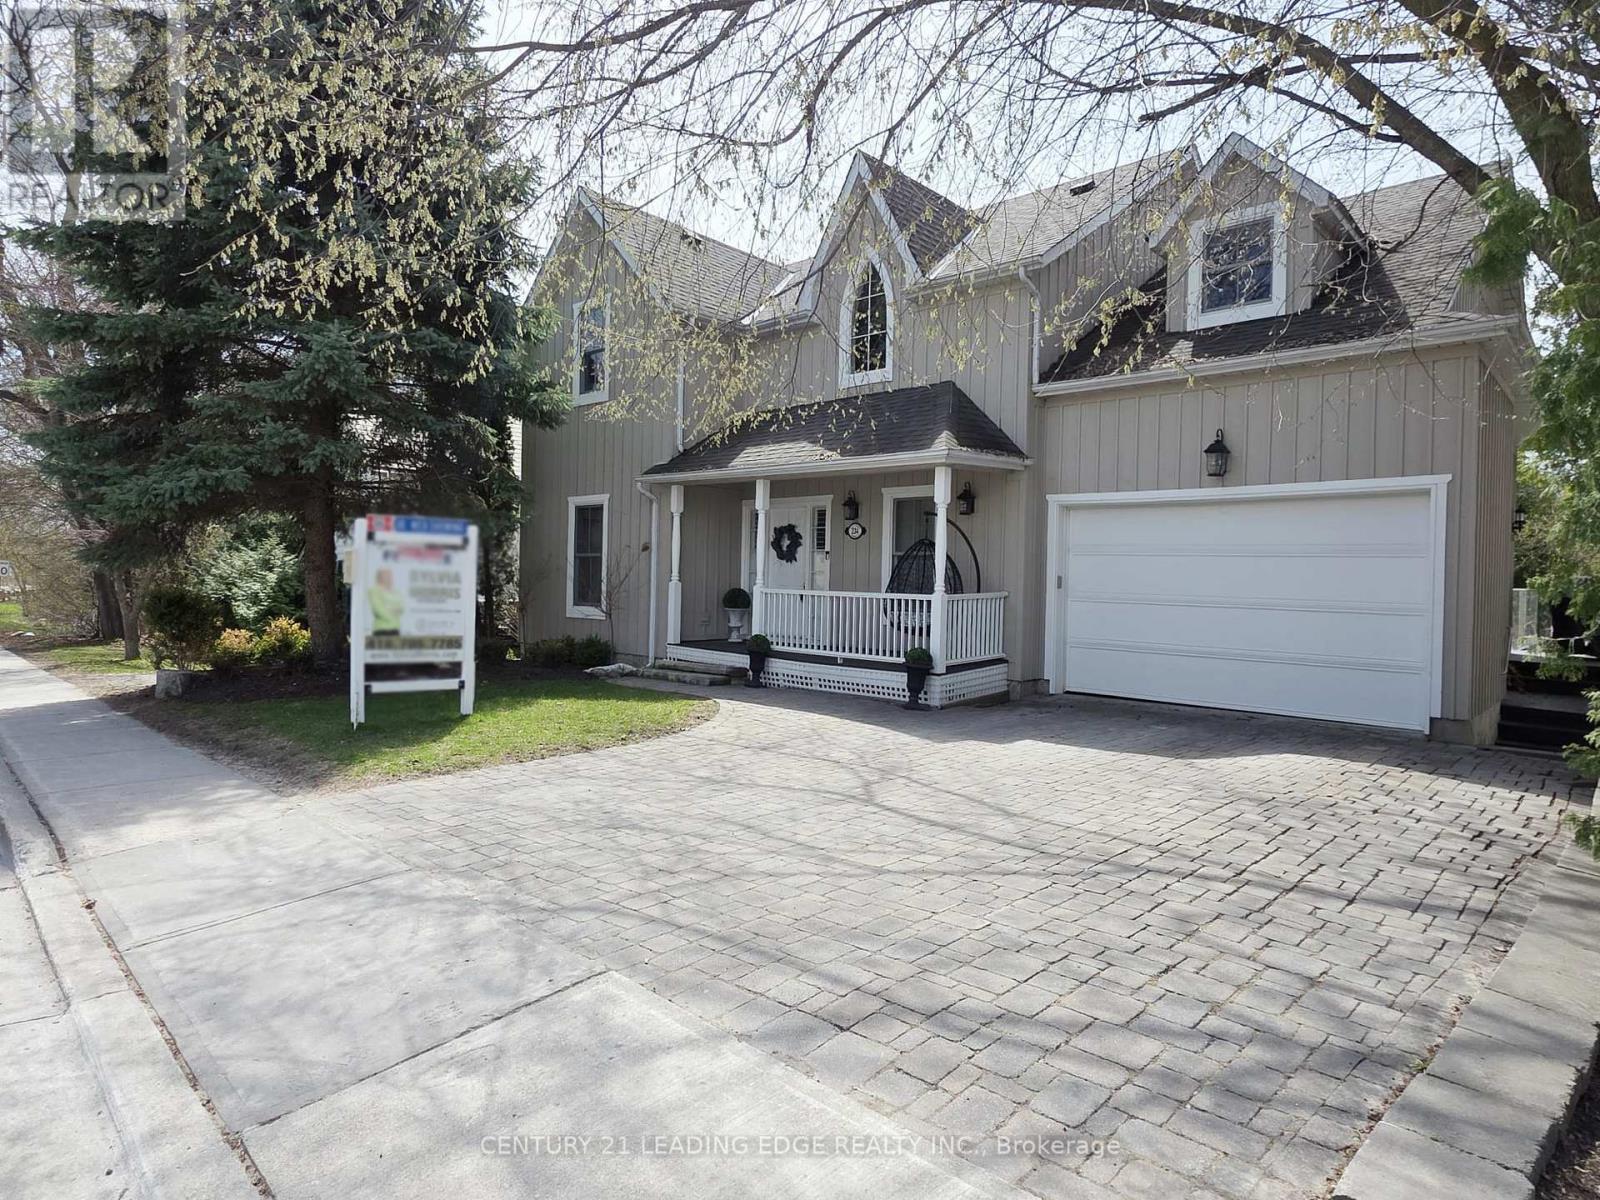
234 Main Street
Markham, Ontario
* Motivated Seller* There are very few homes that make you pause the moment you arrive-this is one of them. Located in the heart of Main Street Unionville, this elegant 2-storey detached home offers over approximately 3,591 sq ft of beautifully finished living space, blending timeless design with thoughtful upgrades. Just steps to historic Toogood Pond, Unionville's shops and cafes, yet quietly set back, the home feels both connected and private.The property is truly rare. Set on an expansive 55.77 Ft x 218.46 Ft lot, it backs directly onto Toogood Pond, offering unobstructed water views, breathtaking sunsets, and a backdrop of mature greenery that feels like a personal retreat. From morning coffee to evening gatherings, the elevated deck with sleek glass railings creates a seamless connection to nature.Inside, the home is warm, refined, and inviting. The open-concept main floor features 9-ft ceilings, abundant natural light, rich hardwood flooring, elegant wainscotting, and custom California shutters throughout. The updated kitchen, centered around a generous island, is designed for everyday living and effortless entertaining.Perfect for families, the home offers four spacious bedrooms plus a beautifully upgraded lower level (2020) with heated porcelain floors, an additional bedroom, and multiple entrances-ideal for guests, extended family, or flexible living. The primary suite is a true retreat, complete with a bonus room perfect for a home office, nursery, or sitting area.Finished with a charming front verandah, 200-amp electrical service, and electric vehicle charging station, this is a home where every detail has been thoughtfully considered.Rarely does a home offer this level of space, setting, and soul-backing onto Toogood Pond, surrounded by nature, yet just steps to Unionville Main Street. A place to slow down, gather, and create lasting memories. Please review the attached Virtual Tour Link, Floorplan and Feature list! **Note: This is NOT a heritage home** (id:60365)
1422 19th Avenue
Richmond Hill, Ontario
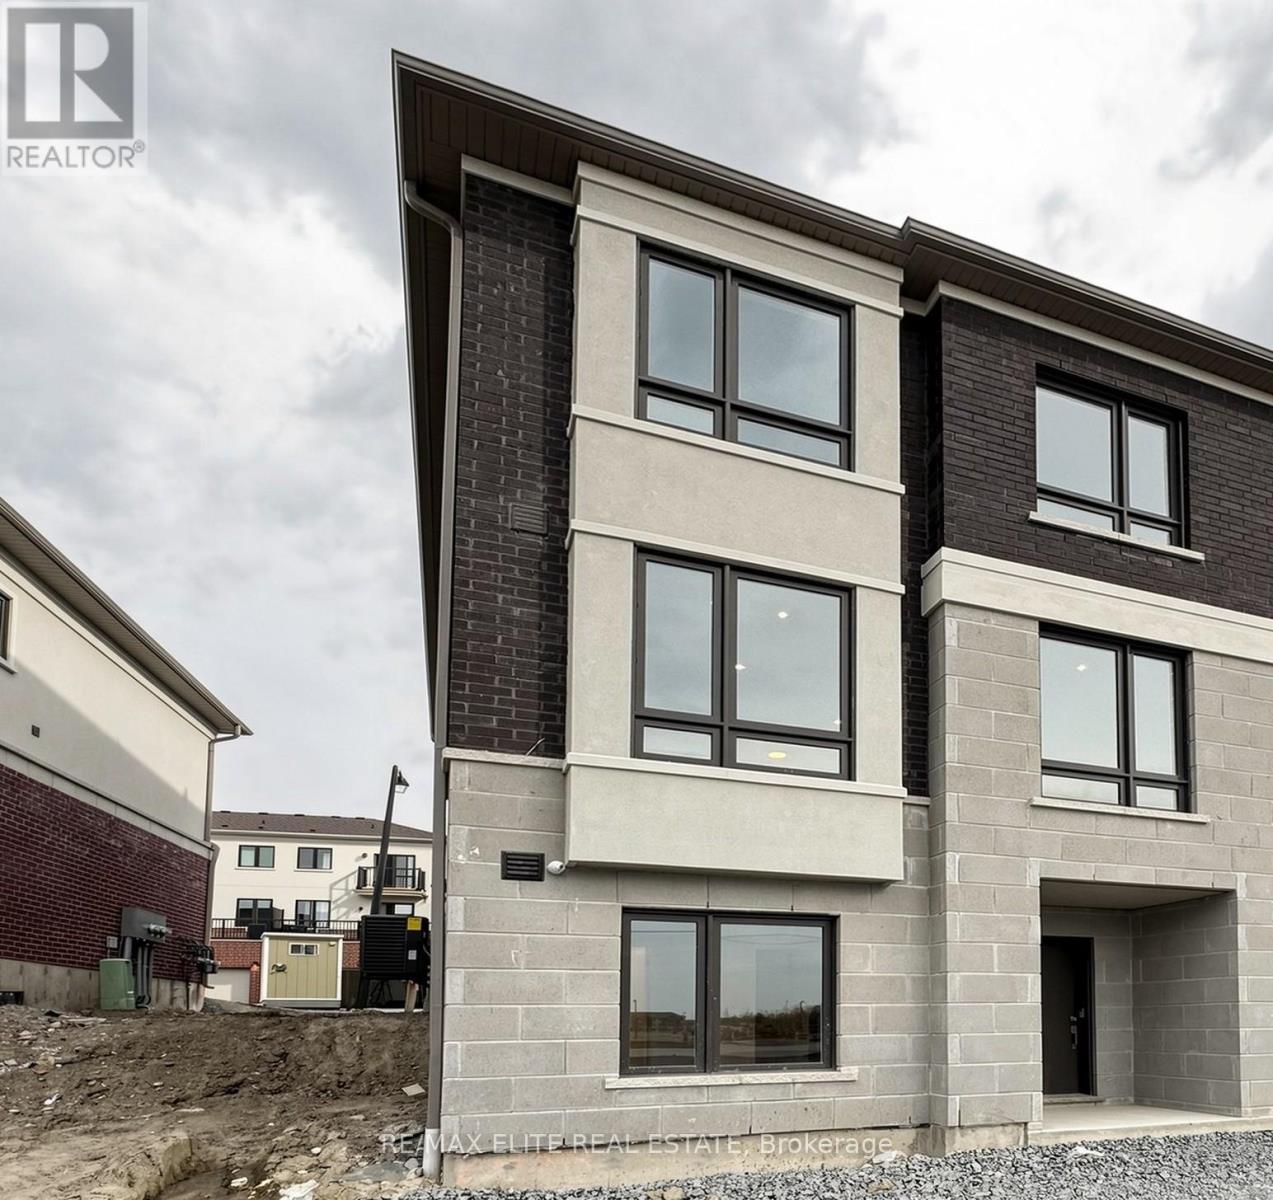
Brand New Luxury Never-Lived in, Sun-filled ( South, West and North Facing )Corner Unit Town Home In One of Richmond Hill's Most Desirable Growing Communities By Well-Known Builder TREASURE HILL. This Impressive D2 End Dunlap Series Offers Approximately 1,887 sq. ft. Thousands Builder Upgrades, Functional Layout, 9 Foot Ceilings. Vinyl Floor Throughout. Kitchen Appliances, Quartz Counters Top. Electric Fireplace, Pot Lights, Exclusive faucet package. Mins To Highways 404 & 407, Costco, shopping, parks, transit, and top-ranked Richmond Green Secondary School. (id:60365)
902 - 38 Water Walk Drive
Markham, Ontario
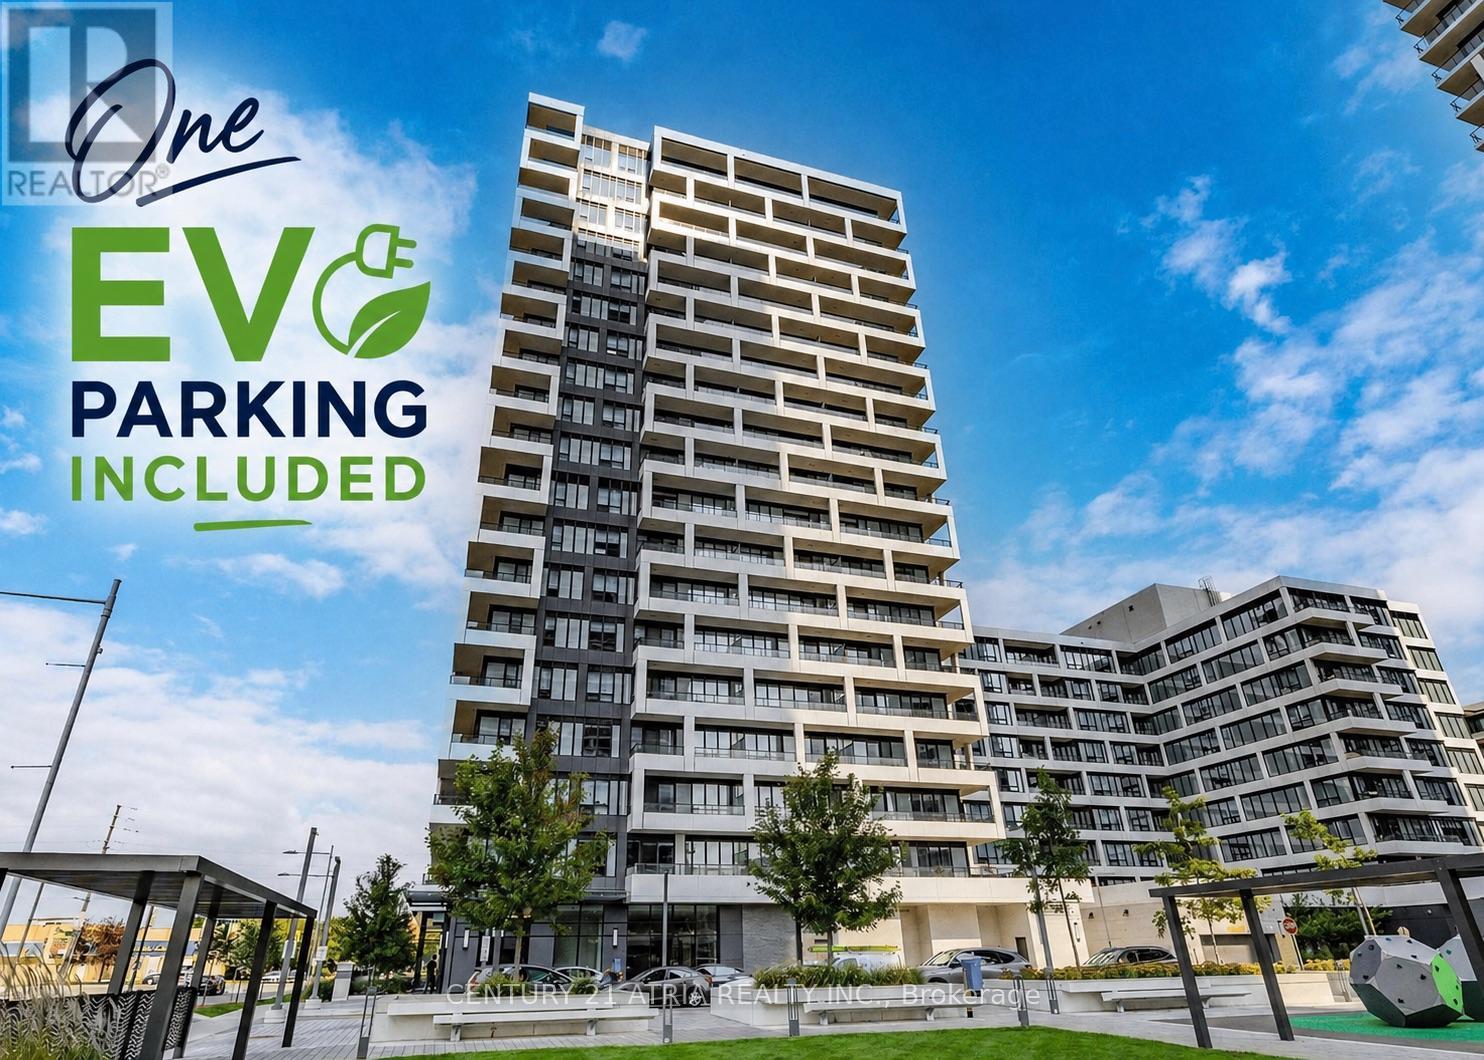
Welcome to Riverview, where modern luxury meets unbeatable convenience in the heart of Downtown Unionville. This rare south-facing 1-bedroom, 1-bathroom suite offers 557 sq. ft. of thoughtfully designed living space with soaring 9-ft ceilings, abundant natural light, and a bright open-concept layout.The stylish modern kitchen features built-in stainless steel appliances, stone countertops, a centre island, and a sleek tile backsplash - perfect for both everyday living and entertaining. The sun-filled living area enjoys unobstructed southern exposure, while the spacious bedroom offers comfort, privacy, and functionality.Move-in ready and impeccably maintained, this suite also includes 1 EV parking space and 1 locker for added convenience. Enjoy exceptional connectivity to major destinations:Hwy 407 - 3 minutes, Hwy 404 - 5 minutes, York University Markham Campus - 5 minutes, Main Street Unionville - 4 minutes, Whole Foods - 3 minutes, CF Markville Mall - 9 minutes, Minutes to VIP Cineplex, Unionville GO Station, IBM, T&T, Costco, and Pacific Mall, Located within the highly sought-after Unionville High School boundary, this is an exceptional opportunity to own in one of Markham's premier condo communities. (id:60365)
29 Night Sky Court
Richmond Hill, Ontario
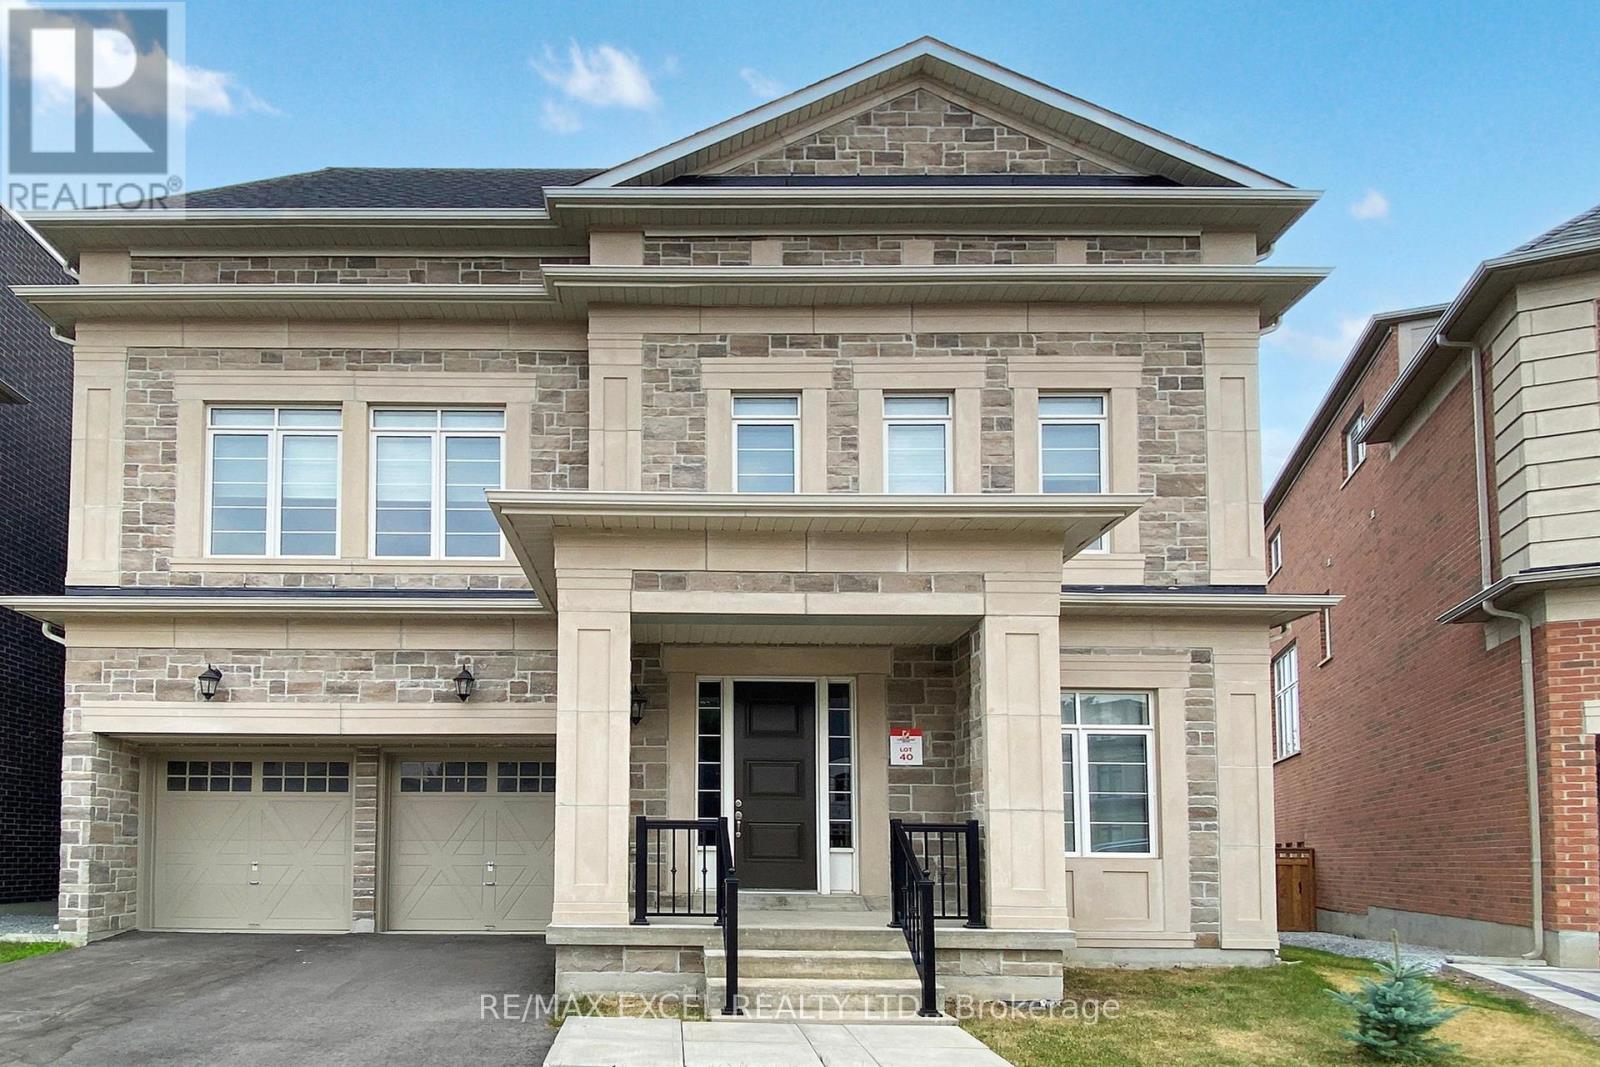
Tranquil Woodland Prestigious Luxury Estate. Nestled in the prestigious Observatory Community, this 6-bedroom, 7-bathroom estate is perfectly positioned at the private end of an exclusive street, backing onto rare protected woodlands for unmatched privacy. Each bedroom features its own private ensuite, offering exceptional comfort and seclusion for both residents and guests. Featuring over $200,000 in premium upgrades, the home boasts soaring 10-foot main-level ceilings, a chefs kitchen with oversized island, and high-end appliances where function meets elegance. A private elevator and two home offices enhance daily convenience. Steps from the lush Observatory Grand Park and within the coveted Bayview Secondary School district, this residence offers exceptional educational access. This property is not only a luxury residence but also a statement of prestige and refined living. (id:60365)
4142 Highway 7 Road E
Markham, Ontario
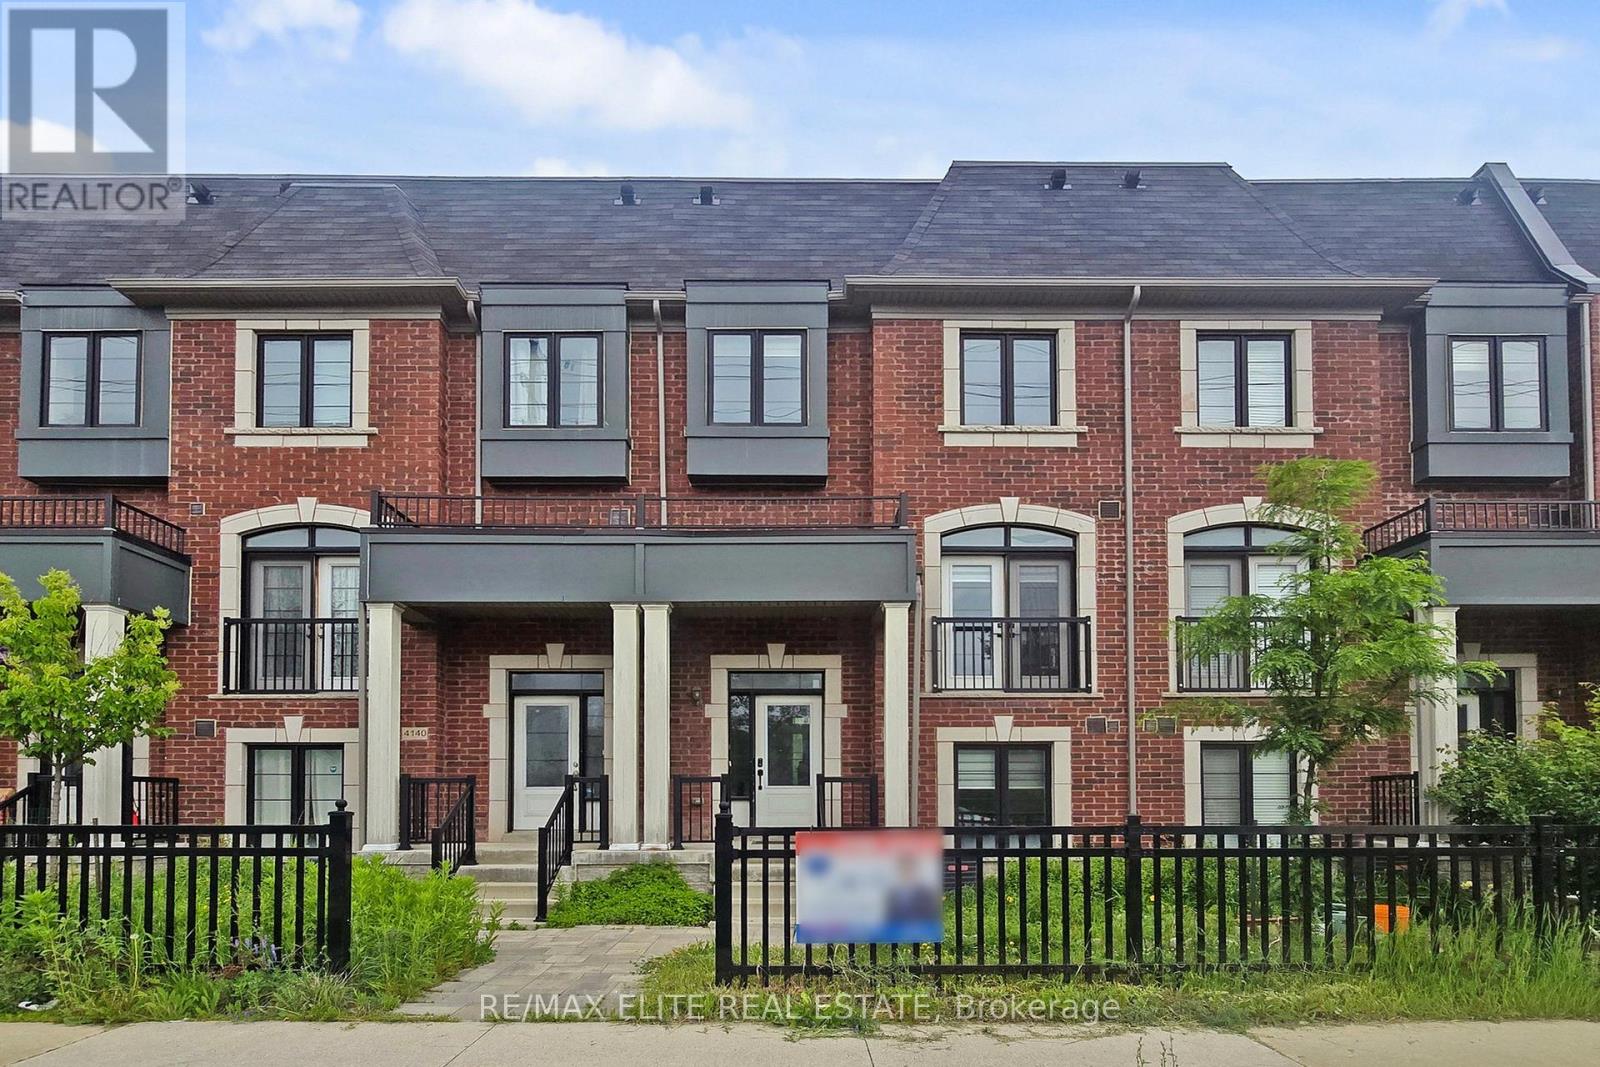
Luxury 3+1 Beds + Den, 6 Bath, 2,311 SF, South View Townhome W/ Rare Double Car Garage & Finished Basement Located In The Coveted Hwy 7 & Unionville Main Street. Open Concept Practical Layout, Oak Hardwood Throughout And High Ceilings, Pot Lights + Central Vac, Lots Builder Upgrades. With Separate Entry, Superior Functional, Lots Window. Sept Entrance With Rental Income. Mins To Unionville High School, Go Train Station, Hwy 404, 407, Restaurants, Shopping Mall, York University, Seneca College.... Etc. (id:60365)
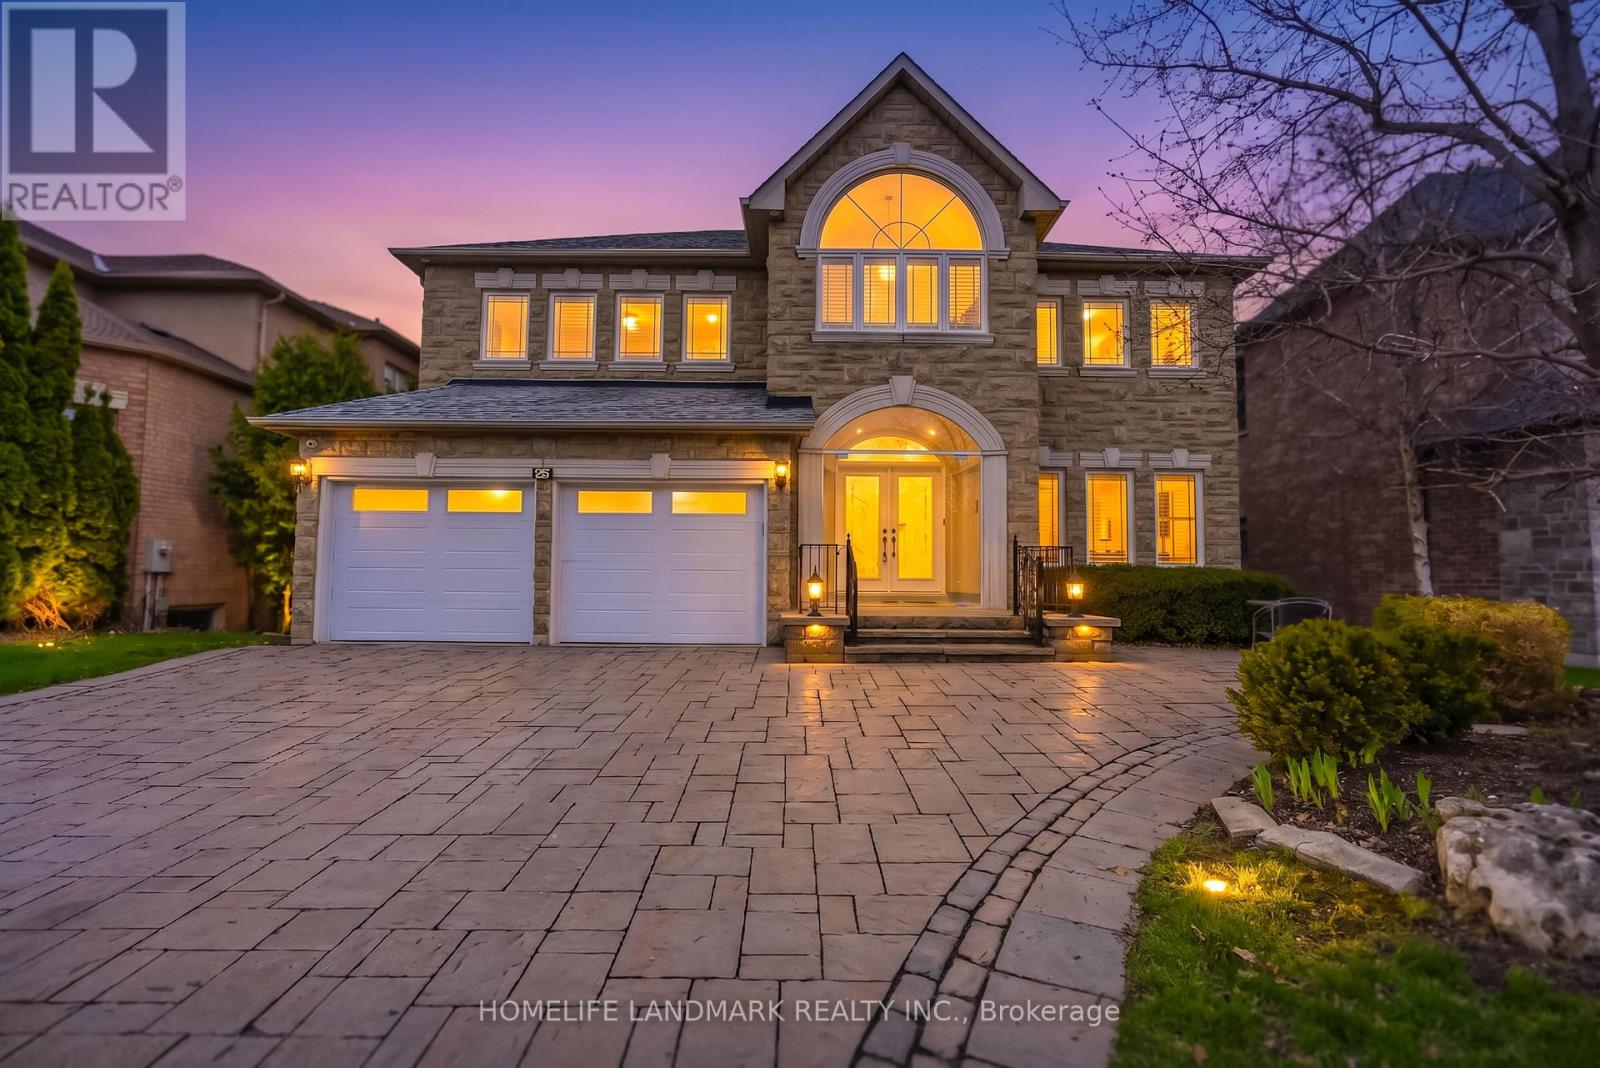
94 Pathlane Road
Richmond Hill, Ontario
Exceptional custom-built home in prestigious Bayview Hunt, surrounded by multi-million dollar residences. Offering close to 6,000 sq ft of living space, this meticulously maintained property features 9 ft. Ceilings, Crown molding, 3 Skylights, Smooth ceiling, Pot light, Travertine tiles, Garage doors 1 foot wider than regular size and Hardwood flooring throughout, with spacious principal rooms ideal for entertaining. Gourmet kitchen with Quartz island, Pantry, and Breakfast area with Walkout to a large Concrete Deck, open to a cozy Family room with Fireplace. Main floor Office with nearby 3-piece Bath ideal for Guests or multi-generational living. Upper level offers 5 generous Bedrooms and 3 full Baths, including a primary retreat with built-in walk-in closet and spa-like ensuite with double sinks, glass shower, and soaker tub. Finished W/O basement with Separate access, full Kitchen, 2 Bedrooms, large Rec area with Fireplace, 4-piece bath, and laundry rough-in-offering excellent potential for an in-law suite or future apartment. Landscaped yard with stone patio. Close to top schools, parks, shopping, transit and GO station. (id:60365)
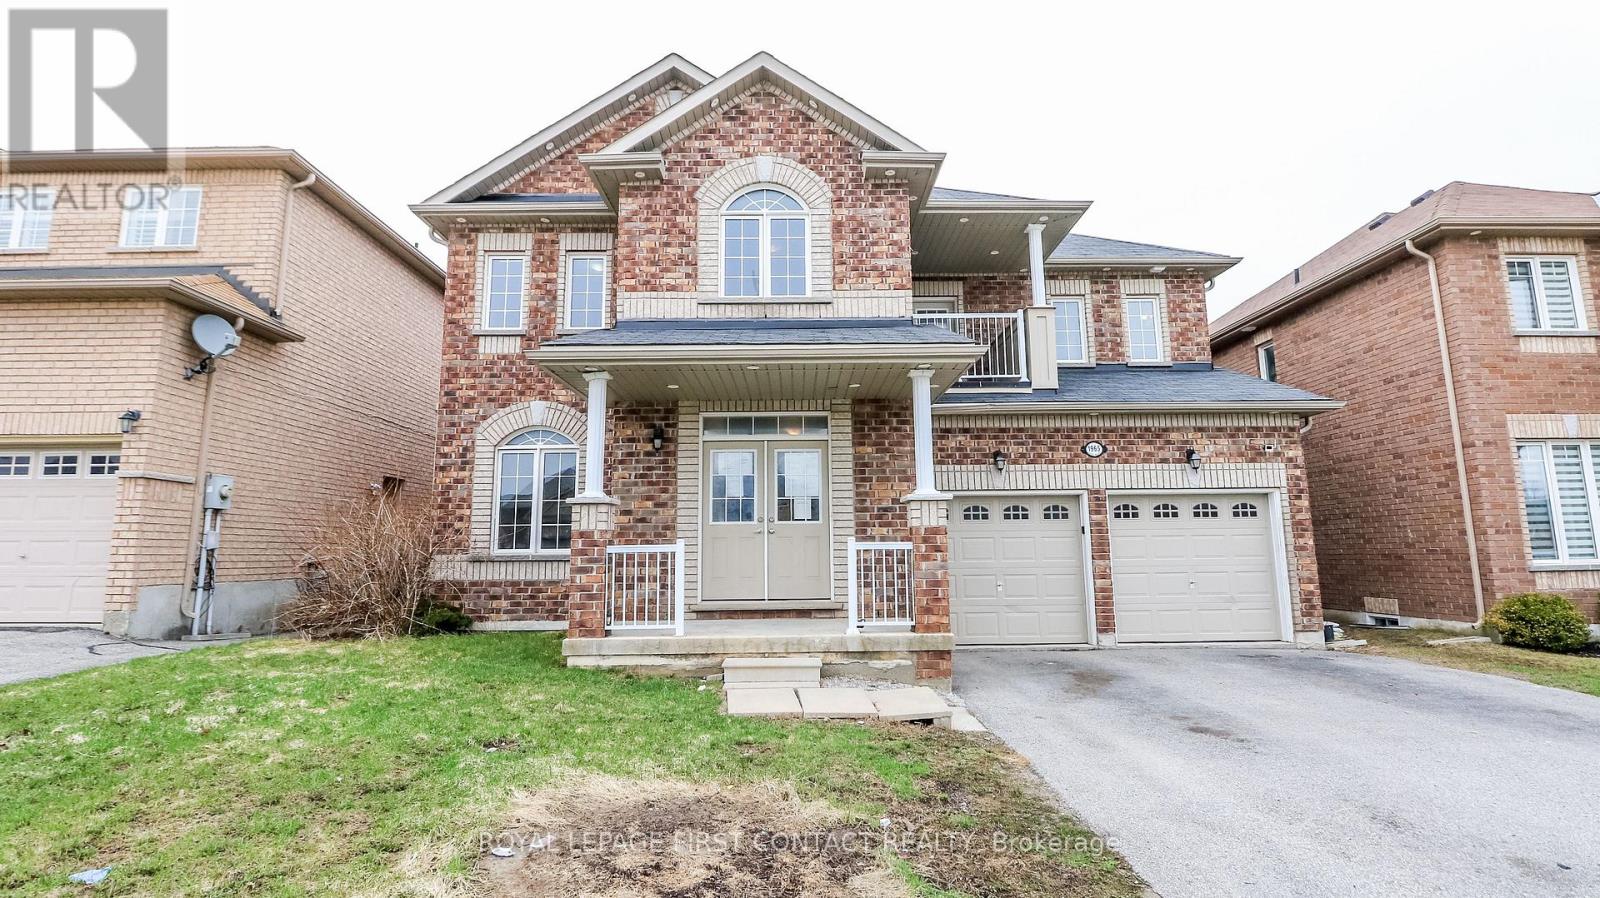
1965 Jans Boulevard
Innisfil, Ontario
Welcome to this bright and spacious 5 Bed/4 Bath home in Alcona! Close to all the amenities you need! This large home has you enter into the foyer with a den with french doors, living room, eat-in kitchen with butler's nook and walk in pantry, family room, dining room with patio doors to your backyard, powder room and main floor laundry room with inside entry to your 2 car garage! Upstairs has room for everyone! Large primary room with walk-in closet, ensuite with water closet and separate shower and soaker tub. Additional two bedrooms share a 4 piece bath and then the other two bedrooms shared another 4 piece bath! Upstairs balcony can be accessed by 2 of the bedrooms! The unfinished basement awaits your finishing touches! (id:60365)
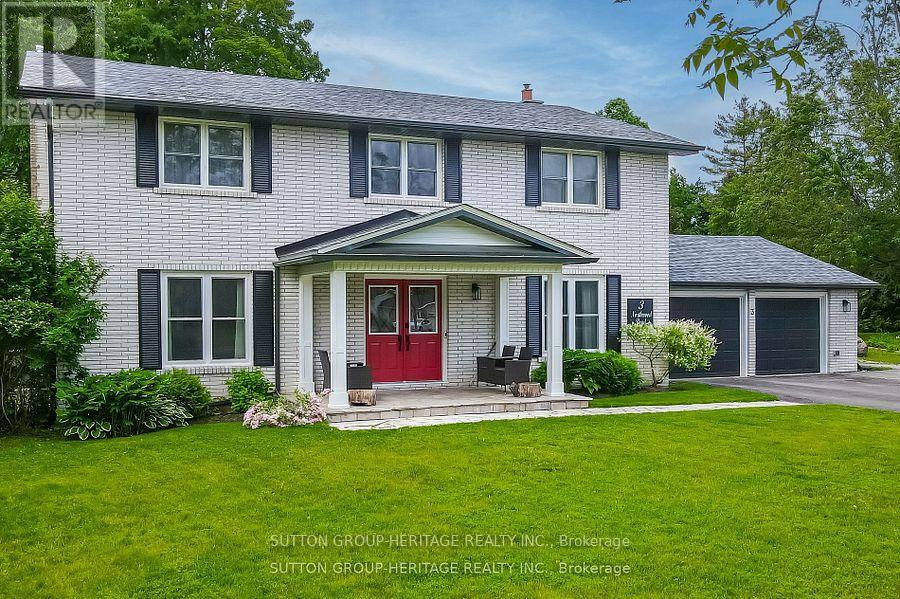
3 Northwood Road
Georgina, Ontario
It's a Beautiful Day in the Neighbourhood! This is the Story of 3 Northwood Road in the coveted "Wood River Acres". A Place to raise a Family, have Friends Gather or enjoy Retirement for years to come. This Beautiful family Home boasts 5 Bedrooms on the 2nd Floor, 1 Bedroom in the basement with gas Fireplace & Ensuite bathroom (The 59" Soaker Tub gives all the Spa Feels), Beautiful Kitchen fully Renovated in 2021 with Quartz Counters, Island, 2 Sinks, Pot Filler Tap, Stainless Steel Appliances incl/ gas Stove with Double Oven & Separate Wine Fridge all Overlooking the Sunroomwhich overlooks the Pool. What a Fabulous place to sit and enjoy your Morning Coffee. Hickory Hardwood Flooring throughout most of the main floor with quality Vinyl Plank in Kitchen & Bedrooms. All three 4pc & one 2pc Bathrooms have been completely renovated. On the lower level in addition to the large bedroom/recreation room you will find a Home Theatre Room with Smart LG 86" LED Big Screen TV, powerful 7.2 165W Sony Surround Sound, 4 Valencia Tuscany Leather Seating, a 10 Man Sauna, Cold Cellar, 8.91 x 12.75 Ft Yoga/Meditation Room & Ample Storage. Over 4300 sq ft of Living Space. Large, heated 2 Car Multi-use Garage: Man Cave, Workshop, Office. This Charming Property has been lovingly upgraded & maintained Including Roof, Windows, Doors, Electrical, Plumbing, Hvac. Paved driveway widened, 16 x 16 Ft Deck added with Outdoor Kitchen capability, New stonework platform and walkway at side of Home. All of this on a Premium 1/2 Acre Lot. Have You Called The Movers Yet? (id:60365)
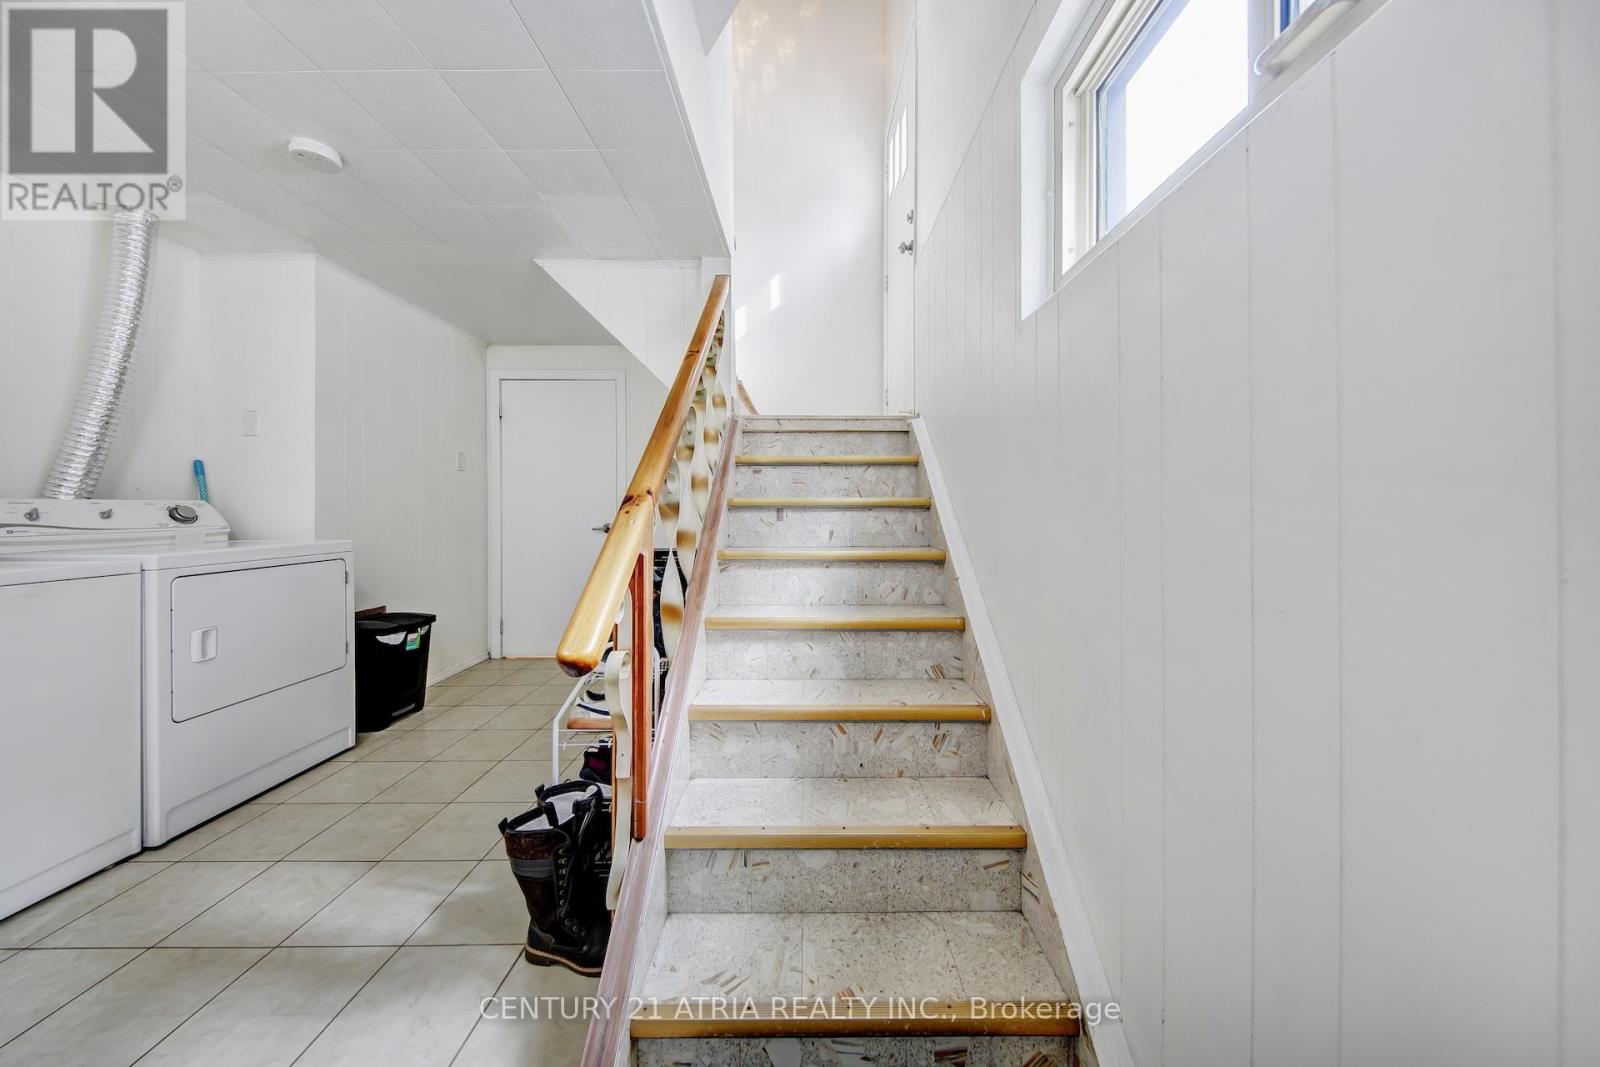
Unit A - 43 Aragon Avenue
Toronto, Ontario
Bright 1 bedroom basement apartment with separate entrance. Renovated kitchen with stainless steel appliances. Close to all amenities, schools, highway, and TTC. Tenant to pay 1/3 of utilities. (id:60365)

© 2026 Proptech Realty Inc., Brokerage.