
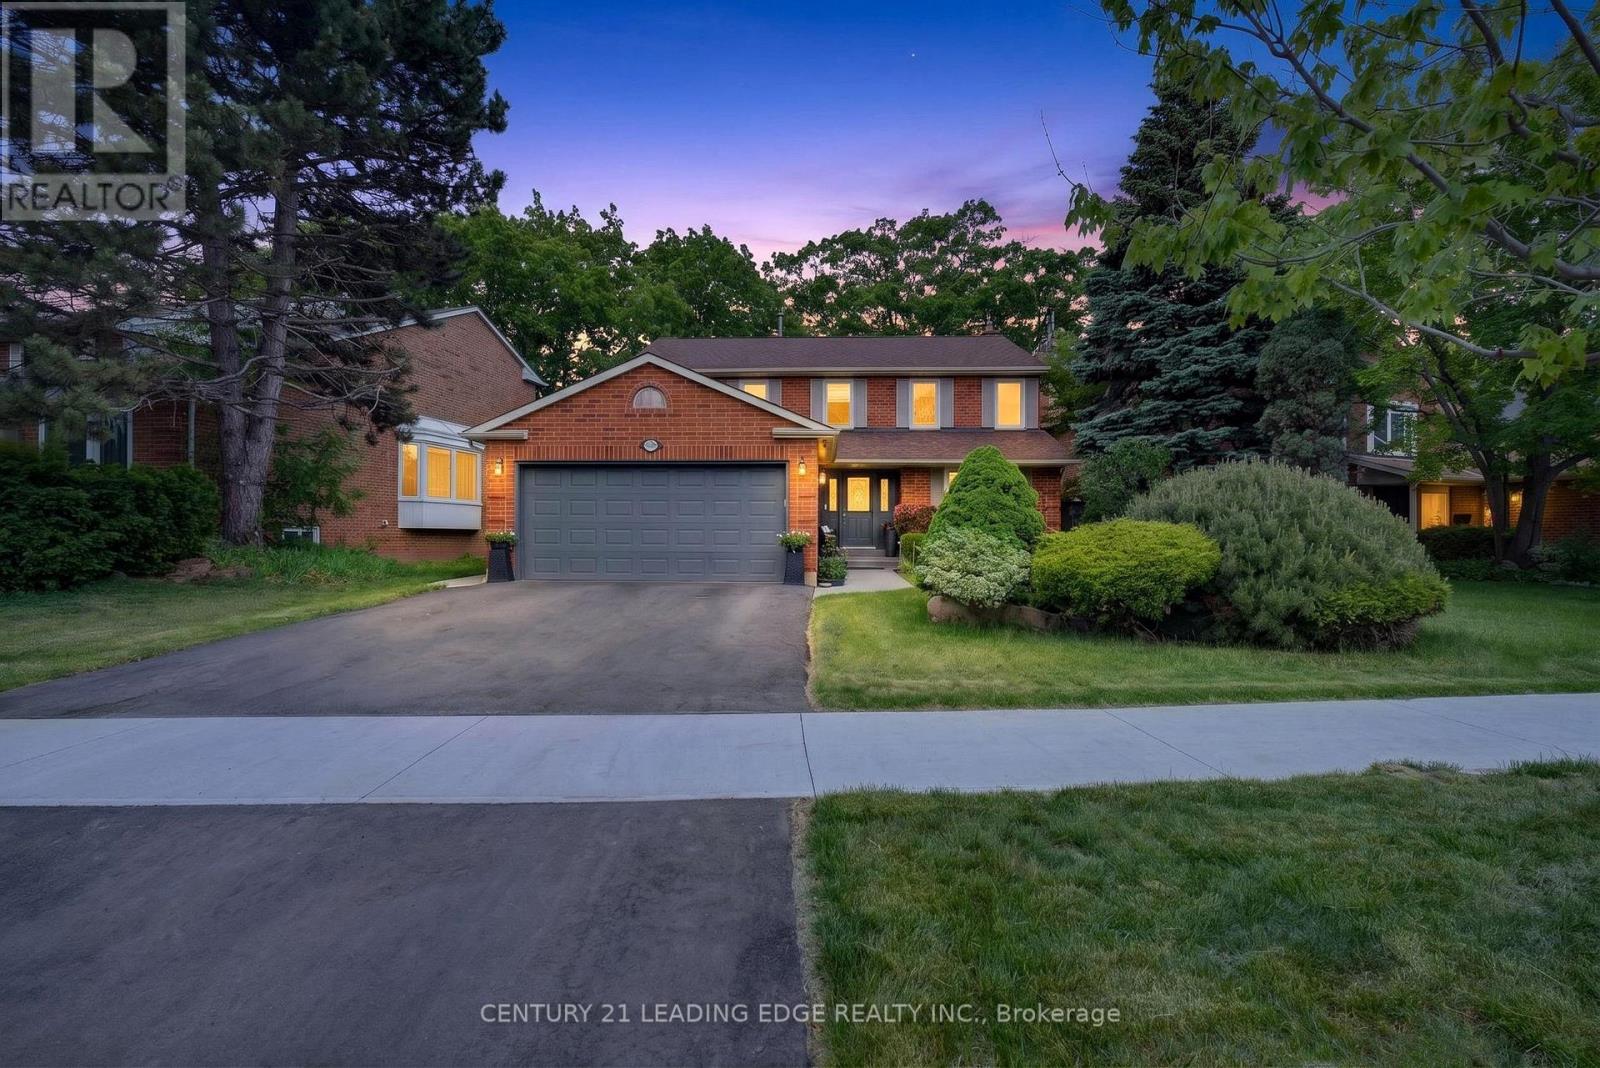
2300 Folkway Drive
Mississauga, Ontario
A Rare Opportunity In Prestigious Erin Mills! Situated On An Exceptional Premium Lot With Impressive Frontage, Expansive Front Yard And A Private Pool-Sized Backyard with Large 2-Tier decks, This Beautifully Upgraded Family Home Offers The Perfect Blend Of Luxury, Flexibility And Income Potential. Sun-Filled Principal Rooms Feature Large Windows, Hardwood Floors Throughout The Main and Upper Level And Two Walkouts To The Backyard From Both The Kitchen And Family Room, Creating An Ideal Setting For Everyday Living And Entertaining. The Upgraded Kitchen Is Equipped With Stainless Steel Appliances, Smart Wi-Fi-Enabled Features And A State-Of-The-Art Refrigerator With Integrated Media Screen. The fully renovated legal basement apartment with two units and a separate entrance is a rare and valuable asset. Thoughtfully designed with two kitchens/kitchenettes, two 3-piece bathrooms and separate laundry facilities, the lower level offers exceptional flexibility for multigenerational living, extended family accommodation or income-generating opportunities. With multiple potential living arrangements, these legal suites provide buyers with unique opportunities to significantly offset ownership costs while enhancing long-term investment value. Extensive Recent Upgrades Include New HVAC System (2022), Whole-Home Humidifier (2024), Heated Ensuite Floor, EV Charging Rough-In, New Driveway (2025) And A 5-Zone Underground Wi-Fi Enabled Sprinkler System for Front Yard and Backyard. Located In One Of Mississauga's Most Sought-After Family Communities, Surrounded By Parks, Ravines, Trails And Top-Rated Schools. Minutes To University Of Toronto Mississauga, Credit Valley Hospital, Erin Mills Town Centre, GO Transit And Major Highways. A Unique Opportunity To Own A Turnkey Home Offering Lifestyle, Space And Exceptional Long-Term Value. (id:60365)
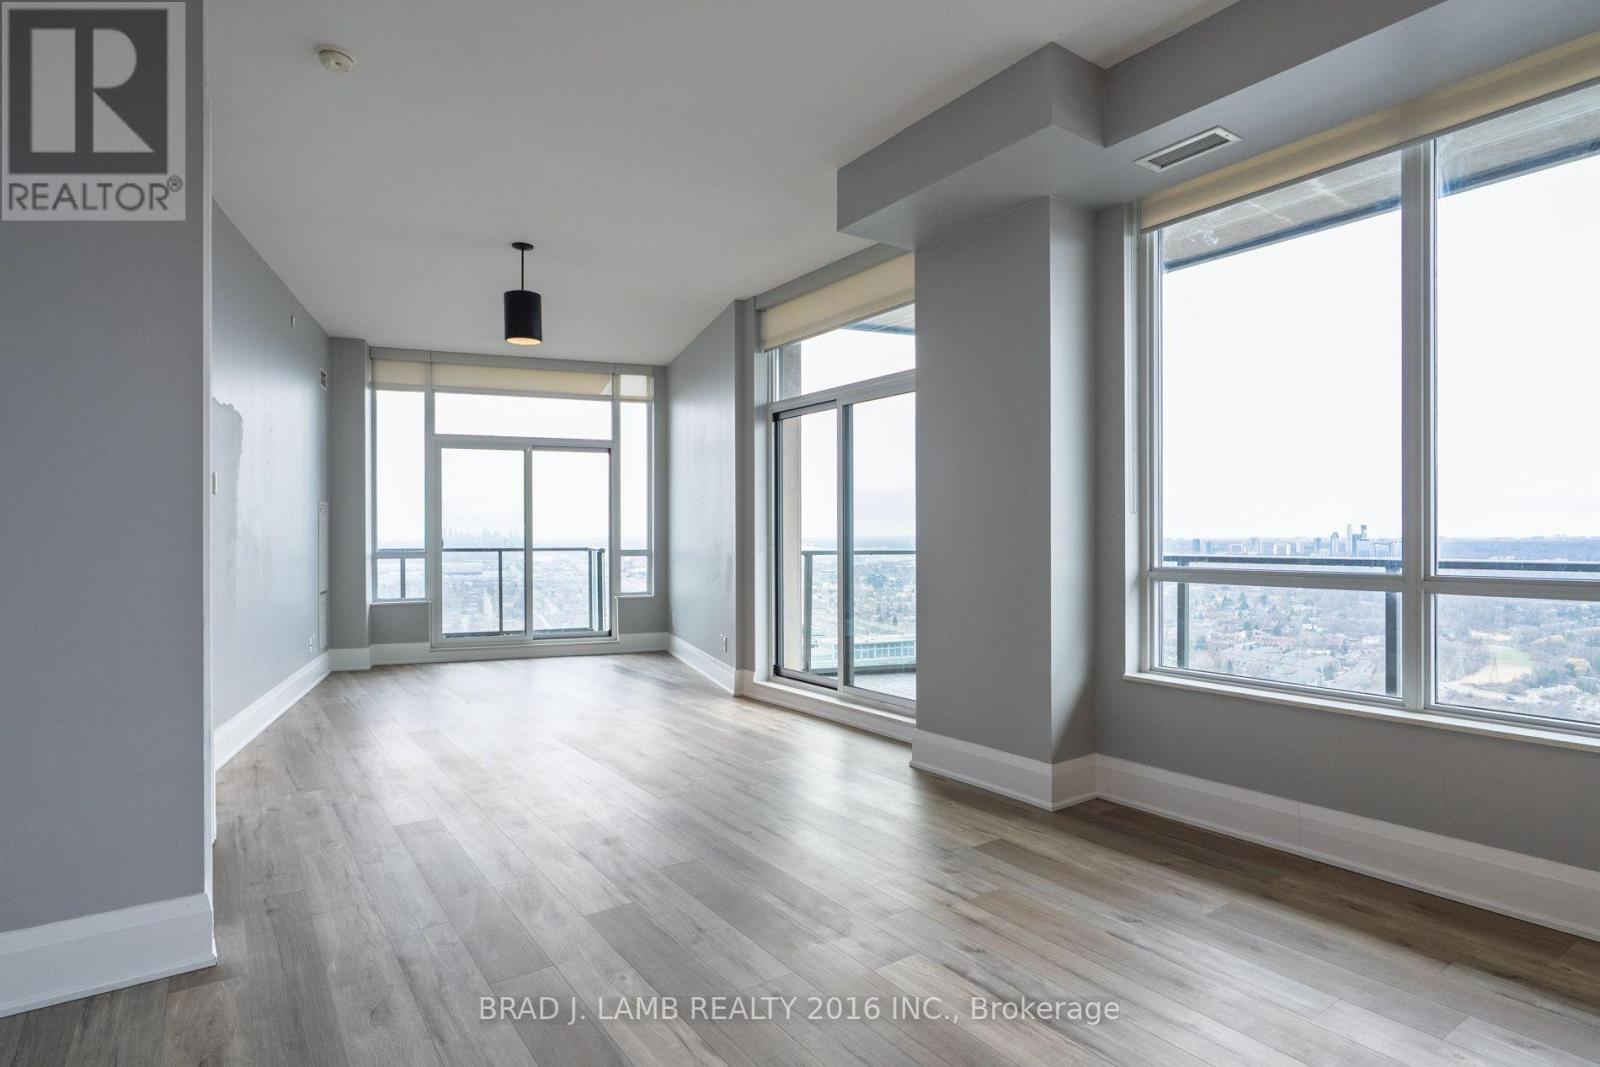
#4303 - 36 Park Lawn Road
Toronto, Ontario
What more can you ask for! 1,190 sq.ft of interior space with outdoor space totalling 255 sq.ft., combined with 1 underground parking spot, and 1 storage locker. Perfectly positioned in one of the city's most convenient and connected neighbourhoods, this corner suite blends effortless urban living with serene, panoramic views. As you enter, the principal rooms unfold into a bright, open-concept layout framed by floor-to-ceiling windows. Sunlight pours in throughout the day, creating a warm, inviting atmosphere that seamlessly transitions from relaxed evenings to memorable gatherings. Designed to accommodate full-size furnishings, the expansive living and dining areas offer true versatility - finally, a condo that fits your life without compromise. Step outside onto three private balconies, where unobstructed north and west exposures deliver sweeping views that feel both dramatic and calming. Morning coffee, sunset cocktails, or quiet moments in between - these outdoor retreats elevate everyday living. With shops, restaurants, cafés, transit (streetcar and bus), grocery stores, banks, LCBO, and immediate access to the Gardiner all just outside your door, convenience is unmatched. And when you want nature at your doorstep, Humber Bay Park and the lakefront walking trails are only minutes away. Residents enjoy impressive building amenities, rounding out a lifestyle of comfort, ease, and sophistication. A must-see property for those seeking spacious luxury living high above the city (id:60365)
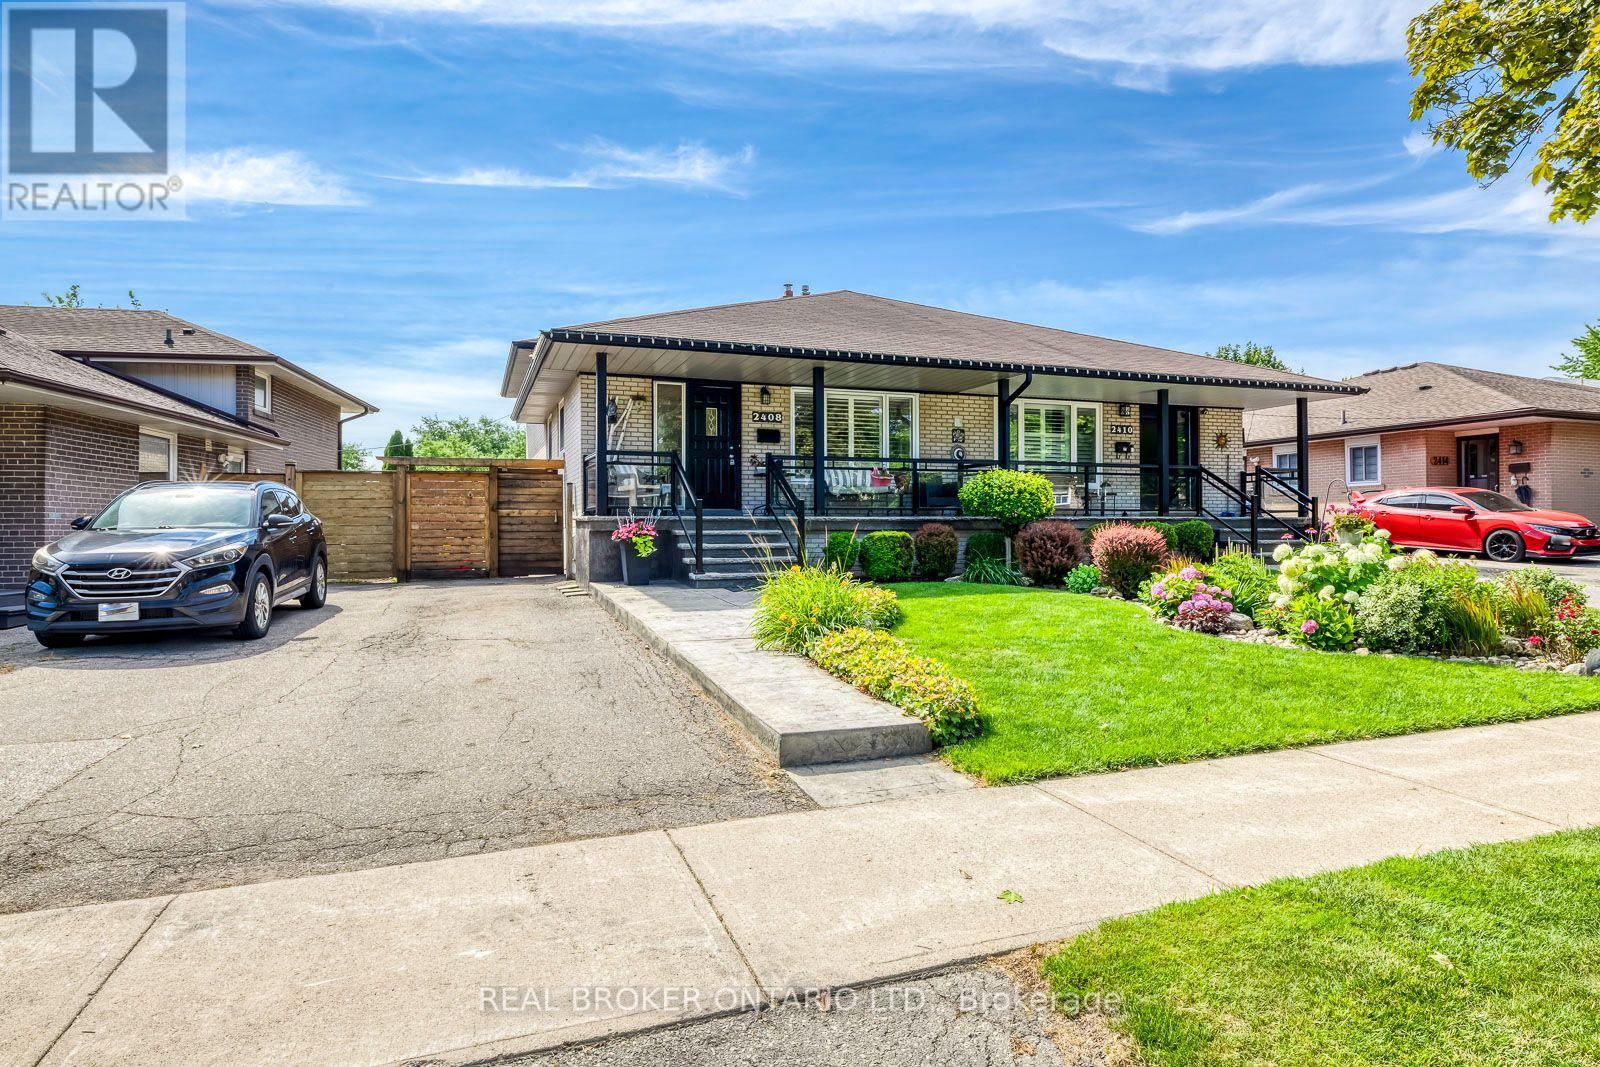
2408 Padstow Crescent
Mississauga, Ontario
Welcome to a stunning and updated 4-bedroom, 4-level raised backsplit that shows pride of ownership & beyond! Immaculate Gardens, Private Fully Fenced Yard with stamped concrete walkways, patio, porch w/stamped concrete and glass railings. Sliding Door Walk out to Backyard patio. Brand New roof 2026, Interior throughout has stained oak hardwoods, crown mouldings, super Rec room with bar & Electric Fireplace. (Seller in the process of having the roof reshingled) (id:60365)

7 - 3100 Thomas Street
Mississauga, Ontario
Welcome to this well-maintained stacked condo townhouse in Mississauga's highly desirable Churchill Meadows community. Located in a quiet, family-friendly complex with a park directly behind the home, this bright and inviting residence offers a practical open-concept layout designed for comfortable everyday living. Laminate flooring extends throughout the main living areas and bedrooms, while pot lights add a modern touch throughout the principal living space. The updated kitchen is equipped with stainless steel appliances, a stylish backsplash, and overlooks the combined living and dining area, creating a functional space for both daily living and entertaining. The lower level features two spacious bedrooms with large lookout windows, a 4-piece bathroom, and a convenient laundry room. Enjoy the convenience of dual entry access from both the front and rear of the unit, along with one exclusive parking space and ample visitor parking. Built by Great Gulf Homes, this home is ideally situated close to top-rated schools, parks, shopping, restaurants, GO Transit, and major highways including the 401, 403, and 407. (id:60365)
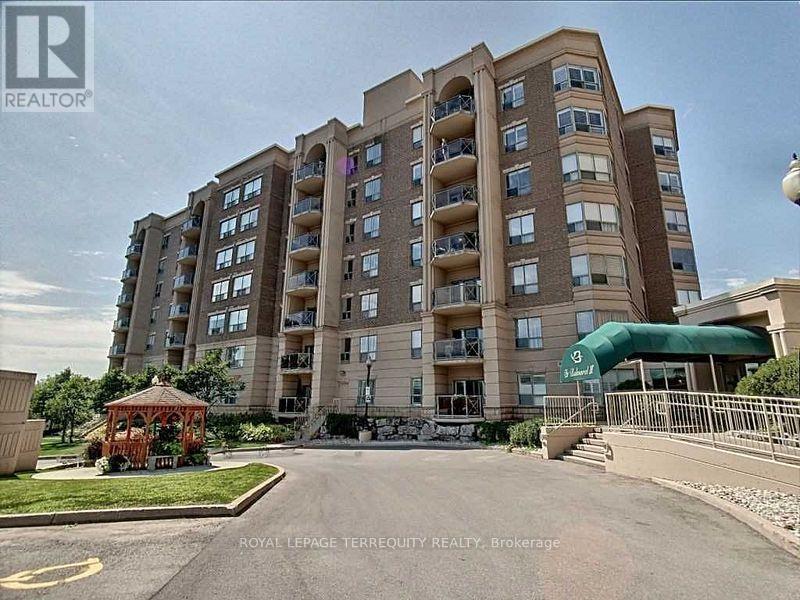
212 - 2085 Amherst Heights Drive
Burlington, Ontario
MOTIVATED SELLER!! Bright & Spacious South-Facing Condo in the Heart of Burlington - Balmoral II. Welcome to Balmoral II, a highly desirable low-rise condominium community ideally located in the heart of Burlington. This south-facing 2-bedroom, 2-bathroom suite offers 1,428 sq. ft. of bright, open-concept living space with 9-foot ceilings and sunlight streaming in all day. The spacious living room features a coffered ceiling and a cozy fireplace, creating a warm and inviting atmosphere. The kitchen offers a walk-out to an open balcony, perfect for morning coffee or evening relaxation. The primary bedroom includes a Juliette balcony that lets in fresh air and natural light. You'll appreciate rich laminate flooring throughout, mirrored closets, and ample storage, including a full-size laundry room that doubles as a pantry. This unit also comes with in-suite laundry, underground parking, and a separate storage locker for added convenience. Residents of Balmoral II enjoy a wide range of amenities, including a party room with a kitchenette, library, fitness centre, hobby/workshop room, car wash bay, and a BBQ area with outdoor seating. EV charging stations are also available on site. Located just off Brant Street and Highway 407, this prime location offers easy access to shopping, dining, parks, and transit-perfect for commuters, downsizers, or anyone seeking a comfortable, carefree lifestyle in a well-maintained building. The fees cover heat, CAC, water, parking, locker, building insurance, and common elements. Wow, priced at $483.00 per sq. foot. Owners pay their own hydro, internet, cable, etc. The unit is heated by a water heat pump. Don't miss your chance to own this bright and beautifully maintained condo in one of Burlington's most sought-after communities! (id:60365)
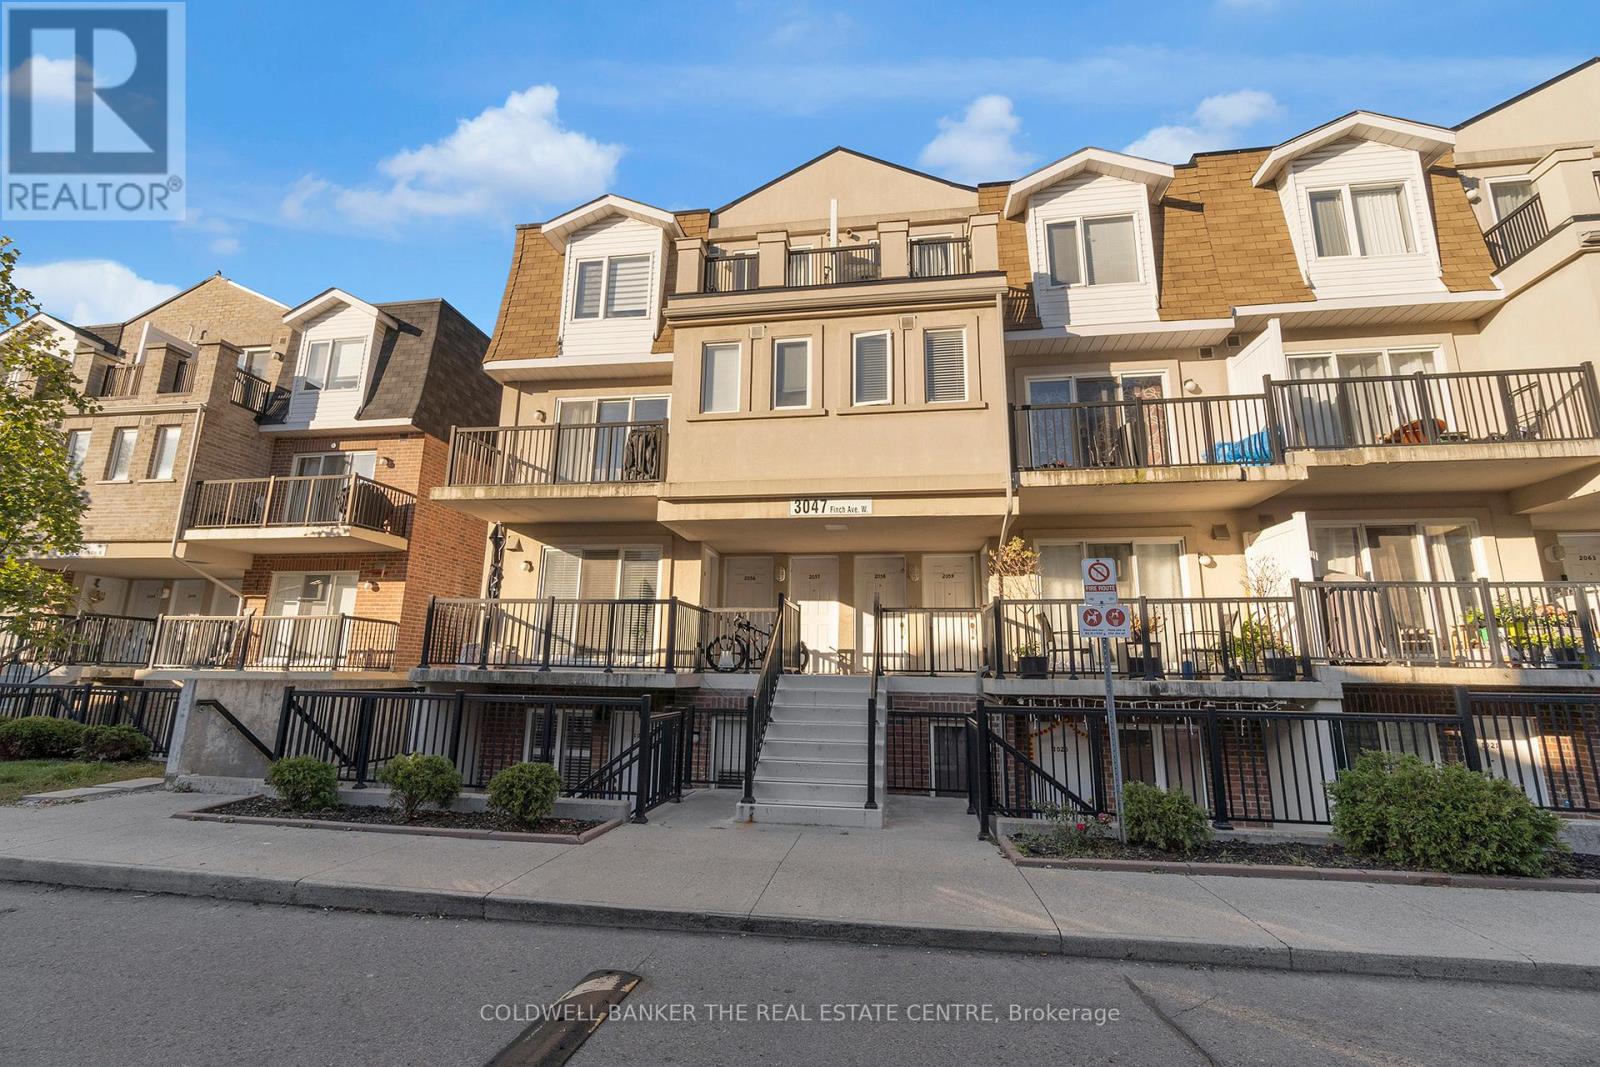
2057 - 3047 Finch Avenue W
Toronto, Ontario
International Students are Welcome! .Spacious Corner Condo Townhouse for Rent Prime Location! Don't miss out on this rare corner unit condo townhouse, steps from the newly operational Finch West LRT, connecting Humber College to Finch West Station. This stunning 2-bedroom open-concept townhome offers modern living with 1 parking space and 1 locker included. The home is in pristine condition, featuring a brand-new stainless steel washer and dryer, along with stainless steel appliances that are just 2 months old. The convenient location offers easy access to TTC bus stops, grocery stores, schools, York University, and Highways 401 and 400. A community center and park are also nearby, making it perfect for those seeking a vibrant urban lifestyle in a family-oriented community. (id:60365)
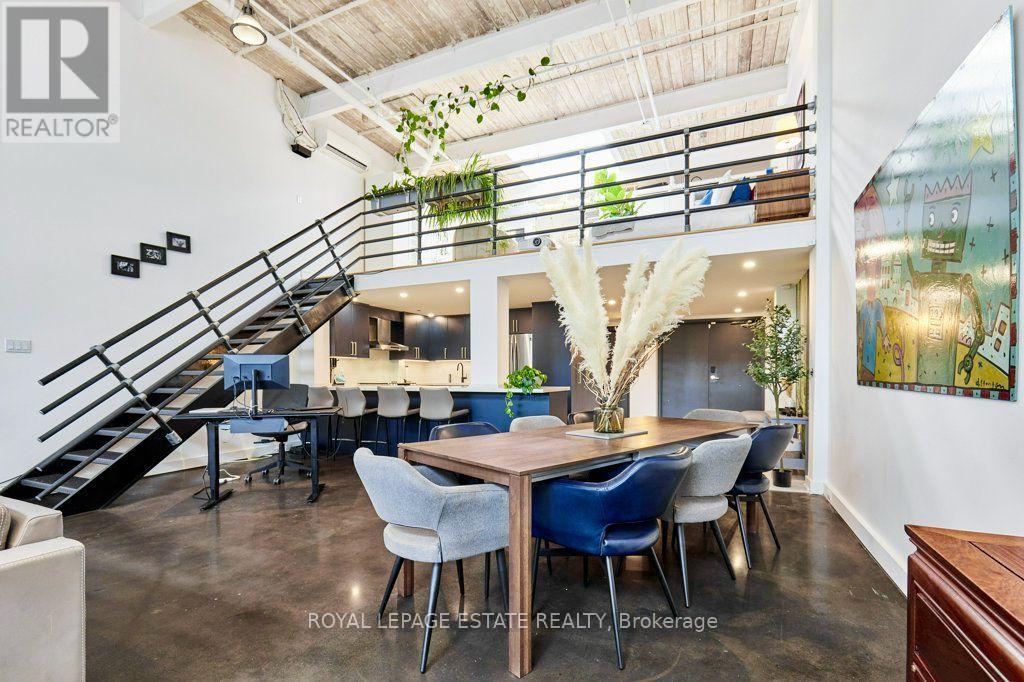
217 - 1173 Dundas Street E
Toronto, Ontario
Welcome to urban loft living at its finest in the heart of Leslieville! Located in the iconic i-Zone Lofts at 1173 Dundas St E, this rare live-work hard loft masterfully pairs authentic industrial character with high-end modern design.Step into a dramatic open-concept sanctuary featuring soaring double-height ceilings, exposed beams, sleek polished concrete floors, and massive multi-tiered factory-style windows that drench the entire space in natural ambient light.Designed for both seamless entertaining and effortless everyday living, the renovated chef's kitchen is a absolute showstopper. It features sleek deep-navy cabinetry, modern brushed brass hardware, continuous quartz countertops, a generous breakfast bar, stainless steel appliances, and built-in microwave and wine fridge. The main floor expands into an oversized dining area and a grand light-filled living space, complete with a dedicated work-from-home office nook.An incredible feature of the main floor is the custom full-height storage wall, providing an unbelievable amount of sleek, hidden storage space. Nearby, a beautifully renovated spa-style bathroom boasts floor-to-ceiling marble-patterned tile and a glass-enclosed walk-in shower.Follow the industrial steel-and-iron staircase to the elevated mezzanine level-a versatile space perfect for a primary bedroom retreat, secondary lounge, or creative studio overlooking the main floor.Unbeatable location just steps from Leslieville's best restaurants, craft breweries, boutique shops, parks, and direct TTC transit downtown. (id:60365)
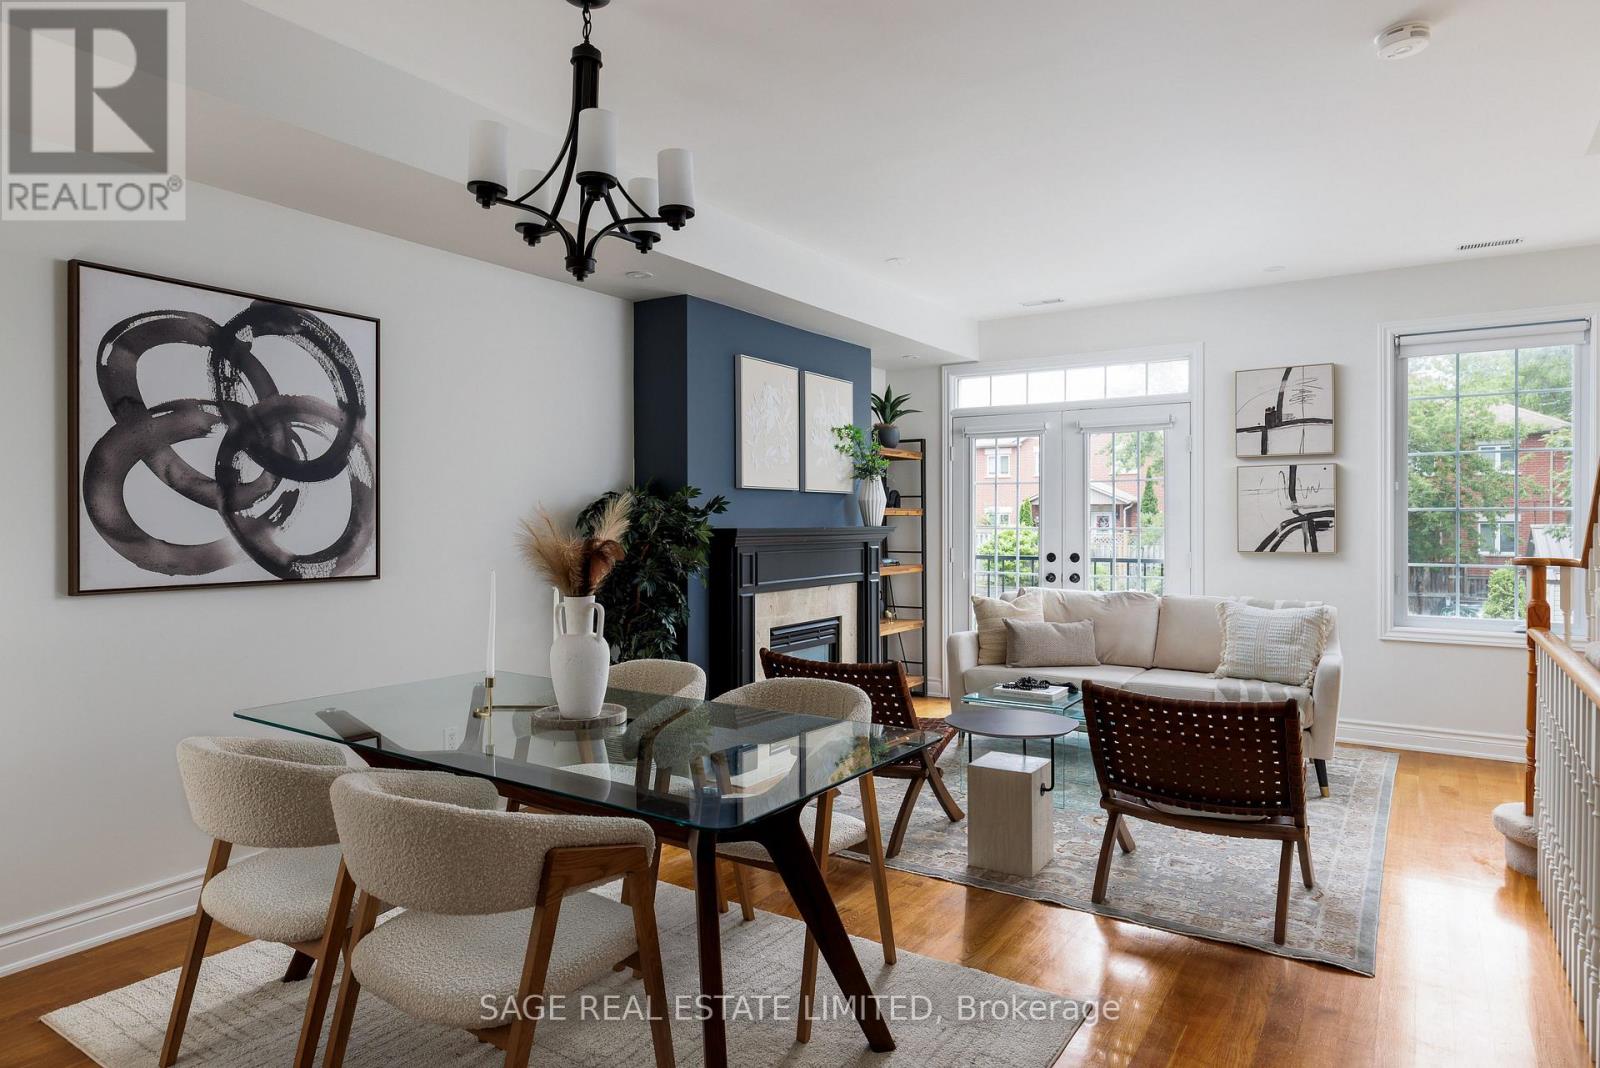
722e Kingston Road
Toronto, Ontario
Tucked into the heart of the Upper Beaches, this beautifully updated semi-detached home offers a modern layout designed for everyday living. It's the perfect fit for buyers seeking low-maintenance living without compromising room to grow. The main-floor living and dining room is open, airy, and filled with natural light, with a gas fireplace that adds warmth to the space. At the heart of the home, the eat-in kitchen features beautiful granite countertops, upgraded stainless steel appliances, and a gas range stove. Flowing seamlessly, step outside to a spacious, fully enclosed private deck surrounded by mature trees, perfect for entertaining, complete with a gas line and two storage sheds. Upstairs, the entire third floor is dedicated to a private primary bedroom, complete with two walk-in closets, a spa-inspired ensuite with a glass shower, and a secluded balcony. The secondary bedrooms are generously sized, each with a double closet for ample storage and windows. The finished lower level offers valuable flexibility, with very high ceilings, making it ideal as a family room, home office, or gym. Extensive mechanical updates include a new furnace, air conditioner, new windows and sliding doors throughout, leaf guards on the eavestroughs, refreshed second- and third-floor bathrooms, along with a new washer and dryer. Bonus features include automated blackout shades, smart light switches compatible with Siri and Google Home throughout, plus a rare private garage (fits a minivan). A short walk to the GO Train and streetcar, YMCA, coffee shops, shopping, and Parks. This home delivers the best of the Upper Beaches lifestyle: a quiet residential setting, thoughtful updates, and the space to grow. Welcome home. [Offers Anytime] (id:60365)
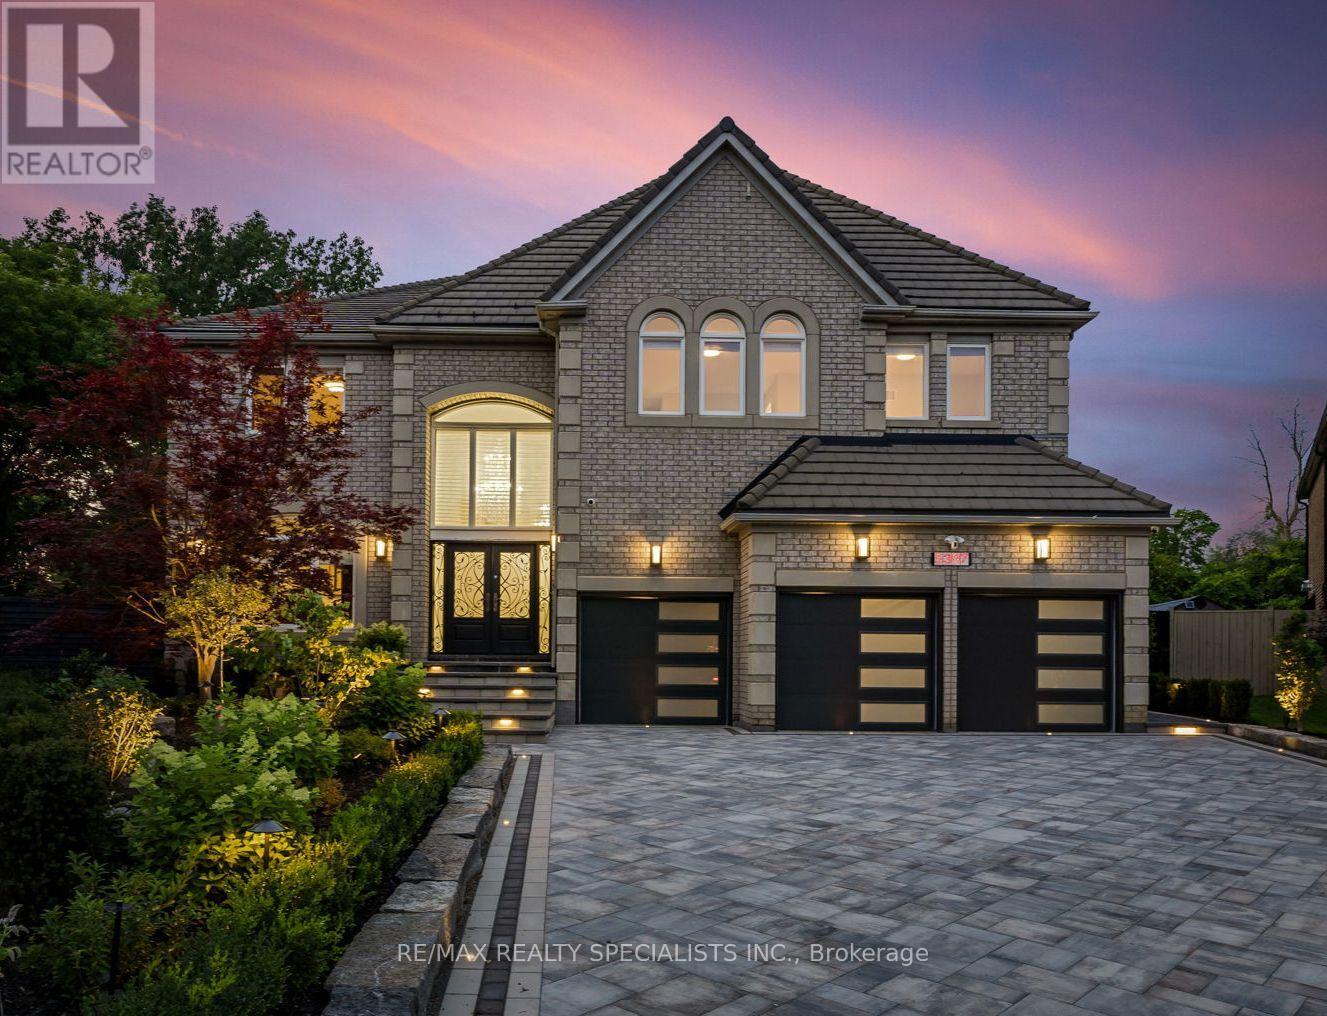
5397 Roanoke Court
Mississauga, Ontario
Welcome to 5397 Roanoke Court: The Ultimate Family Retreat in Central Erin Mills. A rare opportunity to own this functional and versatile home, situated on a wide pie-shaped lot with nearly 5,400 sq ft above grade, 5 bedrooms, 5+1 bathrooms, and a 3-car garage designed for large/multi-generational families who want space to live, work, play, and entertain. Step outside to a custom-designed, all-season, indoor pool with a retractable roof along with a hot tub and a backyard designed for activity and connection. The multi-use pad transforms with the seasons. Use it as a skating rink in the winter or a basketball/rollerblade court in the summer, complete with three overhead stadium lights for evening fun. Inside, the layout is designed for family living. The main floor includes a formal living room, separate dining room, private office, and a spacious family room filled with natural light. The large eat-in kitchen features generous cabinetry, a center island, and two full-sized refrigerators, ideal for busy family life and entertaining. Extensive upgrades throughout ($450K+), including epoxy garage floors, interlock front driveway with integrated lighting, new landscaping, hardwood and tile flooring, pool HVAC system, and full interior paint. The primary suite features his and hers walk-in closets and a large 5-piece ensuite. All four additional bedrooms include walk-in closets, and two share bathrooms with double sinks. South-facing lot provides natural light throughout the day. The renovated basement features 8-foot ceilings, a separate entrance, a full kitchen, gym, massive rec room, and endless potential. Located at the end of a court, close to top-ranked schools including John Fraser SS, Erin Mills Town Centre, Credit Valley Hospital, and quick access to 403. This is a standout property for families seeking space, flexibility, and year-round livability. (id:60365)
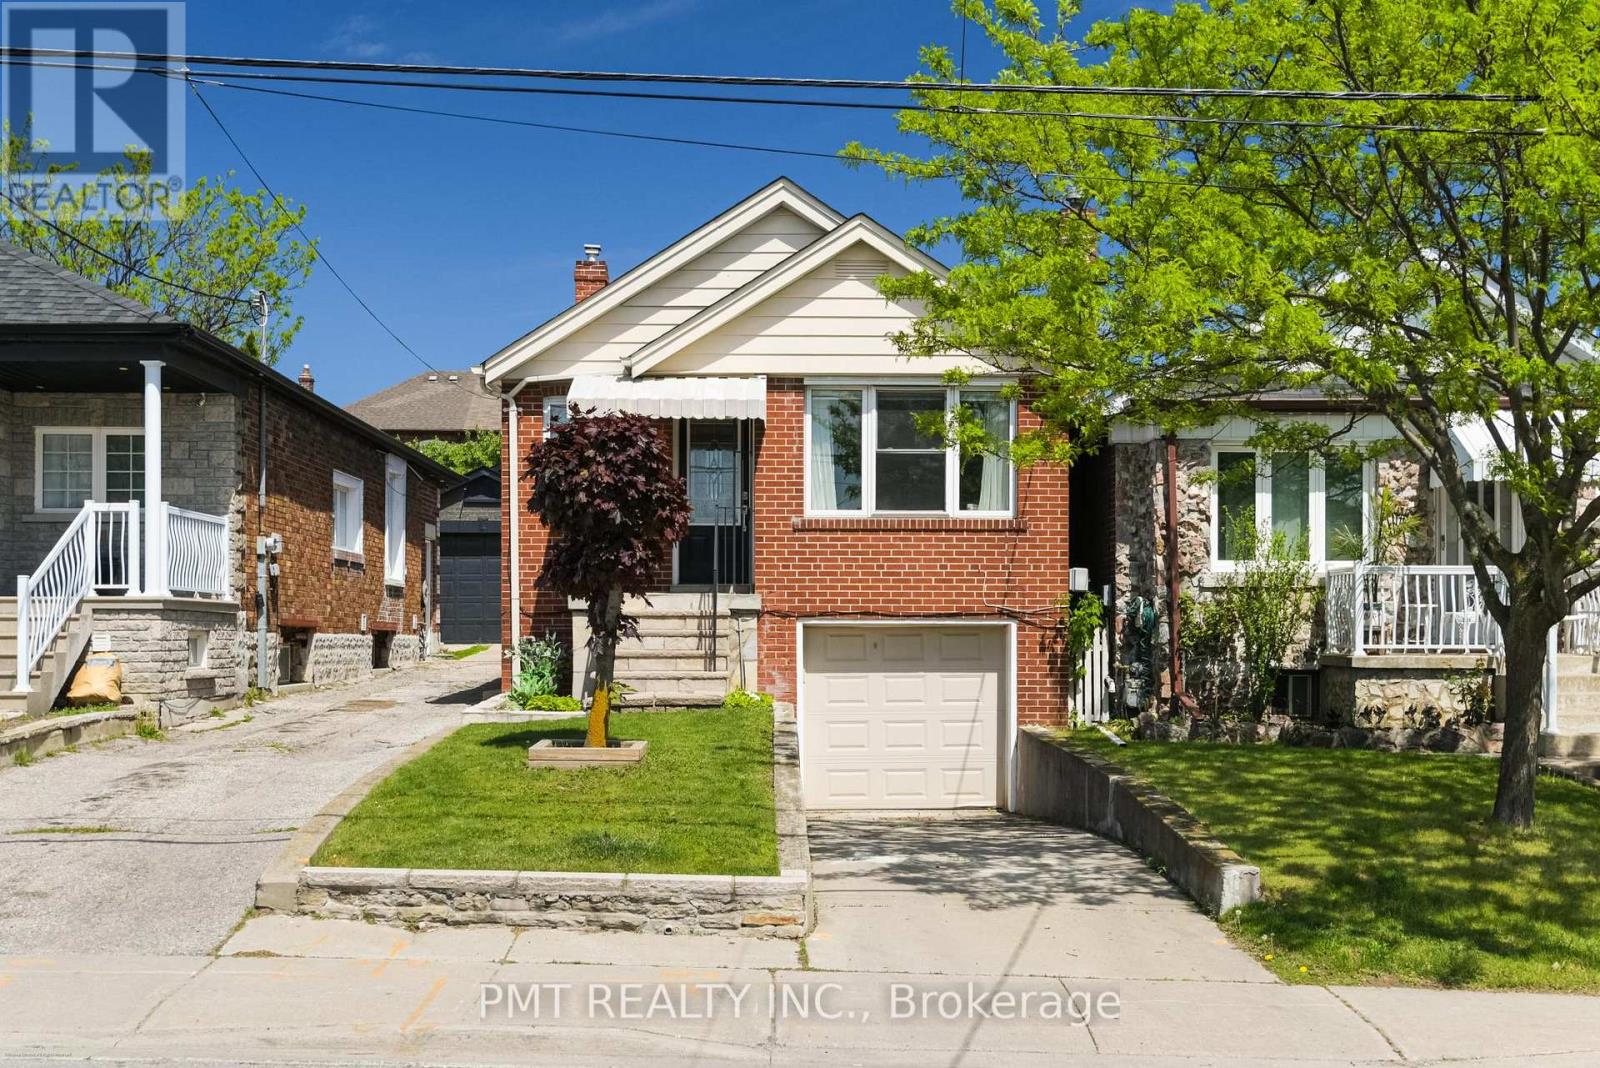
25 Ronald Avenue
Toronto, Ontario
Charming detached home in a prime midtown Toronto location, steps from the York Beltline Trail and the Eglinton LRT! This ultra-functional layout features a bright main floor with a spacious, combined living and dining room ideal for entertaining, alongside an eat-in kitchen and breakfast area that walks out to a massive rear deck. The main level also offers two well-appointed bedrooms and a full 4-piece bath. The exceptional, recently renovated rare lower level, with a separate entrance, features a built-in single-car garage, a generous recreation room, a dedicated laundry room, a powder room, and large utility storage space. Incredible opportunity for first-time buyers, downsizers, or investors looking for a turn-key property in a rapidly developing, highly accessible transit hub. Move right in. This home has had extensive upgrades and renovations. (id:60365)
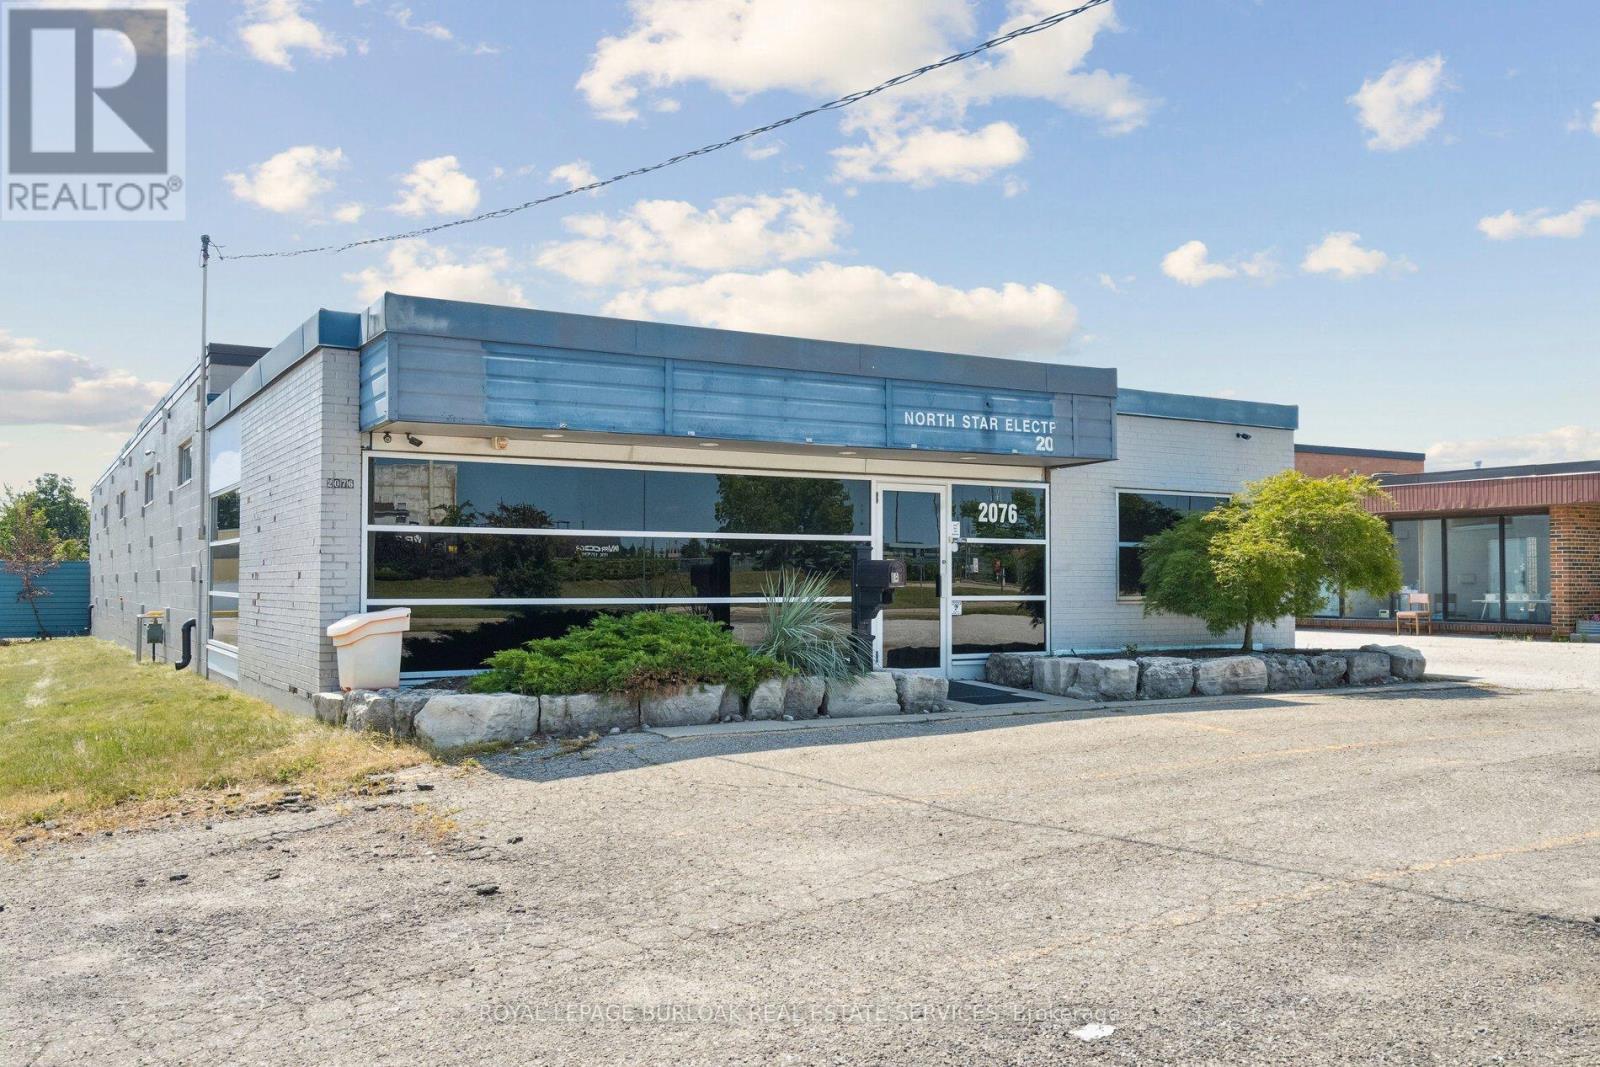
2076 Speers Road
Oakville, Ontario
Rare single tenant building on busy Speers Road. Large rear yard for vehicles and equipment.Building is in excellent condition. Warehouse walls and ceiling painted white. New LED lighting with motion sensor switches and radiant gas heat for low utility costs. (id:60365)
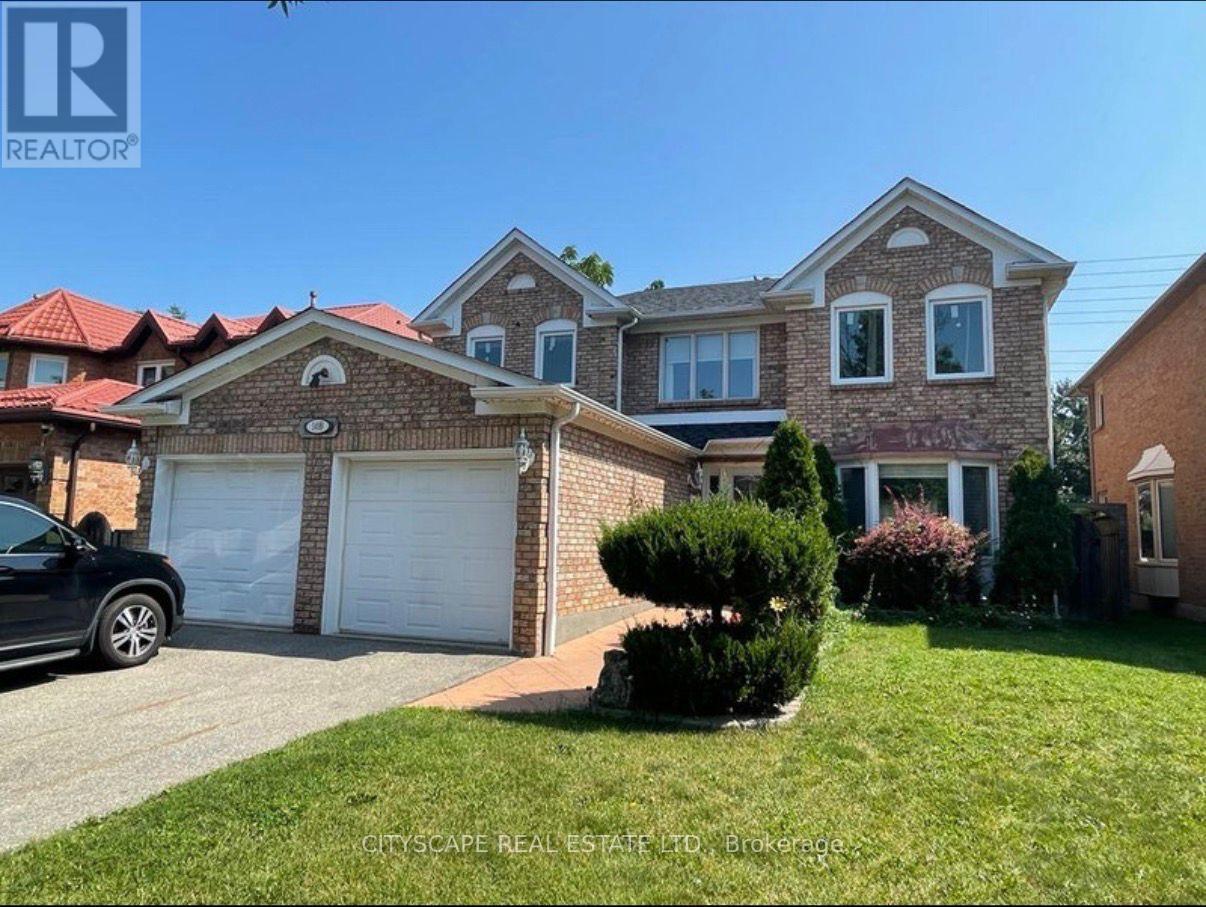
Basement - 1499 Hollywell Avenue
Mississauga, Ontario
Executive Furnished 2-Bedroom Legal Basement Apartment in Prestigious Mississauga Location Experience refined living in this beautifully appointed ~1,100 sq. ft. fully furnished legal basement suite, thoughtfully designed with upscale finishes and a spacious open-concept layout. The gourmet kitchen showcases elegant quartz countertops, premium cabinetry, and including a dishwasher-ideal for sophisticated everyday living. This sun-filled unit offers generous principal rooms, large windows, and a warm, inviting ambiance throughout. Situated in a quiet, well-maintained home with professional occupants upstairs (no children), ensuring privacy and tranquility. Set in a highly desirable neighborhood, just moments to scenic trails and the Credit River, top-ranked schools, and within walking distance to major amenities including grocery stores, banks, and Tim Hortons. Convenient access to Highways 401, 403 & 407 makes commuting effortless. An exceptional opportunity for discerning tenants seeking comfort, style, and location. (id:60365)

© 2026 Proptech Realty Inc., Brokerage.