
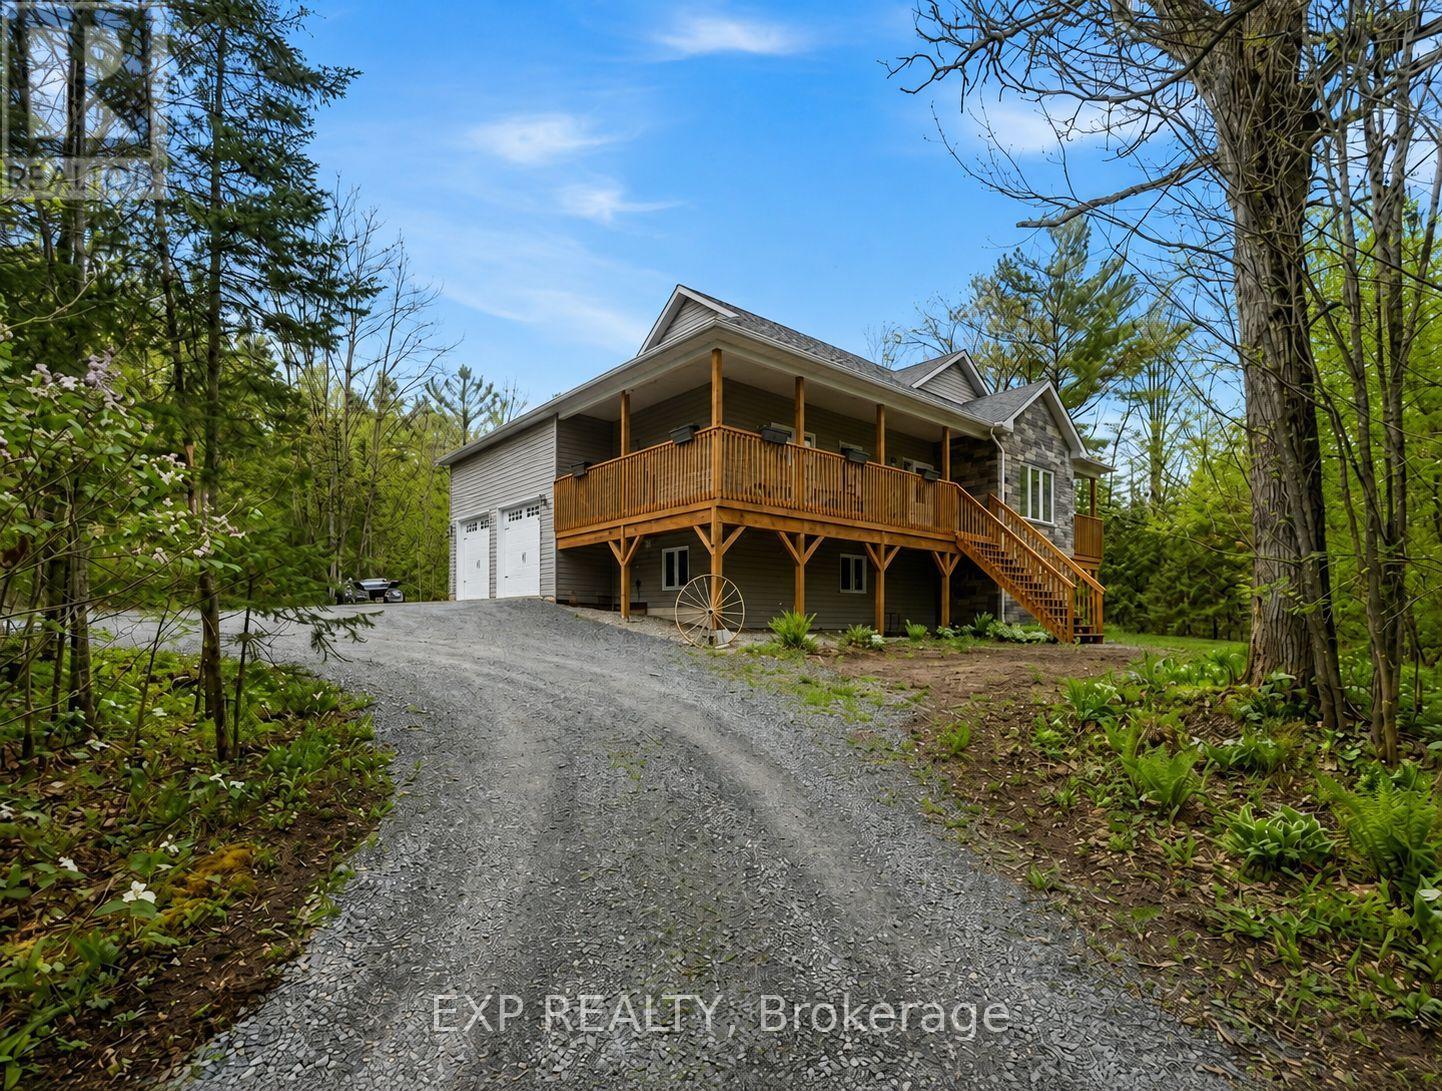
2516 Irish Line
Severn, Ontario
Welcome to 2516 Irish Line in Coldwater - a stunning country retreat set on over 2.6 private acres, offering the perfect blend of comfort, space, and natural beauty. This charming home welcomes you with a classic wrap-around porch, ideal for enjoying peaceful mornings and quiet evenings surrounded by nature. Inside, soaring cathedral ceilings create an airy and inviting atmosphere, while large windows fill the home with natural light. The thoughtfully designed kitchen features elegant granite countertops, perfect for everyday living and entertaining. Downstairs, the finished basement offers additional living space complete with a stylish dry bar and brand-new California shutters, making it an ideal setting for hosting family and friends. Two Napoleon fireplaces provide warmth and character throughout the home. Upstairs, the spacious primary bedroom includes a private balcony - the perfect place to unwind and take in the serene views of the surrounding property. Additional highlights include a UV and iron water filtration system, a concrete pad in the yard wired for a future hot tub, and plenty of outdoor space to enjoy the peaceful rural setting. Located just minutes from the Maclean Lake municipal boat launch at the end of the road, this property offers easy access to boating, fishing, and outdoor recreation while still providing the privacy and tranquility of country living. A rare opportunity to own a beautiful home in a truly special setting. (id:60365)
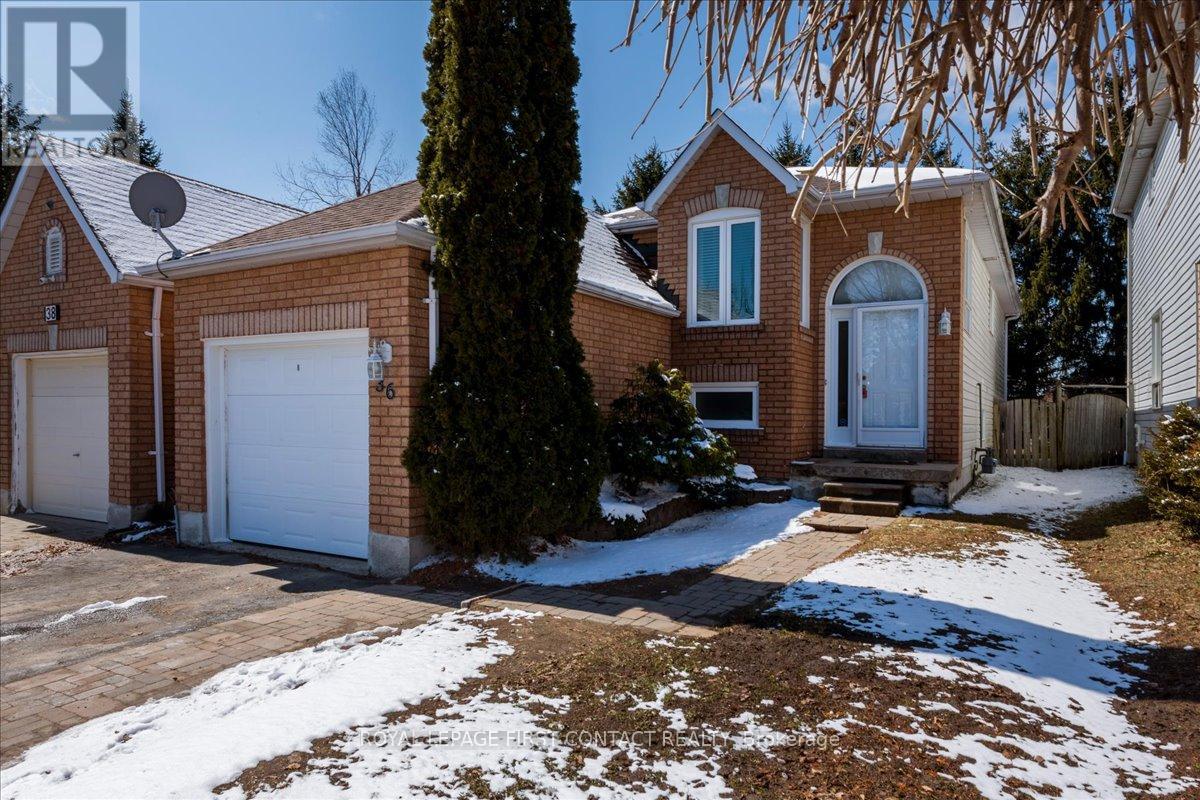
36 Churchland Drive
Barrie, Ontario
Welcome to 36 Churchland Dr! This charming and versatile 2+1 bedroom bungalow nestled in Barrie's sought-after Holly neighbourhood! Perfectly situated for commuters and families alike, this home offers unbeatable convenience with quick access to the highway and nearby transit options.Step inside to find a bright, functional layout with spacious living areas and plenty of natural light throughout. The main level features two well-appointed bedrooms, while the additional lower-level bedroom offers flexibility for guests, a home office, or growing families. The lofty/soaring 9.5' ceilings and spacious rec-room in the basement offers a bright and welcoming additional living space. Enjoy the unique advantage of backing directly onto St. Bernadette's Catholic School-no rear neighbours and added privacy, plus peace of mind for families with children. The backyard is a great space to relax, entertain, or simply unwind in a quiet setting.Whether you're a first-time buyer, downsizer, or investor, this home combines comfort, location, and opportunity in one fantastic package. Don't miss your chance to live in one of Barrie's most desirable communities! ** This is a linked property.** (id:60365)
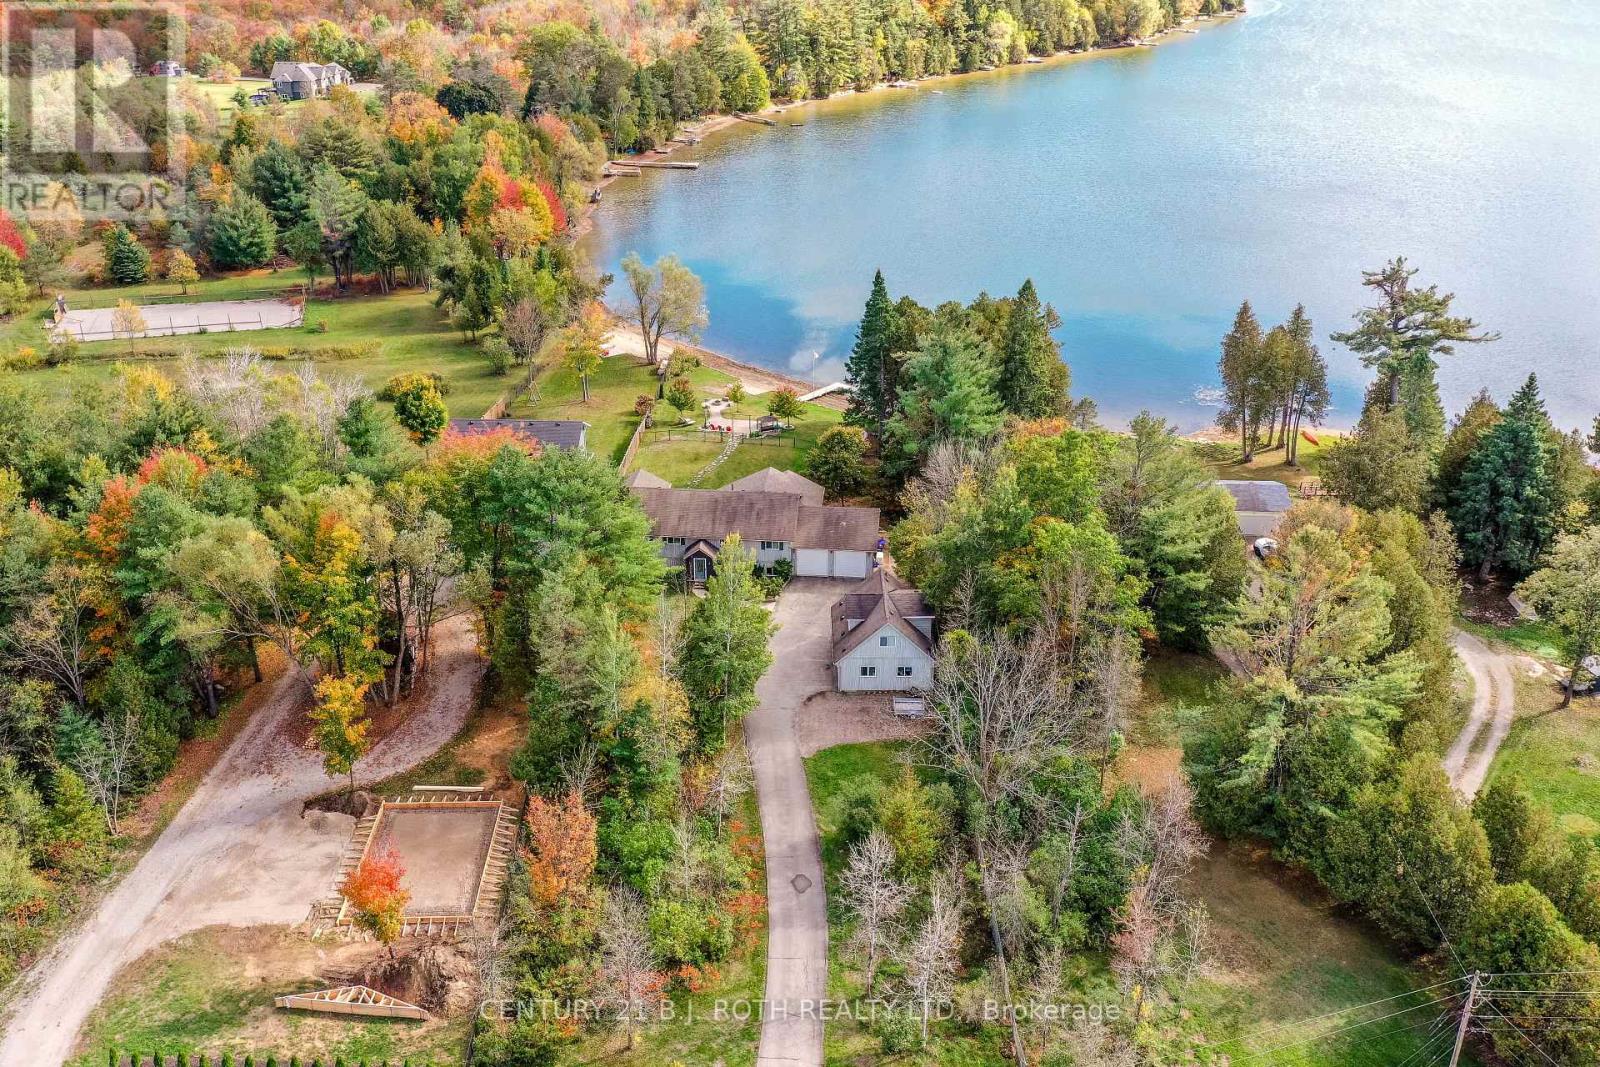
3371 Lake St. George Boulevard
Severn, Ontario
What an incredible setting this beautiful piece of property has on Lake St George, only minutes to hwy & 12 mins to top end of Orillia & all its conveniences! 130 ft of sandy beach for your enjoyment, the lake is perfect for swimming, water sports & fishing! Private gated entrance into this just under 1 acre well treed & private property with over 3200 sq ft of finished space. Warm open concept on the main floor living area overlooking the beach & lake, with all day sunshine & stunning sunsets across the lake! Tastefully updated kitchen with quartz countertop & large focal island perfect for prepping. Your soon to be favourite 14 X 19 ft 3 season, screened in muskoka room is off of the dining area & composite decking finishes off the extensive outside deck, which once again overlooks your dream come true living on the lake scenario! To complete the main floor there is a large primary bedroom with a lake view, large walk in closet, and 4 piece ensuite. An additional bedroom, main bathroom & convenient large laundry room with sink & storage/pantry. The basement has 2 additional bedrooms, bathroom & a 21 X 26' recreation room with walk up to double garage with 10' high doors. ***BONUS*** Separate coach house, w/double garage & separate quarters for inlaw or company, which includes 1 bedroom, quaint open concept living area open to full kitchen & bathroom. Many updates over the years adding to this home include Furnace & A/C, Filtration system, Generac power, etc. Make your dream come true....living on a lake, watching the beauty of the seasons transform in front of you! Click the YouTube video to see it up close! (id:60365)
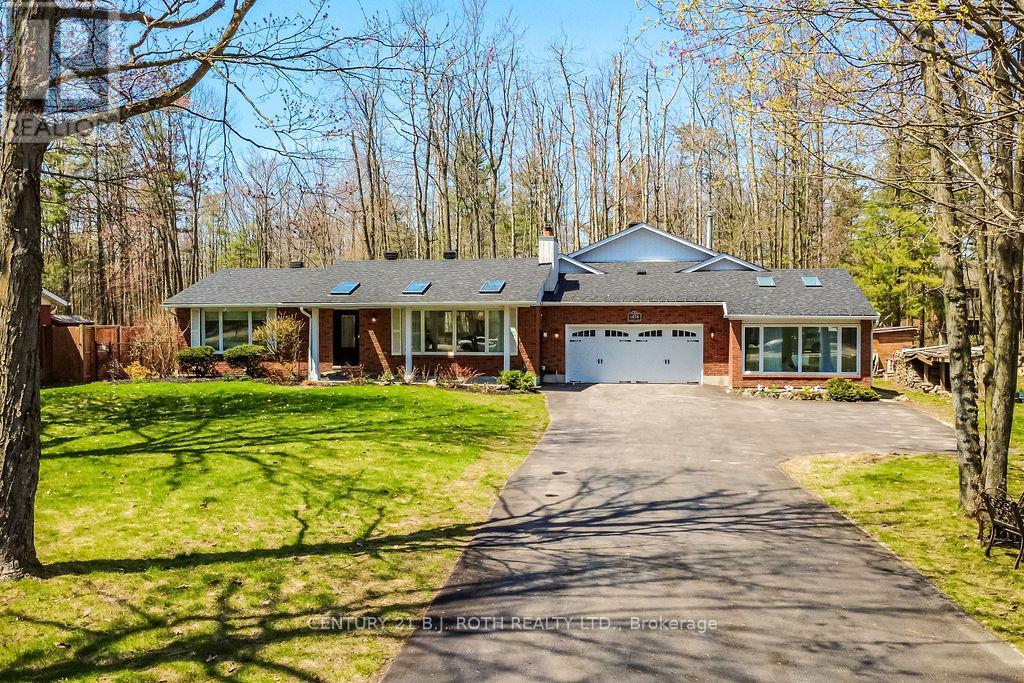
1078 Sunnidale Road
Springwater, Ontario
This extensively upgraded property offers the perfect blend of modern finishes, thoughtful features, and an unbeatable lifestyle location. Set on a spacious, fenced lot between two properties, this home has seen significant improvements including a new roof, siding, skylights, eavestroughs with gutter guards, doors, garage door with industrial opener (2025), updated kitchen with quartz countertops (2026), new appliances, fresh paint, shiplap ceilings, and all new laminate flooring throughout the main living areas and bedrooms (2026), along with a redesigned pool room bar with quartz counters for the ultimate entertaining space. The sale also includes the attached parcel at the rear, providing direct access to Friezen Place-an added bonus for flexibility, convenience, and future potential. Additional updates include A/C, hot tub, pool equipment, driveway, and more, while features like heated floors and towel rack in the main bath, NEST thermostats, and smart lighting add comfort and convenience. Ideally located just minutes to shopping, schools, highway access, ski hills, beaches, trails, and more-with a medical clinic steps away and school bus stops nearby-this property offers a rare opportunity to enjoy a fully updated home in a prime, amenity-rich setting. (id:60365)
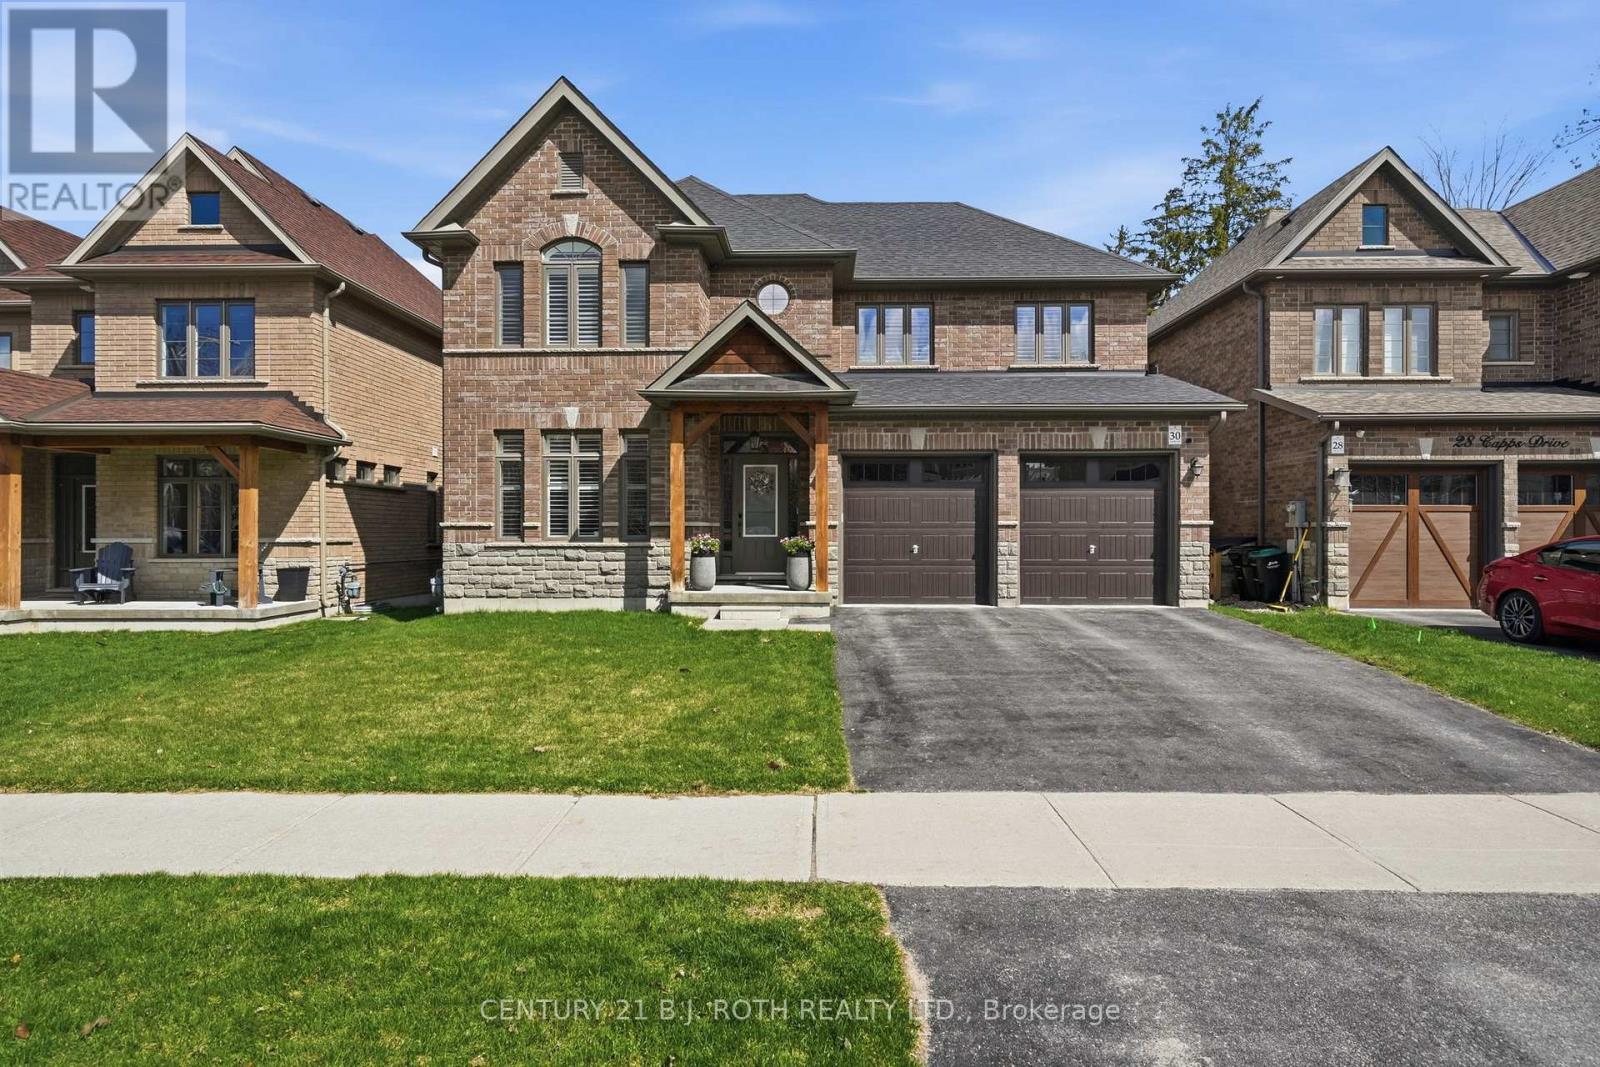
30 Capps Drive
Barrie, Ontario
Welcome to 30 Capps Dr, an exceptional custom-built residence by Deer Creek Fine Homes, ideally positioned on a quiet, low-traffic street in Barrie's prestigious Tollendal neighbourhood. Built in 2018, this refined 2,866 sq ft home (above grade) offers a seamless blend of elegance, craftsmanship, and modern comfort, all within steps to Willow Creek Park and Wilkins Beach, and moments to Dock Road Beach, Tyndale Park, Brentwood Marina, scenic trails, and the shores of Kempenfelt Bay. Located within the Algonquin Ridge Elementary School district, this is a rare lifestyle opportunity.Thoughtfully designed, the home features 4 spacious bedrooms and 2.5 baths, including a luxurious primary retreat with a spa-inspired 5-piece ensuite and an expansive walk-in closet. The main level impresses with 9 ft ceilings, engineered hardwood flooring, oversized windows, and California shutters throughout, creating a bright yet sophisticated atmosphere.At the heart of the home is a beautifully upgraded chef's kitchen, complete with quartz countertops, extra-tall custom cabinetry, soft-close features, premium hardware, stainless steel appliances, a large island with double sink, breakfast bar, and a walk-in pantry. The elegant living room is anchored by a gas fireplace, while the upgraded staircase with metal pickets and transom windows adds architectural distinction.Additional features include second-floor laundry and interior access from the double car garage into a well-appointed mudroom. Outdoor living is elevated with a maintenance-free composite deck with glass railing (2019), offering tranquil views of Kempenfelt Bay and surrounding forest. The private, fully fenced backyard (2024) is enhanced with an irrigation system (2022).Further upgrades include a UV furnace filter and humidifier (2020) and water softener (2020). A rare offering in one of Barrie's most coveted neighbourhoods. (id:60365)
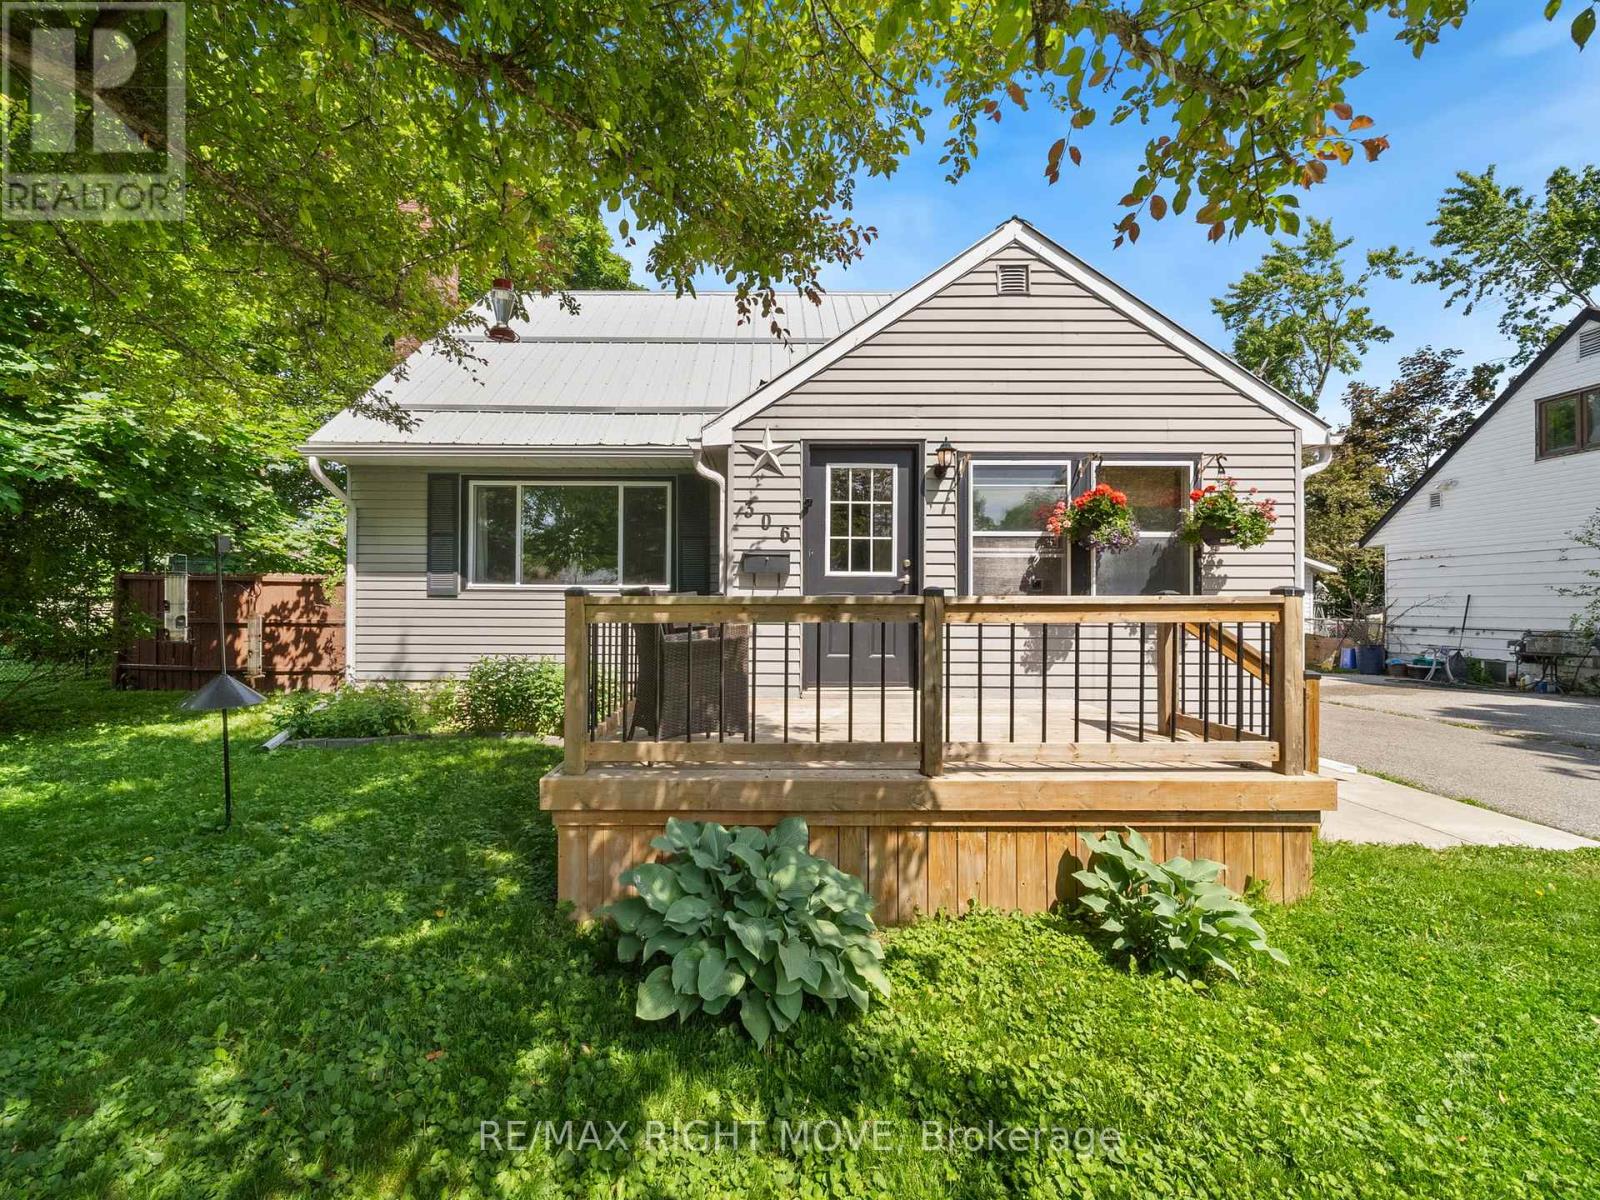
306 Franklin Street
Orillia, Ontario
Welcome to this move-in ready home nestled on a generous 60 x 106 ft lot in a sought-after Orillia location. Step inside through the updated front door into a refreshed mudroom entry (2025) that flows into a bright living room filled with natural light from updated windows (2018). The heart of the home is the stunning new kitchen (2022), featuring quartz countertops and backsplash, open to the dining area and perfect for everyday living and entertaining alike. Beautiful new flooring throughout (2020 & 2022) ties the main level together seamlessly. The main floor also offers a full bathroom, a well-sized bedroom, and a walkout to your private, fully fenced backyard.Upstairs you'll find two spacious bedrooms, while the finished lower level adds excellent additional living space with a cozy rec room, a three-piece bathroom, and a dedicated storage, utility, and laundry area.Additional peace of mind comes from attic spray foam insulation (2018), keeping the home comfortable and energy efficient year round. Set in a prime location just minutes from parks, trails, Lake Couchiching, Lake Simcoe, transit, and the vibrant shops and restaurants of downtown Orillia, this home truly checks every box. An exceptional opportunity for first-time buyers. Just move in and enjoy! (id:60365)
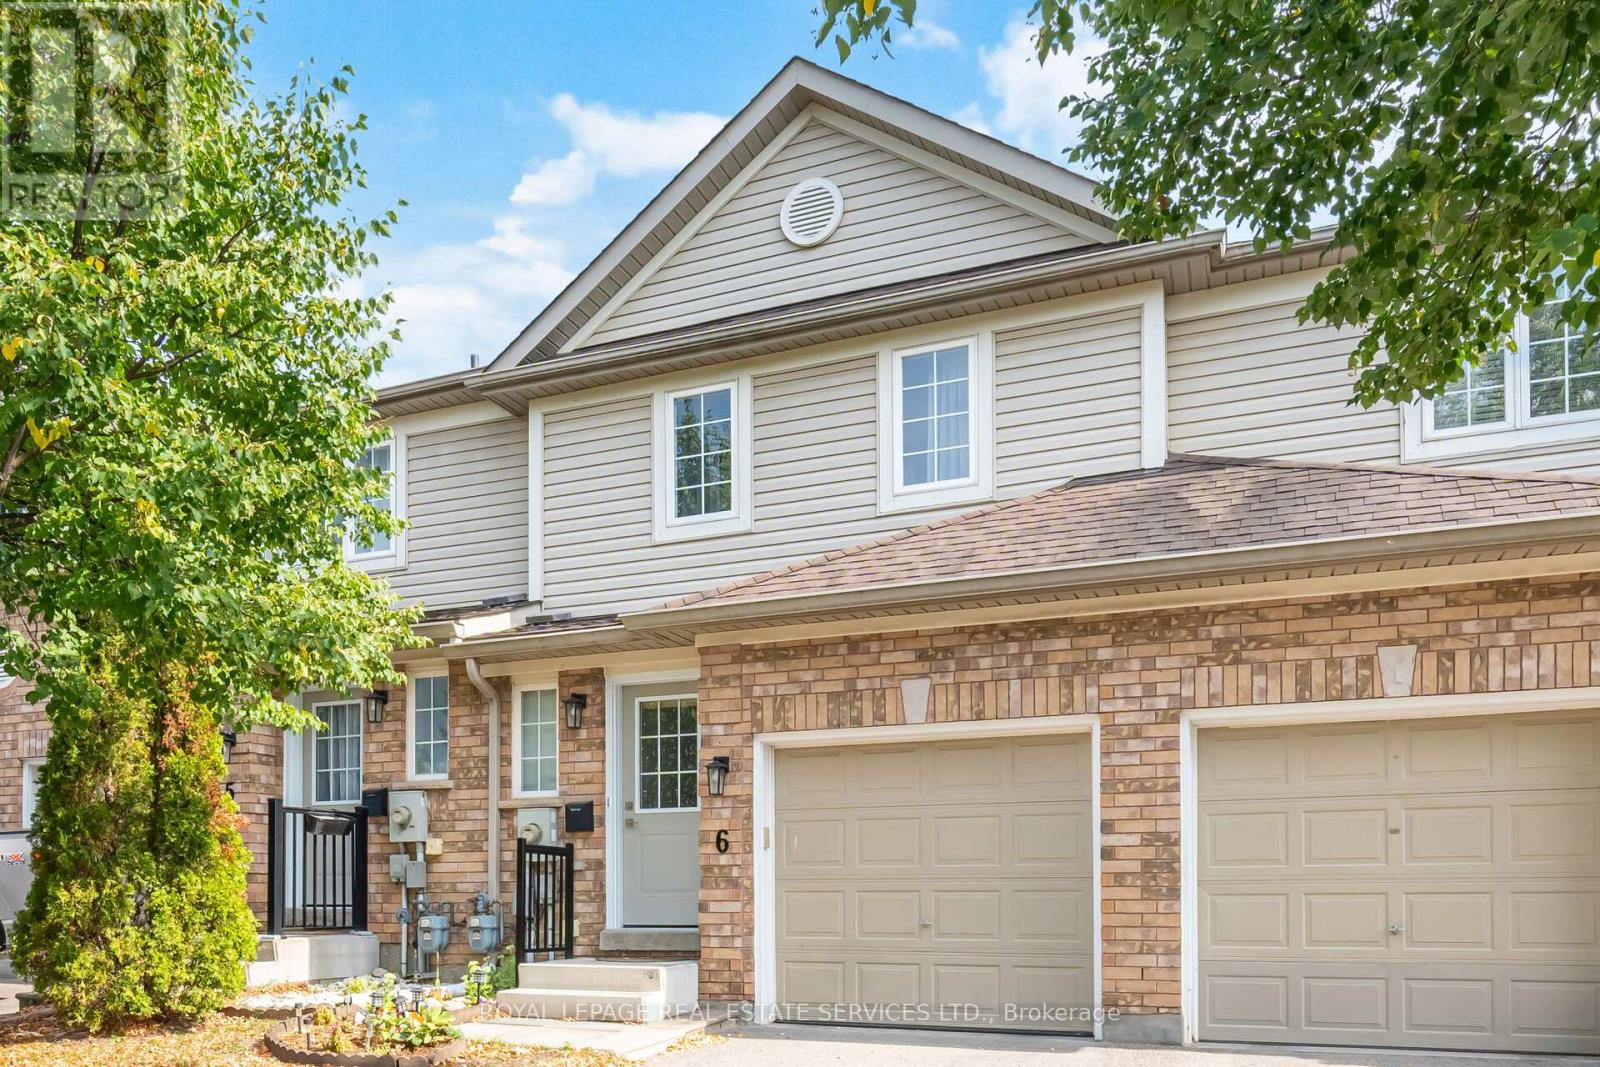
6 - 430 Mapleview Drive E
Barrie, Ontario
An exceptional opportunity to own in one of South Barrie's most desirable neighborhoods. This beautifully maintained and thoughtfully upgraded executive condominium townhouse offers over 1,500 sq. ft. of stylish, move-in-ready living space. Featuring a bright, open-concept layout ideal for everyday living and entertaining, themodern kitchen boasts neutral cabinetry, stainless-steel appliances, an electric stove, breakfast bar, and walkout to a private fenced backyard with gas hookup. The upper level offers a spacious primary suite with a renovated ensuite, two additional bedrooms, an updated main bath, and convenient upper-level laundry. A professionally finished basement provides versatile additional living space with a modern bathroom and ample storage. Additional highlights include interior garage access and a private single-car driveway. Ideally located on Mapleview Drive East, just steps to amenities, walking distance to the Barrie South GO Station, minutes to Highway 400, shopping, schools, parks, and trails. Condo fees cover exterior maintenance including roof, windows, snow removal, andlandscaping-offering low-maintenance, worry-free living. A turnkey home ideal for first-time buyers, downsizers, or investors alike. (id:60365)
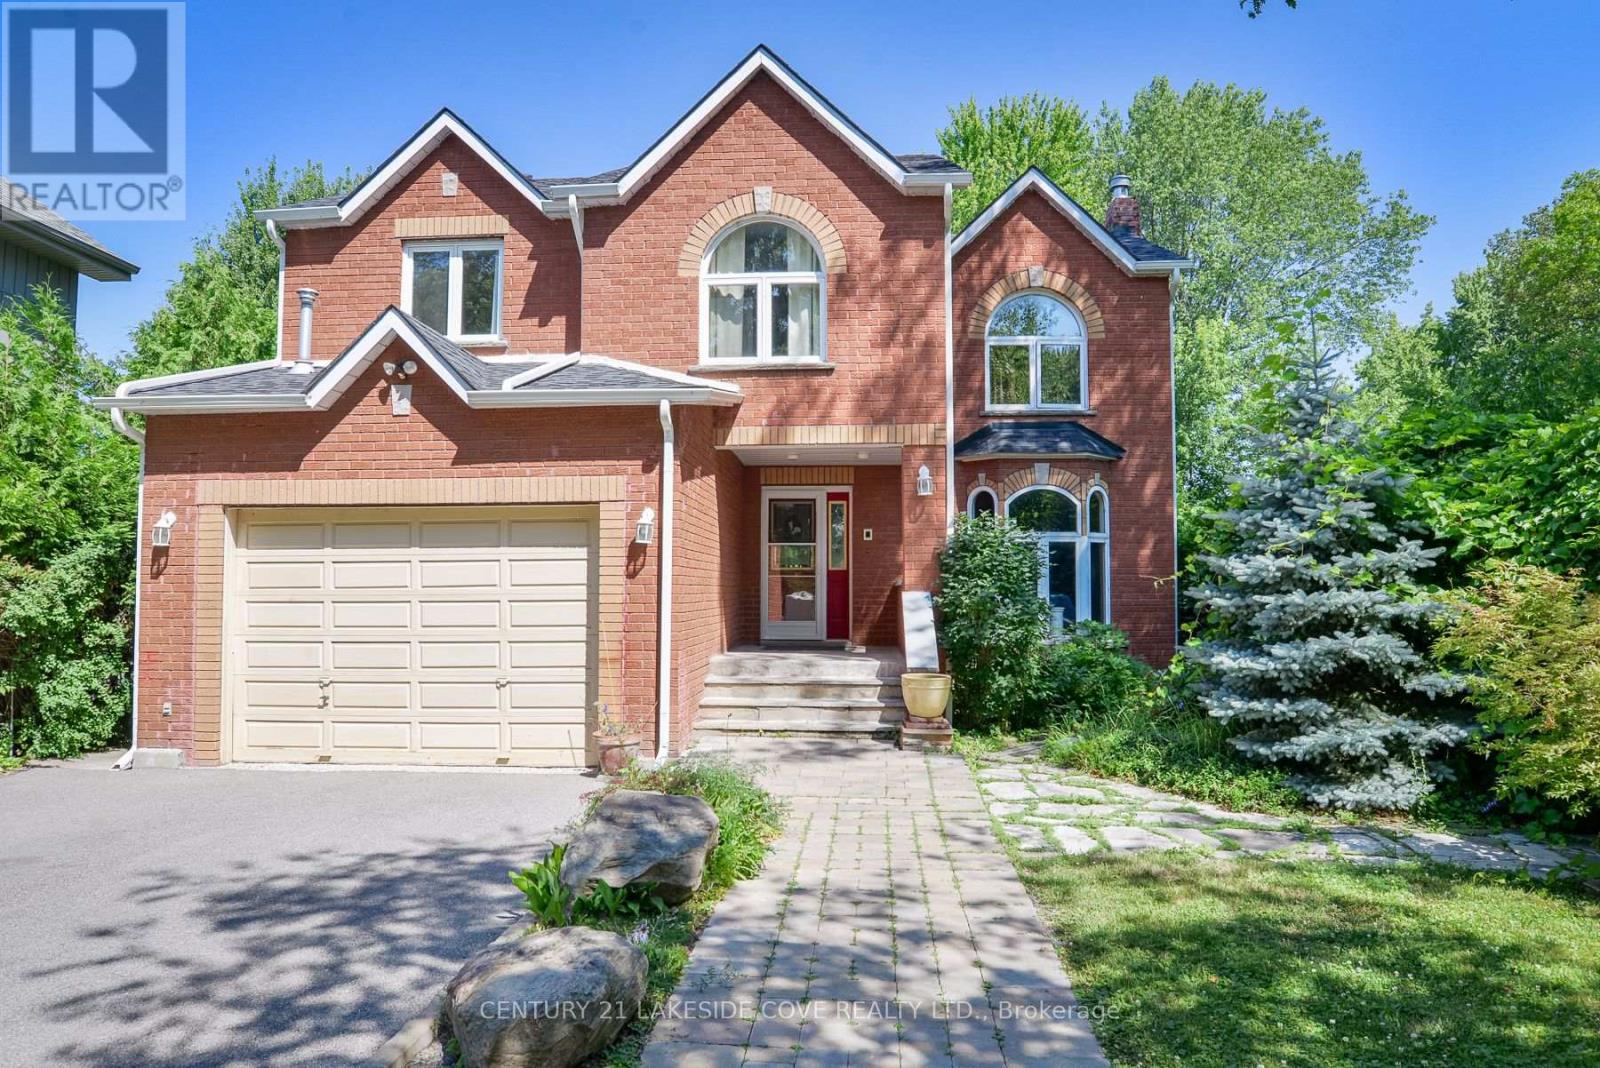
40 Ridge Avenue
Ramara, Ontario
Beautiful Solid Brick 4 Bedroom Waterfront Home With Fully Finished Walk-Out Basement. Enjoy Soaring Maple Trees & Mature Landscaping. This Spacious Family Home Has Considerable Unique Character Throughout With Oak Trim, Double French Doors To Living/Dining Room, Large Principal Rooms & Gorgeous Vaulted Ceilings. Dock Your Boat At Your Door With Access To Lake Simcoe, Trent/Severn Waterway & Beyond. Enjoy Onsite Community Centre, Marina, Restaurants, Tennis/Pickleball, Private Park, Sandy Beach & Miles Of Walking and Biking Trails. Ideally Located To Balance Convenience And Lifestyle, This Home Offers Easy Access To A Wide Range Of Nearby Amenities. Just Minutes Away, You'll Find A Leash-Free Dog Park, Grocery Store, Gas Station, Mechanic Services, As Well As Everyday Essentials Like Tim Hortons, Subway, The LCBO, And A Pharmacy. Golf Enthusiasts Will Appreciate The Many Excellent Courses In The Surrounding Area. The Nearby City Of Orillia Provides Access To A Major Hospital, Big Box Shopping, And Vibrant Cultural Attractions Including Live Theatre and Entertainment At The Orillia Opera House, Along With An Abundance Of Dining And Shopping Options. For Entertainment, You're Just A Short Drive From The Renowned Casino Rama, Offering World-Class Shows, Gaming, And Events. Discover The Charm Of Lagoon City-A True Four-Season Destination And An Exceptional Place To Call Home. Embrace The Sought-After Waterfront Community Lifestyle, Complete With Outstanding Boating And Fishing Right At Your Doorstep. (id:60365)
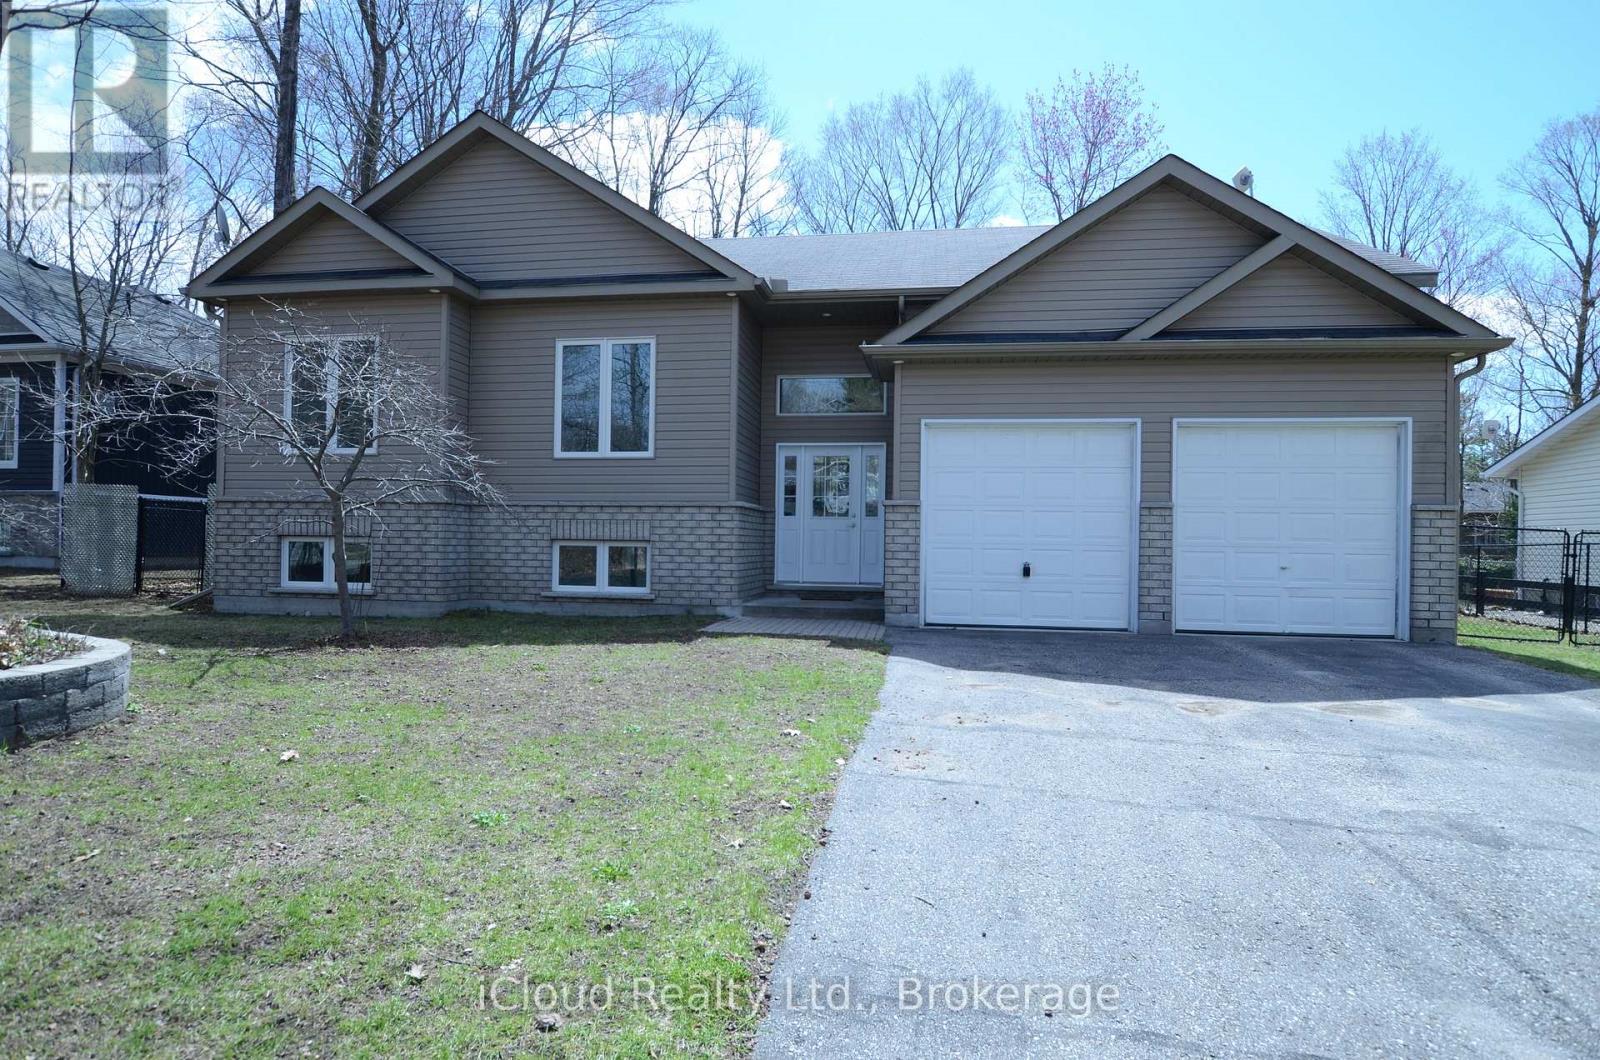
25 Rue Vanier
Tiny, Ontario
Your next chapter awaits on the spectacular shores of Georgian Bay. This turnkey raised bungalow offers effortless living, stunning natural surroundings, and the perfect blend of comfort and lifestyle. This very well-built custom 3-bedroom home offers 2 full bathrooms and a double car garage. A spacious main floor features 9' ceiling and an open concept layout. The full-height basement offers endless potential for additional living space and is ready for customization with rough-in bathroom. The primary bedroom includes its own ensuite and walk-in closet. Freshly painted and ready to move in. Fully paved double driveway (no sidewalk) provides ample parking. Perfect as a year-round residence or peaceful getaway, this property offers cottage country living with natural gas, municipal water, and high-speed Bell Fibe internet suited to growing families, remote professionals, or retirees alike. The fully fenced backyard is perfect for outdoor relaxation, entertaining, or evening by the fire pit with sunny south exposure. Direct home access to the garage. A spacious eat-in kitchen flows seamlessly into the dining and living area, with walk-out access to the deck and garden. Custom kitchen cabinets with island and a living room gas fireplace add warmth and style. A short walk brings you to the stunning sandy beaches of Georgian Bay, with spectacular sunsets and views of Blue Mountain. Conveniently located minutes from shopping, restaurants, cafes, the hospital, and more. Enjoy easy access to the harbourfront of charming Town of Midland & Penetanguishene. The Lovely village of Lafontaine is just a few minutes away, offering a boutique bakery, deli, convenience store and LCBO. (id:60365)
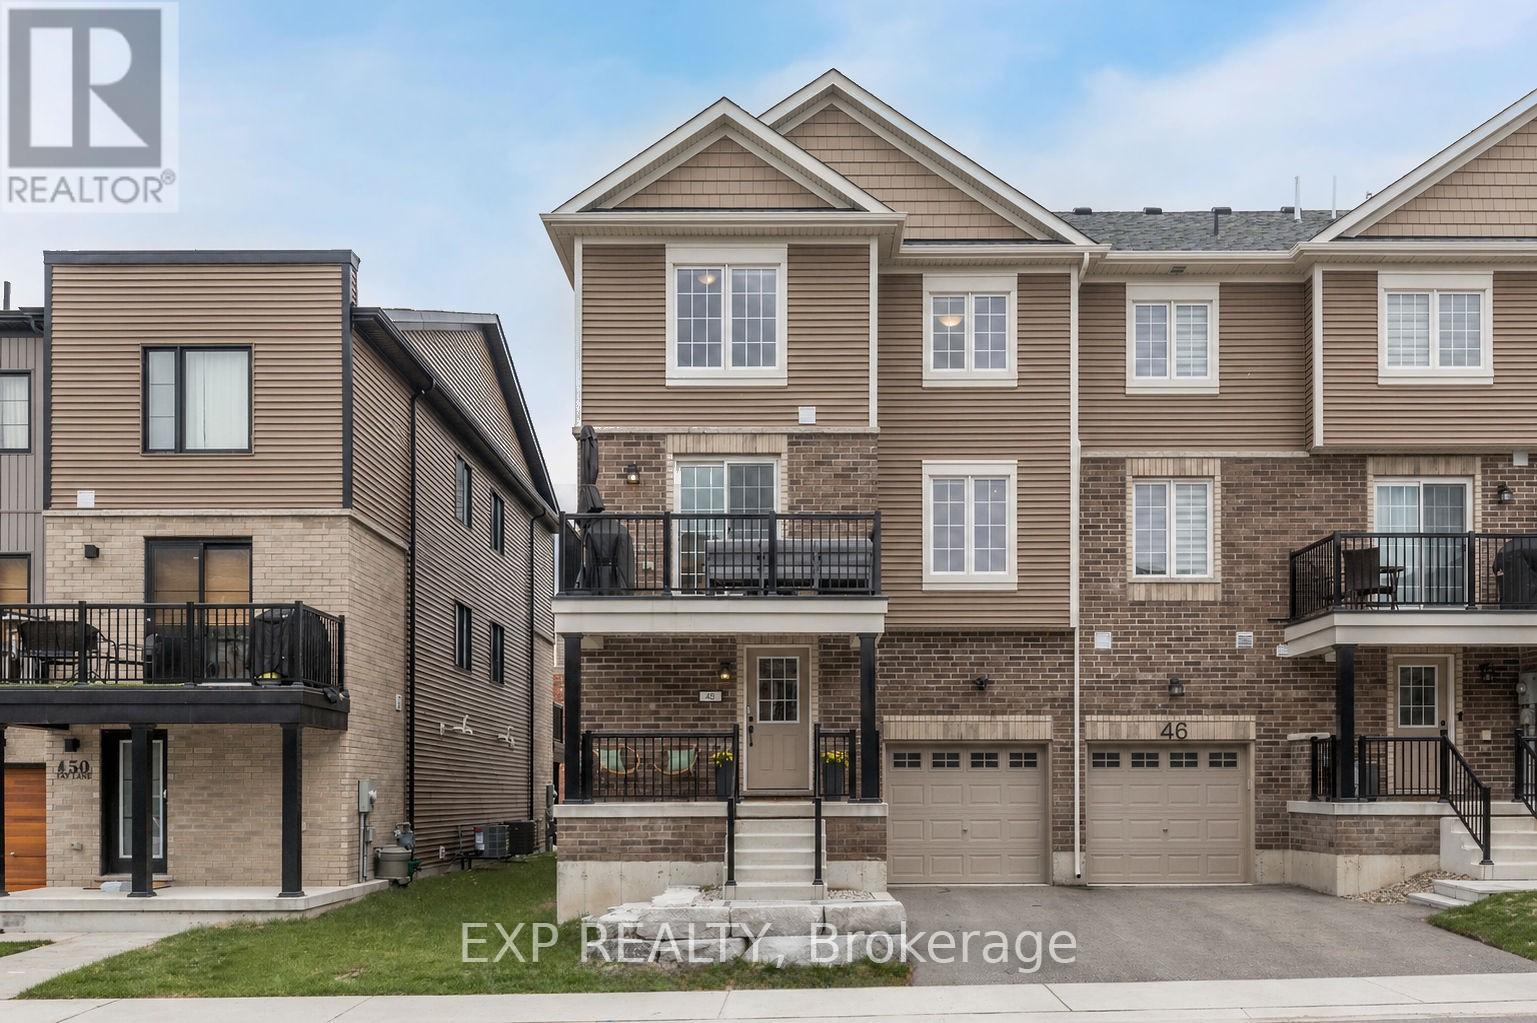
48 Hay Lane
Barrie, Ontario
Welcome to a home that understands how real life flows. Set in Barrie's sought-after south-end community of Innishore, 48 Hay Lane offers a refined take on modern living with the convenience today's buyers are looking for. This freehold end-unit back-to-back town home delivers low-maintenance living without condo fees, ideal for busy professionals, growing families, or anyone ready to simplify without compromise. Built in 2023, the exterior features clean architectural lines, a modern mix of brick and siding, and a welcoming covered porch with upgraded armour stone that adds warmth and curb appeal. Inside, the bright open-concept layout is designed for both everyday living and entertaining. Large walk-in closet to fit all your family gear and access to garage through utility/laundry room to avoid the winter weather. The kitchen anchors the space with quartz countertops, tiled backsplash, modern cabinetry, and a generous breakfast bar, flowing seamlessly into the living area with custom feature wall and adjourning dining area with a walkout to a private balcony perfect for morning coffee or evening wind downs. A dedicated main floor office adds flexibility for work, study or addition bedroom for guests, while upstairs offers three spacious bedrooms. The primary suite stands out with a custom walk-in closet designed for both function and style and ensuite. This home has upgraded trim and doors throughout. Location here truly elevates the lifestyle. You're steps to top-rated schools, parks, and walking trails, with quick access to Lake Simcoe's waterfront. Shopping, dining, and daily essentials are minutes away at Park Place and along Mapleview Drive. Commuters will appreciate being close to Barrie South GO Station and Highway 400, while weekends can be spent at the waterfront or nearby Friday Harbour. A move-in-ready home offering the right balance of design, function, and community-ready for you to experience in person. (id:60365)
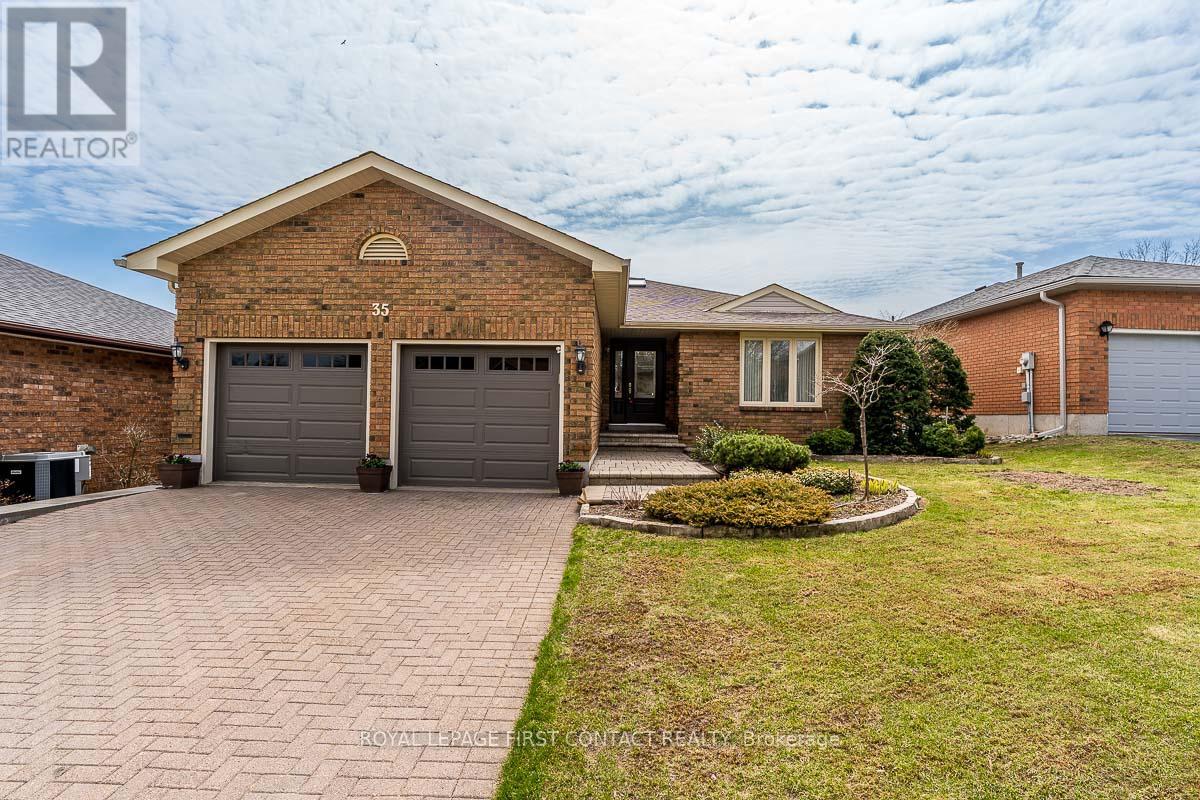
35 Gibbon Drive
Barrie, Ontario
Immaculately maintained 2 plus 3 bedroom bungalow with a walkout basement with South/ West views. Spectacular view of the city valley. Gregor Built aprox 3077 square foot finished all brick home. First time on market since 1991. Located in Barries North West, close to HWY 400 for easy commutes. 2 Bedroom, 2 bath on Main Level and 3 spacious bedrooms and 1 bath in lower level. Master bedroom contains a 4 piece ensuite bathroom and walk in closet. Oak Hardwood on main level. 2 walkouts to upper deck from kitchen and family room and 1 walkout off of large recreation room in lower level. Updated eat in kitchen with granite countertops and walkout to large deck. Great for entertaining. Kitchen combined with living room with a walkout to deck. Dining room and family room complete the main level. Quiet family location. Double car garage with openers and parking for 2 more cars on the unistone driveway. Perfect home for the growing family or to downsize. Enjoy the beautiful sunsets from the south west facing back yard decks. (id:60365)
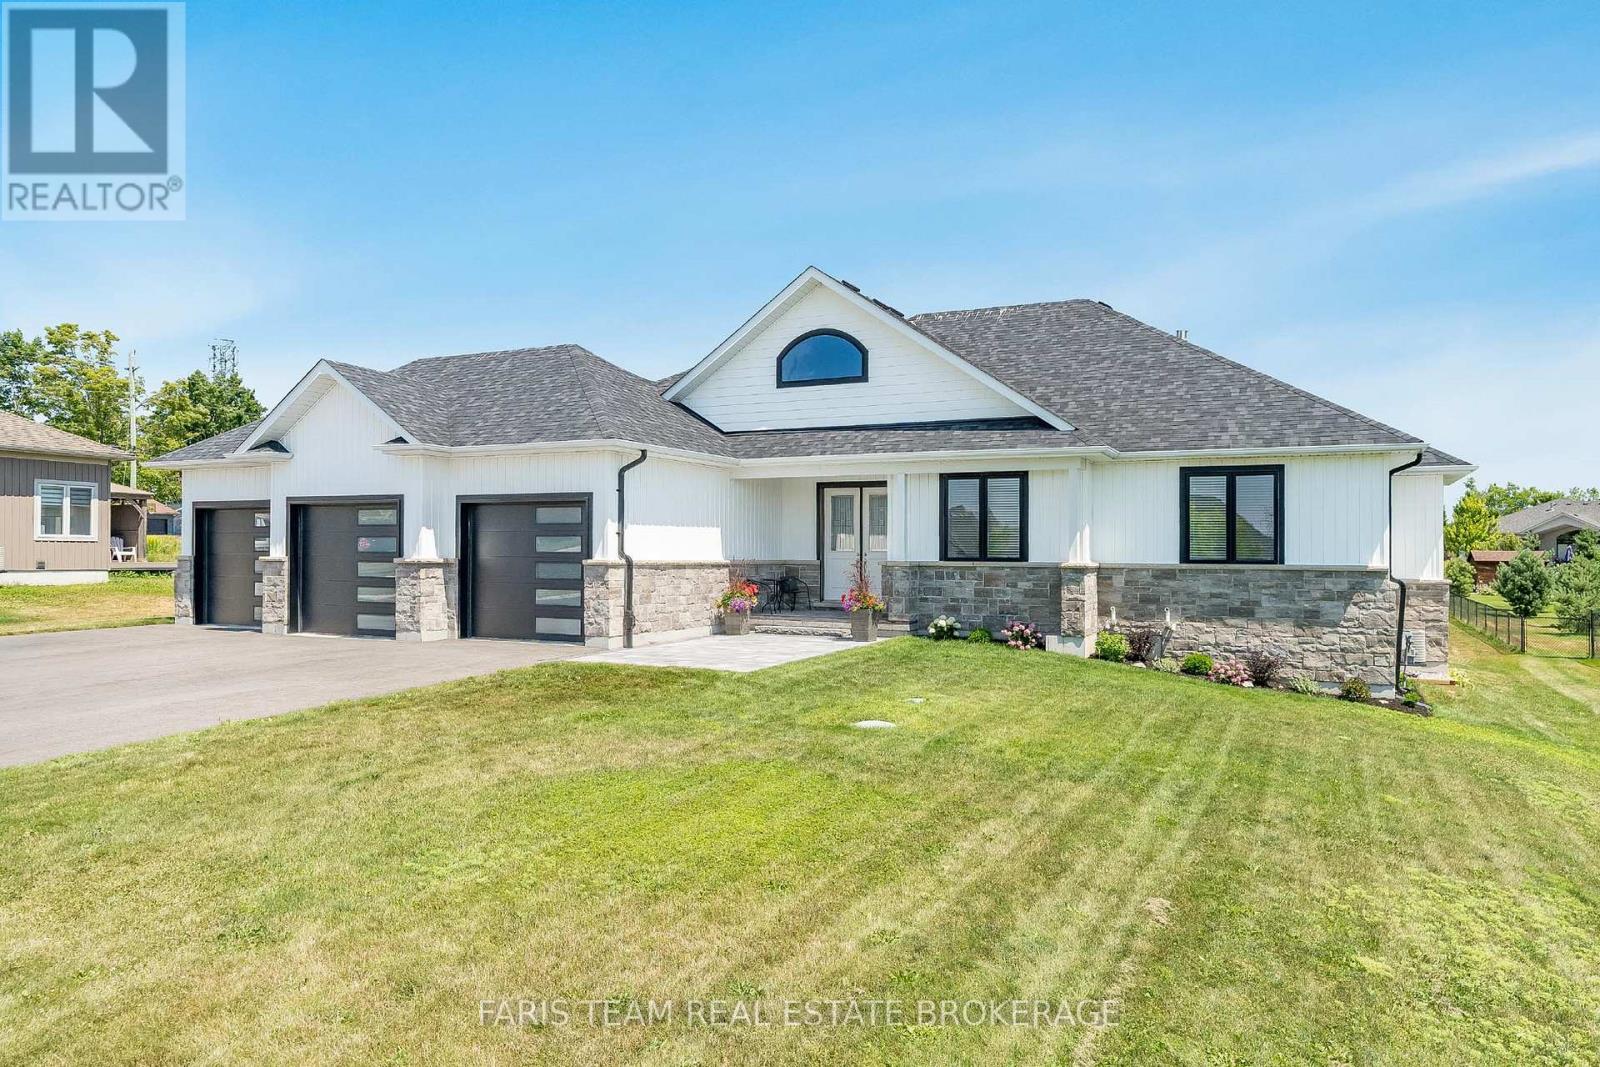
5 Breanna Boulevard
Oro-Medonte, Ontario
Top 5 Reasons You Will Love This Home: 1) Set on a 0.75-acre lot, this stunning custom-built home offers breathtaking sunrise views from the backyard and unforgettable sunsets from the front, all within a 15 minute walk to Bass Lake, the striking white Board & Batten ranch style bungalow with sleek black accents creates an impressive first impression, with an oversized three-car garage, featuring extra depth in the centre, perfect for a truck or van 2) The twice-paved driveway (2024) provides ample, secure parking for RVs, boats, and multiple vehicles, with the eye-catching Jewel Stone interlock walkway leading to the front entrance, while the rear of the home features a poured concrete covered porch, complete with a gas barbeque hookup and perched atop a scenic hill, framing panoramic countryside views 3) Instantly feel at home in the grand, light-filled entryway showcasing soft white and grey porcelain tile, leading to a stunning wall of windows and doors overlooking the expansive backyard, along with a kitchen featuring an impressive quartz island, vaulted ceilings, a beautiful gas fireplace, and black-trimmed doors topped with transom windows flooding the space with natural light 4) Designed for modern comfort and convenience, the home is equipped with stainless-steel appliances, including a new stainless-steel stove, an owned humidifier, water softener, full water filtration system, and upgraded wood flooring on the main level, with a well-designed laundry room providing direct access to the garage 5) Appreciate the full basement thoughtfully prepared with an installed subfloor, insulated exterior walls, and high-grade vinyl flooring (approximately $1,900), ready for two bedrooms and a bathroom; located just six minutes from Orillia and essential amenities, with a gas station and shops nearby, and access to skiing, biking, and water sports. 1,929 above grade sq.ft. plus an unfinished basement. (id:60365)
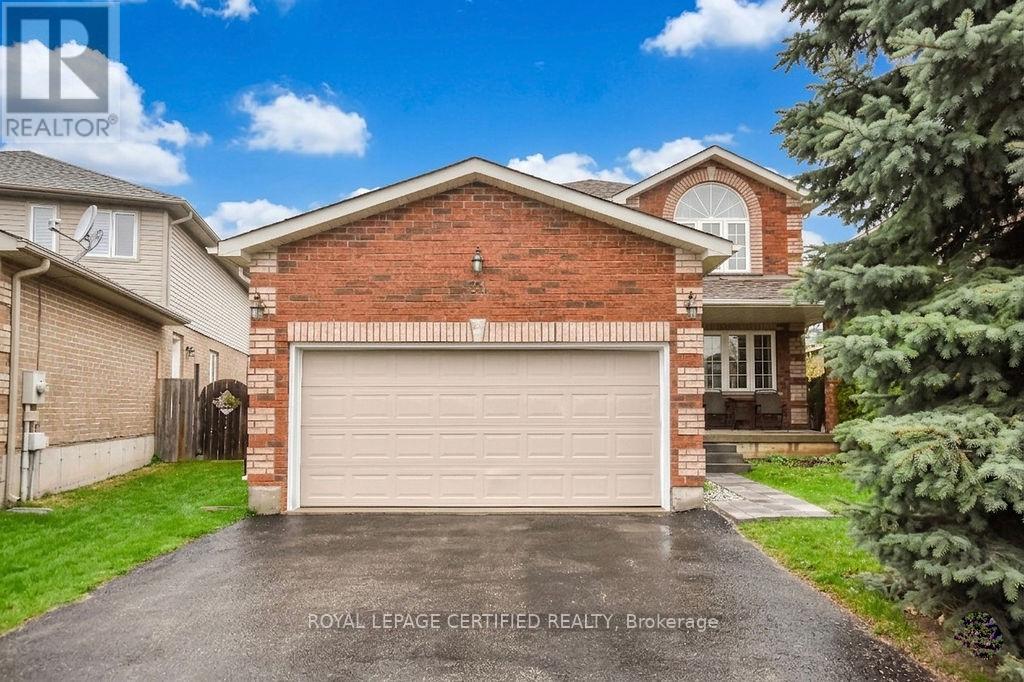
34 Balmoral Place
Barrie, Ontario
Tucked away in the highly sought-after Innis-Shore community of Barrie, this warm and inviting home offers the perfect blend of comfort, privacy, and convenience. Ideally located within walking distance to top-rated elementary schools, parks, shopping plazas, and transit, and just a short drive to the GO Station, Centennial Beach, and Alcona Beach, it delivers an exceptional lifestyle for families. Set on a premium lot with no rear neighbors, the expansive backyard is a private retreat. The home itself boasts a bright, open-concept interior filled with natural light, a cozy gas fireplace, and a spacious kitchen ideal for both everyday living and entertaining. Recent updates include a brand-new electric range and dishwasher, well-maintained roof and railings, and a 2022 furnace. With parking for six vehicles (4-car driveway + 2-car garage), practicality meets convenience. The newly finished basement adds tremendous value, showcasing large windows, a modern 3-piece washroom, and a kitchenette setup ready to be customized, along with potential for a generous bedroom. A permit has already been applied for a separate entrance, offering excellent future in-law or income potential. Quietly set back from the road in a charming, family-friendly neighborhood, this home is a rare opportunity you won't want to miss. (id:60365)
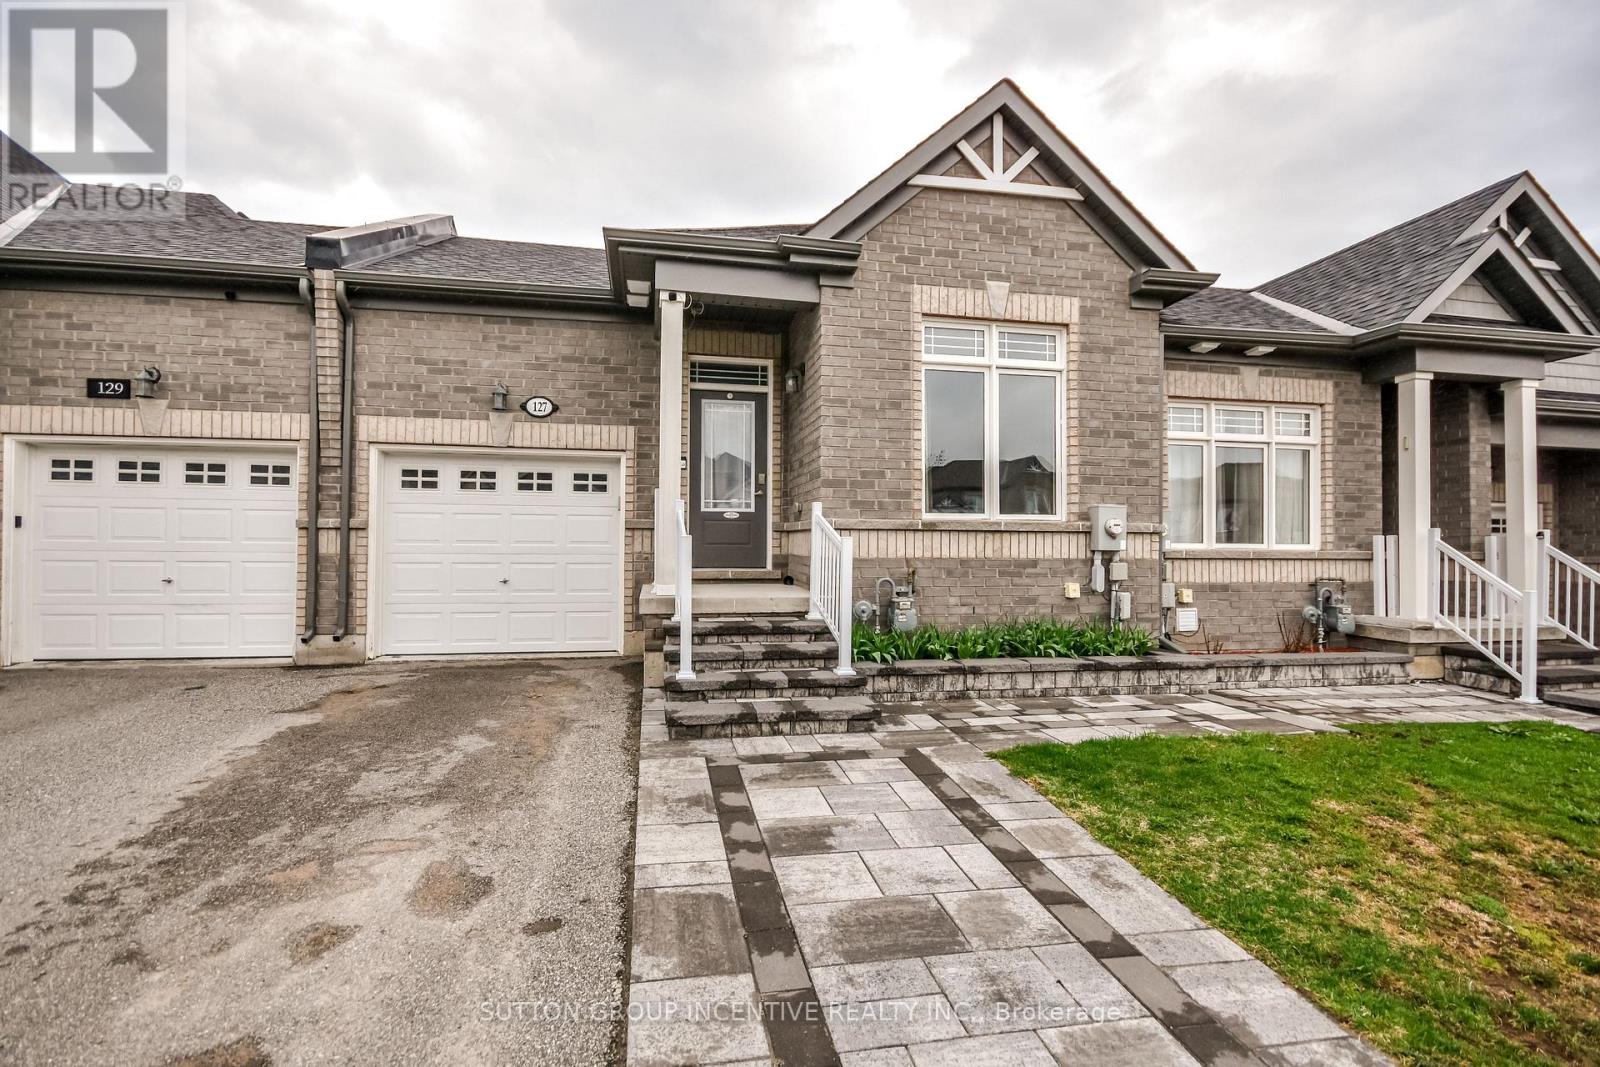
127 Isabella Drive
Orillia, Ontario
Welcome to Westridge community. This beautiful maintained bungalow with basement finished a Total square footage of 1675 sqft has 2 + 1 bedrooms. Great cub appeal with professional landscaping interlock and welcome entrance. This home offers 9ft ceilings and an open concept layout. The stylish kitchen with laminate countertops and stainless steel appliances and a large island. The Great room leads to an extended deck through sliding patio doors. The main level includes 2 well sized bedrooms with 2 full washrooms. The primary bedroom has a 3 piece ensuite and a large closet. The lower level walkout has been professionally finished with a large size bedroom, heated floor 3 piece bathroom, oversize family room and access to backyard and deck with a gas line for the BBQ. This home is very modern and appealing in a most desirable location close to shopping, parks, sports plex waterfront and access to major roads. (id:60365)
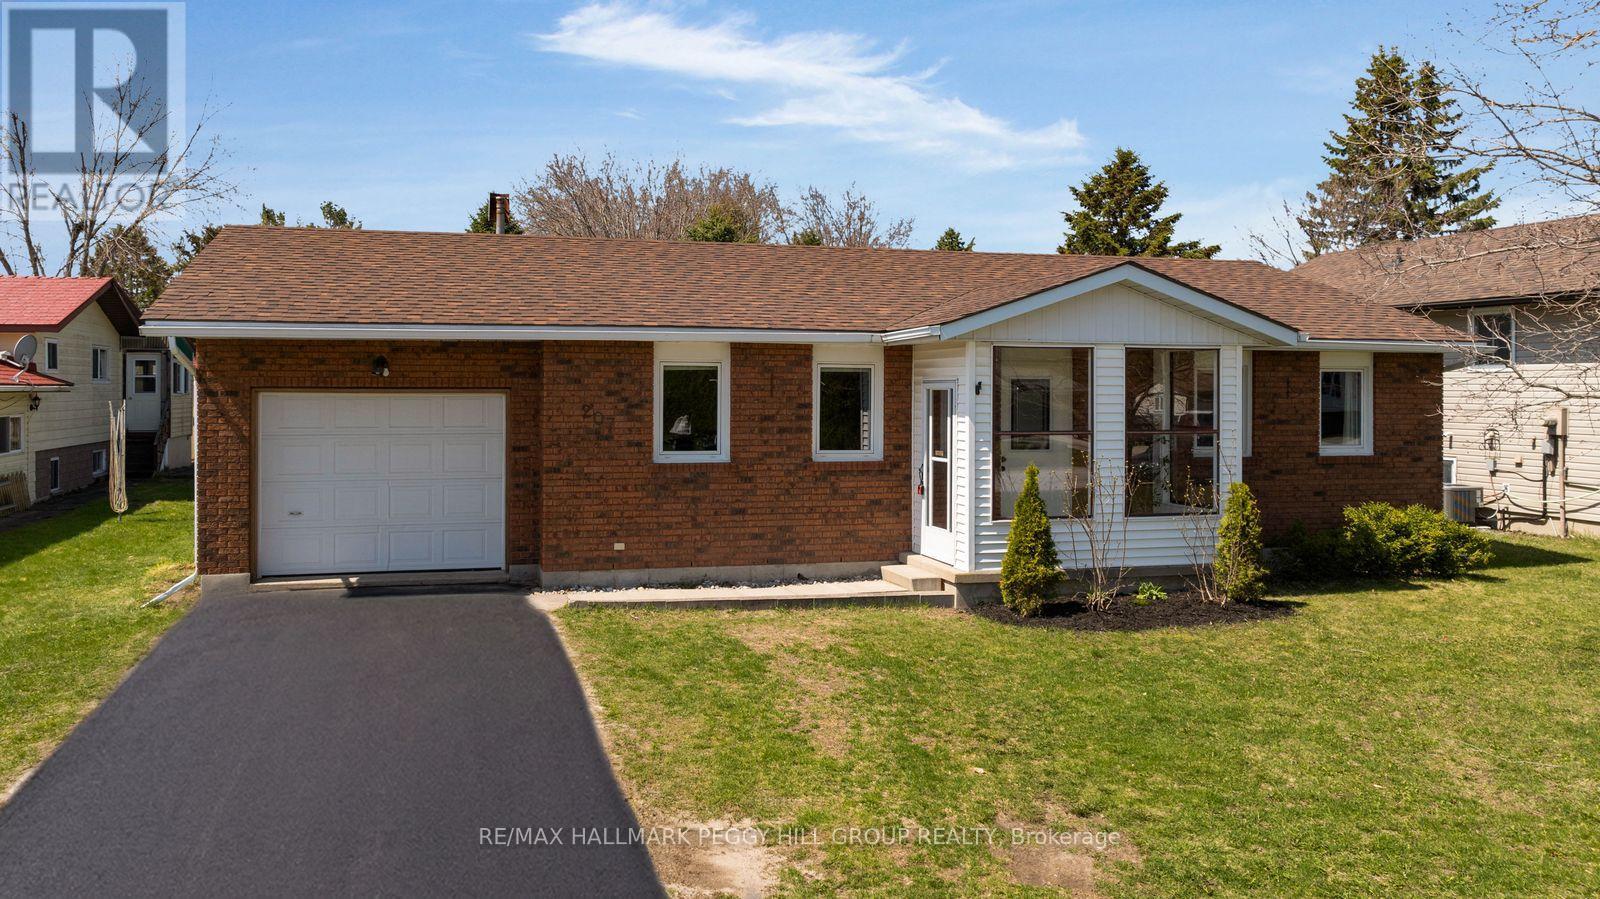
207 Clarence Street
Clearview, Ontario
ONE LEVEL, HUGE LOT AND ZERO BORING FEATURES AT THIS WALKABLE STAYNER BUNGALOW WITH THE CUTEST INTERIOR! A 65 x 164 ft lot with a fenced backyard, a cute-as-can-be kitchen, and a Stayner address that puts downtown bites, library visits, park days, and Wasaga Beach sunsets all within easy reach. At 207 Clarence Street, the kitchen brings instant character with muted sage green cabinetry, updated quartz countertops, a white subway tile backsplash, stainless steel appliances, and a warm wood centre island with seating. Ditch the formal dining room for an eat-in space that actually gets used, spilling right out onto the deck that turns backyard BBQs into your new nightly ritual. The generous living room has that stay-awhile pull, with easy-care flooring, natural light from two front-facing windows, and a gas fireplace made for late-night shows, lazy Sundays, and cool winter evenings. Two comfy bedrooms include a primary with a double closet, and the 4-piece bathroom adds a hit of charm with decorative wainscotting. From the street to the back fence, the home brings the right extras, including recently updated shingles, a brick and siding exterior, an attached garage with inside entry and backyard access, a storage shed, and a back deck. Downtown shops, dining, Foodland, schools, Clearview Public Library, Stayner Community Centre and Arena, Centennial Park, Legion Park, Clearview EcoPark, and Stayner Centennial Pool are all close by, with Wasaga Beach about 10 minutes away, Collingwood in 15, Blue Mountain Village in 27, and Barrie in 30. Ideal for first-time home buyers or downsizers, this #HomeToStay brings one-level living, a little more yard, and the sweet spot between small-town ease and four-season adventure. (id:60365)
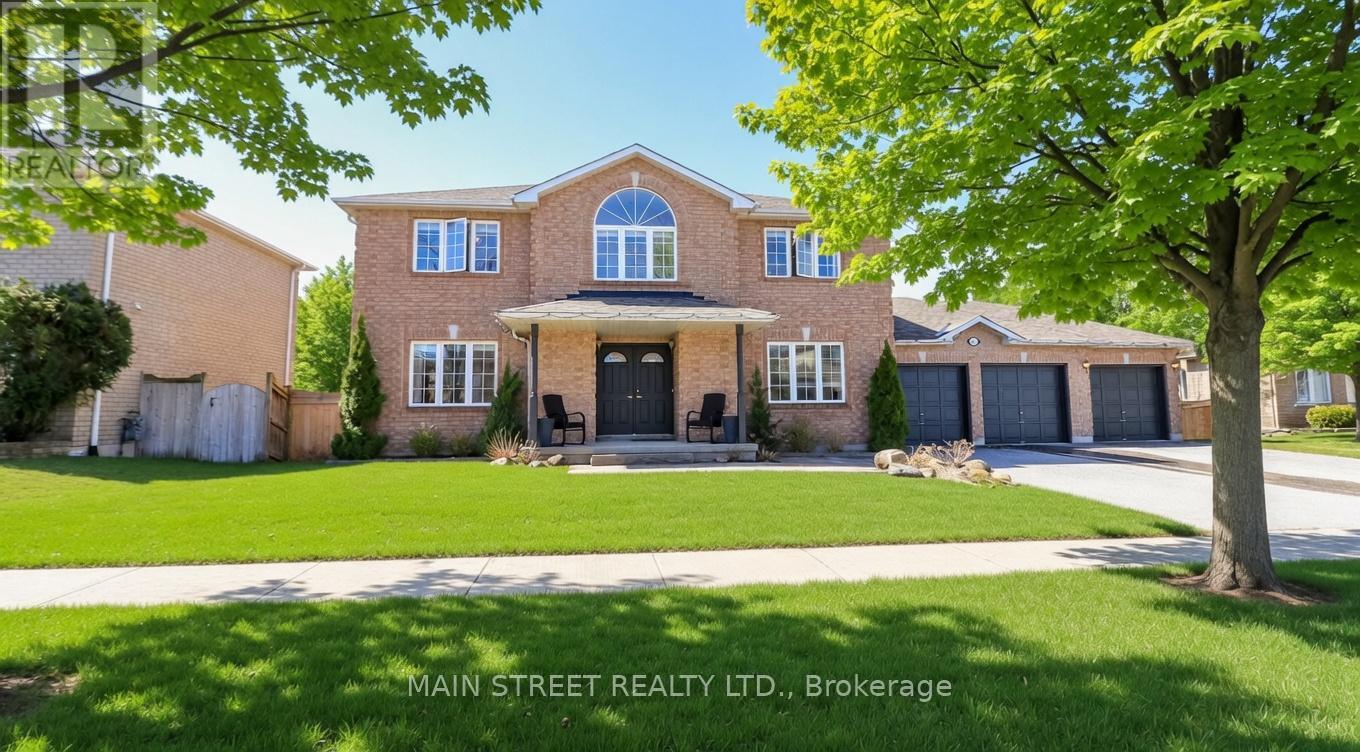
89 Silver Maple Crescent
Barrie, Ontario
Exceptional family home backing onto greenspace in Barrie's highly sought-after Holly neighbourhood! This sun-filled 4+2 bedroom, 4-bath home offers the perfect blend of space, privacy, and functionality for growing families. The highlight is the rare, south-facing, pool-sized backyard (114 ft deep) with no rear neighbours-just breathtaking forest views and unforgettable sunsets. Enjoy seamless indoor-outdoor living with a walkout from the kitchen to a large custom deck with glass railings overlooking your private oasis-ideal for entertaining or relaxing. Inside, the bright open-concept layout is filled with natural light from large windows and a skylight. The renovated eat-in kitchen features quartz countertops, ceiling-height cabinetry, stainless steel appliances, custom backsplash, under-cabinet lighting, & large island that flows into the dining and living areas. The inviting living room offers warm, sunlit views of the backyard. Upstairs, the spacious primary retreat includes a walk-in closet, an additional closet, and a private 4-pc ensuite with double sinks. 3 additional bedrooms on the second level provide flexibility for family, guests, or a home office/nursery. The bright, fully finished walkout basement offers a self-contained 2-bedroom in-law suite with a kitchen, full bath with a walk-in custom glass shower. Separate access, perfect for multigenerational living or possible future income potential. Additional features include a rare 30' x 20' 3-car garage & bonus 240 sq ft post-free loft storage. Other features are updated flooring, fresh paint, modern lighting, a high-efficiency furnace, central air, in-ground sprinkler system, alarm system, laundry chute, custom stone walkway, fully fenced yard/gate, and more. Located close to top-rated schools, parks, trails, shopping, Highway 400, GO Transit, & hospital (RVH), this home delivers the lifestyle today's buyers are searching for. One of Barrie's most beautiful neighbourhoods is waiting for you! (id:60365)
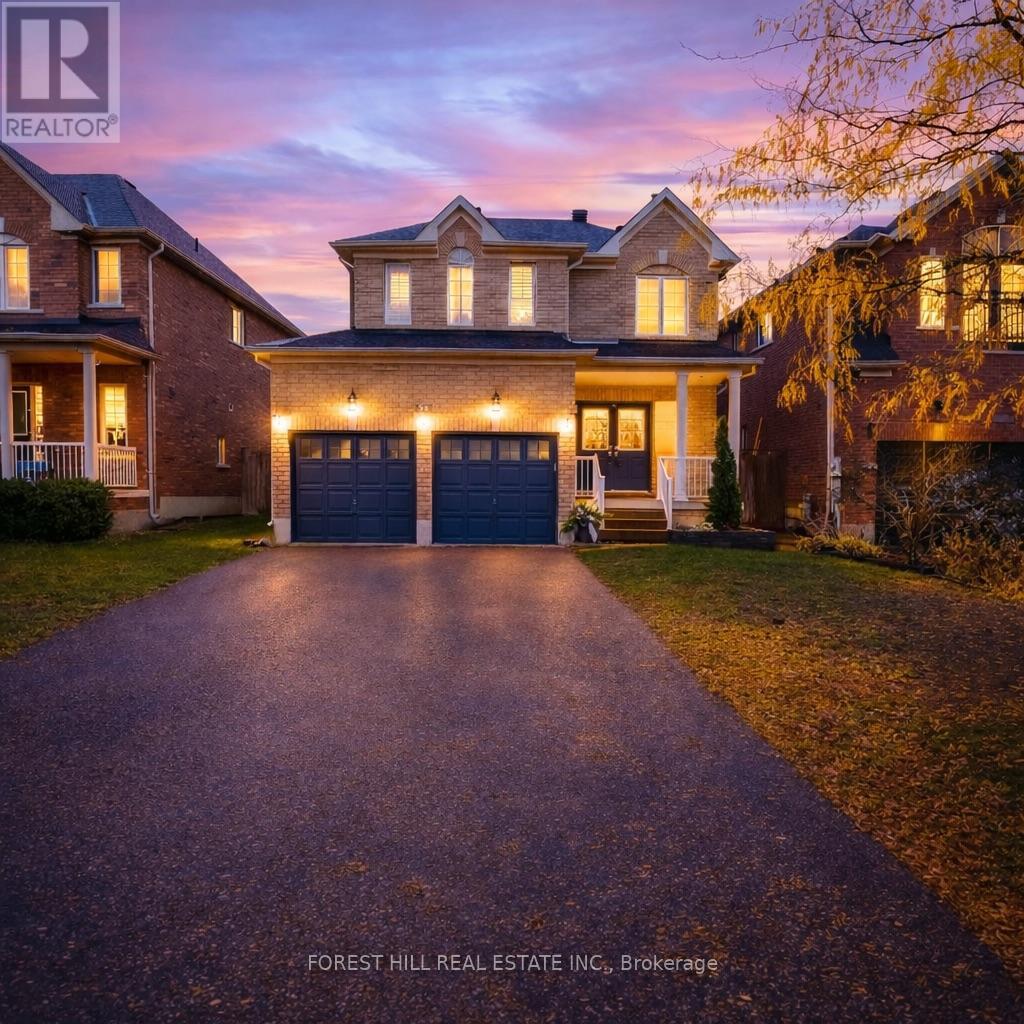
31 Connaught Lane
Barrie, Ontario
Welcome to this large-beautifully maintained, fully finished 4-bedroom, 4-bath ~FANDOR Built~ home in Barrie's highly desirable Innis-Shore community - where space, comfort, and lifestyle - inside and out - come together. Tucked away on a quiet, family-friendly street, this bright 2-storey home showcases 9-ft ceilings and an airy open-concept layout designed for everyday living and entertaining. The eat-in kitchen walks out to the backyard (your pool and oasis) and flows seamlessly into the formal dining and living areas - perfect for gatherings. A main-floor laundry room with inside garage access adds everyday convenience. Upstairs, you'll find four generously sized bedrooms, including a spacious primary retreat featuring a walk-in closet and private ensuite - your own peaceful escape at the end of the day. The fully finished lower level expands your living space with a large family room, office zone, and gym area - ideal for growing families, remote work, or multi-purpose living (make gym a bedroom if needed). Step outside to enjoy a private, fully fenced backyard oasis complete with an above-ground pool, expansive patio for entertaining with gazebo, and garden shed - ready for summer fun. The wide 4-car driveway (no sidewalk!) offers rare extra parking and space for many. Located minutes from top-rated schools, parks, shopping, Lake Simcoe, GO Transit, Yonge Street, and Hwy 400 - commuters will love the convenience. Move-in ready, this is your opportunity to secure space, location, and lifestyle in one of Barrie's most sought-after neighbourhoods. Rental items: Hot water tank approx. $32/month, Heat pump approx. $118/month. (id:60365)
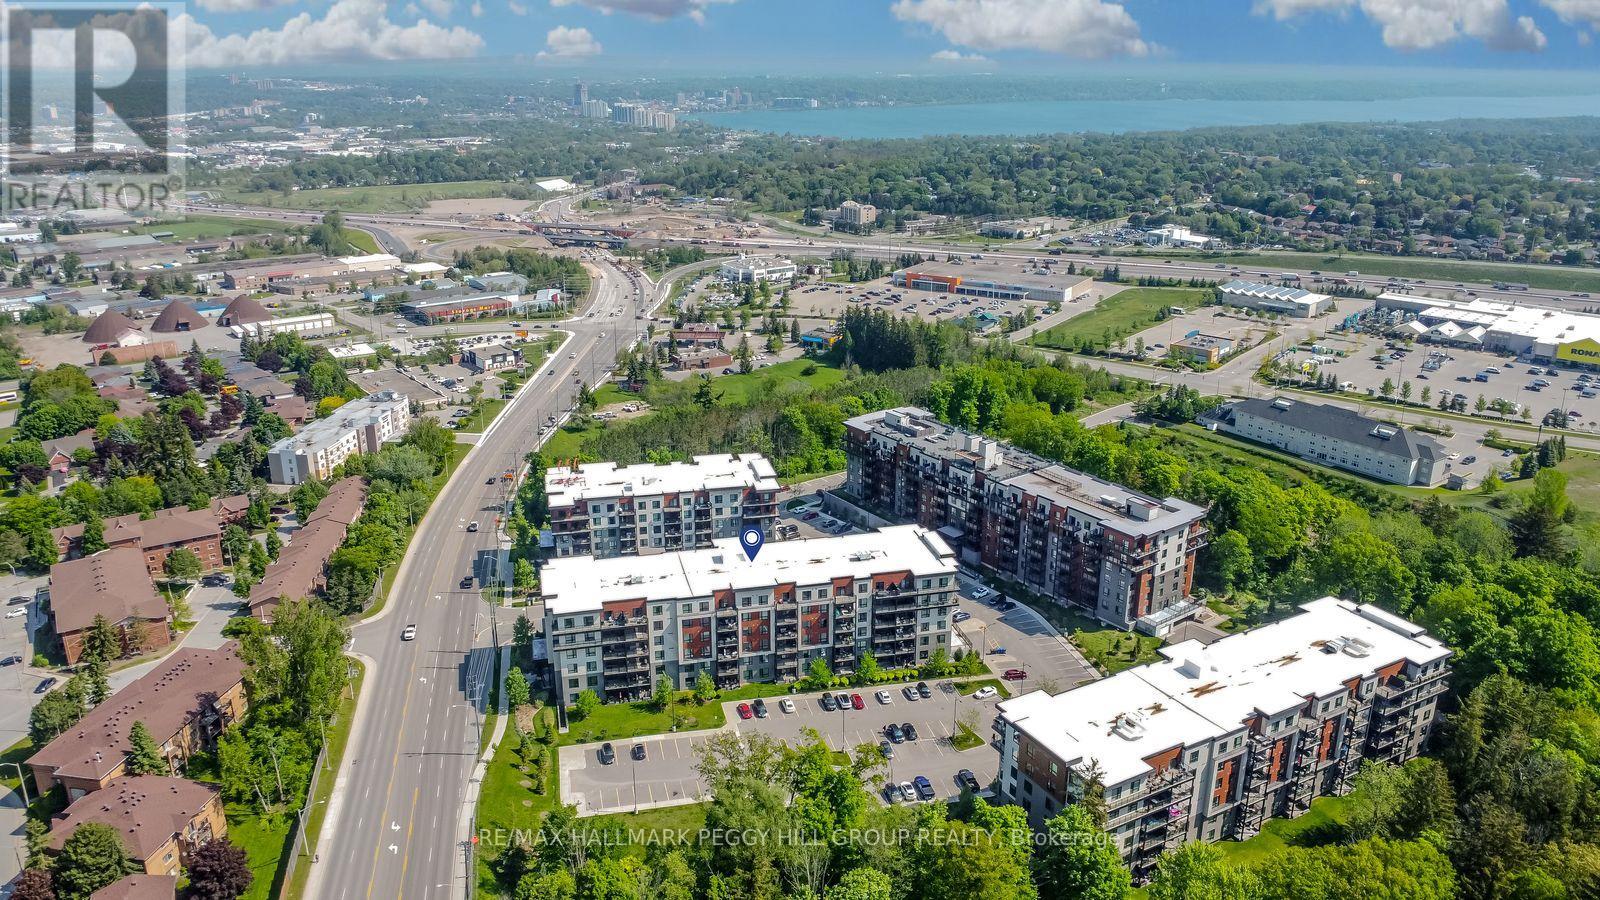
407 - 306 Essa Road
Barrie, Ontario
BRIGHT 2-BEDROOM CONDO WITH MODERN FINISHES, UNDERGROUND PARKING, A LOCKER, & IN-SUITE LAUNDRY! Instead of spending weekends cutting the grass or shovelling snow, enjoy your time on the rooftop terrace, at nearby beaches, or in the comfort of your modern condo. Located at 306 Essa Road, Unit 407 in Barrie's desirable Ardagh neighbourhood, this 2-bedroom, 1-bath suite offers just over 1,000 sq. ft. with a well-planned layout and an open-concept kitchen, dining, and living area designed for easy everyday living. Neutral finishes, crown moulding, 9-foot smooth ceilings, and pot lights give the space an updated feel, while easy-care laminate flooring carries through the main living area. The kitchen features stainless steel appliances, quartz countertops, under-cabinet lighting, and a mosaic tile backsplash, while a patio door walkout leads from the living room to the spacious covered balcony, where BBQs are permitted. Bedrooms are positioned on opposite sides of the unit for added privacy and are served by a well-appointed 3-piece bathroom. In-suite laundry with additional storage space, one underground parking spot, and an owned locker add convenience where it counts. Building amenities include a 12,000 sq. ft. rooftop terrace with breathtaking views, a community BBQ area, and ample visitor parking. Hiking and biking trails are just steps away, while shopping, services, fine and casual dining, entertainment, public transit, GO Train service, and convenient commuter routes toward cottage country and the GTA are all close by, making this #HomeToStay an easy fit for anyone looking for low-maintenance living in a well-connected Barrie location. (id:60365)
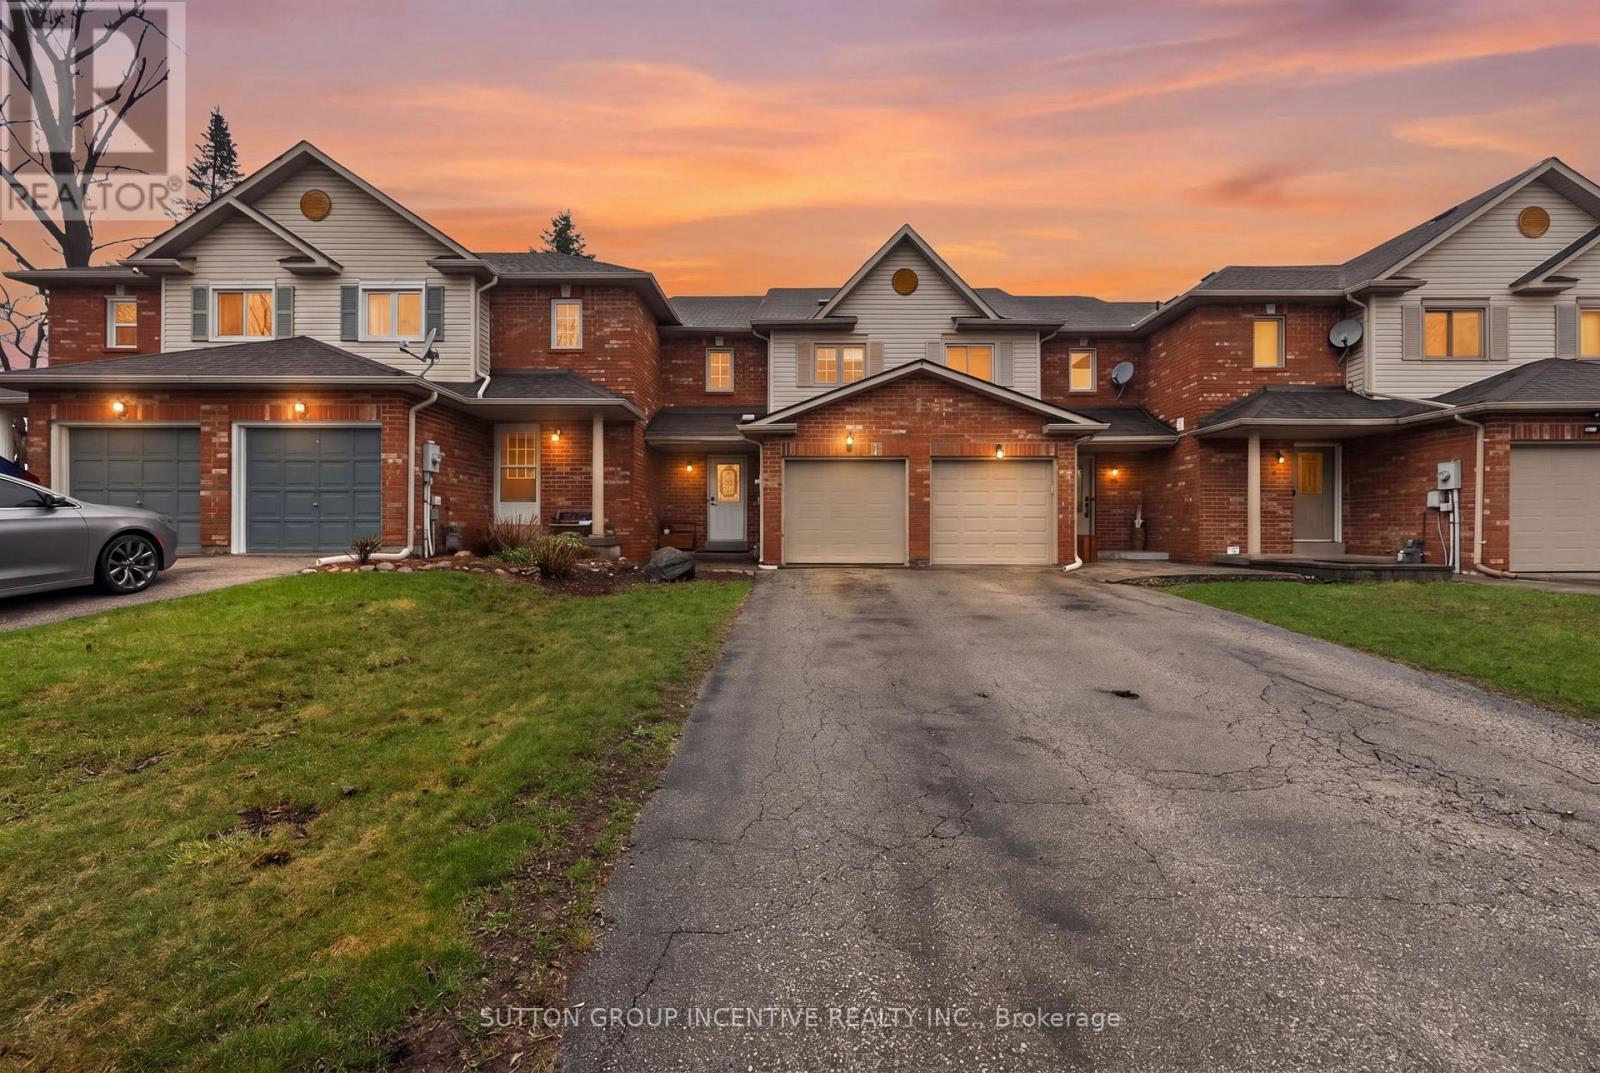
46 Bates Court
Barrie, Ontario
Tucked away on a quiet, family-friendly circle in Barrie's desirable south end, this well-maintained 2-storey inside-unit townhouse offers the perfect blend of privacy, convenience, and space. With approximately 1,300-1,400 sq ft of finished living area, this home is ideal for families, commuters, or investors alike.Featuring 3 spacious bedrooms and 3 bathrooms (2 full, 1 half), the layout is both functional and inviting. The main floor offers a bright, open-concept living and dining area, perfect for everyday living and entertaining, while the upper level provides comfortable bedroom retreats, including a primary suite with ensuite access.Step outside to an extra-deep, oversized rear yard-an uncommon find for townhouse living-offering ample room for outdoor enjoyment, gardening, or future customization. The attached single-car garage with interior access adds convenience and additional storage.Located just minutes from the GO Train, major shopping, top-rated schools, and Barrie's vibrant waterfront, this home delivers exceptional value in a highly sought-after location.A rare opportunity to own a private, well-located townhouse with space to grow-don't miss it. (id:60365)
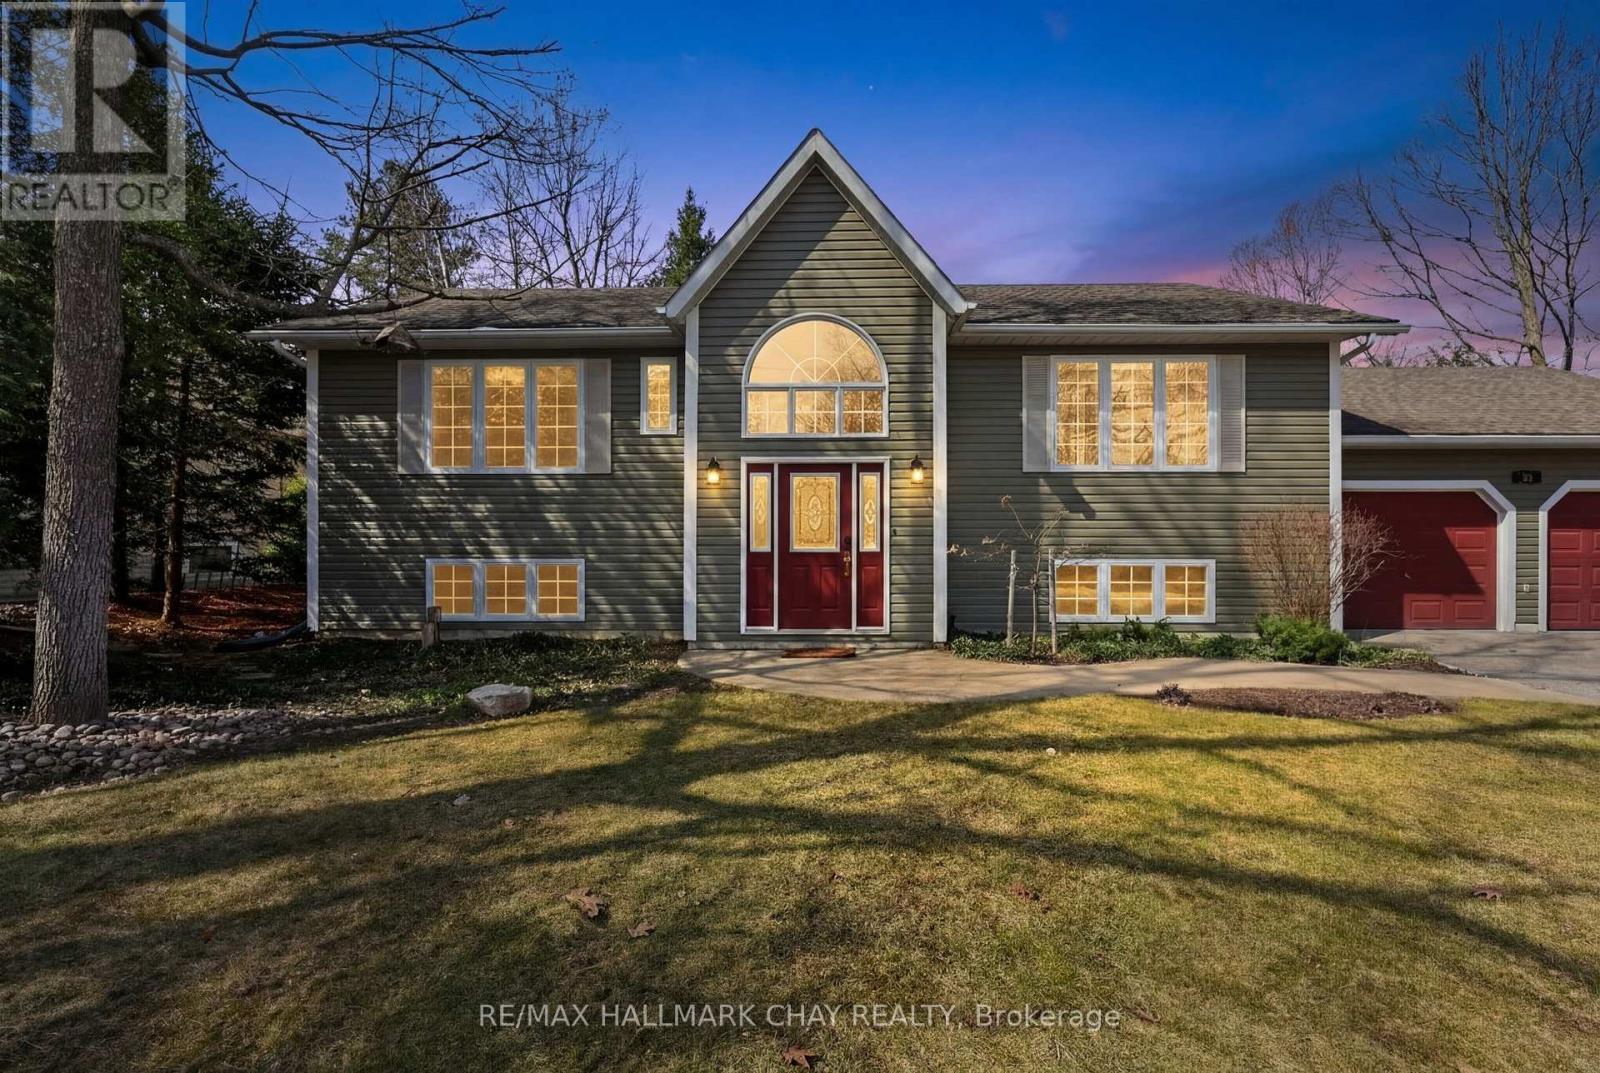
34 Rodrium Road
Wasaga Beach, Ontario
Welcome to a home where comfort, space, and thoughtful design come together effortlessly. Lovingly maintained, this custom-built Patten Home showcases exceptional care and attention to detail, offering a truly move-in-ready experience in pristine, smoke-free condition. Step inside to a bright and welcoming foyer that opens into a beautifully flowing main living space. Vaulted ceilings and expansive windows fill the living room, dining area, and kitchen with natural light, creating an airy, uplifting atmosphere perfect for both everyday living and entertaining. With four spacious bedrooms and two well-appointed bathrooms, this home offers approximately 2,400 sq. ft. of finished living space designed to accommodate families of all sizes.The fully finished lower level adds incredible versatility, featuring a generous fourth bedroom or home office, a cozy family room, and a convenient 3-piece bathroom. With a separate staircase entrance from the garage, this space lends itself perfectly to an in-law suite or private guest retreat. Set on a beautifully landscaped 100' x 150' lot, the grounds are enhanced by mature trees, an in-ground sprinkler system. Enjoy warm summer days on the expansive deck with a power awning, offering the perfect balance of sun and shade. A charming bonus awaits in the backyard-a cedar log cabin complete with a loft and porch. Whether used as a guesthouse, a creative studio, or a cozy getaway for family and friends, this unique feature adds both character and functionality. Located in a quiet, sought-after west-end Wasaga Beach neighbourhood, this home offers the ideal blend of tranquility and convenience. Close to shopping, schools, medical services, and just a short drive or bike ride to Beach Area 6, it also provides easy access in and out of town. Complete with a true double car garage (24' x 24'), this exceptional property delivers space, quality, and lifestyle in one impressive package. Welcome Home! (id:60365)
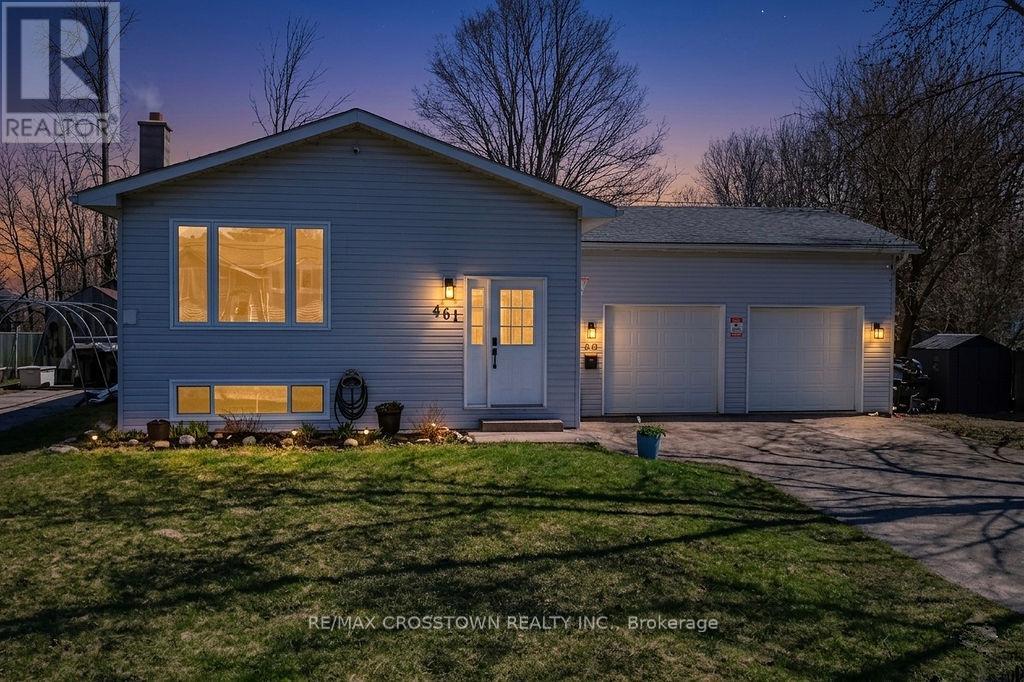
461 Barnes Avenue
Tay, Ontario
CHARMING raised bungalow in family-friendly Port McNicoll! This updated home offers 3 bedrooms on the main floor with a bright open-concept layout-perfect for everyday living and entertaining. The fully finished basement adds incredible space with a large family room, 2 additional bedrooms, and convenient powder rooms-ideal for growing families, guests, or a home office. The attached garage/workshop is perfect for storage, hobbies, or weekend projects. Enjoy a fully fenced backyard with no rear neighbours, offering privacy and a safe space for kids and pets or just on the deck in the hot tub. A move-in ready home with room to grow, just minutes to BEAUTIFUL Georgian Bay! (id:60365)
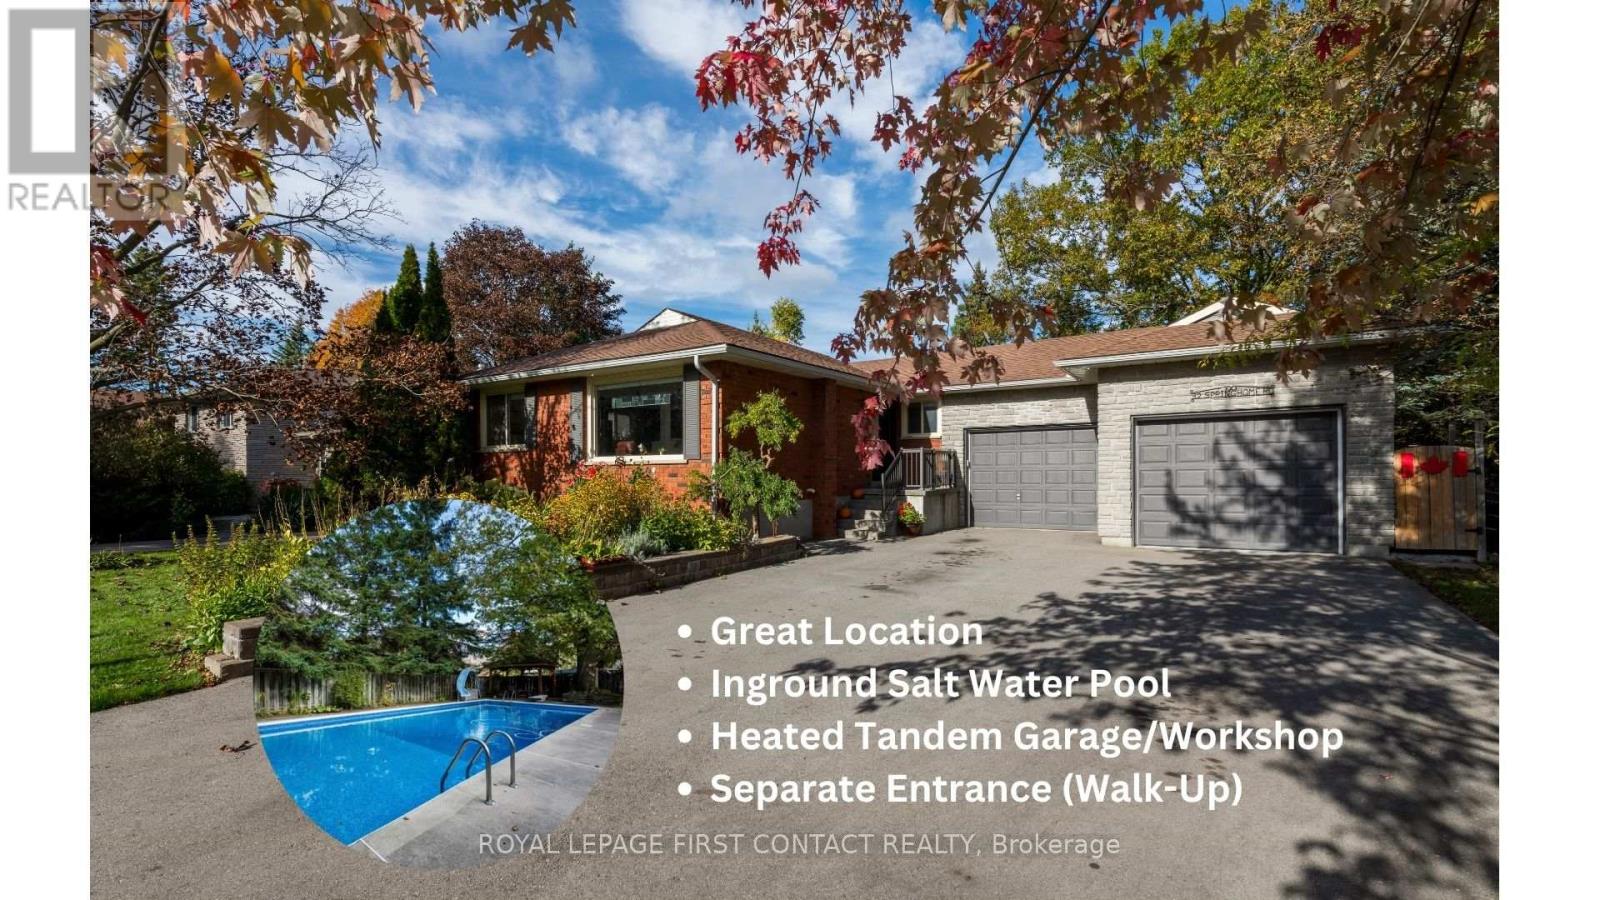
32 Springhome Road
Barrie, Ontario
Your New Home Awaits at 32 Springhome Rd, Barrie! Welcome to this beautifully maintained 3-bedroom, 2-bathroom home in the highly sought-after Allandale Heights neighbourhood. Nestled on a large, landscaped corner lot, this property offers space, privacy, and fantastic curb appeal.Step inside to discover a bright, functional layout with generous living areas, perfect for family life or entertaining. The fully finished walk-up basement adds valuable space for a family room, home office, or guest suite-offering flexibility to suit your lifestyle.The attached two-car garage provides everyday convenience, while an additional large tandem garage and workshop is a rare bonus. Featuring natural gas radiant heating, high ceilings, and a dedicated electrical panel, this space is ideal for a tradesperson, car enthusiast, or hobbyist. Whether you're running a small business, tackling creative projects, or need room for equipment and tools, this garage/workshop delivers year-round functionality and comfort.Step outside to your fully fenced backyard retreat-a private outdoor haven complete with a saltwater pool, hot tub, and spacious patio area. It's the perfect setting for hosting gatherings or simply relaxing in your own personal escape.Located just minutes from schools, parks, the GO Station, and Lake Simcoe, this home truly has it all-space, comfort, location, and lifestyle. (id:60365)
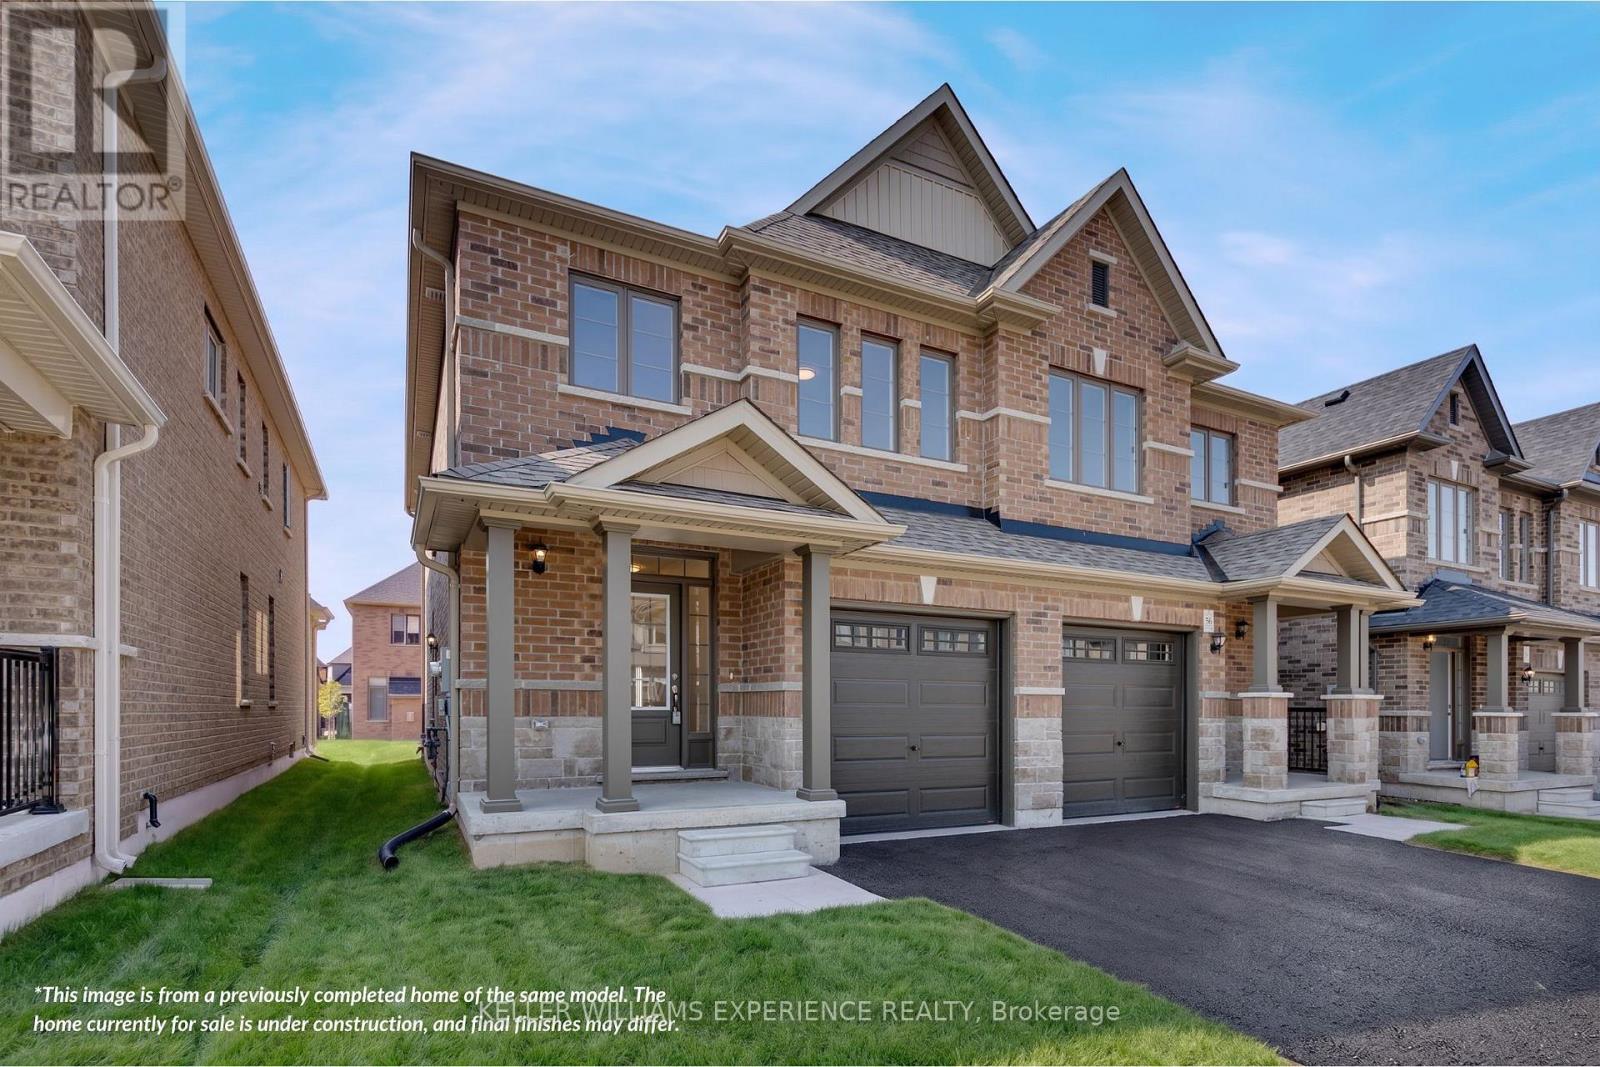
40 Sagewood Avenue
Barrie, Ontario
CHOOSE YOUR FINISHES, LOCK IN TODAY'S PRICE, AND TAKE ADVANTAGE OF POTENTIAL HST SAVINGS IN THIS COMMUTER-FRIENDLY SOUTH BARRIE LOCATION. Built by Deer Creek Fine Homes, a reputable Barrie builder, this Georgian Model offers 3 bedrooms and 2.5 baths, with a bright, inviting entryway and grand oak staircase that set the tone from the moment you step inside. The main floor unfolds into an open, light-filled living space, where hardwood flooring and oversized windows with elevated transom finishes create a warm, airy feel throughout. At the centre of it all, the kitchen is built for hosting, anchored by a large island that makes entertaining feel effortless. Upstairs, you'll find three spacious bedrooms, including a primary suite with an ensuite complete with a standing glass shower, spacious vanity, and soaker tub, as well as a separate second-floor laundry room for added convenience. A separate side entrance adds flexibility with the option for future rental income or multi-generational living. As a pre-construction opportunity, you also have the ability to select from the builder's modern, premium finishes, lock in today's price, and benefit from potential HST rebates. Located just minutes from Costco, Park Place Shopping Centre, and only three minutes to the Barrie South GO Station with quick access to Highway 400, this commuter-friendly location keeps everything within easy reach. Set in a family-friendly neighbourhood within walking distance to schools and just 10 minutes to Barrie's waterfront, shops, and restaurants, it's a location that makes day-to-day living easy. Don't miss your chance to be the first to call this home your own. *This price applies to qualified First-Time home buyers only, rebate eligible **Non qualified buyers would add GST. (id:60365)
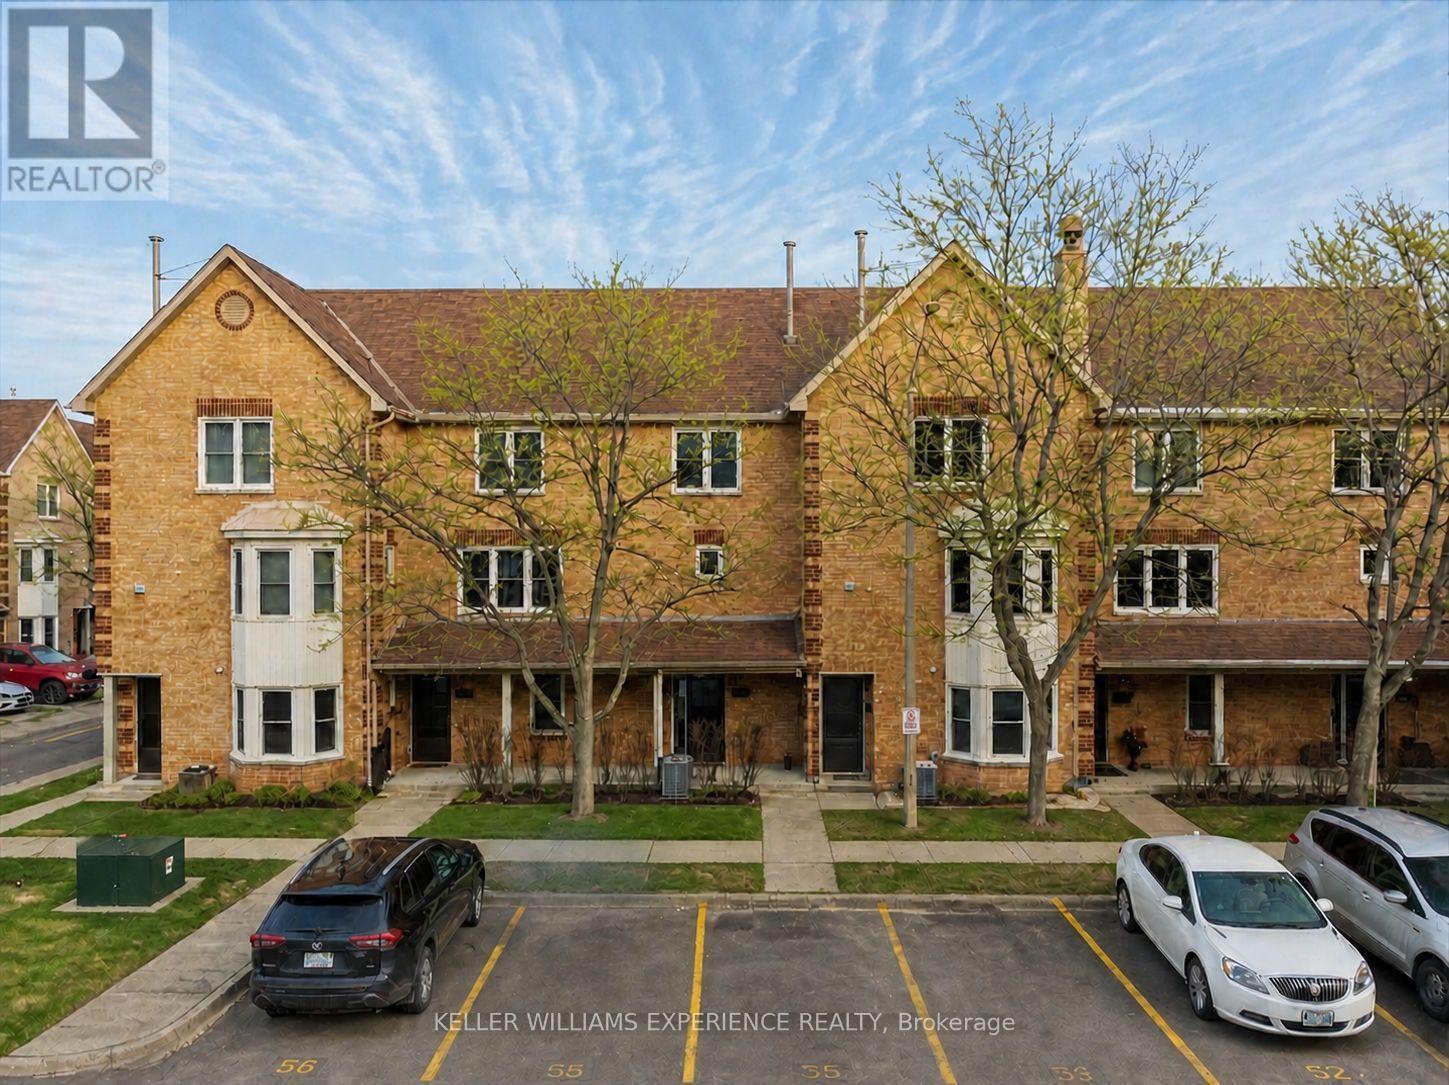
34 - 119 D'ambrosio Drive
Barrie, Ontario
Sun-filled and beautifully updated, this 3-bedroom, 2-bath stacked condo townhome offers stylish, low-maintenance living in a quiet, convenient neighbourhood close to shopping, schools, the GO Train, commuter routes, and the waterfront. Renovated in 2022 by the current owner, the home features a stunning modern kitchen with quartz countertops, grey shaker cabinetry, an undermount double stainless steel sink, tiled backsplash, stainless steel appliances, and updated laminate, vinyl, and broadloom flooring throughout. Both bathrooms have been fully renovated, and the interior has been freshly painted in neutral tones, creating a bright, warm, and contemporary feel. Large windows fill the home with natural light from every direction, while each bedroom includes a full-size closet and generous window space. Additional highlights include in-suite laundry, a gas furnace (2022), central air conditioning (2023), newer vinyl double-hung tilt windows, a new front door with screen door, a spacious deck, dedicated parking, and clear pride of ownership throughout. Spacious and suitable for all ages, this well-maintained property also benefits from affordable condo fees of just $383.00 per month, covering exterior maintenance and common areas for easy, worry-free living. Additional parking spaces may also be rented from the condominium corporation on a monthly basis on a first-come, first-served basis. Perfect for all ages and anyone looking for an investment property. (id:60365)

© 2026 Proptech Realty Inc., Brokerage.