
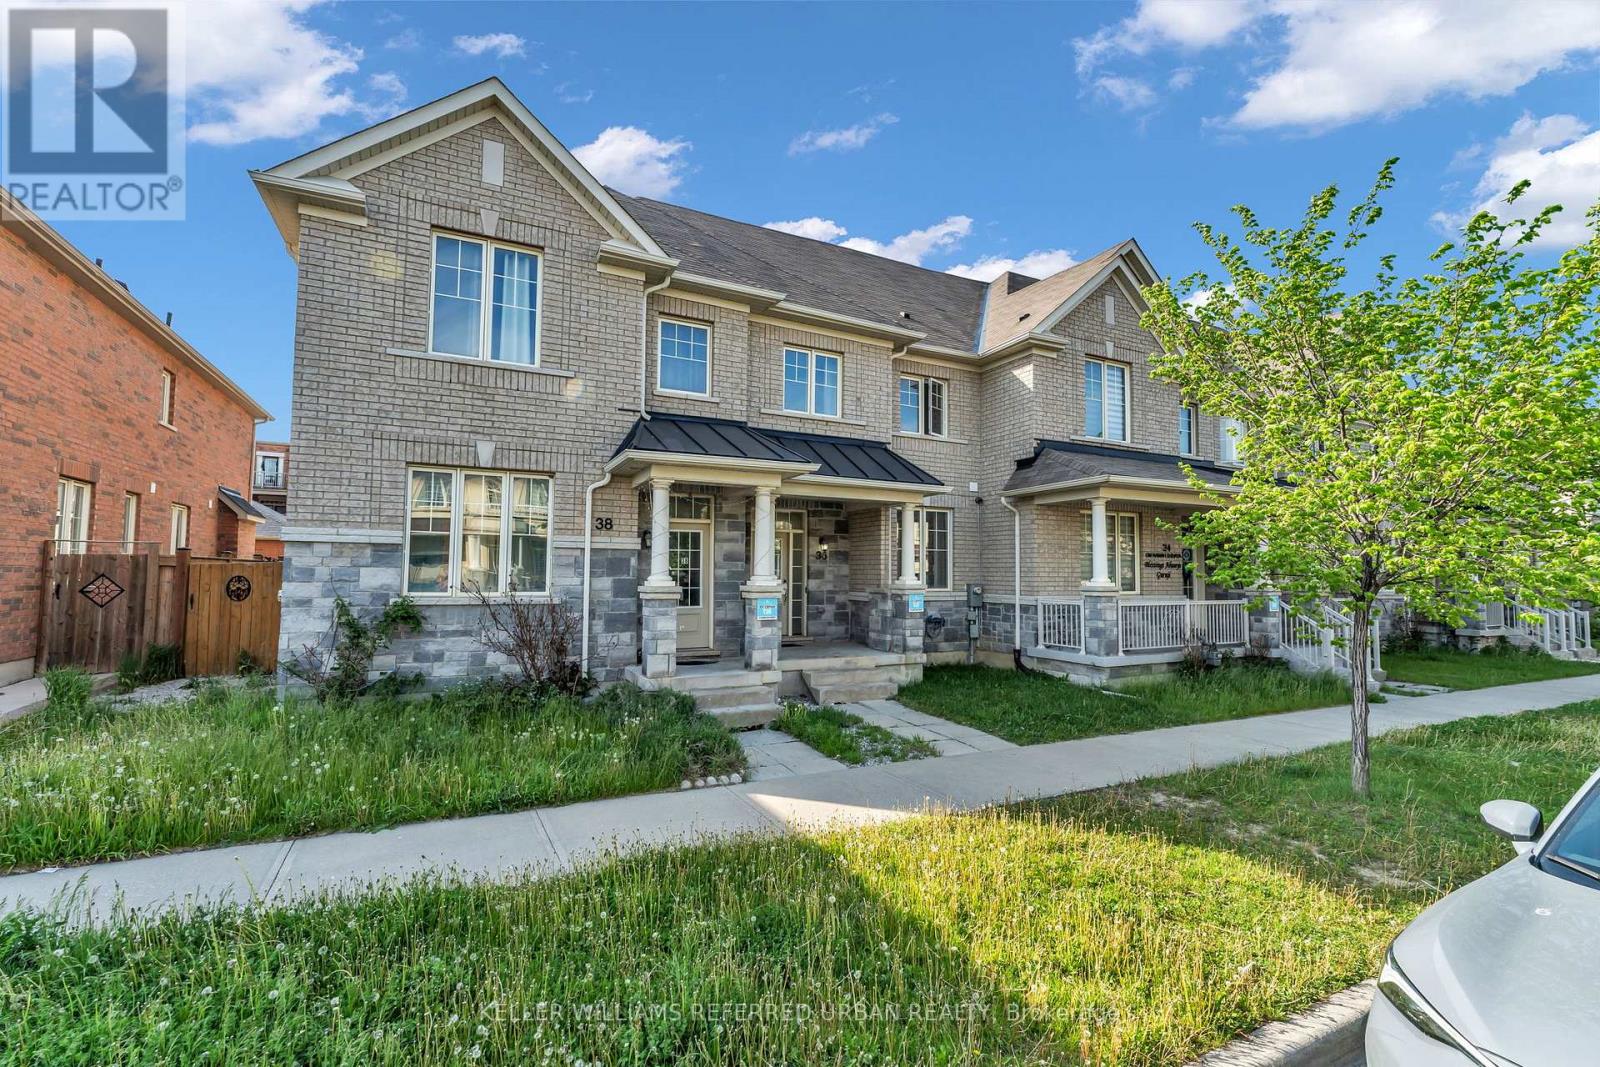
36 Ledger Point Crescent
Brampton, Ontario
Welcome to Mayfield Village! The perfect family home awaits you. Situated off of Dixie between Mayfield and Countryside Dr, this beautiful modern townhome is situated 3 - 5 minutes to Highway 410, Walmart, walking distance to Mayfield Park & Countryside Village P.S. And for those who commute into the city, 15 minutes to Bramalea GO. Featuring three large bedrooms and 2.5 bathrooms with a beautifully sized back yard leading to a 2-car detached garage. Carpet free and Hardwood flooring with a stunning oak staircase. Don't miss out on this gem and make this home yours today! (id:60365)
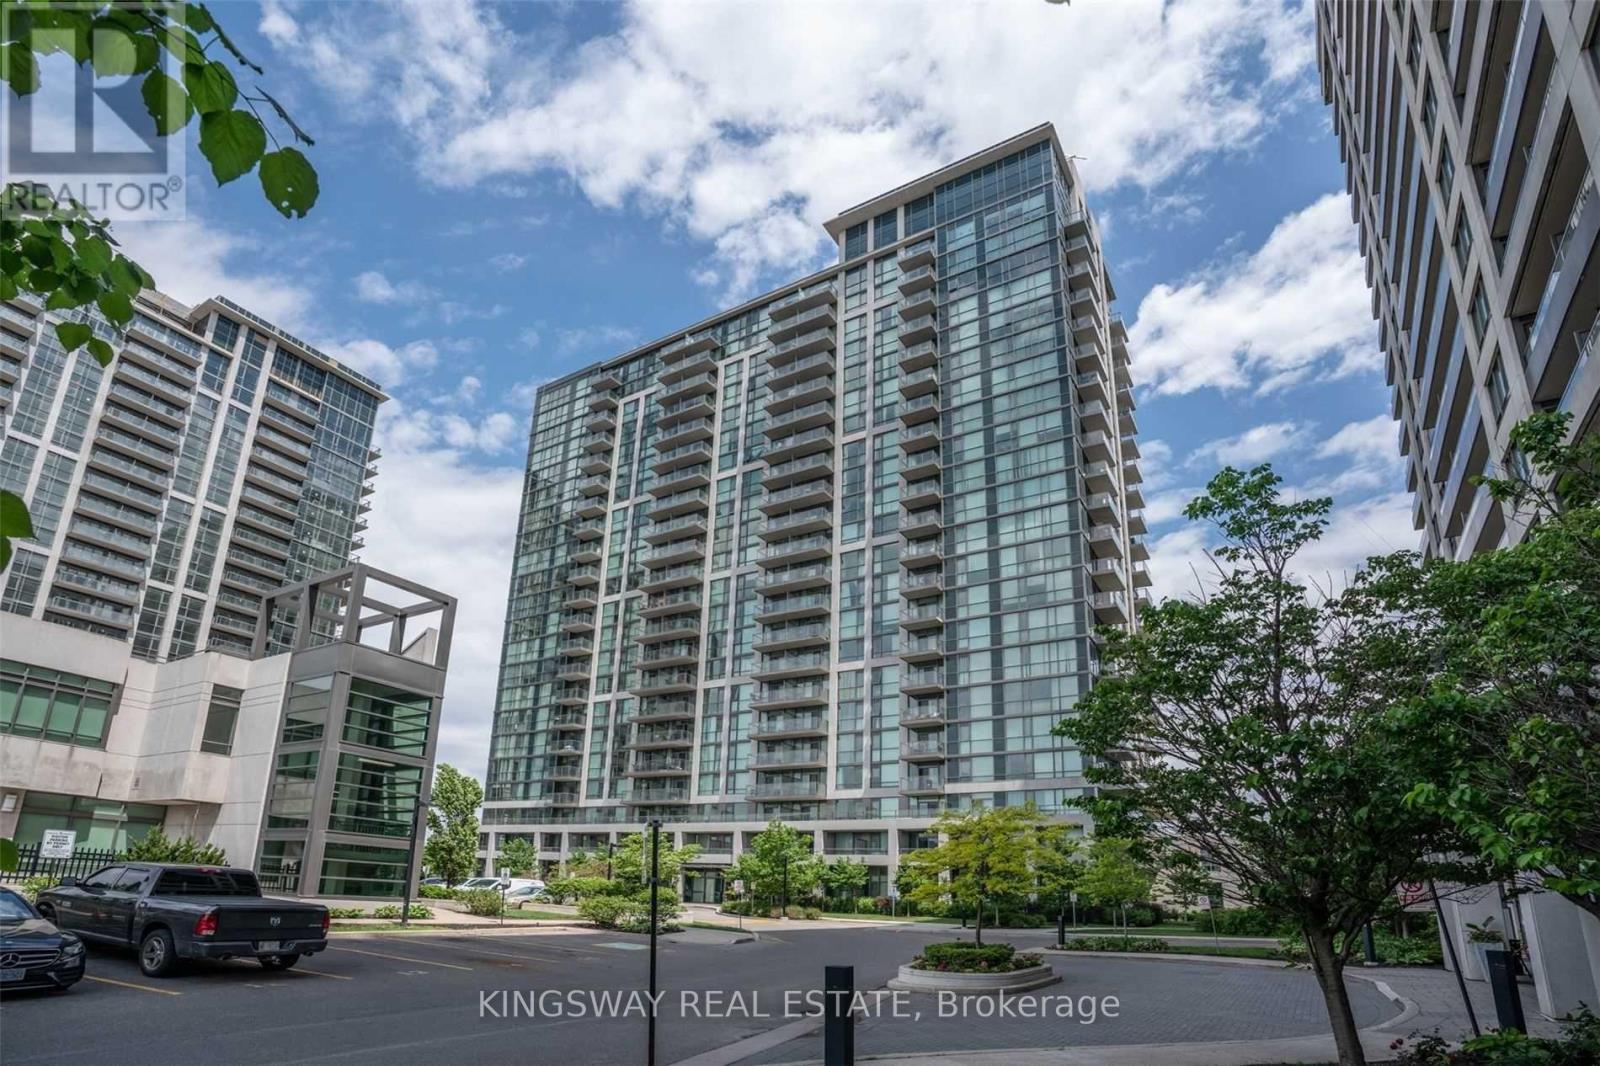
1512 - 339 Rathburn Road W
Mississauga, Ontario
Unbeatable Convenience at City Centre! Welcome to your urban sanctuary, a spectacular 1-bedroom + den, 1-bathroom condo offering an unparalleled turn-key lifestyle in the absolute heart of Mississauga's most prestigious core. Step into a sleek, carpet-free open-concept space bathed in natural light, where the gourmet kitchen-featuring elegant granite countertops and a convenient breakfast bar-is . The spacious primary suite is a true retreat, boasting dramatic floor-to-ceiling windows that frame panoramic views, ample closet space. Enjoy those magnificent sunsets from your private balcony! Location is everything: you are quite literally steps away from world-class shopping at Square One Shopping Centre, academic excellence at Sheridan College, and a thriving hub of dining, all while benefiting from instant access to Highways 403 and 401. Experience the best of condominium living with exclusive access to premium, resort-style amenities, including an indoor pool, a fully equipped fitness centre, and even a tennis court. Don't miss this incredible opportunity to own a piece of Mississauga's dynamic core-live in style. (id:60365)
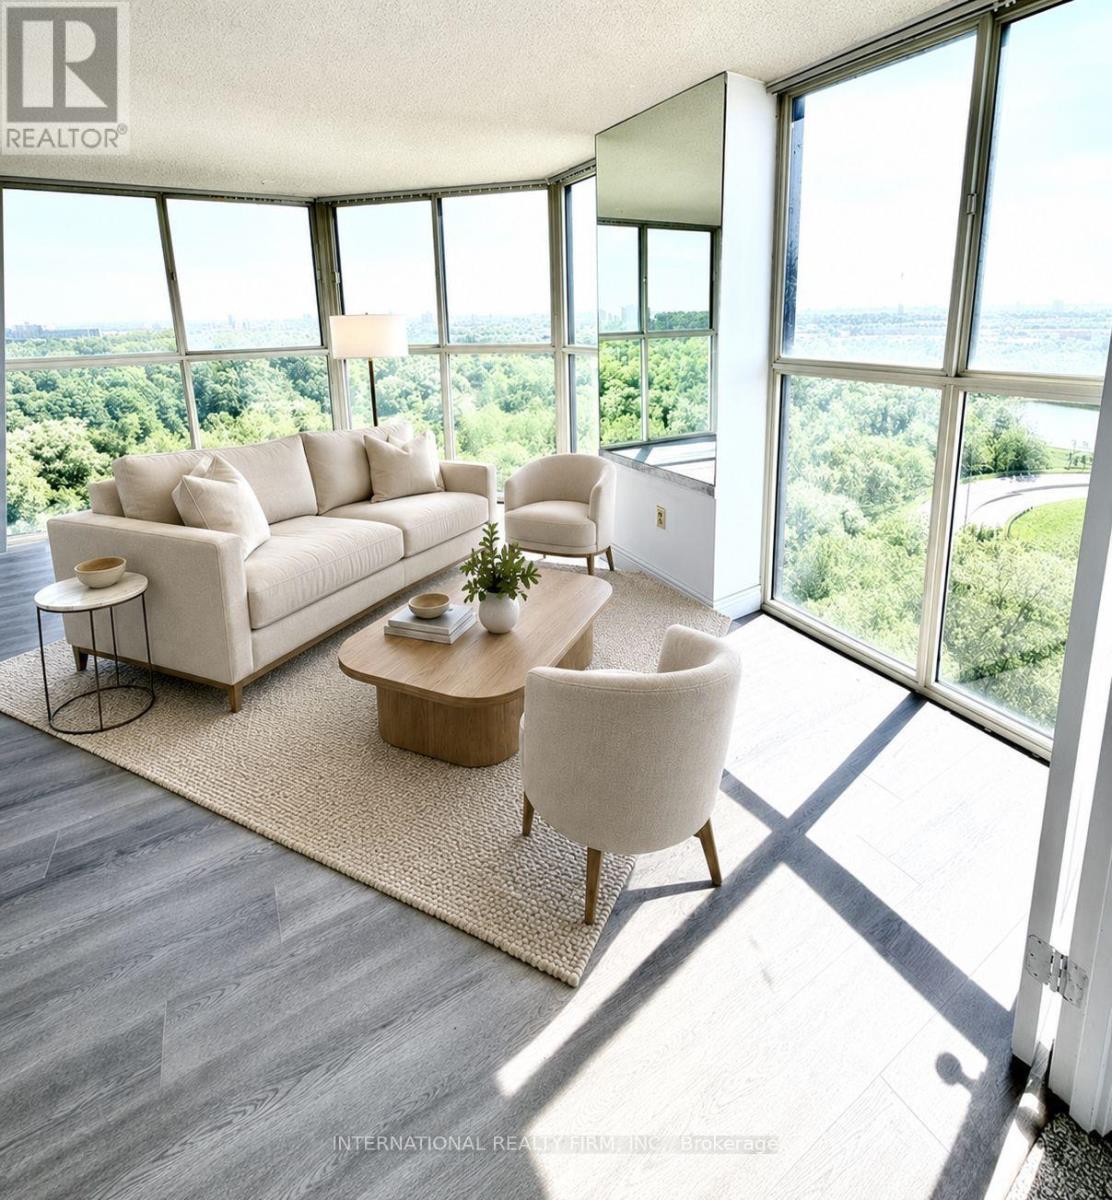
Lph2 - 600 Rexdale Boulevard
Toronto, Ontario
Welcome To This Stunning 1+1-Bedroom, 1*1-Bathroom Lower Level Penthouse Condo, Featuring Floor-To-Ceiling Windows That Showcase Breathtaking Panoramic Views In Every Direction. Enjoy A Unique Eastern View Overlooking Woodbine Racetrack. To The South, Take In Spectacular Views Of The CN Tower And Toronto's Iconic Downtown Skyline. This Exceptional Residence Overlooks The Humber Arboretum, A Protected 250-Acre Natural Oasis That Will Remain Free From Future High-Rise Development, Ensuring Your Views Stay Unobstructed For Years To Come. Experience Nature At Its Finest With Scenic Walking Trails, Woodlands, Streams, And Abundant Wildlife, Including Deer, Beavers, Minks, And A Variety Of Bird Species. Conveniently Located Just Minutes From Highways 27 And 427, Toronto Pearson International Airport, Shopping, Dining, And Everyday Amenities. For Transit Users, The 37A TTC Bus Stop Is Only A 4-Minute Walk Away, Providing Direct Service To Humber College North Campus In Approximately 16 Minutes And Etobicoke General Hospital In About 25 Minutes. Future Transportation Improvements Include The Planned GO Station At Highway 27 And Rexdale Boulevard, Offering All-Day Service And An Estimated 30-Minute Commute To Union Station. Inside, This Spacious And Freshly Updated Unit Features A Large Den/Home Office, Ideal For Remote Work Or Easily Adaptable As A Second Bedroom. The Suite Has Been Freshly Painted And Upgraded With New Luxury Vinyl Plank Flooring. Additional Conveniences Include In-Suite Laundry, Two Parking Space, And A Storage Locker. Residents Enjoy Access To Outstanding Building Amenities, Including A Fully Equipped Fitness Centre, Outdoor Swimming Pool, Sauna, Recreation Room, Visitor Parking, And A Secure Entry And Security System, Providing Comfort, Convenience, And Peace Of Mind. A Rare Opportunity To Enjoy Modern Penthouse Living With Stunning Views, Protected Green Space, And Unbeatable Accessibility. (id:60365)
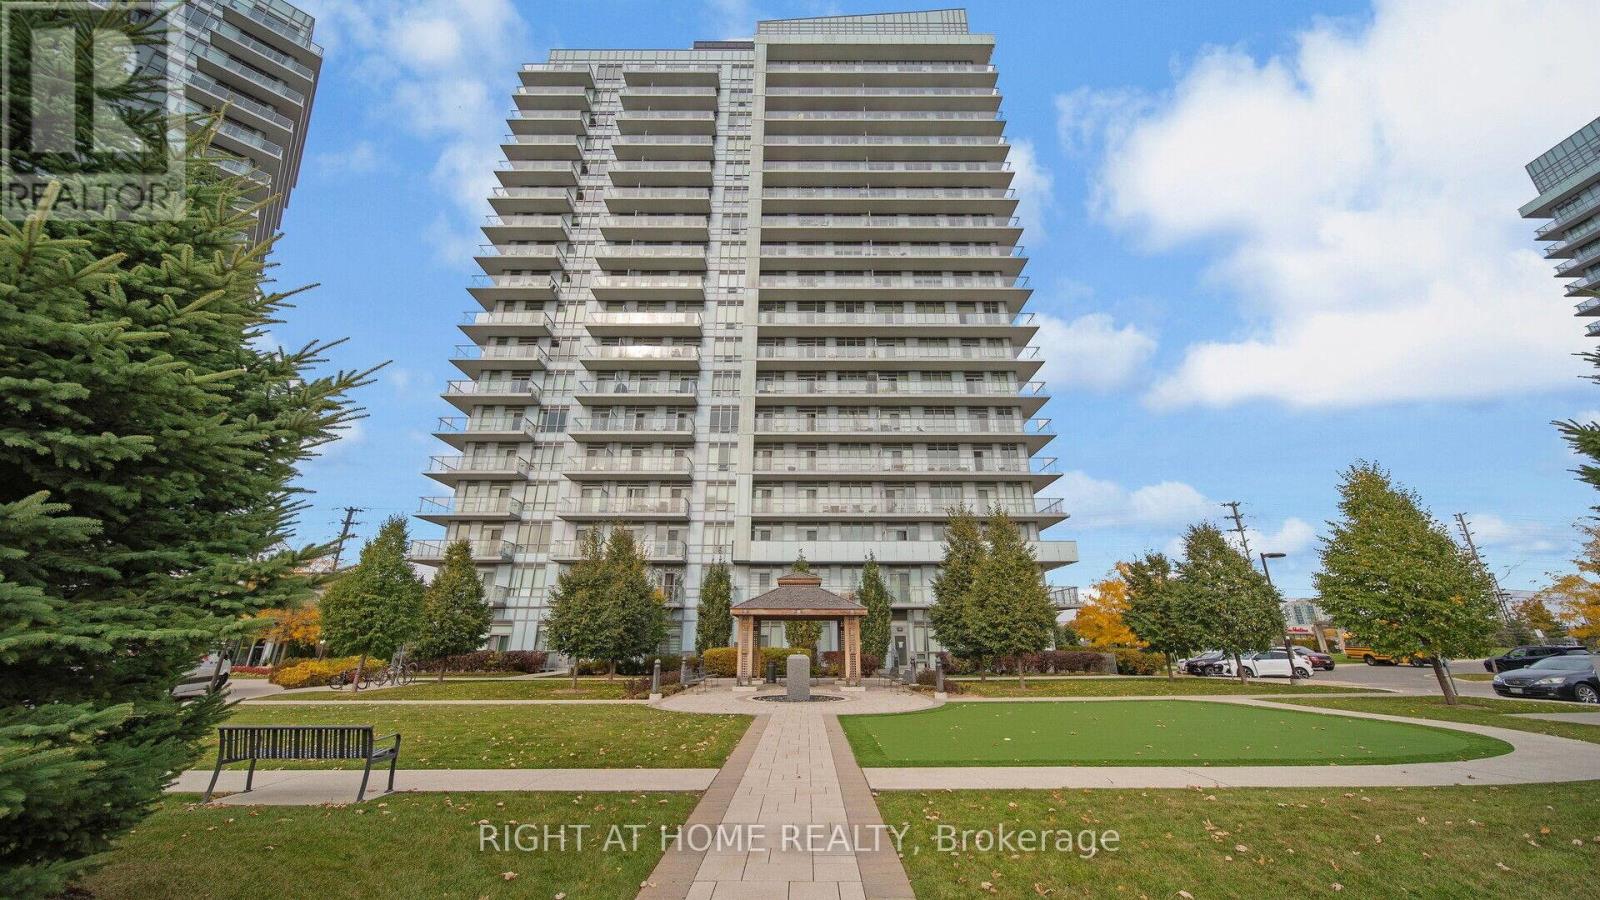
206 - 4655 Glen Erin Drive
Mississauga, Ontario
Luxury, Location & Lifestyle! This Freshly Painted beautiful 2-bedroom, 2-bathroom suite in the heart of Central Erin Mills offers the perfect blend of comfort and convenience. Featuring 9-foot smooth ceilings, a bright and spacious open-concept layout, and a modern kitchen overlooking the living and dining areas, it's ideal for both everyday living and entertaining. Enjoy breathtaking, unobstructed views and stunning year-round sunrises from the extended private balcony. Situated near some of Peel Region's top-rated schools, including John Fraser, Credit Valley, and St. Aloysius, and within walking distance to Walmart, Loblaws, Nations, Erin Mills Town Centre, Credit Valley Hospital, Erin Meadows Community Centre & Library, and Cineplex. Residents enjoy exceptional amenities, including an indoor pool, fitness centre, sauna, steam room, library, party and lounge spaces, dining room, and a landscaped south-facing terrace. Includes all essential appliances, one parking space, and a storage locker, plus ample visitor parking. Convenient access to transportation and major destinations: MiWay Transit (1 min), GO Bus (4 mins), GO Train (8 mins), Credit Valley Hospital (3 mins), and Pearson Airport (18 mins).An outstanding opportunity in one of Mississauga's most sought-after communities! (id:60365)
Unit #6 - 1256 Mosley Street
Wasaga Beach, Ontario
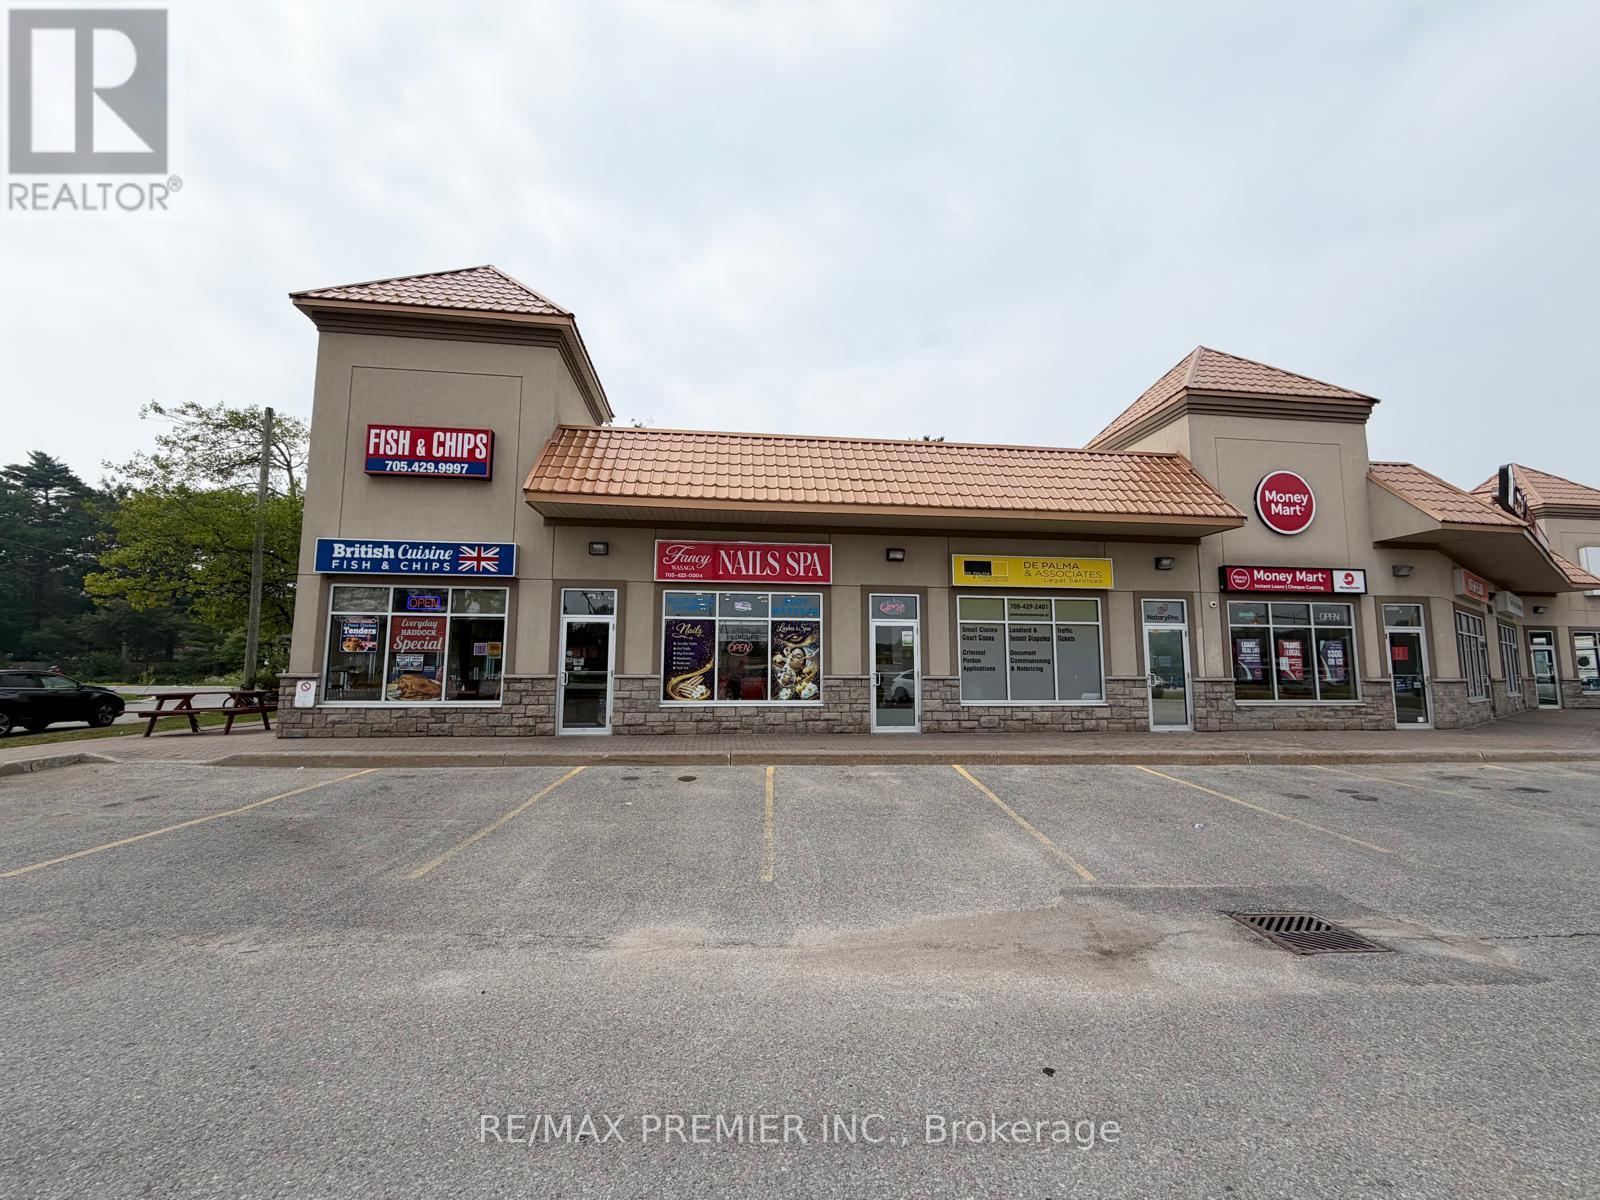
Turnkey Nail Salon Business for Sale! Fantastic opportunity to town a Nail salon, a well-established and fully equipped nail salon in the growing community of Wasaga Beach. Located in a busy commercial plaza with ample parking, this salon enjoys excellent exposure and consistent traffic from surrounding businesses. The salon features 6 pedicure stations 6 manicure tables, 2 private waxing rooms, and 2 washrooms, offering a spacious and functional layout to serve multiple clients comfortably. Surrounded by major national retailers and restaurants including McDonal's, Tim Hortons, Wendy's, and many other well-known businesses, this prime location attracts steady customer traffic. With very limited competition in the area, this is an excellent opportunity to own a thriving business with strong growth potential. This is a true turnkey operation-simply take over and start earning from day one. An established client base and experience nail technicians are already in place, making the transition seamless. Whether you're an experienced salon owner or an entrepreneur looking to enter the beaty industry, this business is ready for you to step in and succeed. Don't miss this opportunity to own a successful salon in a high-traffic location with plenty of room for future growth! (id:60365)
8168 Laidlaw Avenue
Ramara, Ontario
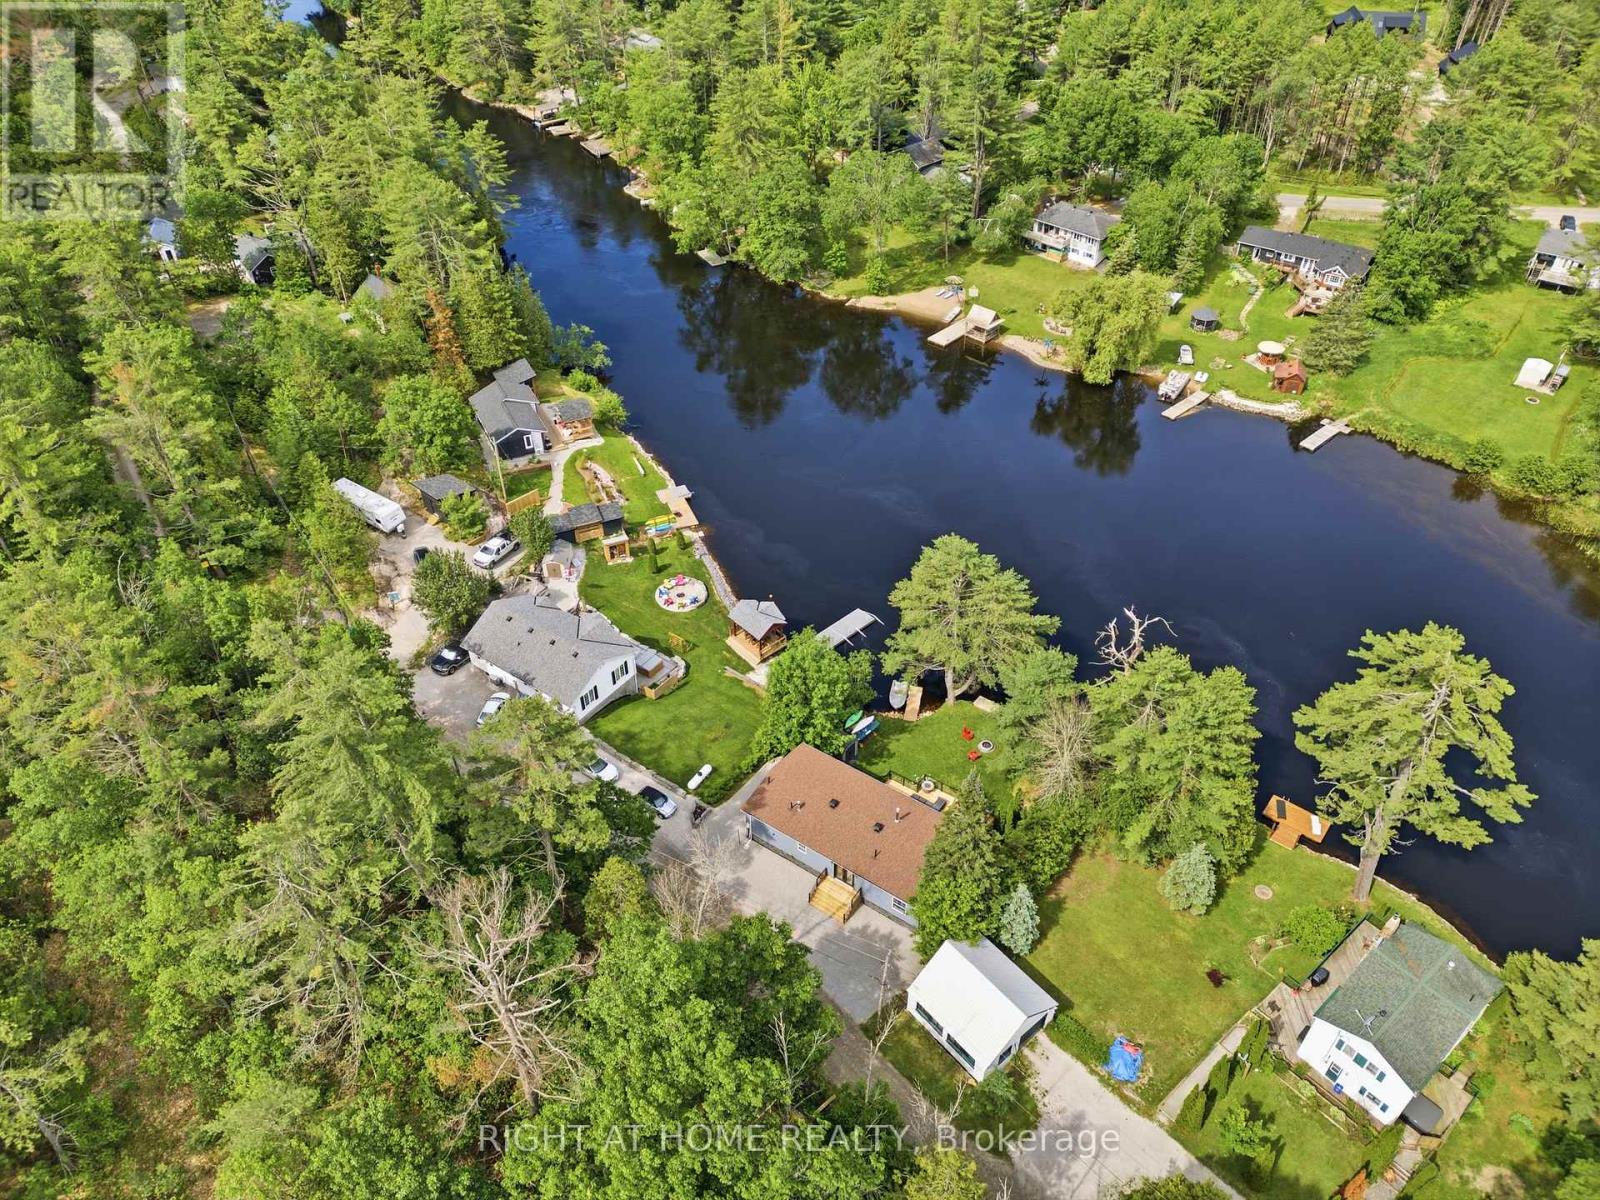
Rare opportunity to own a fully renovated, move-in-ready waterfront home with over $200,000 in recent upgrades. Breathtaking water views, gorgeous manicured yard, an additional lot included, and the opportunity to build a future building. Welcome to your dream lifestyle. Relax on your expansive deck, or spend your afternoons boating, swimming, kayaking or fishing, and your evenings enjoying the sun sets over the water. This bright open-concept home captures serene water views from every room along the back of the house. 3 large bedrooms, all with walk-in closets. The primary bedroom has a 4 piece ensuite, complete with an oversized tub. The beautifully updated white kitchen with granite countertops flows into the oversized living and dining areas with soaring ceilings, creating the perfect space to gather with family and friends. Step outside to the impressive new (2026) multi-level deck with modern glass railings, thoughtfully designed for entertaining or taking in the peaceful surroundings. Already wired with a dedicated breaker for a future hot tub, it's ready for your own private waterfront retreat. Exceptional value with the additional lot across the road, included in the purchase. Whether you've always wanted a future garage or workshop (subject to approvals), extra storage for your boat or recreational vehicles, opportunities like this are rare to find with waterfront homes. Complete with 2 docks, beautifully landscaped flat yard, fire pit, storage shed, and wood shed. Work from home with high speed fibre internet, municipal road maintenance and garbage collection and parking for six vehicles. This property offers the perfect balance of luxury, convenience and year-round waterfront living. Waterfront properties offering this level of renovation, breathtaking views, additional land and future potential rarely come to market. This is one you'll want to experience in person. Disclaimer: Garage photo is for illustration purposes only (based on city approvals). (id:60365)

84 Diamond Valley Drive
Oro-Medonte, Ontario
Executive Furnished (main level only) Seasonal or 1 year Rental | Start September 1st. 2026. Escape to luxury this winter in prestigious Oro-Medonte. Ideally located just 5 minutes from Horseshoe Resort and The Heights Ski & Country Club, 10 minutes to Mount St. Louis Moonstone, and under an hour to Blue Mountain Village, this beautifully furnished executive bungalow (main level only) offers the perfect seasonal retreat. Only five years new, this elegant 2,000+ sq. ft. Main-Level Home features a bright open-concept layout with 9-foot ceilings, hardwood floors, pot lights, oversized windows, and stylish furnishings throughout. The gourmet kitchen is equipped with Café Collection gas stove and SS appliances, quartz countertops, and a large island overlooking the inviting living room with a cozy gas fireplace and serene forest views. The spacious primary suite offers a luxurious ensuite and private walkout deck, while two additional bedrooms and a full bathroom are situated on the opposite side of the Home, providing privacy for family or guests. Enjoy the best of four-season living with skiing, hiking, biking, snowmobiling, fishing, boating, Copeland Forest trails, and Vettä Nordic Spa just minutes away. Conveniently located between Barrie and Orillia with quick access to Highway 400 for easy commute to GTA. Costco, shopping, restaurants, hospitals, and everyday amenities only at a quick drive. Included: Furnished main level only, high-speed internet, parking, and driveway snow removal. Pet-free and smoke-free Home. Experience luxury seasonal living in one of Oro-Medonte's most sought-after estate communities. Book your private showing today! (id:60365)
105 Duckworth Street
Barrie, Ontario
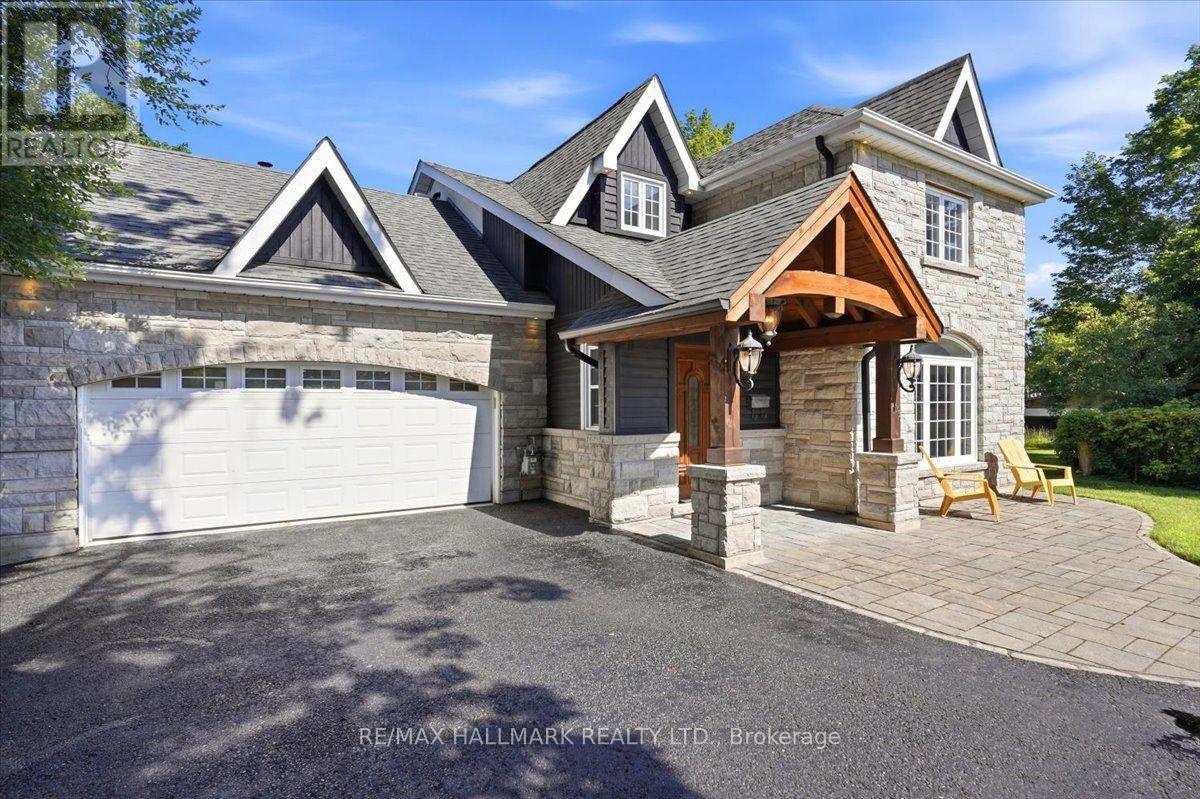
Born in 1860 on the site of Barrie's first hospital and rebuilt from the studs up, this is not a renovation, it's a restoration. Welcome to 105 Duckworth Street, an exceptional two storey residence offering nearly 3,000 sq ft of refined above grade living on a rare irregular oversized lot spanning 37.73 ft x 330 ft deep (~12,464 sq ft) in Barrie's coveted Codrington neighbourhood.Inside, every detail has been reimagined: silent floor joists, spray foam insulation, all new 200 AMP electrical, new plumbing throughout, and vaulted ceilings within the original historic shell. Rich hardwood and travertine floors, custom millwork, and formal living and dining rooms create a timeless atmosphere. The family room is anchored by a signature Rumford wood burning fireplace with hand cut limestone chimney. The Hickling chef's kitchen features quartz countertops, a centre quartz island with B/I Microwave, and premium stainless appliances. Upstairs, three generous bedrooms plus a versatile bonus room lead to a spa inspired primary ensuite with heated floors and soaker tub with separate dual rainfall shower heads in the seperate shower. The finished lower level adds a recreation room, bright large laundry with large B/I counter and cabinets, and more than ample storage, inlaw potential or nanny suite a great fit.Outside, Owen Sound ledgerock, hand chipped and cut on site, wraps the exterior alongside white pine timber framing, Maibec wood siding, covered porch, in ground sprinklers, and an oversized Maibec clad garden shed. All inclusions transfer: washer/dryer, chest freezer, water softener, humidifier, GDO, window coverings, and more.Steps to Kempenfelt Bay, waterfront trails, and Barrie's vibrant downtown. Closed municipal permit on file. A rare opportunity! (id:60365)
2174 Atkinson Road
Springwater, Ontario
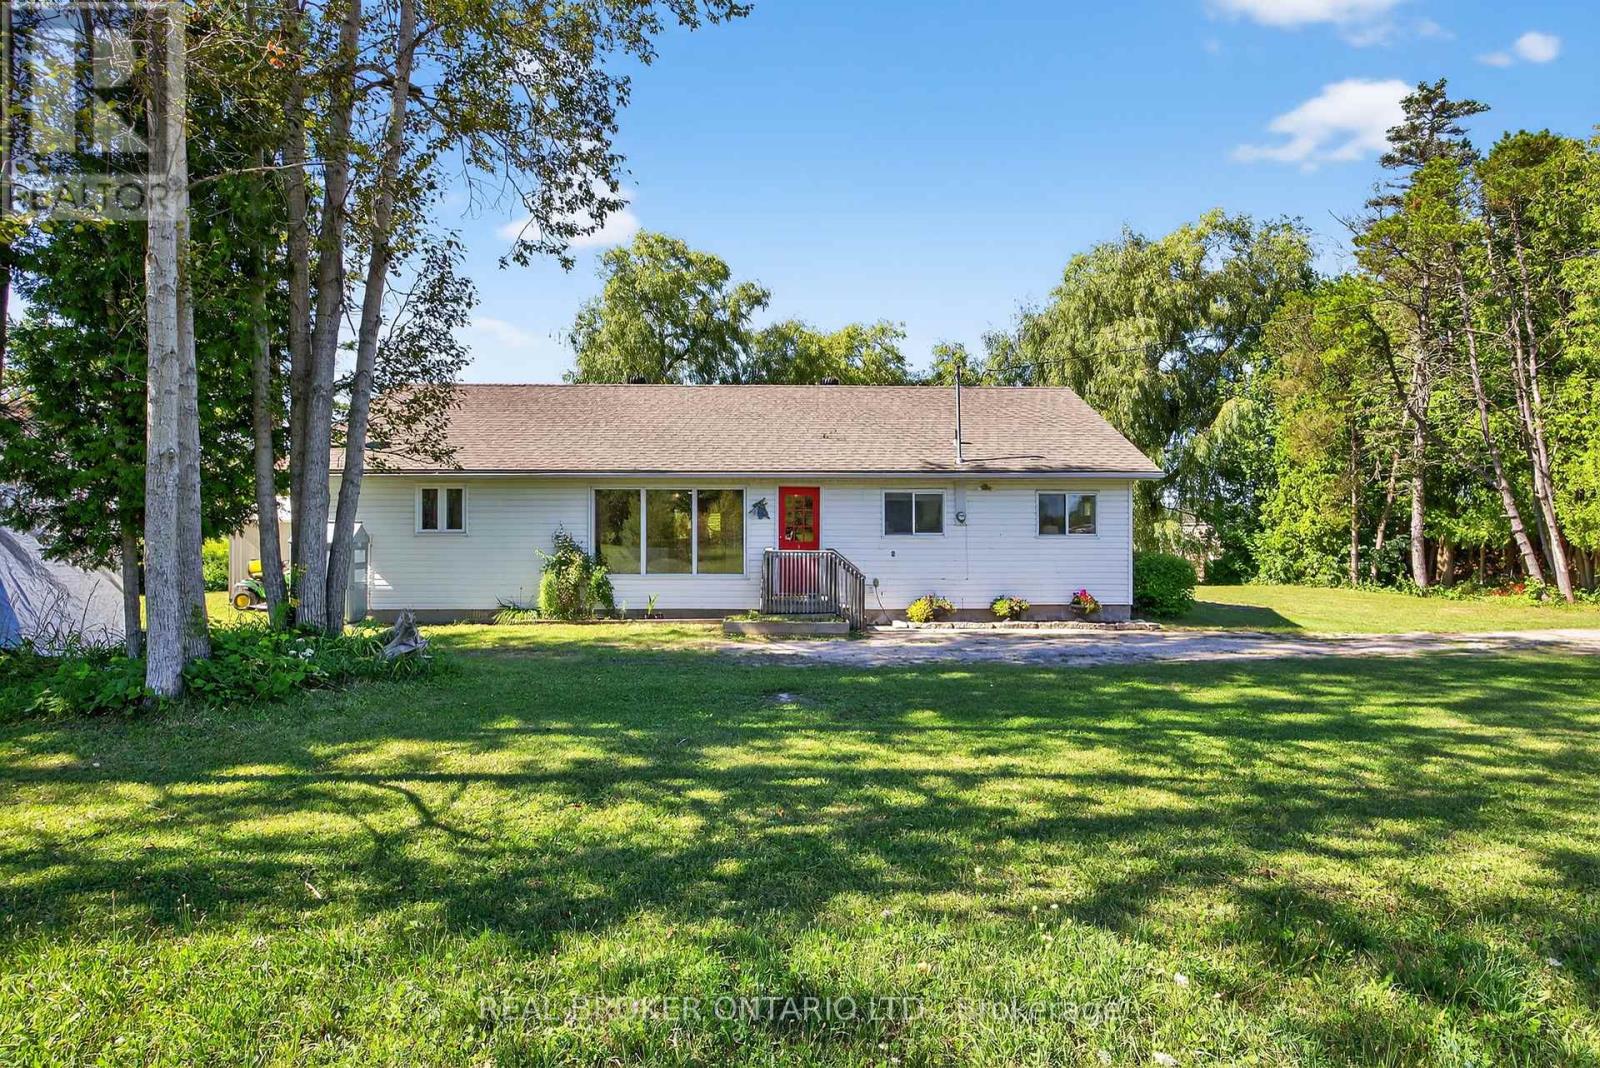
This charming bungalow is freshly painted, shows great pride of ownership and is ready to welcome its next owners. It offers comfort, a fabulous amount of space, and beautiful views of the Nottawasaga River. Inside, you'll find two generously sized bedrooms and a large full bathroom, all designed with ease of living in mind. The open-concept family room, dining area, and kitchen feel surprisingly spacious, and much larger than you'd expect when first arriving at the home. Step outside to one of the homes most charming features: a long covered porch that stretches across the riverfront side of the house offering a perfect spot to sit back and relax. Imagine sipping your morning coffee or enjoying an afternoon breeze overlooking the Nottawasaga River. With a little over 200 feet of riverfront, the view is nothing short of spectacular & peaceful, with nature and water stretching out before you in this quiet, idyllic setting. There's plenty of room to enjoy the outdoors right at your doorstep. The large lot , approximately 1/2 acre, offers loads of options. Gather round the fire pit to enjoy a beautiful summers ever! There's also ample parking for vehicles, and the detached carport offers great potential to be converted into a full garage with a little elbow grease. this home offers privacy not found "in town" yet it is a short 11 minute drive to the beach and 10-15 minutes to all major shopping in Wasaga. If you've been searching for a well-kept move in ready home that combines charm, generous sized rooms, and a beautiful natural setting, this bungalow nestled in Springwater is one you don't want to miss. (id:60365)
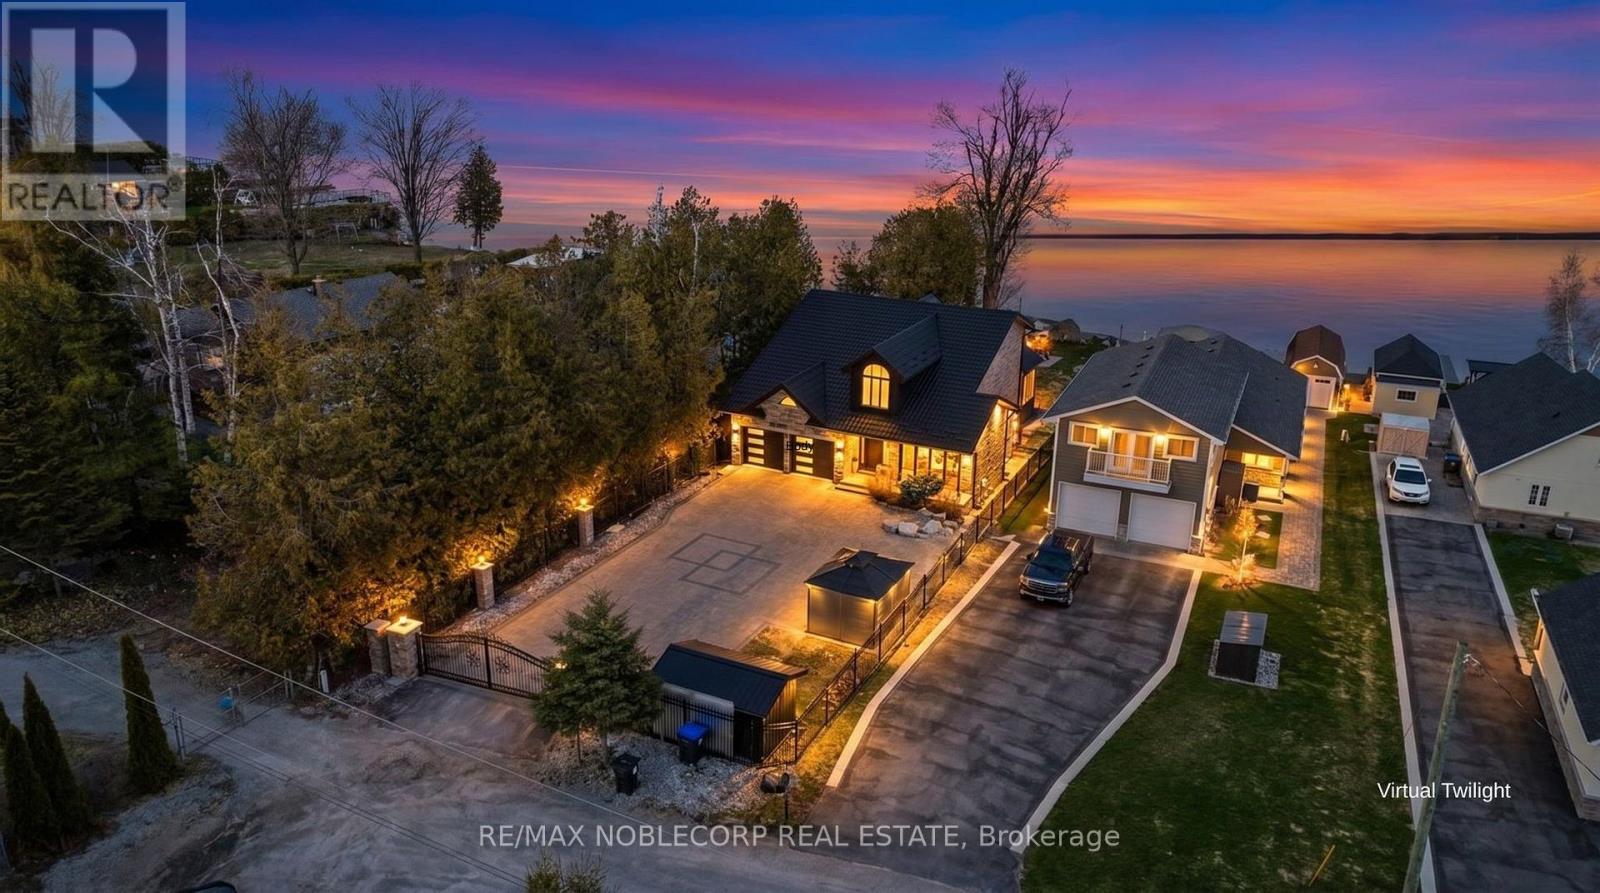
15 Palm Beach Road
Oro-Medonte, Ontario
Set along the pristine shores of Lake Simcoe, this exceptional waterfront estate offers a rare blend of privacy, prestige, and resort-style living, perfectly positioned between Barrie and Orillia. Welcome to 15 Palm Beach, where crystal clear waters meet your own private sandy beach, creating a setting that feels worlds away from the everyday. This fully reimagined, turnkey residence has undergone over $550,000 in top-to-bottom renovations, delivering a flawless fusion of modern design and timeless luxury. Expansive interiors are complemented by panoramic lake views, while every detail, from the custom flooring and designer bathrooms to the new windows, doors, and premium appliances, has been meticulously curated. Arrive through a gated, fully fenced iron entrance to a sprawling 5000 sq ft interlock driveway, setting the tone for the exclusivity that continues throughout the property. Thoughtfully equipped for both comfort and peace of mind, the home features full security. Thoughtfully equipped for both comfort and peace of mind, the home features a full security system, a generator with gas hookup, and a state-of-the-art water filtration system with an additional well tank. This is more than a home; it is a private waterfront retreat designed for those who expect the exceptional. Life on the water is not just better here; it is elevated. (id:60365)
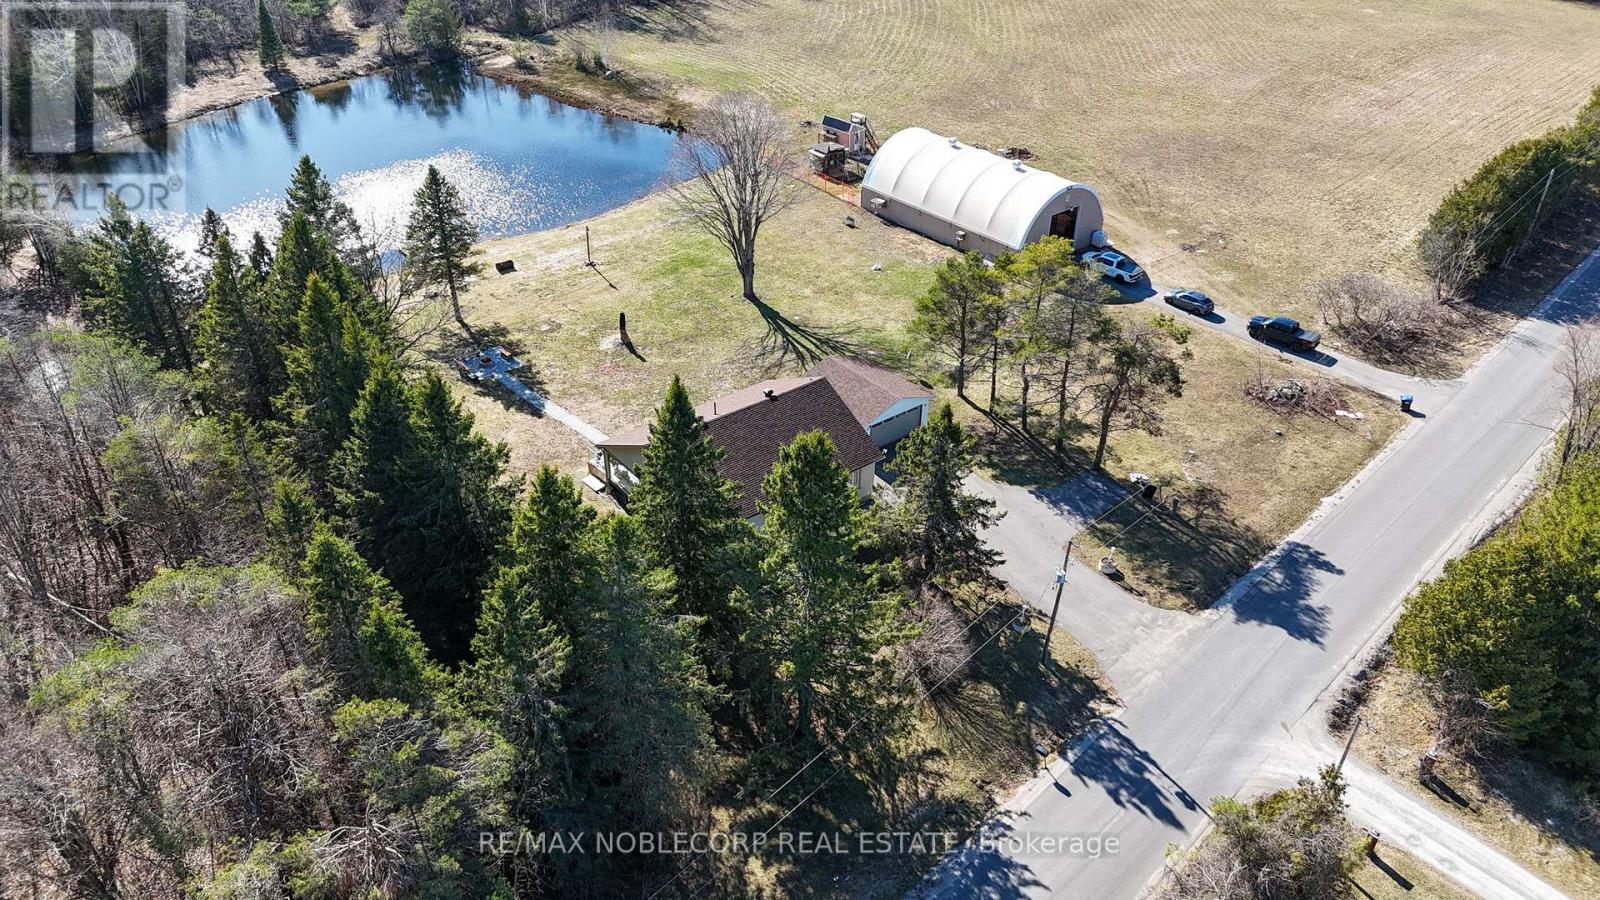
3128 New Brailey Line
Severn, Ontario
Discover your own private escape with this exceptional 59-acre estate, where nature, privacy, and lifestyle come together seamlessly. This charming bungalow offers 3 spacious bedrooms on the main level with an additional bedroom in the finished basement, providing flexibility for families, guests, or extended living. Inside, the home has been thoughtfully updated with a modern kitchen, rich hardwood flooring, custom cedar wood finishes, and elegant crown moulding. Large windows flood the space with natural light while showcasing breathtaking views of the surrounding landscape. A stunning glass sunroom adds the perfect year-round retreat to relax and take in the peaceful setting. Step outside and experience everything this property has to offer. Enjoy quiet mornings overlooking a serene pond, entertain around the custom interlock firepit, or explore your own private trail system through a beautiful mix of hardwood and softwood forest. The property also features a garage, a massive 40-by-70 outbuilding, and a separate paved driveway ideal for boats, equipment, or recreational vehicles. Over $150,000 has been invested into upgrades and improvements, including a full camera security system for both the home and barn, as well as a brand new 200-amp electrical panel. For outdoor enthusiasts and hunters, the property is equipped with 7 custom-built hunting stands and is home to abundant wildlife, including deer and turkey, with photo evidence showcasing the land's potential. Conveniently located just 1 minute from a main highway, 5 minutes from Weber's Charcoal Grilled Burgers, Starbucks, Tim Hortons, and shopping centers. Minutes to local schools and approximately 1 hour from Toronto, this property offers the perfect balance of privacy and accessibility. The tractor currently stored in the barn is available for purchase separately. (id:60365)
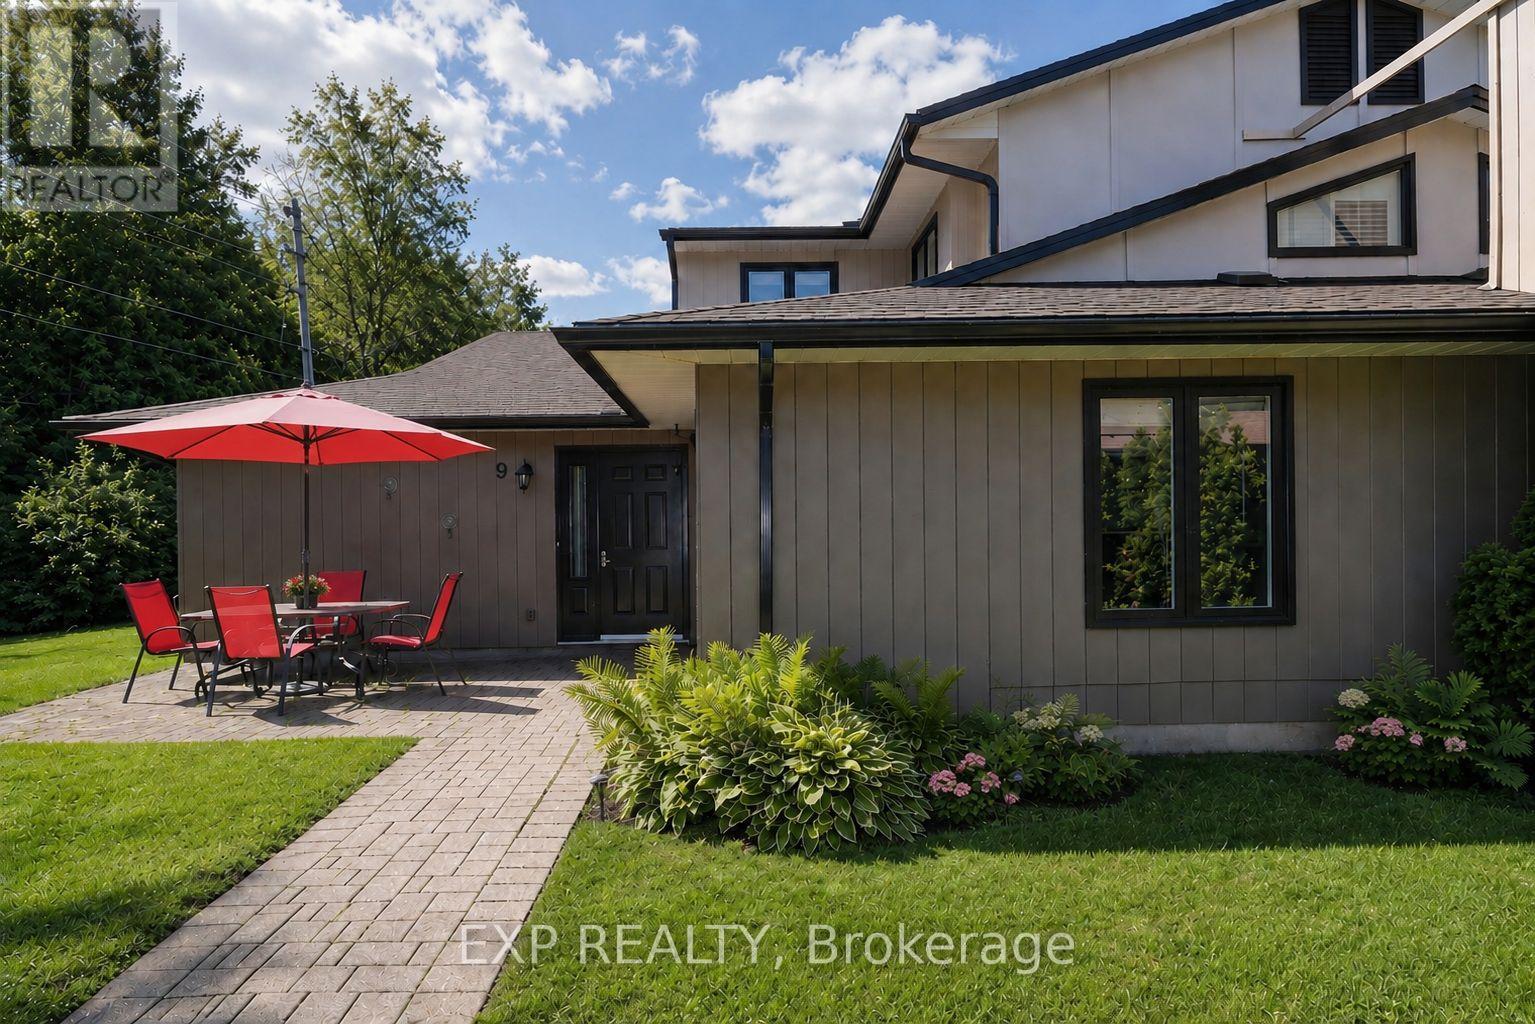
9 Trafalgar Road
Collingwood, Ontario
Nestled against a peaceful forest backdrop, this beautifully updated 3-bedroom, 3-bathroom condo townhome in Whisper Woods offers refined living in the heart of Collingwood. Enter through the welcoming front foyer featuring double closets and ample space for everyday convenience. The bright and spacious main floor showcases an open-concept design with soaring vaulted ceilings, rich hickory hardwood floors in living/dinning , and a cozy gas fireplace. The kitchen flows seamlessly into the dining and living areas, creating an ideal space for entertaining and family gatherings. A convenient two-piece powder room and main-floor laundry add to the home's functionality. The oversized primary suite is thoughtfully located on the main level and features a walk-in closet, sitting area, 2 large windows overlooking the natural surroundings, and a private 3-piece ensuite bathroom. Upstairs, a loft-style bedroom overlooks the living area below, while an additional bedroom and a full three-piece bathroom provide comfortable accommodations for family and guests. Step outside to your private patio, surrounded by mature trees and attractive hedges, offering tranquil forest views and a peaceful setting to relax and unwind. Enjoy a low-maintenance lifestyle with exterior maintenance, lawn care, and snow removal all taken care of for you. Ideally located just minutes from Blue Mountain skiing, championship golf courses, Georgian Bay waterfront, scenic trails, and the shops, restaurants, and amenities of downtown Collingwood. (id:60365)

© 2026 Proptech Realty Inc., Brokerage.