
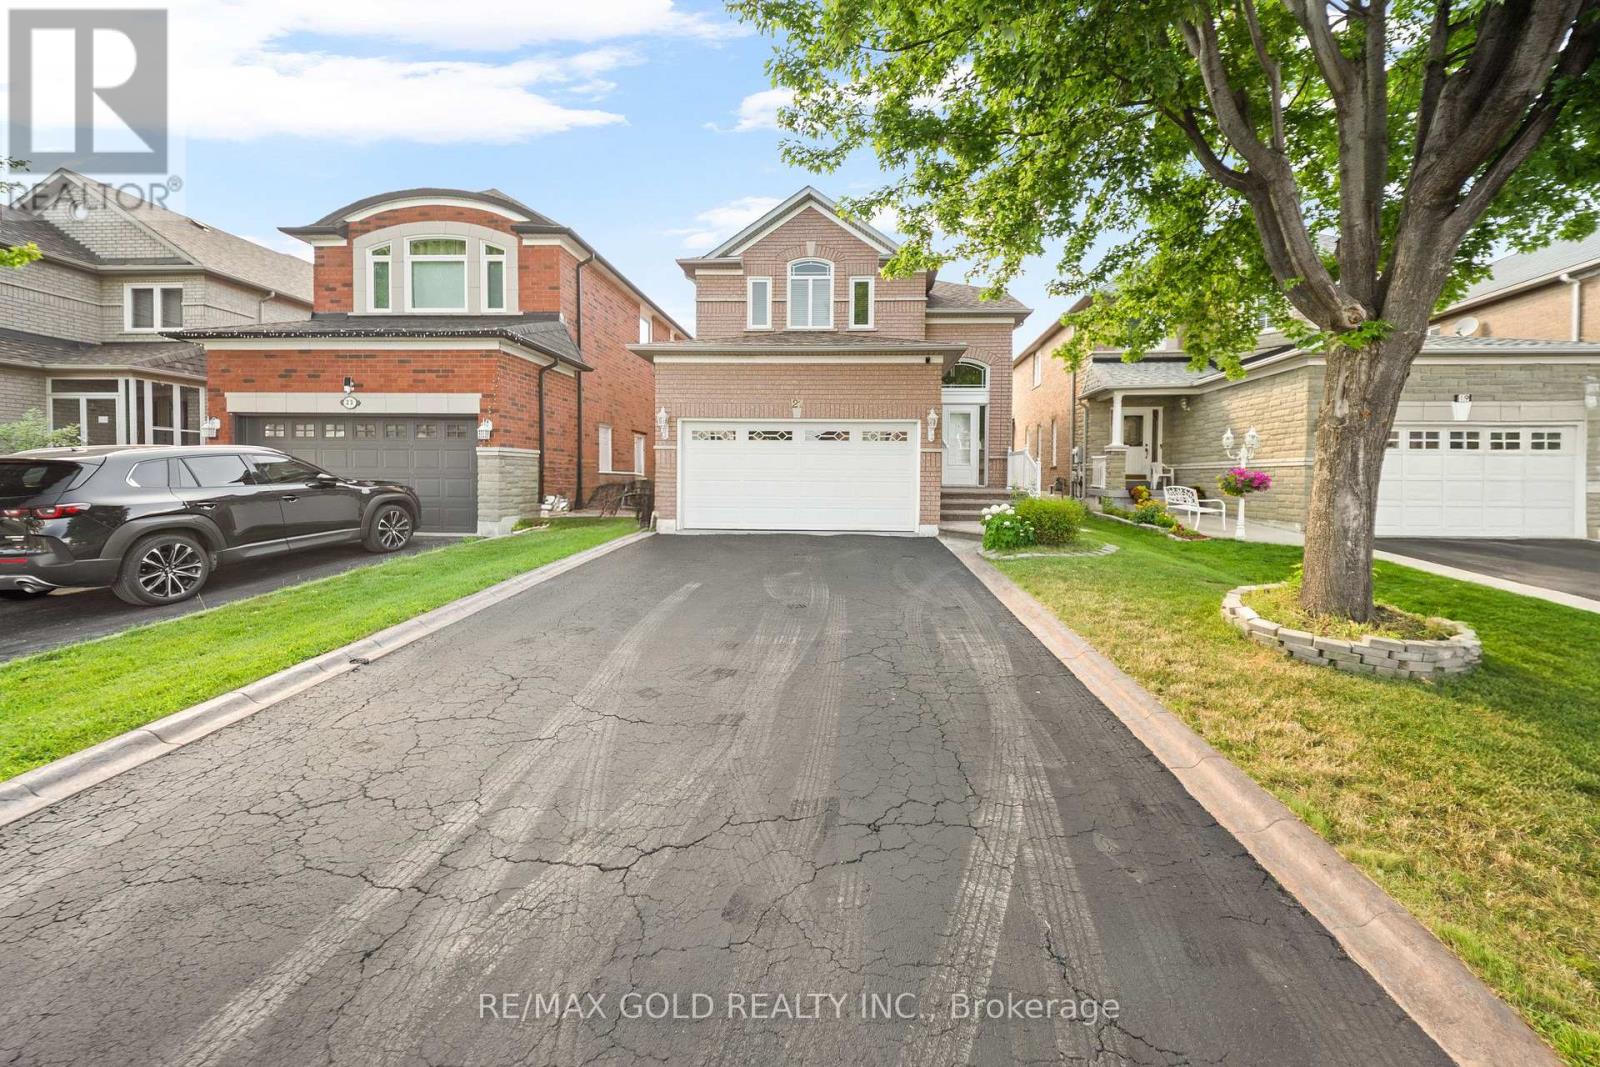
21 Pacific Wind Crescent
Brampton, Ontario
Stunning all-brick, sun-filled 3-bedroom detached home offering incredible income potential with a professionally finished basement featuring a second full kitchen, two bedrooms, and a 3-piece bath with its own separate entrance - perfect for extended family or a rental opportunity. The main floor has been beautifully upgraded with a newly installed garage door entrance into the home, brand new kitchen cabinets, fully upgraded stainless steel appliances, updated hardwood floors throughout the main and upper levels, and stylish upgraded lighting fixtures that bring a fresh, modern feel to every room. Picture yourself in the eat-in kitchen with a walk-out to a gorgeous, fully fenced backyard complete with a newly stained deck - the perfect setting for summer entertaining or quiet evenings at home. Additional peace-of-mind updates include new windows, a new roof, and fresh paint throughout the entire home, making this a true move-in-ready gem. Ideally located just steps from Highway 410 and Trinity Common Mall, with schools, a place of worship, grocery store, recreation center, and hospital all close by, this home checks every box: quality upgrades, income potential, and an unbeatable location. Opportunities like this don't last long! (id:60365)
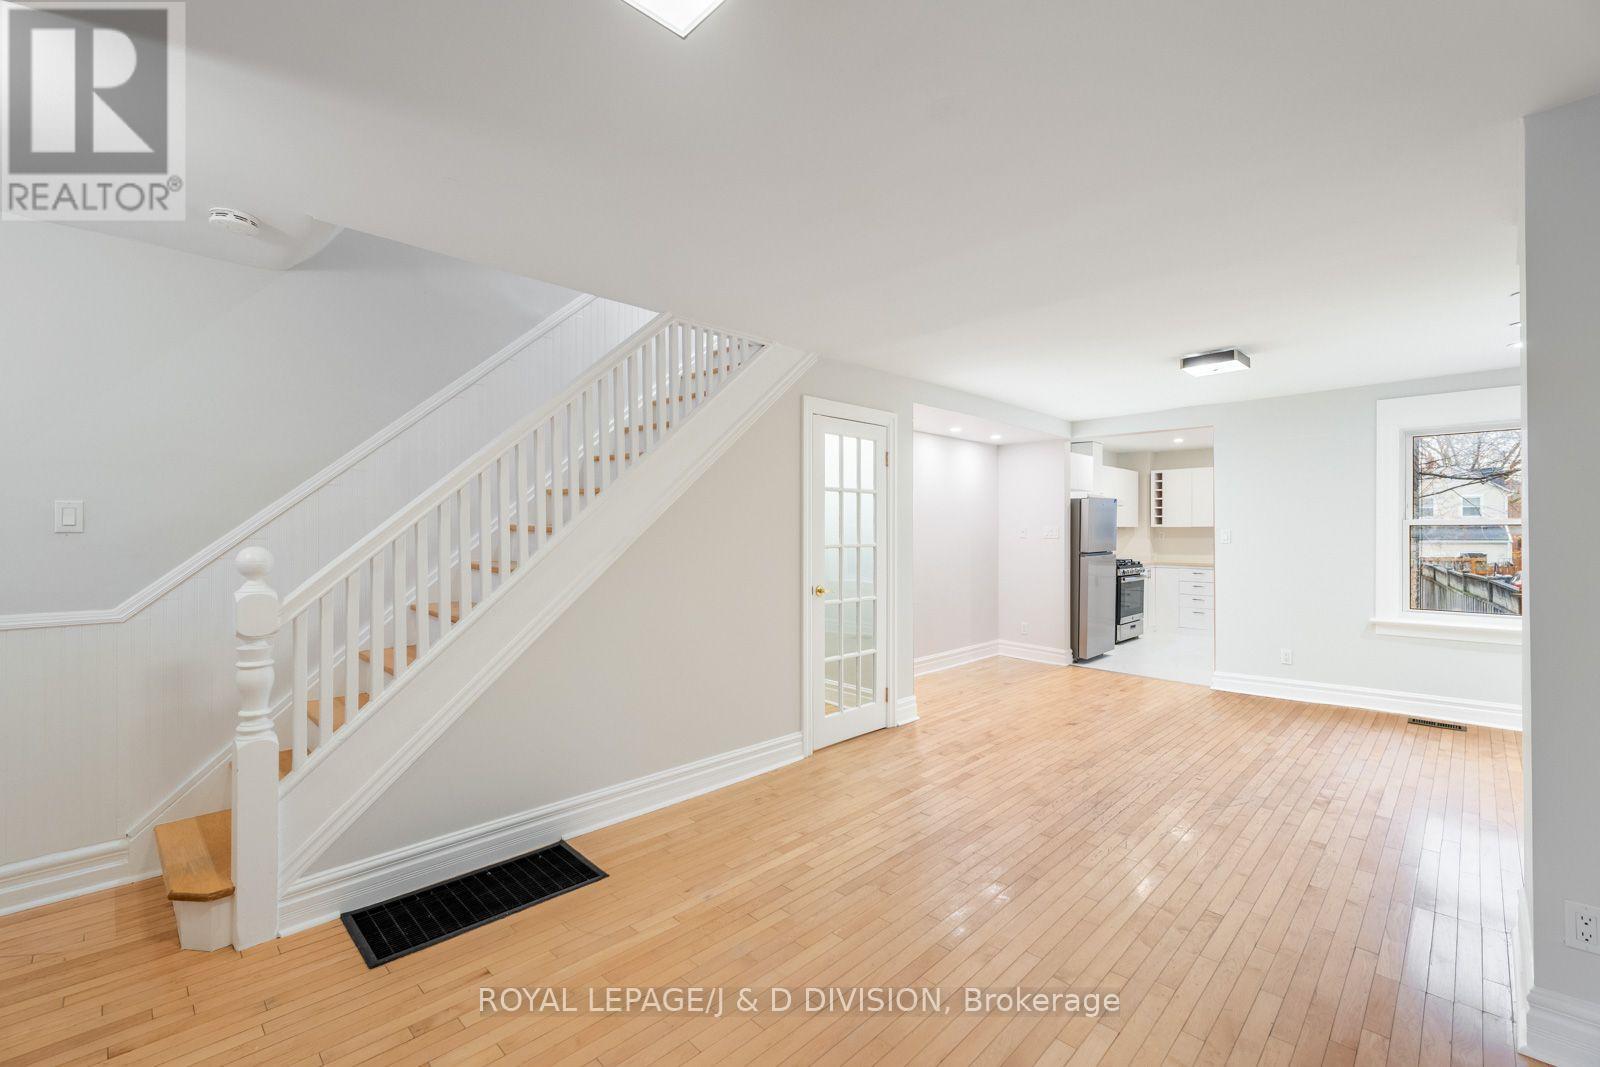
1132a Dovercourt Road
Toronto, Ontario
Just north of vibrant Geary Street, this full semi-detached home with a massive back yard offers the kind of space and comfort that's getting harder to find in the city. With three floors, 2+1 bedrooms, two bathrooms, an enclosed front porch, a backyard patio, and a huge fenced-in yard with parking, it's a home that actually lets you live a little. Recently refreshed with a brand-new family bathroom, updated kitchen cabinetry, and fresh paint throughout, it feels bright, clean, and ready to move into. Upstairs, you'll find two good-sized bedrooms plus a flex area - perfect for remote work, or a quiet reading nook. The main level has an open living and dining space that flows into the updated kitchen, complete with a breakfast bar, tons of storage, and a walkout to the fenced-in back patio. Beyond that, the patio opens into a triple-sized green space where kids can play safely and dogs can stretch their legs. The lower level adds even more flexibility, with room for bikes, strollers, or storage, and includes the use of side-by-side laundry and a powder room. You're close to everything including a brand new dog park on the south side of Geary, Ossington subway station and Dovercourt buses, great local spots on Geary like General Public, Dark Horse Espresso Bar and Parallel restaurant, plus the shops and cafes along Bloor St. Good schools, Dufferin Grove Park and Dufferin Mall are close by too. Whether you're a young family looking for space to grow or professionals wanting room to breathe without giving up convenience, this home hits the sweet spot. And yes - you'll have a landlord who's responsive, experienced, and genuinely great to deal with (which might be the rarest amenity of all). This isn't just another rental - it's your next great chapter. Come see why this one feels different. (id:60365)
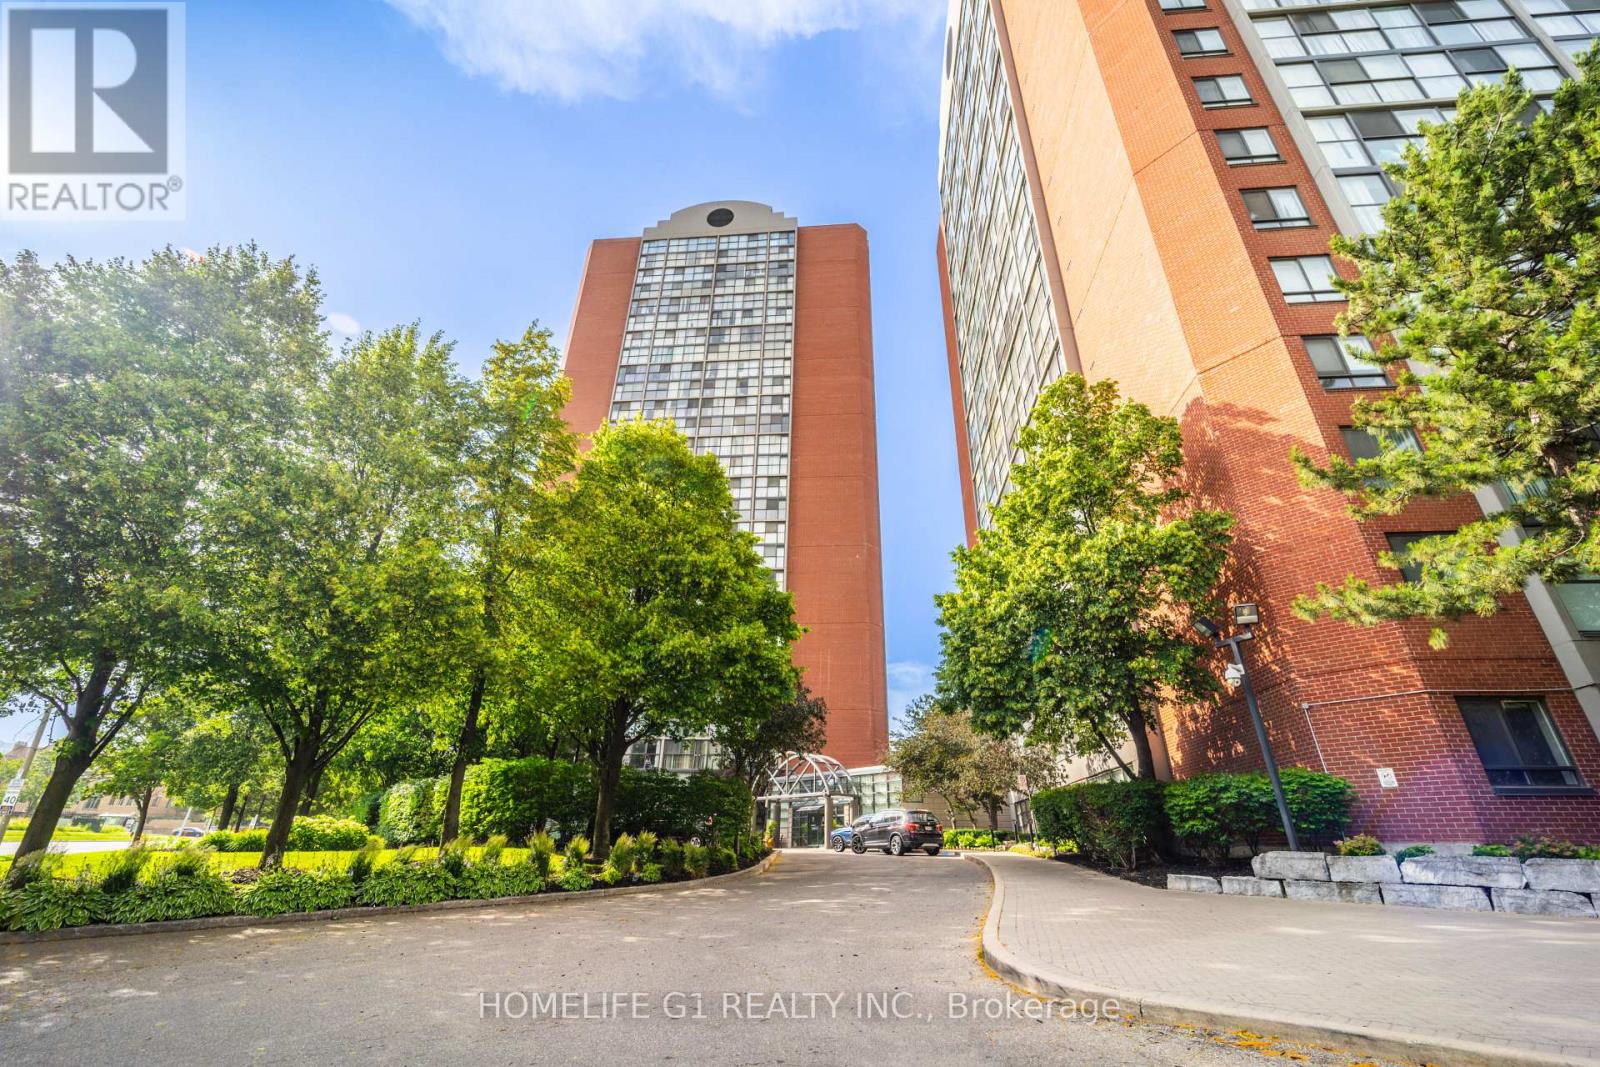
4185 Shipp Drive
Mississauga, Ontario
Welcome to Unit 911 in Chelsea Towers, an opportunity for first-time buyers, professionals, or investors seeking exceptional value and location. Situated close to Sq. One, this unit is very well maintained, bright, and spacious with 2 bedrooms and 2 washrooms. This unit has ensuite laundry, ample storage space, and includes 1 parking spot. View beautiful sunsets and city lights from your unit. Residents enjoy an indoor swimming pool, a sauna, a tennis court, a party room, a games room, barbecues, and concierge. Easy access to Mississauga and GO Transit, Highways 401 and 403, and the upcoming Hurontario LRT (id:60365)
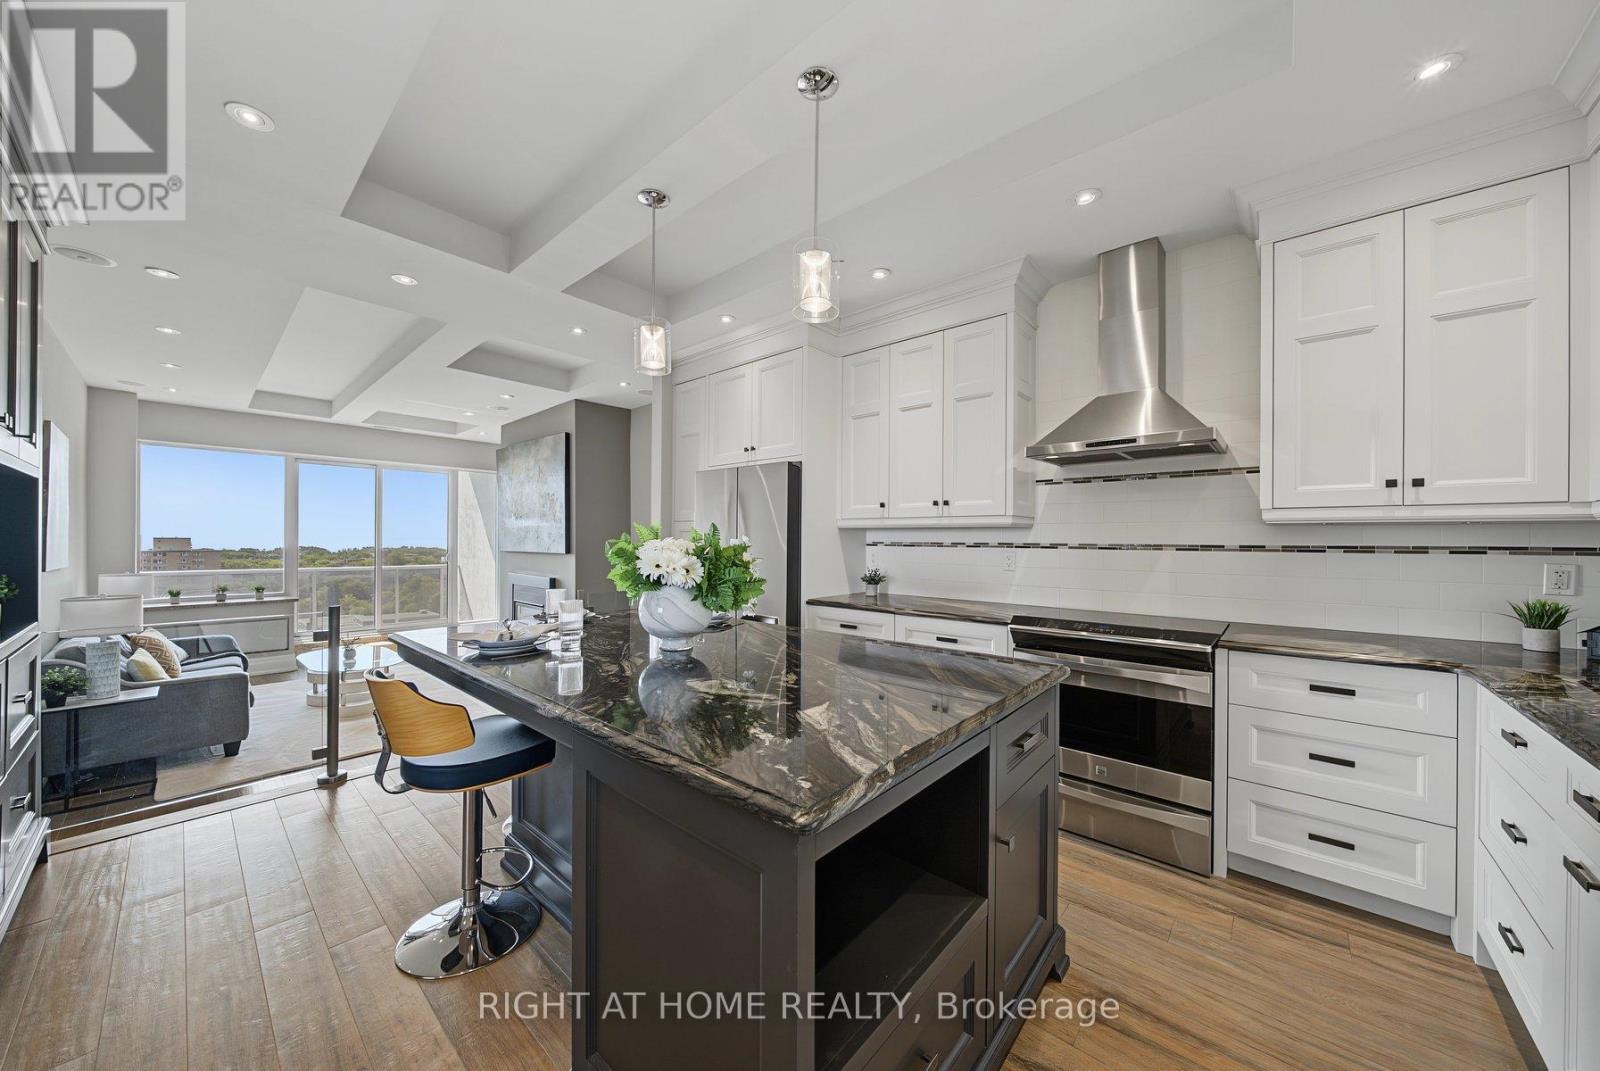
1206 - 20 Speers Road
Oakville, Ontario
Welcome to penthouse living with breathtaking panoramic lake views from the top floor. This strikingly designed 2 bedroom, 1,257 sq. ft. residence blends impressive scale with exceptional craftsmanship, featuring soaring 10.5 ft ceilings that open to a dramatic sunken living room with 12.5 ft ceilings, creating an impressive sense of space and light. Gatheraround the Napoleon fireplace with quartz surround and remote temperature control, the perfectfocal point for relaxing or hosting. The thoughtfully designed Misani custom kitchen is theheart of the home, showcasing a massive central island where friends and family naturally cometogether, abundant storage beyond what you'd expect, and an ideal layout for everything fromcasual breakfasts to lively dinner parties. Porcelain flooring flows throughout, complementedby solid maple doors and trim, pocket doors with transoms, updated LED lighting and potlights, ceiling speakers by Pyle, an updated electrical panel, and two HVAC units with ductingthroughout for year round comfort. The spacious primary retreat features an updated ensuite,soaker tub, walk in closet, and conveniently integrated laundry. Recently replaced fridge,washer, dryer, and dishwasher add to the already exceptional value. The building continues toinvest in its future with hallway and exterior cladding projects underway, and ongoingimprovements that reflect pride of ownership. All of this will be funded by the very healthyreserve fund. Ideally situated close to shopping, dining, waterfront trails, and GO Transit,with the station just a 16 minute walk away, making commuting to downtown Toronto remarkablyconvenient. A home that effortlessly balances sophisticated design, everyday comfort, fabulouslocation and unforgettable lake views. (id:60365)
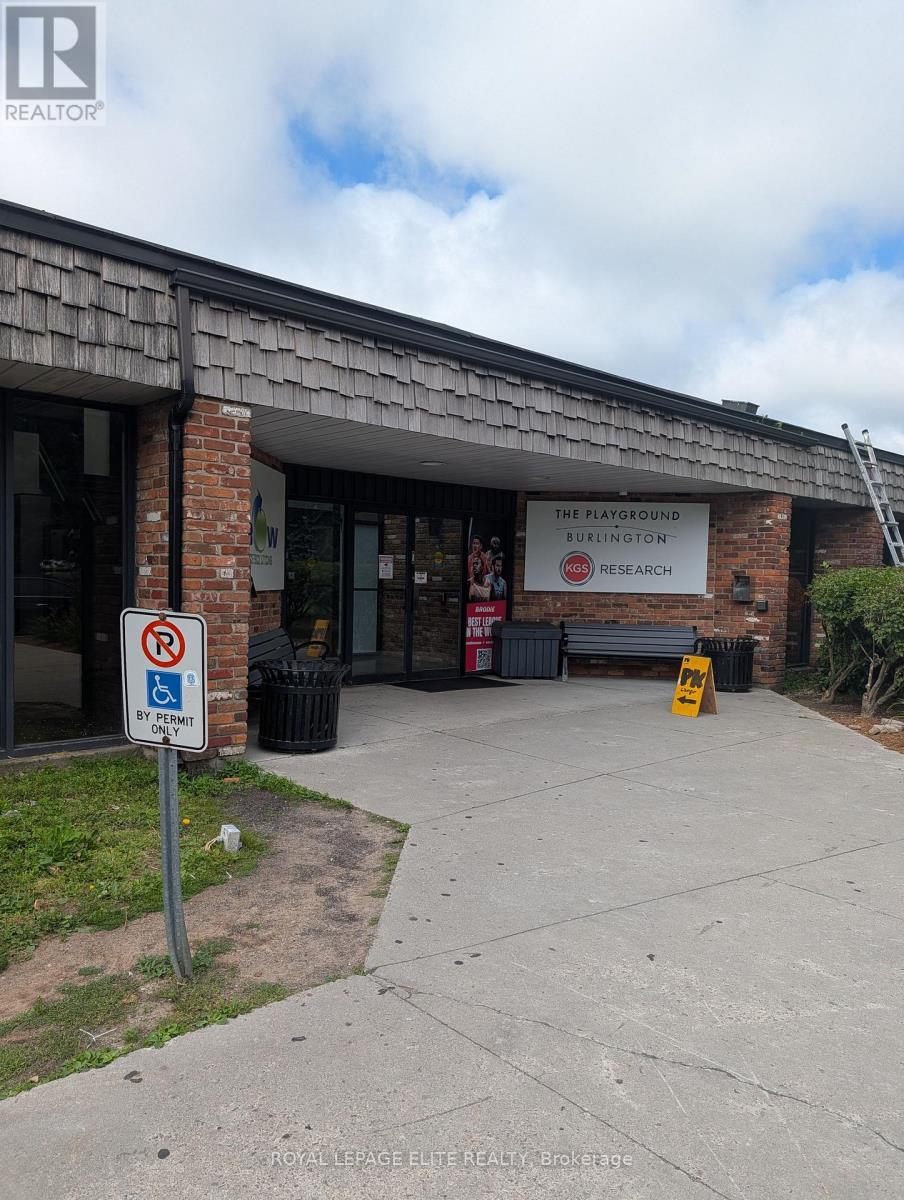
Office/boardroom - 952 Century Drive
Burlington, Ontario
INDUSTRIAL BUILDING WITH MIXED - USE POTENTIAL IDEAL FOR SPORTS FACILITIES, EVENT VENUES, OR FLEXIBLE MIXED - USE OPPORTUNITIES - PROPERTY IS WELL SUITED FOR; Office Space, Fitness Facility, Creative Studio or Service Related Business. 900 Sq Ft of versatile office & boardroom space located at the front of the 42,000 Sq Ft building with 120 parking spots. Building ideally located just minutes from the QEW and Appleby Go Station. This adaptable property offers exceptional flexibility for professional, recreational, entertainment, and event-based uses, with BC-1 zoning permitting a wide variety of opportunities. (id:60365)
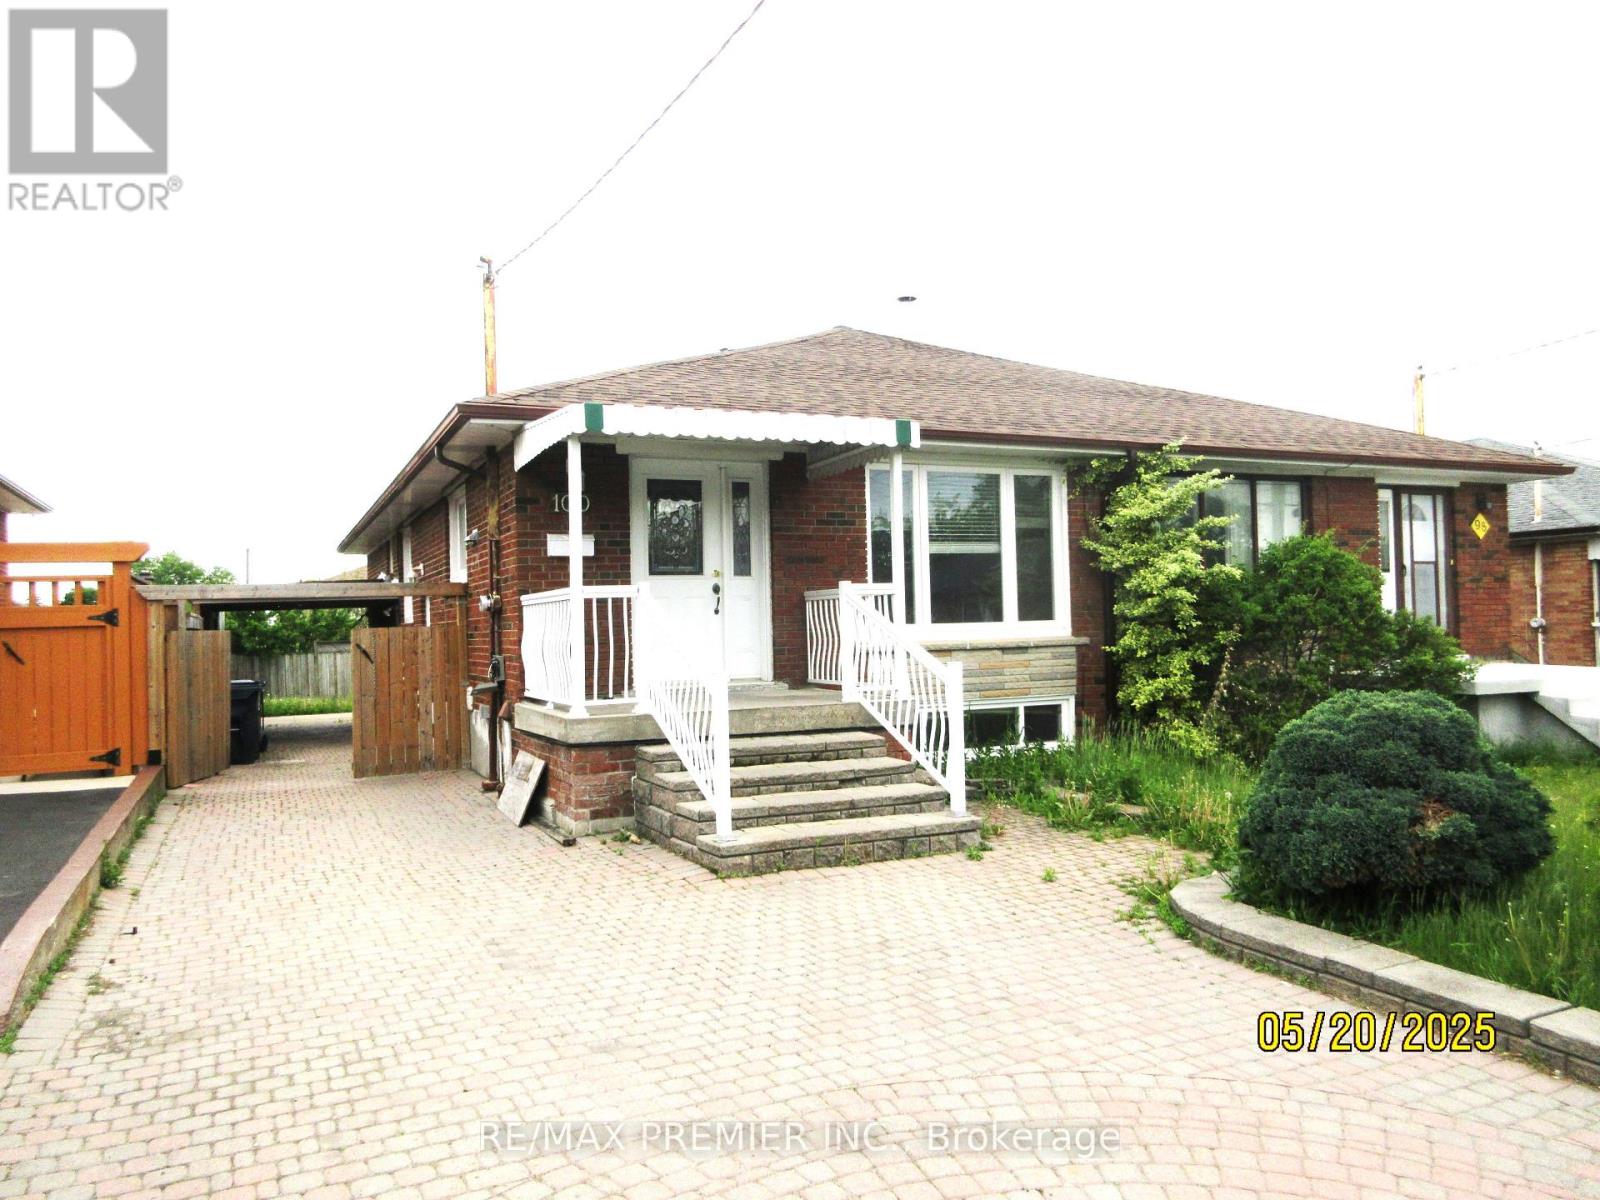
100 Snowood Court
Toronto, Ontario
Welcome to 100 Snowood a charming updated semi detached bungalow with a 2 bedroom basement apartment! Live & rent to help pay off your mortgage payments! Rent for the whole home approximately $5,500 per month! This home features, newer furnace, newer electrical panel box, newer roof, newer windows, separate entrance, gleaming hardwood floors, beautiful updated washrooms & kitchens, pot lights, freshly painted, shared laundry, whole driveway interlocking & so many more updates! Come see for yourself! Great Location! Schools, Parks, TTC and shopping not far away! (id:60365)
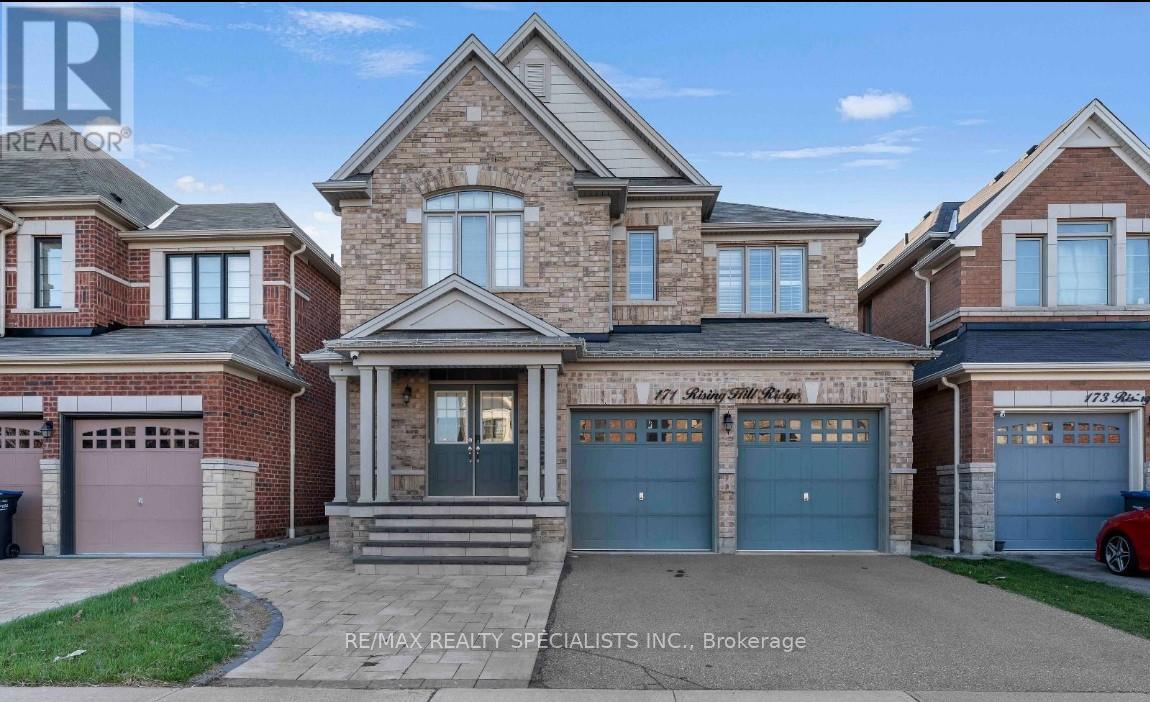
171 Rising Hill Ridge
Brampton, Ontario
Welcome to 171 Rising Hill Ridge - a beautifully appointed detached home offering refined living in the heart of the sought-after Bram West community. Boasting over 2,800 sq. ft. above grade, this impressive residence features 4+3 spacious bedrooms and 4+2 bathrooms, thoughtfully designed for growing families and effortless entertaining.The main level showcases 9-ft ceilings, large bright windows, rich hardwood flooring, a formal dining area, and an expansive great room. The modern kitchen is equipped with stainless steel built-in appliances, ample cabinetry, and a breakfast area, complemented by a convenient main-floor laundry. Enjoy interior access to a double-car garage and a separate entrance to the finished basement with an interlocked side entrance, offering excellent flexibility. Upstairs, the primary suite features a 4-piece ensuite and walk-in closet. The second and third bedrooms share a Jack & Jill 4-piece bath, while the fourth bedroom enjoys its own private ensuite - ideal for guests or teens. Parking for up to 7 vehicles adds everyday convenience. Located minutes from top-rated schools, parks, golf courses, recreation centres, shopping, public transit, GO Station access and major highways, this home offers both tranquillity and connectivity. A rare opportunity to own a spacious, elegant home in one of Brampton's most desirable family communities. (id:60365)
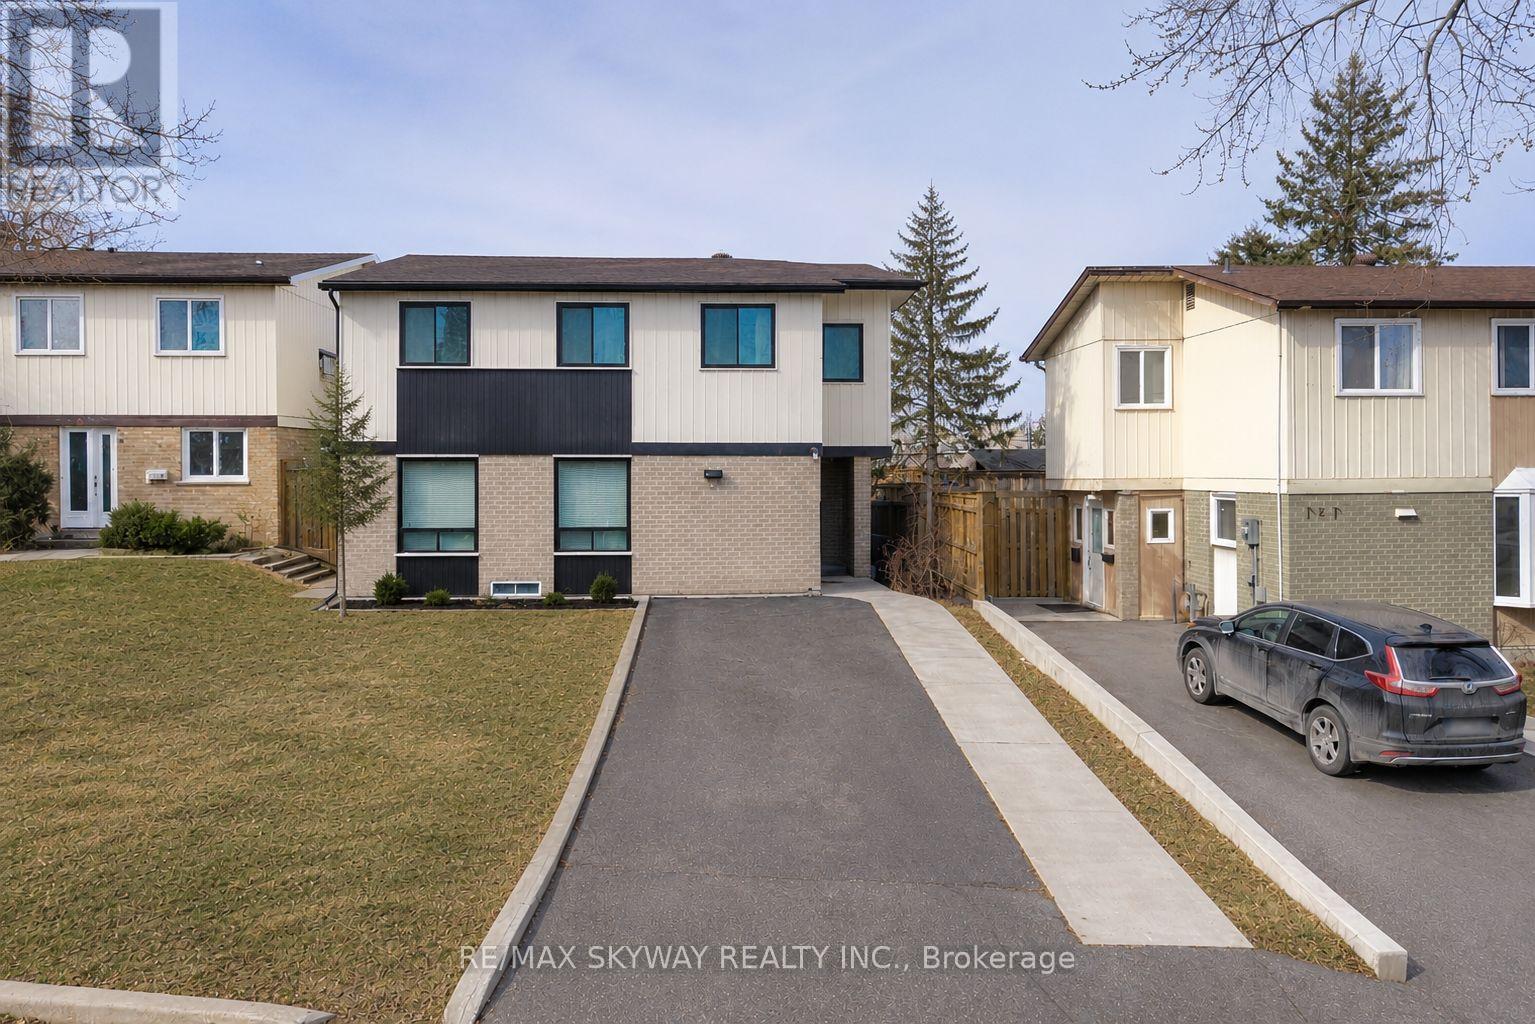
3 Hercules Court
Brampton, Ontario
Attention First-Time Buyers, Investors & Renovators! This detached 2-storey home offers 4+2 bedrooms and 2 full bathrooms and is located on a quiet, family-oriented court in the heart of Brampton. Finished basement featuring 2 bedrooms and 1 full bathroom, offering excellent rental income potential. Spacious and practical layout with generously sized rooms and laminate flooring throughout most of the home, this property provides a fantastic opportunity for buyers looking to customize and add their own personal style. With some updates and improvements, the home has excellent potential to increase in value. Huge Driveway with No Sidewalk. Conveniently situated just minutes from Bramalea City Centre, Chinguacousy Park, schools, parks, walking trails, public transit, major highways, and all essential amenities. A great opportunity to own a detached home in a highly desirable neighbourhood with great upside potential! (id:60365)
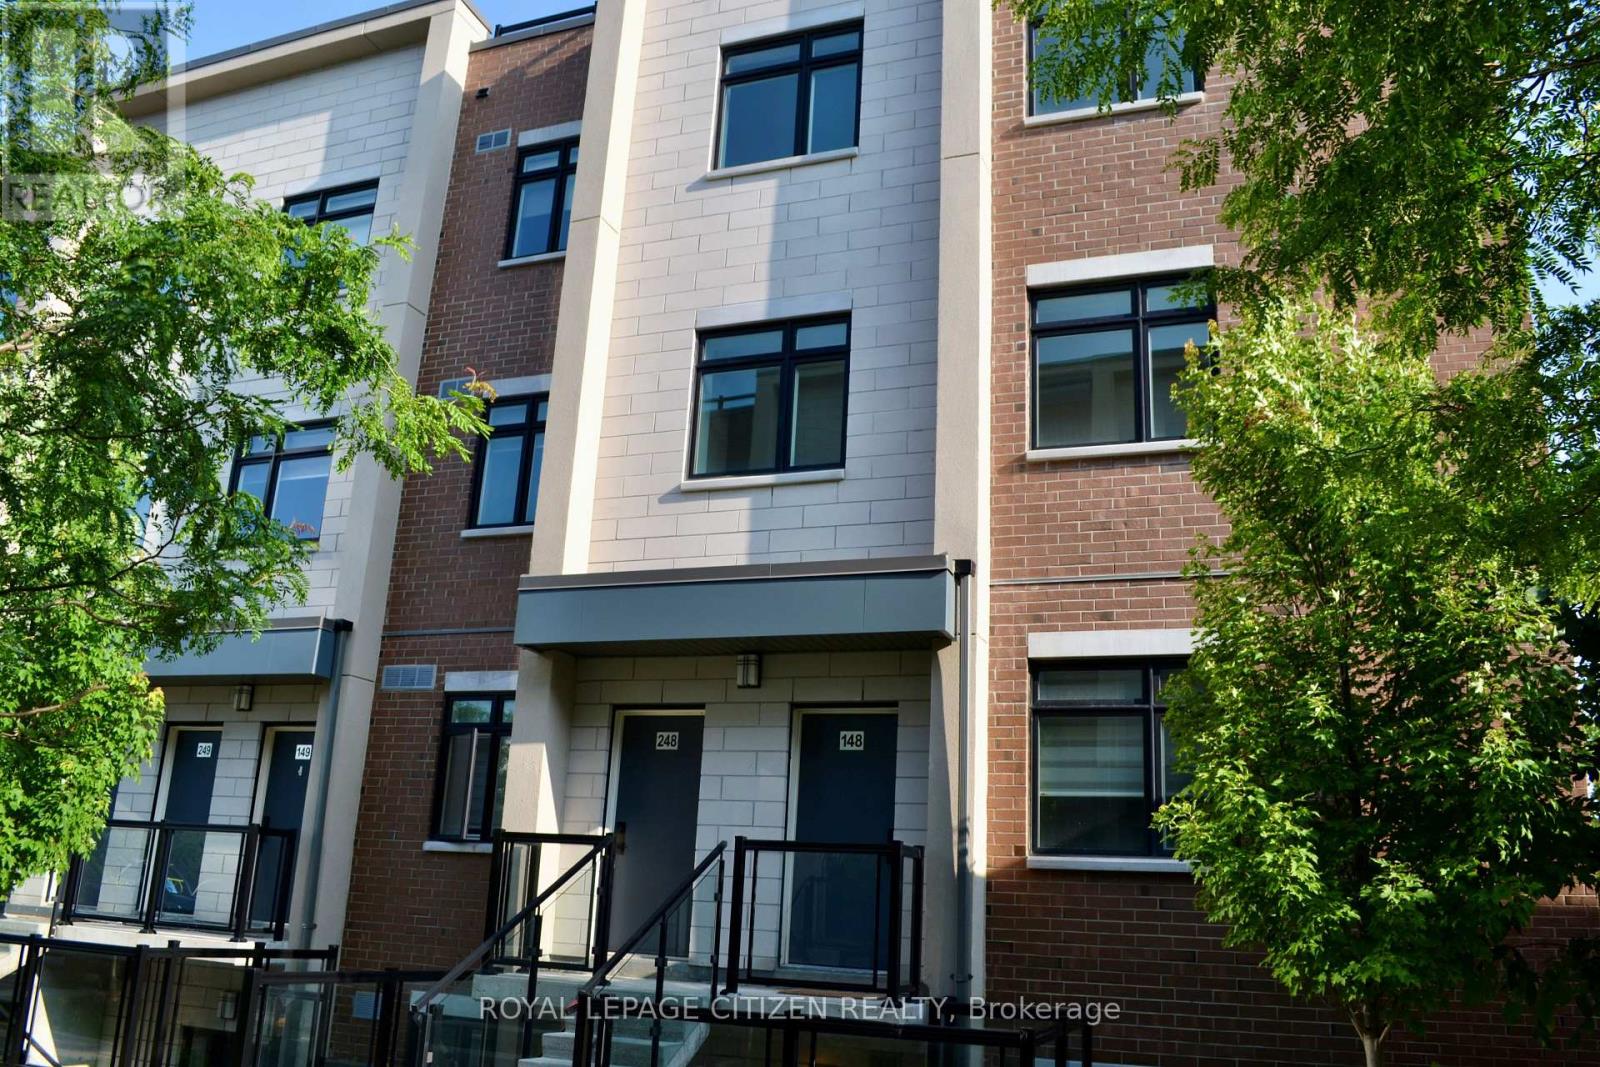
248 - 1075 Douglas Mccurdy Common
Mississauga, Ontario
Embrace the allure of lakeside living in Port Credit, Ontario! This inviting two-story townhome built by the Kingsmen Group. Experience modern living in the heart of beautiful Port Credit with this exceptional stacked townhome offering 1,567 sq.ft. of thoughtfully designed interior living space and an incredible 415 sq.ft. private rooftop terrace. The bright, open-concept main level seamlessly connects the kitchen, living, and dining areas, creating the perfect space for everyday living and effortless entertaining. Upstairs, you'll find two spacious bedrooms and two well-appointed 4-piece bathrooms, providing comfort and privacy for family members or guests. The expansive rooftop terrace is a true highlight, offering an exceptional outdoor retreat for relaxing, dining, entertaining, or enjoying the surrounding views. ATTENTION! ATTENTION! This property is available for the governments first time home buyer GST rebate. That's correct first time home buyers will get a 5% GST rebate! NOTE: this rebate ONLY applies to New Home Builder Direst Purchase, does NOT apply to resale units. (id:60365)
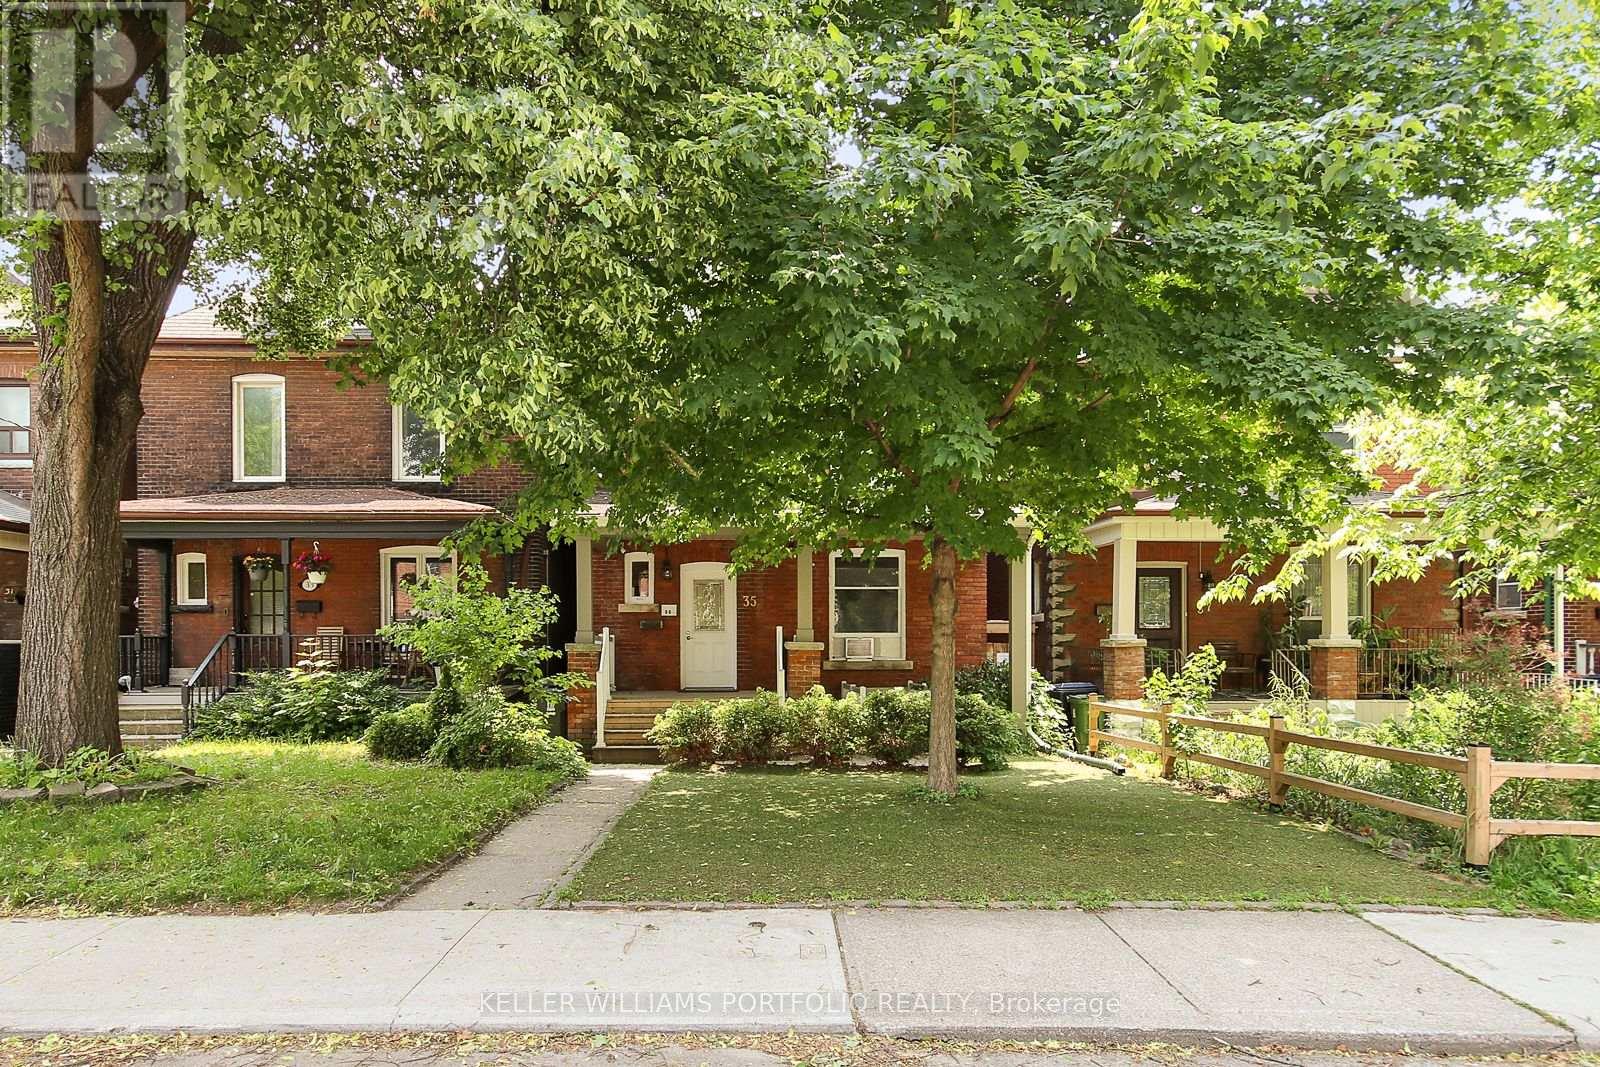
2 (Ground) - 35 Humberside Avenue
Toronto, Ontario
Charming 2-Bedroom Apartment with Parking in Toronto's Desirable West End. Welcome to this well-maintained and inviting 2-bedroom, 1-bathroom apartment on a quiet, tree-lined street in one of Toronto's most sought-after neighbourhoods. Perfectly situated between The Junction, High Park, Bloor West Village, and Roncesvalles, you'll enjoy the best of west-end living with shops, cafés, restaurants, parks, and transit all within walking distance. The apartment features a full kitchen with dishwasher, a back deck, front porch, and access to free shared laundry (no coins or cards required). Parking for up to 2 vehicles (tandem parking) is included-a rare find in the area. Features: 2 bedrooms, 1 bathroom Ground-floor unit with easy access Dishwasher Free shared laundry Parking for up to 2 vehicles (tandem) Quiet, family-friendly street Steps to cafés, restaurants, shops, and everyday amenities Close to High Park, Bloor West Village, Roncesvalles, and The Junction Easy access to TTC, Bloor GO Station, UP Express, and downtown Toronto Enjoy the convenience of city living with the charm of a vibrant, walkable neighbourhood known for its independent businesses, beautiful parks, and strong sense of community. (id:60365)
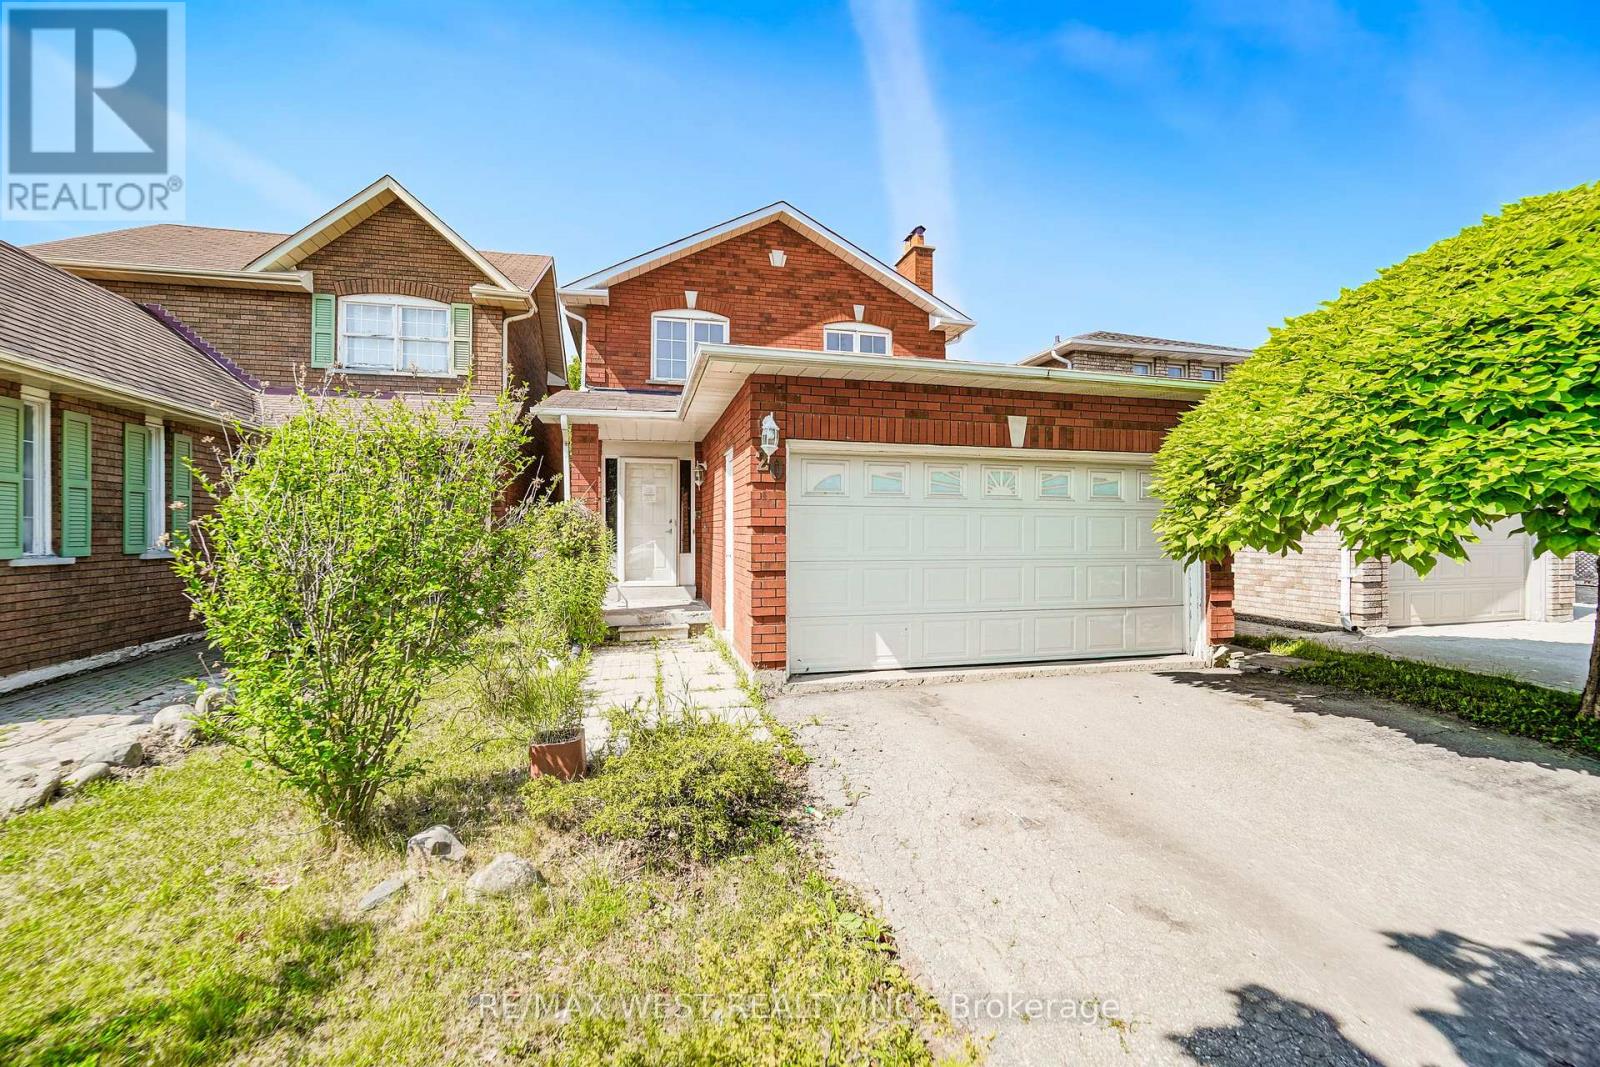
20 Cranberry Crescent
Brampton, Ontario
This Solid Brick Detached Home With A Double Garage Is Situated In A Mature, Highly Desirable Neighborhood Right At The Border Of Mississauga And Brampton. Boasting Over 1,500 Square Feet Of Living Space Plus A Finished Basement, The Main And Upper Levels Feature Classic Hardwood Floors Throughout. The Second Level Hosts A Spacious Primary Suite Complete With A Private Ensuite Bathroom And A Walk-In Closet. Downstairs, The Finished Basement Features Ceramic Flooring And A Separate Entrance, Offering Excellent Potential For An In-Law Suite Or Rental Apartment. Outside, The Property Is Perfect For Entertaining With A Large Deck And A Fully Fenced Backyard. Superbly Located Just Minutes From Sheridan College, Major Highways, Shopping Plazas, Sports Complexes, And Local Amenities, This Property Offers An Exceptional Blend Of Comfort And Convenience. (id:60365)
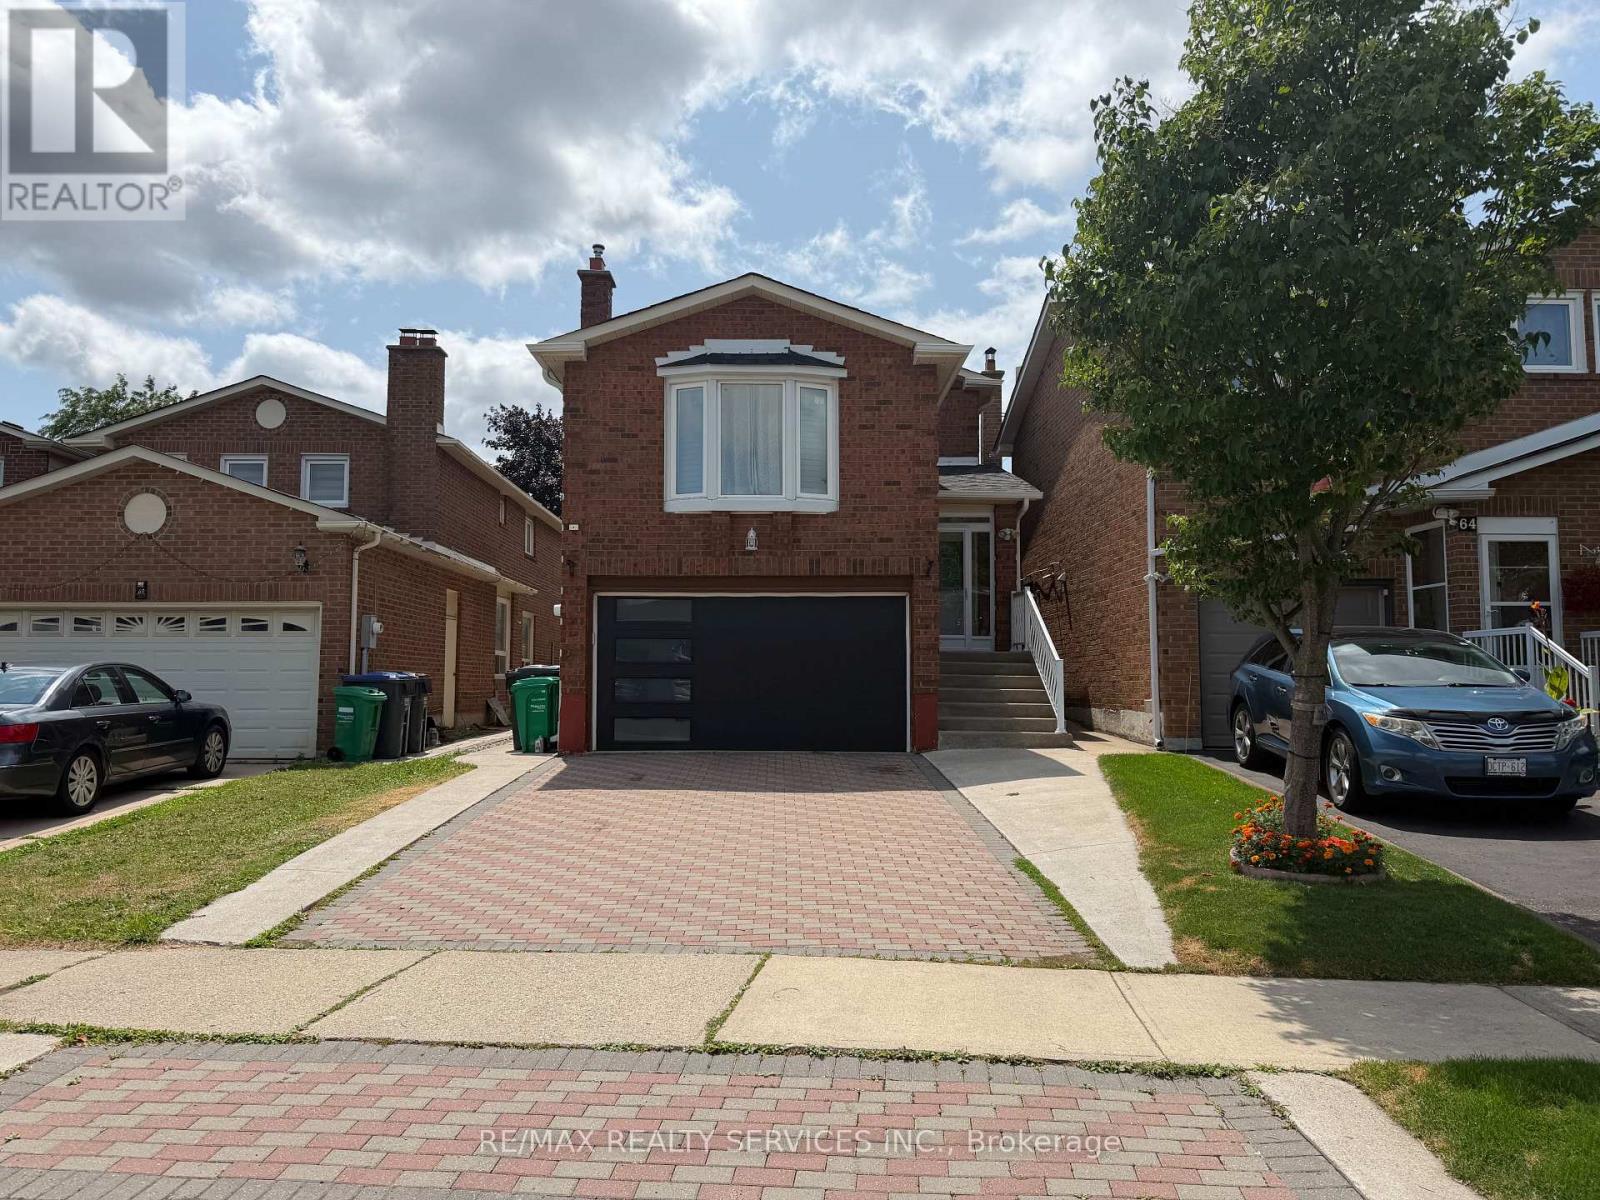
62 Trewartha Crescent
Brampton, Ontario
Gorgeous 3-Bedroom, 3-Bathroom (Fully FURNISHED) Home in Highly Desirable Heartlake West! This beautifully maintained home shows exceptionally well and features a brand-new kitchen with stainless steel built-in appliances and elegant quartz countertops. The spacious, open-concept living/dining area boasts beautiful hardwood floors and a walkout to a private, fully fenced backyard with a two-tier deck and concrete patio-perfect for relaxing or entertaining.Upstairs, the generously sized 14.6' x 16.3' family room offers a warm and inviting space to unwind, complete with an electric fireplace. The spacious primary bedroom features a 3-piece ensuite and dual closets, while two additional practical bedrooms share a second 3-piece bathroom.The lower level offers a convenient laundry room with excellent storage space. Ideally located in sought-after Heartlake West, close to parks, schools, shopping, transit, and all amenities. A wonderful opportunity to lease a beautiful home in a fantastic family-friendly neighbourhood! All furniture included in Lease price; however this is all negotiable ,thank you for showing. (id:60365)

© 2026 Proptech Realty Inc., Brokerage.