
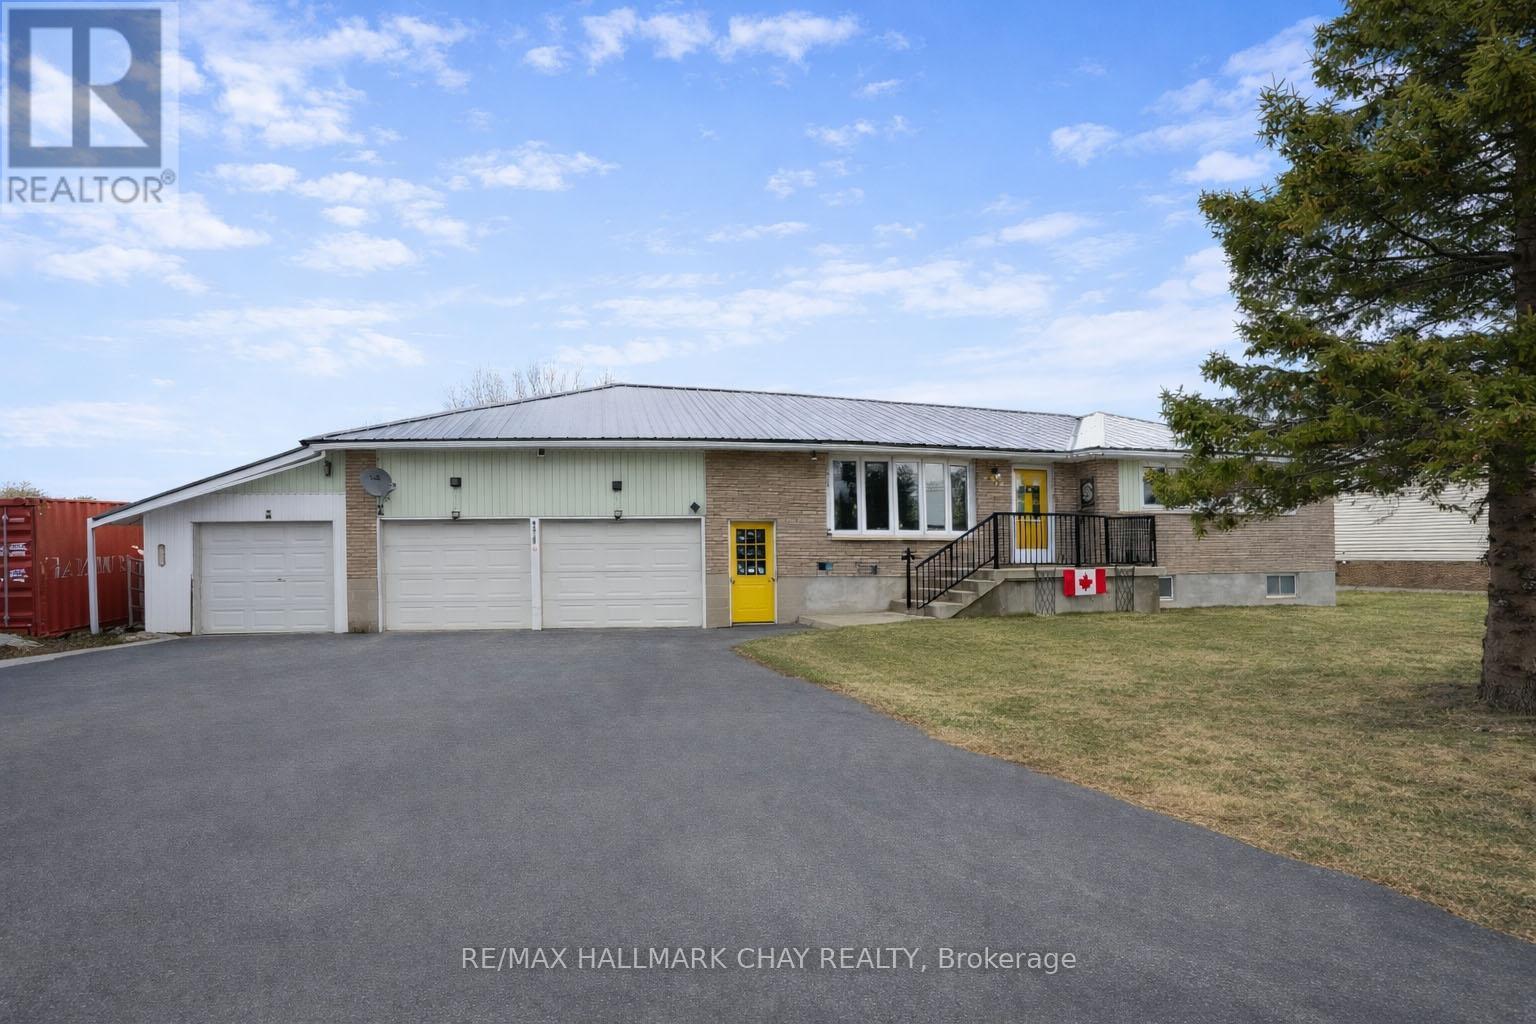
8315 93 Highway
Tiny, Ontario
Welcome to this well-maintained home set on a generous sized lot in a convenient location in Tiny, offering space, functionality, and easy access to everyday amenities. Car enthusiasts, hobbyists or those needing extra storage will appreciate the large attached two-car garage with direct access to both the backyard and front driveway, along with a third single-car garage space that is separate from the main garage yet still attached to the home-ideal for a workshop, additional storage or seasonal equipment. Inside, the main floor offers a bright and spacious layout with a large kitchen featuring direct access to the deck and backyard-perfect for entertaining or family gatherings. Just off the kitchen is a dedicated dining room that flows seamlessly into the comfortable living room. Down the hallway, you'll find three well-sized bedrooms and a convenient 3-piece bathroom. The lower level expands the living space with a generous open-concept rec room, a dedicated laundry area, and a large additional room that can easily function as a home office, gym or hobby space. A second 3-piece bathroom and a separate entrance from the basement to the backyard add flexibility and convenience for growing families or multi-use living. The property also features a fully fenced backyard. This home is ideally located close to all amenities, including hospitals, libraries, recreation centres, waterfront access, shopping, and more, this property offers the perfect blend of comfort, space, and accessibility. A fantastic opportunity to enjoy small-town living with room to grow-just minutes from Midland and Penetanguishene. (id:60365)
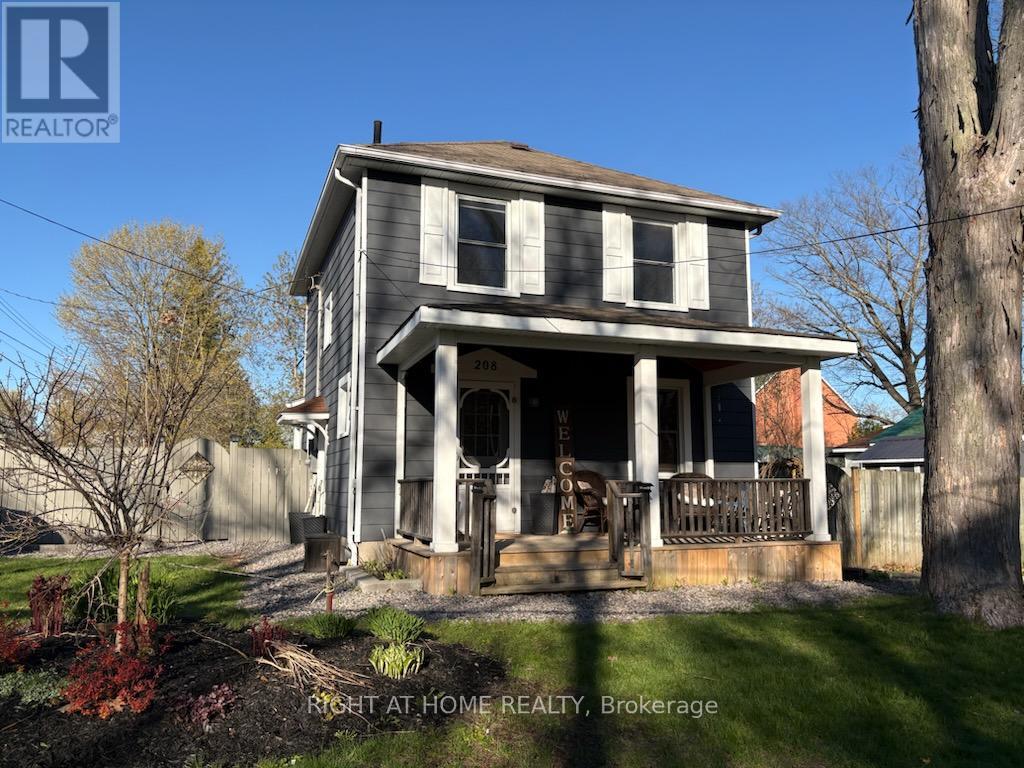
208 Cherry Street
Tay, Ontario
Welcome to 208 Cherry Street, a beautifully updated home in the welcoming community of Waubaushene. Blending timeless character with modern comfort, this charming property offers a classic century-home feel alongside thoughtful upgrades throughout. Enjoy a fully fenced backyard designed for both relaxation and entertaining, complete with a spacious deck, garden shed, a raised garden bed, sandbox, and a cozy fire pit area. Step inside from the deck to a bright and inviting sunroom (2018), featuring new windows and patio door, a warm pine ceiling with pot lights, and a charming reading nook filled with lots of natural light. The covered front porch provides the perfect spot to relax with your morning coffee, while the home's location puts you just steps from the local library, the Beach, a fishing dock, & access to the Trans Canada Trail. Inside, the main floor showcases an open-concept layout with an updated kitchen featuring stainless steel appliances (2018 & 2023), overlooking the dining room with custom built-ins and a welcoming living room anchored by a cozy gas fireplace. Upstairs, you'll find beautifully refreshed bedrooms with built-in features and an updated bathroom complete with newer backsplash, upgraded plumbing, and a pine ceiling with pot lights. The fully finished lower level adds even more living space, offering a recreation room with custom built-in cabinetry, heated radiant floors, an electric fireplace & modern 3-piece bathroom and a separate laundry room. Beyond the home itself, this property offers access to a vibrant, family-friendly community with year-round activities. Conveniently located near local amenities, just minutes to Highway 400, a short drive to Midland, & centrally positioned between Orillia and Barrie. 208 Cherry Street is more than a home-it's a lifestyle, where you can enjoy beach days, community gardens, winter skating, snowmobiling and everything Tay Township has to offer. A full list of upgrades and features is available. (id:60365)
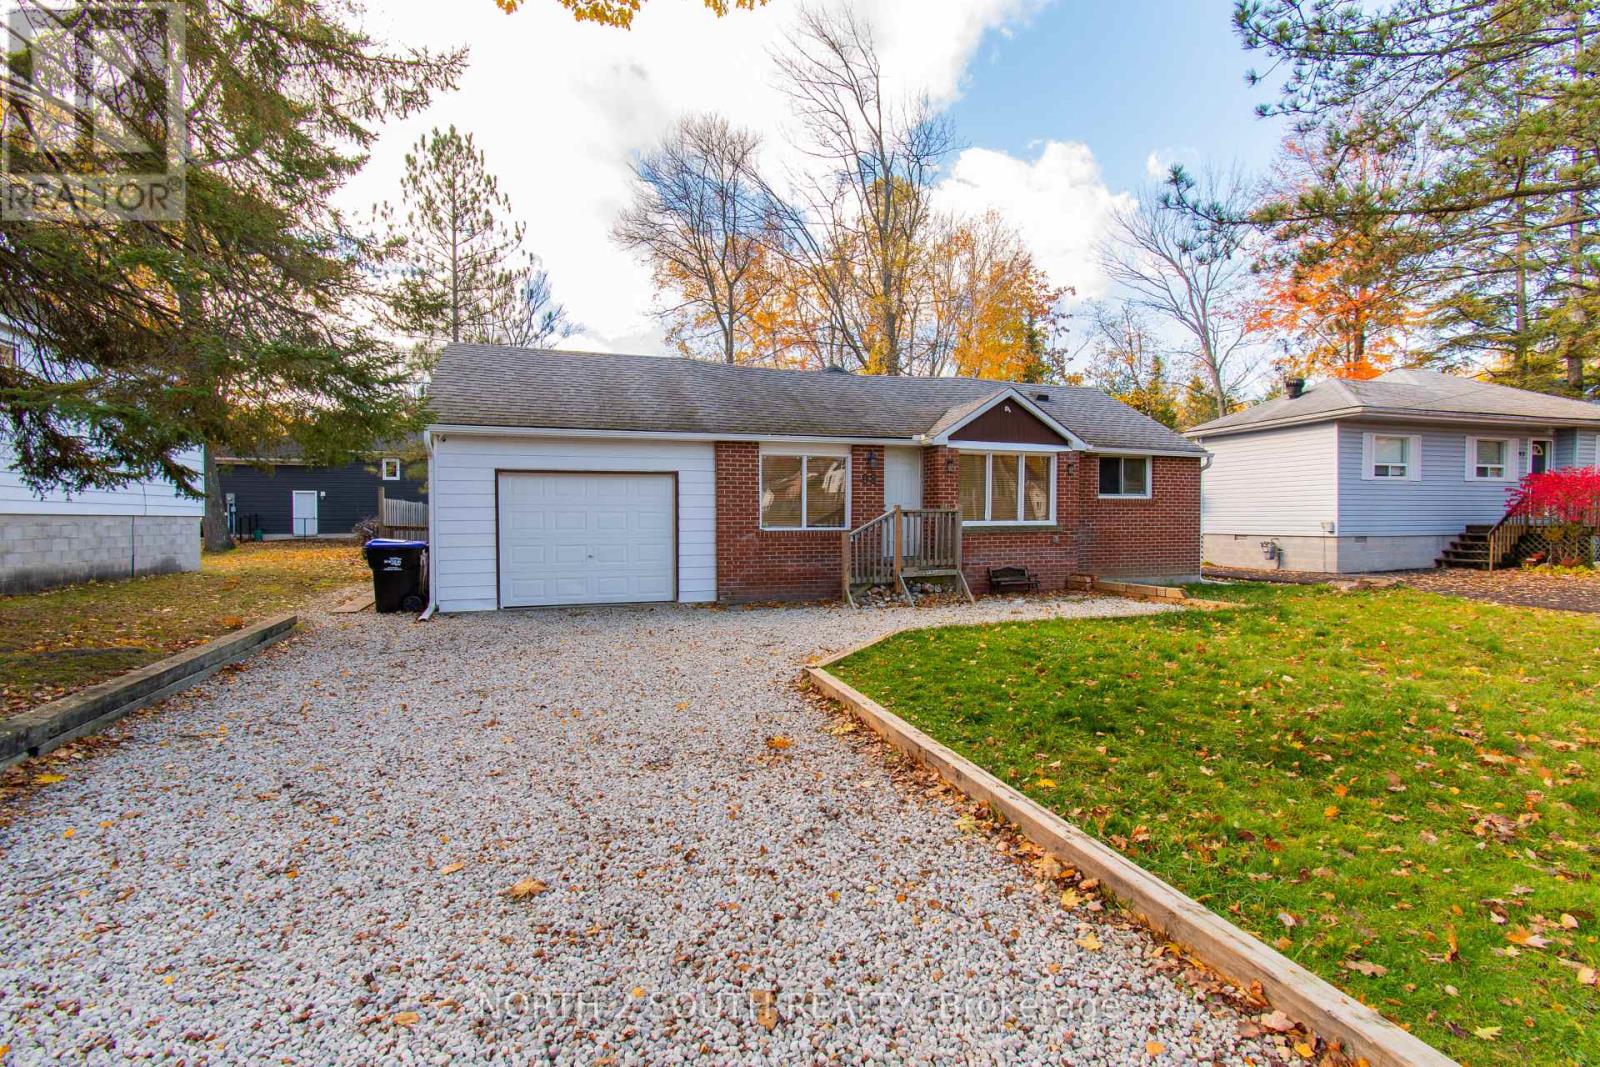
98 33rd Street N
Wasaga Beach, Ontario
Welcome to your own warm and inviting retreat just moments from the shores of Wasaga Beach Provincial Park. This beautifully furnished 3-bedroom bungalow offers the perfect blend of comfort, charm, and lifestyle-only a short 3-minute stroll to the beach and just a 30-minute drive to Blue Mountain Ski Resort, making it ideal for enjoying every season. Nestled on a quiet, peaceful street, this home welcomes you with a cozy, cottage-inspired feel. Natural wood paneling throughout the walls and ceilings creates a sense of warmth and relaxation the moment you step inside. The spacious family room, highlighted by a vaulted ceiling and a natural gas fireplace, is the perfect place to unwind, gather, and create lasting memories.The thoughtfully updated kitchen features quartz countertops, ample cabinetry, pot lights, and modern finishes-designed for both everyday comfort and effortless entertaining. Recent upgrades, including a high-efficiency heating and cooling system, encapsulated and heated crawlspace, and updated electrical and plumbing, provide peace of mind and year-round comfort. Easy-care laminate flooring runs throughout, adding a clean and contemporary touch. Step outside into your private, fully fenced backyard-an ideal space for families and friends to enjoy. With mature trees, a sunny deck, a children's play area, and a handy storage shed, it's perfect for everything from quiet morning coffees to lively summer evenings. Whether you're looking for a full-time home or a relaxing getaway, this charming bungalow offers a lifestyle you'll love, fully furnished and ready for its next family to start making memories by the sandy beaches of Georgian Bay. (id:60365)
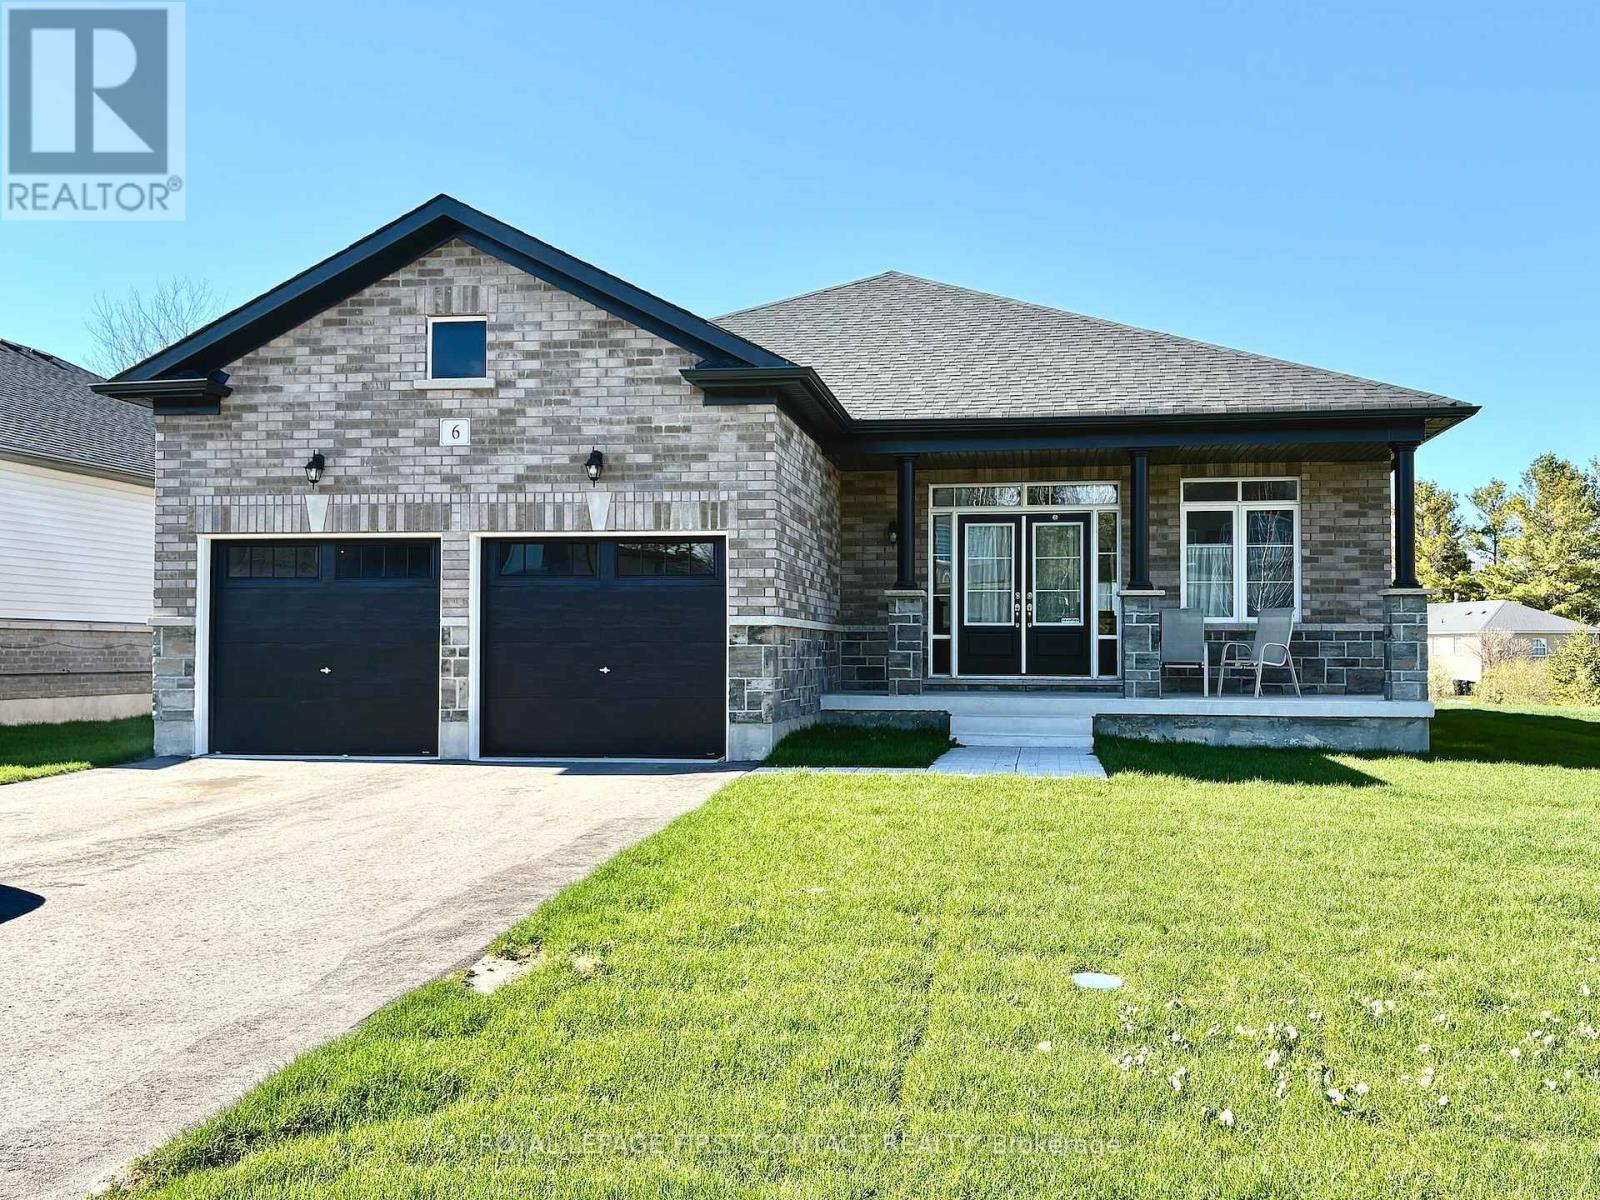
6 Misty Ridge Road
Wasaga Beach, Ontario
Welcome home to 6 Misty Ridge Rd! Experience the perfect blend of modern comfort and beachside living in this 1,961 sq ft, all-brick bungalow. Boasting 3 spacious bedrooms, a cozy den, and 2 full baths, this home is designed for everyday convenience and entertaining. The open-concept main living area features gleaming hardwood and ceramic floors, including hardwood in the master bedroom, a huge kitchen perfect for family gatherings, and a seamless flow to the walkout accessing the rear yard. Main-floor laundry adds everyday ease, while cozy carpet in the two additional bedrooms ensures comfort. Step outside to relax on the front covered porch, or enjoy the large rear yard with plenty of space for summer fun. The 2-car garage with inside entry plus driveway parking for four offers ample space for vehicles and toys. Located in the vibrant Wasaga Beach community, you're just minutes from the world's longest freshwater beach, parks, trails, and local shops. Embrace a lifestyle of outdoor living, waterfront activities, and a welcoming small-town atmosphere-all while enjoying a home designed for modern living. On Demand hot water, and a huge unfinished basement with a roughed-in bath ready for finishing completes this wonderful home. Don't miss this opportunity to live where others vacation! (id:60365)
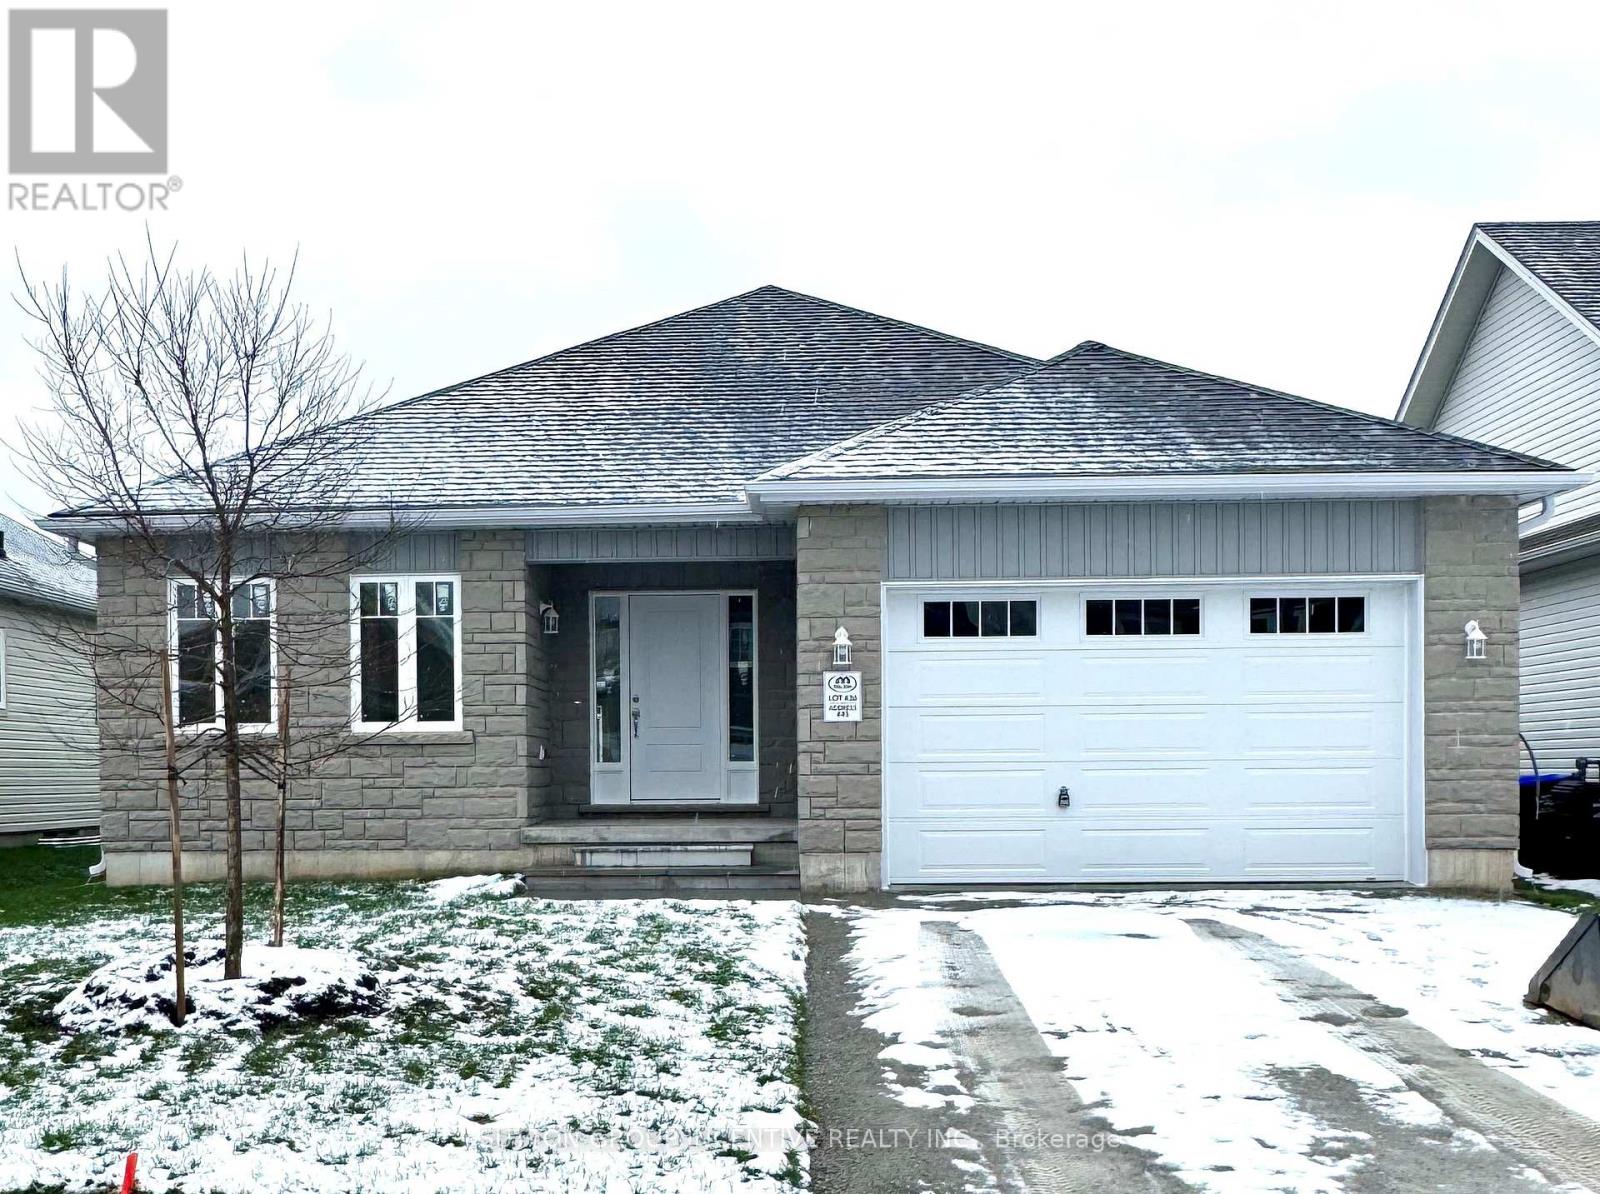
45 Harold Avenue
Severn, Ontario
MOVE IN READY! Introducing The MUSKOKA Model, 1,482 Sq. Ft. Of Functional Living Space With Spacious Open Kitchen, Dining & Living Areas, 3 Bedrooms, 2 Baths, Plus Main Floor Laundry. Enjoy Quartz Countertop, Upgraded Cabinetry & Island In Your New Kitchen, Luxury Vinyl Flooring Throughout, Modern Smooth Ceilings, Along With The Comfort Of An Air Conditioner. This Is The Peace Of Mind Of Brand New Construction! Live in Coldwater, Only 25 Minutes To Barrie, Orillia & Midland. Built By Morra Homes, A New Home Builder With Over 30 Years Experience & An Established Reputation For Quality, Value & Service. (id:60365)
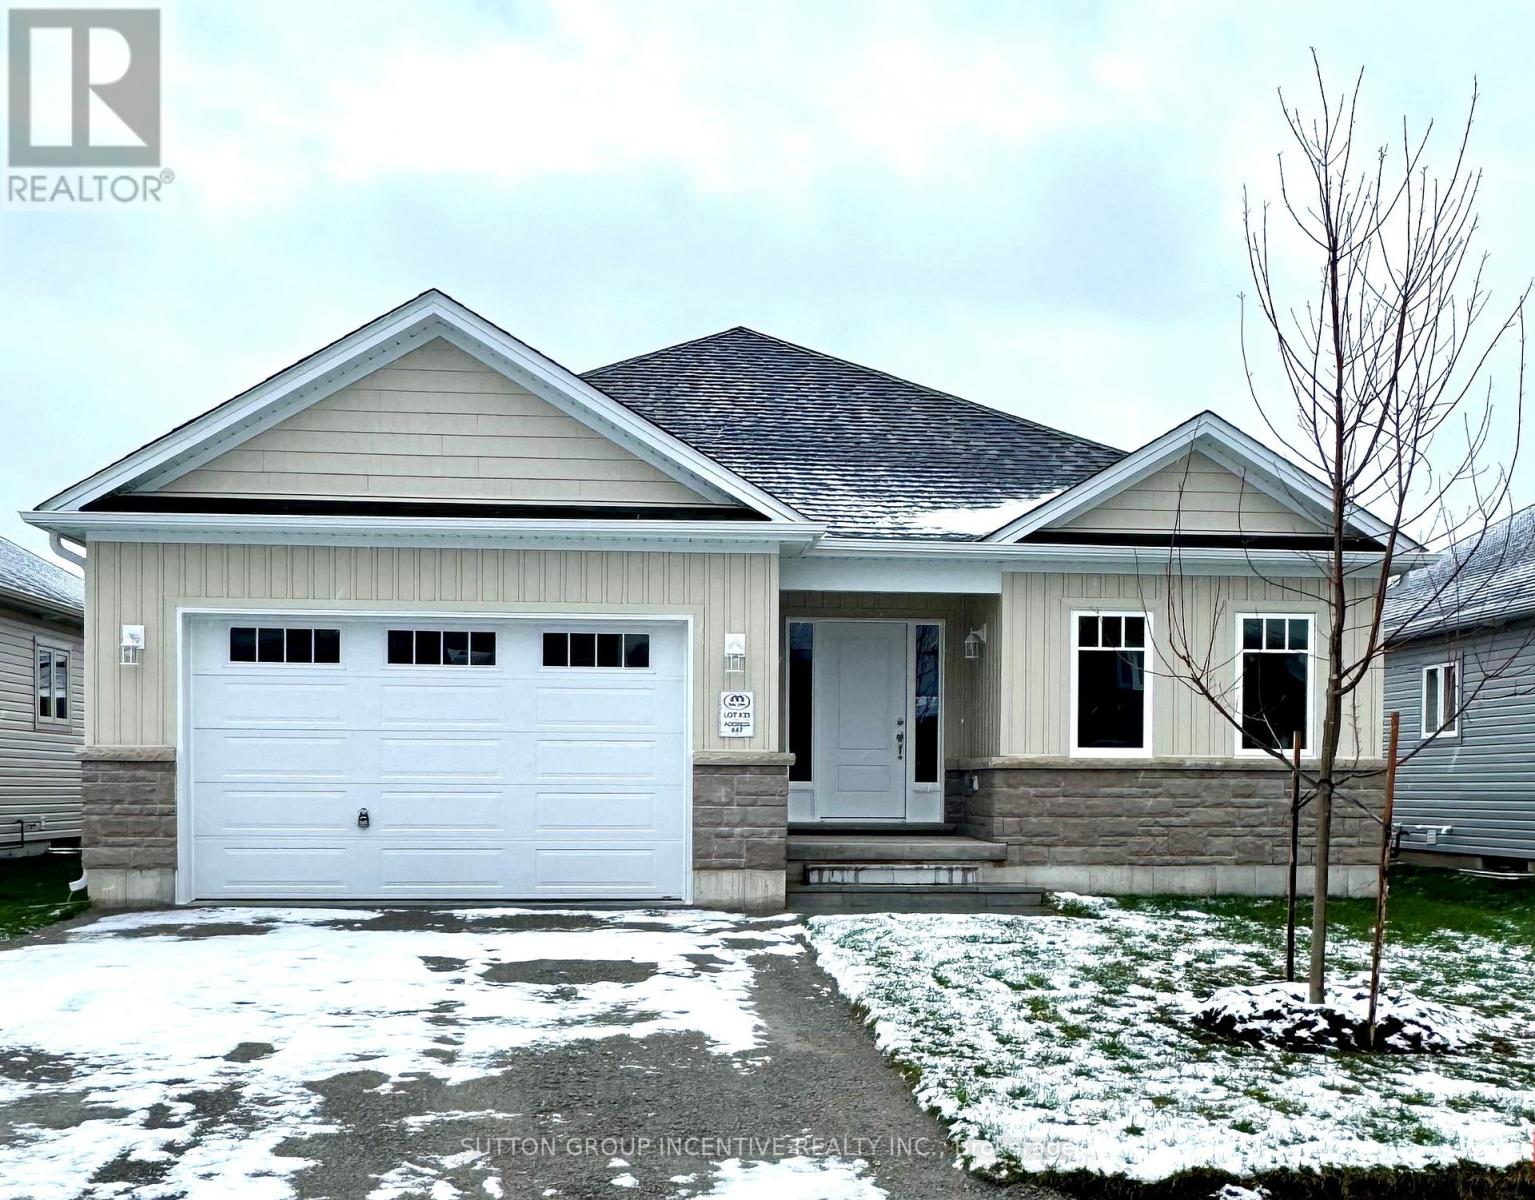
47 Harold Avenue
Severn, Ontario
MOVE IN READY! Introducing The HUDSON Model, 1,458 Sq. Ft. Of Functional Living Space With 3 Bedrooms, 2 Baths & Main Floor Laundry. Enjoy Quartz Countertop & Upgraded Cabinetry In Your New Kitchen, Luxury Vinyl Flooring Throughout, Modern Smooth Ceilings, Along With The Comfort Of An Air Conditioner. This Is The Peace Of Mind Of Brand New Construction! Live In Coldwater, Only 25 Minutes to Barrie, Orillia & Midland. Built By Morra Homes, A New Home Builder With 40 Years Experience & An Established Reputation For Quality, Value & Service. (id:60365)

1059 Glen Mhor Crescent
Midland, Ontario
Welcome to 1059 Glen Mhor Cres, a bright and welcoming 3-level backsplit located on a quiet, family-friendly street in a well-established Midland neighbourhood. Thoughtfully laid out and move-in ready, this home is an ideal choice for first-time buyers and growing families looking for space today and flexibility for the future. The sun-filled main living areas offer a comfortable, functional flow for everyday life. Three well-sized bedrooms are complemented by a fully finished lower-level rec room, plus an additional lower area that could easily be converted into a fourth bedroom, home office, or teen retreat. A huge crawl space provides exceptional storage-perfect for families needing room for seasonal items, sports gear, and more. A separate side entrance, which can be fully and easily separated, offers excellent future in-law or multi-generational living potential, allowing the home to grow with your needs. Recent 2025 updates include a new electrical panel, kitchen and bathroom improvements, fresh paint, updated lighting in most areas, and new front living room windows-delivering peace of mind and a fresh, modern feel. Set on a generous 50 x 150 ft lot, the backyard provides plenty of space for kids to play, family gatherings, or quiet evenings outdoors. Enjoy the convenience of being within walking distance to respected schools, the local hospital, shopping, and easy access to commuter routes-all while living in a warm and welcoming community where families put down roots. A smart, flexible home offering exceptional value, 1059 Glen Mhor Cres is ready to welcome its next family and chapter. (id:60365)
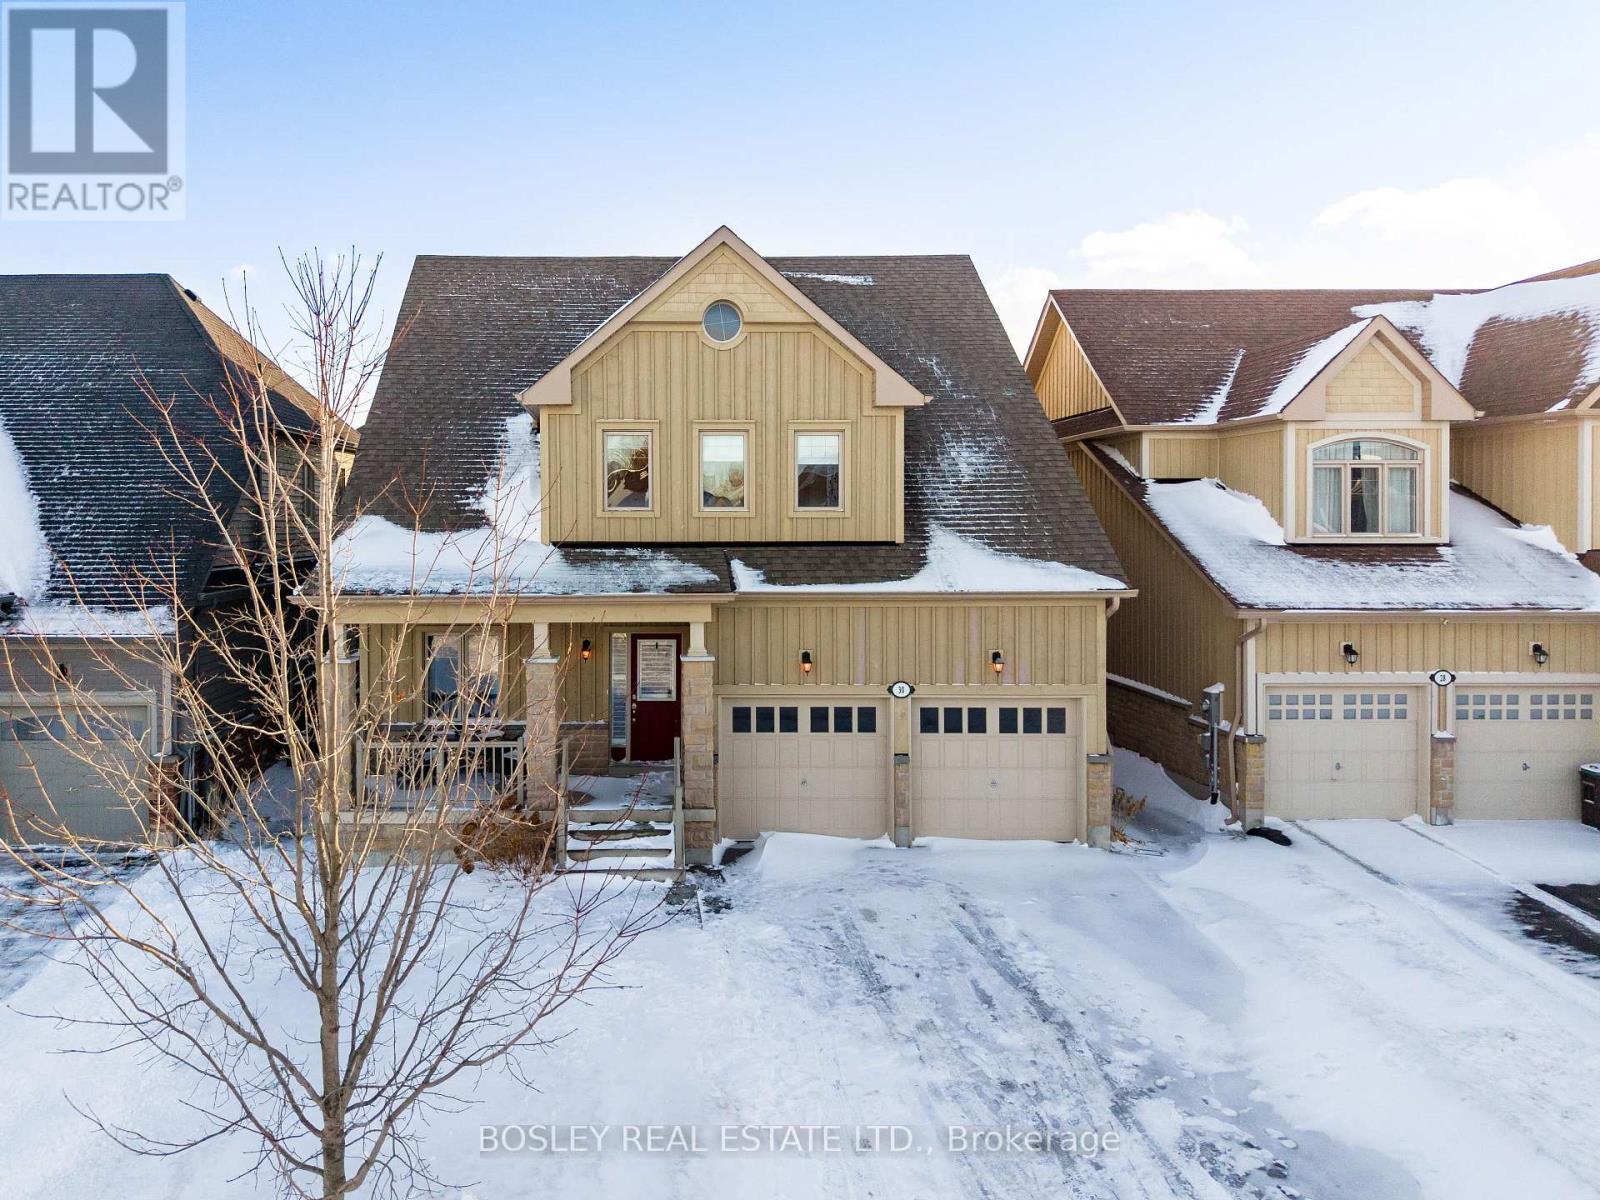
30 Cooper Street
Collingwood, Ontario
Welcome to coveted Pretty River Estates, a peaceful neighbourhood perfectly situated near everything the charming town of Collingwood has to offer. This beautifully maintained home is nestled on a sun-filled, south-facing lot on a quiet, child-friendly street. The open concept main floor features a desirable primary bedroom complete with a spa-like ensuite and walk in closet, rich hardwood flooring throughout, and a well-appointed kitchen with stainless steel appliances and a centre island. The kitchen seamlessly overlooks the dining area and inviting living room, highlighted by a cozy gas fireplace, ideal for everyday living and entertaining. A spacious second floor family room/loft overlooks the main level and offers the perfect space for a home office, media room, or relaxed retreat. The unfinished lower level provides excellent storage and a blank canvas ready to be customized to suit your needs. Additional highlights include a double-car garage with ample parking and convenient access to the main floor laundry room. Ideally located close to Blue Mountain Ski Resort, the shops and dining along Hurontario Street, scenic Pretty River hiking trails, bike paths, golf courses, Georgian Bay, and private ski clubs. Experience the best of four-season living in this exceptional home. (id:60365)

6 - 999 Edgeley Boulevard
Vaughan, Ontario
Office Available For Sub-Lease. Ideal Location Just South Of Vaughan Mills & Close To Highway & Public Transit. Rent Includes Utilities, Tenant Responsible for Internet & Cable. Professional Uses Only. Tenant Will Have The Use Of Common Areas Including Boardroom, Washroom & Kitchen. (id:60365)
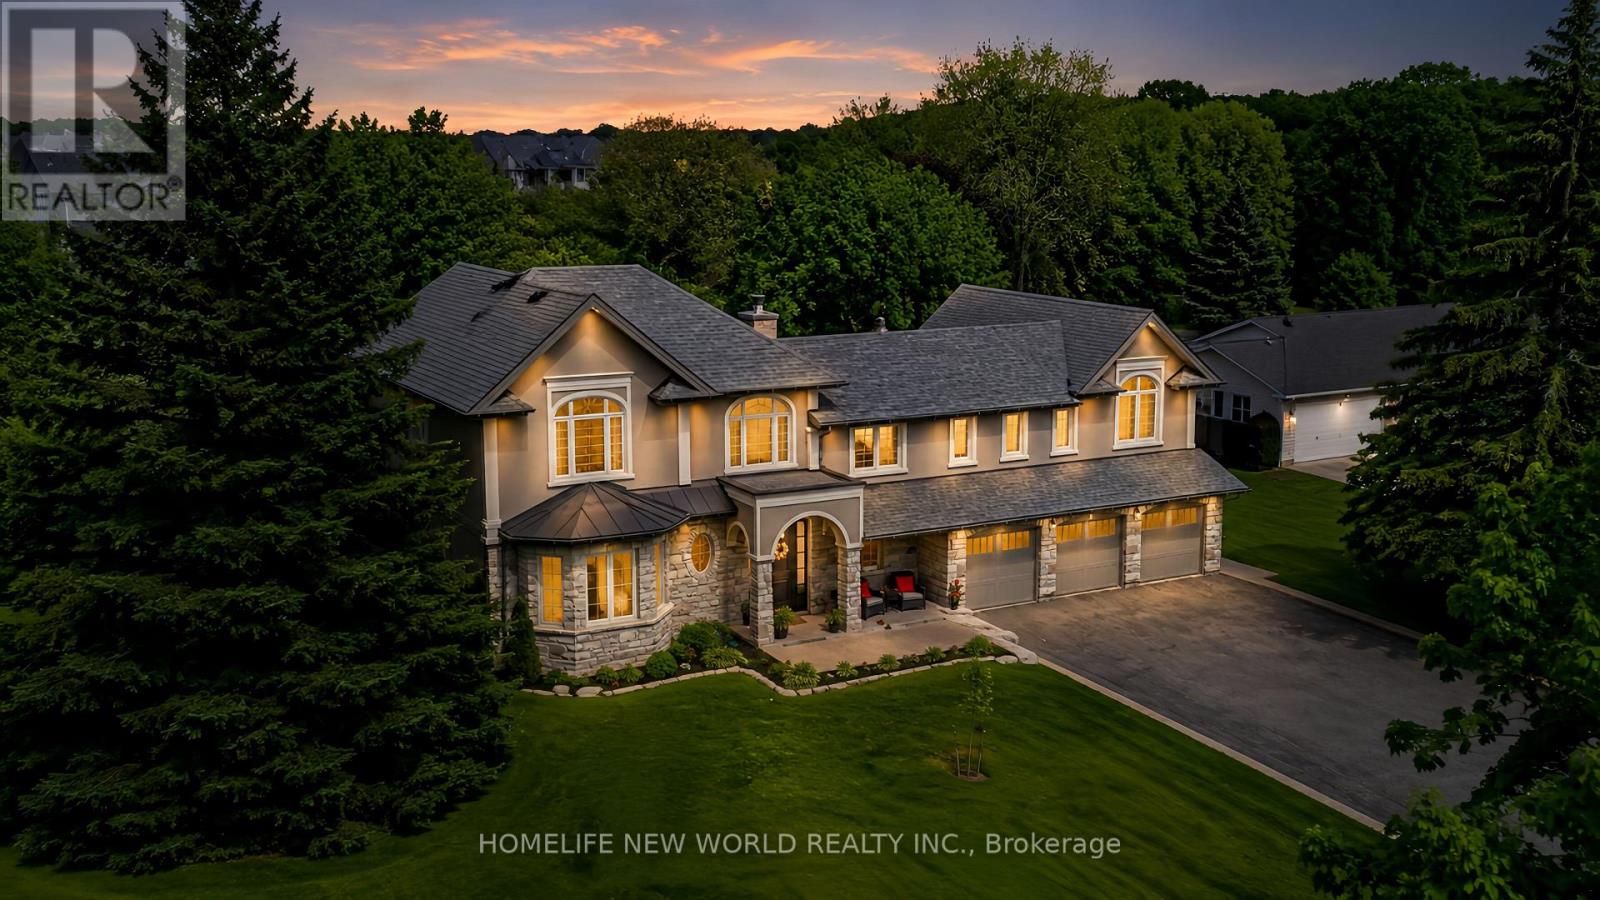
3 Burton Grove
King, Ontario
Welcome to one of King City's most prestigious communities. Nestled on a rare pie shaped lot backing onto a ravine, this exceptional luxury residence sits on nearly one acre of beautifully landscaped grounds, offering unmatched privacy and a tranquil park-like setting. Designed for sophisticated living, the home features expansive principal rooms, large windows filled with natural light, 4 upper floor bedrooms and 5+1 bathrooms. The stunning primary suite offers a bright and elegant retreat with vaulted ceilings and a floor-to-ceiling Juliette balcony overlooking the expansive tree lined backyard oasis. The home includes a fully customized chef's kitchen with premium finishes, as well as a separate entrance luxury main floor studio ideal for extended family, guests, or multi generational living. Additional highlights include 3 kitchens, a triple car garage with parking for up to 10 additional vehicles, and two separate heating and air-conditioning systems for enhanced comfort and efficiency. Located just minutes from the King City Village core, parks, trails, top rated schools, GO Transit, and convenient access to Highway 400, this is a rare opportunity to own a private estate property in one of King City's most sought after locations. (id:60365)
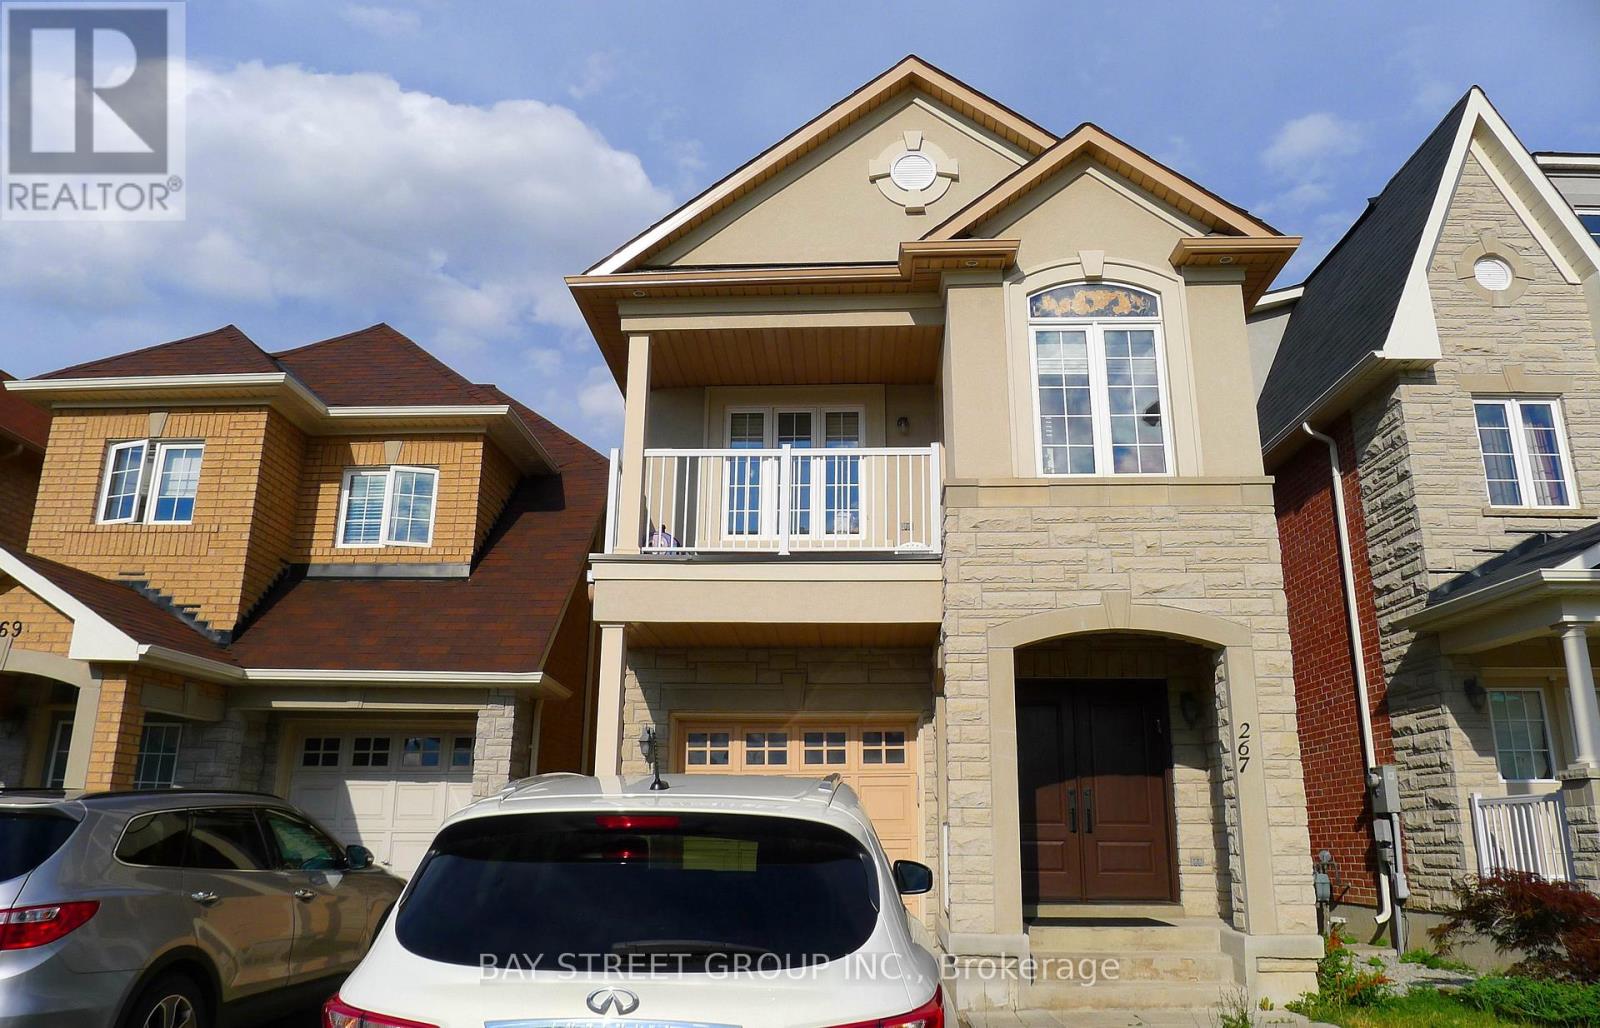
Bsmt - 267 Bathurst Glen Drive
Vaughan, Ontario
Great Fully Renovated 2Bedroom Basement In High Demand Thornhill Woods! Separate Entrance, En Suite Laundry, Very Bright & Open Concept, Modern Kitchen, Quartz Country Top, Pot Lights, 1 Outdoor Driveway Parking. Landlords Prefer Couples. Close To Grocery, Amenities, Parks, Schools, Go Station. Must See!! Electricity gas share 1/3, water/hot water tank share by number of people (id:60365)
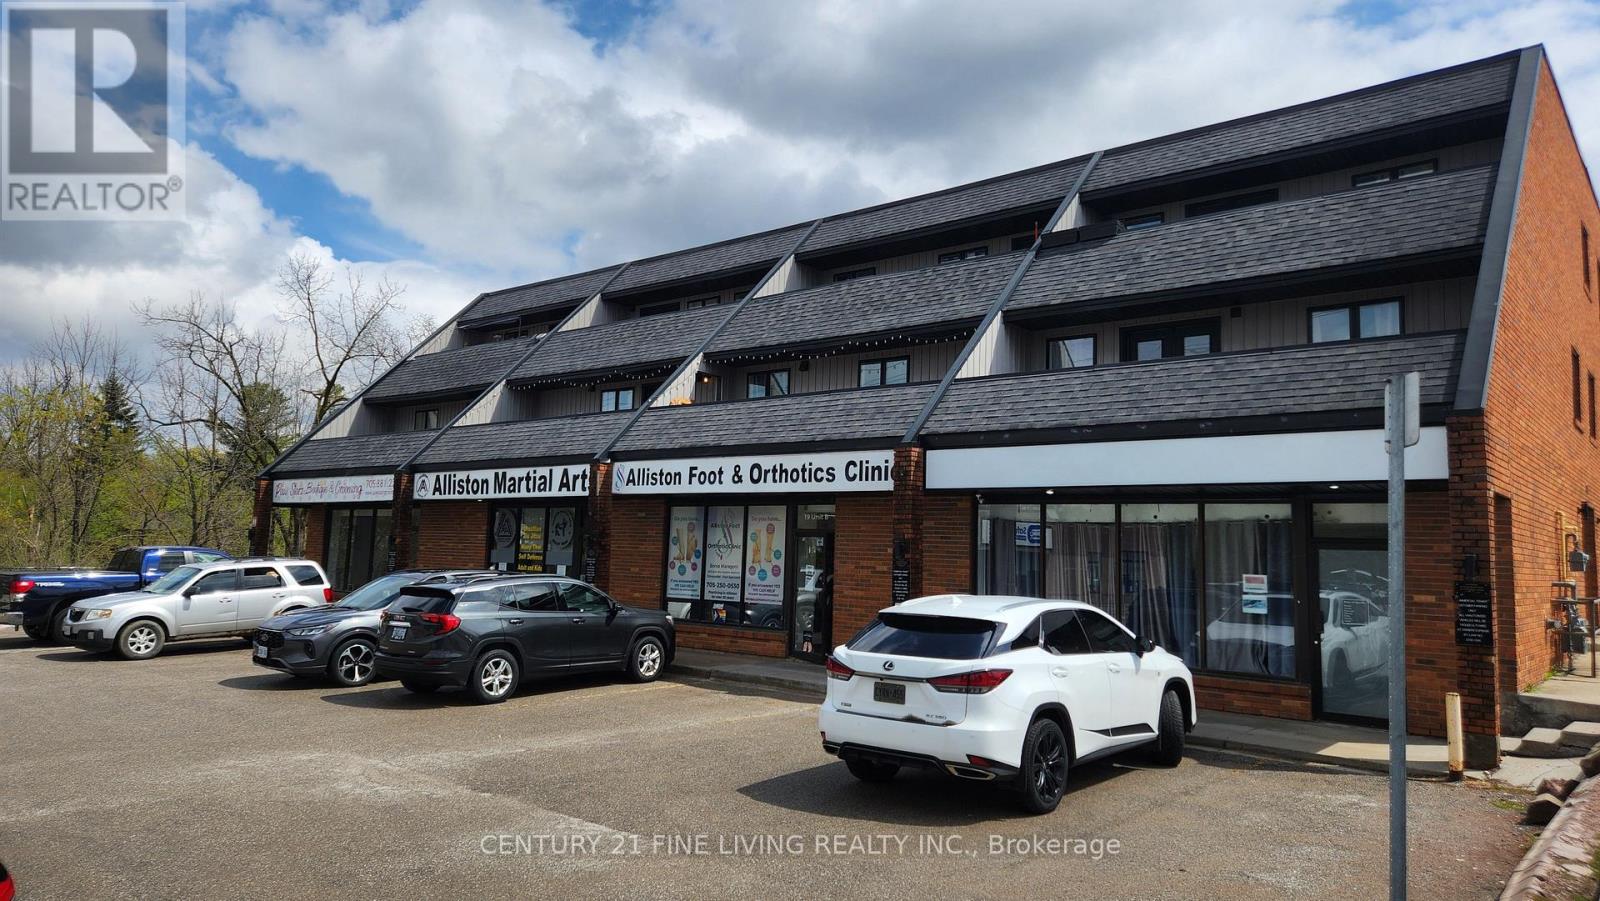
8 - 19 Church Street N
New Tecumseth, Ontario
3 Bedroom Apartment Located Along A Vibrant Strip In Alliston. Open Concept Living Kitchen With Pot Lights, Lots Of Closet Space. HUGE BALCONY! Utilities and 1 Parking Included! On-Site Coin Laundry.. First & Last Months Rent & Key Deposit Required. Available For July 1st. No Pets/ Smokers. (id:60365)

© 2026 Proptech Realty Inc., Brokerage.