
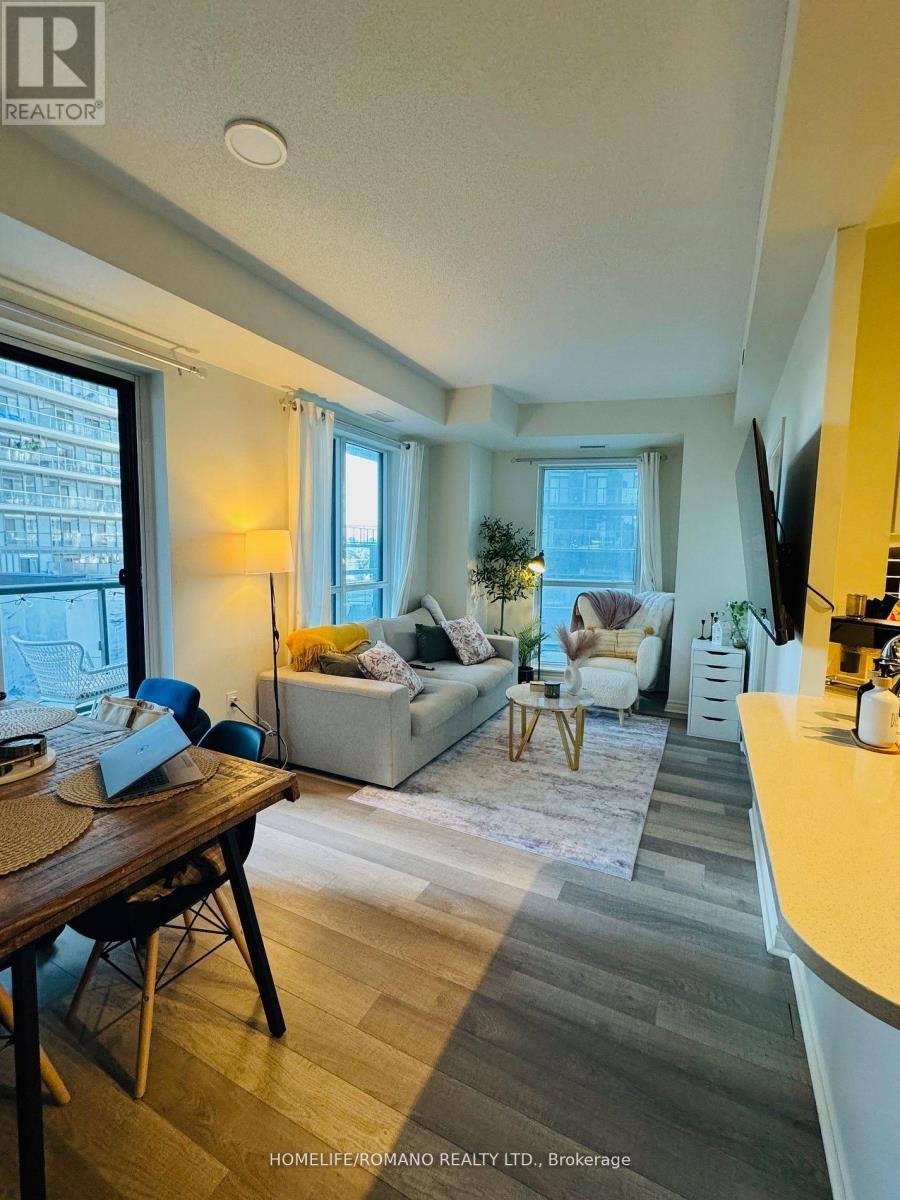
605 - 39 Annie Craig Drive
Toronto, Ontario
Welcome to Unit 605 at Cove at Waterways, a modern waterfront residence in Toronto's vibrant Humber Bay Shores community. This bright 1-bedroom suite offers a functional open concept layout with Modern kitchen featuring stainless steel appliances and granite countertops, Floor-to-ceiling windows fill the space with natural light and lead to a private wrap around balcony, ideal for enjoying the fresh lakefront air. Complete with parking, and just Steps to TTC with easy access to major highways. Prime waterfront location, minutes to downtown, Sheraway Garden, Costco, and IKEA. Walking distance to the Lake, Humber Bay Park, waterfront trails, restaurants, Metro, Shoppers Drug Mart, banks, and more.. (id:60365)
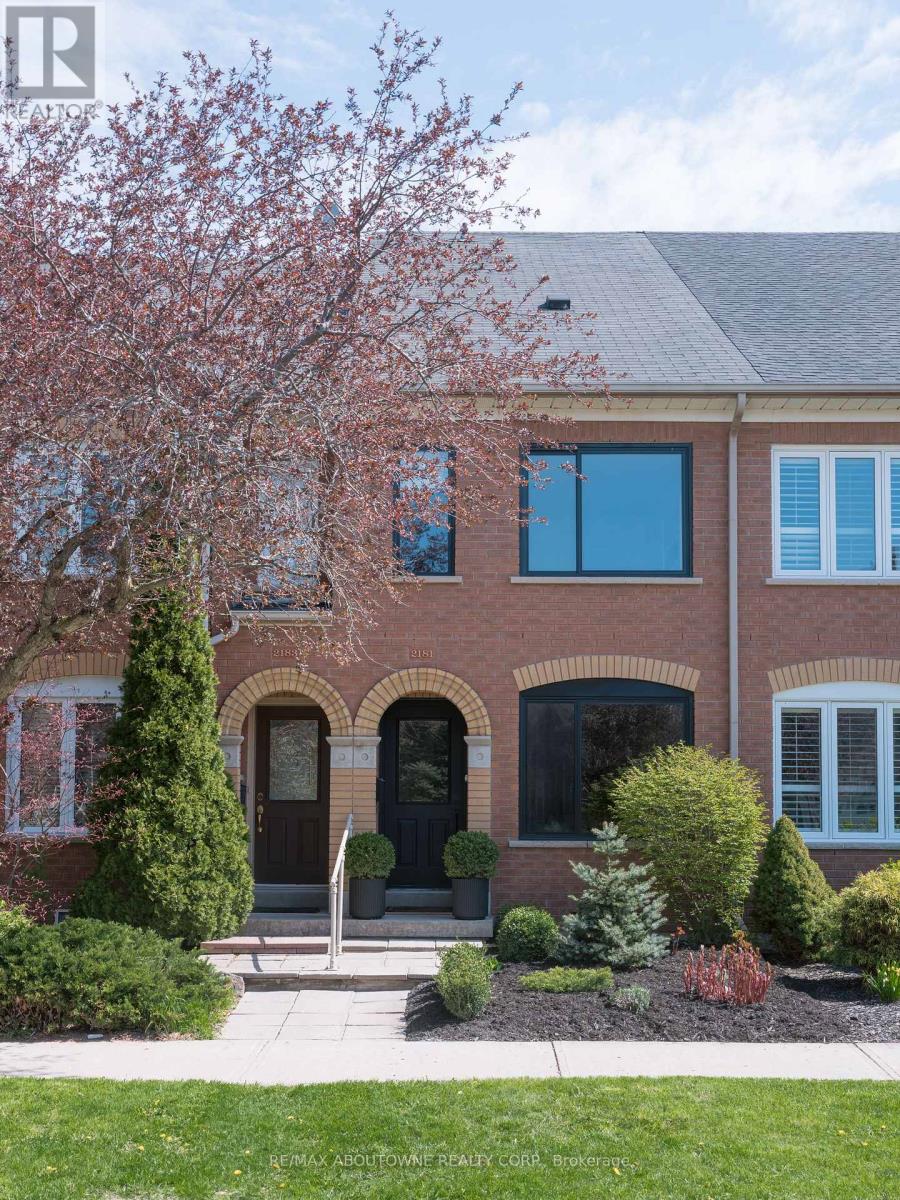
2181 Oakpoint Road
Oakville, Ontario
This bright fully renovated townhome offers a turnkey lifestyle in desirable West Oak Trails. Ideal for growing families or those looking to simplify without compromise. Enjoy being steps from 16 Mile Creek trails with close proximity to shopping, excellent schools and easy access for commuting. The main floor features a spacious light filled family room with hardwood flooring and flexible space for a home office, play area or additional seating. The updated kitchen includes a breakfast bar and a generous size dining area with a walkout to a beautifully maintained low maintenance backyard, perfect for effortless outdoor entertaining. Upstairs you will find a comfortable primary bedroom, a well appointed 5 piece bath, a second bedroom and a versatile third room ideal for a nursery, office or hobby room. The finished lower level adds valuable living space complete with a wet bar and a 3 piece bathroom,, ideal for hosting or relaxing at home. Move in and enjoy a thoughtfully updated home in a well connected family friendly community. (id:60365)
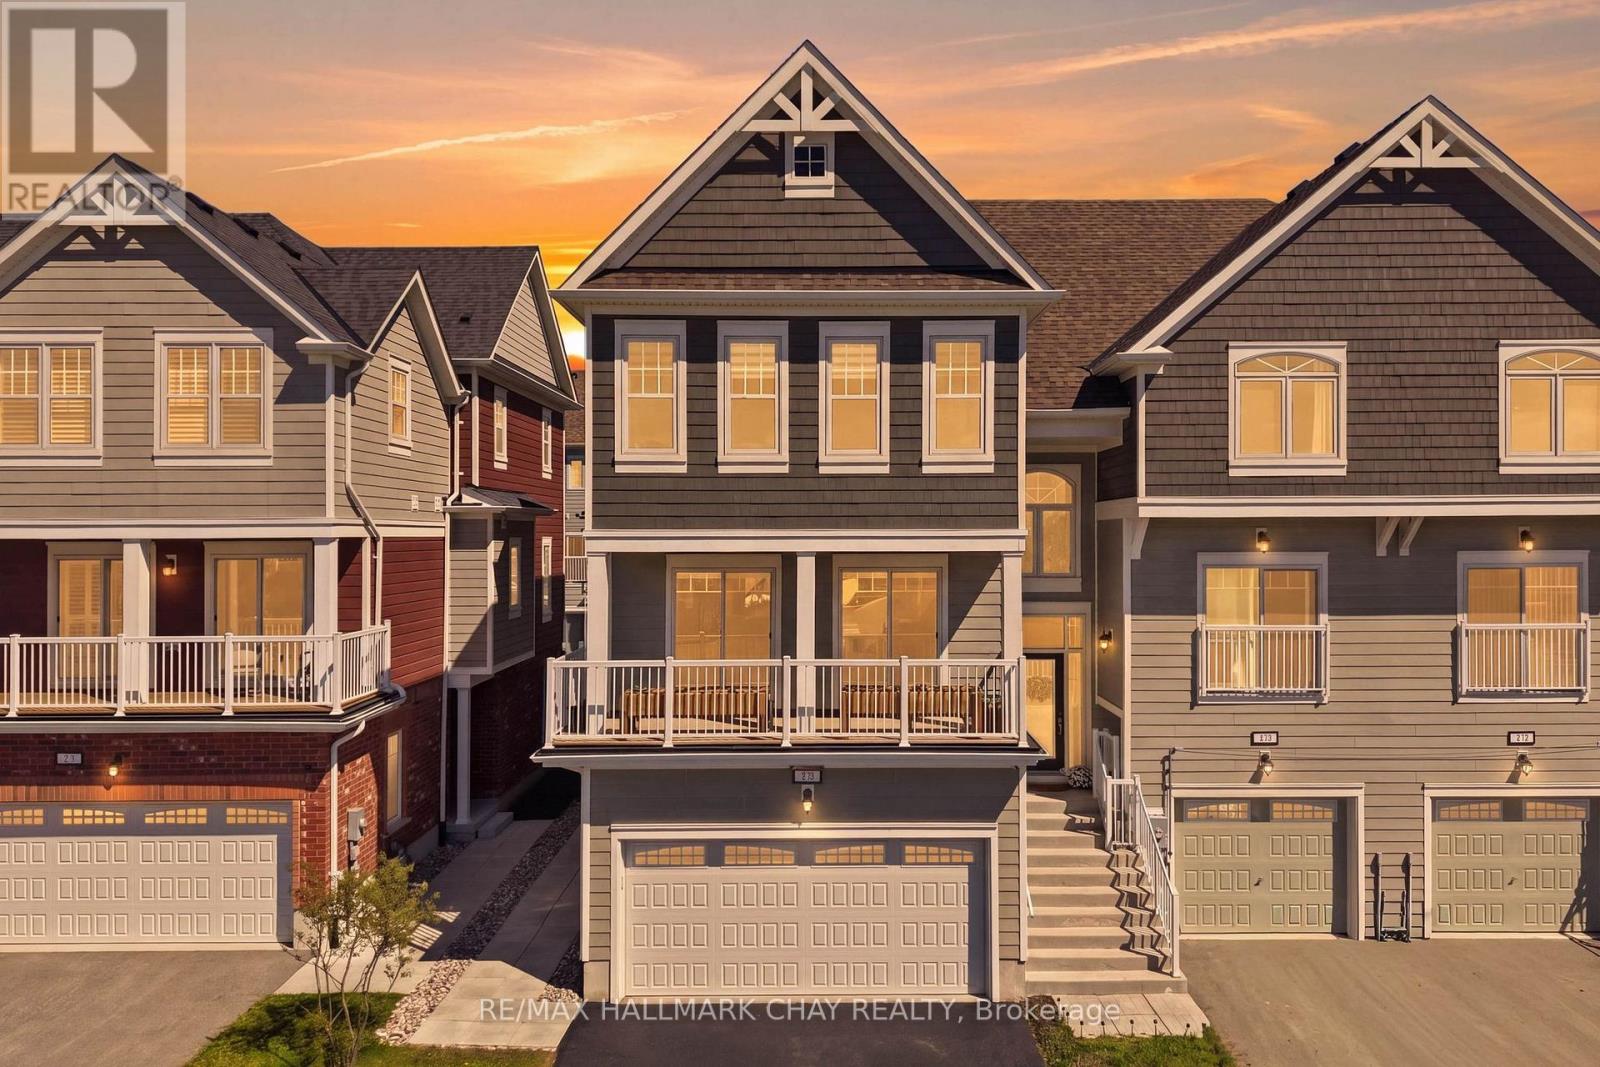
29 Shelburne Avenue
Wasaga Beach, Ontario
Located In A Growing Golf Course Community In Wasaga Beach, This Beautifully Finished Home Is Available For Lease & Offers A Perfect Blend Of Modern Upgrades & Functional Living. Just Minutes To The Beach, Trails, Amenities & Future Schools, It's Ideal For Families Or Those Seeking A Peaceful, Connected Lifestyle.Featuring Over $100K In Upgrades, The Home Showcases A Stylish Kitchen With Quartz Counters & Large Island, Bright Living Spaces, Front Balcony Walkout & Custom Finishes Throughout. Enjoy A Private 20ft x 17ft Deck With Full Privacy Fencing-Perfect For Relaxing Or Entertaining.Additional Features Include A Heated 2-Car Garage, Bedroom-Level Laundry & Walkout Basement. Close To Marlwood Golf & Country Club & Wasaga Beach Provincial Park. Available For Lease, Rent Plus Utilities. Can Come Furnished For $2,800/month. Available for lease September 1st. (id:60365)
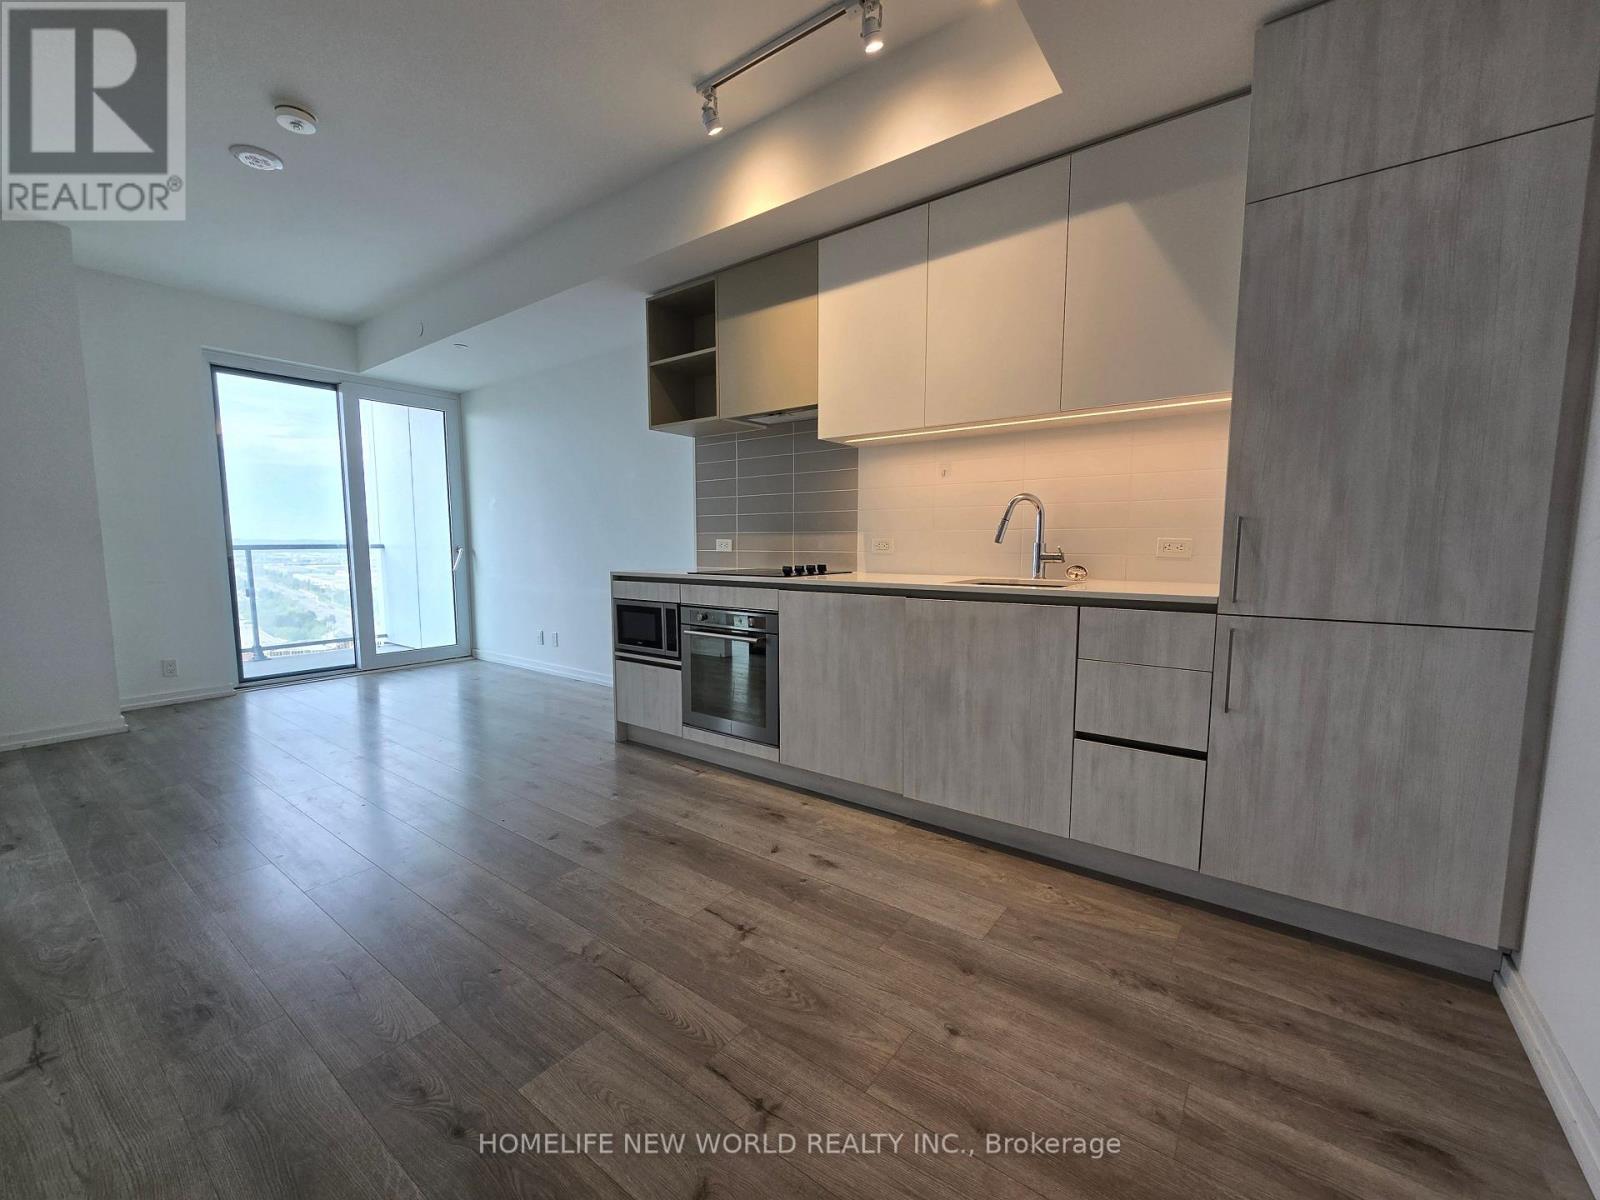
2115 - 1000 Portage Parkway
Vaughan, Ontario
Stunning One Bedroom Suite With Unobstructed View From Full Balcony At Transit City 4. Over 20,000 sq. ft. Of World-Class Facilities Including: Fitness Centre/Training Club, Indoor Running Track, Yoga Studio And Cardio Zone, Squash/Half Basketball Courts, rooftop outdoor pool And outdoor BBQs. Steps To Subway, Viva And Zum Terminus, YMCA, Super Market Mapletri And Walmart. Short Drive To Hwy 400/407/York U. Close To Restaurants, Ikea, IMAX, Costco, Vaughan Mills, Wonderland And Much More! (id:60365)
31 River Drive
Essa, Ontario
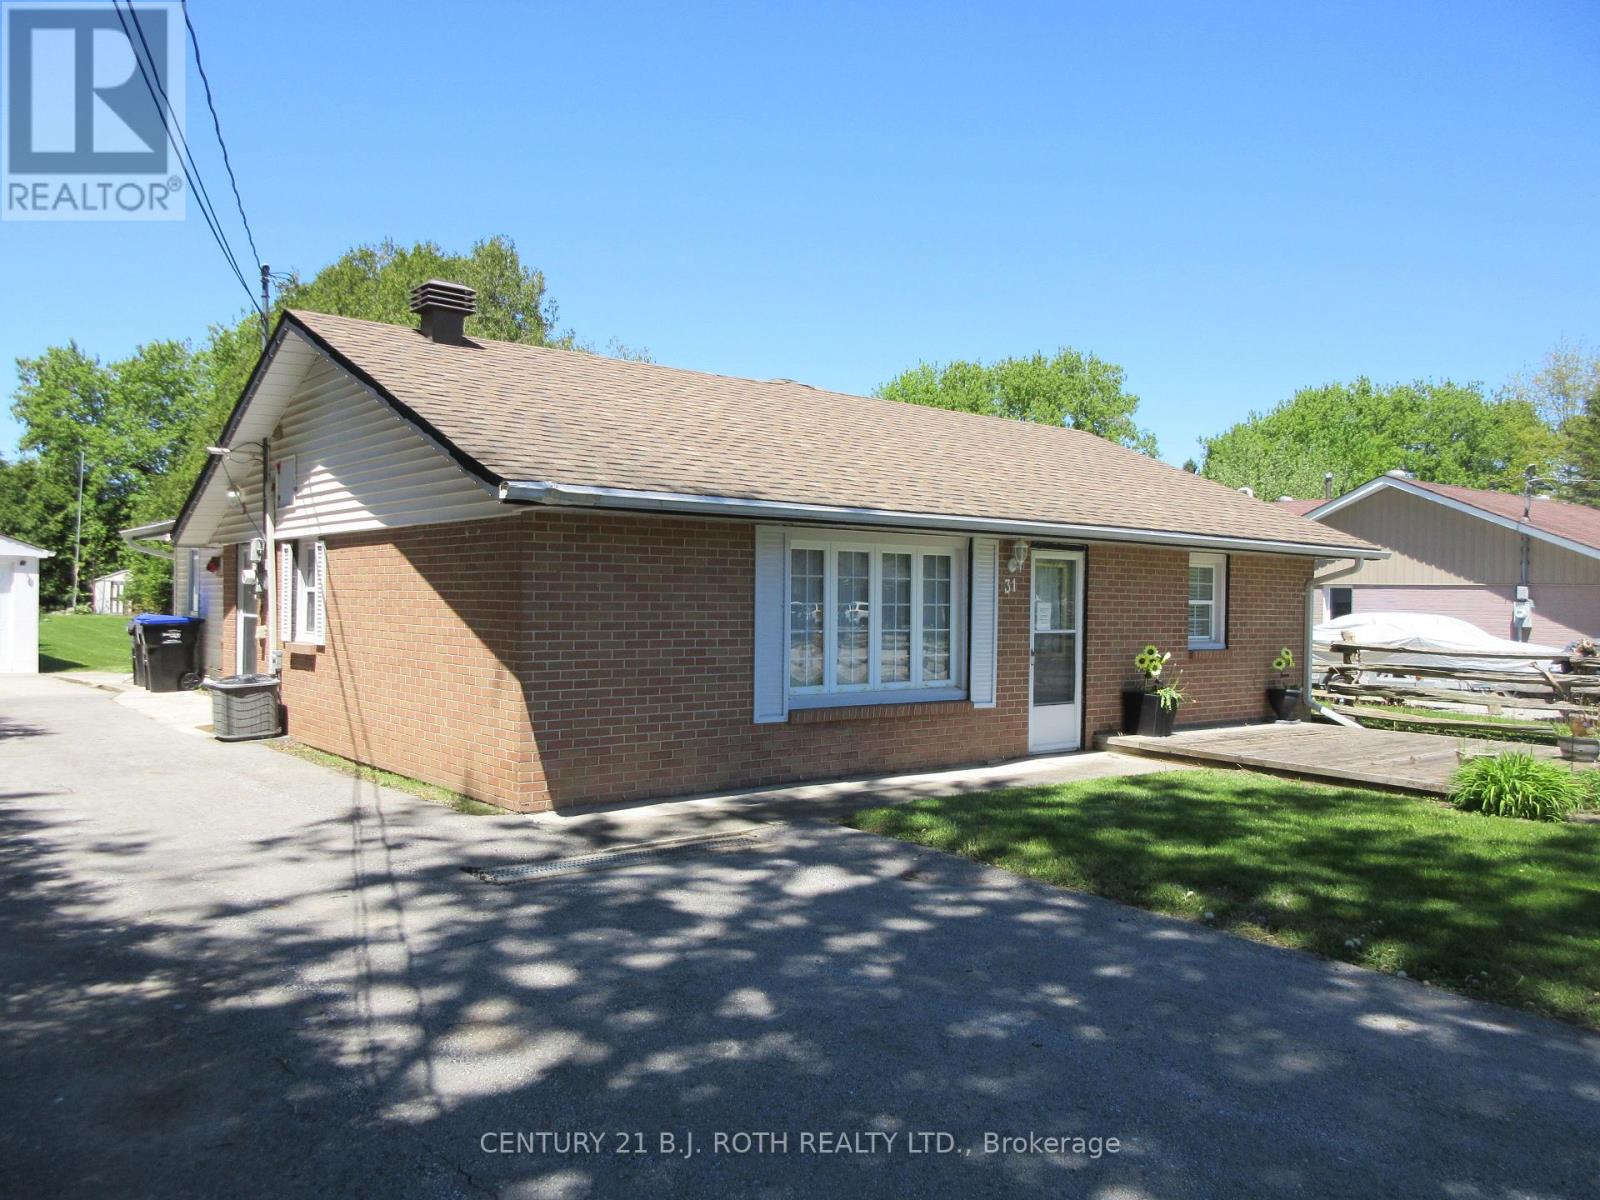
Immaculate Ranch Bungalow located in the heart of Angus, minutes from Schools and Shopping. This home boasts over 1500 sq ft of living with 4 bedrooms ,1.5 baths and main floor laundry. Galley kitchen with pass through to large diningroom. Large living/family room with sliding door walk out to oversized fenced yard (66 X 230) Large two car detached garage with drive through to rear yard for gardening ease. Garage is insulated heated and 200 amp service with RV Charger. Shingles 2018, Furnace 2022, hot water heater (rented) 2022. Flexible closing and includes St Steel appliances and window blinds. Nothing to do but move in! Don't miss this one. (id:60365)
313 - 30 Meadowglen Place
Toronto, Ontario
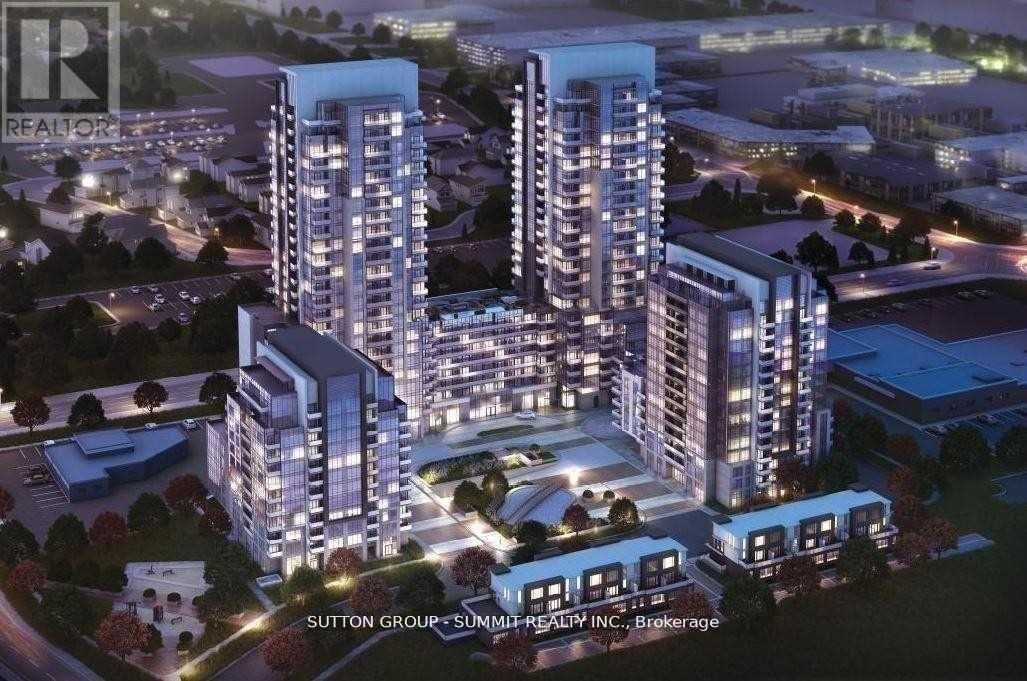
Modern and Beautiful Building, Beautiful And Well Maintained 1+1 Open Concept Condo Unit In Excellent Location! Close To Everything! Steps To Ttc, Pharmacy, Bank, Shops, Gas! Walk To School, Parks, Centennial College, Grocery, Shops, Restaurants, And Church! Minutes To Stc And Highway 401! Floor To Ceiling Glass Window In Master's Bedroom And Living! Ensuite Laundry! Concierge/Security, Outdoor Swimming Pool, Party Room, Fitness Room (id:60365)
5 Woodstone Place
Whitby, Ontario
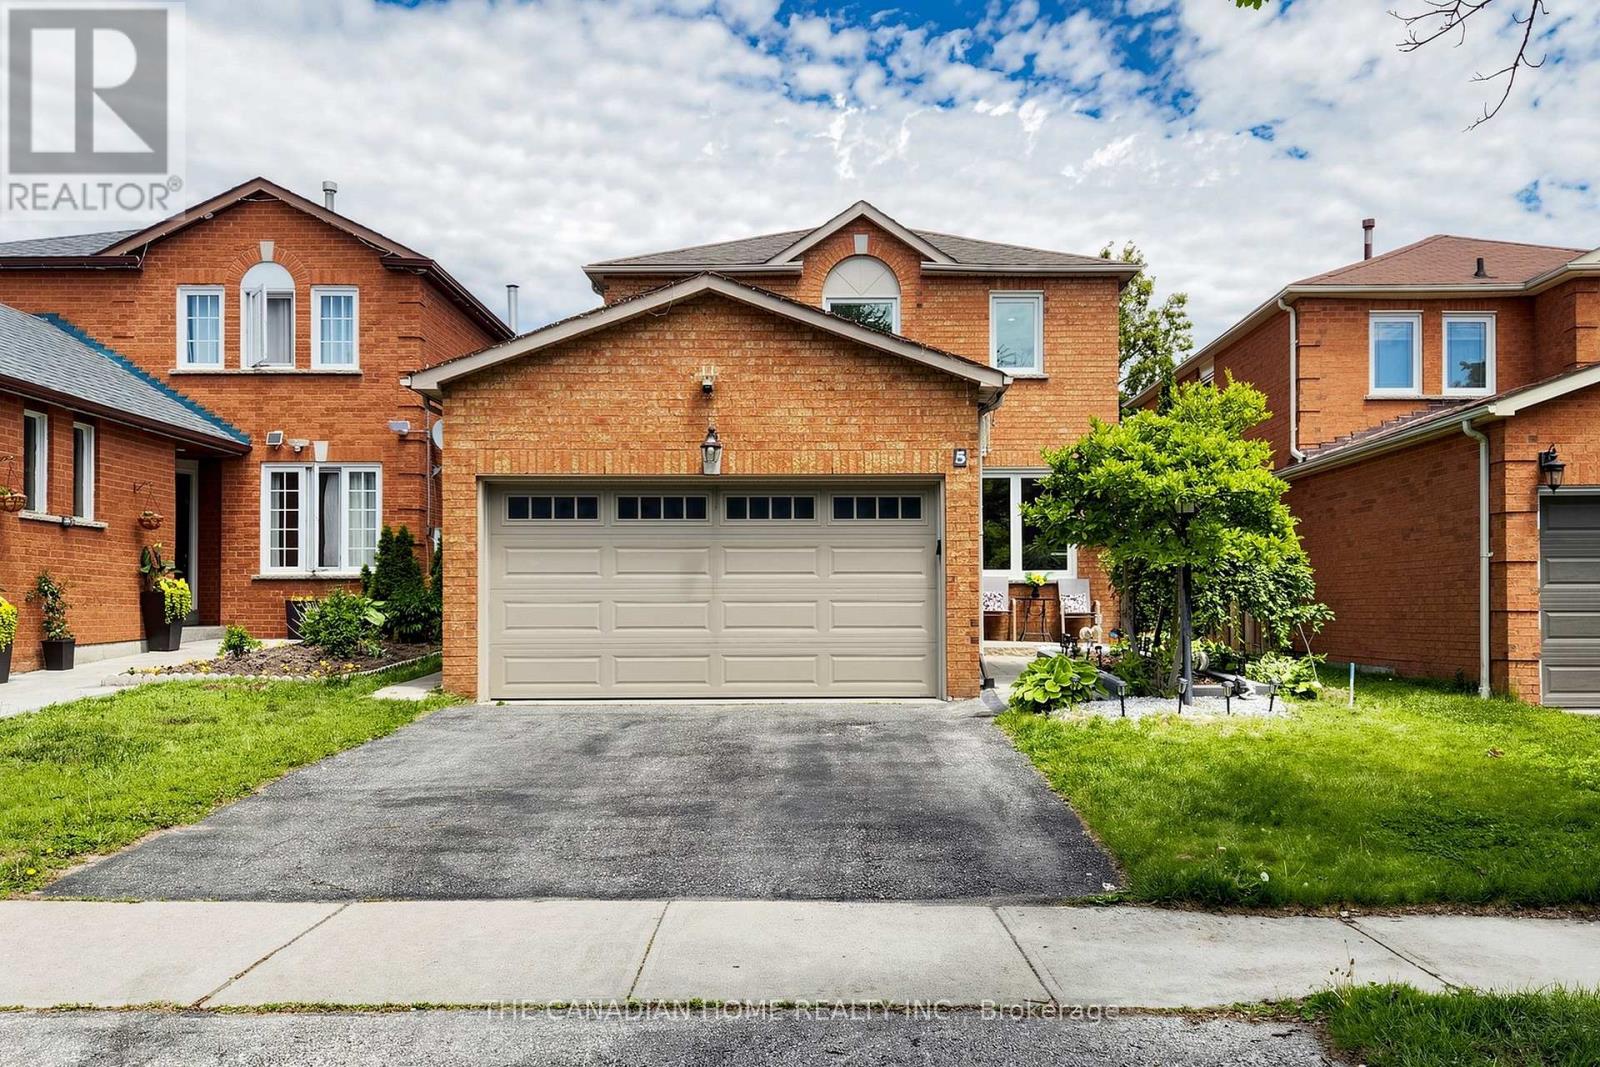
Welcome to this beautifully maintained 3+1 bedroom, 4-bathroom family home in the highly sought-after Brookwood neighbourhood, ideally located within walking distance to schools, parks, public transit, and everyday amenities. This charming all-brick two-storey home offers a spacious family room with laminate and large windows, a formal dining area featuring laminate flooring, a cozy wood-burning fireplace, and a walk-out to the backyard deck, perfect for entertaining. The updated eat-in kitchen showcases abundant cabinetry along with brand-new quartz countertops and a stylish backsplash. Upstairs, the generous primary suite features a walk-in closet and a private 4-piece ensuite. The fully finished basement provides additional living space with a large recreation room, an extra bedroom, fully operational kitchen and a luxurious 5-piece bathroom complete with a glass-enclosed shower and relaxing jetted tub. The basement can be your in-law suite or an extra space for extended family living. Outside, enjoy a private, child-safe fenced yard beautifully landscaped with a gazebo, and expansive two-tier deck, creating the perfect setting for outdoor enjoyment. (id:60365)
9 Hania Terrace
Toronto, Ontario
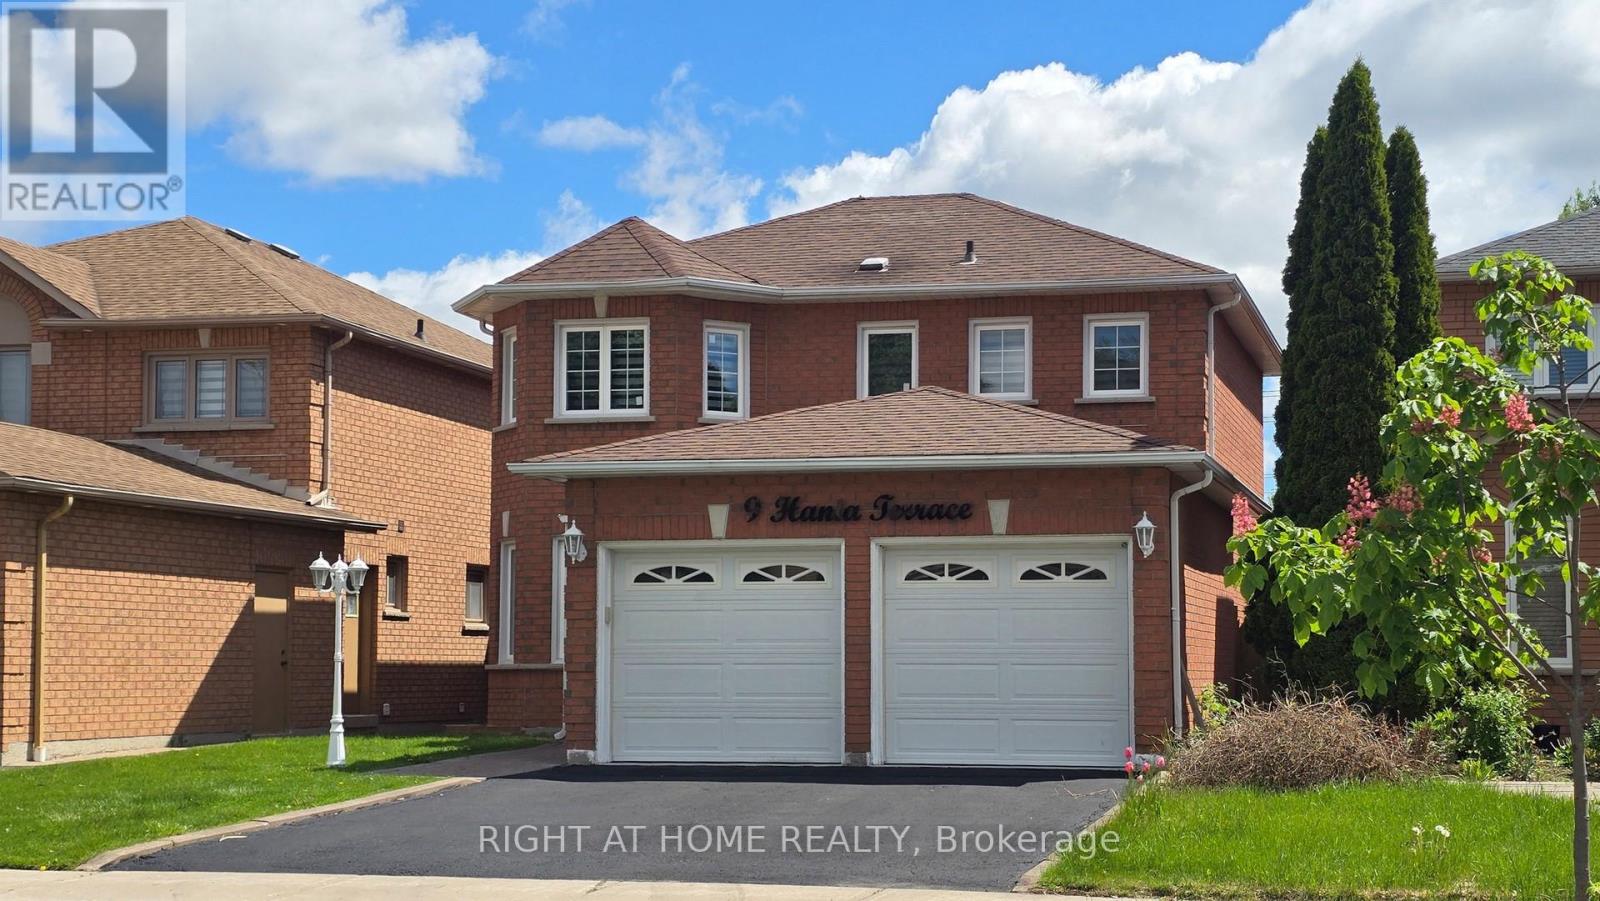
Welcome to this beautifully renovated home in the highly sought-after Highland Creek community. With over $100,000 spent on upgrades and renovations, this turn-key property offers modern finishes, exceptional functionality, and flexible living space for growing or multi-generational families.Thoughtfully redesigned from the original builder layout, the main floor features a bright open-concept design with spacious living and family rooms, a cozy gas fireplace, pot lights throughout, and hardwood flooring. The fully renovated designer kitchen showcases elegant quartz countertops, brand new stainless steel appliances, ample cabinetry, and premium finishes throughout. Freshly painted in modern neutral tones, the home also features upgraded electrical light fixtures, popcorn ceilings removed on the main floor, premium zebra blinds, and updated glass on approximately 75% of the windows with new 2-pane glass for enhanced insulation and energy efficiency. A full-sized main floor washroom with standing shower adds convenience and flexibility for extended family or aging parents.Upstairs offers four spacious bedrooms, updated washrooms, hardwood flooring throughout, large windows with abundant natural light, and generous closet space.The spacious open-concept basement provides excellent flexibility for recreation or extended family living and includes a kitchen rough-in for future potential use.Exterior highlights include a freshly stained deck, private backyard, double car garage, and extended driveway accommodating 4-6 vehicles.Conveniently located minutes from Highway 401 and close to University of Toronto Scarborough, top-rated schools, parks, shopping, restaurants, and transit, this exceptional move-in ready home combines quality craftsmanship, modern comfort, and pride of ownership throughout. (id:60365)
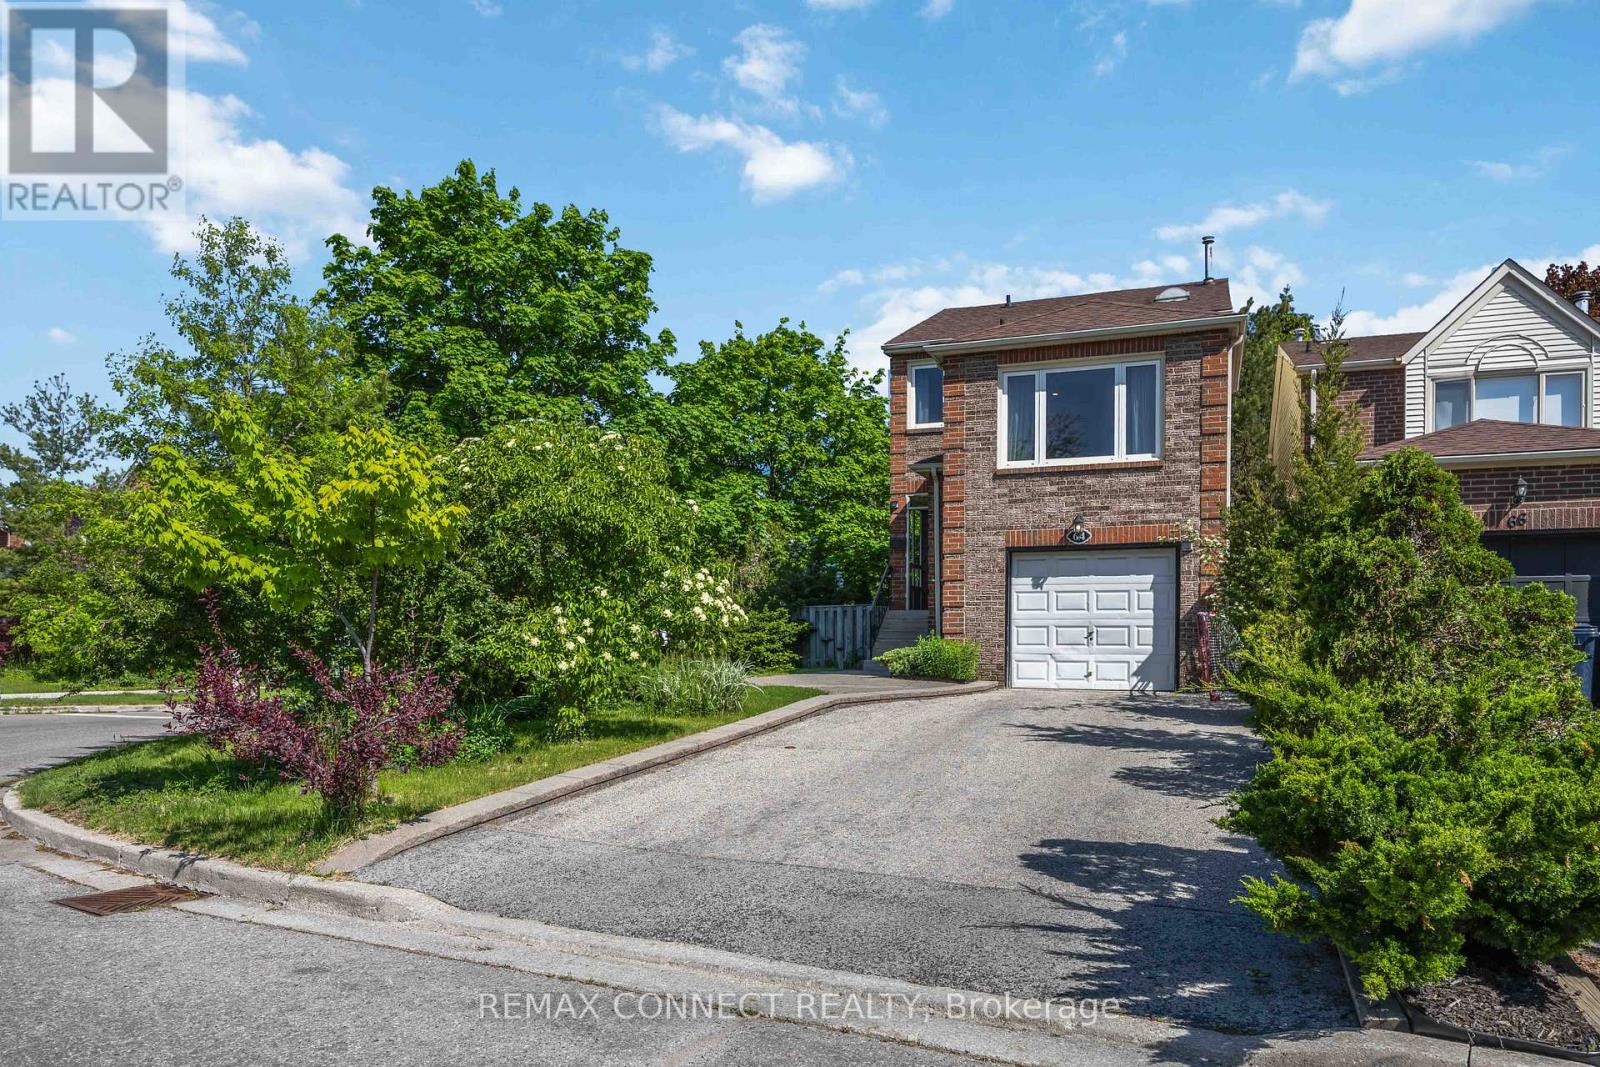
64 Coalport Drive
Toronto, Ontario
Please see virtual tour link for 360 degree tour, floor plan and more photos.Welcome to this beautifully updated detached home on a quiet, tree lined cul-de-sac in the sought-after Blantyre & Malvern school district. Surrounded by mature trees and gardens this home blends refined living with family comfort. This home is filled with natural light throughout due to its large picture windows. Bright interiors feature White Oak hardwood floors, neutral designer tones, and spacious principal rooms. The living and dining areas include pocket doors, while a versatile family room can serve as a 4th bedroom, office, or playroom. The renovated kitchen offers quartz counters, custom storage, stainless steel appliances, and a walk-out to a tiered deck, perfect for outdoor dining. The private, fully fenced backyard is ideal for relaxing or entertaining. Upstairs, generous bedrooms include a primary retreat with a renovated ensuite. A basement with a separate entrance and enlarged windows offers excellent future potential. Single garage plus a double driveway provides parking for 3 to 4 cars. Steps to Queen Street, Kingston Village, parks, top schools, Victoria Park Subway, and the Danforth GO for easy commuting. (id:60365)
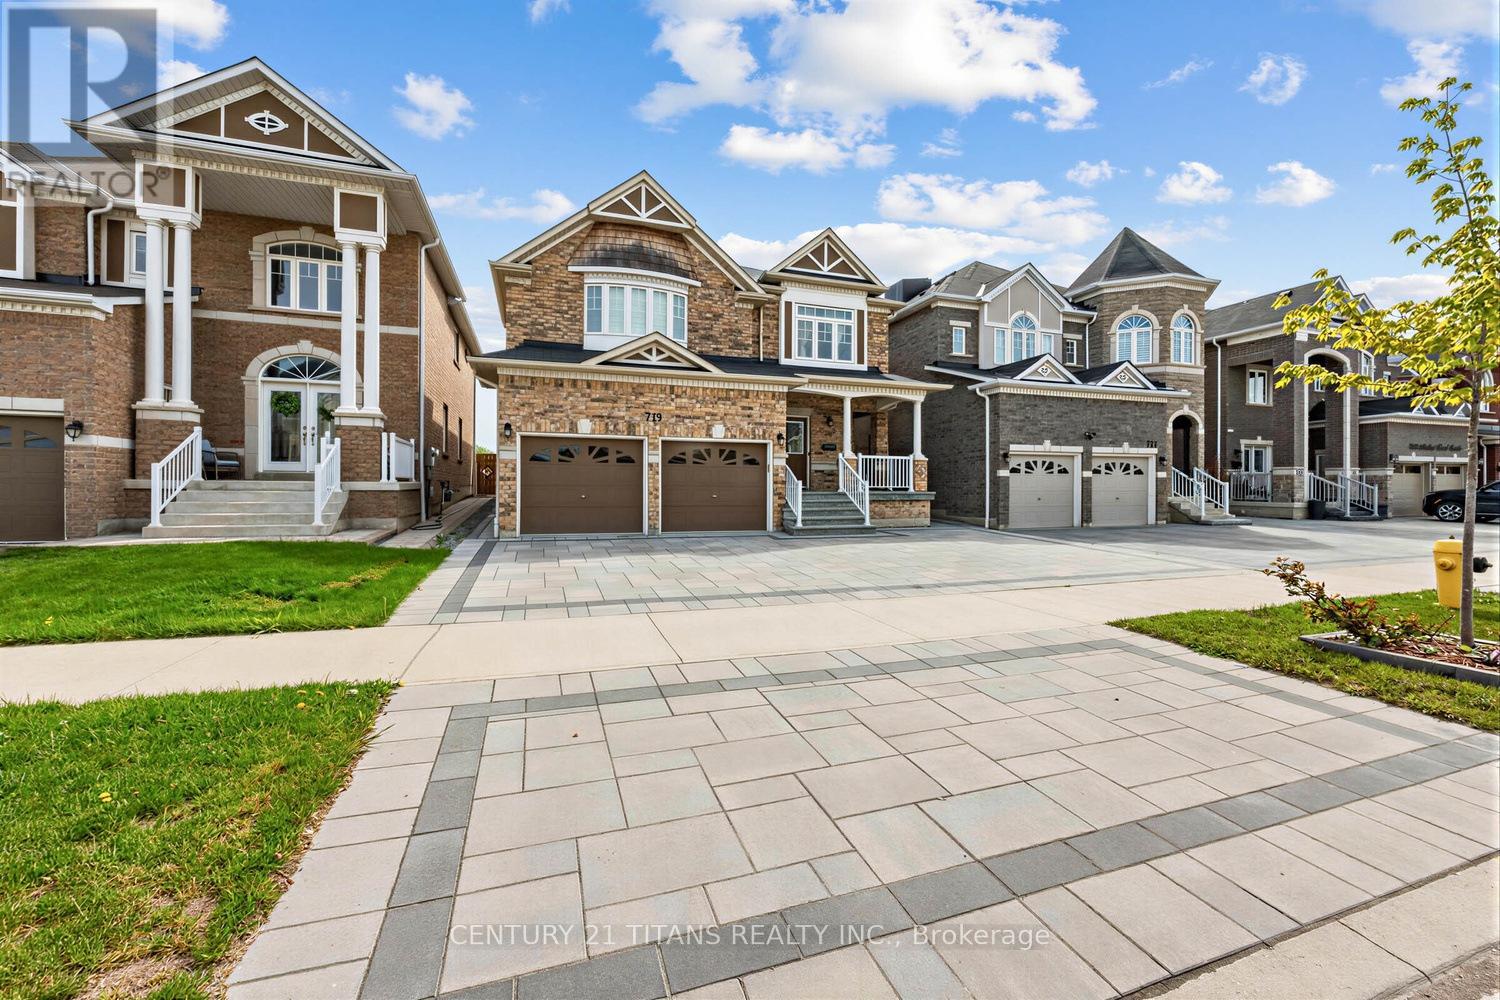
719 Audley Road S
Ajax, Ontario
Welcome to "The Barrington," a five-year-old John Boddy home set on a premium lot with more than 3,500 square feet of living space. Backing onto a walkway and golf course, the yard is 90% maintenance-free and beautifully finished with stone paving around the home. This home offers four bedrooms, four bathrooms and a finished basement. The grand main hall features 9-foot ceilings and a curved staircase with metal pickets. A separate formal dining room includes a decorative column entry, coffered ceiling, and twin lancet windows. The great room displays a gas fireplace, twin lancet windows, and transom windows, and flows into the breakfast area with sliding doors leading to the back patio. The spacious kitchen features quartz countertops, a large walk-in pantry, backsplash and a double-basin stainless steel sink beneath a bay window. The main floor also includes an oversized laundry room with an upgraded laundry tub, a mini washer for small loads, and a full-size washer and dryer.Upstairs, the primary bedroom overlooks the golf course and includes double-door entry, a bright bay-window sitting area, a large walk-in closet, and a five-piece ensuite with a private water closet, double-basin vanity, and oversized separate shower. Three additional well-sized bedrooms with pot lights and a connected four-piece bathroom complete the upper floor. The basement, finished within the last year, offers an open layout with pot lights, oversized windows, a three-piece bathroom, a workout area, extra storage, and a walk-in cold room. This home is close to schools, places of worship, walking and biking trails, and is just a short walk to Lake Ontario. There is nothing to do but move in and enjoy living here. (id:60365)
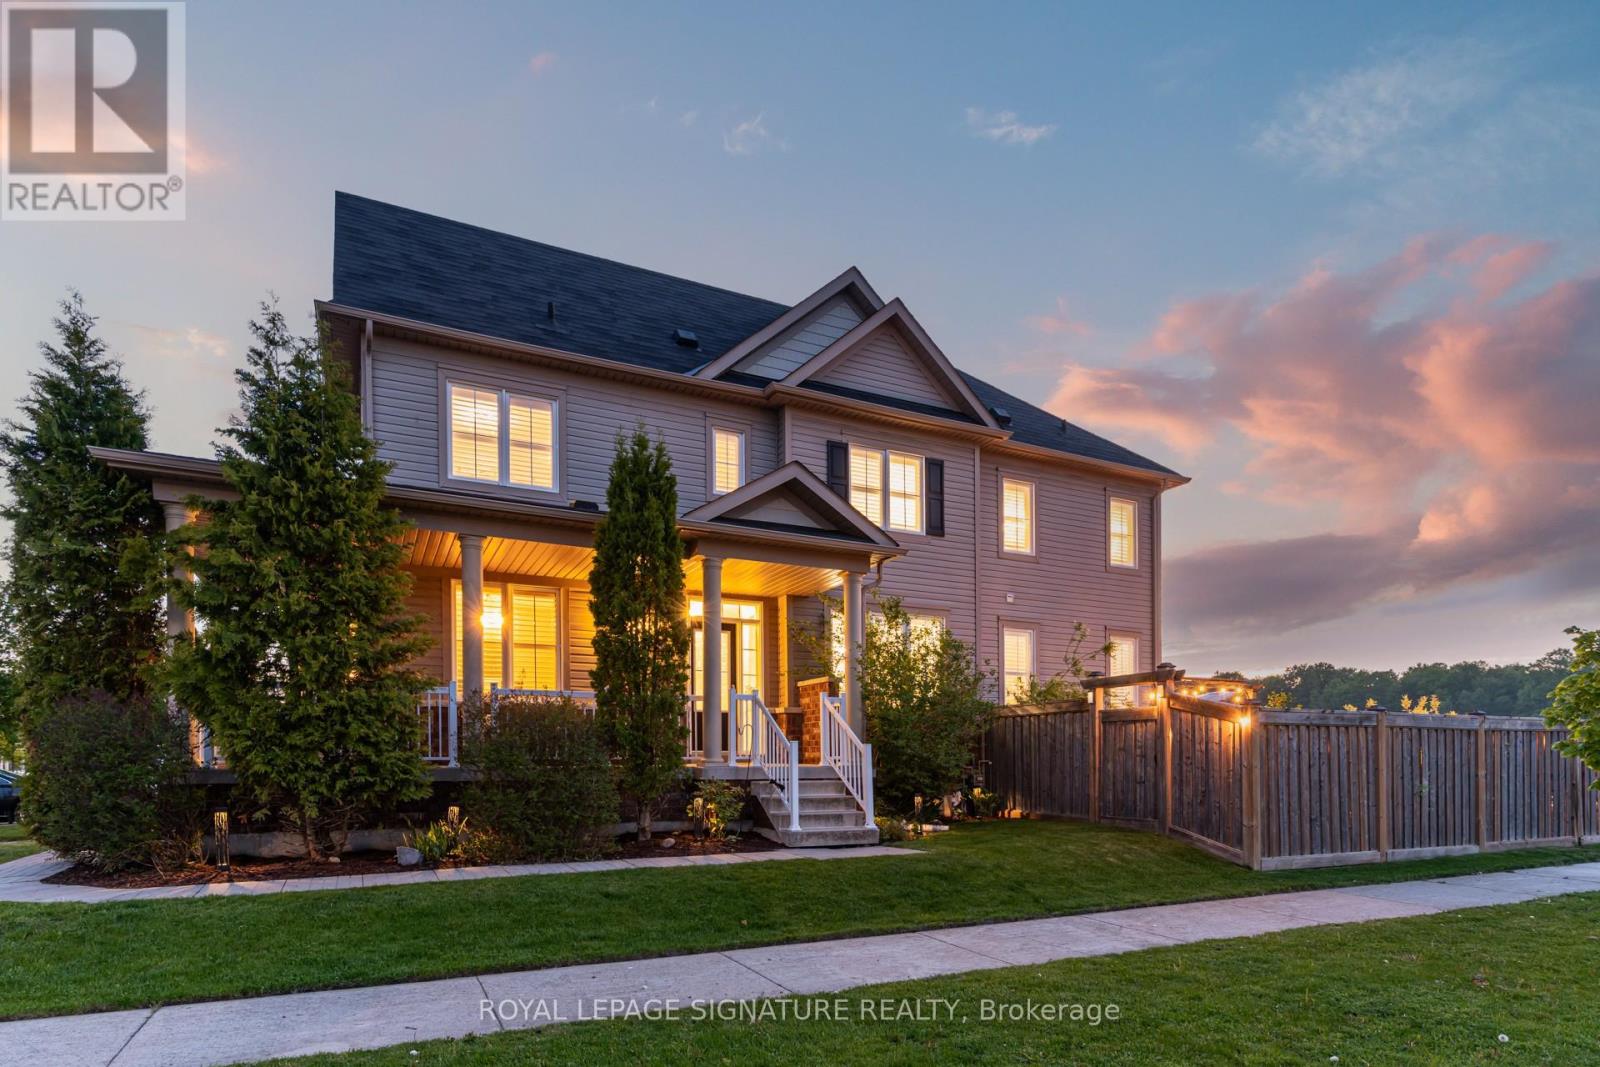
60 Ross Wright Avenue
Clarington, Ontario
Rare find in one of Bowmanville's most desirable communities! This expansive 2,335 sq ft home delivers the space, layout and lifestyle features that are truly hard to come by. Featuring 4 generous bedrooms upstairs, a dedicated main floor office, upper-level laundry, and sun-filled rooms with windows everywhere thanks to the premium corner location. The beautifully upgraded kitchen (2024) is move-in ready and built to impress. Outside, your private backyard oasis awaits: brand new professional landscaping (2025), heated in ground pool (2019) and zero backyard neighbours... your own private outdoor retreat with no shortage of space to relax or host. Garage with EV charger for modern convenience. Close to parks, schools, transit, shopping, restaurants, and everyday amenities with easy access to commuter routes. A rare opportunity to own a turnkey family home that truly checks every box. - Sold Conditionally Open Houses Cancelled! - (id:60365)
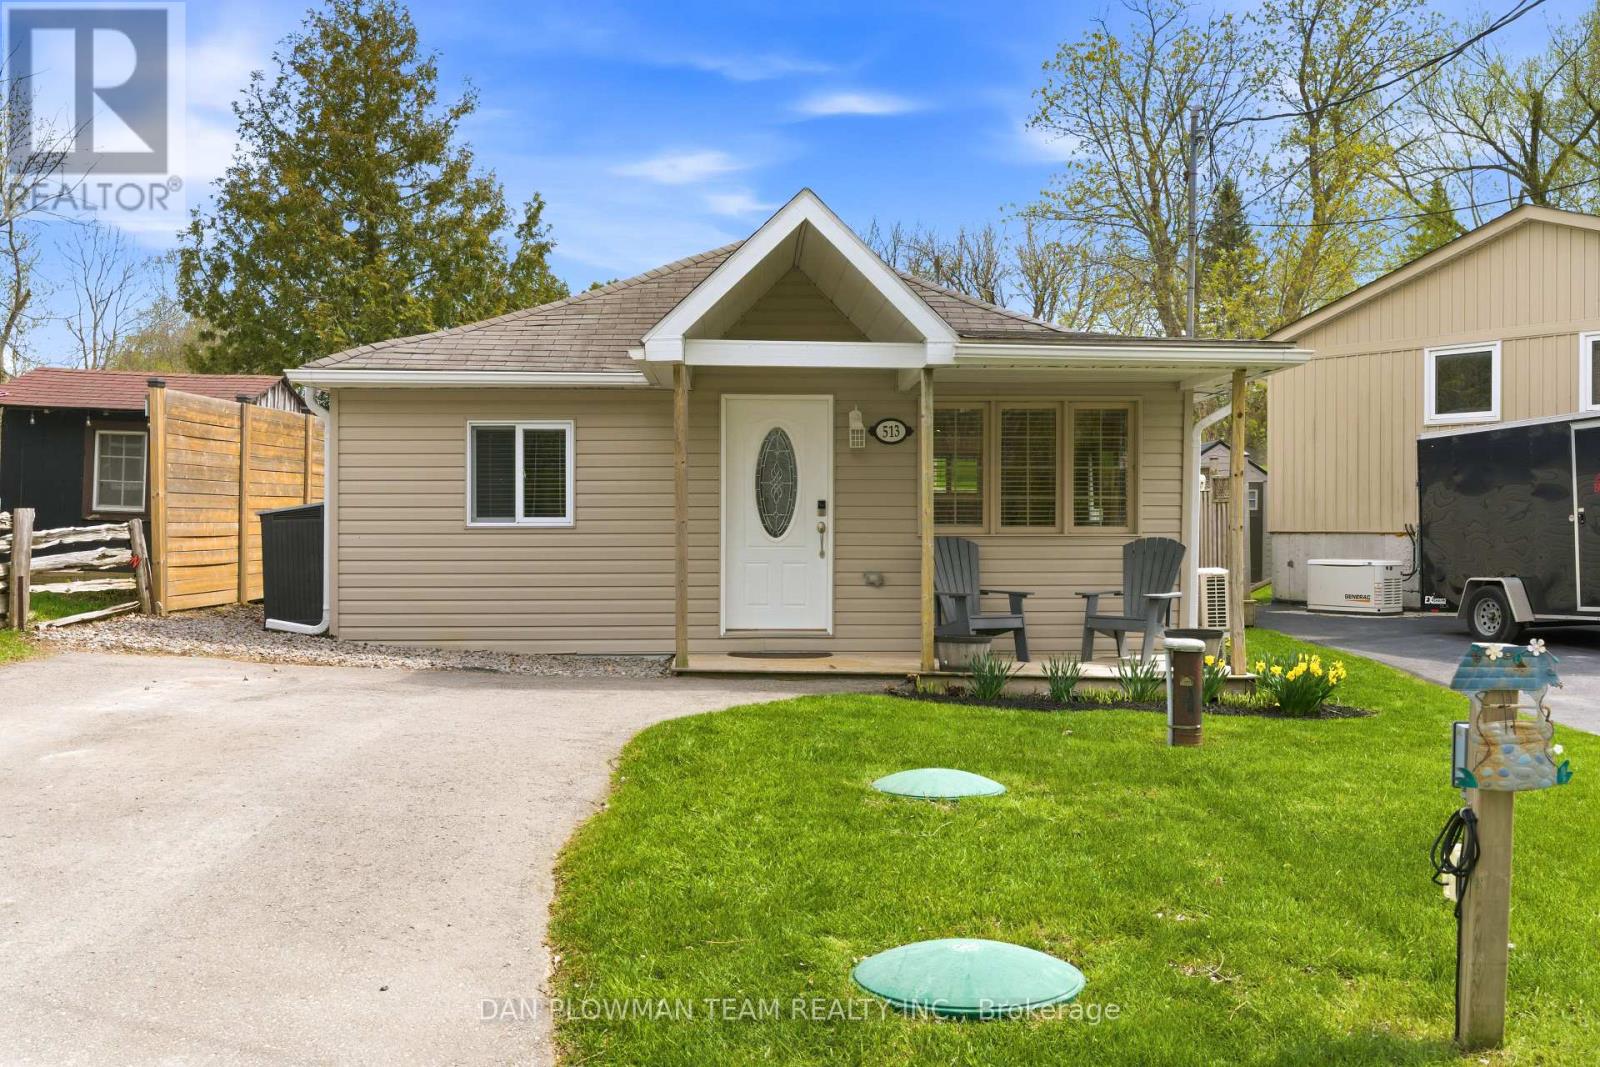
513 View Lake Road
Scugog, Ontario
Escape To Country Living With This Charming 2-Bedroom, 1-Bathroom Home Nestled In The Heart Of The Welcoming Janetville Community. Located Directly Across From Beautiful Lake Scugog, This Property Offers The Perfect Blend Of Peaceful Surroundings And Outdoor Adventure. Enjoy Stunning Lake Views Right From Your Living Room And Spend Your Evenings Relaxing Around Backyard Bonfires Under The Stars. Just Minutes To ATV And Recreational Trails, This Home Is Ideal For Outdoor Enthusiasts, Weekend Escapes, Or Year-Round Living. Experience The Tranquility Of Country Living While Still Being Part Of A Close-Knit Lakeside Community. A Rare Opportunity To Enjoy Nature, Views, And Lifestyle All In One. High Speed Internet With East Link 300mbps Download. (id:60365)

© 2026 Proptech Realty Inc., Brokerage.