
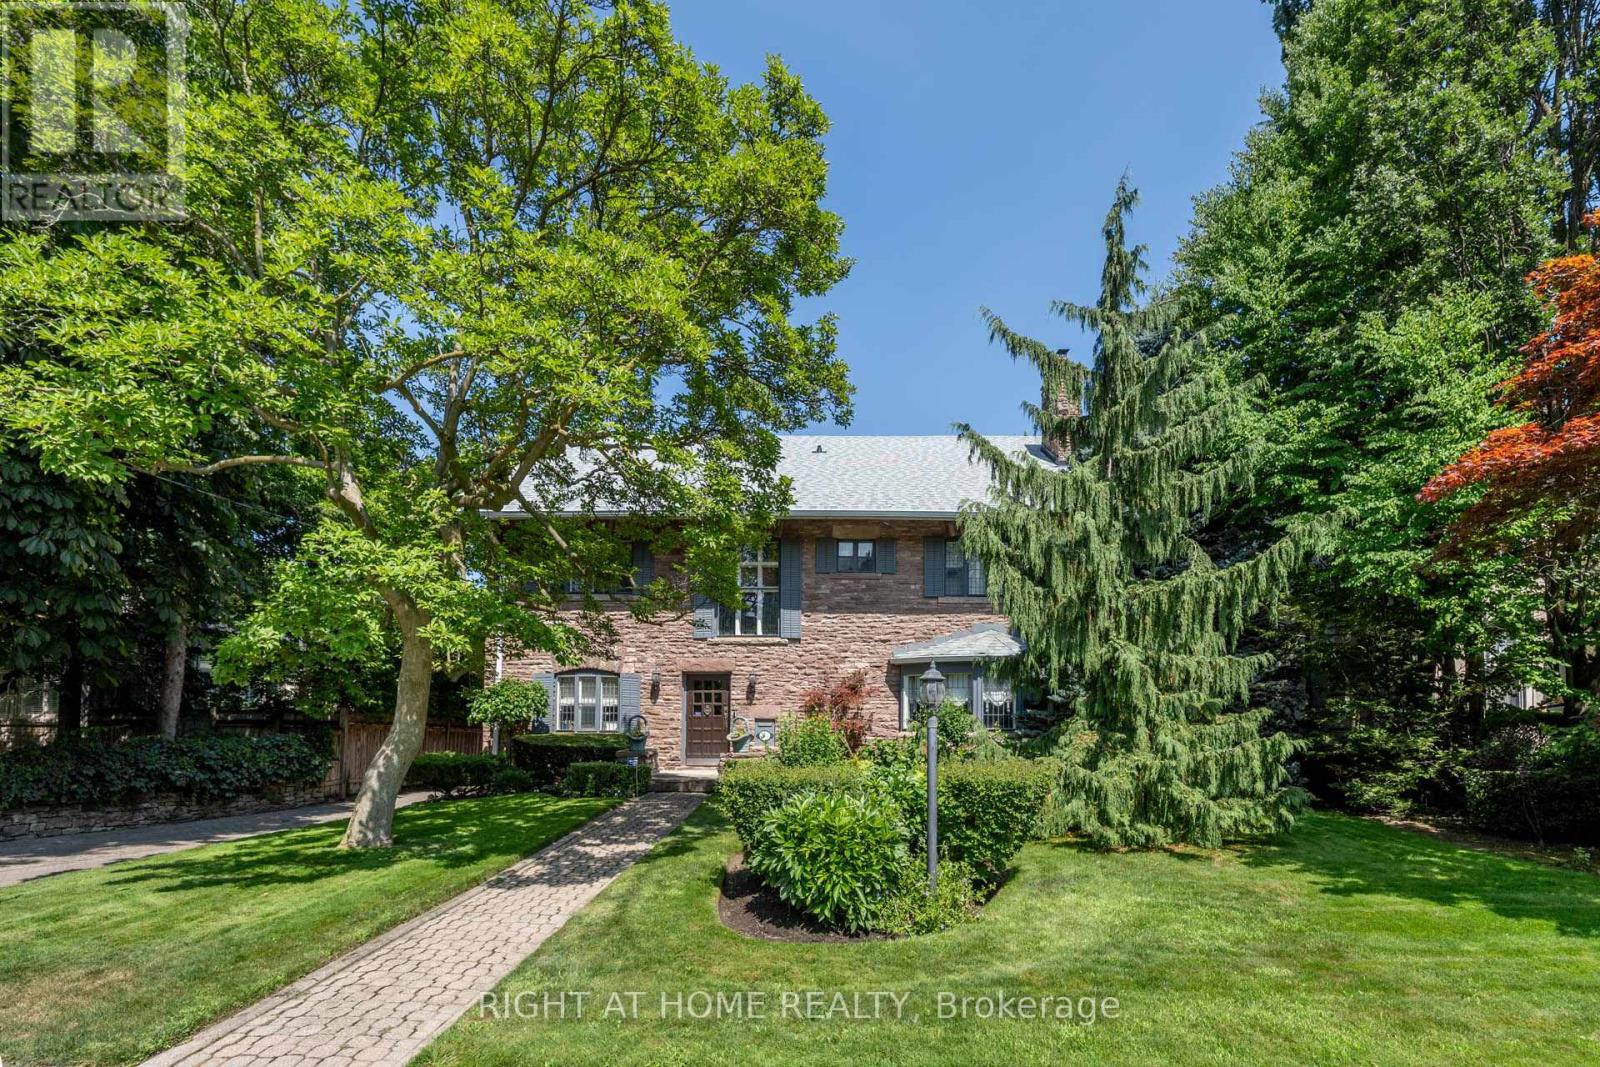
287 Russell Hill Road
Toronto, Ontario
Exceptional 75 x 175 ft premium lot,This distinguished pink stone residence, originally built in 1913, is a rare offering in the prestigious neighbourhood of Forest Hill. Rich in history, the property once operated as the renowned Cantab College boys' school during the Depression years before being acquired by the current owners in 1985. The home was meticulously restored and thoughtfully updated, including a seamless stone-clad main floor addition that blends beautifully with the original architecture.The elegant main floor features a welcoming vestibule and grand hall, a cozy library, an entertainment-sized dining room with fireplace, and a gracious living room with bay window and fireplace. Toward the rear, a spacious open-concept kitchen, family, and recreation area with a two-way fireplace overlooks the expansive patio, garden, and swimming pool, creating an ideal setting for both everyday living and entertaining.Upstairs, the second floor offers three bedrooms, including two with ensuite baths, while the third floor provides a substantial bedroom or sitting suite with a three-piece ensuite and cedar closet. The lower level, with 7-foot ceilings, includes a gym and home theatre area with fireplace, additional living quarters, and extensive storage including a wine cellar. The home occupies only a portion of the site, presenting rare potential for future redevelopment or expansion in one of Toronto's most coveted residential enclaves. The property also includes a detached two-car garage with a pool cabana and washroom.Located minutes from two of Canada's most prestigious private schools, Upper Canada College and Bishop Strachan School, this unique residence offers a remarkable opportunity to enjoy its historic charm today while holding significant long-term potential. (id:60365)

49 Holland Park Avenue
Toronto, Ontario
Attention Builders & Developers! Rare opportunity in the highly sought-after Oakwood Village. Generous 25x105 lot with a detached garage and parking pad. Perfect for redevelopment or customization in a vibrant, growing community. Seller is highly motivated . Don't miss out on this incredible investment potential! Survey available. (id:60365)
204 - 1518 Pelham Street
Pelham, Ontario
Experience elevated living in the heart of Downtown Fonthill. This beautifully appointed 1 Bedroom residence offers a spacious open-concept layout designed for comfort and modern convenience. Bathed in natural light from expansive windows, the unit features a stylish kitchenette, a well-appointed full bathroom. Located within a contemporary mixed-use building, residents enjoy a quiet, impeccably maintained atmosphere while being just steps from boutique shopping, cafés, restaurants, and everyday amenities. An exceptional opportunity to enjoy sophisticated urban living in one of Fonthill's most desirable and walkable locations. (id:60365)
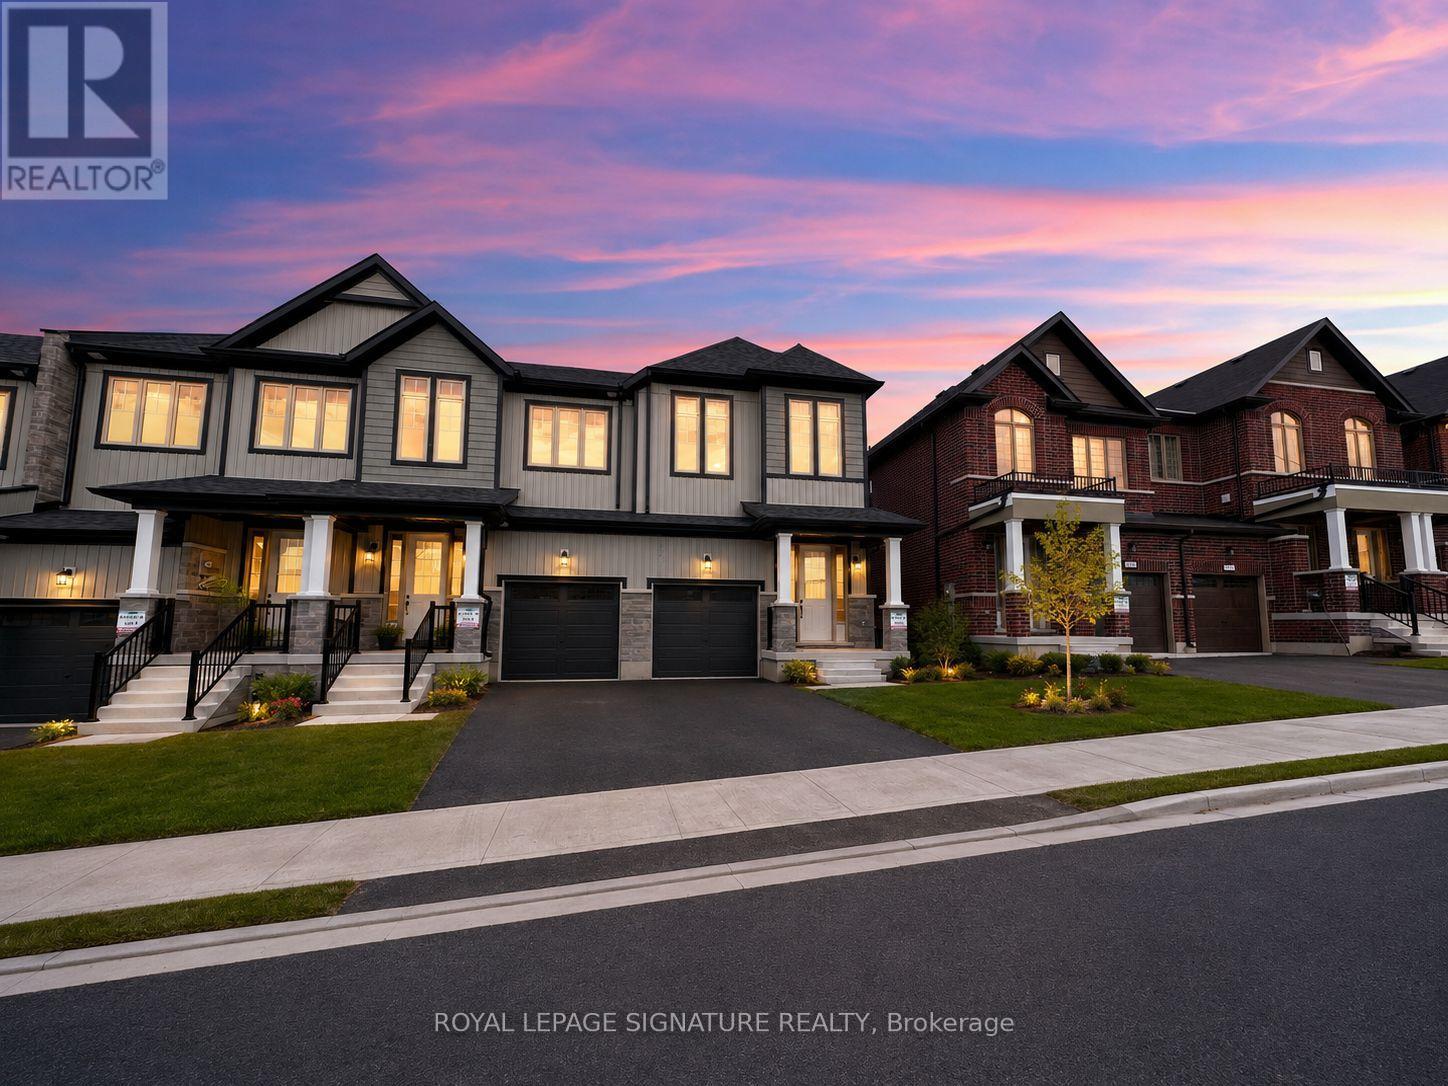
747 Carpenter Trail
Peterborough, Ontario
Welcome to 747 Carpenter Trail, a newly built end-unit townhome offering 1,904 square feet of bright, functional living space in one of Peterborough's growing west-end communities. Thoughtfully designed with 3 bedrooms and 3 bathrooms, this home delivers the space, comfort, and convenience today's buyers are looking for.The end-unit position provides added natural light and a more open feel, while the modern layout is ideal for families, professionals, or anyone looking for a low-maintenance home without sacrificing space. With generous principal rooms, well-sized bedrooms, and a practical floor plan, this property is ready for everyday living.Located just off Lily Lake Road, you're close to scenic trails, parks, schools, shopping, dining, and everyday amenities. Outdoor lovers will appreciate nearby trails and green spaces, while commuters and busy families will enjoy quick access to Peterborough's west-end conveniences.A stylish, spacious, newly built townhome in a convenient location. 747 Carpenter Trail is a great opportunity for buyers looking to settle into a growing Peterborough neighbourhood. (id:60365)
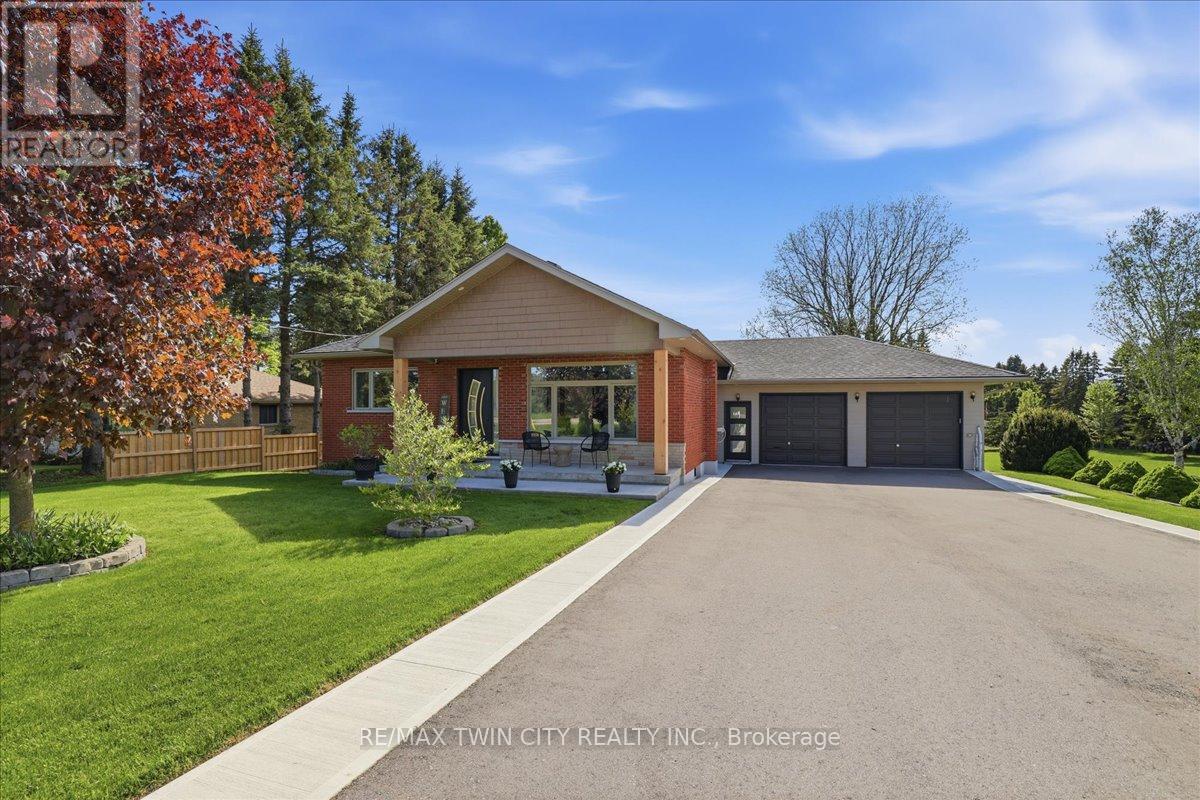
1438 Mannheim Road
Wilmot, Ontario
Tranquility and acreage, just outside city limits! Welcome to 1438 Mannheim rd. a fully finished walkout bungalow sitting on an approximate acre of land in the charming village of Mannheim. With a major rebuild in 2018, this is a beautiful example of modern farmhouse inspiration where "old meets new". It was completed with energy efficiency in mind; exterior walls were spray foamed and superior large windows used throughout, creating an effective thermal separation from the elements. The building envelope was expanded on the main level to include 3 bedrooms, a luxury 5 piece ensuite with adjacent walk in closet, 4 piece bathroom, and 2 piece powder rm, a beautiful open concept family room, dining room, and kitchen space; it occupies the back half of the main level and overlooks the deck and expansive yard. The large eat in kitchen is a classic glazed mocha finish and provides ample storage space with a large centre island, granite countertops, and stainless-steel appliances. An elegant and practical coffee station compliments the cabinetry and is located opposite to the dining room. Hardwood flooring spans the space and is met with a hardwood staircase leading down to the mudroom/laundry adjacent to the double car garage and the completed basement. The basement is versatile and ready for further expansion; for maximum comfort, a hydronic in-floor heating system was installed at the time of construction and the ceilings are both fire rated and sound proofed making it ideal and ready for a future separate living space. The total space offers a large recreation room with the ability to introduce a kitchenette, bedroom, sound proofed games room, 1.5 piece bathrooms, and laundry. This house also has special appeal for a hobbyist; it's second garage space below the existing garage is accessible from the basement, complete with its own 100 amp electrical panel, heat source, and garage door to the backyard. Beautiful in an excellent location, ready for you to call it hom (id:60365)
20 Country Place
Kawartha Lakes, Ontario
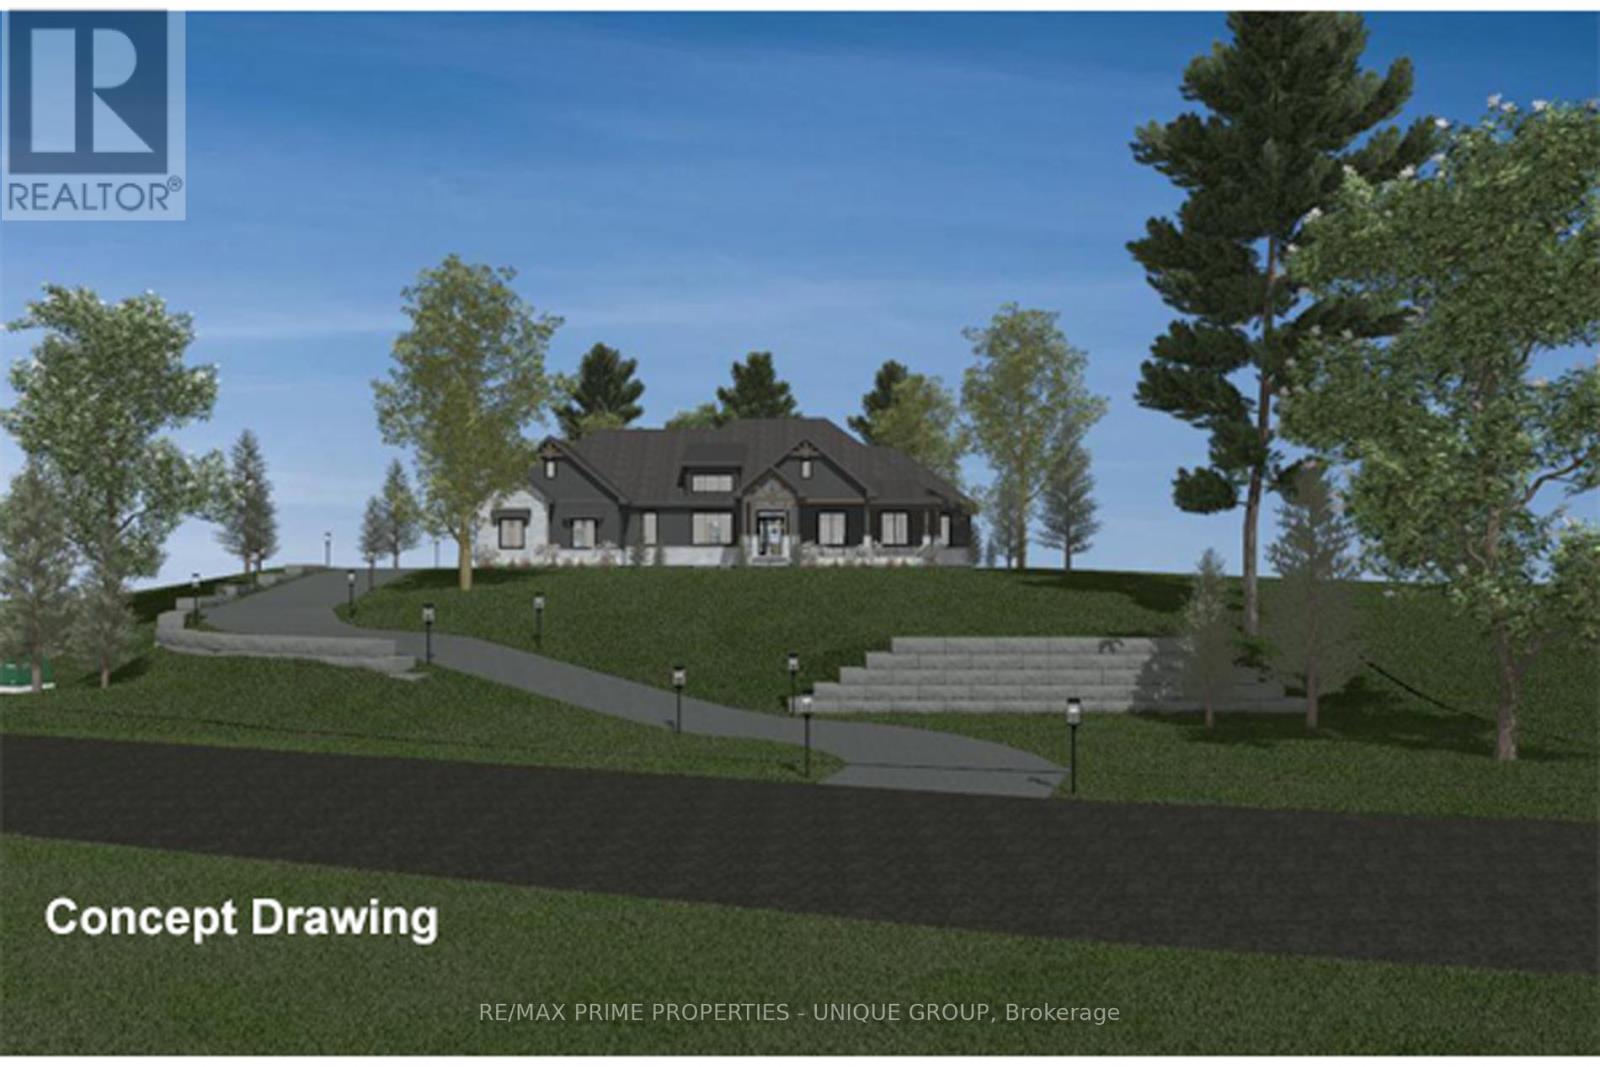
Country Estate 1 Acre Building Lot in the prestigious Bethany Village Community. From sunrise to sunset, this lot has the views. The winding driveway leads up to a level building site surrounded by upscale estate homes. Live in the country with urban amenities: paved roads, street lights, underground utilities at the lot line: natural gas, Fibe for high speed internet, hydro. A short drive to the Highway 407 / 115. Lot price includes HST. Buyer is responsible for well, septic, and development charges. Seller will include three concept drawings showing house plans designed for this lot. Artist renderings for illustration purposes only. (id:60365)
2204 - 75 James Street
Hamilton, Ontario
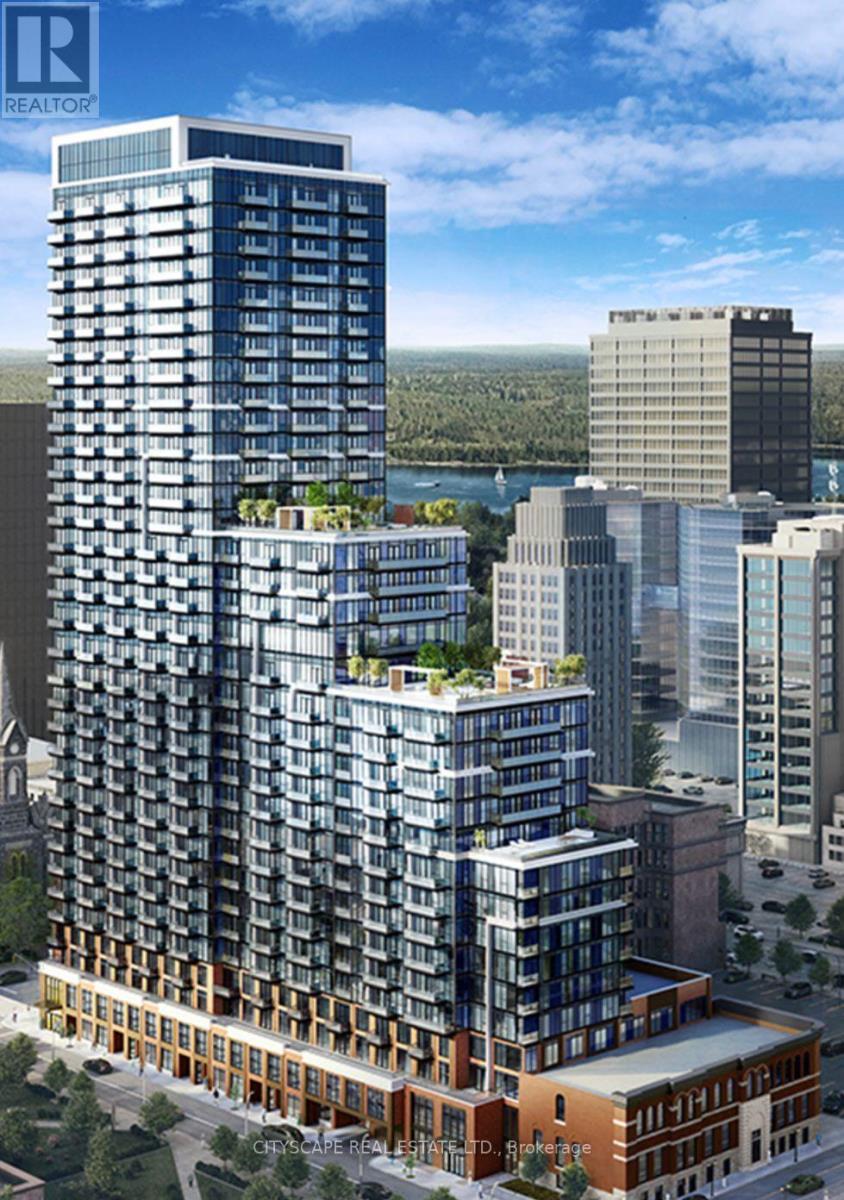
Luxury 1 Bed + 1 Bath Condo for Rent in Brand-New Downtown Hamilton Building, Beautiful Lake view from the apartment. Experience upscale urban living in this brand-new, luxury condo located in the heart of Downtown Hamilton. This modern residence offers a spacious 1-bedroom layout with sun-filled interiors and open-concept design, perfect for professionals or couples seeking convenience and comfort. Suite Features: Bright and spacious open-concept living area with walkout to private terrace Modern kitchen with brand-new stainless steel appliances. bedroom with oversized window and natural light Private terrace with stunning views of downtown Hamilton and nearby church Building Amenities: Enjoy world-class amenities including: Theatre Room Tech Lounge Co-Working & Gaming Spaces Private Dining Rooms & BarEvent Spaces & LoungeKids Zone Amenity Terrace with rooftop BBQ area, lounge space, and breathtaking views of downtown, the bridge, and the mountains. Prime Downtown Location:2-minute walk to Hamilton GO Station3-minute walk to future King & James LRT Station5-minute walk to McMaster University Downtown Centre11-minute bus ride to Mohawk College Steps from restaurants, shopping, entertainment, and hospitals. Don't miss this opportunity to live in one of Hamilton's most exciting new developments. Perfect blend of style, comfort, and location - a must-see property! (id:60365)
5 Robert Street
Sundridge, Ontario
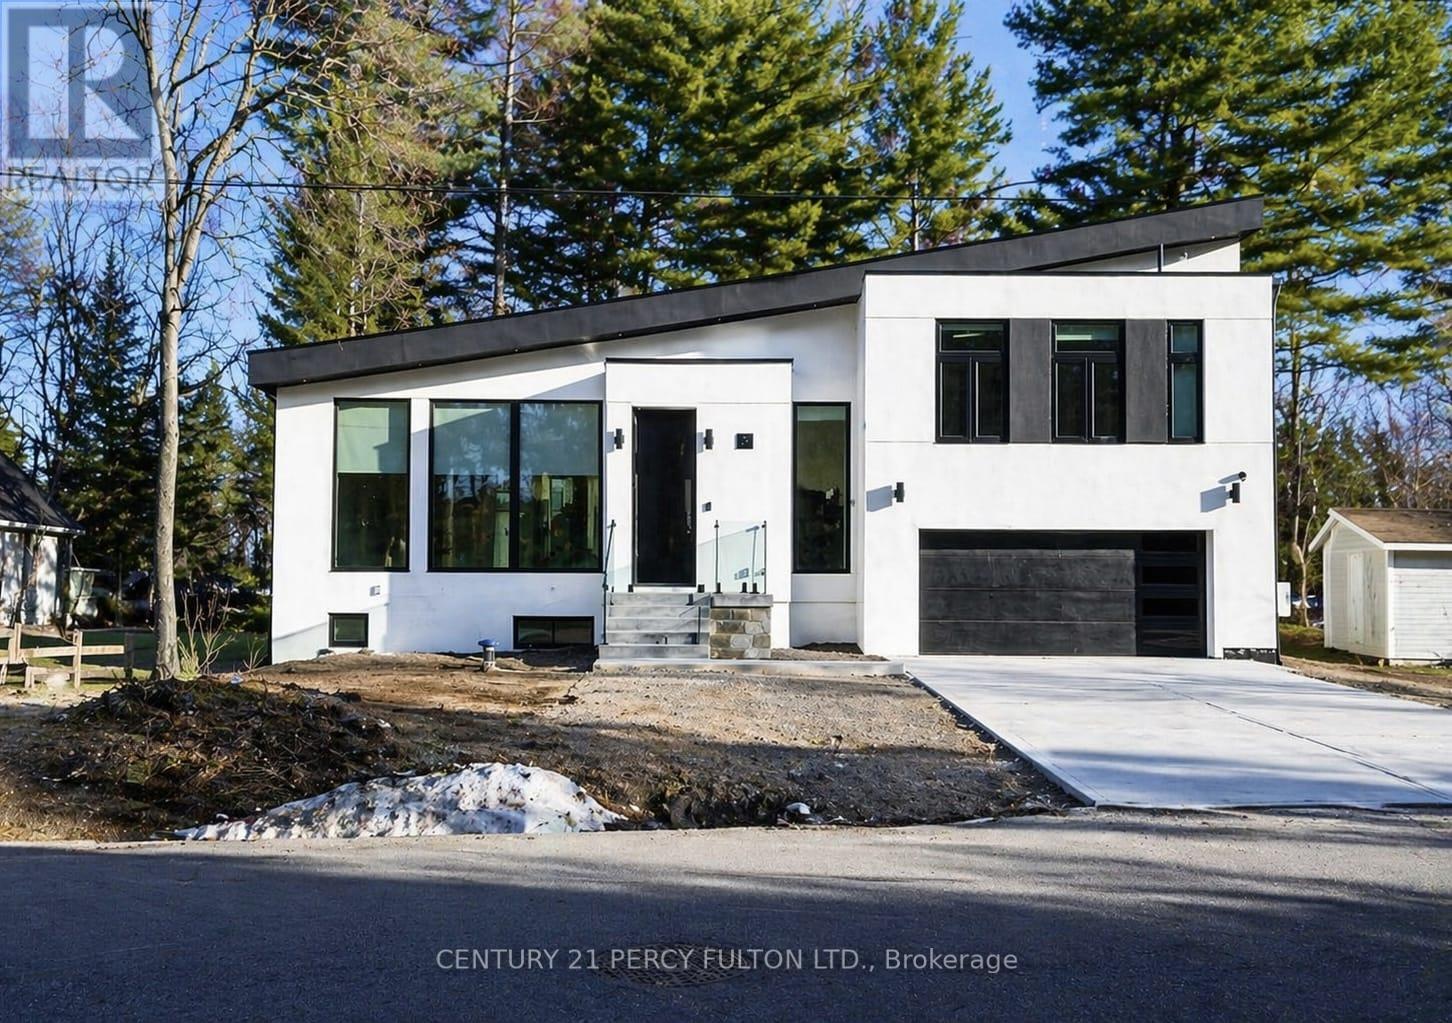
Welcome to 5 Robert Street, Sundridge - an exceptional brand-new, architect-designed luxury custom residence set on an impressive approx. 15,017 sq.ft. lot, offering approximately 1,939 sq.ft. of refined main-level living, a 1,439 sq.ft. lower level, and an oversized 500 sq.ft. double garage . This one-of-a-kind modern home showcases elevated craftsmanship throughout, featuring dramatic ceiling heights, expansive floor-to-ceiling aluminum with triple layers windows, multiple skylights, a striking contemporary gas fireplace, and a designer chef's kitchen with waterfall island and sleek custom cabinetry-creating a true statement of luxury living and architectural excellence. Built with uncompromising attention to detail, the home offers a heated driveway and basement floor, floating staircase with glass railings, premium lighting design, expansive rear deck with glass guards, walk-out lower level, high-performance construction standards, and all-new mechanical systems and finishes. The bright and functional lower level provides outstanding potential for a private in-law or guest suite, ideal for multi-generational living or extended family. Located on a quiet street just minutes to Lake Bernard and town amenities, this is a rare opportunity to own a never-lived-in, fully custom luxury home in the heart of the Parry Sound District. (id:60365)
610 - 583 Mornington Avenue
London East, Ontario
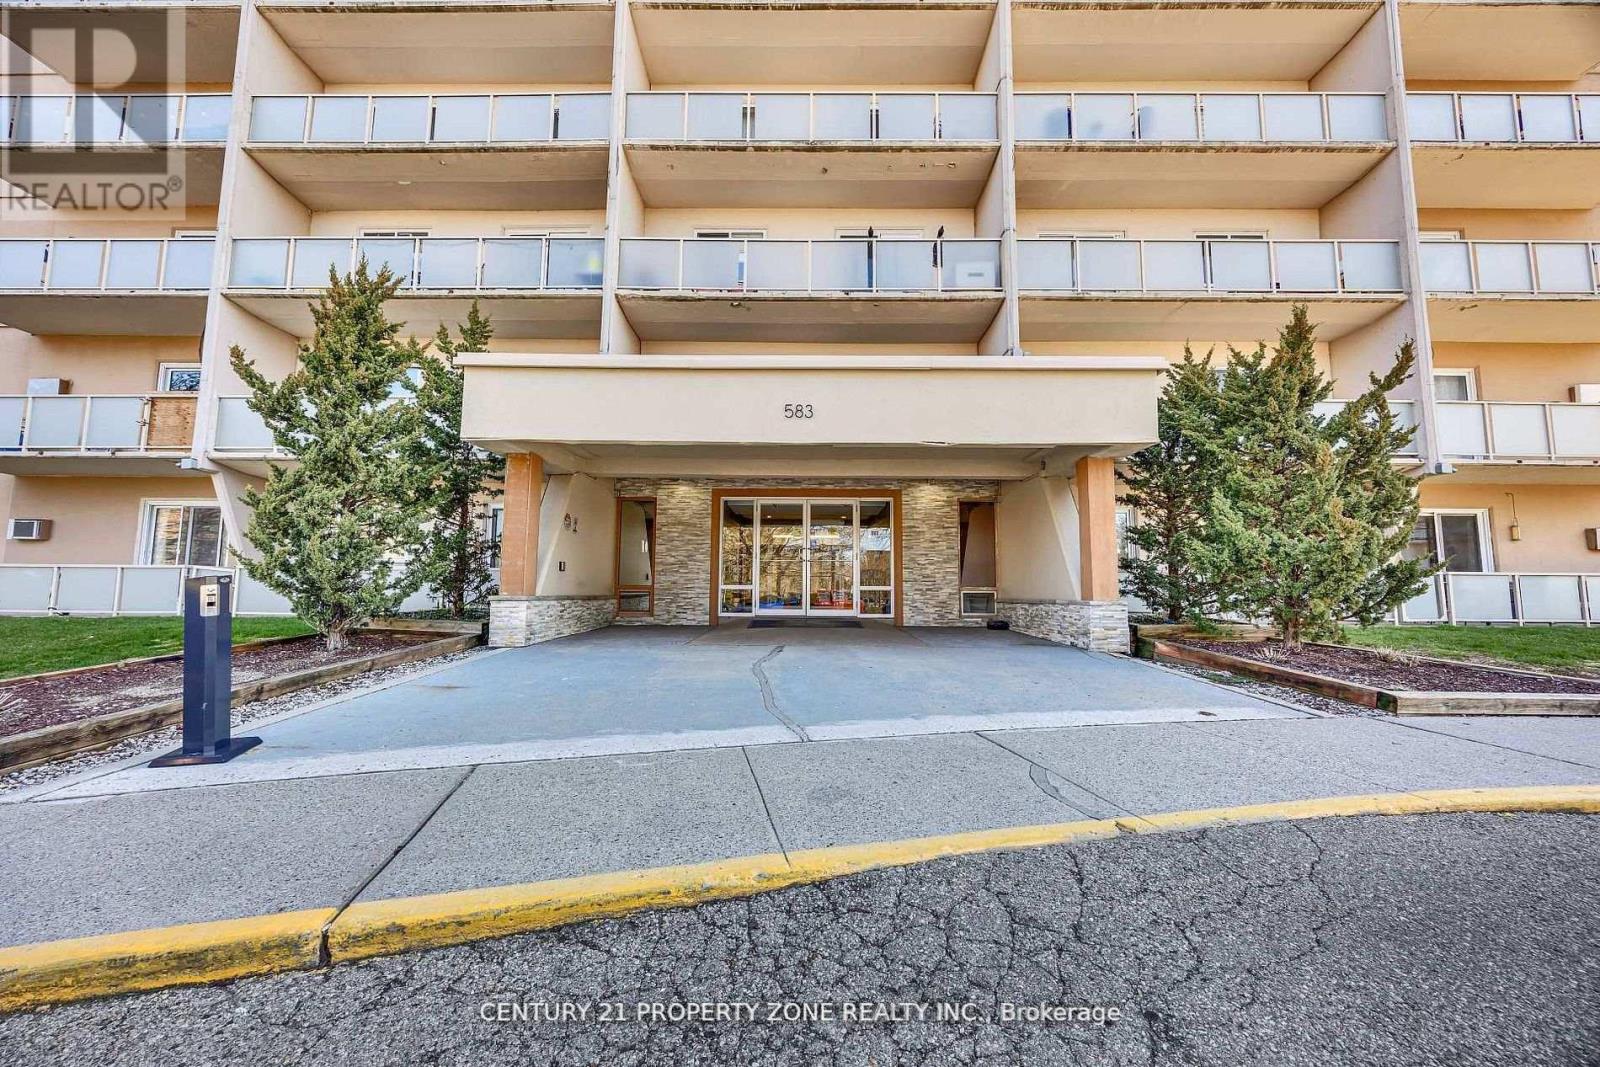
Welcome to Unit 610 at 583 Mornington Avenue, a bright and spacious two-bedroom condo ideallylocated within walking distance to Fanshawe College, public transit, and everyday amenities.This southwest-facing unit showcases beautiful city views and stunning sunsets. Theopen-concept kitchen, living, and dining area features luxury vinyl plank flooring and a custommural feature wall, adding a unique touch. Perfect for investors or first-time buyers seekingstylish, affordable living in a convenient location. (id:60365)
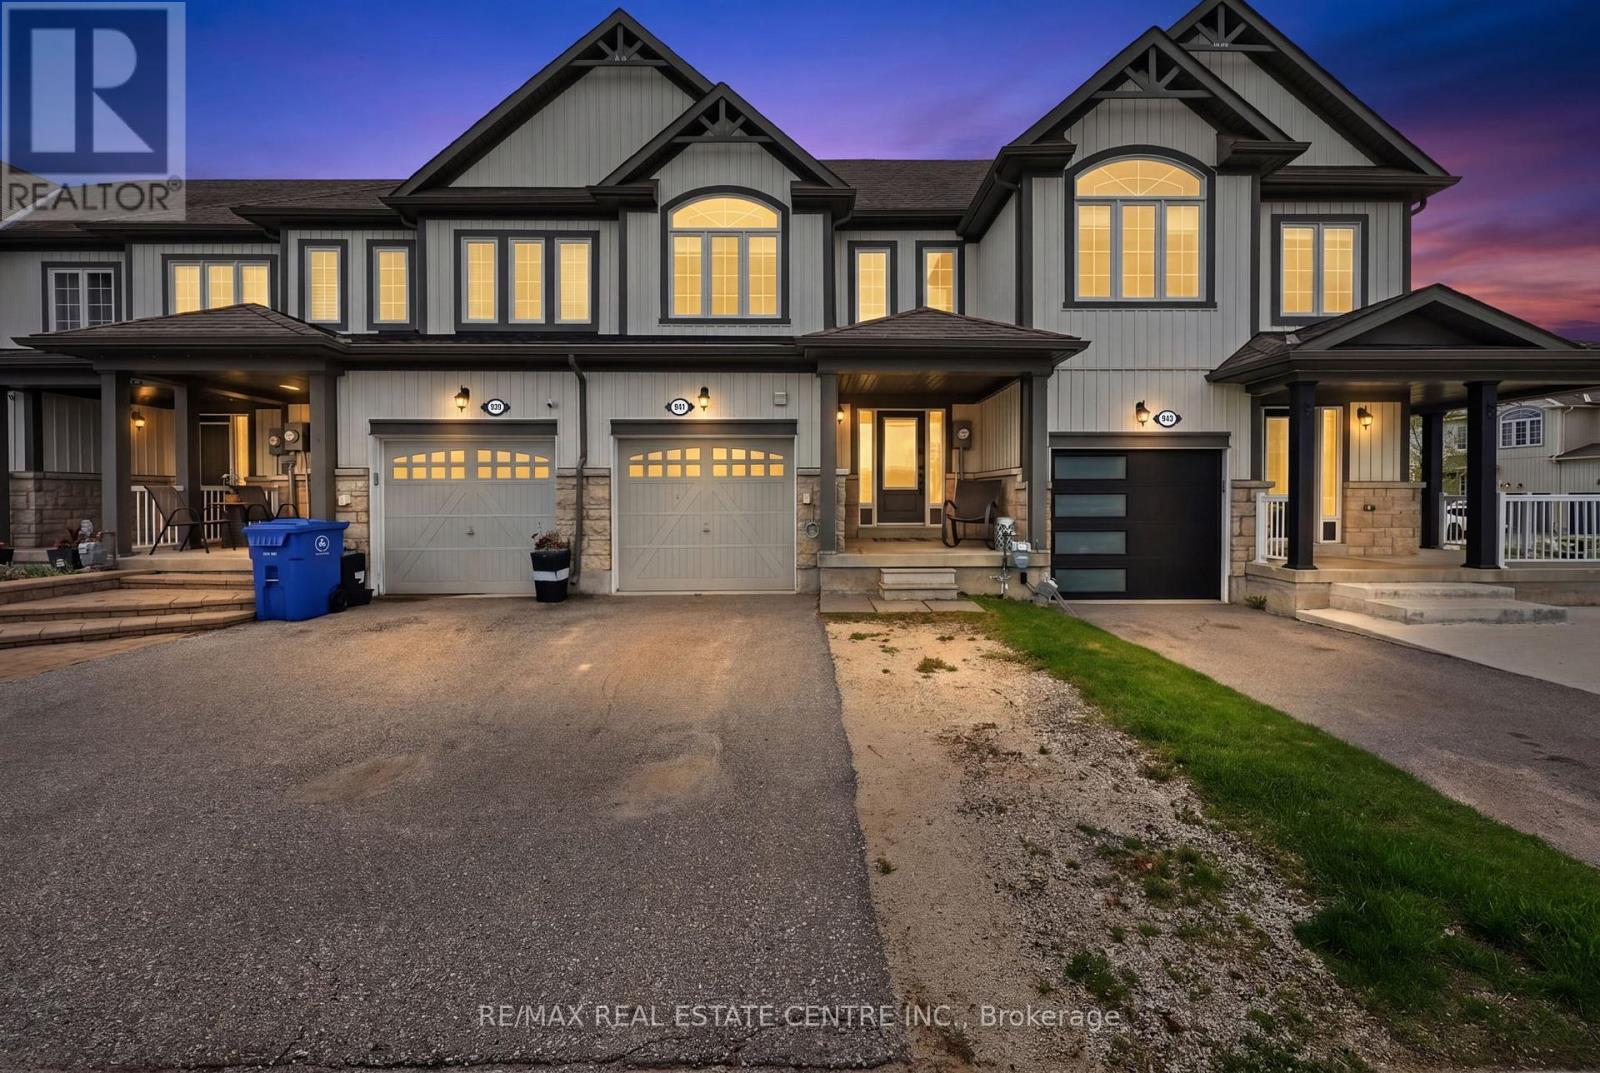
941 Cook Crescent
Shelburne, Ontario
Move in ready freehold townhouse with no maintenance fees located in a family friendly neighbourhood in Shelburne. Featuring a covered front porch, spacious foyer entry, hardwood stairs, and a bright open concept main floor layout with hardwood flooring and ceramic tile throughout. The kitchen offers a convenient breakfast bar overlooking the large open concept living and dining area, creating an ideal space for everyday living and entertaining. Main floor powder room included.The upper level features 3 spacious bedrooms including a massive primary suite complete with a walk in closet and private 4 piece ensuite featuring a large soaker tub and separate walk in shower. Convenient upper level laundry adds to the functional layout of the home.Enjoy a fully fenced backyard with mature spruce trees offering added privacy, southern exposure, and a small deck perfect for relaxing or summer barbecues. Completely carpet free and offering excellent value, this property is ideal for first time buyers, downsizers, or investors alike. (id:60365)

27 - 80 New Lakeshore Road
Norfolk, Ontario
Welcome to one of the most exclusive gated waterfront communities along the shores of Lake Erie. This stunning Port Dover bungalow checks every box; and then some. From the interlocking stone driveway and carriage-style garage to the natural stone exterior and manicured landscaping, the curb appeal sets the tone before you even step inside. Through the front door, soaring tray ceilings, gleaming hardwood, and an open concept layout flood the main level with light. The living room is anchored by a striking cast stone gas fireplace and flows seamlessly into a chef's kitchen with rich cabinetry, granite counters, stainless appliances, and a breakfast bar perfect for entertaining. At the front of the home, a showstopper office with vaulted ceilings and wainscoting offering the perfect work-from-home setup; easily converted to a third bedroom if needed. The main-floor primary suite is a true retreat, complete with tray ceiling, walk-in closet with built-ins, and a spa-inspired ensuite. Downstairs, a generous guest bedroom, full bath, and finished rec room with a second gas fireplace expand your living space; perfect as a media room, gym, or lounge. Three bathrooms in total mean room for everyone. Out back, a fully fenced private deck offers a peaceful escape, with a separate hot tub area ready for long soaks under the stars. The community itself is the cherry on top: pickleball and tennis courts, a sparkling pool, shuffleboard, waterfront deck, and private beach access. All the lifestyle of lakeside living; none of the seasonal upkeep. Welcome HOME. (id:60365)
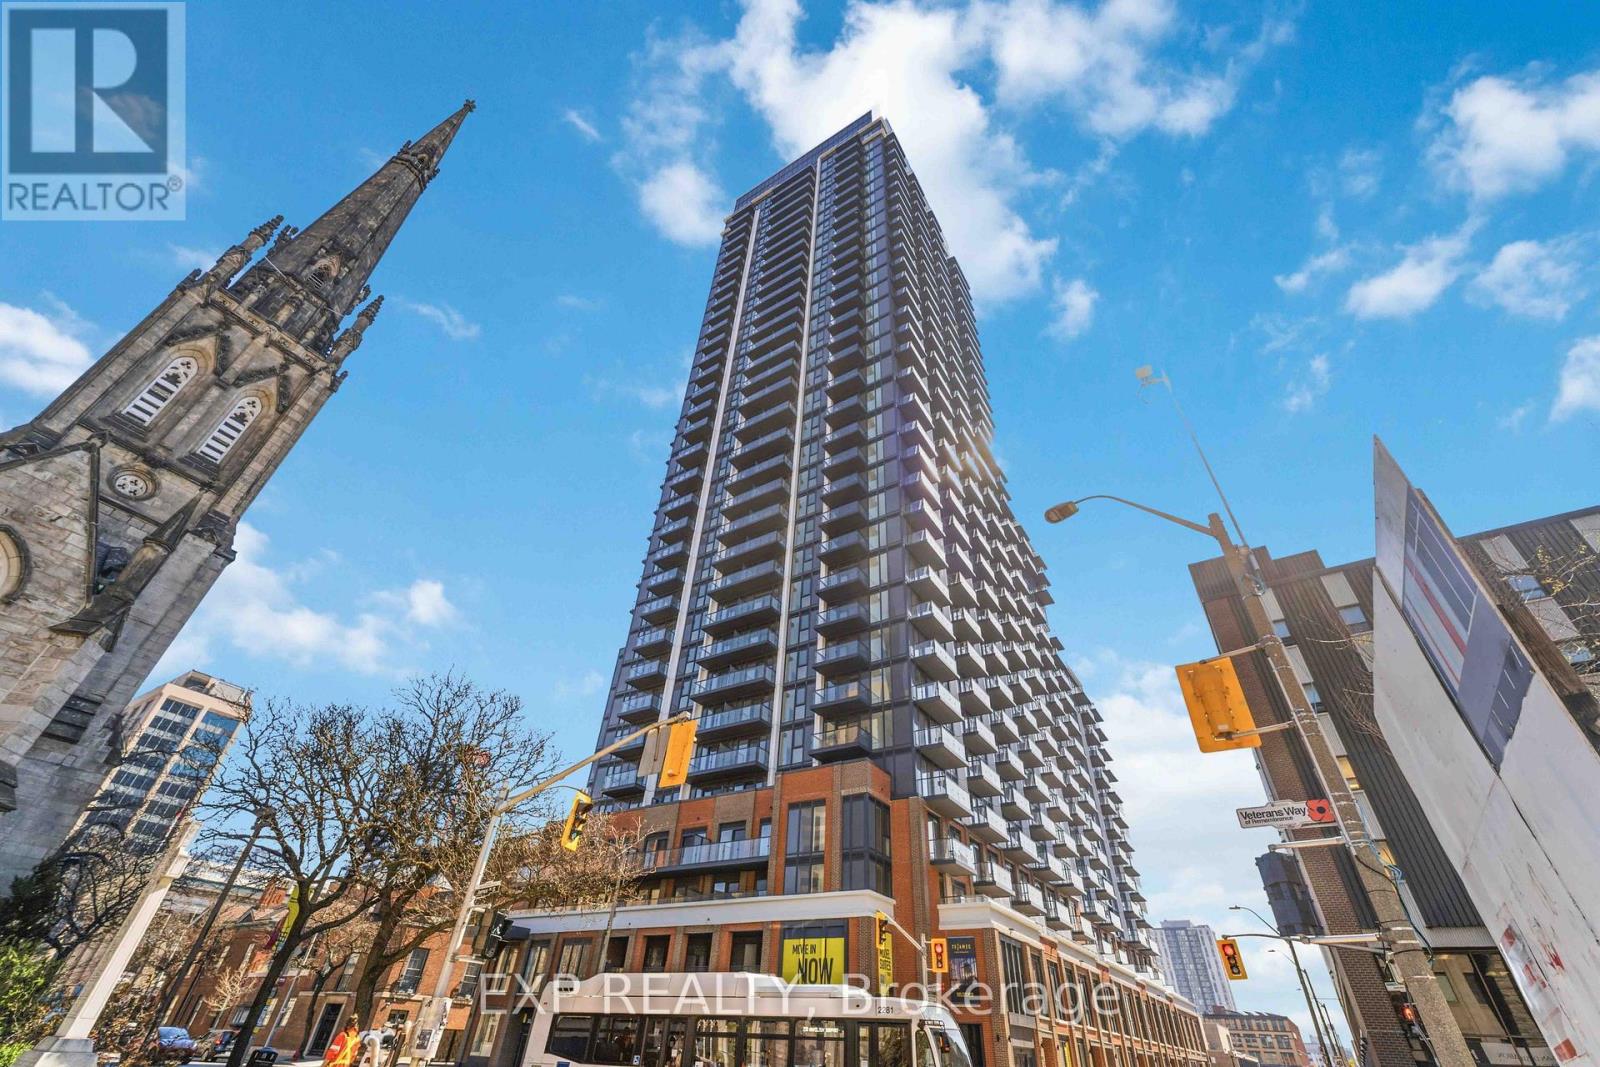
1522 - 75 James Street S
Hamilton, Ontario
Its your chance to live at downtown Hamilton's premier urban address- 75 James Street. Situated on the 15th floor, this brand new 2-bedroom, 1-bath unit enjoys southwest-facing views of the City extending towards the green mountains. Enjoy the rare bonus of Two Private Balconies-one off the living area and one from the bedroom. The suite also includes 1 Underground Parking Space and 1 Locker for added convenience. Inside, the unit offers a sleek, modern kitchen with stainless steel appliances, convenient In-Suite Laundry, and a smart layout designed for comfortable everyday living. Set in the core of downtown Hamilton, the location is hard to beat. Walk to McMaster University's Downtown Campus in minutes, reach the Hamilton GO Station in just 2 minutes, and be within a short walking distance to St. Joseph's Hospital. Gore Park, shops, cafes, restaurants, and daily essentials are all just steps away, while Mohawk College is a short transit ride. Residents have access to an impressive collection of amenities, including Concierge Service, a fully equipped Fitness Centre, Spin Studio, Yoga and Meditation Rooms, Co-working and tech spaces, gaming and theatre lounges, kids zone, and stylish event spaces with dining and entertainment areas. A fantastic opportunity to lease a modern suite in one of Hamilton's most connected and vibrant communities-ideal for professionals, students, or families seeking convenience, lifestyle, and views all in one! (id:60365)

© 2026 Proptech Realty Inc., Brokerage.