
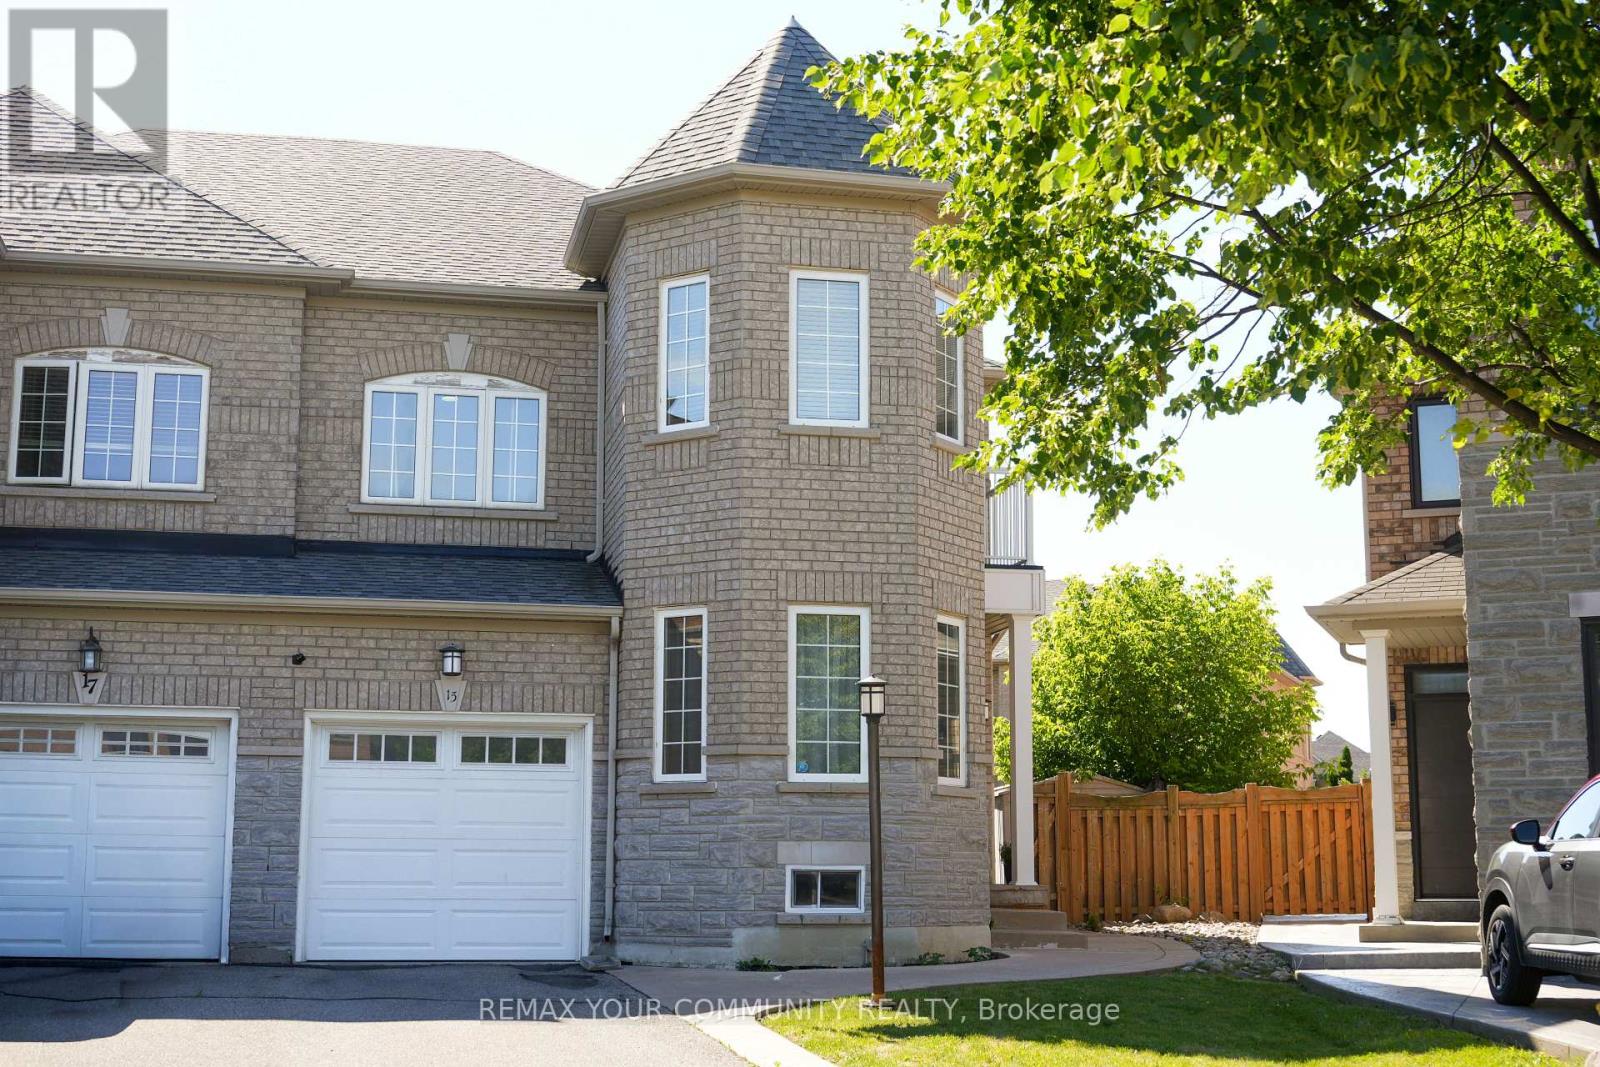
15 Bellefontaine Court
Vaughan, Ontario
Welcome to 15 Bellefontaine Court. Nestled in the heart of Maple and SITTING ON A PREMIUM SIZED LOT, this beautifully upgraded SINGLE- OWNER family home sits on a quiet cul-de-sac-offering a welcoming environment to connect with neighbours.. Renovated in 2022, this turn-key residence radiates warmth and comfort, perfectly tailored for modern, growing families. Step inside to find a freshly painted interior accented by premium 2x4 large-format porcelain tile flooring (2022). The chef-inspired kitchen was updated in 2022, boasting high-end Bosch appliances that combine sleek design with peak performance. The home offers absolute peace of mind with extensive big-ticket upgrades, including a new furnace (2020), a new roof (2022), and a brand-new AC unit (2023). The fully finished basement adds exceptional versatile living space. Cozy up and quietly retreat to its warmth or utilize it as a vibrant recreation room for the kids. The living space extends outdoors to an expansive backyard retreat on this massive lot, complete with a wood-burning oven-ideal for open-air dining and summer entertaining. Located just walking distance from schools and parks, this move-in-ready home is also minutes from the Maple GO Station and Highway 400, offering an effortless commute across the GTA. Seller/ listing agent does not warrant retrofit status of basement. Measurements based on attached floor plans. Viewings from Monday to Friday from 4pm to 9pm and Saturdays and Sundays from 9 am to 9pm. Offers anytime! (id:60365)
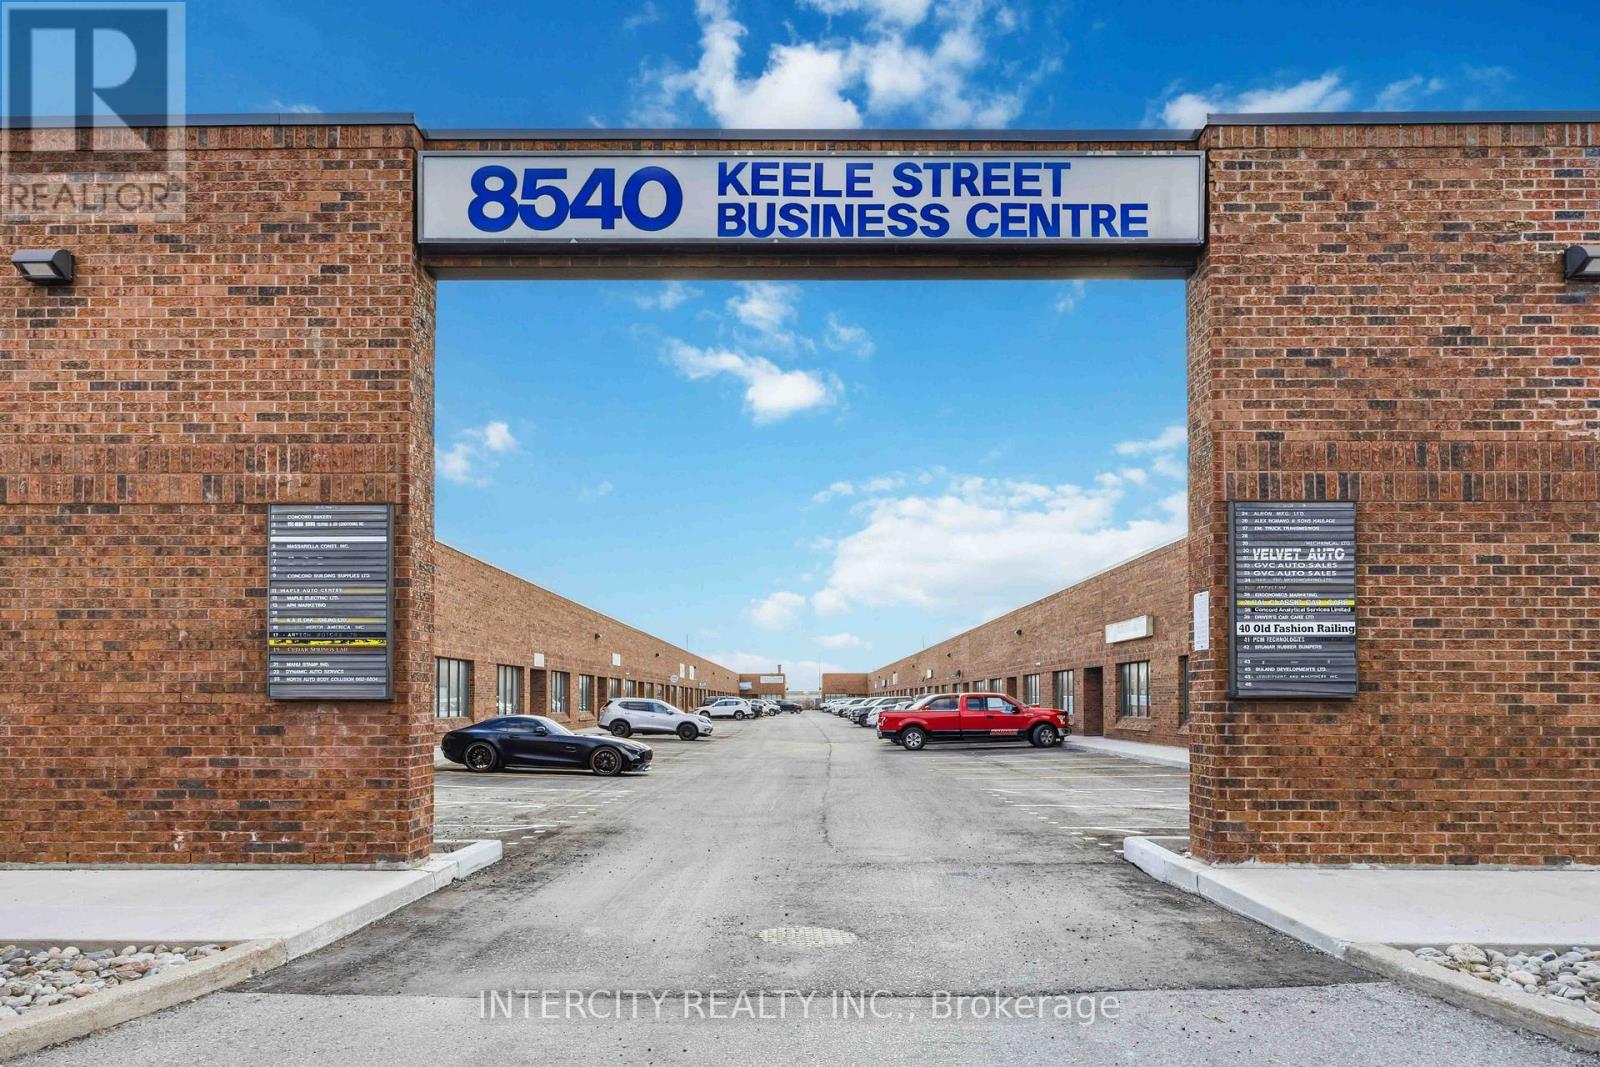
22 - 8540 Keele Street
Vaughan, Ontario
Extremely well-maintained industrial unit offering approx. 1,347 sq. ft. plus upper mezzanine boasting over 2,000 sqft of usage. Owner occupied only since originally purchased. Located in a high-demand employment corridor with excellent access to major routes. **Zoned M3,** permitting a wide range of uses including automotive, light manufacturing, warehousing, and service-related businesses. Unit is equipped with 1 hoist, 1 air compressor, and 2 work benches, Heat & AC, making it ideal for automotive or trades and all equipment will be left for tenants use. Features include a large rear drive-in bay door for shipping/receiving and a separate rear man door for convenient access. Functional layout with efficient use & added mezzanine for storage or office. (id:60365)
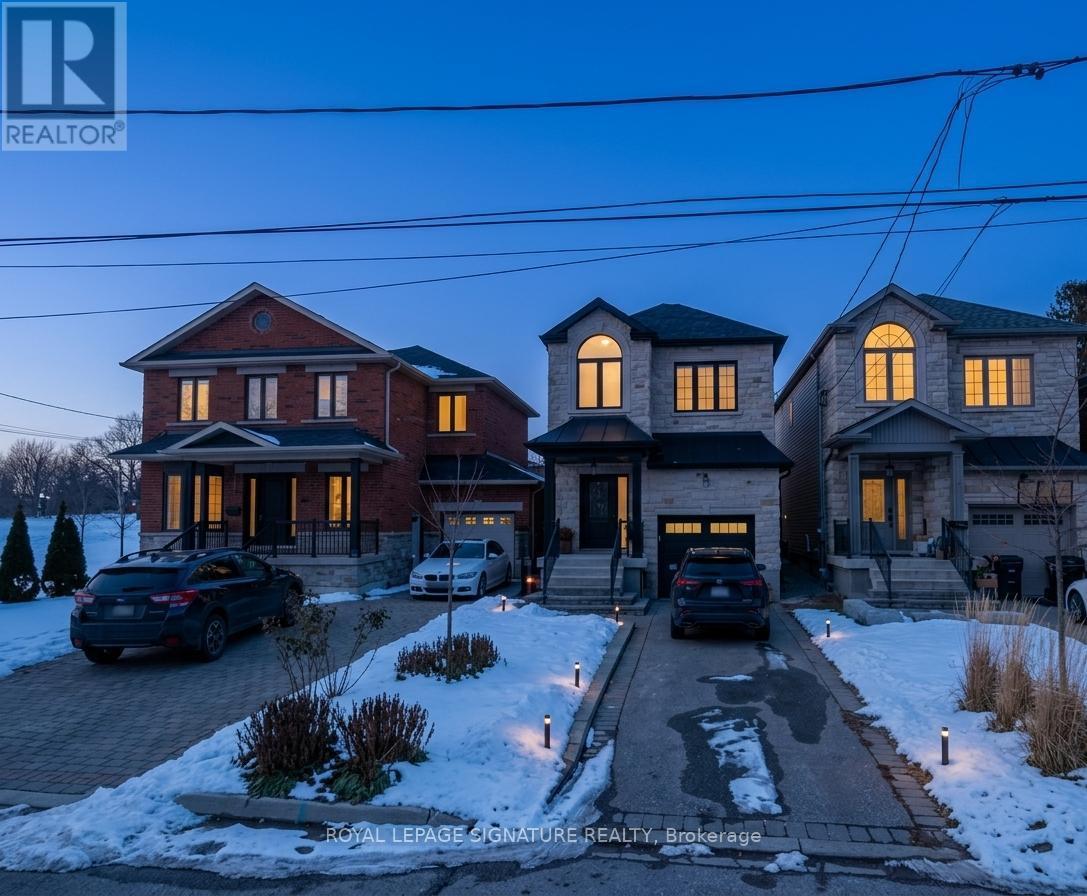
All Inclusive Basement - 282 Aylesworth Avenue
Toronto, Ontario
All Inclusive (Utility Bills & High Speed Internet) In A Few Year Old House. Clean And High Ceiling. Very Roomy Basement Unit In Mature Neighborhood. Basement Has Its Own Separate Entrance And Takes Entire Length And Width Of The House. A Lot Of Room For Your Own Furniture, Extra Items To Store Etc. Easy Access To Go Train Station, And Busses TTC To Kennedy Station And Downtown. Laundry And Street Parking Have To Be Arranged By Tenants. Landlord Can't Accommodate The Items. (id:60365)
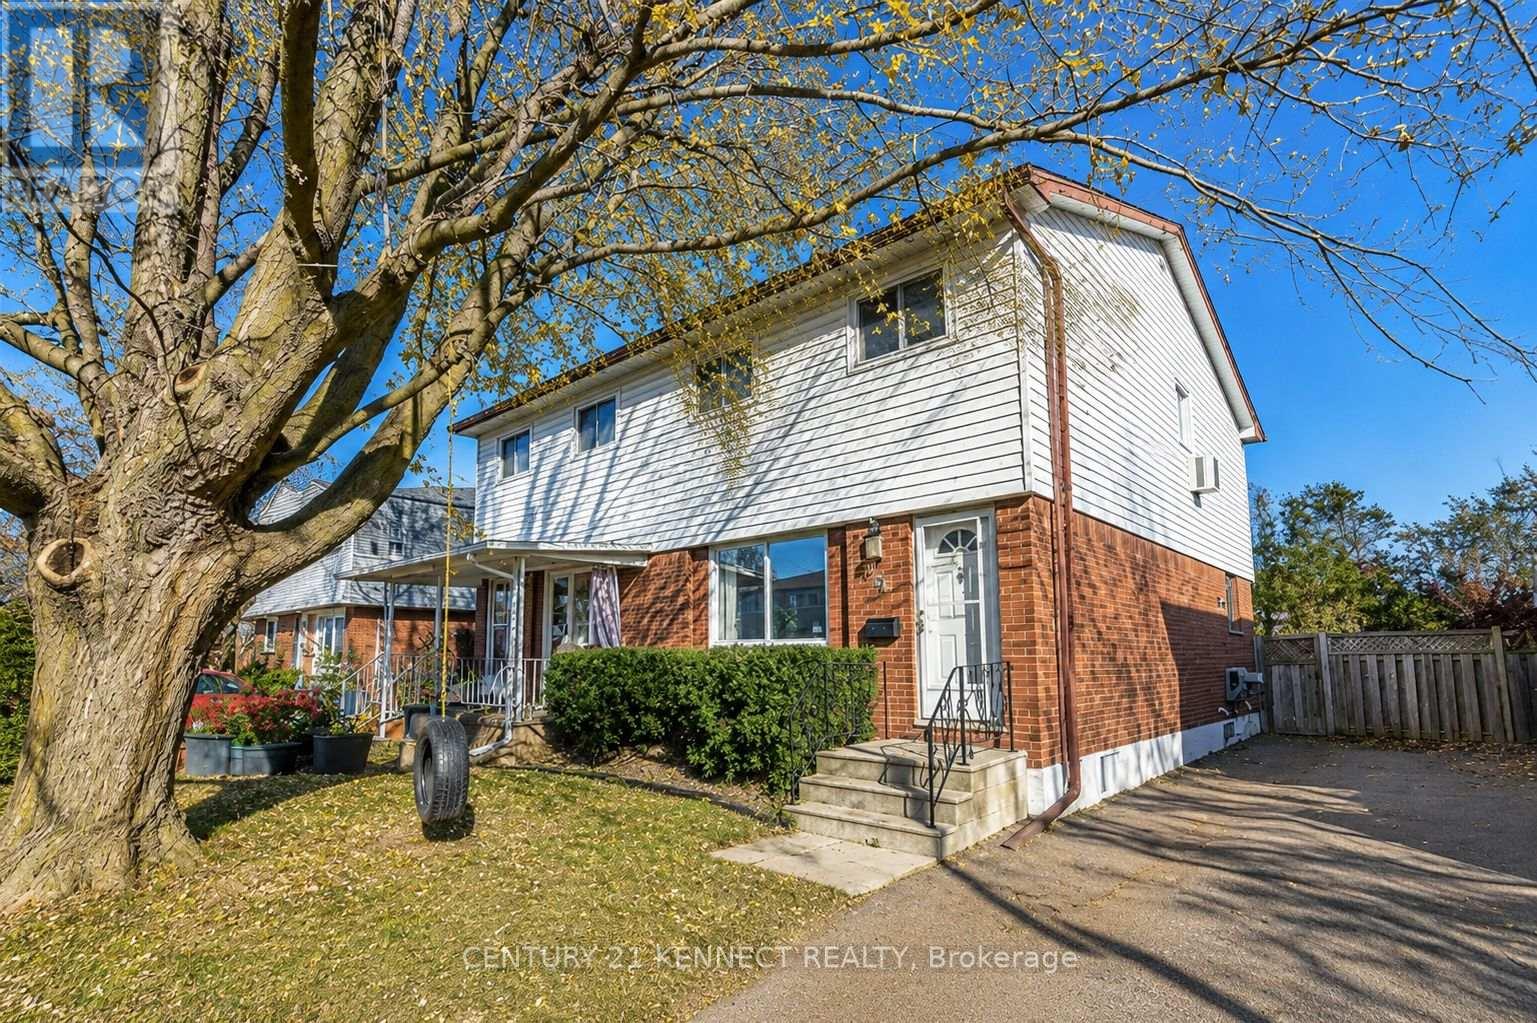
219 Barkley Crescent
Oshawa, Ontario
Bright and spacious 3-bedroom, 2-bathroom main floor of a well-maintained semi-detached home available for lease. Situated in a family-friendly neighborhood, this bright and inviting two-storey home features a spacious, open-concept layout with generous principal rooms designed for everyday living and entertaining. The well-appointed kitchen offers ample cabinetry and workspace, flowing seamlessly into the dining and living areas. Upstairs, you'll find well-sized bedrooms with abundant natural light, Enjoy exclusive use of the main floor with a private entrance and convenient parking. Basement is not included. Located in a family-friendly neighborhood. (id:60365)
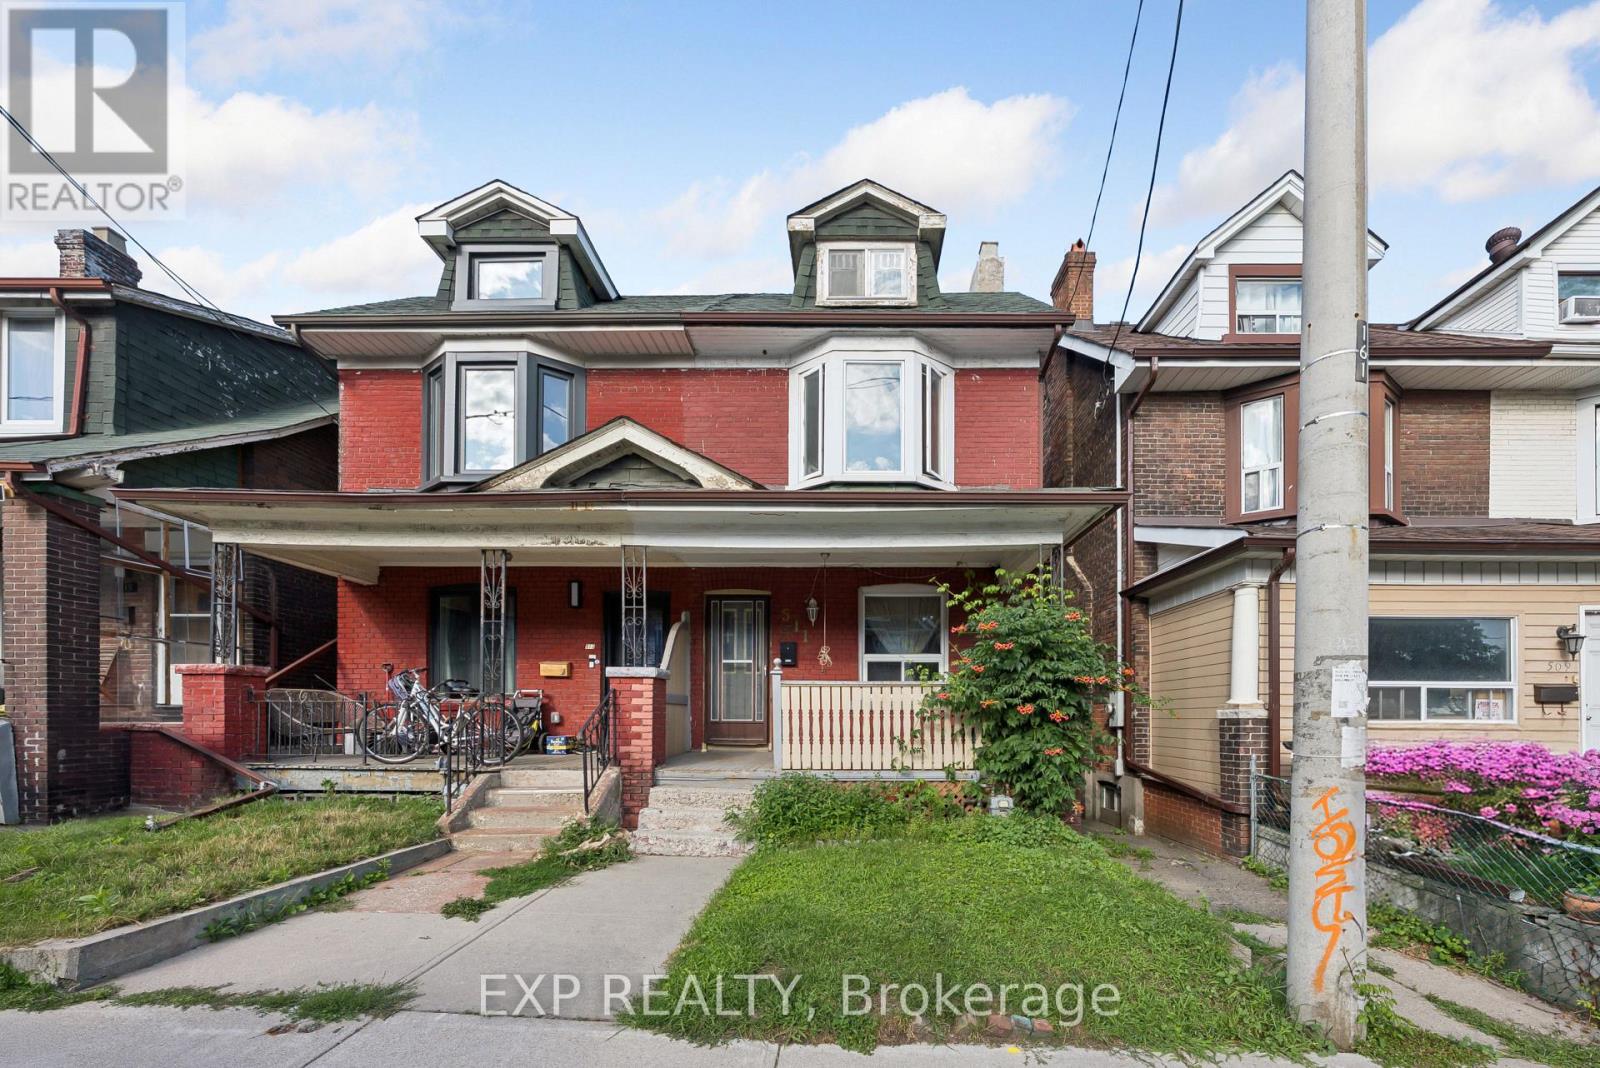
511 Carlaw Avenue
Toronto, Ontario
Rare investment and renovation opportunity in North Riverdale. Situated on a premium lot with valuable rear laneway access, this property offers incredible potential for investors, builders, renovators, and end users. Possibility of a future laneway suite. Ideally located just steps from the future Ontario Line transit expansion, adding long-term value and connectivity to an already thriving community. (id:60365)
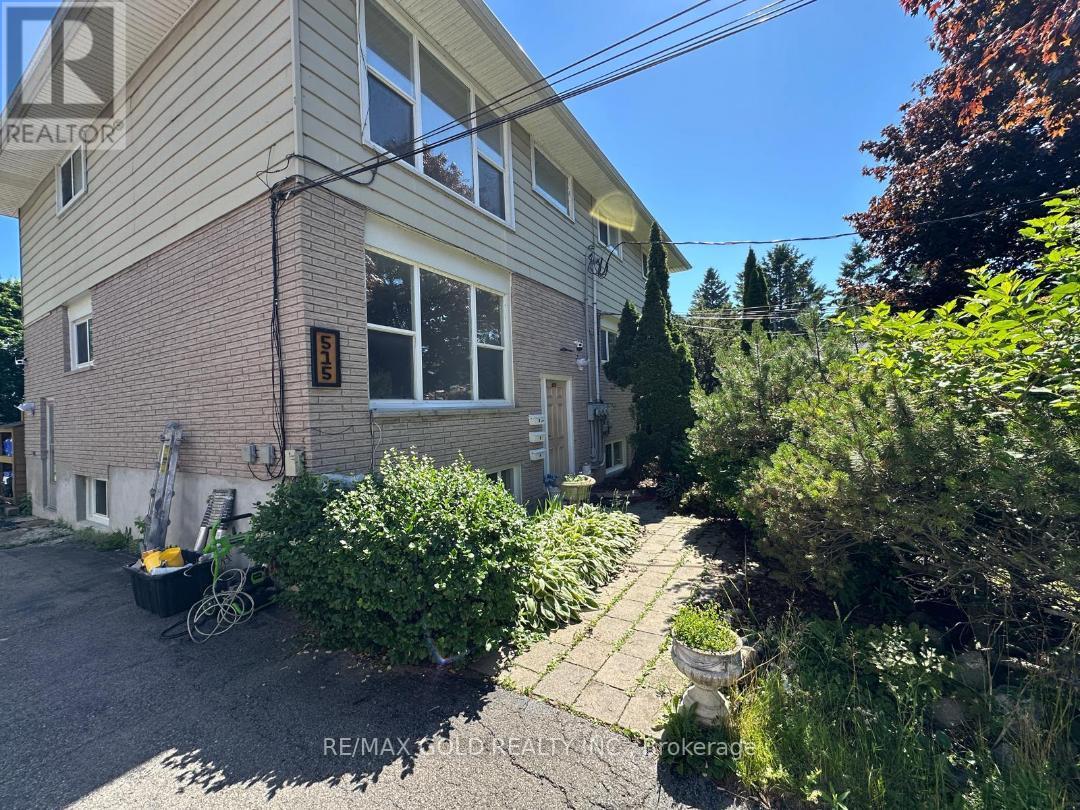
Unit 2 ( Middle ) - 515 Stone Street
Oshawa, Ontario
Lake front and Offered for lease . This Triplex 3 Bedrooms with Living Room and Dining Room and available@ 2nd floor only with 3 Bedrooms plus living room , dining room and washroom , 2 parking ,Separate utilities and Separate Entrances and Fire exits .Walk to schools, Rec Centre and Lake Ontario's Walking Trail, Tenant to pay utilities; credit bureau, application and proof of income required (id:60365)
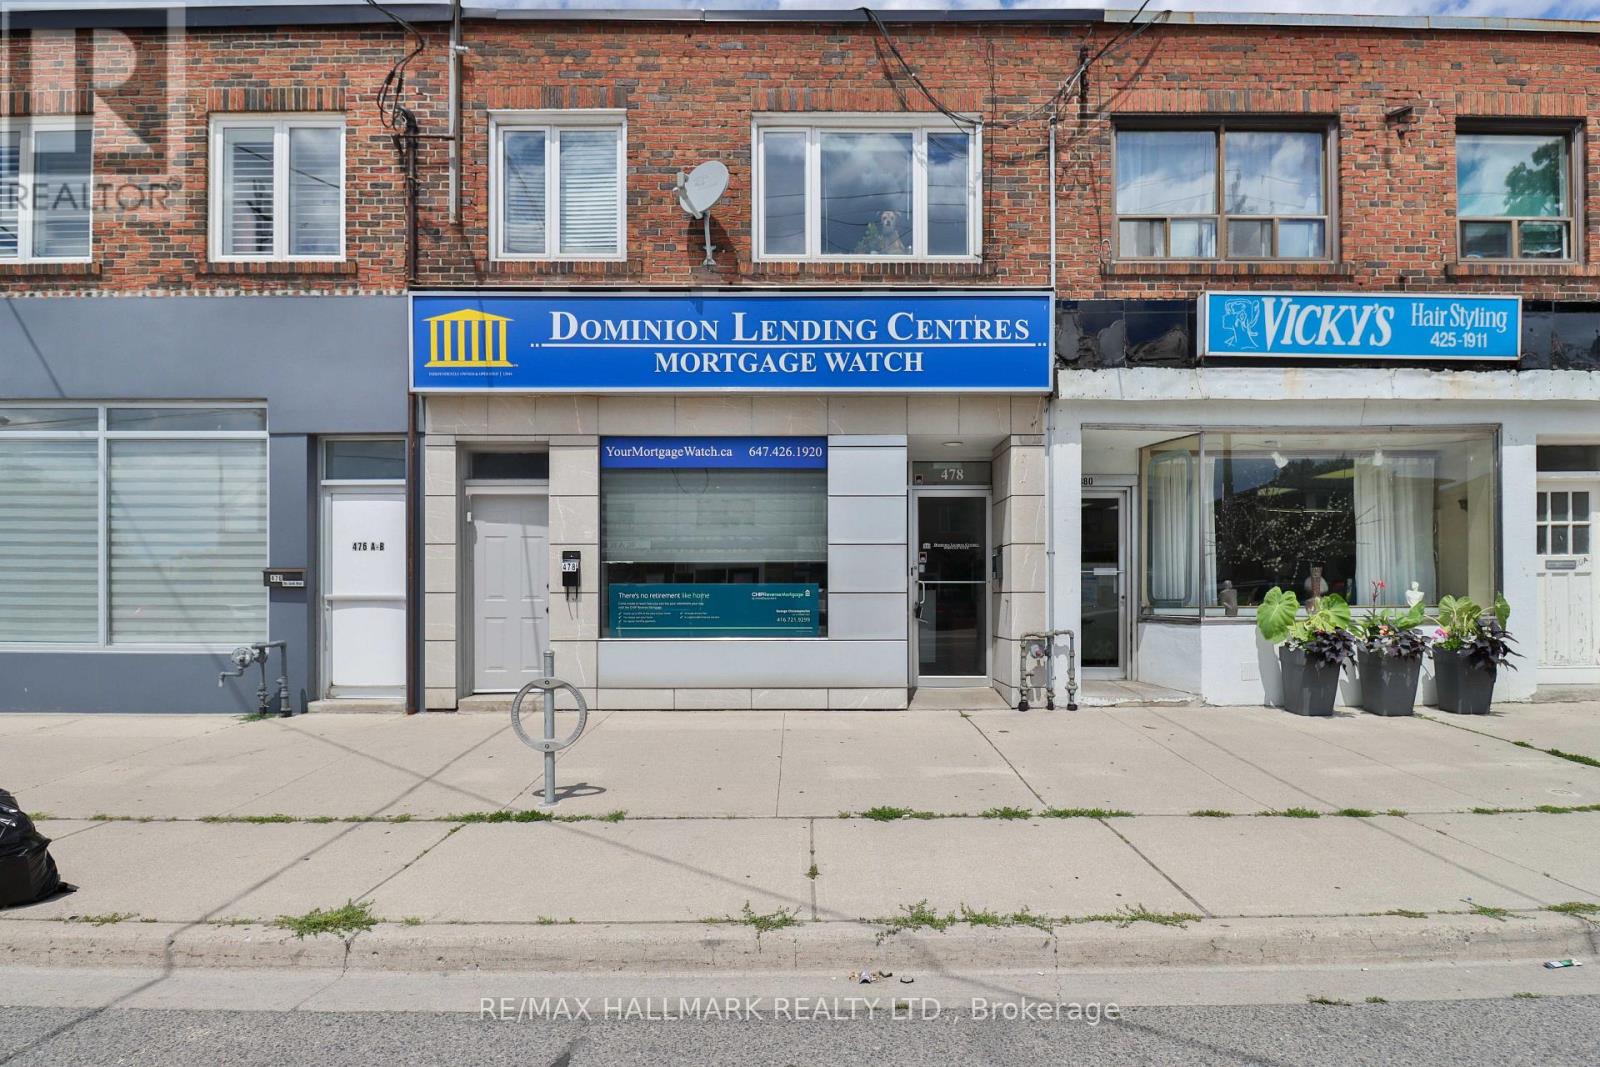
478 Cosburn Avenue
Toronto, Ontario
478 Cosburn Avenue presents a rare opportunity to acquire a versatile mixed-use property offering immediate income and long-term upside. Ideal for investors seeking to lease both the commercial and residential components, or owner-users looking to occupy the vacant main-floor space while offsetting occupancy costs with the existing residential rental income. The extensively renovated main-floor commercial unit is vacant and available for immediate occupancy, featuring an impressive reception area, six private offices, updated flooring, recessed pot lighting, and a functional layout that can easily accommodate office, medical, retail, or service-commercial uses. The finished lower level includes a washroom, bank vault, and generous storage space. The upper level offers a self-contained two-bedroom apartment with a separate entrance, providing independent rental income. Three separate hydro meters and one gas meter simplify utility management. Two surface parking spaces are located at the rear via laneway access. Situated on one of East York's established commercial corridors in Danforth Village-East York, the property enjoys excellent exposure, strong pedestrian and vehicular traffic, TTC transit at the doorstep, Coxwell Subway Station just minutes away, and quick access to the Don Valley Parkway. C-Commercial zoning permits a broad range of commercial and residential uses, making this an exceptional opportunity for investors and owner-occupiers alike. Buyer and Buyer's Representative to verify all measurements, zoning, permitted uses, and all other information deemed important to the Buyer. (id:60365)
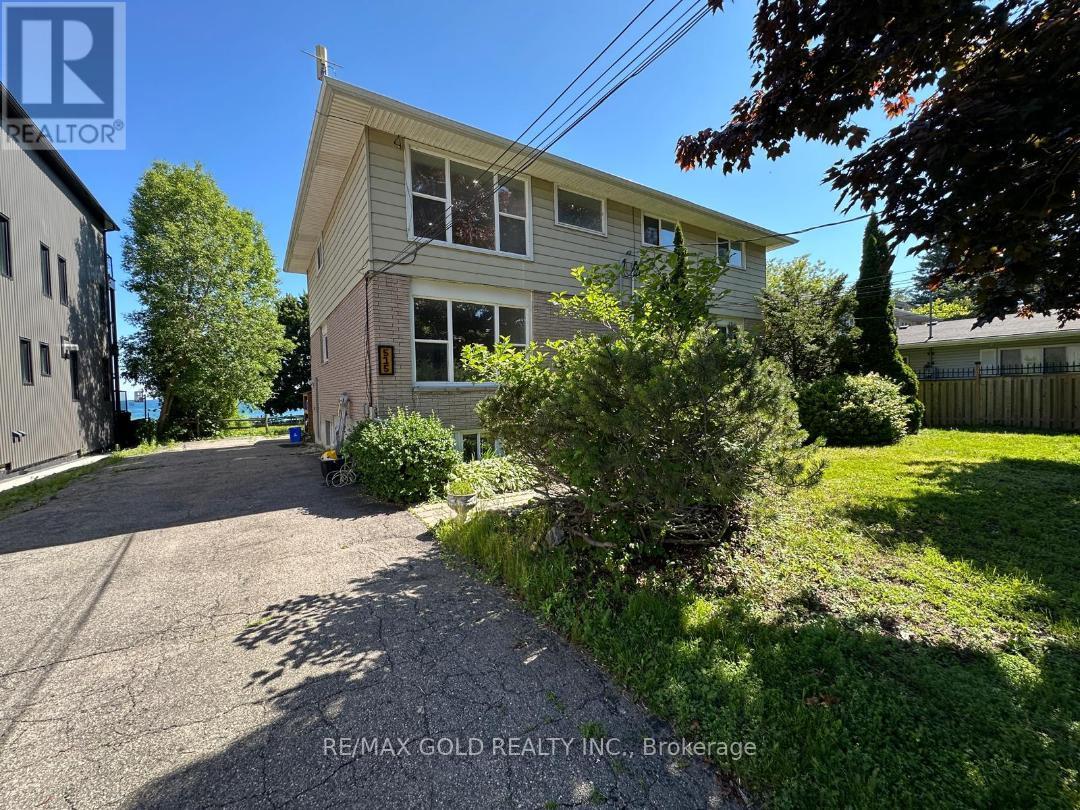
Basement Unit - 515 Stone Street
Oshawa, Ontario
Lake front and Offered for lease . 2 Bedroom Look Out basement apartment in a Triplex available for lease ,Each Floor ( unit ) is for lease, Each unit has his Own water tank ,Separate utilities and Separate Entrances and Fire exits .Walk to schools, Rec Centre and Lake Ontario's Walking Trail, Tenant to pay utilities; credit bureau, application and proof of income required (id:60365)
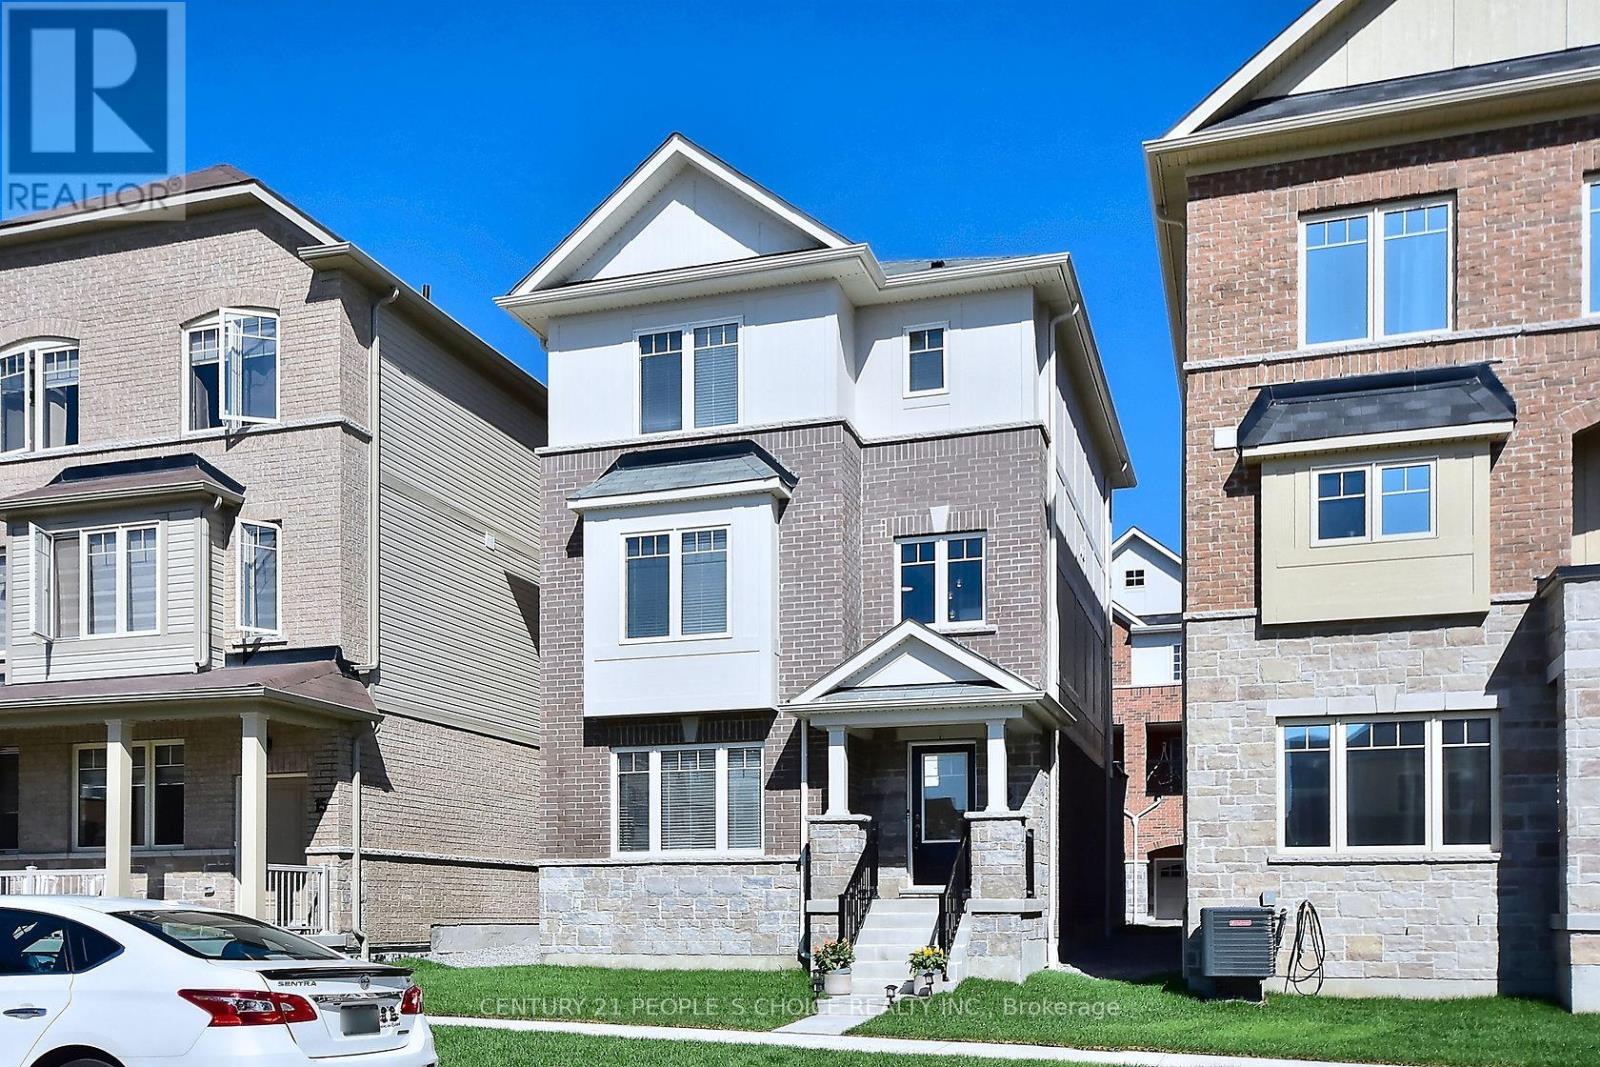
13 Devineridge Avenue
Ajax, Ontario
Welcome to 13 Devineridge Avenue in Ajax - an exceptional opportunity for families seeking a 3 bed 3 bath detach with double car garage top floor laundry and all the benefits of a new home under Tarion New Home Warranty and walking distance for the kids to the highly regarded Viola Desmond Public School, this beautifully appointed 3-bedroom, 3-bath detached brick home offers both everyday convenience and long-term value for parents prioritizing top-tier education within a safe, family-oriented neighbourhood. Designed with both comfort and style in mind, the home features a bright, open-concept layout anchored by a cozy gas fireplace and a sophisticated gourmet kitchen complete with quartz countertops, stainless steel appliances, and a walk-out balcony ideal for quiet mornings or elegant evening entertaining. Thoughtful upgrades throughout - including upper-level stackable laundry, a Wi-Fi-enabled thermostat, NEST doorbell camera, and a striking 16-foot entry chandelier - elevate the living experience while adding a touch of modern luxury. The finished lower-level family room provides versatile space for growing families, whether as a recreation area, home office, or future in-law suite, complemented by convenient access from the double garage. Set within close proximity to the Audley Recreation Centre, major highways (401, 412, 407), and key employment hubs such as the nearby Amazon facility, this location seamlessly blends lifestyle, connectivity, and future upside. For families focused on securing a home within the Viola Desmond school catchment - while investing in a property that offers both sophistication and scalability - this is a rare and compelling offering in today's market. (id:60365)
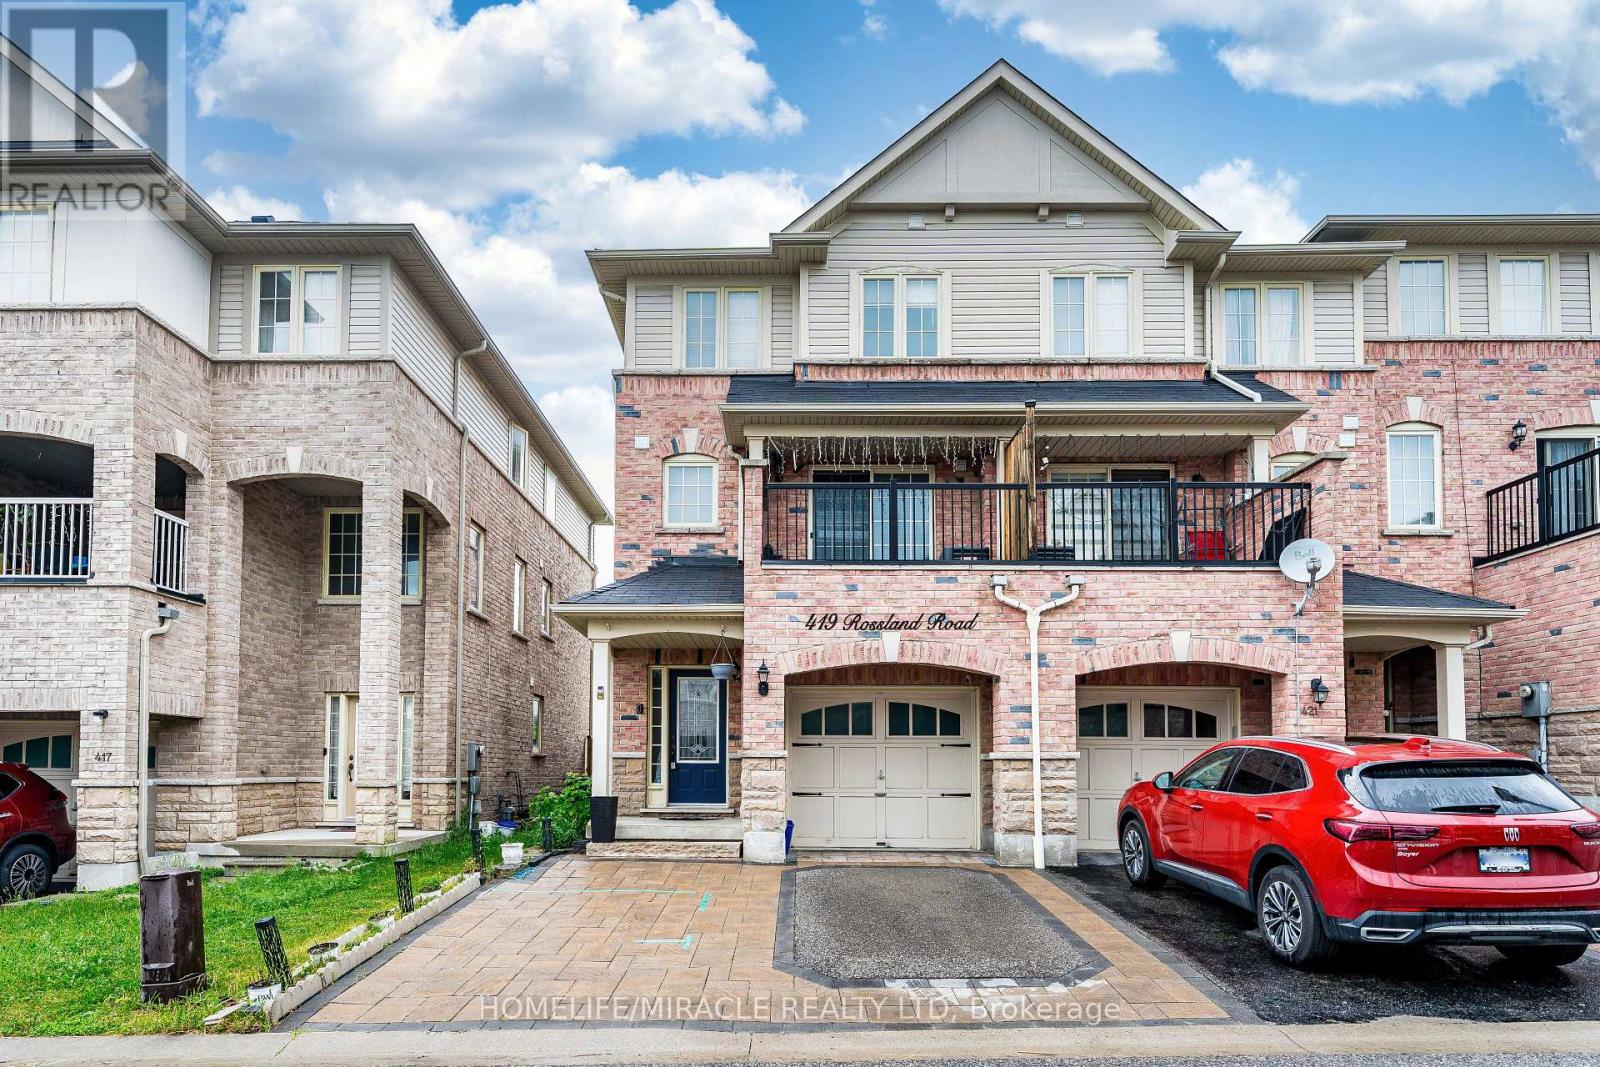
419 Rossland Road E
Ajax, Ontario
Well-maintained end-unit townhome in a desirable, family-friendly Central East Ajax community. Bright & spacious with hardwood floors, crown moulding, pot lights & abundant natural light. Modern white kitchen with quartz countertops & custom island. Finished basement with 1 bedroom & full bath-ideal for extended family. Attached garage + 2 driveway parking spaces. Private backyard, perfect for relaxing or entertaining. Conveniently located near Hwy 401/407, schools, hospital, places of worship, parks & shopping. Tenant pays all utilities, lawn care & snow removal. Suitable for a family. Professionally managed by Sawera Property Management. (id:60365)
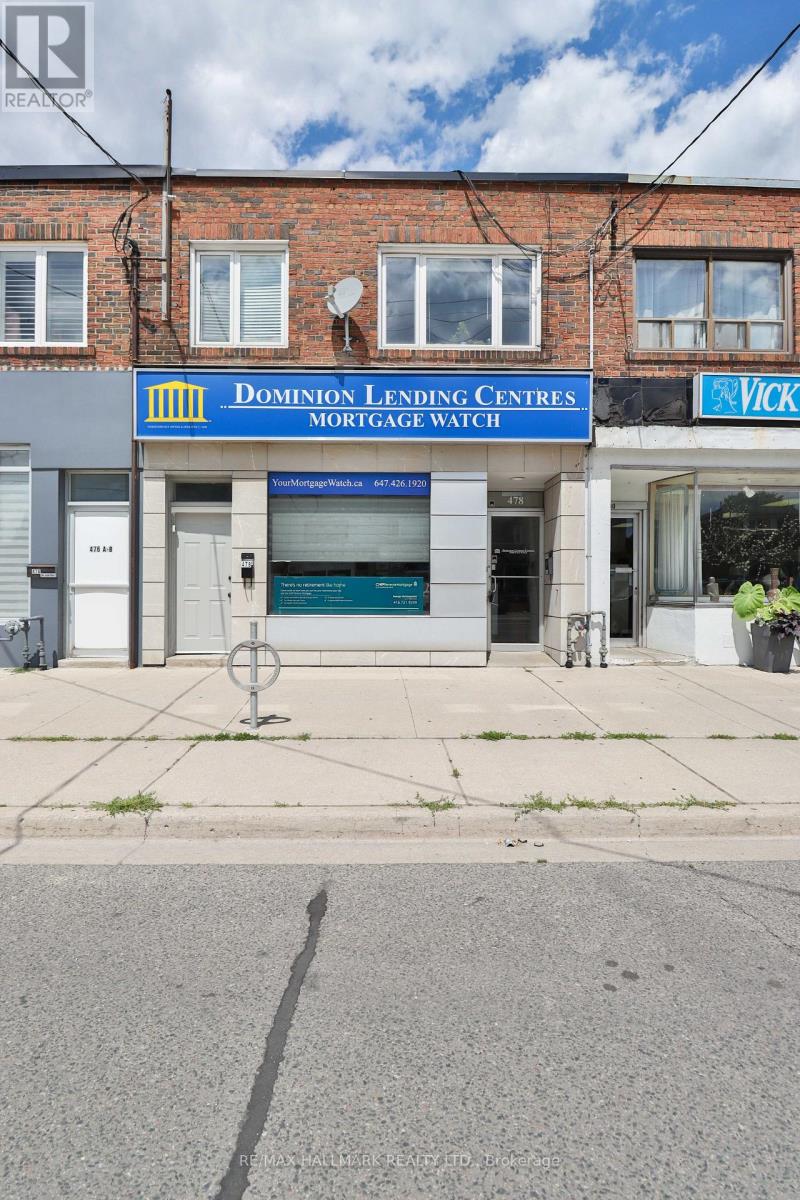
478 Cosburn Avenue
Toronto, Ontario
478 Cosburn Avenue puts two revenue streams under one roof on one of East York's most active neighbourhood commercial corridors. The ground-floor office suite has been professionally renovated from top to bottom, featuring a commanding reception area (approx. 15'5" x 16'10"), six private offices finished with drop ceilings, recessed pot lighting, and updated flooring throughout-the kind of polished, move-in-ready space that established professional tenants compete for. Prefer a different configuration? The existing layout could potentially be opened up into a more open-concept retail or service-commercial format, giving a future owner genuine flexibility to tailor the space to their business. The finished basement adds a washroom, bank vault, and substantial storage, keeping operations running smoothly off the main floor. Upstairs, a self-contained two-bedroom apartment with its own independent entrance generates residential income completely independent of what happens below-no shared expenses, no entanglement. Three hydro meters and one gas meter keep costs neatly separated by unit. Two surface parking spaces are located at the rear via a laneway. C-Commercial zoning supports a wide range of commercial and residential uses. Positioned in Danforth Village-East York, the property offers direct TTC bus service at the door, Coxwell Subway Station just minutes away, and convenient access to the DVP for city-wide access. (id:60365)
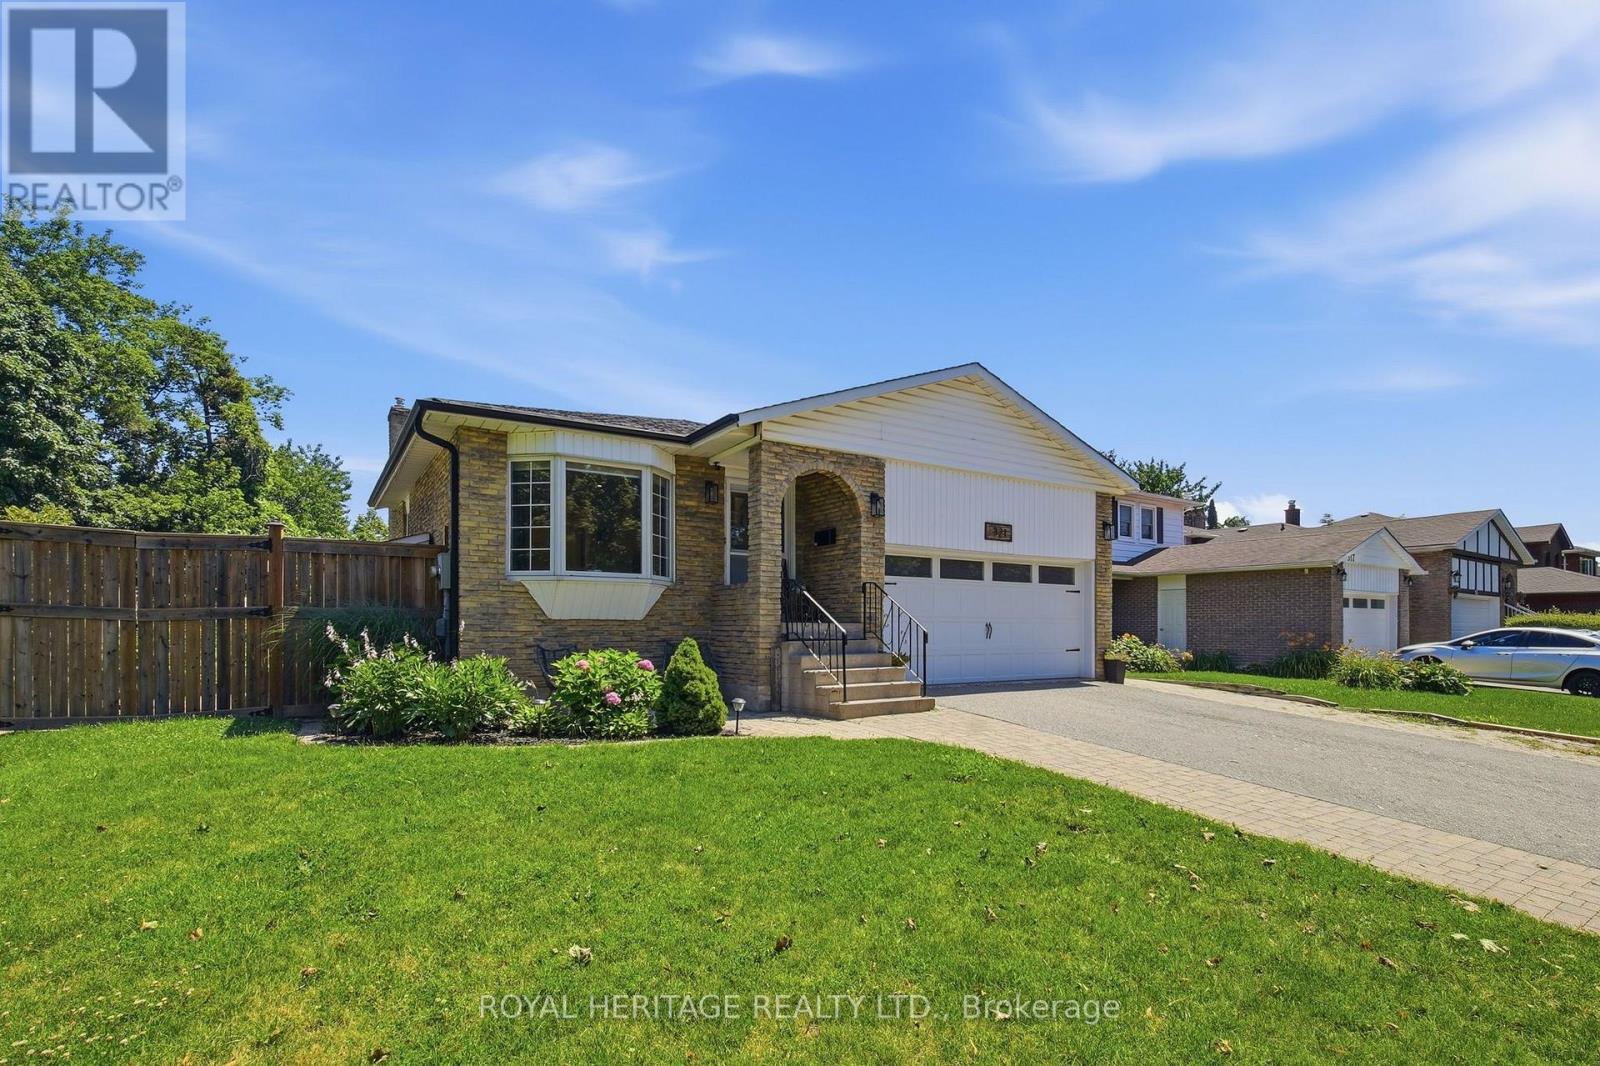
321 Salerno Street
Oshawa, Ontario
Welcome to this beautifully maintained 5-level backsplit nestled in a sought-after neighbourhood of McLaughlin, Oshawa. Offering an exceptional amount of living space, this spacious 3+1 bedroom home is thoughtfully designed for growing families and those who love to entertain.Abundant natural light fills the home, creating a warm and inviting atmosphere throughout. Tasteful upgrades and thoughtful finishes can be found throughout the property, blending comfort and style with the functionality today's families desire. With multiple levels of living space, there is plenty of room for everyone to spread out, relax, work from home, or entertain guests.Step outside to enjoy the privacy of a generously sized, fully fenced backyard-an ideal space for children to play, summer gatherings, or simply unwinding outdoors.Located in a family-friendly and highly sought-after area, this home is conveniently close to excellent schools, local parks, shopping, and everyday amenities. With its spacious layout, bright interiors, private yard, and desirable location, this 5-level backsplit is a wonderful opportunity to call Oshawa home. (id:60365)

© 2026 Proptech Realty Inc., Brokerage.