

106 Canal Lane
Quinte West, Ontario
Tucked near the end of a quiet private lane on the Trent River, 106 Canal Lane is a year-round waterfront bungalow naturally wind-sheltered by surrounding hills - still water most mornings, no wake, no through traffic. Spray foam insulation throughout the floor cavity, cold-climate heat pump, and a 200 Amp electrical service keep this property running comfortably in every season. Open-concept kitchen with quartz island, gas stove, direct propane BBQ line, 3 bedrooms, and a full-width deck looking out over the water. Floors reinforced and leveled. 200A service provides capacity for EV charger or workshop. Solar rough-in in place. Exterior skirting requires finishing - priced accordingly. Preliminary stamped P.Eng. drawings for a full OBC-compliant crawlspace foundation replacement included with sale - no permit applied for, no work done, ready for buyer to advance. Swim spa and solar panels shown in the pictures excluded from sale. Frankford 7 min, Trenton under 15, GTA under 2 hrs. *For Additional Property Details Click The Brochure Icon Below* (id:60365)
68 Donald Ficht Crescent
Brampton, Ontario
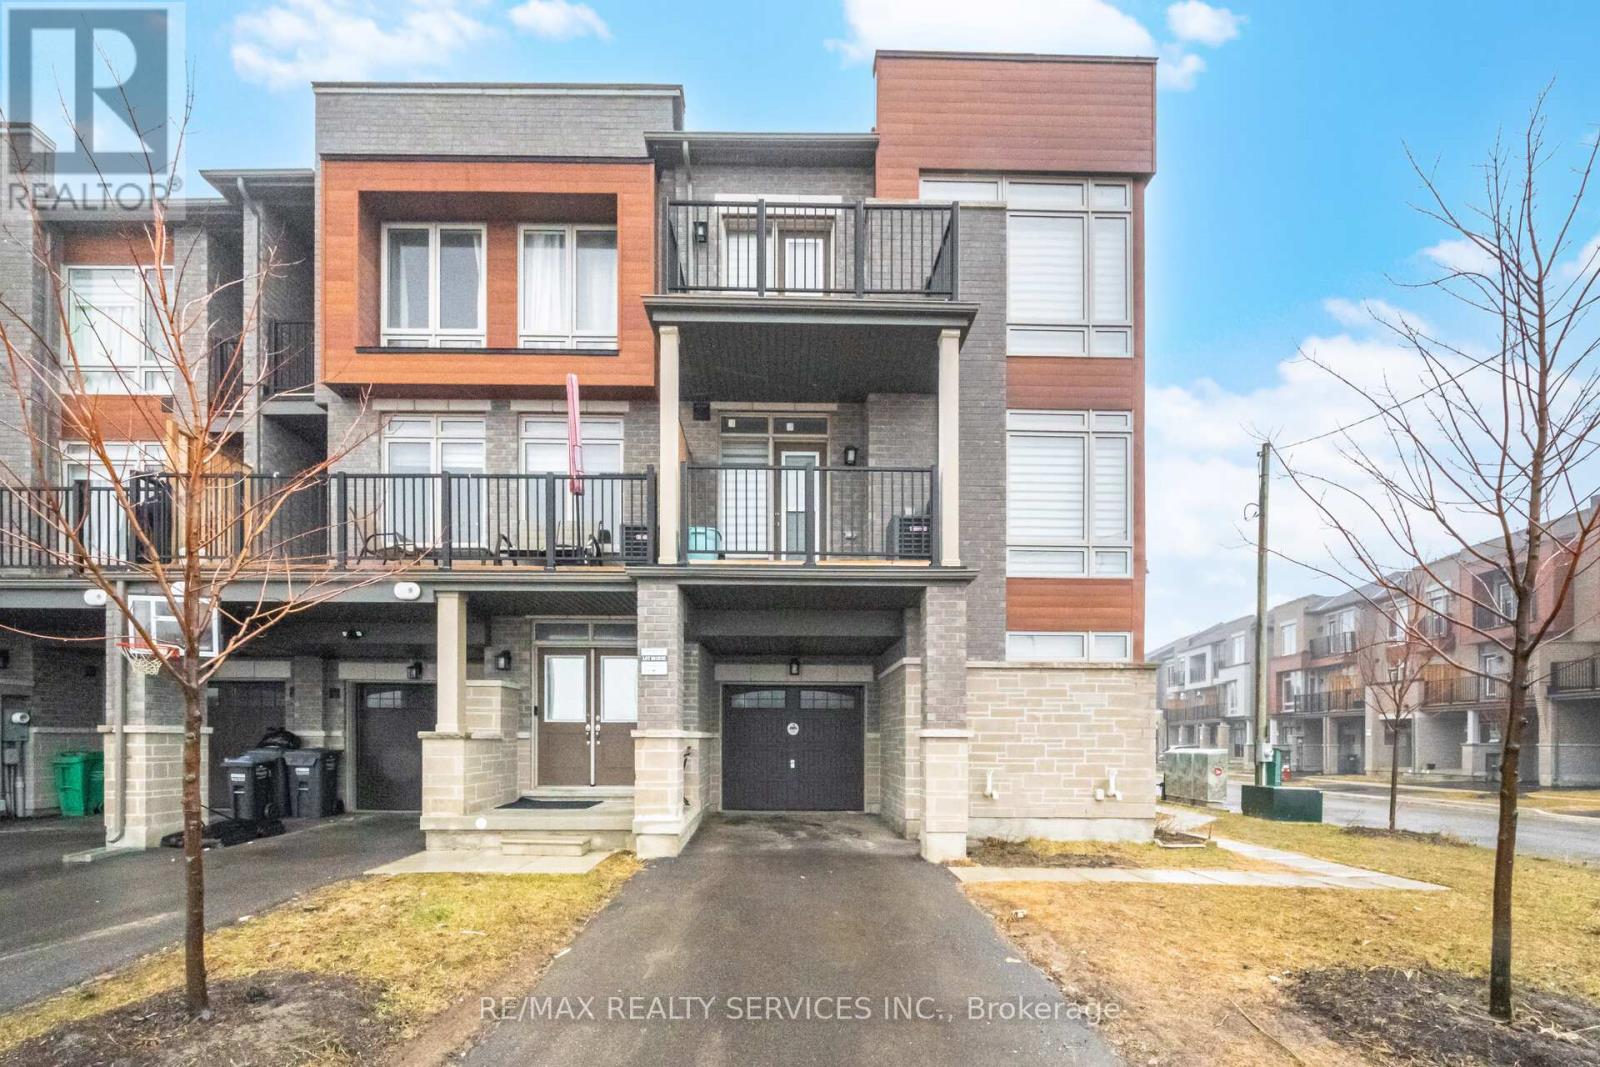
Absolutely Stunning !!! FREEHOLD ***Corner Townhouse *** 4Bedrooms 3 Washroom . Modern Look with Lots of Big Windows for Natural Light . Living Room On Ground Floor Can be used as Home Office .Open Concept Upgraded Eat In Kitchen . Great Room with Dining Area & Gorgeous Electric built in Fireplace ### Pot Lights ### Access to Balcony . Primary Bedroom has 3pc Ensuite & Closet . Very Good Size other Bedrooms with Big Windows . Laundry is on Ground Floor With Easy access to garage from house . Cold Room and Unfinished basement for extra space . Freshly Painted & Ready to Move in ###No Side walk ### Total 3 Car parking (2 on Driveway+1 Garage) & there is space for driveway Extension .Great Location Brand new plaza on the same street Just 2 minutes walk from the house. Landlord Requested No Pets , No Smoking . (id:60365)
2603 - 38 Annie Craig Drive
Toronto, Ontario
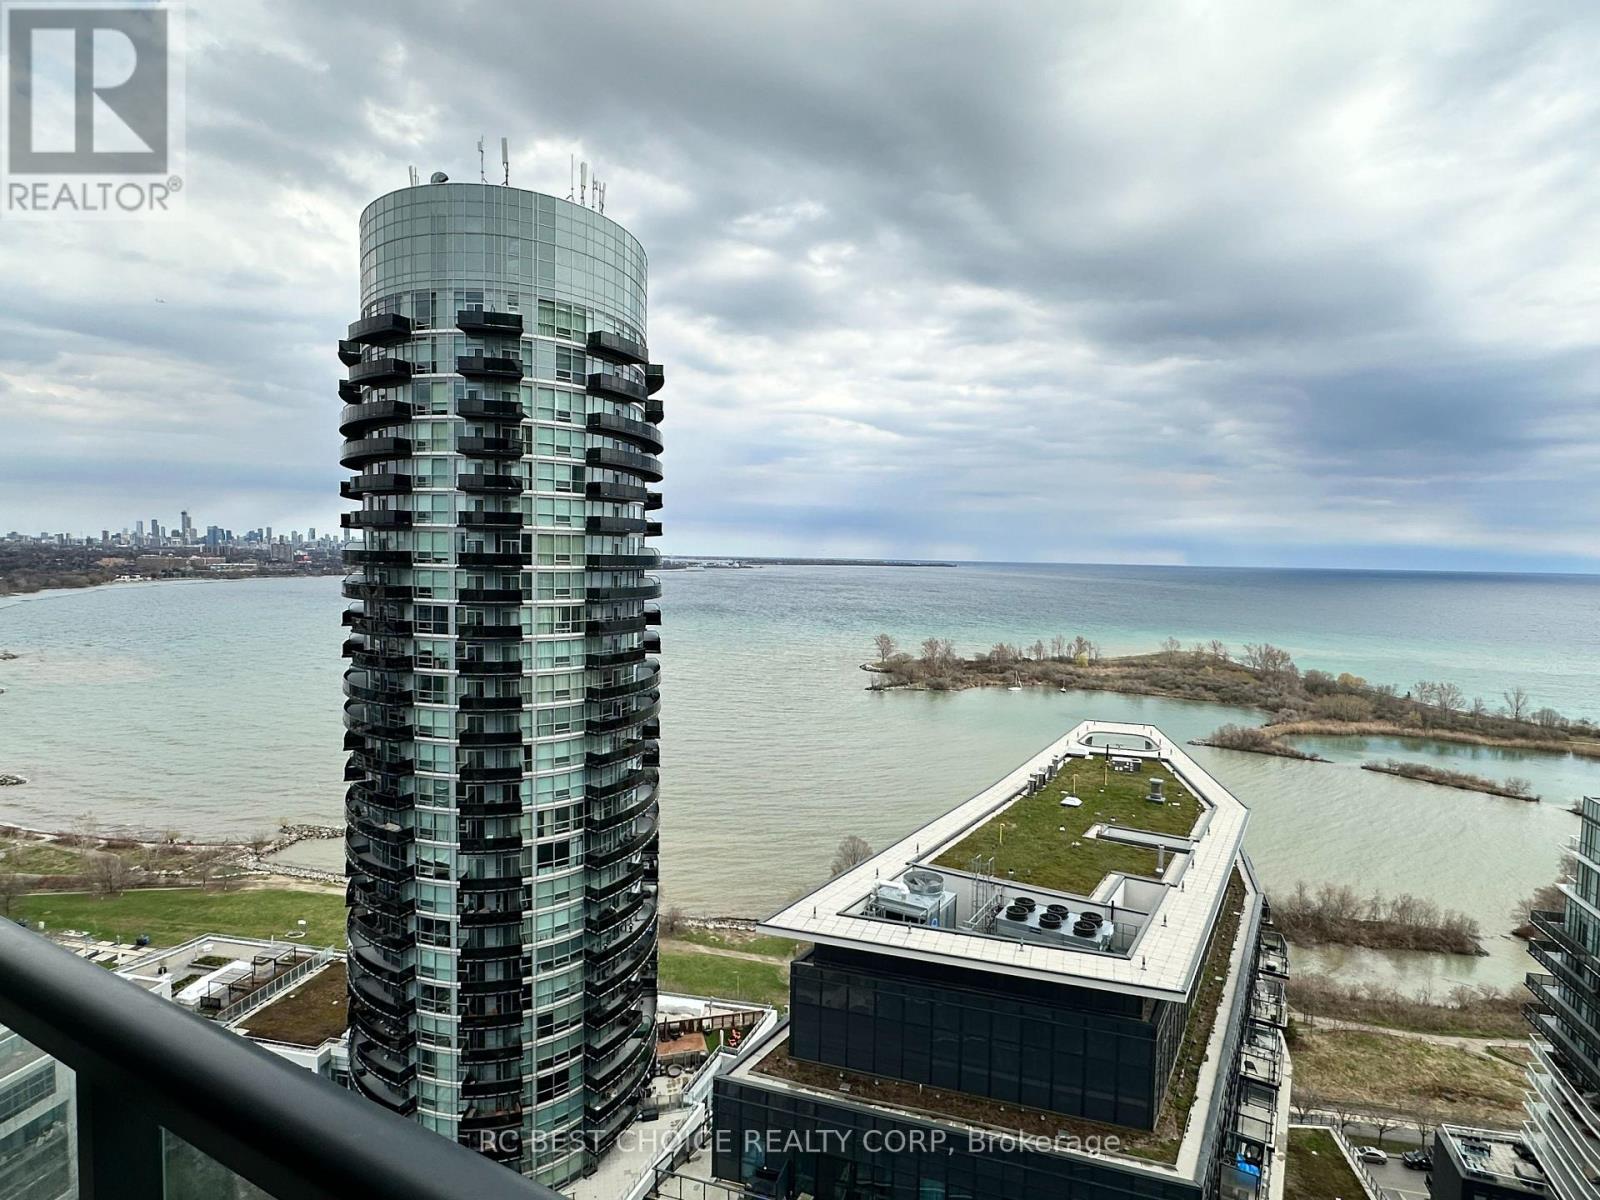
Luxurious Water front Living Experience in a Brand New And Spacious 1+Den Suite with large Balconey At Water's Edge. It Provides the Ideal Setting to Enjoy Breathtaking Lake Views, along with Stunning Sunrises and Sunsets. Featuring Lake And Skyline. (id:60365)
501 - 285 Dufferin Street
Toronto, Ontario
Welcome to XO2 Condos where urban living meets modern design in one of Toronto's most vibrant neighborhood. This brand-new 1-bedroom unit offers a thoughtfully designed layout with smooth ceilings, sleek kitchen cabinetry, and modern finishes throughout. The spacious L-shaped balcony, is perfect for enjoying morning coffee or evening views. Located at the vibrant King & Dufferin intersection, your just steps to TTC, making your commute a breeze. XO2 Condos is designed for modern convenience, with a full suite of amenities planned, including a 24-hour concierge, gym, boxing studio, games room/golf simulator, business center with Wi-Fi, children's playroom, bike storage, and outdoor patio with BBQ. Excellent walk score (95/100) & perfect transit (100/100) score, everything you need is just a stroll or a short ride away. Don't miss this opportunity to rent in one of the city's most dynamic new buildings. A++ Tenant . Attach Sch A, Sch B & standard lease. First and last Months Deposit, Rental Application, Credit Score & Full Report, Employment Letter, References, Bank Statement, Non-Smoker, Pets Restricted. Key Deposit $250 ( Two hundred fifty ) . Tenant content insurance is must. Please Note ** OLD PICTURES WHEN THE PROPERT WAS VACANT ** (id:60365)
394 Rankin Drive
Burlington, Ontario
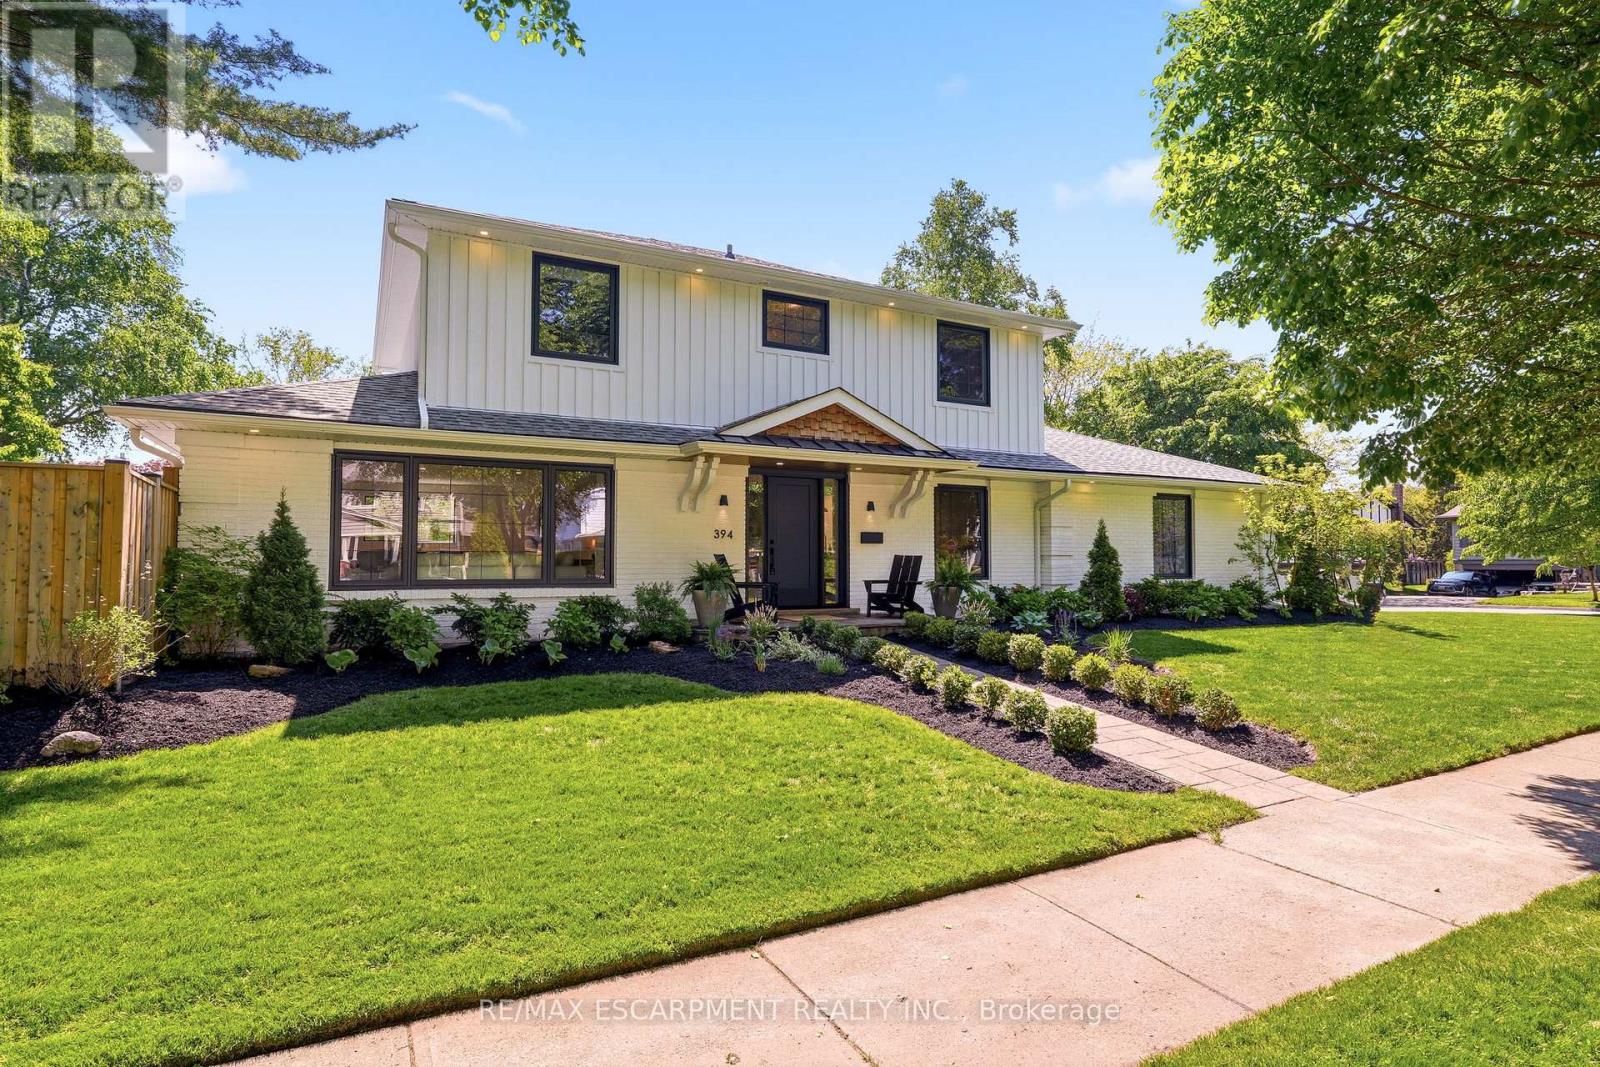
Set on a beautiful, mature lot in one of Burlington's most established, family-friendly neighbourhoods, this turn-key home is located within the highly sought-after Tuck and Nelson School district, just minutes to highways, the GO Station, parks, and everyday amenities. This is the kind of neighbourhood where families are proud to lay roots. Inside, the home has been extensively updated with a warm, modern aesthetic and quality finishes throughout. The heart of the main floor is the beautifully designed kitchen, featuring quartz countertops and a seamless, open-concept flow into the inviting family room. White oak hardwood flooring and updated trim details continue into a functional mudroom, a spacious dining room, and a bright living room anchored by a cozy gas fireplace and custom built-ins (2023). Oversized sliding doors open from the dining area to the rear patio and yard, creating an effortless indoor-outdoor lifestyle perfect for entertaining and everyday enjoyment. Upstairs offers four spacious bedrooms and updated bathrooms, including a beautifully renovated primary ensuite (2024) accented by elegant wainscoting and custom trim (2023). The fully finished lower level adds incredible living flexibility with a large recreation room, a 5-piece bath, laundry, dedicated storage, and two additional flexible bedrooms ideal for bonus/office spaces. Additional updates include air conditioning (2023), an in-ground sprinkler system (2023), hardscaping and fencing (2022), a pergola (2024), new front and garage entry doors (2025), windows (2021), and updated siding, soffit, and fascia (2021). Surrounded by mature trees in a quiet, family-friendly setting, this is a rare opportunity to enjoy a true turn-key lifestyle in one of South Burlington's most desirable pockets. (id:60365)
7 - 692 St. Clarens Avenue
Toronto, Ontario
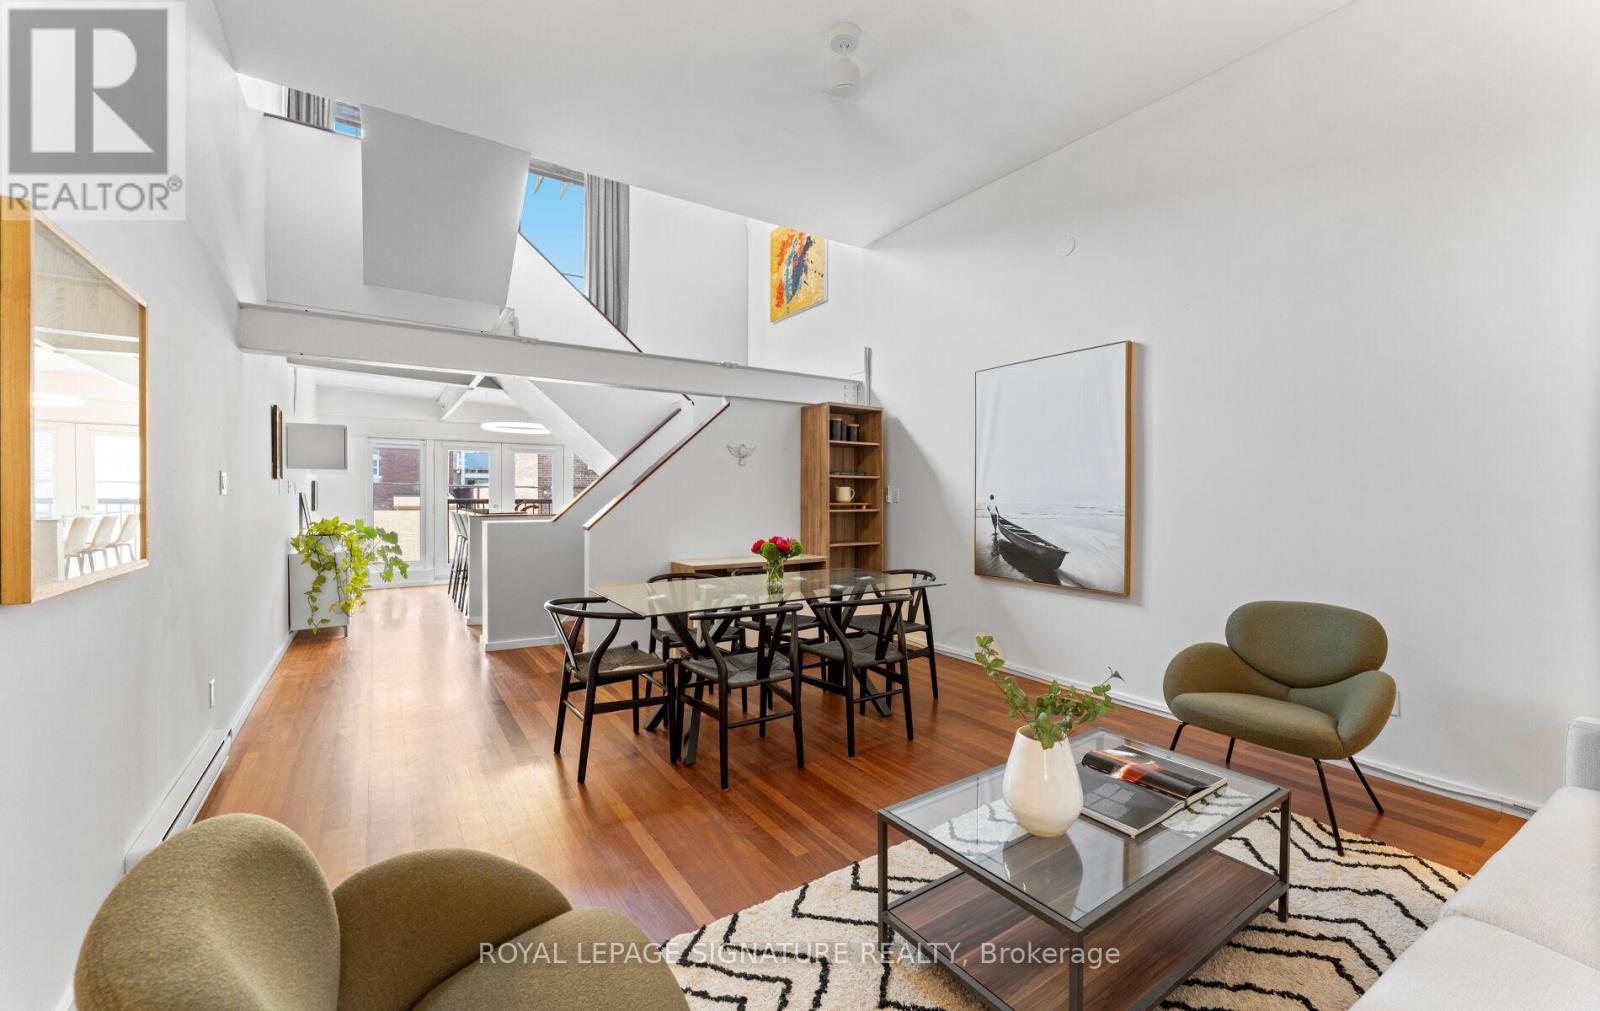
Distinctive. Dramatic. Unforgettable. Rarely available 3-storey hard loft townhouse tucked inside a boutique 11-unit converted factory. Originally home to Gray Manufacturing & Machine, this authentic industrial space has been transformed into an inspiring live/work residence filled with character and light. The home features soaring beamed ceilings, exposed industrial elements, oversized gallery walls, stunning Brazilian cherry wood and slate floors, a double-volume living/dining room and an architecturally striking open stairwell illuminated by an overhead skylight. Expansive principal rooms and a flexible 2 bedroom,2-bathroom layout offer exceptional versatility for creatives, entrepreneurs or anyone seeking a one-of-a-kind urban home. The sun-filled west-facing terrace extends the living space-a private retreat for entertaining, relaxing and taking in sunset skies. Donna's, Dotty's, Propeller Coffee, Wallace Espresso, de Kat chocolate factory all nearby. Plus Geary Avenue, a vibrant strip with galleries, parks, restaurants, winery, craft brewery and yoga studio just 3blocks over. A rare opportunity to own a genuine hard loft with history and soul. Toronto loft lovers: this is the one. (id:60365)
60 Blue Spruce Street
Brampton, Ontario
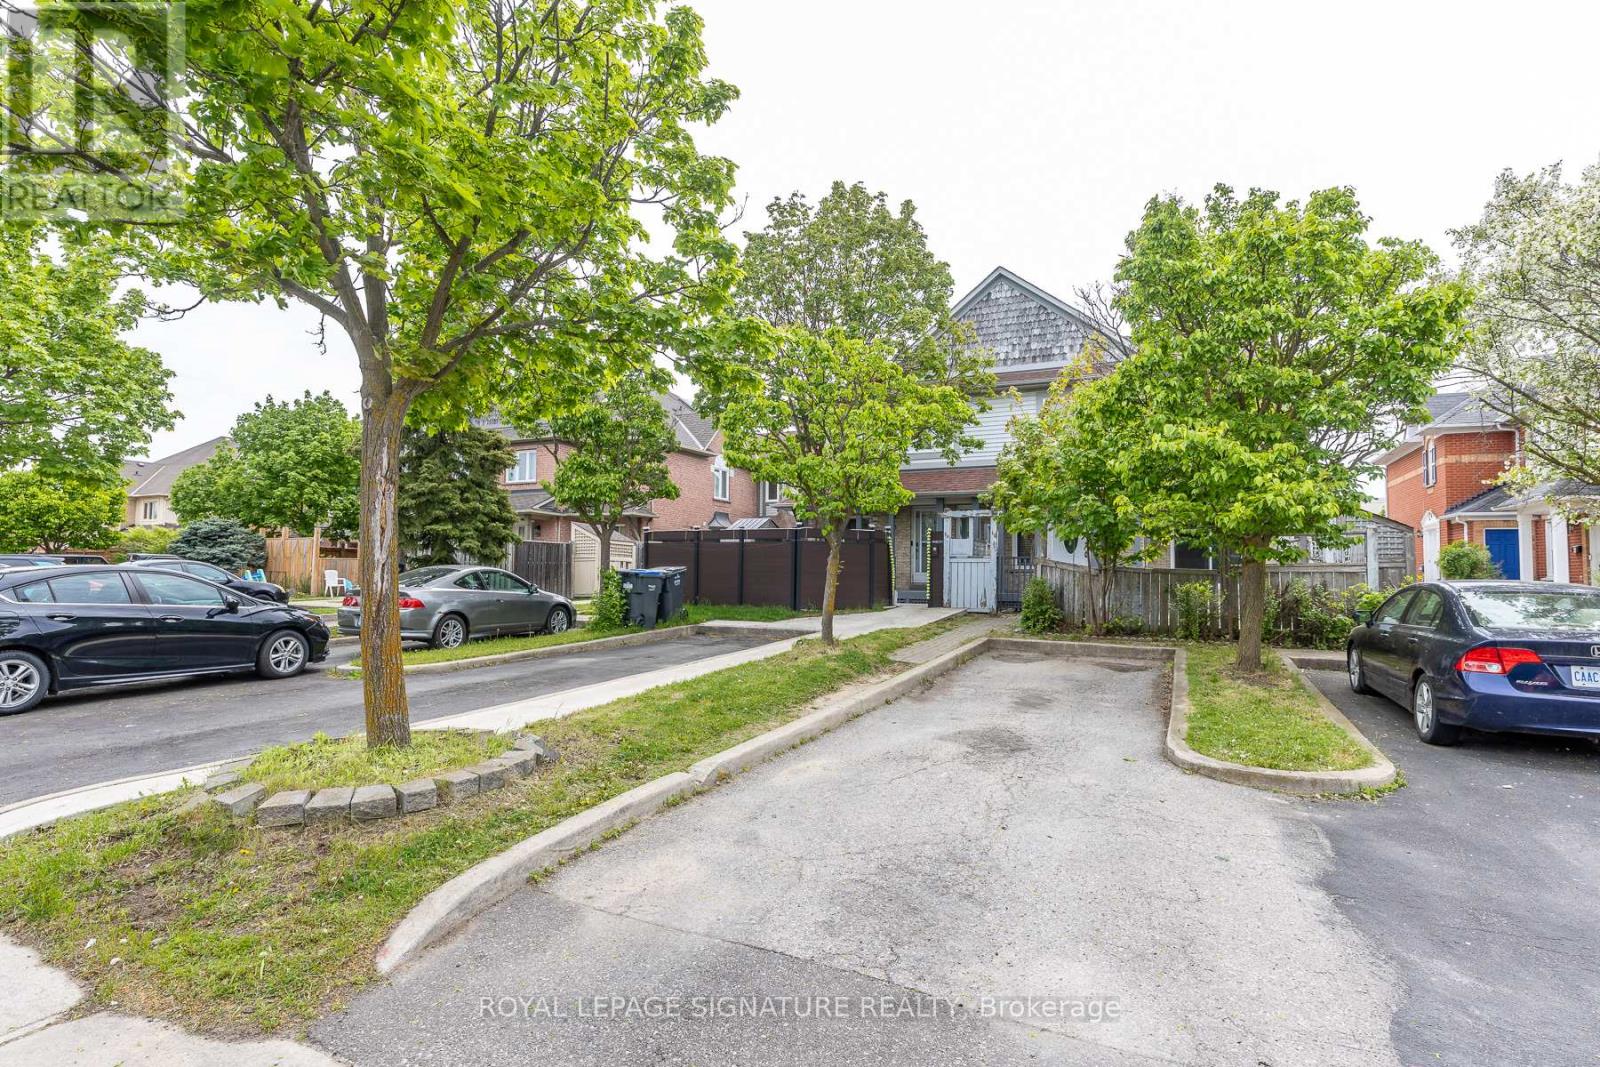
Fantastic Freehold Townhouse, Clean & Well Kept Spacious Home, 3Bedrooms Family Home Offers A Well Laid Out Floor Plan, Great Opportunity For First Time Buyer Or Investor!! Neatly Nestled On A Quiet Street Just Steps To Schools, Shopping & Transportation Routes. Large Master Bedroom With Walk In Closet Other Bedrooms Also Good Size With Lots Of Natural Light. Newer roof, windows and sliding patio doors(2020), CAC(2025), Furnace(2024), freshly painted, no carpet all New Laminate floors, Spot Lights. (id:60365)
1412 Crozier Crescent
Milton, Ontario
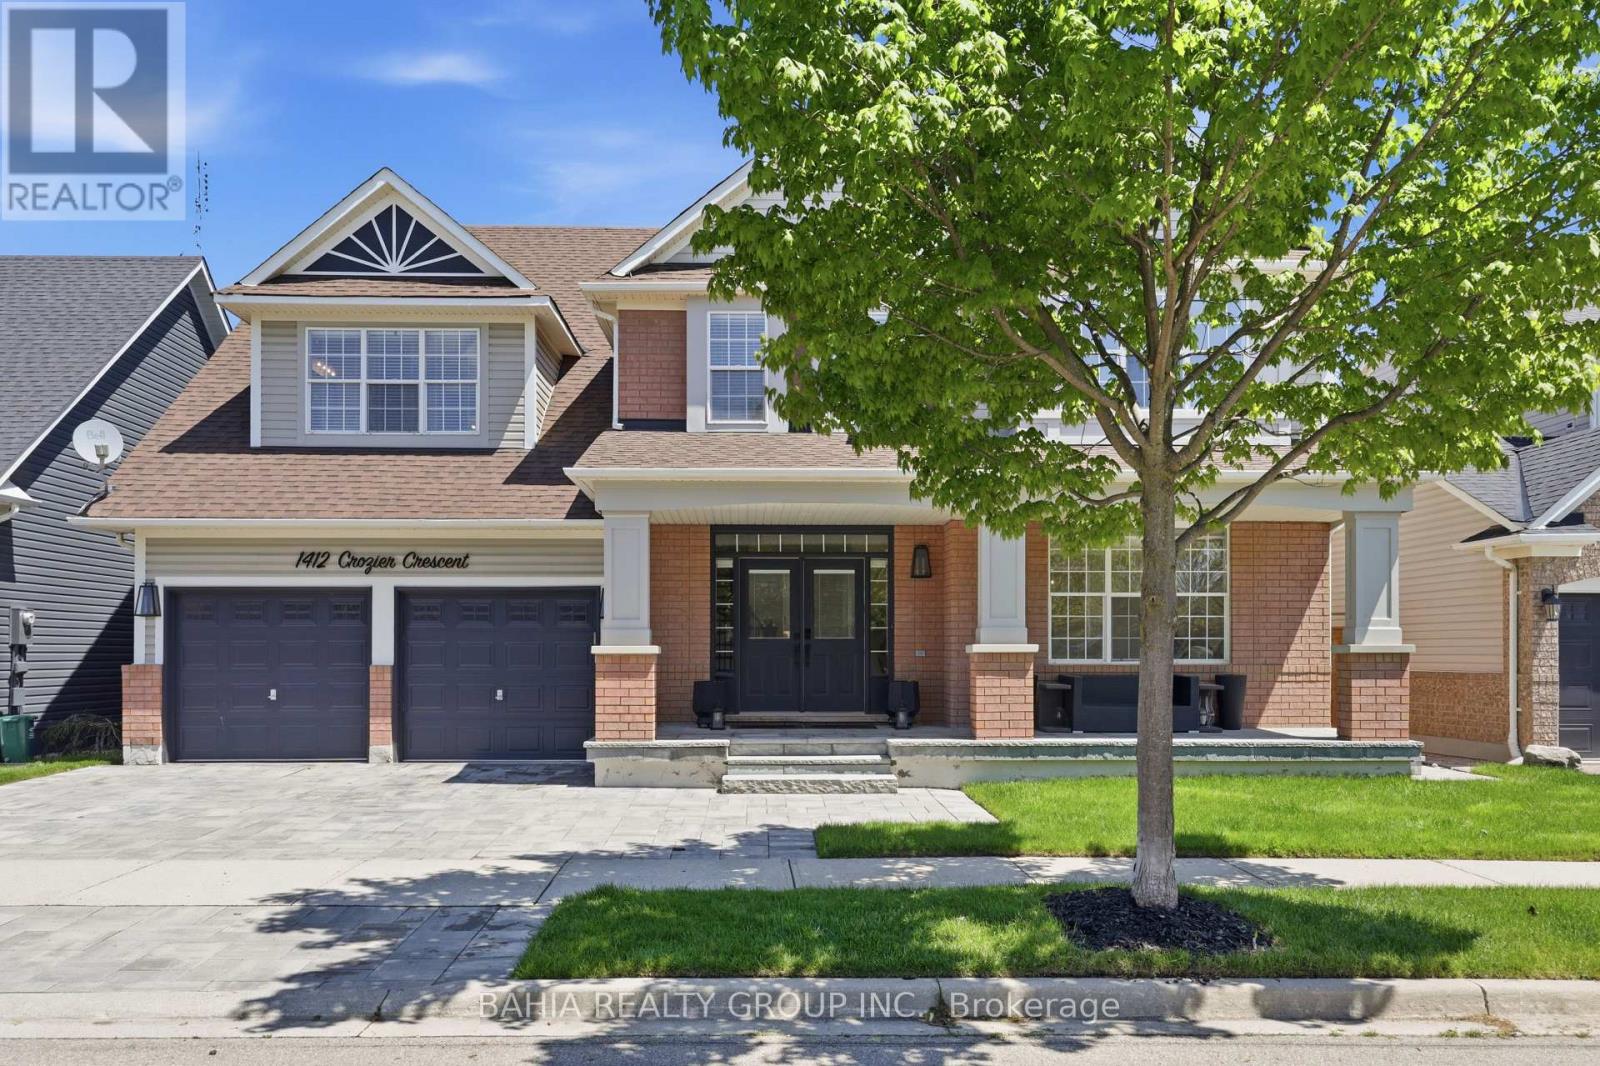
Award-Winning 3,331 Sq. Ft. Tothburg Model Located On A Quiet, Low-Traffic Street In One Of Milton's Most Family-Friendly Communities, With Oakview Park Just Two Doors Away. This Exceptional Home Combines Space, Style, And Premium Upgrades Throughout.Elegant Hardwood And Tile Flooring Throughout The Entire Home, Pot Lights Across The Main Floor, And A Bright Open-Concept Layout Designed For Comfortable Family Living. The Renovated White Kitchen Features Matching Quartz Countertops And Backsplash, Upgraded Hardware, Soft-Close Cabinetry And Drawers, A Gas Stove, Reverse Osmosis Water Filtration System, New Stainless Steel Appliances, And A Heavy-Duty Exhaust Fan.The Spacious Family Room Showcases A Custom Accent Wall And Offers The Perfect Space For Entertaining Or Relaxing. Upstairs Features Three Full Washrooms, Vaulted Ceilings In The Primary Ensuite, Upgraded Vanities, And Hardwood Flooring Even Inside The Closets - A Detail That Reflects The Pride Of Ownership Throughout This Home.Extensive Exterior Improvements Include New Stonework On The Driveway, Walkway, And Full Backyard, A Concrete Front Porch With Steps, Professionally Installed Irrigation System Covering The Front Yard, Backyard, And Garden Areas, Plus A Gas Line For Backyard BBQ Setup. Additional Exterior Upgrades Include Updated Light Fixtures Around The Garage, Front Entrance, And Backyard Door, Along With Newly Painted Garage And Front Doors For Added Curb Appeal.The Backyard Is Designed For Enjoyment And Entertaining, Complete With A 10 x 12 Gazebo And Beautifully Finished Outdoor Living Space.A Rare Opportunity To Lease A Truly Turn-Key Executive Home In One Of Milton's Most Desirable Neighbourhoods Close To Parks, Schools, Trails, Shopping, And Major Commuter Routes. (id:60365)
8 Wendigo Way
Toronto, Ontario
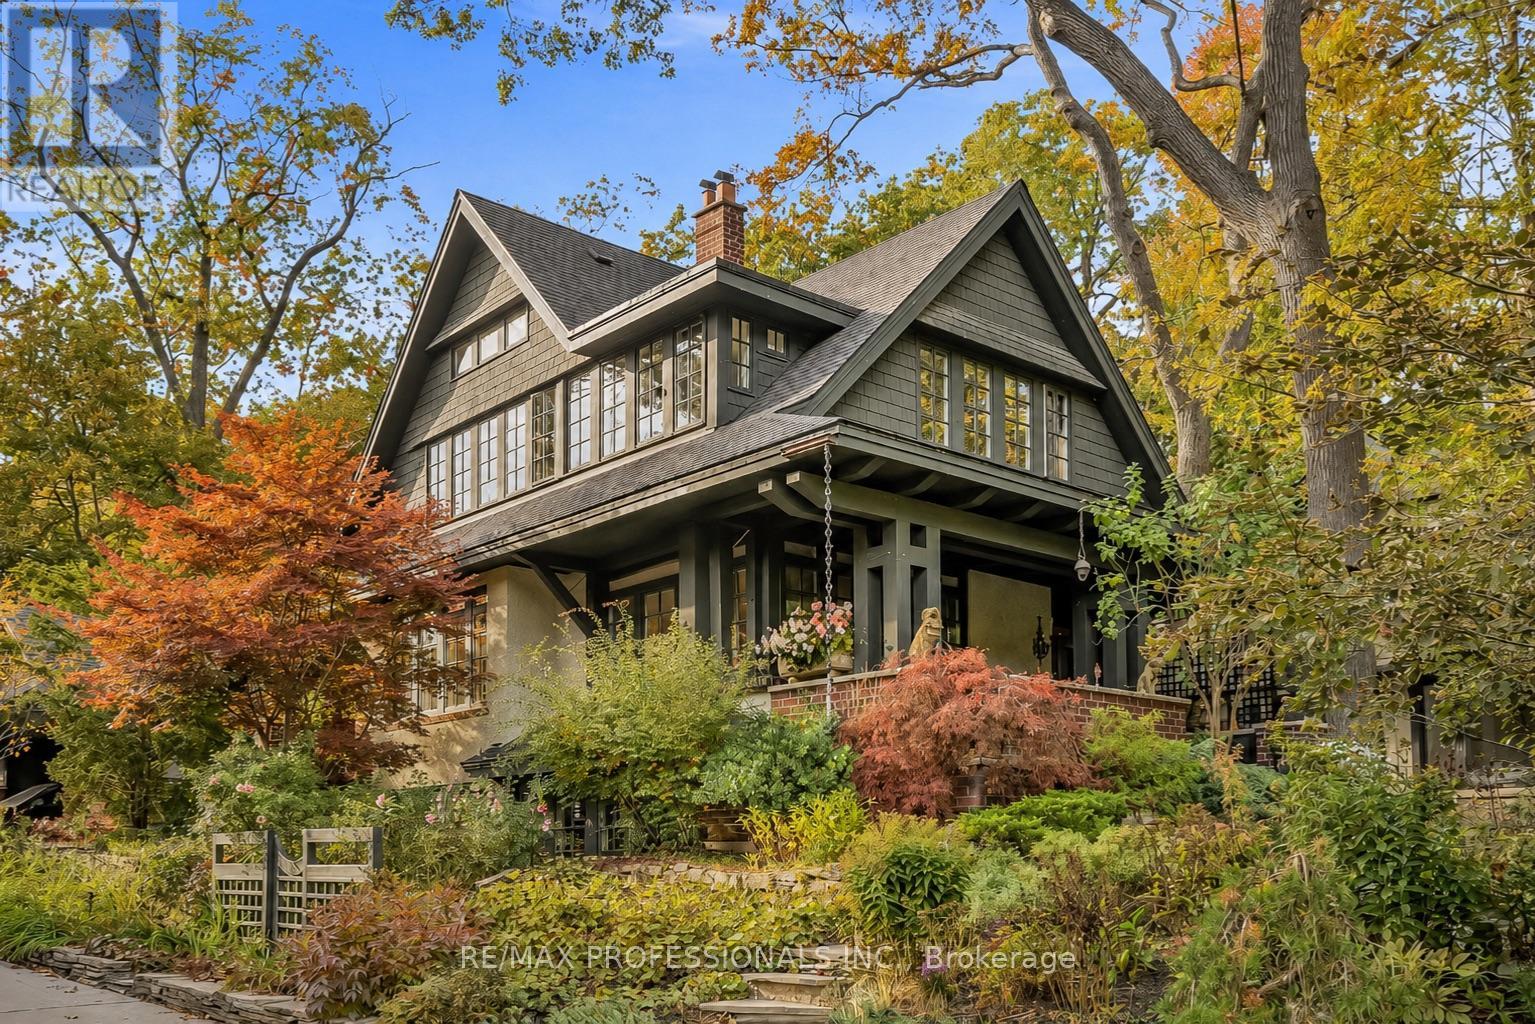
One of a Kind Rare opportunity in prestigious High Park-Swansea! Nestled within a breathtaking former bird sanctuary surrounded by mature trees and nature, this extraordinary custom-built residence offers "the cottage without the commute." Held by the same family since 1930 and completely rebuilt in 2005, this architect-designed home by renowned architect Howard Rideout blends timeless architecture, exceptional craftsmanship, and refined luxury with the warmth and tranquility of country-inspired living in the heart of Toronto. Filled with natural light and thoughtfully designed for both elegant entertaining and comfortable everyday living, every space feels welcoming, sophisticated, and connected to its picturesque surroundings. Rich architectural detail, beautiful proportions, and understated luxury create a home that is both timeless and inviting. Located in one of Toronto's most coveted nature-filled communities, just steps to the shops, bakeries, restaurants and beauty of Bloor West Village, High Park, lakeside trails, the waterfront, TTC subway access, and excellent local amenities. A truly rare offering combining nature, privacy, character, and city convenience in an irreplaceable setting. (id:60365)
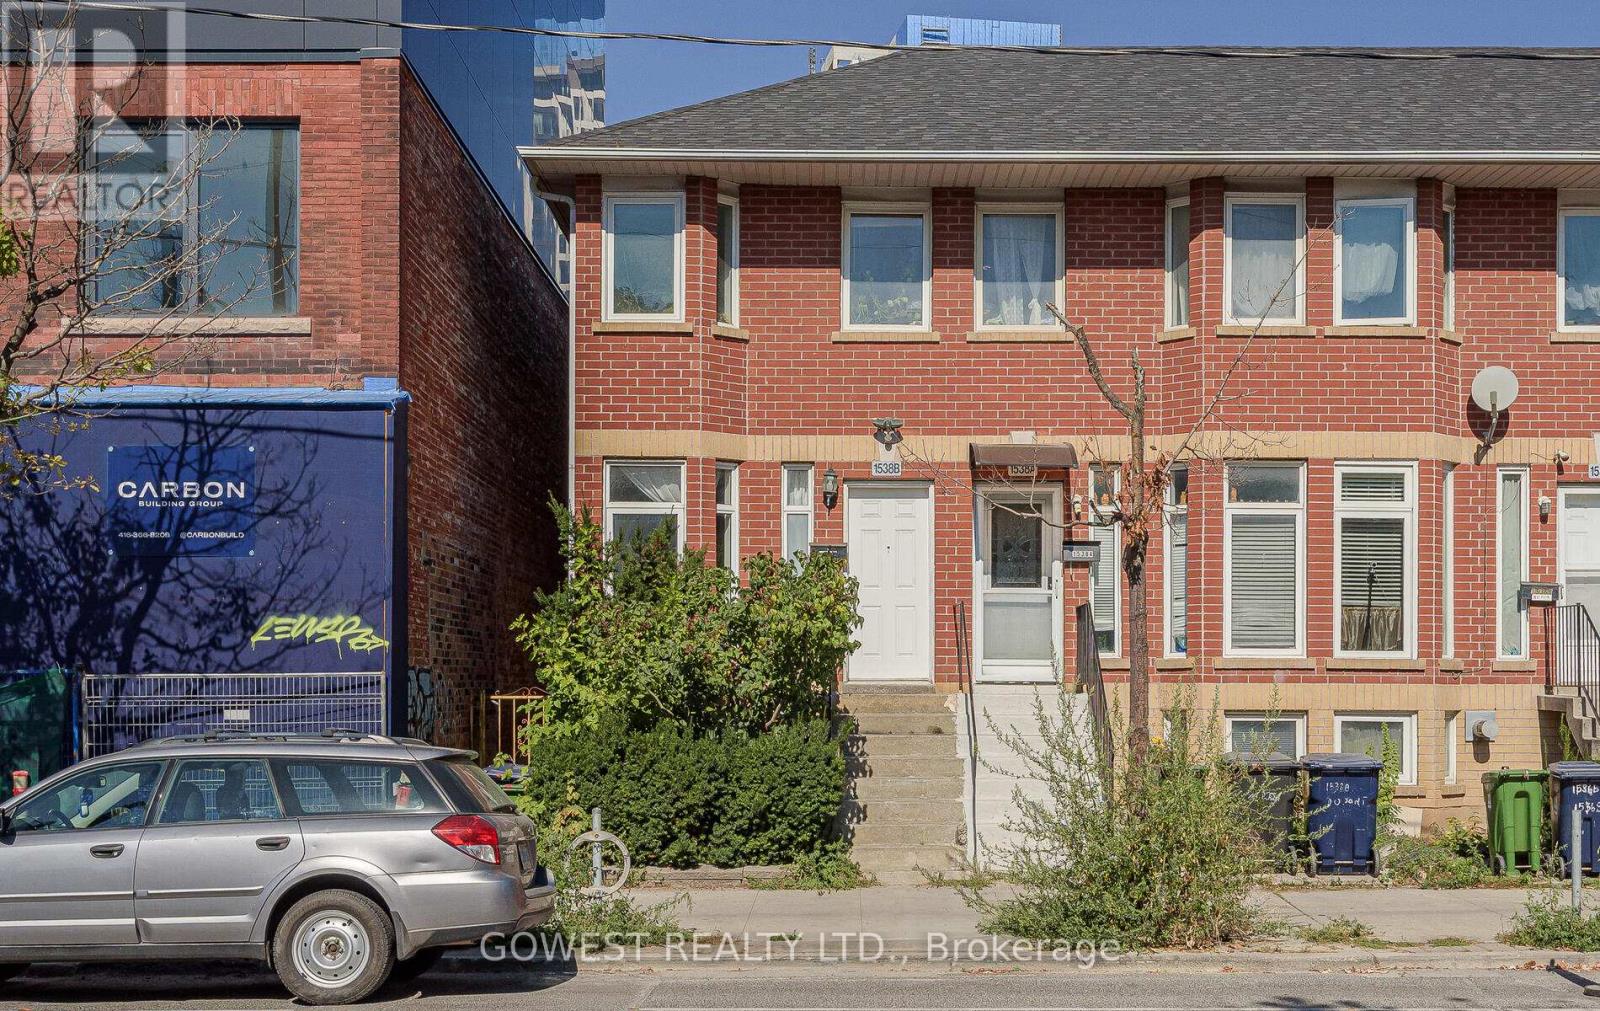
B - 1538 Dupont Street
Toronto, Ontario
Immaculate and spacious 2-bedroom, 2-storey end-unit home in the heart of the Junction Triangle. This newer residence features high ceilings, abundant natural light, and a bright, open-concept layout. Highlights include ensuite laundry, outdoor space, and lane access with parking. The modern kitchen is equipped with essential appliances, and the home is in pristine condition throughout. Perfectly situated near Dundas West Subway Station, UP Express, and TTC, with restaurants, cafés, parks, and shops just steps away. A rare lease opportunity offering comfort, convenience, and style in one of Toronto's most vibrant neighbourhoods. (id:60365)
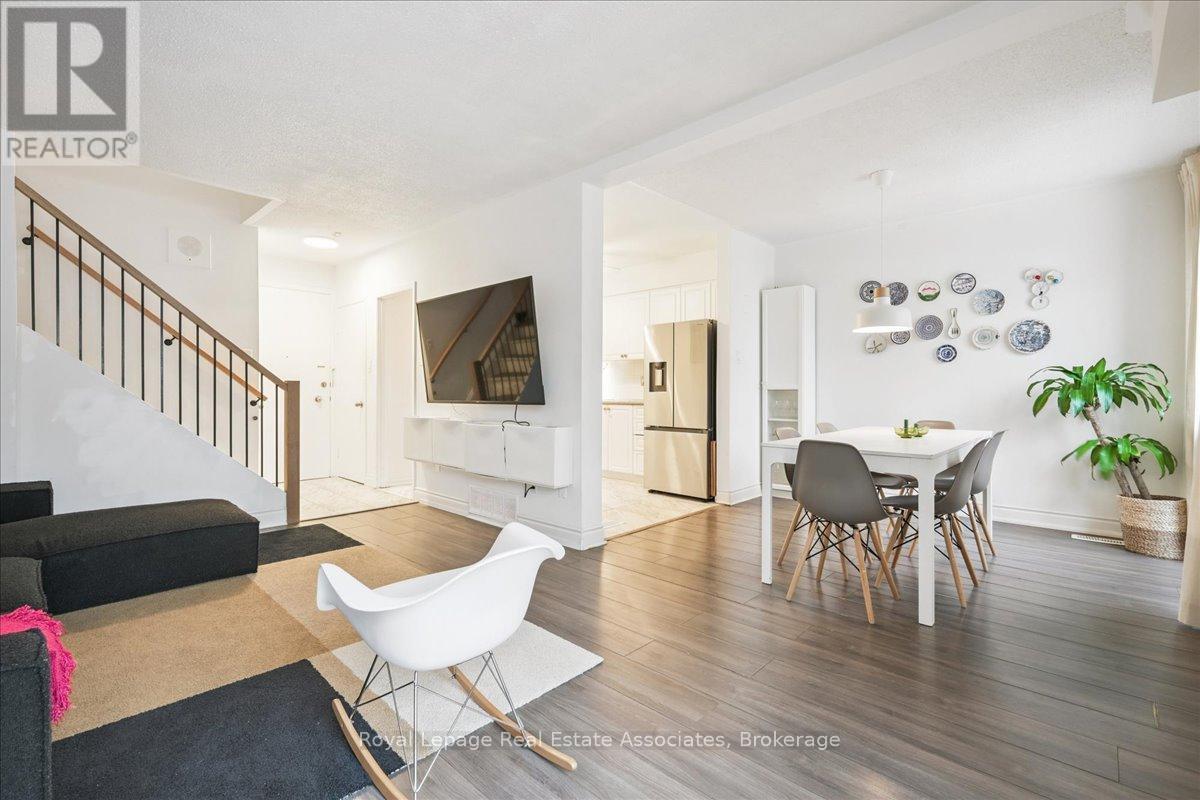
17 - 1230 Gripsholm Road
Mississauga, Ontario
Start strong in Applewood. This 2+1 bedroom condo townhouse offers practical living space and flexibility in a well established community. The bright combined living and dining area has a large window, and a sliding door that fills the space with natural light, while the kitchen is equipped with white cabinetry and stainless steel appliances. The finished basement adds valuable living space with a recreation room, additional bedroom, 2-piece bathroom, and pot lights. Classic brick exterior, fenced outdoor area, and one dedicated parking spot included. Ideally located just steps to Applewood Trail and within walking distance to groceries and coffee, plus minutes to Dixie GO, QEW, Sherway Gardens, Costco, Walmart, schools, and restaurants. (id:60365)
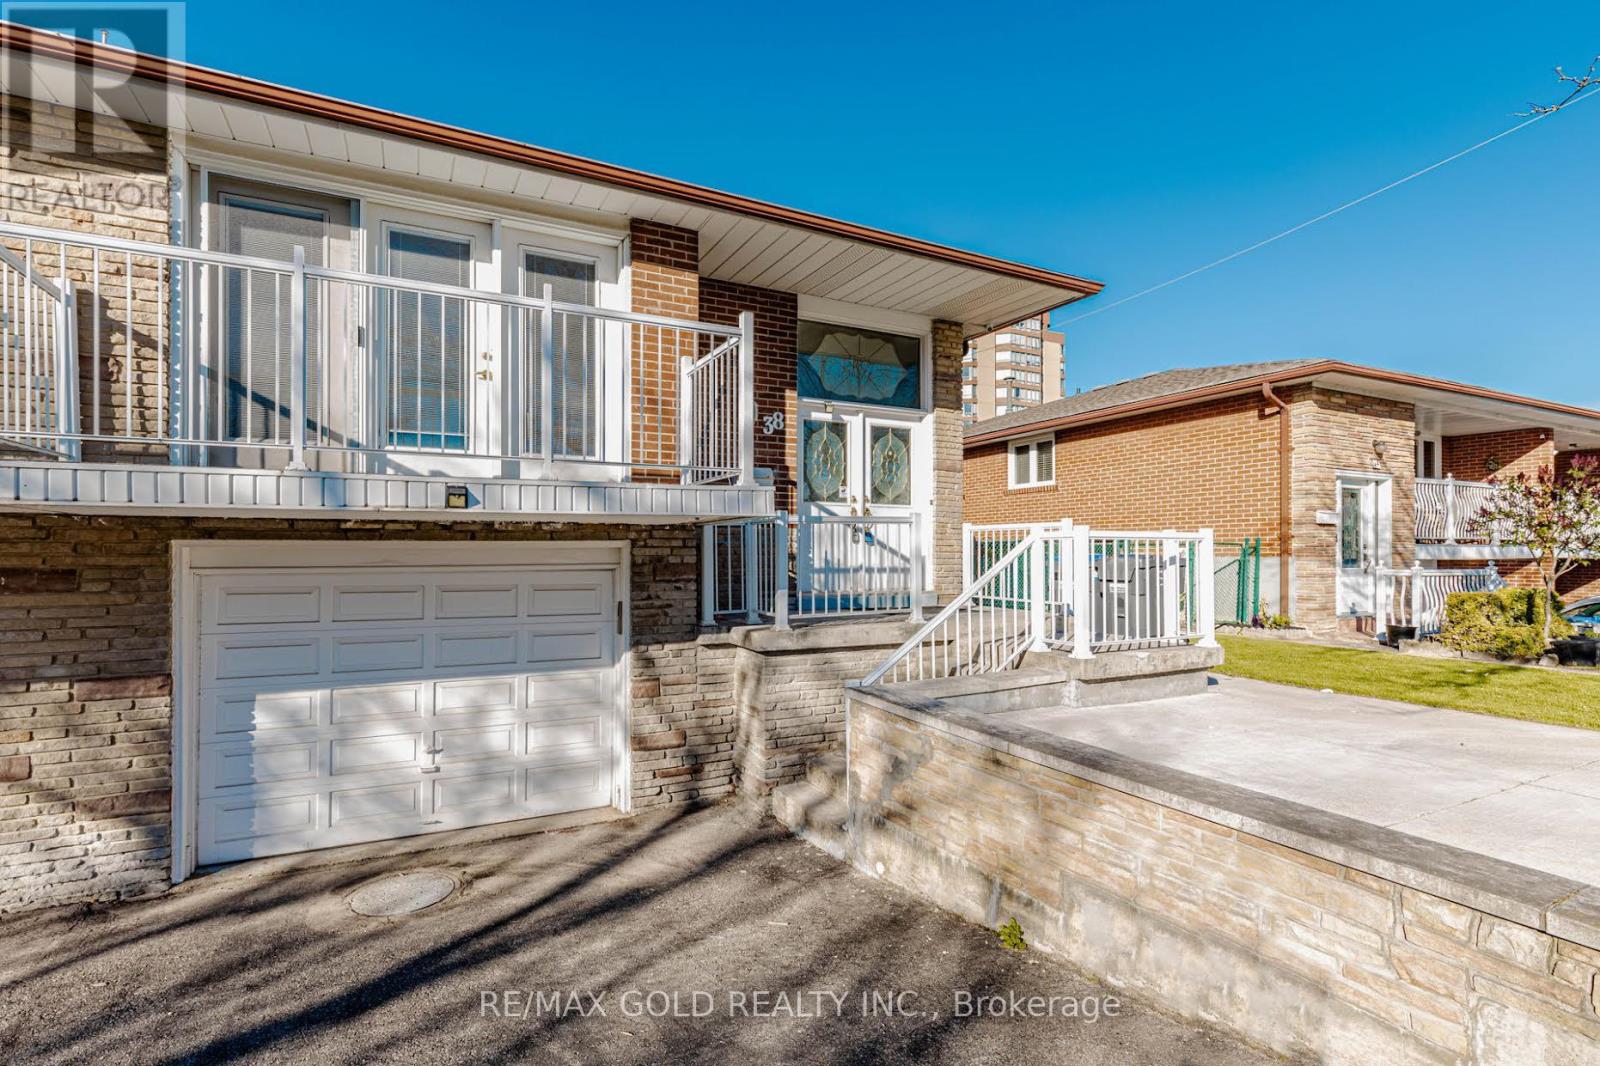
38 Achill Crescent
Mississauga, Ontario
RARE FIND! Stunning 6-Bedroom, 5-Level Backsplit Semi-Detached In The Absolute Heart Of Mississauga! This Incredibly Spacious Layout Offers Maximum Versatility, Perfect For Large Families, Multi-Generational Living, Or Savvy Investors. Featuring 4 Generous Bedrooms &Multiple Living Zones Across 5 Finished Levels along with Two sets of laundry appliances for separate use. Steps To The New Hazel McCallion LRT &Cooksville GO Station. Literally Minutes To Square One Shopping Centre, Celebration Square, Top-Rated Schools, & Major Highways (403/QEW/401). Enjoy The Perfect Blend Of Quiet Residential Living With Urban Convenience Right At Your Doorstep. Large Private Backyard Perfect For Entertaining. Don't Miss Out! (id:60365)

© 2026 Proptech Realty Inc., Brokerage.