
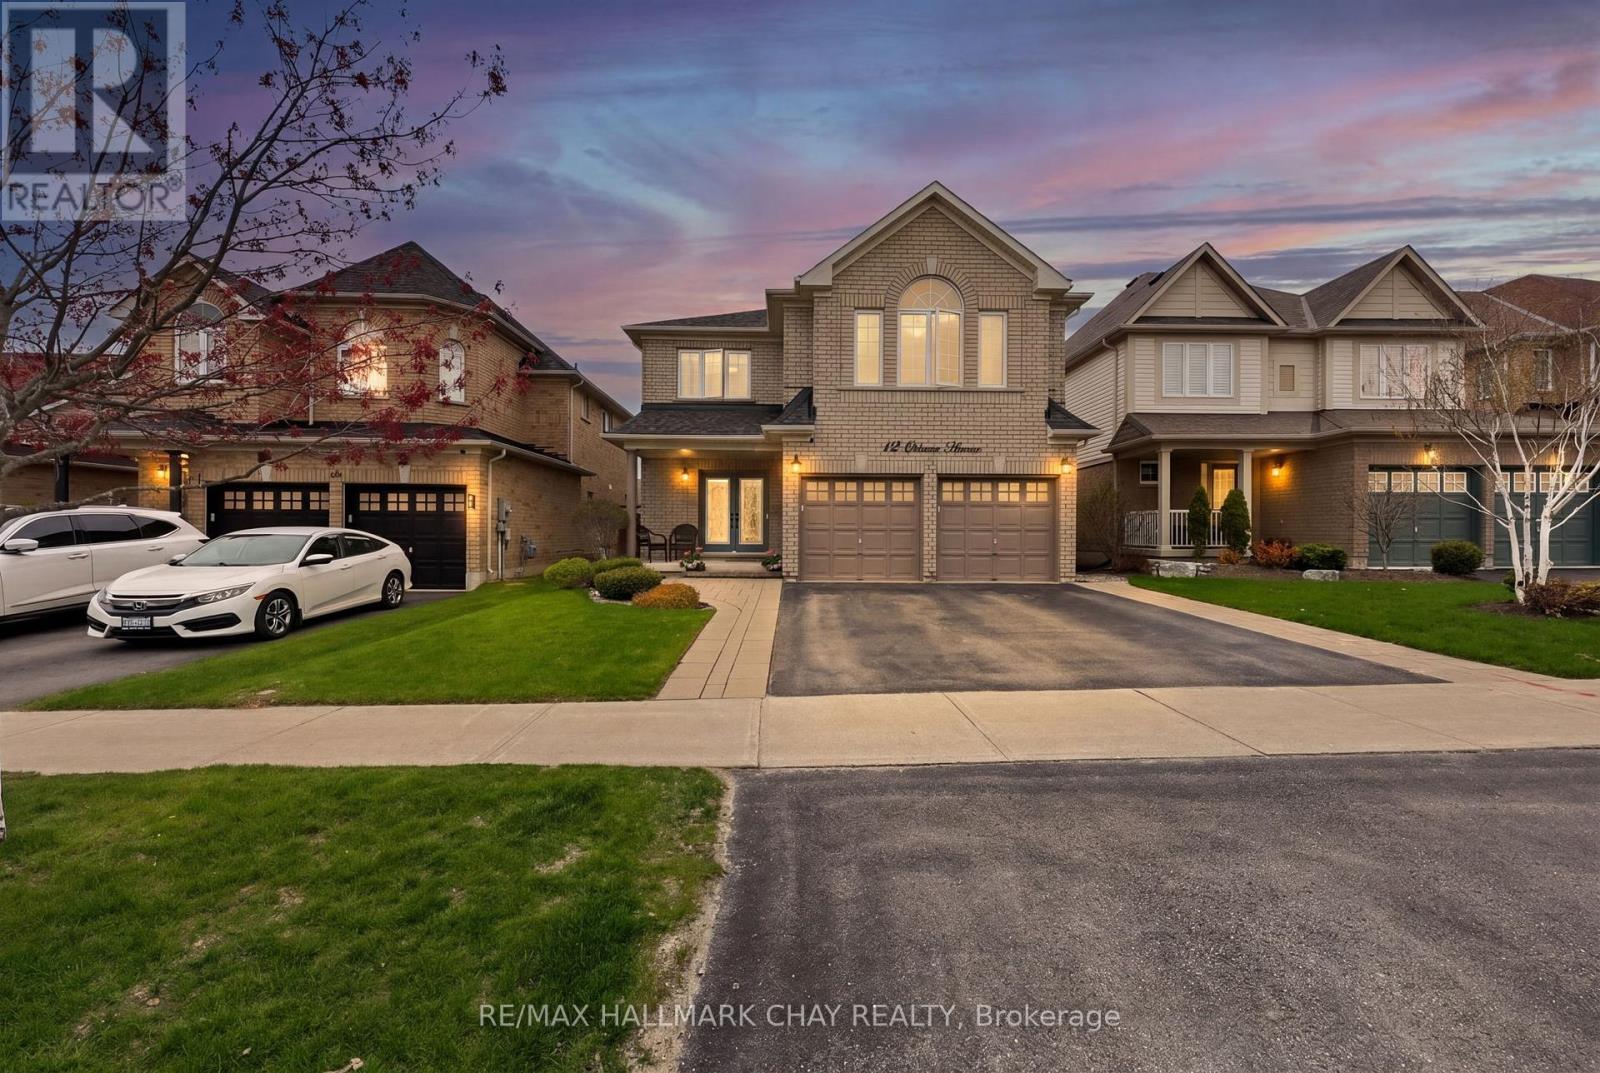
12 Orleans Avenue
Barrie, Ontario
***OPEN HOUSE SAT MAY 23, 1-3PM***Luxurious 3,100 SqFt Home! Stunning 4-bed + library (convertible 5th bed) home loaded with upgrades. The main floor shines with pot lights and hand-scraped hickory hardwood laid on a 45-degree angle. Chef's kitchen boasts extended uppers with crown molding, large porcelain tiles, and recently updated appliances (gas stove, D/W, microwave). Upstairs offers incredible space: a main primary suite with built-in closet organizers and a spa ensuite (extended glass shower & soaker tub), a second primary suite with its own ensuite and W/I closet, plus a Jack-and-Jill bath for the remaining bedrooms. Step outside to a backyard oasis featuring a composite deck, Jacuzzi hot tub, and a natural gas BBQ line. Major peace of mind with a new Roof (Nov 2024) and Washer/Dryer (Sep 2024). Prime location close to Lake Simcoe, schools, parks, restaurants, shopping and all amenities. A true turnkey masterpiece! (id:60365)
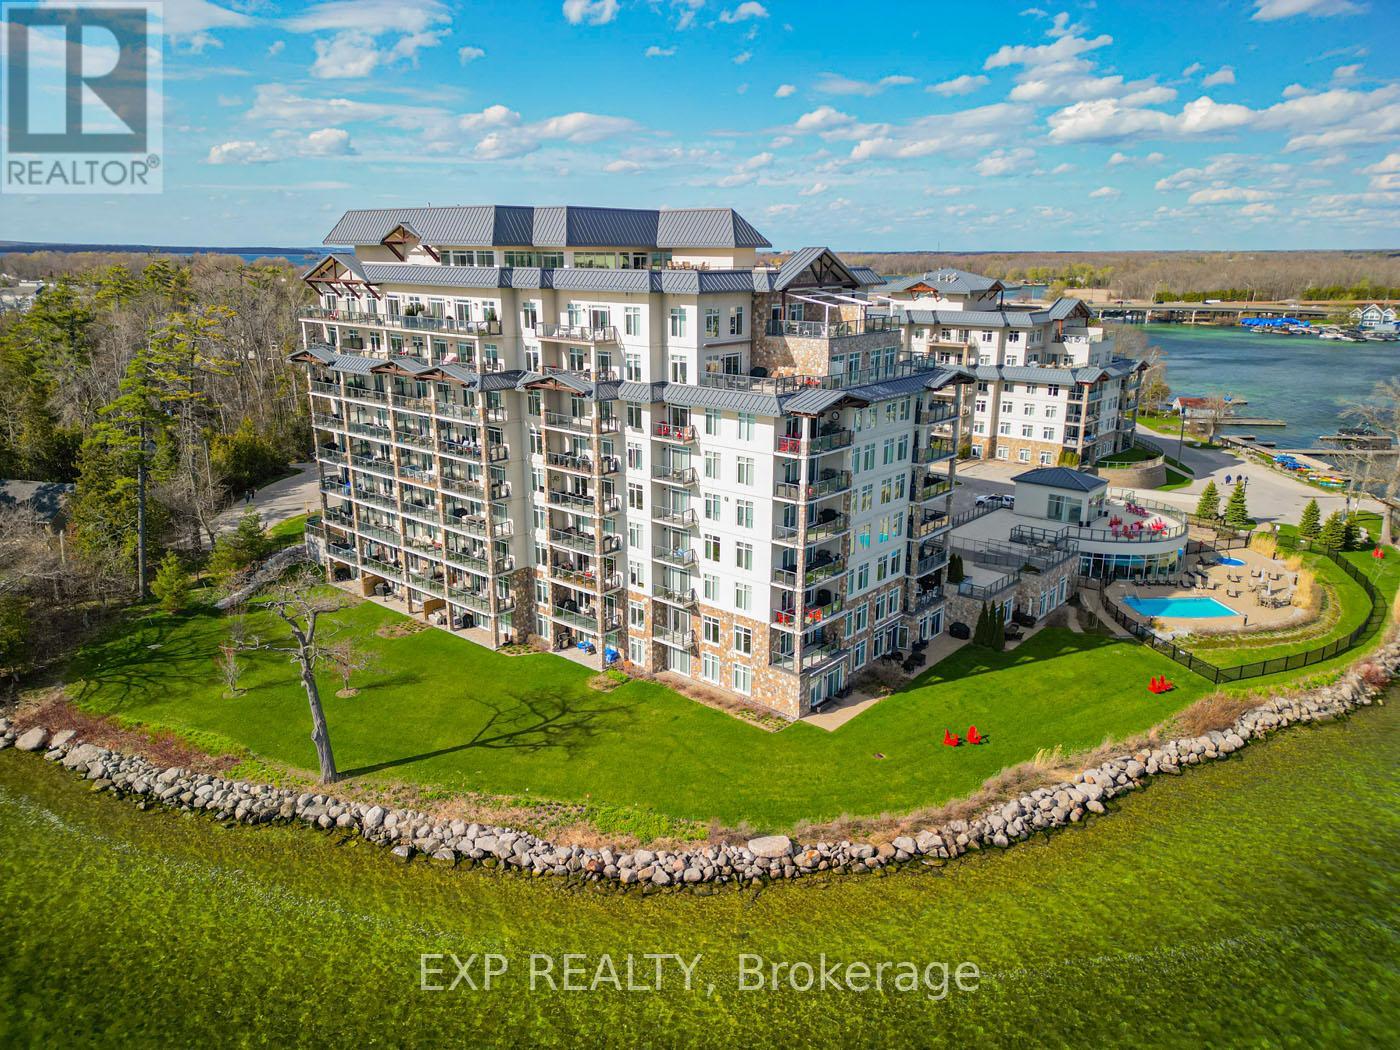
401 - 90 Orchard Point Road
Orillia, Ontario
Experience elevated waterfront living in this stunning 1-bedroom plus den condo with breathtaking panoramic views of Lake Simcoe. Nestled in one of South Orillia's most desirable waterfront communities, this beautifully appointed residence offers the perfect balance of luxury, comfort, and relaxed lakeside living just 90 minutes from Toronto. Inside, the bright open-concept layout features hardwood flooring, a cozy fireplace, granite countertops, stainless steel appliances, ceramic tile finishes, and a spacious den ideal for a home office or guest space. Wake up each morning to shimmering water views and step onto your expansive 25-foot private balcony with BBQ hookup, the perfect setting for morning coffee, sunset entertaining, or quiet evenings overlooking the lake. Residents enjoy an exceptional collection of resort-style amenities including 500 feet of private waterfront, outdoor pool and hot tub, rooftop terrace, party room, library, hobby room, guest suite, and convenient marina access nearby. Ideally located moments from downtown Orillia, waterfront trails, restaurants, the Orillia Opera House, Casino Rama, and year-round outdoor recreation, this rare offering delivers an effortless waterfront lifestyle ideal as a full-time residence, executive retreat, or luxurious weekend escape. (id:60365)
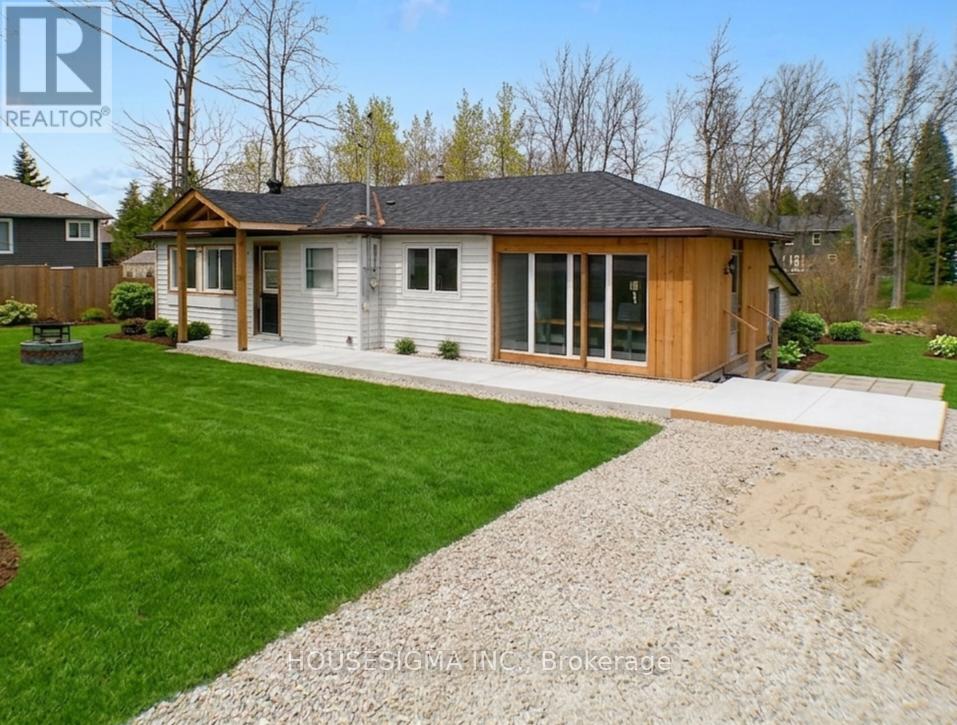
8892 Beachwood Road
Wasaga Beach, Ontario
LARGE DOUBLE SIZED LOT, 122FT by 200FT. This four-season home is available just in time for summer. Ideal for retirees, investors or first time home buyers. Walk to the beach or bike the Shoreline Trail - take in the best Wasaga Beach has to offer. Easy access to Playtime Wasaga Casino, Collingwood and Blue Mountain. Pride of ownership is on display with modern upgrades, including a fully renovated main bath, a newly added second bathroom, updated plumbing and electrical, and fresh flooring and lighting. Ample storage space, i.e. crawl space, shed and large, covered porch. The backyard is absolutely massive. Grow your own fresh fruit and vegetables. Great for summer BBQs, stargazing and entertaining friends and family. MUNICIPAL WATER & SEWER TO HOUSE & AT THE LOT LINE FOR THE OTHER HALF, PAID IN FULL. The lot has not been severed. Potential Buyers to conduct their own due diligence regarding potential severance of the lots. Book your showing today! (id:60365)
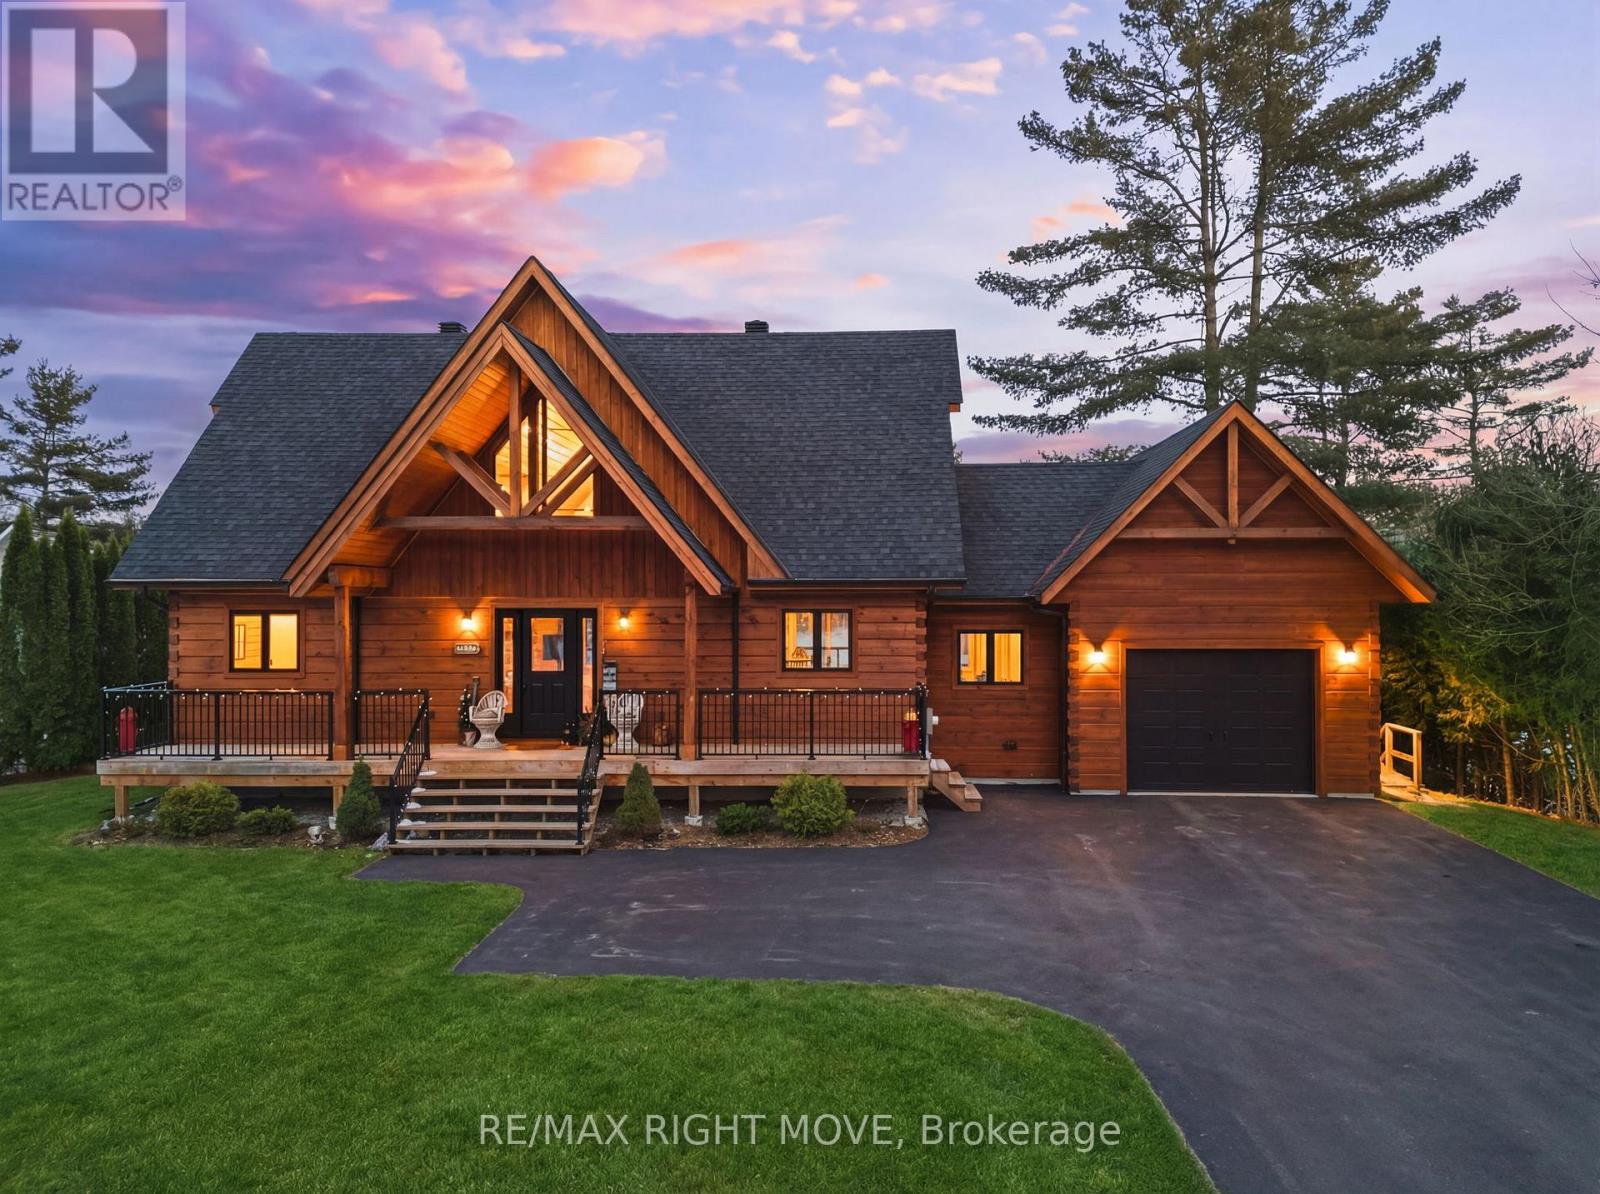
1935 Mcleod Drive
Severn, Ontario
Set along 103 feet of open waterfront on McLeod Drive in Severn, this custom built solid log residence offers a rare blend of craftsmanship, scale, and natural setting. The moment you step inside, the architecture makes an impression. Soaring ceilings, an open concept living and kitchen area filled with natural light, and expansive windows frame beautiful river views from many of the principal rooms. It is a home designed not just for living, but for enjoying its surroundings. The kitchen and family room connect seamlessly, creating a comfortable space suited to both entertaining and quiet evenings at home. Patio doors open to a riverside porch where the outdoors becomes a natural extension of the living space. A main floor bedroom with a private ensuite offers excellent flexibility for guests or multi generational living. Above, the open loft style primary suite provides a peaceful retreat with large his & her custom walk in closets and a well appointed spa like ensuite. The loft design maintains a connection to the open living space below while still offering privacy. The fully finished walkout lower level adds even more living space with a large recreation room, two additional bedrooms, and a 3 piece bathroom, providing comfortable accommodation for family and guests. Step outside from the walkout and unwind in the hot tub, perfectly positioned to take in the river setting year round. With 103 feet of frontage on the Severn River and a solid log home designed for lasting quality, this property offers an exceptional waterfront lifestyle 15 minutes from Orillia and its amenities while still feeling comfortably removed from the pace of town. (id:60365)
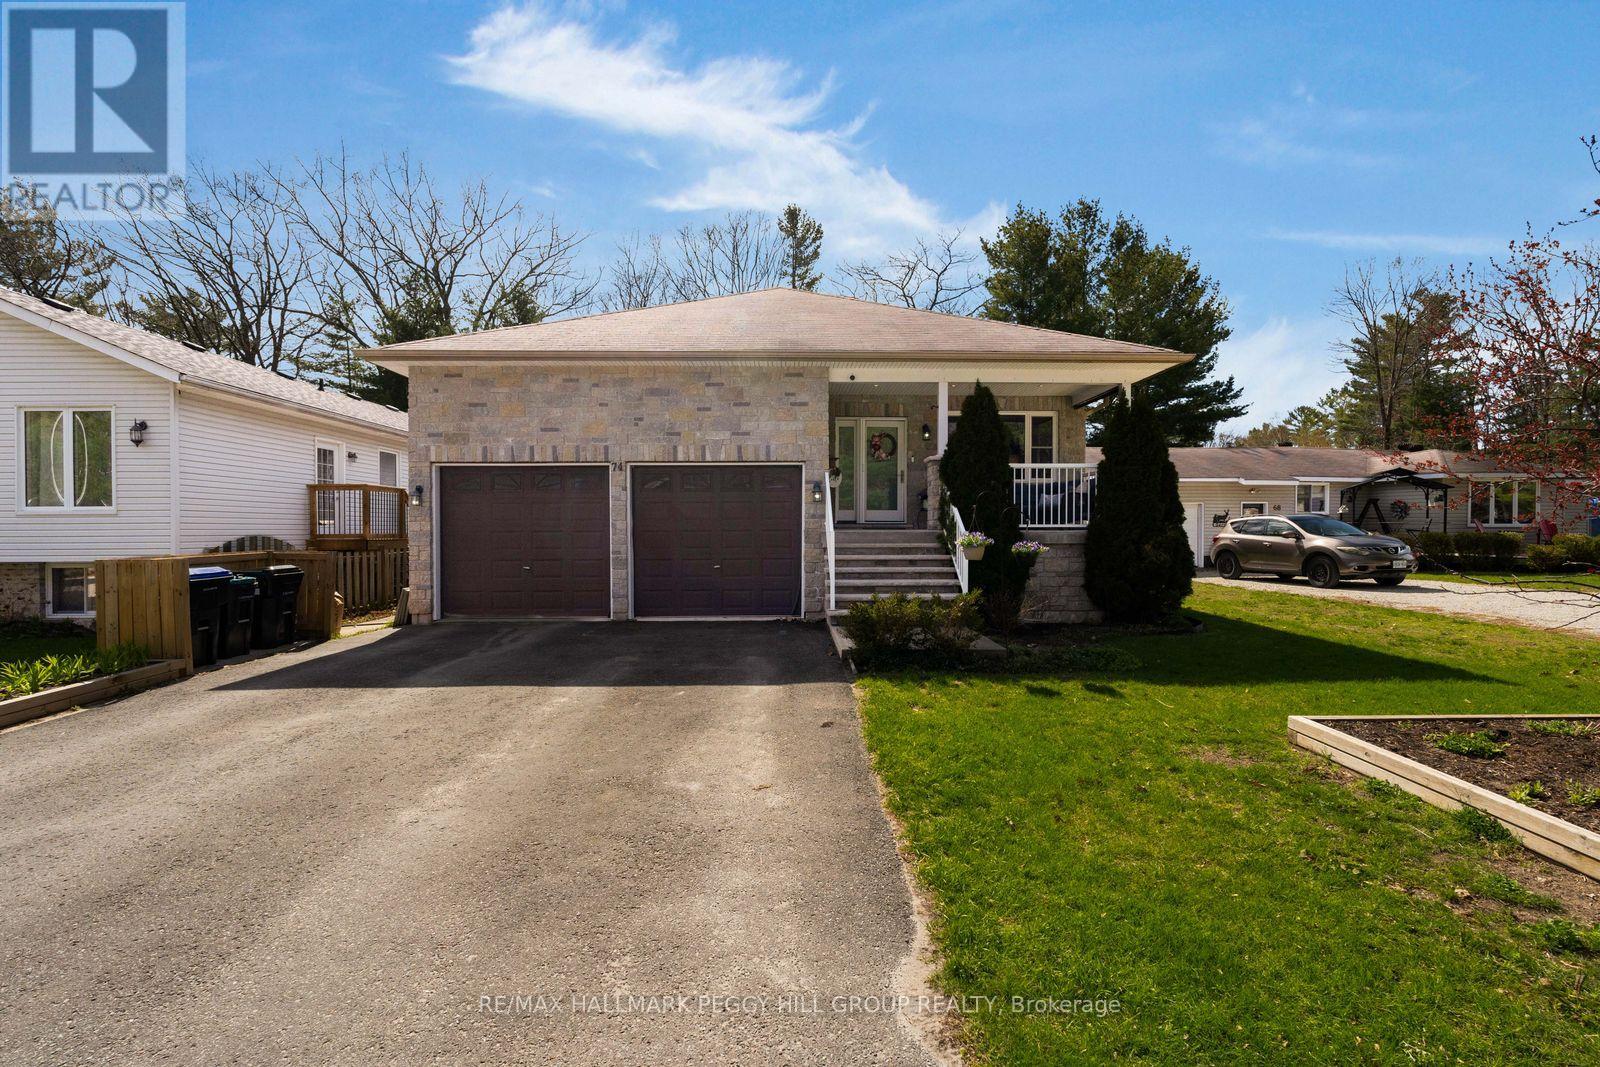
74 Melrose Avenue
Wasaga Beach, Ontario
BEAUTIFULLY UPDATED 6 BEDROOM BUNGALOW WITH NEARLY 3,200 SQ FT, A FINISHED WALK-UP BASEMENT & IN-LAW POTENTIAL! Nearly 3,200 finished sq ft, a walk-up basement with in-law potential, and a backyard that already has summer written all over it give this home the finished living space and flexibility buyers keep hoping to find. A brick front exterior, covered front porch, attached 2-car garage, and ample driveway parking create an inviting arrival, while the private fenced backyard features a dog run, two decks, garage access to the side yard, and a newly built 10 x 14 ft shed with power, a roll-up door, and man door. The main floor offers California knockdown ceilings, luxury vinyl flooring, plenty of built-in storage, a living room with an electric fireplace, and a dining room with a walkout to the deck. The updated custom kitchen delivers the space buyers love, with an expansive island with seating, quartz countertops, stainless steel appliances, pot lights, a tiled backsplash, upgraded cabinetry, tons of counter and cabinet space, a double sink, slide-out pantry, and roll-out pot drawer. An addition (2019) extends the dining room, primary bedroom, and lower level for added finished living space. The primary bedroom overlooks the private rear yard and features a walk-in closet, and 5-piece ensuite with double sinks, a standalone tub, and tiled shower, while two additional main floor bedrooms include space-saving built-in beds. The finished walk-up basement features a separate garage entrance, high ceilings, laminate floors, a large rec room with electric fireplace and dry bar, three bedrooms, laundry, and full bathroom. Additional highlights include an ICF foundation, central vac rough-in, air exchanger, reverse osmosis water system, and water softener. A short drive puts you at Wasaga Beach Provincial Park, sandy shoreline areas, waterfront trails, parks, playgrounds, the Wasaga Beach YMCA, shopping, dining, nearby schools, and essentials. (id:60365)
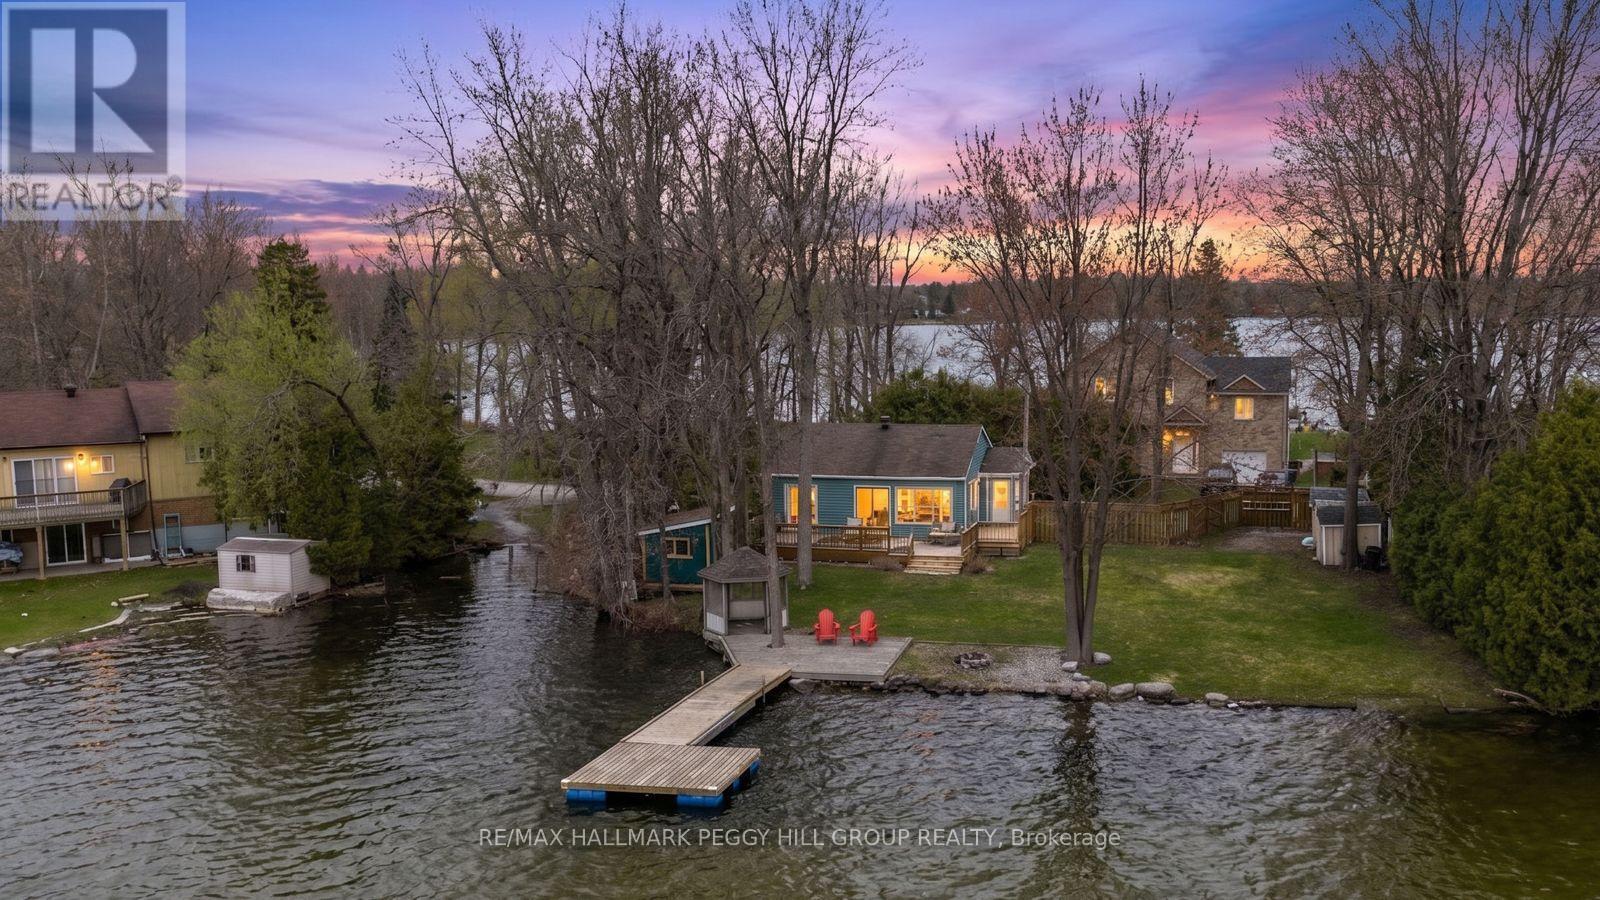
4304 Plum Point Road
Ramara, Ontario
4-SEASON HOME OR COTTAGE WITH 93 FT OF DIRECT LAKE SIMCOE WATERFRONT, A DOCK, BOAT LAUNCH & UPDATED INTERIOR! 4304 Plum Point Road is the Lake Simcoe waterfront home or cottage buyers picture when they think of mornings on the dock, coffee over the water, paddleboards by the shore and evenings stretched out on the deck. Set on 93 ft of direct waterfront, this bungalow offers beautiful water views, a shallow shoreline, northern exposure, a dock, small boat launch, waterfront gazebo and large back deck. Kayak, paddleboard, boat, fish or swim directly from the property, with frequent sightings of swans, blue herons and other wildlife adding to the peaceful bay setting. A well-designed foyer/mudroom with a vaulted ceiling, built-in bench, coat rack and storage cubbies makes room for sandy feet, wet towels and cottage gear before leading into the updated open-concept interior, where oversized windows and a sliding glass walkout keep the lake in view. Wide-plank flooring, a shiplap ceiling, pot lights and carpet-free living create a relaxed cottage feel, while the kitchen adds personality with rich blue cabinetry, some glass-front upper cabinets, open shelving, vertically stacked subway tile and a wood-beamed opening to the main living area. The primary bedroom has its own walkout to the deck, a shiplap feature wall and closet organizers, while two additional bedrooms are served by an updated 3-piece bathroom with a glass-enclosed shower, built-in niche, subway tile, penny tile flooring, modern vanity and black fixtures. The location rounds out the package with a short drive to Orillia for shopping, restaurants and everyday amenities, with nearby highlights including Tudhope Park, Casino Rama, Ramara Library and Community Centre, Uptergrove Public School, multiple beaches and marinas. (id:60365)
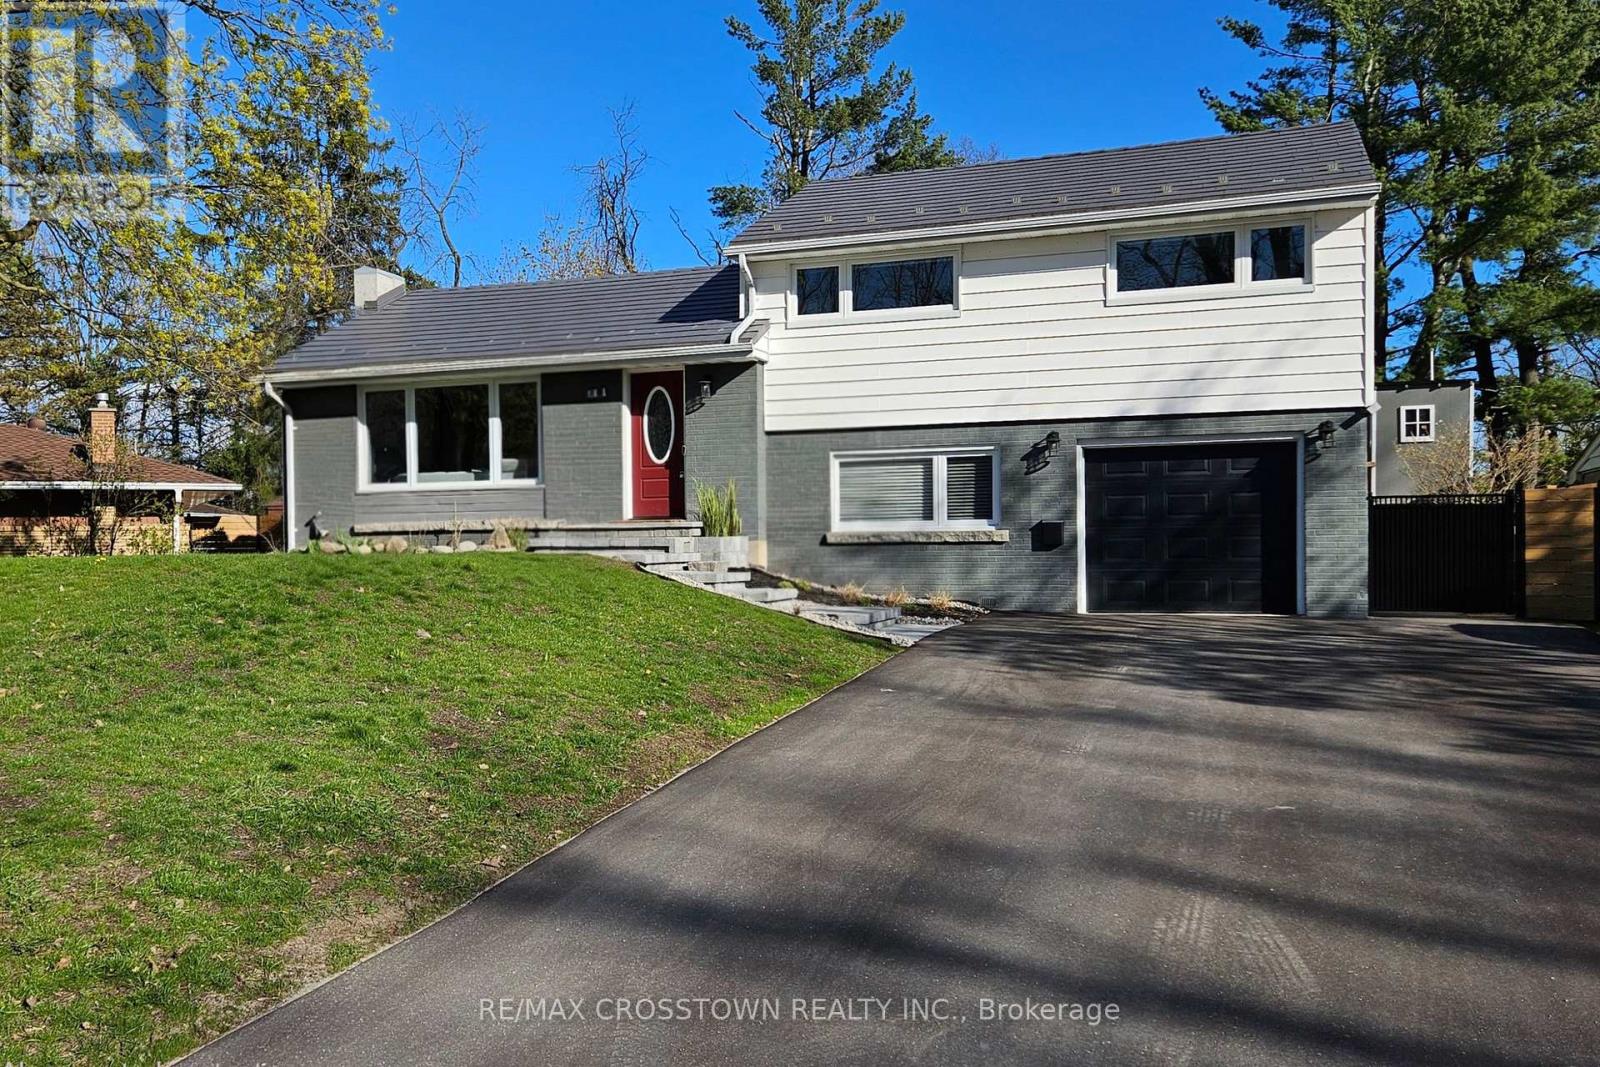
11 Castle Drive
Barrie, Ontario
Welcome to 11 Castle Drive - your move-in ready home on a quiet, tree-lined street in one of Barrie's most desirable mature neighbourhoods. Step through the charming red door and feel instantly at home. Bright, open living spaces connect the living room, dining area, and kitchen, while large panoramic windows in the family room showcase the expansive, pool-sized backyard with sunny southern exposure. Cozy up by the fireplace on cooler evenings or step outside through new sliding patio doors to enjoy a fully fenced yard featuring a new fire pit, treehouse, flower gardens, and a flagstone patio - perfect for summer BBQs and family fun. Morning coffee or afternoon treats in the treehouse swing is a true highlight. Upstairs offers three bedrooms with built-in closets, including a spacious primary with his-and-hers closets. Large new windows throughout fill the home with natural light, and a relaxing jet tub provides the perfect end to a busy day. The lower level includes a bright fourth bedroom, a full 3-piece bathroom with a walk-in glass shower, separate laundry tower, and convenient direct access to the insulated garage. The spacious basement is ideal for movie nights, kids' sleepovers, or quiet relaxation, with ample storage including a crawl space and additional utility room. Lots of updates - new paved driveway fall 2025, new custom stone steps/entrance fall 2025, new furnace fall 2025, new windows 2022-2025, new fence 2023-2024 and much more! Located across from Kearsey Park and just minutes to Sunnidale Park, this home is a dream for outdoor lovers and dog walkers. Enjoy walking distance to downtown Barrie, the waterfront, shops, and restaurants, plus quick access to Hwy 400. Only 5-10 minutes to Georgian Mall, RVH, and Georgian College, and 20 minutes to Snow Valley. A wonderful home in a fantastic neighbourhood - with amazing neighbours to match. Could this be your new home? (id:60365)
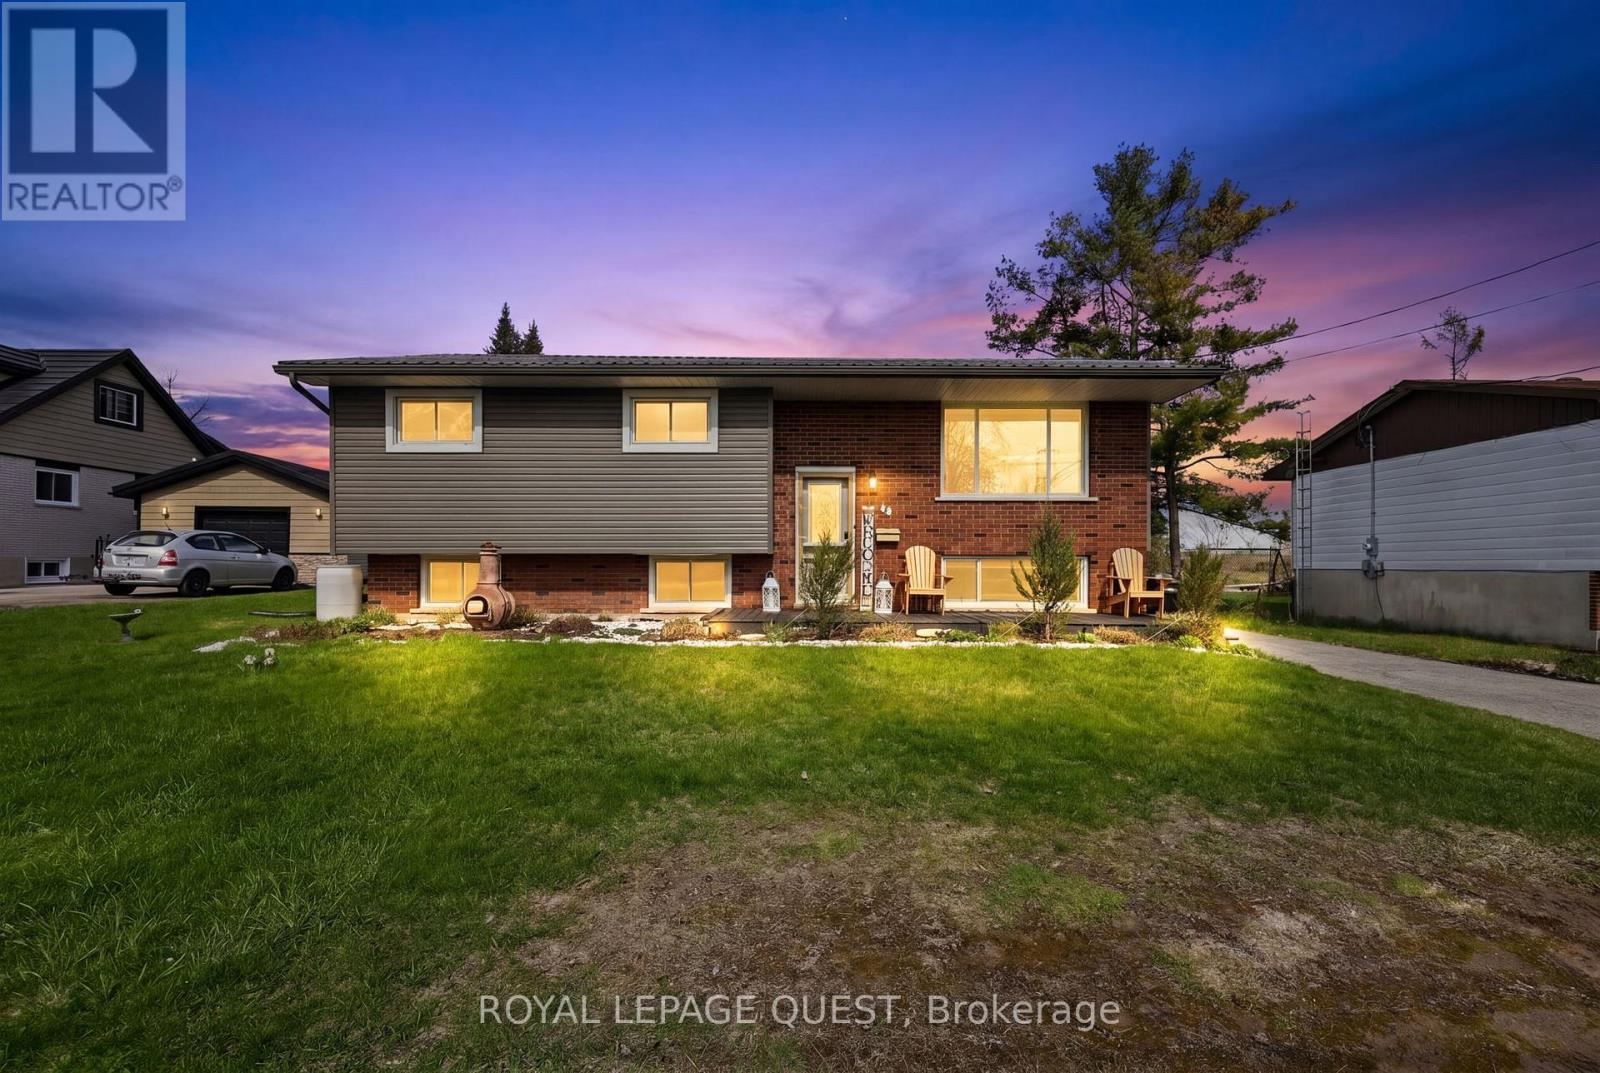
48 Courtland Street
Ramara, Ontario
Ideally located within walking distance of Atherley Community Park (Lake Simcoe) and Mara Provincial Park, this 3+1 bedroom and 2 Bathroom raised bungalow offers a seamless blend of recreation and move-in-ready reliability. This property features a fully refinished lower level (2024) complete with new insulation, framing, electrical, and floor leveling and flooring. The 2024 lower-level transformation includes a brand-new 4 Piece bathroom and windows, creating a bright, functional space perfect for a growing family. The main floor features a refreshed kitchen with new countertops and backsplash (2026) and a modernized layout that maximizes every square foot. Mechanical Improvements to the home provide long-term peace of mind. Upgrades include New well pump (2020), full filtration system (2020) and hot water tank (2023). Enjoy the "Sunshine City" lifestyle with Lake Simcoe just steps away. This location offers easy access to Orillia's waterfront trails and boat launches while remaining minutes from downtown amenities and easy HWY access for commuters. With all major systems recently updated, this home is a rare, turn-key find in a high-demand lakeside community. Experience a worry-free transition into the Orillia market. (id:60365)
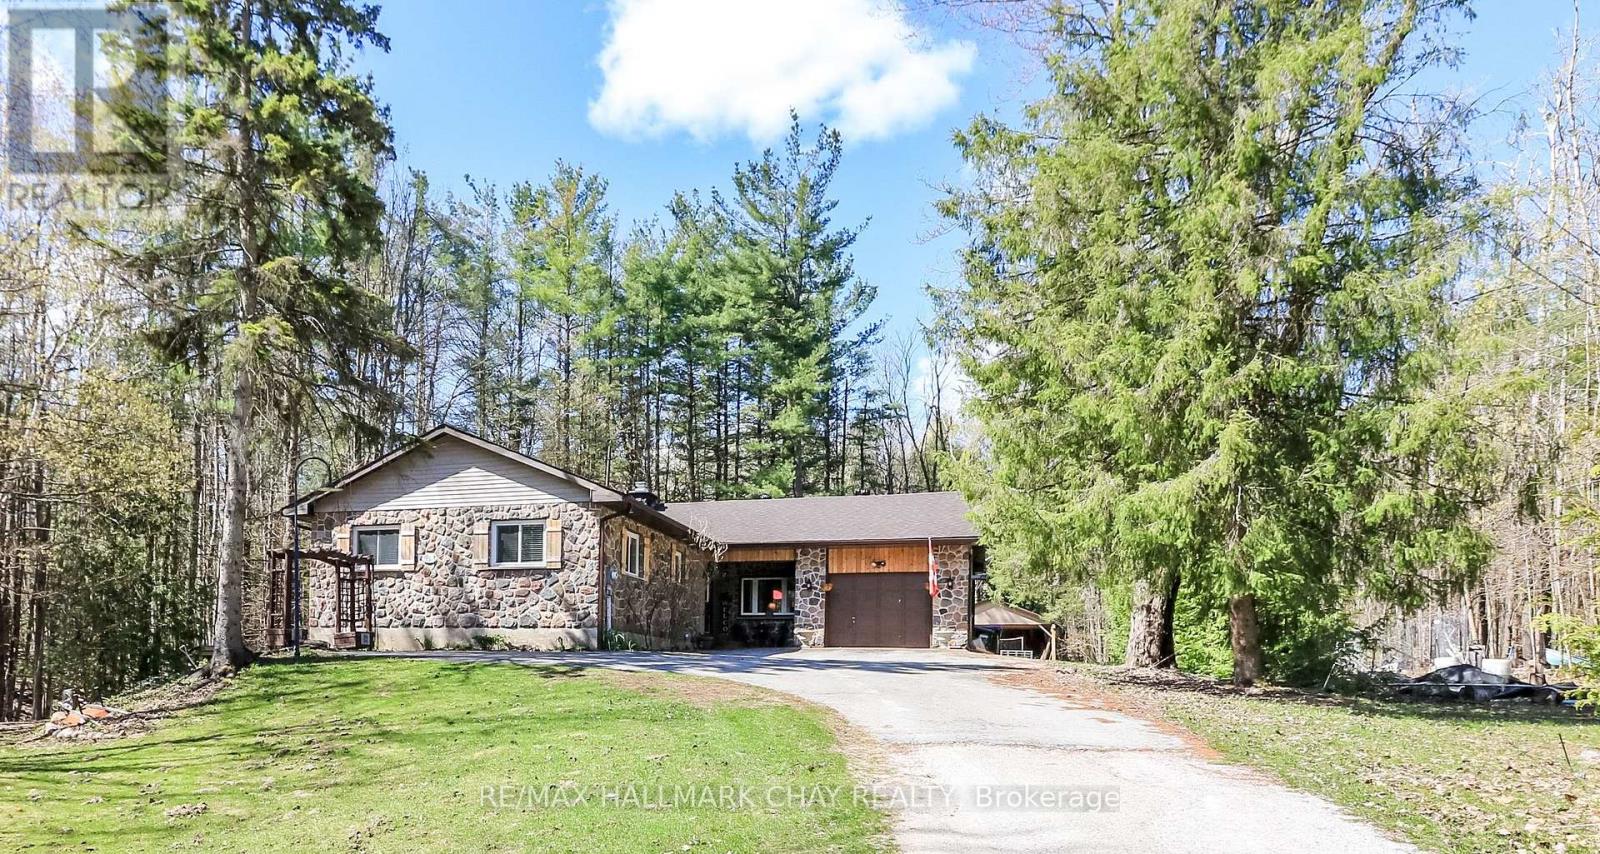
4062 Wainman Line
Severn, Ontario
Welcome to 4062 Wainman Line in Severn! A bright and spacious family home set back on approximately 1 acre lot just minutes from Orillia. Filled with natural light and offering an excellent layout, this well maintained home features 3 bedrooms, 2 bathrooms, main floor laundry, and a bright open-concept living and dining area with walkout to the deck.The updated 2024 kitchen and updated den with walkout to the back deck provide modern comfort and functionality, while several updated windows help enhance the home's bright and airy feel.The finished walkout basement includes a cozy wood-burning fireplace, large recreation area, workshop, and craft room. Recent updates include the roof and deck (2025). Additional features include forced air gas heating, central air, attached heated single-car garage, 20 x 20 drive shed, ample parking, and beautiful wooded surroundings.Conveniently located close to parks, schools, and amenities, this property offers the perfect balance of privacy and accessibility. Book your private showing today! (id:60365)
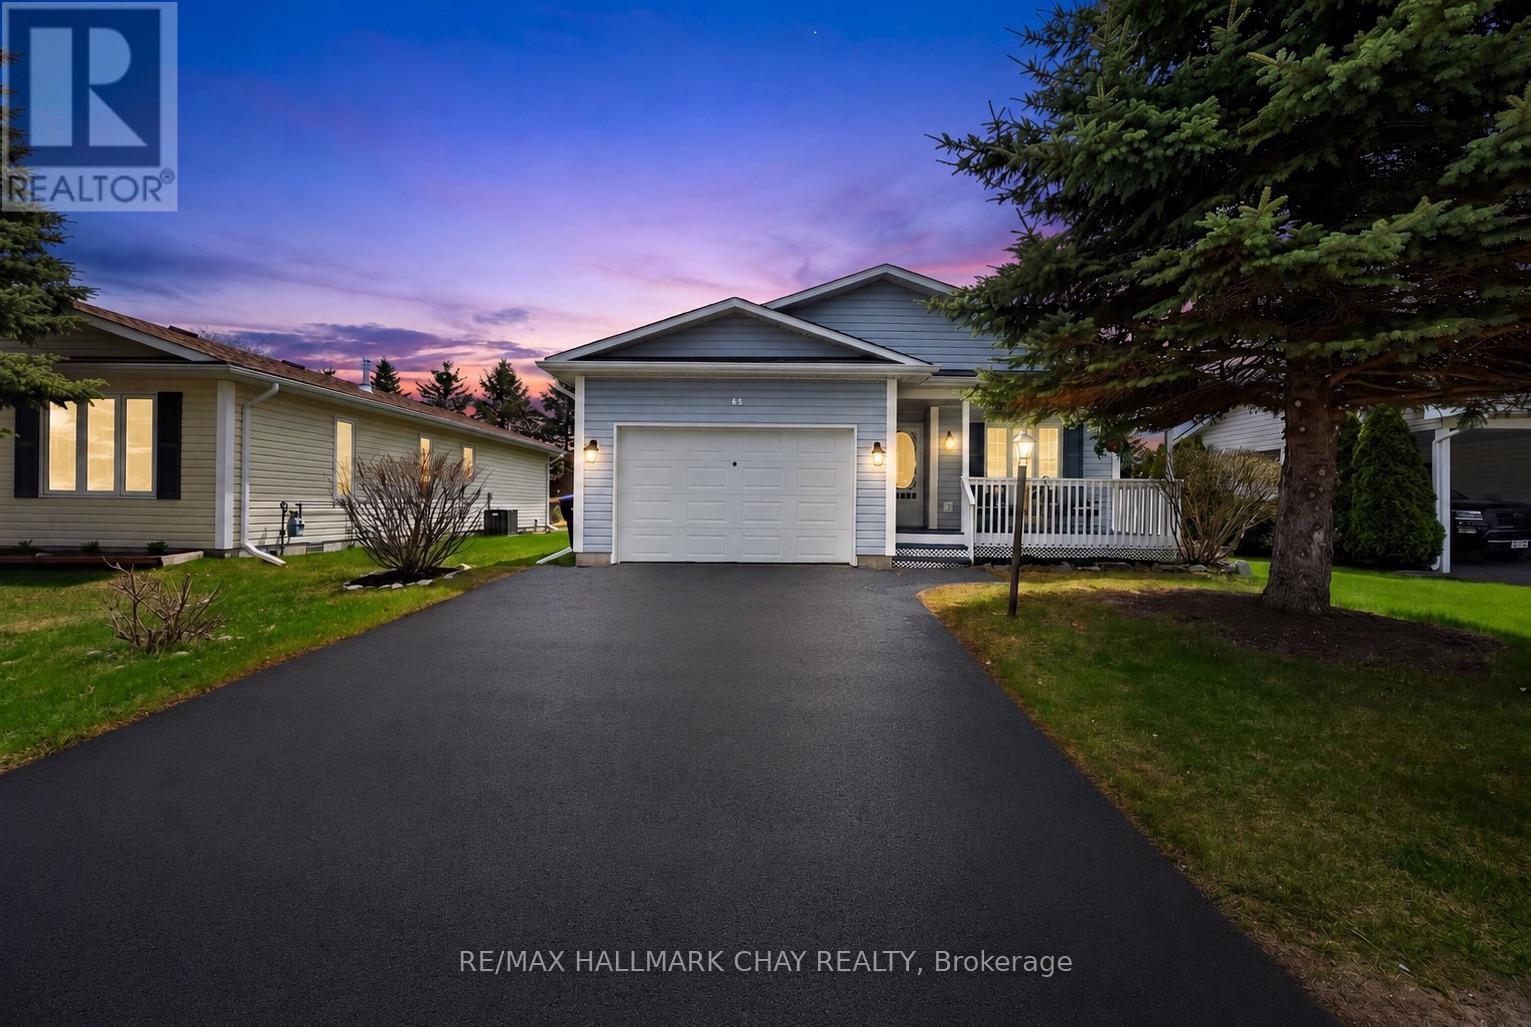
65 Pennsylvania Avenue
Wasaga Beach, Ontario
Nestled within the sought after Park Place adult lifestyle community, this beautifully maintained bungalow has been lovingly cared for by one owner and showcases true pride of ownership throughout. Offering a bright, open concept layout, this home feels warm, comfortable, and inviting from the moment you step inside. The spacious kitchen is designed for both everyday living and entertaining, featuring high end stainless steel Maytag appliances, upgraded cabinetry, plenty of counter space, a large pantry, double sink, and hardwood flooring throughout the main living area. Natural light fills the open concept living and dining area through large rear windows overlooking the beautifully maintained backyard and landscaped gardens. This thoughtfully designed bungalow offers the flexibility of a second bedroom or dedicated home office/hobby space, along with two full bathrooms. The spacious primary suite features a generous walk in closet and private ensuite with walk in shower. Enjoy peaceful mornings or relaxing evenings on the private rear deck surrounded by mature greenery. Downsizing? No need to worry about storage. The home offers a dry concrete crawl space with approximately 4 ft ceiling height, conveniently accessed through the walk in closet in the primary bedroom. Additional features include main floor laundry with direct access to the oversized garage. Residents of Park Place enjoy exceptional amenities including an indoor pool, sauna, fitness facilities, library, and social activities. Ideally located minutes from the scenic shores of Georgian Bay, enjoy waterfront walks, breathtaking sunsets, and a peaceful retirement lifestyle. Parkbridge land lease fees apply: $800/month. Monthly taxes: Site $39.12 + Home $122.59. Total monthly amount: $961.71. (id:60365)
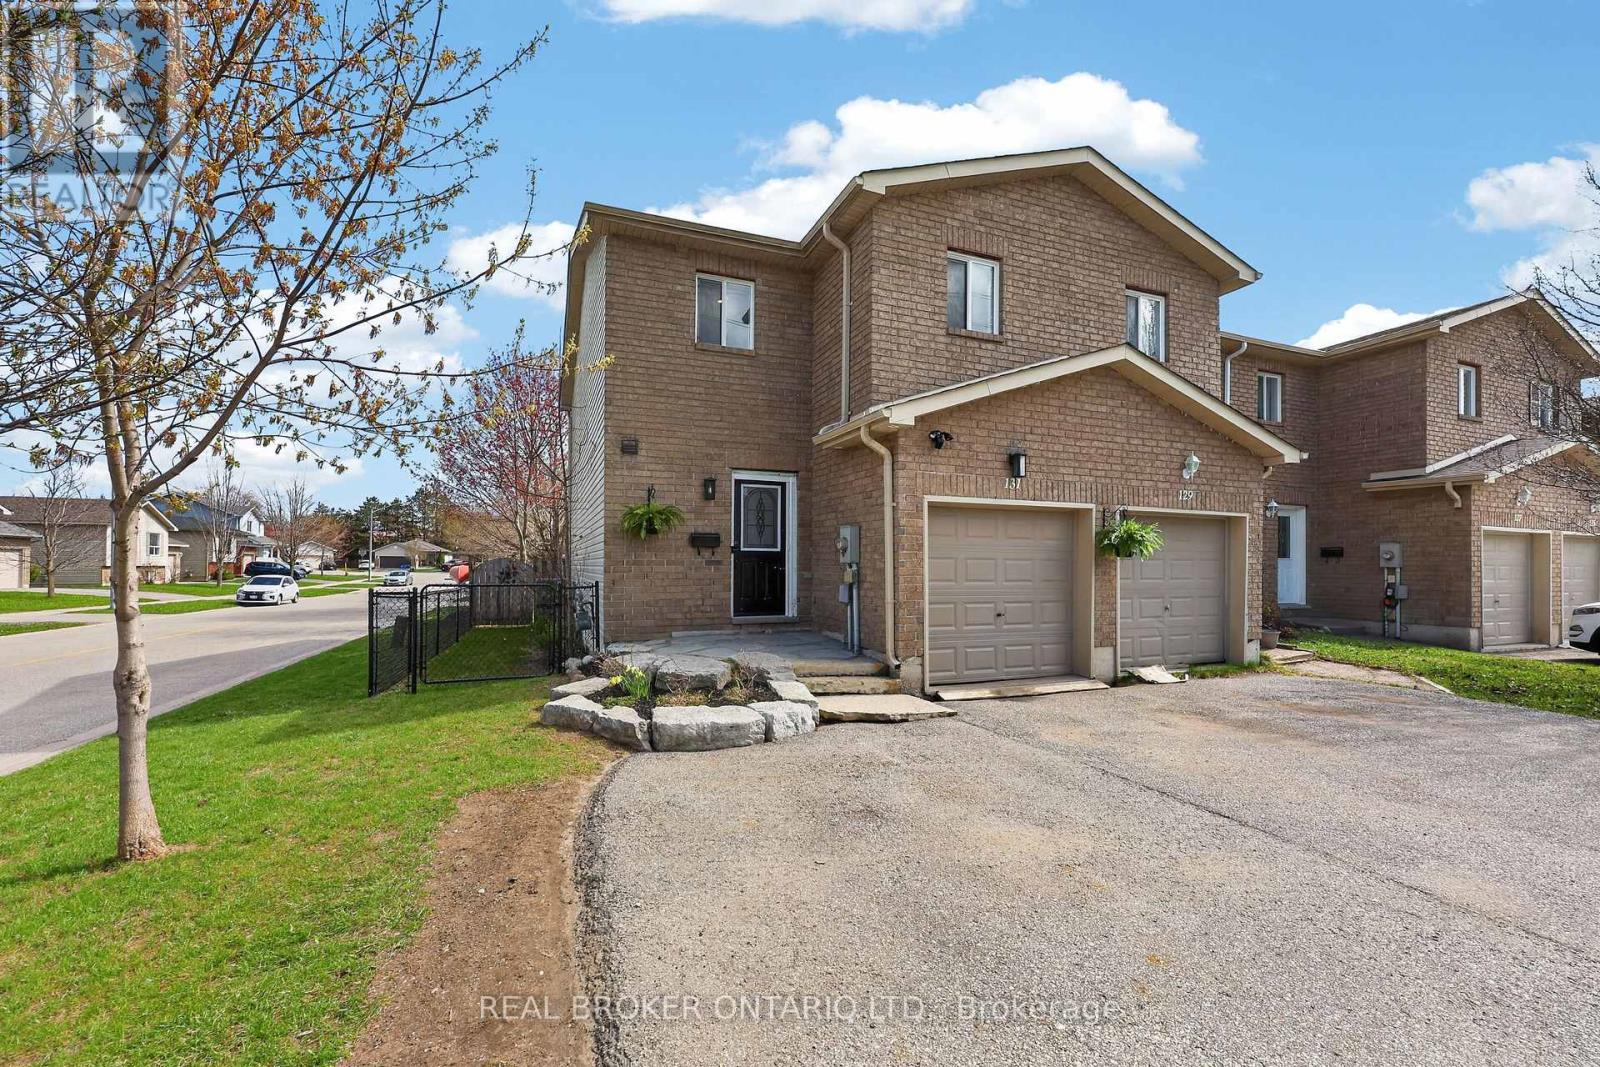
131 James Street E
Orillia, Ontario
Freehold end-unit townhome in one of Orillia's most convenient pockets - walking distance to Tudhope Park, Orillia's Rec Centre, and Downtown.Three well-sized bedrooms upstairs, including a large primary with semi-ensuite access. Main floor has a 2-piece powder room and an open-concept living, dining, and kitchen layout with plenty of cupboard and counter space.Patio doors off the back open to a fully fenced yard - room for the dog, mature trees, perennial gardens, a deck, and space for a gazebo. The basement is partially finished with a great opportunity for a rec room or a home office. This one is priced to sell and does not disappoint! (id:60365)
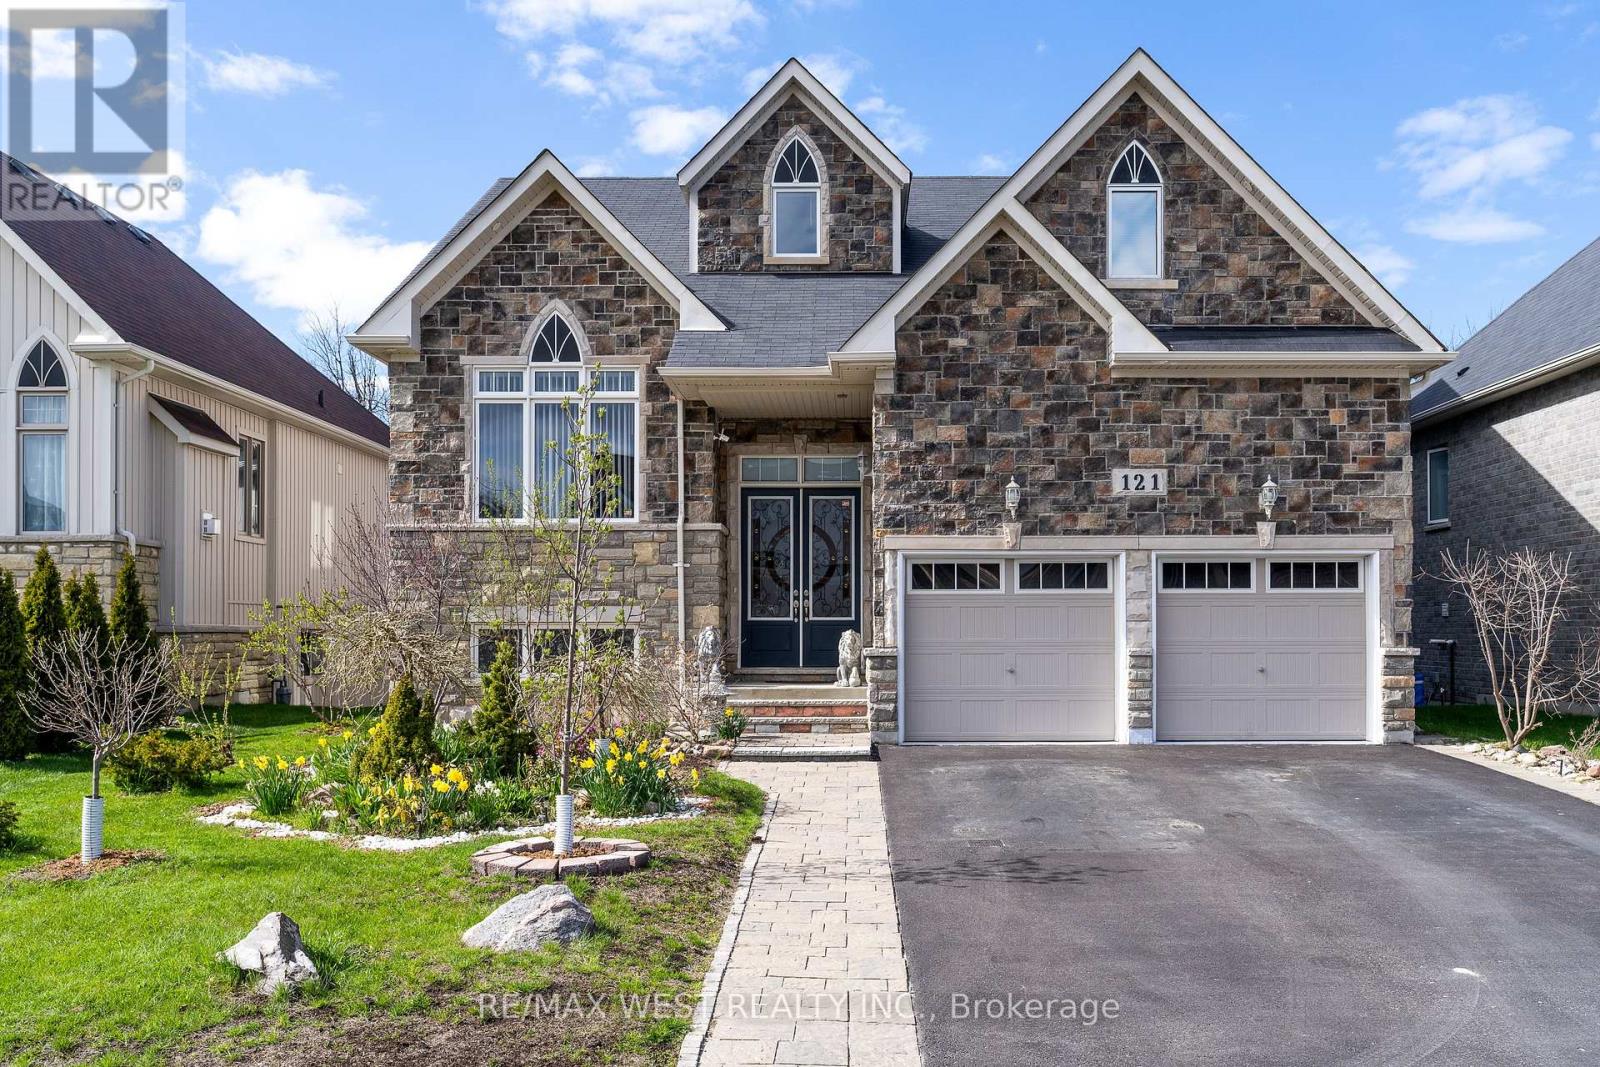
121 Allegra Drive
Wasaga Beach, Ontario
Fresh air, quiet streets and that rare ability to feel away from it all while still being close to everything. This is the reason people move to Wasaga. 121 Allegra delivers the full package with over 2,600 square feet above grade, five bedrooms, four bathrooms, no sidewalk, and a fully finished walkout basement that opens directly to a serene backyard oasis backing onto greenspace. The main level makes an immediate impression. A soaring 17-foot cathedral ceiling sets the tone in the living room, while the open-concept layout, abundant natural light, and peaceful views of the greenspace create a space that feels both grand and genuinely livable. The gas fireplace, finished with natural Italian travertine stone, adds warmth, texture, and the kind of detail that quietly separates this home from the ordinary. The kitchen continues the story with upgraded cabinetry, marble counters, and high-end Maytag appliances. It is refined, functional, and ready for everything from slow Sunday mornings to full family gatherings. The primary bedroom is also on the main floor, offering a true retreat with a luxurious five-piece ensuite. The main floor also includes an additional full bathroom and a versatile room that can become whatever life needs next: a library, guest room, additional bedroom, or quiet work-from-home space. Upstairs, the loft overlooks the family room and brings even more flexibility, along with two additional bedrooms and a loft-style bedroom that gives the home a cool and inviting energy. Located in a superb, quiet subdivision close to all amenities, dining, schools, Costco and a short distance to Beach 6, this is Wasaga living with style, comfort, and the kind of setting that makes the move make sense. The backyard is where things get even better: Private, peaceful, and backing onto greenspace, with currants, gooseberries, cherries, sweet cherries, and plums adding something truly special. (id:60365)
296 Barrie Road
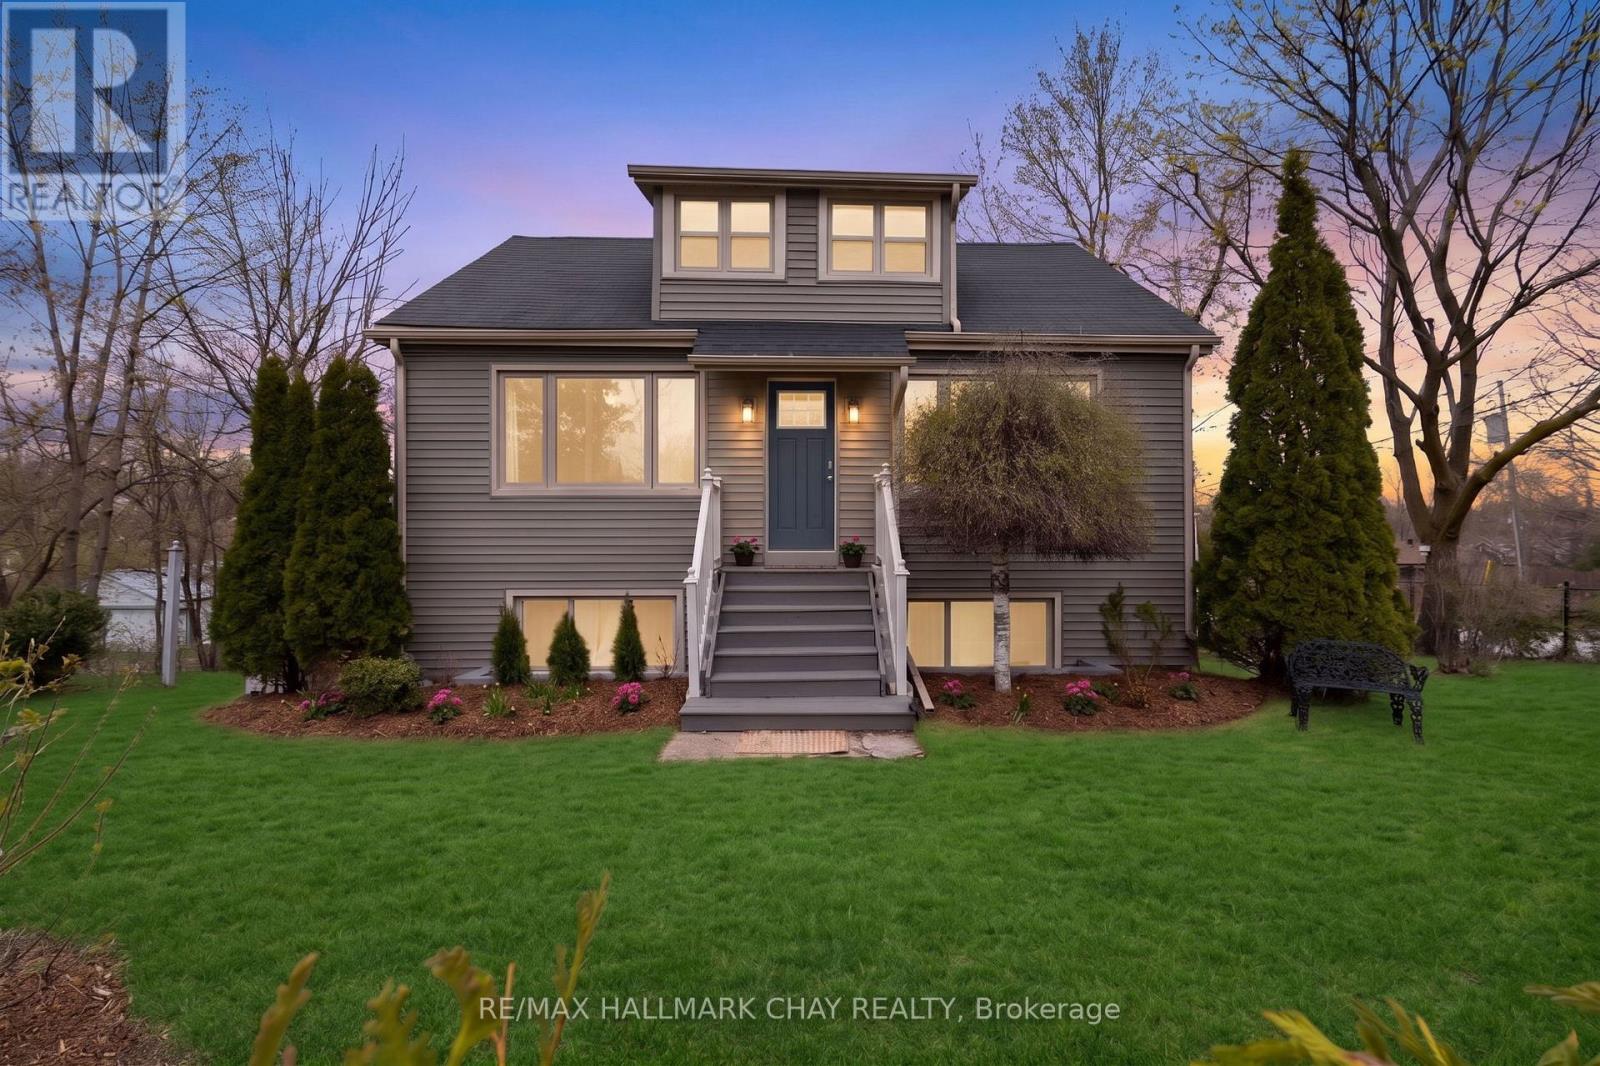
Orillia, Ontario
This significantly updated and well-maintained house has exceptional curb appeal and a beautiful yard. The house is a legal, fire-coded duplex offering an excellent investment opportunity and the option to live in one unit and subsidize the costs with rental of the second unit. (The rental of the two units has consistently generated over $3500/month with quality tenants.) The house is located in a residential area close to schools, shopping, transit, and highways. Each unit has its own entrance, driveway, postal address and in-suite laundry. The south facing unit which is currently vacant has 3 bedrooms, 1 bathroom, large balcony, bright living space and parking for up to 4 cars. The east unit has 2 bedrooms, 1 bathroom, functional living space and parking for one car. It is currently rented. Don't miss this unique opportunity. (id:60365)
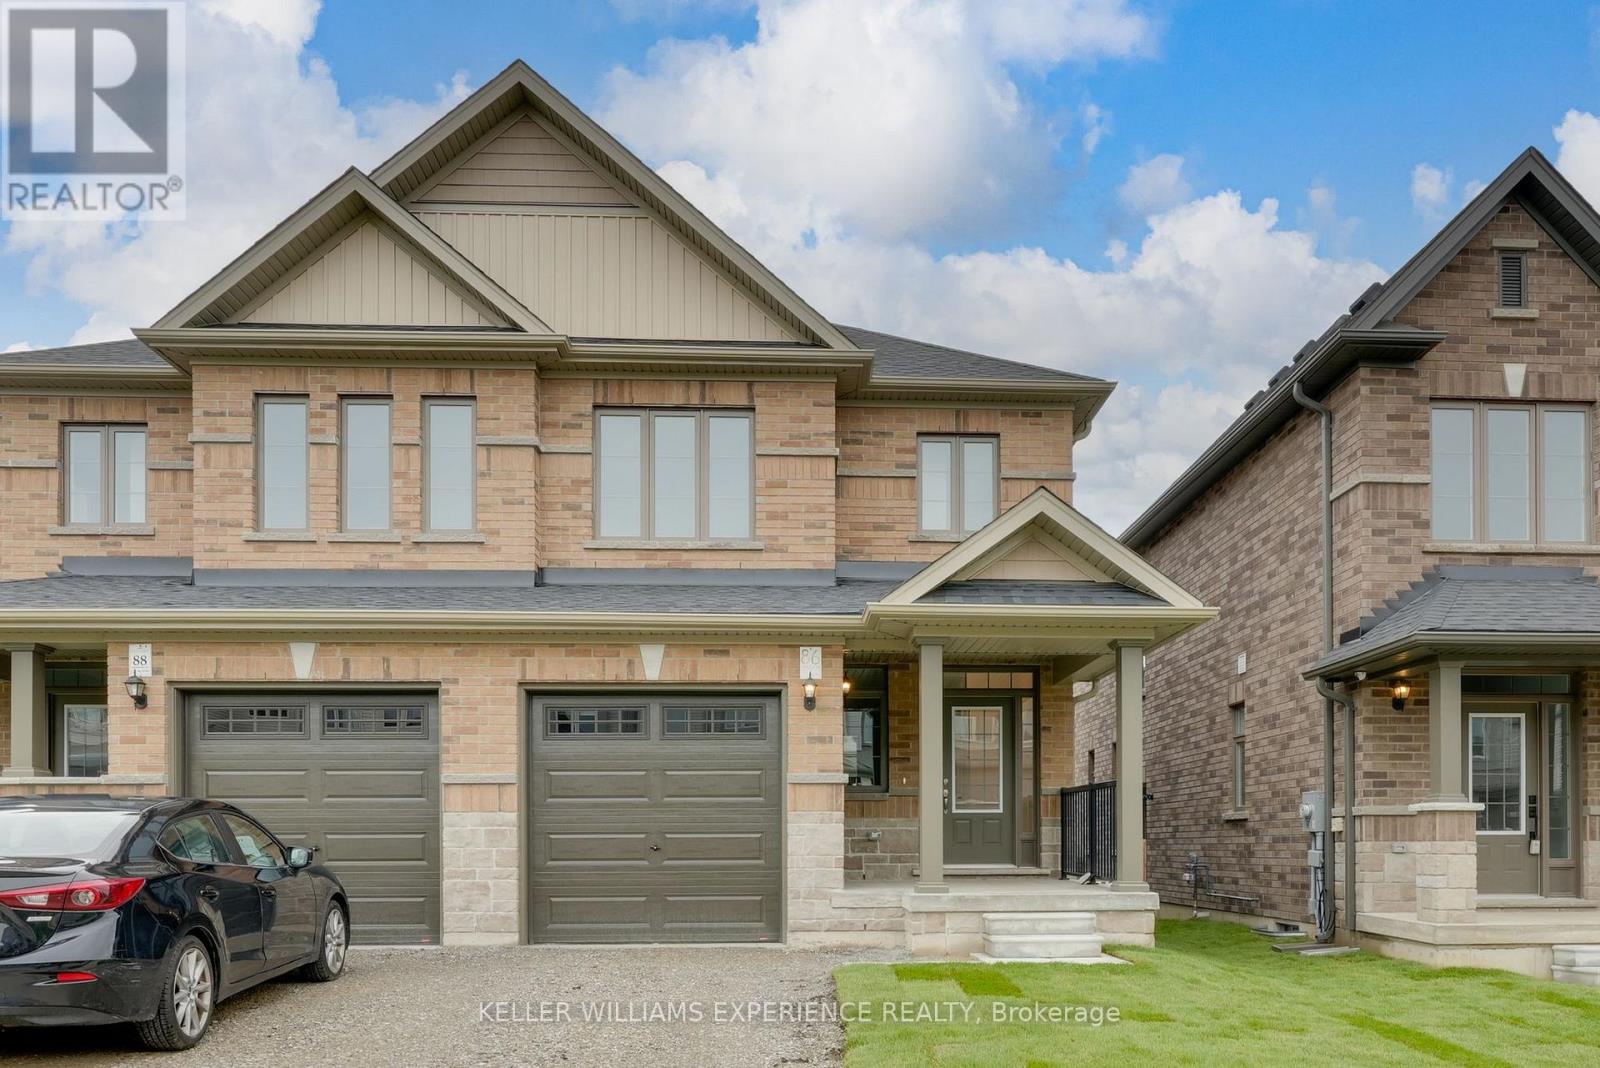
86 Sagewood Avenue
Barrie, Ontario
BRAND NEW SEMI DETACHED HOME with quick closing available - this commuter's dream is now offered at a reduced price, and qualified home buyers will enjoy HUGE TAX SAVINGS with the new construction tax relief. Flexible deposit structure - Move-in ready and waiting for you! Welcome to The Lakeshore Model, a spacious semi-detached home built by award-winning Deer Creek Fine Homes, renowned for exceptional craftsmanship and for producing quality over quantity. Located just minutes from Costco, Park Place Shopping Centre, and only three minutes from Barrie South GO TRAIN, this commuter-friendly location offers seamless access to Highway 400. Featuring three spacious bedrooms, two-and-a-half baths, an open-concept main floor with hardwood flooring, a large kitchen, and oversized windows with transom finishes, this home is designed for style and comfort. Enjoy many premium builder upgrades, including solid-surface kitchen countertops, oak stairs, hardwood in the upstairs hallway, and extra pot lights. Set in a family-friendly neighbourhood within walking distance to schools and just 10 minutes to Barrie's waterfront shops and restaurants, this property perfectly blends urban convenience with a welcoming community feel. Book a showing today! *This price applies to qualified First-Time home buyers only, rebate eligible **Non qualified buyers would add GST. (id:60365)
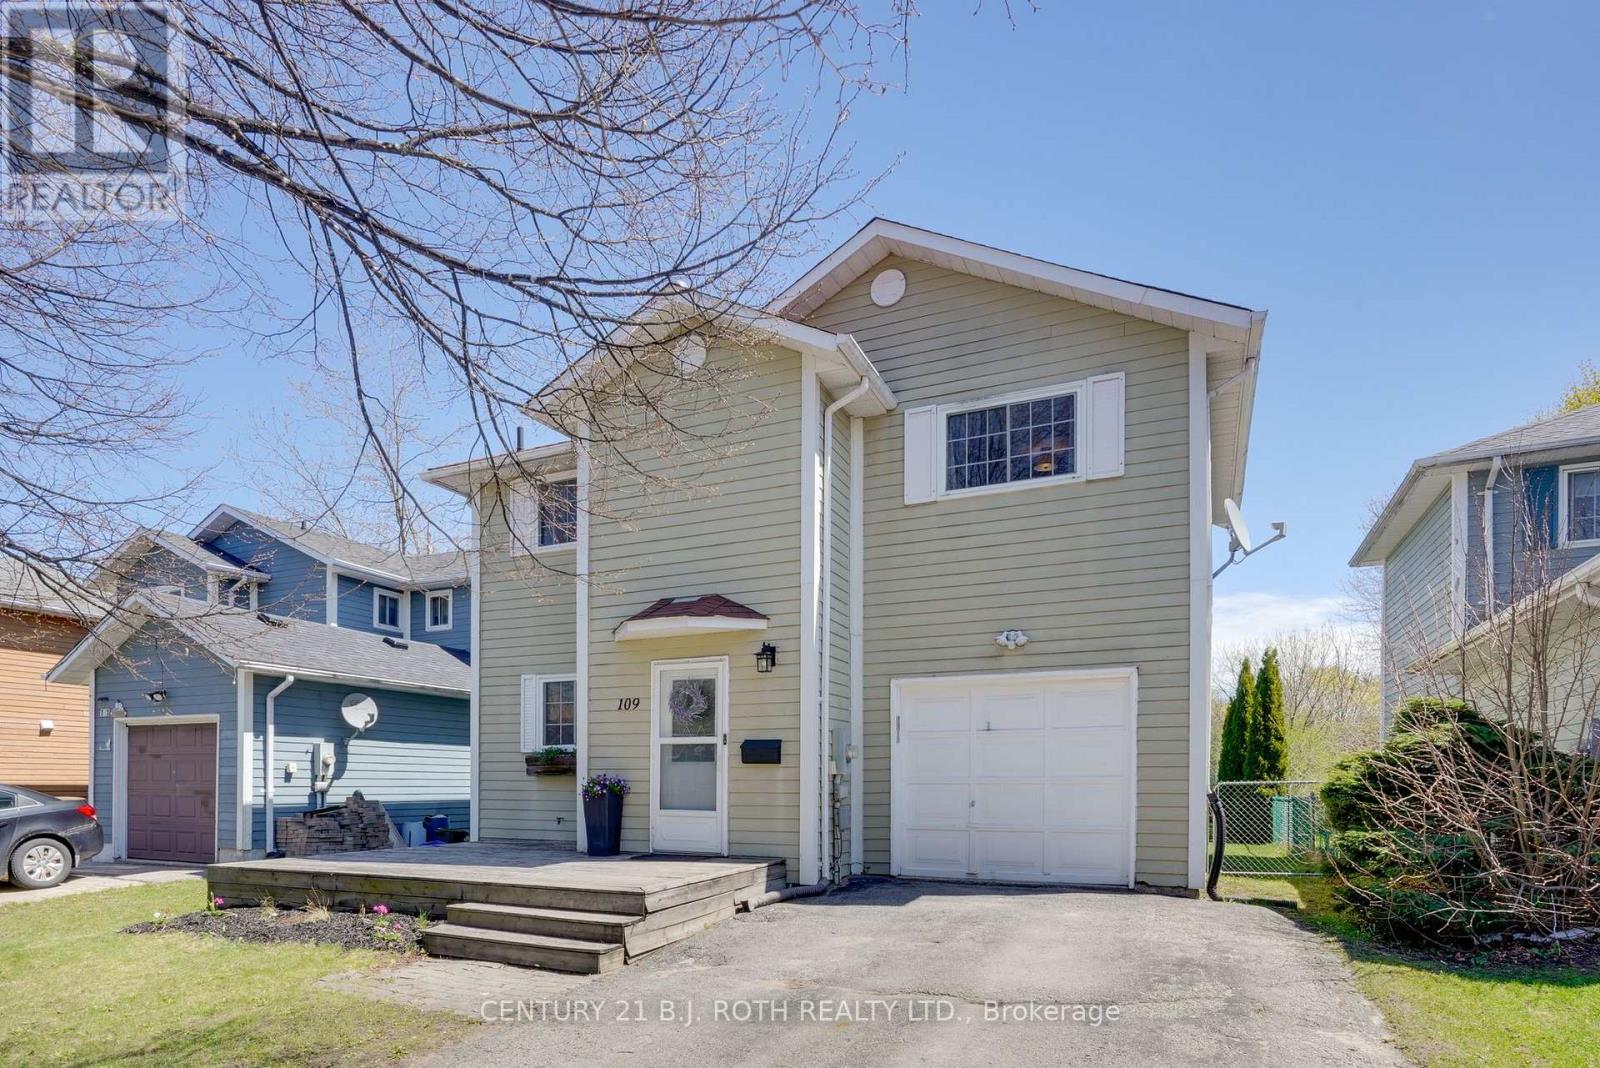
109 Elizabeth Street
Barrie, Ontario
Tucked away at the end of a quiet family-friendly street in sought-after Ardagh Bluffs, this move in ready, 3-bedroom, 1.5-bath home is perfectly suited for growing families looking for space, and an unbeatable location. Sitting at the end of a quiet dead-end street with a court and direct access to scenic trails and conveniently located close to elementary schools, grocery stores, and Highway 400 access. Inside, you'll find a functional layout with hardwood floors throughout the main level, inside entry from the garage, freshly painted, and great storage space in the basement. The newly replaced furnace and hot water heater (2023) add extra piece of mind. Step outside to the huge, fully fenced backyard featuring a large deck with added privacy walls, the perfect space for summer BBQs, entertaining, or relaxing while the kids and pets run around. Finished with inviting curb appeal and a warm, welcoming feel, this home is move-in ready and waiting for its next family to love it. (id:60365)

42 Sandy Coast Crescent
Wasaga Beach, Ontario
Beautiful end-unit bungalow in the sought-after Stonebridge by the Bay community, ideally located just minutes from the beach, Walmart shopping plaza, restaurants, and everyday amenities. This bright and well-maintained home offers an abundance of natural light thanks to its desirable end-unit location. Featuring 2 bedrooms, 2 bathrooms, hardwood flooring throughout the main living areas, a cozy gas fireplace, and an upgraded kitchen with custom backsplash, under-cabinet lighting, and walkout to a large private deck with privacy lattice. Main floor laundry with inside entry to the garage, full unfinished basement with bathroom rough-in, and beautifully landscaped exterior. Enjoy low-maintenance living with common element fees that include use of the inground pool, beach club access, and snow and garbage removal from the street. (id:60365)
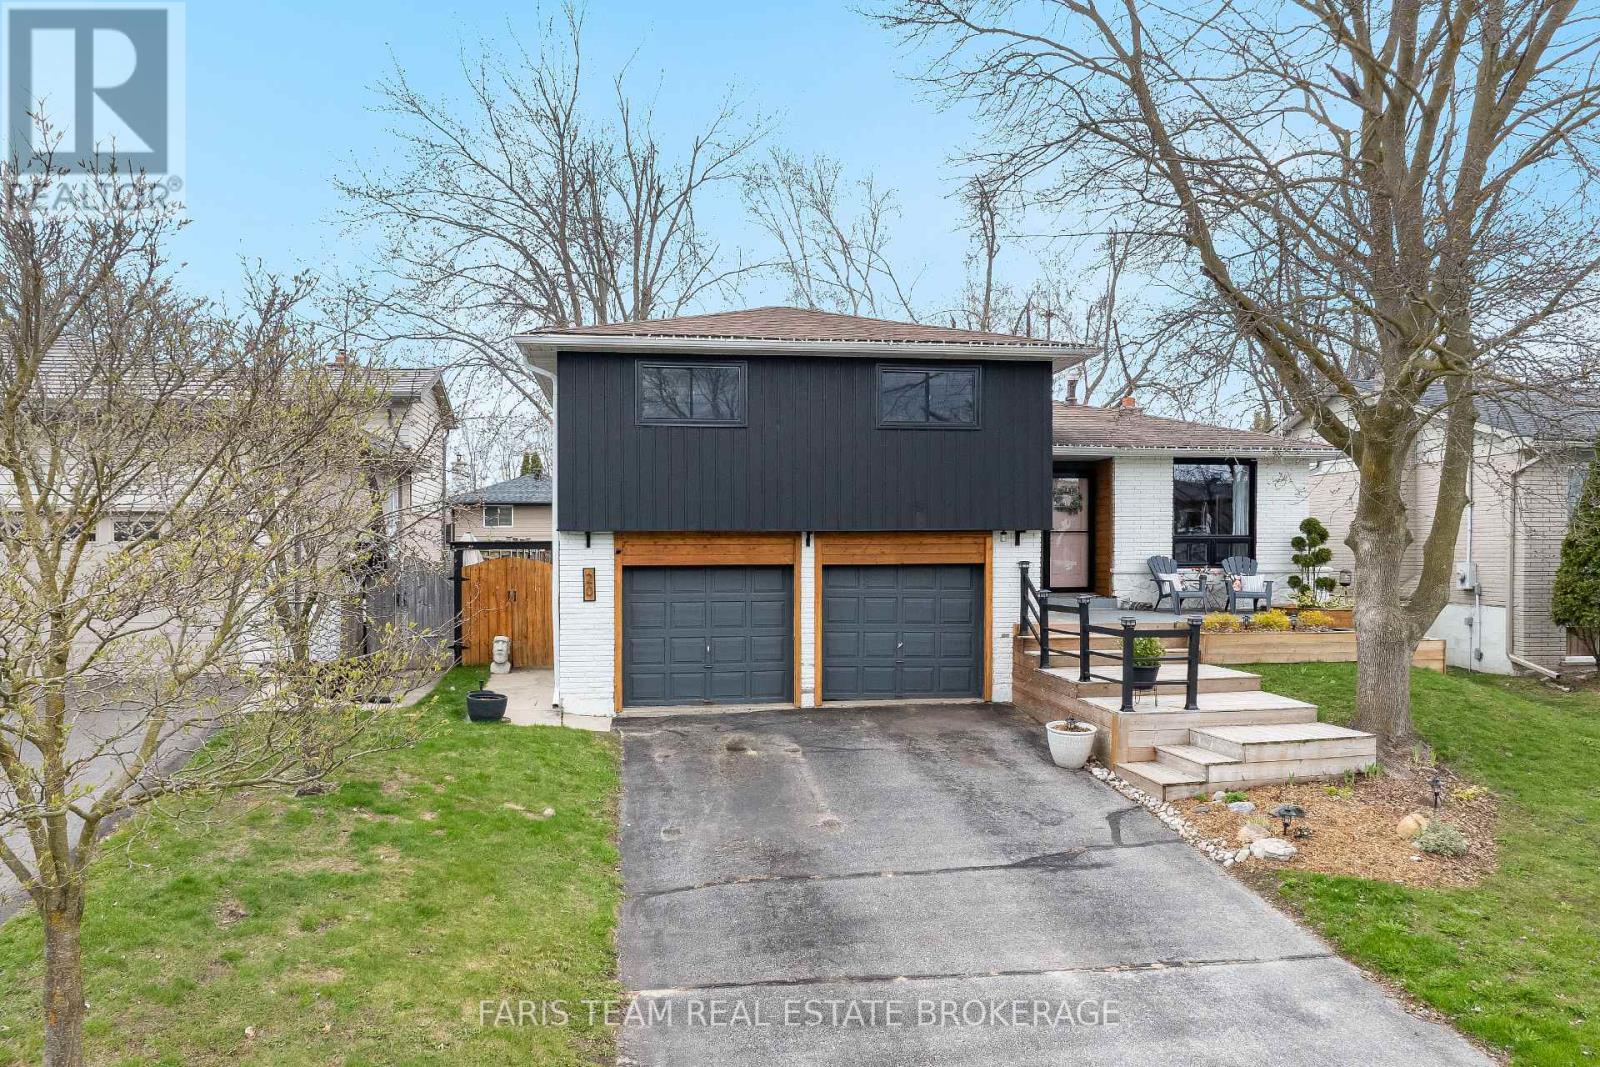
20 Carol Road
Barrie, Ontario
Top 5 Reasons You Will Love This Home: 1) Enjoy peace of mind with big-ticket updates already complete, including all new windows (2021), modern trim throughout, quartz counters, new flooring, and updated lighting, where you can move in and simply enjoy 2) A Standout kitchen featuring shiplap walls, subway tile backsplash with a decorative insert, antique bronze hardware, and a custom wood hood vent cover, paired with Samsung appliances (2022), combining style and function perfectly 3) Cozy up by the electric fireplace (2024) or enjoy the pine ceiling hallways and custom moulding (2025) that add unique charm you won't find in most homes, along with new carpet and finishes, making every level feel fresh and comfortable 4) From the freshly painted exterior (2023) to the updated front entry, refined woodwork, refreshed gardens, and newly stained deck (2025), this home offers standout curb appeal paired with a backyard designed for both relaxing and entertaining 5) Ideally situated close to top-rated schools, parks, shopping, and the Allandale Recreation Centre, plus quick access to Highway 400 and the Allandale Waterfront GO Station, making commuting and daily errands effortless. 1,226 above grade sq.ft. plus a finished basement. (id:60365)
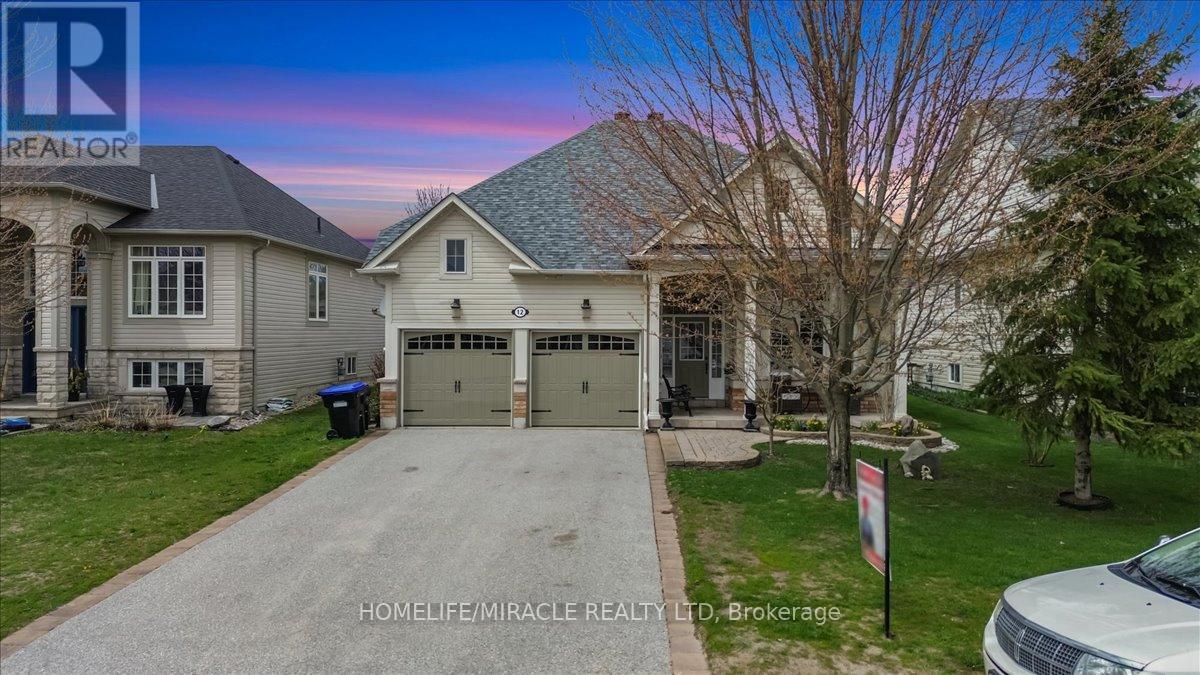
12 Broadpoint Street
Wasaga Beach, Ontario
Discover the perfect blend of comfort, space, and lifestyle at 12 Broadpoint St in beautiful Wasaga Beach. This charming bungalow offers a well-designed open-concept floor plan featuring spacious living and dining areas filled with natural light, a functional kitchen with breakfast area, and walkout access to a large backyard deck perfect for entertaining family and friends.The main level includes a spacious primary bedroom, second bedroom, full bathroom, and a versatile den/library ideal for a home office or guest space. The fully finished basement adds exceptional value with a large rec room, additional bedroom, and full bathroom, offering plenty of room for extended family, overnight guests, or recreational use. Step outside and enjoy your own private backyard oasis featuring a massive deck and above-ground pool, perfect for relaxing and summer gatherings. Located in a quiet and family-friendly neighborhood close to the beach, parks, trails, golf courses, shopping, and all amenities, this property offers the ideal opportunity for year-round living or a weekend getaway. A true move-in-ready home in one of Ontario's most sought-after beach communities. (id:60365)
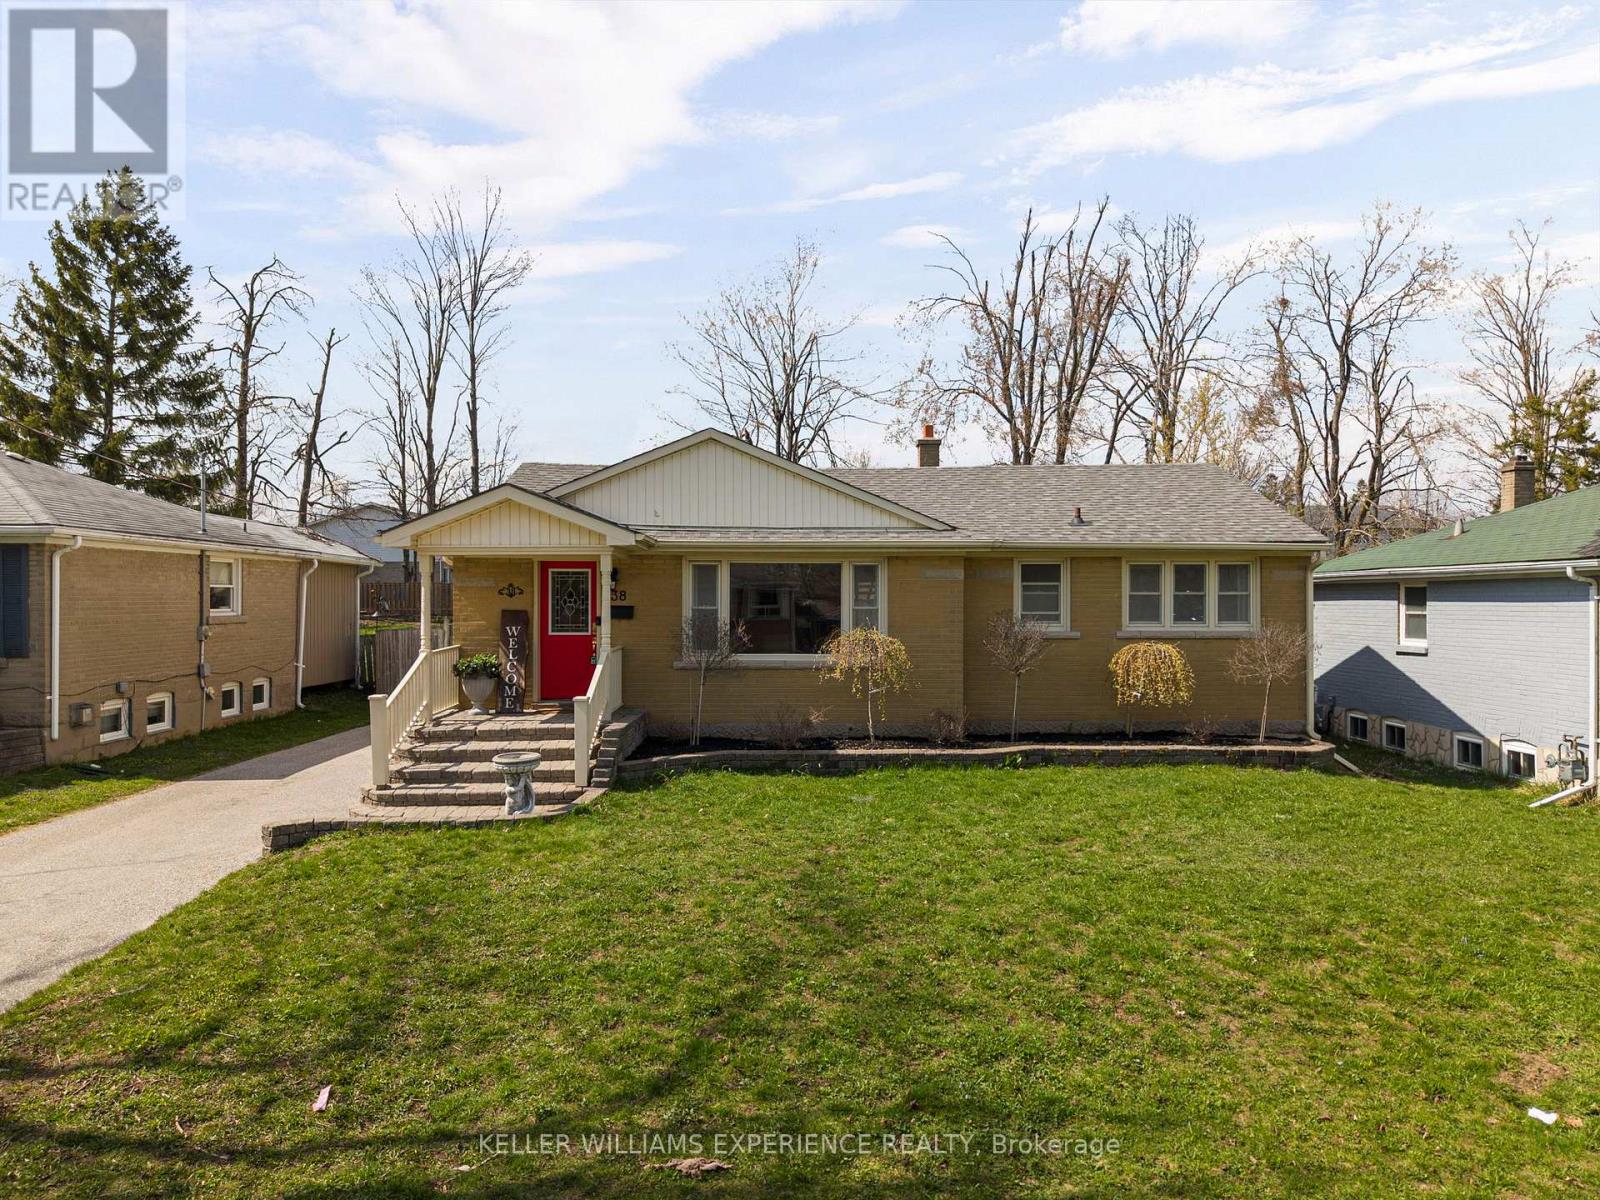
38 North Street W
Orillia, Ontario
Functional. Inviting. Well-Located.Set in Orillia's North Ward, this all-brick bungalow offers a thoughtful layout and versatile living spaces, ideal for both growing families and those looking to downsize without compromise. A private, fully fenced backyard provides a quiet outdoor retreat, while a separate entrance to the basement introduces excellent potential for in-law capability or flexible multi-generational living.The main level features a spacious, open-concept kitchen complete with solid wood cabinetry, a centre island, and a walkout to the rear yard, seamlessly connecting indoor and outdoor living. A separate dining area with access to a covered deck extends the space for everyday living and entertaining. Two well-proportioned bedrooms and an updated bathroom complete the main floor.The partially finished basement adds further functionality with two additional bedrooms, a generous recreation space, and an open laundry area with utility sink. Notable updates include the roof and furnace, both completed in 2019, offering added peace of mind. (id:60365)
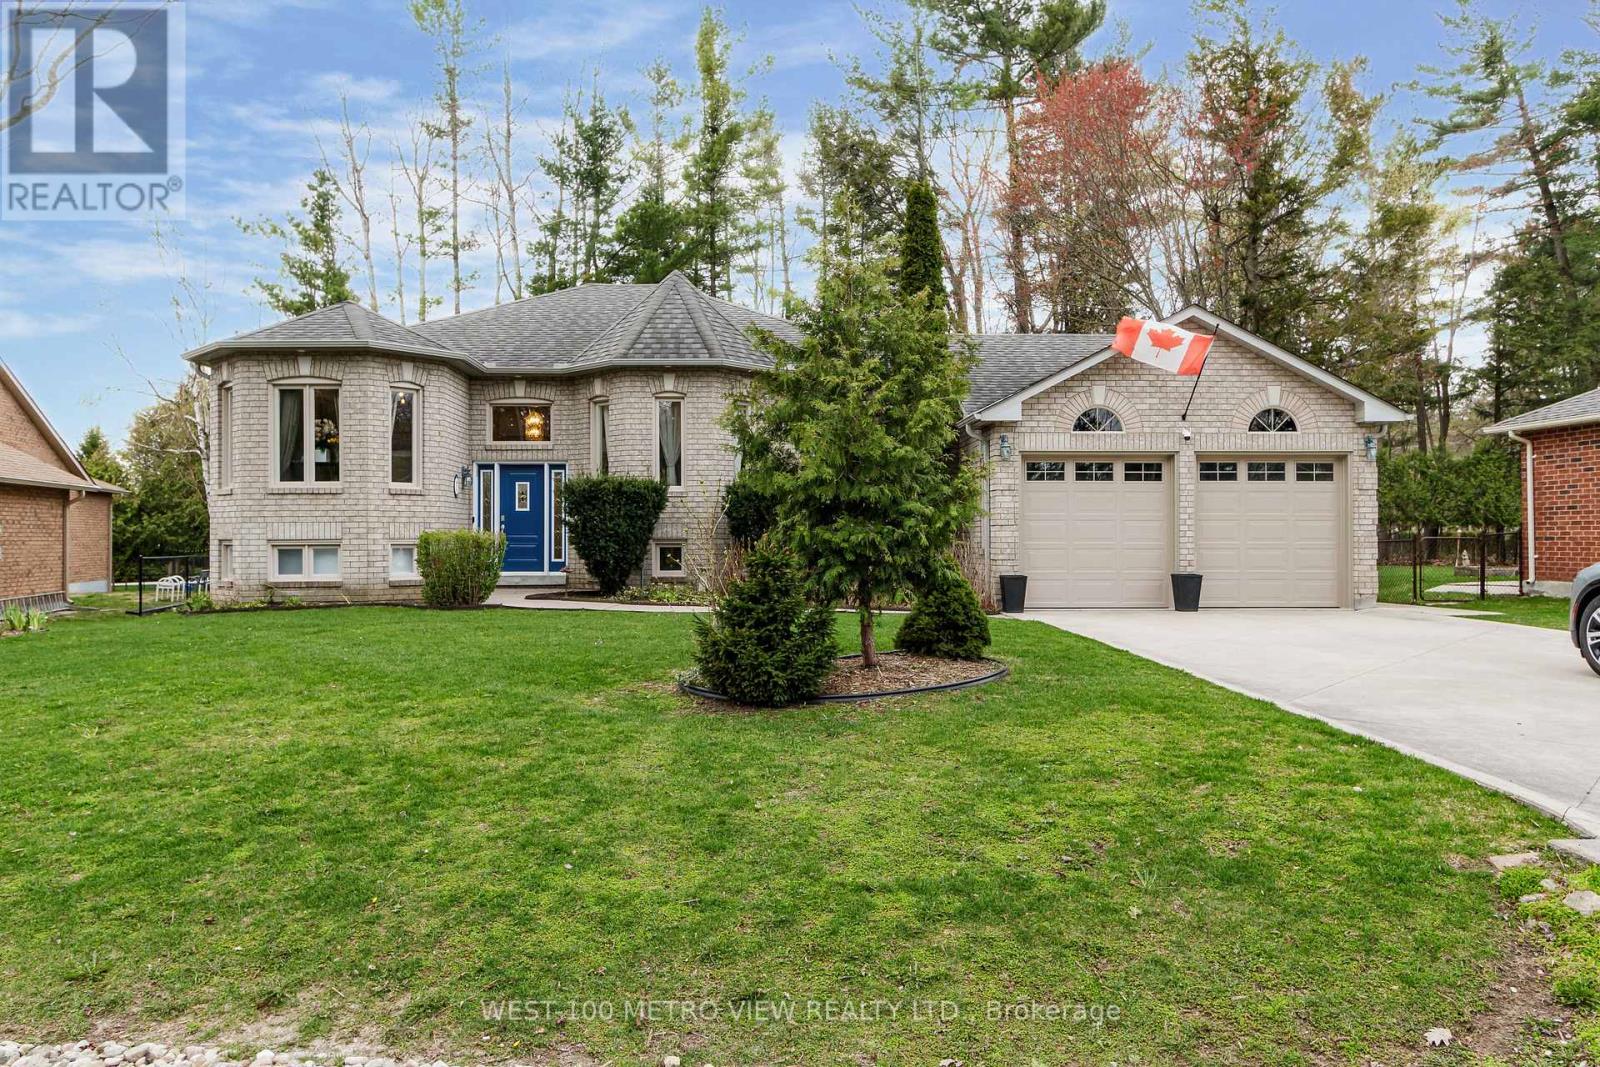
7 Fairway Crescent
Wasaga Beach, Ontario
Prestigious Marlwood Estates in iconic Wasaga Beach sets the stage for this exceptional turnkey raised bungalow, extensively upgraded and lovingly maintained by the same owners for the past 10 years. This home reflects true pride of ownership and offers a refined, move-in-ready living experience. Situated on a generous, beautifully proportioned lot - 72 feet wide at the front, widening to 101 feet at the rear - it boasts impressive curb appeal while offering a private, well-designed backyard ideal for relaxing or entertaining. Inside, the home has been thoughtfully elevated with gleaming floors, new windows, and a bright modern kitchen. The primary ensuite has been tastefully renovated, while custom bedroom built-ins, crown molding, and upgraded baseboards add a polished, upscale finish throughout. Additional improvements include enhanced insulation, water softener, exterior concrete work, a new deck, new gutters with leaf guards, and updated garage doors, all contributing to the home's overall efficiency and appeal. Complete with a spacious driveway and striking frontage, this is a rare offering that seamlessly blends thoughtful upgrades, timeless style, and an unbeatable location within one of Wasaga Beach's most sought-after communities. Ideally located just minutes from the shoreline, it also benefits from the ongoing evolution of Wasaga Beach, with new amenities, infrastructure, and development enhancing both lifestyle and long-term value. Welcome home! (id:60365)
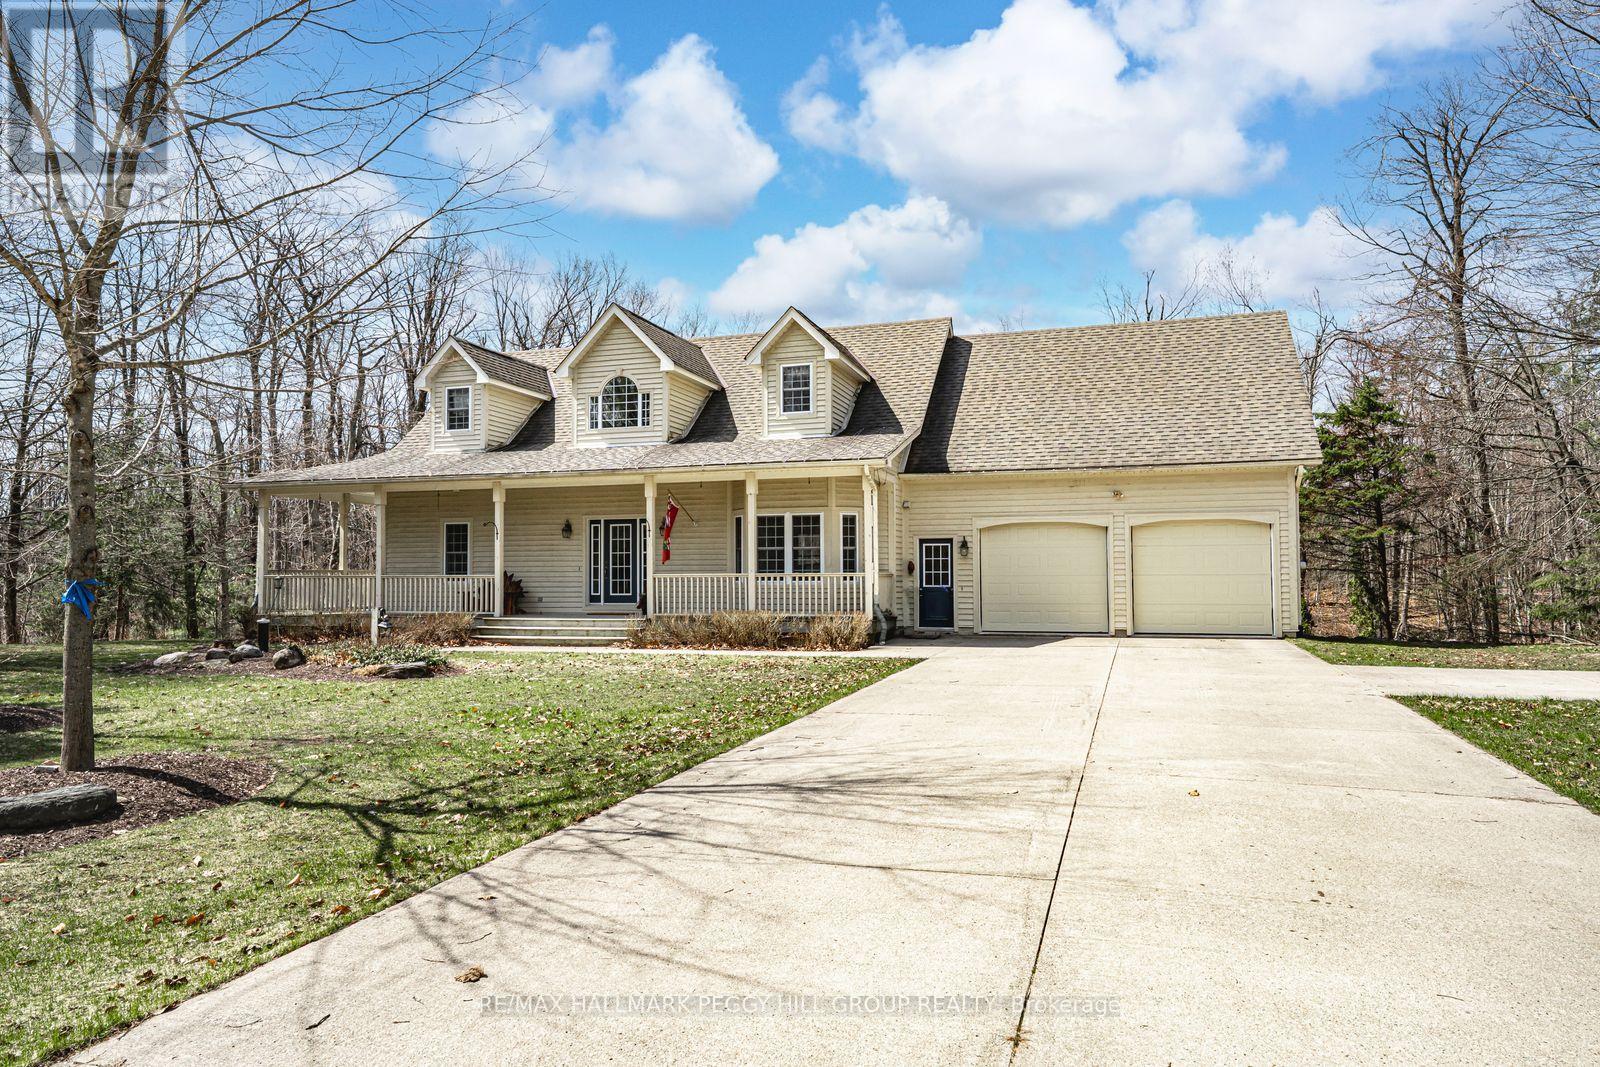
18 Trillium Trail
Oro-Medonte, Ontario
METICULOUSLY KEPT 4000+ SQ FT ESTATE ON 1.33 ACRES WITH A WALKOUT BASEMENT & EXCLUSIVE ACCESS TO 52 ACRES! Set on 1.33 acres in a prestigious estate neighbourhood in sought-after Horseshoe Valley, this well-maintained 2-storey home enjoys a treed setting with no homes directly in front or behind. A peaceful cul-de-sac address, lovely dormer windows, a large covered front porch, and an attached 2-car garage give this home a memorable first impression. Enjoy exclusive access to approximately 52 acres of private land for Trillium Trail residents, featuring nature trails, lookout points, open field space, and shared use of a storage shop. Hardwood flooring carries throughout the main and second level, while the combined living and dining room is defined by a soaring vaulted ceiling, oversized windows, a fireplace, and a double garden door walkout. Beautifully finished, the kitchen features quartz counters, built-in stainless steel appliances, white cabinetry with some glass inserts, a centre island, and breakfast bar seating. Main floor laundry with garage access adds function, while the main floor primary bedroom offers a private walkout to the back deck and a 5-piece ensuite with a soaker tub, separate shower, and water closet. Upstairs, 2 additional bedrooms, a full bathroom, and a loft-style family room with a gas fireplace create an upper level with plenty of character. The fully finished walkout basement with garage access and in-law potential extends the home's living space with a large rec room featuring a fireplace and double garden door walkout, along with a wet bar, bedroom, full bathroom, and large storage area. A new furnace in 2026 adds peace of mind. This exceptional location places you minutes from golf courses, Copeland Forest, ski hills, country clubs, and Vettä Nordic Spa, while the new Horseshoe Heights Public School is within walking distance, and Orillia and downtown Barrie are both under 25 minutes away. (id:60365)
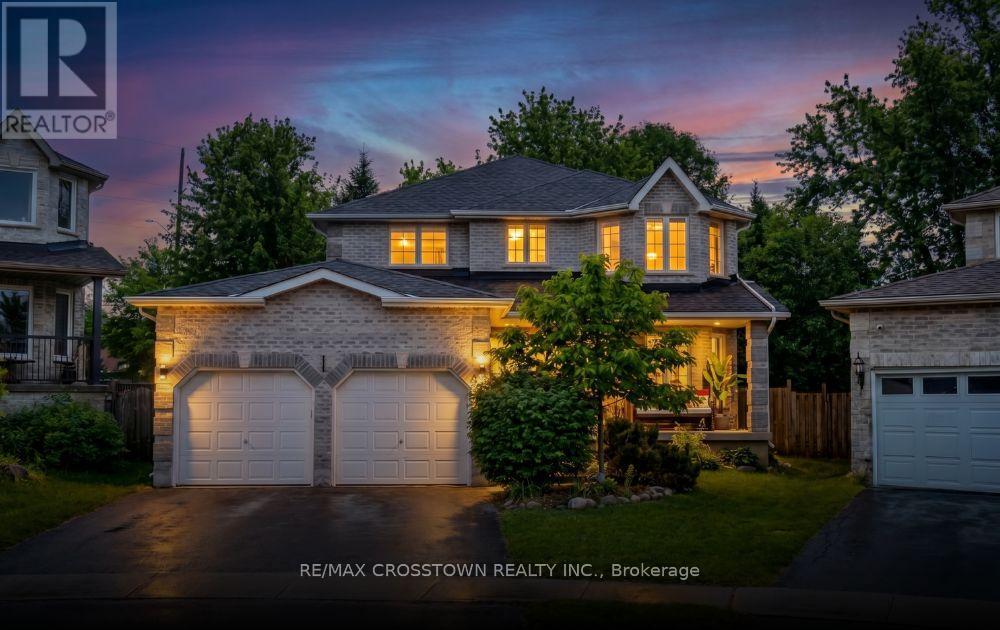
18 Stoneybrook Crescent
Barrie, Ontario
Welcome to 18 Stoneybrook Crescent, a spacious all-brick 2-storey home located in the highly sought-after Ardagh Bluffs community of Barrie. Offering approximately 3,300 finished sq ft, this impressive family home features 6 bedrooms, 4 bathrooms, a double car garage, and a beautifully landscaped pie-shaped lot designed for both everyday living and entertaining. Situated on a quiet low-traffic crescent, this property combines space, comfort, and an unbeatable family-friendly location close to top-rated schools, parks, trails, and Highway 400 access. Step inside to a bright and inviting open-concept layout beginning with a large front foyer. The main level showcases hardwood flooring, a spacious family room with a cozy gas fireplace, and a separate living and dining area ideal for gatherings. The kitchen offers granite countertops, stainless steel appliances, a functional peninsula, ample storage, and a walkout to the expansive backyard patio. Main floor laundry with storage and a convenient 2-piece bath add to the practicality of the home. Upstairs, a stunning hardwood staircase leads to four generous bedrooms including the spacious primary retreat featuring a walk-in closet and a private ensuite complete with a soaking tub, separate shower, and double sinks. A full bathroom completes the upper level. The finished basement extends the living space with a large rec room, wet bar, two additional bedrooms, a 4-piece bathroom, and a cold room. Outside, enjoy your own private backyard oasis with perennial gardens, mature trees, a fully fenced yard, a 650 sq ft patio with hot tub, natural gas BBQ hook-up, and garden shed. The large front porch, double attached garage with opener, and ample paved parking complete the package. Located minutes to the Ardagh Bluffs Trail System, parks, forests, shopping, and only 5 km to Barrie's waterfront, this is an exceptional opportunity to own a beautifully maintained family home in one of Barrie's most desirable neighbourhoods. (id:60365)

26 Pearsall Place
Oro-Medonte, Ontario
Welcome to a refined expression of modern luxury, where design-forward interiors meet a serene, lifestyle-driven setting. Situated on an expansive 0.25 acre lot, this newly built residence has been thoughtfully customized with elevated finishes and future-ready enhancements throughout. At the heart of the home, a chef-inspired kitchen awaits your personal finishing touch-featuring an oversized quartz island, sophisticated two-tone cabinetry, and rough-ins for a pot filler, gas range, and stacked microwave/convection wall oven. The space flows seamlessly into the impressive GREAT room, where soaring double-height ceilings, a sleek electric fireplace, and an abundance of natural light from over 16 oversized windows create a striking yet inviting atmosphere. The upper level offers four generously sized bedrooms and three well-appointed bathrooms, perfectly suited for growing families. The primary suite is a private retreat, complete with a spacious walk-in closet and a luxurious five-piece ensuite featuring an upgraded 6-foot freestanding soaker tub. Each additional bedroom enjoys convenient access to its own bathroom, while a thoughtfully designed second-floor laundry room with added cabinetry enhances everyday functionality. The lower level presents over 2,000 square feet of untapped potential-ideal for future living space, recreation, or customization to suit your needs. Perfectly positioned to offer both accessibility and tranquility, this exceptional home is just minutes to Barrie (10 minutes), Orillia (15 minutes), and nearby ski hills (7 minutes), as well as within close proximity to the brand-new Horseshoe Heights Public School and the Simcoe Woods Community Centre. (id:60365)
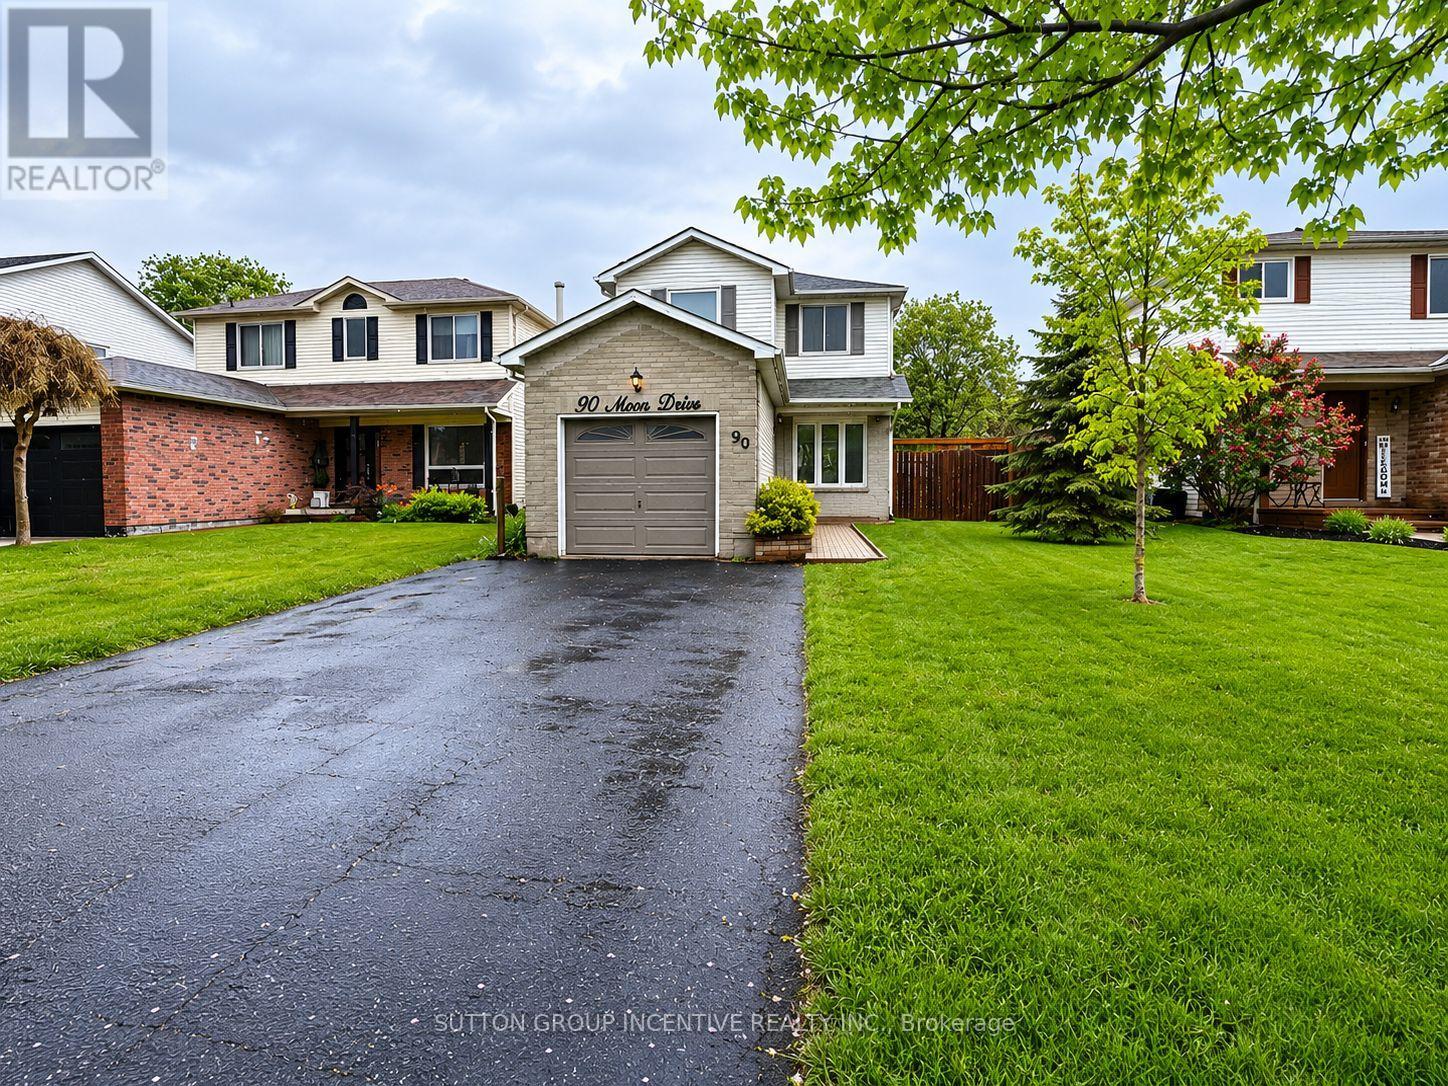
90 Moon Drive
Barrie, Ontario
Welcome to this charming detached home located on a quiet street in the heart of Barrie's highly desirable Ardagh community-one of the city's most sought-after neighbourhoods known for its family-friendly atmosphere, mature trees, and access to nature.Surrounded by the scenic Ardagh Bluffs trails, parks, and top-rated schools, this location offers the perfect balance of peaceful living and everyday convenience, with quick access to Highway 400, shopping, and all major amenities.This well-maintained home features a bright and functional layout with spacious principal rooms, ideal for families or investors alike. The property offers great potential with a partially finished basement, allowing buyers to customize and add future value.Whether you're a first-time buyer looking to enter the market, or an investor seeking a solid opportunity in a prime location, 90 Moon Dr delivers exceptional value in today's market.Don't miss your chance to own in one of Barrie's most established and in-demand neighbourhoods. (id:60365)

© 2026 Proptech Realty Inc., Brokerage.