
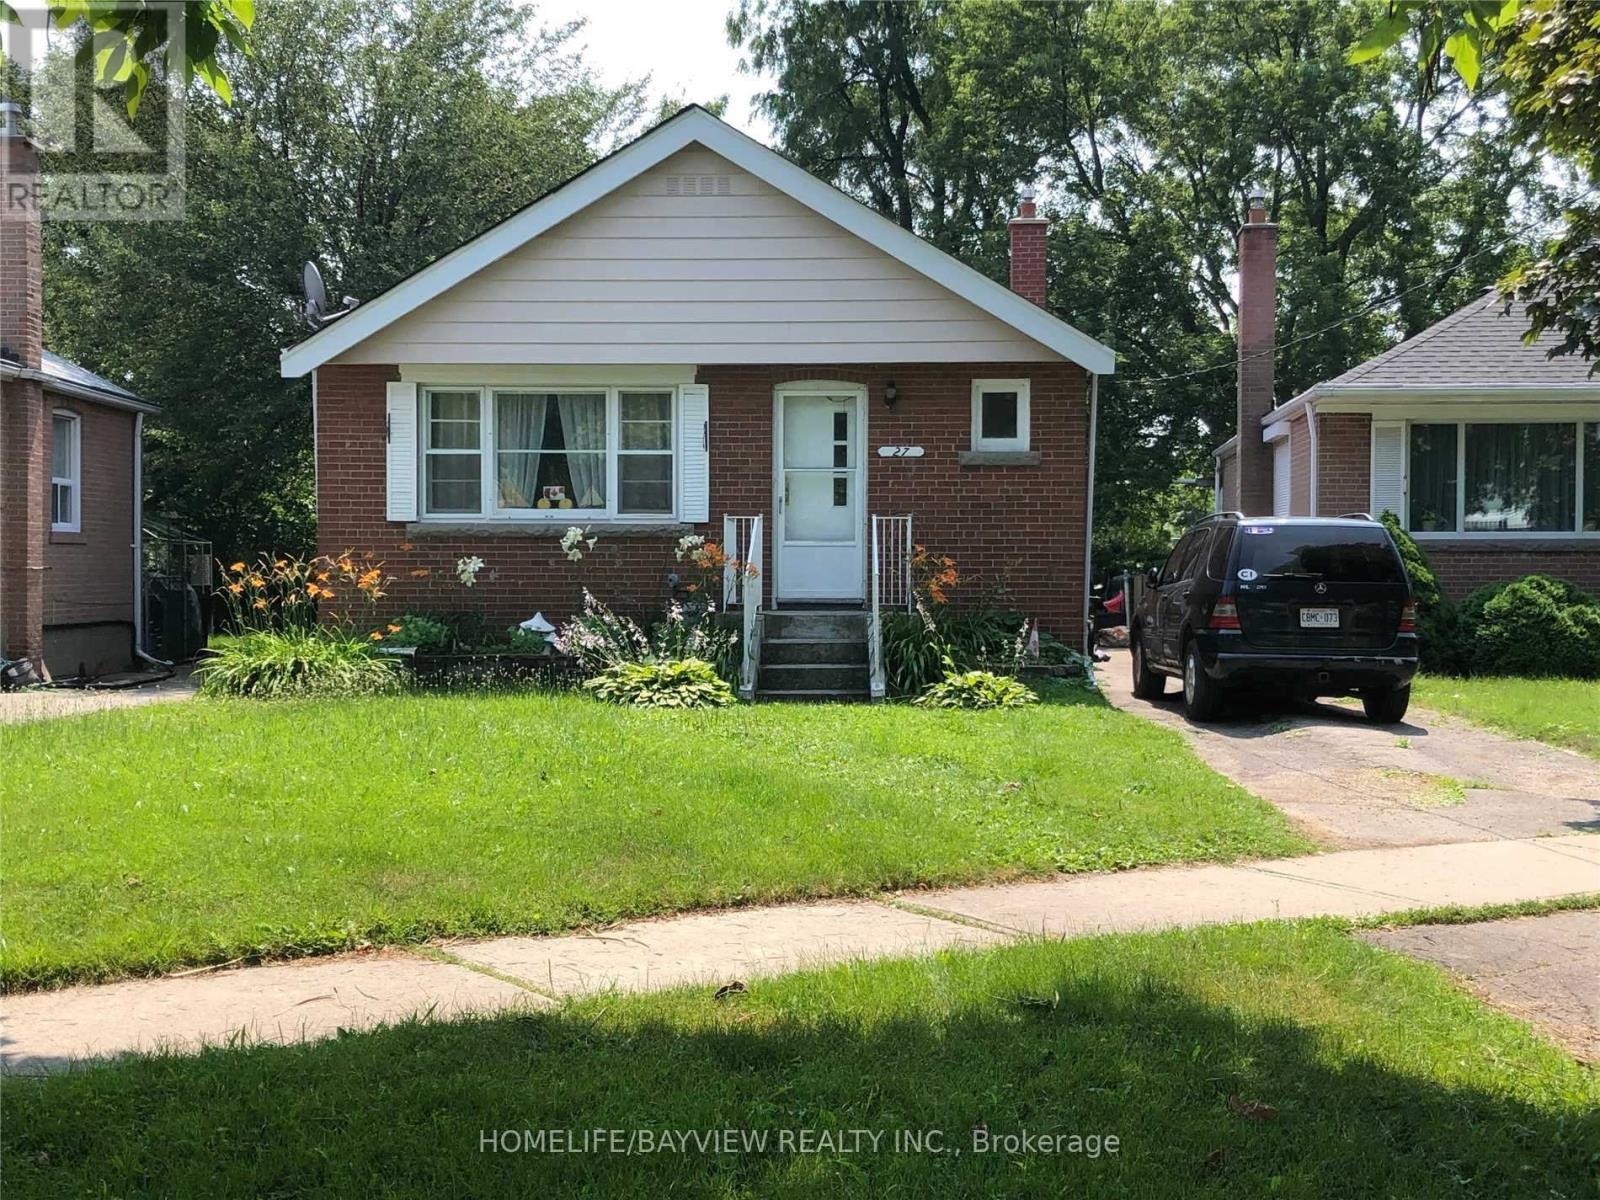
27 Fairfax (Main Floor) Crescent E
Toronto, Ontario
Fully renovated 3 bedroom Brick Bungalow Situated In A Desirable Quiet Neighbourhood.Modern appliance. Beautifully sized backyard for effortless gatherings. Schools, park;Recreations, ;TTC just minutes away. $2,750 per month + 60% of utility bills. Shared laundry room. Don't miss out! (id:60365)
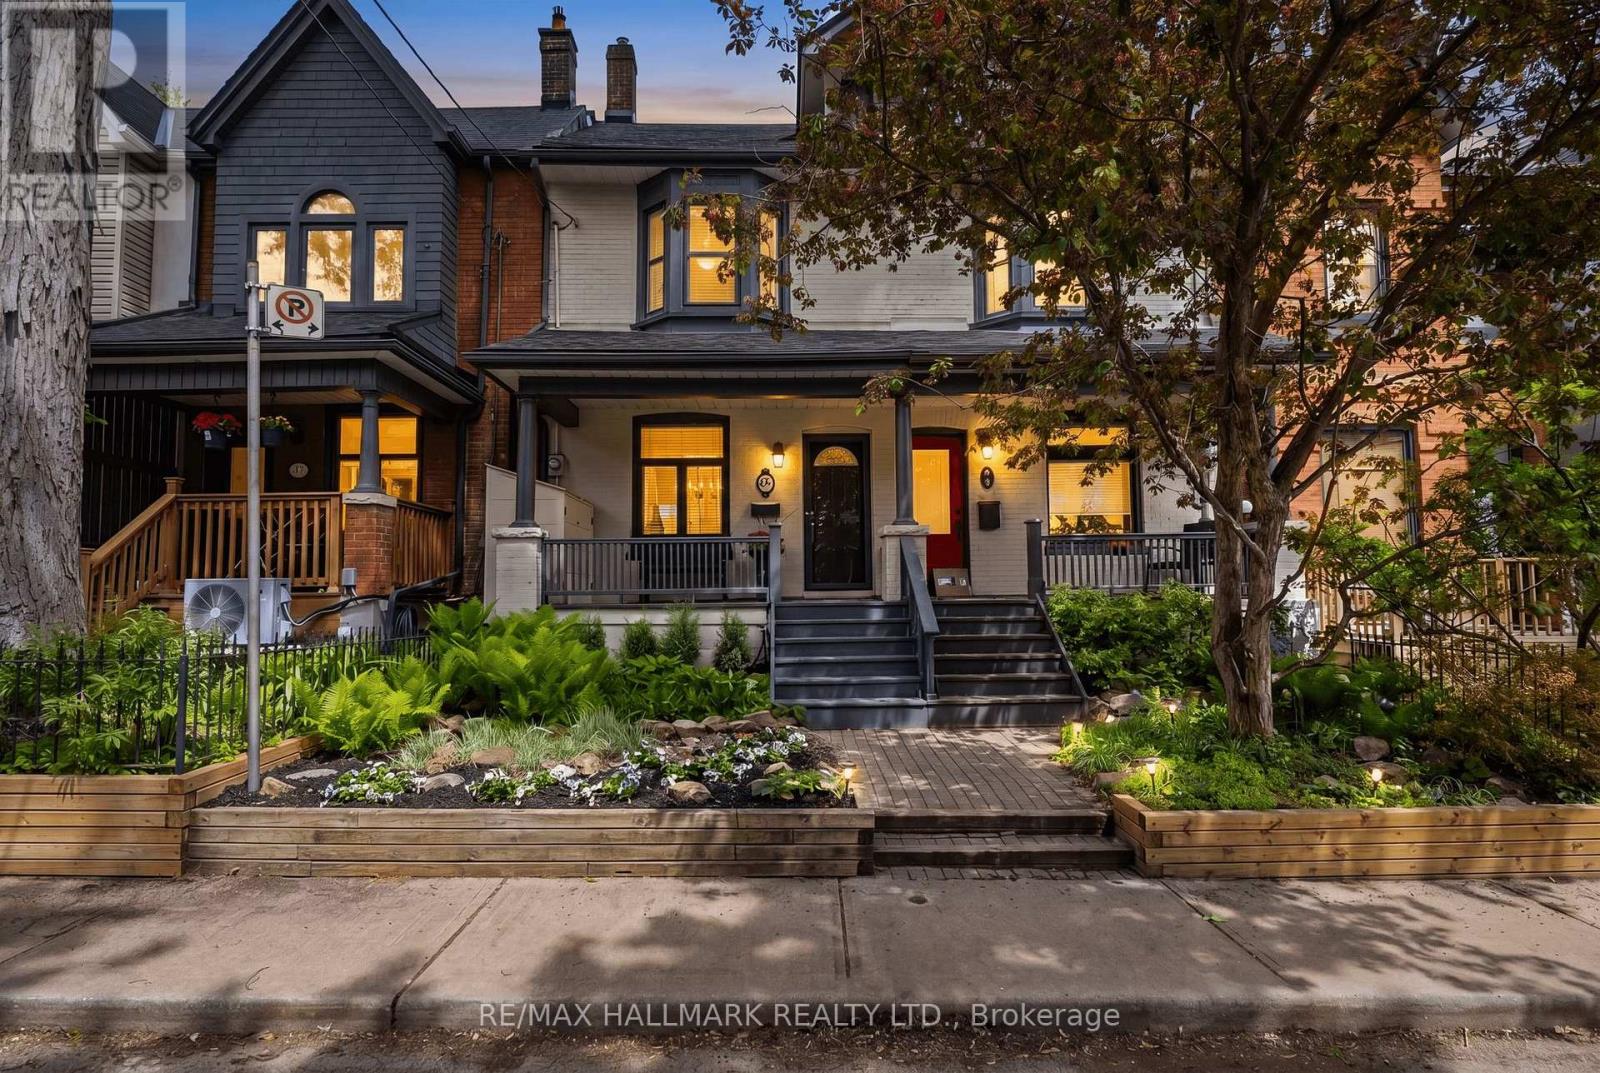
75 Tiverton Avenue
Toronto, Ontario
A hidden gem tucked into the heart of Leslieville. More than just a street, Tiverton is one of those rare places where neighbours become family and kids still play freely outside. Tucked away on a quiet, limited-traffic street with its own charming neighbourhood parkette, this special pocket of the city offers something increasingly difficult to find: a true sense of community and connection.Styled by Jessica Kelly Design this thoughtfully curated and fully renovated 4-bedroom, 3-bathroom home blends timeless character with elevated design and functionality. Every space has been intentionally considered, creating a home that feels warm, welcoming, and effortlessly livable. The open-concept main floor is built for both everyday living and entertaining, featuring a beautiful eat-in banquet off the spacious kitchen, and a gorgeous walkout to a private backyard retreat complete with a turfed yard and coveted two-car laneway parking.The stunning third-floor primary offers a private escape loaded with natural light and complete with a beautifully appointed ensuite featuring a soaker tub, separate shower, and a spacious walk-in closet.Beyond the front door, you're steps from the cafés, restaurants, shops, parks, TTC and local favourites that have made Leslieville one of Toronto's most sought-after neighbourhoods. But what truly sets 75 Tiverton apart isn't just the home itself, it's the lifestyle, the community, and the feeling of finding a place where the street becomes an extension of your front yard. (id:60365)
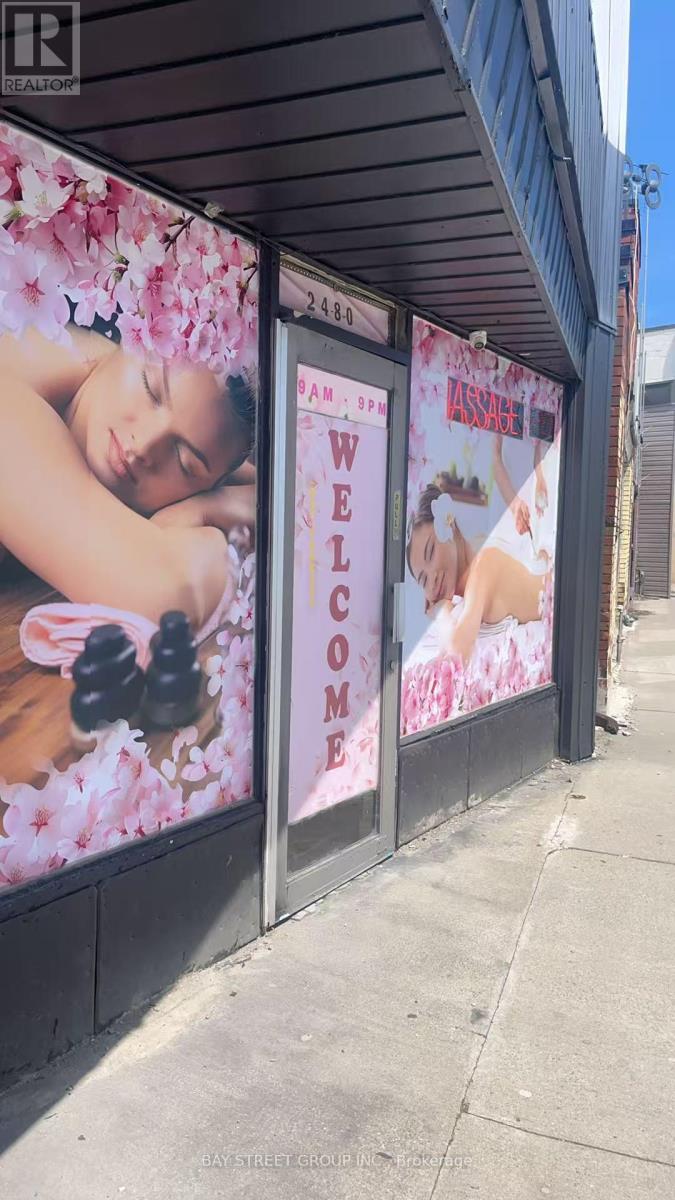
2480 Kingston Road
Toronto, Ontario
Established wellness / massage business on busy Kingston Road in Birchcliffe-Cliffside. Approx. 1,200 sq. ft. with low rent of approx. $2,500/month plus approx. $350 utilities/internet/phone. No TMI, no garbage fee, and parking available. Well-designed layout with 3 oversized private treatment rooms, separate shower room, washroom, sink area, private office/security room, and monitoring screens for added safety. Seller states stable monthly owner net income after necessary expenses and staff wages. Rotating practitioner team and cooperating RMT support in place. Great opportunity for owner-operator or investor. Do not go direct or speak to staff. Details available to qualified buyers. (id:60365)
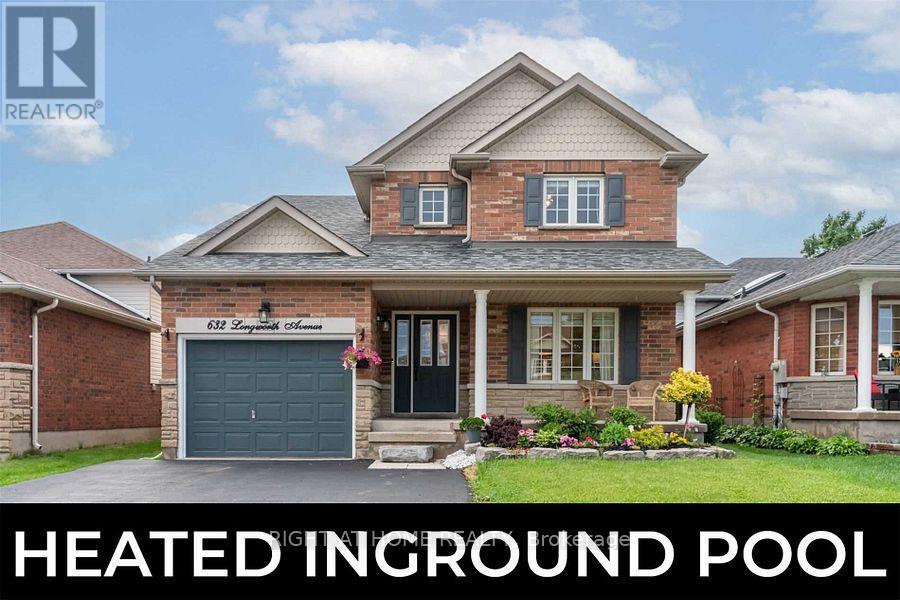
632 Longworth Avenue
Clarington, Ontario
Your search for perfect family home stops here. This Fabulous Home In North Bowmanville Features A Heated Inground Saltwater Pool (2019) With Night Lighting, Set In A Gorgeous Custom Stone Patio From House To Fence. From Walkout, Step Into The Open Concept Kitchen With Breakfast Area, Granite Counters, Double Oven Range, Under Cabinet Lighting And Wrap-Around Island Peering Into The Great Room With Cozy Gas Fireplace & Twin Side Cabinets. Formal Dining & Living Area Boasts Crown Moulding & Stunning Inset Console Feature Wall With Sidelight Windows. Over 3000 Sq Ft Of Finished Living Space! Retreat To Your Finished Bsmt With Rec Room & Generous 5th Bedroom Complete With Soundproofing And Ensuite. Primary Bedroom Overlooks Pool And Features A Walk-In Closet And 4Pc Ensuite With Soaker Tub & Separate Shower. New second floor common washroom(2022), pot lights (2022). Steps To Elementary School, 2 Mins To Highschool, 1 Min To Shopping, 6 Min To 401, 8 Mins To 407. Must See! Don't Wait. This One Won't Last! (id:60365)
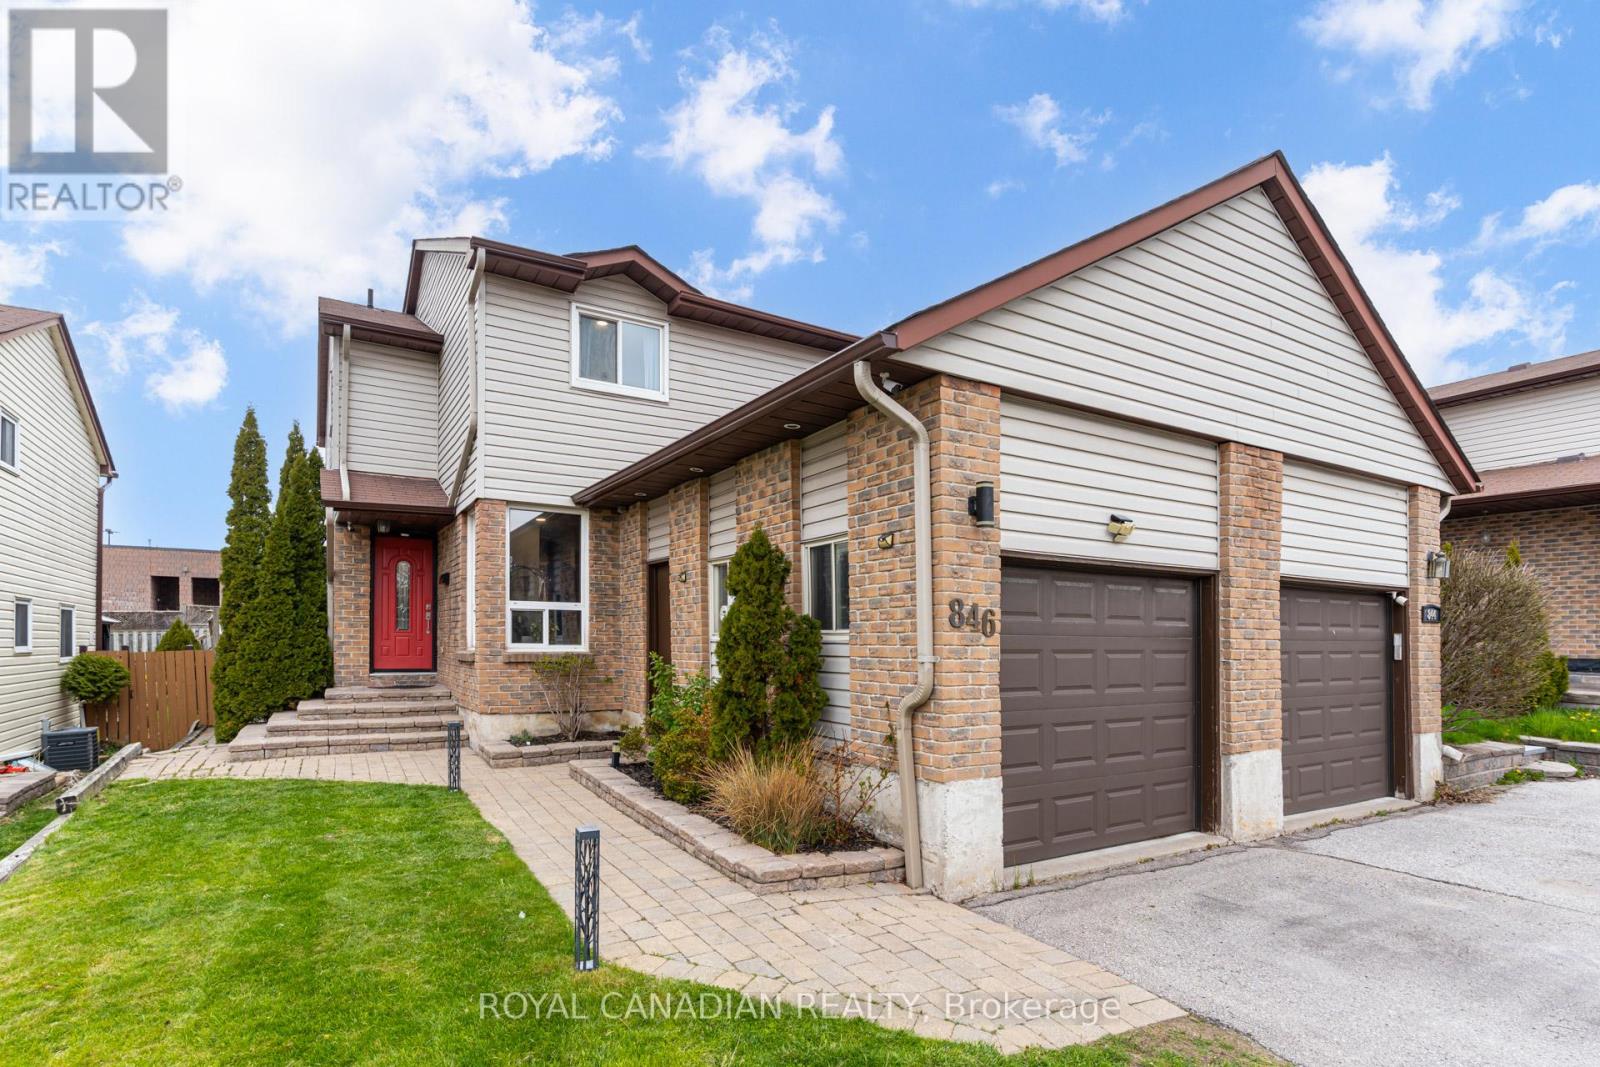
846 Monaghan Avenue
Oshawa, Ontario
Welcome to this well-maintained semi-detached home in a convenient family-friendly neighbourhood on the Whitby/Oshawa border. Freshly painted and featuring new quartz kitchen counters, this bright and functional home offers excellent value for first-time buyers, families, or investors. The main floor features a spacious living room, separate dining area, powder room, and an updated kitchen with ample cupboard space plus walkout to a fully fenced backyard with deck. The second floor offers three generous bedrooms and a 4-piece bath. The finished basement adds extra living space with a rec room, laundry area, and potential fourth bedroom or home office. Parking for three vehicles including an attached garage. Close to schools, parks, shopping, transit, and Trent University Durham Campus. Move-in ready and an excellent opportunity in a growing area. (id:60365)
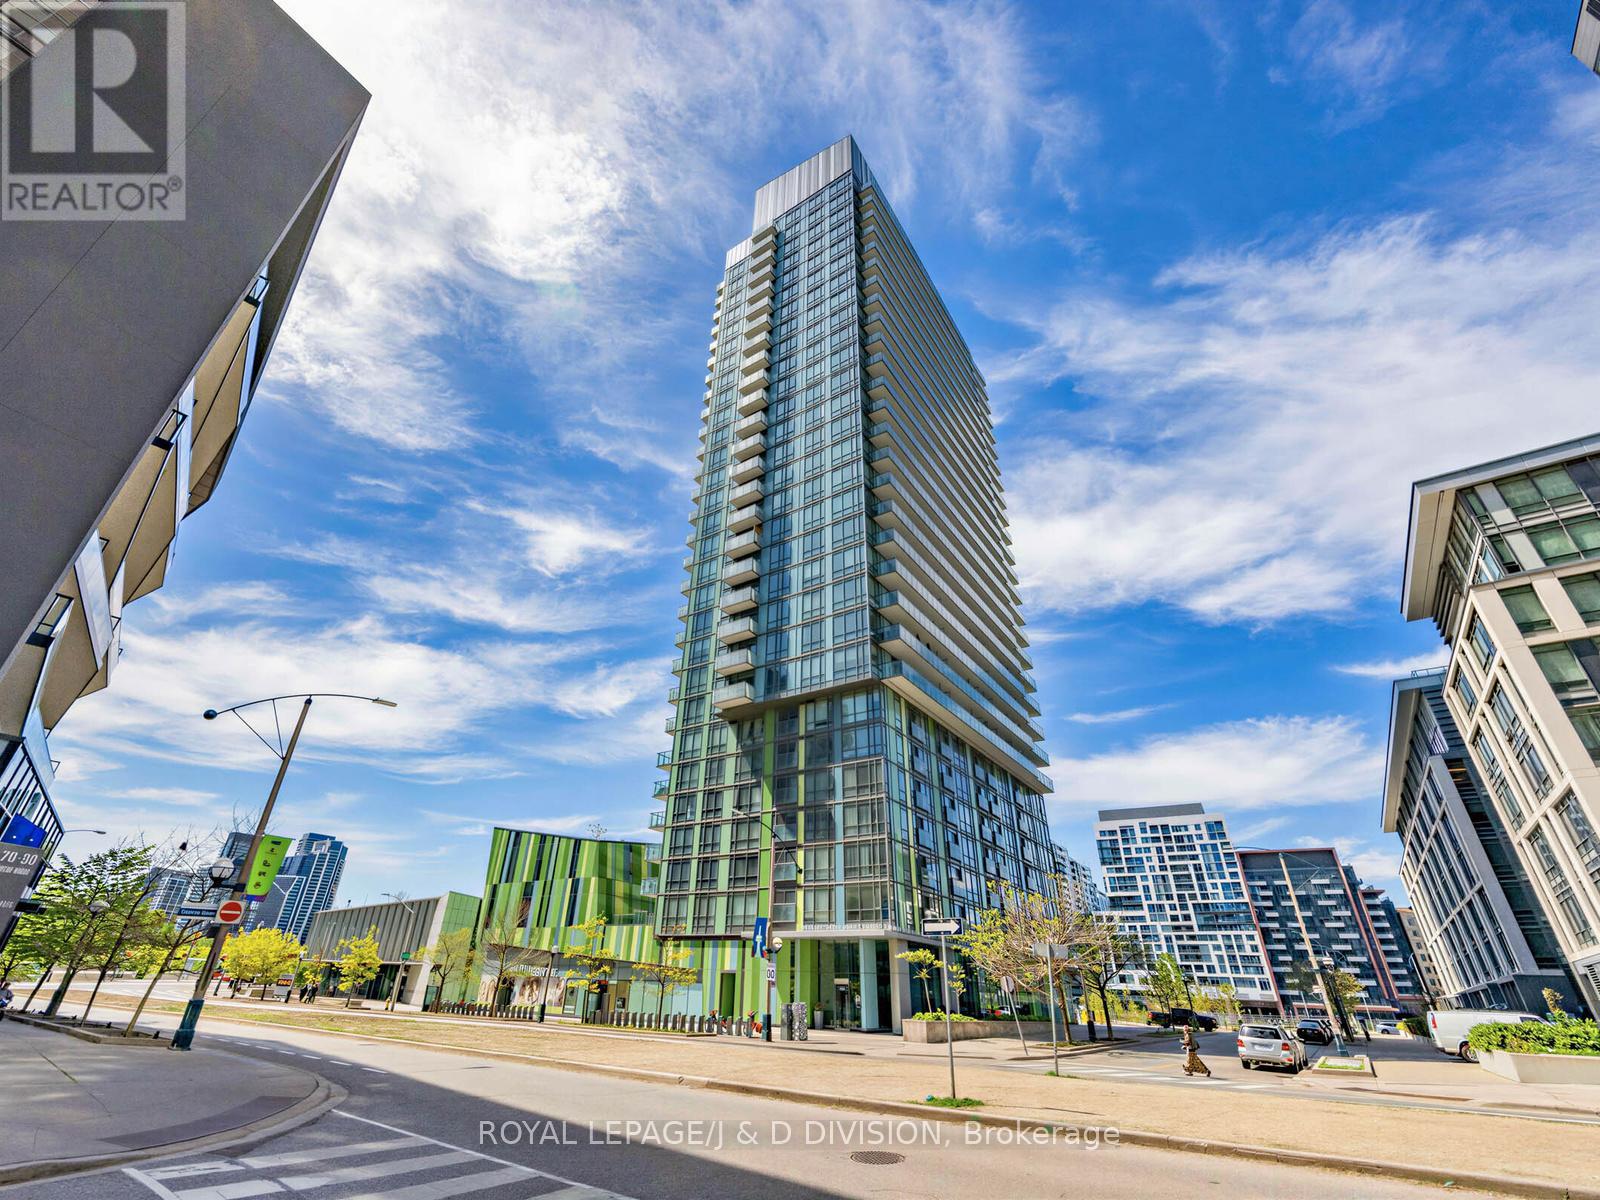
1008 - 170 Fort York Boulevard
Toronto, Ontario
Nestled in vibrant CityPlace, this newly renovated (2026) 1-bedroom, 1-bath condo features a sleek kitchen with quartz countertops, under-cabinet lighting, and brand-new appliances. Enjoy open-concept living, a refreshed bathroom, and a spacious bedroom, all steps from amazing shopping and restaurants. Move-in ready and city living at its best! (id:60365)
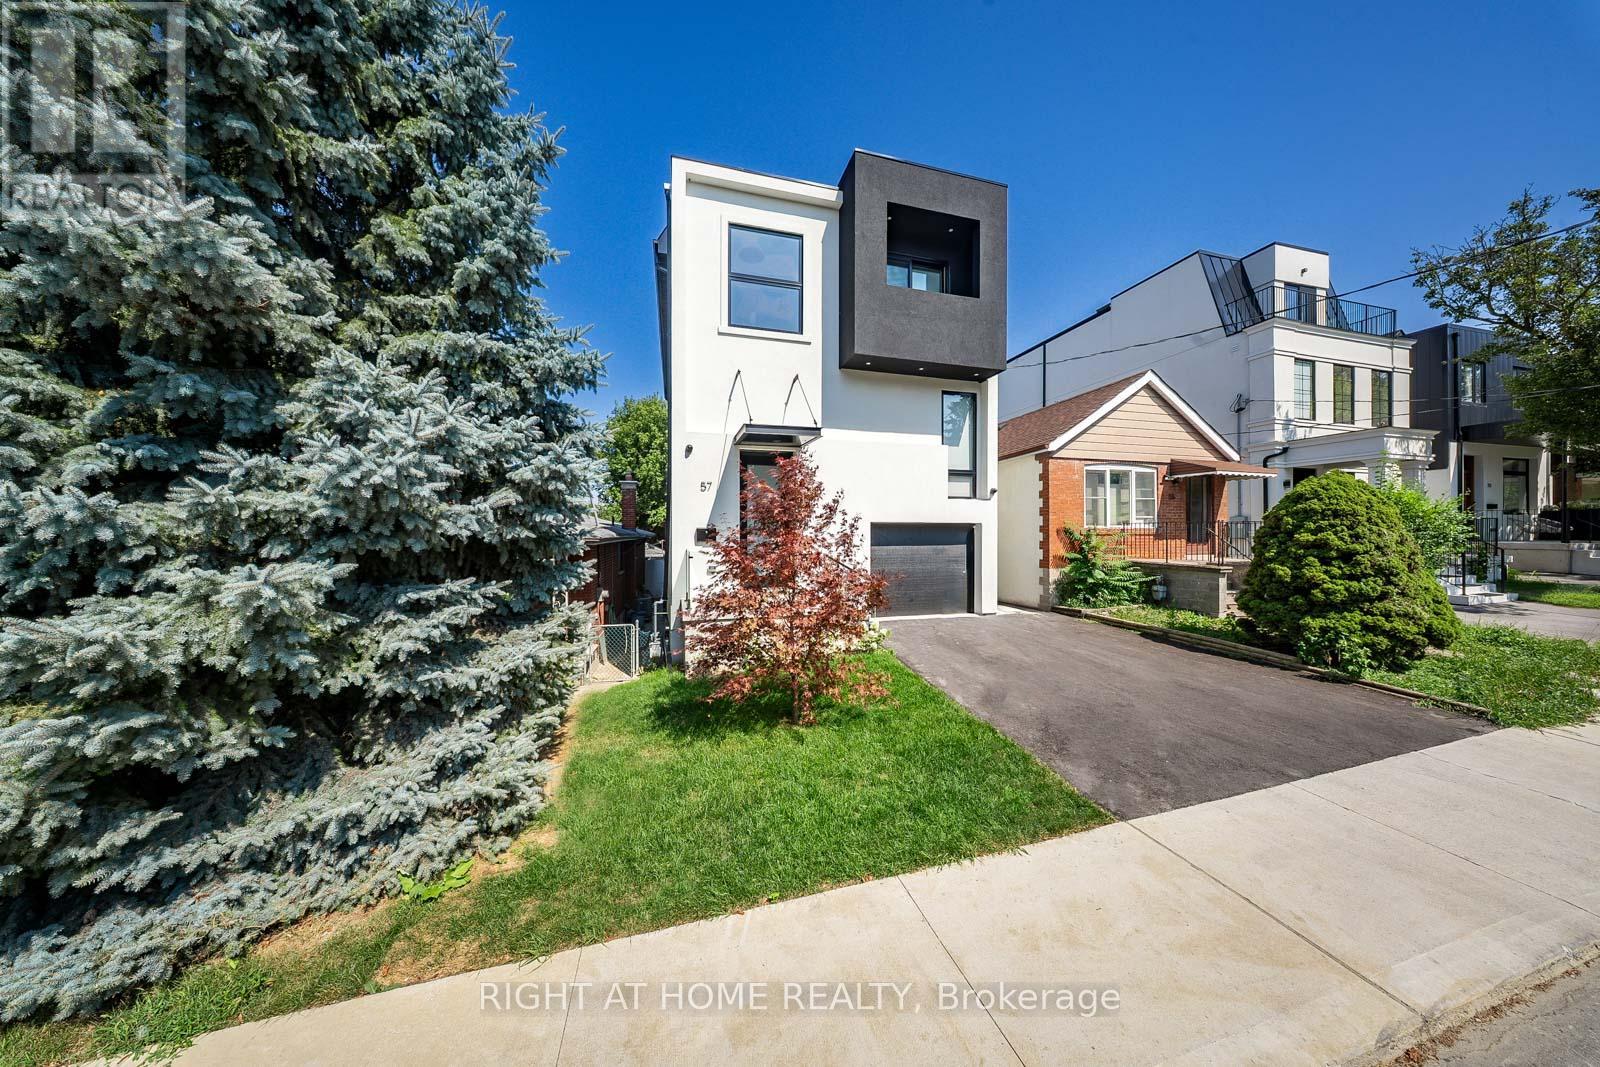
57 Alameda Avenue
Toronto, Ontario
A show stopper! Stunning house in Toronto's desirable Oakwood Village neighborhood and steps away from Eglinton's new subway line. This elegant 3-story home offers 4,500 sqft of total living space with almost 3,200 square feet of above-grade contemporary design and luxurious finishes. Featuring 4 spacious bedrooms and 6 beautifully appointed bathrooms, it seamlessly blends style and functionality. The open-concept main floor flows from a sleek kitchen outfitted with premium appliances and custom cabinetry to the inviting living and dining areas. Each bedroom boasts generous space and a private en-suite. Primary suit serves as a true sanctuary, spa-inspired bath with heated floor, and a X-large walk-in closet. This home redefines modern living. Basement offers almost 1,300 sqft of living space that is nearly backyard level and includes second laundry rough-in, extra bedroom and a 3-piece bathroom. Electric car charger rough-in is conveniently available in the garage. (id:60365)
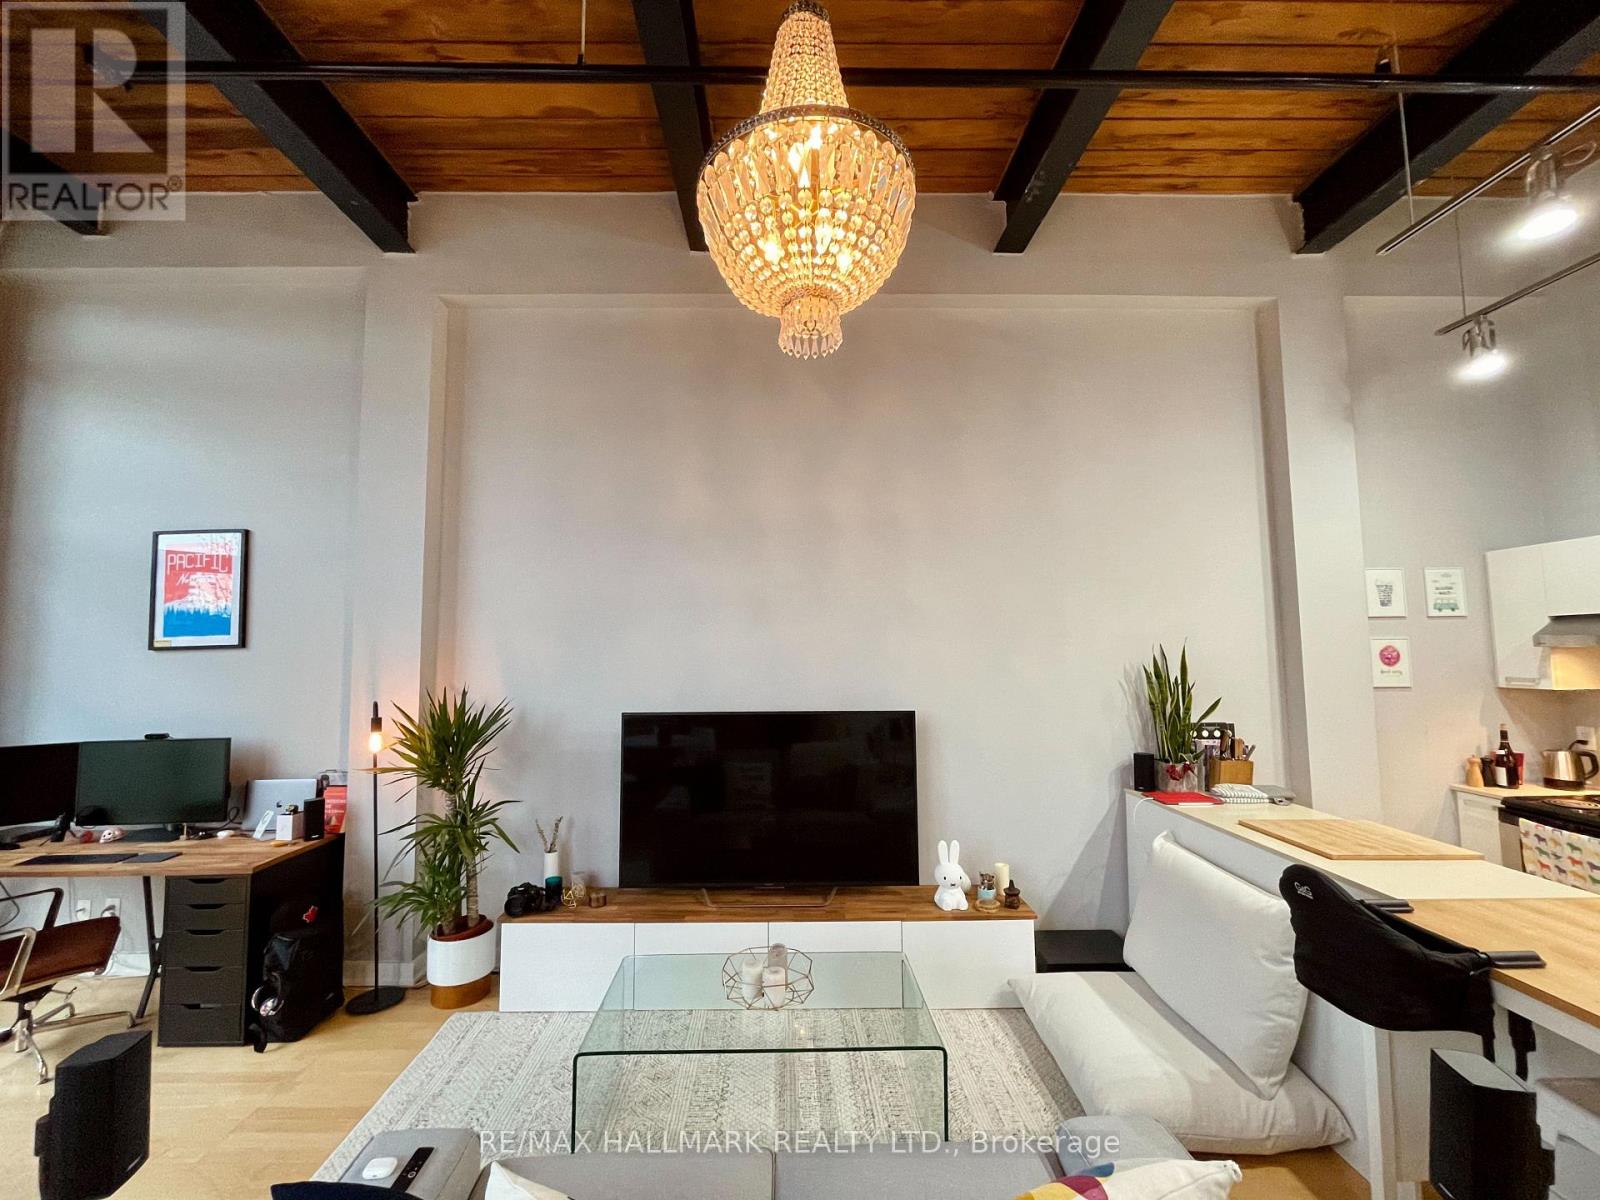
309 - 43 Hanna Avenue
Toronto, Ontario
The Iconic Toy Factory Lofts! True Brick + Beam Loft With 13 Ft Douglas Fir Ceilings, Exposed Brick,Warehouse Style Window With Walk Out To Large Balcony. One (King Bed Sized) + Den, 913 Sq Ft + Balcony, Parking & Locker On The Same Level As Loft. 24 Hour Concierge, Gym, Outdoor Hot Tub, Roof-Top Deck With BBQ And Communal Herb Garden,Visitor Parking. (id:60365)
312 - 840 St Clair Avenue W
Toronto, Ontario
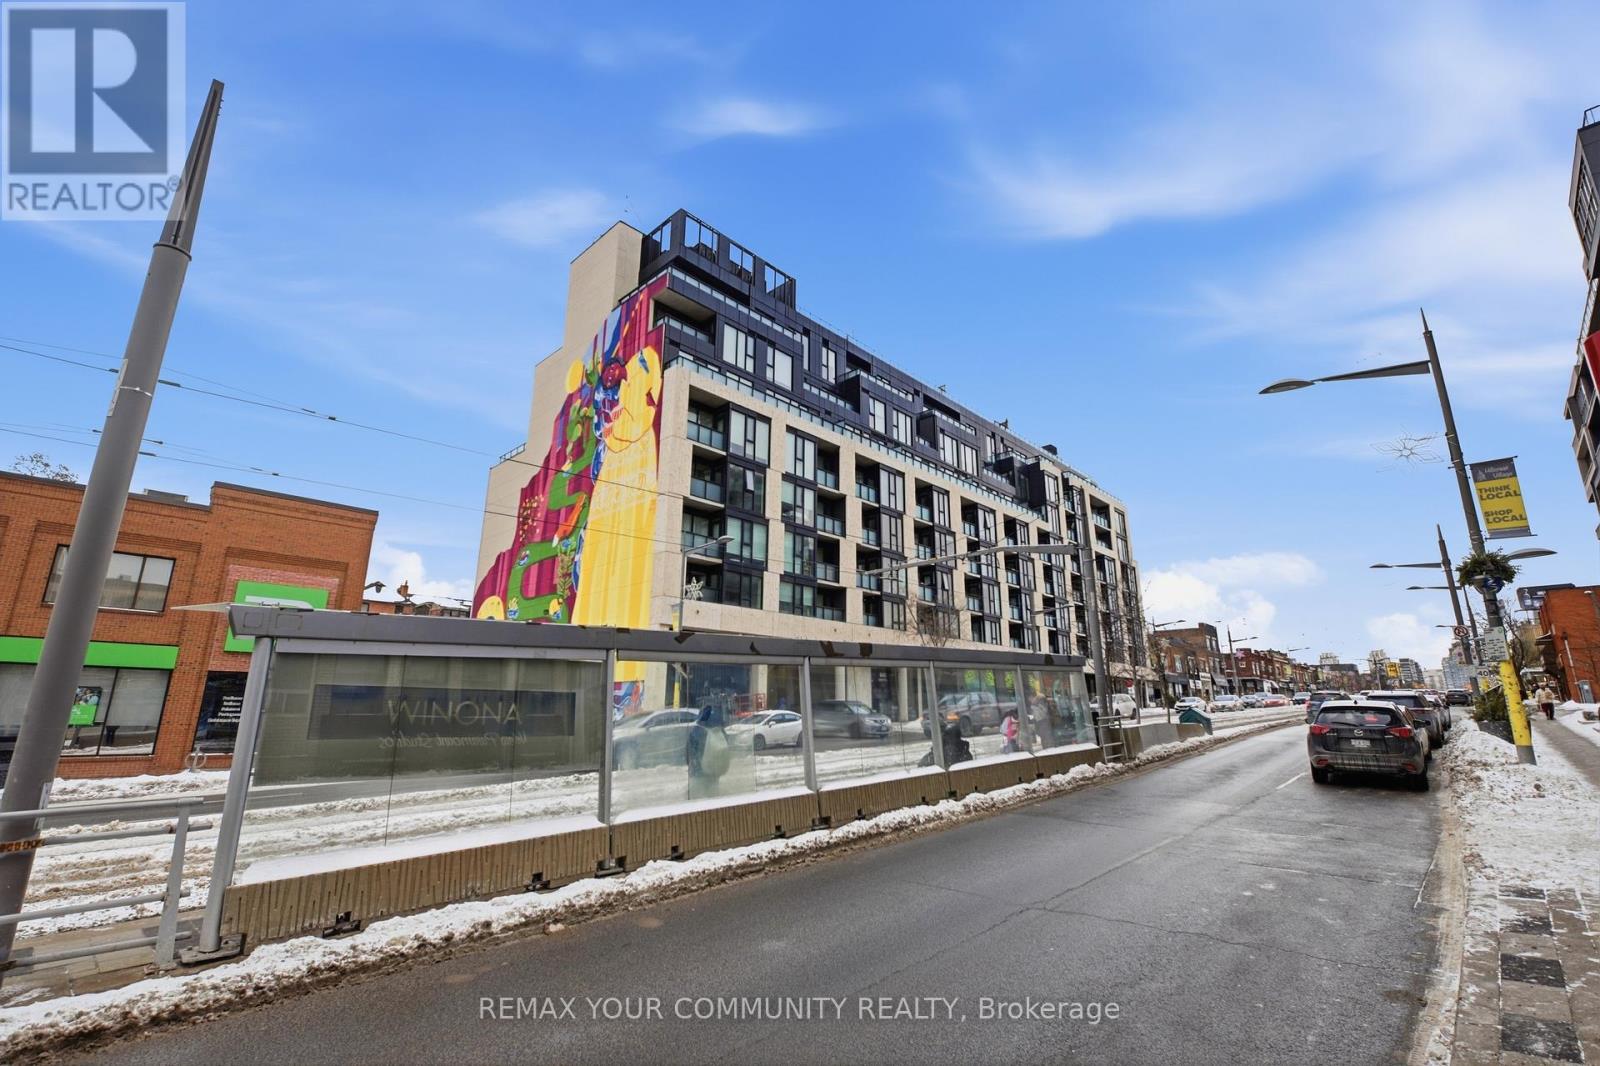
Welcome to Eight Forty in the heart of St. Clair West - where vibrant city living meets neighbourhood charm. This beautifully appointed 2-bedroom, 2-bath suite features an ideal split-bedroom layout, soaring 9-ft ceilings, and a bright south-facing exposure that fills the space with natural light all day long. Thoughtfully upgraded, the unit showcases engineered flooring throughout and a sleek Euro-contemporary kitchen with striking two-tone cabinetry, quartz countertops, and a custom-added pantry for enhanced storage and functionality. Every detail has been curated for both style and everyday comfort. The second bedroom offers exceptional versatility with its modern glass wall and roll-down blinds - perfect as a private home office, guest room, or stylish den. This boutique, low-rise residence offers an intimate, community-focused feel while placing you steps from the very best of St. Clair West Village -acclaimed restaurants, cozy cafés, local boutiques, and lively nightlife. With a streetcar stop at your doorstep and quick subway access, commuting downtown is seamless. ***Wifi internet is included in the maintenance fees, adding even more value and convenience.*** (id:60365)
15 Crossbow Crescent
Toronto, Ontario
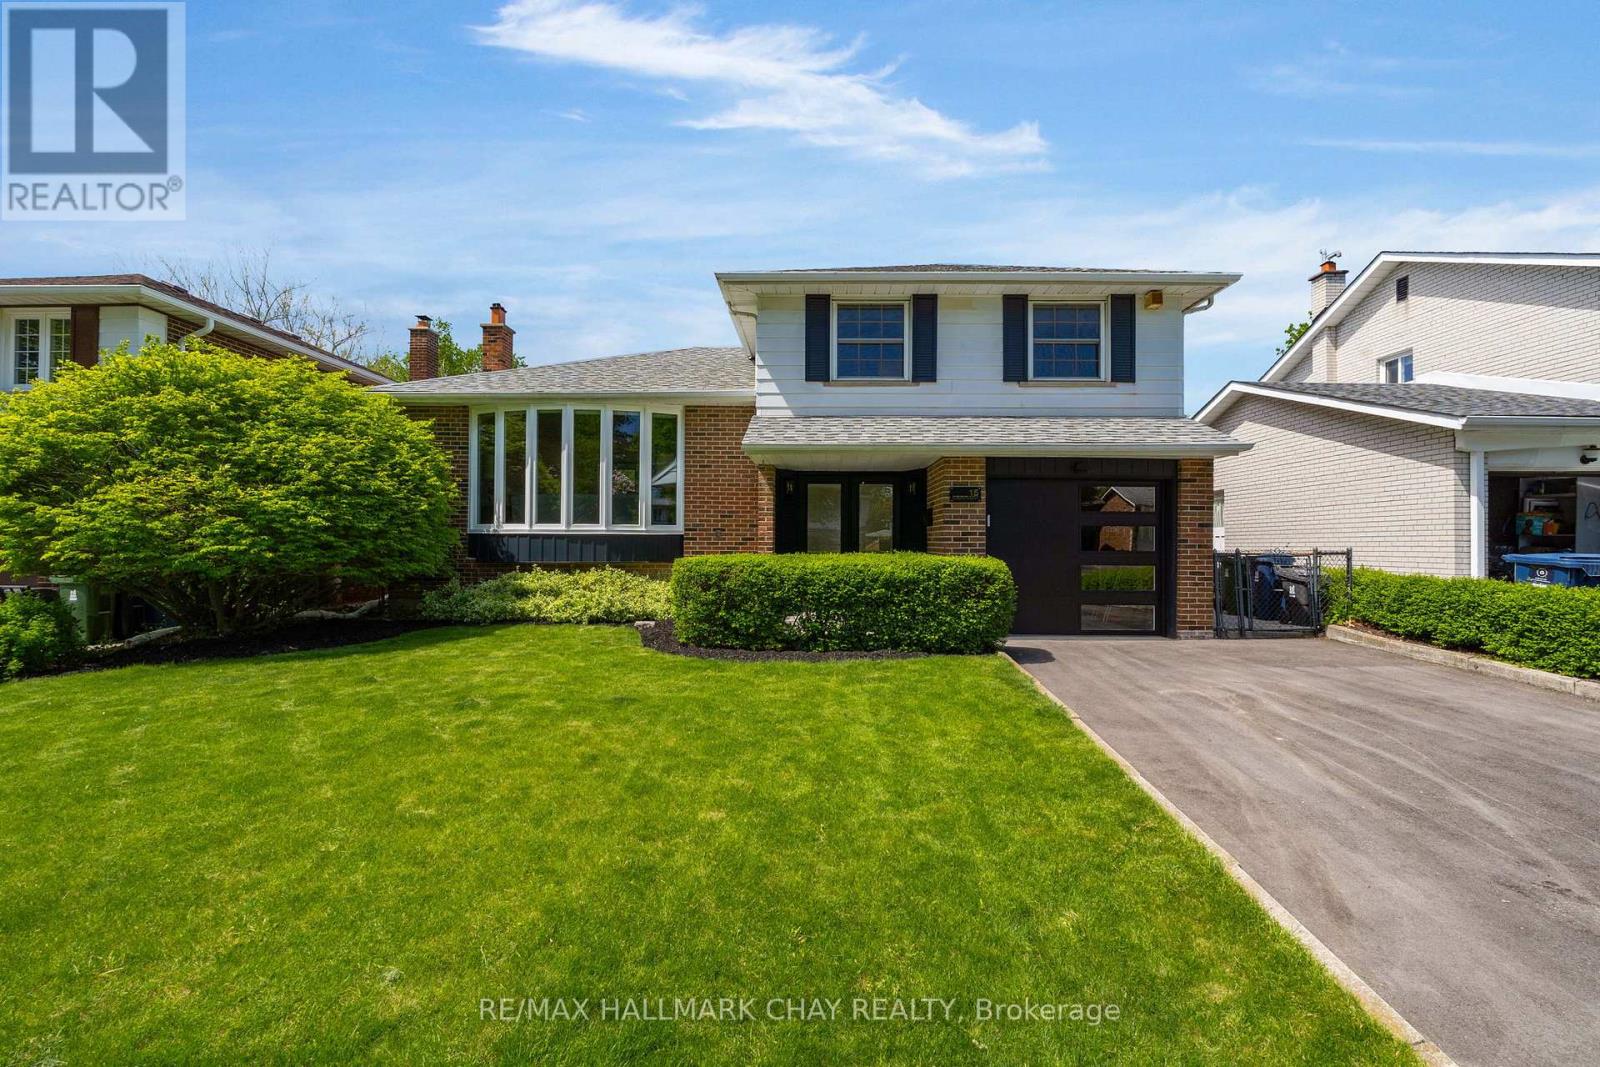
The true magic in real estate happens when you combine these 3 elements. 1. The perfect family friendly location - quiet street with no through traffic, walking distance to top schools, moments to all daily amenities, surrounded by parks and green space, easy access to all commuter routes. 2. The perfect family home with a TON of updates - detached 4 level sidesplit, 3 bedrooms & 2 baths, nearly 1900 sq ft finished with incredible updates inside and out including brand new kitchen with custom white shake cabinetry, quartz counters and tile backsplash, and LG studio SS appliances, new luxury vinyl flooring, trim & doors throughout, fresh paint, gorgeous 5 piece main bath, updated electrical, new light fixtures, super efficient MYSA smart home heating system, gorgeous new front and rear entry with matching garage door, new oversized bay window and newer driveway. 3. The perfect lot - 50 x 120ft, fully fenced with stunning mature gardens/trees and meticulously maintained lawns and surrounded by other homes that have the same pride of ownership. Homes and neighbourhoods with this level of care and pride don't come around often. Welcome to your new home at 15 Crossbow Cres (id:60365)
35 Wilmington Avenue
Toronto, Ontario
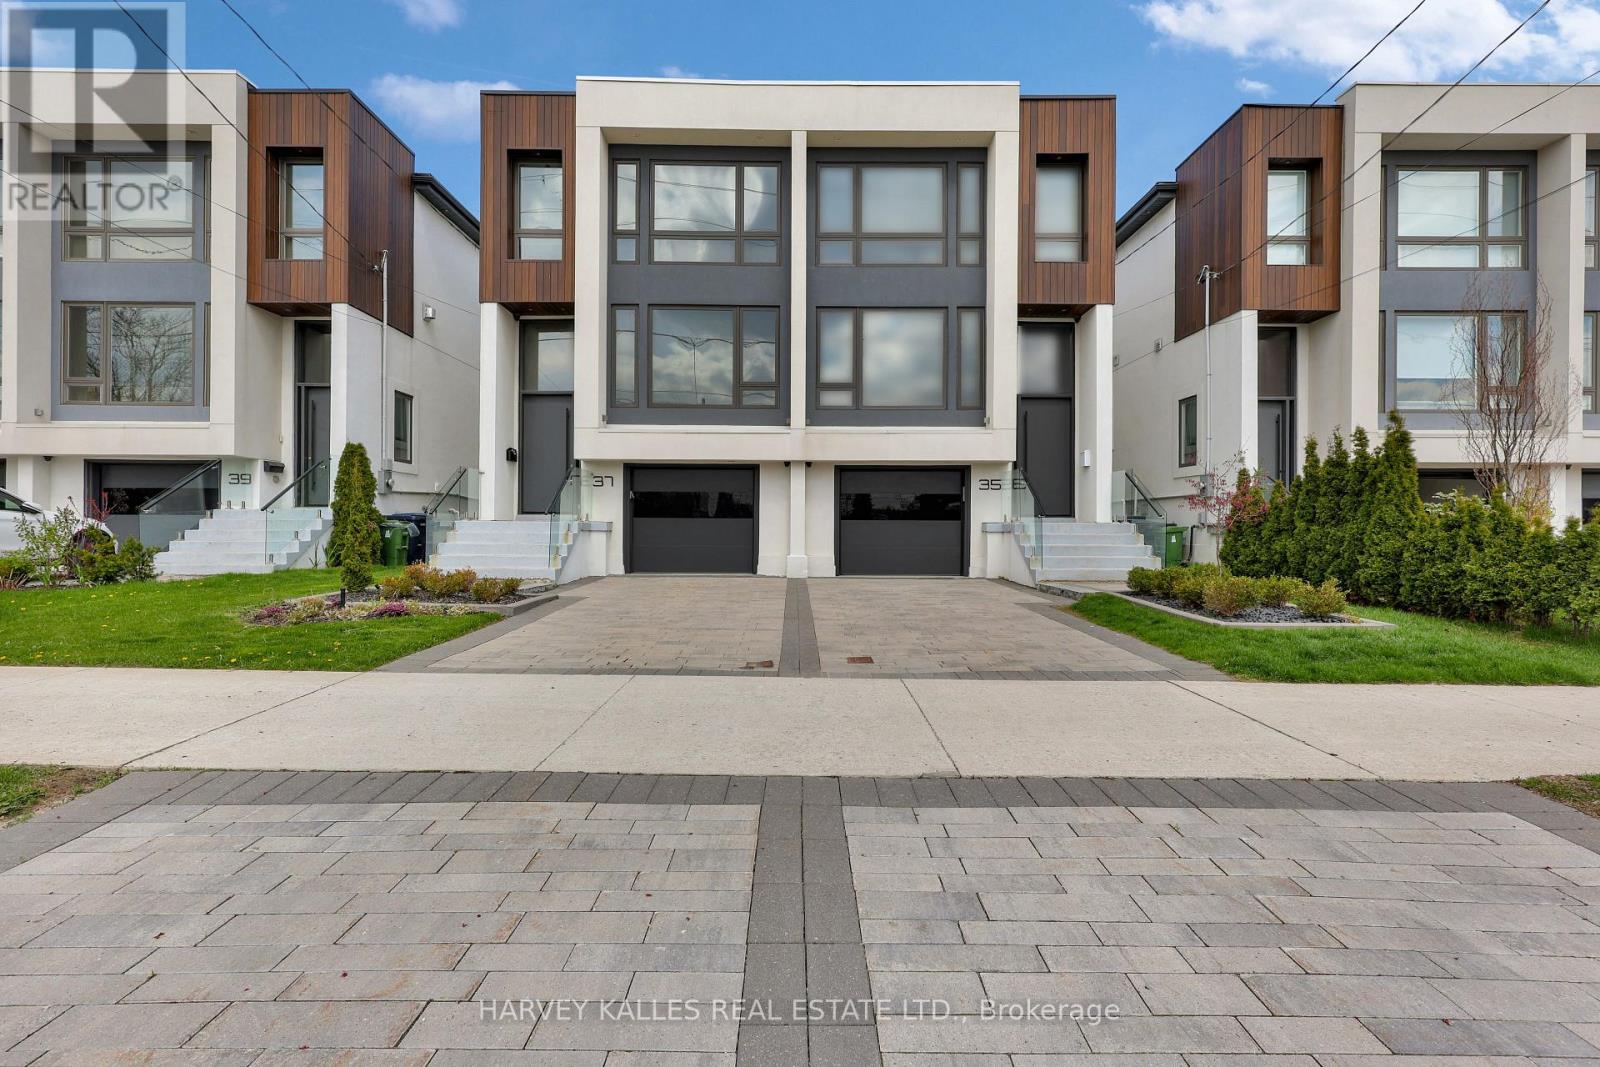
This bright, open-concept semi-detached home offers stylish, move-in ready living with a sleek contemporary design throughout. Only five years new and still covered by the Tarion Warranty, this home combines modern finishes with everyday comfort.Featuring hardwood floors on the main and second levels, soaring ceilings, designer fixtures, and a stunning mono-beam staircase that adds a modern architectural touch. The chef-inspired kitchen is equipped with state-of-the-art appliances and walks out to a private deck and garden - perfect for entertaining.The spacious primary retreat offers a luxurious 5-piece ensuite and custom his-and-hers walk-in closets. All closets throughout the home feature custom built-ins for added storage and organization.The fully finished walk-out basement includes, a 3-piece bathroom, and space ideal for a 4th bedroom, extended family, home theatre, or additional living space.One of the most special features of this home is the peaceful backyard view overlooking mature trees and green space, creating a setting that feels more like a park than city living.Additional highlights include central vacuum, tankless hot water heater, professionally landscaped grounds with front and back sprinkler system and extensive interlock, and 3M Night Vision window film for added privacy and heat reduction.Conveniently located steps to Sheppard Subway Station, Downsview Park, excellent schools, parks, community centres, shops, restaurants, Yorkdale Mall, and just minutes to Highway 401 - offering the perfect blend of city convenience and suburban comfort. (id:60365)
502 - 97 Lawton Boulevard
Toronto, Ontario
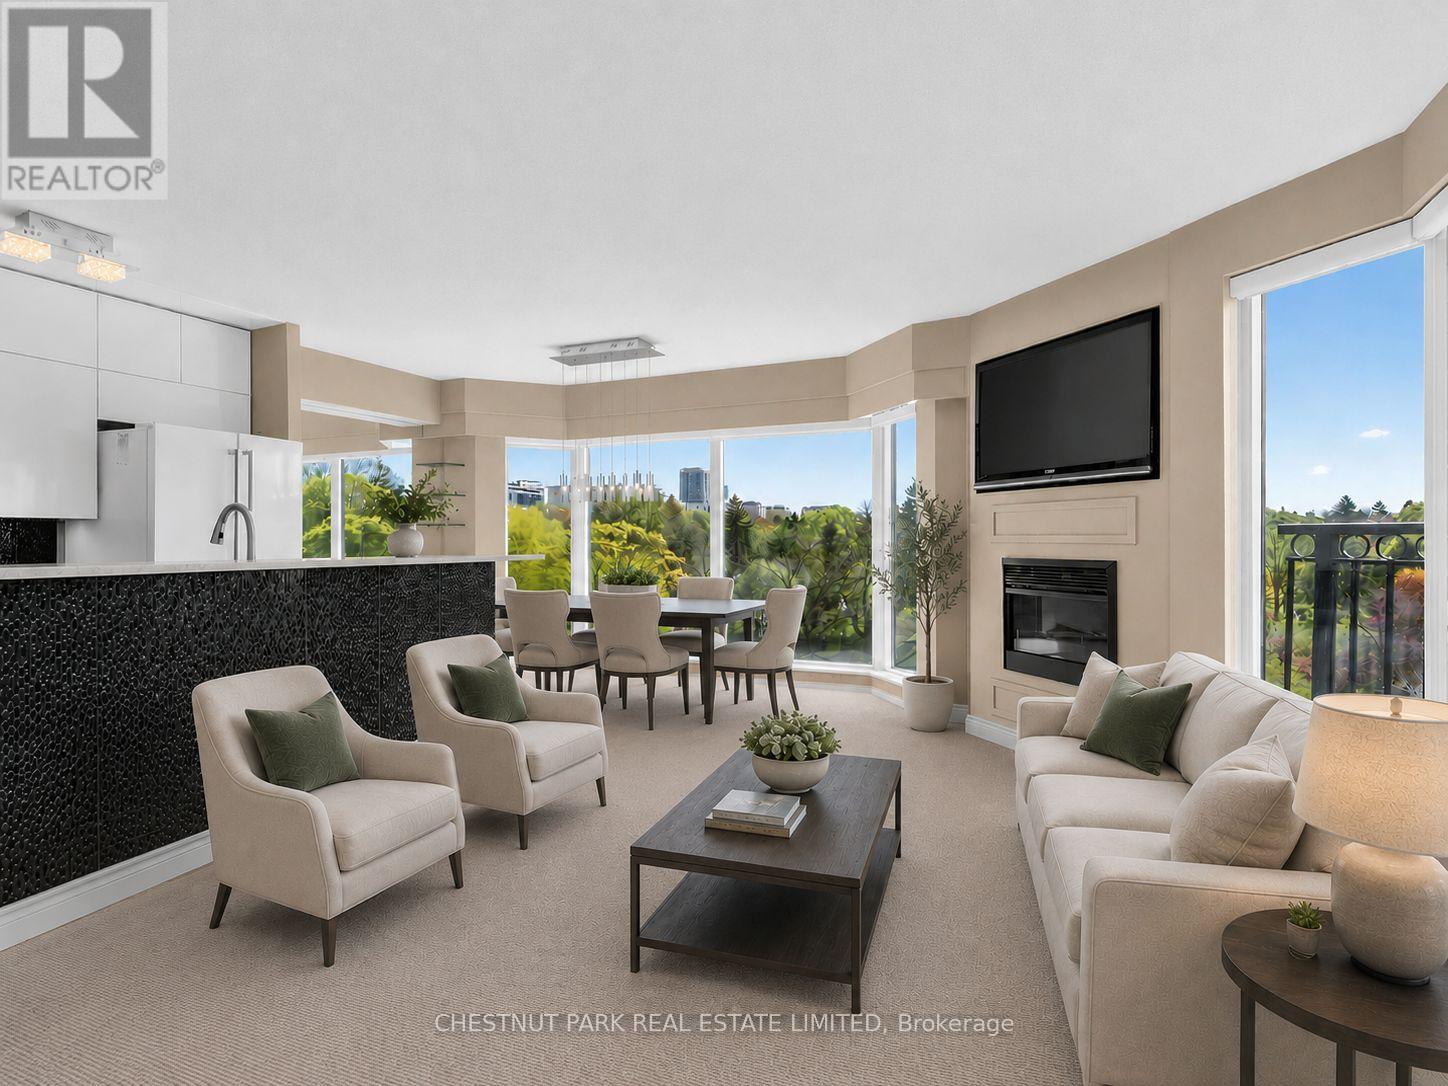
Peaceful Deer Park living with breathtaking panoramic east views over Mt. Pleasant and the surrounding treetops. This beautifully renovated corner 2-bedroom, 2-bathroom residence is tucked inside an exclusive boutique building of only 35 units, offering the perfect blend of privacy, comfort, and spacious Midtown living.Perched on the 5th floor, this sun-filled 935 sq.ft. suite features floor-to-ceiling windows with east, south, and west exposures, filling the home with natural light throughout the day. The thoughtfully designed open-concept living and dining areas are ideal for both entertaining and everyday living, anchored by a sleek renovated kitchen with quartz countertops, ample cabinetry, and functional workspace. The inviting living room showcases a stylish built-in fireplace and custom TV wall feature, creating a warm and relaxing atmosphere.Retreat to the spacious primary bedroom, complete with a renovated ensuite bath and a large closet with built-in organizers. The generously sized second bedroom offers flexibility for guests, family, or a home office, while the second renovated bathroom features a walk-in shower.Located on a quiet, tree-lined street in one of Midtown Toronto's most sought-after neighbourhoods, just steps to shops, restaurants, parks, transit, and the vibrant Yonge & St. Clair corridor. A rare opportunity to enjoy boutique condo living with exceptional space, natural light, and serene treetop views.The maintenance fee is truly all-inclusive: heat, hydro, air conditioning, water, parking, and locker maintenance are all covered. Simply add your internet package and move right in. Residents also enjoy access to the building's library/party room, cozy private courtyard, and rooftop terrace - perfect for relaxing outdoors or walking your pet.This unit comes with 1 underground parking space and 1 locker. (id:60365)

© 2026 Proptech Realty Inc., Brokerage.