
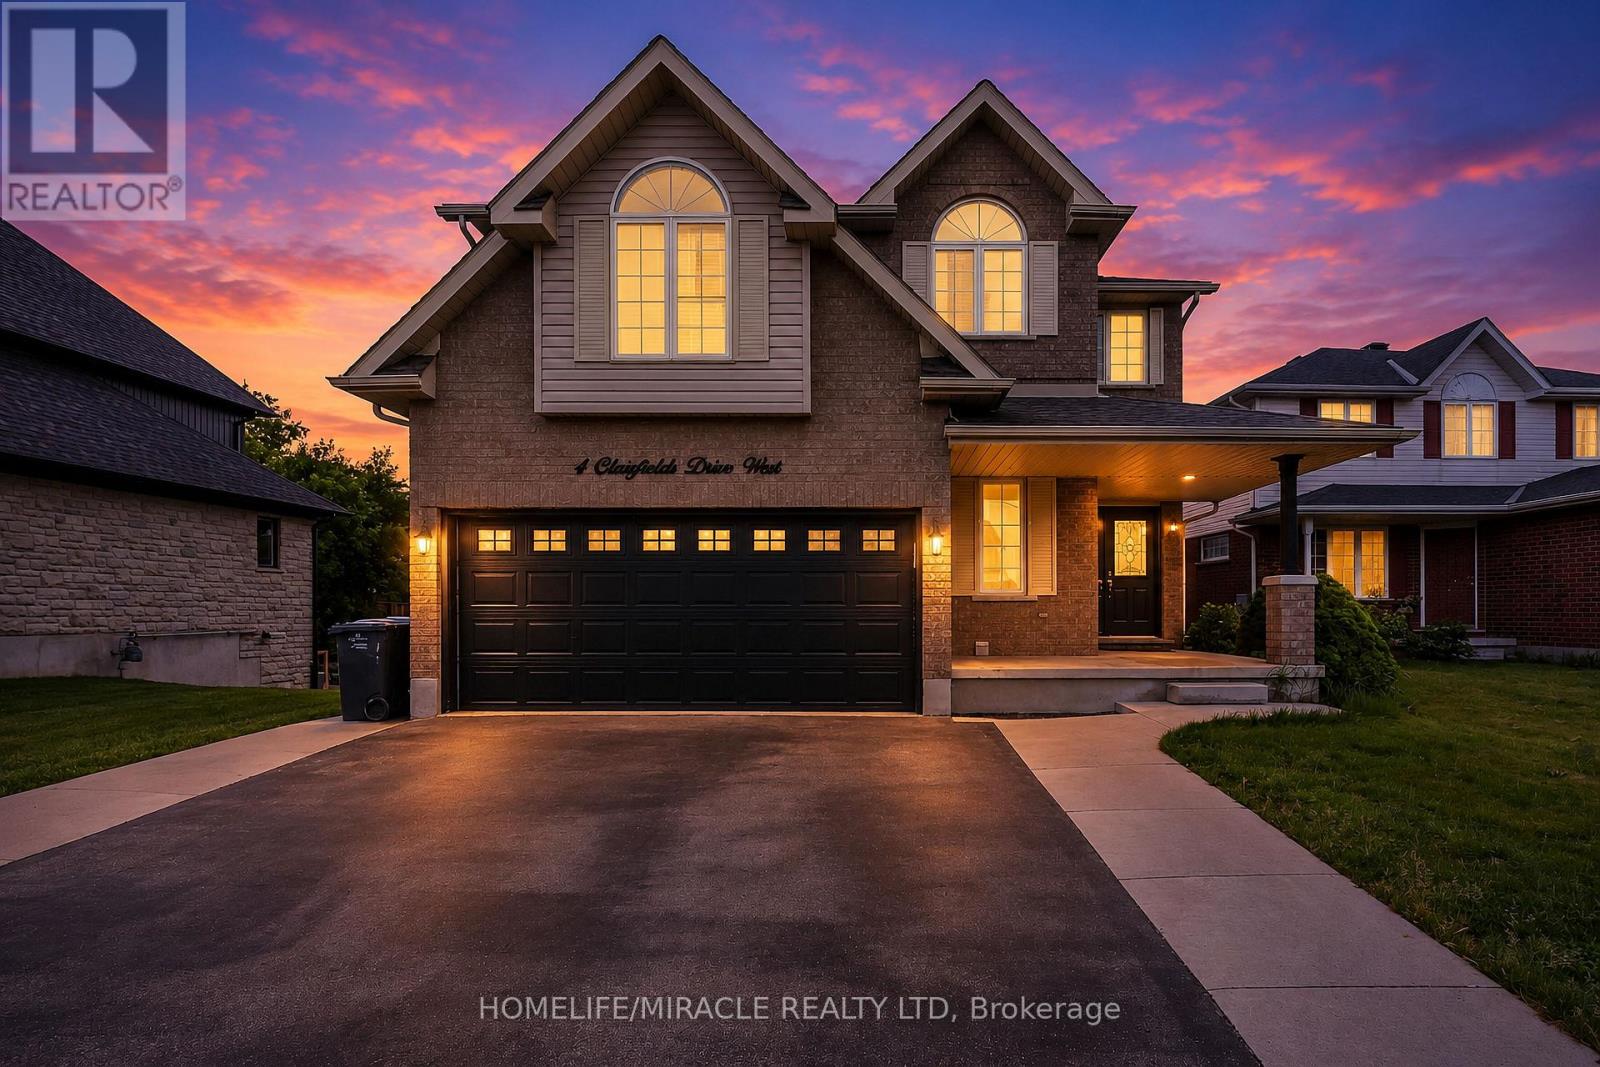
4 Clairfields Drive W
Guelph, Ontario
OPEN HOUSE Sat 20 June & Sun 21 June from 2pm - 4pm. Discover the perfect blend of space, flexibility, and income potential at 4 Clairfields Dr W! This 2007 Builtexceptional south-end property is ideal for large families, investors, or anyone looking foradditional rental income without compromising privacy.Boasting 5+3 bedrooms and 5 bathrooms, this well-cared-for two-storey home offers 3,967sq. ft. of finished living space. A standout feature is the completely self-contained 3-bedroomWalkout Legal Basement apartment with a private entrance and separate laundry - an excellent opportunity formulti-generational living or potential rental income of approximately $30,000 annually.The main level is vacant & designed for comfortable everyday living and entertaining, featuring spaciousliving and family rooms, a bright kitchen with dinette area and walkout to the backyard deck, amain floor bedroom or office, laundry room, and a full 3-piece bath. Upstairs, you'll find fourgenerously sized bedrooms including a large primary retreat with walk-in closet and privateensuite.Enjoy outdoor living in the beautifully landscaped, fully fenced backyard with plenty of room fora pool, gatherings, or peaceful evenings outdoors. The double garage and oversized triple-widedriveway provide abundant parking space for family and guests alike.Situated in the highly desirable Clairfields community, this home is conveniently close toschools, shopping, parks, public transit, and quick access to the Hanlon Parkway and Highway 401.Whether you are searching for a family home with room to grow or a smart investment opportunity,this property truly checks all the boxes. (id:60365)
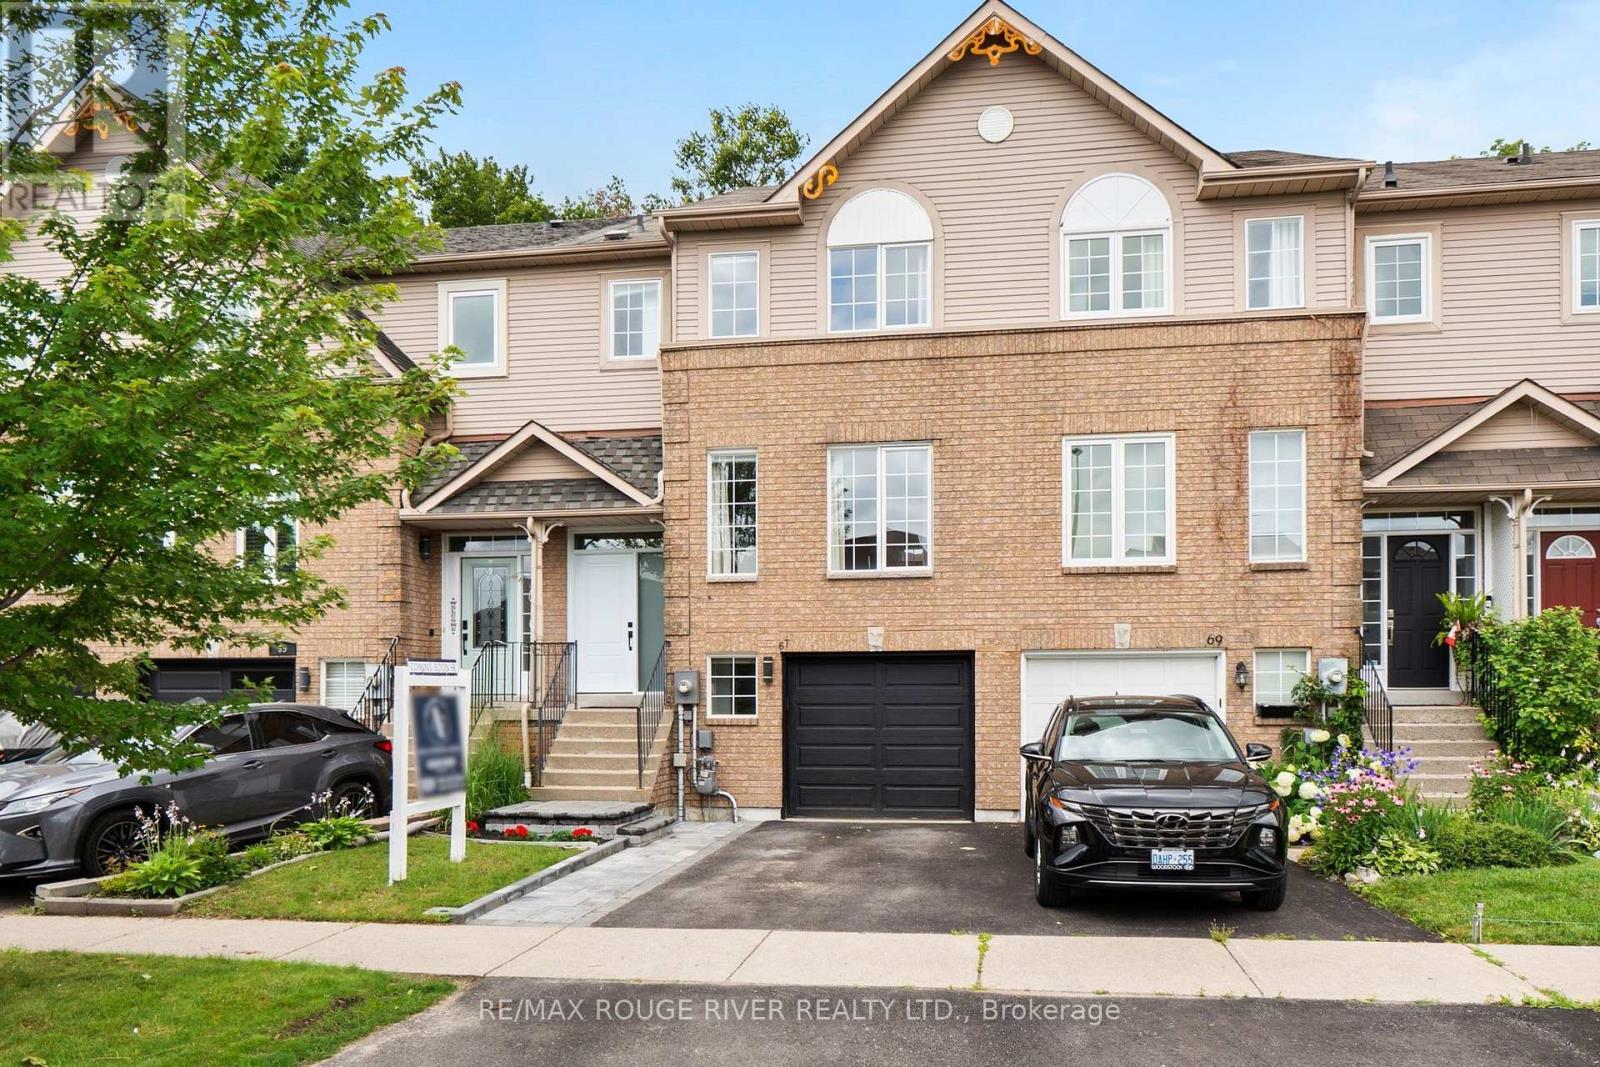
67 Trewin Lane
Clarington, Ontario
Welcome to this beautifully rare updated freehold townhome offering approximately 1,420 sq. ft. of bright, functional living space in a family-friendly neighbourhood. Featuring 3 spacious bedrooms and 3 bathrooms, this home is perfect for families, first-time buyers, or those looking to upsize. The sun-filled main floor is enhanced by large windows at both the front and rear of the home, allowing natural light to pour in throughout the day. Enjoy a thoughtfully updated interior with modern flooring, renovated bathrooms, and an updated kitchen complete with an eat-in area perfect for everyday living. The versatile layout offers both a separate living room and family room, with the current family room being used as a formal dining space to suit the owners' lifestyle. Upstairs, the spacious primary bedroom features a private ensuite and walk in closet, creating the perfect retreat at the end of the day. Additional highlights include convenient garage access, a partly finished basement offering extra living space or future potential, and a private backyard surrounded by mature trees with no visible neighbours behind, providing a peaceful outdoor setting. Ideally located close to Highway 401, schools, parks, shopping, and everyday amenities, this move-in ready home combines comfort, privacy, and convenience in one exceptional package. Don't miss your opportunity to call this beautiful property home! (id:60365)
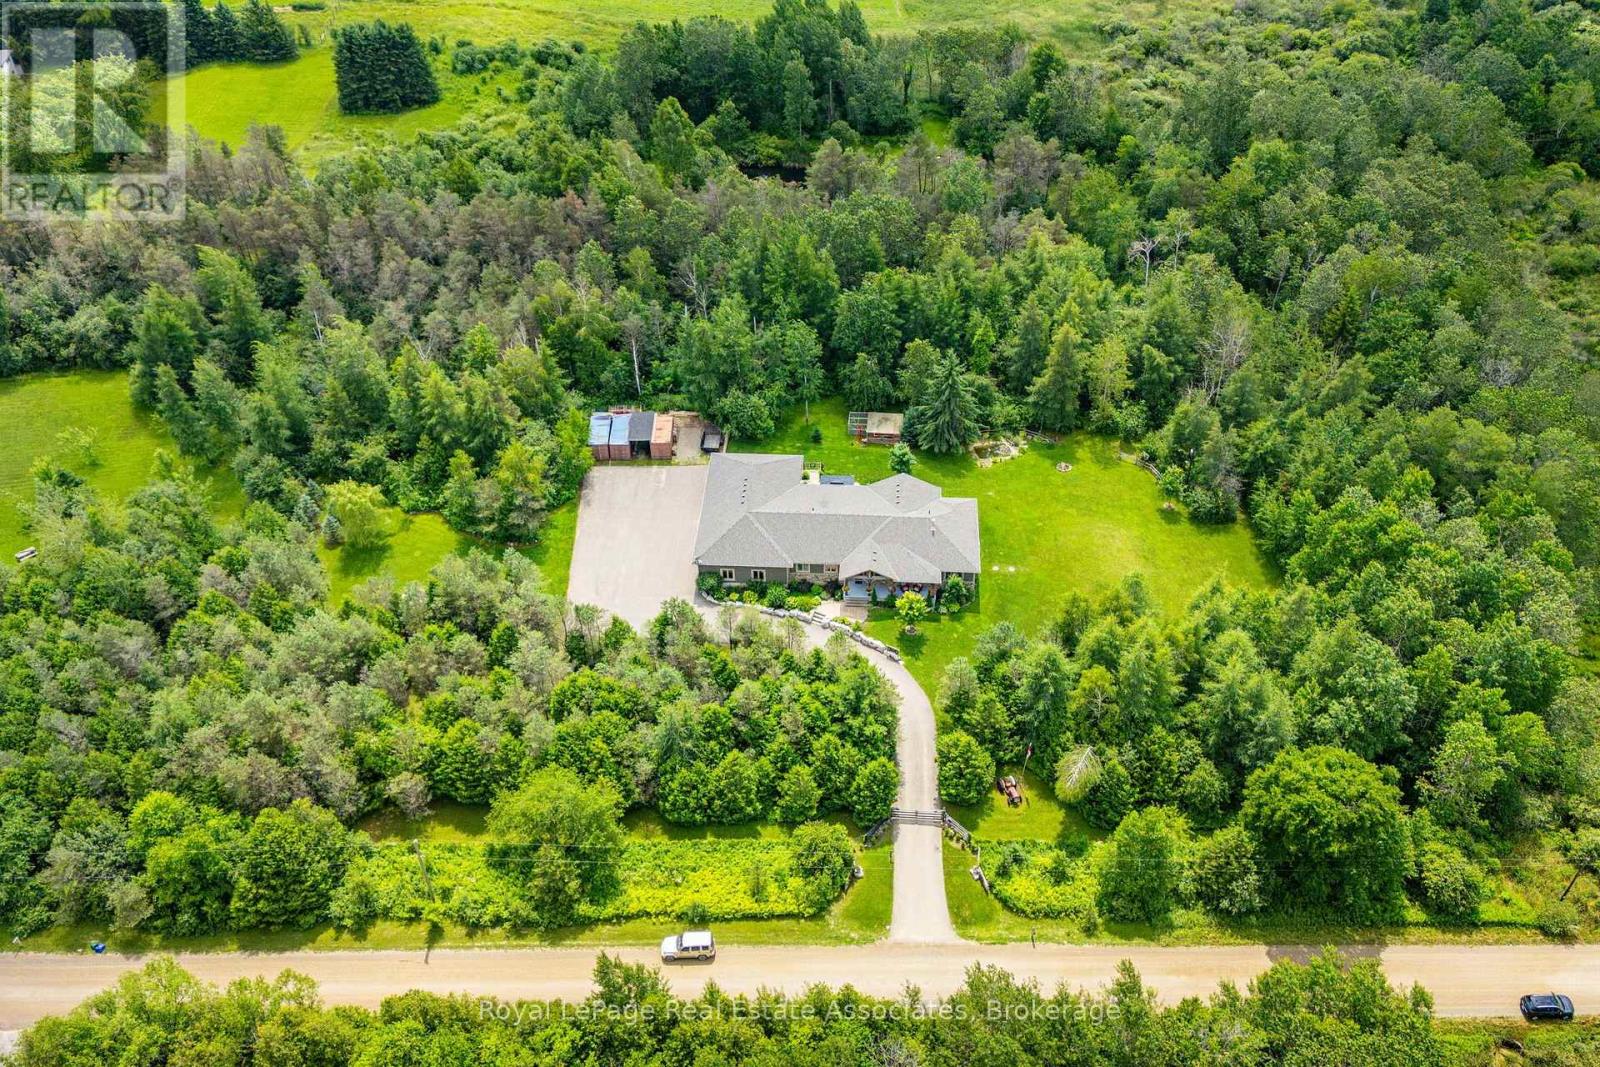
5594 First Line
Erin, Ontario
Escape to your private country retreat on 6.78 acres in rural Erin, where this custom-designed 3+2 bedroom, 4 bathroom bungalow offers over 3,500 sqft of finished living space, a 1,875 sqft heated garage & parking for up to 13 vehicles. Built in 2016 & tucked behind an automatic gated entry, the home features hardwood floors, 9' ceilings & a bright, open-concept layout thats ideal for everyday living & entertaining. The great room offers 12' cathedral ceilings, a stone wood-burning fireplace & oversized windows, while the kitchen is equipped w/ leathered granite counters, a centre island w/ pop-up outlets & S/S appliances(2022). A cedar-lined sunroom off the dining area opens to the backyard, creating a seamless indoor-outdoor flow. 3 main floor bedrooms include a spacious primary w/ a walk-in closet, heated tile 4 pc ensuite & walkout to a covered patio. For added convenience, across from the primary suite is a dedicated home office w/ a closet & a front yard view, along w/ a 2 pc powder room & a laundry room w/ built-in cabinetry, tile flooring & direct garage access. On the other side of the home are 2 additional bedrooms w/ hardwood floors, double closets, large windows, along w/ a 4 pc bath featuring heated tile floors. The finished basement w/ a separate entrance from the garage offers excellent potential for multigenerational living w/ 2 rec rooms. One is a private space w/ a pellet stove, while the other sits beside the second kitchen & functions well as a living or dining area. The basement also includes 2 bedrooms & a 3 pc bath. The oversized garage has 13' ceilings, 3 large bay doors, a wet bar & direct access to the main floor, basement & porch. Outdoor highlights include a swim spa(2023), hot tub(as-is), chicken coop & 3 8x20' storage pods(negotiable). Located just minutes from Erin & Hillsburgh, short drive to Guelph, Acton and Orangeville. School route, trails, & more! (id:60365)
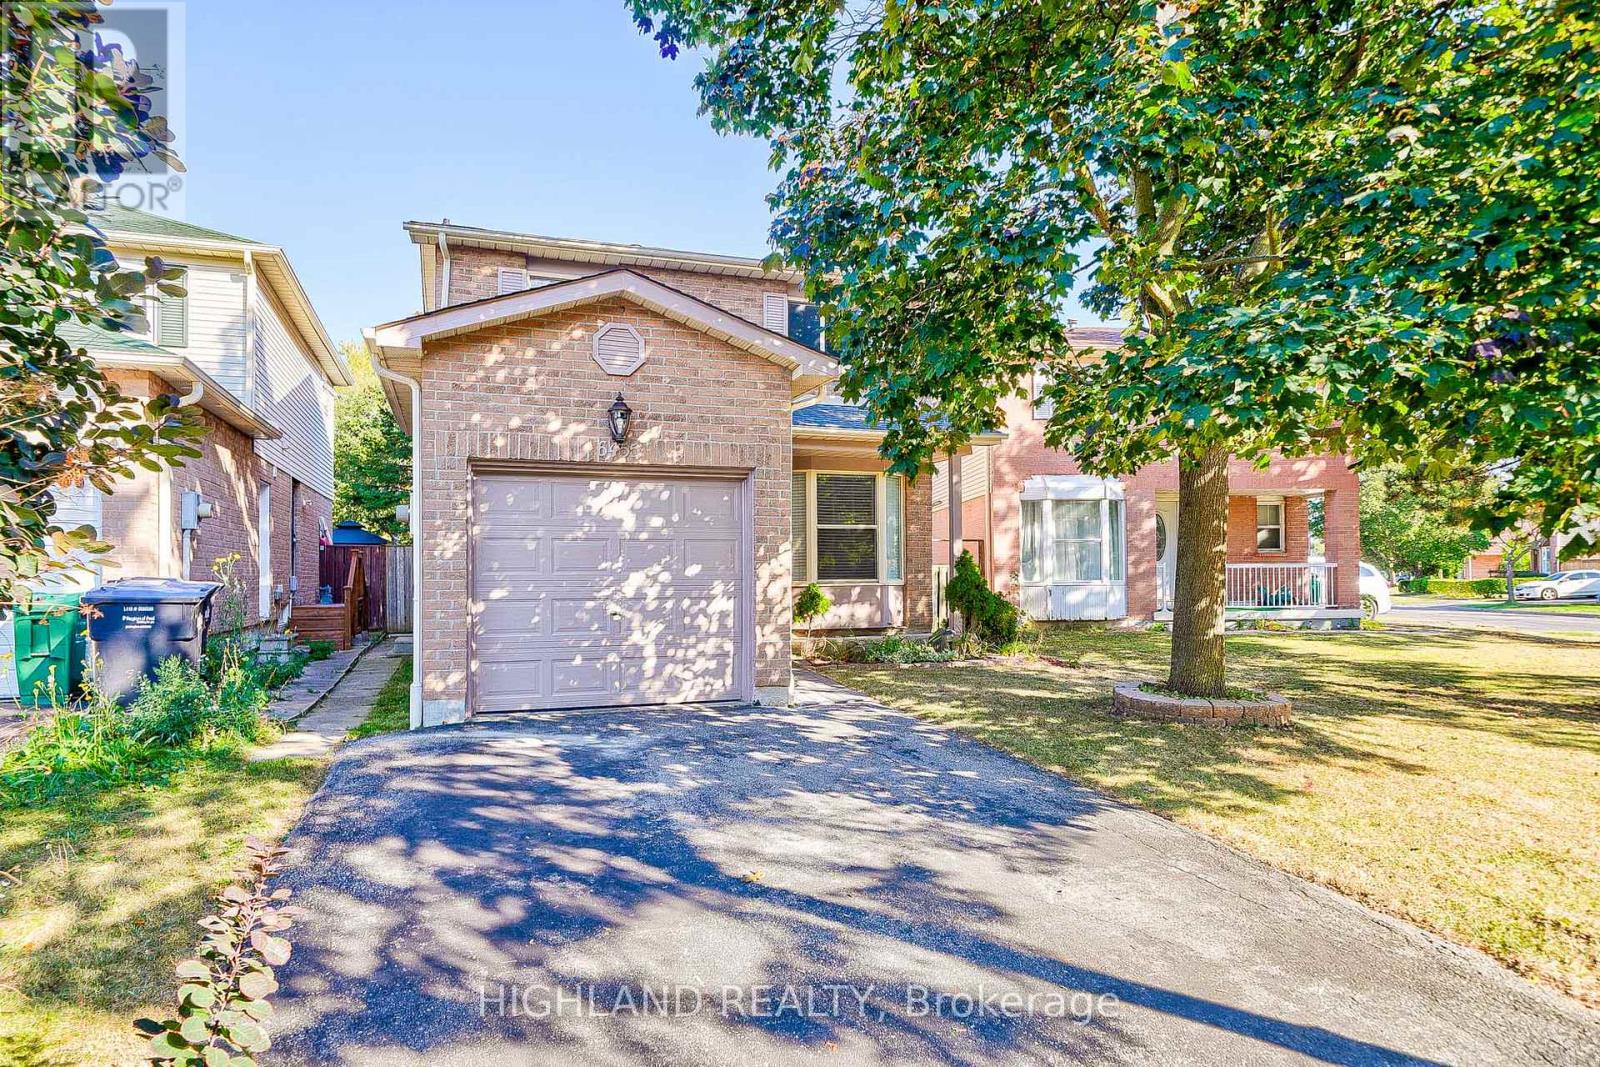
6455 Tisler Crescent
Mississauga, Ontario
Don't Miss This Incredible Opportunity To Own This Newly Updated 2 Storey Detached Home! This 3 Bedrms Home Boasts Over 1800 Sqft Of Total Living Space W/Sun Filled O/C Living, Dining Rm With W/O Backyard & Bright Cozy Kitchen. Upstairs Fts 3 Spacious Bedrms & 4Pc Bath & Bsmt W/Large Rec Rm With Wet Bar / Servery & Den. Amazing Location With Large Park Network With 2 Lakes, Walking / Biking Paths, Multiple Community Centers W/Pools & Libraries , 3 Local Go Train/Bus, Hospitals, Universities/Colleges & Easy Access To Airport. Walking Distance To Top Rated Schools, Malls & Transit Terminal. Updated New Garage Door Opener. (id:60365)
Lower - 39 Twenty Fifth Street
Toronto, Ontario
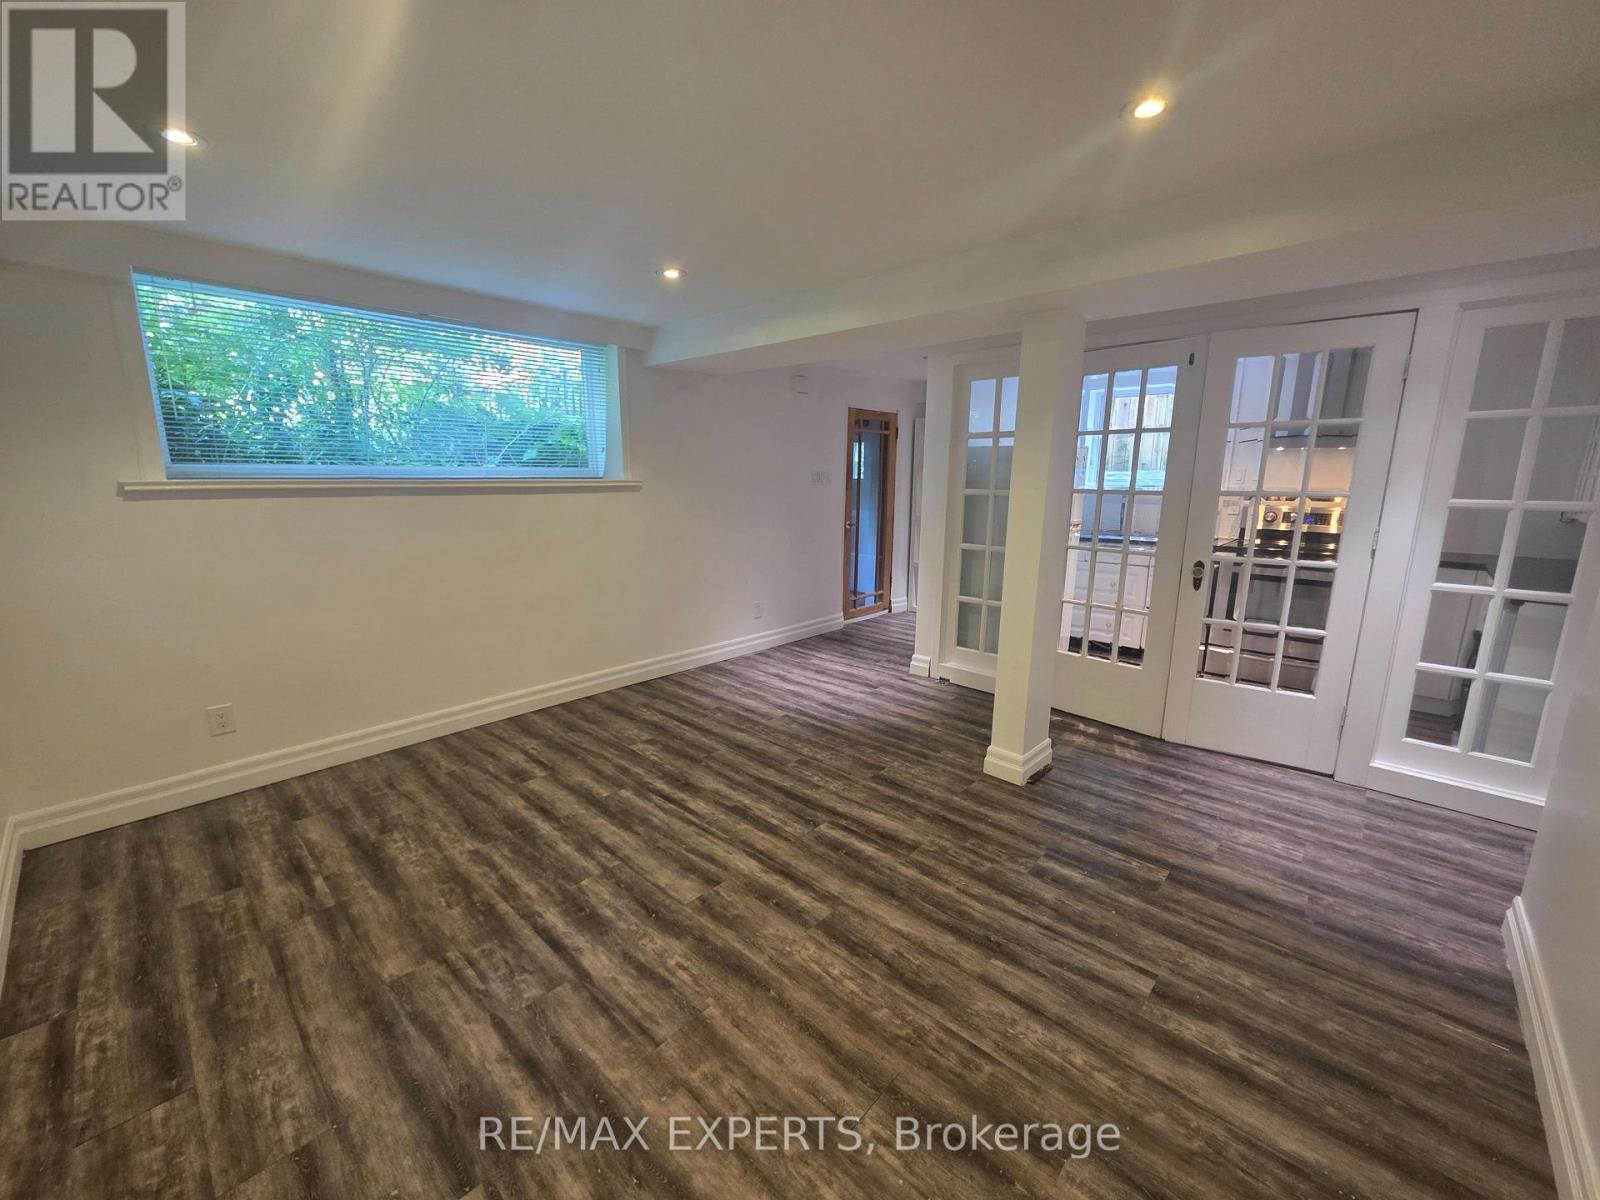
Welcome to your charming lower-level 2-bedroom apartment in prime Long Branch. This bright, beautifully updated unit sits on a quiet, tree-lined street in the heart of Long Branch, Etobicoke, offering a welcoming, open-concept layout with a "move right in and enjoy" feel. It features a private entrance along with quality finishes throughout. Unlike most lower-level units, this space features large windows that pull in tons of natural light, keeping the entire apartment incredibly bright and airy.You'll love the separate kitchen complete with plenty of cabinet space, which flows seamlessly into the main living area. A rare find for a lower-level unit, it boasts two remarkably good-sized bedrooms, along with an updated 3-piece bathroom, contemporary flooring, and modern potlights throughout. Step outside and you're only a 2-minute walk to the lake, parks, and scenic trails, with Humber College Lakeshore Campus, the TTC/streetcar, Long Branch GO Station, local shops,restaurants, and grocery stores all close by. With effortless highway access, you are just 15 minutes to Pearson Airport and 20 minutes to downtown Toronto. It's an exceptional option for professionals or students looking for a clean, comfortable, and stylish space in a vibrant, highly walkable lakeside neighbourhood with unbeatable access to the city. (id:60365)
3104 - 10 Park Lawn Road
Toronto, Ontario
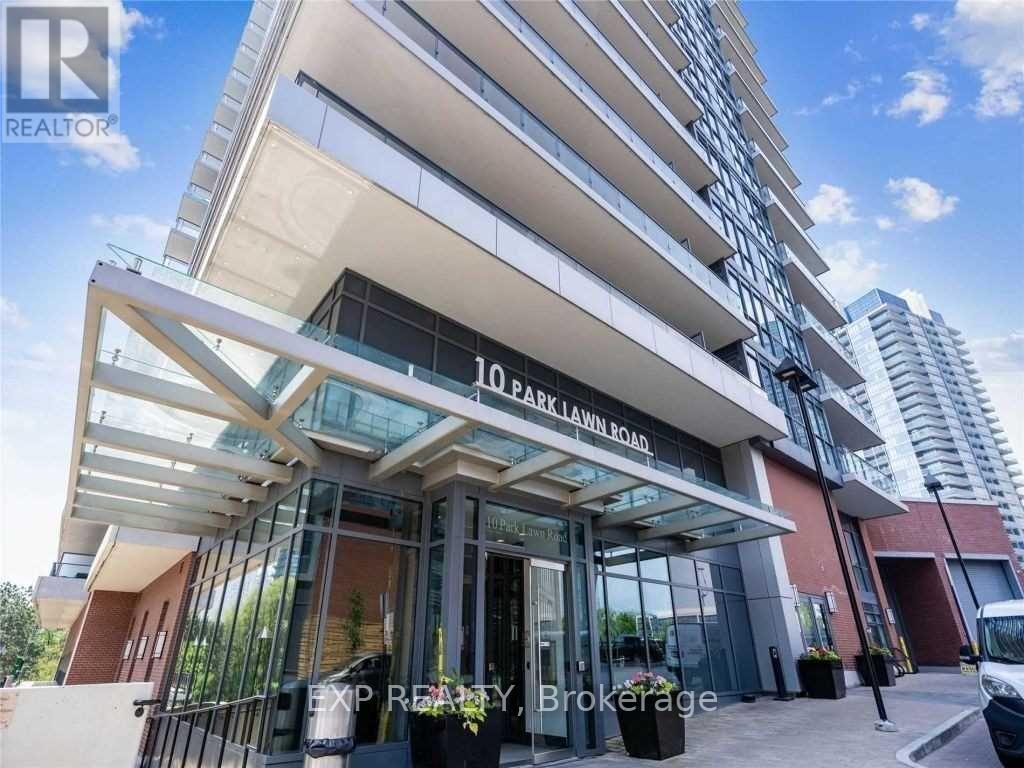
Experience lakeside living at Westlake Encore in Humber Bay Shores! This bright southwest corner unit features 2 bedrooms, 2 bathrooms, a functional split-bedroom layout, and stunning lake and city views. Floor-to-ceiling windows fill the open-concept living and dining area with natural light, while the modern kitchen offers stainless steel appliances, stone countertops. The primary bedroom includes a walk-in closet and ensuite, and the second bedroom is ideal for guests, family, or a home office. Enjoy laminate flooring, ensuite laundry, a private balcony, 1 underground parking space, and 1 storage locker. Residents have access to excellent amenities including a 24-hour concierge, outdoor pool, fitness centre, rooftop terrace, party rooms, sports courts, golf simulator, guest suites, pet spa, and children's play areas. Steps to Metro, Starbucks, LCBO, restaurants, waterfront trails, parks, TTC, and Lake Ontario, with quick access to Mimico GO, the Gardiner, QEW, and downtown Toronto. (id:60365)
1025 Finch Avenue W
Toronto, Ontario
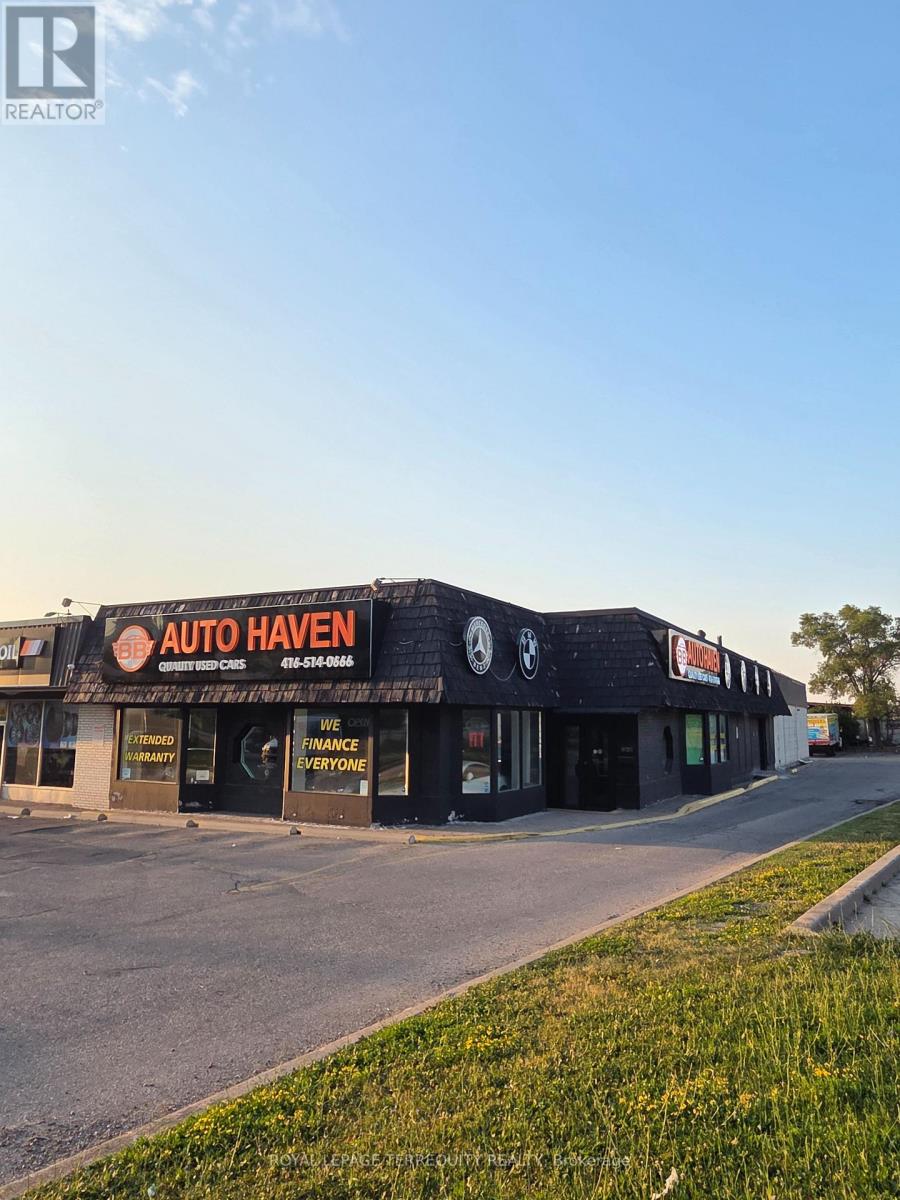
Exceptional opportunity to take over an established automotive dealership location through lease assignment. **Business Corporation IS NOT FOR SALE** -only the leasehold interest and premises are being assigned. Located in a well-established automotive sales and service district with decades of industry presence, this property has operated as the same used car dealership for over 12 years, offering excellent exposure and a strong reputation within the local automotive community. The premises offer approximately **4,000 sq. ft. ** of space, including ** approximately 26 indoor vehicle spaces** and **7 exclusive outdoor parking spaces**. Functional layout features a management office, accounting office, small kitchen, 3-piece washroom, and ample workspace suitable for automotive sales or related uses. The property is equipped with **12 security cameras**, a monitored online security alarm system, and other operational improvements. The lease has been **recently renewed for a 5 -year term ending July 31, 2031**, with an **additional 5-year renewal option**, providing long-term stability for the new tenant (subject to landlord approval of the lease assignment). Excellent access to major highways and surrounded by well-known automotive dealerships, repair facilities, parts suppliers, and related businesses, making this an ideal location for automotive sales. A rare opportunity to secure a long-term location in one of the area's most recognized automotive corridors. (id:60365)
Unit #4 - 86 Lansdowne Avenue
Toronto, Ontario
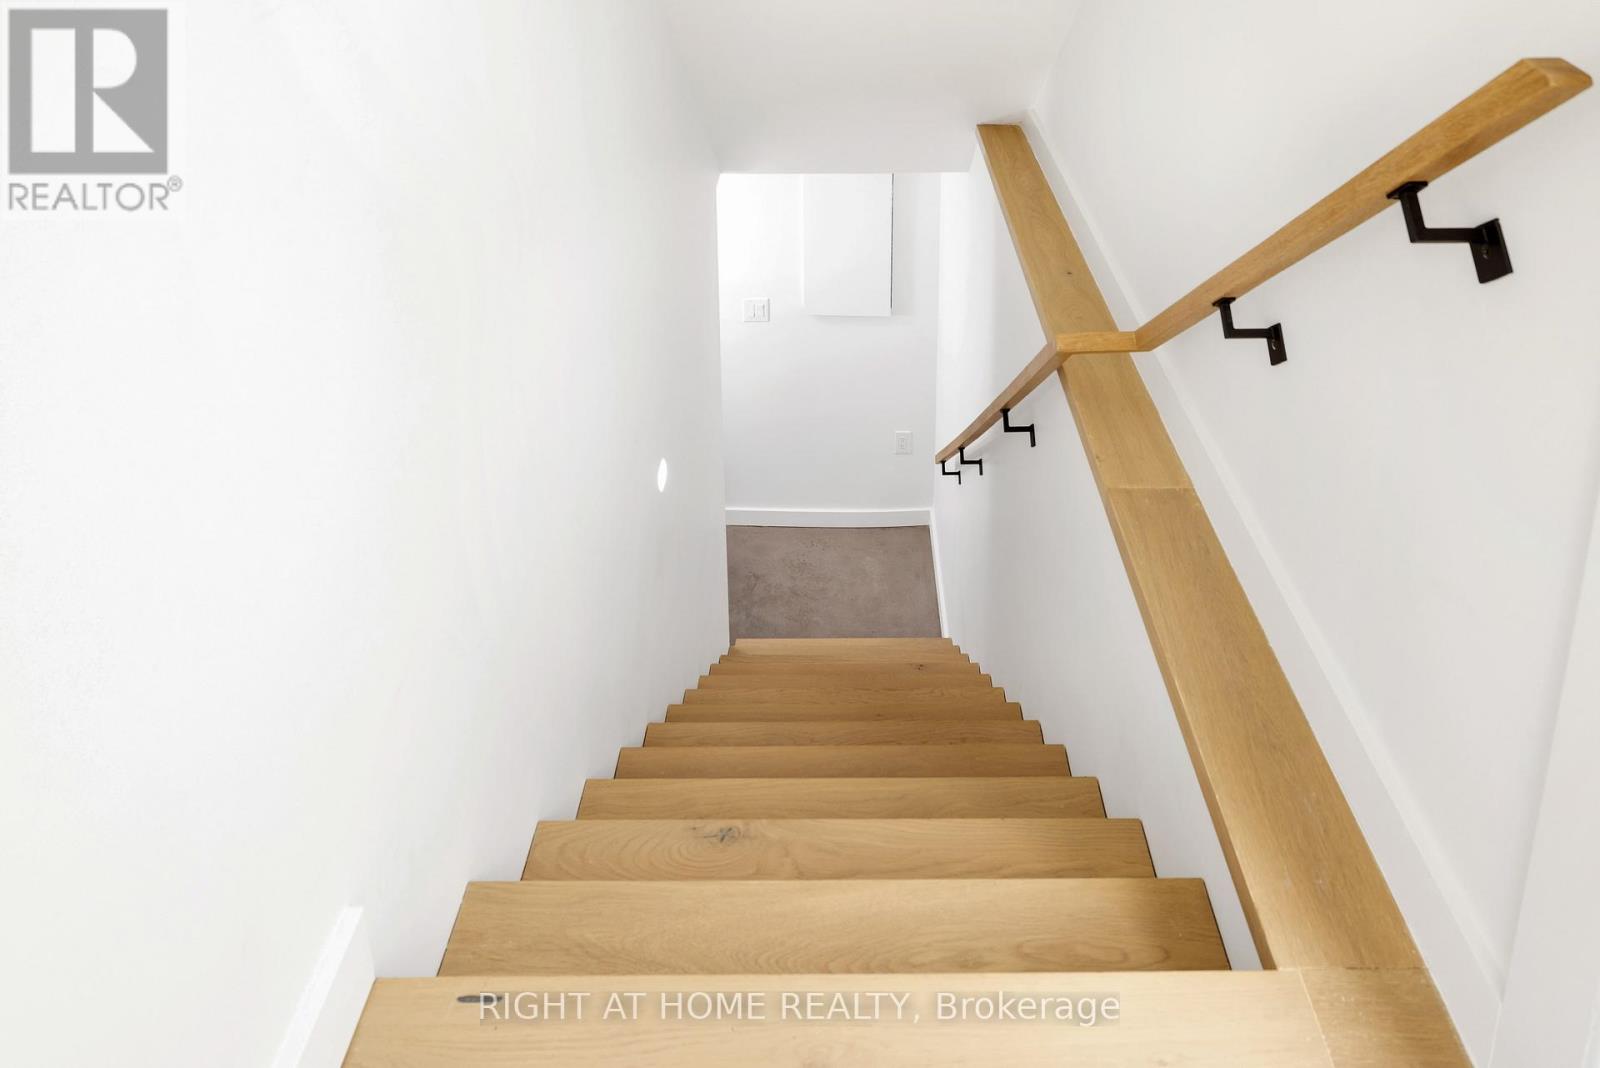
A stylish urban alternative in the heart of Toronto's west end. This bright and beautifully renovated 2BR + 1WC lower-level suite features a private entrance direct from outside, high ceilings, large windows, polished architectural concrete floors, ensuite laundry, and a modern kitchen with full-size stainless steel appliances. Located just steps from the popular Dundas and College corridor, you'll be surrounded by some of the city's best independent restaurants, cafés, bars, shops, and local amenities. Enjoy easy access to Roncesvalles, Queen West, Dundas West, multiple TTC routes, parks, groceries, and everyday conveniences. (id:60365)
61 - 2315 Sheppard Avenue W
Toronto, Ontario
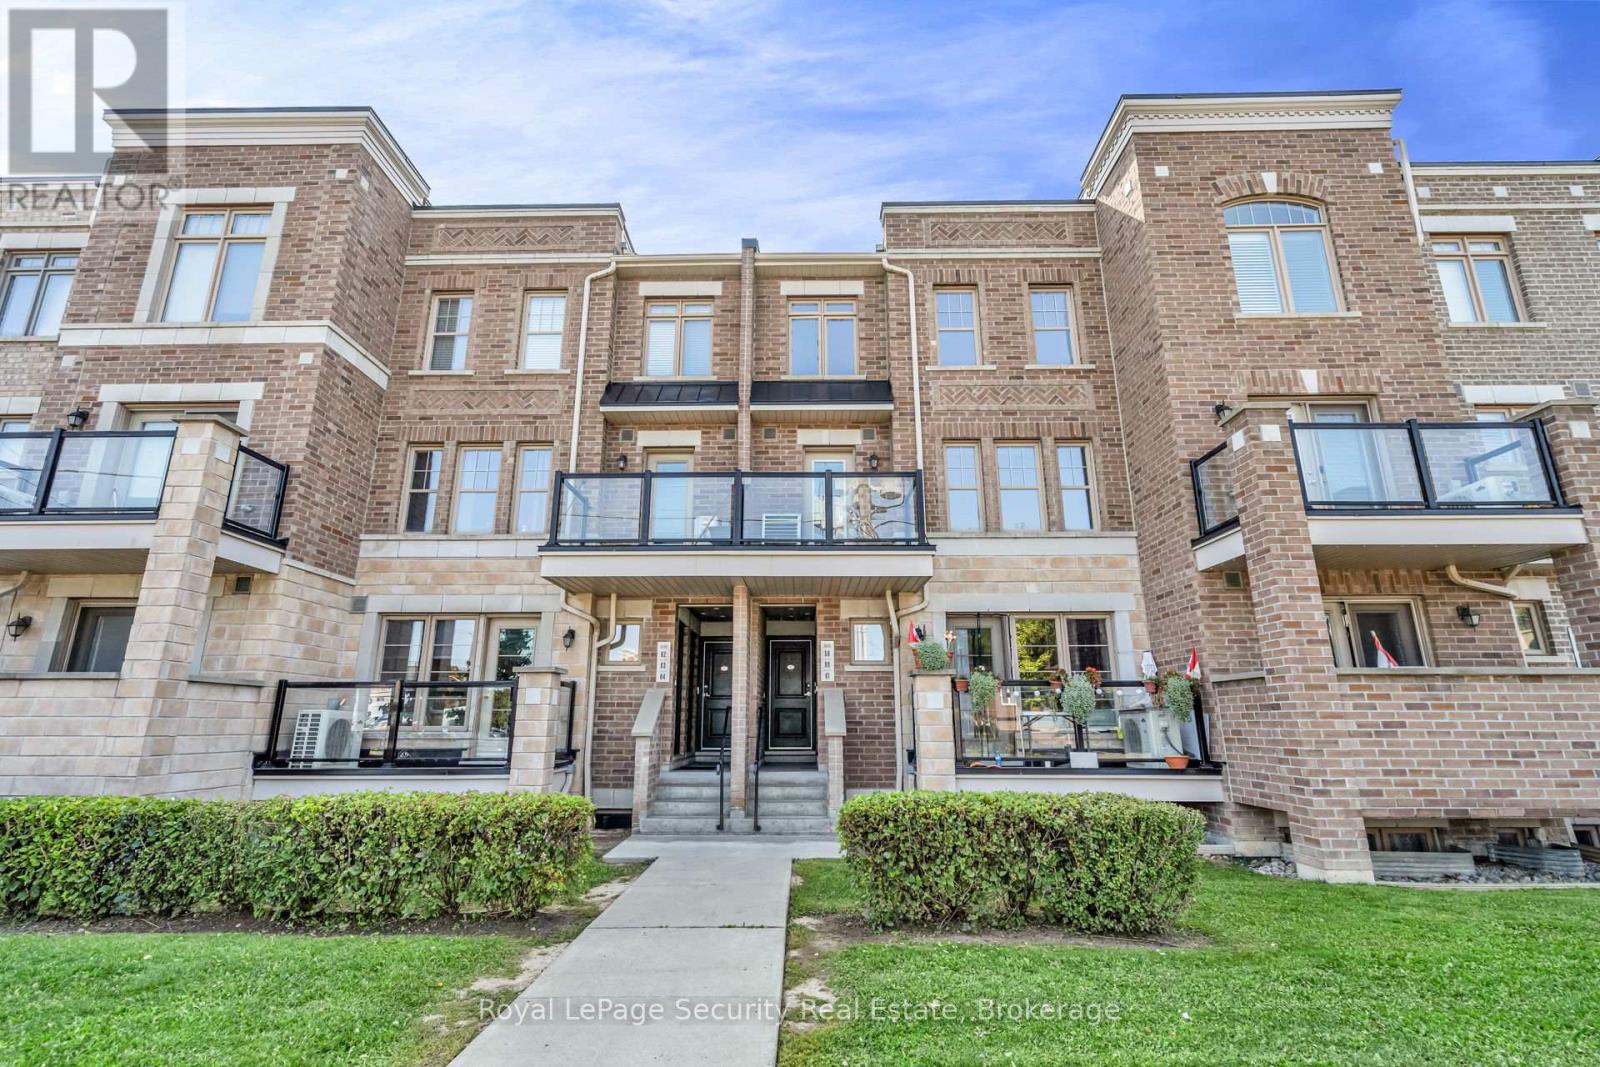
Welcome to this exceptional two-level, 2 bedroom, 2 bath, 1 parking, 2 storage lockers townhome offering over 1,000 square feet of sophisticated open-concept living space in the highly coveted 'Brownstones at Westown' enclave. The main floor features a sun-filled living and dining area complemented by an elegant oak staircase with sleek iron railings. The modern kitchen comes fully equipped with pristine quartz countertops, a chic mosaic backsplash, stainless steel appliances, and a dedicated pantry. Upstairs, the spacious primary bedroom serves as a comfortable retreat complete with a double-door closet featuring custom built-in organizers. Enjoy your morning coffee or evening breeze from the private balcony overlooking the peaceful central courtyard. Complete with 1 parking space and 2 rare storage lockers, this home offers an unbeatable location steps from Joseph Bannon Park and the Humber River Trail, while keeping commuters effortlessly connected to transit and Highways 400 and 401. Don't miss your chance to join this vibrant community! (id:60365)
142 Mill Street
Halton Hills, Ontario
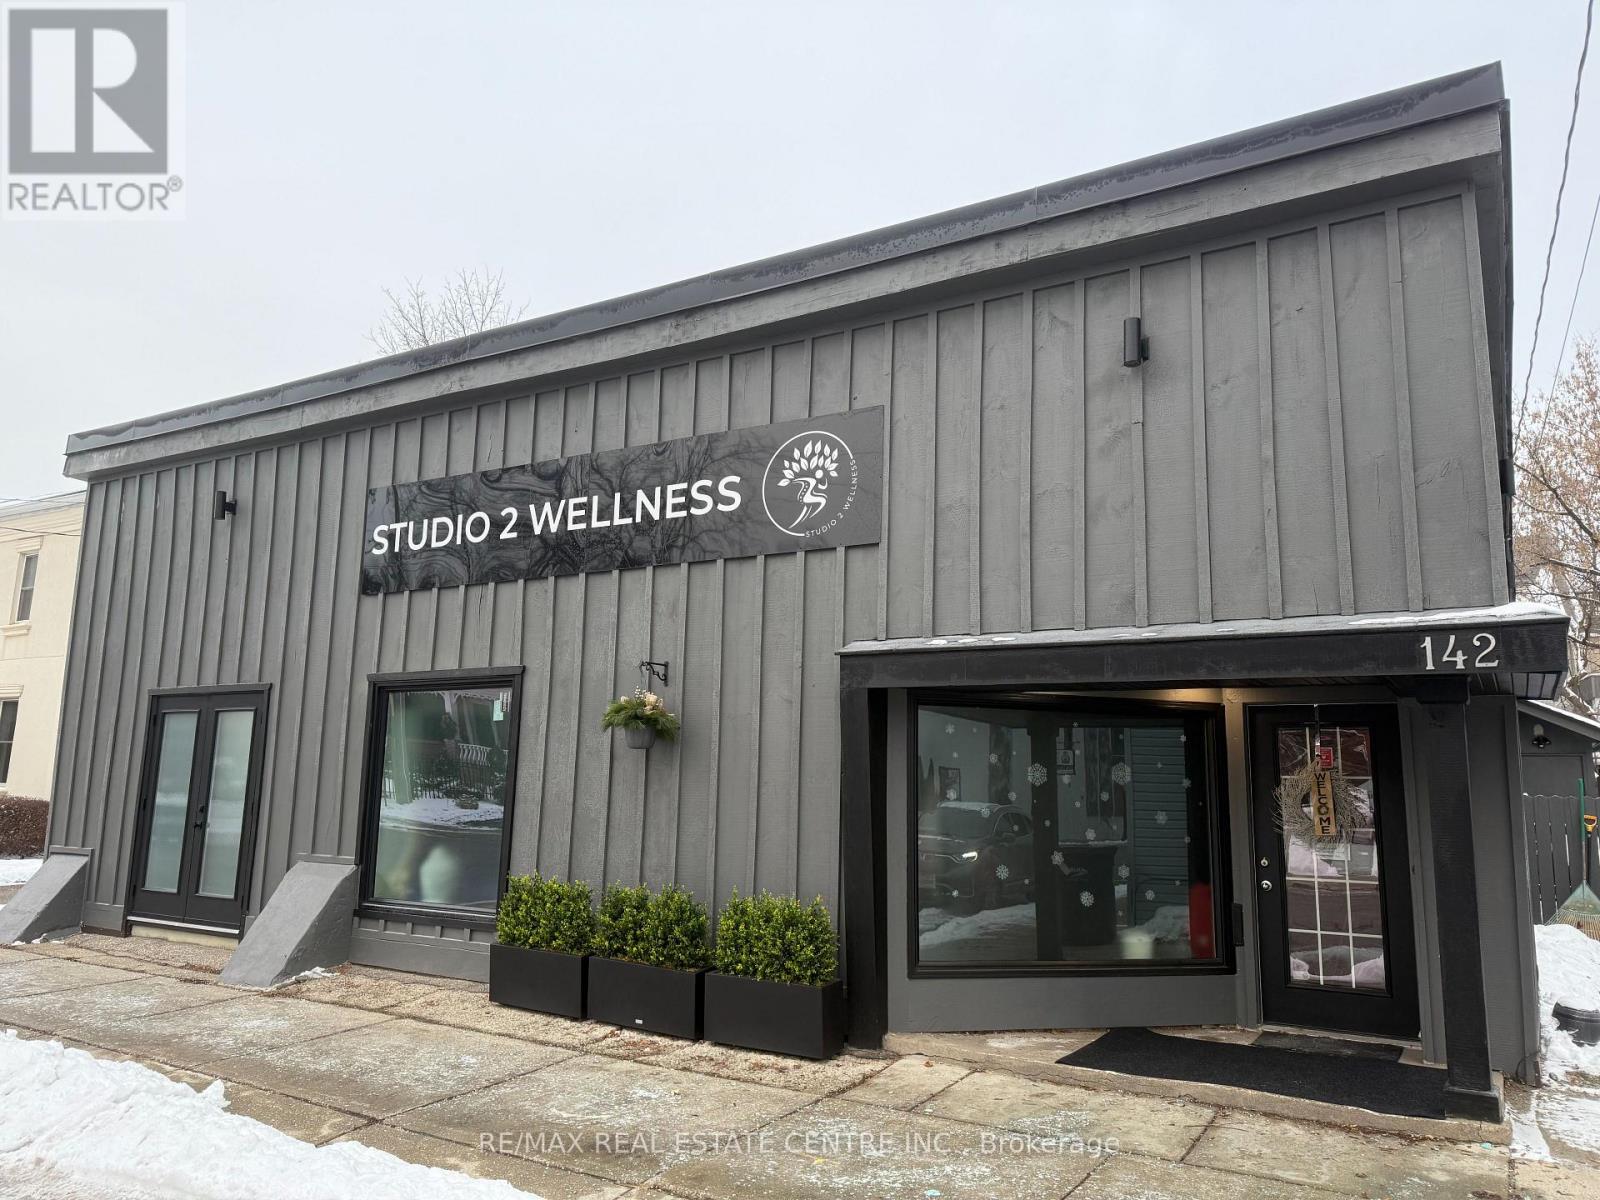
Gorgeous commercial building in the heart of beautiful downtown Georgetown! With versatile DC1 zoning permitting a wide range of uses-including medical, food service, retail and professional services-the possibilities are endless. Located in a revitalized and thriving area surrounded by charming shops, popular restaurants, churches, unique retailers and beautiful new condominiums. The property is conveniently surrounded by large public parking areas, with additional street parking providing excellent accessibility for clients, customers and staff. Featuring new windows, an attractive façade, spacious rooms with impressive high ceilings, a professional reception area and a convenient kitchenette, this property can easily be transformed to suit a variety of business needs. Don't miss this outstanding opportunity to establish your business in one of Georgetown's most vibrant and growing commercial districts! (id:60365)
507 Old Weston Road
Toronto, Ontario
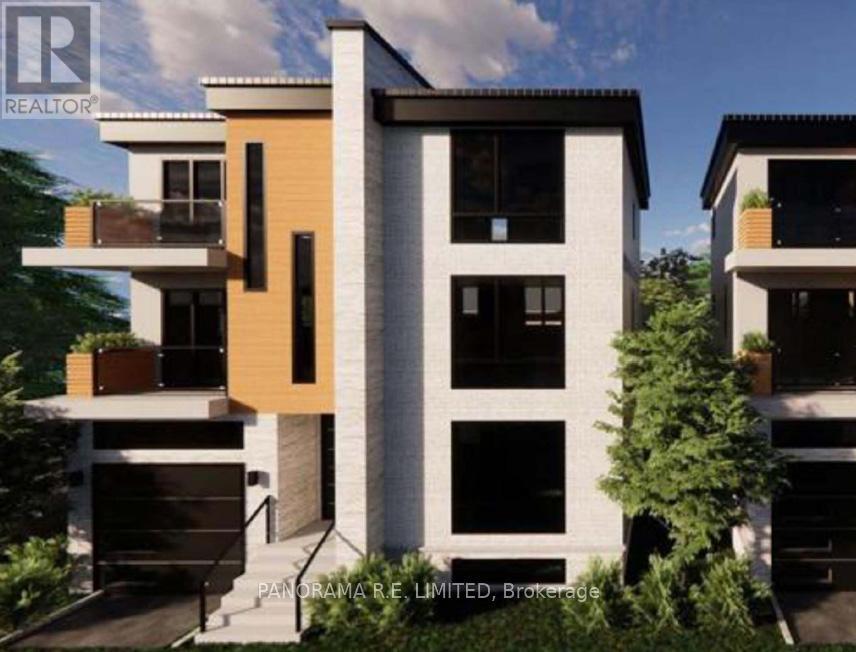
Shovel-Ready Toronto Development Site! Two lots (505 & 507 Old Weston Rd) sold together with all approvals plus full drawings. Start building ASAP. Perfect for builders looking to capitalize on a ready-to-go project in a thriving urban pocket. Builders, Investors, and End Users, take advantage of Provincial and City incentives! Now is the perfect time to obtain two rare vacant lots for development in Toronto's Junction neighbourhood. Plans and approvals for a gorgeous detached 4-Bedroom 6-Bathroom with Built-in Garage and Patio on each lot are ready to go. Ontario government incentives provide buyer to purchase new home and save the HST, plus builder savings of 50% off development charges make this the perfect time to construct a highly desirable dream home. This ideal location is located steps to a variety of transportation options including Eglinton GO and UP Express Stations providing direct links to Union Station, as well as the dedicated St Clair Streetcar track and newly completed Eglinton Crosstown LRT. This amazing family neighbourhood also features great schools, shopping, and restaurant options. With the current existing incentives this is an opportunity not to be missed! (id:60365)
14306 Argyll Road
Halton Hills, Ontario
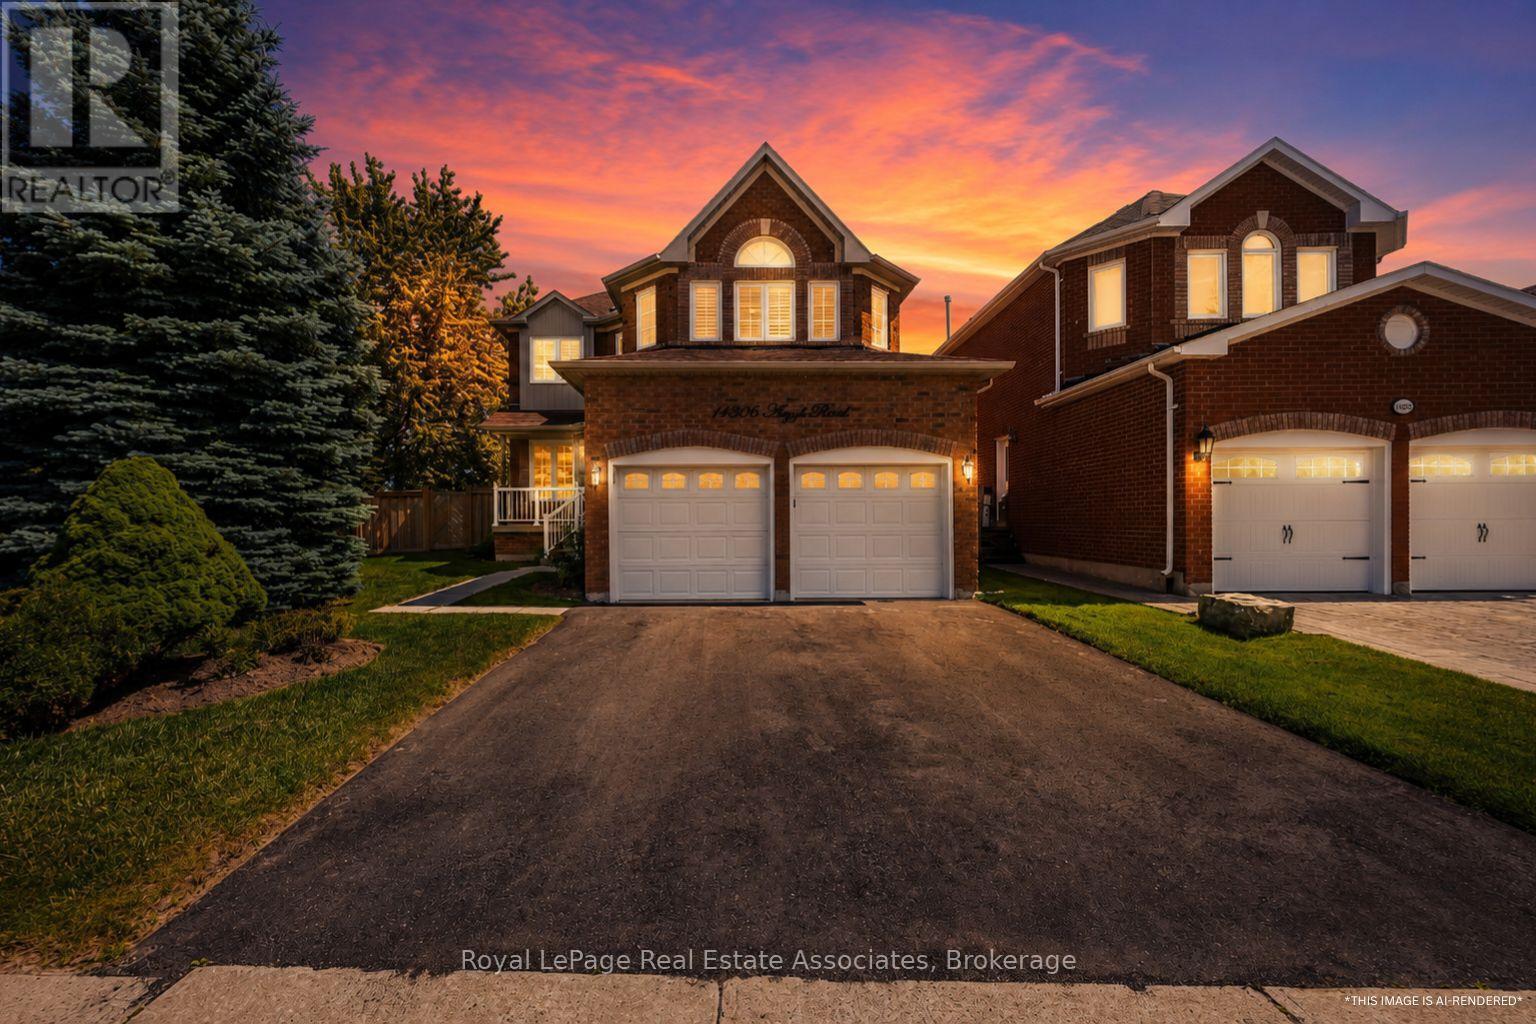
Welcome to 14306 Argyll Road in Georgetown South, a home that offers space, comfort, and a location that keeps everyday life easy. Set on a large, pool-sized lot, this property gives you room to enjoy the outdoors in a way that truly fits your lifestyle, whether that is summer entertaining, play space, gardening, or planning for future possibilities. Inside, 2363 sq ft of living space unfolds with bright, welcoming rooms and a layout designed for everyday function. The main living areas are filled with natural light, creating a comfortable setting for both relaxing and hosting.The eat-in kitchen offers space to gather for casual meals while staying connected to the heart of the main floor. From here, you have direct access to the backyard, making it ideal for summer barbecues and easy indoor-outdoor living. With 4 bedrooms and 3 bathrooms, the home provides plenty of space throughout. Each bedroom is generously sized, giving everyone room to unwind, with flexibility for guest space, work-from-home needs, or growing families. Located in Georgetown South, you are close to schools, parks, walking trails, grocery stores, and other everyday essentials. Everything you need is just minutes away, making day-to-day living simple and convenient. A bright interior, functional layout, and oversized lot come together to create a home that feels easy to live in and ready to grow with you. *Note: Some images are AI-rendered*. (id:60365)

© 2026 Proptech Realty Inc., Brokerage.