
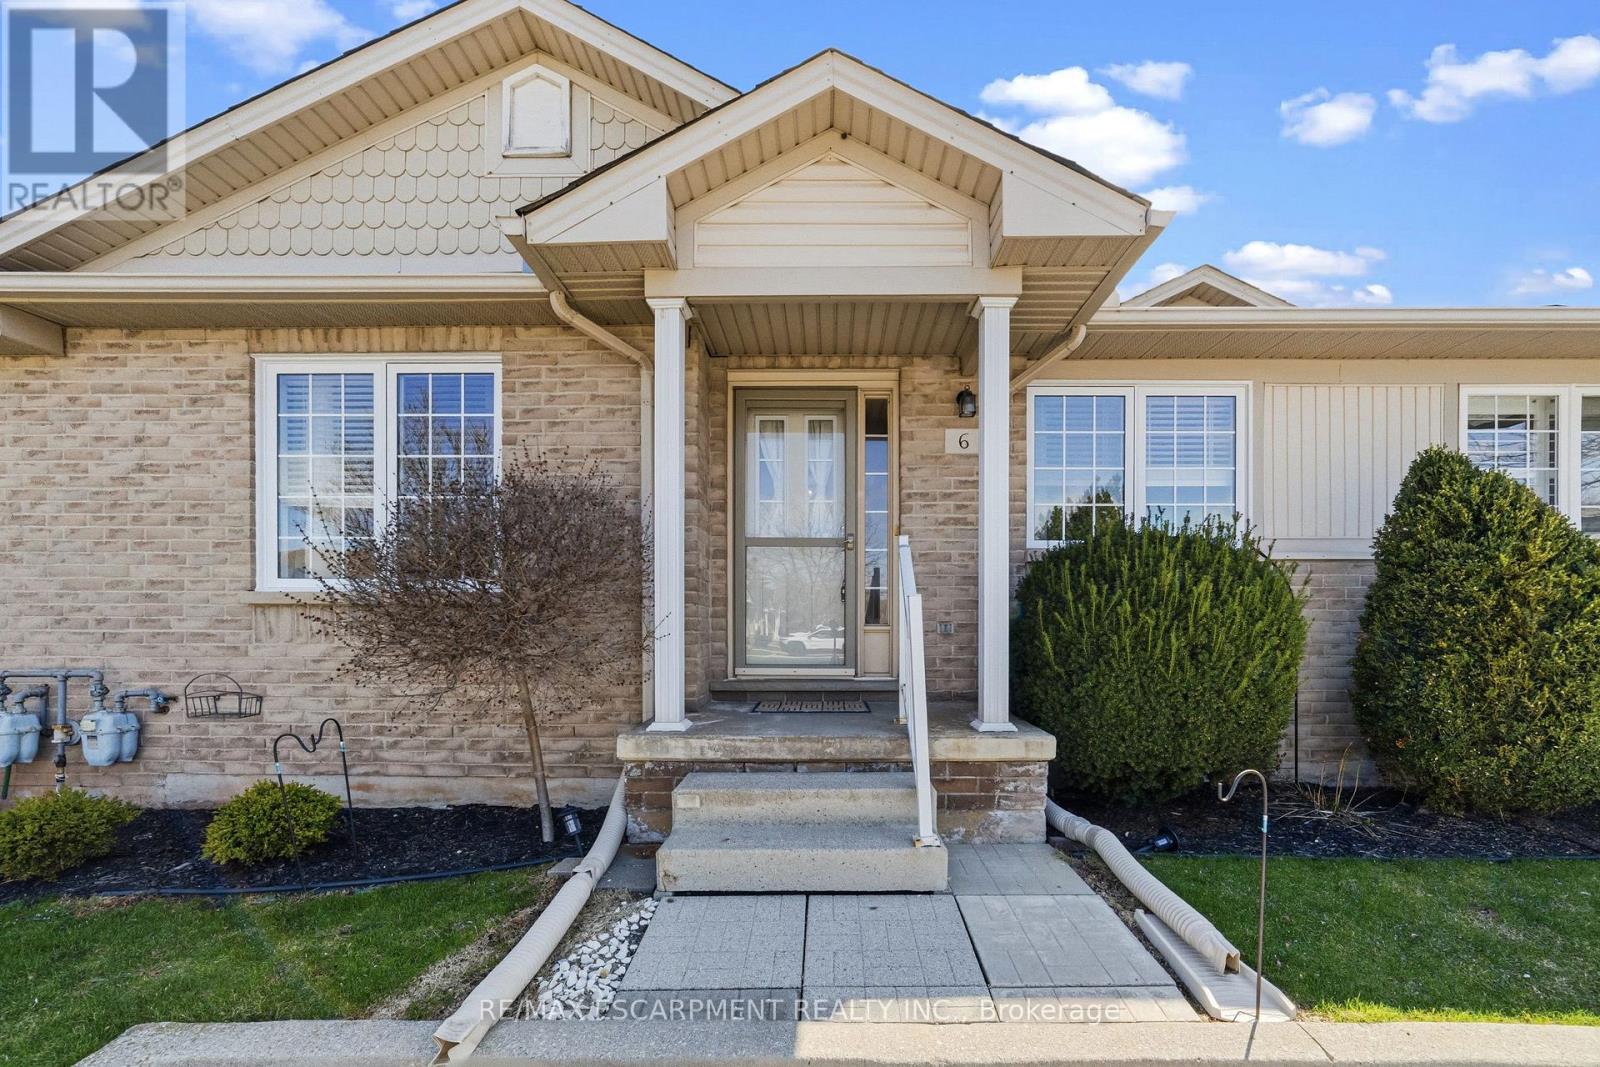
6 - 24 Kenyon Crescent
Grimsby, Ontario
Beautifully updated bungalow townhome in the heart of Grimsby! Offering 2+1 bedrooms and a fully finished basement, you don't want to miss.This home features hardwood flooring throughout the main living areas. The updated kitchen boasts quartz countertops and stainless steelappliances, perfect for modern living. Enjoy a well-kept backyard ideal for relaxing or entertaining. Low condo fees include grass maintenanceand snow removal (including front steps), providing easy, low-maintenance living. Parking for two vehicles right out front. Conveniently locatedwith quick access to both Toronto and Niagara-perfect for commuters and for easy living ! (id:60365)

6703 Wellington 34 Road
Puslinch, Ontario
Set on nearly 14 private, rolling acres between Guelph and Cambridge, this stunning property offers over 4700 sq ft of finished living space with breathtaking views of rolling hills and a peaceful, meandering stream-creating a setting that feels like your own private escape, yet minutes to everything. The home features 4 bedrooms, 5 bathrooms and is designed for those who value space, privacy, and natural surroundings. At the heart of the home, the kitchen is designed for both everyday living and gathering-offering the perfect space to cook, connect, and entertain, all while staying connected to the surrounding beauty. The main floor offers a dedicated office, while multiple wood fireplaces creating a warm, inviting spaces to gather, unwind, and truly feel at home. The walk-out basement extends your living space and brings the outdoors right to your doorstep. This is more than a home-it's a lifestyle. A place where kids can explore freely, where evenings turn into memories, and where weekends are something you look forward to all week. Imagine summer nights by the BBQ, quiet mornings with coffee overlooking the natures beauty, and space to breathe, think, and reconnect. Enjoy amenities including an indoor sauna, outdoor swim spa with hot tub, and built-in BBQ. A separate enclosed gazebo creates the perfect space for outdoor dining and entertaining, while a 19'5x24'3 workshop/outbuilding and 11'4x7'4 garden shed adds flexibility for hobbies, projects, or additional storage. Recent updates include a metal roof (2025), newer furnace (2021), fresh paint (2025), boiler (2021), deck (2024), sewage line from house to tank (2022), eavestrough and downspouts (2025) and new well (2019). Complete with a 2-car garage and parking for up to 10+ vehicles. Private, peaceful, and conveniently located just minutes to the 401-this is the kind of property that rarely comes available and is hard to forget. It's not just a move-it's a step into the life you've been wanting. (id:60365)
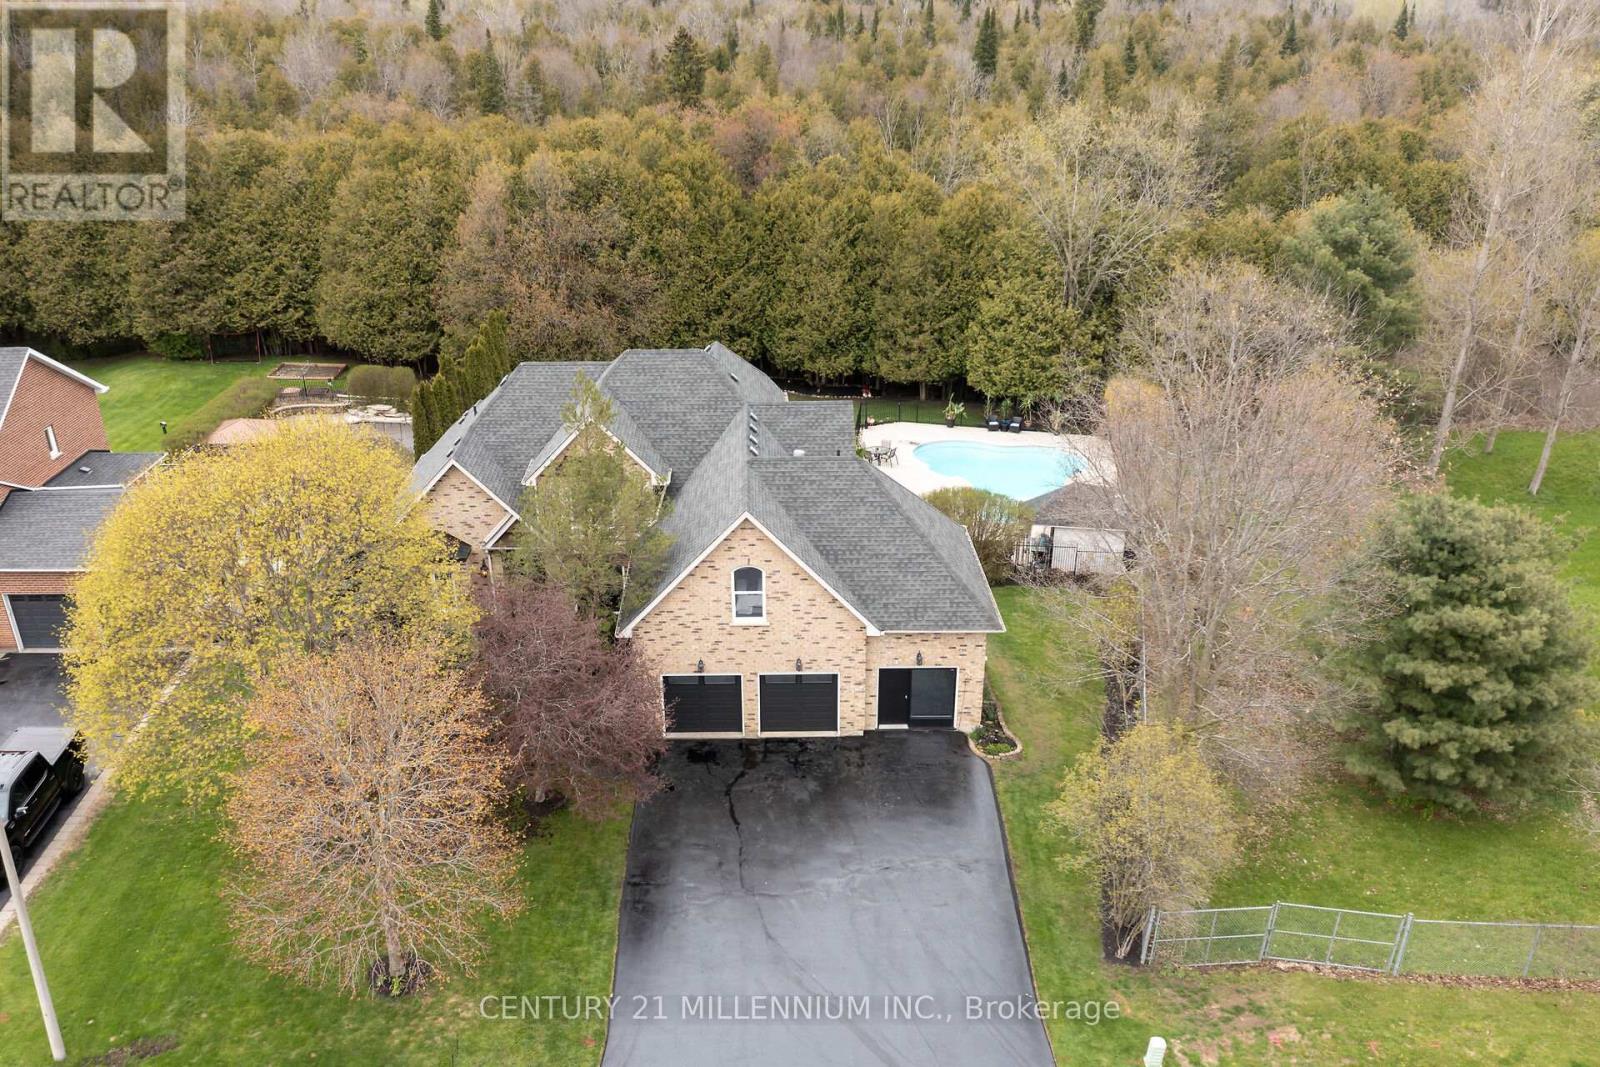
49 Waterford Drive
Erin, Ontario
It is a rare find that you will not want to miss! 49 Waterford Dr, Erin is now on the open market, and it has not been in 23 years. And it is a WOW! Perfectly located in this sought after executive subdivision, backing on to the tributary of the credit river, so nothing will be built behind you. This 4880 square foot of living space, 4-bedroom home with not just tick the boxes it will slash them! Let us start from the beginning, walk in the front door to the great room, with an incredible view of the stunning backyard. Open concept living, kitchen with high end appliances, dining, and cozy sunroom, complete with a commanding 2-sided gas fireplace. Head into the MAIN FLOOR primary suite, with huge walk in closet and fabulous ensuite. Large windows overlook the greenery and walks out to the deck for your morning coffee, with the gas fireplace to create your sanctuary. Off the kitchen you will conveniently find the main floor laundry, amazing mudroom, and powder room. Mudroom walks into the garage, with brand new doors and a man door to the front. Head on up to three lovely bedrooms, one, a nanny suite loft, complete with its own gas fireplace. Let us go to the lower level now, this showstopper has all the light pouring in, a full wet bar that could easily turn into a kitchen, with a walkout to the backyard oasis. Yes, that is exactly what it is. Tons of lawn for kids play then the safely enclosed pool party waiting to happen. Third bay of the garage has been professionally converted to a home office, could be used as that again, or more living space for extended family. A simple 35-minute commute to the GTA or 15 minutes to the GO train. Walking distance to all the charm in the Village of Erin, I ask you, what more could you want? (id:60365)
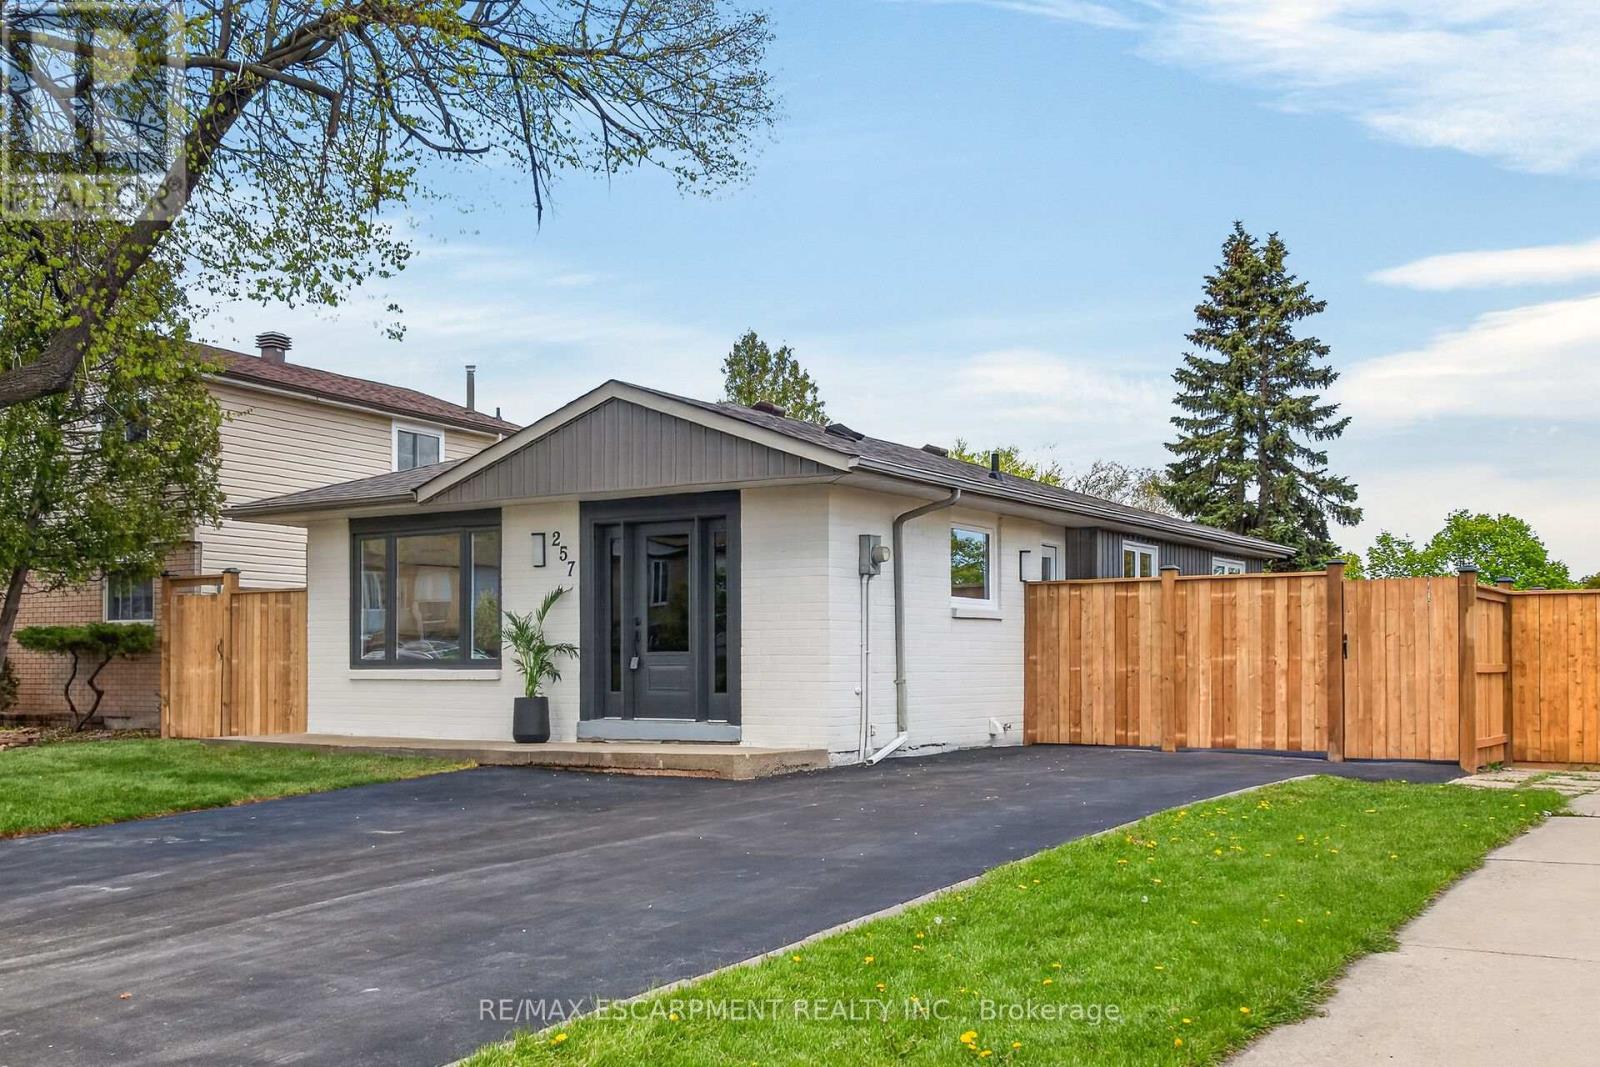
257 Queen Victoria Drive
Hamilton, Ontario
Welcome to breathtaking, beautiful home at 257 Queen Victoria Drive, Hamilton. Pristine and meticulous home situated on prime South East Hamilton Mountain with tons of quality updates and features ready to move in and enjoyment. Main floor features 3 spacious bedrooms (hw flooring), full bathroom with laundry, open concept kitchen with ss appliance, (quartz counter tops), (hw flooring), dining/living room combo (hw flooring) witch access to side/back yard. Side door leads to fully finished basement that features in-law suite with 2 additional bedrooms, office, full bathroom, separate laundry, large eat-in kitchen (quartz counter tops and ss appliances) and living room with over sized window with tons of natural light. Spacious side and back yard gives you plenty of space for family and kids to run around and enjoy summer days/nights. Spacious driveway for up to 3-4 cars. This beauty features ideal combination of function, comfort, accessibility, luxurious and rich finishes that gives each buyer peace of mind with no major projects for years to come. New windows, all interior finishes, driveway, fence, landscaping, 2025 shingles. WH owned. Pride of ownership and quality of workmanship is evident. 3 entrances/exits. Shows 10++. RSA. (id:60365)
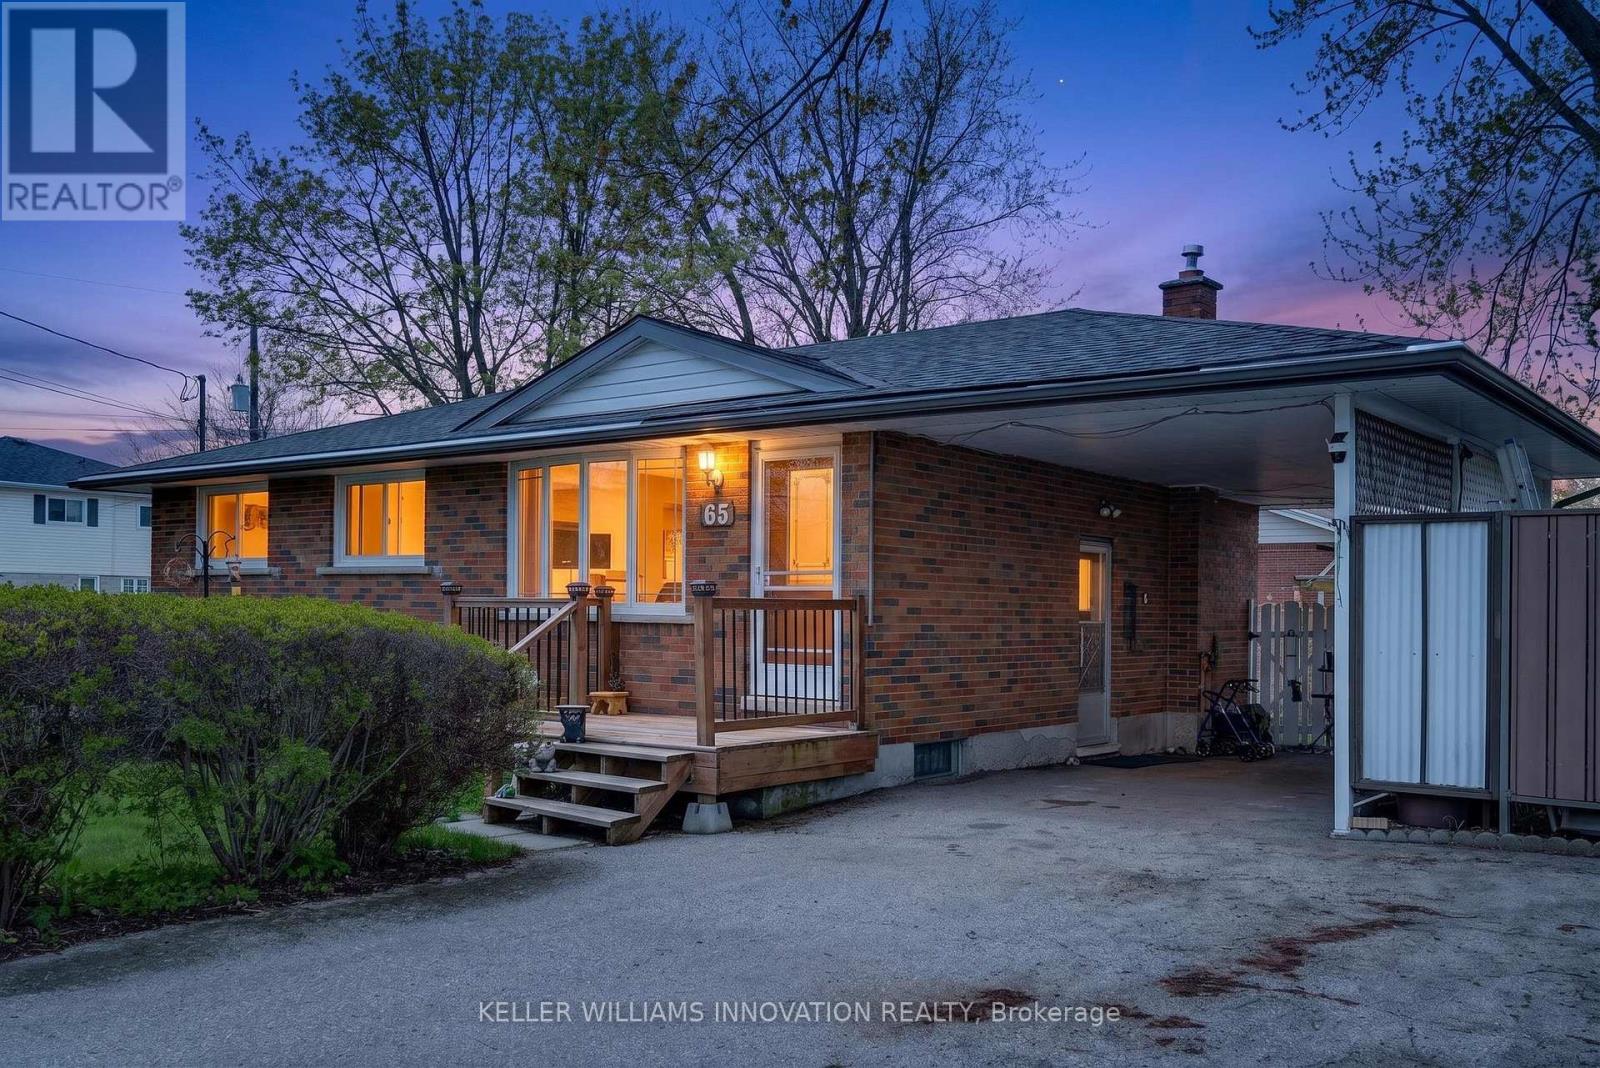
65 Algoma Drive
Guelph, Ontario
Welcome to this solid brick bungalow, built in 1969 and full of opportunity. Set on a desirable corner lot, this home offers great curb appeal, a convenient carport, and a practical layout that will appeal to first-time buyers, downsizers, investors, or anyone looking for a home with strong bones and future potential.Inside, the main level features three bedrooms, one full bathroom, and a bright, functional living space. The home proudly carries its original 1970s character, offering a nostalgic charm that could be embraced, refreshed, or fully transformed to suit your personal style. Whether you appreciate vintage details or are looking for a property you can modernize over time, this bungalow provides an excellent canvas.The front and side entrances add everyday convenience and flexibility, while the finished basement expands the usable living space. Downstairs, you'll find additional room for recreation, hobbies, storage, or future possibilities, along with a three-piece bathroom for added functionality.Located near schools, shopping, and everyday amenities, this home offers the kind of convenience buyers are looking for. The corner lot provides added space, visibility, and a sense of openness, while the carport offers covered parking and practical protection from the elements.With its brick exterior, established neighbourhood setting, finished basement, and classic bungalow layout, this property is a fantastic opportunity for someone ready to bring their vision to life. Whether you choose to move in and enjoy it as-is, update it gradually, or renovate with a modern touch, this home has the foundation to become something truly special. (id:60365)
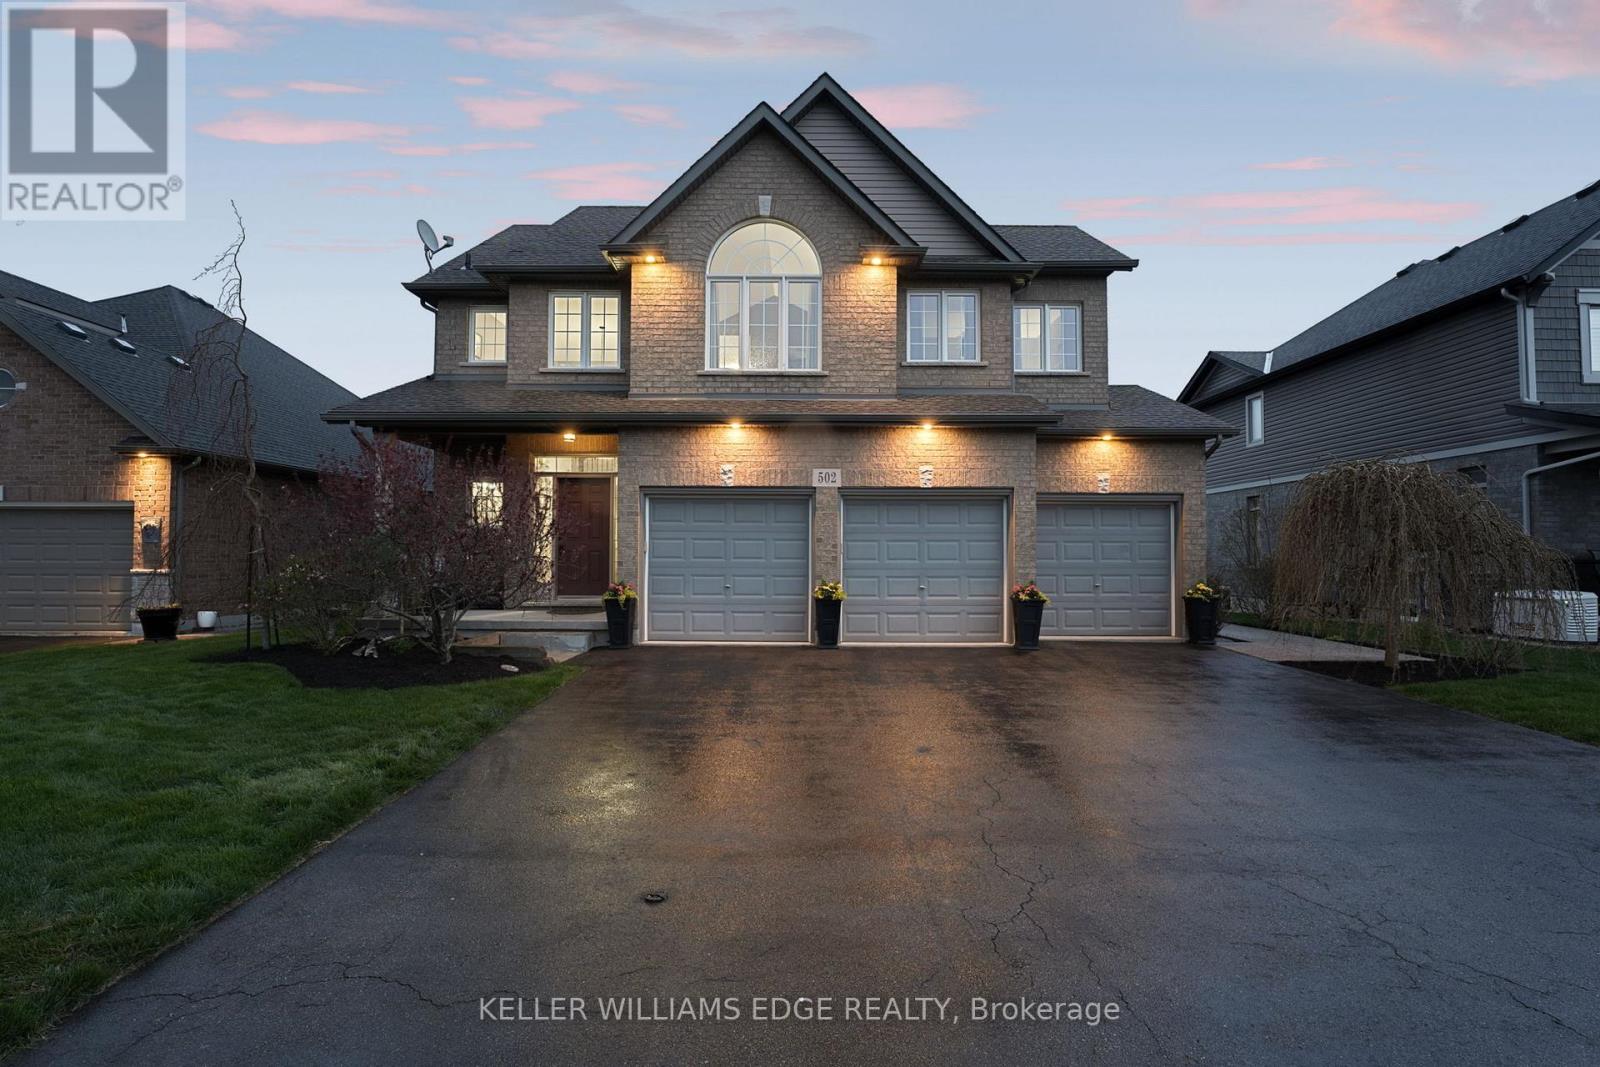
502 Carrie Avenue
Fort Erie, Ontario
This meticulously maintained home offers approximately 3,550 sq ft of living space with a seamless open-concept main level featuring freshly finished hardwood floors, pot lighting, and a cozy gas fireplace. The eat-in kitchen anchors the home with quartz countertops, custom cabinetry, mosaic backsplash, stainless steel appliances, and an oversized island ideal for everyday living and entertaining. Main floor laundry adds convenience.Upstairs, four generous bedrooms surround a versatile loft with vaulted ceiling, built-in bench, and desk, ideal for a home office or flexible living space. The primary suite is a true retreat with a walk-in closet and spa-like 5-piece ensuite featuring a corner soaker tub.The finished basement extends the living space with high ceilings, a fifth bedroom with walk-in closet, den space, sleek newer 3-piece bath, and dedicated theatre room with tiered seating, surround sound, and customizable lighting.Step outside to a fully landscaped backyard oasis designed for privacy and entertaining. Framed by stone retaining walls, mature trees, established gardens, Brazilian hardwood stairs and walkway, and exposed aggregate detailing, this home offers an exceptional sense of seclusion in an in-town setting. A resort-style pool with wide lounging steps is designed for relaxing and socializing, while extensive stone masonry showcases craftsmanship and investment in outdoor living. Enjoy a hot tub, pool house, outdoor lounge, fire pit, and pizza oven for unforgettable evenings.A heated three-car garage with inside access, dedicated furnace, and built-in cabinetry completes this home, offering ample space for tools and toys.Located on a quiet, non-through street with minimal traffic and a peaceful, close-knit feel. Just minutes to historic downtown Ridgeway, shopping, schools, trails, Crystal Beach, and the Buffalo Canoe Club. Book your showing today! (id:60365)
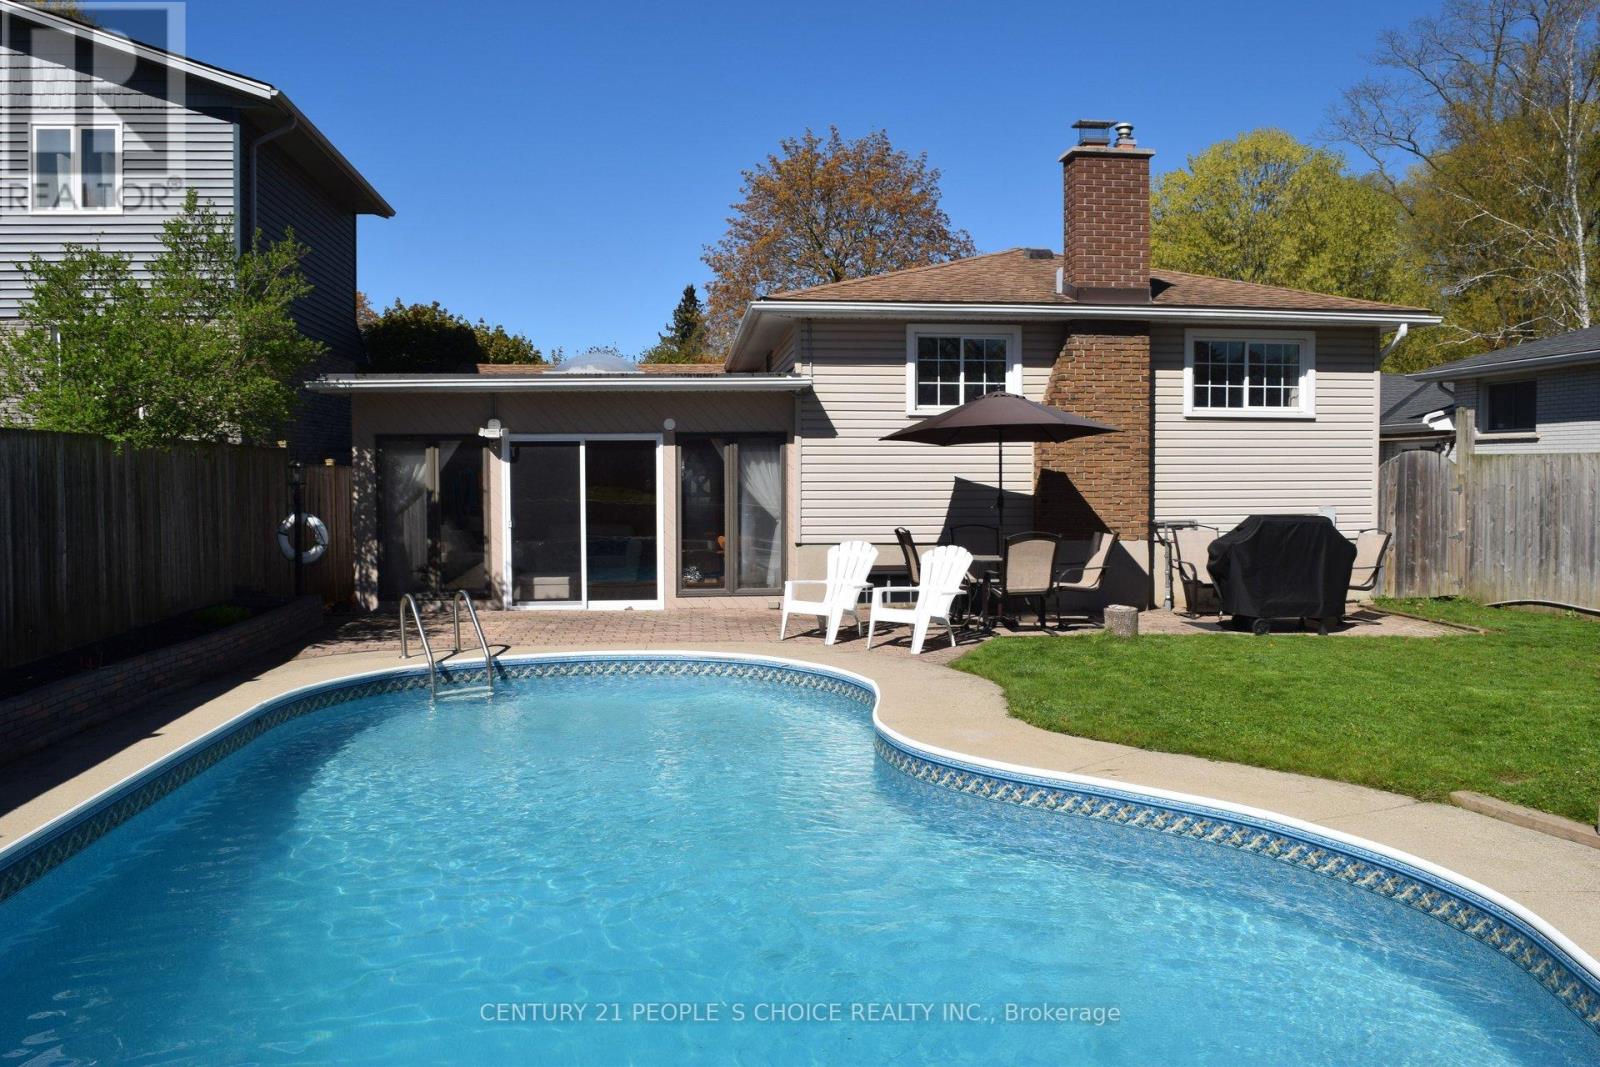
20 Inadale Court
Kitchener, Ontario
Beat the heat in style - your private backyard oasis awaits in Kitchener's prestigious Westmount neighborhood! This stunning bungalow sits on a quiet cul-de-sac with no through traffic, delivering the ultimate family lifestyle with a heated inground pool, interlocking stone patio, and lush, private surroundings that truly feel like a resort retreat right at home. Step inside and the ground floor immediately impresses. A bright sun room with a skylight and sliding doors flows seamlessly out to the backyard - tailor-made for morning coffee or effortless summer gatherings poolside. The main floor offers eat-in kitchen and L-shaped living and dining room complete a warm, functional layout built for real family living. With 3+2 bedrooms and 3 full bathrooms, there is generous space for everyone. Two beautifully updated full bathrooms grace the main floor, including a stylish private ensuite -comfort and elegance fully covered. The basement is incredibly resourceful and bursting with potential. A welcoming recreation rooman chored by a wood-burning fireplace is perfect for movie nights or cozy family gatherings, while a separate lower living room gives you even more versatile usable space - think home office, playroom, or teen retreat. Two additional bedrooms and a 3-piece bathroom add great flexibility, and the laundry room with washer, dryer, and generous storage keeps every thing neatly organized. Recent upgrades check every box: 2025 water softener, reverse osmosis under-sink system, single-car garage, and a double-wide driveway comfortably fitting up to 3 vehicles. Trails and greenery surround this home, yet minutes to top-rated schools, parks, trails, shopping, hospital, public transit, places of worship, community centre, and quick highway access - this is Westmount living at its finest. See this home today - this one will not last! (id:60365)
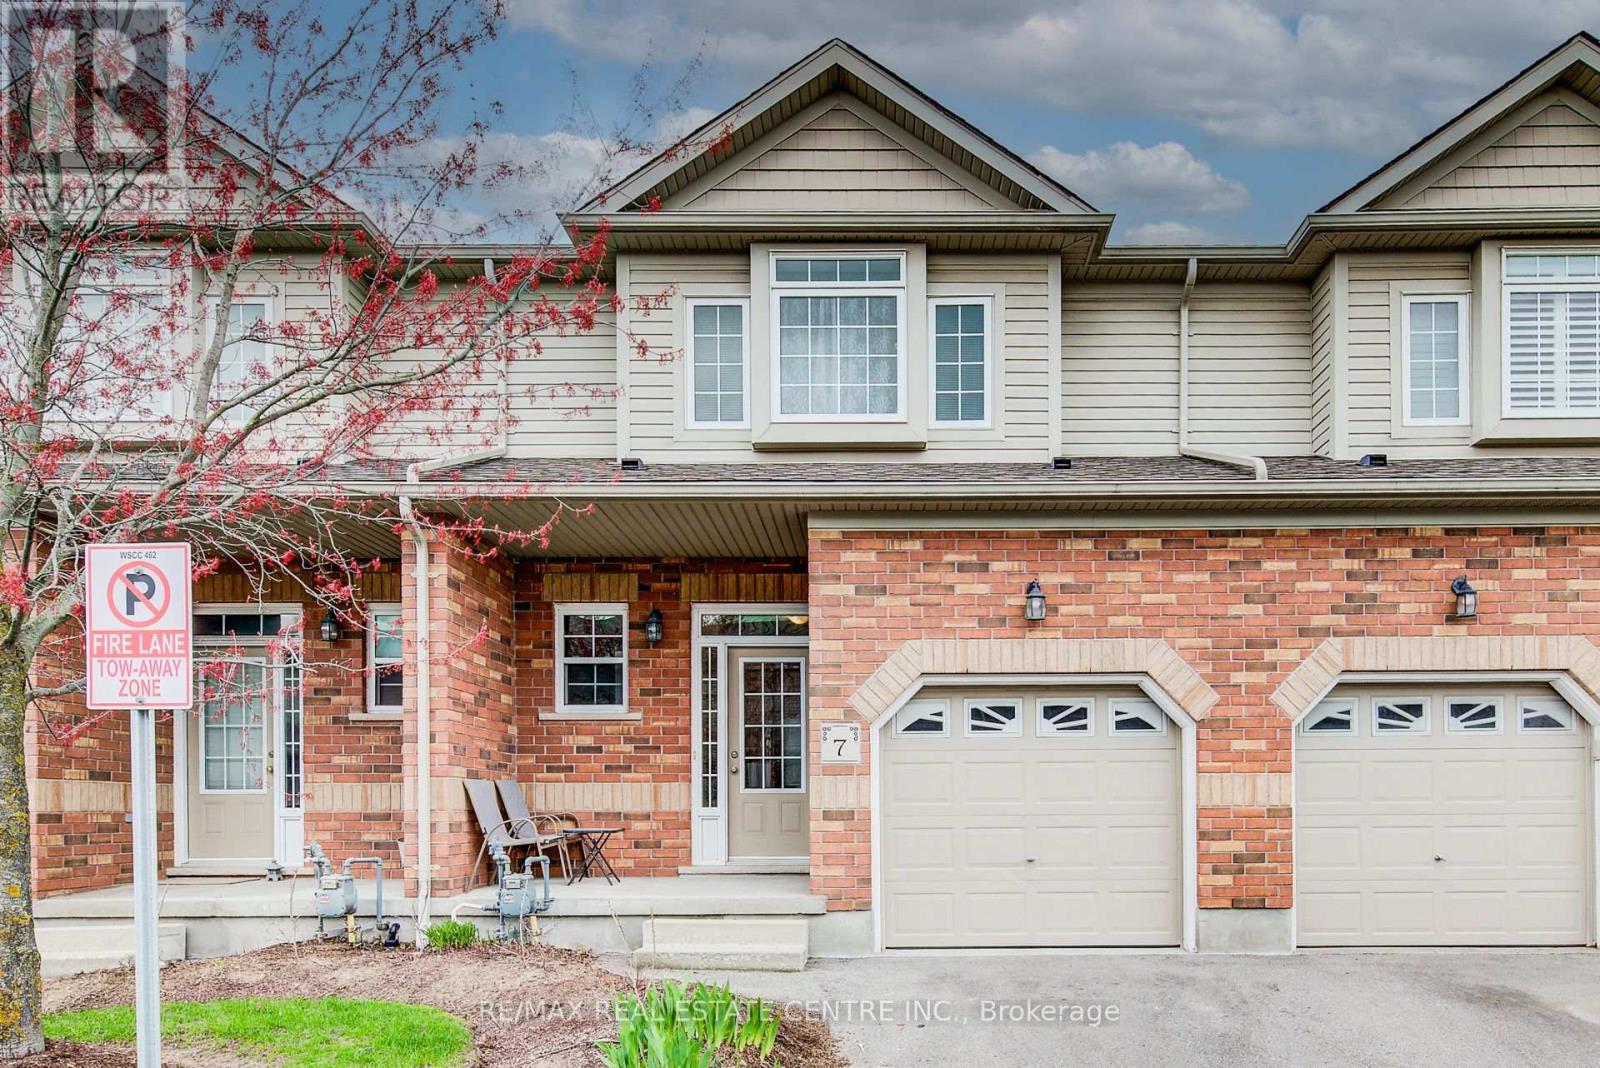
7 - 330 Dearborn Boulevard
Waterloo, Ontario
Welcome to 330 Dearborn Blvd, Unit #7 in Waterloo-a well-maintained condo townhouse that's been stylishly updated and offers exceptional value for both investors and first-time buyers. This home features three spacious bedrooms, 2.5 bathrooms, a single-car garage, and a fully finished walk-out basement. The main floor showcases a bright, open-concept layout with a large kitchen, separate dining area, and a lot of cabinetry, quartz countertops, stainless steel appliances, and perfect for a family living and entertaining. You'll also find a convenient 2-piece bathroom and a spacious living room with a vaulted ceiling, cozy gas fireplace, and sliding doors leading to an elevated deck. Upstairs, the home offers three well-sized bedrooms and full bathrooms, while the carpet-free main floor enhances both style and ease of maintenance. The fully finished walk-out basement adds even more living space, featuring an additional bedroom, a large recreation room, and a full bathroom-ideal for extended family or guests. Enjoy a generous backyard and parking for two vehicles one in Garage and one driveway. Conveniently located near parks, schools, public transit, Conestoga Mall, Wilfrid Laurier University, the University of Waterloo, and Conestoga College (Waterloo campus), this home truly checks all the boxes. Don't miss this opportunity-book your private showing today! (id:60365)
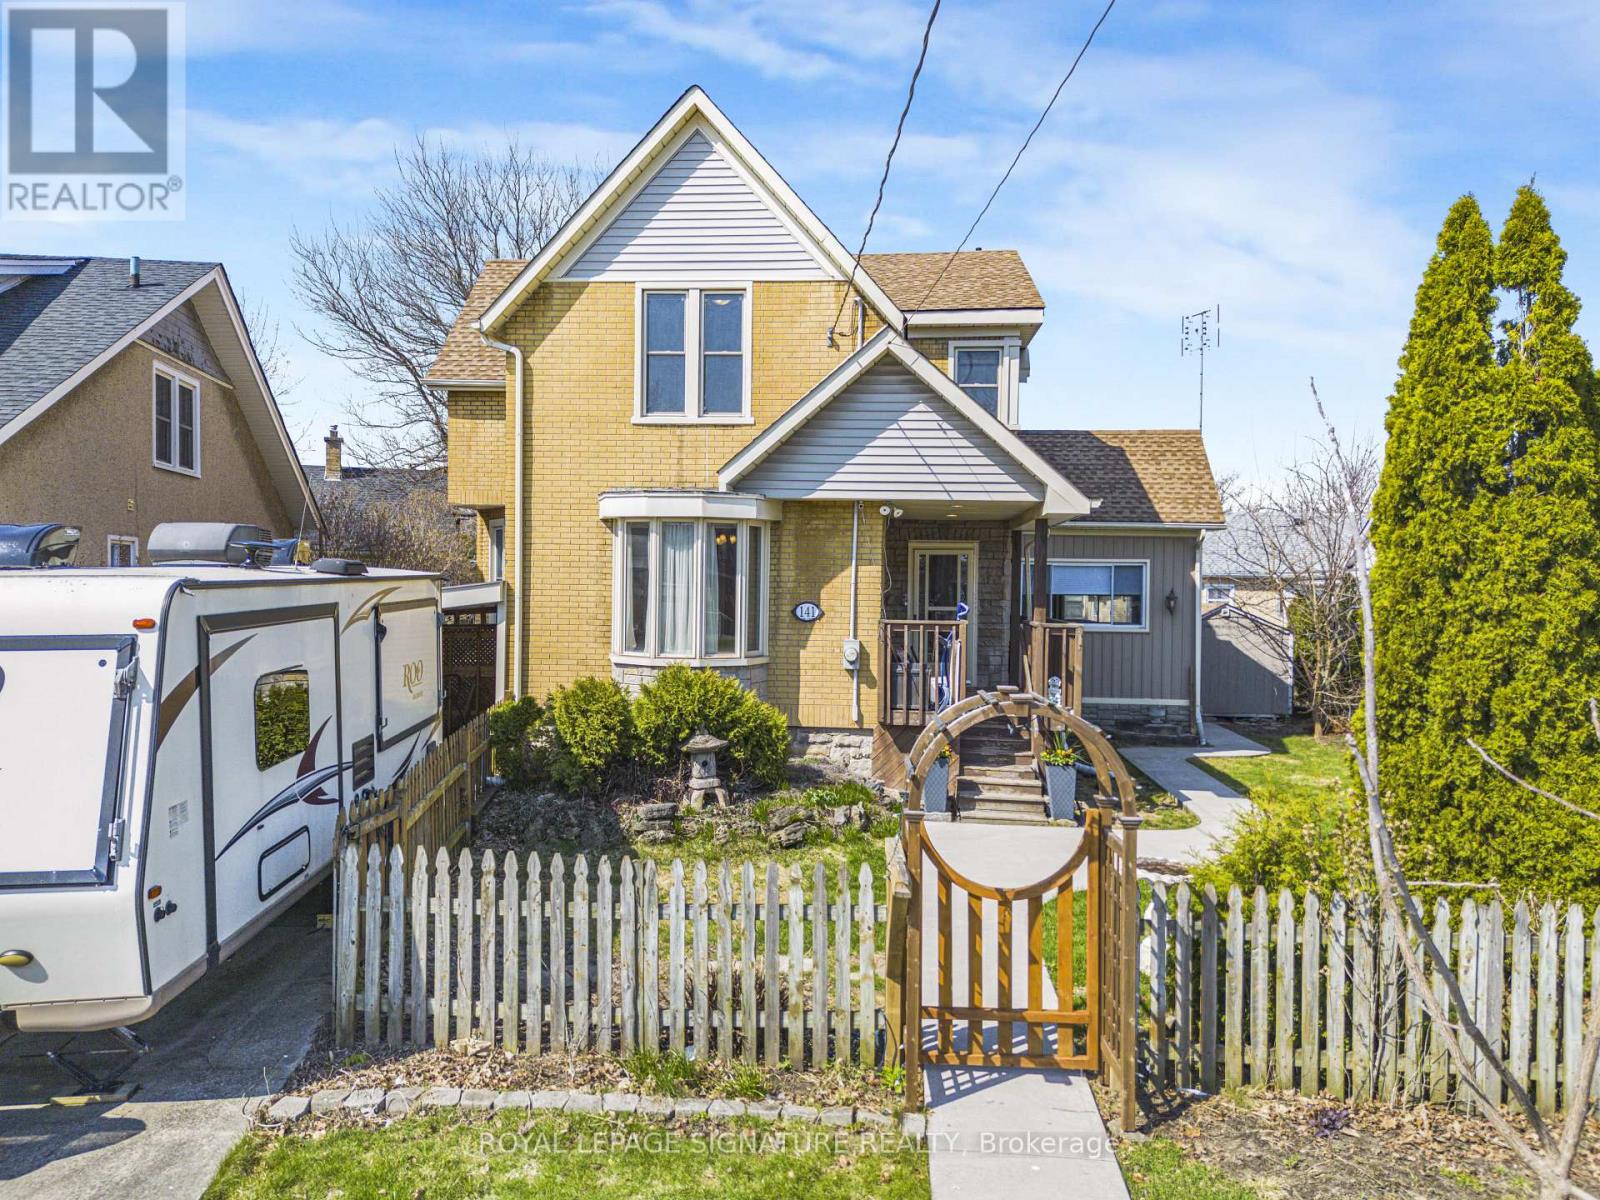
141 York Street
St. Catharines, Ontario
AMAZING OPPORTUNITY TO LIVE IN A SPACIOUS LIGHT-FILLED 4 BEDROOM HOME WITH LARGE FENCED YARD. TWO SHEDS FOR STORAGE. PLAY STRUCTURE ALREADY IN PLACE FOR THE KIDS! DOWNTOWN - EASILY ACCESSIBLE TO SCHOOLS, SHOPPING, RESTAURANTS, HIGHWAYS AND TRANSIT -GREAT FOR WALKING OUTINGS. CLOSE ENOUGH TO MONTEBELLO PARK TO ENJOY THE FESTIVITIES AND PARK AREA BUT AWAY FROM THE CROWDS. HOME STILL HAS SOME OF THE OLD CHARACTER SEEN IN THE TRIM. MAIN FLOOR ROOM GREAT FOR EITHER BEDROOM OR OFFICE. BASEMENT IS PARTIALLY FINISHED JUST WAITING FOR YOUR TOUCH! POSSIBILITY FOR AT LEAST 5 CAR PARKING. POTENTIAL TO TURN INTO RENTAL UNITS -R3 ZONING. GREAT VALUE - WON'T LAST LONG! BOOK APPOINTMENT NOW. HOME INSPECTION AVAILABLE. (id:60365)

195 Green Vista Drive
Cambridge, Ontario
Welcome to 195 Green Vista Drive - an impressive 2-storey detached home offering 3,700 square feet of total finished living space, backing onto a serene pond and ravine in one of Cambridge's most sought-after neighbourhoods. Stunning curb appeal greets you with a classic brick and vinyl exterior- complete with a built-in irrigation system servicing the gardens and planter boxes for effortless year-round maintenance. Inside, a grand two-storey foyer sets the tone with soaring ceilings and an elegant staircase with rich hardwood treads and black wrought iron railings. The main level features gleaming hardwood floors throughout, a spacious family room with fireplace, an open-concept kitchen with dark cabinetry, granite countertops, stainless steel appliances, and a mosaic tile backsplash, flowing seamlessly into the breakfast room and living area. Main floor bedroom and 4-piece bath offer ideal flexibility for guests or multi-generational living. Convenient main floor laundry completes this level. Upstairs, the primary suite impresses with a walk-in closet and private 4-piece ensuite, accompanied by three additional well-sized bedrooms and a second 4-piece bath. The fully finished basement extends your living space with a cozy family room, a games room, a full wet bar/kitchenette, a bedroom with walk-in closet, 3-piece ensuite bath, cold room, and ample storage. Step outside to your private backyard oasis - a stunning in-ground pool, interlock patio, covered lower seating area, and an elevated deck with a pergola and tranquil pond views. This exceptional property truly has it all. Minutes to top schools, trails, and amenities. (id:60365)
279 Hess Street S
Hamilton, Ontario
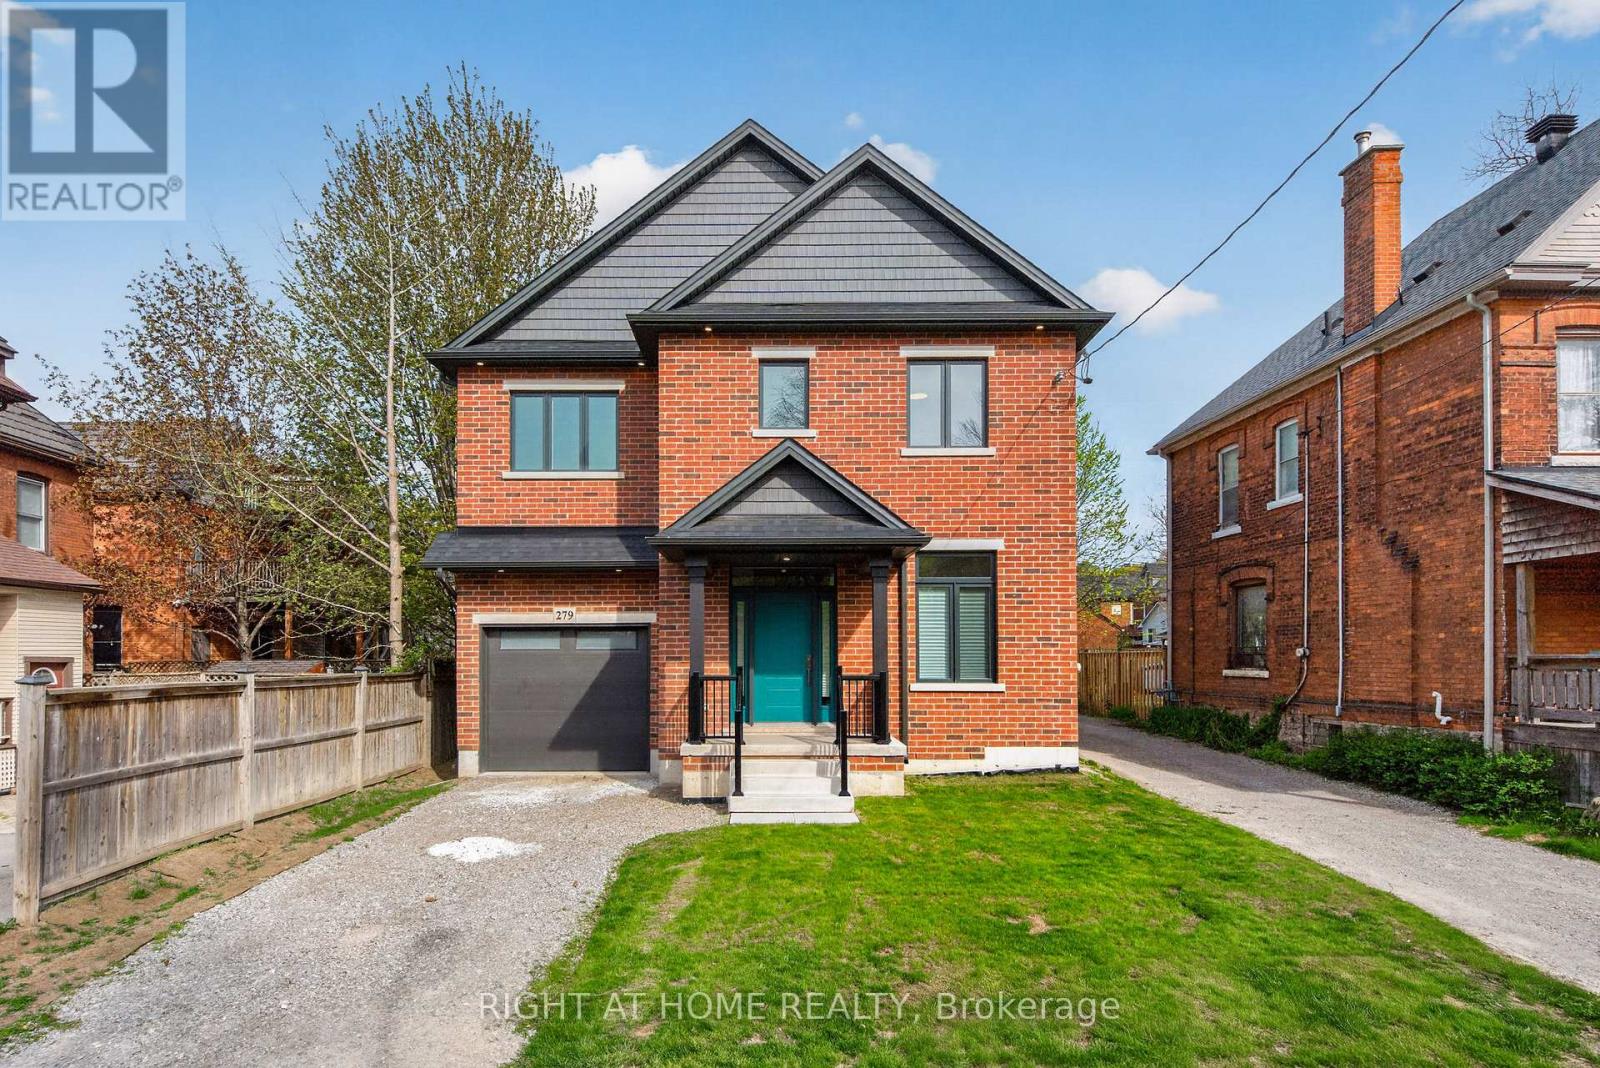
Spring into a lifetime newly built 4-bedroom, 4-bathroom home offering 2,870 square feet of beautifully finished living space, set within a highly sought-after historic community known for its timeless charm and character homes. Inspired by classic century home architecture, this stunning residence seamlessly blends traditional design with modern luxury.This thoughtfully designed home showcases exceptional craftsmanship and upscale finishes throughout. The open concept main floor impresses with soaring 10-foot ceilings, smooth finishes, and an abundance of recessed LED lighting, creating a bright and inviting space ideal for both everyday living and entertaining. The chef-inspired kitchen is a true centerpiece, complete with quartz countertops and backsplash, a large island perfect for gathering, soft-close cabinetry, and a convenient butler's pantry with its own sink.A rare and standout feature, this home is equipped with a 4-stop elevator, offering effortless access to all levels-perfect for multi-generational living and long-term convenience.Upstairs, enjoy the ease of a second-floor laundry room and a luxurious primary retreat featuring a custom glass shower with an upgraded linear drain. Hardwood and ceramic flooring flow seamlessly across all three levels, complemented by elegant oak staircases with contemporary iron pickets.Built for both comfort and future-ready living, the home also includes pre-wiring for security cameras and high-speed internet, plus an attached garage with EV rough-in. The exterior is equally impressive with timeless clay brick, architectural detailing, and a fully fenced yard with a convenient access gate to the basement, offering added functionality and flexibility.Additional highlights include a separate basement walk-up with bathroom rough-in-ideal for in-law potential-central air, a high-efficiency furnace with HRV, and full Tarion warranty coverage for peace of mind. (id:60365)
3 - 325 Mary Street
Hamilton, Ontario
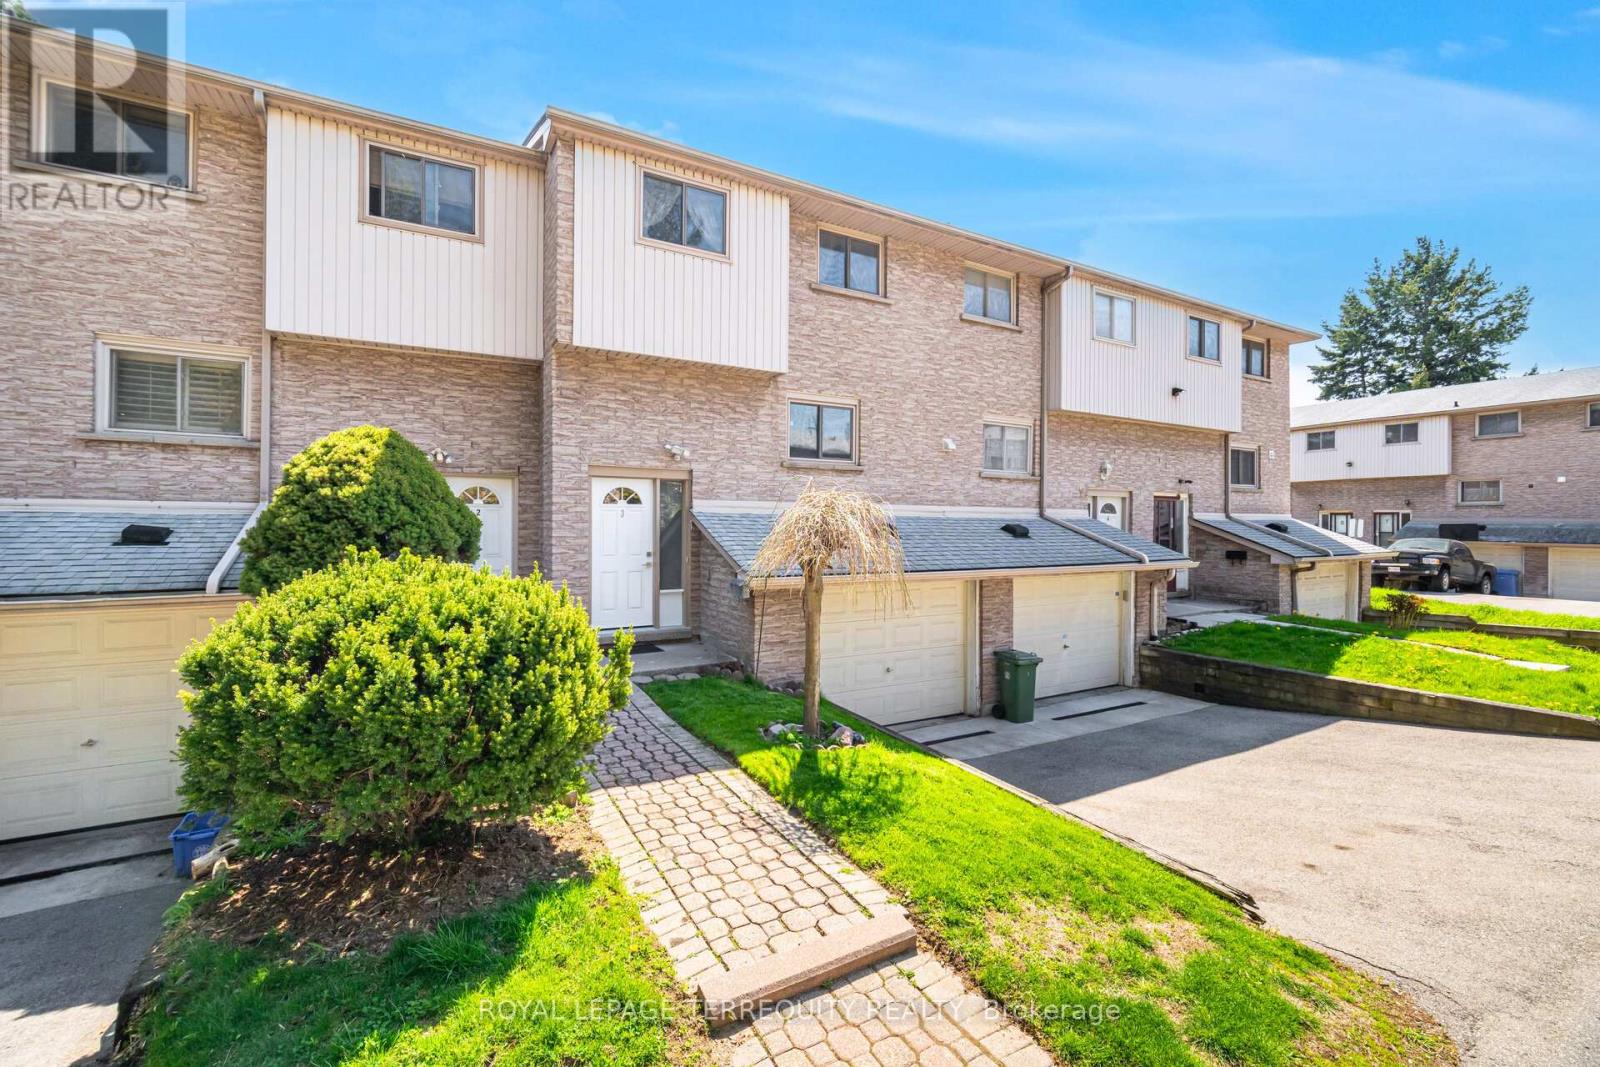
Tucked quietly at the end of Mary Street, this rarely offered, low-turnover townhome offers a sense of calm that's hard to find close to the city's core. With almost no through traffic, it's a peaceful retreat in the heart of Hamilton, where you can truly feel at home. Inside, the space is bright and welcoming, with airy rooms, generously sized bedrooms, and a large open kitchen that naturally becomes the place everyone gathers. Step outside and you're moments from everything. Morning walks to the waterfront, evenings at the Art Crawl, coffee shops, restaurants, and some of Hamilton's most loved cultural spots are minutes away.. The GO Station, General Hospital, parks, and everyday essentials are all within easy reach. Homes in this tucked-away complex are rarely available, offering a unique opportunity to enjoy quiet, low-maintenance living in a highly connected neighbourhood, where lifestyle, convenience, and value come together. (id:60365)

© 2026 Proptech Realty Inc., Brokerage.