
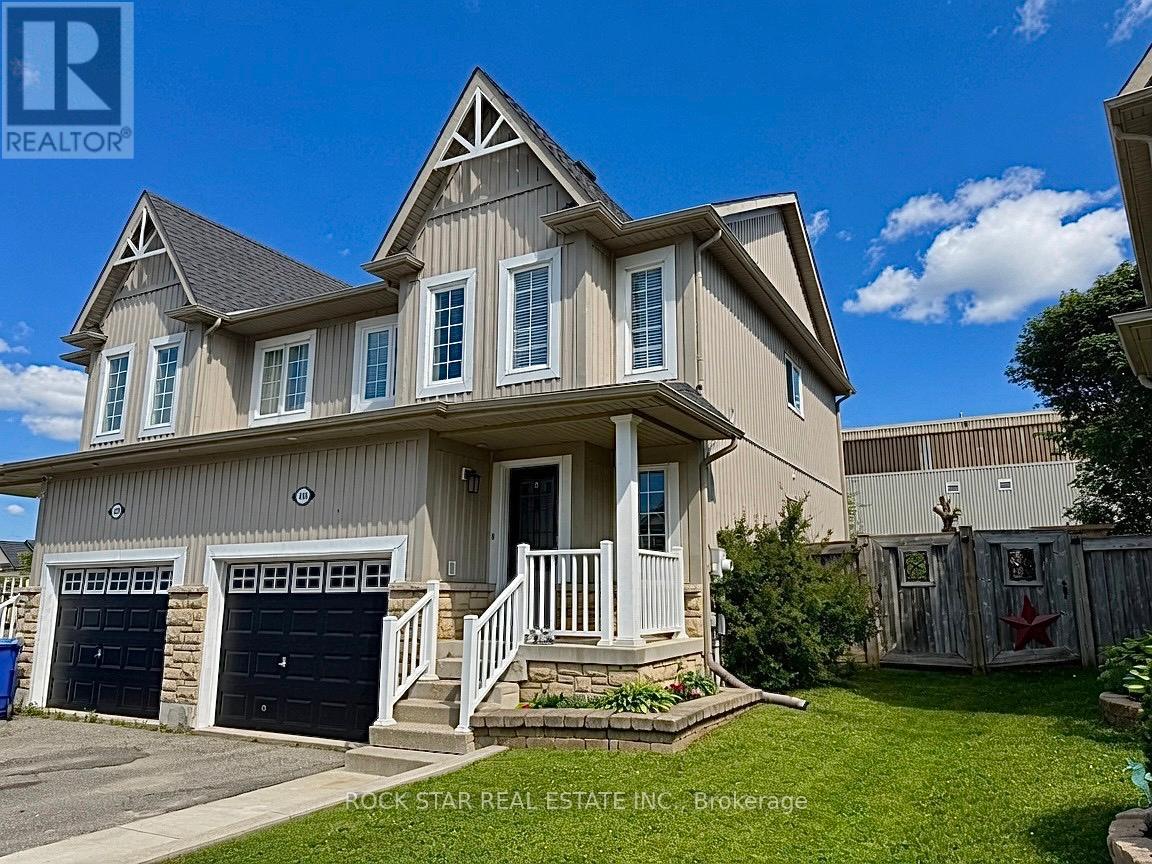
416 Orvis Crescent
Shelburne, Ontario
Welcome to 416 Orvis Crescent! This is the perfect family starter home in the growing Town of Shelburne. This charming house offers a thoughtfully designed layout with an upgraded, functional kitchen that seamlessly flows into bright living and dining areas. Enjoy the black stainless steel appliances, upgraded cupboards, and ample counter prep space. The kitchen also features a convenient breakfast bar with attached dining room, great for larger family gatherings. Step outside from the main living area onto a new deck with new gazebo providing covered outdoor living space. The deck overlooks a private backyard with no rear neighbours. This backyard is the perfect setting for firing up the smoker and enjoying weekend barbecues or a campfire on a cool Saturday night. Inside, the main floor features hardwood floors and ceramic tile, a 2-piece washroom, soaring 16ft ceilings at the entrance to the second floor and a door out to the garage. The second floor has three generously sized bedrooms and a recently renovated 4-piece washroom. The primary bedroom overlooks the backyard and has a large walk-in closet offering plenty of storage space. The basement adds even more versatility with a large recreation area- perfect for a playroom, gym, or even a future in-law suite for multi-generational families. The basement also has laundry, a rough-in for an additional 3-piece washroom, and a generator hookup. Watch your kids walk to Glenbrook Elementary School or enjoy everything Centre Dufferin Recreation Complex has to offer which is directly behind. Located close to Highway 10 for commuters to the city or those escaping to the cottage on the weekend. This well cared for home combines comfort, privacy, and convenience in one of Shelburne's most desirable family-friendly neighbourhoods. This one won't last long! (id:60365)
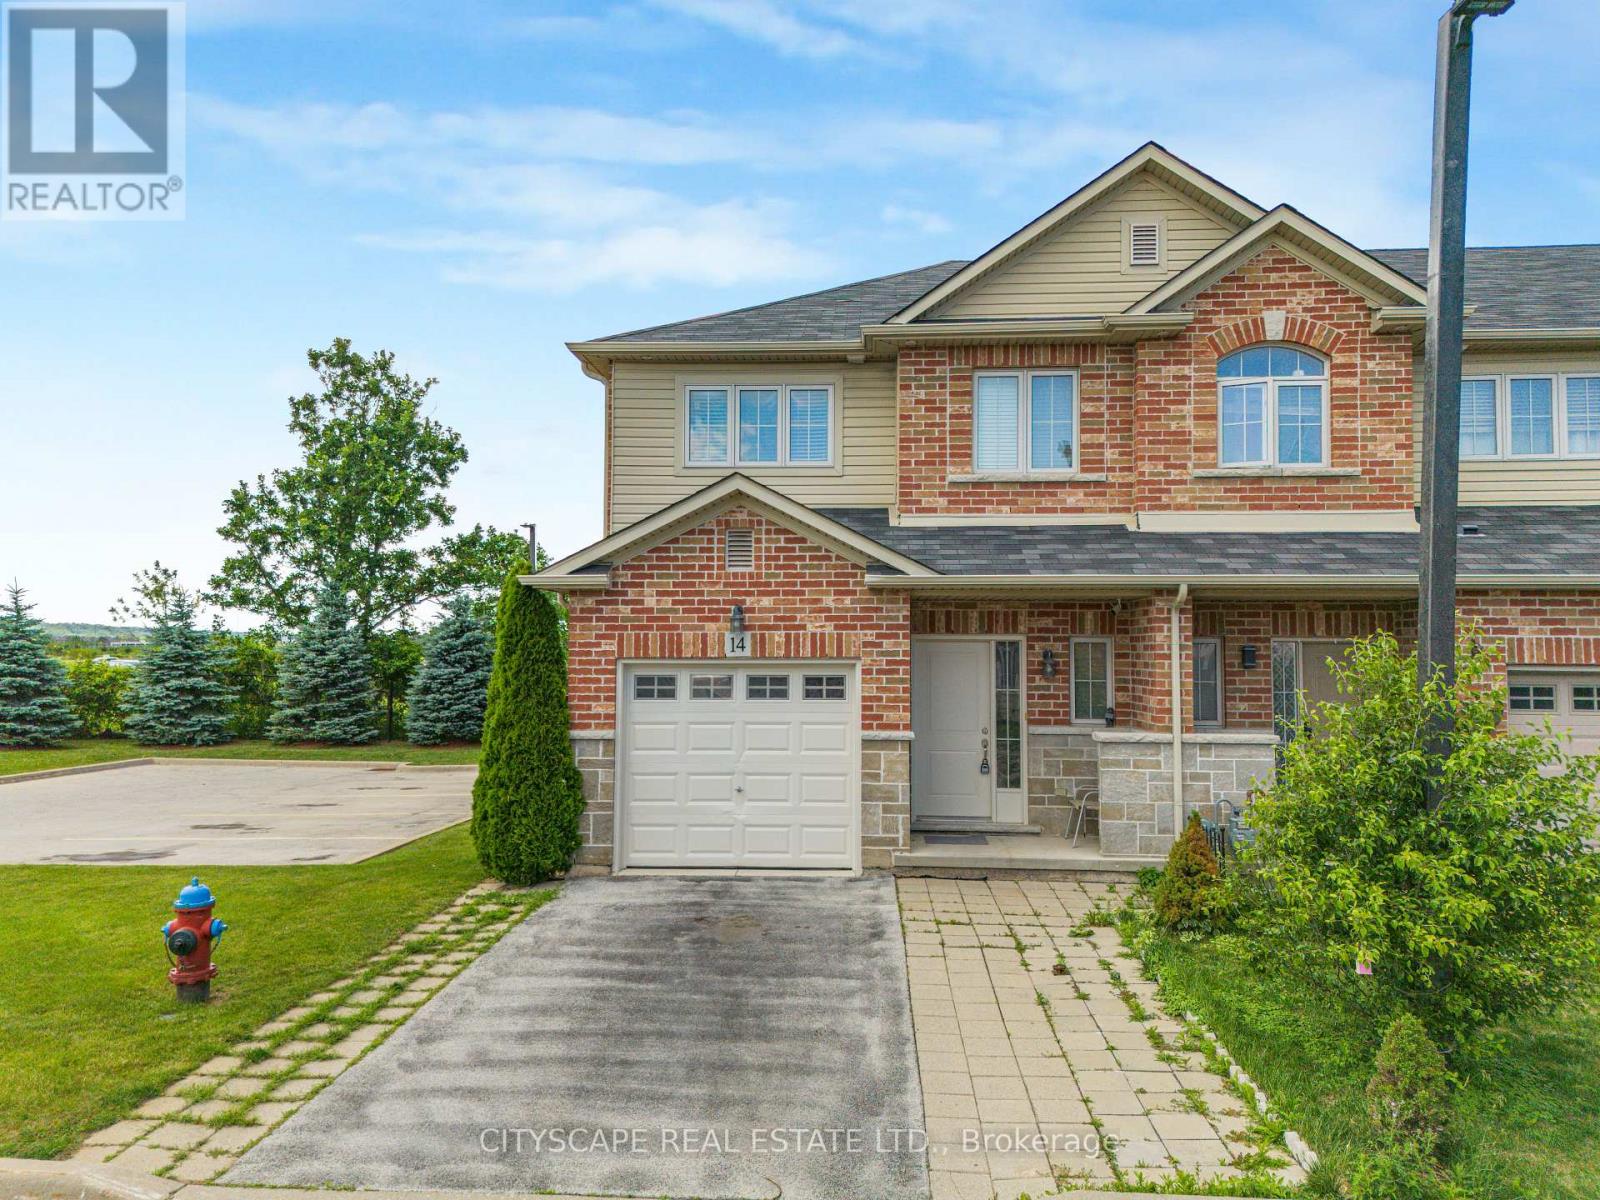
14 Redcedar Crescent
Hamilton, Ontario
Welcome to this spectacular, bright, and spacious freehold end-unit townhome in the highly desirable Stoney Creek Beach community! This beautifully maintained 3-bedroom home offers exceptional privacy with no rear neighbours and an abundance of natural light thanks to its end-unit location and large windows throughout. The open-concept main floor features an upgraded modern kitchen with stylish countertops, brand-new stainless steel appliances, ample cabinetry, and a functional layout perfect for everyday living and entertaining. The spacious living and dining areas are enhanced with pot lights and plenty of natural sunlight. Retreat to the oversized primary bedroom featuring a private ensuite bathroom and generous closet space. The professionally finished basement adds valuable living space and includes pot lights, a 3-piece bathroom, and endless possibilities for a recreation room, home office, gym, or guest suite. Additional features include convenient inside access from the garage, an extended driveway with parking for 2 vehicles plus garage parking, and a well-maintained, move-in-ready interior. Enjoy the privacy of having no rear neighbours while being just minutes from major highways, shopping, schools, parks, and all essential amenities. A rare opportunity to own a bright, spacious, and upgraded end-unit townhome in one of Stoney Creek's most sought-after neighbourhoods. Perfect for families, professionals, and commuters seeking comfort, convenience, and modern living. (id:60365)
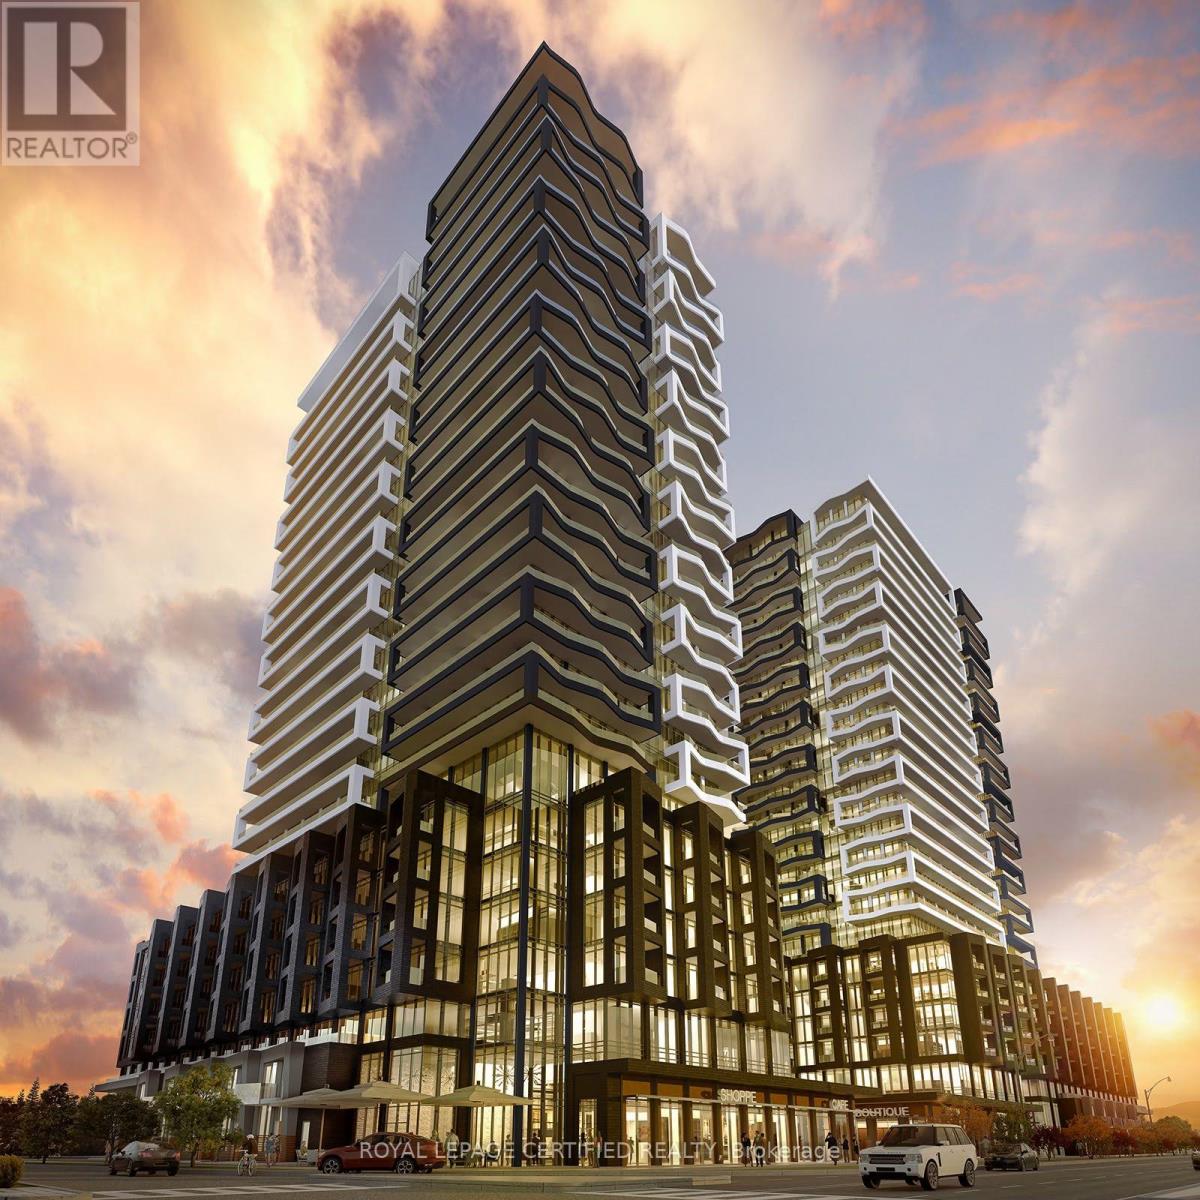
508 - 260 Malta Avenue
Brampton, Ontario
Bright corner unit offers 1 Bedroom + 1 Den with 1 Parking and 1 Locker, featuring 2 balconies and an excellent layout with 638 sq ft of interior space plus 56 sq ft of exterior space for a total of 694 sq ft. 9 ft ceilings, designer cabinetry, quartz countertops, stylish backsplash and stainless steel appliances. Amenities ready for immediate use including a rooftop patio with dining, BBQs, garden, recreation areas and sun cabanas, party room with chef's kitchen, social lounge and dining area, fitness centre, yoga studio, kids' playroom, co-work hub and meeting room. Located in one of Brampton's best neighbourhoods. Steps to the Gateway Terminal, future Hurontario LRT, Sheridan College, transit, shopping, parks, golf and close to major highways. (id:60365)
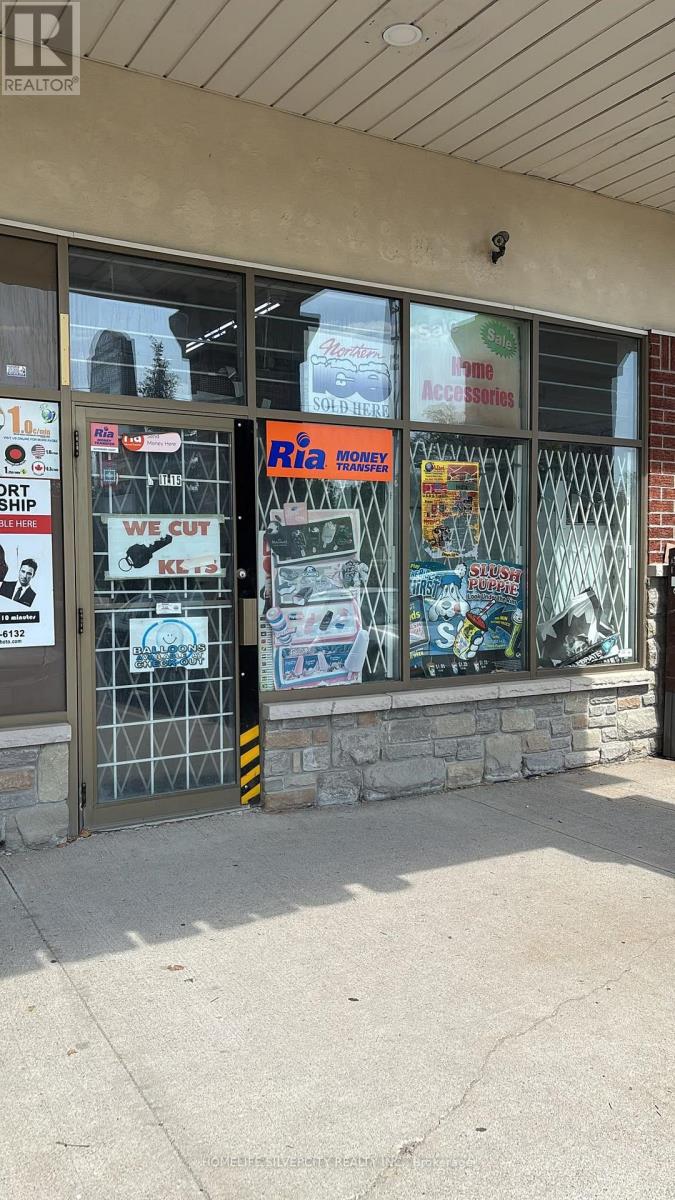
15 - 3078 Mayfield Road
Brampton, Ontario
A rare find small unit in a prime location to start your own business at Mayfield rd./ Hwy 10 commercial retail plaza(Mayfield Rd. exposure). A very busy and well established location. Anchor tenants include KFC, IDA pharmacy, Dominos, Lazeez etc. Priced to lease approx. 1100 sq. ft. with possibility to open Mortgage/ Real estate/ Law office, travel agency, Movie rental/ music store, Bakery, Restaurant, Grocery store, walk in clinic, cheque cashed/ western union, cellular/wireless/computer/electronics ,Dance/Driving school, Med lab, Employment Agency, Martial arts/ Tae kwondo or whatsoever not in plaza! (id:60365)
7746 Redstone Road
Mississauga, Ontario
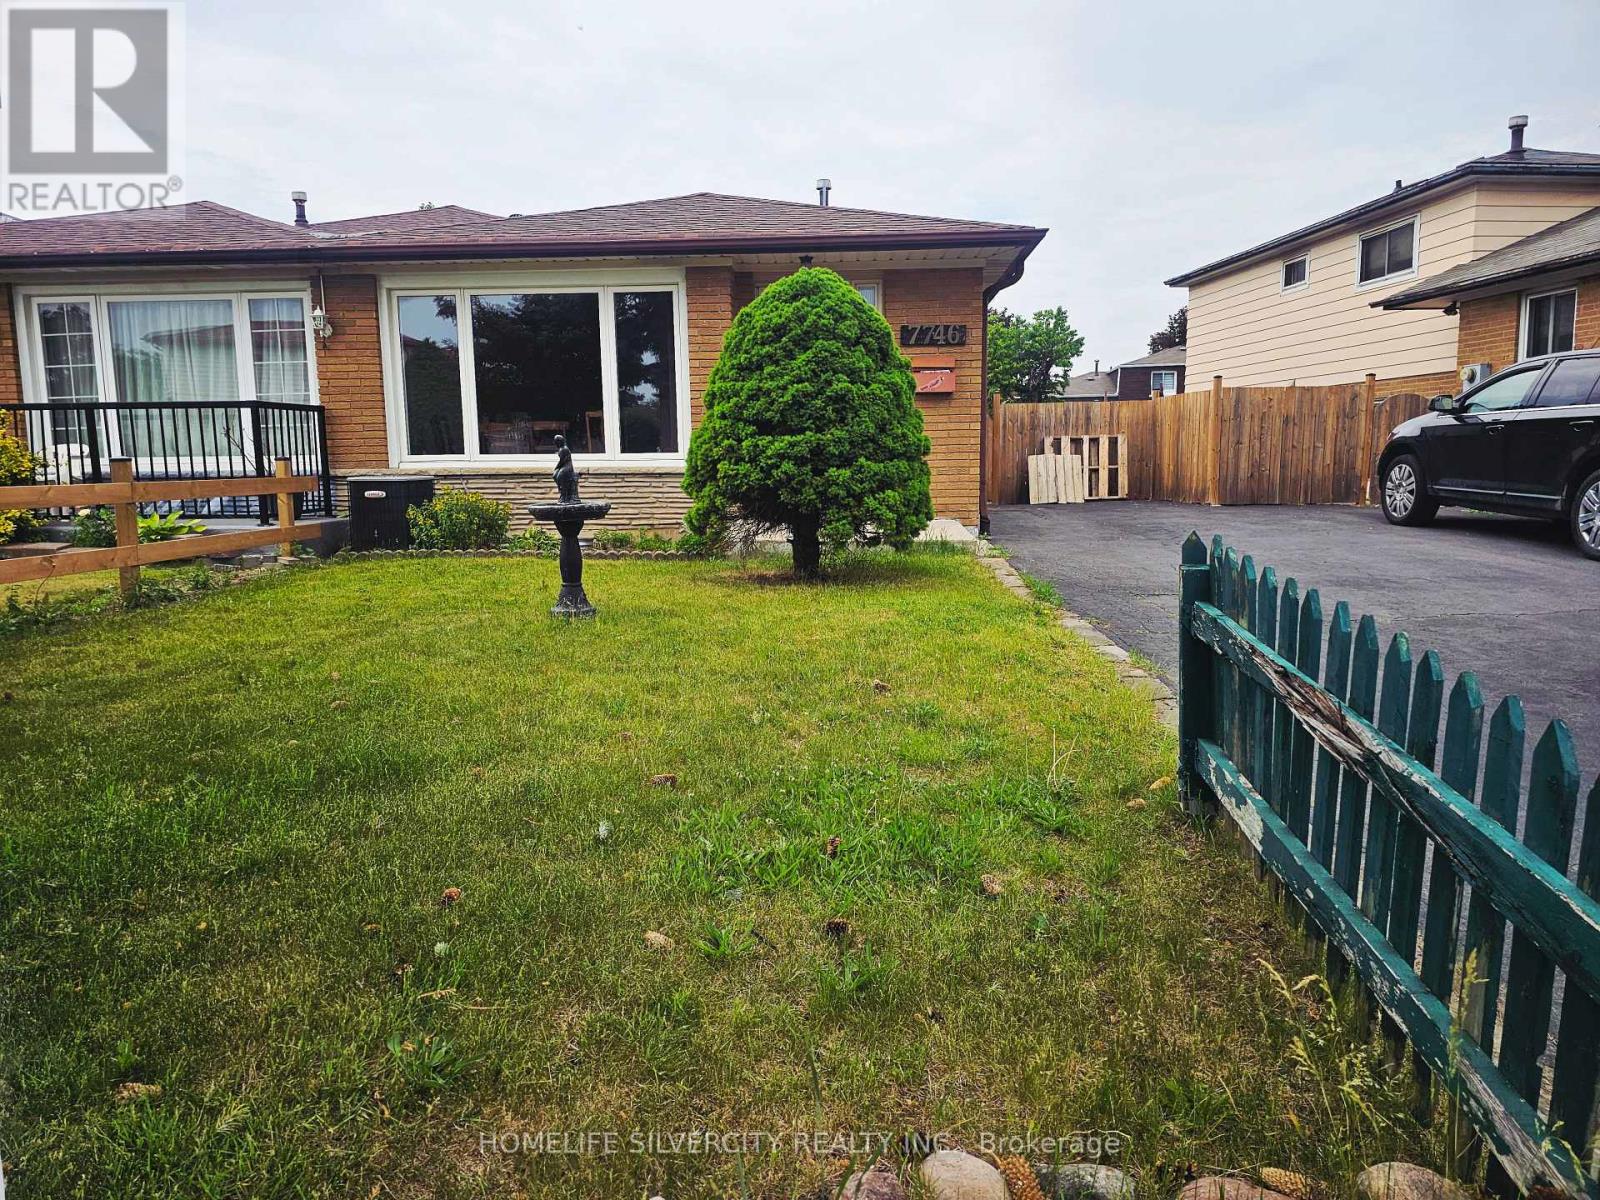
Beautifully Maintained 4-Level Semi-Detached Home in the Heart of Malton! This spacious and well-cared home features hardwood flooring throughout and offers a functional layout ideal for growing families and multi-generational living. The upper level boasts two bright and generously sized bedrooms, providing comfortable living spaces filled with natural light. The main level features a welcoming living room, a dedicated dining area, and a well-appointed kitchen, perfect for everyday living and entertaining. The lower level offers a cozy family room, an additional bedroom, and a convenient powder room, making it an ideal space for guests, extended family, or everyday family living. The unfinished basement provides ample storage space and offers endless potential for future customization to suit your family's needs, whether as a recreation area, home office, gym, or additional living space. Situated in a desirable neighborhood and in close proximity to prestigious multi-million-dollar homes, this property offers exceptional value and future growth potential. Conveniently located close to schools, parks, shopping, public transit, major highways, Pearson Airport, and all essential amenities, this versatile home presents an excellent opportunity to own in one of Malton's most established and family-friendly communities. Don't miss your chance to make this wonderful property your next home! (id:60365)
1440 Leda Avenue
Mississauga, Ontario
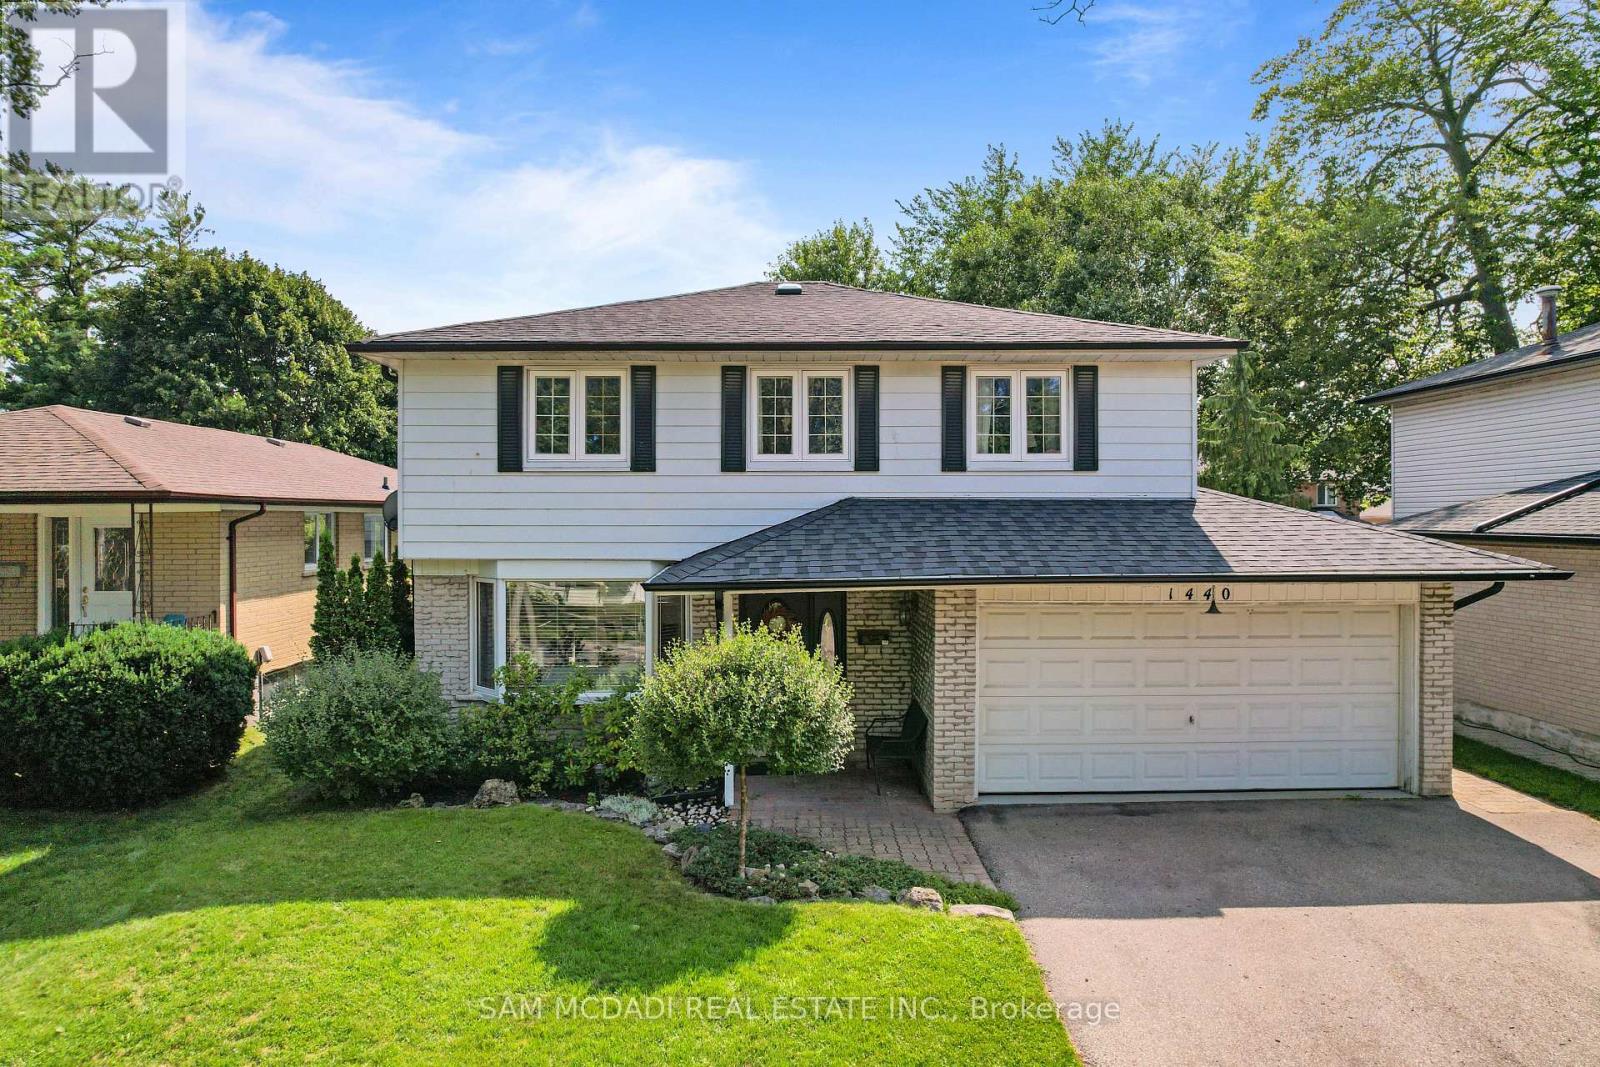
Welcome to this well maintained 4-bedroom family home in the highly sought-after Mineola neighbourhood of Mississauga. The home features a bright open-concept main floor that seamlessly connects the living, dining, and kitchen areas-perfect for everyday family life and entertaining guests. The upper level provides 4 spacious bedrooms and an an updated 4 pc bathroom it is perfect for family living. Downstairs, the finished basement provides an expansive recreation room complete with a wet bar, creating the ideal setting for gatherings with family and friends. Step outside to your own private backyard retreat. Surrounded by mature trees the yard offers exceptional privacy and plenty of space for children to play,. Additional highlights include a 2-car garage, ample storage, and a welcoming curb appeal that makes this home truly stand out. Ideally located just minutes from major highways and the GO Train, while excellent schools, parks, and everyday amenities are all within walking distance. A rare opportunity to own a move-in ready home in one of Mississauga's most desirable family communities (id:60365)
Upper - 71 Gunton Drive
Toronto, Ontario
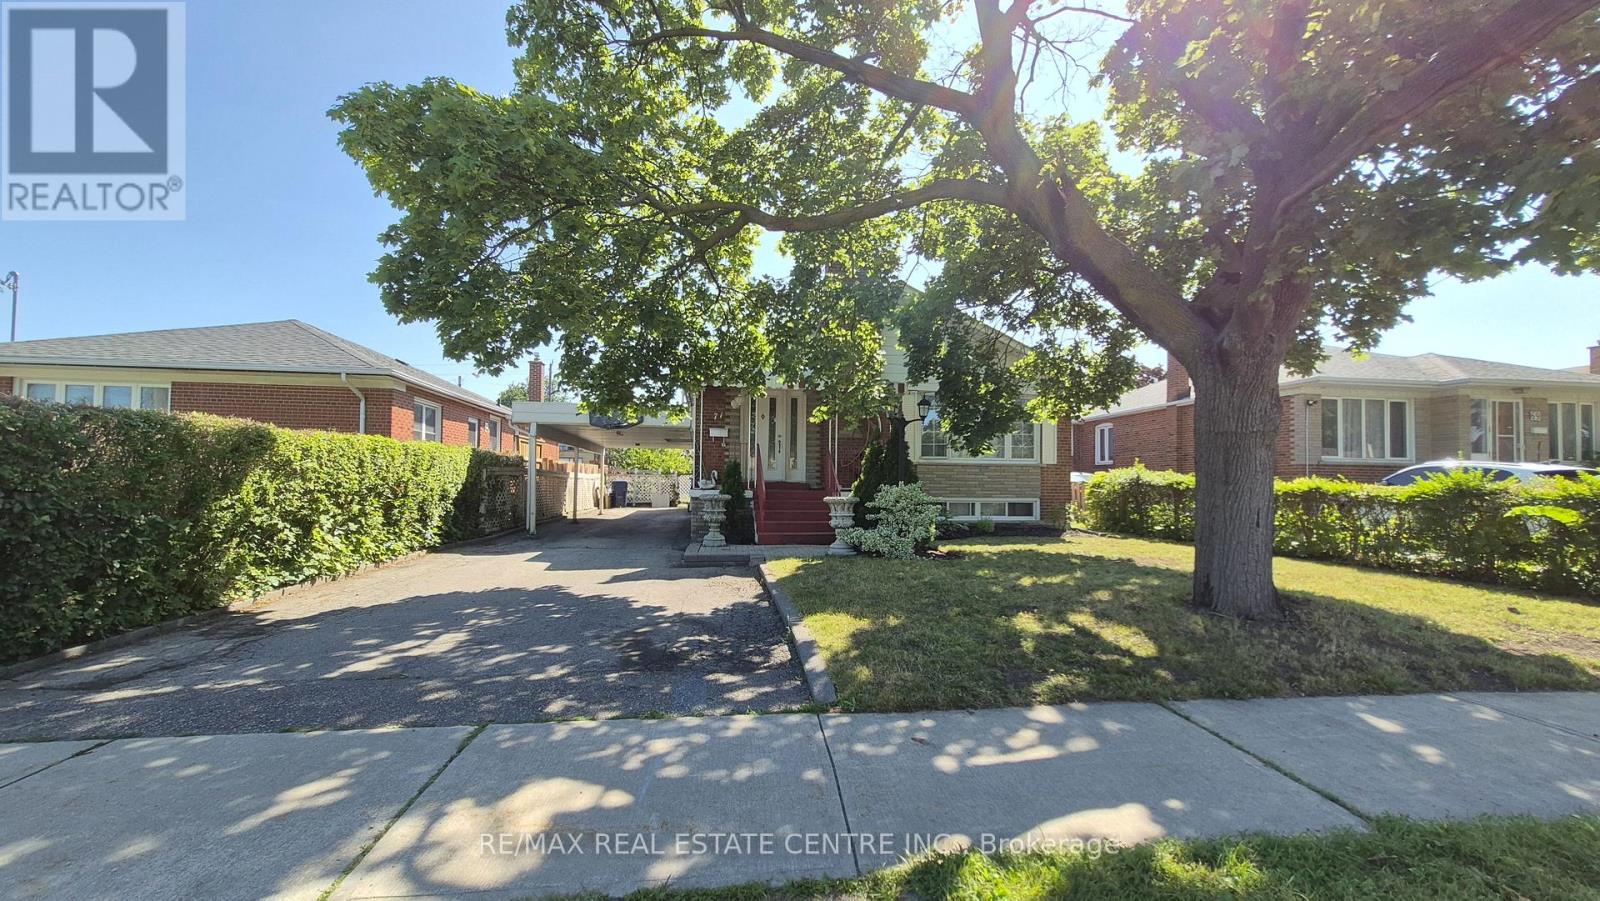
Don't miss this rare opportunity to live in a quiet, family-friendly pocket of Toronto near schools, shopping and transit. This spacious main-level unit is carpet free and offers three bedrooms, a bright open-concept living and dining combined area perfect for a family to enjoy. Large private backyard, spacious modern kitchen, updated bathroom. One dedicated parking space is included (2nd optional), and you're just minutes from shopping, 5 minutes drive to Costco, Woodbine, Shopper's Drug-mart, Food Basic, Grocery, Walmart & more close to hwy401/409/407/427. schools, transit, and major highways. Basic utilities included in rent (Hydro, Gas, Water, Tank). (id:60365)
2958a - 2958 Islington Avenue Nw
Toronto, Ontario
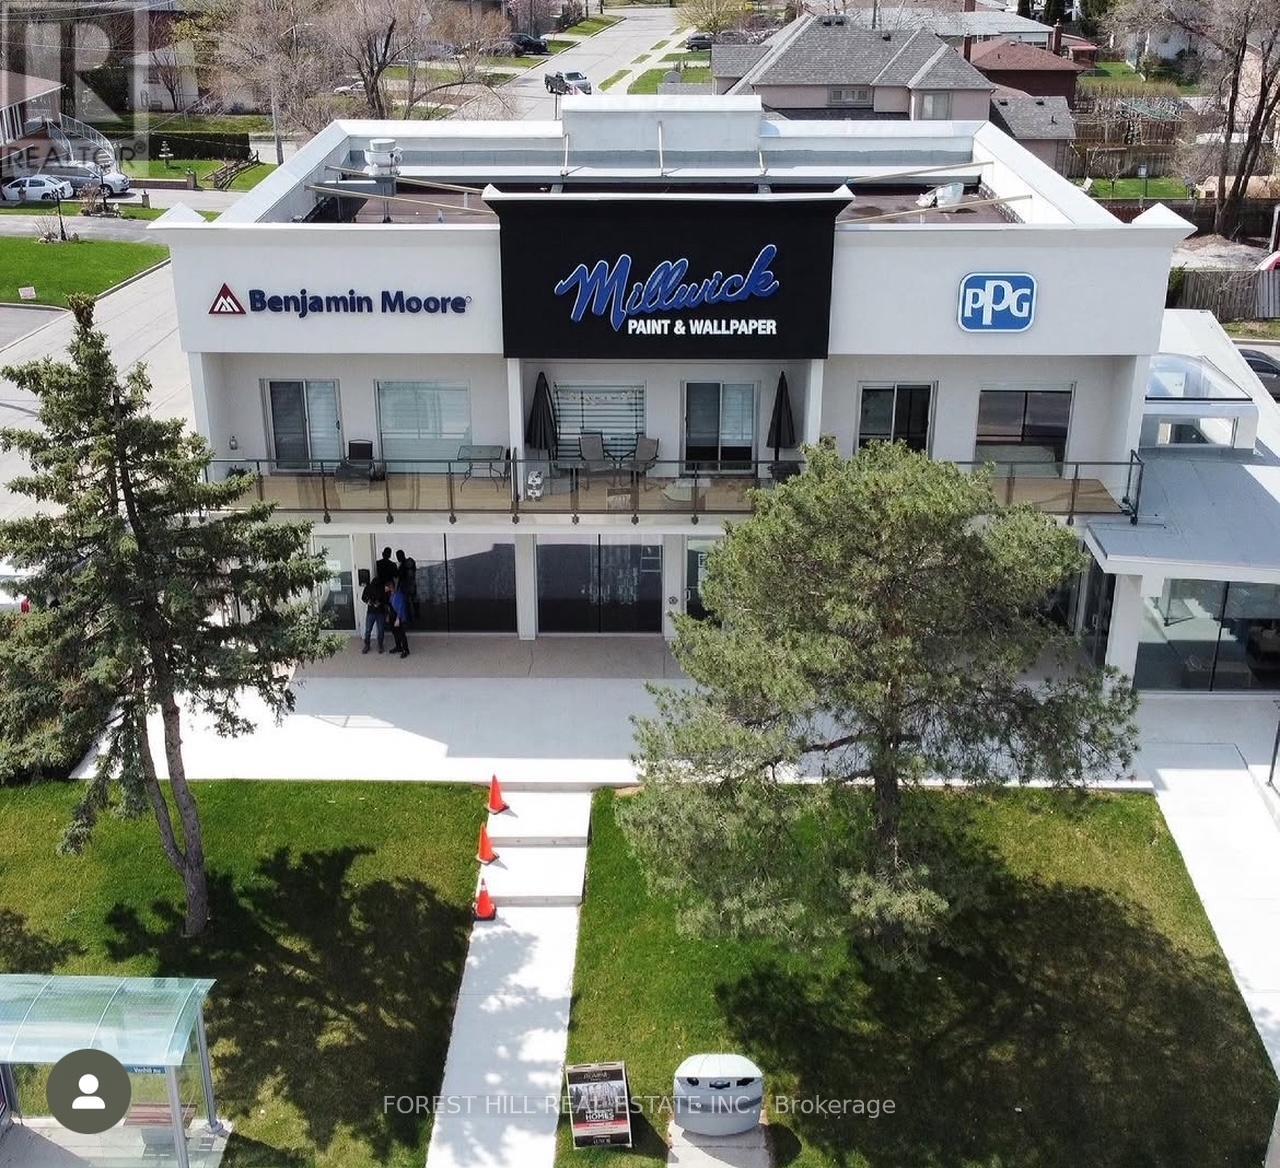
Experience elevated urban living in this approximately 1,000 sq ft luxury apartment situated above the well-known Millwick Paint & Wallpaper retail store. This beautifully designed 2-bedroom, 2-bathroom residence offers an exceptional blend of style, comfort, and convenience. Enjoy a spacious open-concept layout enhanced by large windows and two private balconies that fill the space with natural light. The modern kitchen features stainless steel appliances, stone countertops, and custom cabinetry, while elegant wood flooring, designer lighting, and 9-foot ceilings create a refined and inviting atmosphere throughout. Additional highlights include in-suite laundry, 2 parking spaces, visitor parking, and on-site security cameras for added peace of mind. Ideally located close to shopping, with public transit at your doorstep and quick access to Highways 400 and 407.A rare opportunity to enjoy sophisticated city living in a vibrant and convenient location. Make this exceptional residence your next home. No pets. No smoking. 1 year lease minimum. (id:60365)
1726 The Pines
Mississauga, Ontario
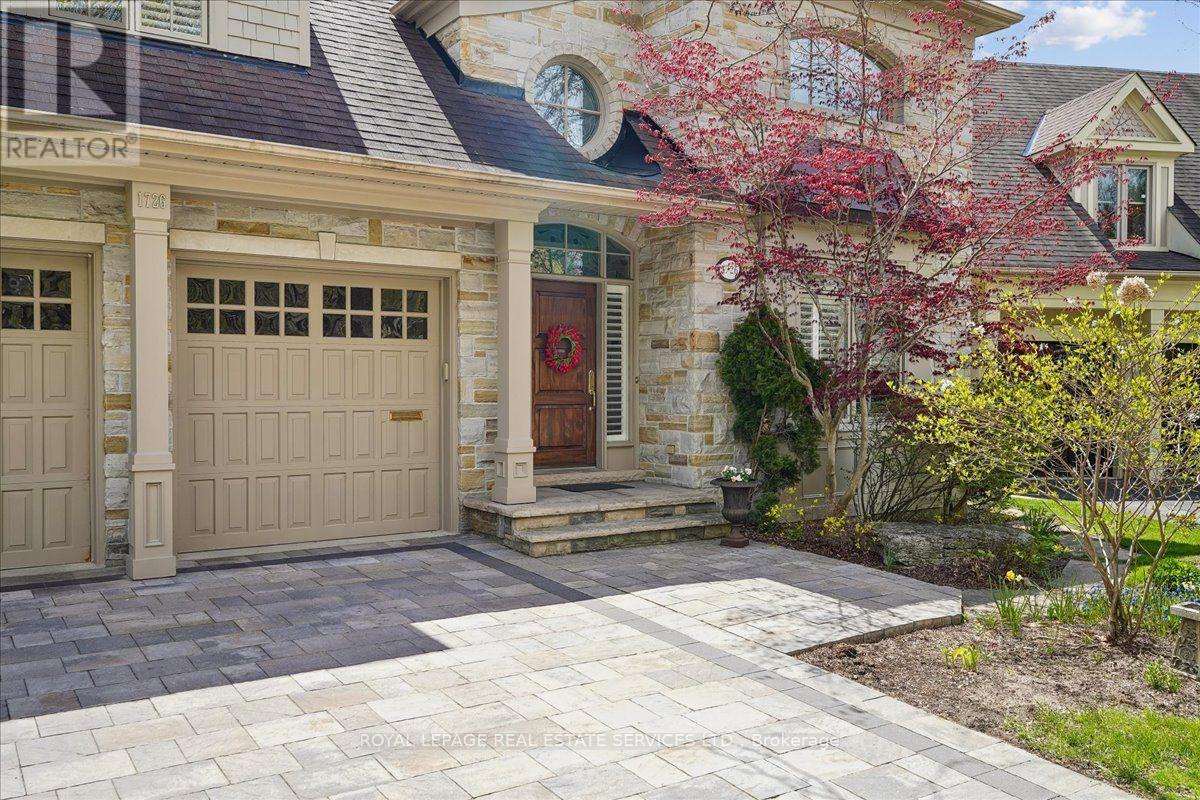
Welcome to refined living in "The Pines," one of Clarkson-Lorne Park's most secluded enclaves. This custom-built masterpiece by Legend Homes was originally owned by the builder, ensuring superior quality and premium finishes. Situated on a private cul-de-sac with no through-traffic, this home backs onto a lush, protected Natural Heritage System, offering privacy and serene views of nature.The main floor is masterfully designed for both formal hosting and family life. A grand, combined living and dining room provides a sophisticated entertaining space, while the separate, renovated custom kitchen and eat-in area overlook a cozy family room. The main level features recessed pot lights and a built-in speaker system. Custom California shutters and professional closet organizers are found throughout the home.The 4+1 bedroom layout offers ultimate privacy, with each bedroom boasting its own private ensuite bathroom. The upper-level hallway makes a dramatic statement with a bright skylight and a balcony overlooking the foyer. The primary retreat serves as a true sanctuary with a spa-like ensuite and walk-in closet.The luxury extends to the fully finished lower level with above grade windows. The large recreation room features gas fireplace, built-in cabinets, shelving, projector, screen and more built-in speakers. This level includes a large fifth bedroom with bright, above-grade window, walk-in closet and 3-piece ensuite, contributing to a rare 7 total washrooms.The exterior features a low-maintenance perennial garden and a fully integrated in-ground sprinkler system. Exceptional curb appeal is highlighted by a fully stoned driveway and walkway. Modern technical features include a 200-amp electrical service. A pre-listing home inspection is available for peace of mind.Steps from Clarkson Village, Rattray Marsh trails, and top-rated schools, and only minutes to Clarkson GO. Move-in ready luxury awaits in this impeccably maintained home. (id:60365)
407 - 65 Annie Craig Drive
Toronto, Ontario
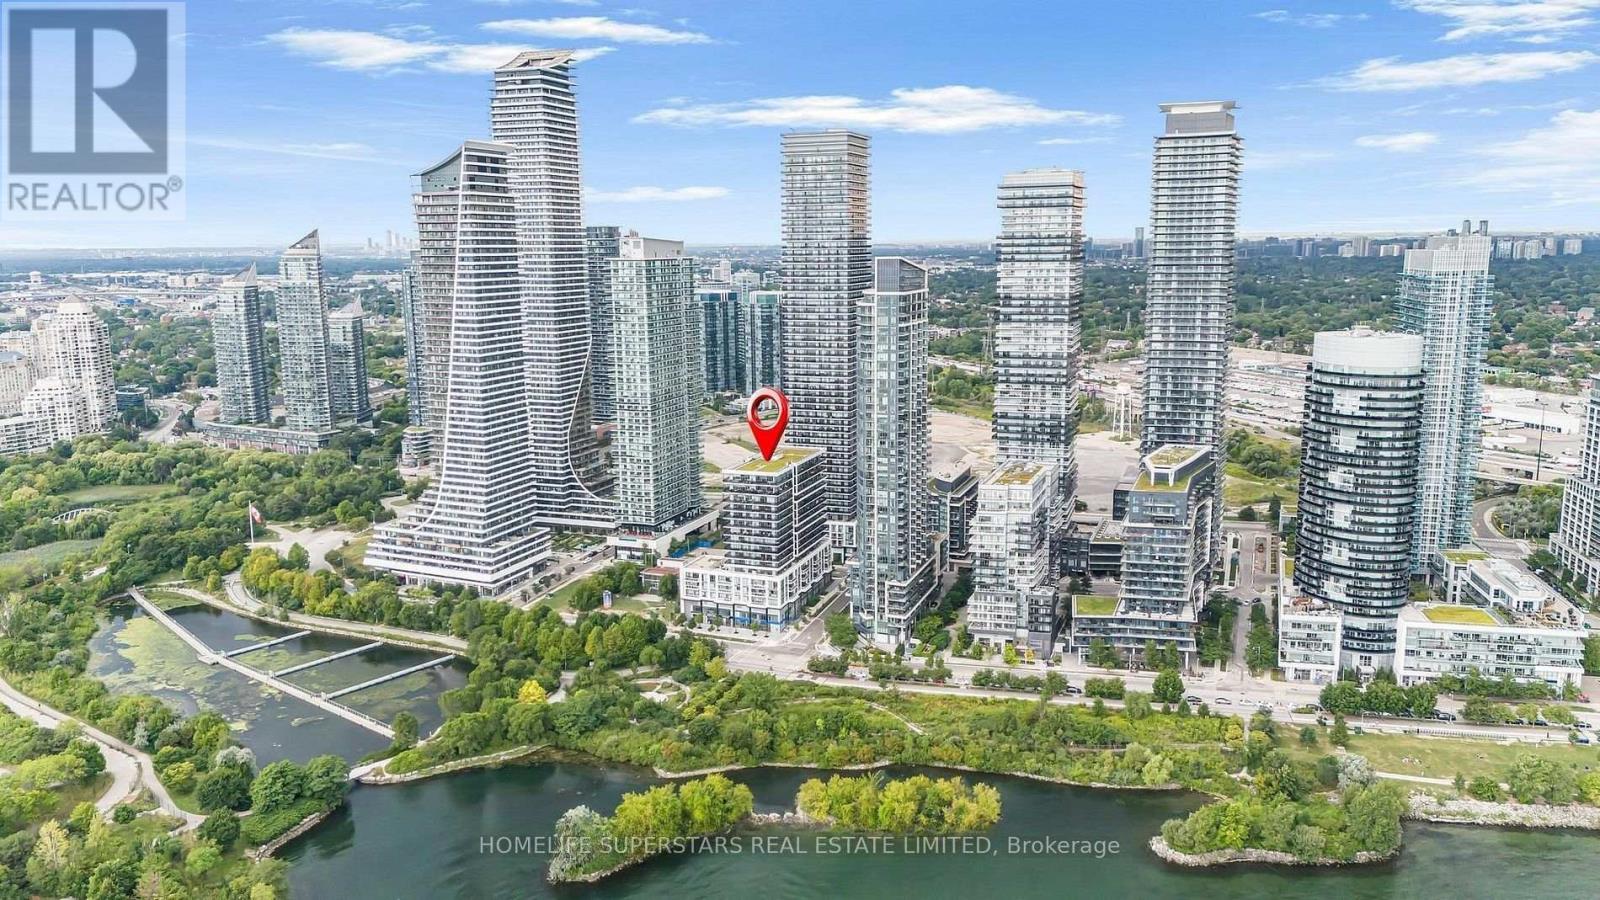
Live in Waterfront Prime Boutique Residence Overlooking the Lake., This stylish 2 bedroom,2-bathroom Suite With spacious Balcony, features high ceilings, upscale finishes offering unobstructed views of Toronto Skyline, Lake Ontario, Humber Bay. The thoughtfully designed, highly functional layout features a Combined Open Concept Living/Dining Room with Direct Access to The Balcony, Chic Modern Kitchen with Integrated Built in Appliances. Quartz Countertop with Backsplash, The primary bedroom boasts a walk-in closet and a contemporary Ensuite bathroom; two entry closets offer ample storage solutions throughout the unit. Residents enjoy access to a range of upscale amenities, including a guest suite, pet wash, party room, indoor pool, barbecue area, gym and yoga studio, all within a chic and well-appointed building. Conveniently located just 10 minutes from downtown Toronto with easy access to the Gardiner Expressway, this property offers the perfect balance of urban convenience and serene lakeside living. (id:60365)
1508 Dupont Street
Toronto, Ontario
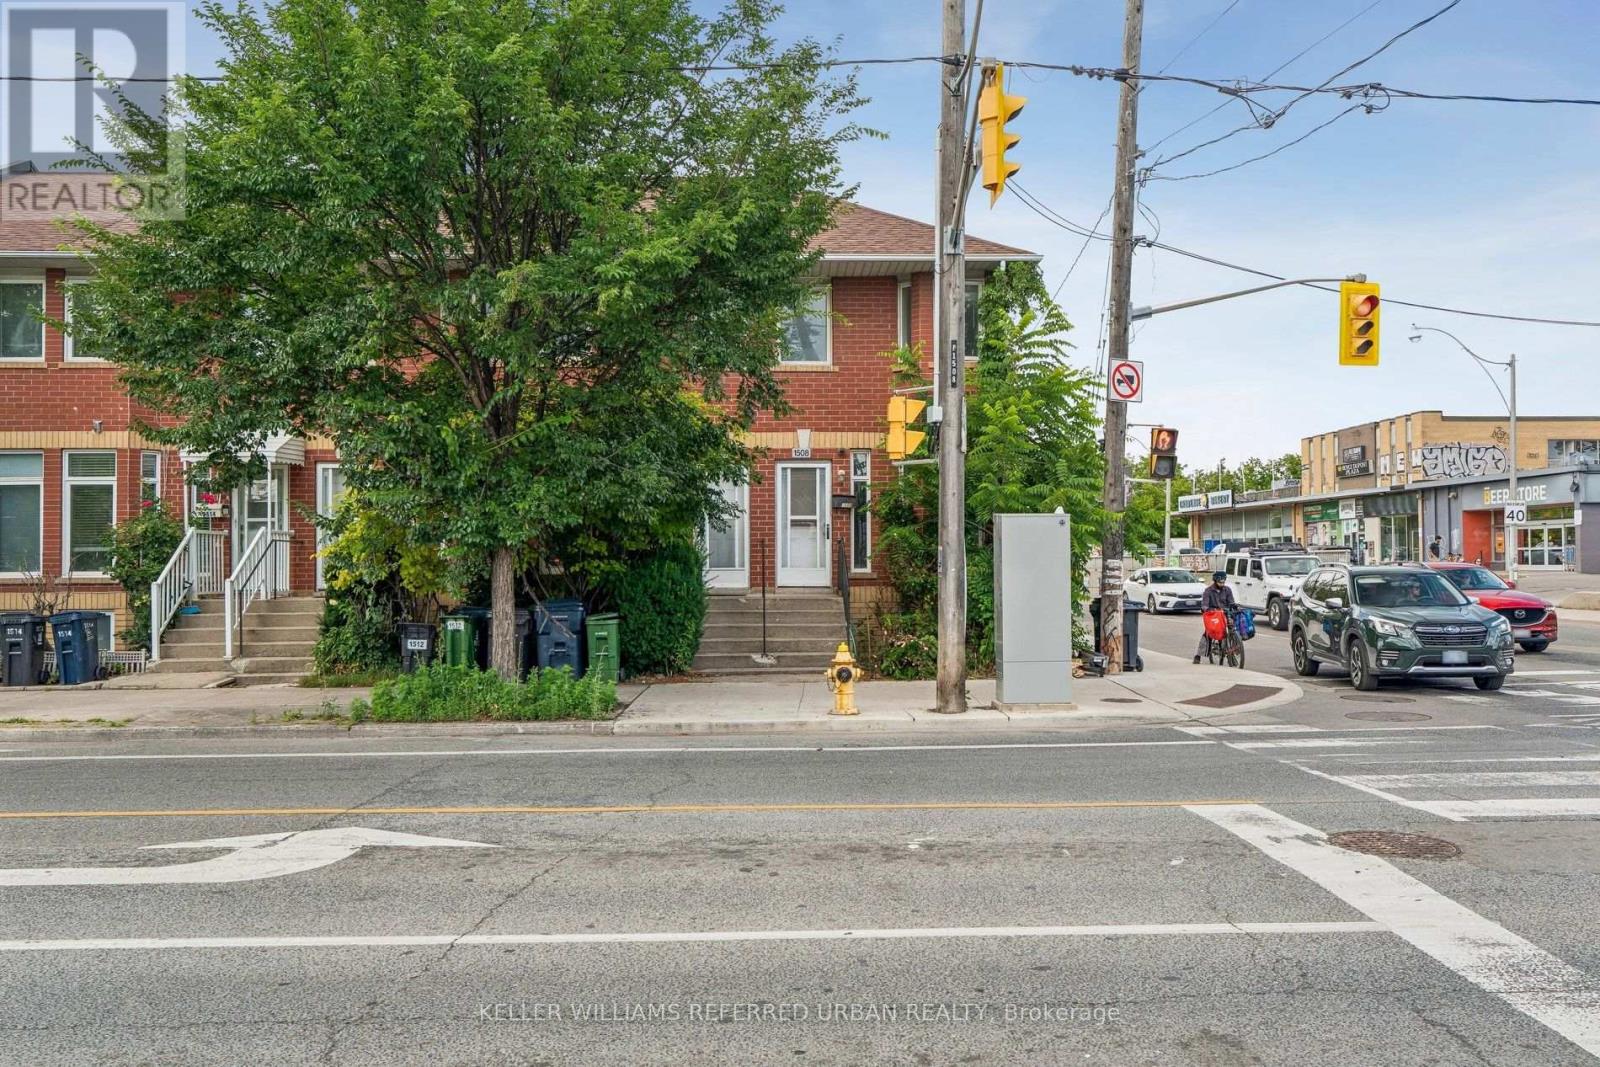
Say good-bye to condo fees and hello to freehold living. Located right at Dupont and Symington this beautiful 2+1 freehold townhouse puts you right in the hear of Toronto's liveliest neighborhoods. Step outside your door to indie coffee shops, TTC and quick access to the Dundas West subway station. This home has great bones add your personal touches. 2 parking spots right at your back door. Basement can be a 3rd bedroom or great party room music room exercise room. Separate 3 piece washroom is in the basement. Very spacious living. Hardwood flooring main and upper floors. Vacant and ready to move in. Location Location Location! (id:60365)
10 - 199 Hillcrest Avenue
Mississauga, Ontario
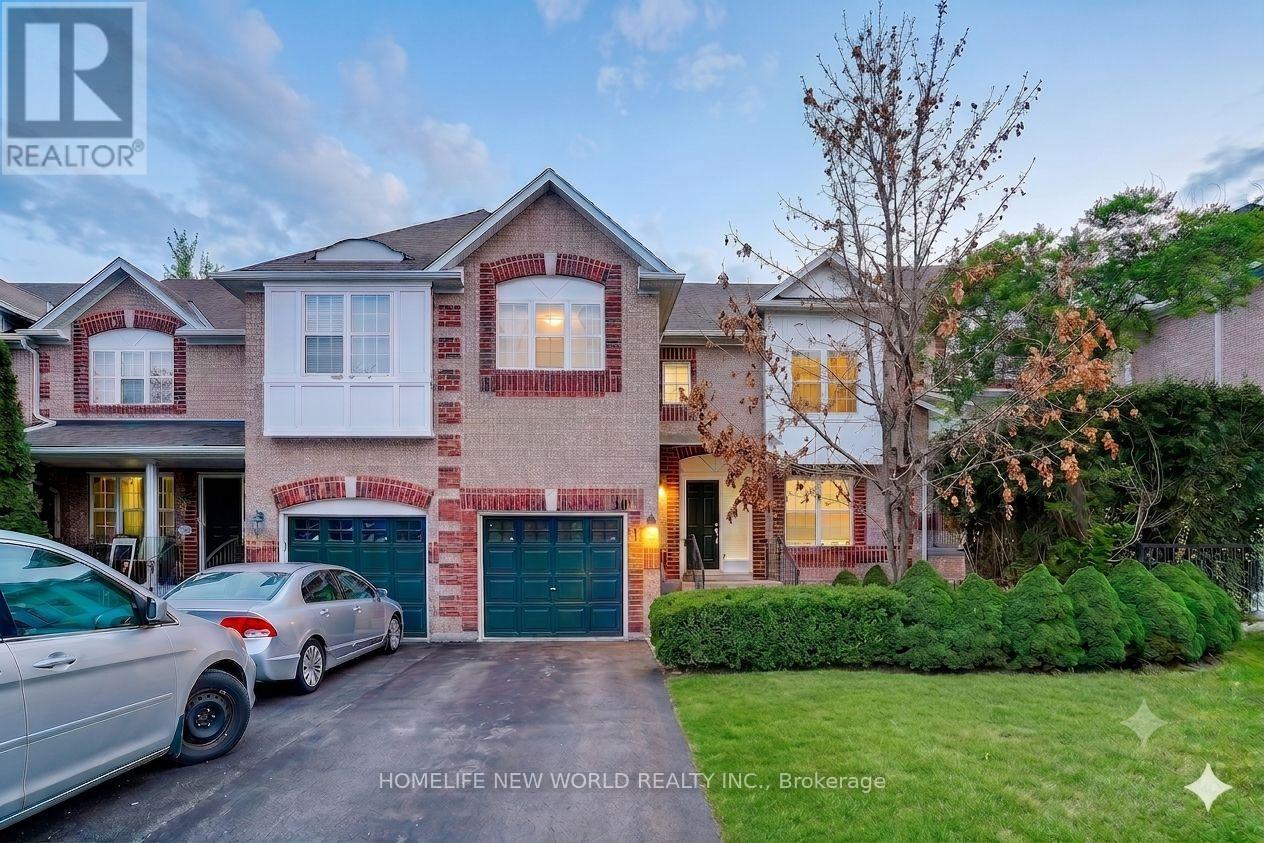
Ideally situated just minutes from the Cooksville GO Station, local bus routes, and the QEW, this townhouse offers excellent transit access and is conveniently close to everyday shopping, schools, parks, and churches. The property provides 1,674 sq. ft. of above-grade living space, featuring 4 bedrooms, 4 washrooms, and 3 parking spaces, along with two additional rooms in the basement. Combined with a low maintenance fee, this home offers a highly practical layout perfectly positioned for those who value location and easy commuting. (id:60365)

© 2026 Proptech Realty Inc., Brokerage.