
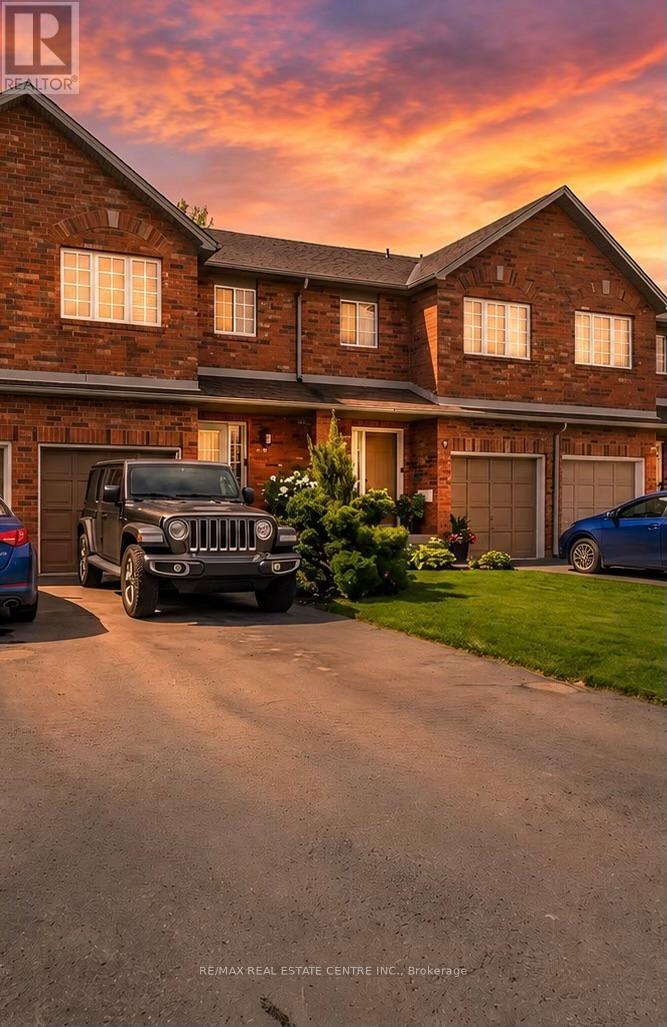
29 - 10 Cadham Boulevard
Hamilton, Ontario
Lovingly maintained by the original owner, this charming 3-bedroom, 2-bath townhome sits on one of the largest lots in the community at 10 Cadham. With a low condo road/common area fee, it's an ideal opportunity for first-time buyers, those looking to build equity, or anyone ready to step up from condo living. A rare double car driveway plus single garage offers parking for three vehicles. Ample street and visitor parking. Step inside to a long, tiled foyer open two storeys high, highlighted by a sweeping curved staircase with maple banister and a conveniently located 2-piece powder room. The open-concept kitchen, living, and dining area features ceramic tile and hardwood flooring, large windows, and sliding glass doors that flood the space with natural light. Walk out to a private backyard with mature gardens, perfect for relaxing or entertaining. Upstairs, enjoy a loft area open to below and three well-sized bedrooms with large closets and cozy carpeting. The spacious primary bedroom includes a bright walk-in closet with a window and ample storage. The unfinished lower level offers excellent potential to expand your living space and currently includes the laundry area and generous storage. Centrally located on Hamilton Mountain, just minutes to the Red Hill Parkway with easy access to the QEW and LINC, and close to public transit, schools, parks, and shopping. Includes: existing fridge, stove, washer & dryer, electric fireplace, automatic garage door opener, and more! (id:60365)
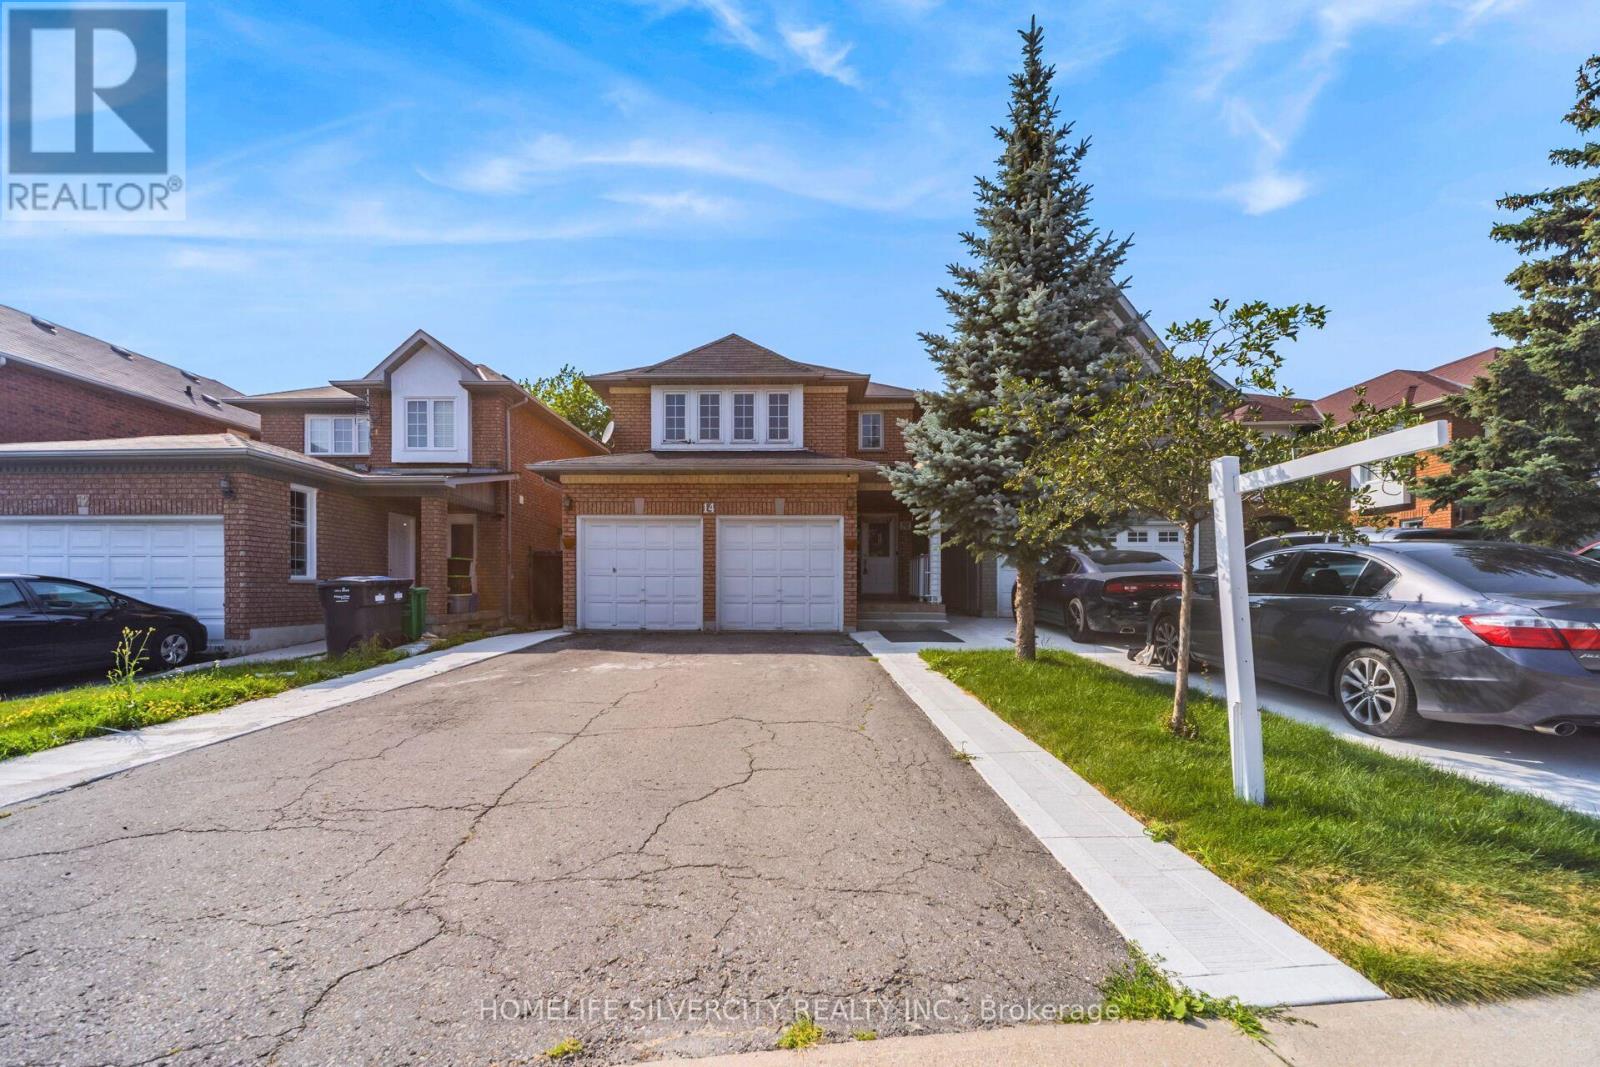
14 Sahara Trail
Brampton, Ontario
Top 5 Reasons Why Your Client Will Like This Home; 1) Beautiful Double Car Garage Detached Home In The Prime Neighbourhood Of Bramalea / Sandalwood. 2) The Most Ideal Main Floor Layout With Separate Dining Room + Separate Family Room. 3) All Four Bedrooms On Second Floor Are Great In Size - Primary Suite Features Good Size Closet & Spa Like Bathroom. 4) Legal Basement Apartment Ready For Additional $$$. 5) Home Is Close To Highways, Shopping Centres, Community Centres, Libraries, Bus Stops, Top Rated Schools & Places Of Worship! (id:60365)
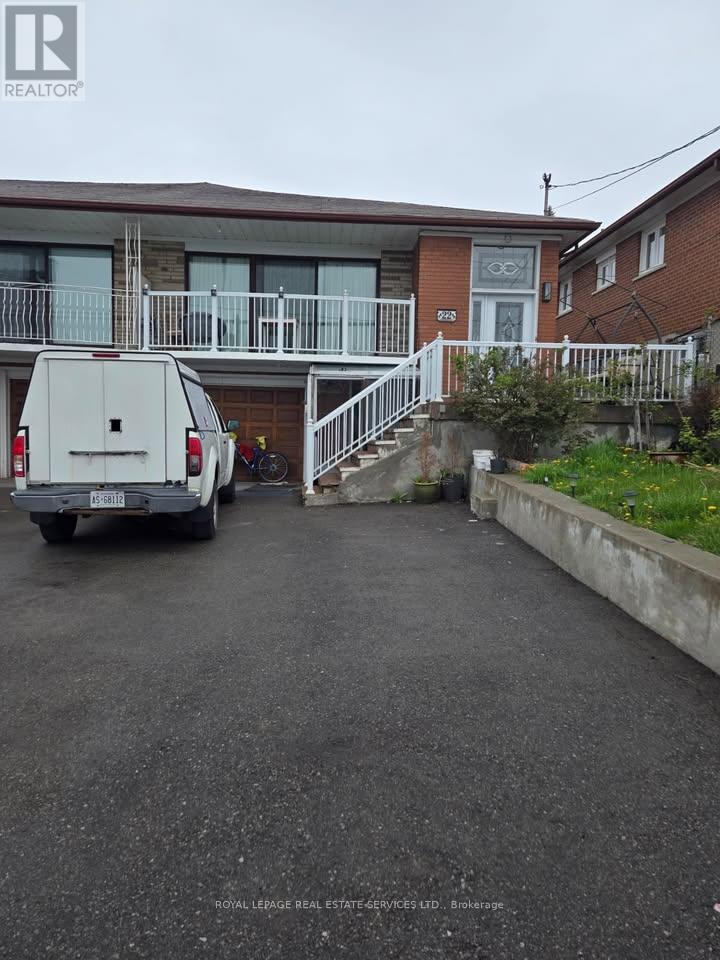
Basement - 22 Brubeck Road N
Toronto, Ontario
Lease this fantastic Basement Apartment and enjoy a convenient, vibrant lifestyle! Located near Finch Avenue West and Islington Avenue this bright and spacious 2-bedroom unit offers all the essentials for comfortable living. Generous space for a small family, roommates, or a home office setup. One designated on-site parking spots included. On-site shared laundry facilities are available. Steps away from public transit (TTC). (id:60365)
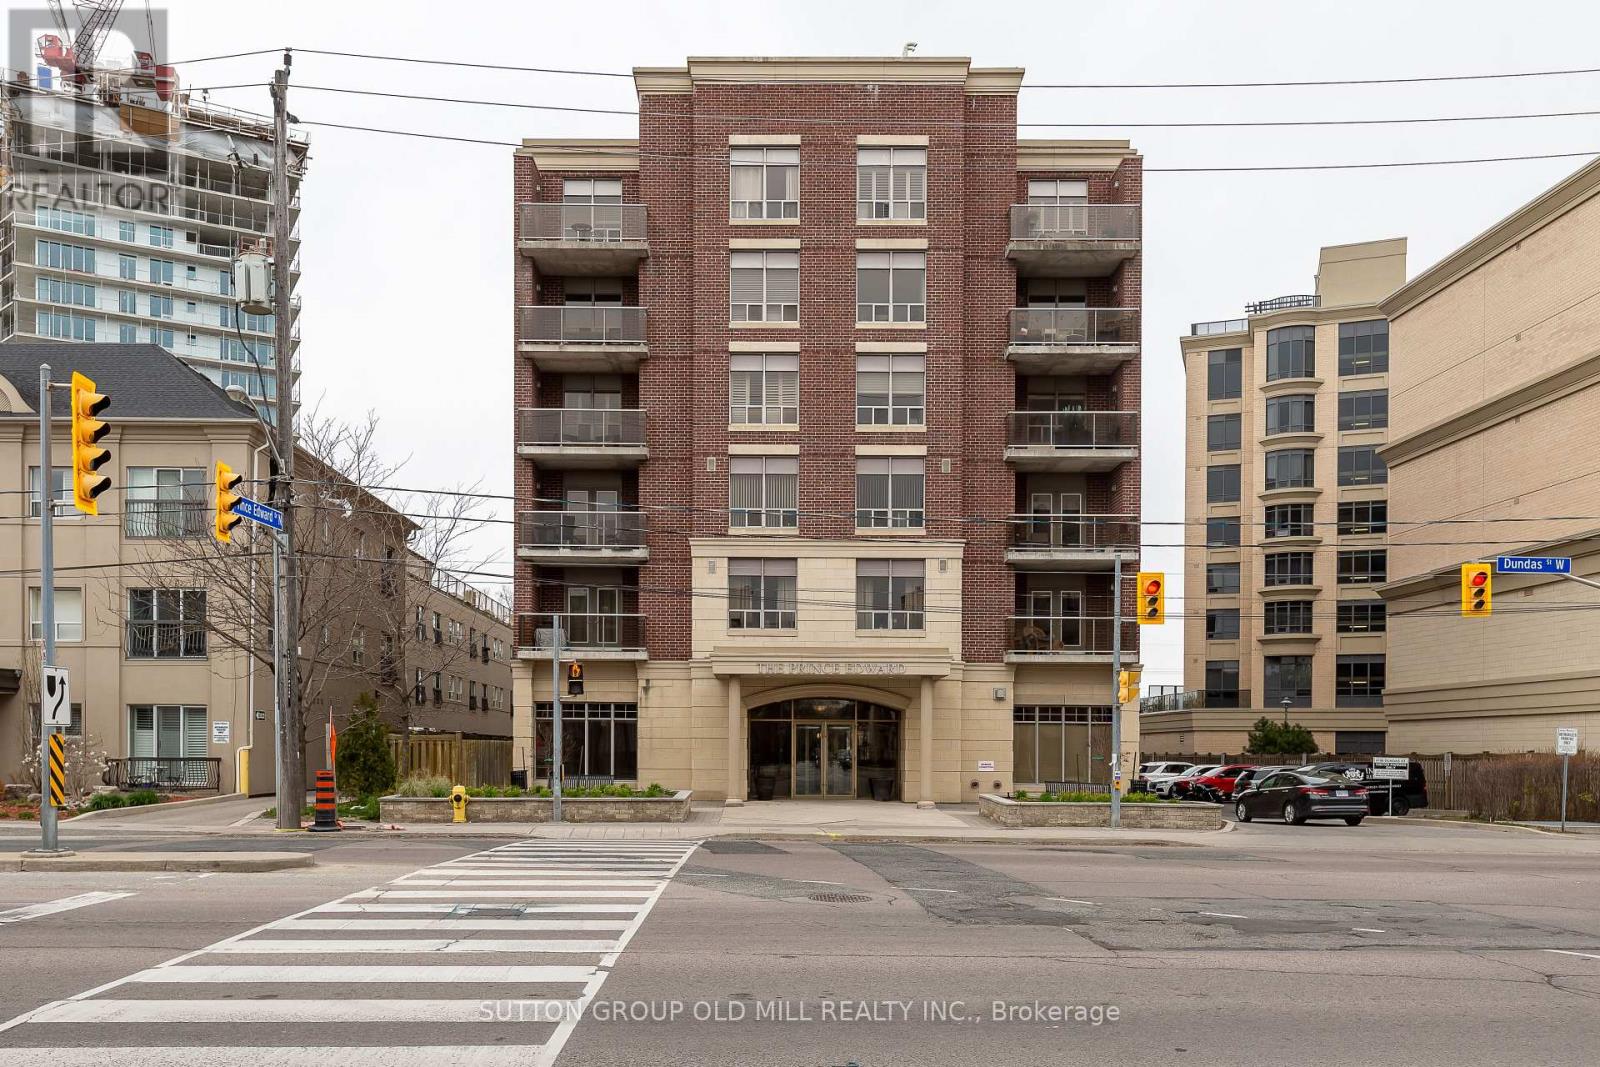
209 - 4196 Dundas Street W
Toronto, Ontario
Welcome to The Prince Edward, a prime location offering a sought-after layout with two bathrooms. This rare model is 833 square feet, featuring a one-bedroom with a built-in closet organizer. The extra-large den is complete with a built-in desk and shelving unit. engineered hardwood flooring is featured across the entire unit. Open concept kitchen equipped with stainless steel appliances and ample storage space,.Located just steps away from the TTC, The Prince Edward provides easy access to public transportation. Building's common areas include an exercise room, an entertainment room, a library for quiet reading or studying, and a kitchen with two BBQs. One Parking Spot and Locker included (id:60365)
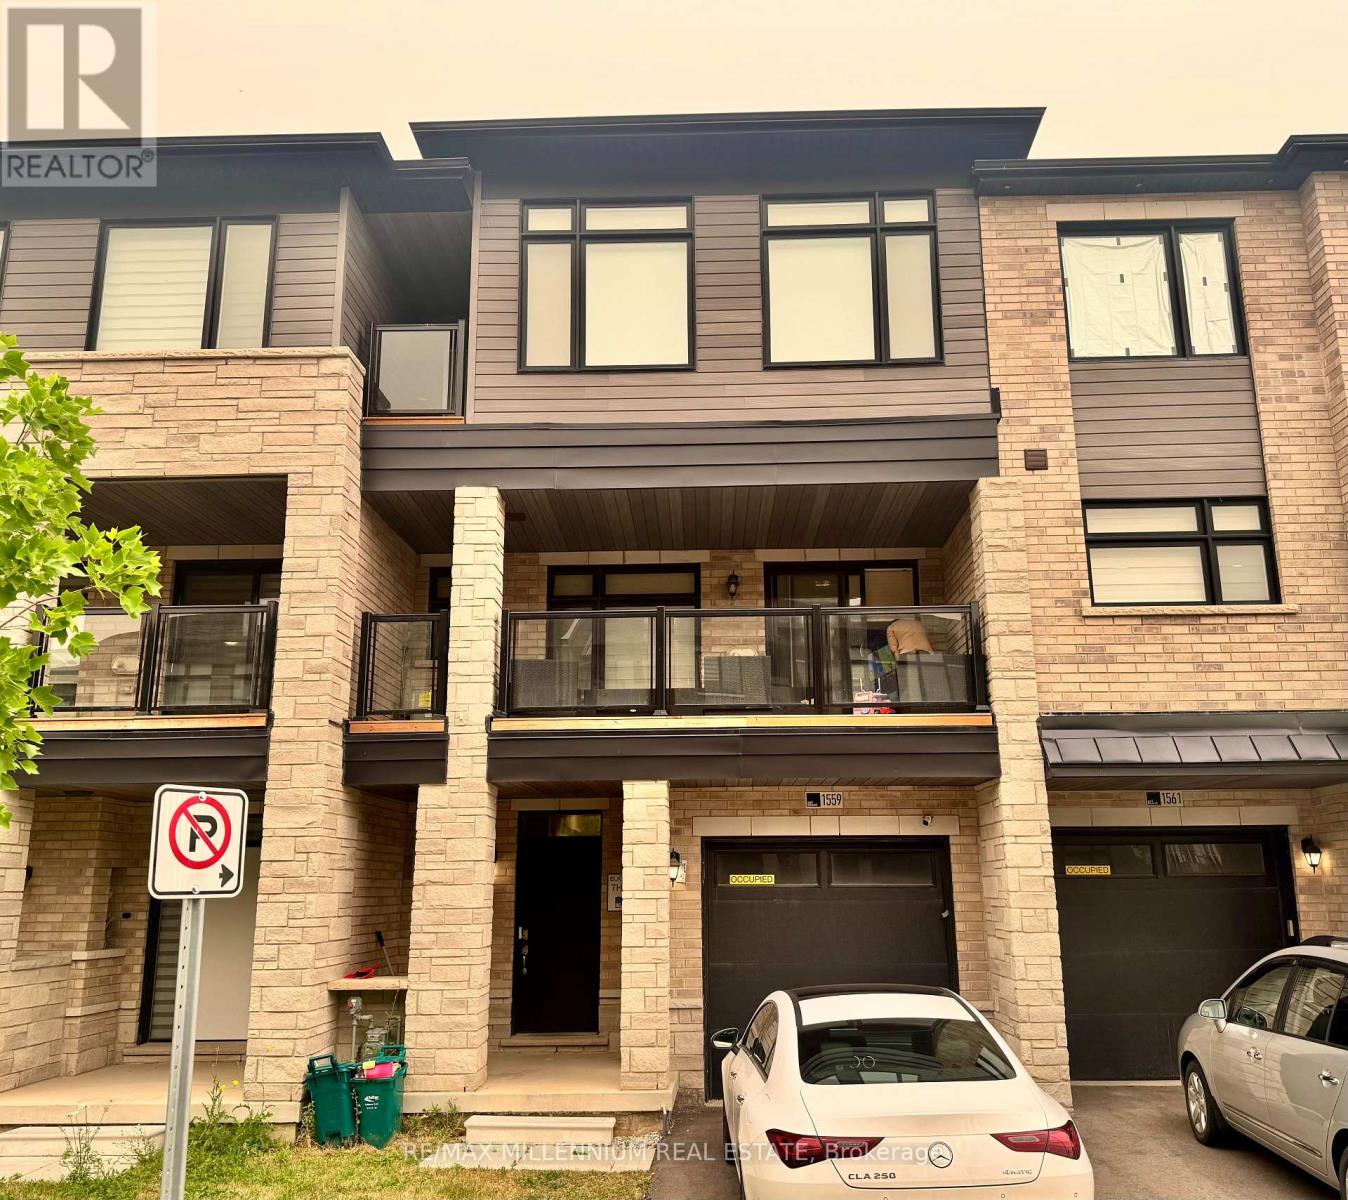
1559 Moonseed Place
Milton, Ontario
Welcome to this stunning 2024-built executive freehold townhome by Primonte Homes, located inone of Milton's newest and most desirable communities. This spacious 3-bedroom, 2.5-bathroomhome is fully furnished and move-in ready, offering a turnkey leasing opportunity with qualityfurniture, TVs, living room and bedroom furnishings, dining set, and more.Featuring one of the larger floor plans, this home showcases a bright open-concept layout with9-foot ceilings, an upgraded kitchen with granite countertops, premium cabinetry, stainless steel appliances, a gas range, and a large centre island. The spacious living and dining area walks out to an oversized covered patio, while the primary bedroom features a walk-in closet, an upgraded ensuite, and a private balcony. Additional highlights include main-floor laundry, garage access, and ample storage. Ideally located close to schools, parks, shopping, restaurants, public transit, and major highways, this exceptional home offers the perfect blend of modern style, comfort, and convenience. (id:60365)
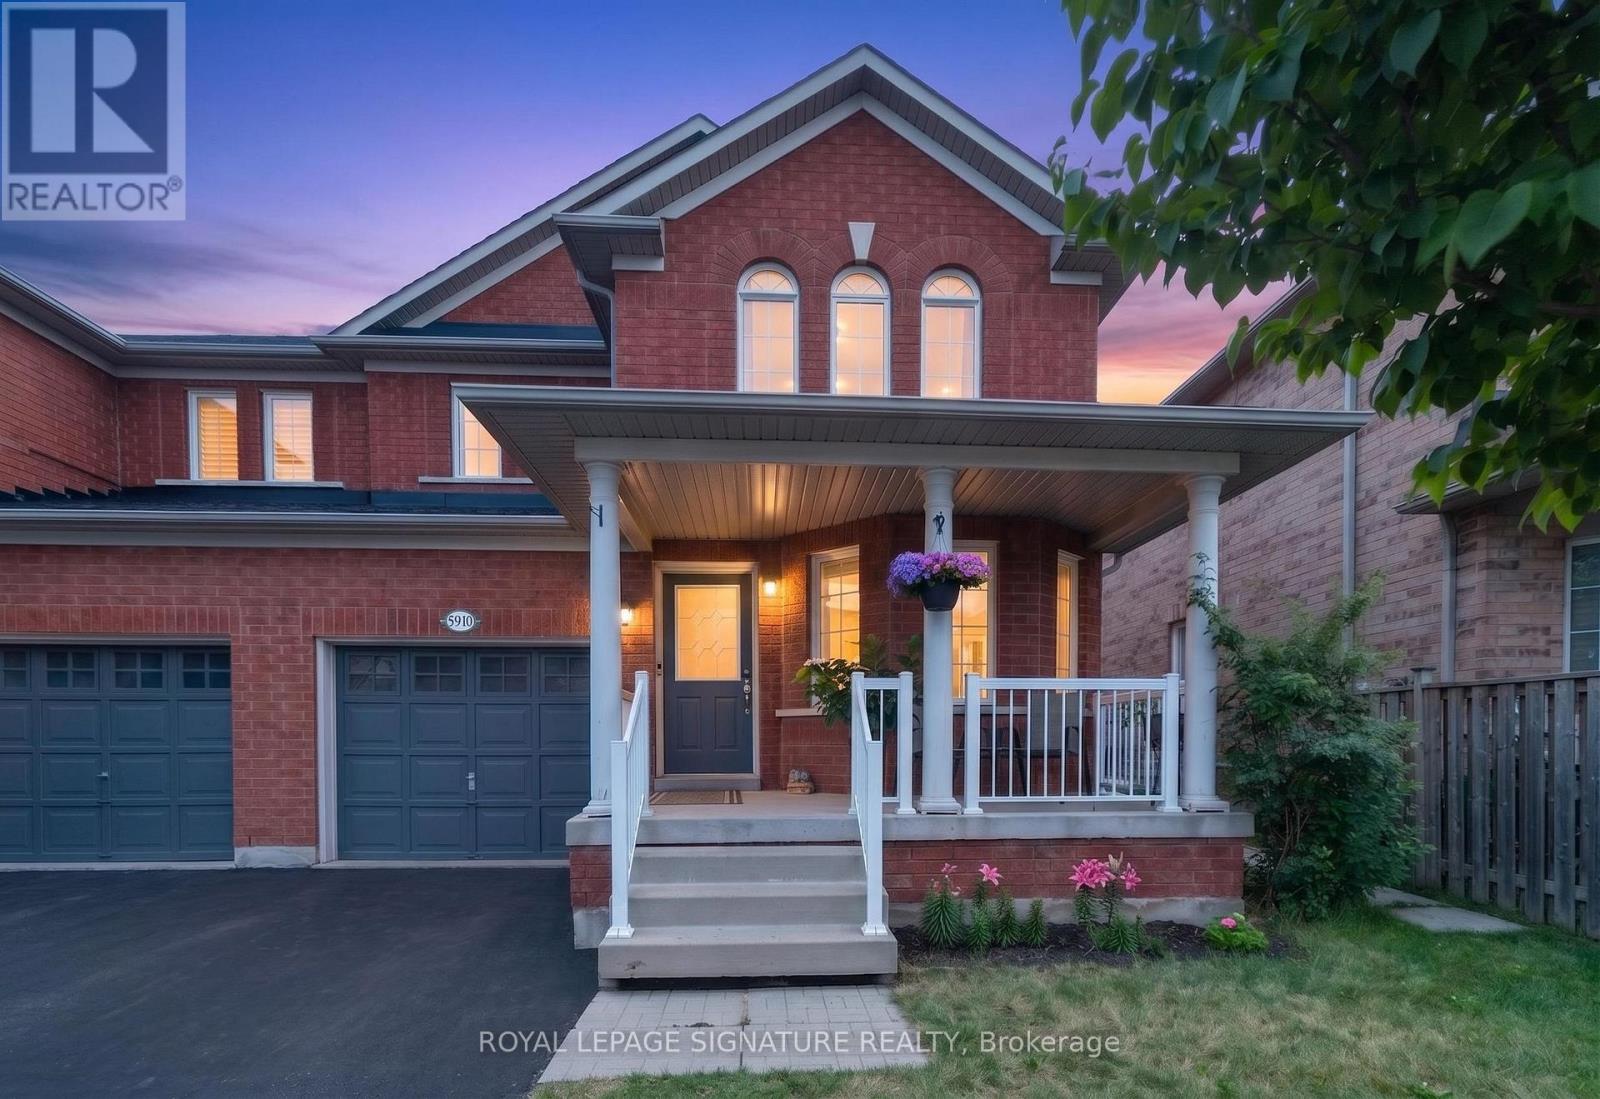
5910 Manzanillo Crescent
Mississauga, Ontario
Welcome to 5910 Manzanillo Cres., a beautifully renovated 3+2 bedroom family home in the heart of Churchill Meadows, one of Mississauga's most sought after communities. Offering approximately 2,600 sq. ft. of total finished living space, this impeccably maintained, carpet free, move in ready home blends timeless elegance with modern comfort.The functional layout features separate living / dining, and family rooms, perfect for entertaining and everyday living. The renovated kitchen showcases quartz countertops, stainless steel appliances, abundant cabinetry, and an oversized breakfast peninsula, ideal for family meals and gatherings.Hardwood flooring, pot lights, fresh designer paint, and quality finishes enhance every space. The professionally finished basement offers two bedrooms, a spacious recreation room, a full 4 piece bathroom, a custom walk in closet, under stair storage, and a cold room, ideal for extended family, guests, or multi generational living.Recent upgrades include renovated bathrooms with granite countertops, new upper level flooring, zebra blinds, upgraded HVAC vents, and a brand new A/C (2025). Beautifully landscaped front and back yards, no sidewalk, and 3 car driveway parking complete this exceptional property. Ideally located close to highly regarded schools, parks, trails, shopping, community centres, public transit, and major highways. A rare turnkey opportunity in one of Mississauga's most desirable family neighbourhoods. (id:60365)
7389 Banffshire Court
Mississauga, Ontario
AMAZING HOME AT AN AMAZING PRICE! Beautiful Family Home on a Quiet Cul De Sac! Imagine Life in Prestigious Levi Creek backing onto a Conservation area and NO Neighbours Behind You! Amazing Pie Shaped Lot with 67 Ft across the Back with Room for EVERYTHING You Want to DO! Entertain, Have a Garden, Lots of Room for Kids and Pets to Play! Large Deck with 2 Gazebos and a Great Hot Tub! Amazing Sunsets to Enjoy All Year Around! Exceptionally Clean and Well Kept Home Ready to Move In! Family Sized Kitchen with Breakfast Bar and Quartz Counters, Large Dining Room and a Sunken Family Room with Fireplace Overlooking the Beautiful Backyard! Modern Oak Staircase with Iron Pickets, Engineered Hardwood Floors on Upper Level (2023) Spacious Primary Bedroom with Walk-in Closet and 4 Piece Ensuite! Professionally Finished Basement with a Bedroom, Bathroom and Lots of Room to Relax in! Also a Newer Laundry Room and Storage Closet! Brand New Front Entrance Door and Backyard Door! Don't Miss Out on this Great Opportunity! Come in and Call it Home! (id:60365)
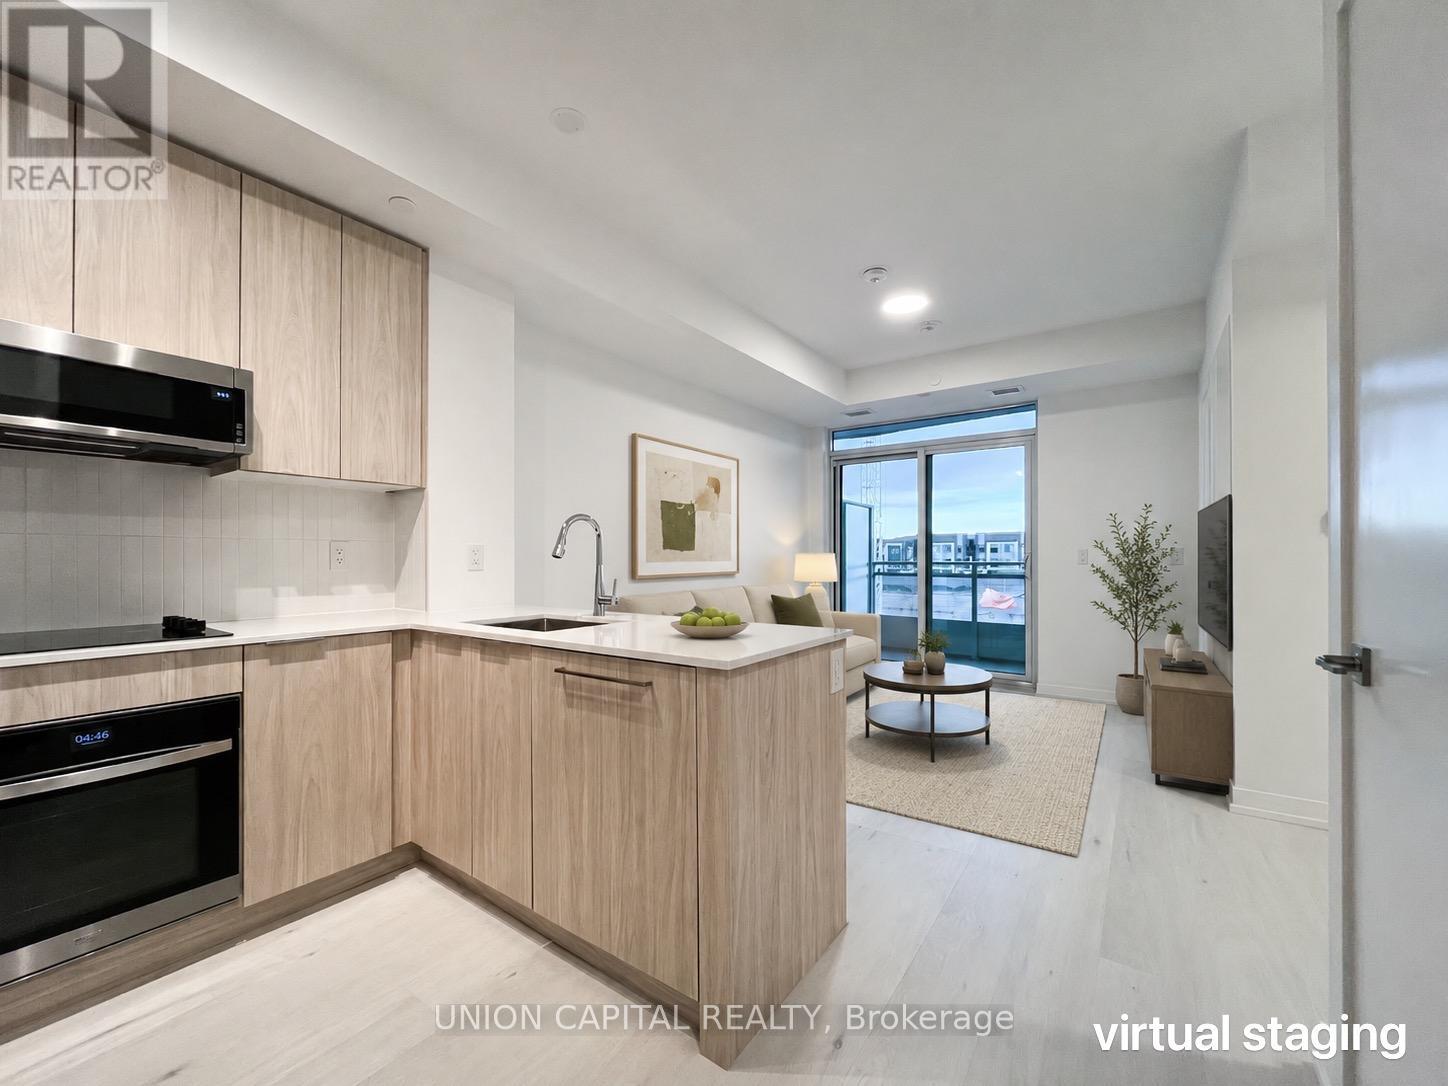
219 - 2501 Saw Whet Boulevard
Oakville, Ontario
Welcome to Saw Whet Condominiums, a modern luxury residence in Oakville's highly desirable Glen Abbey community. This bright and beautifully designed 1-bedroom plus den suite features an open-concept layout with soaring ceilings, expansive floor-to-ceiling windows, and an abundance of natural light. The contemporary kitchen is equipped with sleek built-in appliances, quartz countertops, and stylish cabinetry, creating the perfect space for everyday living and entertaining. The spacious bedroom offers large windows with peaceful views, while the versatile den is ideal for a home office, guest room, or additional living space. Residents enjoy an impressive collection of amenities, including a fully equipped fitness centre, yoga studio, rooftop terrace with BBQs, party room, private outdoor spaces, co-working lounge, movie theatre, pet wash station, Wi-Fi-equipped workspaces, and concierge service. Ideally situated in Oakville's sought-after Glen Abbey neighbourhood, you're just minutes from top-rated schools, parks, shopping, restaurants, Downtown Oakville, and the scenic waterfront. Convenient access to Highway 403, the QEW, and the GO Train makes commuting simple. Offering the perfect combination of modern design, premium amenities, and an unbeatable location, this exceptional condo is an opportunity you won't want to miss. (id:60365)
4101 - 448 Burnhamthorpe Road W
Mississauga, Ontario
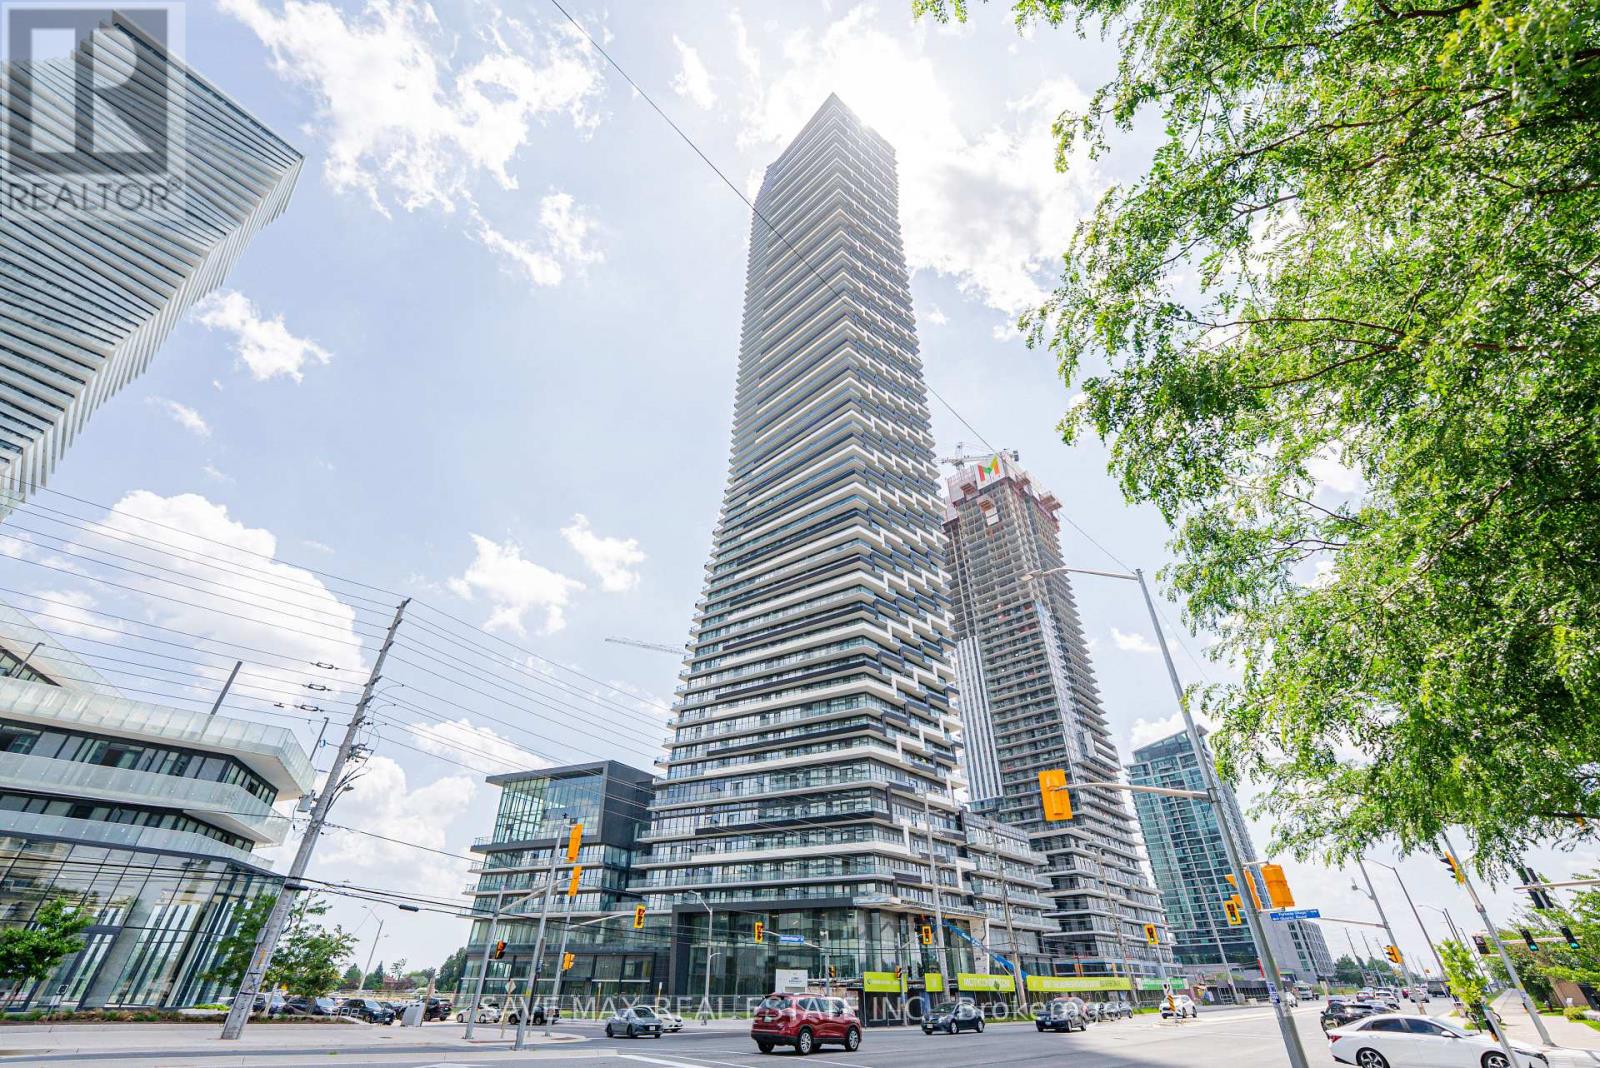
Be the first to live in this brand-new suite at M3 Tower! Enjoy Luxury Amenities & Breathtaking Views: This high-floor, bright 2-bedroom, 2-bathroom unit features a functional open-concept layout, modern finishes, a spacious balcony, and a partially furnished bedroom. Includes one underground parking space, locker, and Rogers XFINITY high-speed internet (up to 1 Gigabit). Enjoy resort-style amenities including a fitness centre, salt-water infinity pool, outdoor sundeck, private dining room, screening room, event space, BBQ area, outdoor lounge, playground, and games room. Ideally located just steps to Square One Shopping Centre, Celebration Square, Sheridan College, YMCA, Cineplex Cinemas Mississauga, restaurants, cafes, transit, and the future Hurontario LRT, with easy access to Highways 401, 403, and QEW. (id:60365)
358 Pacific Avenue
Toronto, Ontario
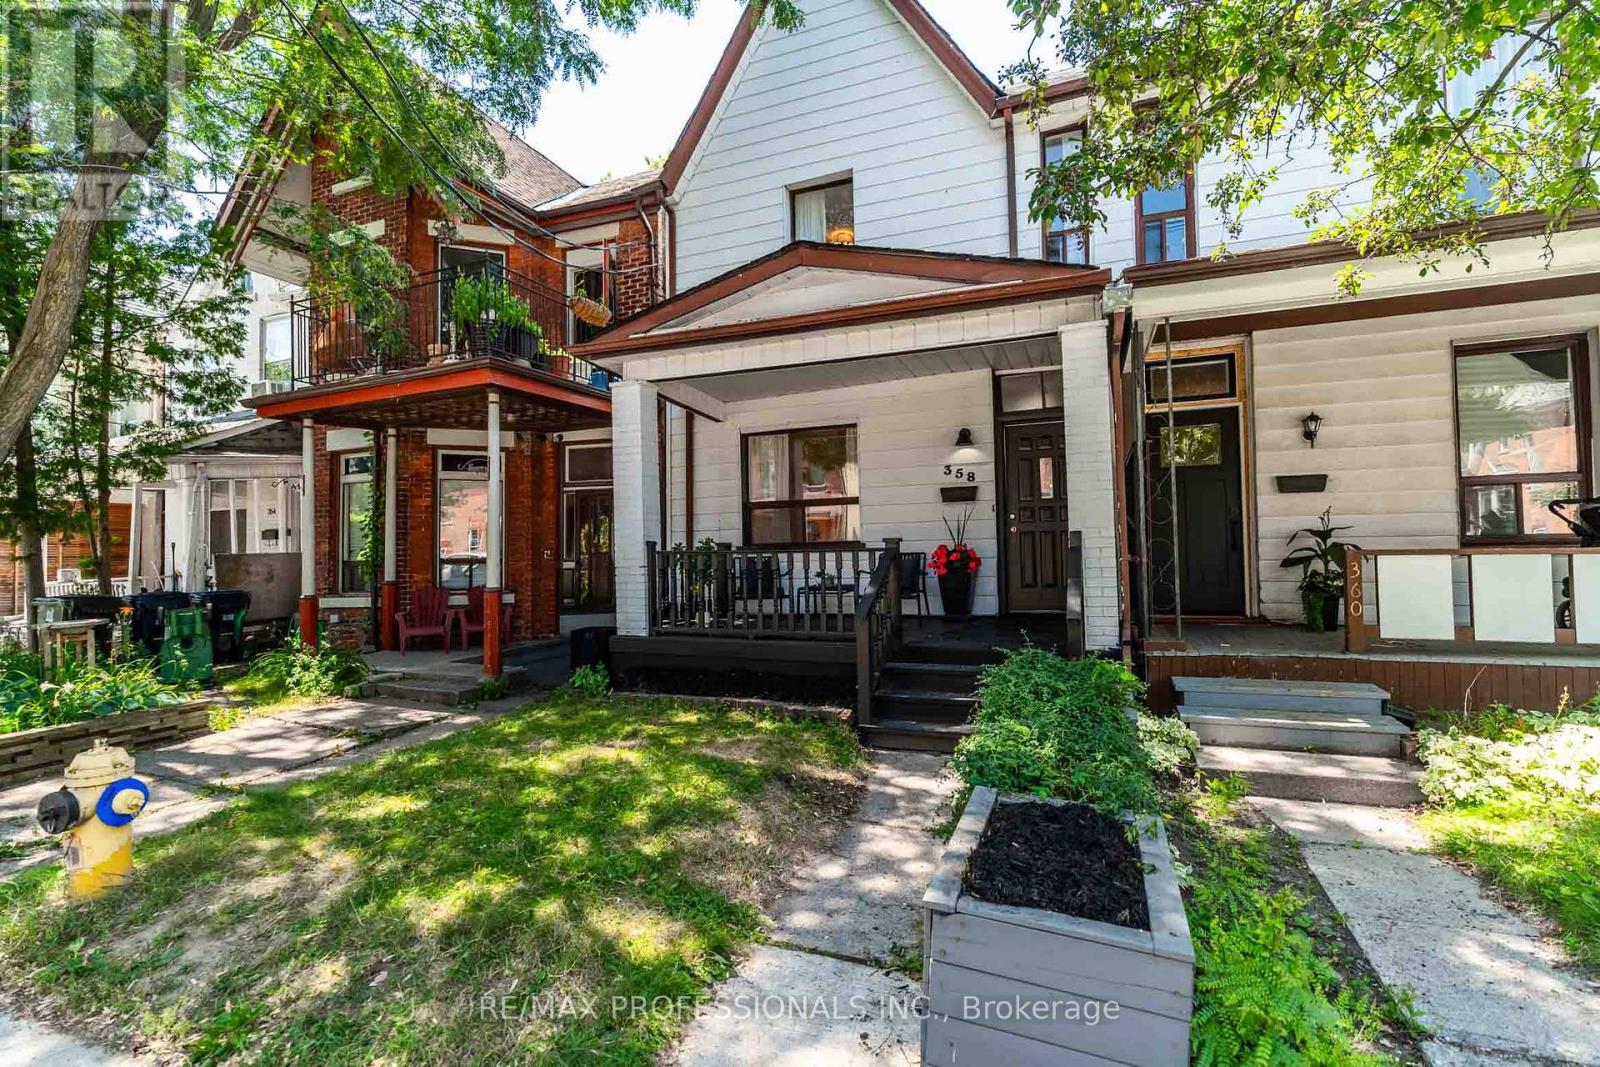
Welcome to 358 Pacific! This two-storey semi has been well loved by the same family for over 35 years! Sitting on an exceptionally large 19.33 x 165.5 ft lot, this 4 bedroom, 3 bath home offers a main floor powder room, main floor laundry, and a bright skylit kitchen - ideal for the next family to make it home. The finished lower level with separate entrance offers flexible space for extended family, guests, a home office, or rec room - high ceilings with sump pump. Enjoy a fully fenced backyard and a total of 4 parking spaces!! An oversized double garage with two additional driveway parking spaces off laneway. 358 Pacific is situated in sought after Annette Street Junior and Senior School and Humberside Secondary catchments!! Tucked away just down the street from all the best amenities the Junction has to offer... restaurants, cafes, groceries and transit all just steps away. Truly an accessible opportunity to get into your dream location. Move in and enjoy all this neighbourhood has to offer! (id:60365)
42 Trumpet Valley Boulevard
Brampton, Ontario
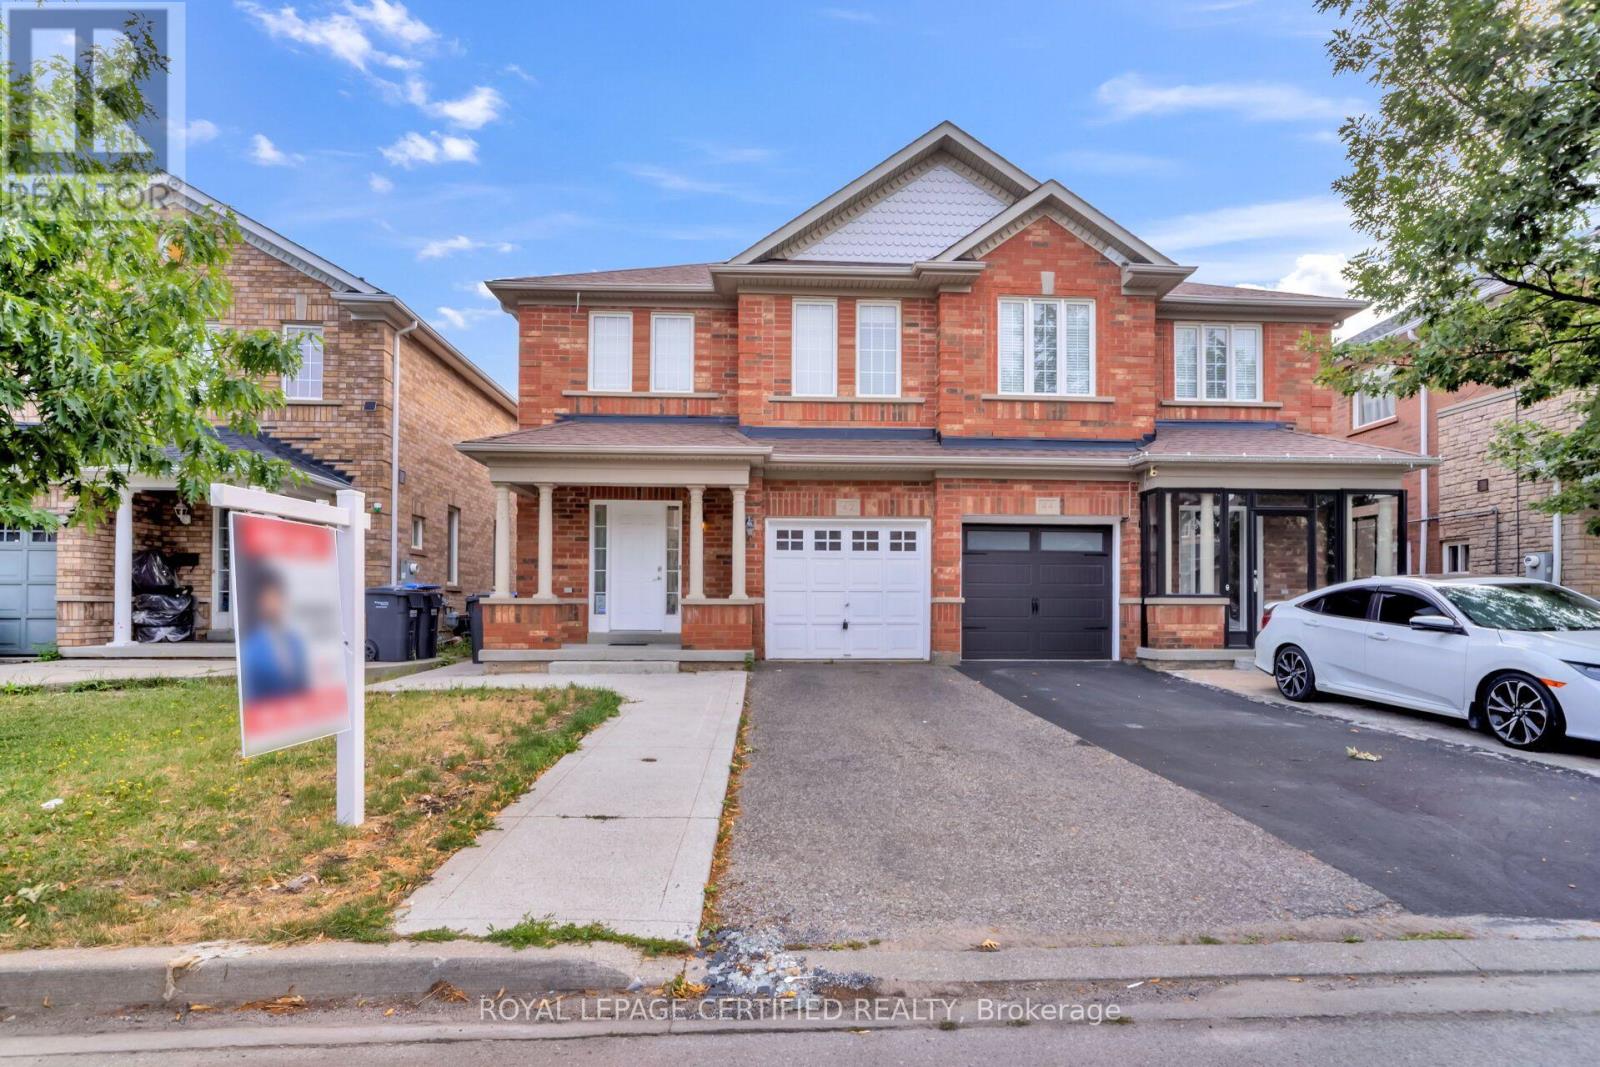
Beautifully updated 3+1 bedroom, 3.5 bathroom semi-detached home in a quiet, family-friendly neighbourhood! Freshly painted throughout and featuring a renovated kitchen with quartz countertops and stylish backsplash. Bright open-concept layout with hardwood floors on the main and second levels, spacious foyer, and convenient garage access. The primary bedroom offers a walk-in closet and a 4-piece ensuite. Finished basement with an additional bedroom and full bathroom provides extra living space for extended family, guests, or a home office. Recent upgrades include a new high-efficiency heat pump , freshly painted garage door, deck, and fence. Ideally located within walking distance to schools, parks, recreation centre, shopping, transit, and the GO Station. Move-in ready and a must-see! (id:60365)
42 Trumpet Valley Boulevard
Brampton, Ontario
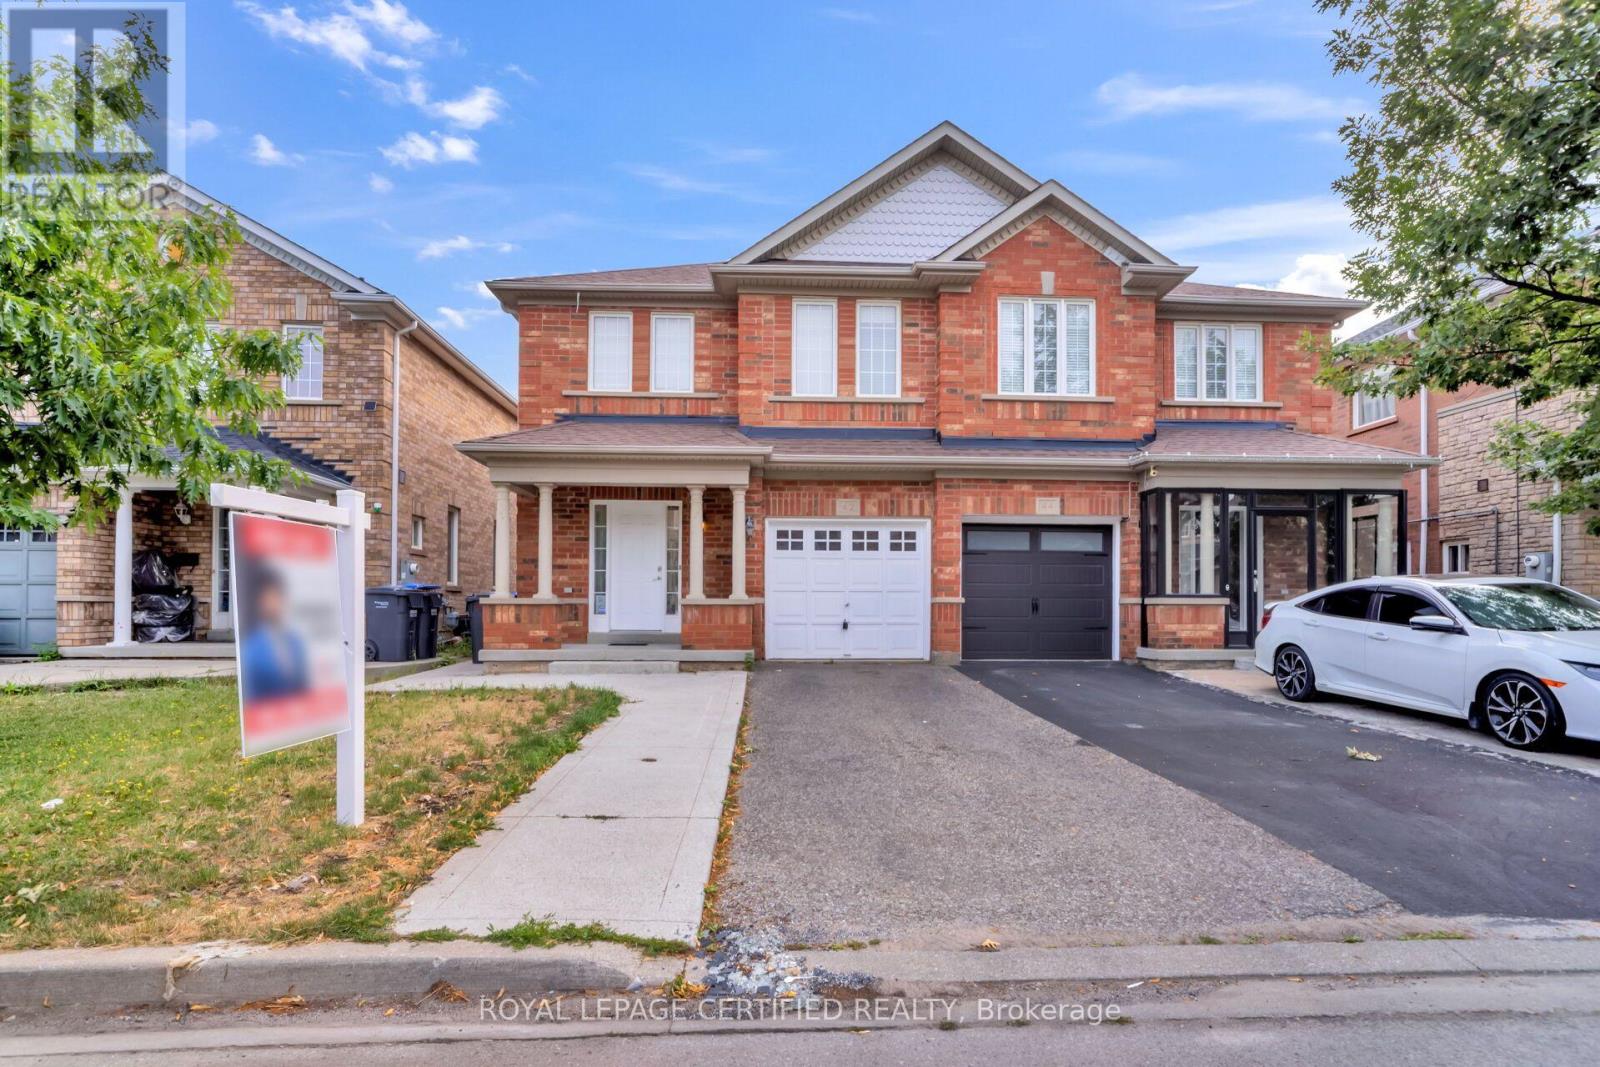
Beautifully updated 3+1 bedroom, 3.5 bathroom semi-detached home in a quiet, family-friendly neighbourhood! Freshly painted throughout and featuring a renovated kitchen with quartz countertops and stylish backsplash. Bright open-concept layout with hardwood floors on the main and second levels, spacious foyer, and convenient garage access. The primary bedroom offers a walk-in closet and a 4-piece ensuite. Finished basement with an additional bedroom and full bathroom provides extra living space for extended family, guests, or a home office. Recent upgrades include a new high-efficiency heat pump , freshly painted garage door, deck, and fence. Ideally located within walking distance to schools, parks, recreation centre, shopping, transit, and the GO Station. Move-in ready and a must-see! (id:60365)

© 2026 Proptech Realty Inc., Brokerage.