
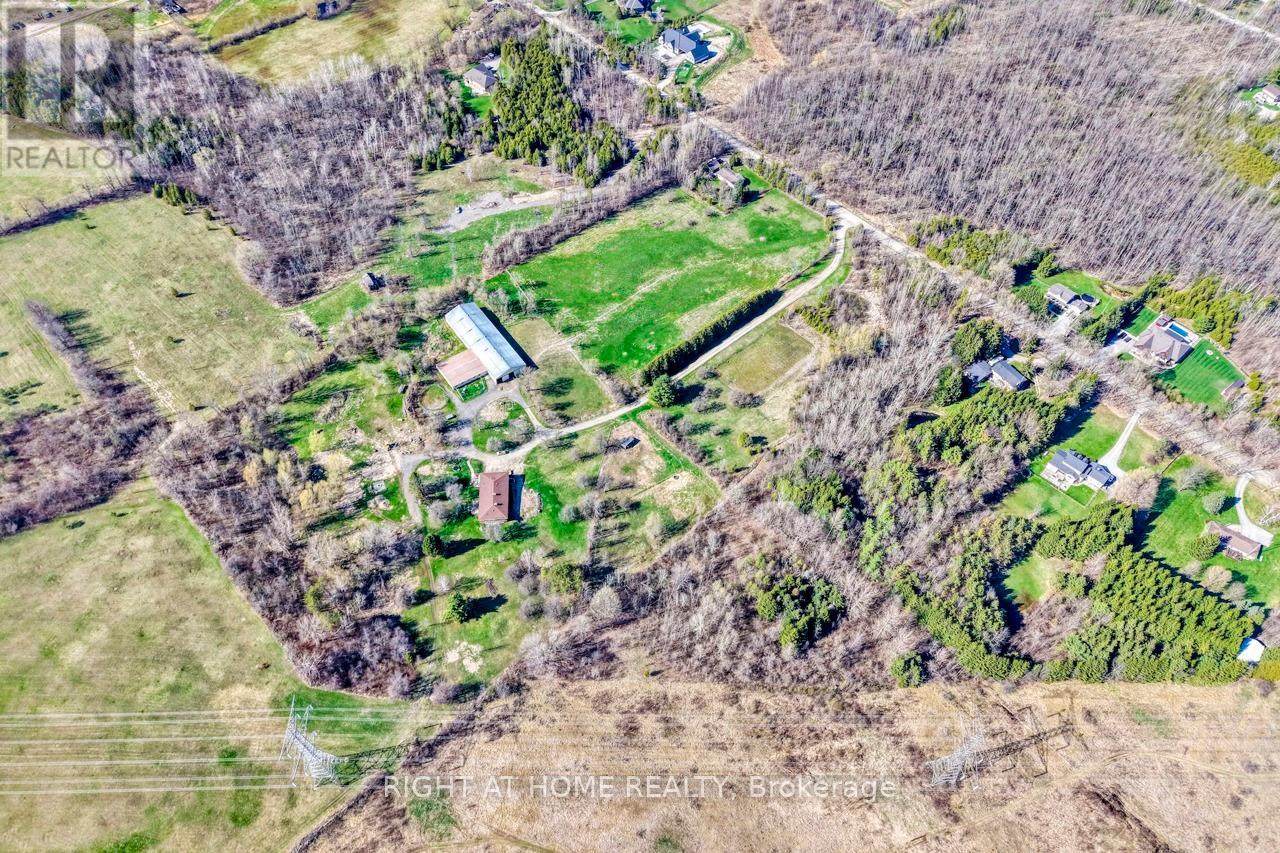
4122 Concession 11 Road
Puslinch, Ontario
Welcome to this custom built raised bungalow farm property sitting on 21+ acres of lush pastures. Enjoy the scenery as you drive up the long and winding driveway which leads to the 3 car built in garage and ample parking areas for multiple cars/ trucks, recreational vehicles and working equipment. There are 6 outdoor paddocks, the outbuildings consist of a 60 x 60 ft barn, which attaches to the huge 60 x 140 ft indoor arena. The stable has 18 stalls, 2 run ins, and a water room with its own well. The home itself is split into two living spaces. The main suite has 3 bedrooms, 1 bath and a primary ensuite that's roughed in and ready for you to make it your own. The primary has its own wood burning fireplace and a large walk in closet. The beautifully renovated kitchen, dining, and living areas are all separate yet open for good flow from one area to the next. All areas have been recently renovated and have neutral, modern farmhouse decor throughout. The huge laundry/ mud room also has a convenient dog wash station (needs to be tiled). The in-law suite has 2 bedrooms, 1 bath, its own washer and dryer, open concept living, dining, with a gas fireplace, a large kitchen area with a breakfast counter, heat pump(both heat & AC) and separate entrance to the unit. Both units have their own private decks. The walk-out, unspoiled basement has huge potential for another suite or simply additional living space for the units above. Use your imagination to create the type of space that will benefit you most here. This property is perfect for equestrians, hobbyists, or multi-generational families wanting their own private space under the same roof. Boarding potential is available and can supplement your income. Amazing property with so much potential!! (id:60365)
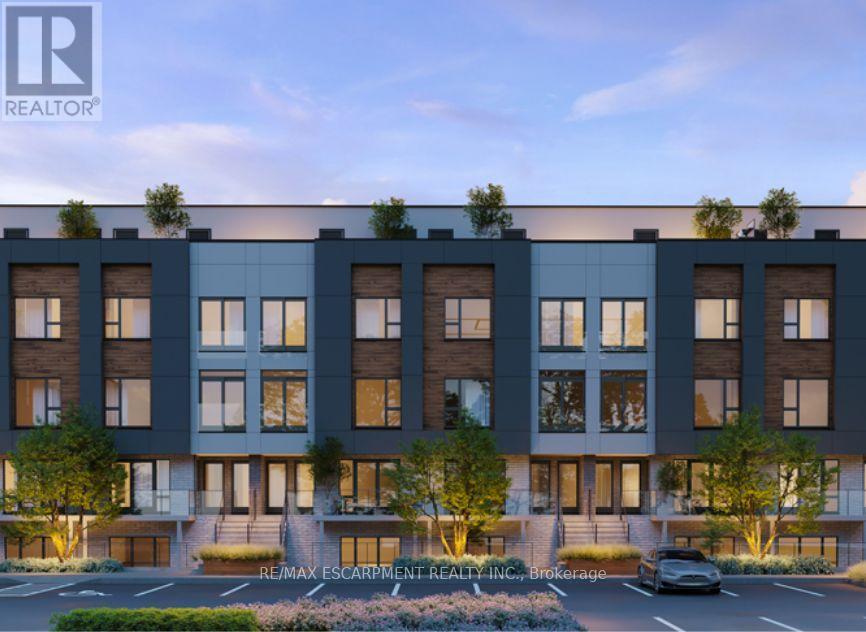
210b - 16 Melbourne Avenue
St. Catharines, Ontario
Welcome to this brand-new, never-lived-in end-unit stacked townhouse condo at 16 Melbourne Avenue-an exceptional opportunity to own a stylish 3-bedroom home at an unbeatable value. Offering 882 sq. ft. plus a 58sqf private balcony, this move-in-ready property is perfect for first-time buyers, young families, or savvy investors. This bright corner unit is flooded with natural light thanks to extra windows on two sides and showcases beautiful park and greenbelt views. The open-concept layout features 9-foot ceilings, a sleek modern kitchen with quartz countertops and stainless steel appliances, and a spacious living area designed for both comfort and entertaining. The primary bedroom includes a private 3-piece ensuite, adding everyday convenience and privacy. Set in a prime location; close to downtown St. Catharines, within walking distance to restaurants, cafés, and entertainment, including the First Ontario Performing Arts Centre and the Meridian Centre. Enjoy easy access to greenbelt trails, Highway 406, Brock University, Ridley College, and Niagara's world-class wine country. Move-in ready and backed by Tarion warranty. Includes one driveway parking space, plus washer, dryer, and all kitchen appliances. Incredible value for a brand-new 3-bedroom home-don't miss your chance to get into the market. *OPEN HOUSE SATURDAY MAY 16 & SUNDAY MAY 17 @2-4PM* (id:60365)
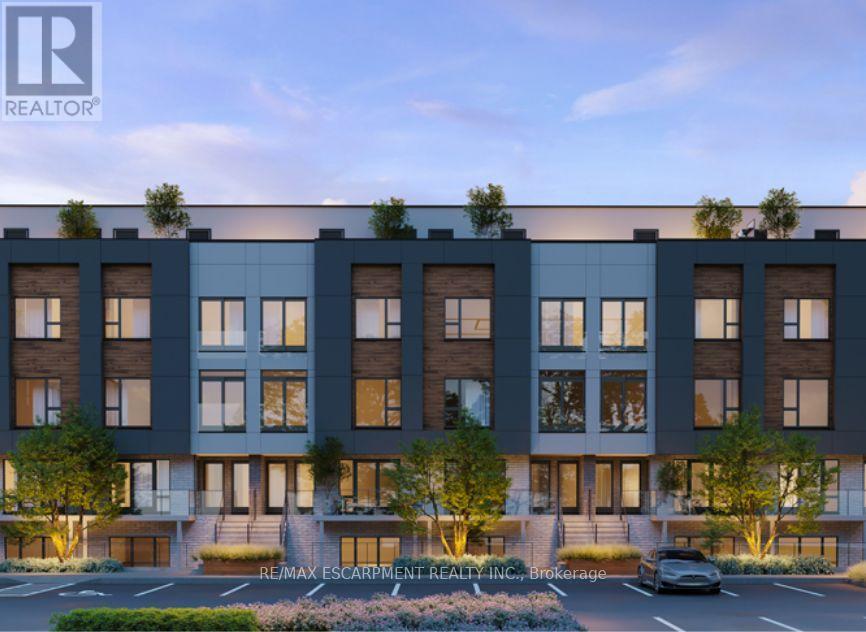
210b - 16 Melbourne Avenue
St. Catharines, Ontario
Welcome to this brand-new, never-lived-in end-unit stacked townhouse condo at 16 Melbourne Avenue. 3-bedroom home at an unbeatable value. Offering 882 sq. ft. plus a 58 sqf. private balcony, this move-in-ready property is perfect ! This bright corner unit is flooded with natural light thanks to extra windows on two sides and showcases beautiful park and greenbelt views. The open-concept layout features 9-foot ceilings, a sleek modern kitchen with quartz countertops and stainless steel appliances, and a spacious living area designed for both comfort and entertaining. The primary bedroom includes a private 3-piece ensuite, adding everyday convenience and privacy. Set in a prime location; close to downtown St. Catharines, within walking distance to restaurants, cafés, and entertainment, including the First Ontario Performing Arts Centre and the Meridian Centre. Enjoy easy access to greenbelt trails, Highway 406, Brock University, Ridley College, and Niagara's world-class wine country. Includes one driveway parking space, plus washer, dryer, and all kitchen appliances. Tenant to be granted an option to purchase, with rent paid credited toward the purchase price, subject to mutually agreed terms. *OPEN HOUSE SATURDAY MAY 16 & SUNDAY MAY 17 @2-4PM* (id:60365)
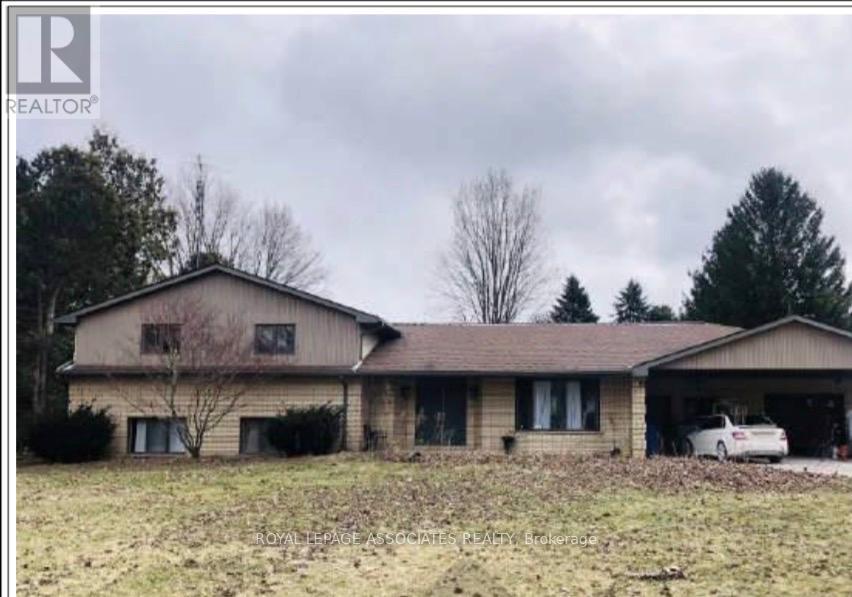
992 Mccready Road
Dawn-Euphemia, Ontario
Charming 4-Level Side-Split on 10 Private Acres. Embrace the ultimate country lifestyle in this spacious 4-bedroom, 3-bathroom side-split home, perfectly situated on 10 sprawling acres in Bothwell. Designed for both comfort and functionality, the multi-level layout offers ample space for family living and effortless entertaining. Property Highlights; Acreage: 10 acres of scenic, open land-ideal for privacy or expansion. For Animal Lovers: Includes a functional barn, ready for livestock, horses, or a dedicated hobby farm. Interior: Features 4 bright bedrooms and 3 full baths, ensuring convenience for the whole household. Location: Experience peaceful rural living while remaining within easy reach of Bothwell's local amenities and the 401. (id:60365)
559 Honey Harbour Road
Georgian Bay, Ontario
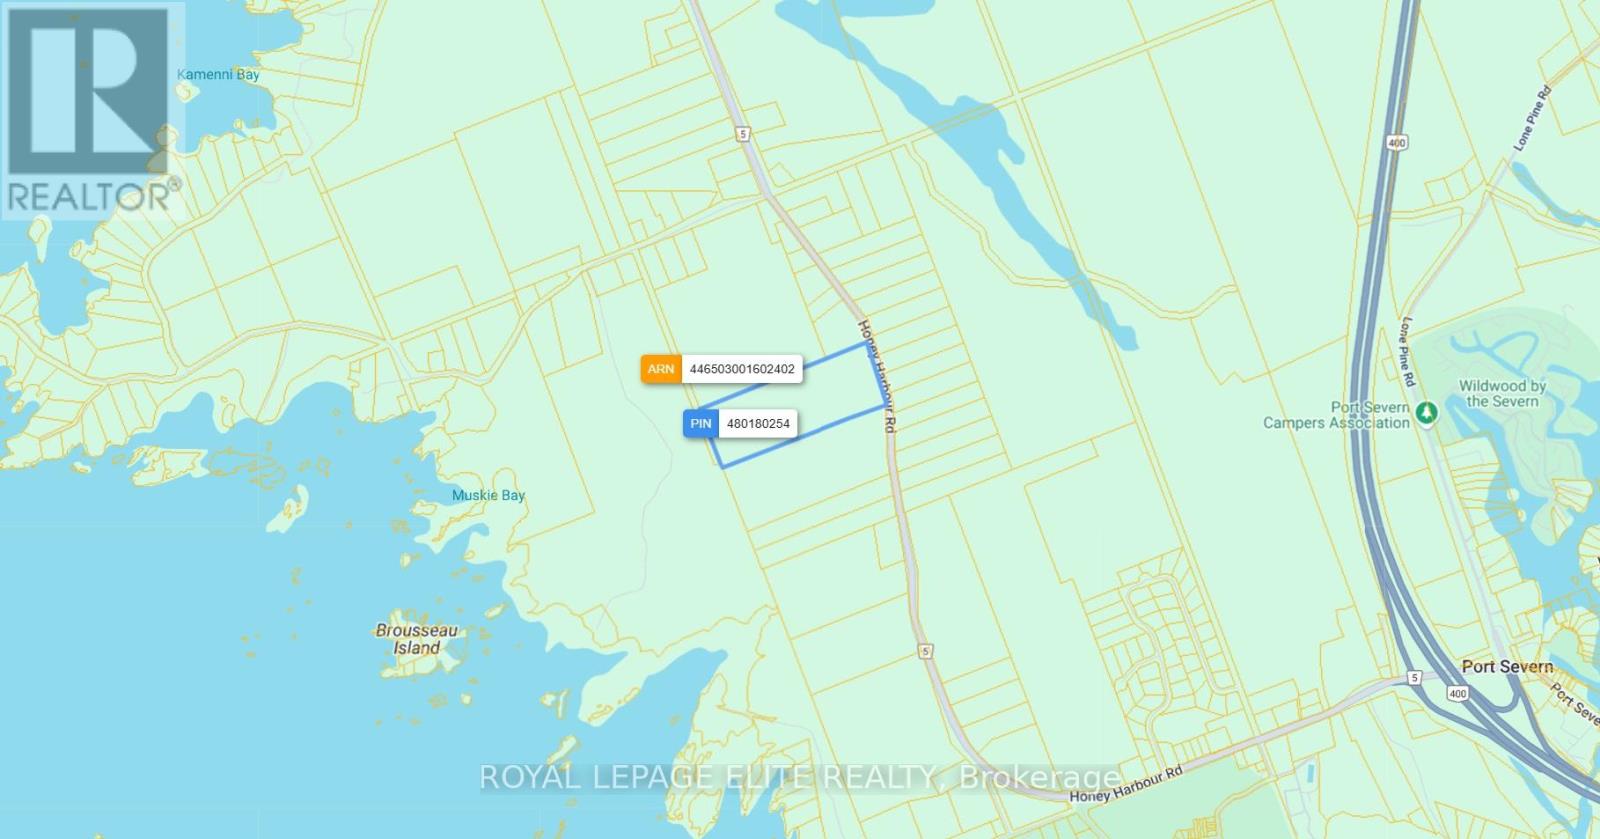
Build Your Dream Home or Cottage!!! Vacant Lot 26.5 Acres in Honey Harbour, Georgian Bay, Muskoka District. Beautiful Wooded Lot ideally located 5 min off Hwy 400 and 30 Min North of Barrie. In close proximity to Oak Bay Luxury Getaway Resort and Golf Course. Don't miss the opportunity to settle or invest in this charming high demand Muskoka Community!!! (id:60365)
222 Concession 11 E
Hamilton, Ontario
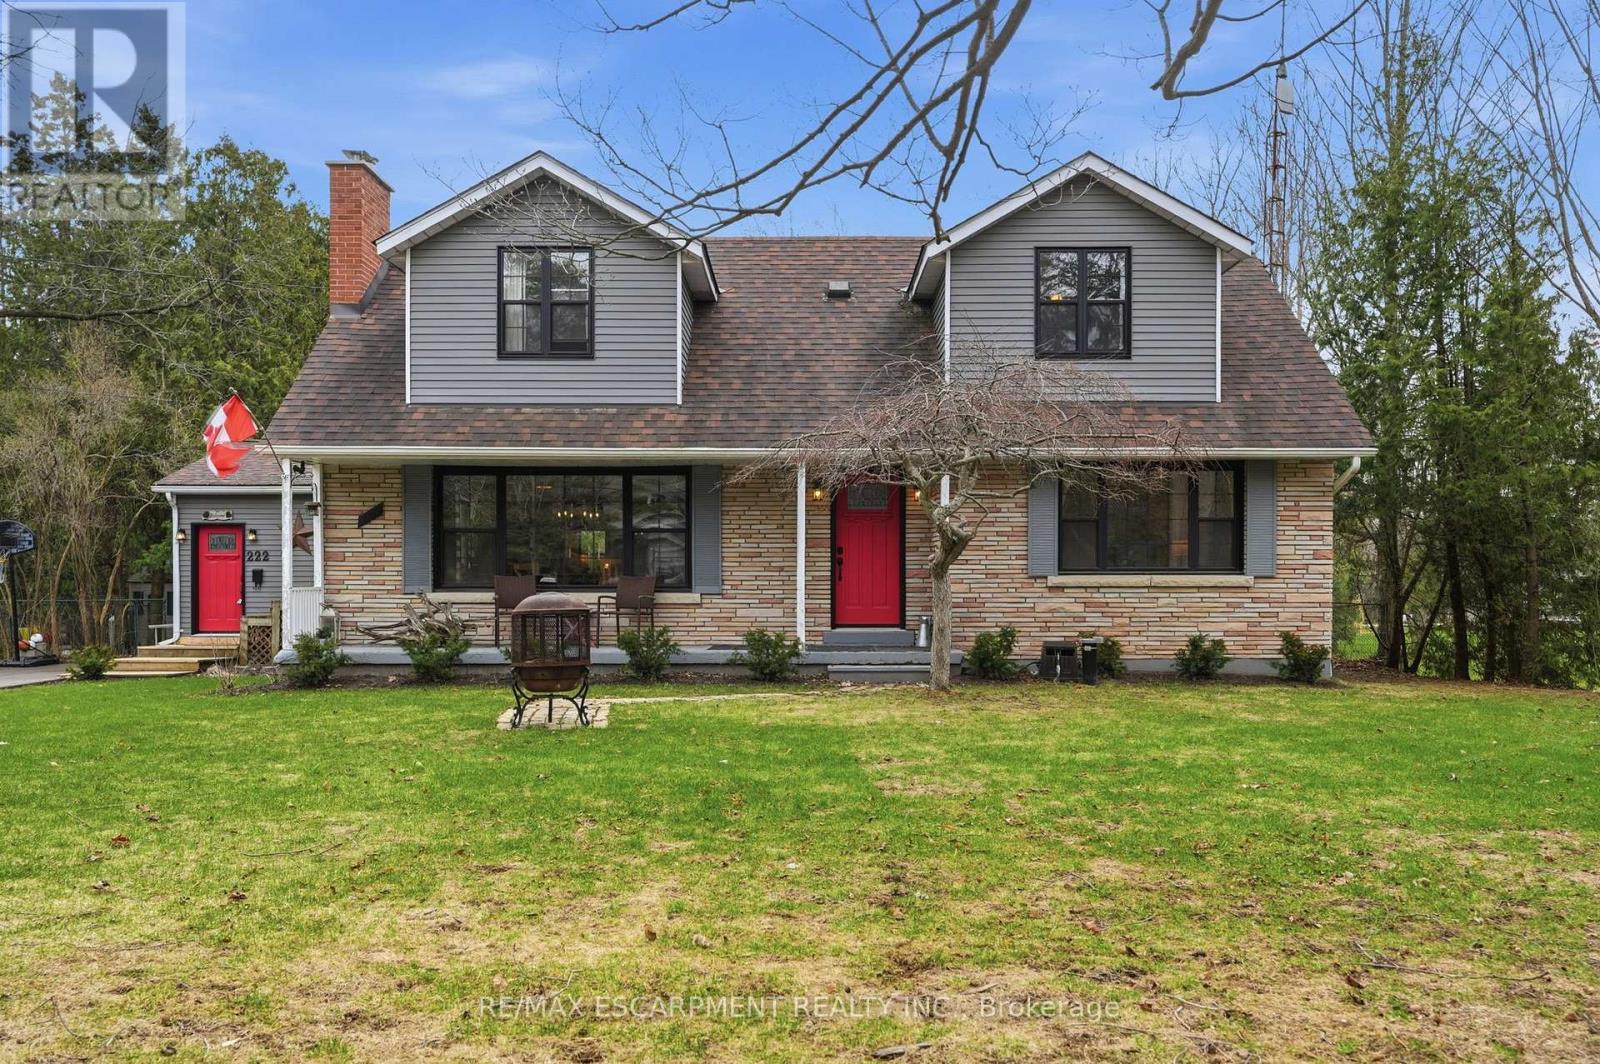
Experience the best of country living in the highly sought-after Rural Flamborough. Set on a picturesque 100' x 300' lot surrounded by mature trees, this beautifully updated home offers the perfect balance of privacy, space, and convenience. Offering over 2,500 square feet of finished living space, plus a partially finished lower level, there is plenty of room for the whole family. Thoughtfully updated throughout, the home features a stunning modern farmhouse-style kitchen, vaulted ceilings, a cozy gas fireplace, and bright, functional living spaces designed for both everyday living and entertaining. Large windows flood the home with natural light while showcasing scenic countryside views from every angle. This move-in ready property has been extensively updated with major improvements including exterior windows and doors (2022), septic system updates with 8 runs (2018), well updates (2025), French drain and waterproofing (2017), driveway (2021), sump pump (2023), and water treatment system (2019), offering peace of mind for years to come. Step outside and enjoy your private backyard retreat featuring a pool (2024), pool deck (2019), cabana, and expansive green space with endless potential for recreation, gardening, or simply relaxing in a peaceful rural setting. Located just 15 minutes to Waterdown amenities and under 20 minutes to Highway 401 and South Guelph amenities, this property offers the ideal blend of tranquil country living and convenient access to the city. A must-see for buyers seeking space, privacy, and modern updates in one of Flamborough's most desirable rural communities. (id:60365)
447223 10th Concession
Grey Highlands, Ontario
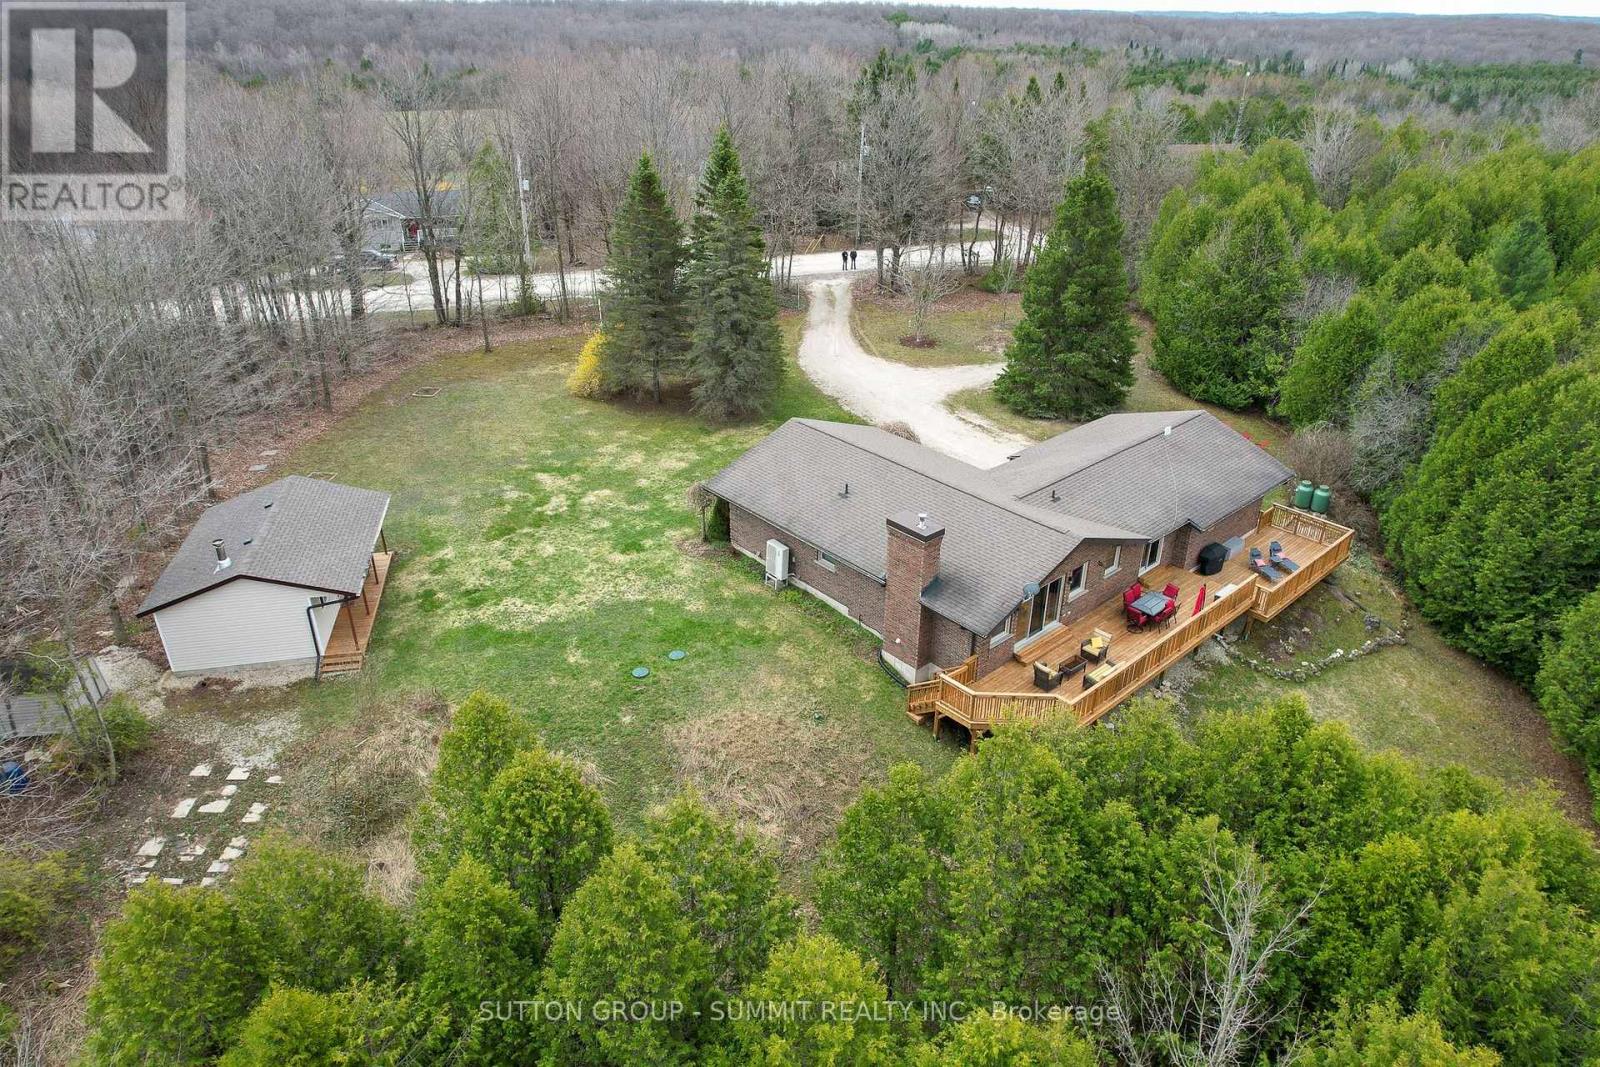
A Private Four-Season Escape In The Heart of Grey Highlands. Discover Comfort, Privacy, & Year-Round Adventure In This Charming 1,400 sq. ft. Bungalow Set On More Than 1.3 Acres of Beautifully Treed Land in Flesherton. This Exceptional Kept Home Offers Three Spacious Bedrooms, & Rec Room Ideal For Families or Weekend Guests. A Large Attached Garage w/Direct Access Provides Excellent Year Round Storage & Everyday Convenience. The Bright, Open Kitchen Overlooks The Expansive Backyard & Impressive 950 sq. ft. North-Facing Wooden Deck (2025), Perfect For Outdoor Dining, Relaxing, & Weekend Entertaining. Enjoy Peaceful Mornings, Star-filled Nights, & Even the Occasional Northern Lights. Outdoor Wiring Is Already In Place For a Future Hot Tub Installation On The Deck. The Living Room Features Large Scenic Windows, A Walkout To The Deck, & a WETT-Certified Pacific Tru-North Wood-Burning Insert (2022), Creating A Warm & Inviting Atmosphere In Every Season. A Fully Renovated Separate Bunkie (2025), Boosting An Additional 350 sq. ft. With A Wood-Burning Stove Offers Flexible Space For Additional Guests, Gaming, Studio, Or A Private Retreat. A Nearby Four-Season Shed Adds Practical Storage For Tools and Lawn Equipment. The Partially Finished Basement Includes A Spacious Recreation Room With An Electric Fireplace, Laundry area, & Ample Storage. Additional Features Include an Excalibur UV Water Filtration System with Water Softener (2023), a 20 kW Briggs & Stratton Standby Generator (2023) With Two Owned Propane Tanks, & A Four-Camera Security System. Outside, Enjoy A Large Sun-Filled Lawn, Mature Evergreens, Parking For Up To Eight Vehicles, And A Stone Firepit, Perfect For Relaxing Evenings Under The Stars. Located Minutes To Flesherton, Markdale, and Kimberley, and Under 30 minutes to Blue Mountain, Collingwood, and Georgian Bay, with Easy Access to Hiking, Skiing, Golf, and the Bruce Trail. A perfect Full-Time Home or Weekend Retreat Offering The Best of Four-Season Living. (id:60365)
316056 Highway 6 Highway S
Chatsworth, Ontario
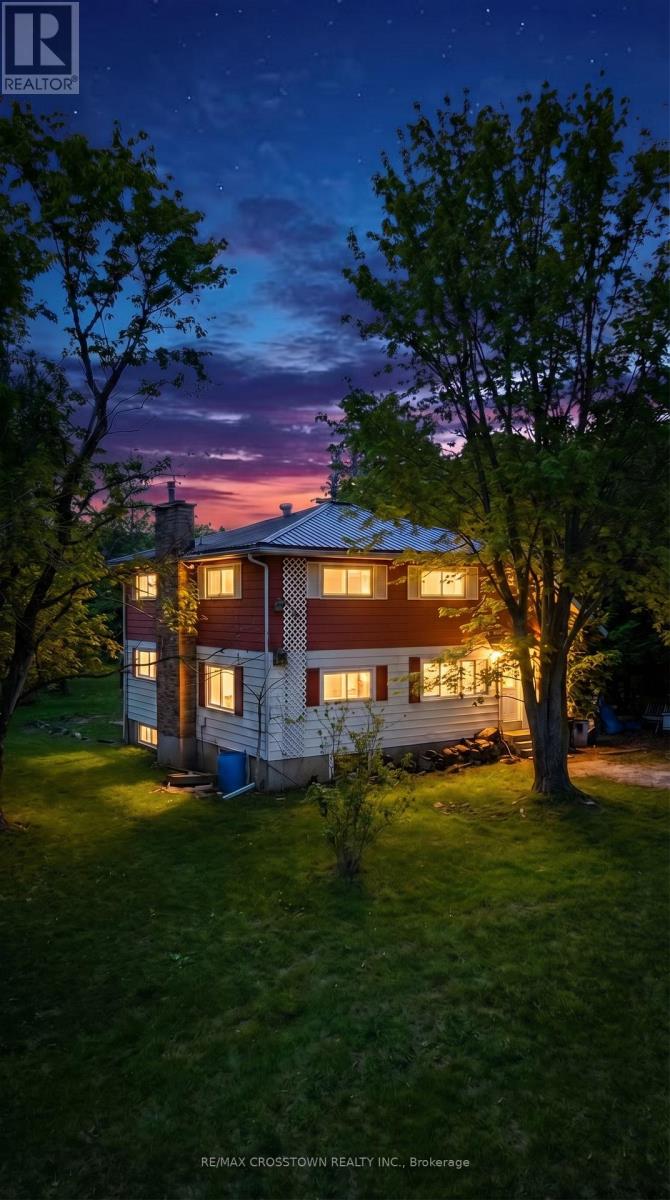
Welcome to this spacious 5-bedroom, 1.5-bathroom home offering approximately 1,921 sq ft of above ground living space, set on a large, private lot in the charming community of Williamsford. With plenty of room inside and out, this property presents an excellent opportunity for families, investors, or contractors looking to renovate and make this their own. The existing layout includes a large kitchen with maple cabinetry and island, separate dining area, living room with wood-burning fireplace, and a lower-level family room with a second wood fireplace. The home offers a generous footprint with multiple living areas, providing flexibility for redesign and modernization. Additional features include some updated windows, and a durable steel roof. Step outside to enjoy the fairly private, tree-lined lot with ample space for gardening, outdoor activities, or future enhancements. Offering great value and endless potential, this property is ready for its next chapter. (id:60365)
34 Main Street
Erin, Ontario
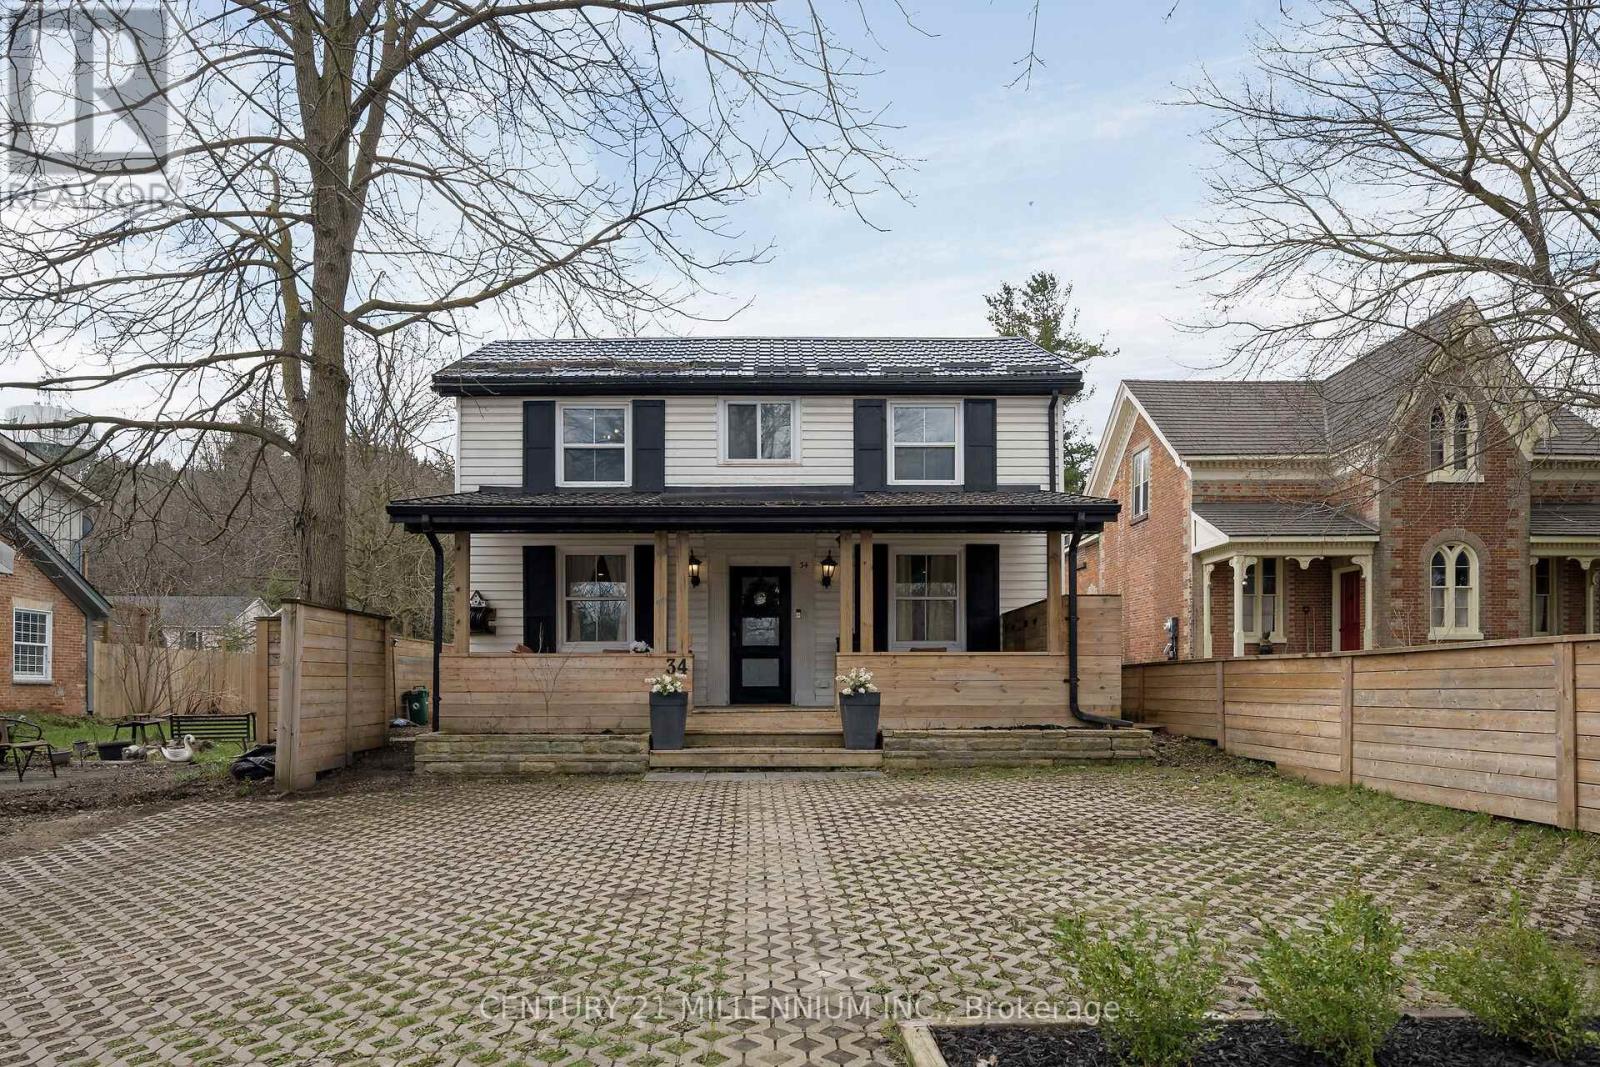
Every now and then, a true gem appears before your eyes, laced in history, and now upgraded with stylish design and unique features. Built in 1843 this stately old girl has not only stood the test of time, but she has grown and transformed with every owner with the current owners creating an efficient masterpiece. 3 beds, plus a cute little nursery and 2 stunning baths, with the enormous benefit of being zoned MU (mixed use) so some commercial use is allowed while you live and enjoy. Large gourmet kitchen has been renovated to marry functionality with style, so the kids can do their homework at the island while you cook dinner. The partial basement offers your butler's pantry with built in wine cellar and food storage. Custom cabinetry throughout the home, plus heated tile floor on main floor and second floor bathroom and high efficiency heating and cooling powered by an on-demand boiler and air-max system. Everything has been done to maximize efficiency and save utility costs. Spray foam insulation and metal roof. The exposed original beams and live edge island bring warmth and memories of simpler times. Wait, it gets better! The party barn in the back is home to just that, a party waiting to happen! Complete with pellet stove and workshop, the party begins. Or, make use of this footprint for that mixed use feature or just set up your office with the built-in shelving. The backyard is fully fenced with custom horizontal fencing, perennials, a hot tub and firepit. Bordering the very charm of Main Street, with schools, arena and brand new 4 story library in walking distance. An easy 35 minute commute to the GTA or 15 minutes to the GO train. Make your next move into a part of Erin's history. (id:60365)
1172 Barkway Road
Gravenhurst, Ontario
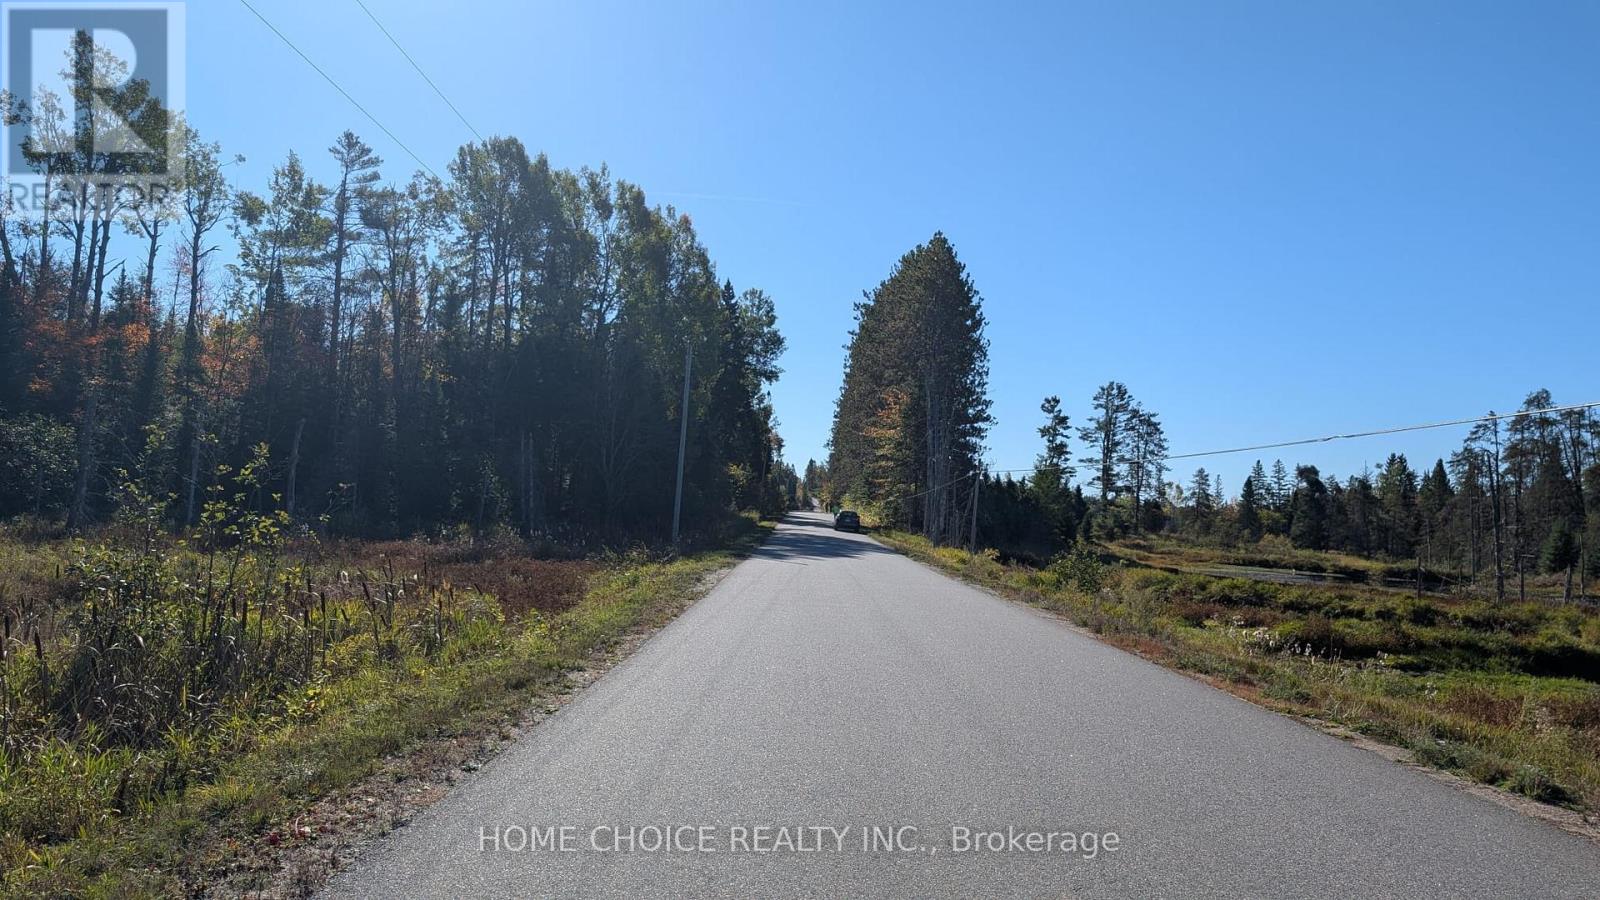
A rare opportunity to own approximately 15 acres of private Muskoka land in a highly sought-after Gravenhurst location. Set amid natural surroundings and open space, this property offers an exceptional setting for a custom-built home or secluded retreat. Zoned RU/EP, it combines residential potential with protected natural areas, enhancing privacy and preserving the landscape. Located on a year-round municipal road with convenient access to Gravenhurst, nearby lakes, and local amenities. A perfect opportunity to build now or hold as a long-term investment. (id:60365)
3 - 43 Mahony Avenue
Hamilton, Ontario
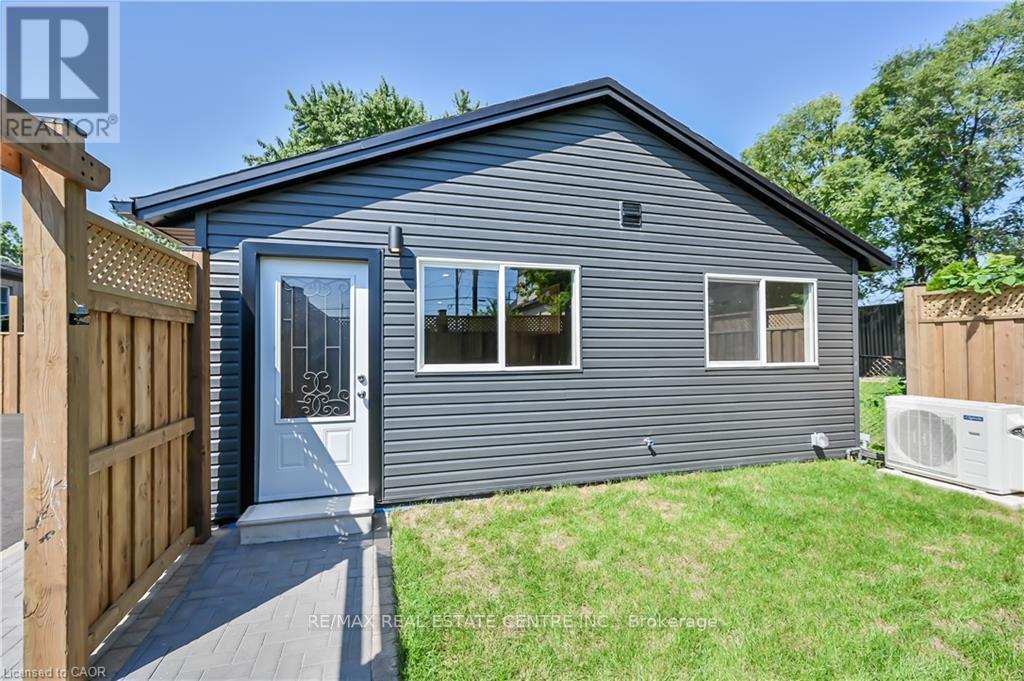
Experience the perfect blend of style and practicality in this brand-new 1-bedroom apartment located in Hamilton's lively East End. Indulge in the elegant 4-piece bathroom with a full-size bathtub, and enjoy the convenience of a private yard and parking. This charming living space is complemented by its proximity to amenities, public transit, and highways. Please note that utilities are not included in the rent. (id:60365)
36 Woodelm Drive
St. Catharines, Ontario
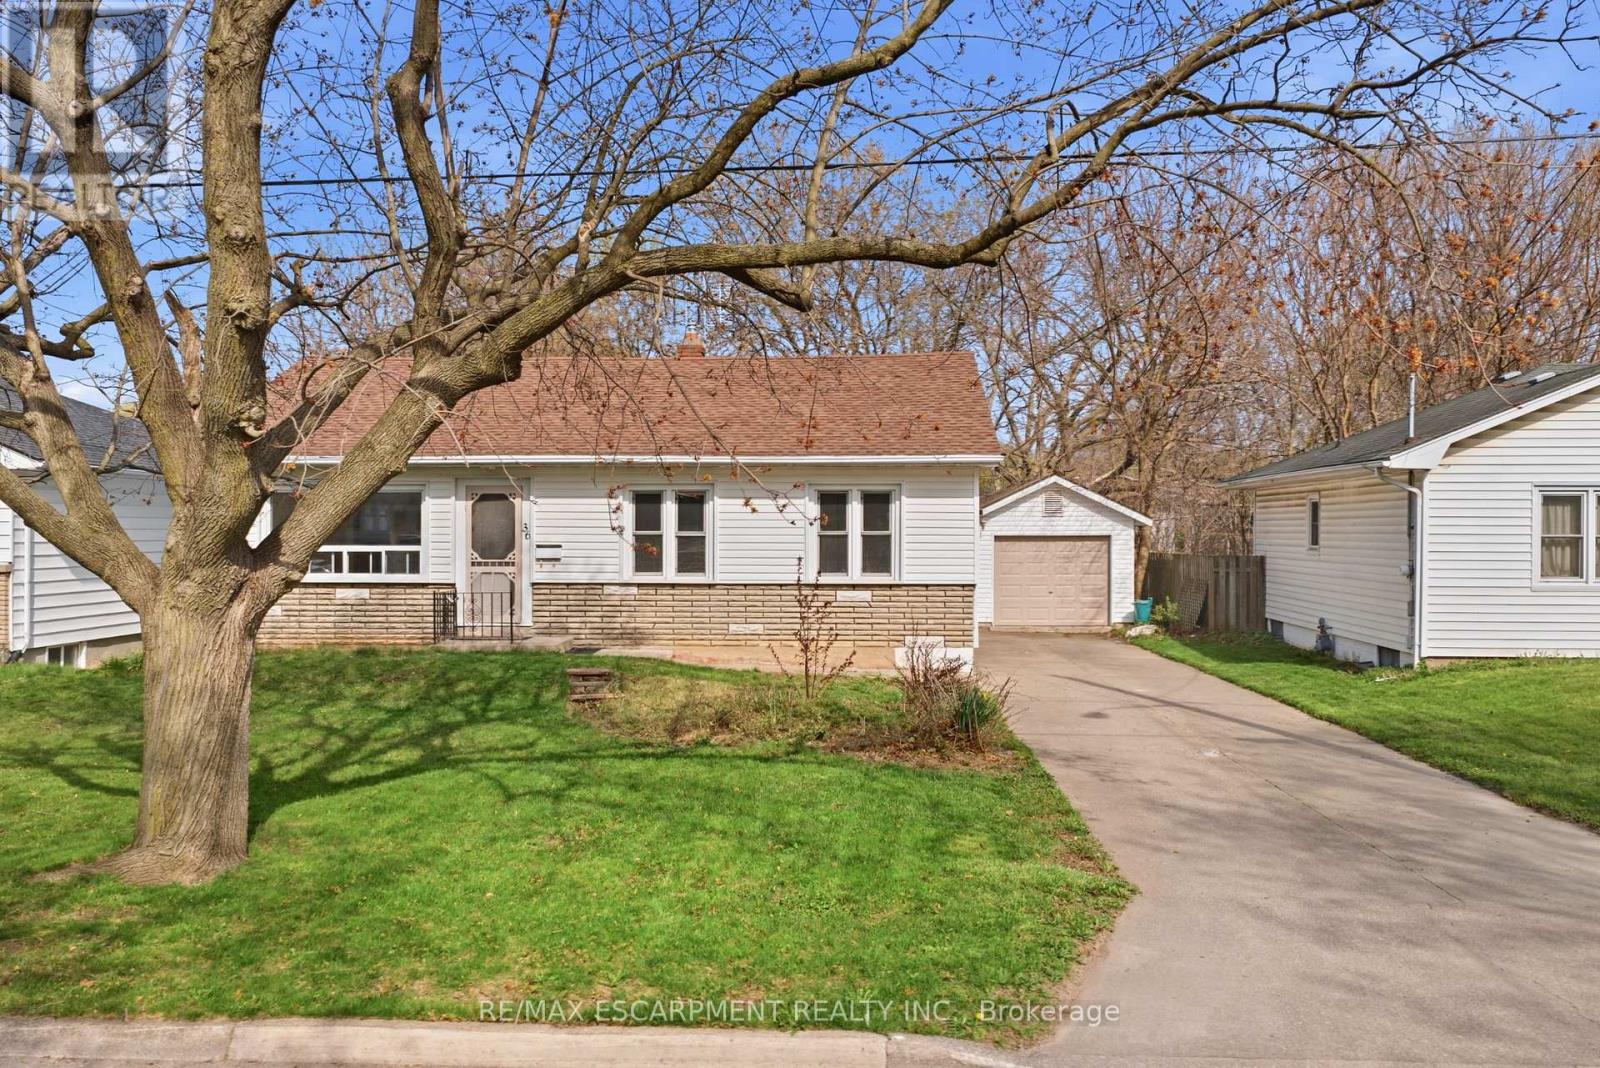
In the north end of St. Catharines, there are certain streets people quietly hope a home will come up on - mature trees overhead, a calm residential feel, and a setting that still keeps you close to everything. This updated 3-bedroom, 2-bath bungalow is set right in one of those established pockets Inside, the main floor opens up beautifully, creating a bright, connected living space that feels natural for both everyday life and entertaining. The room sizes are generous, the layout makes sense, and the updates mean you can settle in comfortably from day one. A separate entrance adds flexibility to the home's layout, with a large finished rec room, additional bedroom, and the second full bathroom located downstairs. Whether you're thinking in-law suite potential, duplex possibilities, or simply extra space that adapts as life changes, the lower level gives you options. Step outside and the property really starts to stand apart. A long concrete driveway offers plenty of parking and leads to an oversized detached garage that's ready for storage, hobbies, or a proper workspace. Out back, the yard stretches toward mature greenery and trails with no rear neighbours - a rare kind of privacy that's hard to find in this part of the city. It's the kind of north-end location people choose for its balance of quiet surroundings and easy access to schools, parks, shopping, and daily essentials - a home that simply fits the rhythm of everyday living (id:60365)

© 2026 Proptech Realty Inc., Brokerage.