
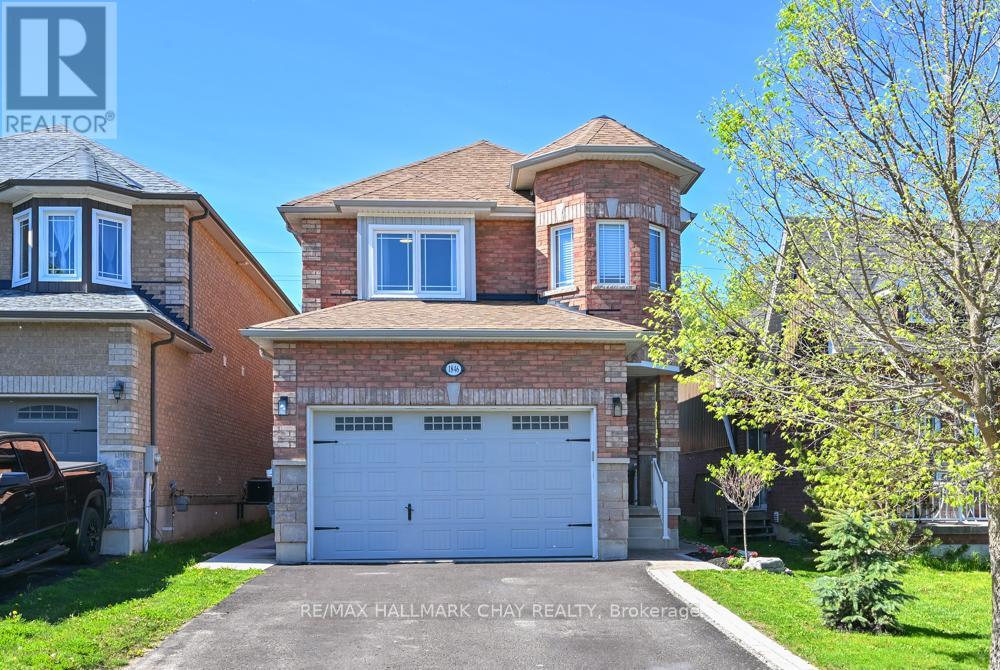
1846 Lamstone Street
Innisfil, Ontario
Welcome to this beautifully renovated all-brick detached family home, ideally located close to the many amazing beaches Innisfil has to offer. Offering 3+2 bedrooms and a thoughtfully designed layout, this spacious home combines comfort, style, and versatility for growing families or multi-generational living.Step inside to discover elegant hardwood floors throughout the main level, a large family-sized kitchen perfect for entertaining, and a warm, inviting family room complete with a cozy gas fireplace overlooking the private backyard.The luxurious primary suite is your personal retreat, featuring his-and-hers walk-in closets and a spa-inspired ensuite with twin sinks, a frameless glass shower, and a freestanding soaker tub. The fully finished lower level offers incredible flexibility with a separate entrance, two additional bedrooms, and a bonus kitchen - ideal for an in-law suite, extended family, or potential rental income. Located in a family-friendly community close to parks, schools, shopping, and commuter routes, this move-in-ready home delivers exceptional value and lifestyle in one complete package ** This is a linked property.** (id:60365)
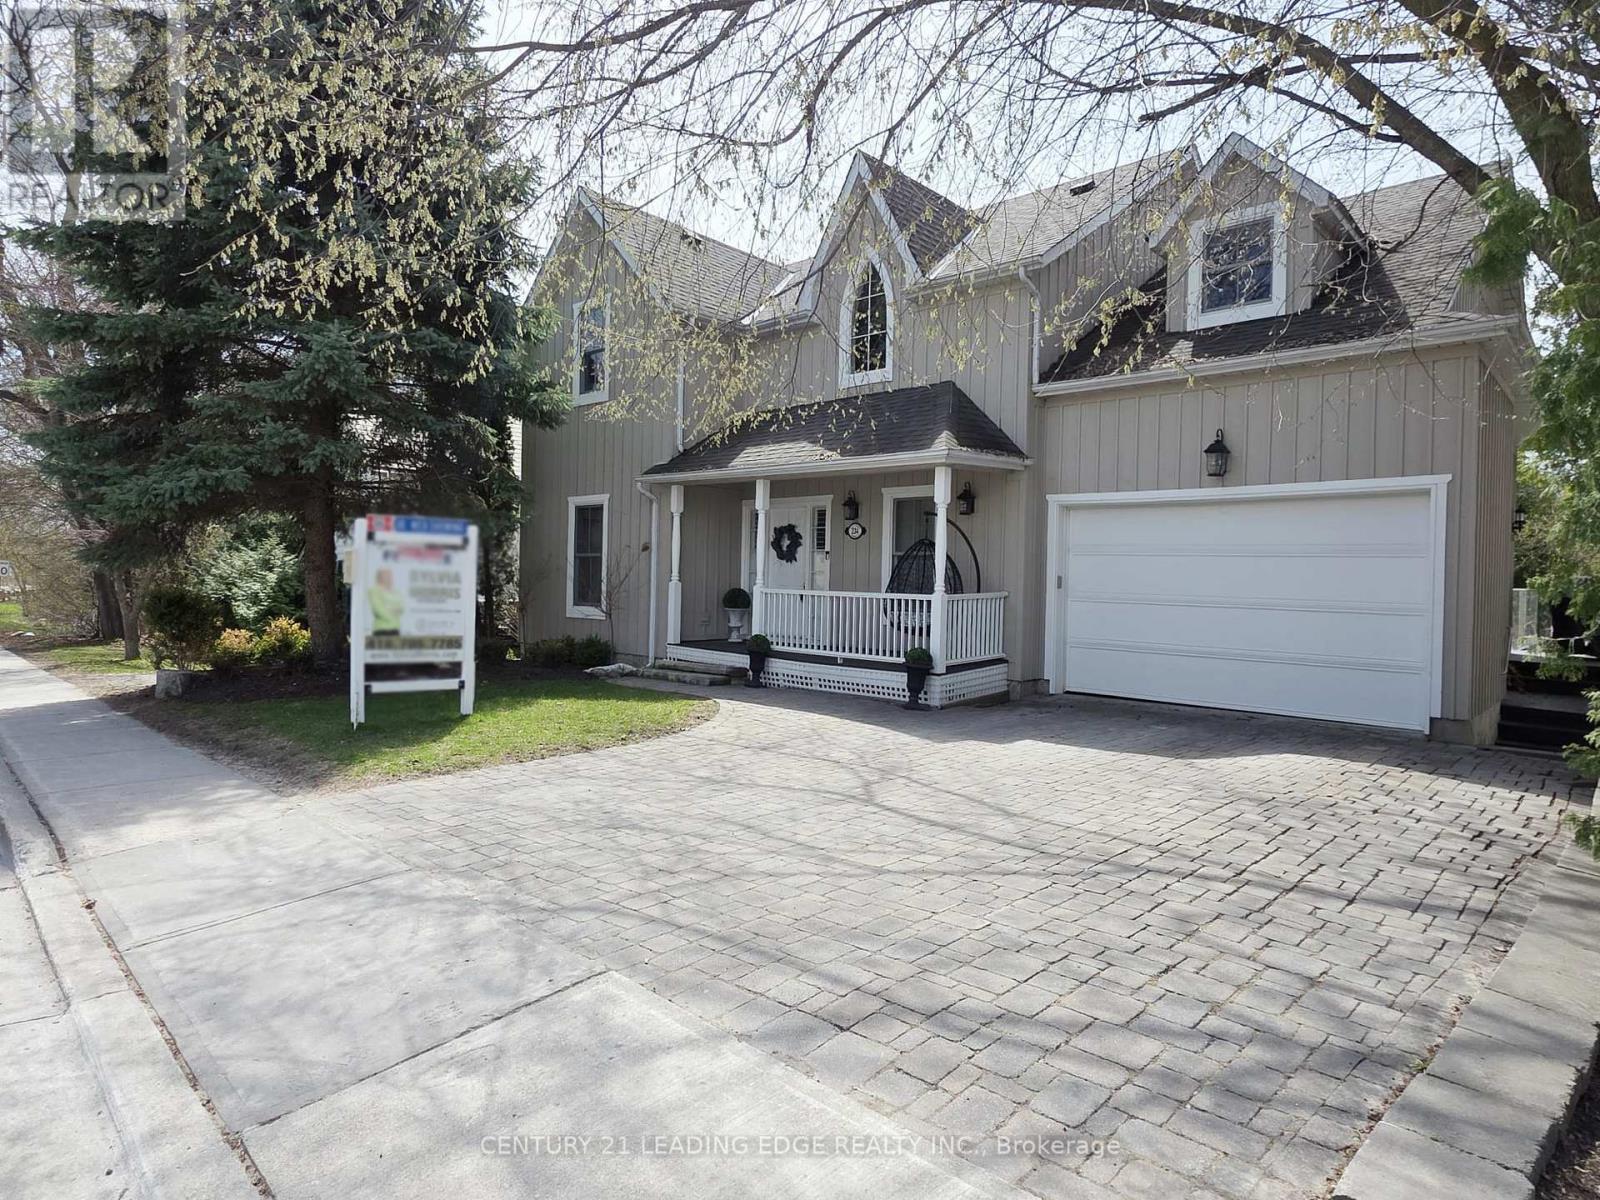
234 Main Streen Unionville
Markham, Ontario
* Motivated Seller* There are very few homes that make you pause the moment you arrive-this is one of them. Located in the heart of Main Street Unionville, this elegant 2-storey detached home offers over approximately 3,591 sq ft of beautifully finished living space, blending timeless design with thoughtful upgrades. Just steps to historic Toogood Pond, Unionville's shops and cafes, yet quietly set back, the home feels both connected and private.The property is truly rare. Set on an expansive 55.77 Ft x 218.46 Ft lot, it backs directly onto Toogood Pond, offering unobstructed water views, breathtaking sunsets, and a backdrop of mature greenery that feels like a personal retreat. From morning coffee to evening gatherings, the elevated deck with sleek glass railings creates a seamless connection to nature.Inside, the home is warm, refined, and inviting. The open-concept main floor features 9-ft ceilings, abundant natural light, rich hardwood flooring, elegant wainscotting, and custom California shutters throughout. The updated kitchen, centered around a generous island, is designed for everyday living and effortless entertaining.Perfect for families, the home offers four spacious bedrooms plus a beautifully upgraded lower level (2020) with heated porcelain floors, an additional bedroom, and multiple entrances-ideal for guests, extended family, or flexible living. The primary suite is a true retreat, complete with a bonus room perfect for a home office, nursery, or sitting area.Finished with a charming front verandah, 200-amp electrical service, and electric vehicle charging station, this is a home where every detail has been thoughtfully considered.Rarely does a home offer this level of space, setting, and soul-backing onto Toogood Pond, surrounded by nature, yet just steps to Unionville Main Street. A place to slow down, gather, and create lasting memories. Please review the attached Virtual Tour Link, Floorplan and Feature list! **Note: This is NOT a heritage home** (id:60365)
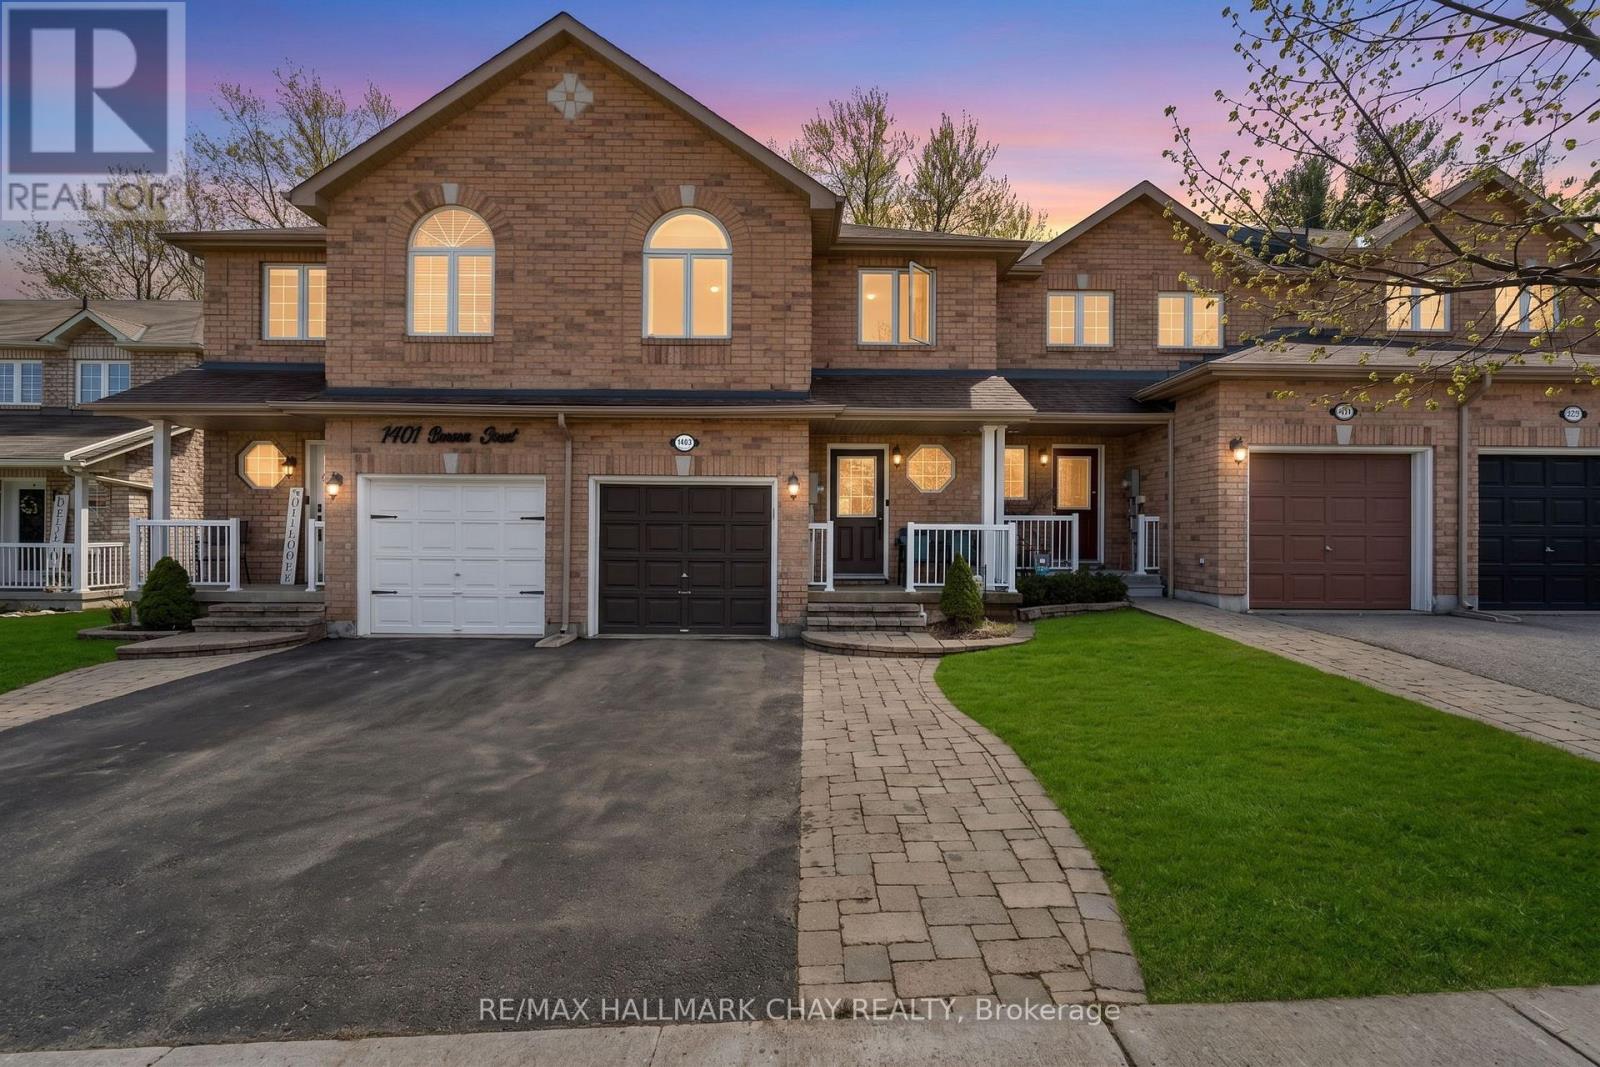
1403 Benson Street
Innisfil, Ontario
Welcome To 1403 Benson Street In The Heart Of Alcona - A Turnkey Home Thoughtfully Designed For Everyday Living. This Beautifully Maintained Property Features A Bright, Fully Finished Walkout Basement Complete With A 3-Piece Bathroom And A Custom Fireplace Feature Wall. Whether You're Hosting, Unwinding, Or Exploring In-Law Suite Potential, This Versatile Space Offers Exceptional Functionality. Step Outside To A Fully Fenced Backyard With A Covered Hot Tub, Spacious Deck, And Garden Shed - Perfect For Year-Round Enjoyment And Entertaining. The Main Level Showcases Hardwood Flooring And A Spacious Open-Concept Layout, Seamlessly Connecting The Living, Dining, And Kitchen Areas. The Updated Kitchen Is Equipped With Stainless Steel Appliances And Opens To A Private Balcony Through Oversized Sliding Doors With California Shutters - Ideal For Grilling, Relaxing, Or Entertaining. Upstairs, You'll Find Three Generously Sized Bedrooms, Including A Convenient Jack & Jill Bathroom. Inside Entry From The Garage Adds Everyday Convenience. Located In A Sought-After, Family-Friendly Neighbourhood Just Minutes To Schools, Parks, The Library, Innisfil Beach, And All Amenities. (id:60365)
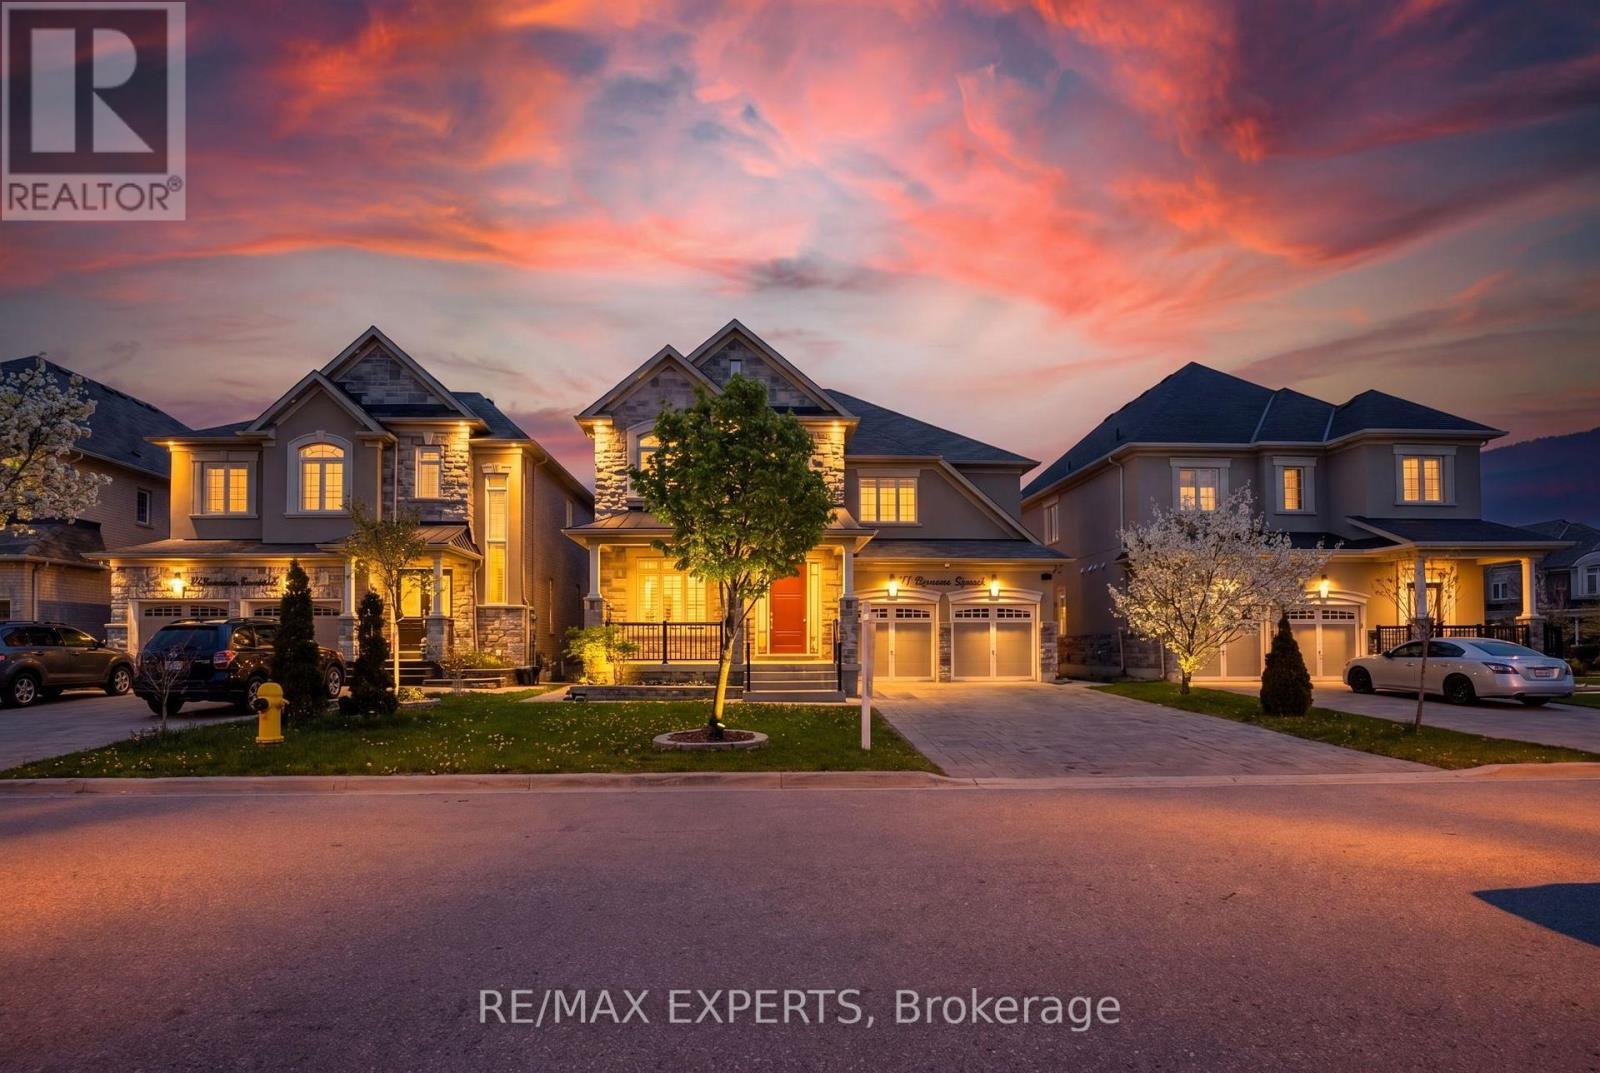
74 Dunrobin Crescent
Vaughan, Ontario
Welcome to 74 Dunrobin Crescent, a sophisticated and functional residence situated on a premium 50' x 102' lot. Nestled within an exclusive community of multi-million dollar estates, this home offers over 3,700 square feet of refined living space, plus a fully finished basement ideal for an in-law suite. Designed for both productivity and play, the main floor features a dedicated office and rich, high-end hardwood flooring that continues throughout the second level. The gourmet kitchen is a chef's dream, boasting top-of-the-line appliances and premium finishes. With a 2-car garage and a 4-car driveway, there is ample space for growing families. Cap off your evenings in the private basement theatre room-the ultimate setting for family movie nights. (id:60365)
214 - 100 Anna Russell Way
Markham, Ontario
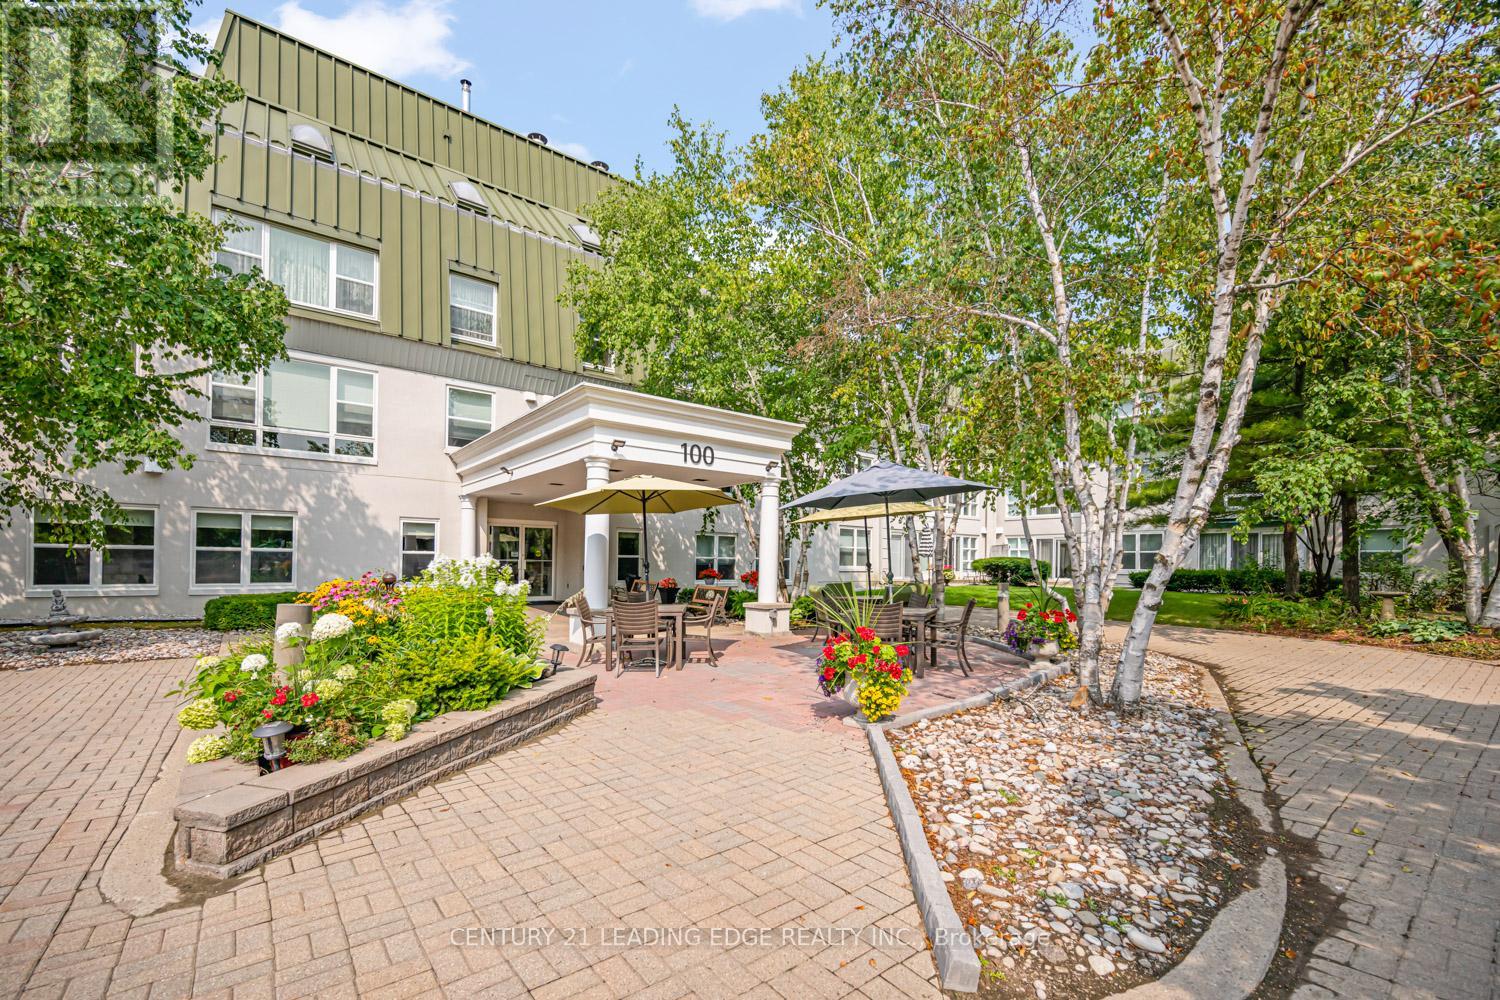
Welcome to one of Unionville's most sought-after 55+ lifelease communities, offering comfort, convenience, and an active senior lifestyle in an unbeatable location! This bright and spacious west-facing Bluebell model features 917 sq. ft. of thoughtfully designed living space with 1 bedroom plus a versatile den with French doors, ideal as a guest room, home office, hobby space, or potential second bedroom. Large windows throughout fill the suite with an abundance of natural light. The open-concept living and dining areas feature laminate flooring and crown moulding. Spacious eat-in kitchen offers ample cabinetry, a convenient walk-in pantry, and a pass-through overlooking the dining room. The primary bedroom offers a wall-to-wall closet and and two large windows. A spacious 4-piece bathroom includes an oversized linen closet for extra storage. Ideally located steps to the GO Train, historic Main Street Unionville, charming shops, restaurants, parks, transit, and easy access to Hwy 7. Experience carefree living and become part of this vibrant and active adult community! (id:60365)
2 Laurelbank Crescent
Georgina, Ontario
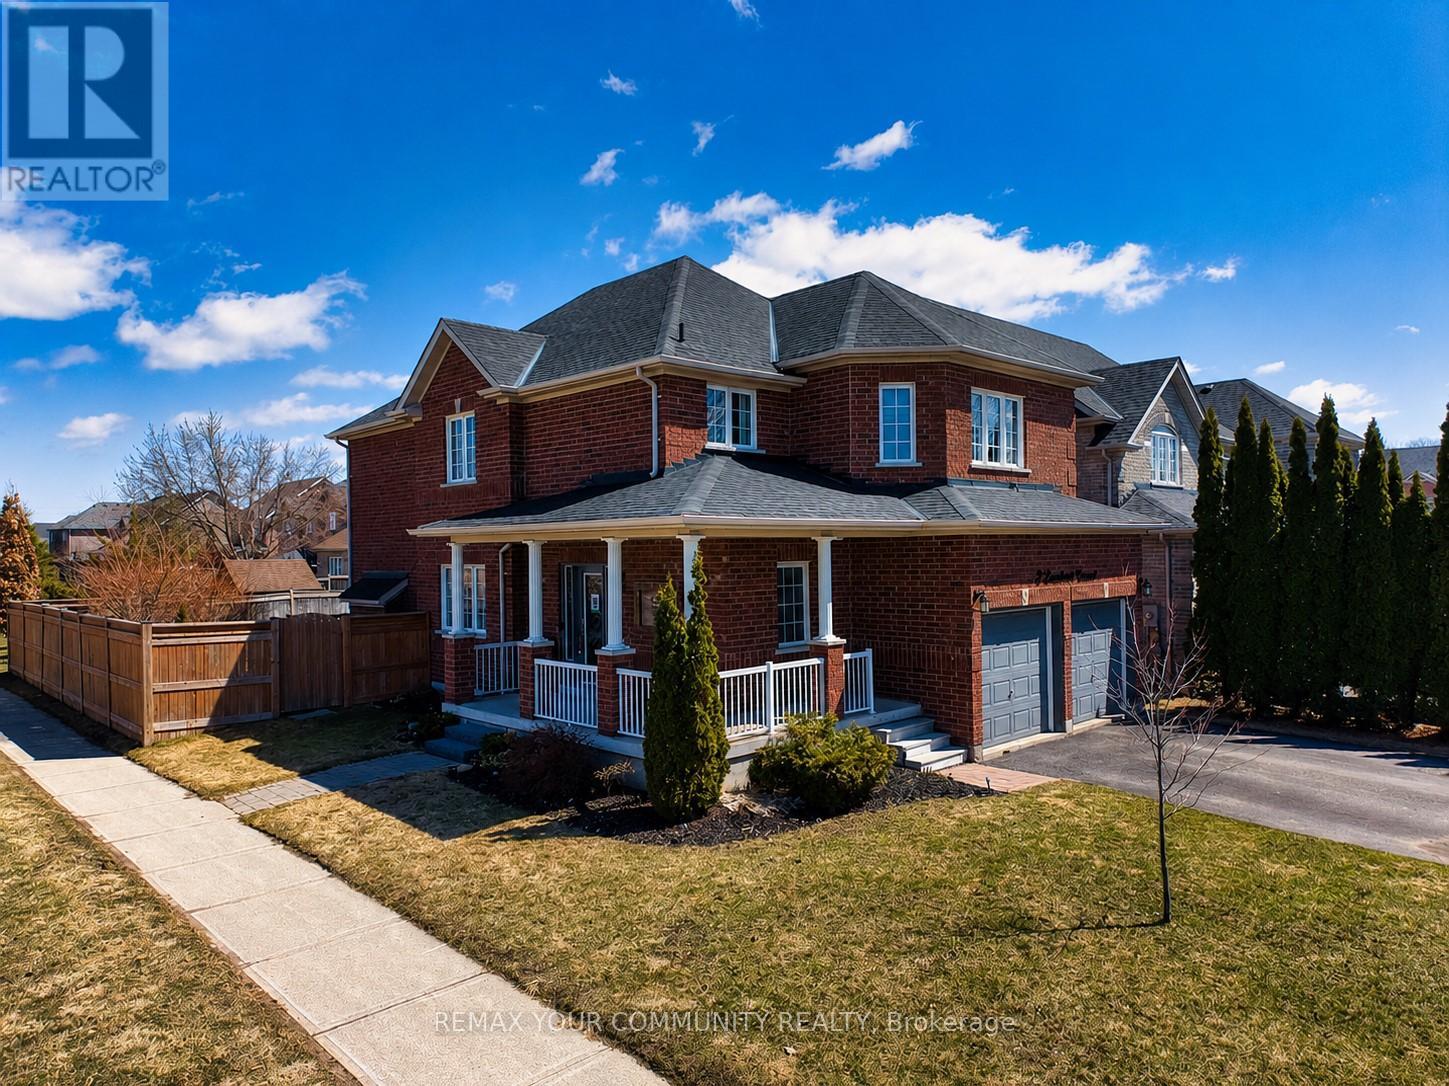
Welcome to Laurelbank Crescent in the highly sought-after Cedarwood Estates in Georgina a perfect place to upsize and settle into a home that grows with your family. Offering over 3,700 sq ft of finished living space!!Situated on a premium corner lot, this spacious 4-bed, 3-bath home offers a unique and functional layout designed for comfortable family living. One of its standout features is the bonus sunken family room on the upper level, an ideal space for movie nights, a kids' hangout, or a quiet retreat.The kitchen features quartz countertops and a walk-out to the backyard, making indoor-outdoor entertaining effortless. The dining room, complete with a cozy gas fireplace, creates the perfect atmosphere for family dinners and special occasions. You'll also appreciate the convenience of main floor laundry with direct access to the double-car garage.Upstairs, the spacious primary suite offers a private ensuite and his-and-hers closets, giving you the comfort and storage every growing household needs. The fully finished basement adds even more versatility, whether you envision a playroom, home gym, media space, or additional living area.Outside, the fully fenced backyard is perfect for kids and pets, while the charming covered wrap-around porch offers a welcoming spot to relax and unwind. Outside, the driveway is tucked along a quiet street with no sidewalks, providing extra parking ideal for families with multiple vehicles or guests.Recent updates include shingles replaced approximately three years ago, complete with a transferable warranty for added peace of mind.Set in a fantastic neighbourhood, you'll love being within walking distance of a beautiful park complete with a pond and bridge, as well as a wide range of everyday amenities. This move-in ready home truly has it all-space, comfort, and a location you'll love! (id:60365)
Ph13 - 100 Anna Russell Way
Markham, Ontario
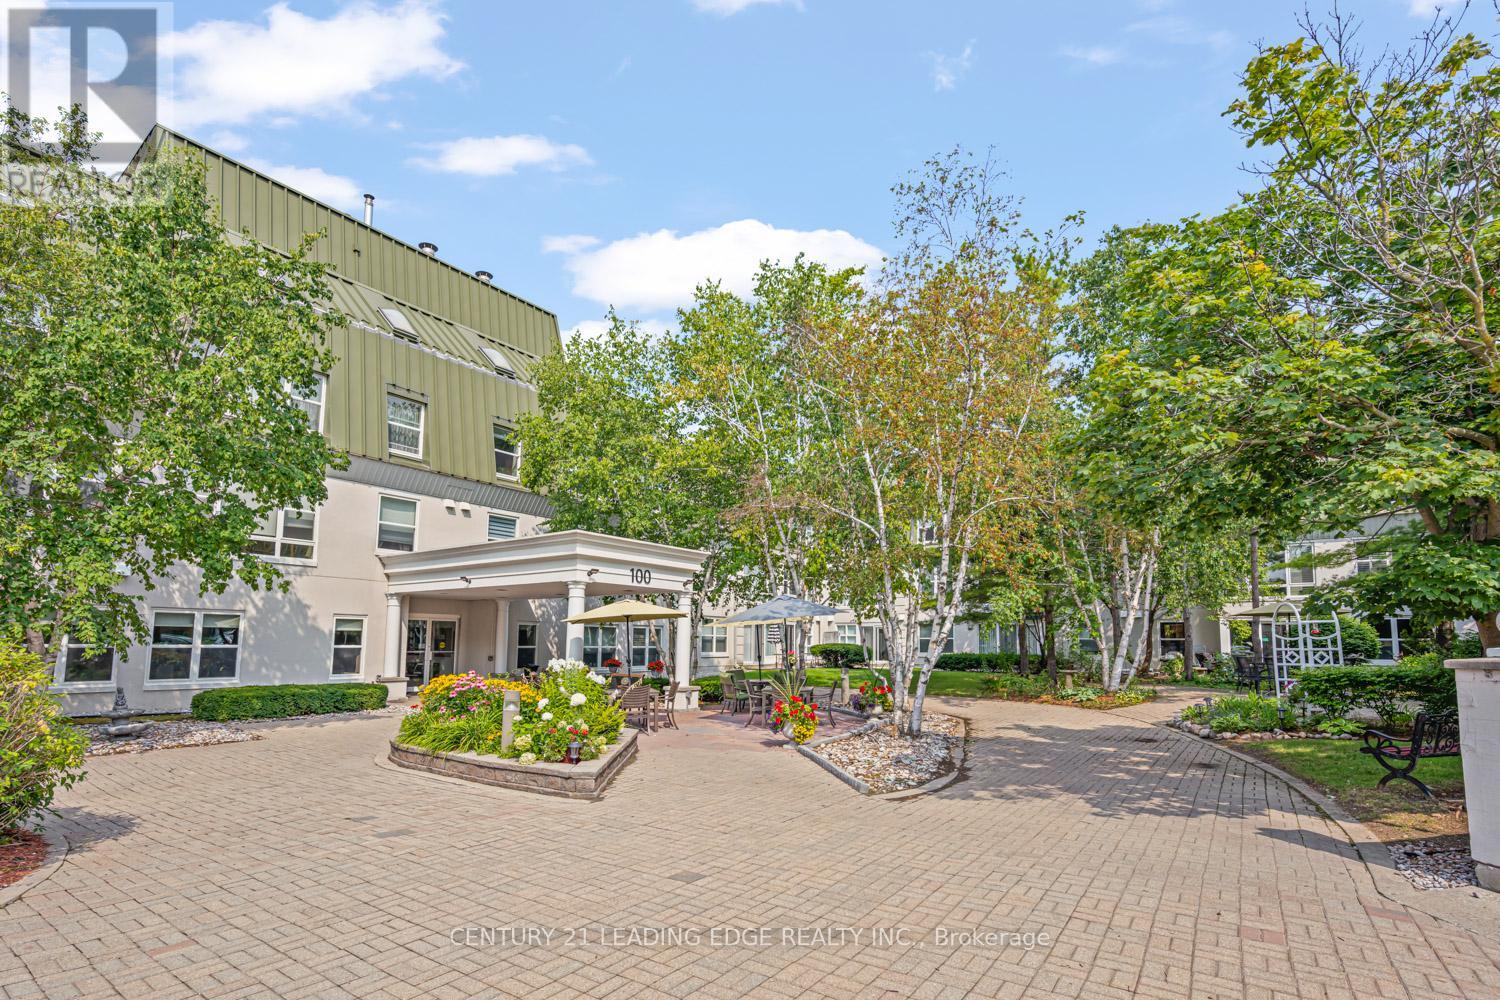
This spacious and sun-filled Hyacinth model has been thoughtfully and lovingly updated over the past four years, offering a perfect blend of comfort, style, and functionality. Featuring durable laminate flooring throughout, crown moulding and neutral decor. The open-concept living and dining area have an abundance of natural light flowing through and direct access from the living room to a generous 10' x 25' private terrace, perfect for morning coffee or relaxing afternoons. The updated kitchen has modern cabinetry, tile backsplash, and stainless steel appliances. An oversized primary suite offers exceptional space, easily accommodating a sitting area or reading nook, and features a wall-to-wall closet with additional space behind for added storage. The second bedroom has a large window, ample closet space, and the added convenience of its own private 2-piece ensuite bath, ideal for guests. Conveniently situated close to the elevator and stairwell, this unit offers ease of access. Ideally located just steps to charming Main Street Unionville, the GO Train, and Stiver Mill Market, with local bus service available right on site. Don't miss your opportunity to be part of this vibrant age 55+ lifestyle community. (id:60365)
Ph2 - 100 Anna Russell Way
Markham, Ontario
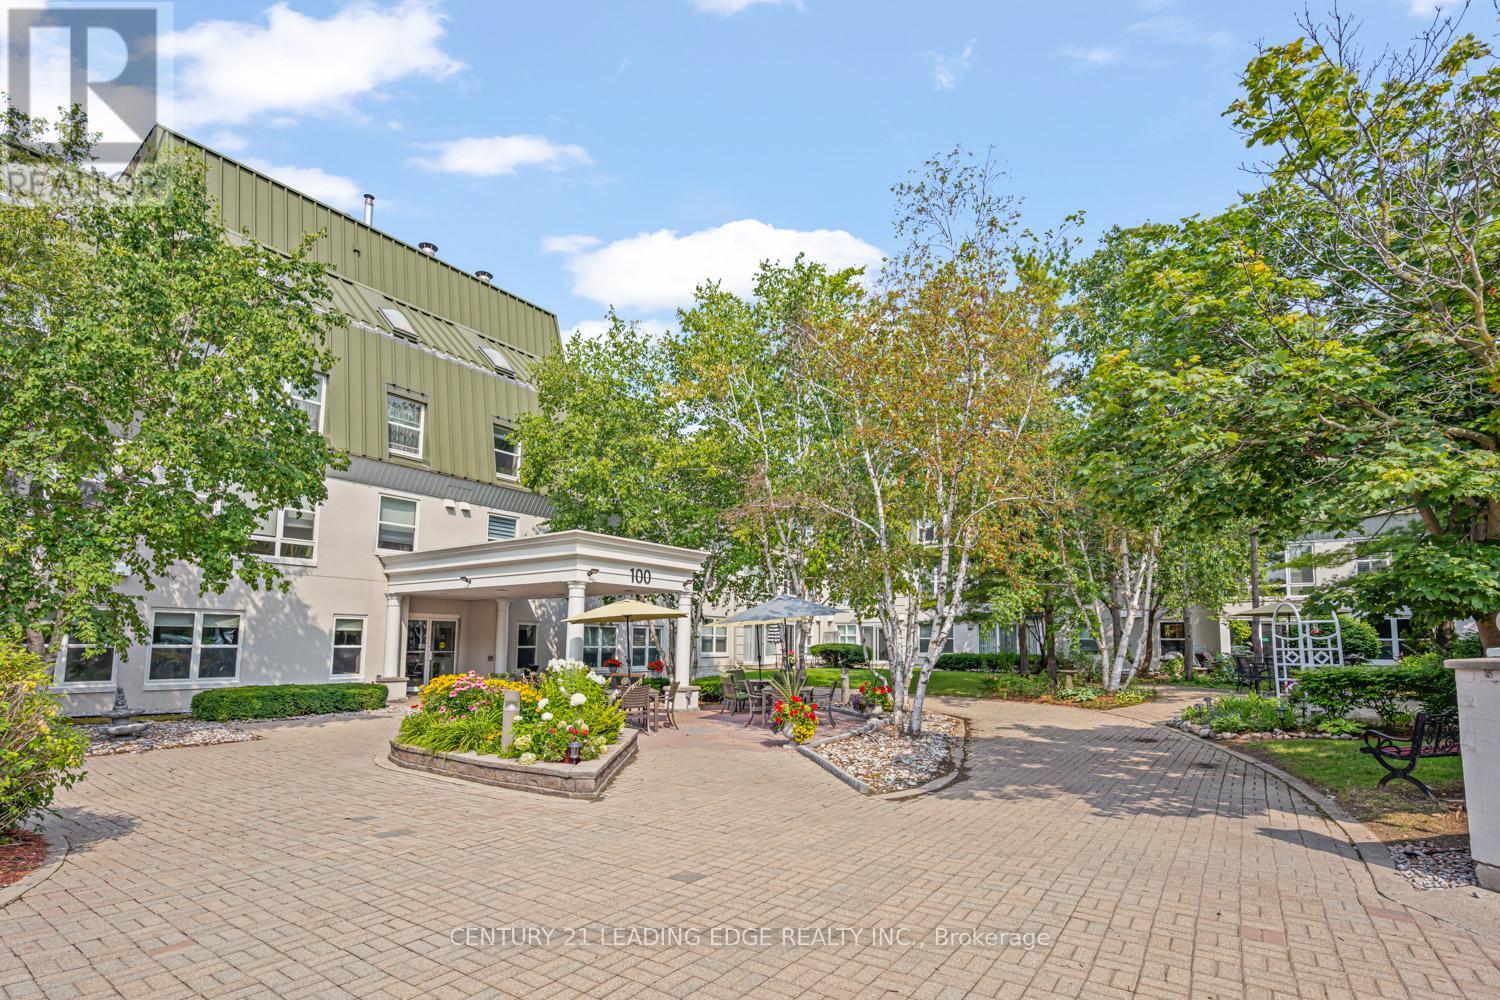
Look no further! This 859 Sq. ft. penthouse unit features neutral decor throughout including fresh paint and brand-new laminate floors. The open-concept living and dining area, accented with elegant crown moulding, seamlessly flows to your own private terrace, perfect for relaxing outdoors. The spacious kitchen offers ample cabinet and counter space, a double sink, and the added convenience of an in-suite washer/dryer. The generous main bedroom includes a wall-to-wall closet with additional hidden storage behind, providing plenty of room for all your essentials. Completing the unit is a 4-piece bathroom and two additional storage closets. Enjoy the exceptional building amenities, including a library, recreation room, hair salon, extra laundry facilities for large items, and inviting outdoor patios and garden plots. Located in a vibrant 55+ community, you'll appreciate the ease of on-site local transit, quick access to the GO Train, and a short stroll to Unionville's charming Main St. and Farmers' Market. (id:60365)
123 - 90 Edgewood Avenue
Toronto, Ontario
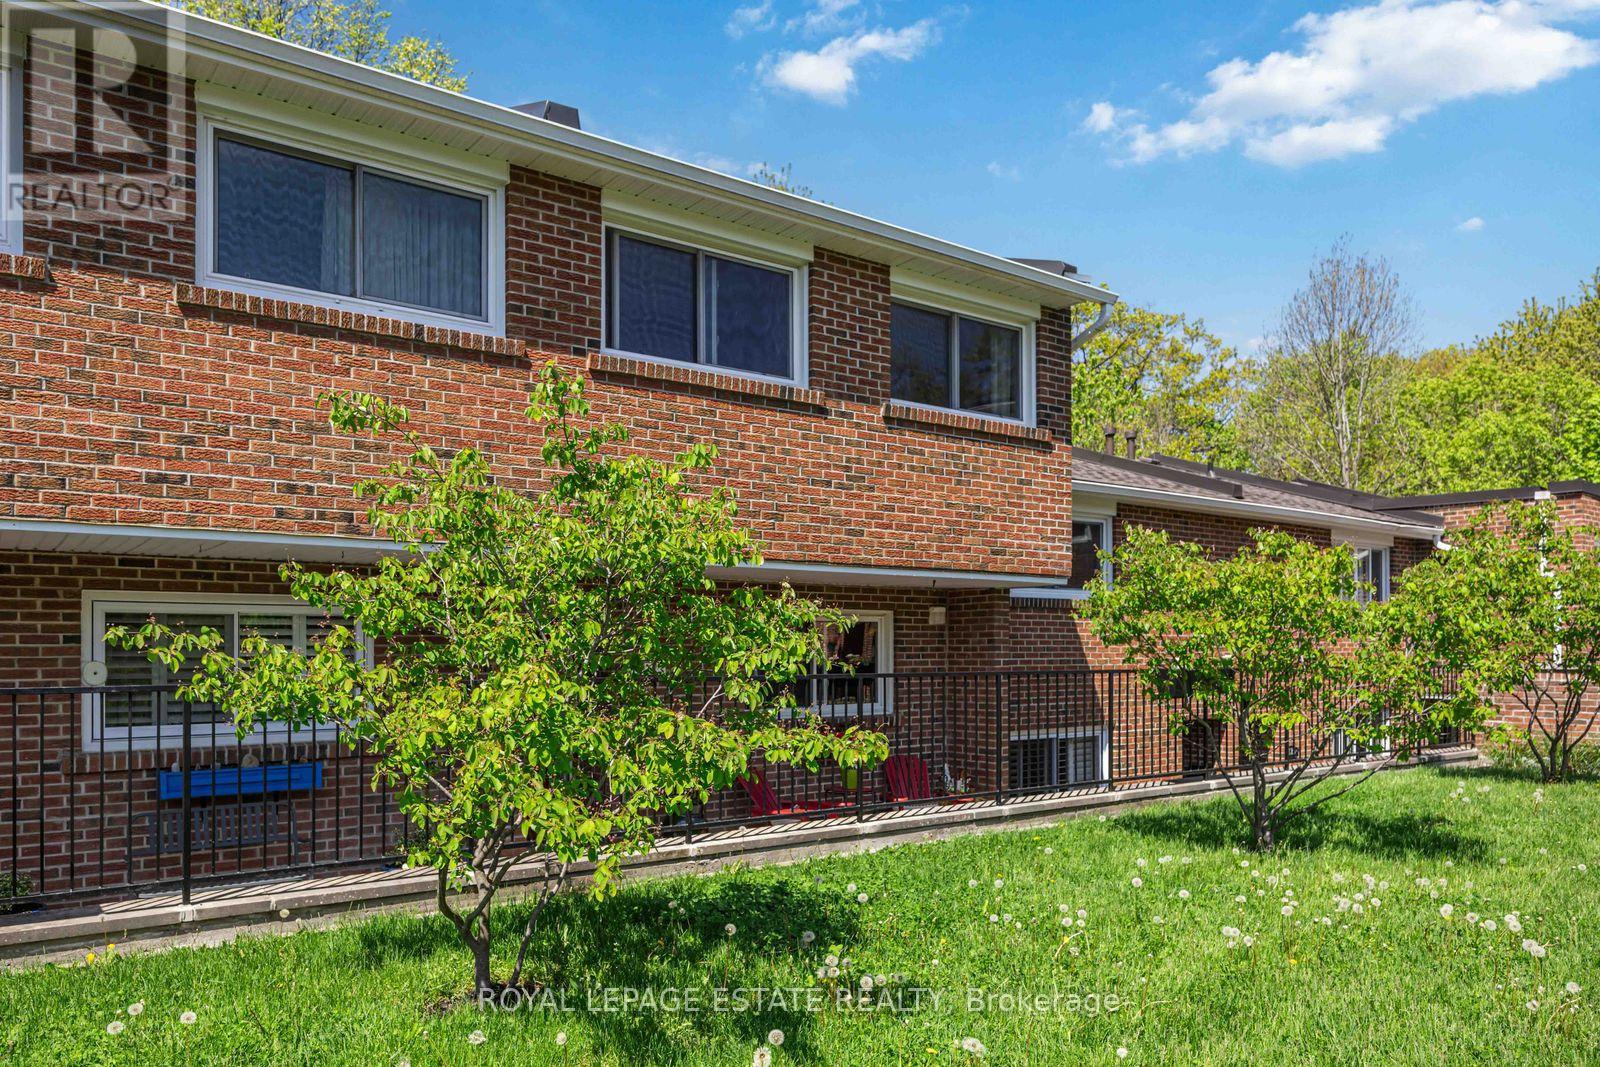
This stunning townhouse in the highly sought-after Edgewood Green community is truly a must-see. Offering 3 bedrooms and 2 bathrooms, this beautifully updated home combines modern style, functional living, and exceptional outdoor space.The bright and inviting main floor is perfect for both everyday living and entertaining, featuring spectacular ravine views throughout. The updated kitchen is a standout, complete with sleek cabinetry, stone countertops, and high-end appliances.Upstairs, you'll find three generously sized bedrooms with ample closet space and large windows that fill the home with natural light.The walkout lower level offers high ceilings, a spacious sun-filled family room, and direct access to the incredible rear patio overlooking the ravine - the perfect setting for barbecues, relaxing, and enjoying the surrounding natural environment.Additional highlights include underground parking, with recent upgrades that allow for EV charger installation. Residents of Edgewood Green enjoy a beautifully landscaped courtyard and a warm, community-focused atmosphere known for its festive gatherings and welcoming spirit.With its spacious layout, stylish updates, and outstanding indoor-outdoor living, this home offers the perfect blend of comfort, convenience, and modern living. (id:60365)
30 Briarbluff Avenue
Toronto, Ontario
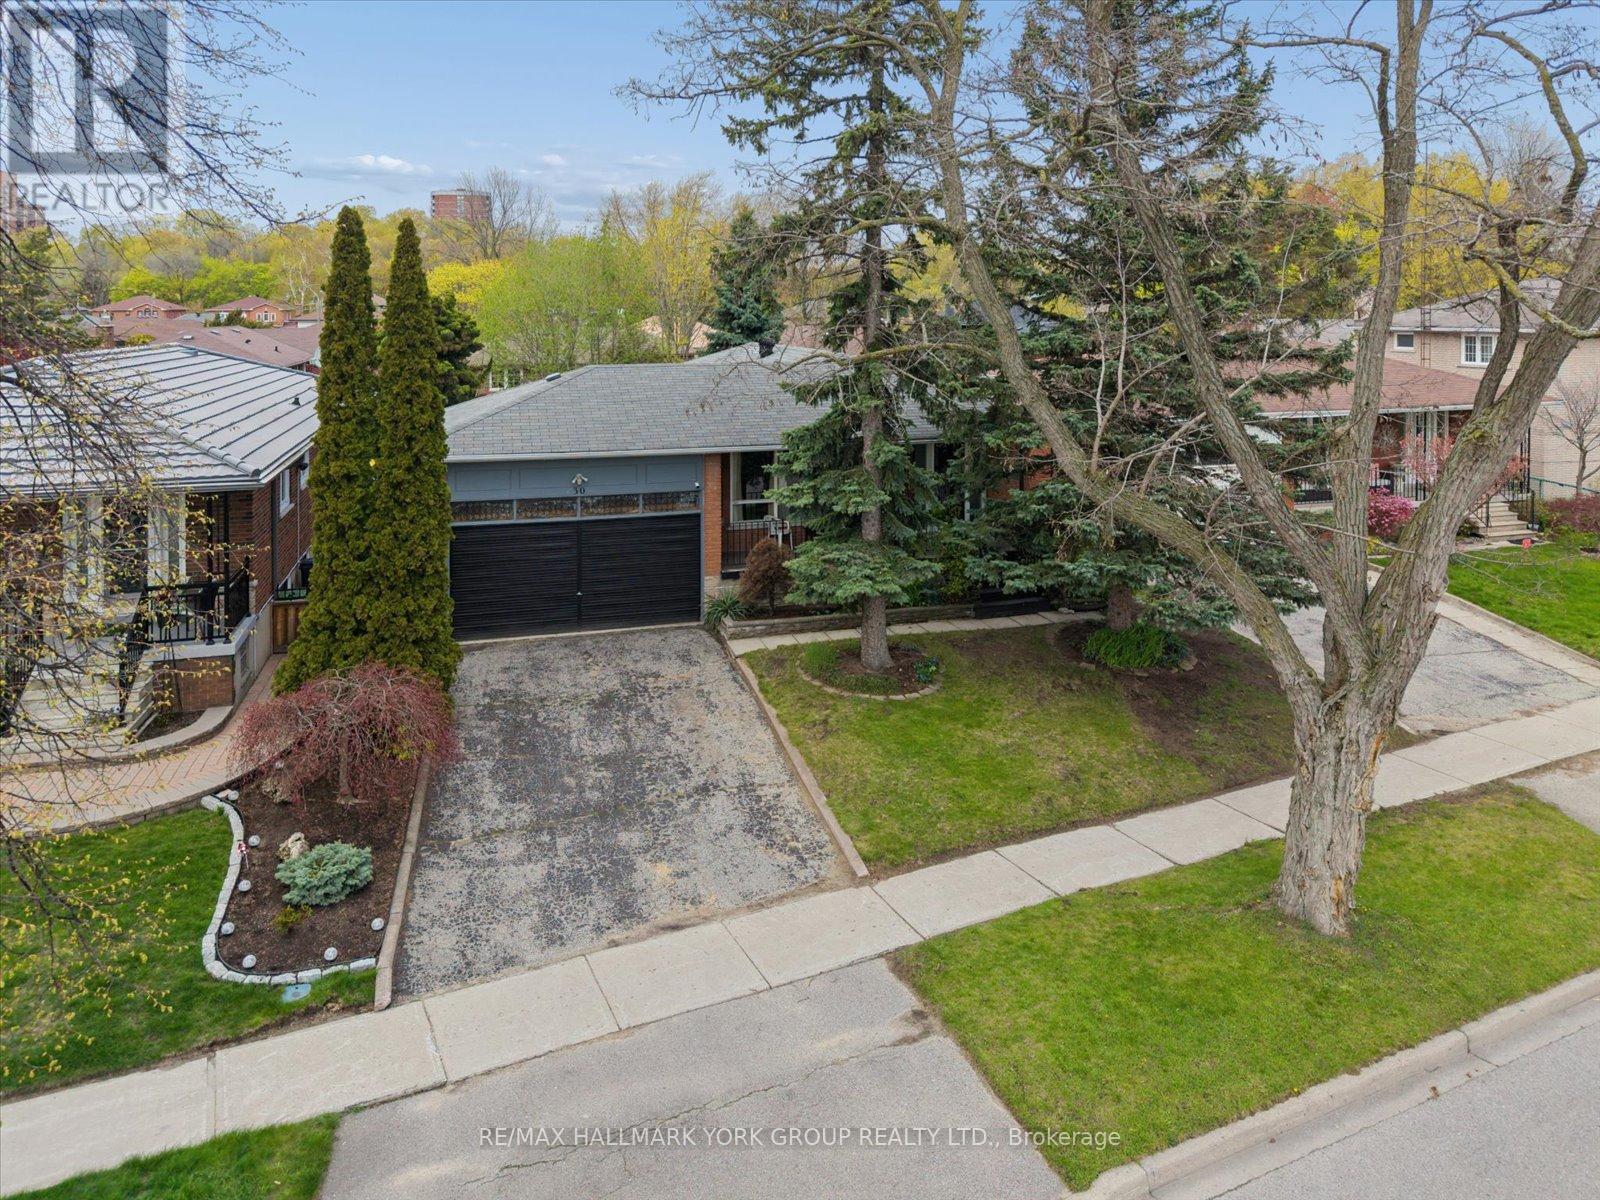
Spacious, Welcoming, And Designed For Real Family Living, This Solid Brick Bungalow Offers Incredible Flexibility For Multi-Generational Households. With 3+3 Bedrooms And A Fully Finished Basement Featuring A Separate Entrance, There's Room For Everyone To Live Comfortably While Still Enjoying Their Own Space.The Bright, Open-Concept Main Level Is Perfect For Everyday Life And Entertaining, Showcasing A Renovated Kitchen And Bathroom (2025), Hardwood Floors In The Bedrooms, And A Large Combined Living And Dining Area Filled With Natural Light. Downstairs, The Finished Basement Extends Your Living Space With Additional Bedrooms, A Second Kitchen, A Cozy Wood-Burning Fireplace, And Plenty Of Room For Family Gatherings, In-Law Living, Teen or Student Retreat. Step Outside To A Private, Tree-Lined Backyard-Ideal For Kids To Play, Summer BBQs, And Creating Lasting Family Memories. With A 2-Car Garage, Parking For 6, And A Quiet, Established Neighbourhood Close To Schools, Parks, Transit, And Everyday Amenities, This Home Delivers Both Comfort And Convenience. A True Turnkey Opportunity Offering Space, Warmth, And The Perfect Setting For Growing Families And Multi-Generational Living. (id:60365)
13 Mckayfield Road
Toronto, Ontario
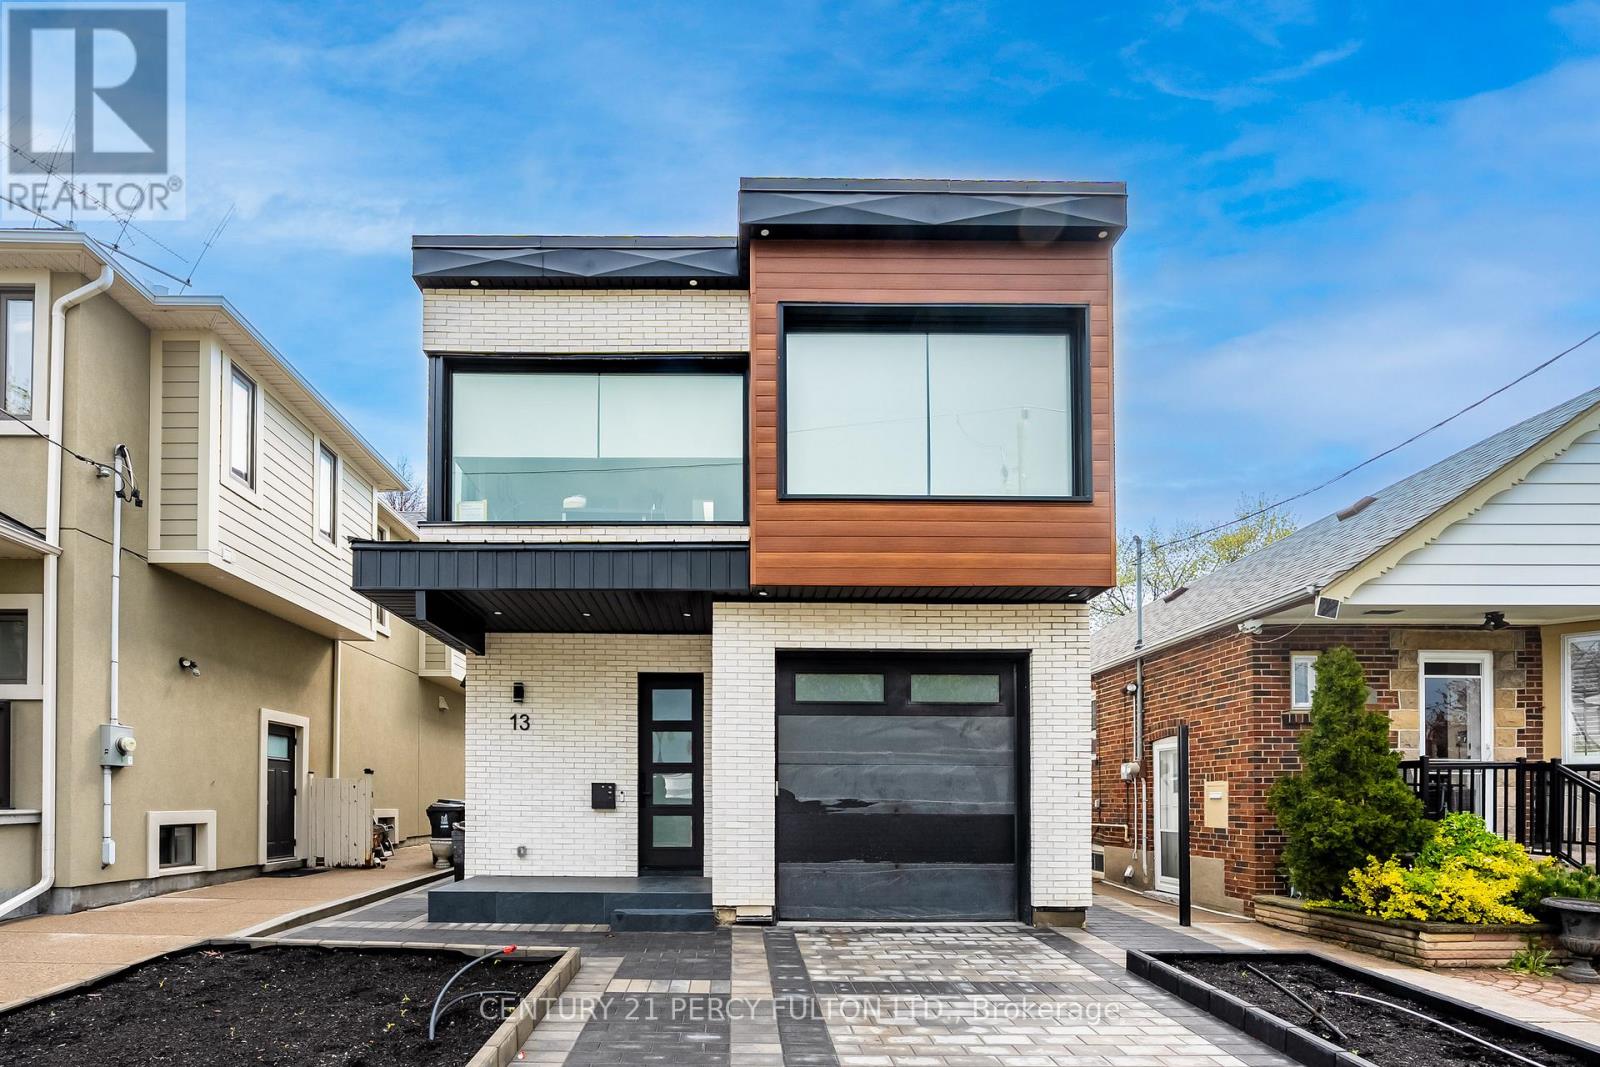
Welcome to 13 McKayfield Rd, - a brand new house with a new "never lived in" lower level apartment with modern finishes and a 8-foot ceiling. other features include 2 large bedrooms, vinyl flooring, heated floors throughout and above grade windows with window wells,. this apartment is very bright and , and exceptional convenience in a sought-after East York neighbourhood. features include: two spacious bedrooms with ample natural light; contemporary 4-piece bathroom; ensuite laundry; open-concept kitchen and living area with brand-new appliances; private separate entrance; clean and move-in ready. located near Coxwell Ave & O'Connor with close proximity to cafes, grocery stores, schools, easy access to the DVP, close to both Coxwell & Greenwood station, and multiple ttc routes for quick commuting. this well-designed suite offers comfort, practicality, and a prime East York location. please tenant to pay 30% of utilities. (id:60365)
4 - 2 Withrow Avenue
Toronto, Ontario
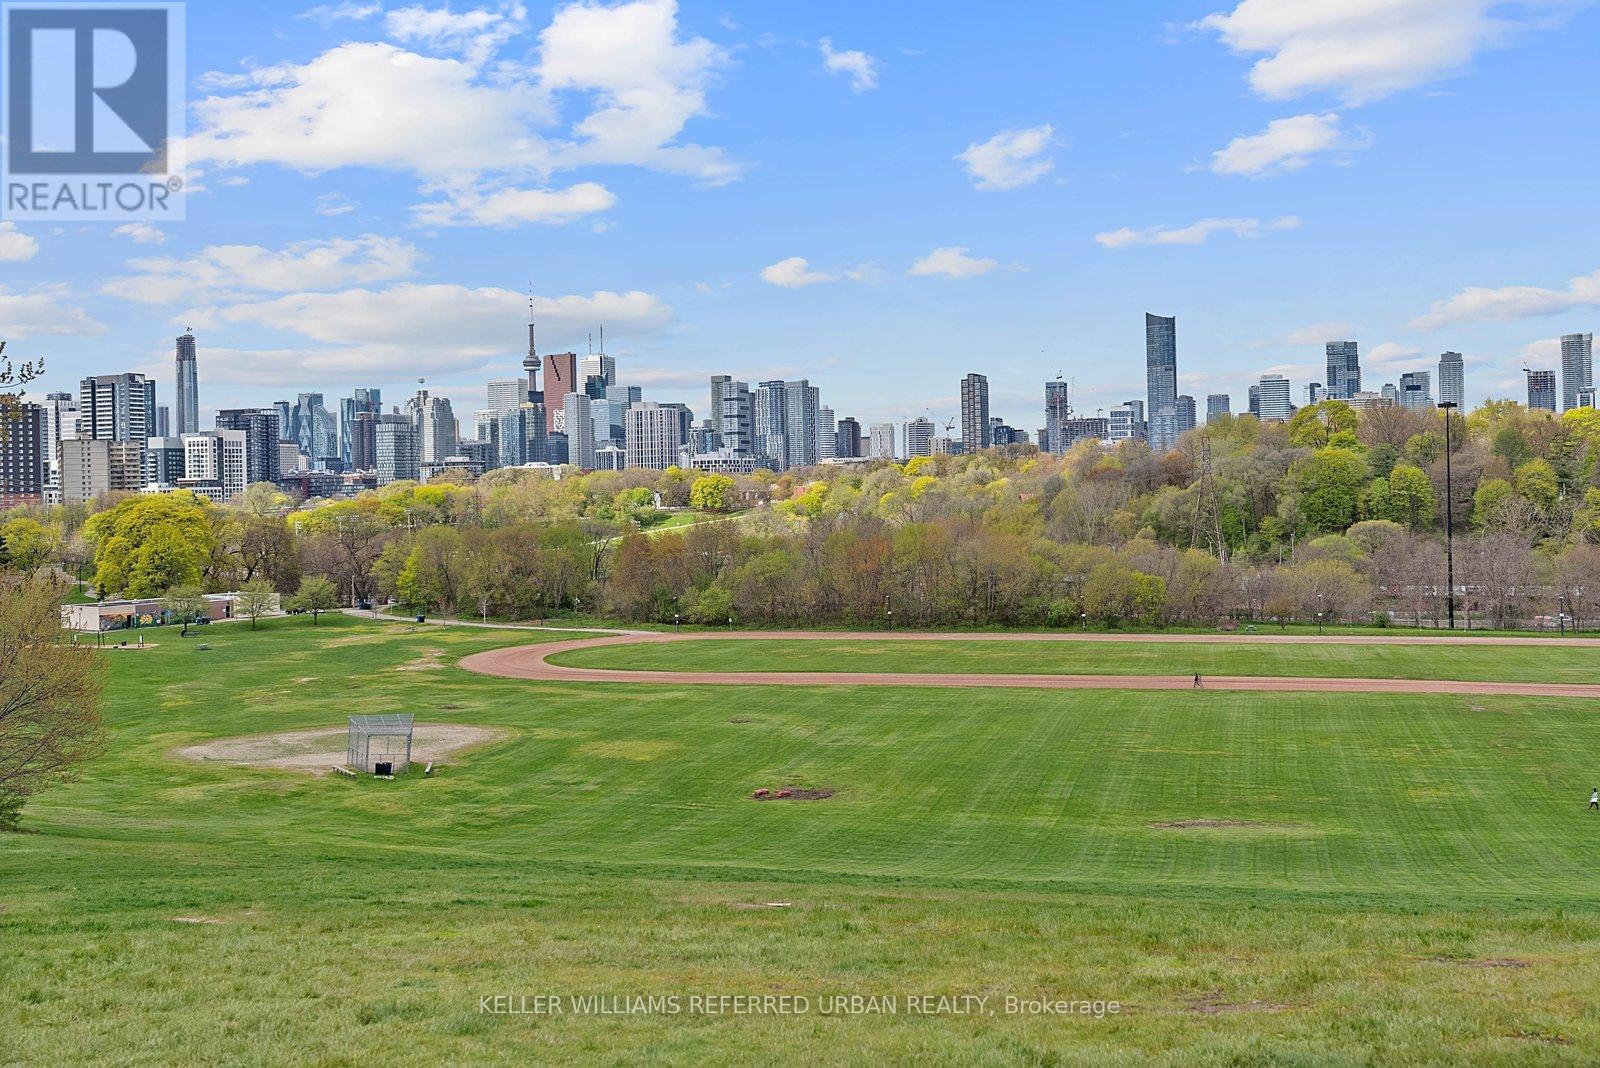
Sunsets over Riverdale Park. The Toronto skyline glowing in the distance. All from your own balcony. This is the view people dream about. And it's yours every single evening.This boutique low-rise, low-maintenance-fee condo town is right in the heart of Riverdale. This fully renovated 2-bed, 2-bath unit features Bosch appliances, heated floors, granite counters, on-demand water heater, and ensuite washer and dryer. Open-concept main floor walks straight out to that west-facing balcony. Two balconies total. Underground parking included plus bicycle storage. Lowest maintenance fees at $472.83 lowest in the complex and significantly lower than many condos! For families, the address delivers even more. This unit falls in the catchment for Withrow Avenue Junior Public School and Riverdale Collegiate Institute. Two of the most in-demand public schools in the city. People move to this exact neighbourhood to get into them.Steps to the Danforth, Don River trails, Greek town, china town, leslieville.and transit. Units here rarely come up. Low turnover condo town houses. Wonderful community and quiet neighbourhood. (id:60365)

© 2026 Proptech Realty Inc., Brokerage.