
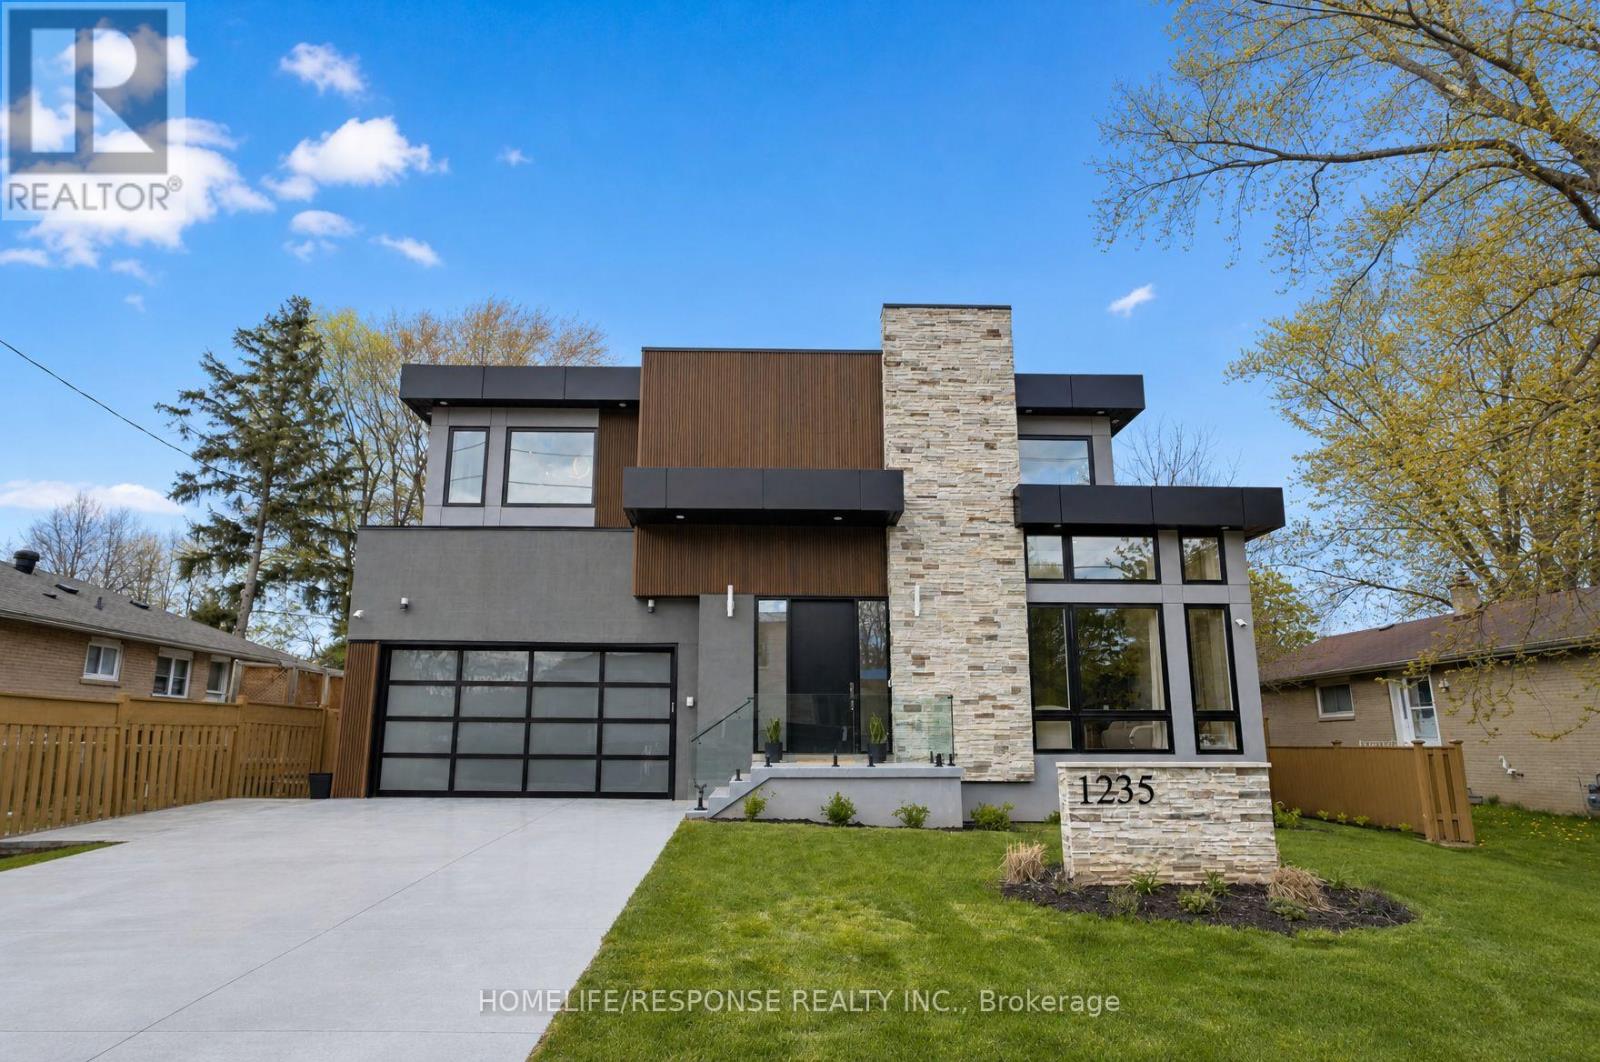
1235 Whittington Road
Mississauga, Ontario
Welcome to this exceptional custom built luxury home, completed in 2024, in the Clarkson-Lorne Park enclave. Set on a premium 65' x 125' lot, with high end finishes, features 7 bedrooms & 6 full baths. The main floor with 10-ft ceilings & expansive windows fills the home with natural light. The stunning living rm impresses with soaring 20-ft ceilings & dramatic floor-to-ceiling windows, enhancing the sense of openness & architectural elegance. A versatile main-floor bdrm with 3-pc heated floor bathrm is ideal for guests, in-laws, or office use. The family rm wows with a striking feature wall with built in electric F/P, and is perfect for cozy gatherings. Designer Kitchen Is both Stylish & Functional, with Premium built-in Meile Appliances, 12 mm porcelain countertops, backsplash & large centre Island, & soft-close custom cabinetry. Dual patio doors open to a 25' x 14' patio with barbecue gas line, overlooking a beautiful fully fenced & landscaped backyard with gazebo, deck, lawn sprinklers, mature cedar trees for privacy, creating a true outdoor retreat. Upstairs offers 4 spacious bdrms, each with 9-ft ceilings, walk-in closets & private ensuites with LED mirrors. The primary suite features a cozy electric F/P and spa-inspired ensuite with curb less shower & heated floors. A 2nd fl laundry adds convenience. The finished basement with 9-ft ceilings expands living space with 2 bdrms, gym, rec room, temperature & humidity controlled wine cellar, full bath, and a kitchenette with cabinetry, sink, fridge & countertop, plus rough-ins for range hood & electric stove. A 2nd laundry & walk-up entrance add flexibility & future potential. Garage includes EV charger & epoxy flooring. The 4-car concrete driveway is finished with durable polyaspartic coating. Located just 2 mins drive to Clarkson GO, offers easy access to downtown Toronto. Close to top schools, Port Credit, upscale restaurants, shopping & waterfront lifestyle. A rare blend of luxury, design & location. (id:60365)
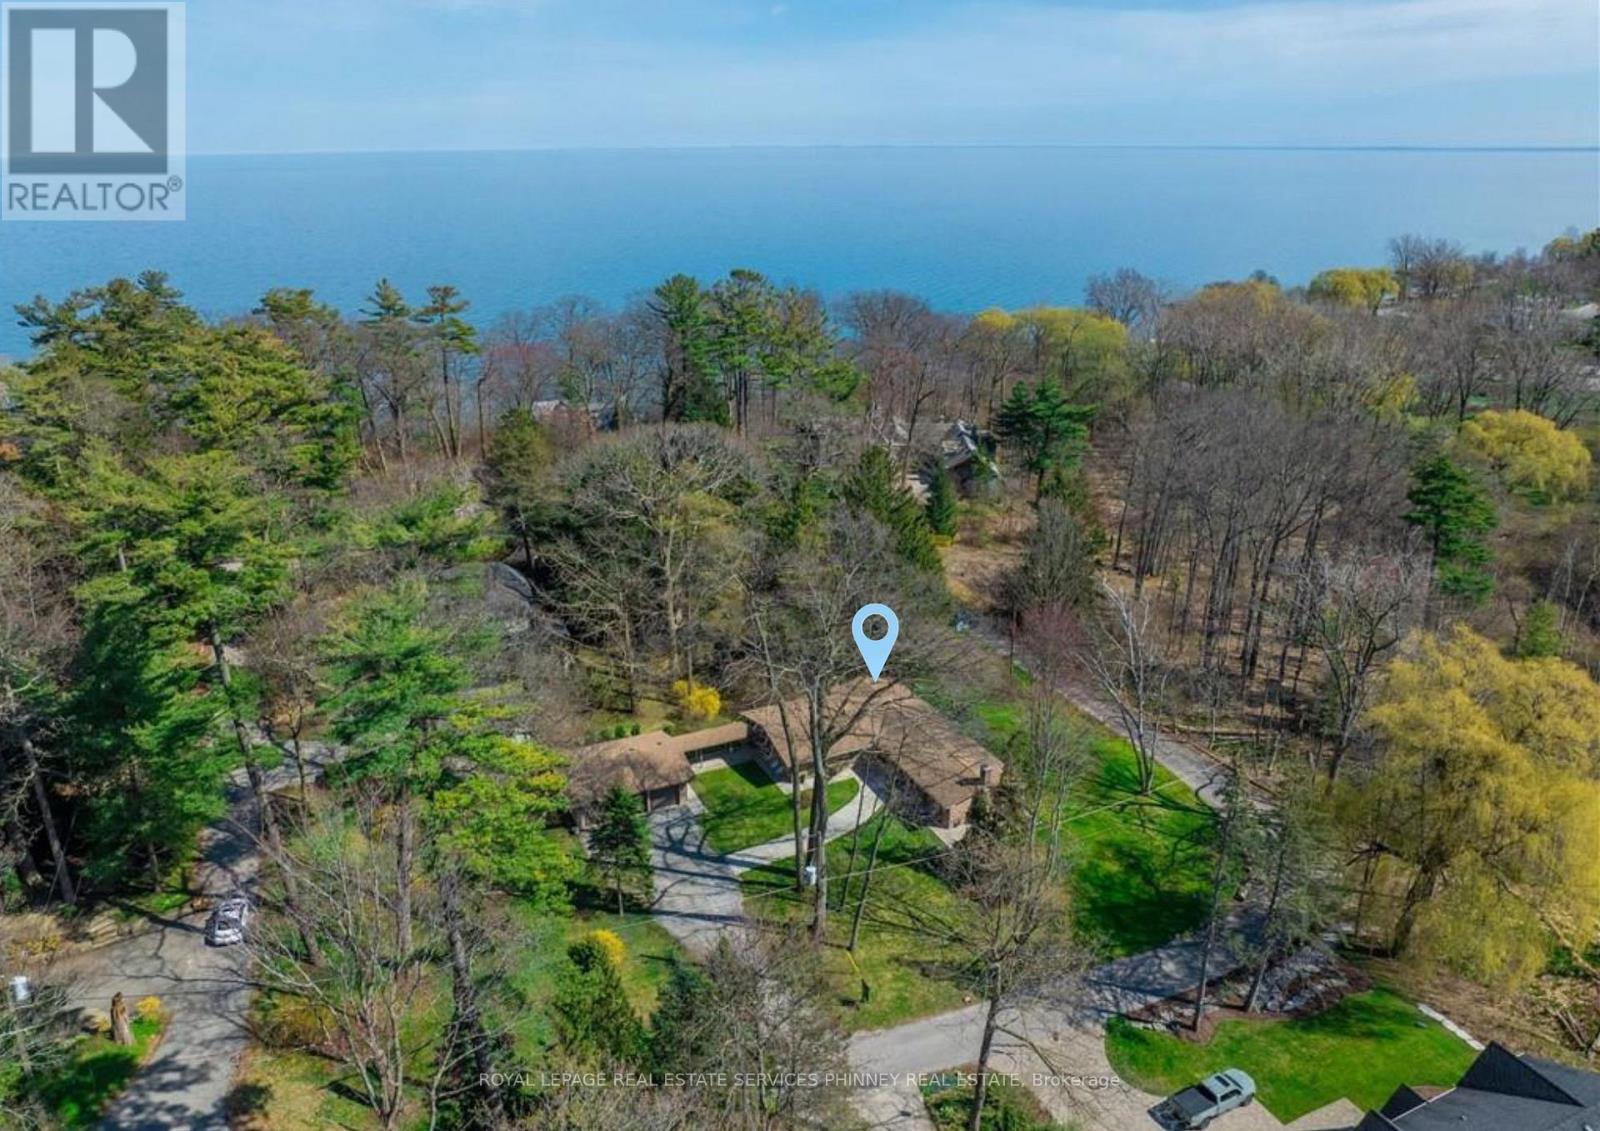
1066 Stockwell Avenue
Mississauga, Ontario
A truly rare offering in prestigious Lorne Park Estates-this exceptional double lot presents a unique opportunity for homeowners, investors, or builders alike. Set on one lot is a sun-drenched 2+1 bedroom, 3 bathroom bungalow, while the second lot features a spacious three-car garage, offering endless potential. Lovingly maintained by the original owners, the home showcases cathedral ceilings and an airy, design, with principal rooms thoughtfully designed to walk out to a large deck overlooking a serene, lush greenbelt-perfect for relaxing or entertaining in a private natural setting. The inviting living room features a cozy wood-burning fireplace, while the dining room is ideally positioned beside the spacious eat-in kitchen-perfect for everyday living and hosting. The primary bedroom offers a 4-piece ensuite complete with a separate glass-enclosed shower and soaker tub. The second bedroom enjoys semi-ensuite access to a beautifully renovated 3-piece main bath. The finished basement expands the living space with an additional bedroom, a large versatile bonus room, a generous rec room with a second wood-burning fireplace, and a spacious laundry/storage area. A convenient mudroom connects to a breezeway leading to the detached three-car garage, adding both function and charm to this distinctive property. An extraordinary chance to own a premium double lot in one of Mississauga's most sought-after neighbourhoods. Enjoy the rare tranquility of the Lorne Park Estates living within reach of top schools, shopping, and downtown Toronto. Whether you're enjoying a sunset stroll to the beach or hosting friends under the stars, this home offers a lifestyle of quiet sophistication and natural beauty-a true gem in one of Mississauga's most sought-after neighbourhoods. (id:60365)
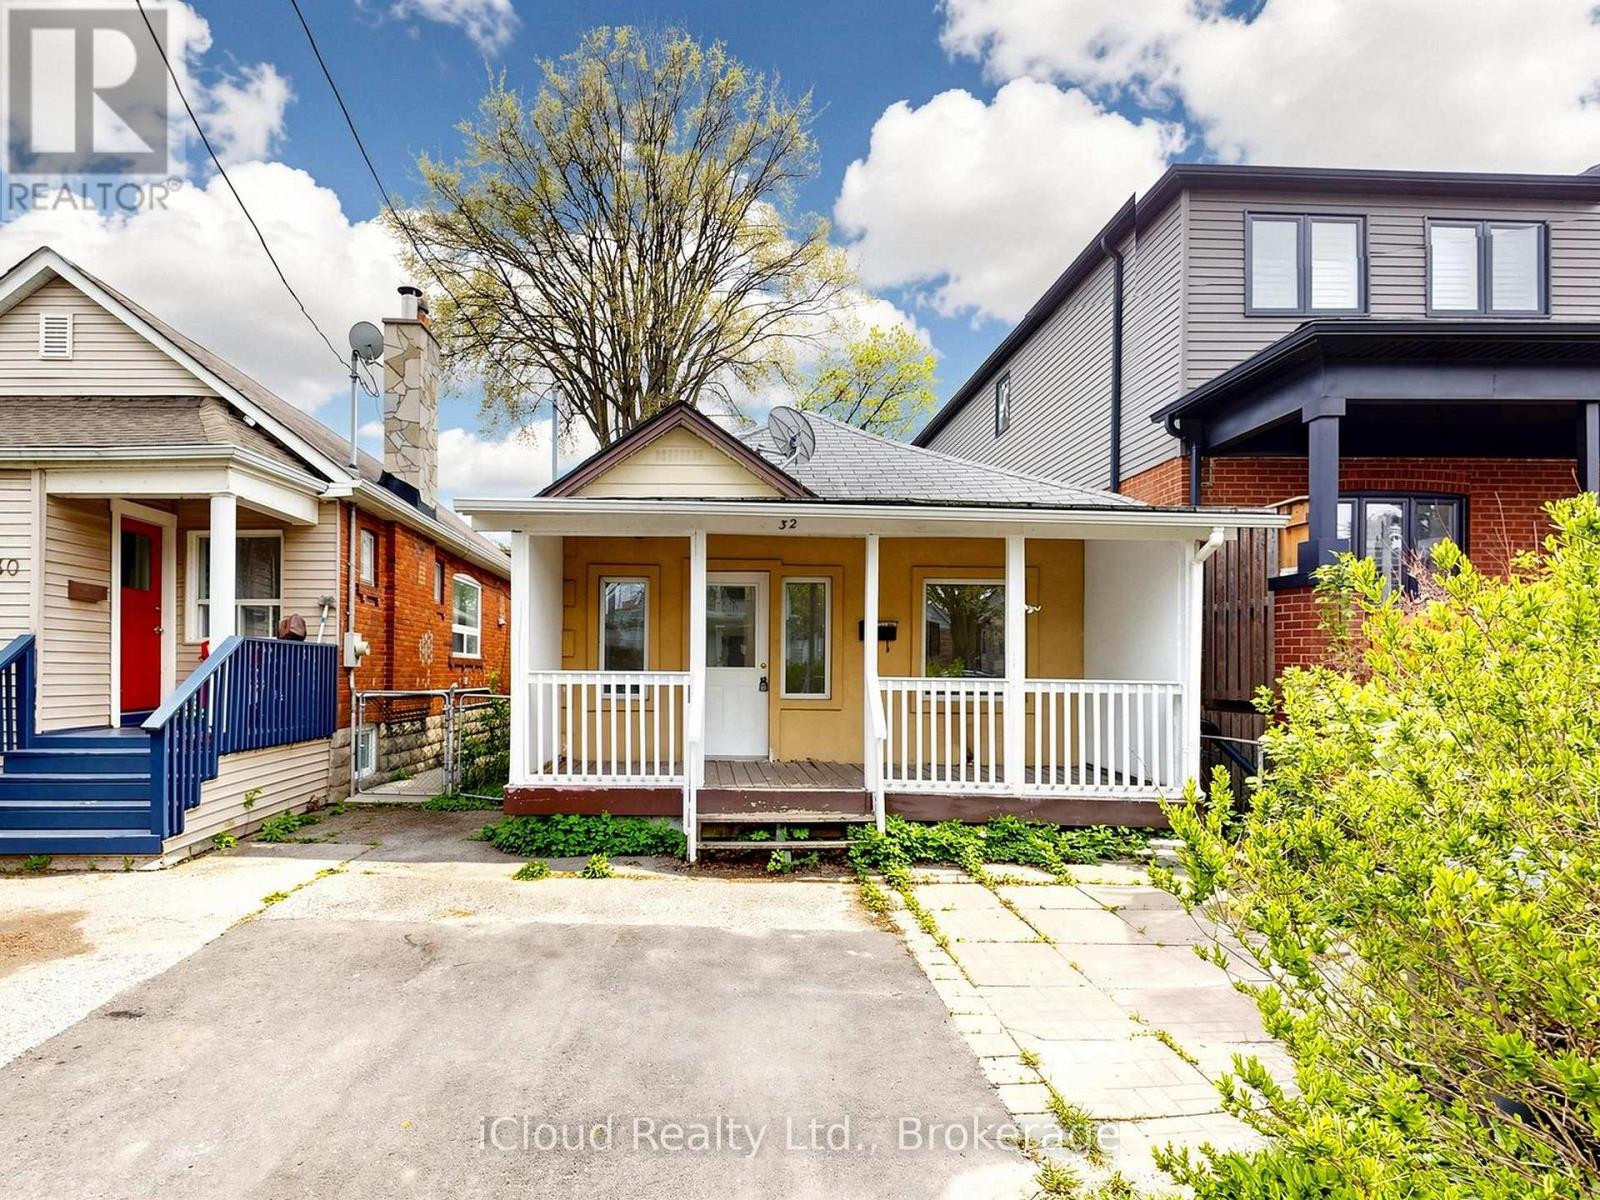
32 Seventeenth Street
Toronto, Ontario
Welcome To This Beautifully Renovated 3-Bedroom Home In A Convenient Toronto Location! Featuring Modern Laminate Flooring Throughout, Smooth Ceilings, Fresh Paint, And A Bright Functional Layout. Updated Kitchen With New Cabinets, New Electrical Panel, And New Hot Water Tank Offer Peace Of Mind And Modern Comfort. Enjoy A Beautiful Front Lawn And A Spacious Backyard Perfect For Relaxing Or Entertaining. Move-In Ready Property Located Close To Highways, Shopping Centres, Schools, Parks, Transit, And Everyday Amenities. Excellent Opportunity For Families, First-Time Buyers, Or Investors! (id:60365)
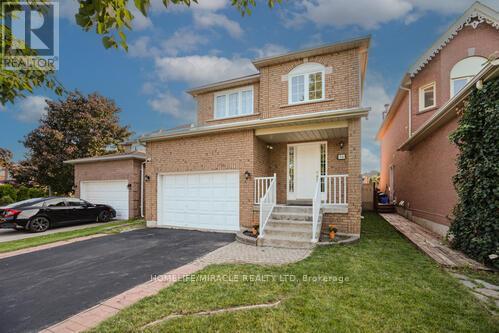
36 Letty Avenue
Brampton, Ontario
This north-east facing detached property is located in one of Brampton's high-demand neighborhoods, offering strong long-term value and excellent investment potential. The well-designed main floor features separate living, dining, and family areas with a grand open-to-above foyer, enhancing tenant appeal. An upgraded kitchen with quartz countertops, modern backsplash, and stainless steel appliances, along with main-floor laundry, adds everyday functionality. The upper level includes a spacious primary bedroom with a walk-in closet and four-piece ensuite, plus two additional well-sized bedrooms-ideal for family or multi-tenant use. Upgraded flooring and pot lights throughout reduce future upgrade costs. The finished legal basement with a separate side entrance (for personal use) significantly enhances versatility and value, featuring an office area, built-in cabinetry, a second fireplace, and a three-piece bathroom. With abundant natural light, a large backyard, and a deck suitable for tenant enjoyment, this property is positioned for strong rental demand. Located close to schools, parks, shopping centers, grocery stores, public transit, and places of worship, the home benefits from consistent tenant interest and long-term appreciation potential. (id:60365)
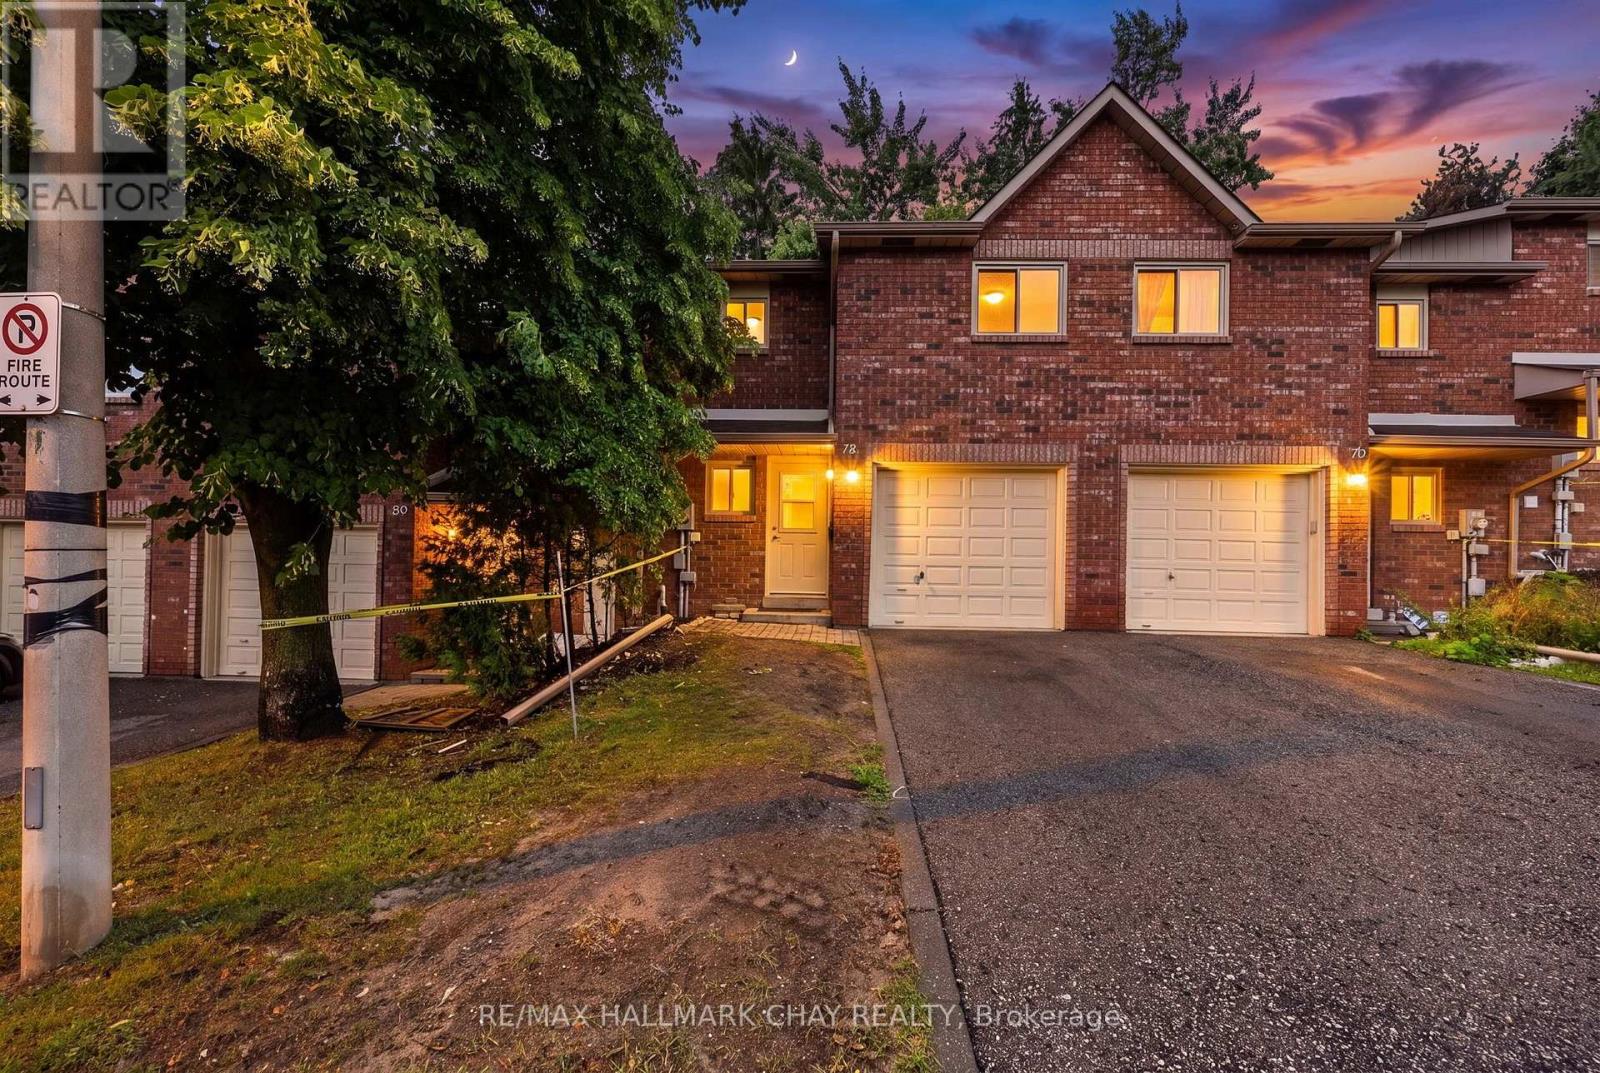
78 Loggers Run
Barrie, Ontario
Barrie Condo Corner Presents - This beautifully maintained 3 bedroom, 3 bathroom condo townhouse in the highly desirable Timberwalk community, centrally located in Barrie. Offering a functional layout, this home features a private, treed backyard perfect for relaxing or entertaining, along with the convenience of an attached garage and private driveway. Ideal for first-time home buyers, growing families, or savvy investors, this property combines comfort, value, and location. Just steps from the community clubhouse, residents enjoy exceptional amenities including a party room, fully equipped exercise room, outdoor swimming pool, and more. Close to shopping, schools, parks, transit, and commuter routes, this is an outstanding opportunity to own in one of Barrie's most sought after condo communities. (id:60365)
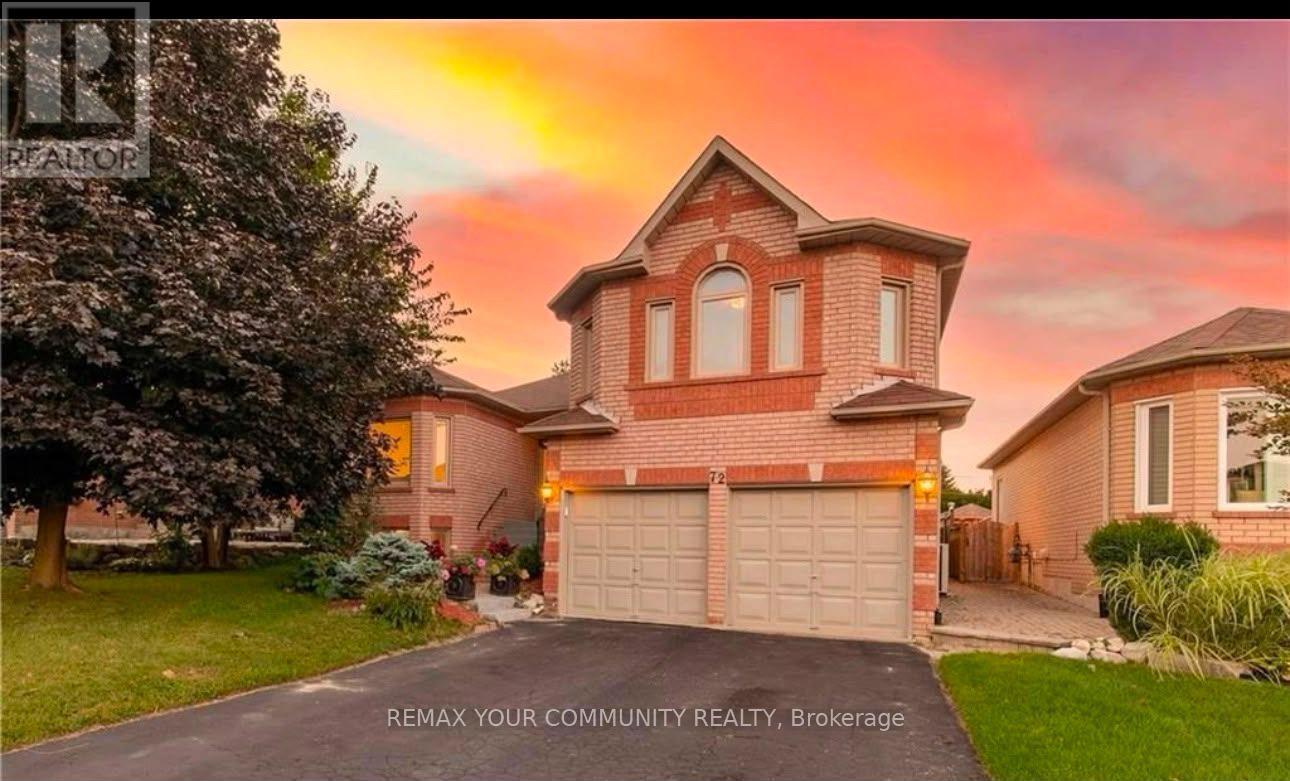
Main/2nd Flr - 72 Depeuter Crescent
Bradford West Gwillimbury, Ontario
Welcome Home To This Gorgeous All-Brick Bungalow In Bradford! Main Floor Rental - 3 Spacious Bdrms & 2 Full Baths. Enjoy Open Concept Living W 9' Ceilings & Pot Lights. Eat-In Kitchen W S/S Appliances Opens To A Stunning Interlock Patio, Deck & Pergola W Gas BBQ Hookup - Perfect For Entertaining. Primary Suite W Ensuite, Soaker Tub, Glass Shower & Heated Floors. Private Fenced Yard W Mature Trees & No Neighbours Behind. Basement Rented Separately. AAA Tenants Only. No Smokers. No Pets Preferred. Tenant Responsible For 713 Utilities. Required: Completed Rental Application, Full Credit Report, Employment Letter & Recent Pay Stubs, References, And First & Last Month's Rent. All Applicants Must Provide Government-Issued Photo ID. Landlord To Review All Applications Prior To Approval. (id:60365)
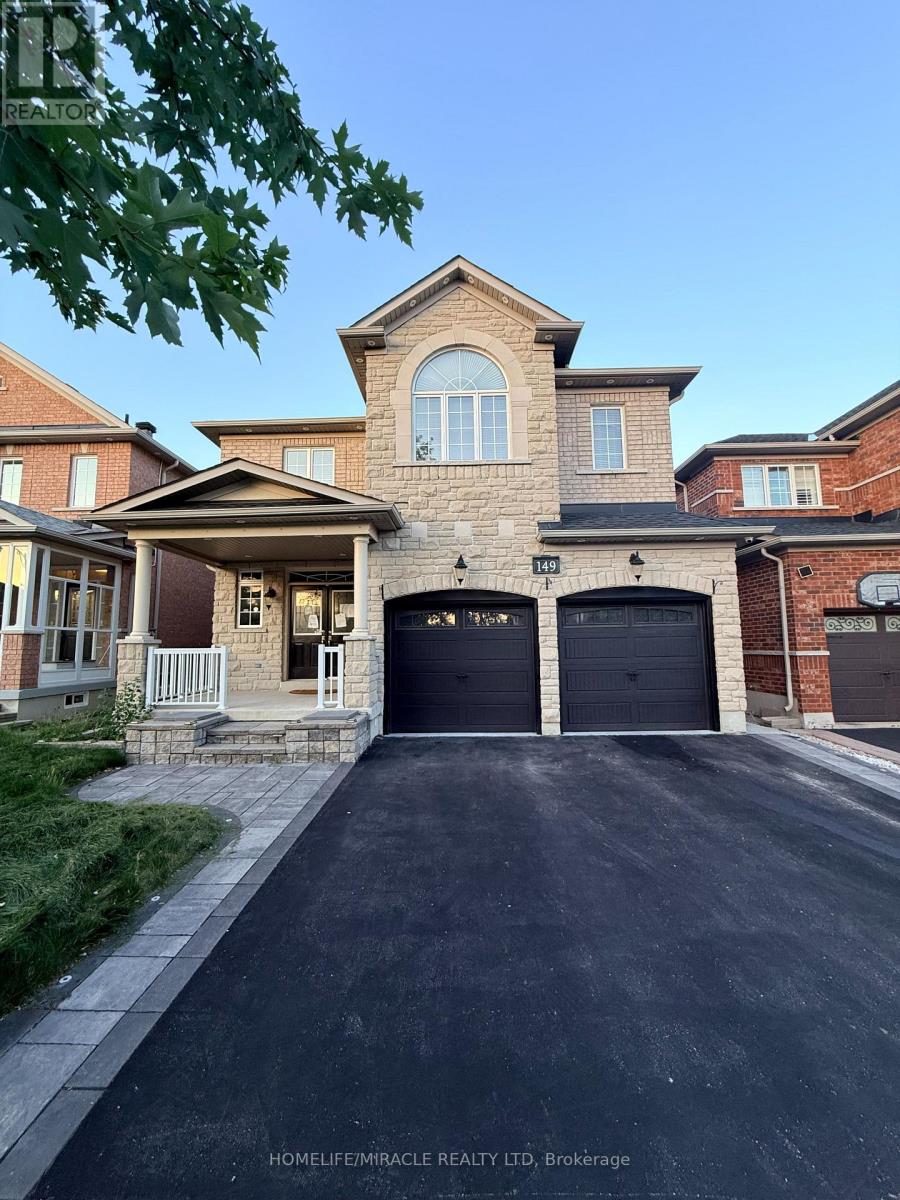
149 Riverwalk Drive
Markham, Ontario
Welcome to this exceptional 4-bedroom, 4-bathroom residence in the highly sought-after Box Grove community of Markham. Showcasing an elegant stone and brick exterior, this meticulously maintained home offers an ideal blend of luxury, comfort, and functionality. The spacious main floor features a cozy gas fireplace and a massive chef-inspired kitchen with abundant cabinetry, generous counter space, and an expansive breakfast area perfect for family gatherings and entertaining. Upstairs, a versatile loft provides the ideal space for a home office, media room, or children's play area.Step outside to your own private backyard oasis, highlighted by a huge deck that's perfect for outdoor dining, relaxing, and hosting guests. Recent updates include landscaping and interlock, while the double-car garage with direct interior access adds everyday convenience.Ideally located close to Rouge National Urban Park, scenic walking trails, top-rated schools, parks, shopping, Cornell Community Centre, and Markham Stouffville Hospital. With easy access to York Region Transit and major highways, this move-in-ready home offers the perfect combination of luxury living and everyday convenience in one of Markham's most desirable family communities. (id:60365)
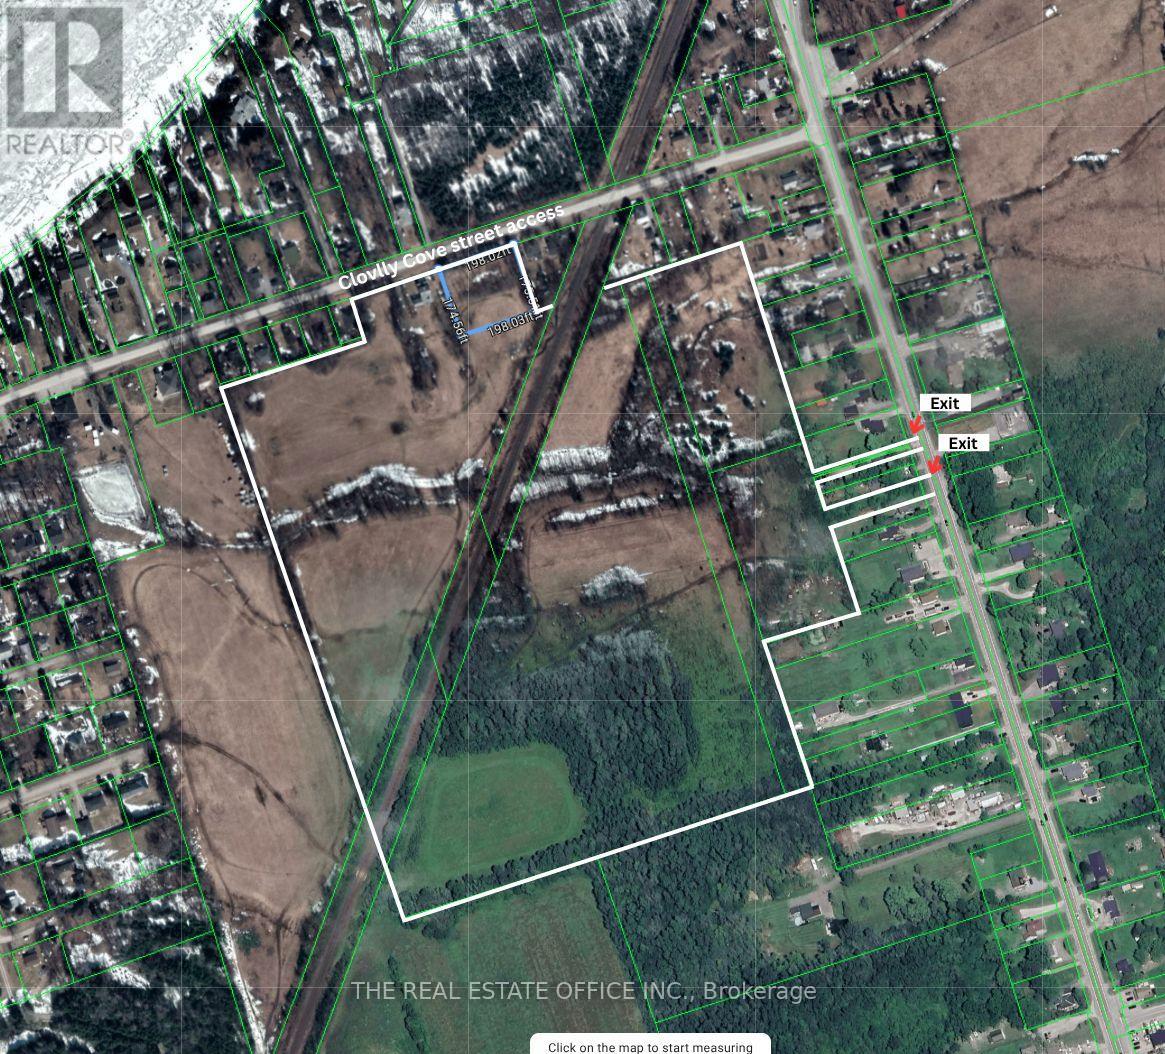
43 Clovelly Cove Road
Georgina, Ontario
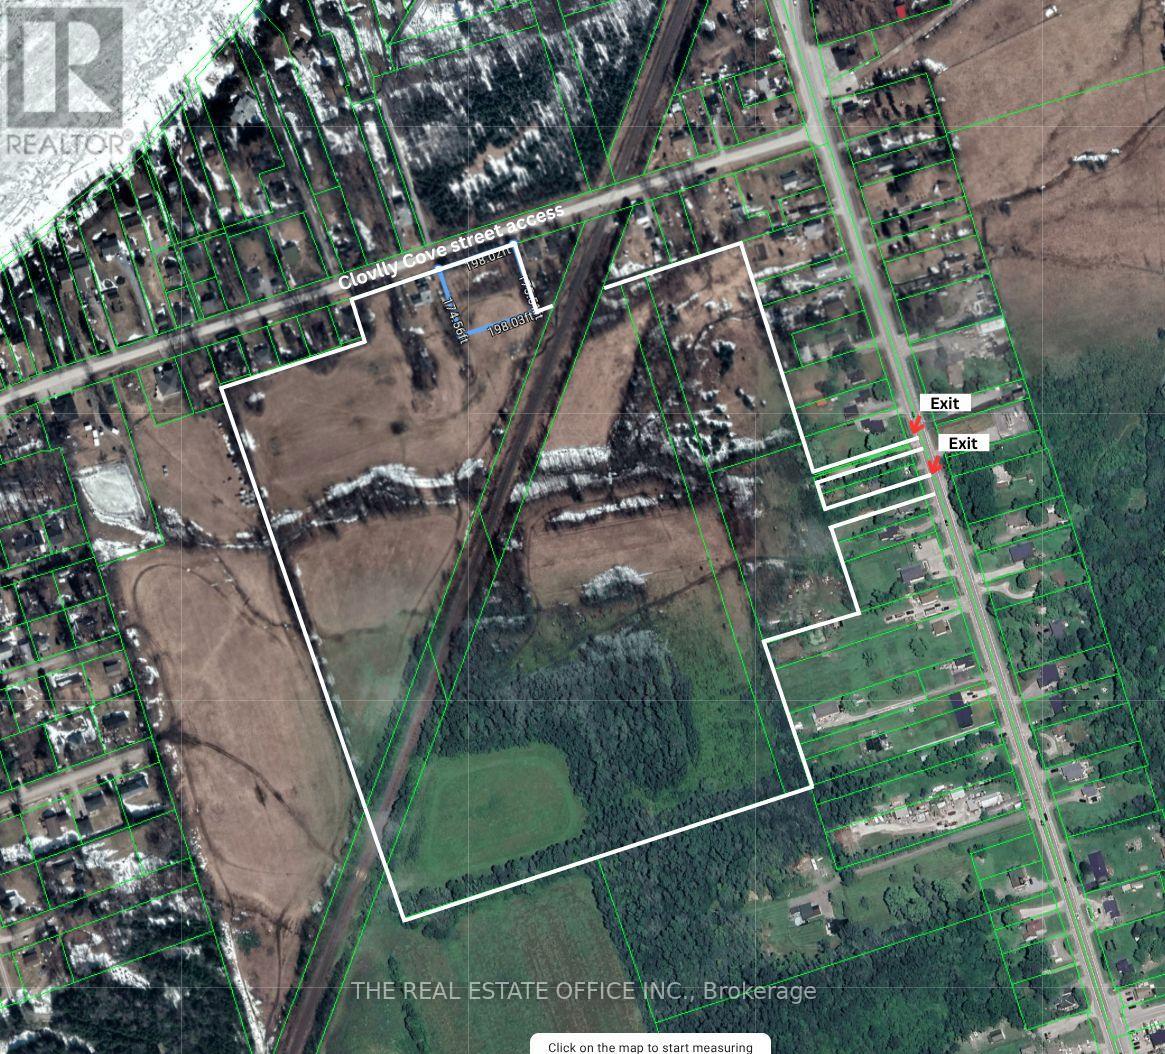
Attention Builders, Developers & Land Investors - Rare Opportunity To Acquire Approx. 36 Acres Of Prime Land Comprised Of 8 Parcels In The Growing Community Of Pefferlaw, Georgina.This property offers exceptional future development potential along with immediate usability and holding income possibilities.The property features a detached 2-storey farmhouse offering 4 bedrooms, a spacious living room, separate family room, dining room, and 2 renovated bathrooms. The updated kitchen and functional layout make it ideal for end-users, rental income, or interim use while planning future development.Zoned Residential (R) and Rural Residential (RR) with significant frontage and surrounded by ongoing growth, this property is ideally suited for land banking, severance potential, redevelopment, or future subdivision opportunities (Buyer to verify with Town of Georgina).Located near Lake Simcoe with easy access to Highway 48, offering a peaceful setting while remaining within commuting distance to the GTA. (id:60365)
43 Clovelly Cove Road
Georgina, Ontario
Attention Builders, Developers & Land Investors - Rare Opportunity To Acquire Approx. 36 Acres Of Prime Land Comprised Of 8 Parcels In The Growing Community Of Pefferlaw, Georgina.This property offers exceptional future development potential along with immediate usability and holding income possibilities.The property features a detached 2-storey farmhouse offering 4 bedrooms, a spacious living room, separate family room, dining room, and 2 renovated bathrooms. The updated kitchen and functional layout make it ideal for end-users, rental income, or interim use while planning future development.Zoned Residential (R) and Rural Residential (RR) with significant frontage and surrounded by ongoing growth, this property is ideally suited for land banking, severance potential, redevelopment, or future subdivision opportunities (Buyer to verify with Town of Georgina).Located near Lake Simcoe with easy access to Highway 48, offering a peaceful setting while remaining within commuting distance to the GTA. (id:60365)
15 Marsh Street
Richmond Hill, Ontario
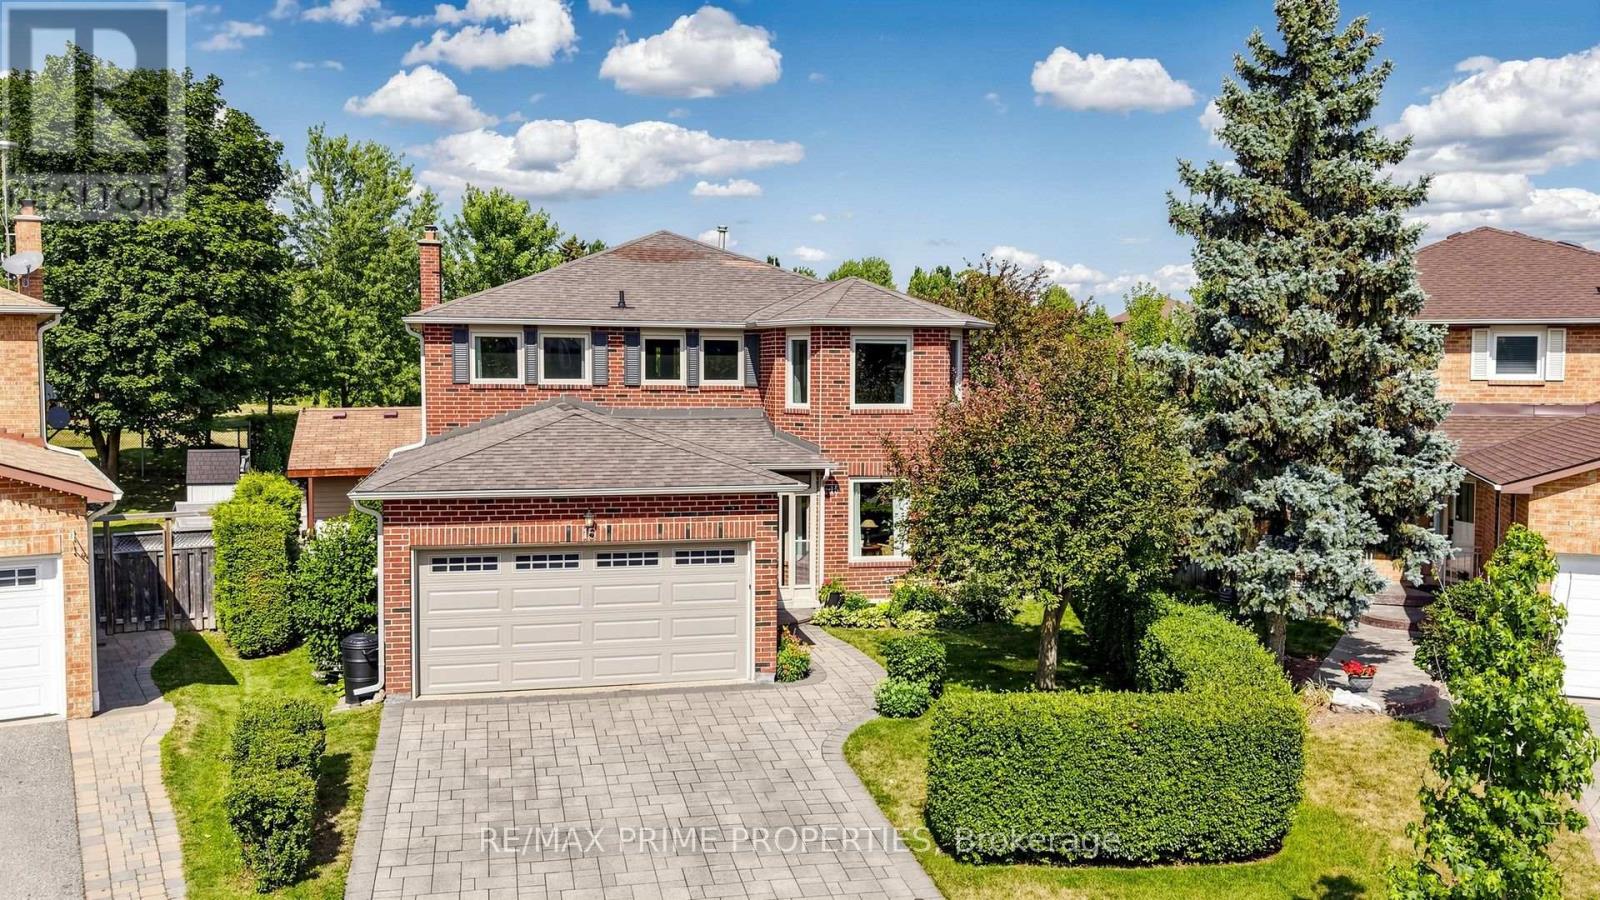
Some homes impress you the moment you walk in. Others keep surprising you around every corner. This home does both. Inside, nearly 2,750 sqft + finished basement offers room for everything life throws your way. The welcoming foyer has double closet, the main-floor laundry offers a sink, cabinetry and a handy side entrance.The granite kitchen features brand-new Samsung appliances, a chef's desk and breakfast area for busy mornings. Host dinner in the formal dining room, then settle into the family room by the white brick gas fireplace. A dedicated main-floor office with French doors keeps work calls out of the kitchen. The front living room with french doors and beautiful bay window add a touch of classic formality. The piano hardwood stairs open up to the bright second floor landing with space for a reading nook. French doors open to the primary suite with hardwood flooring, walk-in closet and ensuite with double granite vanity, a water closet, and heated floors. Three additional bedrooms provide space for kids, guests or multigenerational living. The oversized second bedroom with hardwood floors, sitting area and double closet is especially well suited to a teenager who believes personal space should be measured in square feet. The basement adds a rec room with smooth ceilings, pot lights, and gas fireplace, games area with ping-pong table, 3-piece bathroom, workshop, and flexible space for a home gym or guest bedroom. But the real showstopper is waiting outside. Backing directly onto Mary Dawson Park, your backyard feels like a private resort. Spend summer days in the saltwater pool, relax in the hot tub, or entertain from the cabana, all while enjoying peaceful green views. Minutes from downtown Richmond Hill, schools, shopping, restaurants, theatres, GO Transit, Highways 404 and 407-everything your family needs. The Yonge Street shopping corridor is minutes away with grocery stores, banks, cafés, restaurants, and everyday conveniences. (id:60365)
112 Jimston Drive
Markham, Ontario
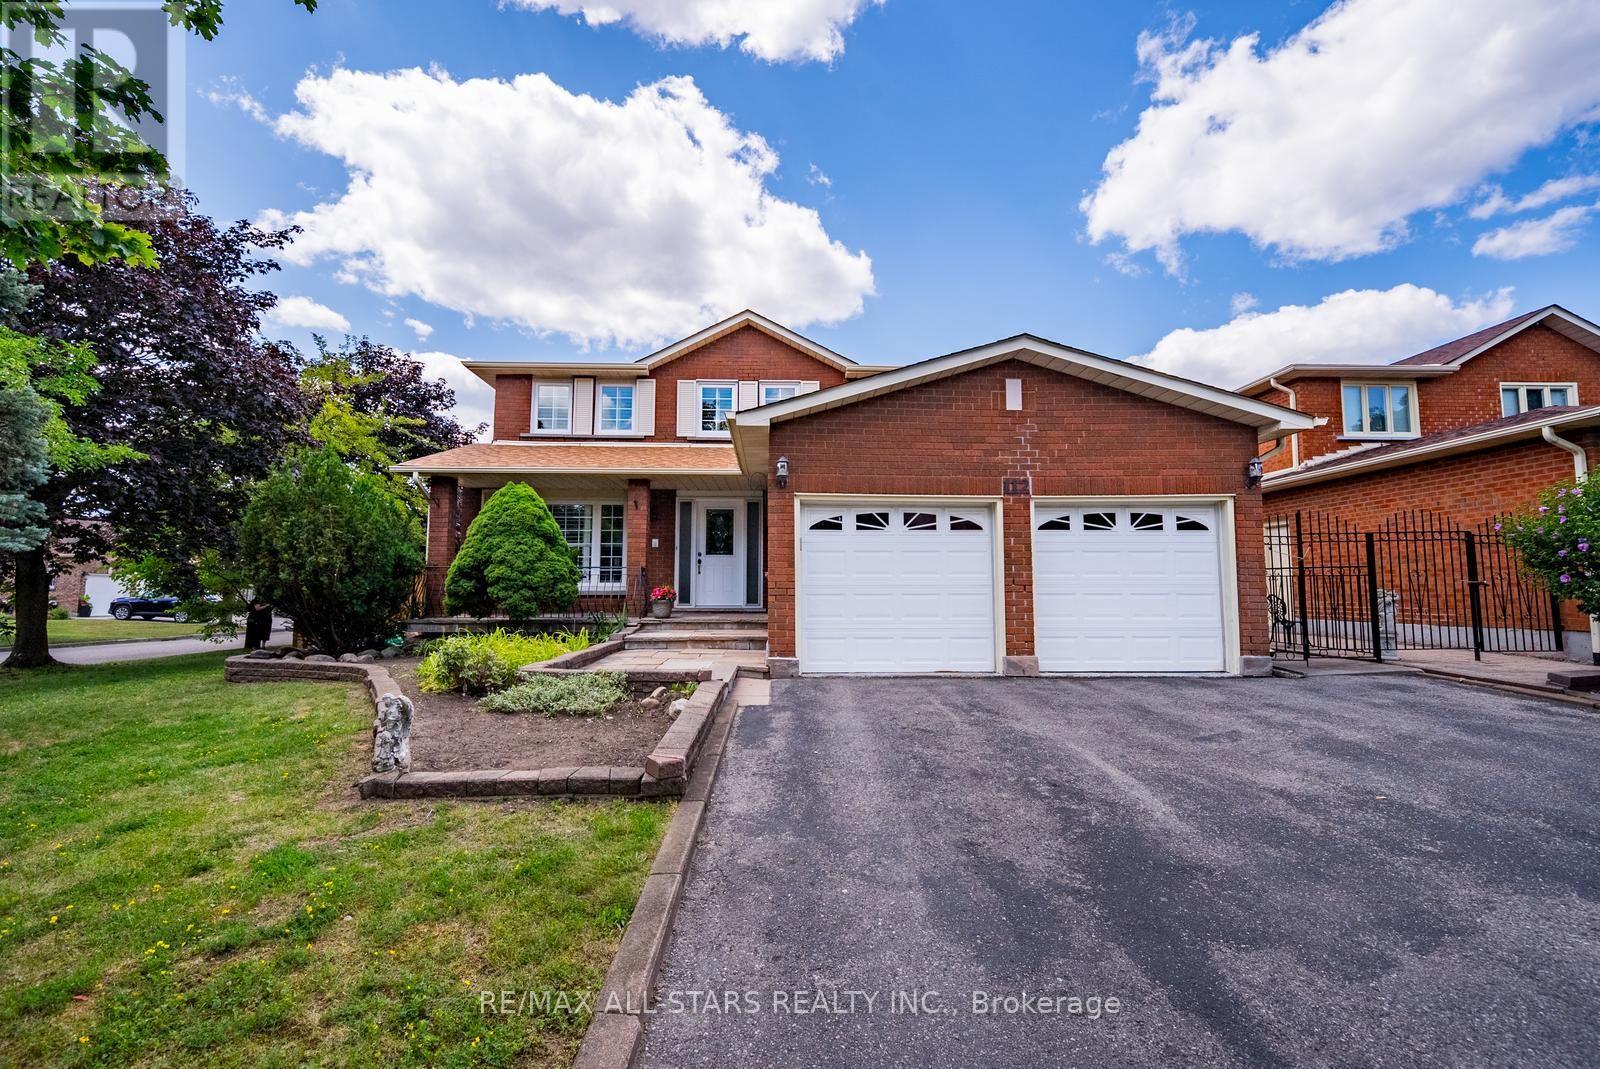
Welcome to 112 Jimston Drive! This spacious 4-bedroom, 4-bathroom family home offers over 4,000 sq. ft. of finished living space on a premium corner lot in the highly desirable Milliken Mills East community. Featuring an expanded driveway with no sidewalk and an oversized, pool-sized backyard, this home offers exceptional space both inside and out. The traditional main floor boasts formal living and dining rooms, a bright kitchen overlooking the breakfast area with walkout to the backyard, and a separate family room perfect for everyday living and entertaining. Upstairs, the generous primary suite includes a private ensuite, while three additional bedrooms share a full bath. A versatile second-floor sitting area is ideal as a home office, study space or reading nook. The fully finished basement offers incredible flexibility with a full kitchen, additional bedroom, full bathroom, second laundry, spacious recreation area, abundant storage, and a private entrance through the garage-ideal for extended family, multigenerational living, or future income potential. And best of all - it already has its own private entrance from the garage - making it a turn key investment opportunity. Conveniently located close to top-rated schools including Milliken Mills High School, Father Michael McGivney Catholic Academy and York University Markham Campus, as well as parks, transit, Pacific Mall, Markville Mall, Downtown Markham, and countless shopping, dining and recreational amenities. A rare opportunity to own a spacious family home in one of Markham's most established and sought-after neighbourhoods. (id:60365)
109 - 8 Water Walk Drive W
Markham, Ontario
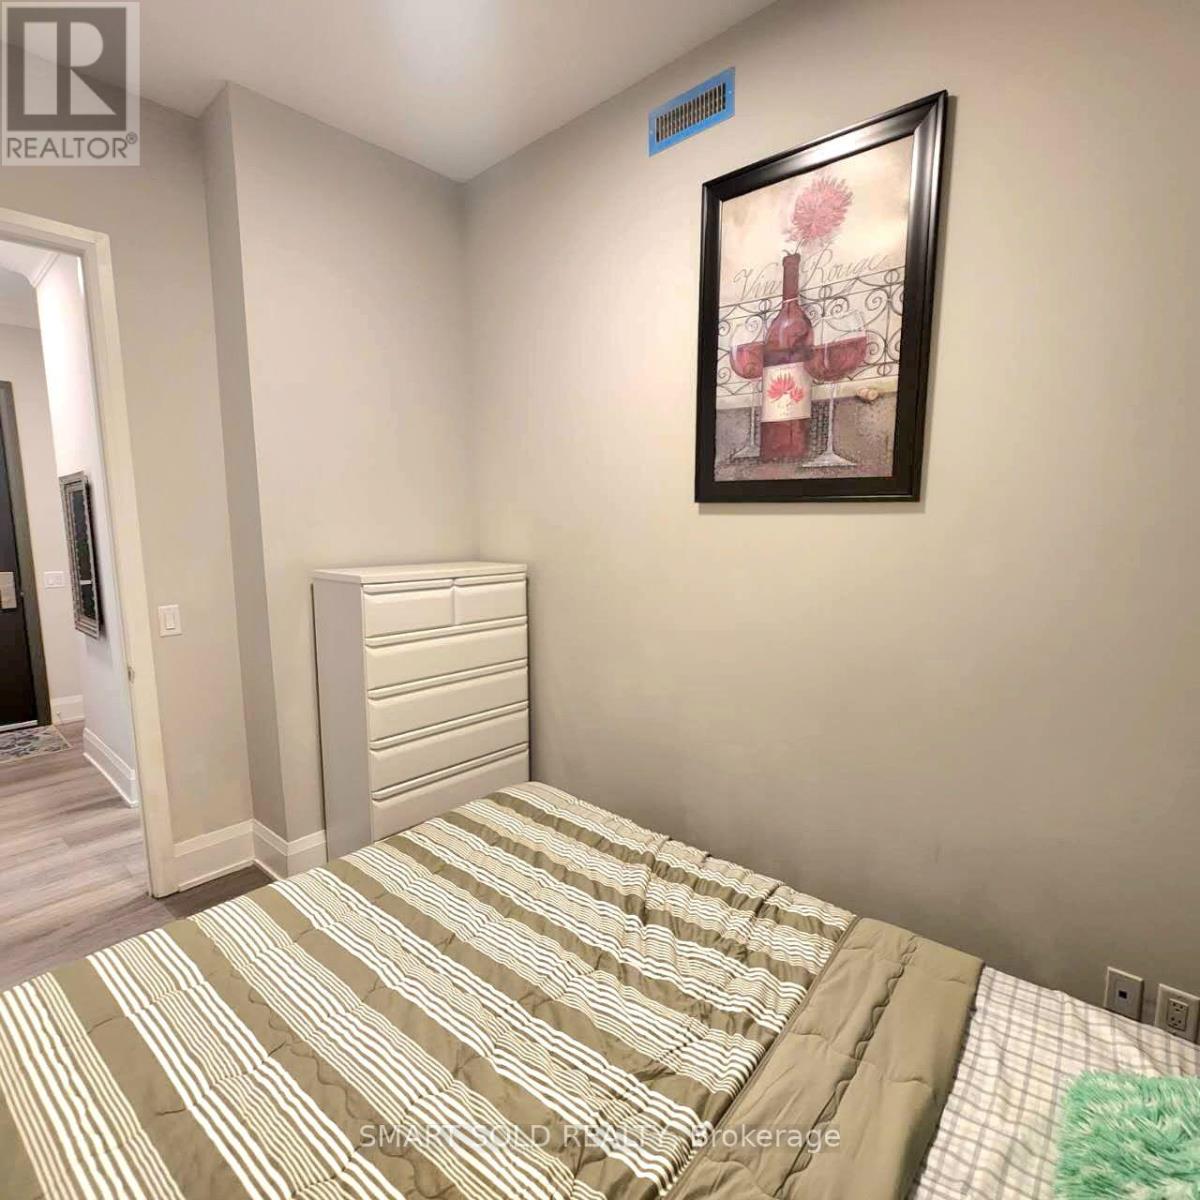
Furnished one-bedroom available on the main floor of the upscale Riverview Condo, conveniently located close to public transit. This carpet-free home features a modern kitchen with stainless steel appliances, a quartz countertop and centre island, and is clean, well maintained, and comfortable. The bathroom is shared with two other single female residents, and the kitchen and laundry facilities are shared as well. (id:60365)

© 2026 Proptech Realty Inc., Brokerage.