
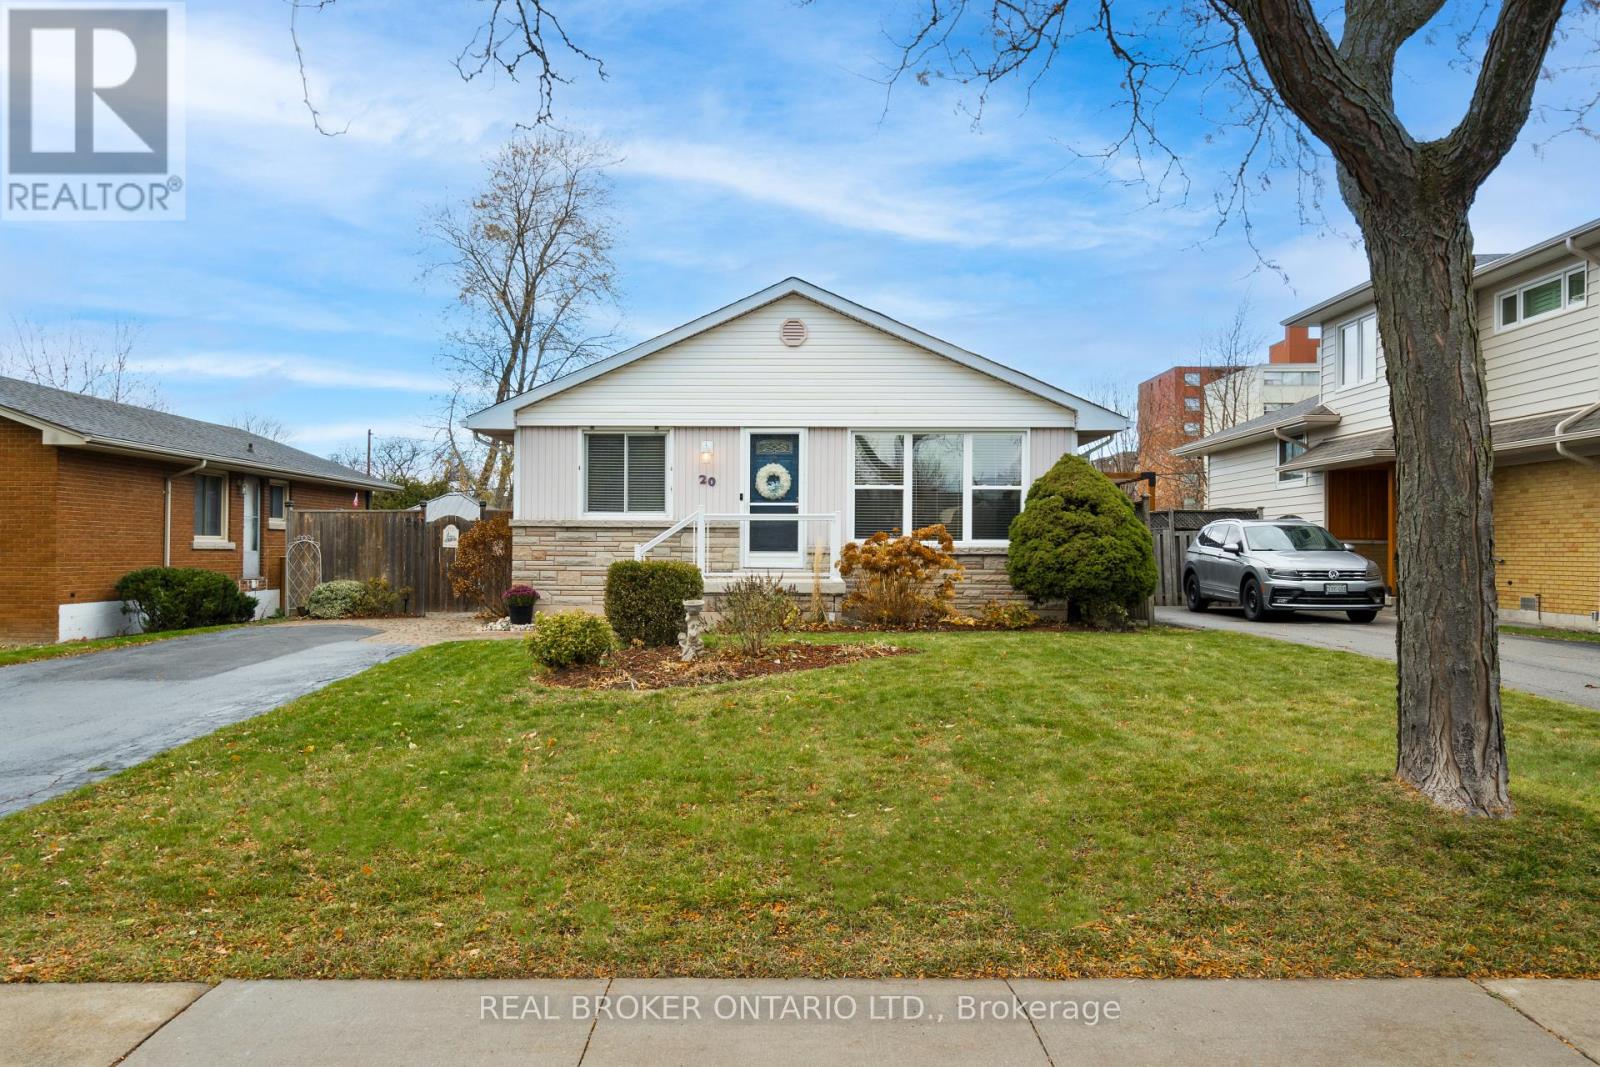
20 Cardinal Drive
Hamilton, Ontario
Welcome to this Hamilton Mountain bungalow in Bruleville, a meticulously maintained home offering incredible versatility for buyers. This spotless 2+1 bedroom, 2-bathroom residence features a bright, functional layout originally designed with three bedrooms on the main floor; the third bedroom was converted to a dining room and can be effortlessly transitioned back to suit your needs. The fully finished basement adds massive value, featuring an additional bedroom and a separate side entrance leading to a spacious finished living area with prime income potential as an in-law suite or second unit conversion. From the professionally built brand-new front porch and rear deck to the impeccably kept interior, this home radiates pride of ownership throughout. Whether you are looking for a turn-key family residence or an investor-friendly property with exceptional potential in a prime location, this home delivers unmatched quality and space. Move in and enjoy! (id:60365)
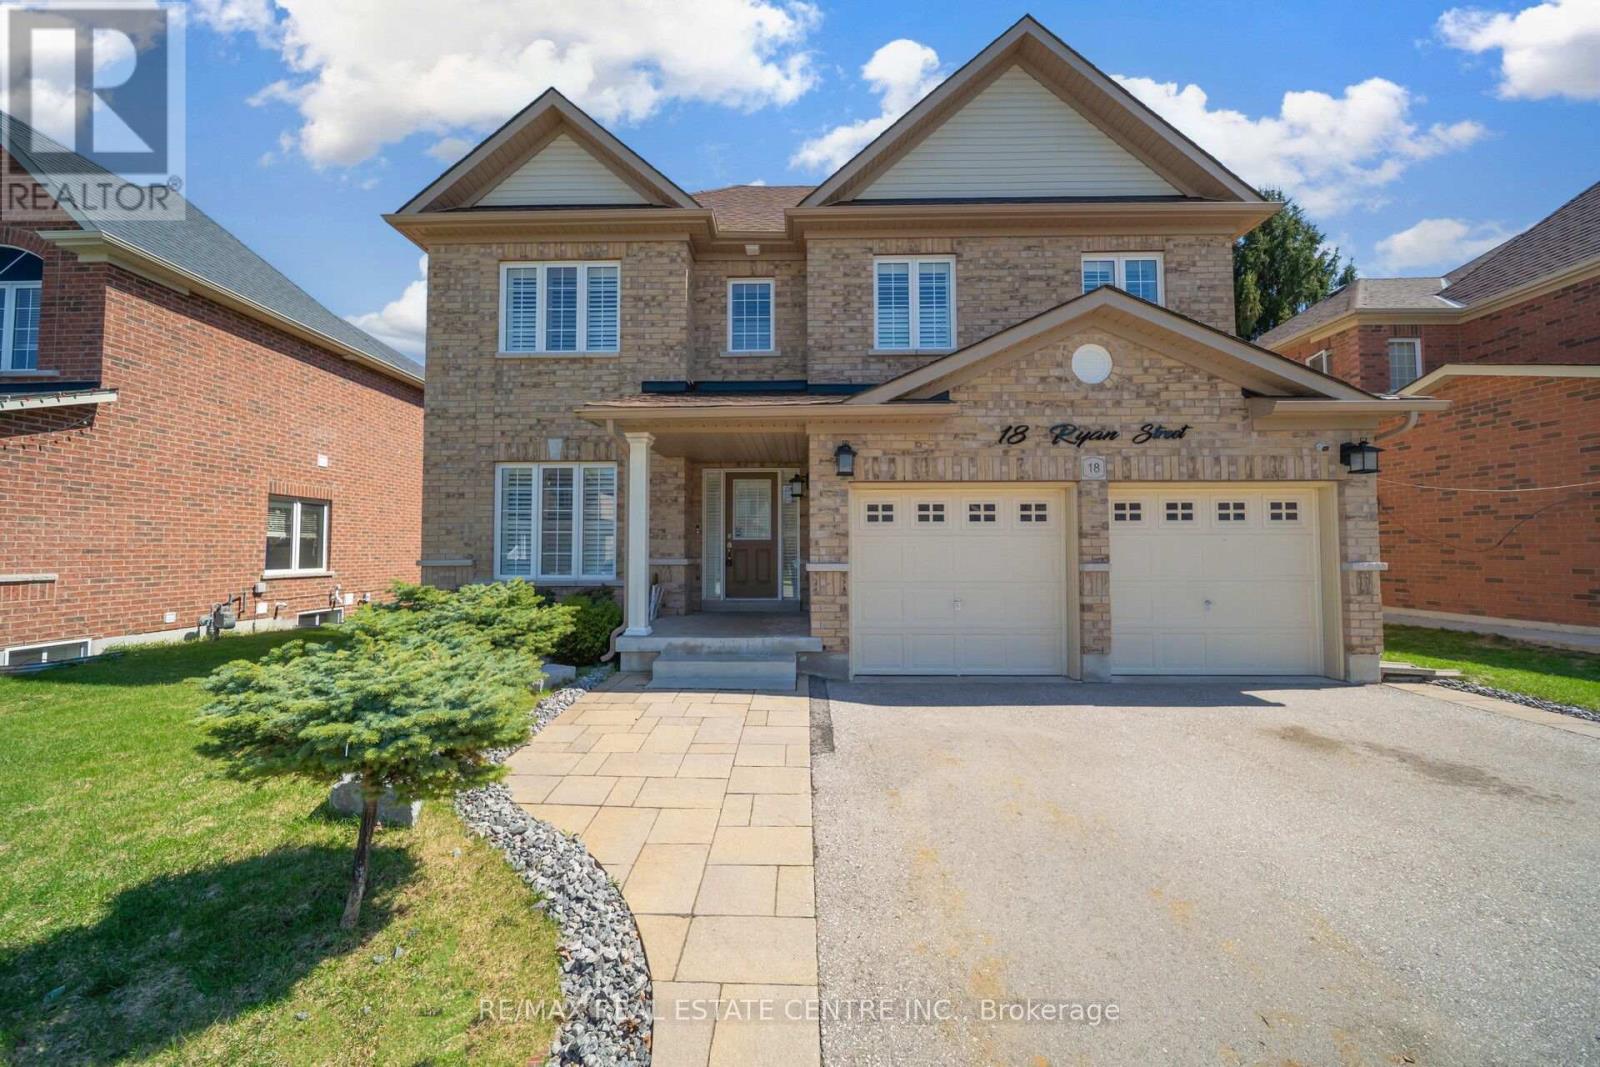
18 Ryan Street
Centre Wellington, Ontario
Beautifully Designed 2660+ Sq.Ft Home Featuring An Extraordinary Layout And Modern Finishes Throughout. Step Into A Bright, Spacious Living And Dining Area With Hardwood Flooring, An Eat-In Kitchen With Centre Island, Counter Seating, And All Built-In Stainless Steel Appliances. The Cozy Family Room ideal for everyday living and effortless entertaining, Includes An Electric Fireplace With TV Mounted Above. The Chef's kitchen Impresses With Waterfall Quartz Countertops, Modern Appliances, And Convenient Interior Access To The Patio. Pot Lights And Smooth Ceilings Run Throughout The Main Level. A 2-Piece Powder Room, Main-Floor Laundry, And Direct Garage Access Add Everyday Convenience. Upstairs, The Spacious Primary Bedroom Features A Walk-In Closet And A 5-Piece Ensuite With Double Sinks. The Second Bedroom Includes Its Own 3-Piece Ensuite. The Third And Fourth Bedrooms Share A Jack-And-Jill Bathroom. All Four Bedrooms Are Generously Sized, Making This Home Perfect For Growing Families. All Bedrooms Include Closets, Windows, And Comfortable Carpeting.This Meticulously Upgraded Home Delivers Tranquility, Convenience, And The Perfect Setting For A Vibrant Indoor & Outdoor Lifestyle In A Family-Friendly Neighbourhood. The Basement Is Unfinished, Offering Endless Potential For Customization.**A Home You'll Truly Love- Don't Miss Your Chance To Own This Exceptional Property!!** (id:60365)
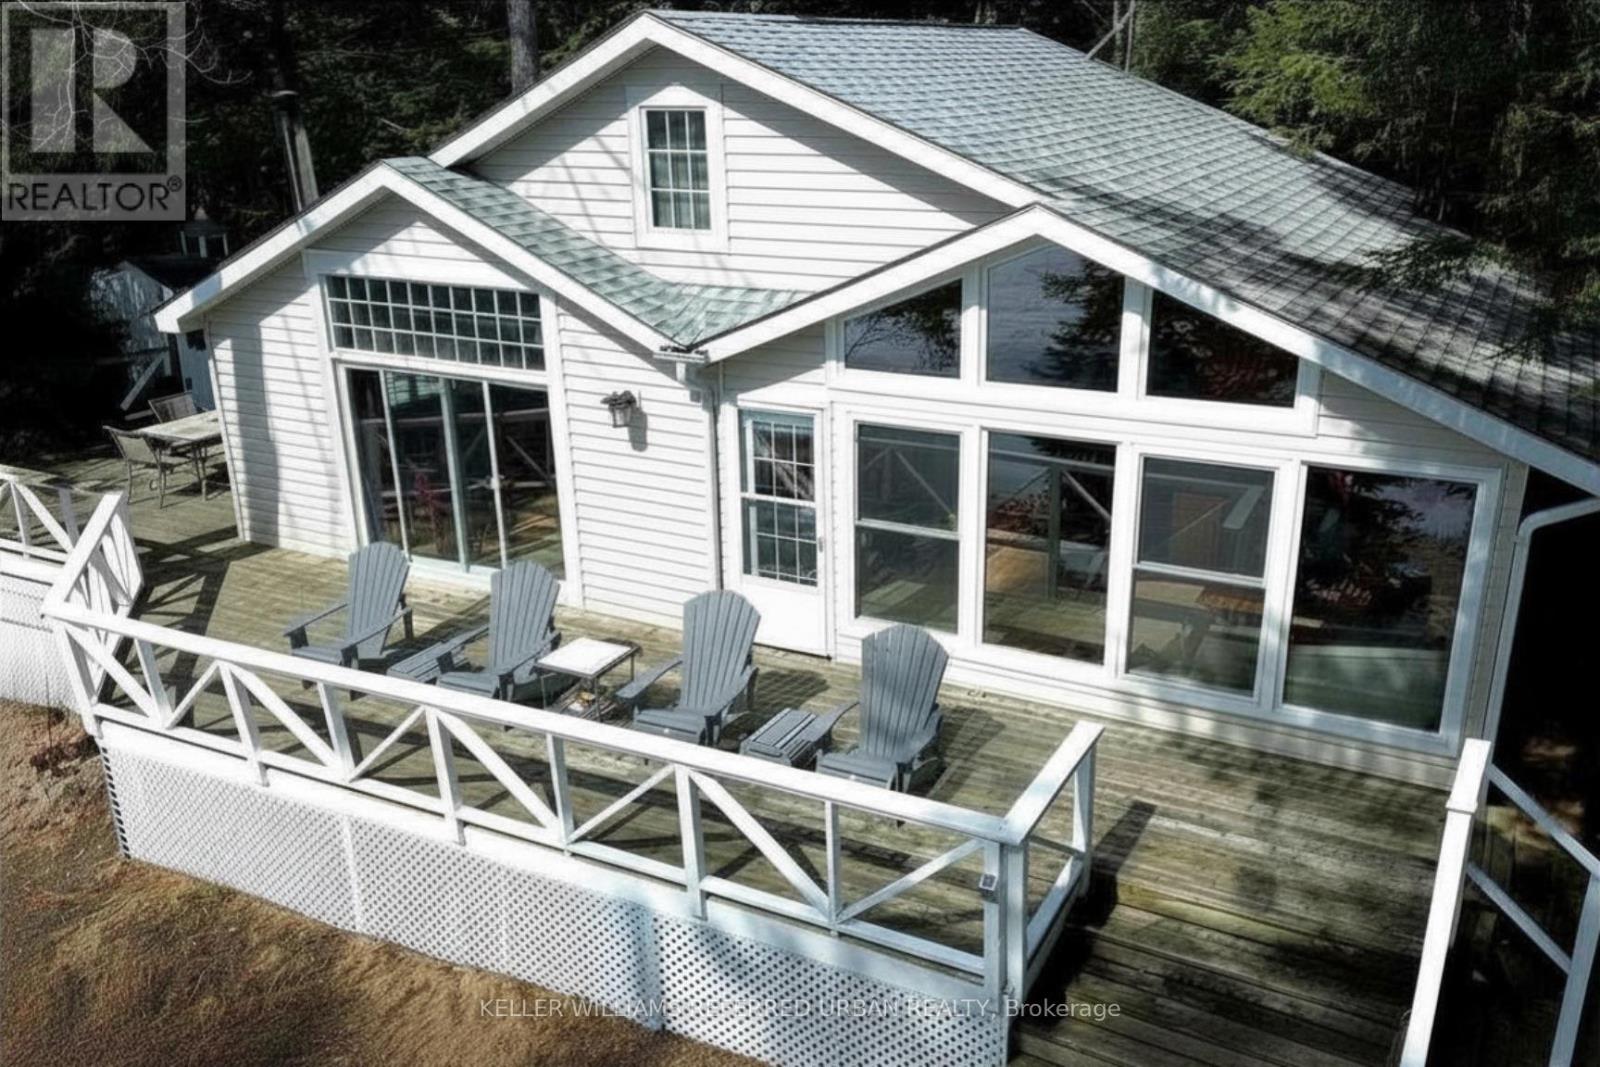
1118 Pine Lake Shores
Bracebridge, Ontario
A quietly exceptional waterfront setting on Pine Lake, Muskoka -defined by privacy, calm water, and consistent southern light.Positioned within a sheltered bay, this is a property where the setting speaks for itself. Set on just over 2 acres and framed by mature trees, the property offers a level of seclusion that feels both immediate and lasting. The surrounding land-largely protected-helps preserve the integrity of the landscape and limits future development, an increasingly important consideration.The shoreline is gently sloping with a sandy entry, as well as dock, and the bay remains notably calm with minimal boat traffic. It's a setting that allows for real use-whether swimming, paddle boarding, or simply spending time at the water's edge.A 900 sq ft wrap-around deck extends the living space outdoors, designed for sunset drinks, outdoor dining, and taking in the last light over the lake. Inside, vaulted pine ceilings and expansive windows create a warm, natural interior. The open living and dining areas are centred around a wood-burning stove, while the Muskoka room (approx. 300 sq ft) captures the lake views and extends the usable space to over 1,300 sq ft.Three bedrooms, along with a separate bunkie (queen bunk beds), provide flexibility for guests and family. Additional features include a newer potable well, full laundry, updated kitchen and year-round access via a privately maintained road.Located approximately two hours from the GTA and within easy reach of Bracebridge, this is a property defined less by what has been built-and more by what has been preserved. (id:60365)
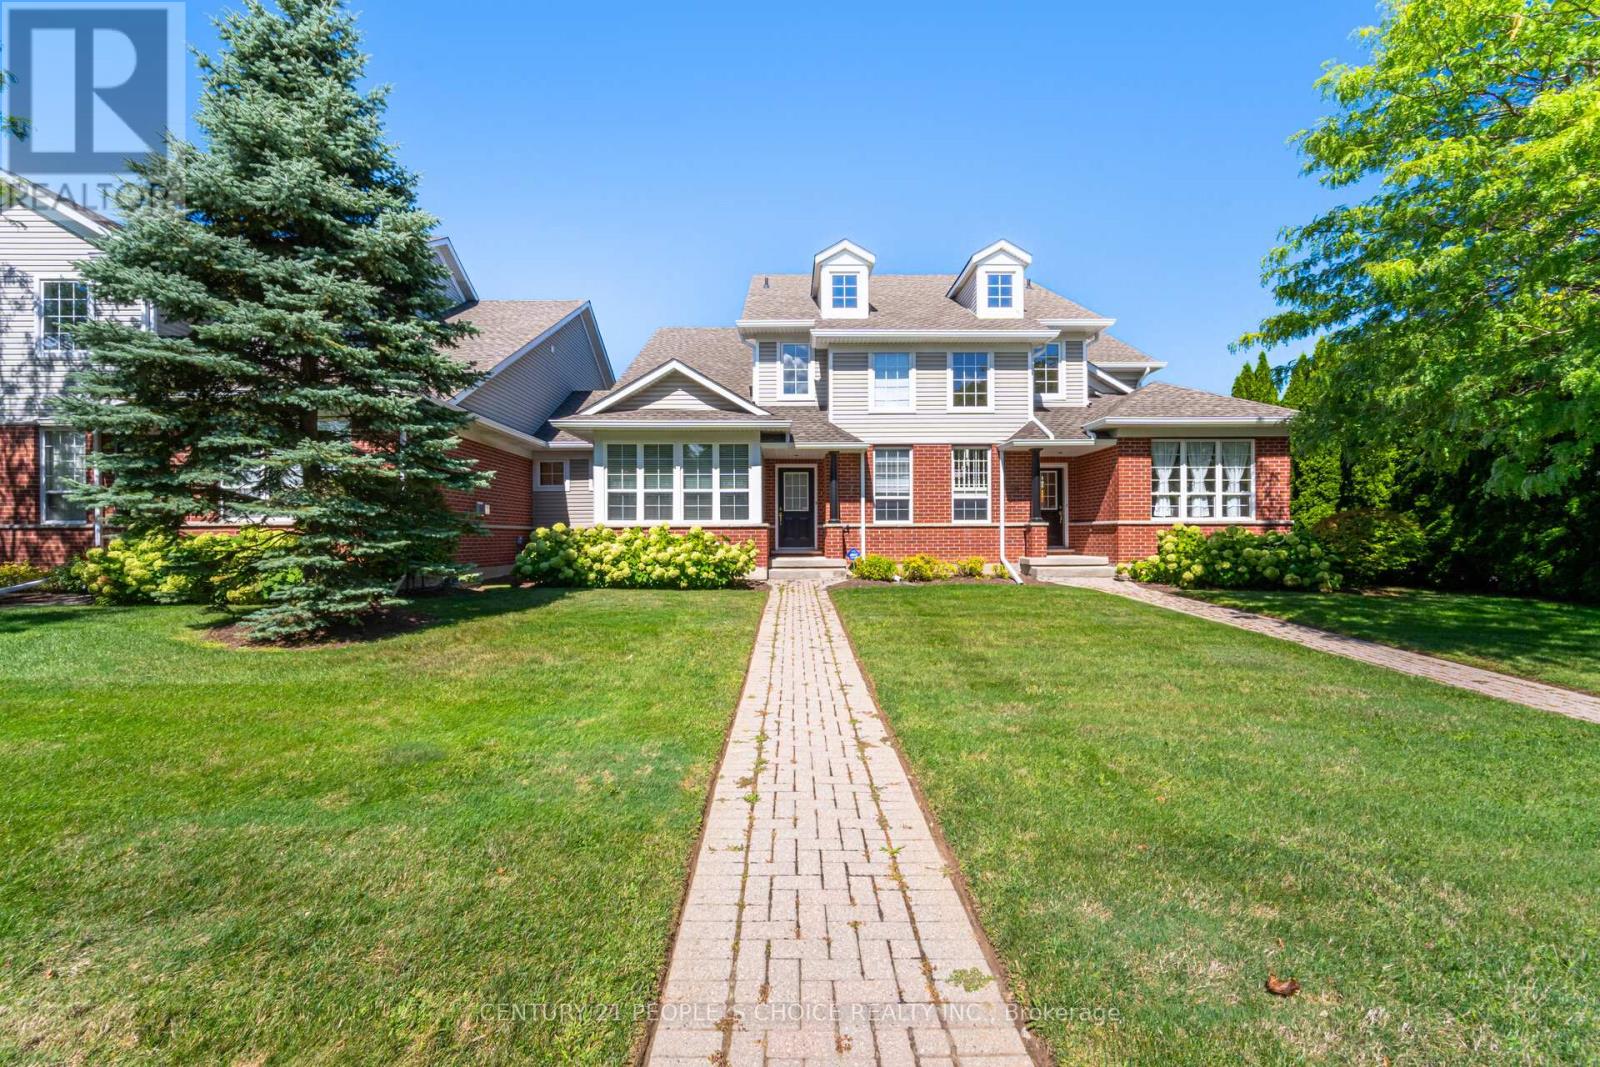
17 - 1448 Niagara Stone Road
Niagara-On-The-Lake, Ontario
Welcome to 1448 Niagara Stone Rd, Unit 17! This spacious 3+1 bedroom, 3.5 bath condo is perfectly situated in the heart of Virgil, Niagara-on-the-Lake. Just steps away from charming cafés, fantastic restaurants, and surrounded by world-class wineries, this home combines convenience with lifestyle. The main floor features an open-concept kitchen with a large island, seamlessly connecting to the dining and living areascomplete with beautiful hardwood floors, making it ideal for entertaining. A main floor bedroom and bathroom, along with garage access and a laundry area, add comfort and practicality. Vaulted ceilings and an abundance of natural light highlight the staircase leading to the second level, where youll find a spacious primary bedroom with en-suite bath, another generously sized bedroom, and an additional full bathroom. The fully finished lower level offers even more living space, including a cozy family room, an additional bedroom, and a bathroomperfect for guests or extended family. Dont miss your opportunity to call this stunning home yours. Book your showing today! (id:60365)
233 Fruitland Road
Hamilton, Ontario
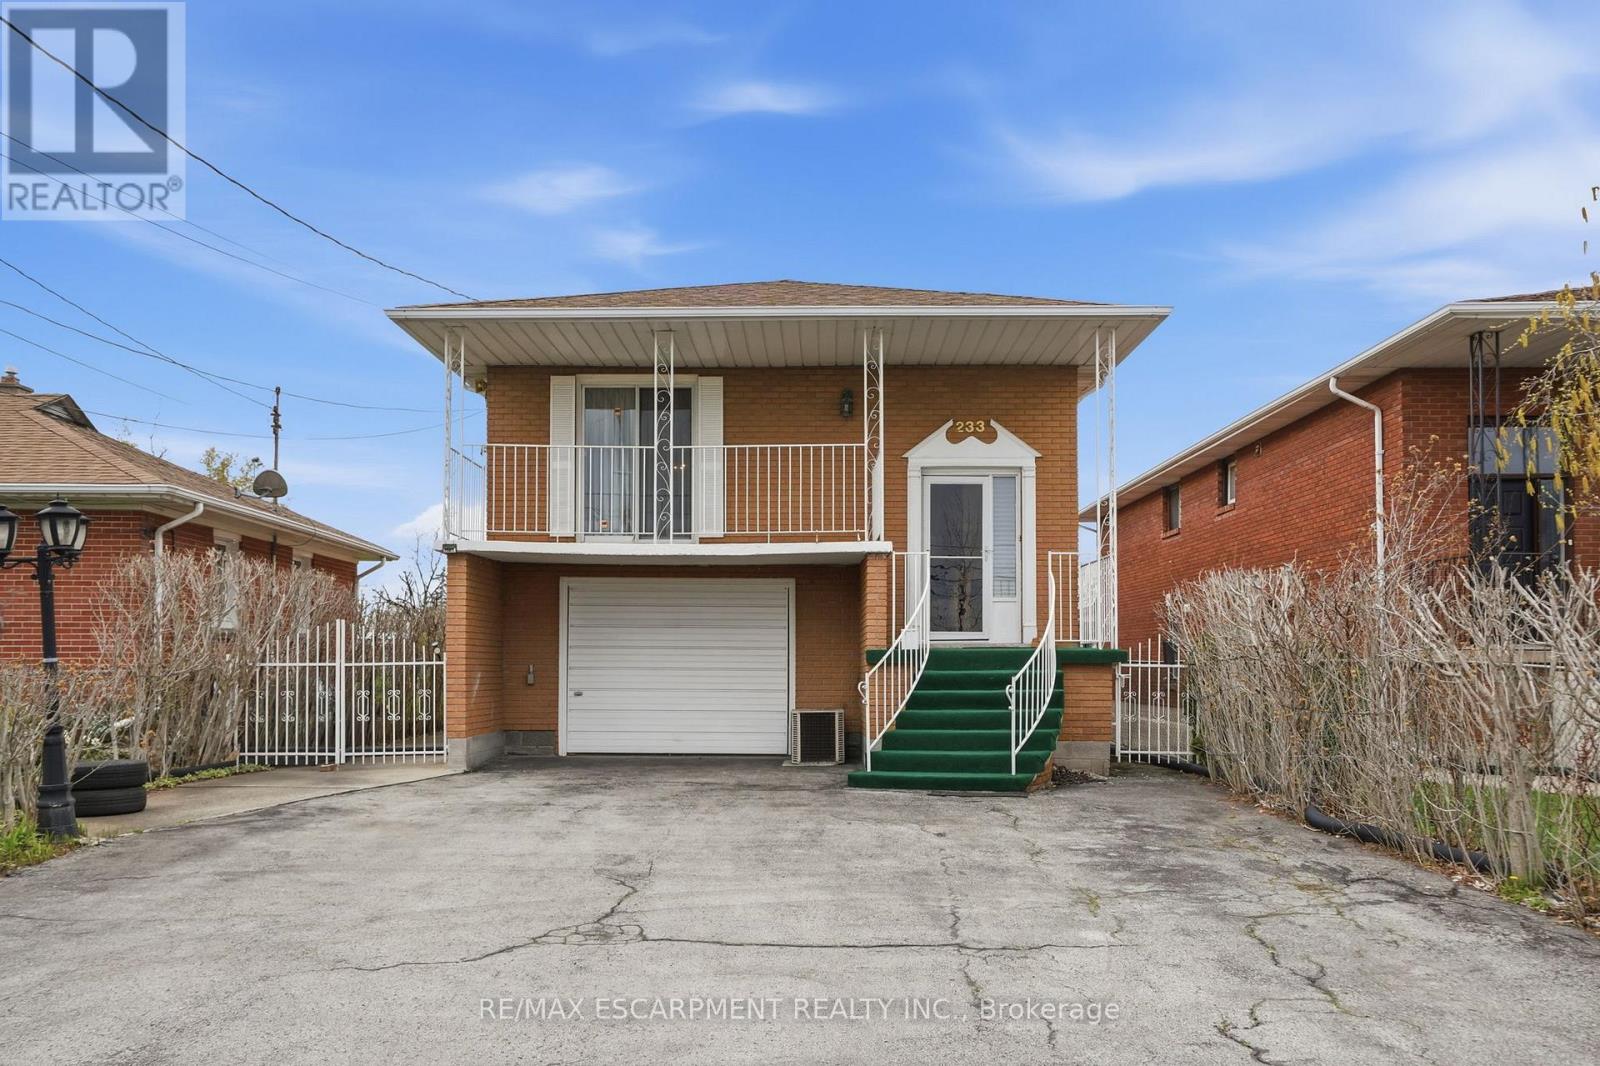
Live, work and thrive - A rare mixed-use opportunity in Stoney Creek. Welcome to 233 Fruitland Road - a versatile raised bungalow home perfect for the entrepreneurial buyer who dreams of running their own business while keeping family life steps away. Zoned for professional services including wellness, tutoring, salon, childcare, repair or hospitality, this property has proven commercial appeal with previous uses as an RMT clinic and automotive service. Parking for six vehicles, high-visibility frontage, along with direct access to Highway 8 and the QEW meters away means clients can find you easily and your commute disappears. Inside, 1,800 square feet of bright living space features hardwood floors, a cozy gas fireplace, four bedrooms (or three plus office), two full baths including, spacious kitchen with walkout to the yard and an oversized garage. The 6,000 square foot lot offers a pergola-covered patio, shed, veggie garden and room for a future pool - business at the front, family retreat at the back. Minutes to schools, soccer fields, arenas, marina and parks. Own your workplace, build equity and reclaim your commute by making this home your own! RSA. (id:60365)
311 Perth Trail
Welland, Ontario
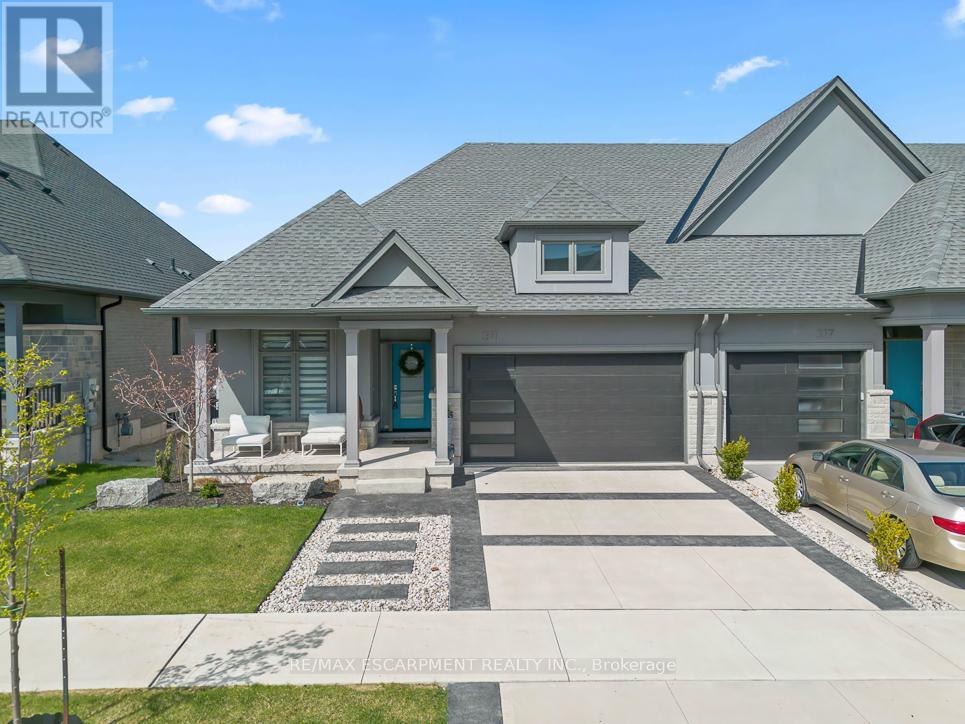
Welcome to 311 Perth Trail, an absolutely stunning home built by Lucchetta and customized by the homeowner. This property marks a new chapter at WaterCrest, the crowning jewel of the renowned Hunters Pointe Active Adult Lifestyle Community in Welland, Ontario.Thoughtfully designed by the owner in a Scandinavian style, this home features impeccable details throughout-from matching cabinets and designer light fixtures to high-end flooring and appliances. The fully finished basement truly reflects the design of the upstairs. (Large windows for extra light and safe escape ) This home is a showstopper with over $300K in upgrades. Not only the inside but also the outside was carefully curated and landscaped, including the front, back, and a two-tiered deck with extra trees for privacy. Please review the attached full list of upgrades.The current owner transitioned from a detached home in the community to this townhouse and has found it even more enjoyable than her previous residence. I encourage you to view this property in person, as it is even more impressive than it appears in the Photos/video.Moving into this home opens the doors to an absolutely spectacular residence within an unparalleled community, offering a new gateway to enjoyment of the Niagara Peninsula, including wineries, golfing, tennis, pickleball, and much more. It also provides you with access to a beautiful clubhouse that houses a gym, library, pool and hot tub as well as its own tennis and pickleball courts. Some of the organized activities within the community include: nine and dine, yoga, euchre, water exercise classes, darts and horse shoes. Open the attached weekly activities and newsletter to see all of the activities Hunter's Point offers. The association fee of $300 per month includes a community centre with an indoor pool, hot tub, sauna, outdoor tennis courts, library, gym, as well as grass cutting, snow removal, and a monitored alarm system. (id:60365)
134 Fleming Bay Road E
Trent Hills, Ontario
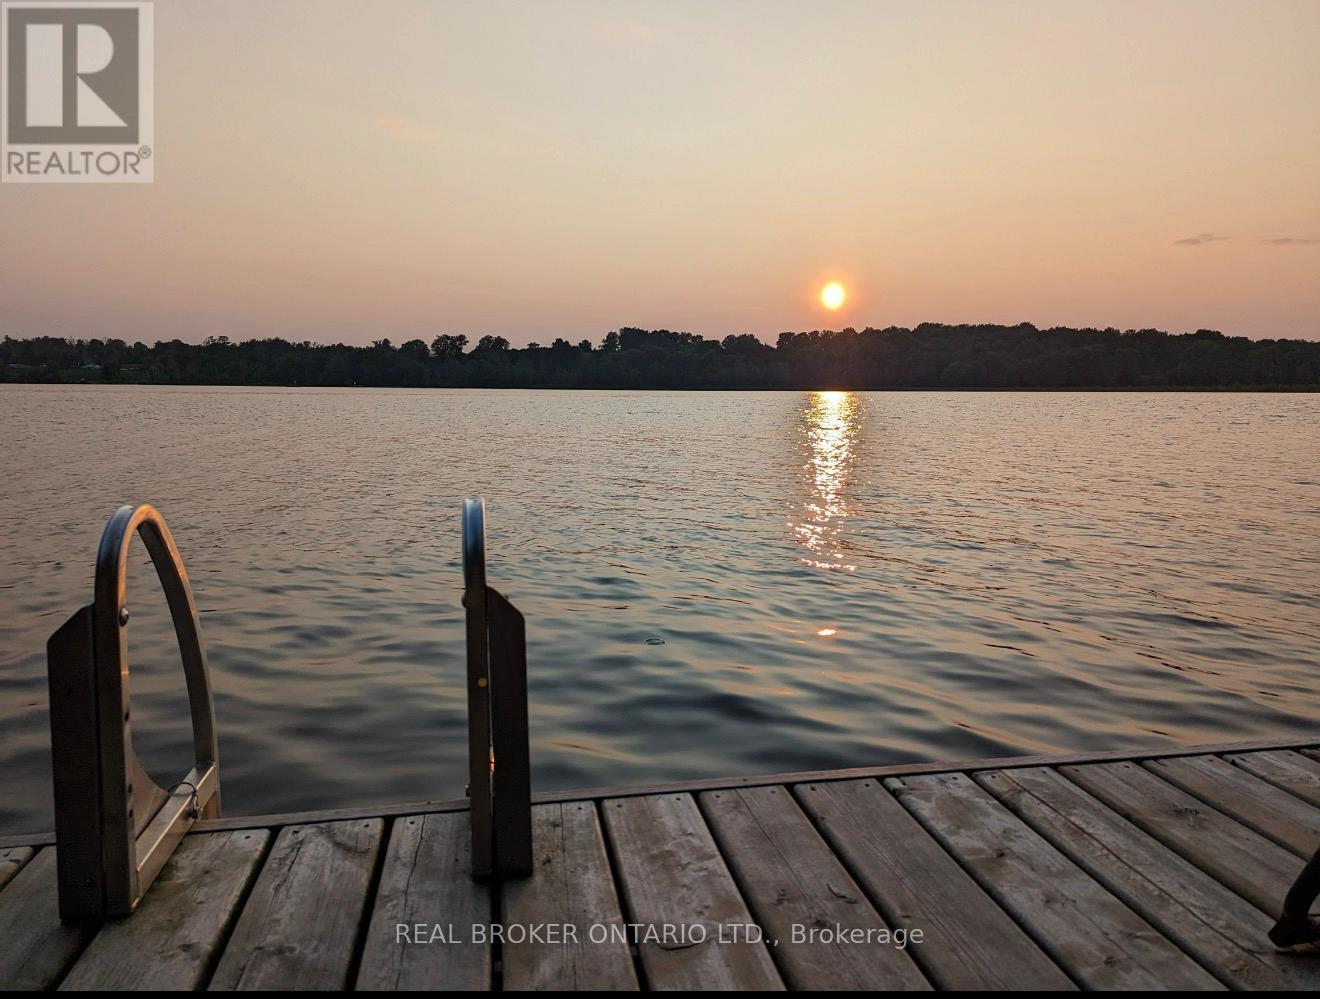
If privacy, sunsets, and waterfront living are at the top of your list, this is the one you've been waiting for. Hidden at the very end of a quiet road on Fleming Bay, this cute as a button year-round waterfront home offers a level of seclusion that is increasingly hard to find where the only backdrop is nature and open water.Set against a beautifully natural landscape with armour stone detailing, this property captures the essence of peaceful cottage living. With prized western exposure, every evening delivers front row sunset views that paint the sky in colour and turn ordinary nights into something unforgettable. Inside, the bright open concept layout is warm, welcoming, and designed for effortless living, featuring 2 bedrooms and 1 bathroom ideal for turnkey use, weekend escapes, or full-time waterfront living. A metal roof adds peace of mind and low maintenance appeal year-round. Outside, a gentle slope leads you directly to the water's edge, making swimming, kayaking, and lakeside relaxation feel effortless. The shoreline setting maximizes privacy while still giving you direct access to the water and those signature Fleming Bay sunsets. Located under two hours from the GTA, this private waterfront retreat checks every box: exceptional privacy, western sunset exposure, year round access, and true move in ready comfort. A rare opportunity to own a waterfront escape where privacy isn't promised, it's guaranteed, and every sunset feels like it was made just for you. (id:60365)
119 Elder Street
Southgate, Ontario
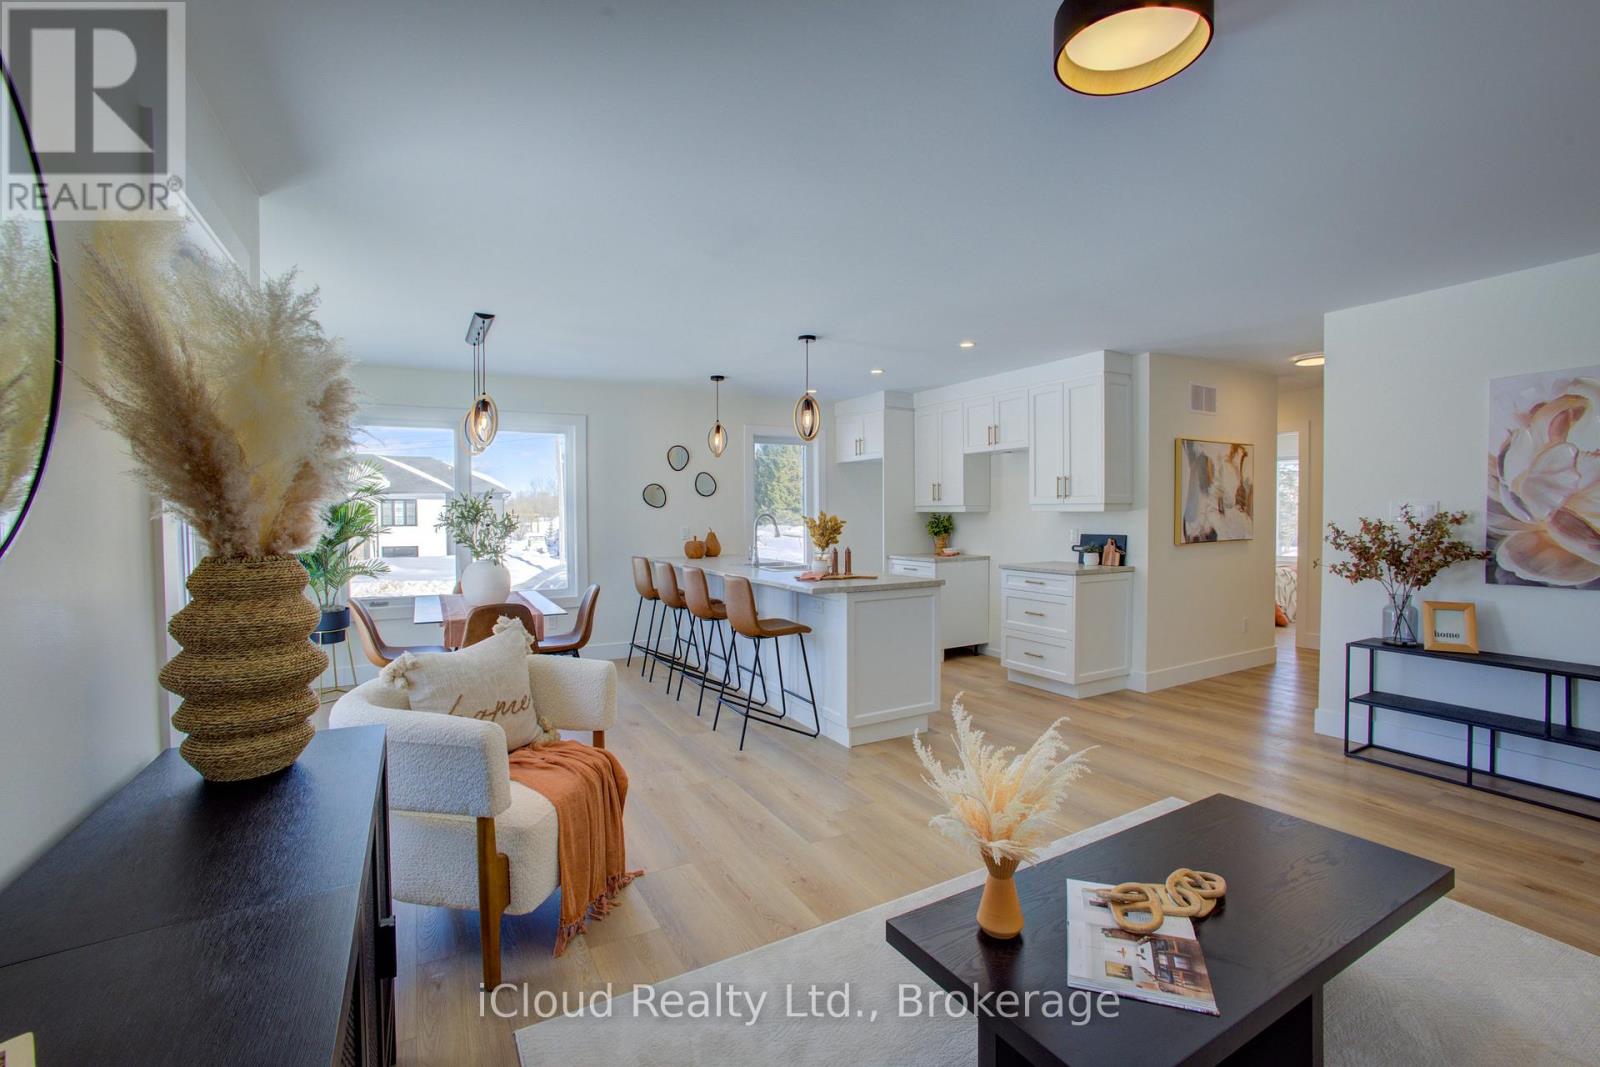
Quality Built Raised Bungalow on a quiet rural lot in Proton Station. A Bright Spacious Open Concept Home w/Luxury Vinyl Plank Flooring. Primary Bedroom w/3pc Ensuite & W/I Closet, Main Floor with 2 Bedrooms, 2 Bathrooms, Kitchen with Breakfast Bar, Dining Area w/walkout, Livingroom & Main Floor Laundry Room. Open Concept Layout with quality finishing throughout. The LOWER LEVEL FINISHES TO FEATURE (being completed by the Builder JDC Custom Homes Inc)- 3rd Bedroom, + Den/Office, Rec Room, 3pc Bath with walk-in shower, Utility Room & Storage Area. Large above grade windows, Walk-up access to separate side entrance or the garage access, a great space for the extended family. Double Car Attached Garage with interior access to foyer and to a landing connecting the garage to the lower level & side yard. Enjoy the peacefulness of rural living with the convenience of move-in ready new construction. - Perfect for first time buyers, retirees or multigenerational living.Close to Hwy 10 for commuting. Peaceful Hiking/ATV Trails near by for the outdoor enthusiasts. Energy efficient Insulated Concrete Form (ICF) Foundation. (id:60365)
3 - 61 Lake Street
Grimsby, Ontario
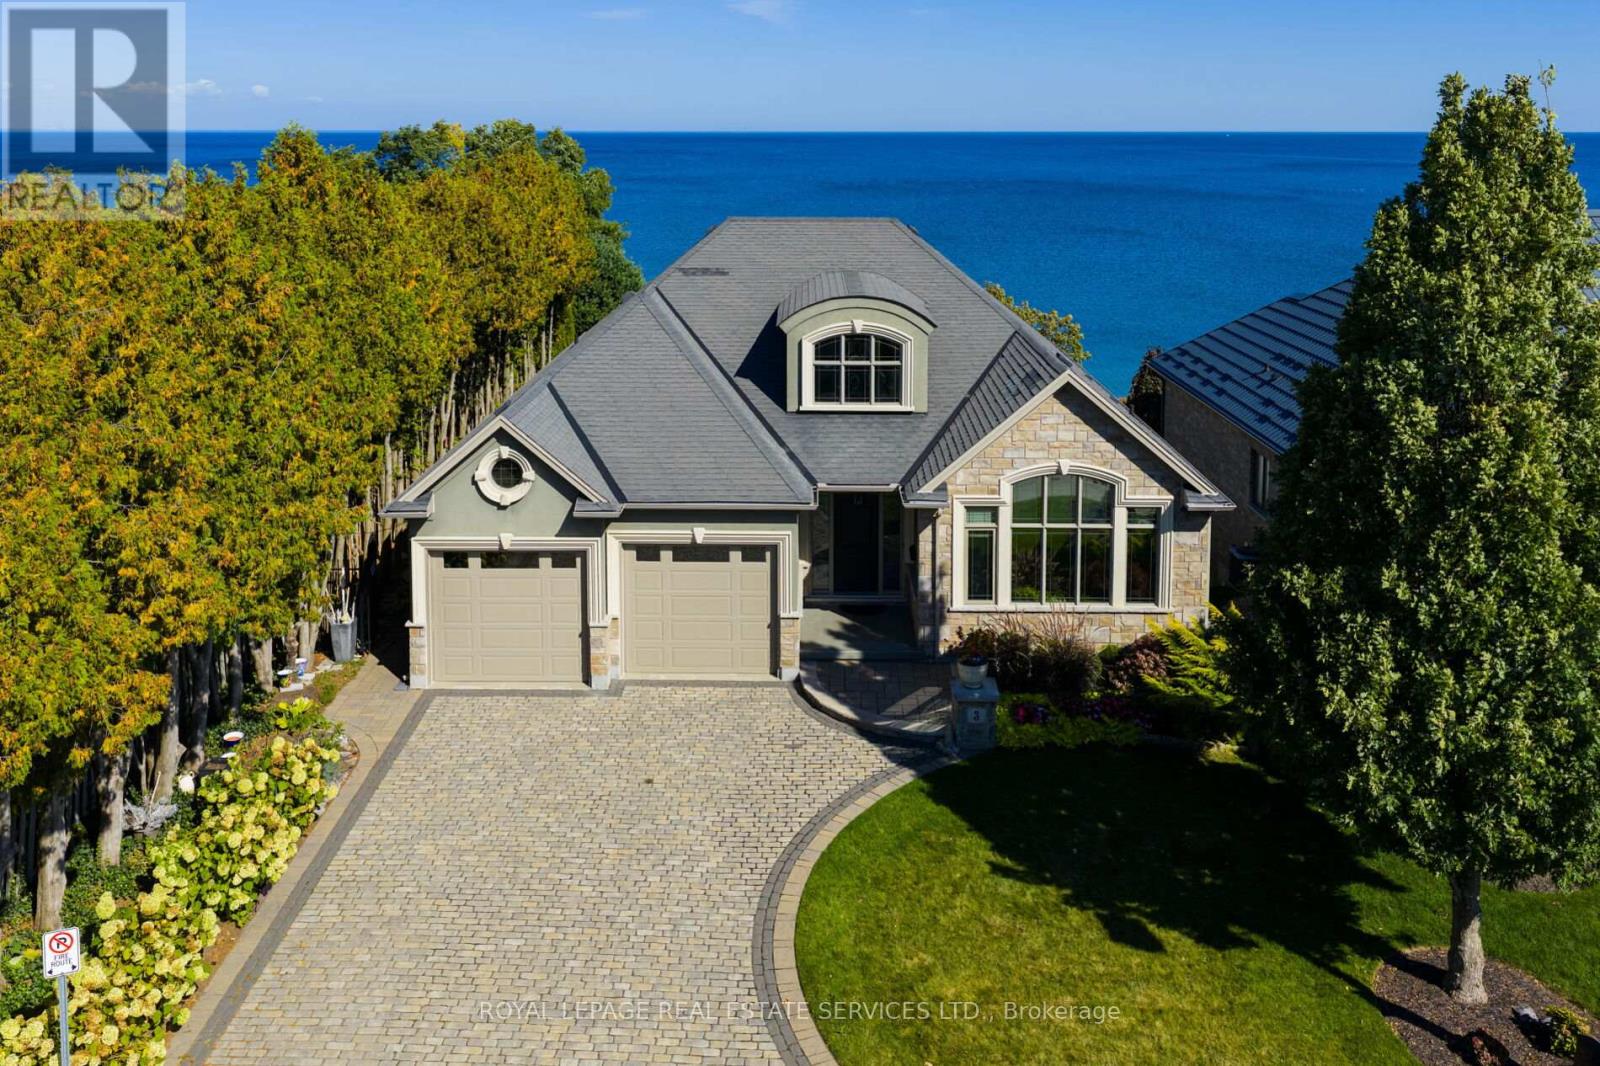
An upscale lakeside lifestyle awaits in Lakeland Landing, an exclusive detached bungalow condominium community in Grimsby on the shores of Lake Ontario. Siding onto a grove of trees, this stunning 4-bedroom residence with a beautifully finished walkout basement is one of only four estates with direct beach access. Enjoy nearby waterfront parks, the Grimsby Waterfront Trail, Forty Mile Creek Park, Foran's Marina, the shops and restaurants of Grimsby on the Lake, and wineries and fine dining minutes away with easy QEW access at the gateway to Ontario's Wine Country. Outstanding curb appeal and magnificent professional landscaping with a cobblestone driveway accommodating 6 cars, extensive use of armour stone, and the backyard is a private lakeside retreat with two terraces designed to capture sweeping water views. Custom-built by DeHaan Homes, the home showcases exceptional craftsmanship with 9 and 10-ft ceilings, engineered hardwood floors, custom millwork, designer lighting, and expansive windows capturing breathtaking lake views. The open-concept main level features functional, elegant living spaces, a great room with a quartzite feature wall, 2-sided gas fireplace and exceptional lake views, a chef's kitchen with upgraded quartz counters, 10' waterfall island with a breakfast bar, and premium appliances, and a dining area with a walkout to a covered terrace with a fireplace, frameless glass railings and a custom wrought iron staircase to the lower terrace. The primary suite offers lake views and a luxurious 5-piece ensuite. The walkout lower level includes a renovated family room with a fireplace, a second kitchen with Thermador appliances, a home theatre, two bedrooms, a 4-piece bath and terrace access. Recent upgrades (2022-2025) include renovated living spaces, updated kitchens, EV charger rough-in, electrical upgrades, and security window film. (id:60365)
3824 Roxborough Avenue
Fort Erie, Ontario
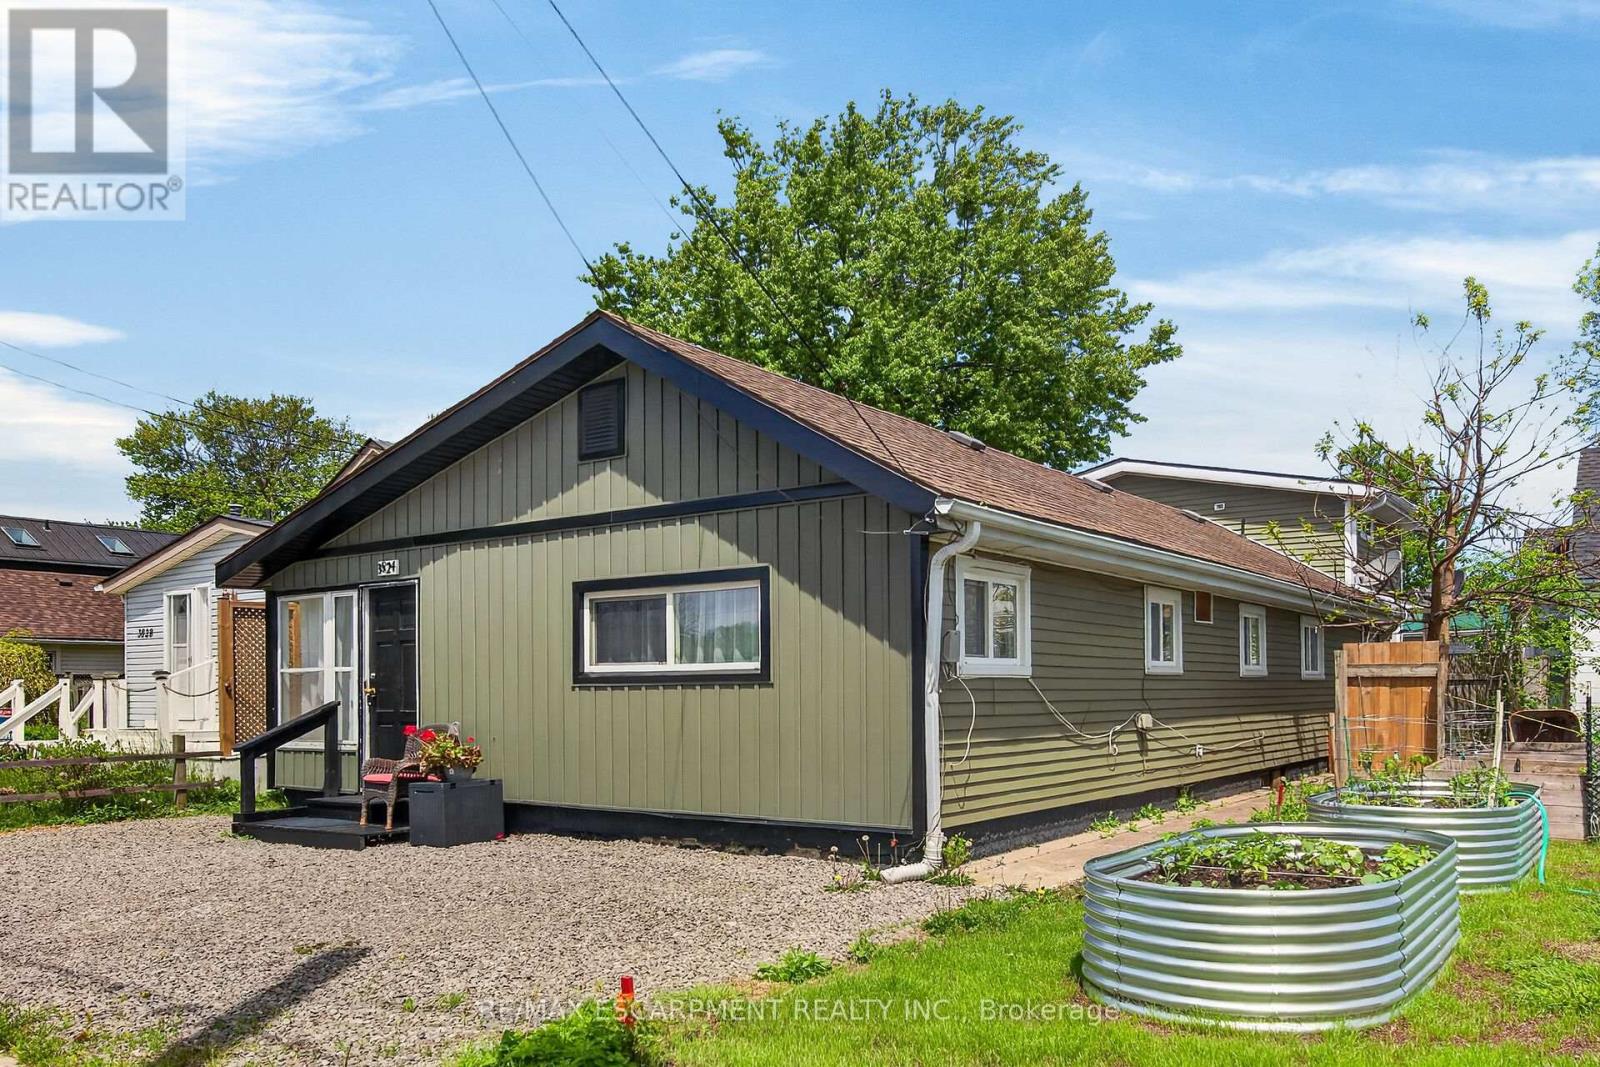
Very unique well maintained one storey duplex/two family home offering two separate units. Front unit includes living room, dining room kitchen, four piece bath, large bedroom and access to shared laundry. In the middle of the house is a bedroom that could be included in unit 1 or added to unit 2 - depending on what tenant needs. Second unit includes living room, kitchen, two piece bath and bedroom plus shared use of the laundry room, and a second level loft that includes a master bedroom and three piece bathroom. Check floor plans for my details included in this virtual tour! The house has been lovingly updated by its owner and includes engineered hardwood through out (no carpeting), two updated kitchens, 2.5 updated bathrooms, and lots of closet space. Mechanicals are all up to date, including a natural gas forced air furnace which is 3 years old, plus central air also 3 years old. Windows are all vinyl and were replaced approx 7 years ago, asphalt roof shingles replaced in 2017. Municipal water and sewer service the home. Updated exterior vinyl siding creates great curb appeal. Four parking spots in the front, and a beautiful private back yard - completely fenced in. The rear unit is currently lived in my the owner, and the front unit is vacant - previously rented as a one bedroom unit for $1500 per month. Great opportunity to live in one side and rent the other out - either with a full time tenant or as an air BNB - lots of demand for this in Crystal Beach! Or perfect for in-law suite or adult child moving back in! Amazing location with wonderful amenities including the beach, a quaint downtown and lots of shopping and restaurants nearby. (id:60365)
105 Glenridge Avenue
St. Catharines, Ontario
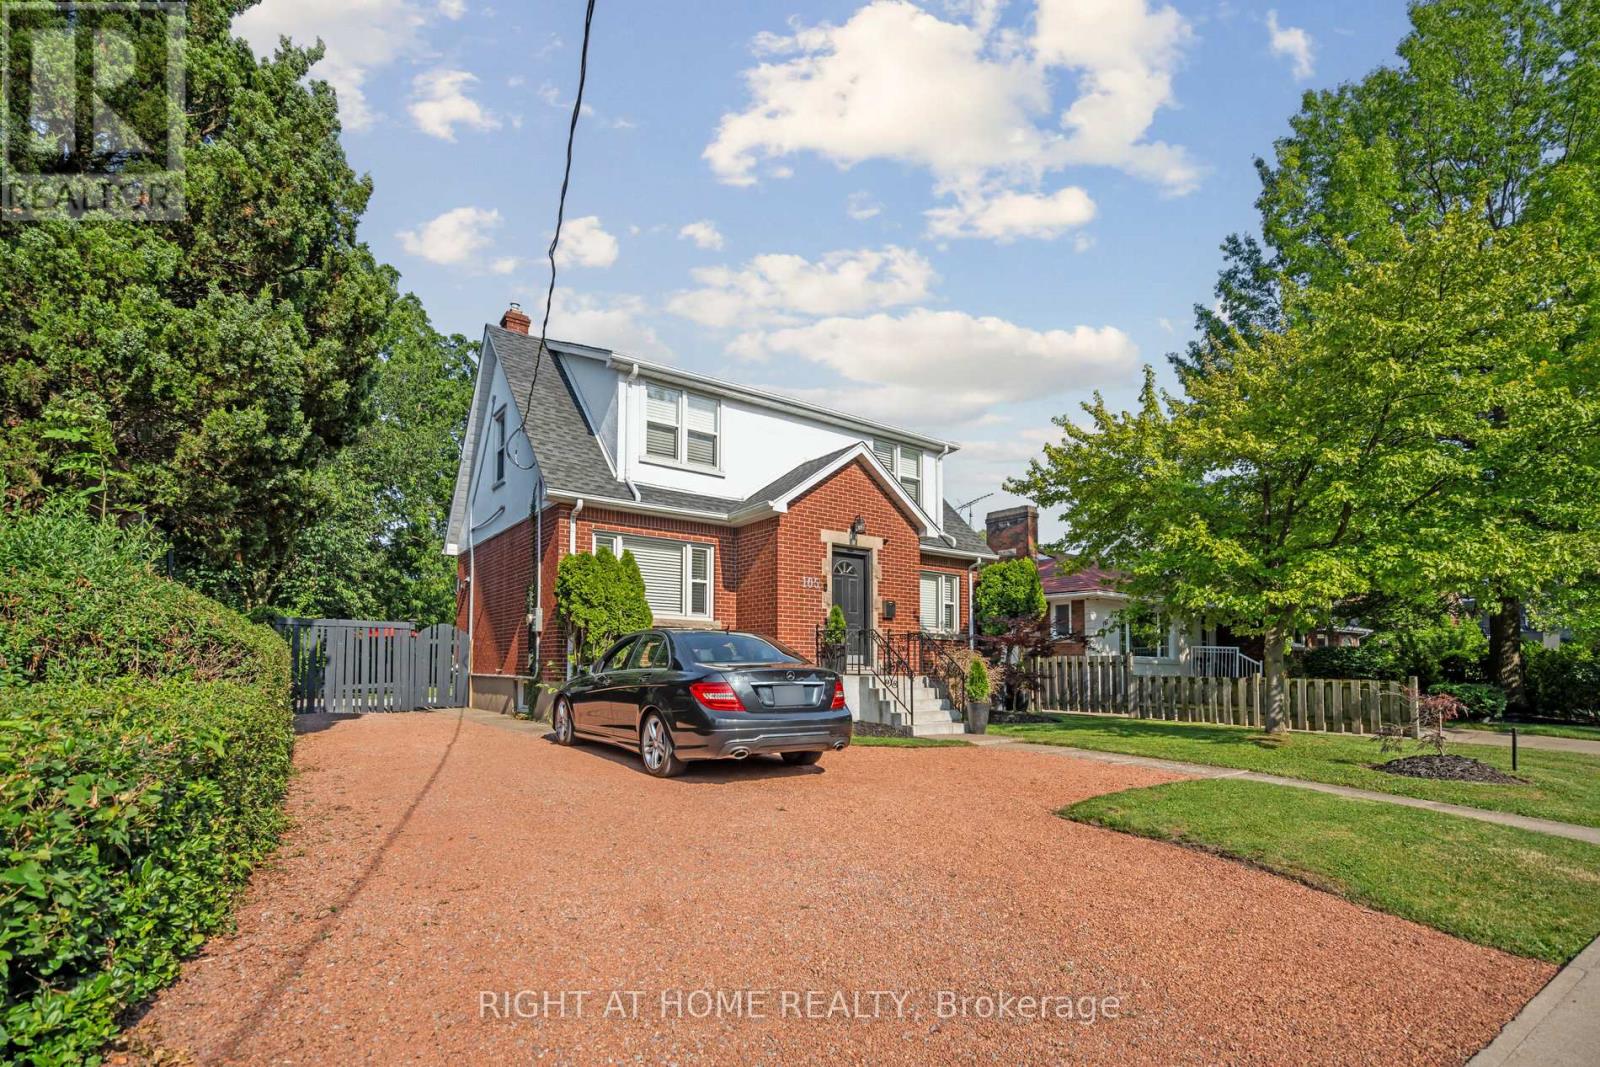
Turnkey Investment in Prestigious Old Glenridge | Stunningly Renovated 6-Bedroom Home | Income & Investment: Features AAA tenants prepared to sign a one-year lease at $4,200/month, ensuring immediate and reliable cash flow. Additionally, the seller is willing to lease back the lower unit for $2,300/month for six months, providing a guaranteed, dual-income stream from day one. The Residence: Welcome to this immaculate, fully renovated luxury home in the prestigious Old Glenridge area. The main level boasts a bright, open-concept chef's kitchen with quartz and granite countertops and brand-new luxury appliances. With 4 generous bedrooms on the second floor and 3 updated bathrooms, every inch of this home exudes sophisticated living. The Income Suite: A separate, modern lower-level unit features 2 bedrooms, a full kitchen with stainless steel appliances, and a private entrance-perfect for an in-law suite or high-end rental. Premium Features: Parking: Massive lot with 8+ parking spots. Security: 8 cameras and 2 monitoring stations included. Location: Minutes to Brock University, Ridley College, Pen Centre, and the QEW. Steps from the St. Catharines Golf Club and Montebello Park. This is a rare opportunity to own a luxury asset with significant income potential in the heart of Niagara. Schedule your private tour today! (id:60365)
92 Water Street
Woolwich, Ontario
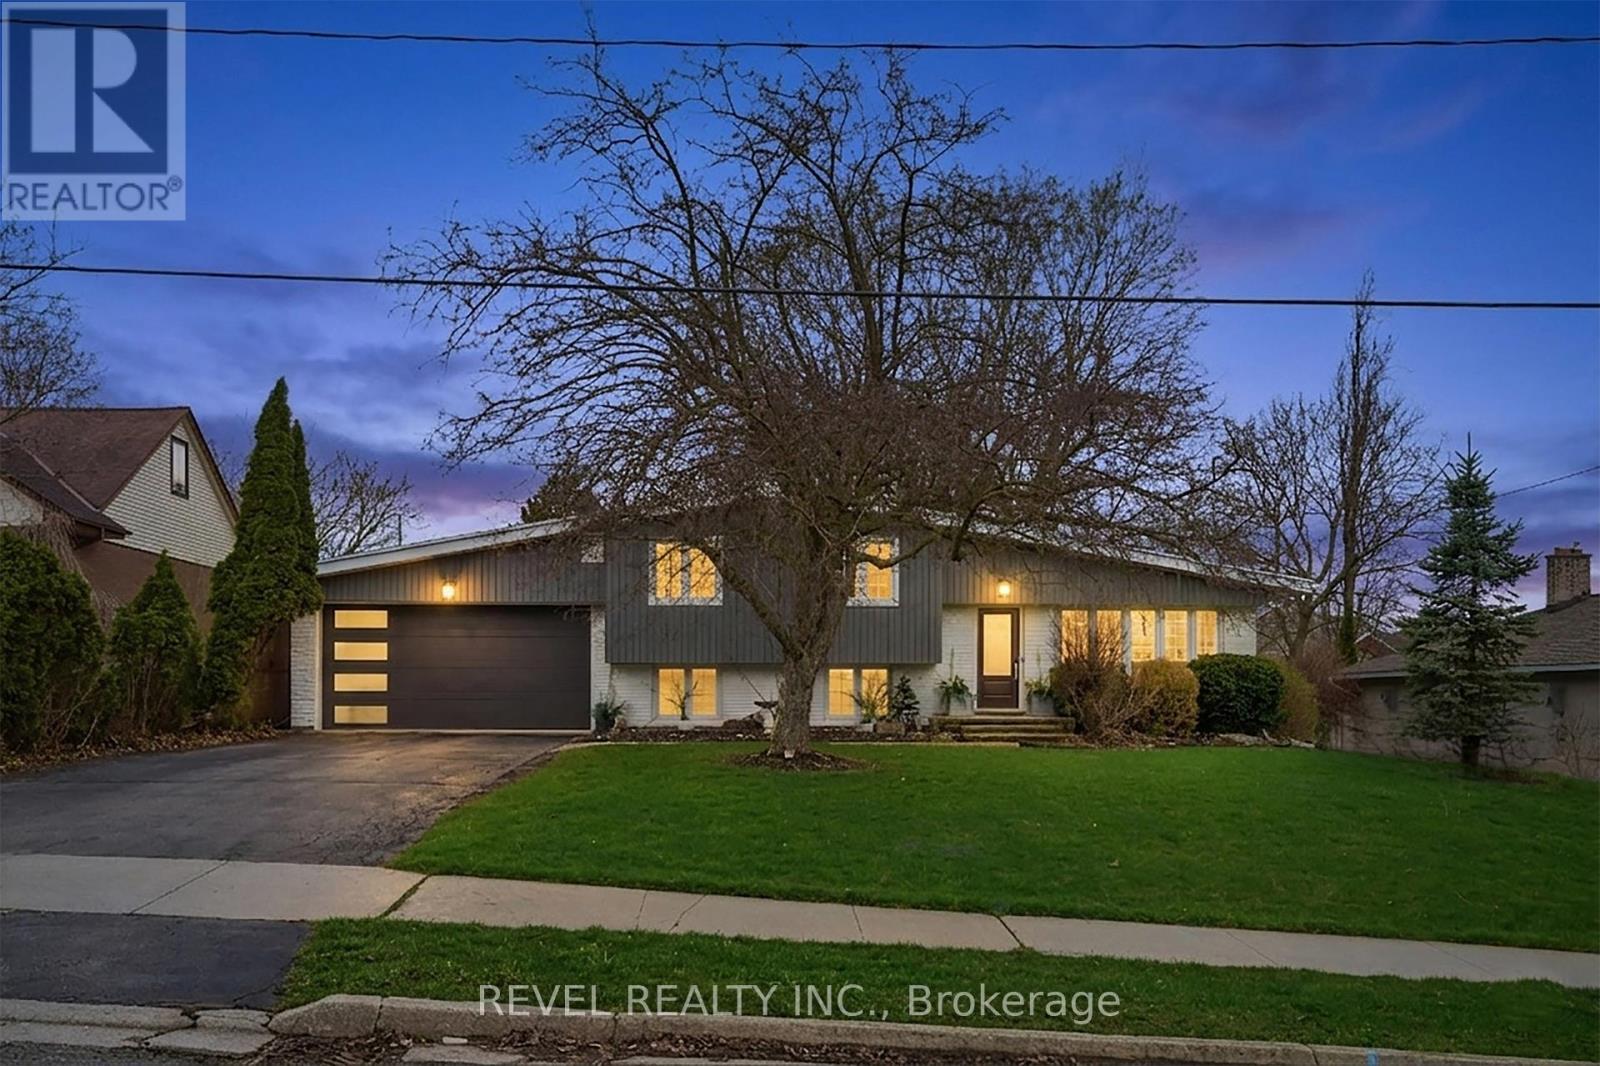
This beautifully updated four-level side split sits on nearly a quarter-acre in a highly desirable neighbourhood. The bright main floor features large windows, a living room with a gas fireplace, kitchen/dining room with a walkout to the backyard retreat. The Kitchen you'll find granite countertops, a movable island, and built-in appliances, including a gas stove. Upstairs, the second level offers three spacious bedrooms with hardwood flooring and an updated bathroom featuring a walk-in glass shower. The lower level provides a versatile living space, with a gas fireplace, large windows, and a luxurious bathroom with a soaker tub, walk-in shower, heated floors, and a walk-in closet. The basement level adds even more living space with a recreation room featuring a third gas fireplace, along with a large laundry, utility, and storage area.Outdoors, enjoy a fully fenced, mature yard designed for relaxation and hosting. Highlights include a deck with a built-in canopy and adjustable sunshade slats, a hot tub, a wood-fired sauna, and an outdoor shower perfect for entertaining family and friends. The setting offers a rare blend of convenience and quiet, with a small-town charm. Walking distance to Downtown St. Jacobs shops, restaurants, walking trails and more! (id:60365)

© 2026 Proptech Realty Inc., Brokerage.