
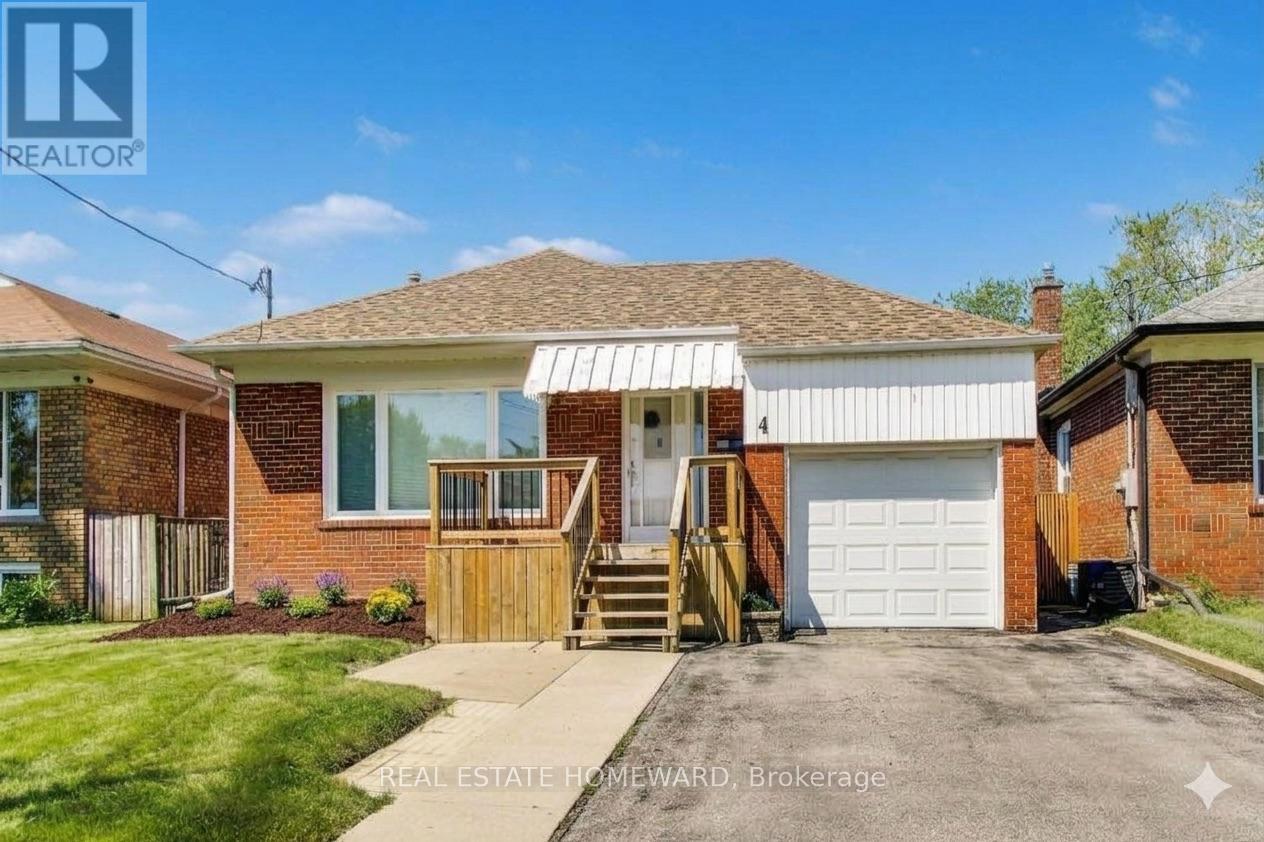
4 Martorino Drive
Toronto, Ontario
3+1 bedroom, solid brick detached bungalow with separate side-entrance, easily converted to a 1or 2 bedroom basement-apartment with shared laundry (ask Listing agent for more info). Move-in Ready with 2100 Square Feet of total living space. Attached garage with convenient electric garage door opener. A convenient side patio inside a large fully fenced yard to entertain family and friends.Main-floor open concept renovated kitchen with stainless steel appliances, granite countertops, ceramic floors and backsplash and solid wood cabinets reflect pride of ownership. The renovated 4-piece main-floor bathroom with ceramic and glass shower enclosure. Beautifully maintained solid oak hardwood floors, updated casement windows, all freshly painted throughout the main floor Quiet residential location, 10 minute walk to Eglinton LRT, big box stores and all amenities such as shopping, places of worship, groceries and good schools. (id:60365)
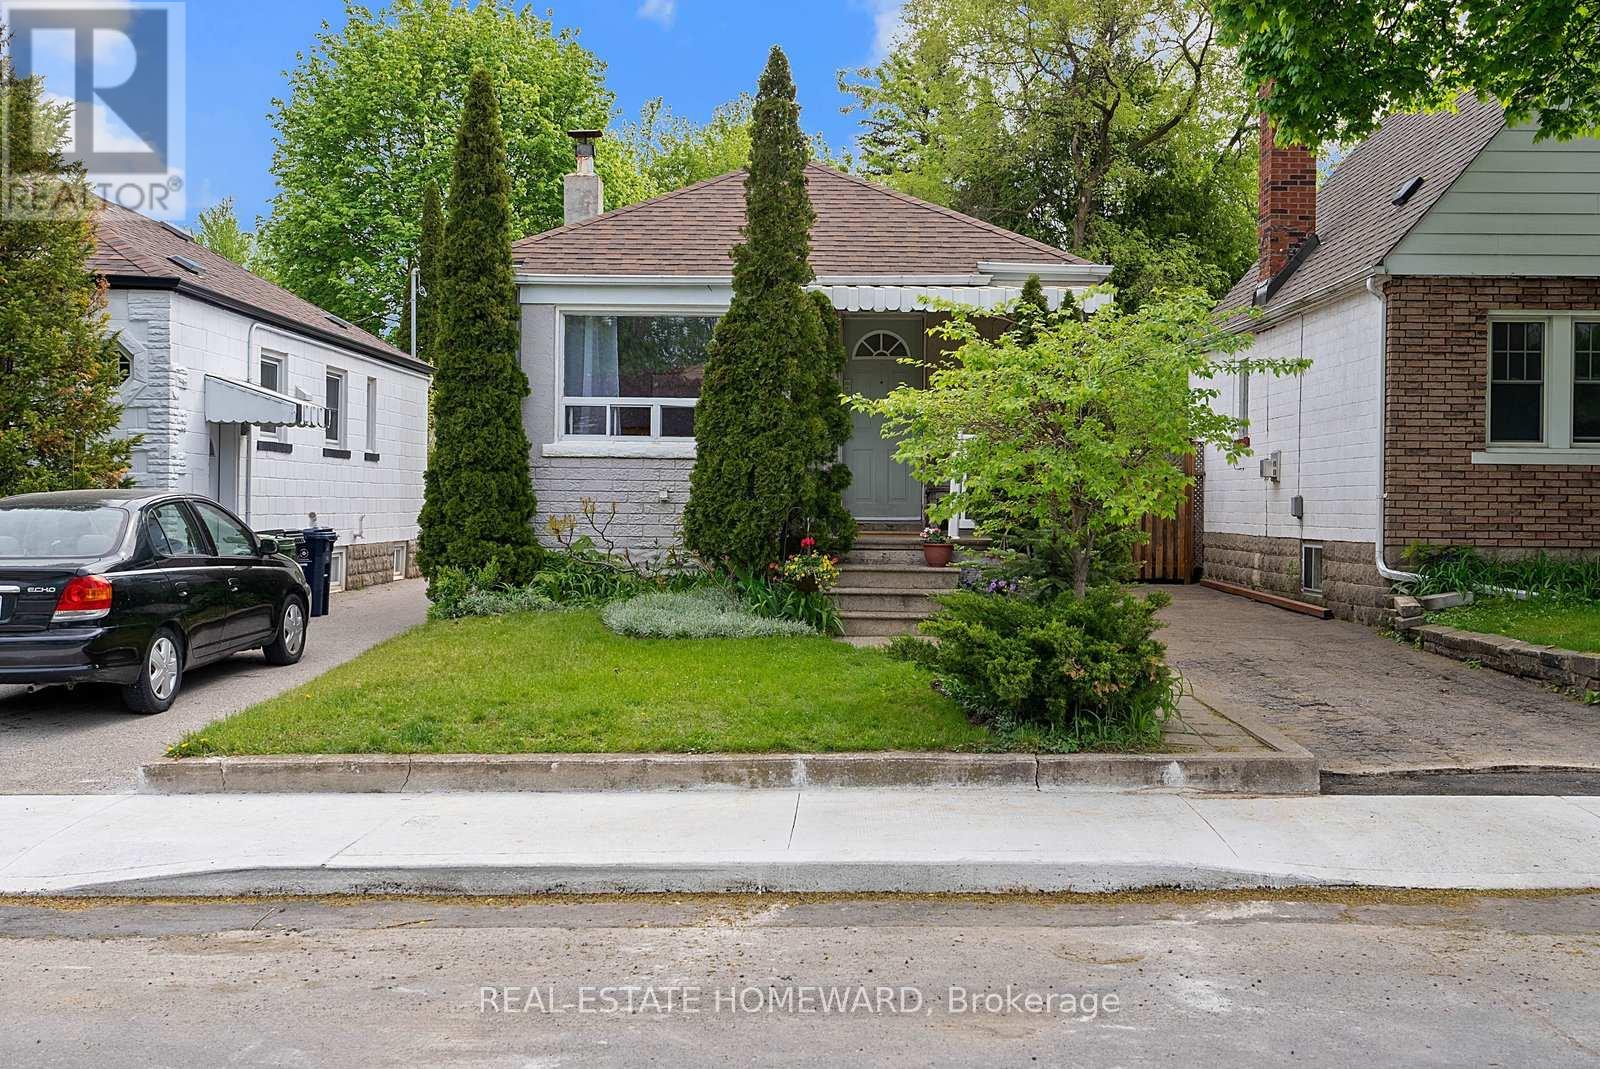
59 Manderley Drive
Toronto, Ontario
A Fresh New Look Completed. Move In Ready. Beautiful Manderley Drive Bungalow. Mature Quiet Street, Wonderful Neighbors & Community. 59 Manderley Has Been A Treasured Family Home For Almost 40 Years. This Is Where Your Family's Story Begins, From Paint Colors To Designing Your Kitchen For Family's First Dinner, Every Update Is A Memory In The Making. Main Floors Offers Abundance Of Light, 2 Bedrooms, Open Concept Kitchen / Living Room, Separate Entrance to Lower Level With 2 Additional Bedrooms & A Roughed In Bathroom, Tons Of Storage Too. Deep Lot, Solid Bones , Fenced In Large Yard Offering Ample Outdoor Entertaining Space & Family Fun, Fantastic Potential For Garden Enthusiasts, Room To Expand Too. 2 Private Parking. Fabulous School Catchment, Close To Transit, Parks, Vibrant Kingston Road And The Danforth. A Few Min To New Birchmount Ice Pads & Fabulous Community Center. Calling All DIYers / Investors. Bring Your Vision. (id:60365)
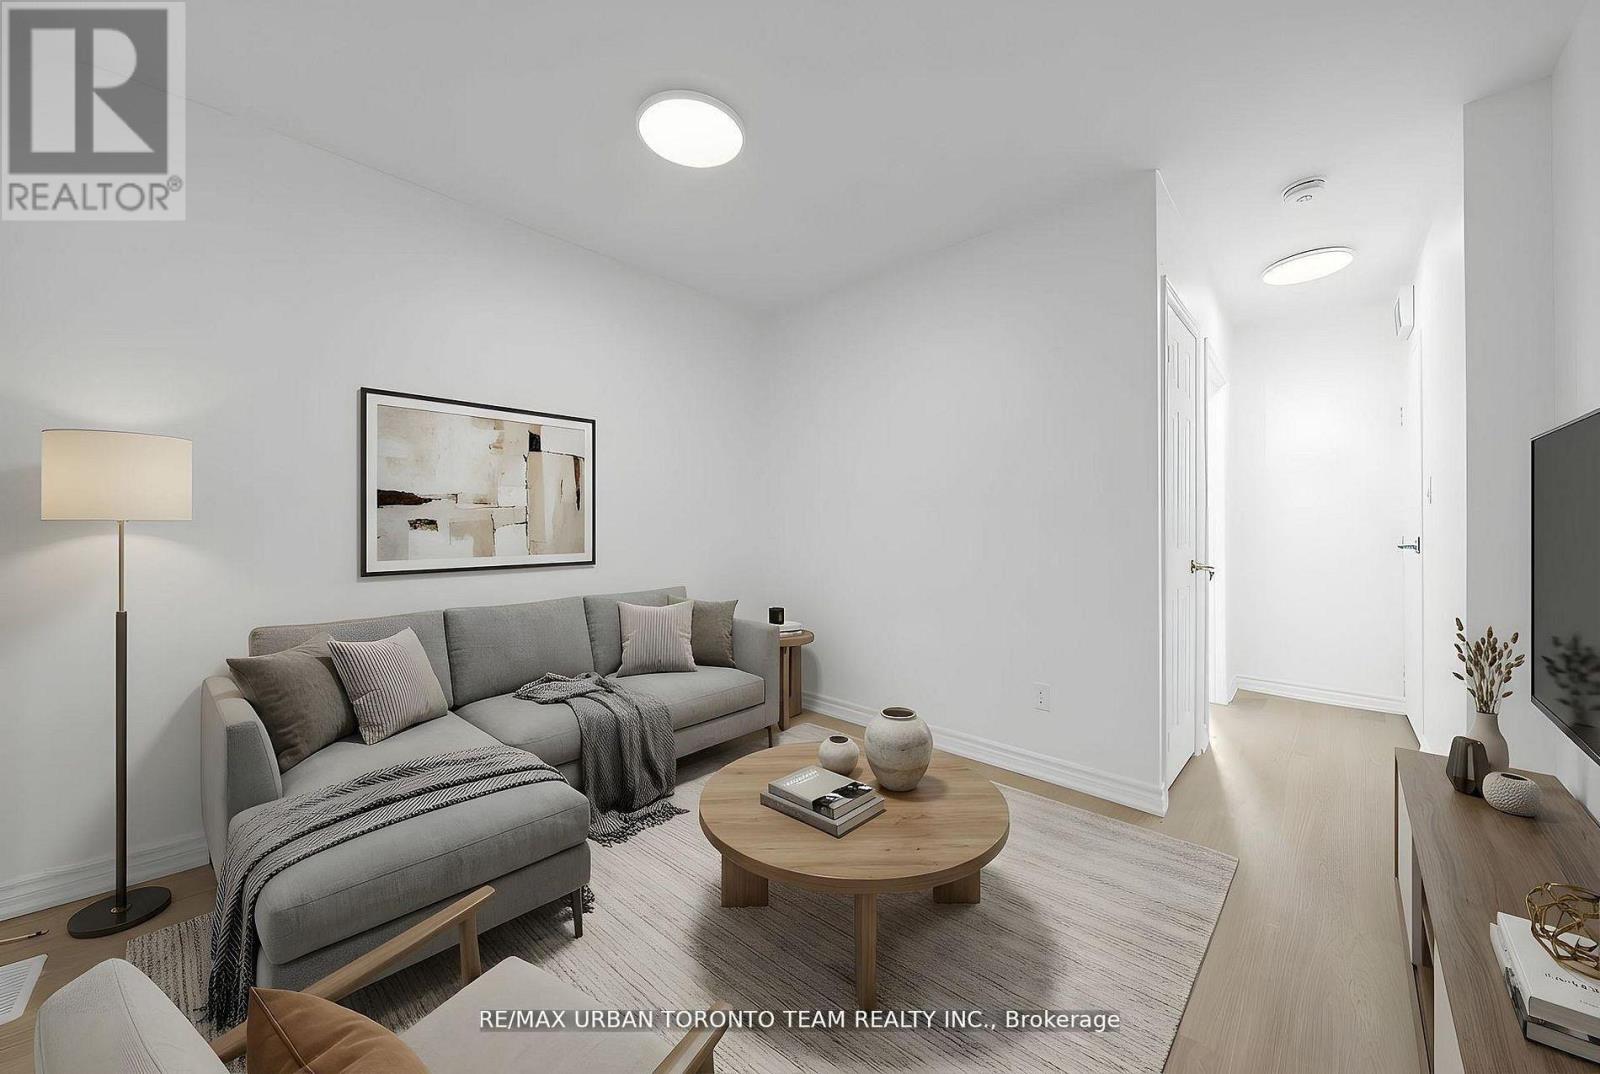
Main - 880 Dundas Street E
Toronto, Ontario
Newly Renovated and Well-Cared For, Spacious, 1+1 Bedroom Home Conveniently Located At The Corner Of Broadview And Dundas Street! Open Concept Floor Plan, Large Fenced In Backyard With Garden Shed And A Finished Basement. Minutes From Downtown, DVP And Gardiner. Public Transportation At Your Doorstep. Shopping, Parks, Dining Steps Away! 1 Bedroom On Main Level, One Bedroom In Lower Level. Backyard Exclusive Use (id:60365)
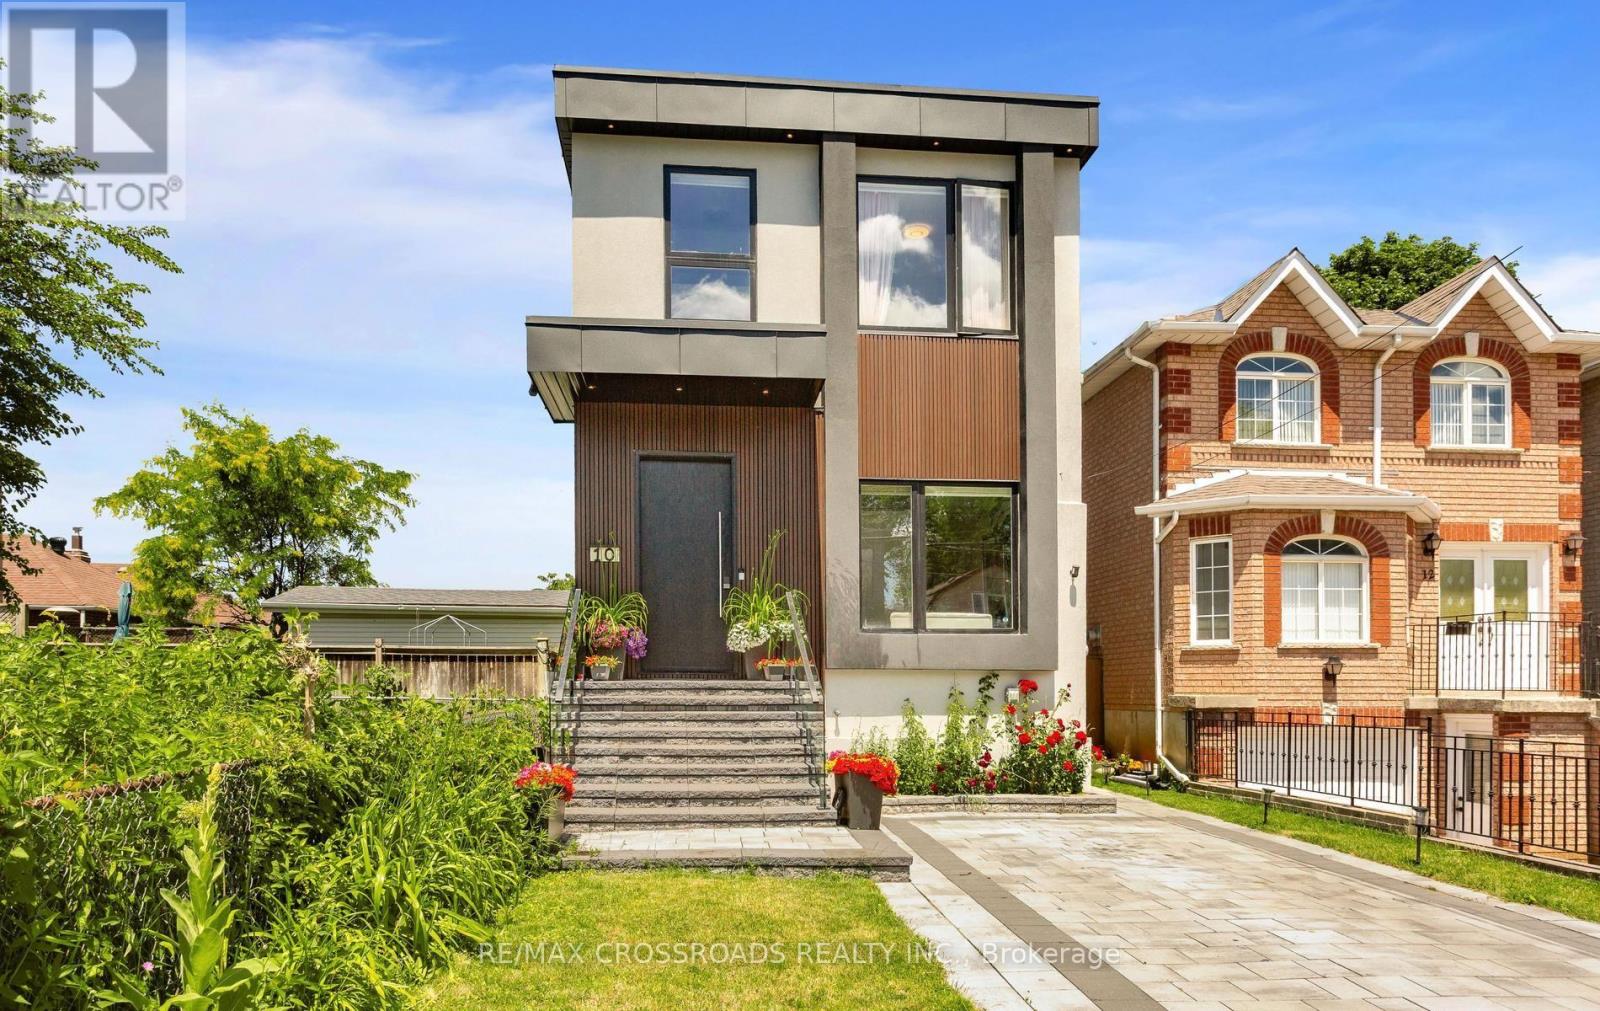
10 Hamstead Avenue
Toronto, Ontario
Welcome to this masterfully designed modern custom home, offering 4 bedrooms and 6 beautifully appointed washrooms. This exceptional residence combines everyday comfort, luxury, and functionality with thoughtfully designed living spaces throughout.The main floor features a spacious open-concept living and dining area, perfect for entertaining, with soaring ceilings that enhance the sense of light and space. A cozy family room with a stunning fireplace seamlessly flows into the show-stopping chef's kitchen. Designed for both style and performance, the kitchen boasts a large central island, sleek quartz countertops, high-end appliances, and a custom backsplash.The gorgeous primary suite offers a luxurious ensuite bathroom and access to a private balcony, perfect for relaxing. The second bedroom also features its own private 3-piece ensuite, providing added comfort and convenience. Two additional generously sized bedrooms share a beautifully finished bathroom, making this home ideal for families or guests.The walk-out basement offers incredible versatility, featuring a full kitchen, two rooms, a 4-piece bathroom, a 2-piece powder room, and a large open-concept area that's perfect for a recreation room, home theatre, or additional living space.A finished long driveway completes this exceptional property. (id:60365)
Walkout Lower - 35 Vessel Crescent
Toronto, Ontario
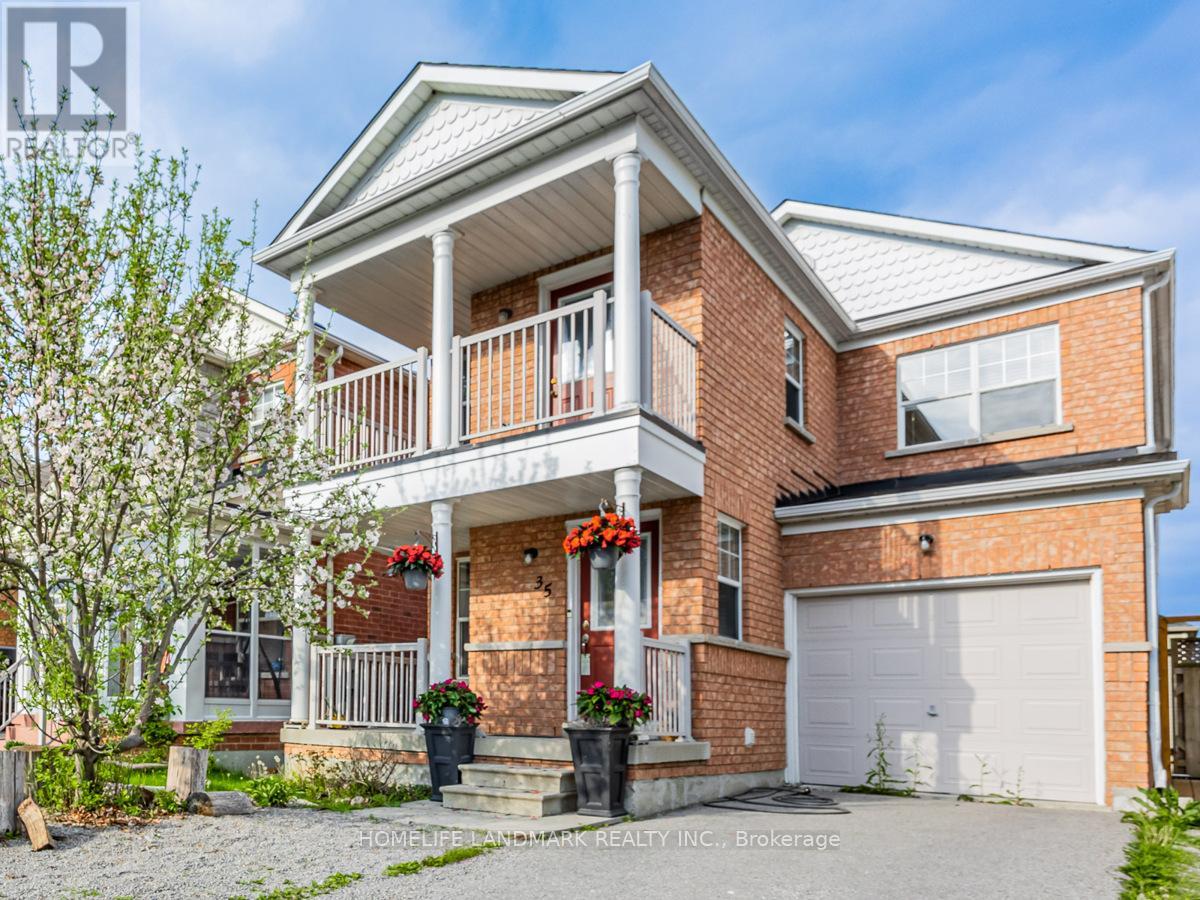
Also available Short term Min Lease 6 months. Welcome to Port Union & Lawrence by the lake Ontario waterfront. This extremely bright quite one-bedroom apartment features a walk-out to a private fenced yard & comes furnished for your convenience. The unit offers a newer kitchen & bathroom with ample storage- ceiling height is approximately 7 ft. Enjoy an unbeatable location just a 5-minute walk to the waterfront (lake Ontario) & Rouge National Urban Park, a 10-minute walk to the GO Station (approximately 40 minutes express Train ride to downtown Toronto), & only a 7-minute drive to Highway 401. Directly across the street are Bill Hancox Park & the Port Union Community Centre. There you will find a gym, library, community programs, Charlottetown Park Tennis Courts & a Swimming pool@Sir Oliver Mowat Collegiate Institute. All making it simple to stay active or enjoy local activities. A nearby plaza offers restaurants, LCBO, banks, Metro, No Frills, and other shops, so you can pick up groceries, run errands, or grab a meal without going far. Overall, it is a quiet Family oriented neighbourhood, but with many services close by. One well trained cat is allowed. (id:60365)
4 Ecopark Gate
Toronto, Ontario
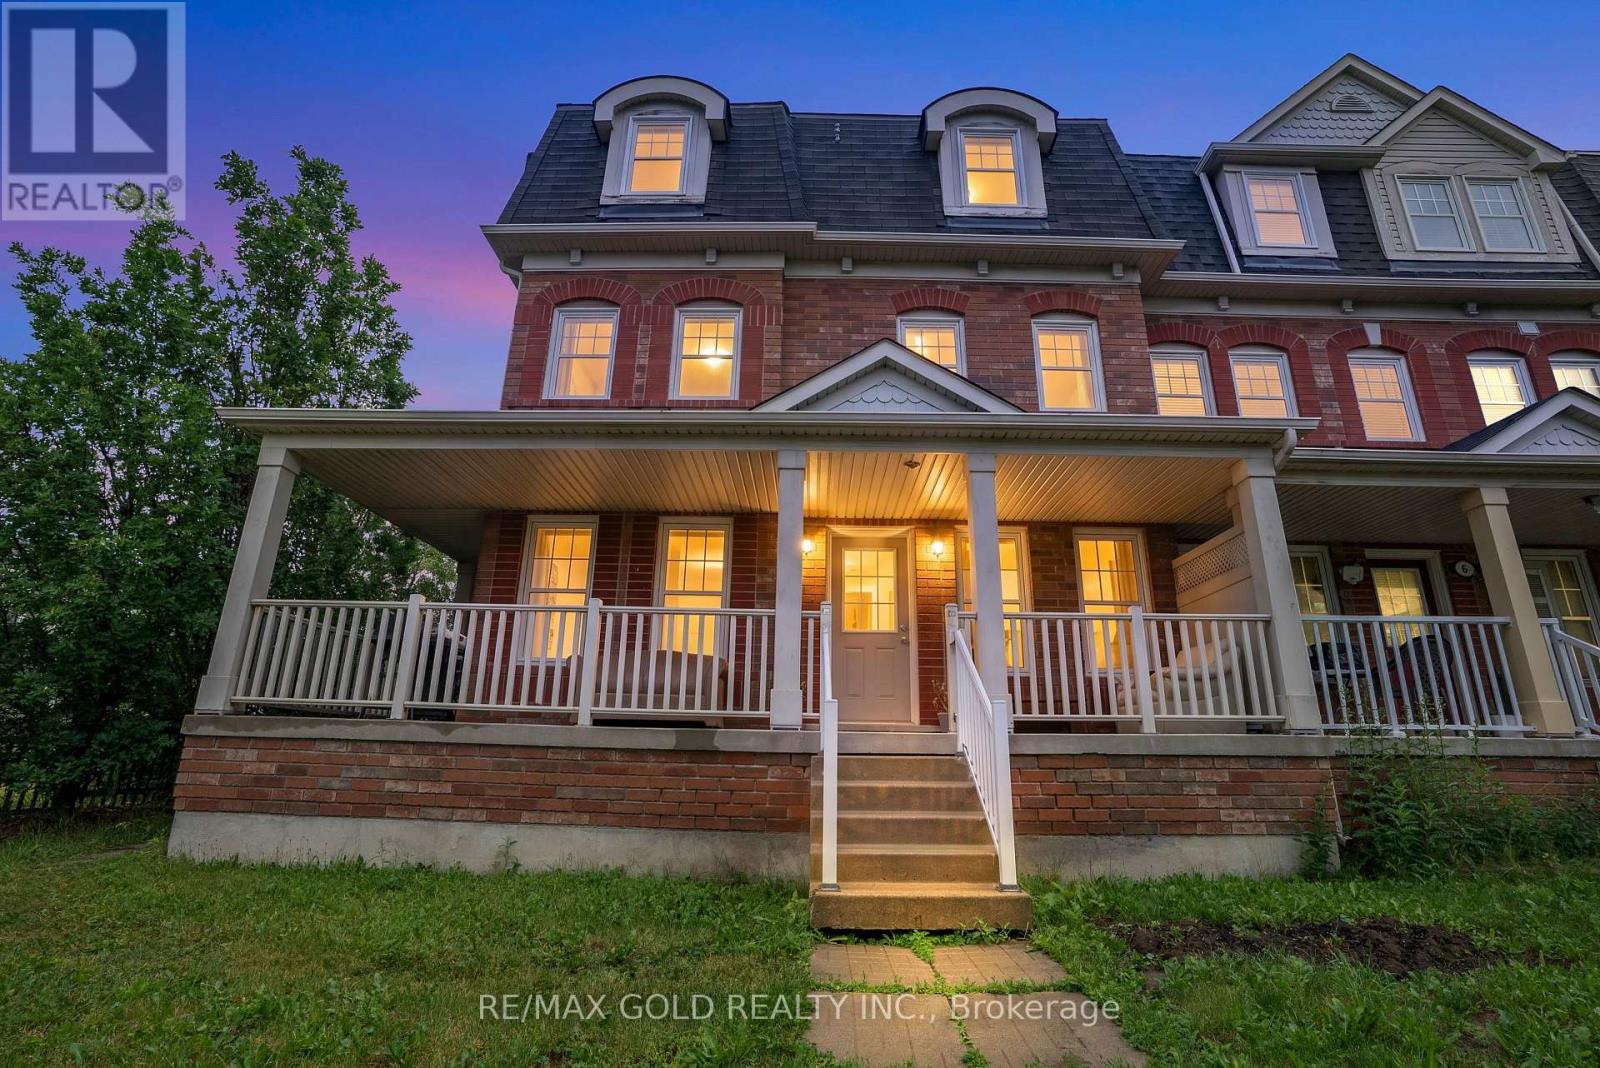
Exceptional Duplex-Style Investment Opportunity! Perfect for investors and multi-generational families, this rare property features two fully self-contained side-by-side units, each with its own private entrance, garage, driveway, and identical functional layout. Each unit offers 2 bedrooms, a den/home office, spacious family and dining areas, a full kitchen with walkout to a private deck, and in-suite laundry. Combined, the property boasts 4 bedrooms, 4 bathrooms, 2 kitchens, 2 garages, and parking for 4 vehicles. Live in one unit and rent the other, or lease both for outstanding income potential. It's like owning two townhomes for the price of one! Conveniently located close to Highway 401, Centennial College, University of Toronto Scarborough, Toronto Zoo, parks, trails, shopping, restaurants, and everyday amenities. (id:60365)
20b Woodlawn Avenue W
Toronto, Ontario
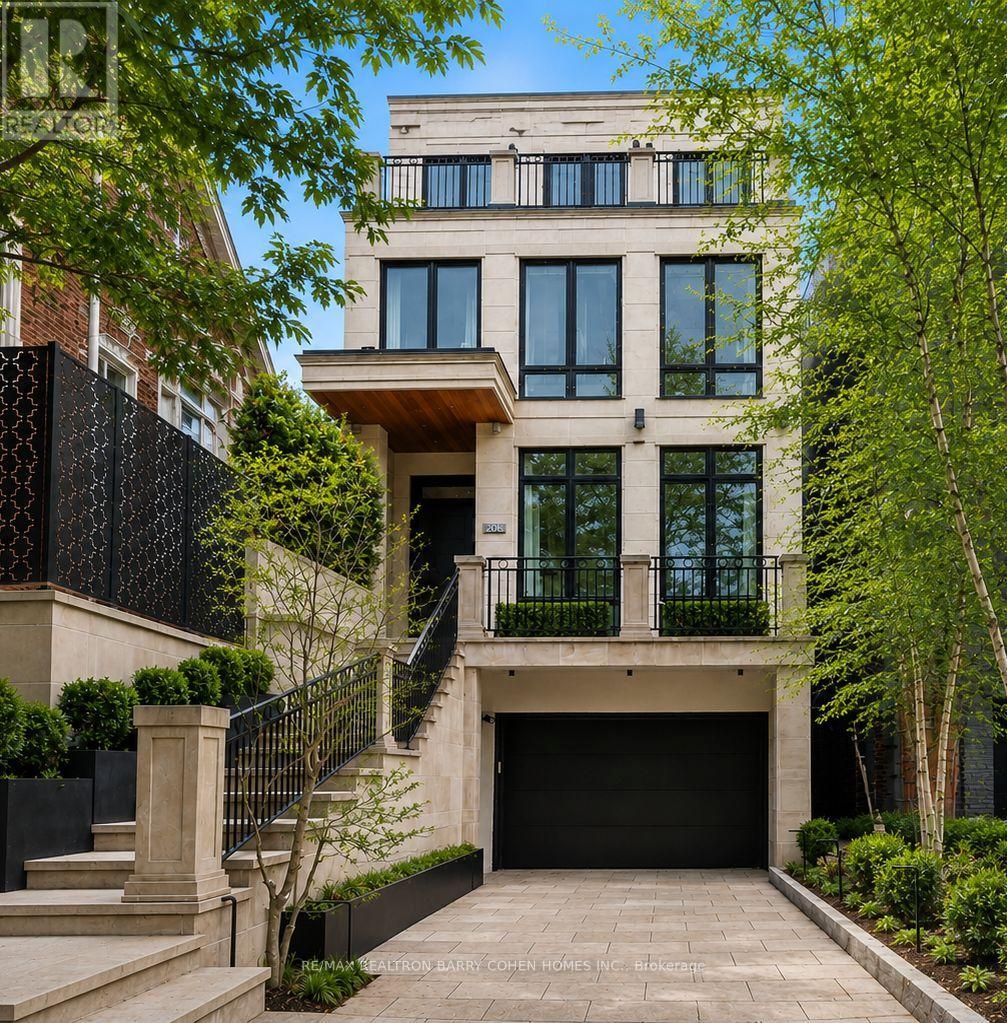
A Modern Twist To A Classic NY Brownstone Or London Georgian. An Unparalleled Blend Of Architectural Sophistication And Modern Luxury, This Exceptional Custom Three-Storey Residence By Acclaimed Designer Lorne Rose Is Privately Positioned On A Remarkable 178-Foot Deep Lot In One Of Toronto's Most Coveted Neighbourhoods. A Striking Limestone Facade And Beautifully Landscaped Approach Set The Tone For The Impeccable Craftsmanship Found Throughout. Soaring Ceilings, Exquisite Millwork, Rich Hardwood Floors, And Premium Finishes Define Every Space. A Dramatic Curved Staircase Serves As A Stunning Architectural Focal Point, While Expansive Principal Rooms Are Designed For Both Elegant Entertaining And Comfortable Family Living. The Chef-Inspired Kitchen Features Top-Tier Appliances, Custom Cabinetry, Stone Countertops, And A Sun-Filled Breakfast Area, Seamlessly Connecting To Professionally Landscaped Outdoor Spaces Including A Private Courtyard Terrace With Built-In BBQ And A Lush Backyard Retreat Surrounded By Mature Trees. Each Generously Proportioned Bedroom Offers Its Own Ensuite Bath And Walk-In Closet. The Entire Third Floor Is Dedicated To A Luxurious Primary Sanctuary Complete With A Lavish Dressing Room, Spa-Inspired Ensuite, Private Terrace, And Breathtaking Treetop And Skyline Views. Designed For Modern Living, The Home Also Features A Private Elevator Servicing Multiple Levels, A Dedicated Fitness Studio, Steam Shower, Climate-Controlled Wine Cellar, Versatile Lounge Or Office Space, Oversized Mudroom, And Abundant Storage Throughout. An Integrated Two-Car Garage Is Complemented By Parking For Three Additional Vehicles-An Exceptionally Rare Offering In This Prestigious Summerhill Enclave. Combining Timeless Architecture, Outstanding Scale, Resort-Inspired Outdoor Living, And An Irreplaceable Location Close To The City's Finest Schools, Parks, Shops, Restaurants, And Transit, This Is A Truly Distinguished Residence Of Exceptional Quality And Enduring Appeal. (id:60365)
1805 - 159 Dundas Street E
Toronto, Ontario
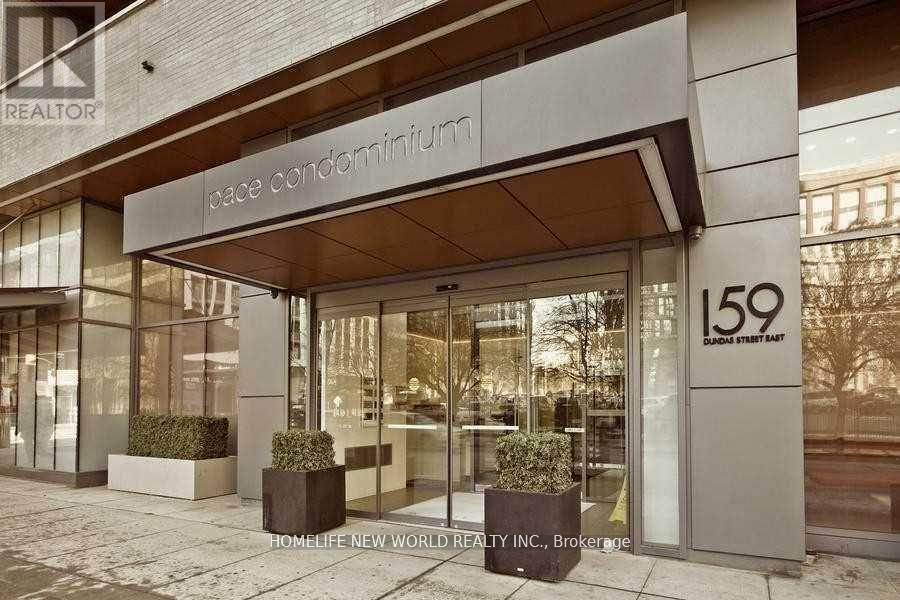
Welcome To This Luxury Pace Condo At Dundas And Jarvis. Very Functional Layout 2 Bdrm Plus 2 Full Bath, 772 Sf With Open South East Panoramic Exposure. Floor To Ceiling Windows, Quality Built. All Laminate Flooring. Close To Ryerson U, Eaton Centre, Dundas Subway, George Brown And St Lawrence Market. (id:60365)
2404 - 290 Adelaide Street W
Toronto, Ontario
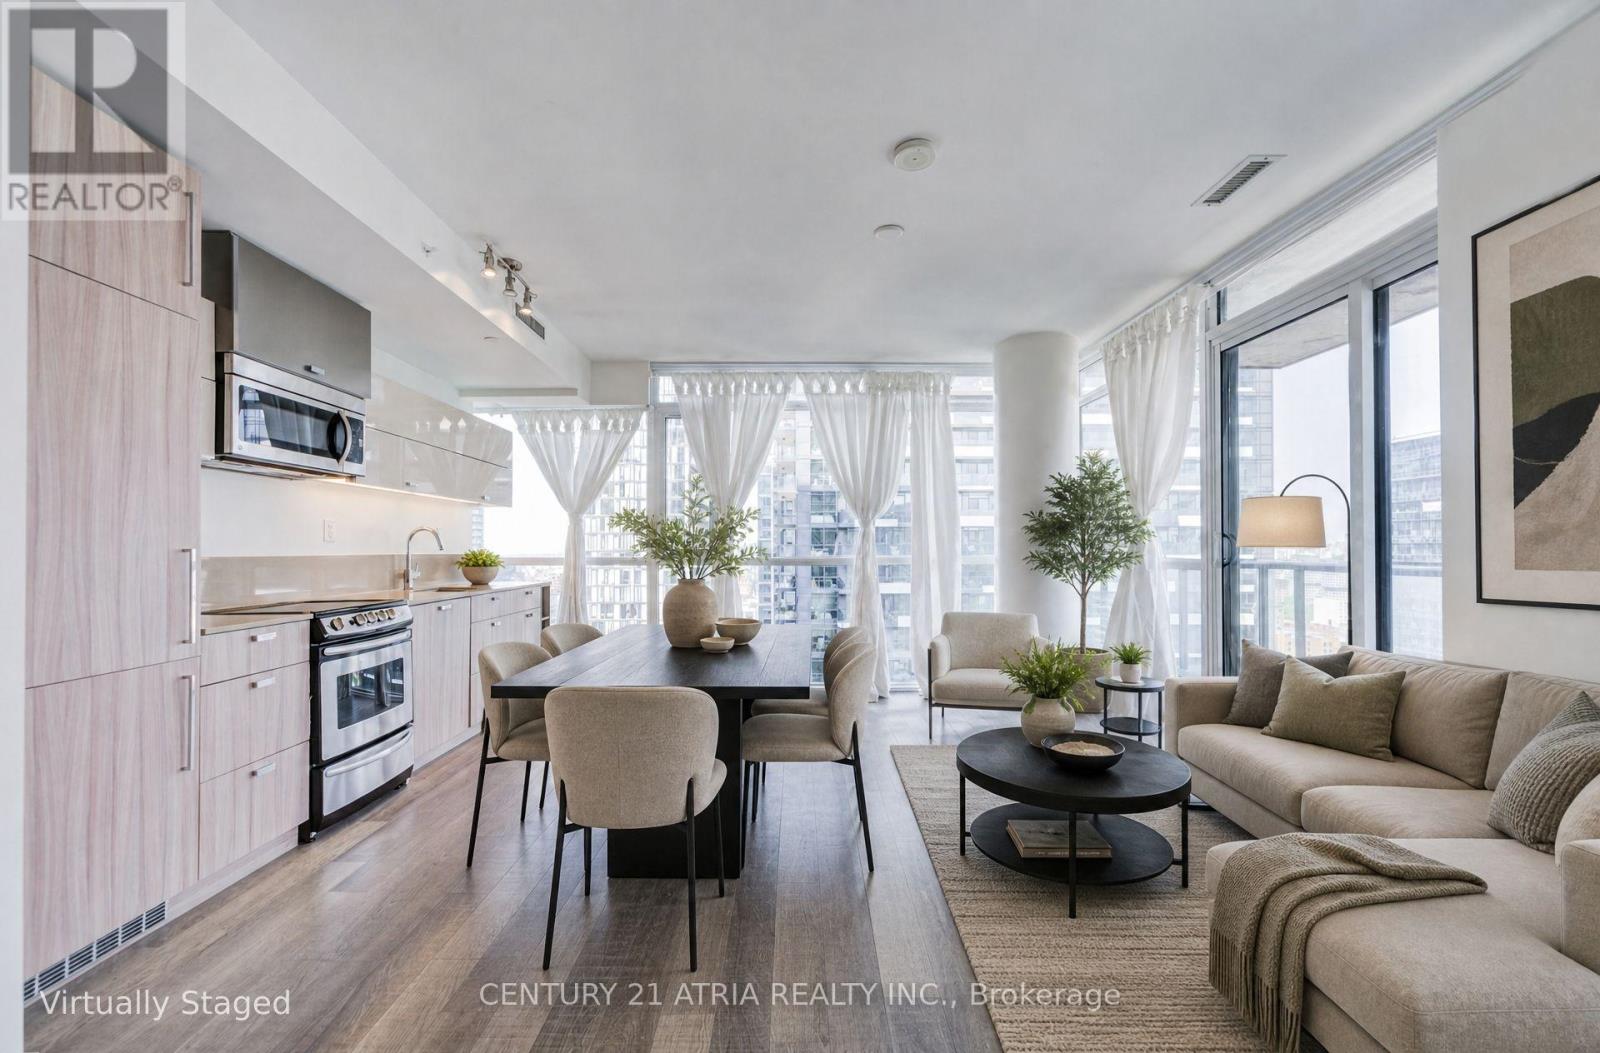
Perched on the 24th floor of one of King West's most coveted addresses, this beautifully laid-out 2-bedroom corner suite delivers 9-ft ceilings, an open-concept living/dining space,and a sleek modern kitchen with built-in appliances. As a corner unit, it's flooded with tonsof natural sunlight throughout the day, and you can step out to your private balcony to take in sweeping northwest views over the city.Both bedrooms offer generous proportions with built-in custom organizers - rare for a suite this efficient - while the 3-piece bath and in-suite laundry round out a layout designed for real, everyday living.Steps to the subway, the Financial District, TIFF Bell Lightbox, and some of the city's best restaurants and nightlife, this is downtown living at its most connected. Residents of The Bond enjoy 5-star amenities: an outdoor pool, outdoor terrace and lounge,fully equipped gym, party room, and 24-hour concierge - all just steps from everything Toronto's Entertainment District has to offer.Whether you're searching for your next home or your next investment, Suite 2404 checks everybox. (id:60365)
Main - 97 Brunswick Avenue
Toronto, Ontario
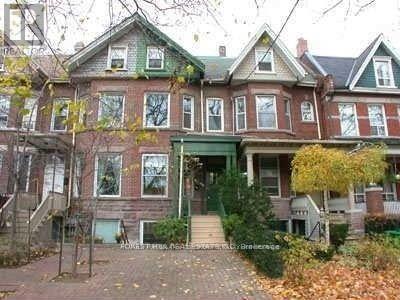
Updated Large Main Floor unit in the Lower Annex Area (University District). Large renovated kitchen. Stylish Non Working Fireplace. Hardwood Floors Throughout. High Ceilings, Fridge, Stove, Dishwasher, B/I Micrwoave. Ensuite Laundry.Walk Out From Bedroom To Beautiful Deck And Private Backyard. Minutes To U Of T, The Hospital District, Ttc And Kensington Market. 1 Car Parking. Tenant pays heat and hydro. (id:60365)
1602 - 55 Ontario Street
Toronto, Ontario
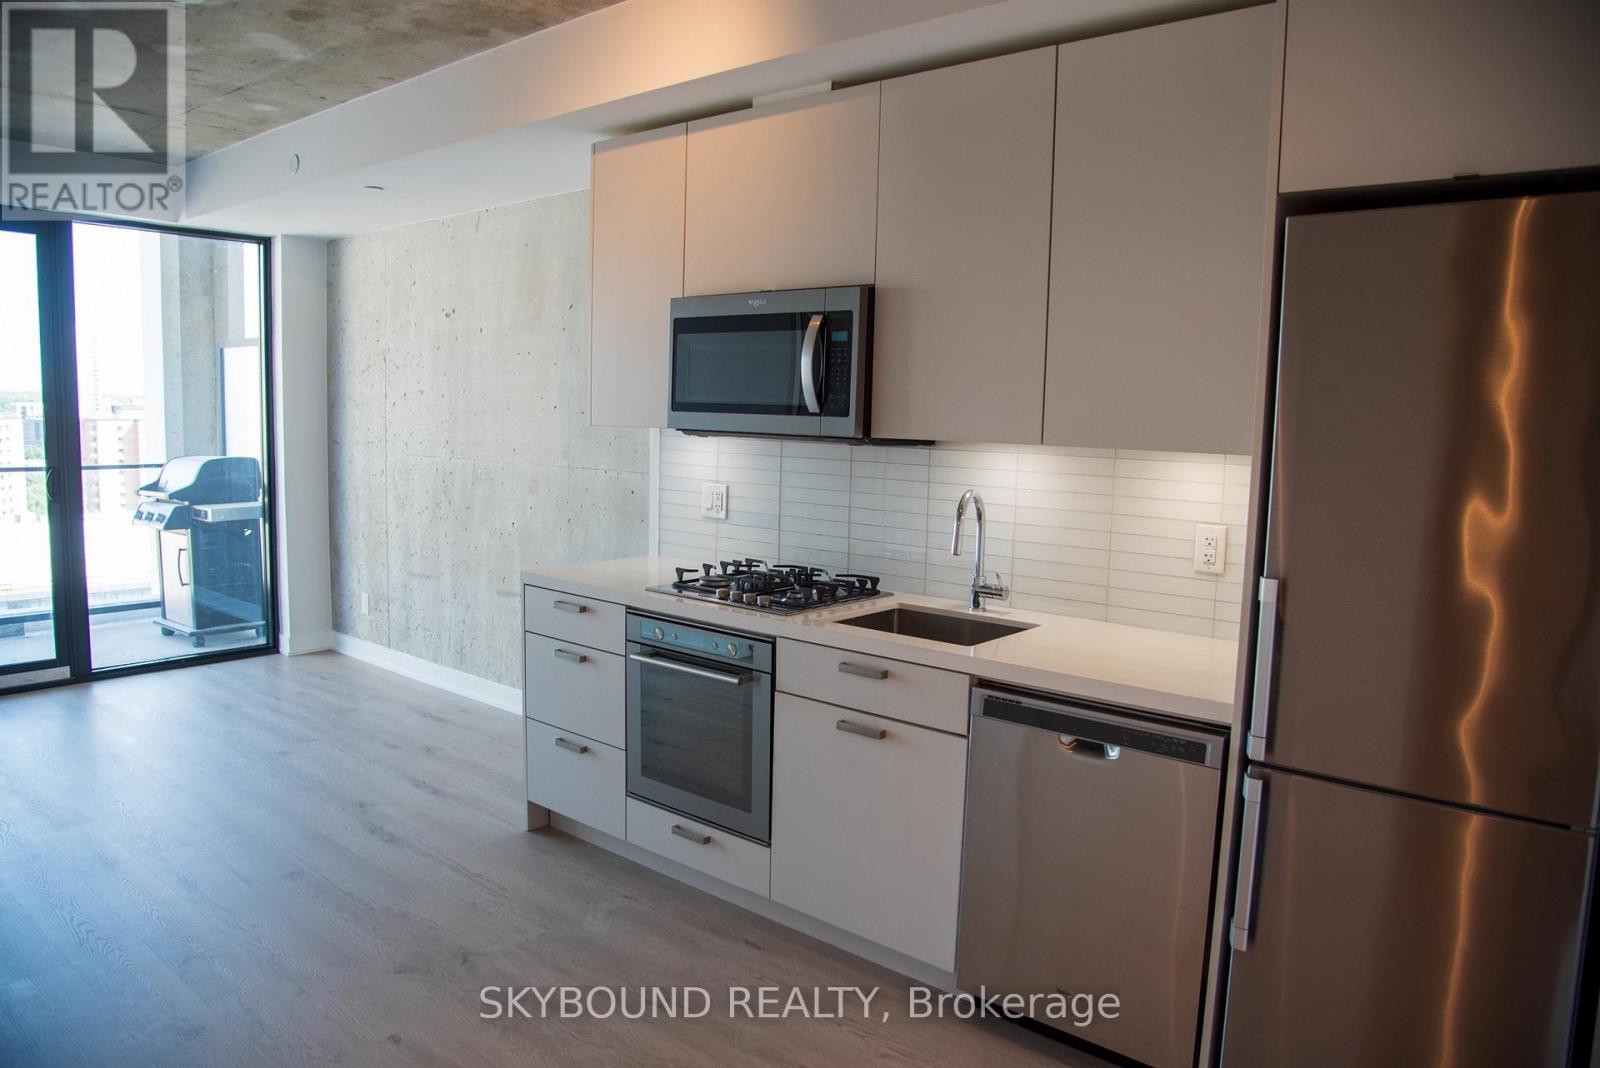
Welcome to this beautiful 1-bedroom condo at East 55, offering the best of urban living. Step inside to find a modern, open concept space with brand new flooring and 9-foot exposed concrete ceilings. The floor to ceiling windows allow for ample natural light throughout the day. The large balcony includes a gas BBQ line and BBQ which is perfect for entertaining. The bedroom has a walk in closet with custom built organizers. This suite has one of the best layouts in the building for this size range. East 55 is located in a prime location close to public transit and just a short walk from King Street East, Front Street and the St Lawrence Market. The building offers impressive amenities including 24/7 concierge, gym and rooftop Pool. (id:60365)
4108 - 1 Bloor Street E
Toronto, Ontario
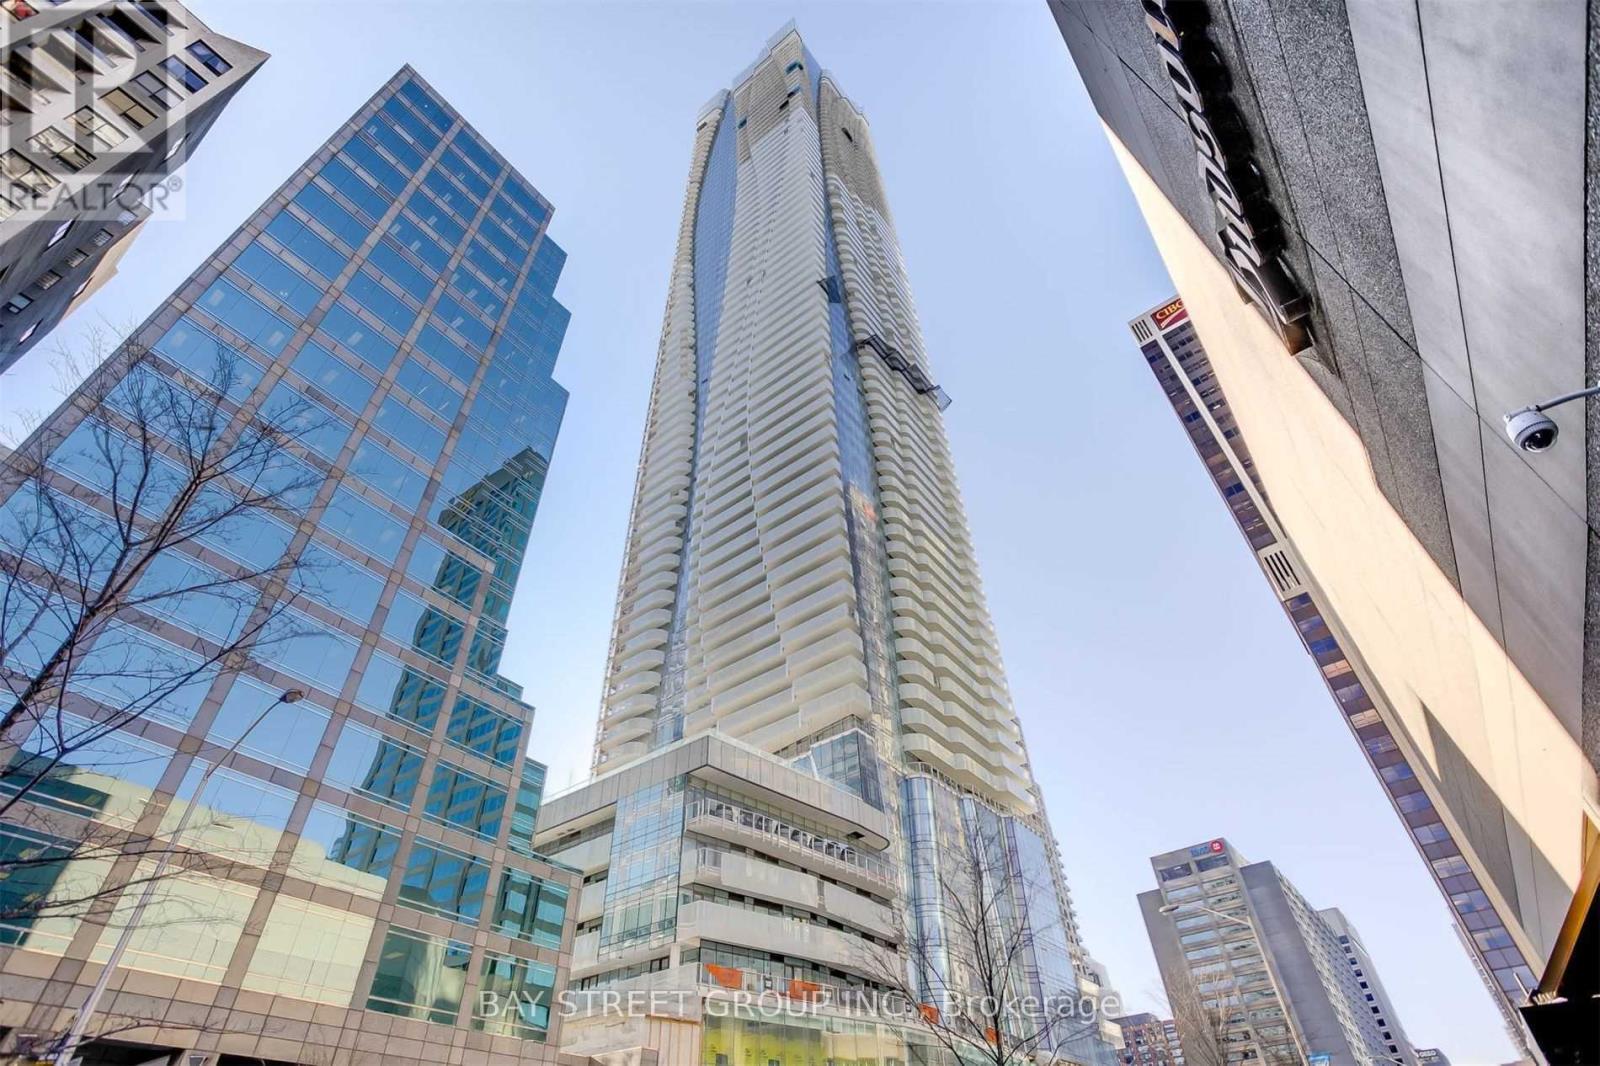
Top Lifestyle At Toronto's Iconic One Bloor. Live In The Bullseye Of The City. Bright Corner Unit Breathtaking Panoramic Views Overlooking Bloor/ Yonge/ Yorkville With Tremendous Natural Light. Spacious 2 Bedroom + 2 Bathroom condo with efficient layout. High ceilings. Both Bedrooms Have Picturesque Windows. The modern kitchen is a chef's dream, featuring Granite Counter Tops And a Large Dining Island, Top Of The Line Appliances, making meal preparation a delight. Beyond the high-end finishes, this condo also includes a dedicated locker and a parking spot (Unbeatable value in Downtown Core Area). 27000 Sq Ft Of World Class Amenities With Indoor/Outdoor Pool! Direct Access To 2 Subways. Steps To Yorkville, U Of T, Ryerson, Eaton Centre, Dundas Sq, H-Mart, Longos. At The Heart Of The Luxurious Living. Students and Newcomers are welcome. Move In And Enjoy! (id:60365)

© 2026 Proptech Realty Inc., Brokerage.