
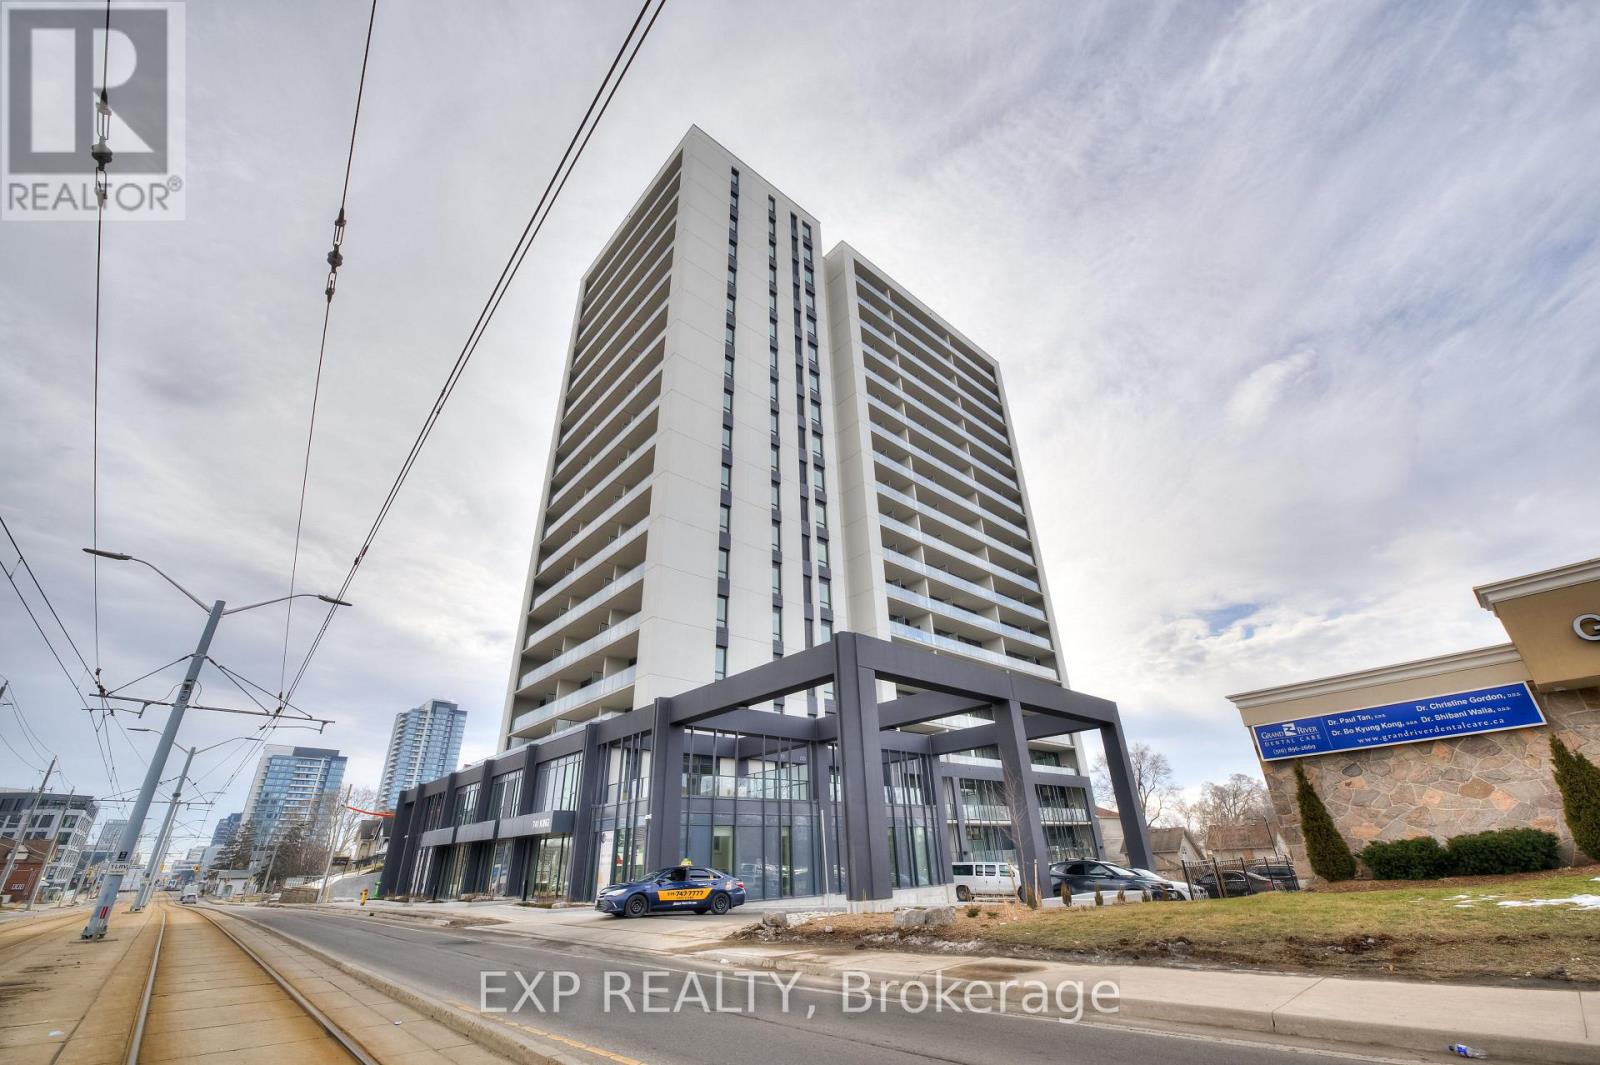
1505 - 741 King Street W
Kitchener, Ontario
Welcome to this bright and modern open-concept 1-bedroom suite offering stunning city views, 1 parking space, and 1 storage locker. This beautifully upgraded unit features a sleek integrated European-style kitchen, custom closet systems, designer curtain rods across the window walls, heated bathroom flooring, and pot lights throughout. The building showcases state-of-the-art technology including high-speed internet and a secure access control system with security monitoring throughout the lobby and units. Residents enjoy premium amenities such as a party room, bike storage and repair area, lounge with fireplace, library, café, and an outdoor terrace complete with saunas, lounge seating, kitchen, and bar area. Conveniently located within walking distance to offices, transit, restaurants, and everyday essentials. (id:60365)
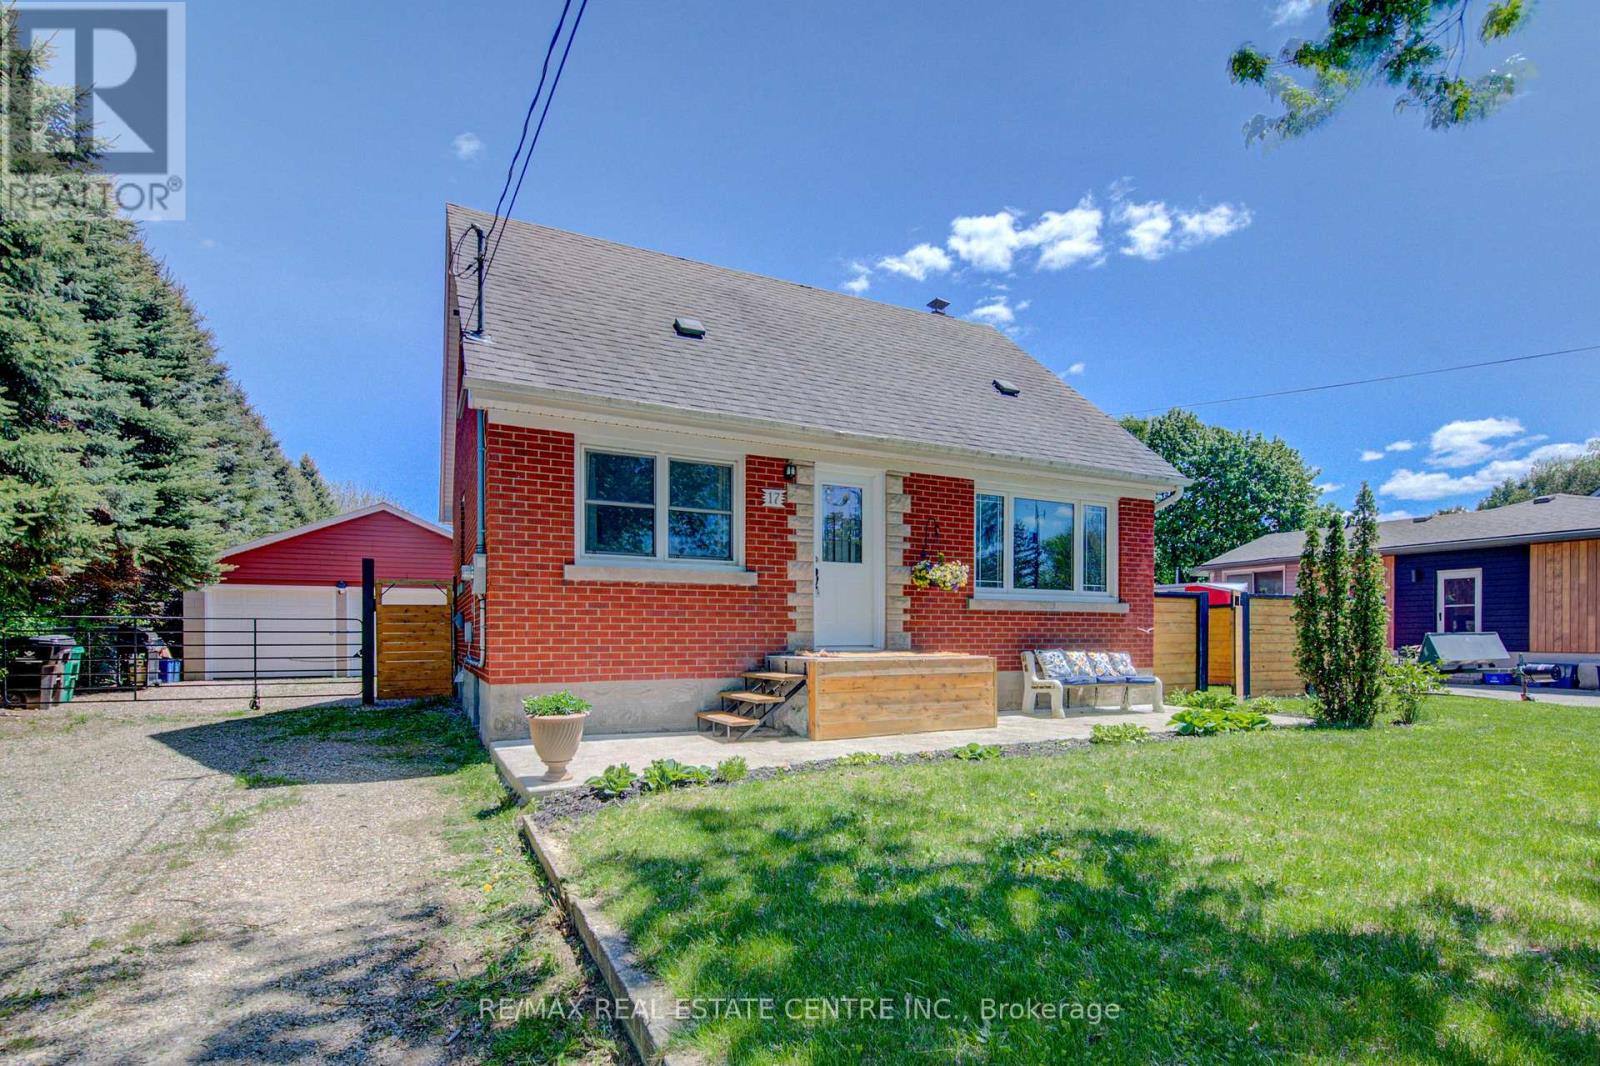
17 Daniel Avenue
Kitchener, Ontario
Looking for your first home? Need a workshop? Like to entertain? This might be the home for you!!This 3 bedroom, 2 bathroom home is located in a very desirable family friendly neighbourhood close to all amenities. There is tons of parking and an amazing back yard for entertaining. There's a wrap around deck, a 6 person hot tub and the 2 car garage/shop has a covered veranda to hang out on. The yard is fully fenced and the garage and 2 parking spots are secured behind a wide access gate.Step inside and you will find a beautifully updated home with premium finishes throughout. The main level has composite tile in the dining room and kitchen, and ceramic tile in the 4 piece bathroom. The living room and main floor bedroom (currently used as an office) both feature premium quality laminate flooring. The kitchen has all stainless appliances included. Upstairs there are 2 further generous sized bedrooms with laminate flooring. The basement is again finished in premium laminate flooring, and has a large rec room, a second 2 piece bathroom, a laundry room with appliances included (washer is 1 year old), and 2 utility rooms with lots of storage space. Updates include newer windows and doors. New water heater (2026) and brand new insulated garage doors.The huge back yard is ready for summer and winter entertaining and plenty of space for kids to play, and the adults can relax in the hot tub.The garage has hydro and there's a covered lean-to behind for gardening equipment so there's space for a shop and your toys as well. City bus and school buses are seconds away. Highway access is just around the corner, and there's excellent dining minutes away. Quick possession is possible - come and see it for yourself. (id:60365)
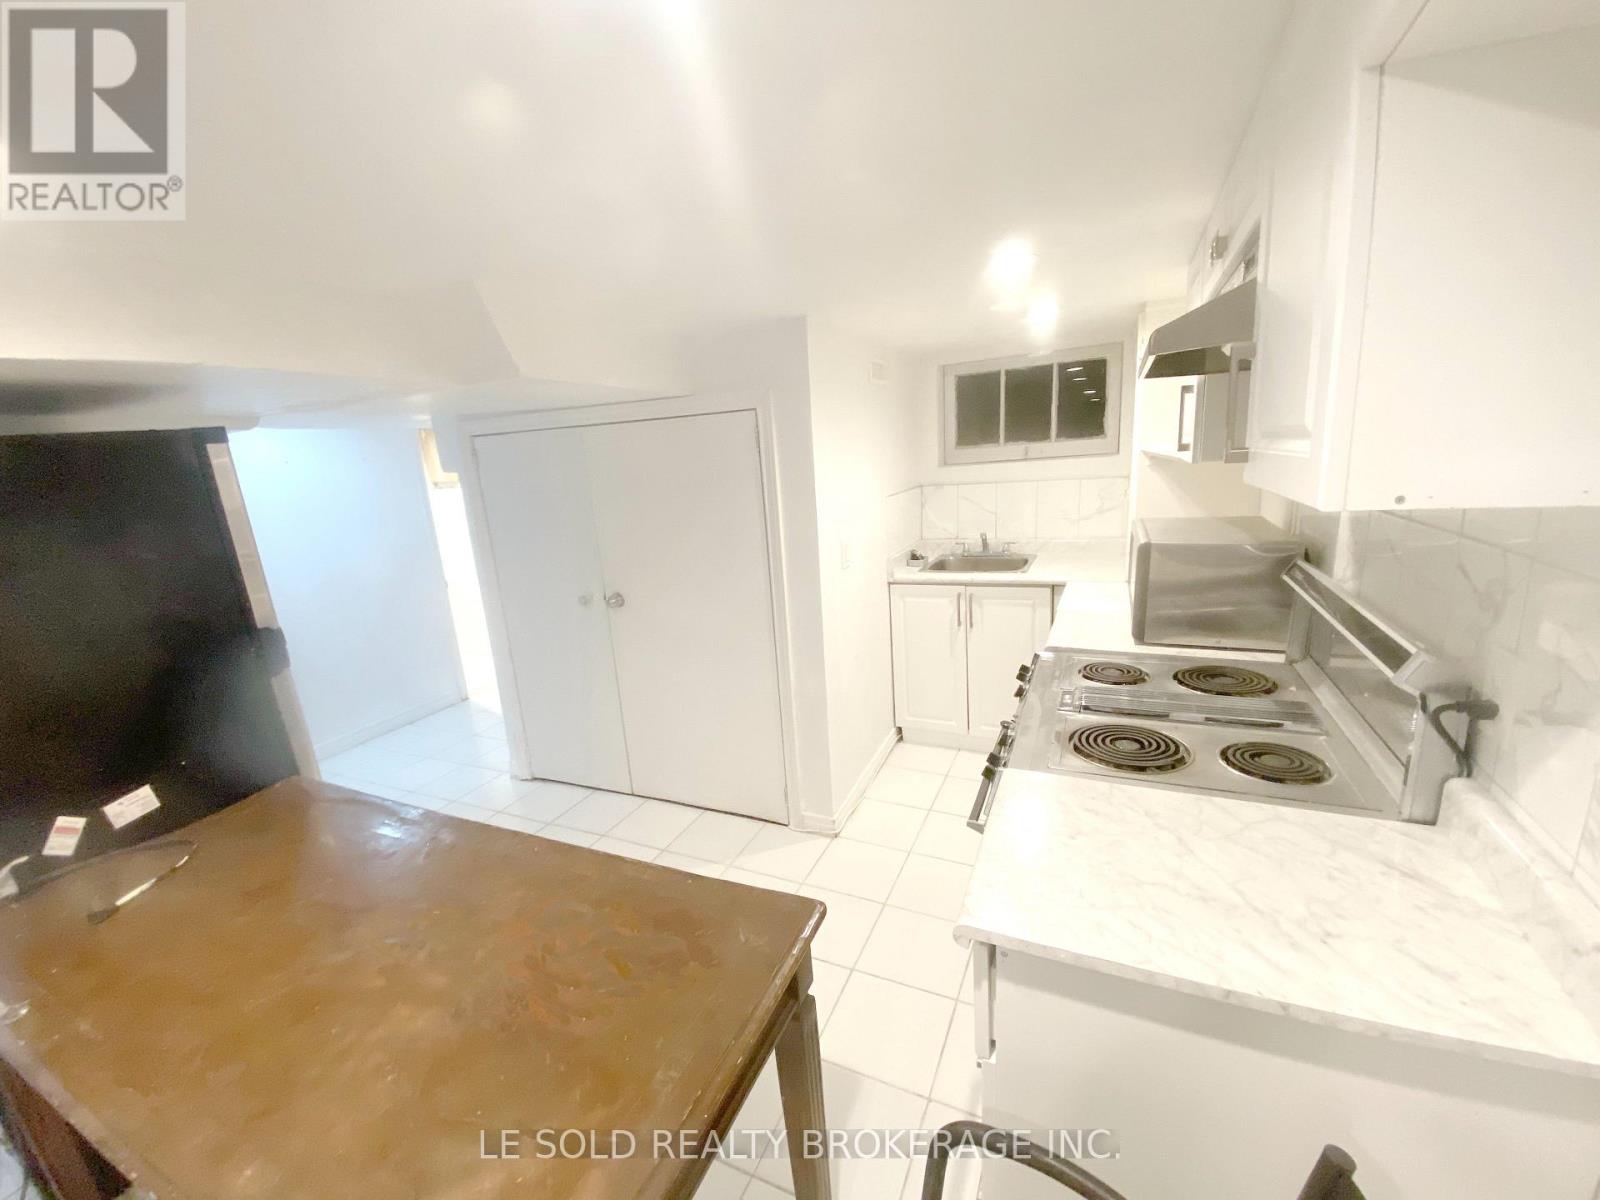
Bsmt - 130 Merna Avenue
Hamilton, Ontario
Basement for lease. Separate Entrance. Private kitchen and laundry. 3pcs Bathroom. Great Location In Hamilton, Just Steps To McMaster University. (id:60365)

48 - 860 Rymal Road E
Hamilton, Ontario
Don't miss this opportunity to own a beautifully renovated 2-storey condo townhouse offering 3 bedrooms plus a den/office and 3 bathrooms, including 2 full baths and a convenient main floor powder room, in a convenient and family-friendly Hamilton location. Bright main floor features hardwood flooring throughout the living and dining areas, with a walk-out to a fully fenced backyard-perfect for enjoying western exposure and afternoon sun. The kitchen includes a pantry and is equipped with fridge, stove, and microwave. Upstairs offers three well-sized bedrooms, all with hardwood flooring. The primary bedroom enjoys southern exposure and semi-ensuite access to a 3-piece bathroom, also accessible from the hallway for added convenience. The finished basement provides additional living space with a recreation area, den/office, laundry, and storage, along with an additional 3-piece bathroom. Ideal for families or those needing extra workspace. Recent updates include a new furnace (August 2025) and new front and patio doors (2022). Property includes a single attached garage with one additional driveway parking space. Located close to parks, schools, shopping, highway access, and other amenities, with a large open green space within the complex-perfect for kids to run, play, enjoy picnics, or play soccer. Pet-friendly complex. Free driveway salt provided by condo corporation. A must-see property. Book your private showing today. (id:60365)
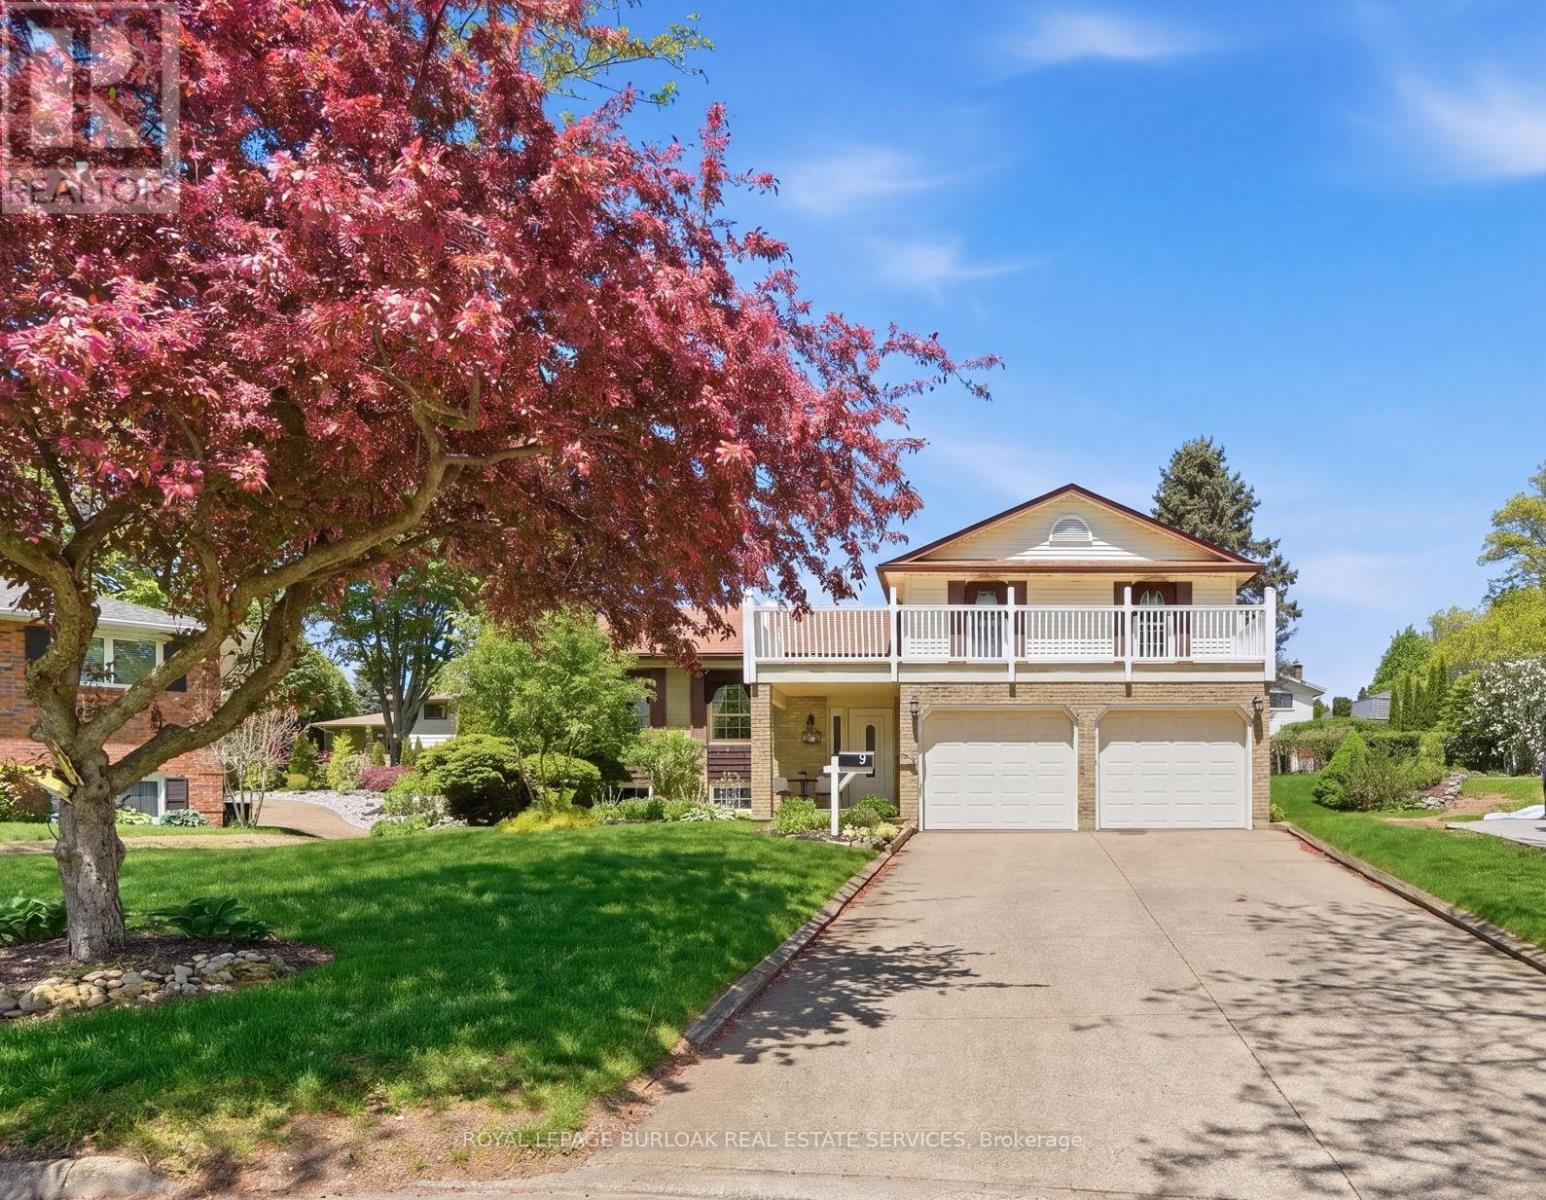
9 Magnolia Court
Pelham, Ontario
Welcome to 9 Magnolia Court, a beautifully maintained family home tucked away on a quiet court in one of Fonthill's most desirable neighborhoods. Situated on a premium pie-shaped lot, this 3-bedroom, 3-bath, detached side-split offers the perfect blend of space, comfort, and timeless character. Step inside to an inviting foyer and discover bright, spacious principal rooms designed for both everyday living and entertaining. The eat-in kitchen features warm wood cabinetry, a pantry, and ample space for family meals, while the living and dining room provide the perfect setting for hosting family and friends. A few steps down, the welcoming family room showcases beautiful cherry hardwood flooring, a wood-burning fireplace, and a distinctive reclaimed wood beam that adds warmth and character to the space. Upstairs, the spacious primary bedroom offers a 3-piece ensuite with updated walk-in shower and large double closet, while two additional bedrooms and a 4-piece bathroom provide comfortable accommodations for family or guests. Thoughtful features throughout include comfort-height toilets, two linen closets, and an abundance of storage. Laundry room with side entrance, 2pc bath + access to the garage and the basement. The basement showcases high ceilings, above-grade windows, a wet bar, and a convenient separate entrance - providing endless possibilities for, hobbies, entertaining, or future customization /in-law set-up. Step outside & enjoy the privacy of the expansive pie-shaped backyard featuring a slate patio, flagstone accents, and mature landscaping. A double-car garage, concrete driveway, and covered front entrance provide additional outdoor living and convenience. Recent updates include furnace, central air conditioning (2021). Pride of ownership is evident throughout this exceptional home, ideally located close to parks, schools, shopping, and all the amenities that make Fonthill such a sought-after community. (id:60365)
33 Linndale Road
Cambridge, Ontario
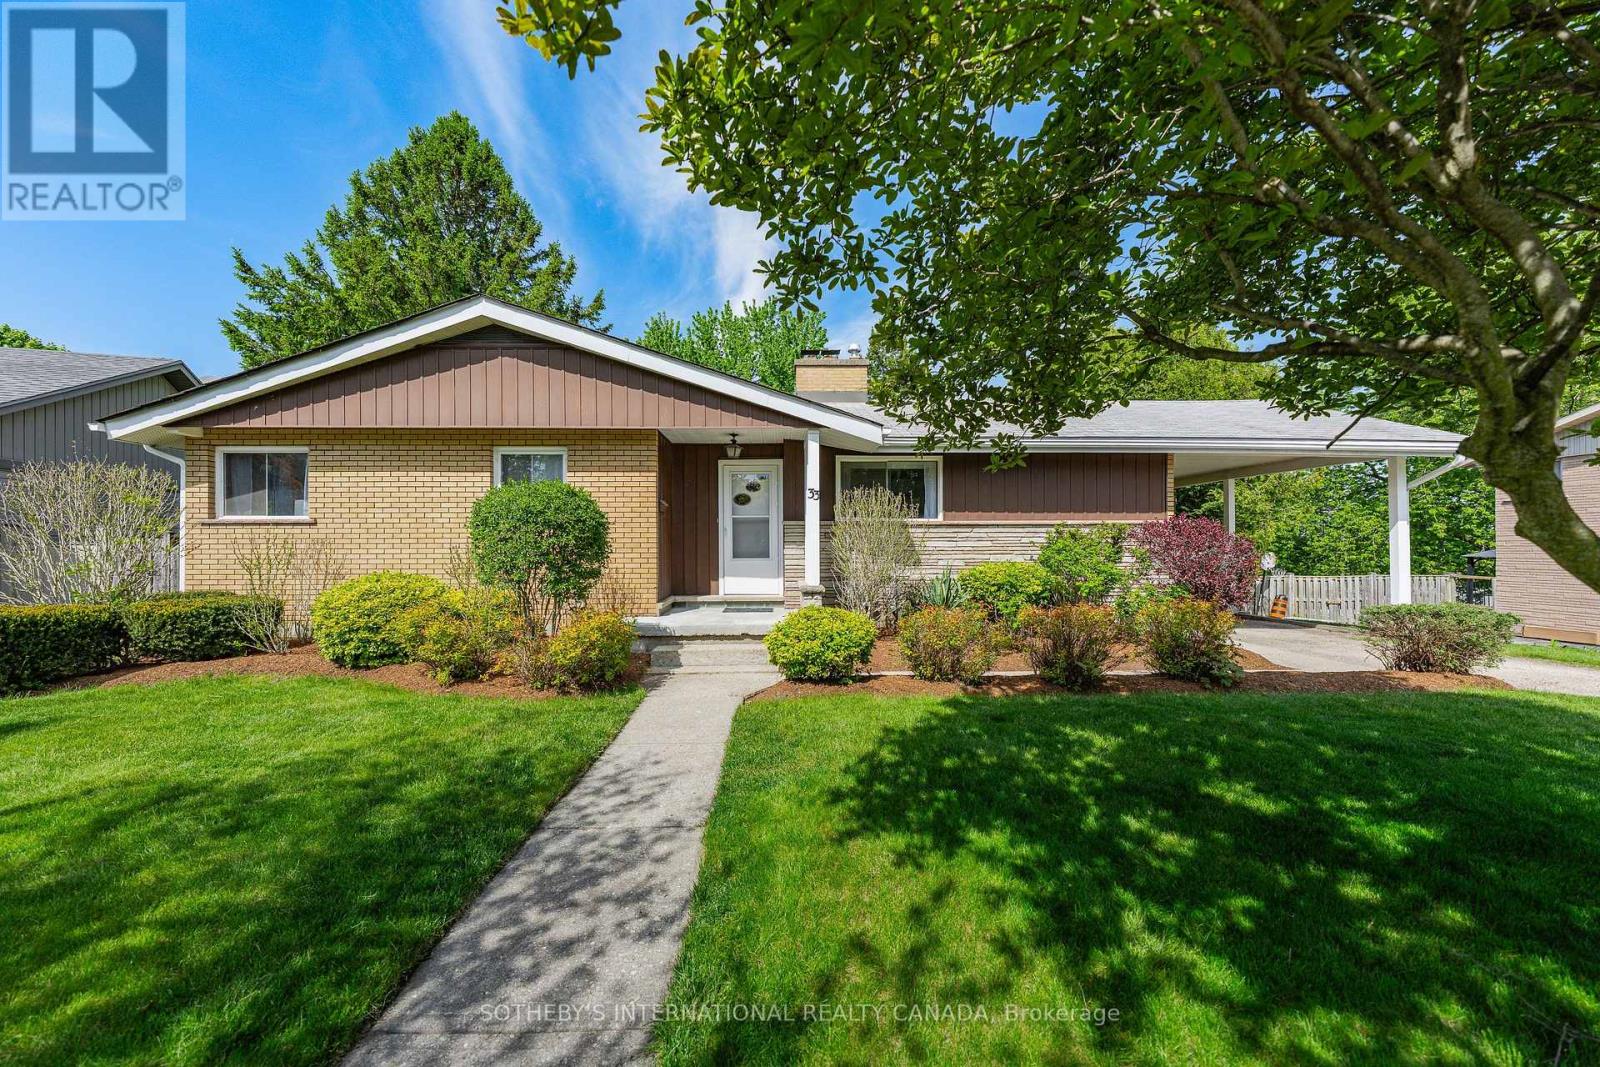
Welcome to 33 Linndale Road, quietly nestled in a highly sought after West Galt neighbourhood. This meticulously kept bungalow features 1,096 sq. ft. of finished living space, beautifully manicured gardens and a spacious rear yard with old growth trees providing ample shade. This home boasts charm and character throughout offering a bright and airy kitchen overlooking the front yard, plenty of counter space for food prep and lots of cabinetry for storage. The dining and living room overlooks the rear yard, featuring a grand window for the most natural light, new laminate flooring, and a beautiful fireplace for ambiance and warmth during the cooler months. Main floor living offering three bedrooms on with a spacious four piece bathroom to complete the space. The lower level features a finished recreation room with a walkout and second fireplace, a perfect additional family space. Also on the lower level- a fourth bedroom, a three piece bathroom for added convenience, as well as a spacious storage and laundry area, available for your family's needs. The backyard is where you will spend your summer days- large enough to install a pool or add a playground for the kids or sitting by a camp fire roasting marshmallows, truly a serene space to enjoy. This home is in the heart of a great school district such as Blair Road Public School and St. Augustine, surrounded by parks, trails, and a short drive to shopping, restaurants and amenities. Don't miss your opportunity to call Linndale Road home. (id:60365)
130 Upper Mercer Street
Kitchener, Ontario
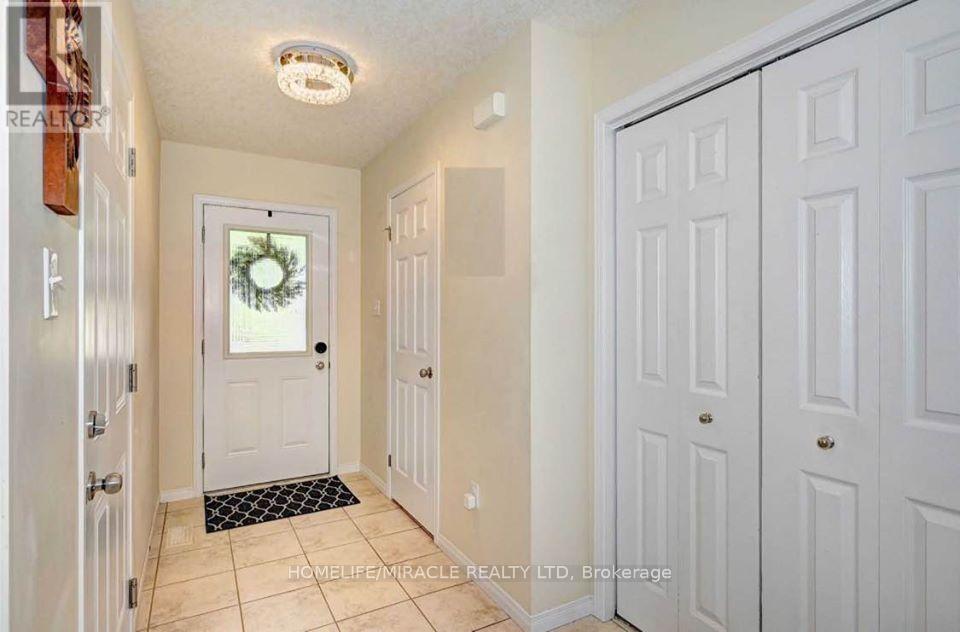
Beautifully maintained FREEHOLD EnergyStar-efficient townhouse in the highly sought-after Chicopee Ski Resort community. This bright, open-concept home features a spacious kitchen with stainless steel appliances, mixture of tiles and hardwood flooring on the main level, and a walkout to a fully fenced backyard with a deck-perfect for relaxing or entertaining.Upstairs offers three generous bedrooms, including a primary suite complete with a walk-in closet and a modern ensuite. The unspoiled basement, hosting the laundry area, provides endless potential for future customization.Ideally located near top-rated schools, Grand River trails, and with quick access to Hwy 7/8 and Hwy 401. A fantastic opportunity for first-time buyers or investors. (id:60365)
632 Greenhill Avenue
Hamilton, Ontario
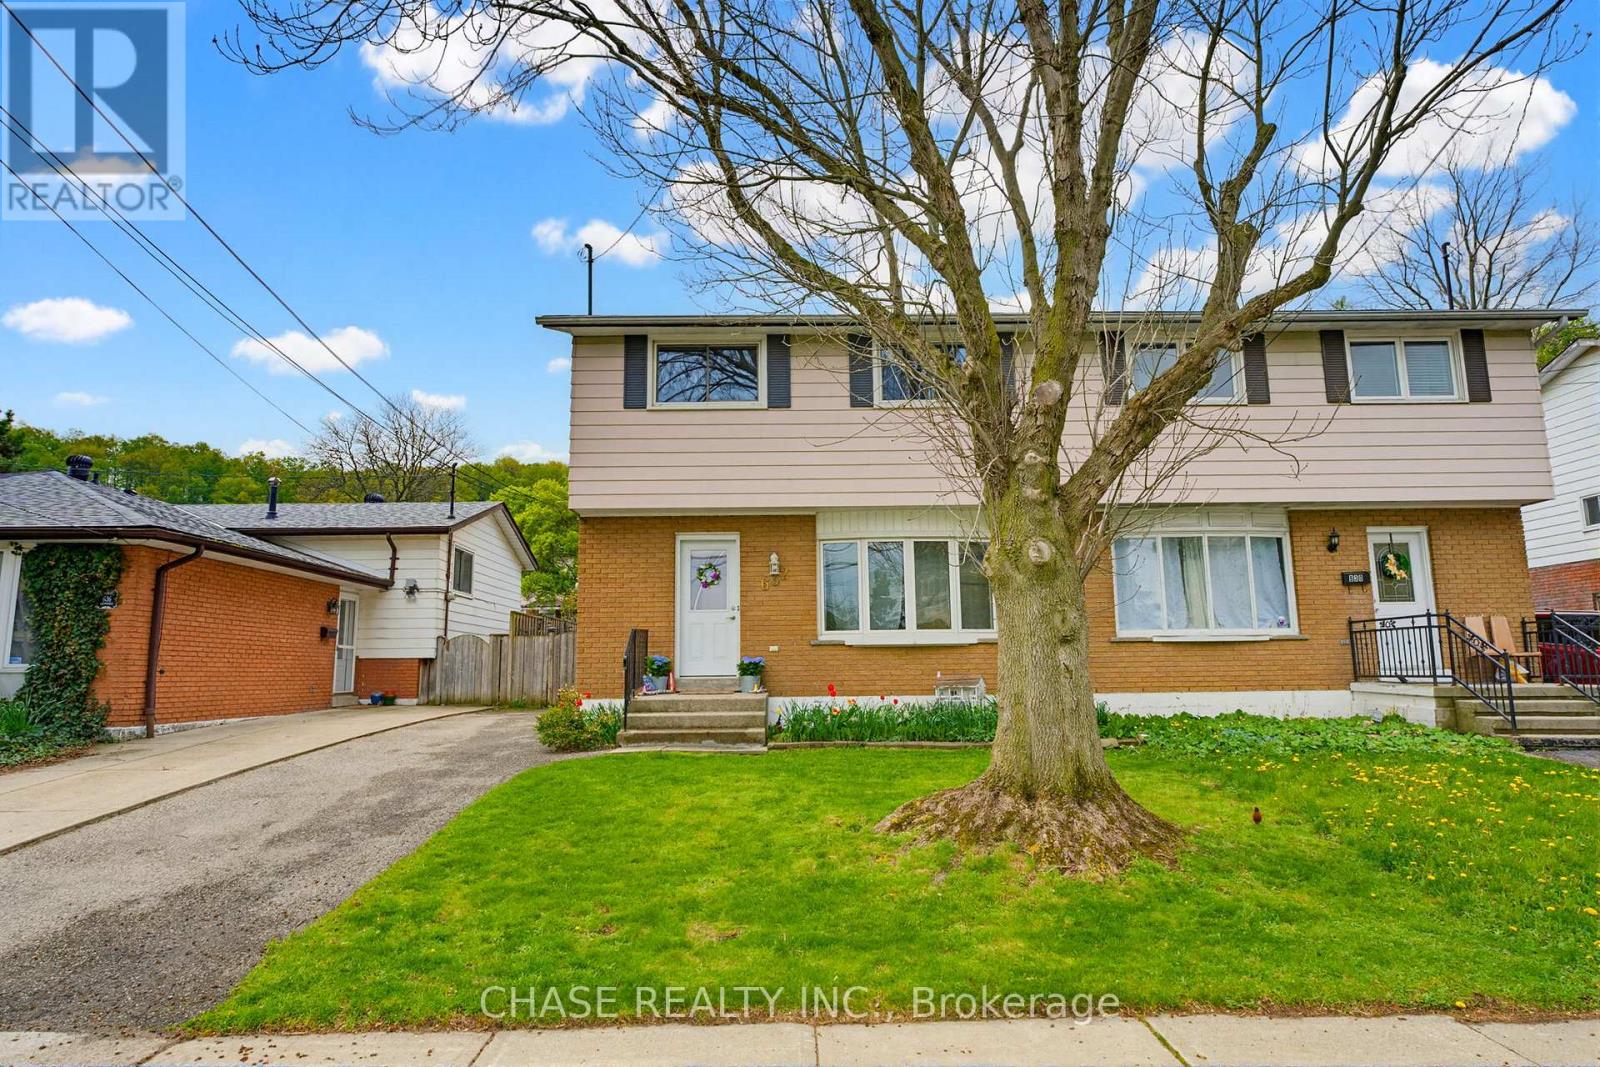
Welcome to 632 Greenhill Ave! A beautifully maintained semi-detached home that blends comfort, style, and functionality in a desirable family-friendly neighbourhood. Bright, inviting, and move-in ready, this spacious home features 4 bedrooms, 1.5 updated bathrooms, and a thoughtfully refreshed interior designed for everyday living. The updated kitchen offers both style and practicality, while large windows fill the home with natural light, creating a warm and welcoming atmosphere throughout.The finished basement adds valuable extra living space perfect for a cozy family room, home office, gym, or play area, while the separate side entrance provides added convenience and flexibility. Outside, the oversized backyard offers endless possibilities, from summer gatherings and gardening to creating your own private outdoor retreat. A fantastic opportunity to own a turnkey home with space to grow and enjoy for years to come! (id:60365)
776 Canboro Road
Pelham, Ontario
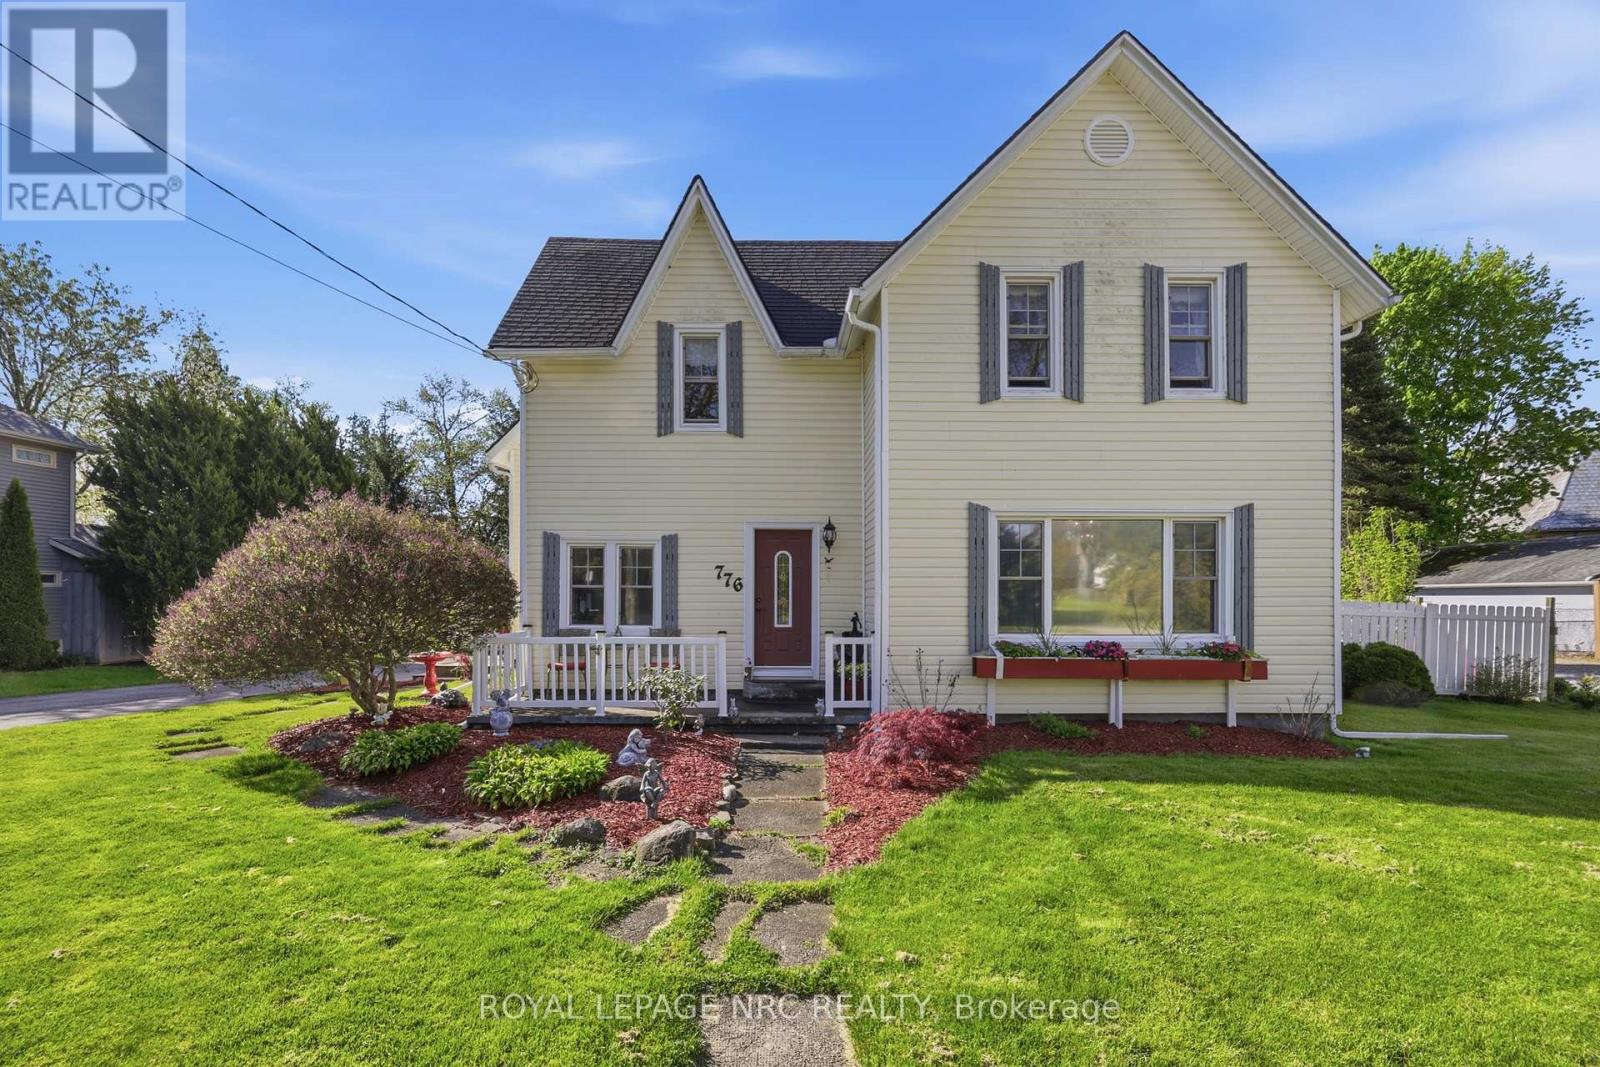
Experience the timeless allure of this stunning century home, perfectly situated in the heart of the picturesque town of Fenwick. Boasting fantastic curb appeal, this residence welcomes you into an open and airy main floor designed for both comfort and connection. The heart of the home features a charming eat-in kitchen finished with elegant granite countertops, flowing seamlessly into a sun-drenched dining room. A large picture window frames views of the property and draws you toward the spacious family room, creating an ideal layout for modern living. Retreat upstairs to find three generously sized bedrooms and a well-appointed full bath, complemented by a convenient powder room on the main level. Set on a massive 112x116-foot lot, the outdoor space is a true sanctuary, featuring a double car garage and an expansive, private yard with ample room for a pool-perfect for hosting summer BBQs. Enjoy the best of small-town living with quaint shops just a short stroll away, all while remaining only ten minutes from the amenities of Pelham. This is more than just a house; it is a sprawling piece of Fenwick history ready for its next chapter. (id:60365)
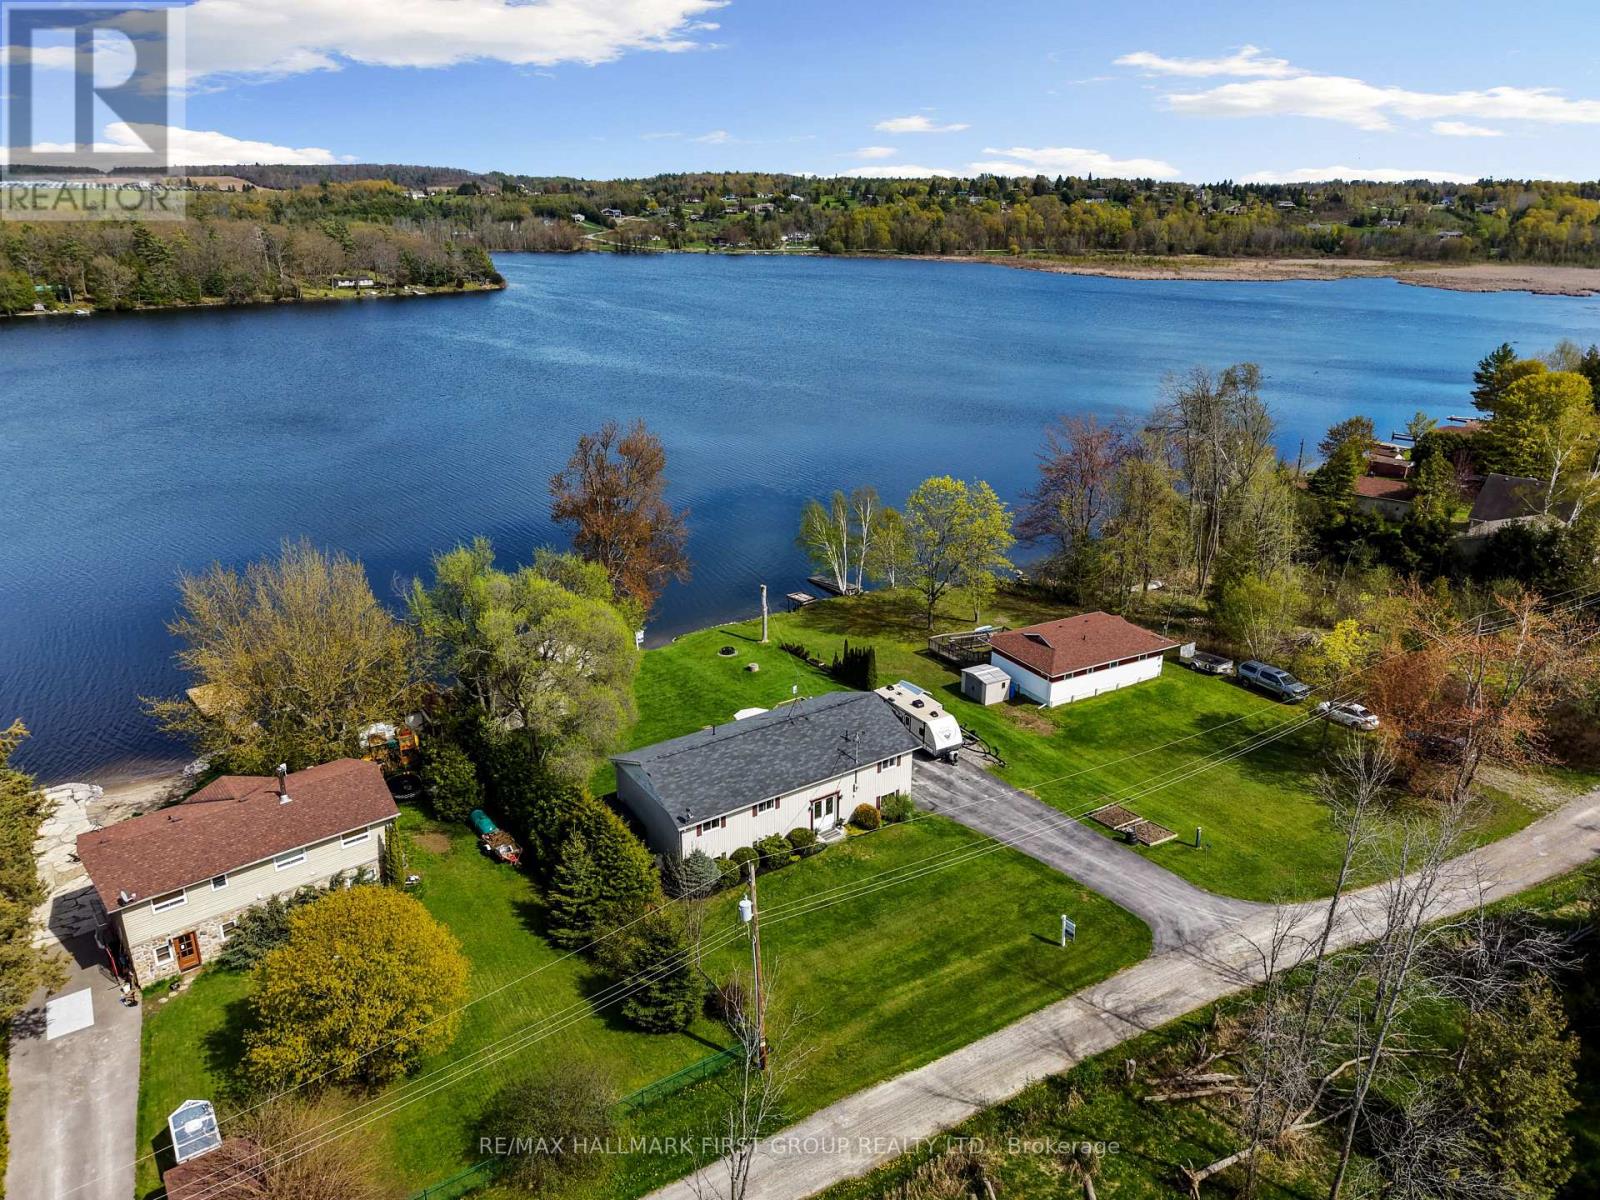
8 - 190 Ingham Road
Alnwick/haldimand, Ontario
Set along the shores of Rice Lake, this waterfront property offers a thoughtful blend of comfort, functionality, and effortless connection to the outdoors, complete with an attached two-bay garage and boathouse. The main level is designed for easy living and gathering, with an open principal space highlighted by vaulted ceilings and expansive windows that frame unobstructed water views. A walkout from the dining area extends the living space outdoors, creating a natural flow for entertaining and everyday enjoyment by the lake. The kitchen is both practical and inviting, featuring ample counter and cabinet space, matching appliances, recessed lighting. A prep peninsula with breakfast bar and character rich open shelving adds warmth and personality to the space. Three well-appointed bedrooms are located on the main level, including a primary retreat with a walk-in closet. A full bathroom features a separate tub and glass shower enclosure, complemented by a convenient main-floor laundry and powder room. The lower level adds versatility with a cozy rec room anchored by a stove-style fireplace, a bright guest bedroom, a full bathroom, and a sauna for added relaxation. A separate entrance leads to the garage, which has been thoughtfully adapted to provide additional living space ideal for a games room or entertaining area. Outdoors, an elevated deck captures sweeping lake views and sets the scene for al fresco dining and sunset evenings, while a lower deck and generous green space invite time spent outdoors. Mature trees line the property's edges, enhancing privacy. The pristine shoreline is equipped for full enjoyment of lake life with a boathouse, marine rail, dock, and fire pit, creating a setting that is ready to be enjoyed in every season, with easy access to nearby trails for year-round recreation. (id:60365)
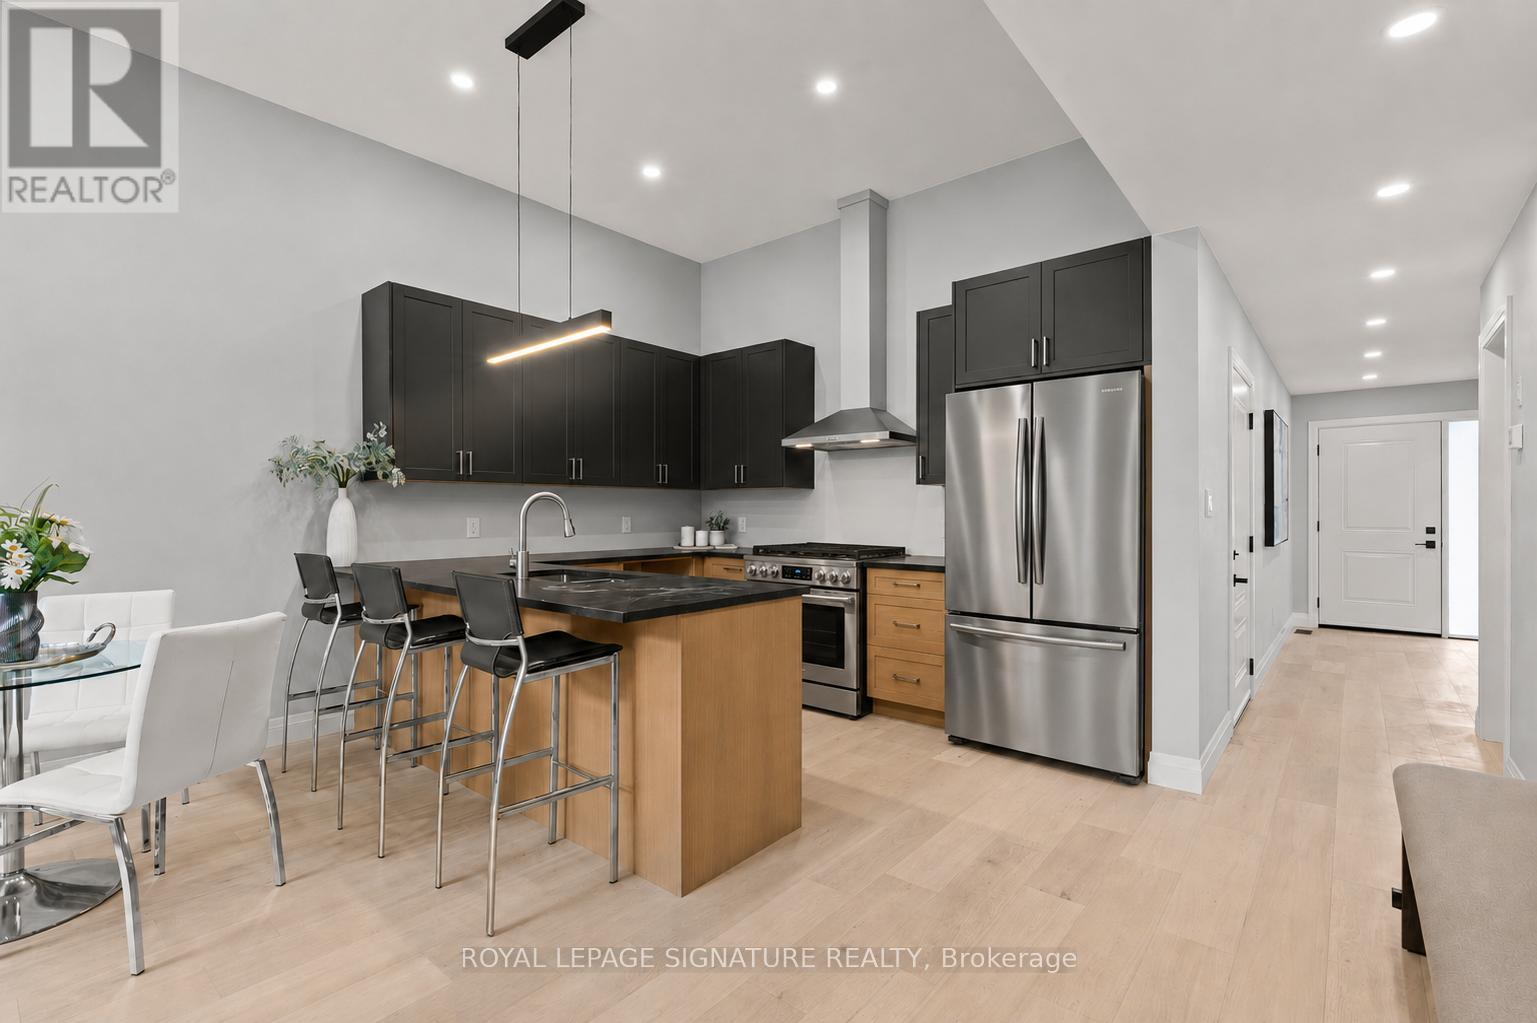
139 King Edward Street
Brant, Ontario
Welcome to 139 King Edward Street in Paris, Ontario! A brand new, custom built home offering 1,744 sq ft of refined living space where craftsmanship, design, and function blend together seamlessly. This thoughtfully designed 3-bedroom, 3-bathroom home is ideal for modern living! Featuring a main floor primary suite with a spa inspired 3-piece ensuite with a custom tiled glass shower. A stylish 2-piece powder room completes the main level, while the fully finished basement provides two additional bedrooms, full 8 foot ceilings, quality carpeting, and a sleek 3-piece bathroom with another glass shower. Premium finishes are evident throughout, including hardwood flooring on the main floor, soft-close custom vanities in every bathroom, and impressive 11 foot ceilings in the kitchen and living area that enhance the open-concept layout with natural light and volume. The custom wood kitchen is the heart of the home, featuring rich maple cabinetry, quartz countertops, soft close drawers, and a built in bench with custom storage at the front entry. A 200-amp electrical panel supports today's power demands, and the fully finished garage with 12 foot ceilings offers exceptional storage or workspace flexibility. Outside, a complete landscaping package includes manicured gardens, an interlock driveway, landscape lighting, and a private backyard deck with no rear neighbours, perfect for relaxing or entertaining. Situated in a quiet, family friendly neighbourhood with convenient highway access, this is turnkey, high-quality living in the heart of Paris. The attached semi at 141 King Edward Street is also available for purchase which creates the unique opportunity for multigenerational living or a duplex style investment comprised entirely of new construction. (id:60365)
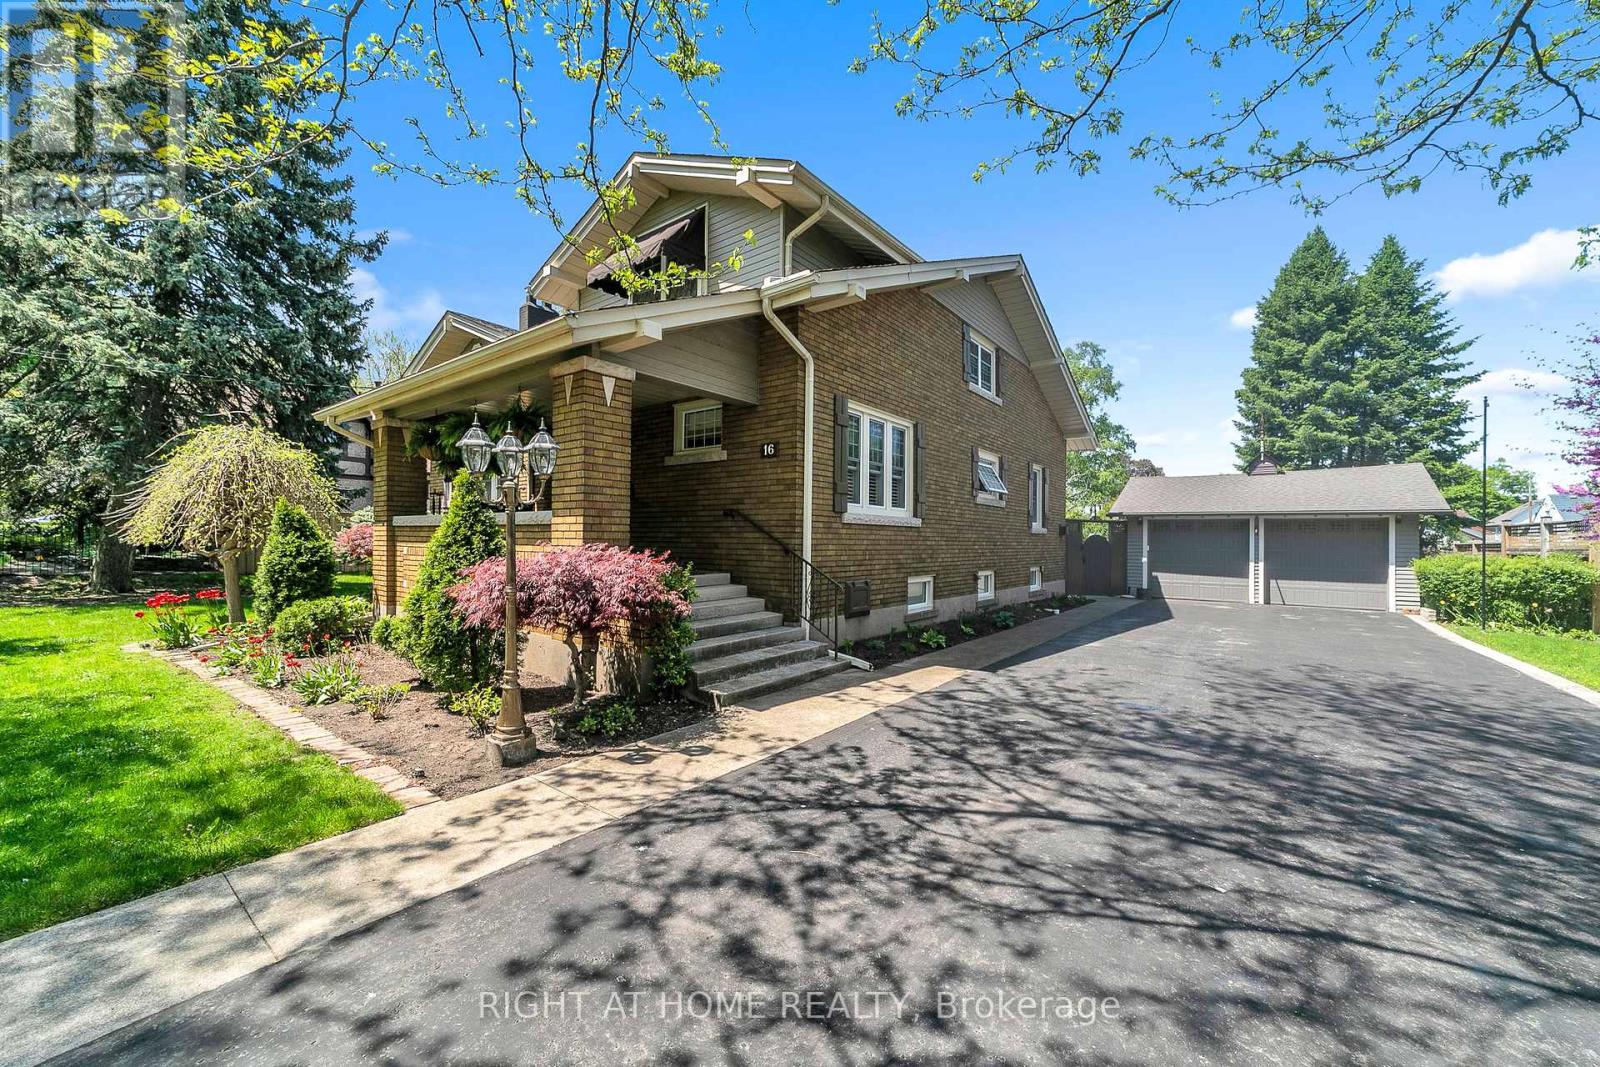
16 Nelles Boulevard
Grimsby, Ontario
Welcome to 16 Nelles Boulevard ; a rare Schafer-built century home on one of Grimsby's most iconic tree-lined streets, nestled beneath the Niagara Escarpment. Set on a fenced double lot (approx. 100 x 152 ft), this gardener's paradise features mature fruit trees, raised vegetable beds, perennial landscaping, and a private above-ground pool. Start your day with sunrise coffee on the secluded front veranda and end it with sunset views from your backyard patio. Inside, original character is beautifully preserved: gleaming hardwood floors with black walnut inlay, French doors, rich period trim, and gas fireplaces in both the living and family rooms. The updated eat-in kitchen offers granite counters, a 5-burner gas stove, and generous cabinetry. Modern conveniences include main-floor laundry and a fully finished basement rec room. A true standout is the attached Lord & Burnham greenhouse ; a four-season retreat perfect for plant lovers, creatives, or year-round enjoyment. Key update: Major 2021 plumbing overhaul with sewer and drain lines professionally replaced. Heritage note: Listed on the municipal Heritage Register with notification of historical interest, not a full designation, offering flexibility for future owners. This one-of-a-kind blend of timeless charm and livable updates is a rare find. Don't miss your opportunity to own a piece of Grimsby heritage on a premium lot. (id:60365)

© 2026 Proptech Realty Inc., Brokerage.