
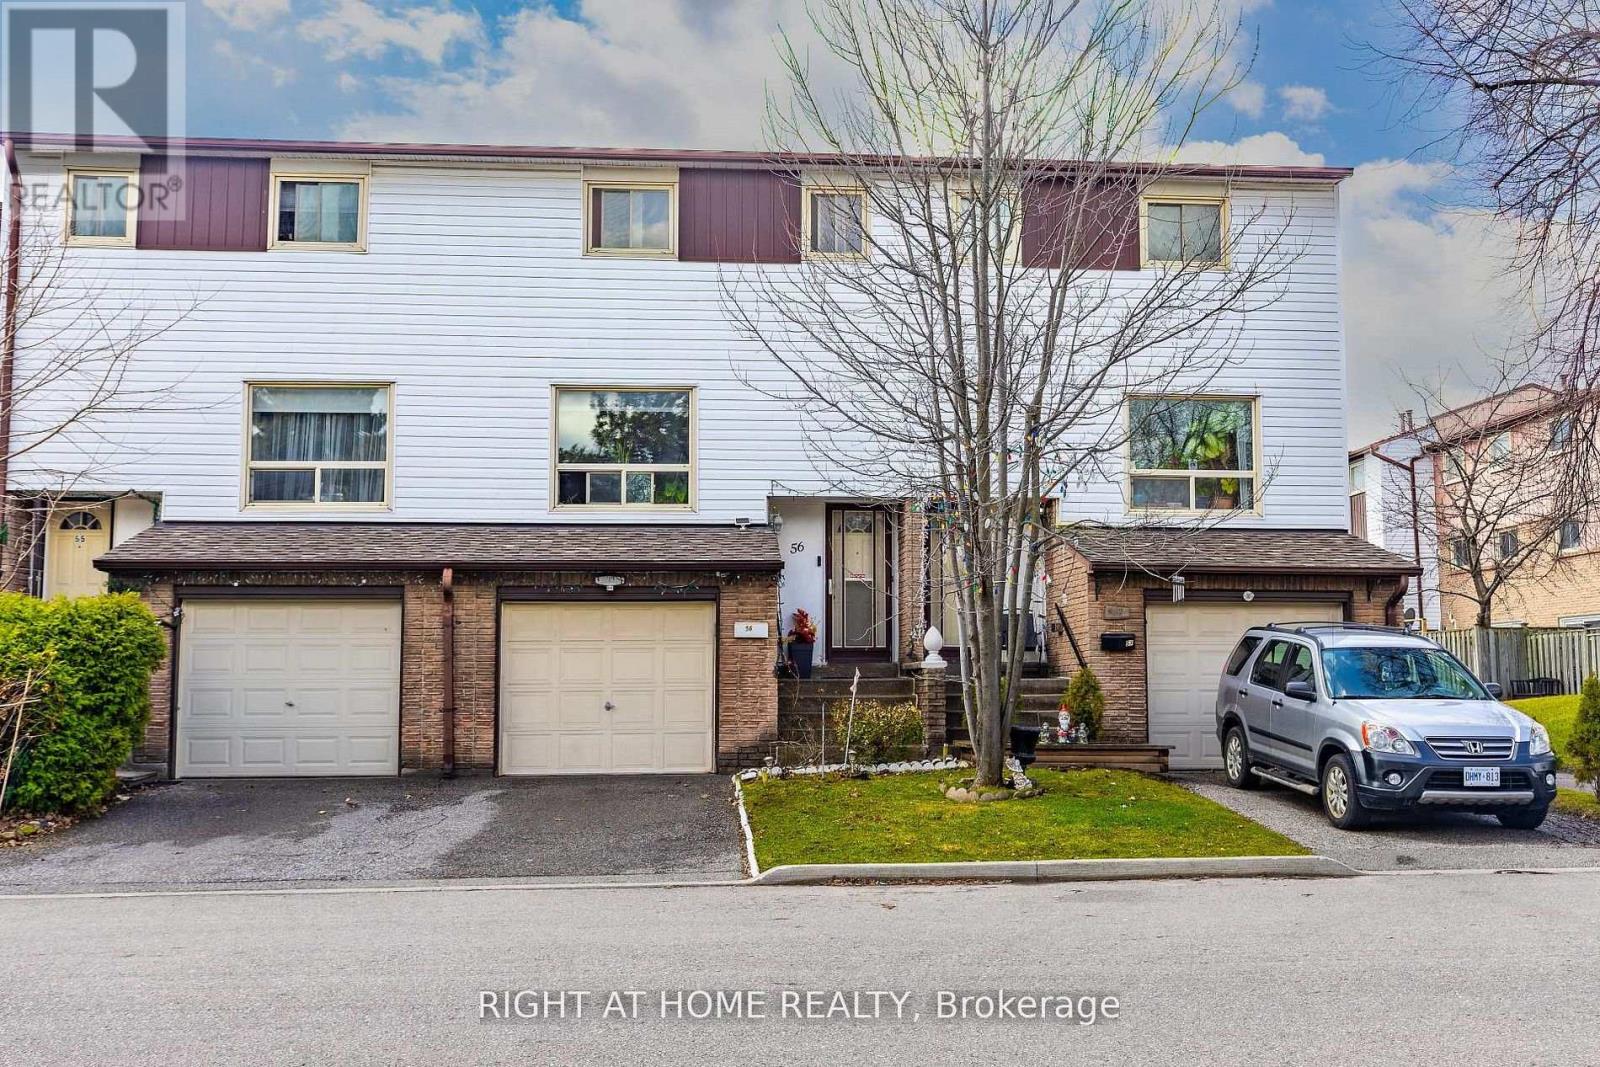
56 - 1221 Dundix Road
Mississauga, Ontario
Bright, private, and perfectly located.This 4 bedroom townhome offers comfortable living, filled with natural light and overlooking a quiet, well-maintained community.Enjoy a spacious kitchen with breakfast area and walkout to a private backyard with no rear neighbours - plus direct access to a walking trail.Upstairs features 3 well-sized bedrooms with east-west sunlight, while the finished lower level adds extra living space with in-suite laundry.All just minutes from shopping, transit, GO station, Costco, parks, and highways - with a direct 30-minute bus to UTM.Comfort, convenience, and privacy - all in one. (id:60365)
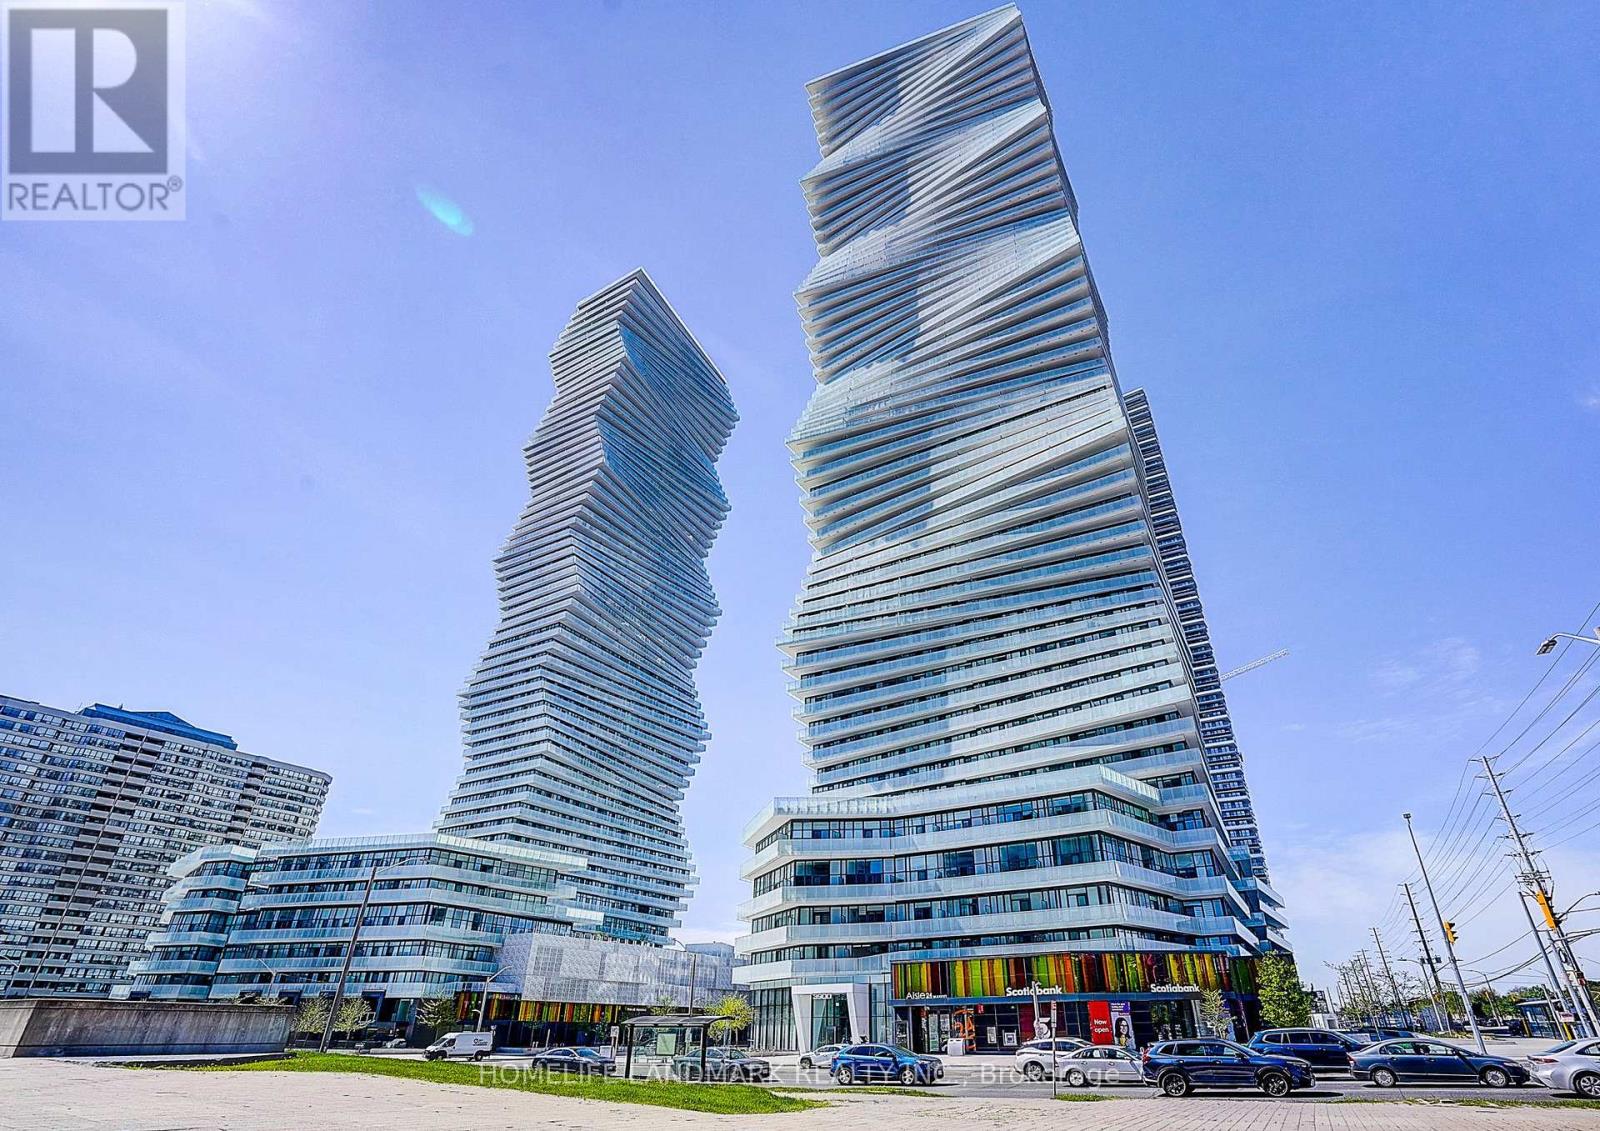
3710 - 3900 Confederation Parkway
Mississauga, Ontario
Rarely offered - a stunning 1-bedroom condo with a 72 sq. ft. balcony in the highly sought-after M City 1, located in the heart of Mississauga. This beautiful suite features 9-ft ceilings and a modern open-concept kitchen with stainless steel appliances, seamlessly connected to a bright living area that walks out to a large balcony with unobstructed views - perfect for relaxation or entertaining.The open-concept living and dining space is filled with natural light thanks to floor-to-ceiling windows that bring sunshine throughout the day. This is one of the most efficient and functional layouts, offering exceptional flow with no wasted space. The bright exposure creates a warm, inviting atmosphere you'll love coming home to.Enjoy Rogers Smart Home Technology and a full suite of premium amenities, including:24-hour securityOutdoor pool & splash padState-of-the-art gymRooftop terraceBBQ areaKids' playgroundUnbeatable location with easy access to public transit, Sheridan College, the library, Civic Centre, Hwy 403, supermarkets, restaurants, and all major highways. (id:60365)
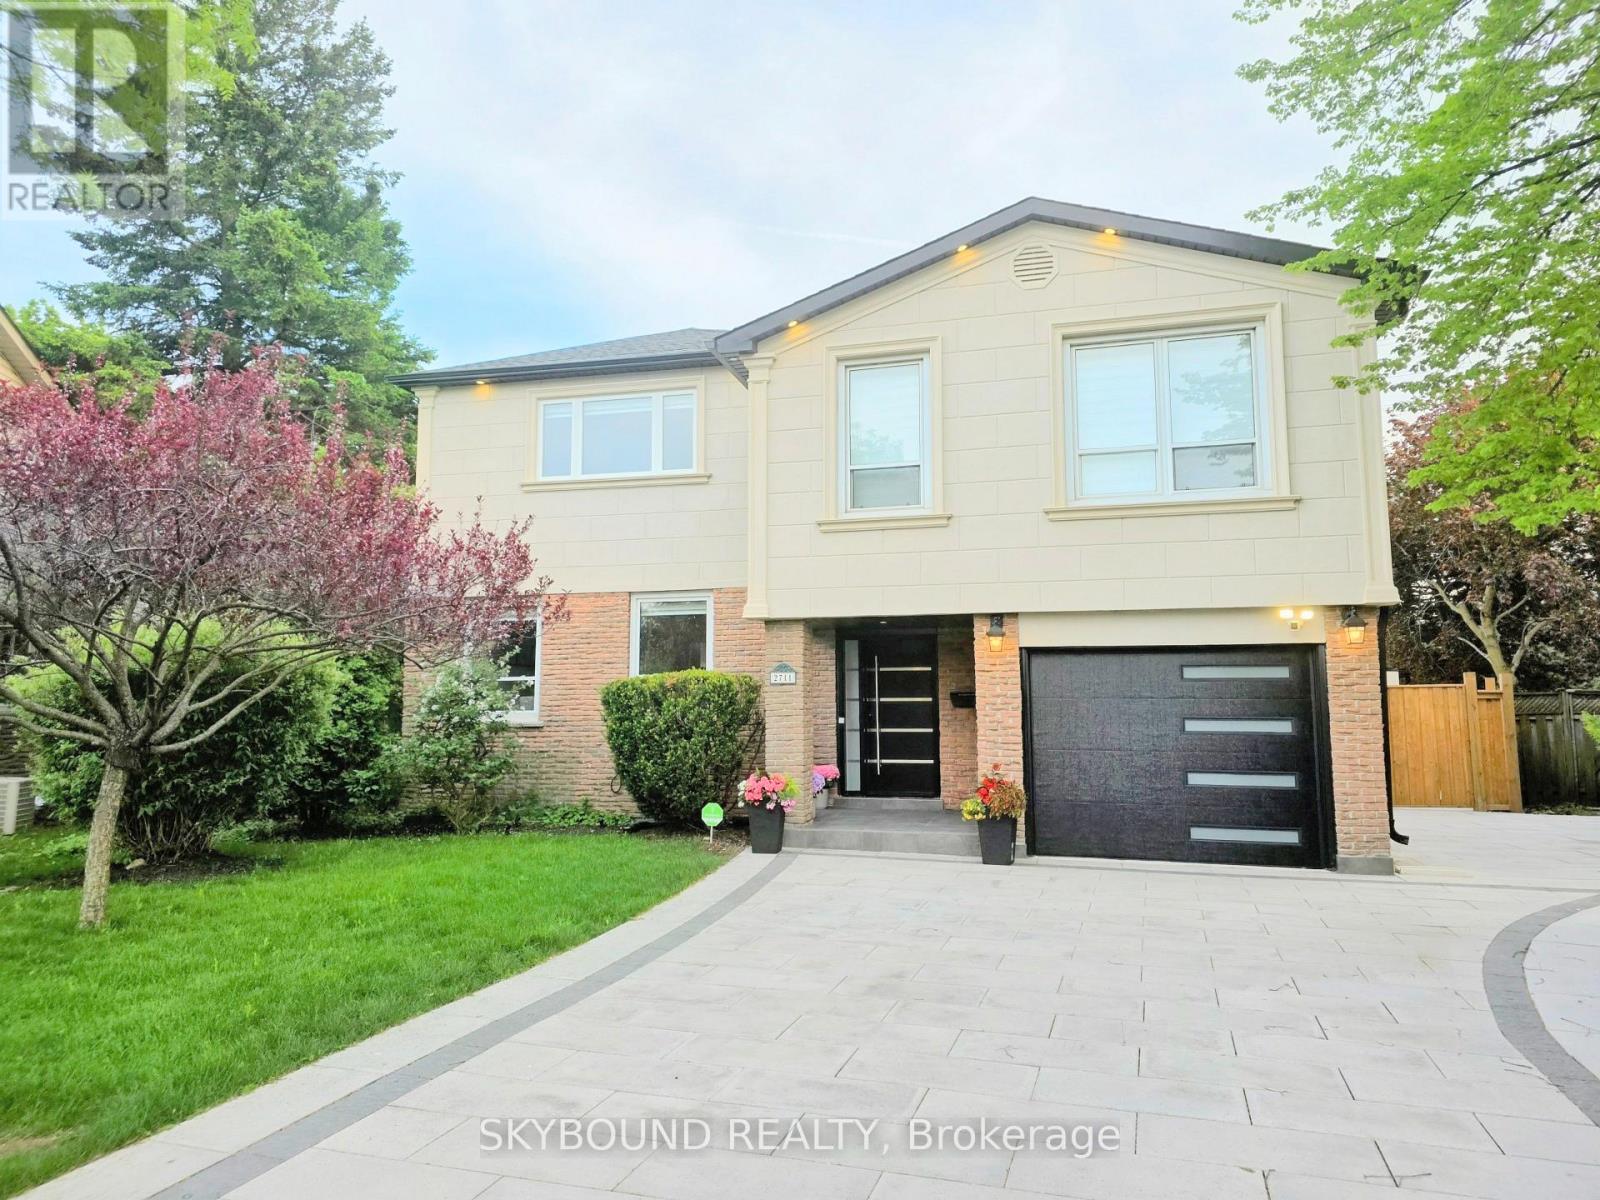
2711 Spruce Needle Court
Mississauga, Ontario
**Welcome to 2711 Spruce Needle Court in beautiful and mature area of Erin Mills.** This stunning home offers over 4,000 sq. ft. of bright, open living space designed for modern families. With high ceilings, oversized windows, hardwood floors, and luxurious tile throughout, every room feels light and airy. The open-concept main floor is perfect for daily life. The chef's kitchen features new appliances, white cabinetry, quartz counters, and an oversized breakfast island. A separate dining room with a servery makes formal entertaining easy. The family room boasts floor-to-ceiling sliding doors that open completely to the backyard, creating a seamless indoor-outdoor flow. Upstairs, the primary suite is a true retreat: a large master bedroom with an electric fireplace, custom built-in bed with decorated wall designs, dual walk-in closets, and a spa-inspired 5-piece ensuite with a glass shower and freestanding tub overlooking the backyard and pool. Four more generous bedrooms include one with its own 4-piece ensuite and walk-in closet. A second-floor laundry adds convenience. The 5+1 bedrooms, finished basement, 5.5 baths, and attached garage with mudroom complete the interior. New roofing and furnace and A/C (2025).**Your private backyard resort** sits on a fully fenced 60' x 50' backyard. Enjoy a large saltwater pool (controller automated, with waterfalls and convertible fountain jets), a custom saltwater hot tub and a rare electric custom sauna both that you can use year round, a pool cabana with a games room, and a 3-piece bath. A smart robot keeps the pool clean effortlessly. A unique outdoor patio is covered, waterproofed and includes a kitchen, a gas stove, gas fire table, and fan. Plus, high-quality synthetic turf for soccer or golf for added entertainment. All this in a quiet court location, close to a sports complex, shopping, dining, and major highways within the vicinity. This isn't just a normal house, it's where family and friend memories are made. (id:60365)
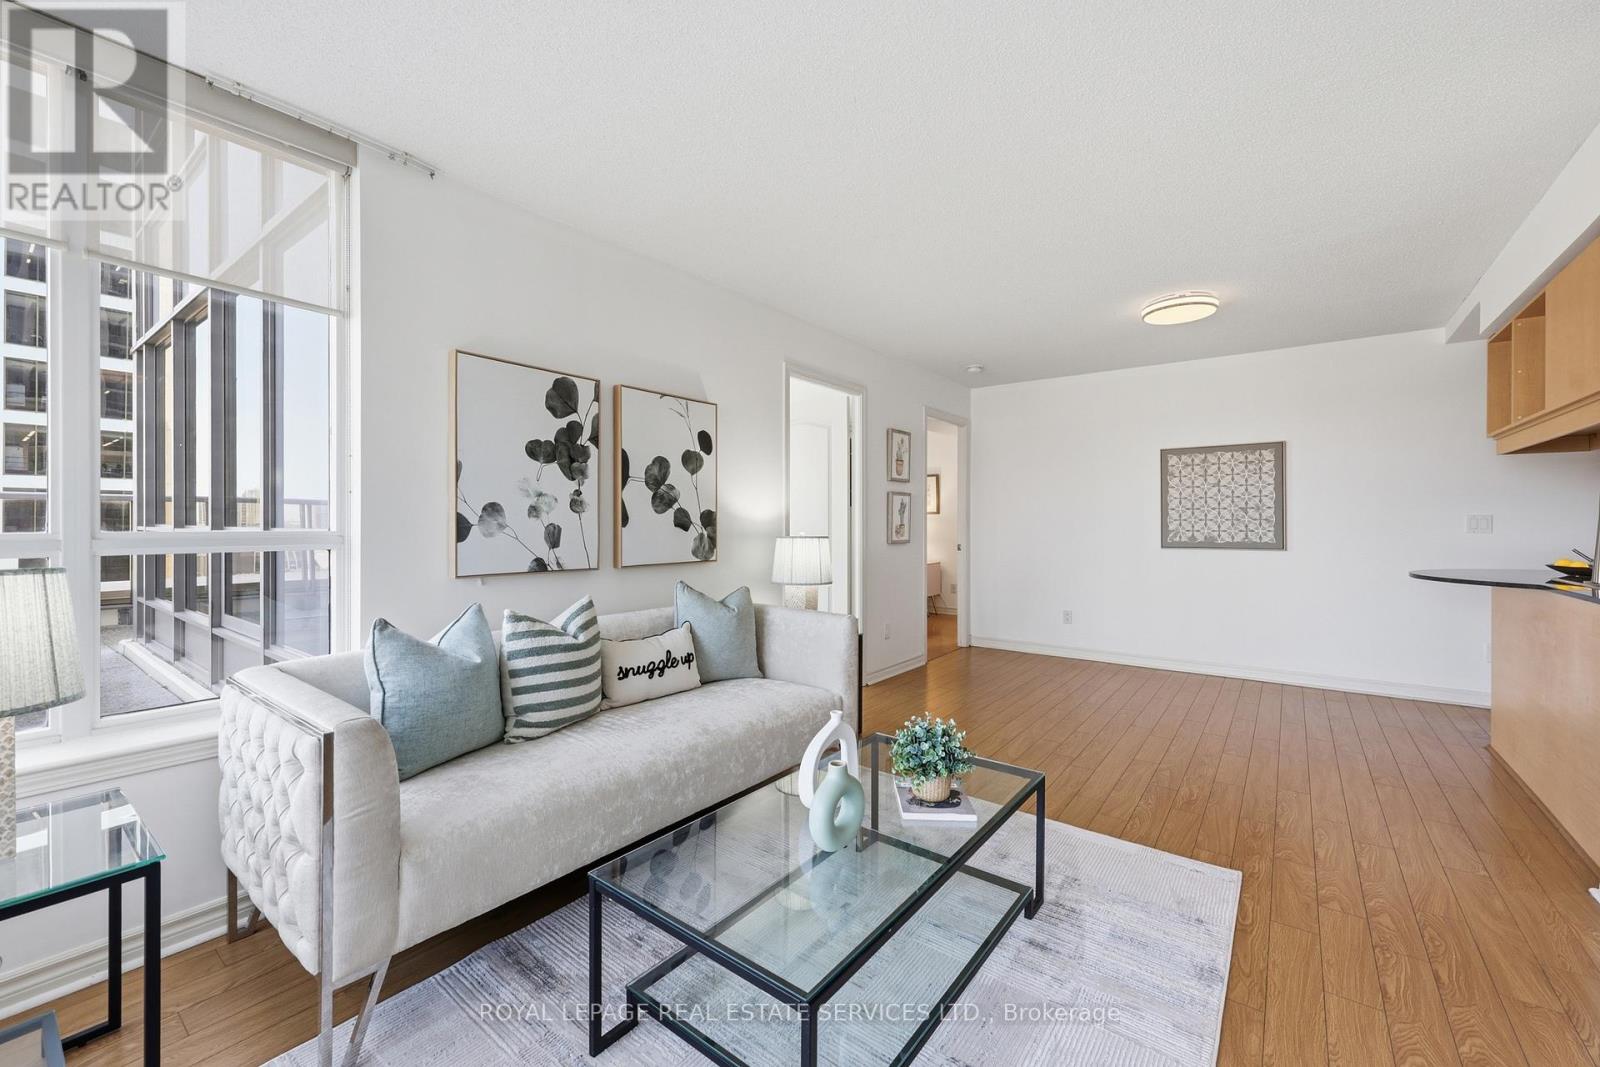
808 - 4090 Living Arts Drive
Mississauga, Ontario
Spectacular 180 City Views! Experience luxury living in this one-of-a-kind suite featuring double walk-outs to an expansive walk out terrace with breathtaking panoramic city views. Offering just under 1,000 sq. ft. of beautifully designed living space, this bright and spacious unit combines style, comfort, and functionality. Enjoy premium building amenities including a fully equipped gym, indoor pool, movie theatre, party room, virtual golf, and more. A rare opportunity to own an exceptional suite in a highly sought-after building! **Condo fee does not include electricity** (id:60365)
2911 - 830 Lawrence Avenue W
Toronto, Ontario
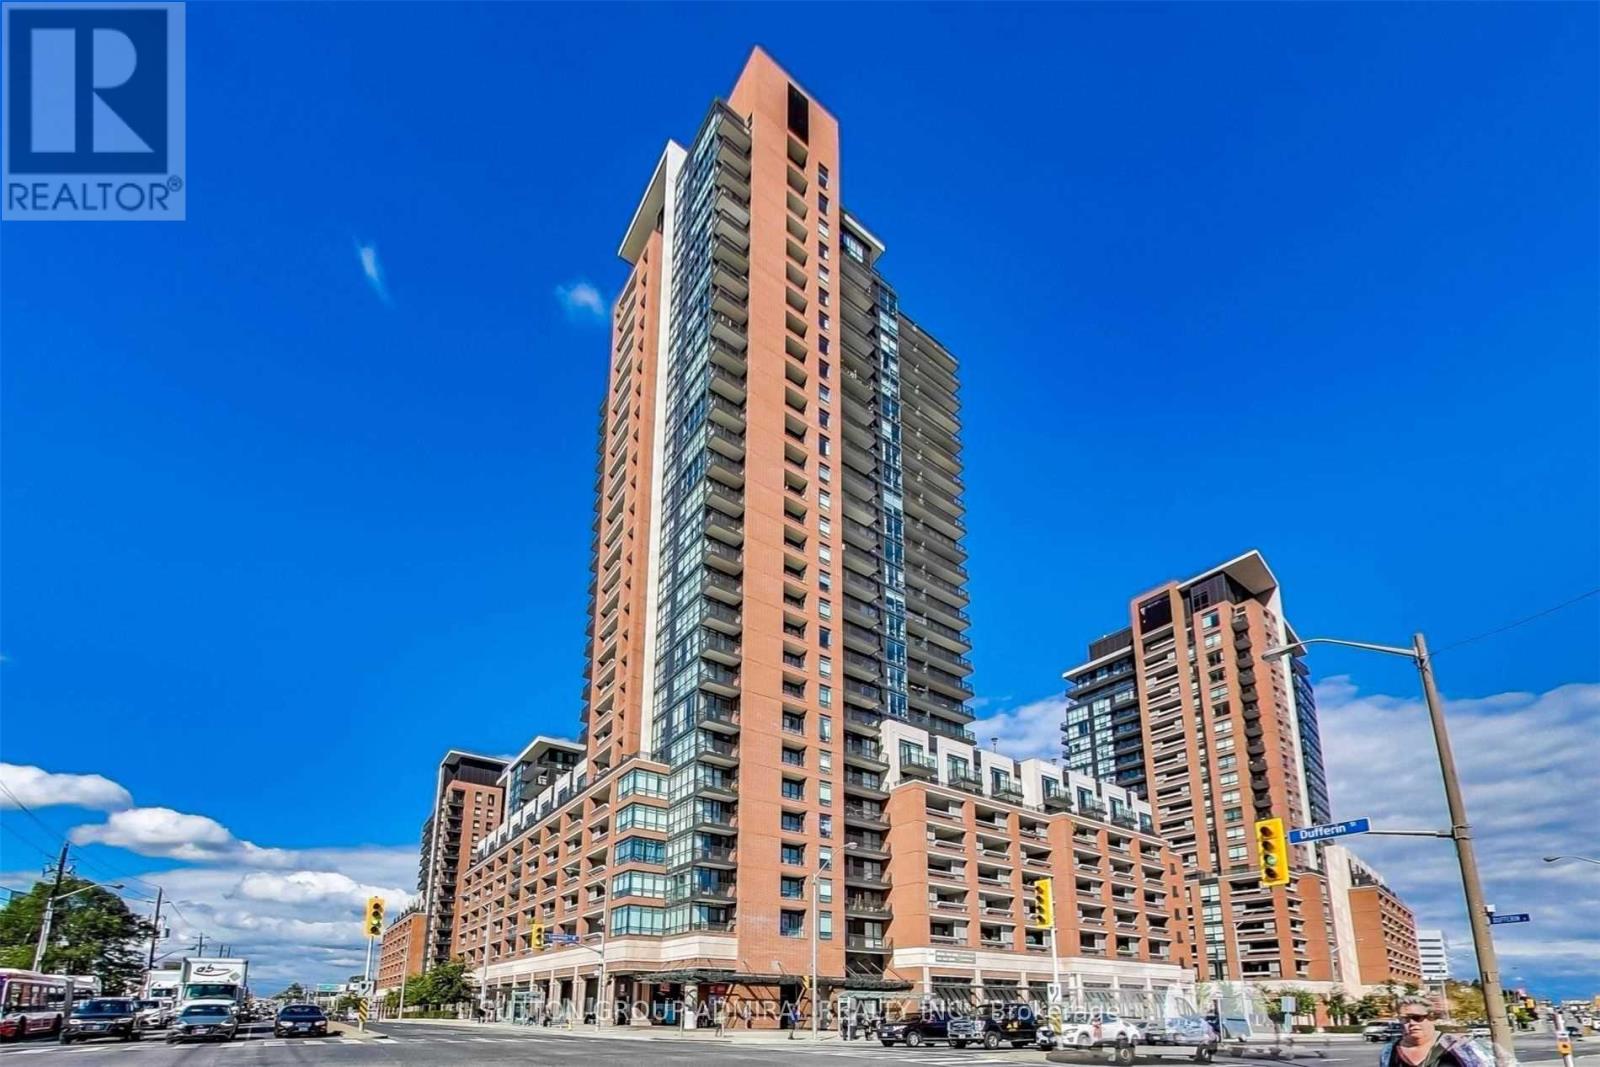
One Of The Best Views in Treviso II! Luxury Corner Penthouse With A Breathtaking Unobstructed South-West Views, Ton Of Natural Sun Filled In The Home, Quiet Neighborhood! 9 Ft High Ceilings, Floor-To-Ceiling Windows, Functional Split Bedrooms Layout, Modern Open Concept Kitchen, Stainless Steel Appliances, Two Full 4-Piece Bathrooms. Close To All Amenities: TTC Bus Stop At The Front Door, Step To Parks, Subway, Shopping Center, Restaurant And Grocery Store. Drive 3 Minutes To HWY 401/404. Lots More! (id:60365)
114 Rosemount Avenue
Toronto, Ontario
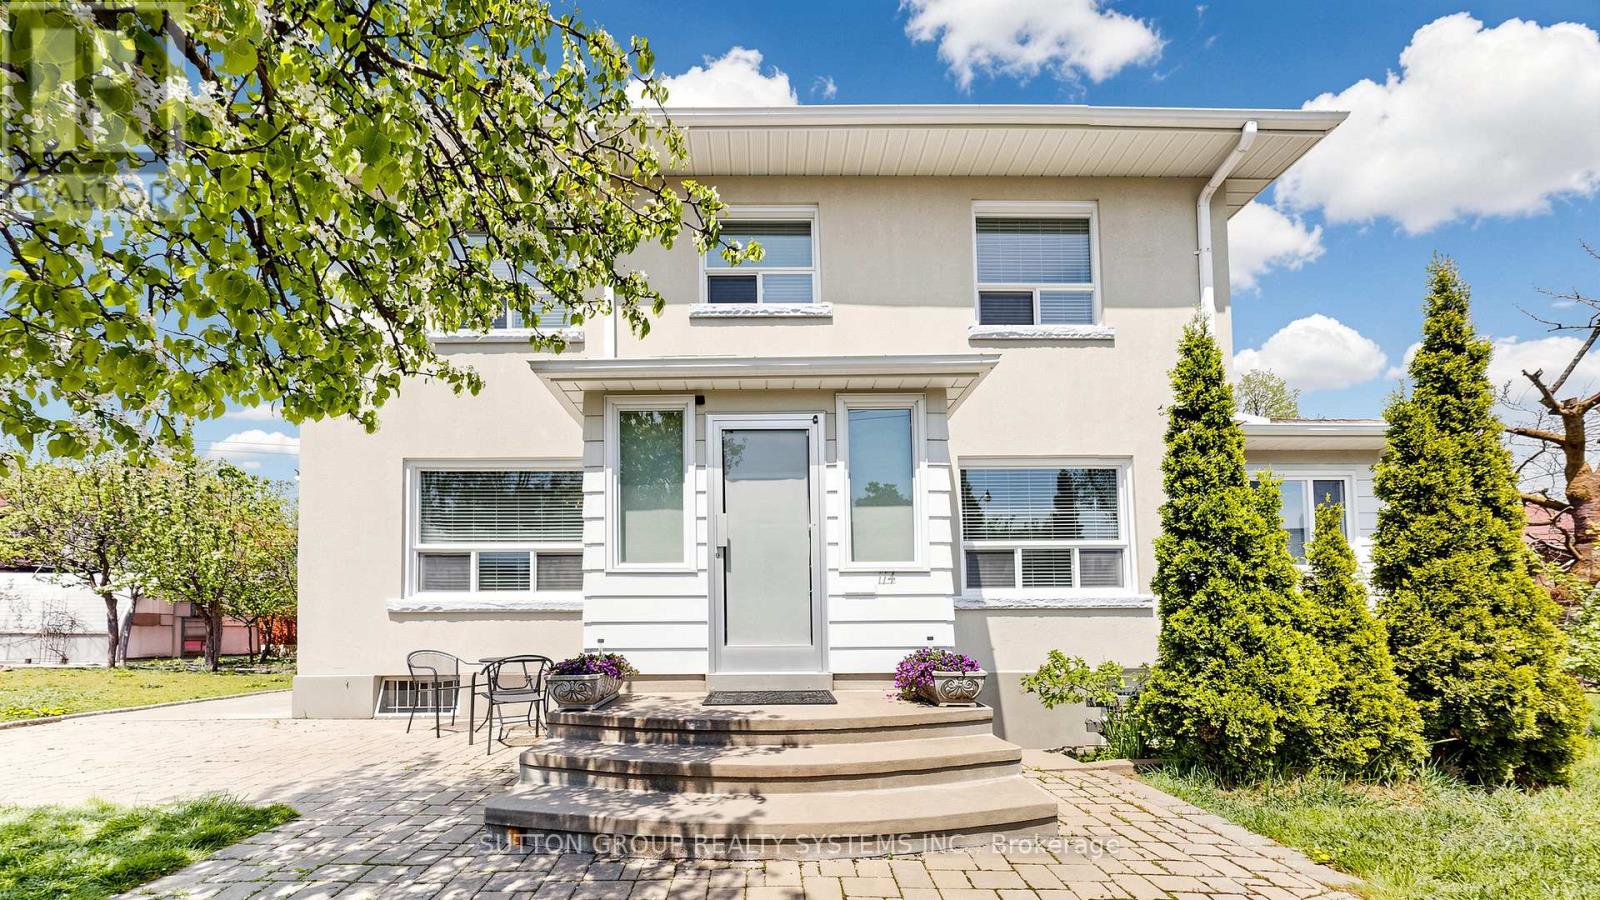
Welcome to your own private retreat in prestigious Regal Heights, in the heart of Corso Italia. Set on one of the largest lots in the neighbourhood and surrounded by lush greenery, mature fruit trees, and fig trees, this sun-filled and lovingly maintained home offers space, charm, and incredible flexibility.Warm and inviting throughout, the home features bright principal rooms with hardwood flooring, crown moulding, generous living areas, and a cozy fireplace, creating the perfect setting for family living and entertaining. The main floor offers a welcoming foyer, sunroom, and eat-in kitchen, while the second floor includes spacious bedrooms, hardwood flooring, ample storage, and an additional kitchen, creating excellent potential for extended family living.The finished basement, with a separate entrance, additional bedroom, kitchen area, and basement under garage, adds even more possibilities for an in-law suite or income-generating apartment potential. With separate entrances to each level, a heated attic offering versatile bonus space, and a rare outdoor setting complete with a greenhouse, this property is full of options for large families, multi-generational living, gardeners, or future investment potential.All in an unbeatable location close to parks, schools, shops, transit, streetcar routes, Dufferin Station, and community amenities. A rare opportunity full of charm, comfort, and endless possibilities. A must see! Property also known as 42 Northcliffe Blvd. (id:60365)
438 - 3100 Keele Street
Toronto, Ontario
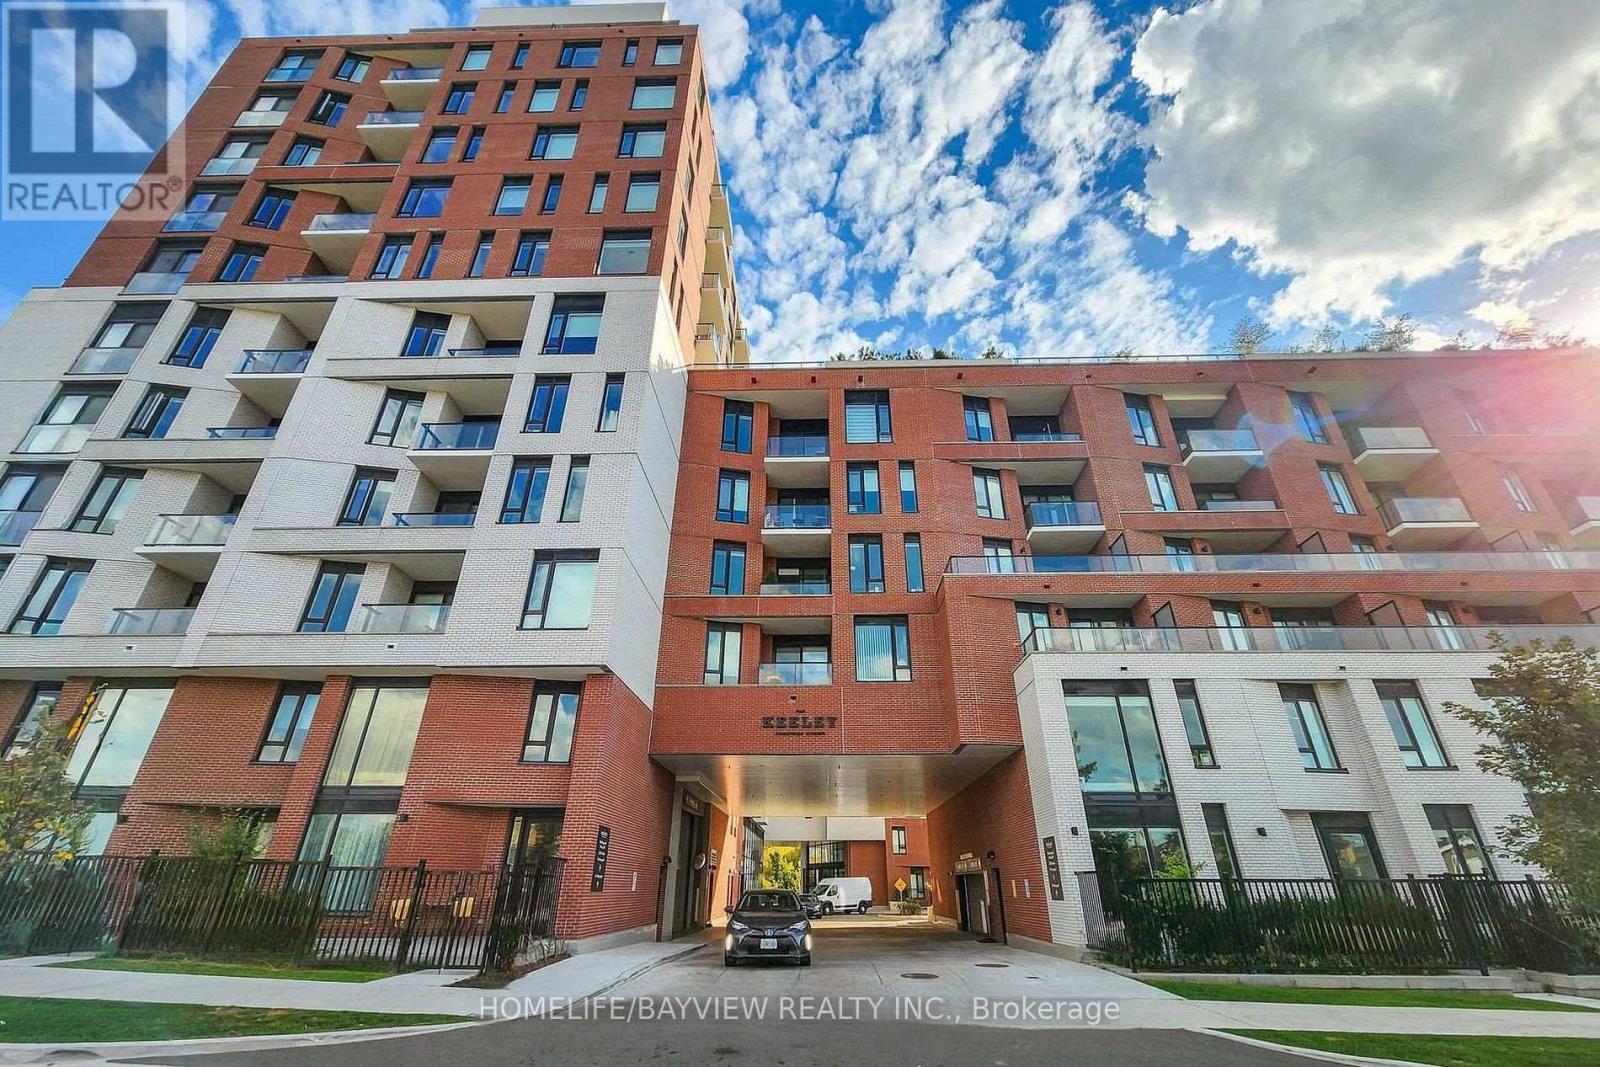
Beautiful 1 Bed Available at The Keeley! A Prime Address In North York's Dynamic Downsview Park Neighborhood, Offering The Ideal Fusion Of Urban Accessibility And Natural Serenity. Backed By A Lush Ravine With Hiking And Biking Routes Connecting Downsview Park To York University, Nature Enthusiasts Will Relish The Proximity To Green Spaces And Scenic Trails. The Downsview & Wilson Subway Stations Are Just Minutes Away, Ensuring Easy Access To Toronto's Public Transit, While The Nearby 401 Highway Streamlines Your Commute. With York University And Yorkdale Shopping Centre In Close Reach, This Location Caters to Students, Professionals, And Shoppers. The Keeley Also Introduces A Host Of Vibrant Amenities, From A Tranquil Courtyard And A7th-Floor Sky Yard With Sweeping Views, To A Pet Wash, Library And Fitness Center . 1 Parking & 1 Locker Included.... Integrated Energy Recovery Ventilators (ERVs). All Year Round Heating & Cooling. Programmable Thermostat.. (id:60365)
412 - 3009 Novar Road
Mississauga, Ontario
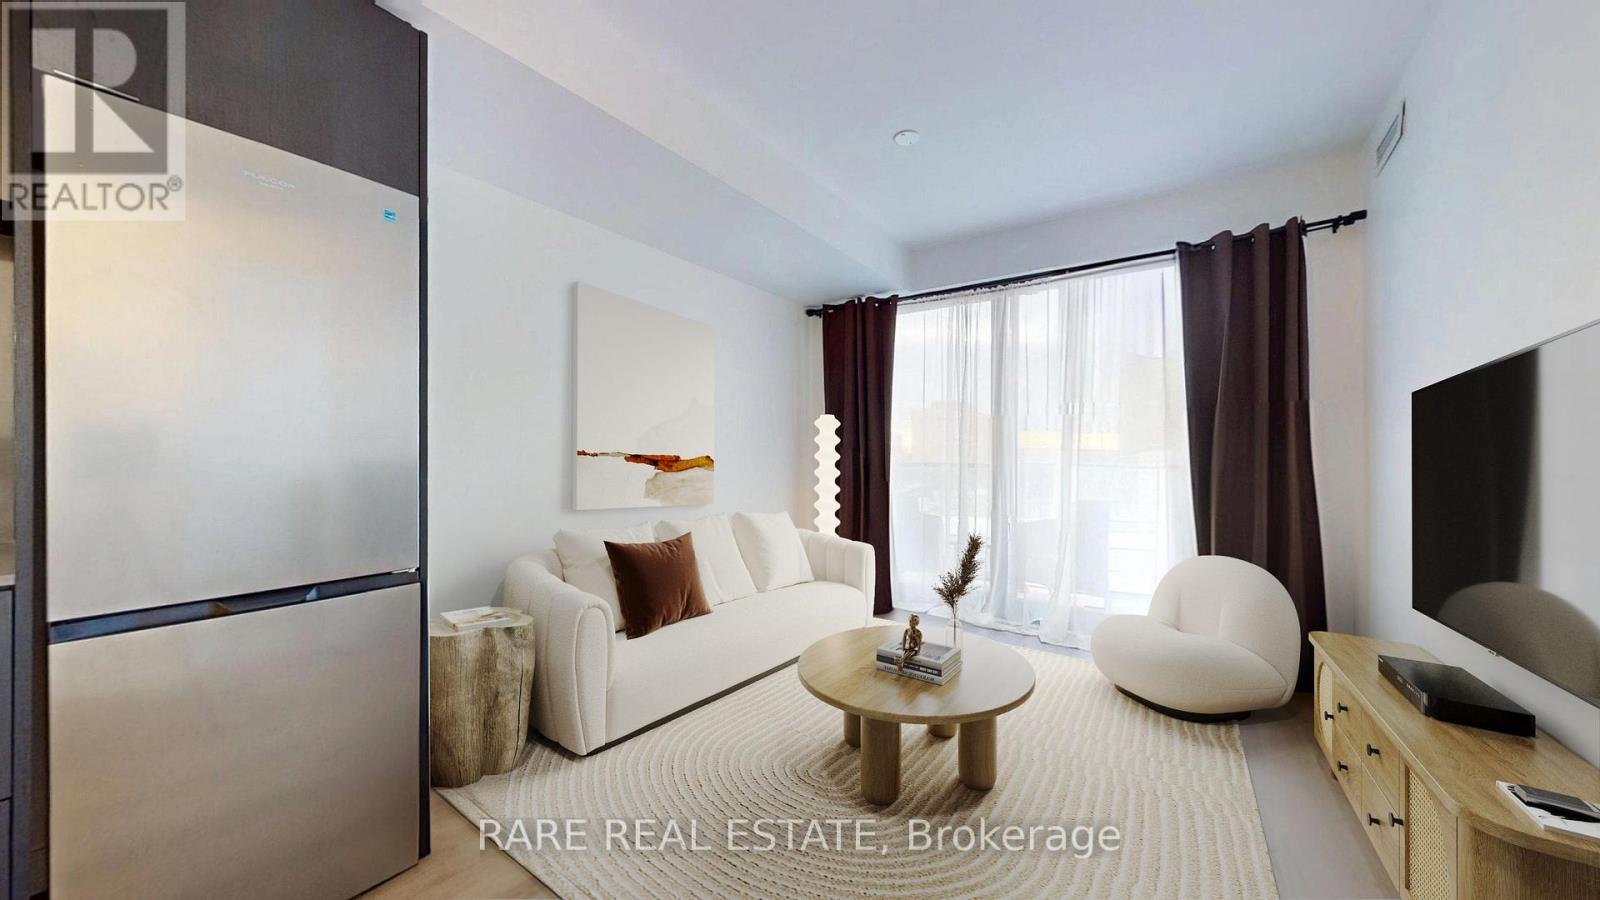
Experience modern living at Arté Residences! Brand-new 1+Den, 2-bathroom suite featuring a laminate flooring throughout and a thoughtfully designed layout. The modern kitchen offers a beautiful bar table, perfect for cooking and entertaining. Den is ideal for a home office. beautiful bar table, perfect for cooking and entertaining. Den is ideal for a home office. Parking included. Conveniently located with easy access to Highways 401, 403, and the QEW. Enjoy contemporary finishes in a newly completed building.***Motivated Seller, Flexible Move-in Date*** (id:60365)
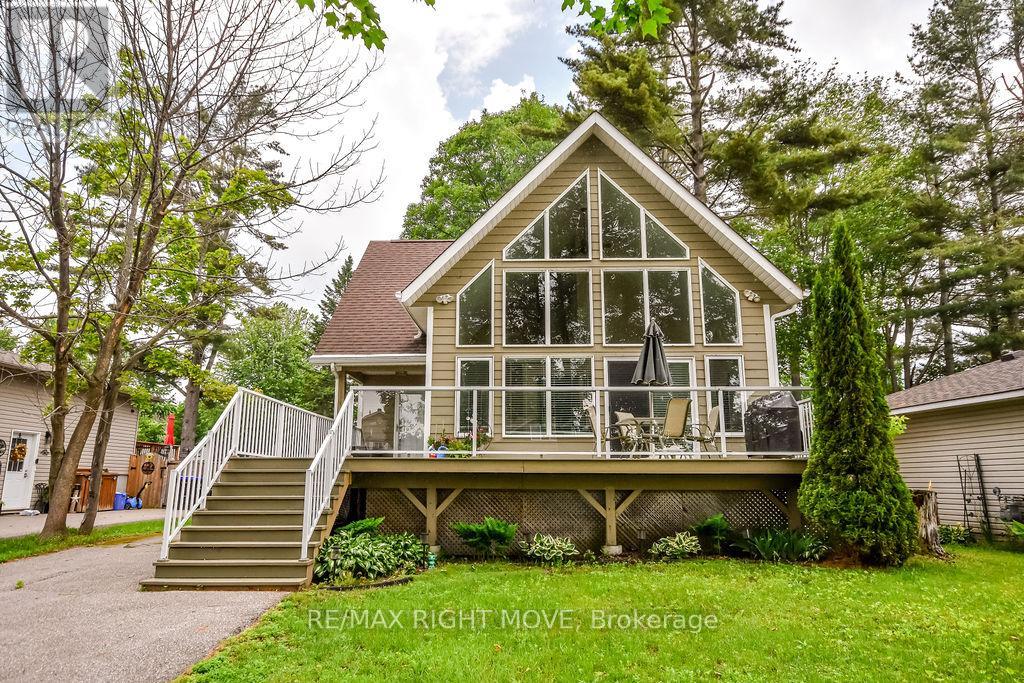
2956 Lakeside Drive
Severn, Ontario
Welcome to 2956 Lakeside Drive, a beautiful home nestled in the sought-after Westshore community just north of Orillia. Situated on a spacious lot with water access to Lake Couchiching, this property offers the perfect blend of peaceful lakeside living and convenient proximity to all of Orillia's amenities. Step inside to a bright and airy open-concept design featuring soaring vaulted ceilings and an abundance of natural light throughout. The heart of the home is the spacious kitchen with a large island, seamlessly connected to the dining and living areas-an ideal layout for entertaining family and friends. Expansive windows showcase stunning views of Lake Couchiching, bringing the outdoors in and filling the home with natural beauty year-round. The thoughtfully designed main level includes a highly desirable main floor bedroom, offering flexibility for guests, multigenerational living, or convenient one-level living. A well-appointed bathroom completes the main floor. Upstairs, additional bedrooms provide comfortable accommodations for family or visitors.The full unfinished basement presents endless potential for future development, whether you envision a recreation space, home gym, workshop, or additional living area. One of the true highlights of this property is the large, expansive deck-perfect for outdoor dining, summer barbecues, or simply relaxing while taking in the tranquil surroundings. It extends your living space outdoors and makes entertaining effortless in every season. Outside, the generous lot offers plenty of room to enjoy nature, with water access to Lake Couchiching just moments away. Spend your days boating, swimming, fishing, or simply enjoying the peaceful waterfront lifestyle this exceptional community is known for. Located just minutes from Orillia, 2956 Lakeside Drive delivers a rare combination of modern comfort, flexible living space, and breathtaking lake views in one of the region's most desirable waterfront neighbourhoods. (id:60365)
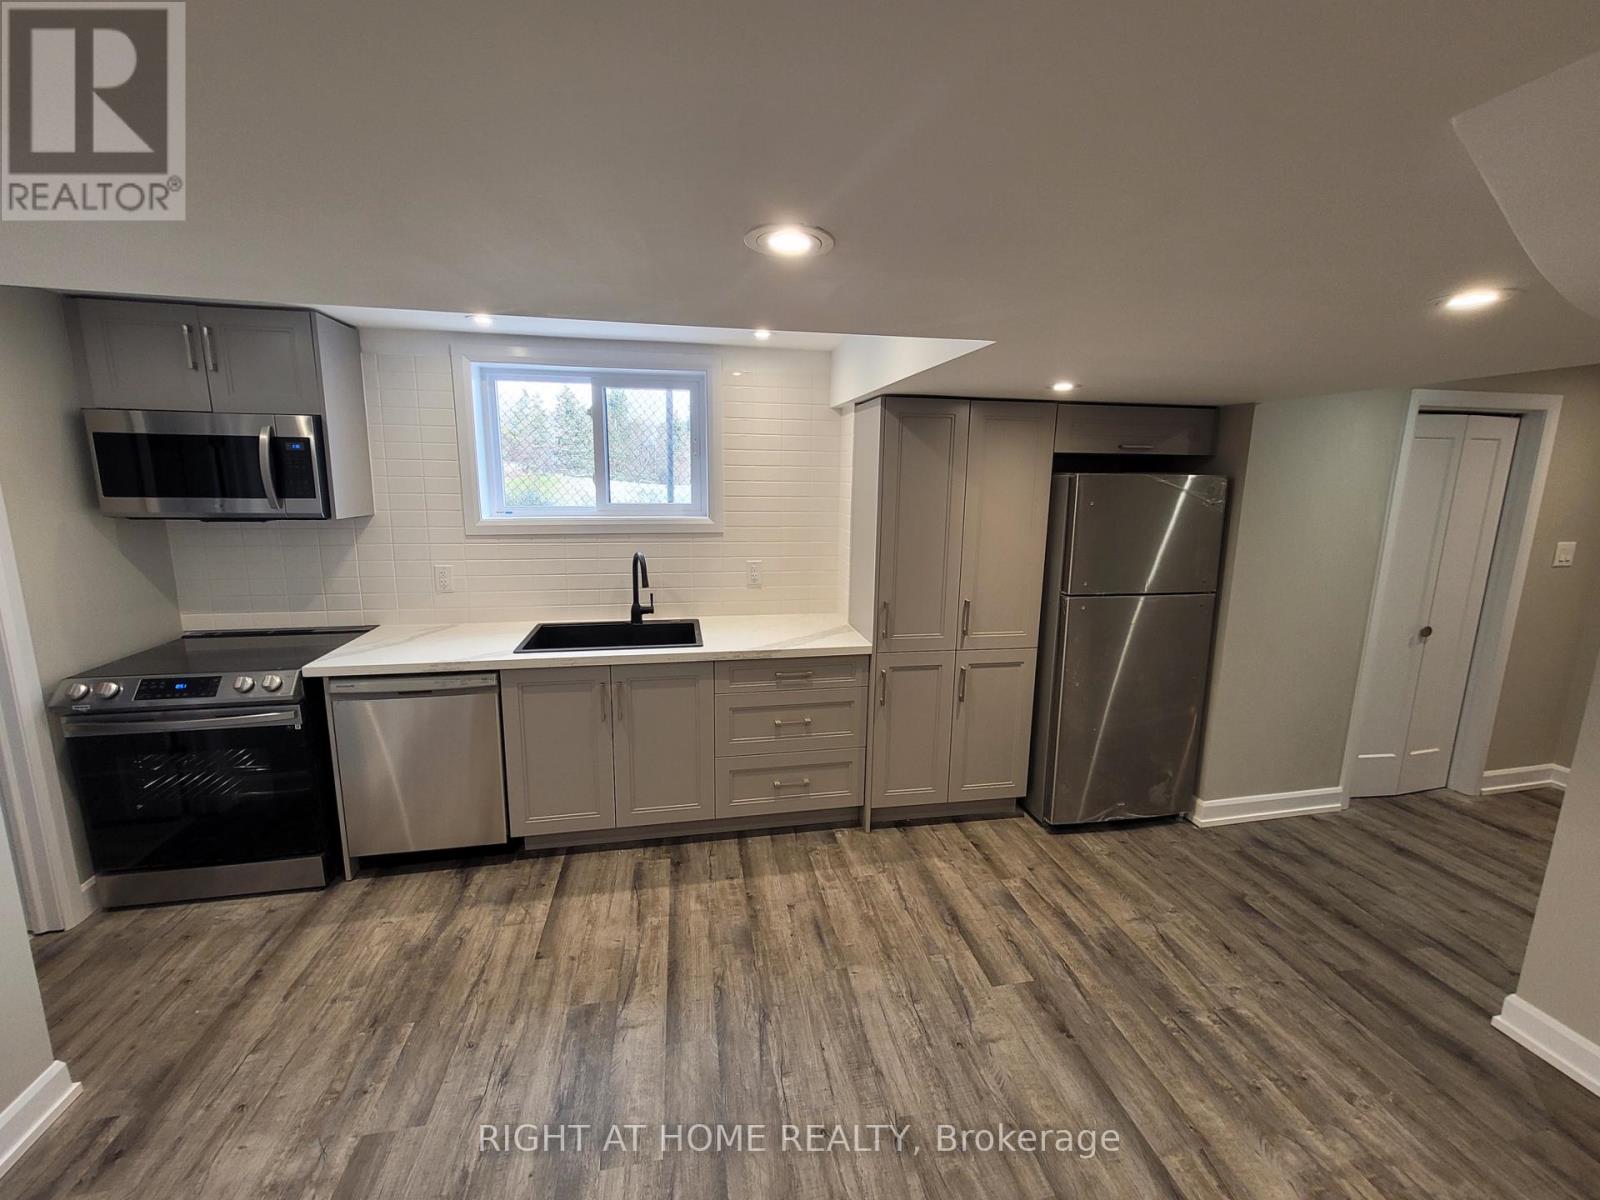
Lower - 205 Cardinal Street
Barrie, Ontario
Welcome to this Beautiful Bright New Open Concept Apartment with Private Entrance. Live in Luxury. Offers Above Grade Large Windows That Give off Lots of Natural Light Throughout. Brand New Modern Kitchen With Window Looking Out To Conservation Park With No Obstructions. It Has Stainless Steel High End Appliances & Ensuite Laundry. 1 Garage Spot, Plus 1 Driveway Parking Spot. It's Located On A Quiet Family-Friendly Neighbourhood With Nearby Parks, Playgrounds, Trails, Transit, Shops, Restaurants. It has so Much to Offer. It's In Walking distance To Georgian College. Mins to Centennial Beach & Heritage Park. Come and See It For Yourself. Its Beautiful!!! (id:60365)
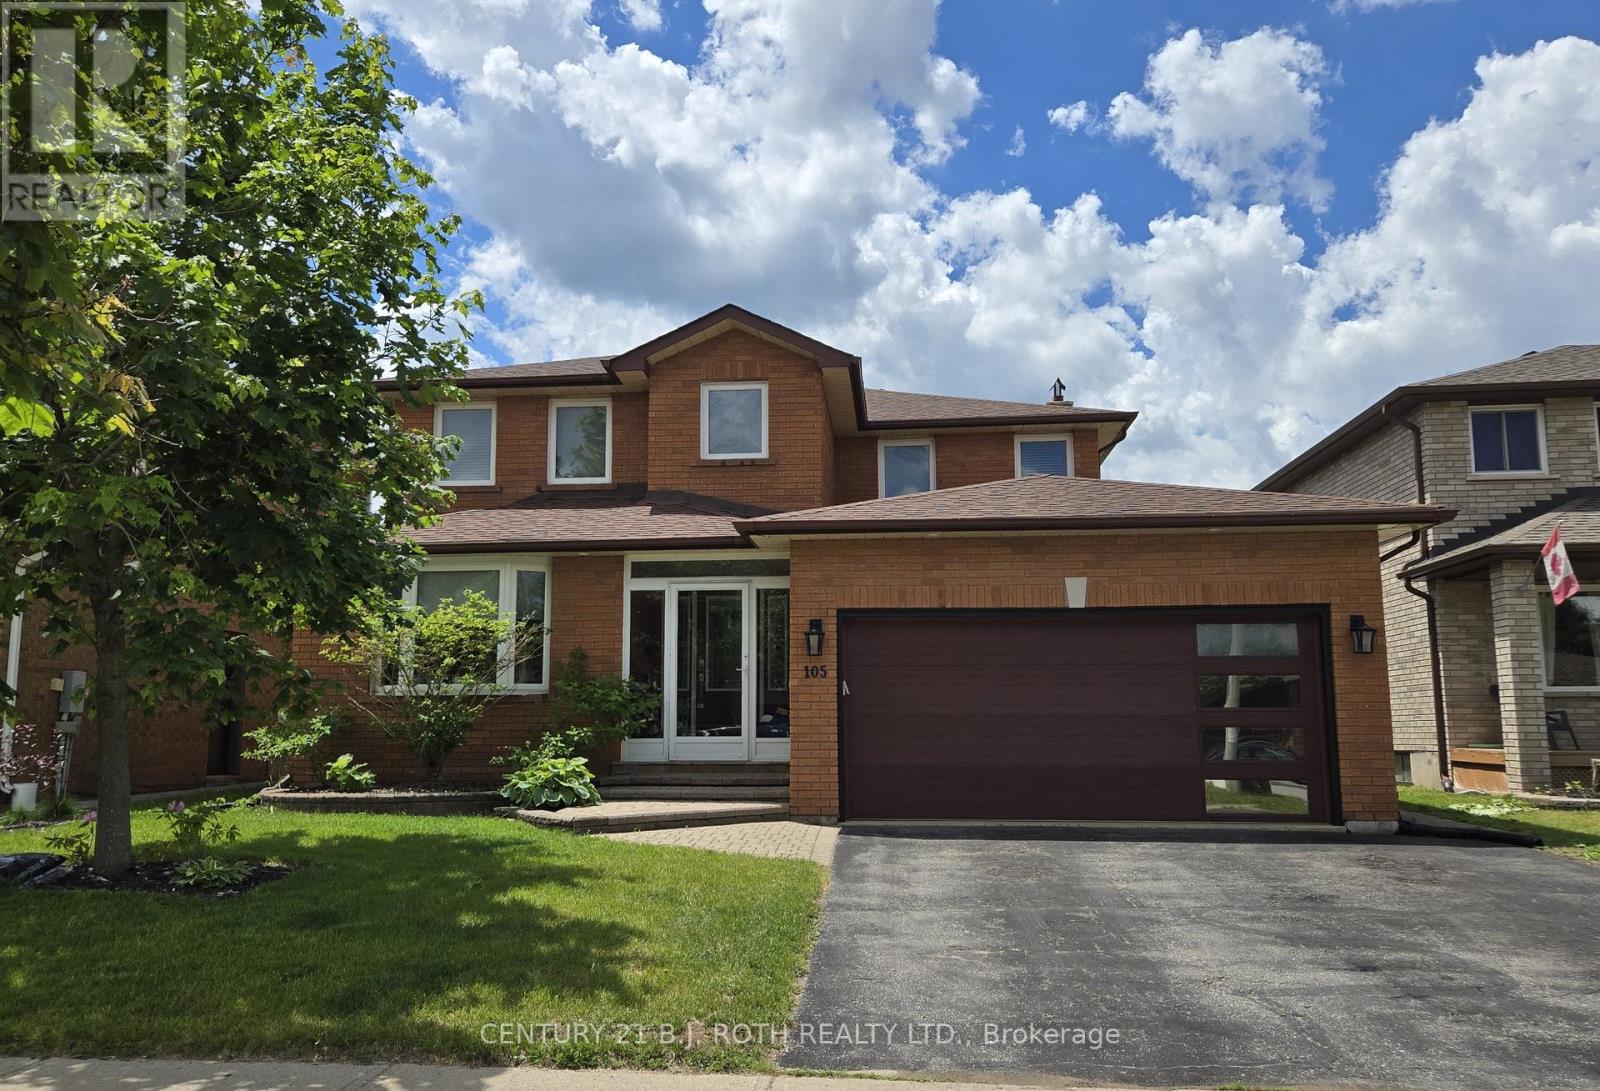
105 Chieftain Crescent
Barrie, Ontario
Beautifully maintained and fully furnished 1000 sq ft, one-bedroom basement suite available in a desirable South Barrie neighbourhood. This bright and spacious suite offers comfortable living with all utilities included for just $1,700/month. The exclusive living space features a generously sized bedroom, private living area, functional kitchenette, and a shared entrance. Enjoy access to the backyard and a stunning inground pool, perfect for relaxing and enjoying the summer months. Conveniently located close to Highway 400, shopping, restaurants, parks, public transit, and everyday amenities. Non-smoking. Ideal for a professional seeking a clean, comfortable, and well-maintained place to call home. Available immediately. Rental Application, Full Credit report required. (id:60365)
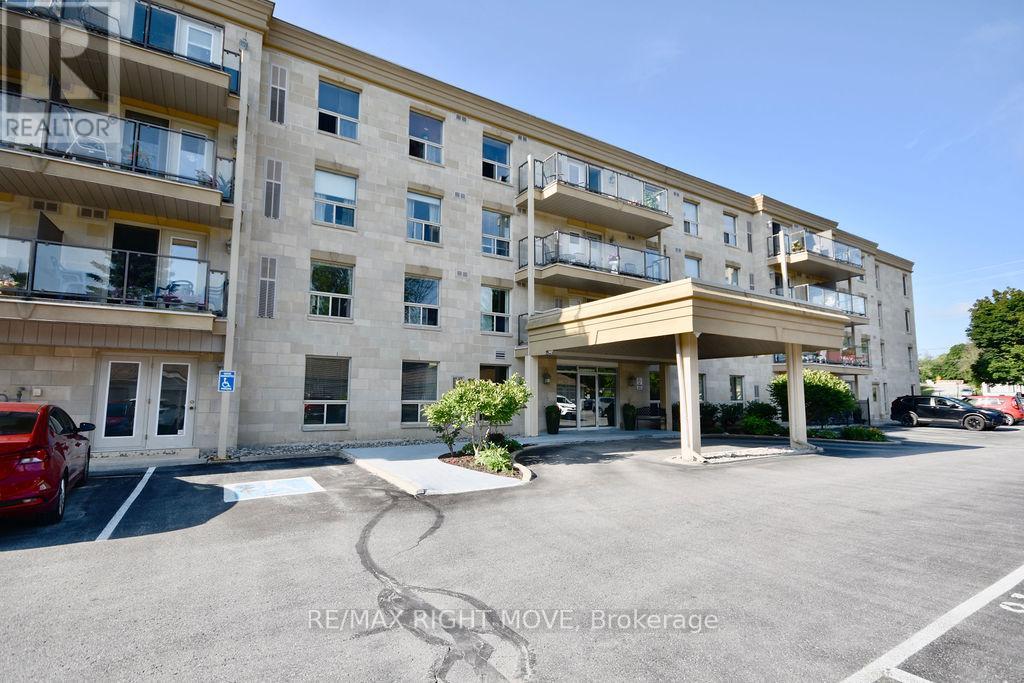
313 - 486 Laclie Street
Orillia, Ontario
Welcome to a highly sought-after condominium community nestled in Orillia's desirable North Ward, Maple Arbour. This quiet, pet-friendly community offers a perfect blend of comfort, convenience, and connection close to golf courses, trails, parks, shopping, and beautiful Lake Couchiching. This bright, open-concept 2-bedroom plus separate dining room or den, 2-bathroom condo offers approximately 1,230 sq. ft. of thoughtfully designed living space featuring new flooring, updated light fixtures, and neutral paint throughout. The spacious layout includes a separate dining area, kitchen with breakfast bar, and a comfortable living room that opens onto a private balcony. The primary bedroom features a walk-in closet and 3-piece ensuite, while in-suite laundry adds everyday convenience. Residents enjoy access to well-maintained common areas ideal for socializing and hosting gatherings, as well as one outdoor parking space. Whether you're downsizing or seeking low-maintenance living in a welcoming community, Maple Arbour offers the lifestyle you've been looking for. This is a turn key property and ready for you to enjoy. (id:60365)

© 2026 Proptech Realty Inc., Brokerage.