
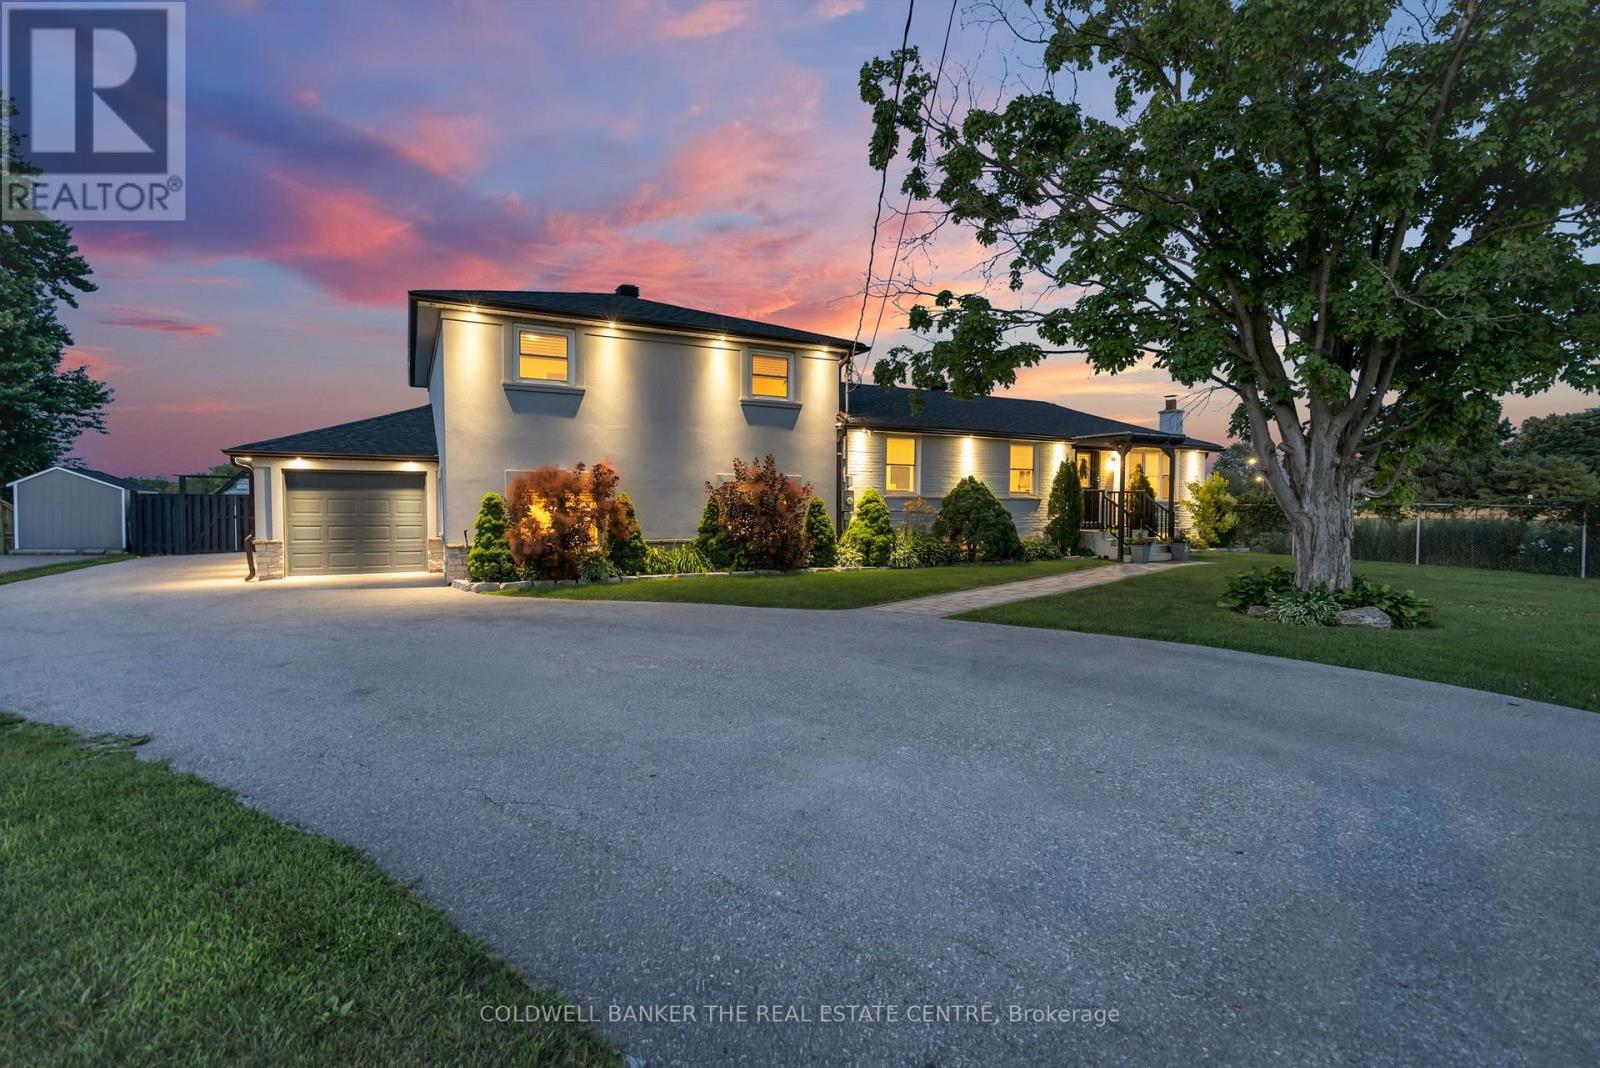
683 Simcoe Road
Bradford West Gwillimbury, Ontario
Welcome to this exceptional raised sidesplit home offering the perfect blend of privacy, versatility, and modern living. Situated on a large, private lot with a dream backyard retreat, this one-of-a-kind property provides incredible space for families, entertaining, and multi-generational living.The main home features a bright open-concept layout with high-end finishes throughout, showcasing a beautifully designed kitchen, quality craftsmanship, and thoughtfully updated spaces that are truly move-in ready. The upper level offers 3 bedrooms, including a primary suite with ensuite bathroom, plus a separate full 4-pc bathroom. The above-ground lower level features a private primary bedroom retreat complete with a luxurious ensuite, large walk-in closet with built-ins, and laundry room with walkout access to the backyard. The opposite side of the home offers a fully finished basement apartment with separate entrance, kitchen, 2 bedrooms, bathroom & laundry- ideal for extended family, guests, or additional income potential. From the stunning finishes and flexible layout to the private outdoor oasis, this home offers a rare opportunity to enjoy comfort, space, and endless possibilities all in one incredible property. Located walking distance to St. Charles School, minutes from hwy 400 and all amenities, this property can't be missed! *See property information sheet for more details* (id:60365)

206 - 8111 Yonge Street
Markham, Ontario
You Must See Spacious 1,404 Sq Ft North Facing Hawthorn Suite Located On The Second (2nd) Floor In The Gazebo Of Thornhill. The Master Bedroom Has A Large Walk-In Closet And 4 Piece Ensuite. Building Amenities Include An Indoor Pool, Tennis Courts, Billiards Room, Wood Working Shop, Beautiful Grounds, Exercise Room. Conveniently Located On Yonge Street, Steps To Shopping, Parks, Transit (Viva, Go Bus). Mins To Hwy 407 Or 404. 1 Parking Spot & 1 Locker Included. Additional Underground Parking Is Available. Ask Listing Brokerage For Details. (id:60365)
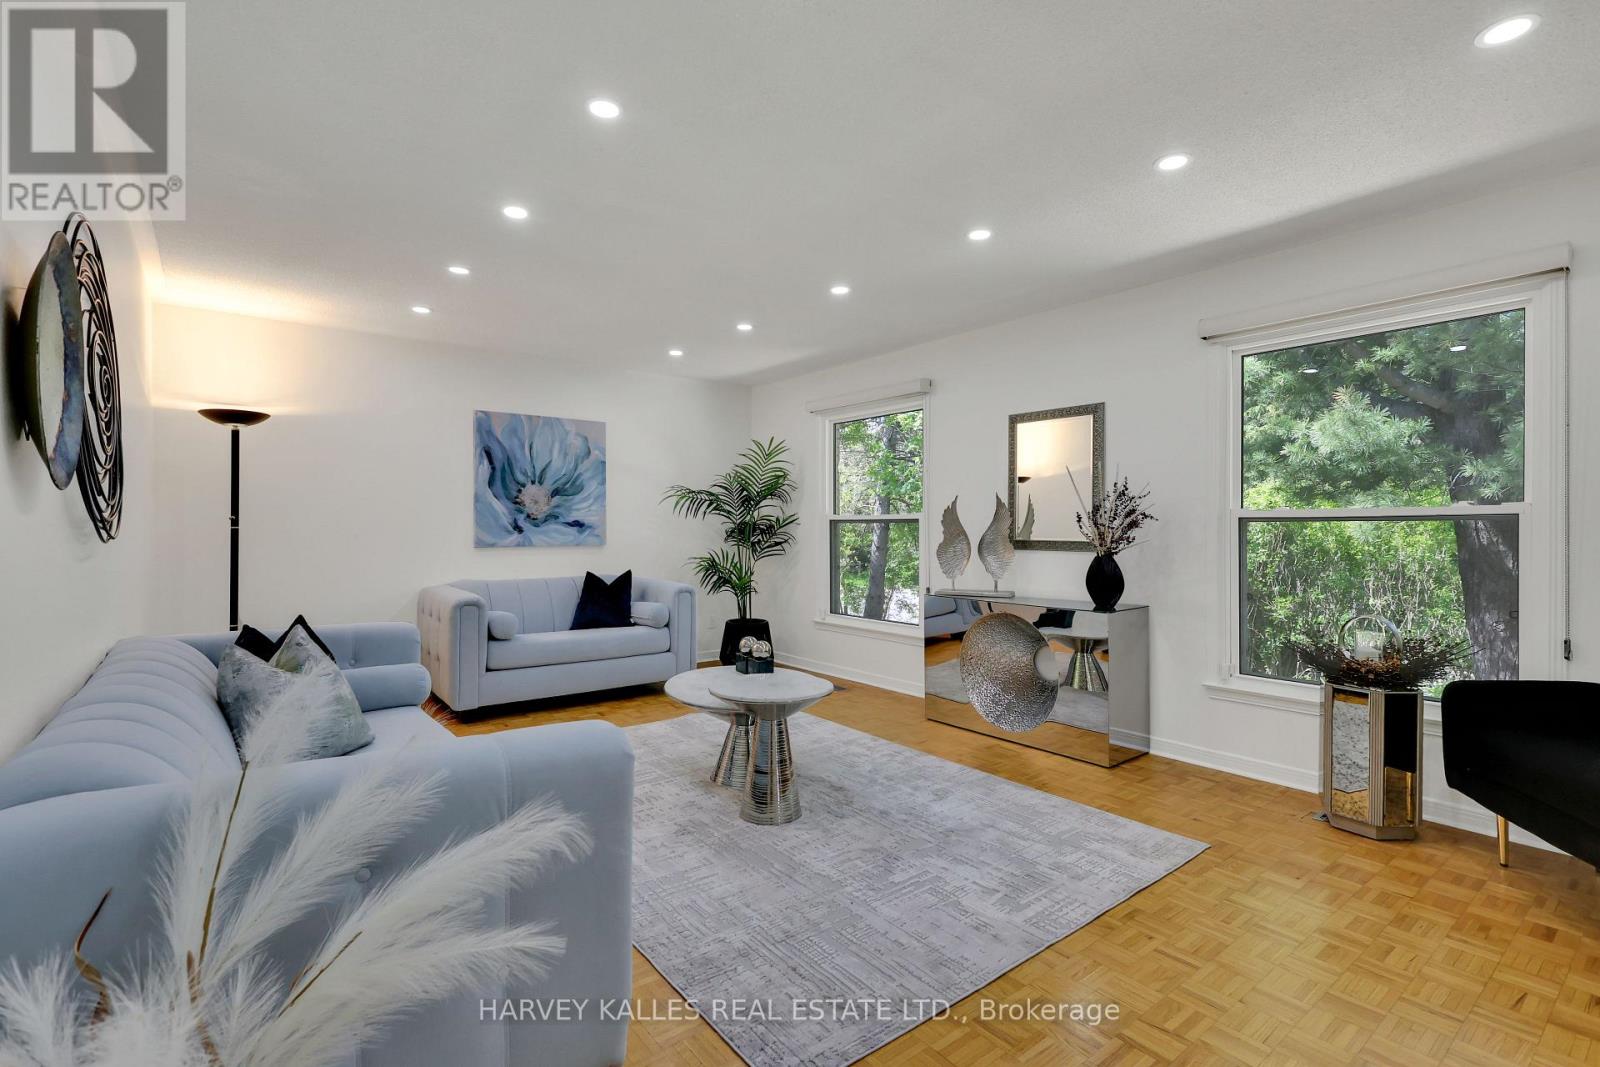
62 Aberfeldy Crescent
Markham, Ontario
Upgraded 4 Bed + 2 Bed Room In -Law suite apartment with separate entrances, Separate Kitchen , Separate laundry in the heart of German Mills , set on a wide 60 ft lot - thoughtfully upgraded and move-in ready with genuine future potential. Main Floor welcomes you with an artistic X-large Living Room area completes with memorable green views and filled with natural light .The standout wow Factor is the walk-out basement with soaring high ceilings, Multiple separate entrances, and direct step-free access to a grand, flat backyard ,a rare and versatile combination perfect for extended family or income potential. Updated 200A electrical panel, new lower-level kitchen, new basement 3-piece washroom, separate laundry with new appliances, finished basement living area, new ~50 ft retaining wall, new 6x6 post fencing, pot lights throughout, backyard grading, landscaping refresh, and fresh paint. 4+2 Bed | 4 Bath | 2-car attached garage | 6 total parking. Located in one of German Mills' most sought-after pockets - steps to scenic trails, parks, TTC/YRT transit, Bayview Golf Club & Hwy 404. Top-ranked schools: German Mills Public School Rating (9.5) , St. Michael Catholic Academy & St. Robert CHS. A rare opportunity in one of Thornhill's most family-oriented communities. (id:60365)
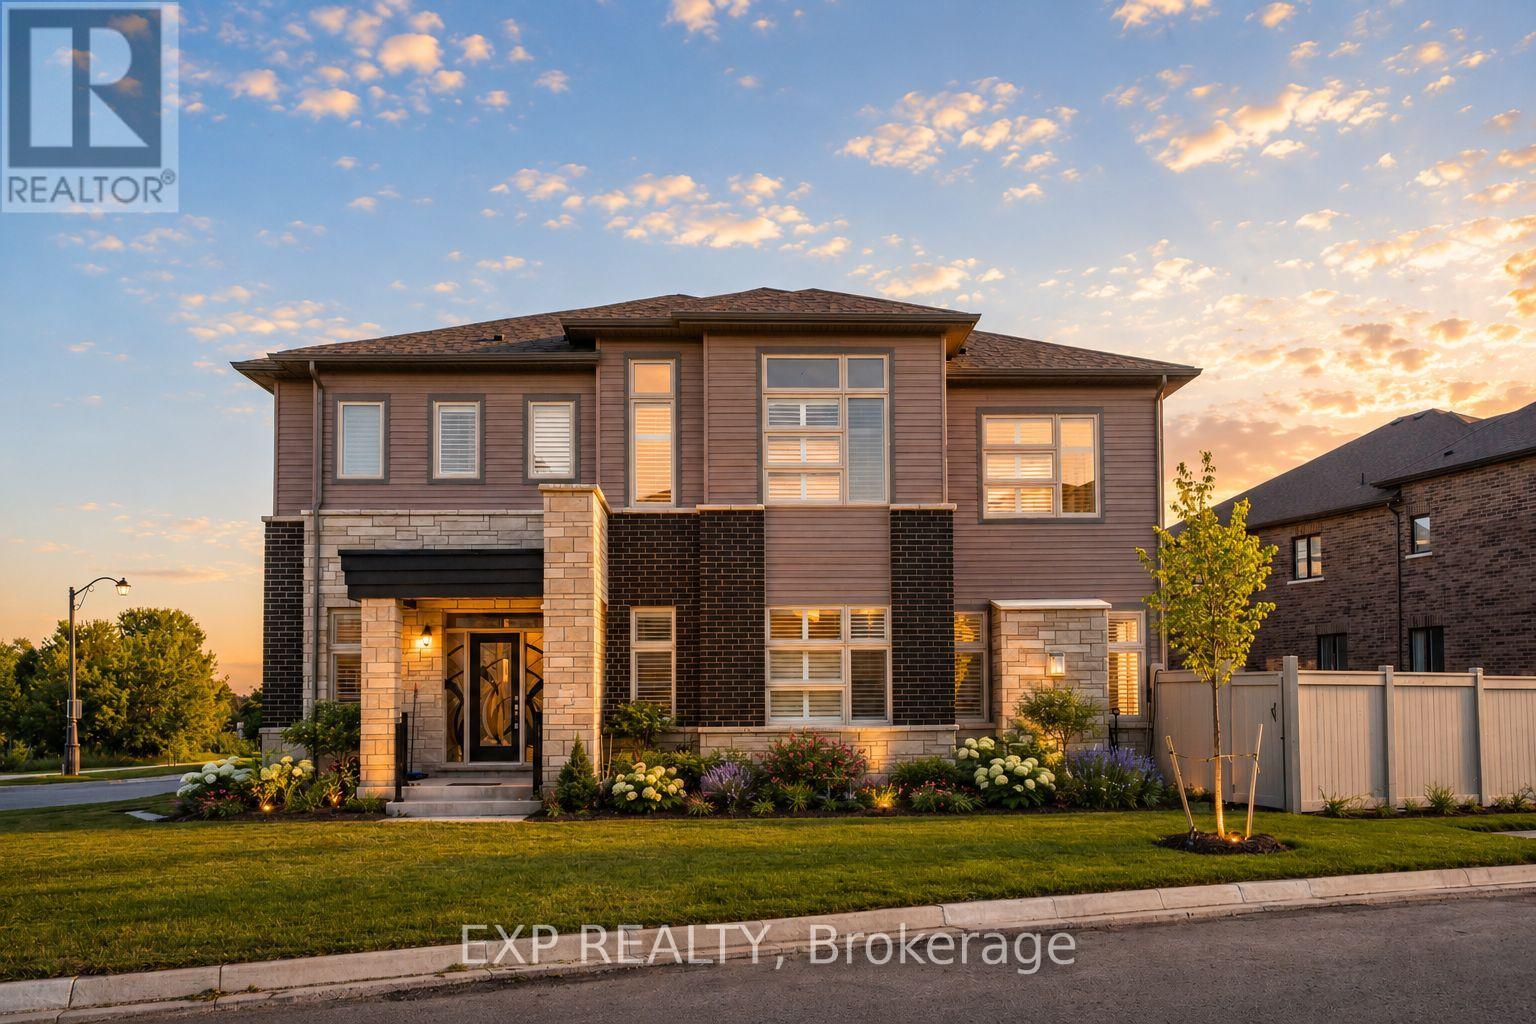
38 Bud Leggett Crescent
Georgina, Ontario
Welcome To 38 Bud Leggett Cres, A Stunning Family Home Tastefully Designed In One Of Keswick South's Most Desirable Growing Neighbourhoods. Situated On A Premium Corner Lot With Beautiful Curb Appeal, Professionally Landscaped Gardens And Exterior Lighting, This Exceptional Residence Offers Approx. 3,784 Sq Ft Above Grade Per Builder And The Perfect Blend Of Elegant Design, Modern Comfort And Everyday Convenience. The Bright Open-Concept Main Floor Features 10-Ft Ceilings, Hardwood Flooring Updated In 2024, Pot Lights, Large Windows, California Shutters And A Carpet-Free Interior. Enjoy A Spacious Living/Dining Area, Separate Library With French Doors, And A Sun-Filled Family Room With Working Gas Fireplace, Creating An Ideal Setting For Family Living And Entertaining. The Chef-Inspired Kitchen Features Thermador Stainless Steel Appliances, Built-In Panasonic Microwave, Custom-Style Cabinetry, Granite Counters, Stylish Backsplash, Large Centre Island, Servery/Pantry Area And A Bright Breakfast Area With Walkout To The Yard. The Second Floor Offers 9-Ft Ceilings, Hardwood Flooring Updated In 2025, 4 Generous Bedrooms And A Large Open Den, Perfect As A Study, Lounge Or Home Office. The Luxurious Primary Retreat Features His & Hers Walk-In Closets And A Spa-Like 5-Pc Ensuite With Freestanding Tub, Glass Shower And Double Vanity. Additional Bedrooms Offer Hardwood Floors, Large Windows, Generous Closets And Ensuite/Semi-Ensuite Bath Access. Enjoy Approx. $100K In Builder Upgrades Including Appliances, Hardwood Flooring And Countertop Upgrades, Built-In Double Garage, Private Driveway Parking For 4 Cars, Main Floor Laundry, Level 2 EV Charger, Central Vacuum Rough-In, New A/C In 2025, Partially Fenced Yard, Covered Front Porch And A Large Unfinished Basement With Excellent Storage Or Future Finishing Potential. Conveniently Located Near Parks, Schools, Shopping, Lake Simcoe, Hwy 404 And Everyday Amenities. (id:60365)
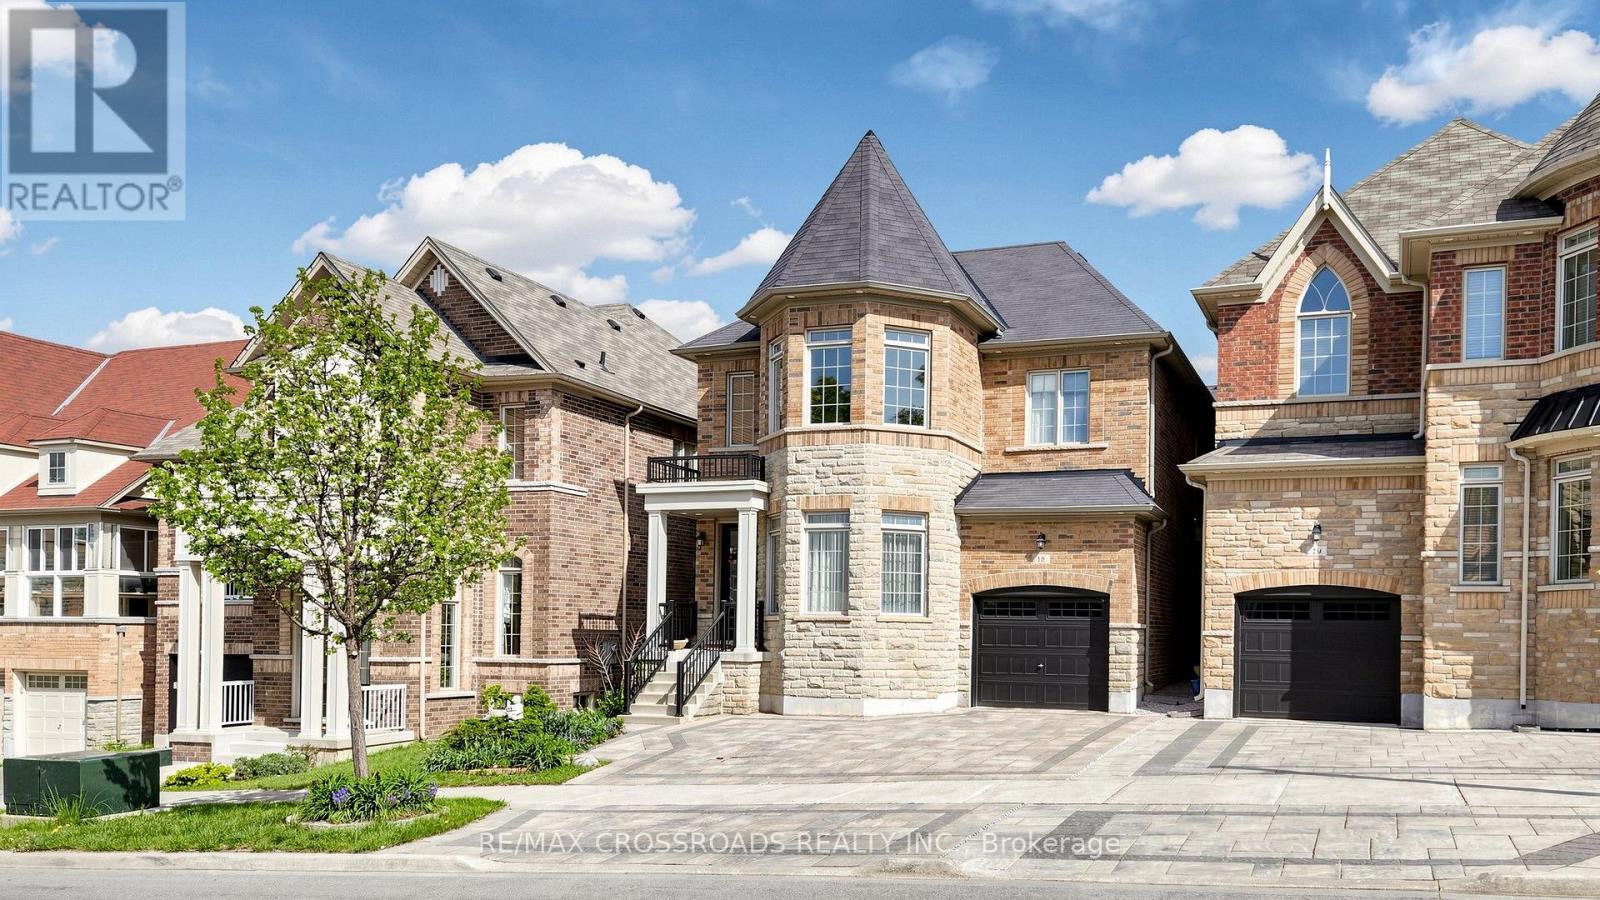
18 Beckett Avenue
Markham, Ontario
THIS "LUCKY NO. 18" Detached House is a beautiful, elegant, immaculate & gorgeous 4-bedroom, 4-bath property situated in the prestigious Berczy Community. This charming house has more than 3,000 sq. ft. of finished living space. The front yard is enhanced with an elegant interlocked driveway that accommodates 3 cars, including one parking in the garage, for a total of 4 parking spaces. Pot lights underneath the roof. This south-facing home receives direct sunlight throughout the day, reducing the need for artificial lighting and creating a brighter, more welcoming atmosphere. The home features direct access to the garage; step outside to a beautifully interlocked, landscaped, fully fenced, and private retreat backyard. Stunning upgrades throughout, including pot lights in the housewarming Family Room, the Dining Room on G/F & the Recreation Room in the Basement. The upgraded kitchen is equipped with stainless steel appliances, upgraded chandeliers, a hood fan, quartz countertops, a center island with a breakfast bar & built-in extended kitchen cabinets for more storage, a ceramic backsplash & an upgraded French door to the backyard. Upgraded engineered hardwood flooring on G/F and upgraded carpet on 2/F keep the house warmer by acting as high-performance thermal insulators. Grand, airy and genius soaring ceiling in the Living Room makes you feel huge, brings balance and warmth. Upgraded Oak Staircases with beautiful iron pickets. Marble & Quartz countertops in bathrooms. Professionally finished open-concept basement features an entertaining Recreation Room with a wet bar, a Bedroom & a 3-piece bath, designing the perfect entertaining and living space. This beautiful house is located near the top-ranking Pierre Elliott Trudeau High School & Beckett Farm Public School. A few minutes' drive to Hwy 404, GO Train Station, Angus Glen Community Centre, shopping, dining & Markville Mall. Do Not Miss this Stunning House! Must see to appreciate! (id:60365)
204 The Queensway S
Georgina, Ontario
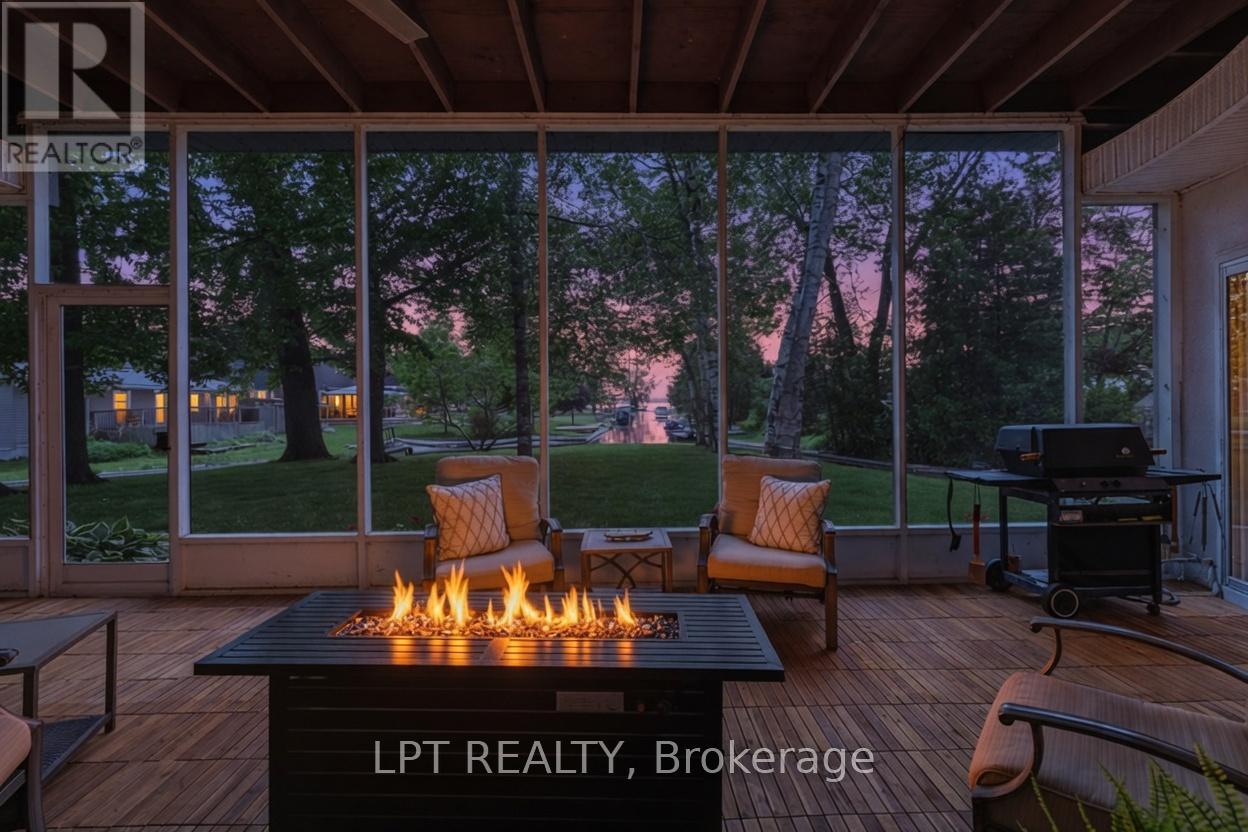
Commanding Channel Views & Spectacular Western Exposure Set The Stage For This Architecturally Distinct Wraparound Bungalow On An Almost Half-Acre Lot. From Shores To Stores, Life Is Easier Here. Enjoy 235 Feet Of Shoreline & Direct Access To Lake Simcoe, All While Being Within Walking Distance To Shops, Restaurants, Groceries, & Everyday Amenities. Perfectly Positioned To Capture The Beauty Of Its Surroundings, Large Windows & Multiple Walk-Outs Blur The Line Between Indoor & Outdoor Living. Wake Up To Peaceful Channel Views From All Three Bedrooms, Enjoy Ever-Changing Water Views From The Principal Living Spaces, & Take In Breathtaking Sunsets. The Primary Retreat Features A Beautifully Renovated 5-Pc Ensuite & Custom Built-In Wardrobes. Two Additional Bedrooms Offer Direct Access To The Sunroom & Peaceful Water Views. Designed For Convenient Single-Level Living, The Home Features Many Recent Updates In 2025 Including Flooring, Fresh Paint Throughout, Renovated Bathrooms, & Updated Lighting. The Incredible Screened-In Sunroom Is The Perfect Place To Relax, Entertain, Enjoy Your Morning Coffee, Or Unwind At The End Of The Day While Taking In The Surrounding Waterfront Setting. The Registered One-Bed Apartment With Separate Entrance Offers Excellent Potential For Rental Income, Multi-Generational Living, Extended Family, Or Guests. Complete With Its Own Private Deck & Sitting Area, It Provides Privacy & Versatility For A Variety Of Living Arrangements. A Dedicated Office Space With Direct Access To The Garage Provides Additional Flexibility For Those Working From Home. An Unfinished Second-Storey Bonus Room Offers Exciting Future Expansion Potential, W/The Possibility To Create Additional Living Space Along W/A Private Outdoor Deck & Stair Access. The Partial Basement & Poured Concrete Crawlspace Beneath The Addition Provide An Abundance Of Storage Space. Where Waterfront Living, Spectacular Sunsets, & Everyday Convenience Come Together In One Truly Unique Property. (id:60365)

152 Olde Bayview Avenue
Richmond Hill, Ontario
BRAND NEW CUSTOM EXECUTIVE HOME, PROUDLY SET ON A 150' LOT IN THE HIGHLY DESIRED LAKE WILCOX COMMUNITY. This Sophisticated 4+2 bedroom, 5 bathroom home offering an incredible layout full of upgraded features & finishes is perfect for family living & entertaining. Chef's dream kitchen w/Custom cabinetry, porcelain counters/backsplash, Top of the Line Appliances, w/i pantry/servery & w/o to deck. Main Floor Office with b/in cabinetry, open concept family room, elegant living/formal dining rooms. Floating staircase with glass panels & lit risers. Hardwood & Porcelain floors,crown moulding, gas&electric fireplaces & potlights throughout.Primary bedroom suite w/Stylist's w/i closet,& luxurious spa-like ensuite.Gorgeous Coffered ceilings. Convenient 2nd floor laundry. 10-14' main floor& 9' upper&lower level ceilings, 8' solid doors.Smooth ceilings on all 3 floors. Heated floors in primary ensuite,powder room & lower level bathroom.Amazing finished lower level with rec room w/wetbar, gym, bedroom, bathroom, open showcase wine rack, 2nd laundry,cold room & separate entrance.Walk to vibrant & revitalized Lake Wilcox Park & Community Centre.Trails for walking/biking,Volleyball & Tennis, Beach, Picnic Area, Canoe/Kayaking & more! Close to amenities, Golf Courses, Go Station&Highway for easy commuting. Inclusions: All electric light fixtures, Top of the Line Jennair appliances incl: Main Kitchen:b/in oven,side-by-side Refrigerator,gas rangetop,b/in microwave oven w/speed-cook, b/in dishwasher). Servery:Bosch dishwasher & Jennair electric cooktop. Wetbar w/built-in dishwasher. LG frontload washer&dryer, organizers in closets, central air conditioner, central vacuum, 2 garage door openers & remotes (wifi garage opening system as well). Rough-ins for: gas BBQ, security (window and door connections) & cameras, EV Charger, generator, cat-wiring,b/in speakers.200 amp service. Smart CREST lighting and sound system. Composite deck with undermount lighting. Inground Sprinkler System. (id:60365)

23 Menotti Drive
Richmond Hill, Ontario
Welcome to 23 Menotti Drive, Richmond Hill. Experience luxury living in one of Richmond Hill's most prestigious neighbourhoods. This exceptional brand-new; custom-built residence offers impeccable craftsmanship, modern design, and the peace of mind of a 7-Year Tarion Warranty. Featuring 4 spacious bedrooms, 5 luxurious bathrooms. 10-foot ceilings on the math floor, and elegant hardwood flooring throughout, every detail has been thoughtfully designed to deliver both comfort and sophistication.The heart of the home is the spectacular chef-inspired gourmet kitchen, showcasing over S80,000 in premium upgrades, including upscale luxury appliances, custom cabinetry, stone countertops, and an oversized island perfect for entertaining. The bright walk-out basement offers oversized windows and has been professionally roughed-in for a future kitchen or bar, creating the ideal opportunity for an in-law suite, entertaining space, or additional living area Additional luxury features include: Coffered ceilings and premium architectural details Stone countertops throughout Oversized windows providing abundant natural light Premium finishes and exceptional craftsmanship Built by an award-winning luxury builder renowned for meticulous attention to detail and superior quality construction Surrounded by executive luxury homes and located just minutes from every major amenity, this home is ideally situated near top-ranked schools, including Country Day School, Villanova College, and several other prestigious private schools, while offering convenient access to parks, shopping, restaurants, transit, and major highways. This is a rare opportunity to own a truly exceptional luxury home where timeless craftsmanship meets modern elegance. A must-see property that is sore to impress even the most discerning buyer. (id:60365)
92 Carolina Rose Crescent
Markham, Ontario
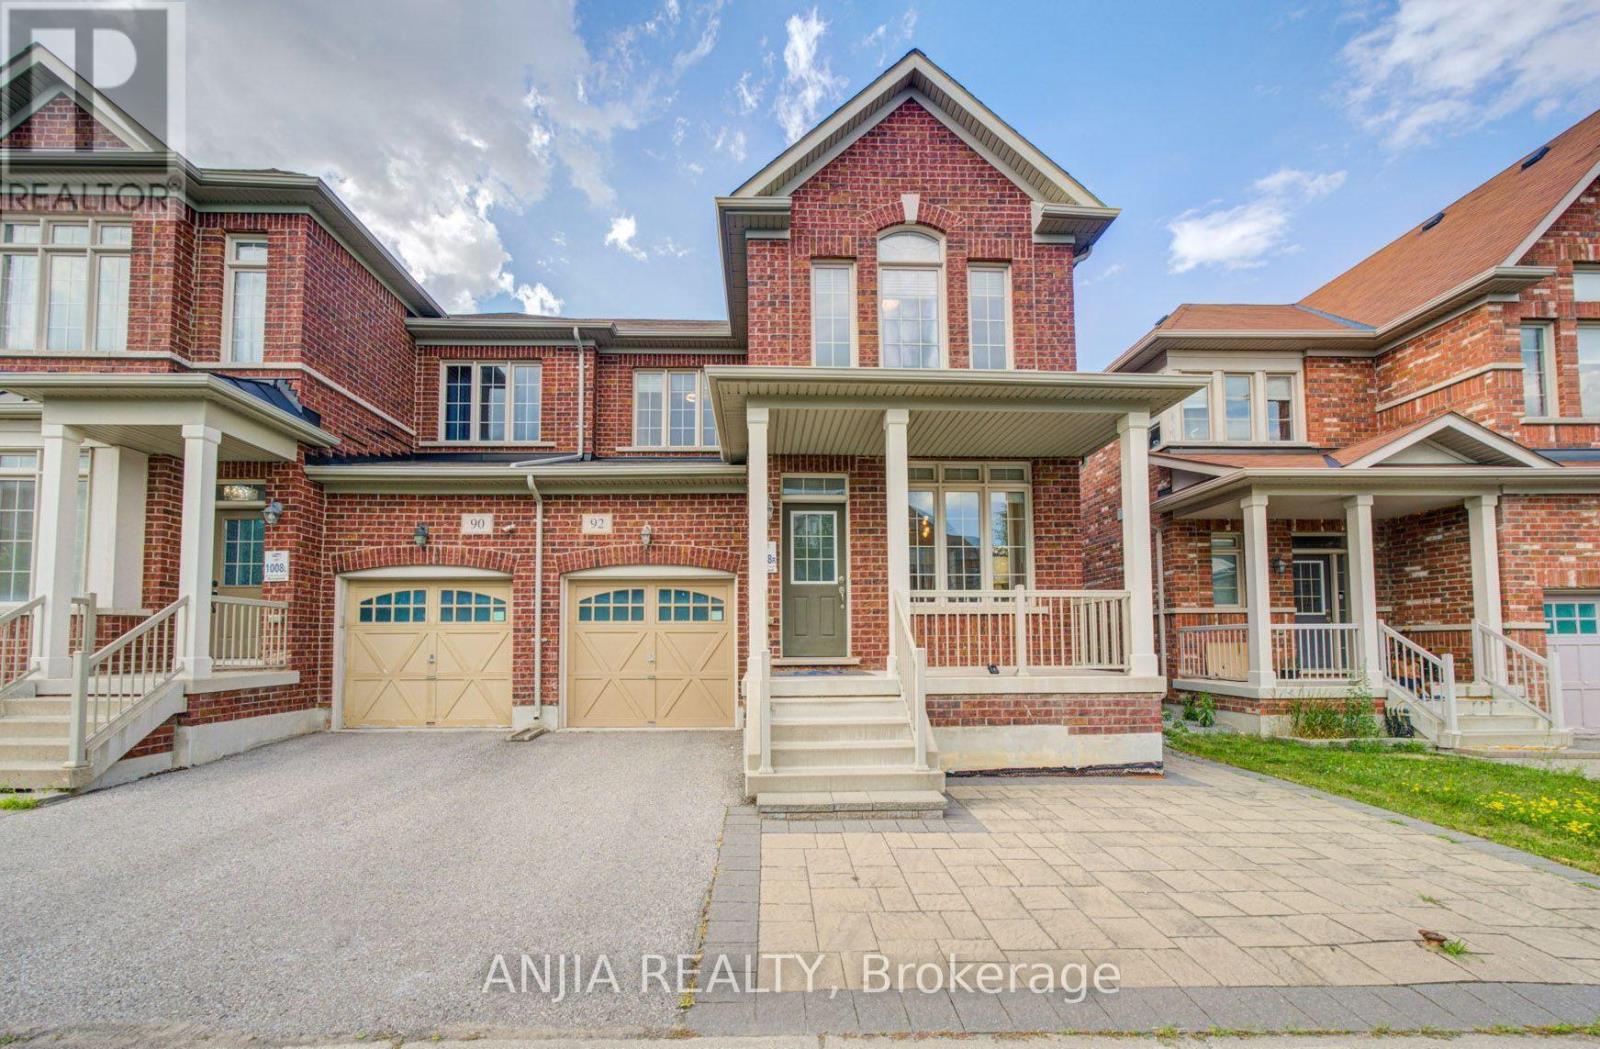
Welcome to this impeccably maintained 2021-built semi-detached home in the highly sought-after Wismer community. Offering 1,792 sq. ft. of thoughtfully designed living space, this move-in-ready residence features 4 spacious bedrooms, 3 bathrooms, and an unfinished basement with a separate entrance, providing exceptional potential for future customization. Designed with both style and functionality in mind, the home boasts 9-foot ceilings on the main floor and hardwood flooring throughout. The upgraded kitchen and bathrooms are finished with elegant granite countertops and complemented by stainless steel appliances, including a new built-in dishwasher, refrigerator, stove, and range hood. Upgraded light fixtures and fresh paint throughout further enhance the home's modern appeal. Recent improvements include professionally completed front and backyard interlocking (2025), a newly replaced furnace (2025), a one-car garage with remote access, and a two-car driveway. Situated in one of Markham's most desirable family-friendly neighbourhoods, this exceptional home is just minutes from top-ranked schools, parks, shopping, public transit, and all essential amenities, offering the perfect blend of comfort, quality, and convenience. (id:60365)
111 Lealinds Road
Vaughan, Ontario
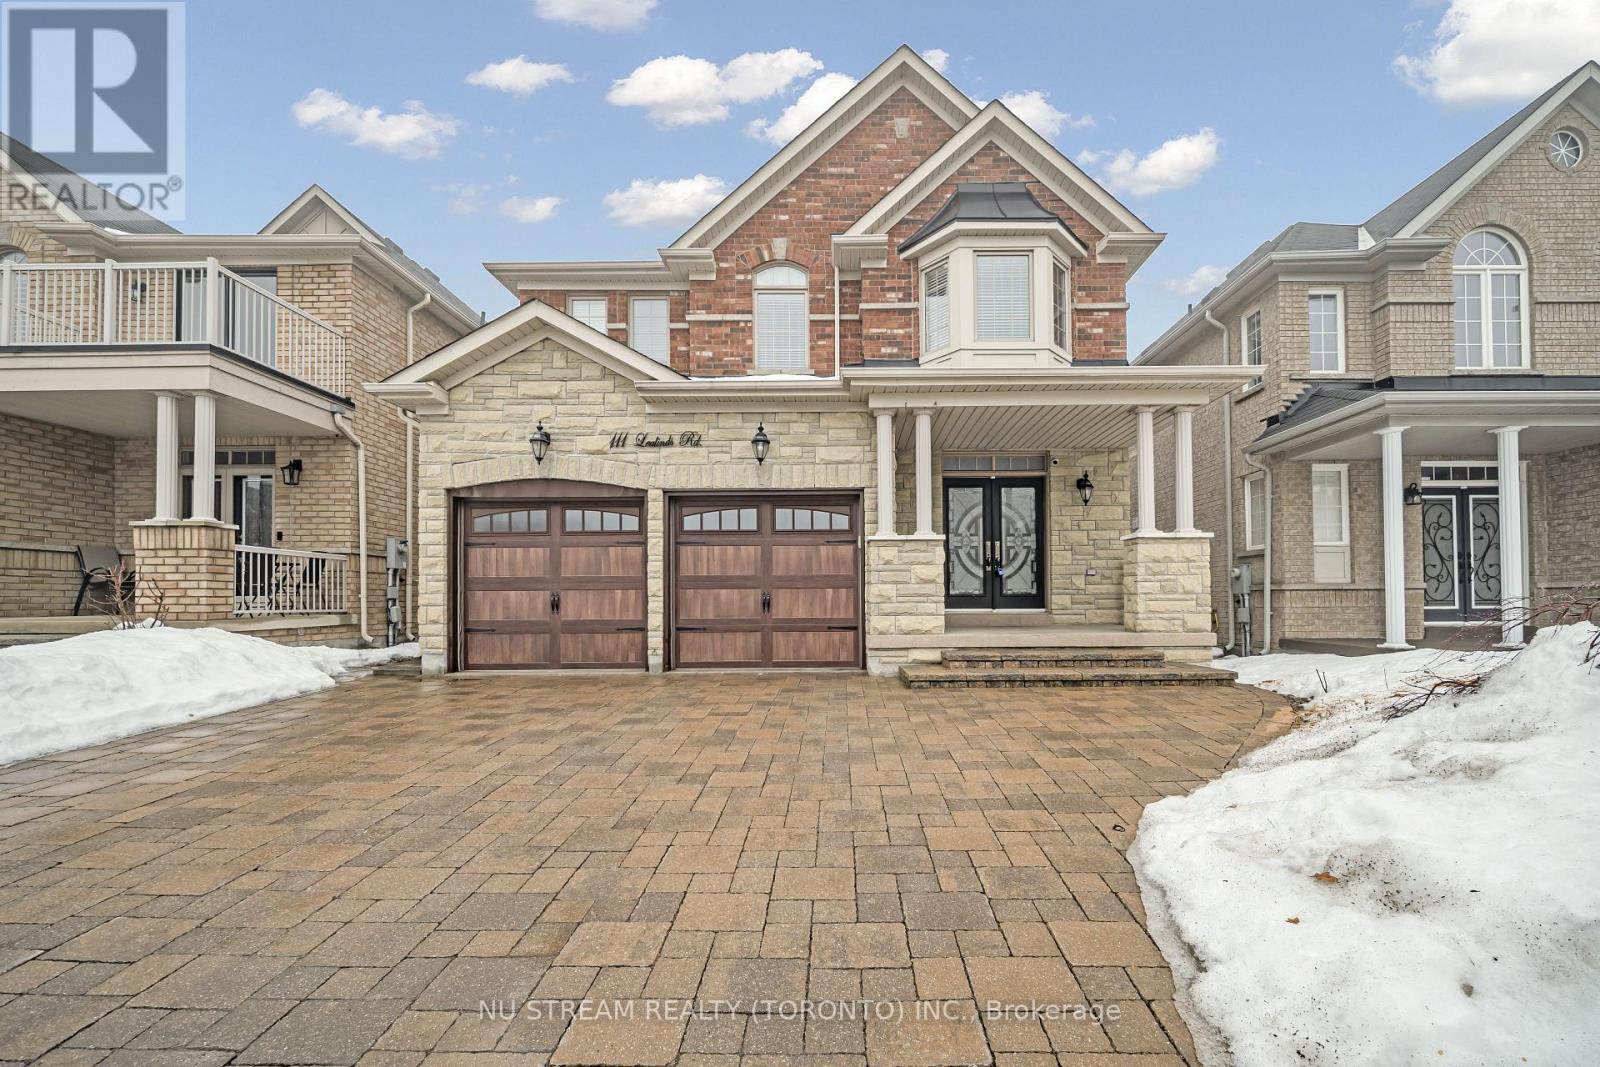
A Great Neighborhood, Fantastic Property in Perfectly Location.4 bedrooms + 5 bathrooms Detached Home over 3000 Sqft plus finished basement.Open Concept Layout With Full Of Nature Light. 9 Ft Ceilings On Main Floor And Hardwood flooring Throughout and Carpet Free.Bright & Open Concept: Expansive living and dining areas with large windows for natural light. Modern Kitchen:stainless steel appliances, granite countertops, and ample storage.Finished Basement: Ideal for entertainment, home office. Prime Location: Minutes to top-ranked schools, walking distance to GO Station grocery stores, parks, and restaurants. Commuters Dream: Quick access to Hwy 400, Hwy 407, and major transit routes. Double Garage + Private Driveway: Total 4 parking spaces. (id:60365)
1135 Cenotaph Boulevard
Newmarket, Ontario
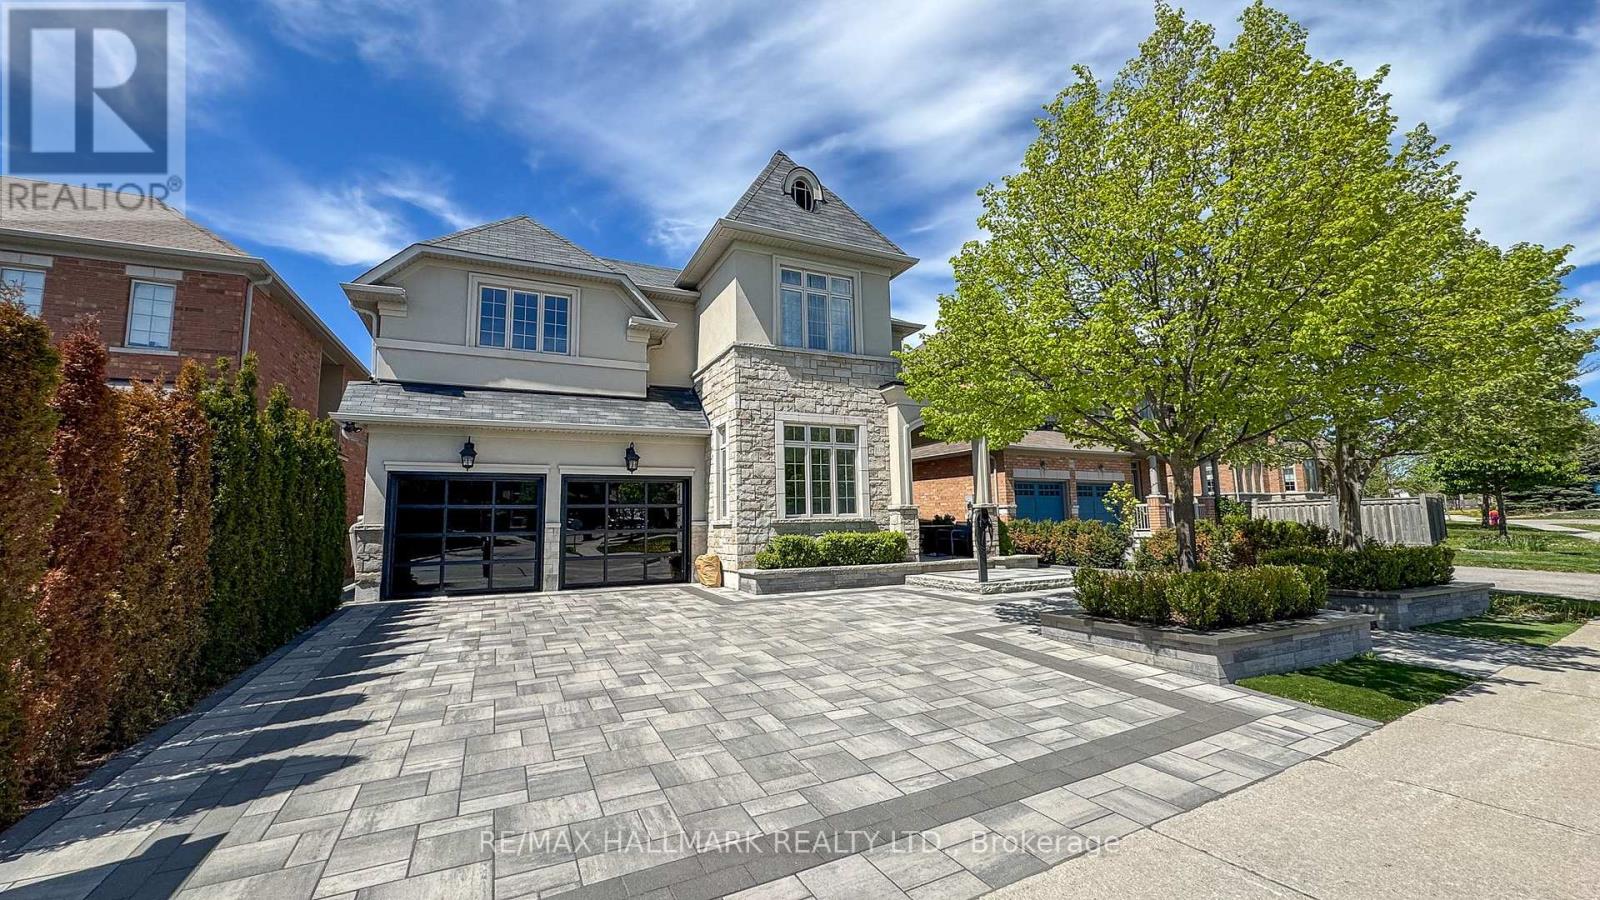
Discover This Executive 2-Storey Family Home Set On An Exceptional Landscaped Lot With Outstanding Outdoor Living & Thoughtful Upgrades Throughout! The backyard is a true showpiece featuring a saltwater pool w/waterfall, built-in gas BBQ w/warmer drawer, outdoor fireplace, outdoor TV rough-in, composite deck w/aluminum railing, stone interlock patio & side walkways, irrigation system, turf areas, mature trees, and exterior lighting. The interlocking driveway and double car garage provide parking for 6+ vehicles, while the fully finished garage impresses with epoxy floors, built-in cabinetry, insulated doors, and two EV chargers. Step inside to smooth ceilings, hardwood floors, and LED pot lights throughout. The chef-inspired kitchen offers built-in appliances, granite counters, walk-in pantry, and abundant cabinetry. The open-concept family room overlooks the backyard and features a gas fireplace with marble surround. Upstairs, 4 spacious bedrooms each with built-ins and closet organizers. The private primary suite features a custom walk-in closet and a luxurious 5pc ensuite with thermostatic shower valves. Convenient upper-level laundry includes a Miele washer & gas dryer with pull-out drawers. The finished basement adds valuable living space with a full bathroom, central vacuum, and a versatile recreation area perfect for family living or entertaining. Additional upgrades include security cameras, smart lighting, upgraded electrical panel, HRV system, A/C, hybrid rheem water heater, and exterior Christmas plug. Located in the top-rated Bogart Public School zone, just minutes to Hwy 404 and Magna Centre. Don't miss out on this ultimate family retreat that blends luxury, comfort, and convenience! **Some photos are virtually staged** (id:60365)
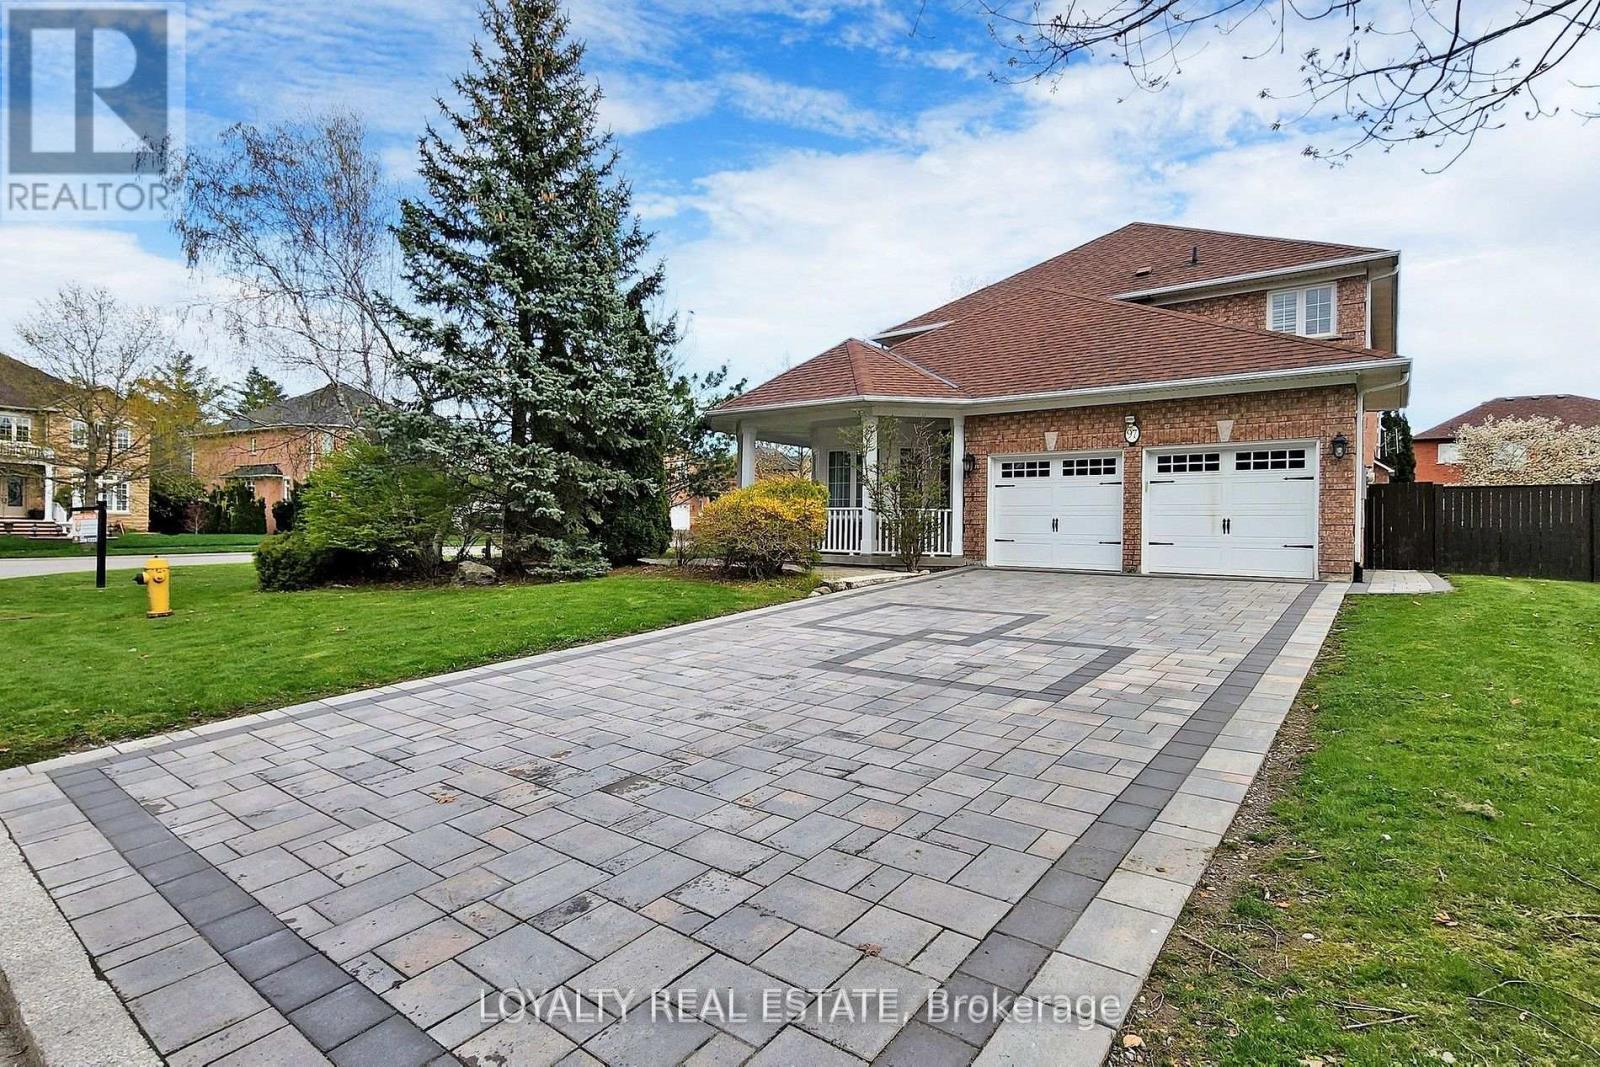
97 Song Bird Drive
Markham, Ontario
Stunning Executive Home on Prime Corner Lot with 75ft frontage in Markham and Legal Finished Basement. This beautifully upgraded, sun-filled home is ideally located in one of Markham's most desirable neighbourhoods, just minutes to Hwy 407, Costco, Sunny Food Mart, shopping malls, and all amenities. Situated on a premium corner lot with no sidewalk, this home features a professionally interlocked driveway and pathways, offering parking for up to 6 vehicles and potential for a third garage. Inside, you'll find elegant hardwood flooring throughout the living, dining, family room, main floor library, and all bedrooms. The foyer, kitchen, powder room, and hallways are finished with luxurious granite flooring. A grand double-door entry leads into a spacious living room with cathedral ceilings and a stunning circular oak staircase that flows from the second floor to the basement. The main floor also includes a bright, functional library perfect for remote work or study. The large legal basement apartment has four finished rooms and a floor plate of over 1,900 sq ft, offering endless possibilities for recreation or extended family living. Located in a quiet, family-friendly area with ample green space, this home is within walking distance to Boxwood Public School, a water park, a soccer field, and YRT transit. Indoor access to the double garage adds convenience to everyday living. Don't miss your chance to own this exceptional home with top-tier finishes and an unbeatable location! (id:60365)

© 2026 Proptech Realty Inc., Brokerage.