
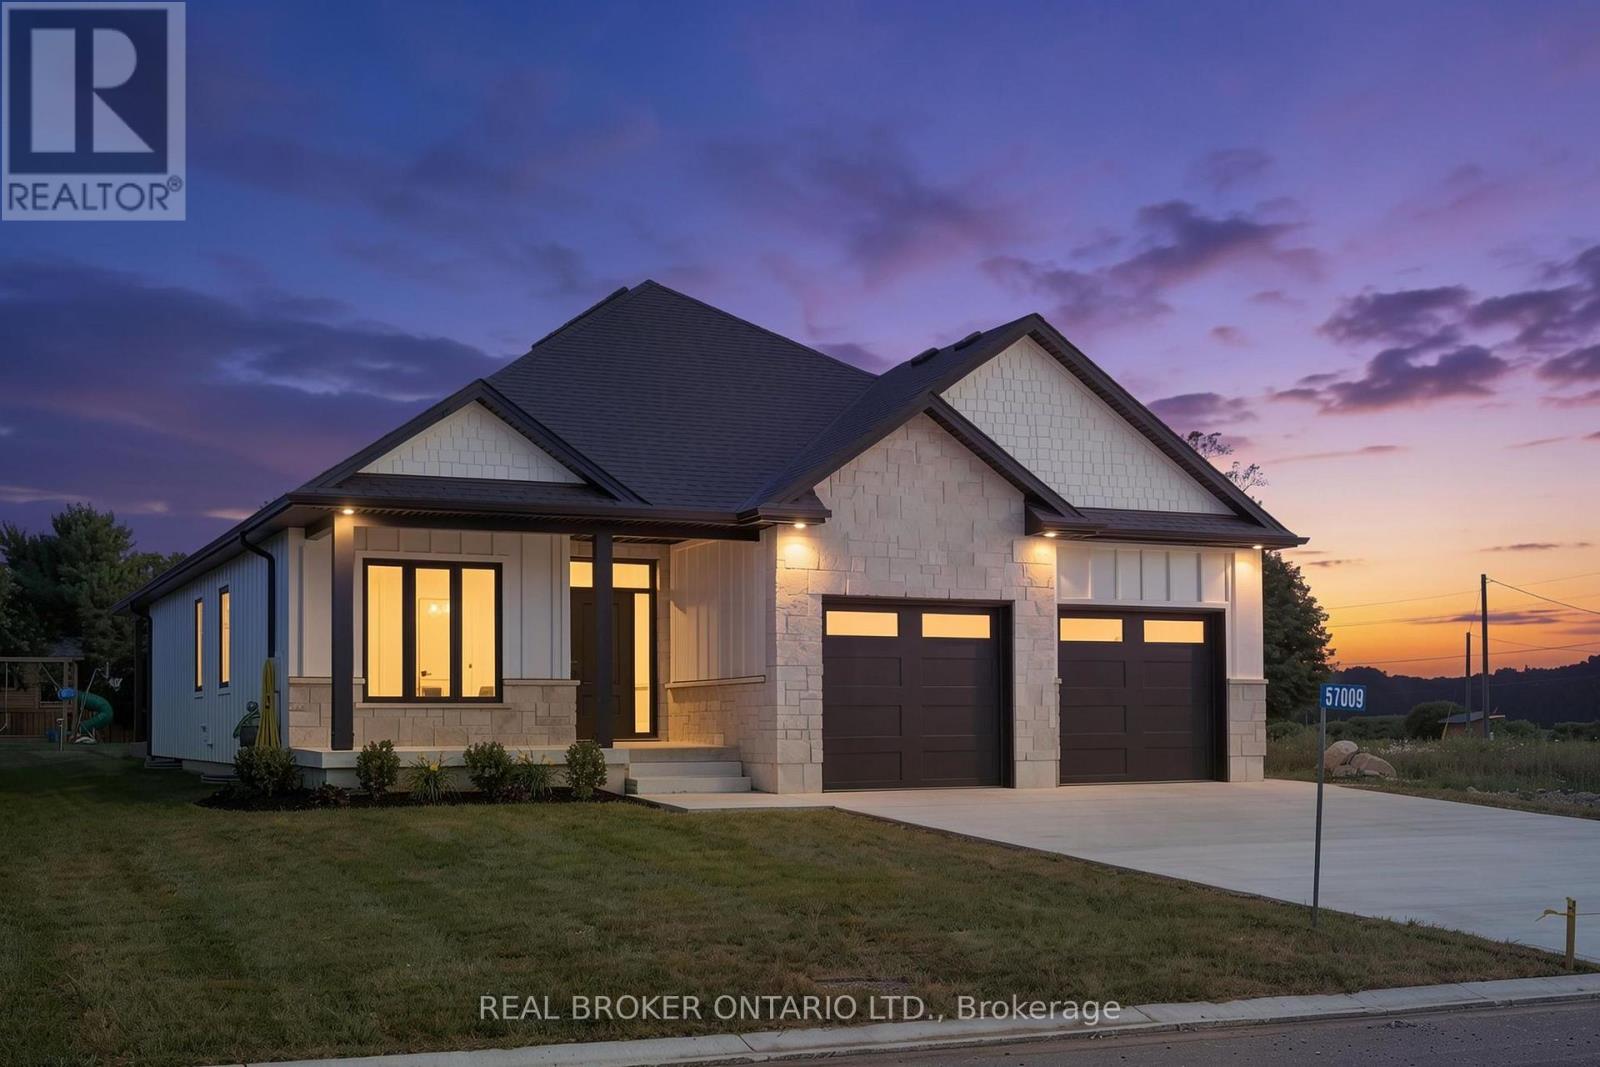
57009 Bruce Street
Bayham, Ontario
Welcome to this beautifully designed white bungalow featuring timeless curb appeal with light stone accents and a thoughtfully designed layout perfect for modern family living. Step inside to a spacious foyer that welcomes you into the home, with a convenient built-in coat rack and a versatile front bedroom or office tucked just off the hallway. The heart of the home is the stunning open-concept living space, where style and comfort come together. The living room showcases beautiful coffered ceilings with accent lighting and a striking shiplap fireplace with a wood mantle, perfectly framed by two large windows that fill the space with natural light. The modern kitchen is a true showstopper, featuring two-tone cabinetry with crisp white uppers, warm wood-toned lowers and island, a spacious pantry, and stainless steel appliances. The main floor offers three bedrooms, including a spacious primary suite complete with a private 3-piece ensuite bathroom. A convenient main floor laundry room and mudroom area located off the garage add functionality to this thoughtfully designed home. The finished lower level provides even more living space with two additional bedrooms, a 4-piece bathroom, and a large recreation area perfect for family gatherings, movie nights, or entertaining guests. With its modern finishes, inviting design, and flexible living spaces, this beautiful bungalow offers the perfect blend of comfort, style, and functionality. (id:60365)
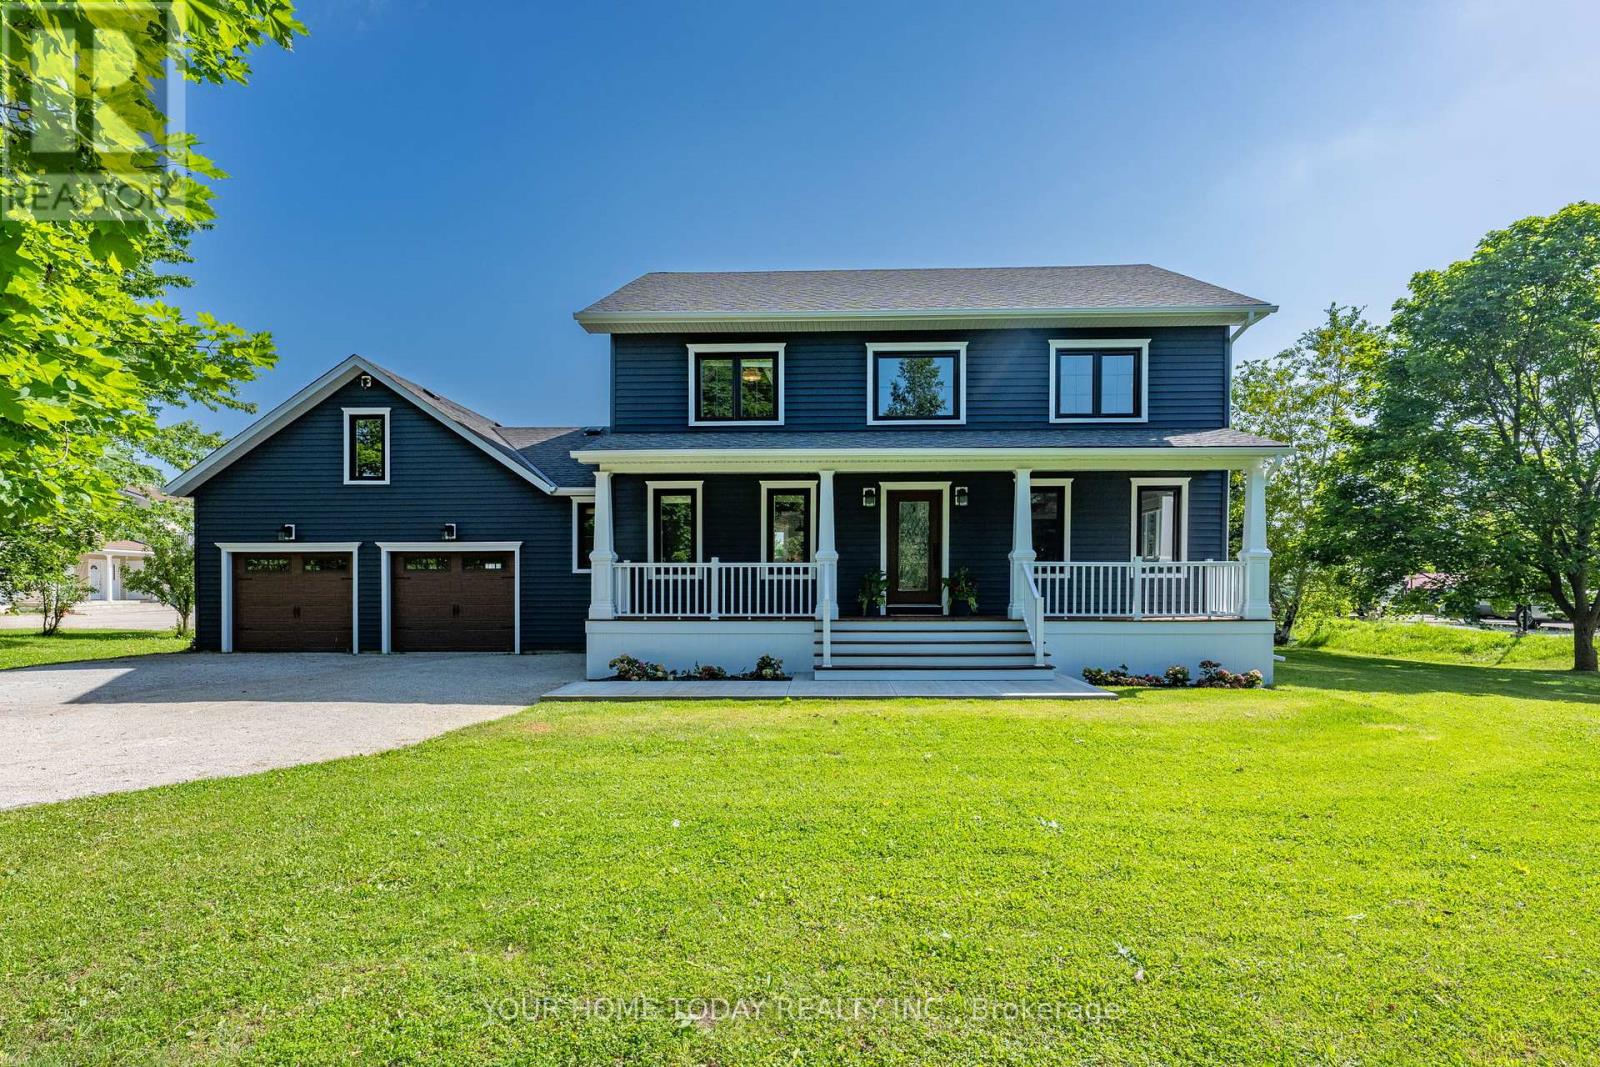
4925 Trafalgar Road
Erin, Ontario
Modern Colonial - Picturesque 1-Acre Lot! Set well back from the road on a beautifully landscaped lot, this stunning home offers a wonderful blend of elegance, comfort and thoughtful updates. With timeless character, stylish finishes and a spectacular backyard retreat, it has been finished with care and attention to detail from top to bottom. An inviting covered front porch sets a gracious tone, welcoming you into a home designed for everyday living, relaxed gatherings and memorable moments. The main level features a bright living room, dedicated office and open-concept dining area flowing into the showpiece kitchen, creating a warm, welcoming space for family and guests. The gourmet kitchen features custom cabinetry, Italian stone counters, a spectacular 10 ft. island with seating, walk-through pantry/laundry room, stainless steel appliances including a JennAir 6 burner stove and fridge, a second oven, double sink, prep sink and plenty of space for the chef in the house to shine. A walkout leads to an expansive party-sized deck overlooking the backyard oasis with heated inground pool and mature setting, ideal for summer entertaining, quiet evenings and relaxed weekends. The upper level offers three spacious bedrooms, including a lovely primary suite with luxurious 4-piece ensuite and a well-appointed 5-piece bathroom. The finished lower level adds versatility with a large recreation room, two additional bedrooms, spa-inspired 5-piece bathroom, plus storage and utility space. An oversized 2-car garage with house access and driveway parking for up to 10 cars, adds everyday convenience. Enjoy country living with necessities close by in Erin and Georgetown, easy access to main roads for commuters and nearby Scottsdale Farm offering beautiful trails and amazing hiking. With country elegance, modern comfort, family-friendly space and resort-style outdoor living, this exceptional property is a place to make lasting memories and the perfect place to call home. (id:60365)

5214 Tenth Line
Erin, Ontario
A magical country setting on a breathtaking 8.3-acre property, well set back from the road, with groomed walking trails, a 24' x 48' shop, and a stunning 3+1 bedroom raised bungalow with over 2,700 sq. ft. of finished living space and walkout from the lower level. A charming entryway welcomes you into the spacious foyer with access to both levels. The main level impresses with wide plank flooring, large windows and a spectacular open-concept layout. The sunken living room features a striking coffered ceiling with pot lights and a large window framing picturesque views of the grounds. The gourmet kitchen offers stylish two-tone cabinetry, quartz counters, a large island with seating, pot drawers, beverage fridge, stainless steel appliances and exceptional lighting. The dining/breakfast area includes a full wall of pantry storage and a dedicated coffee station with glass display cabinetry, quartz counter and accent lighting. A walkout leads to a party-sized deck, perfect for relaxing or entertaining. Three spacious bedrooms are found on the main level, including the primary suite with a thoughtfully designed double closet with organizers and a beautifully updated 3-piece ensuite. A renovated 4-piece bathroom and convenient, oversized double garage access complete the level. The bright, finished lower level, with separate entrance, offers a massive recreation room, fourth bedroom, office, laundry, stylish 3-piece bathroom and ample storage. The generous-sized shop adds incredible versatility for a home business, hobbyist or extra storage, while the expansive driveway provides parking for 12+ vehicles with ease. Ideally located with easy access to Erin, Georgetown and Orangeville and close to Caledon Ski Club, Millcroft Inn, several golf courses including Osprey Valley (host of the 2026 Canada Open) and scenic trails in Belfountain, Terra Cotta and beyond. A turnkey country property where lifestyle, space and setting come together beautifully. (id:60365)
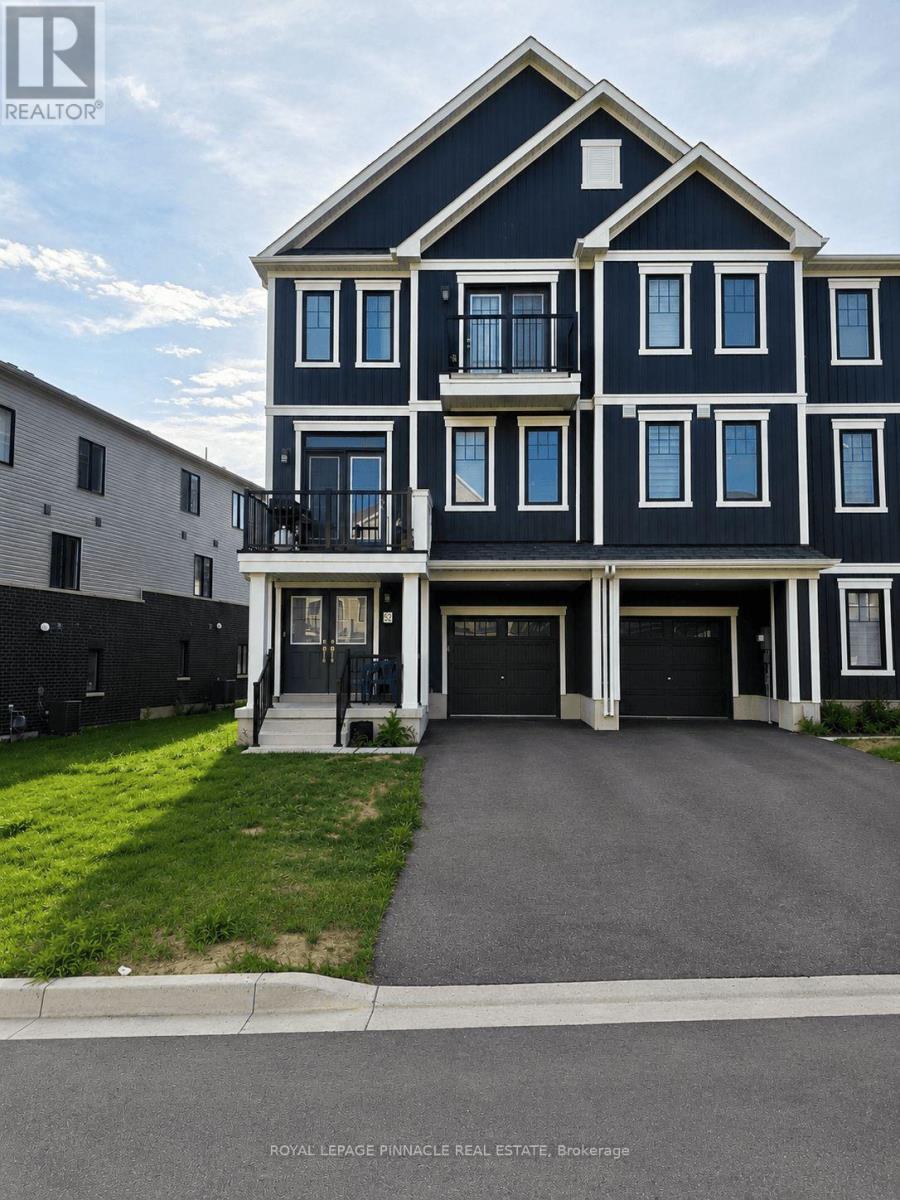
52 Norwich Crescent
Haldimand, Ontario
Welcome to this beautiful, freehold end-unit townhome in Empire's sought-after Avalon/Gateway community, offering contemporary design, premium finishes, and exceptional natural light throughout. Situated on a premium wide lot, this 'Paris' model, 3-storey home features approximately 1,644 sq. ft. of thoughtfully designed living space with 3 bedrooms, 3 bathrooms, a versatile ground-floor flex room, and two private balconies. The bright, open-concept second level is the heart of the home, seamlessly connecting the spacious living room, dining area, and modern kitchen - an ideal layout for both everyday living and entertaining. Large windows flood the space with natural light, while upgraded hardwood flooring, 9-foot ceilings, and a stained oak staircase create a warm and sophisticated feel. The stylish kitchen features extended cabinetry, a large functional centre island, stainless steel appliances, modern finishes, and ample storage. The third level offers a private bedroom retreat, highlighted by a generous primary suite complete with its own private balcony, walk-in closet, and 3-piece ensuite. Two additional well-sized bedrooms and a full 4-piece bathroom provide comfortable accommodations for family, guests, or a home office. The ground floor offers a versatile flex space that's perfect as a home office, exercise area, den or playroom, along with convenient interior garage access. The home also includes 3 parking spaces, a rare bonus for townhomes in the area. You'll enjoy easy access to parks, walking trails, shopping, schools, and everyday amenities, including a brand-new public school just minutes away. Conveniently situated only 10-15 minutes from Hamilton and approximately 8 minutes to Hamilton International Airport, this exceptional home offers the perfect balance of modern living, convenience, and community. **Some interior photos have been virtually staged for illustrative purposes** (id:60365)

108 Fassett Court
Hamilton, Ontario
Welcome to 108 Fassett Court, located on west Hamilton mountain in a quiet Court with few neighbours. This property offers 1839 square feet of living space. Close to major highways, shopping, dinning, public transit and much more. Pool in rear yard for those hot summer days offers relaxing spot to entertain. This three bedroom two bath has so much potential. Just requires a little TLC. (id:60365)
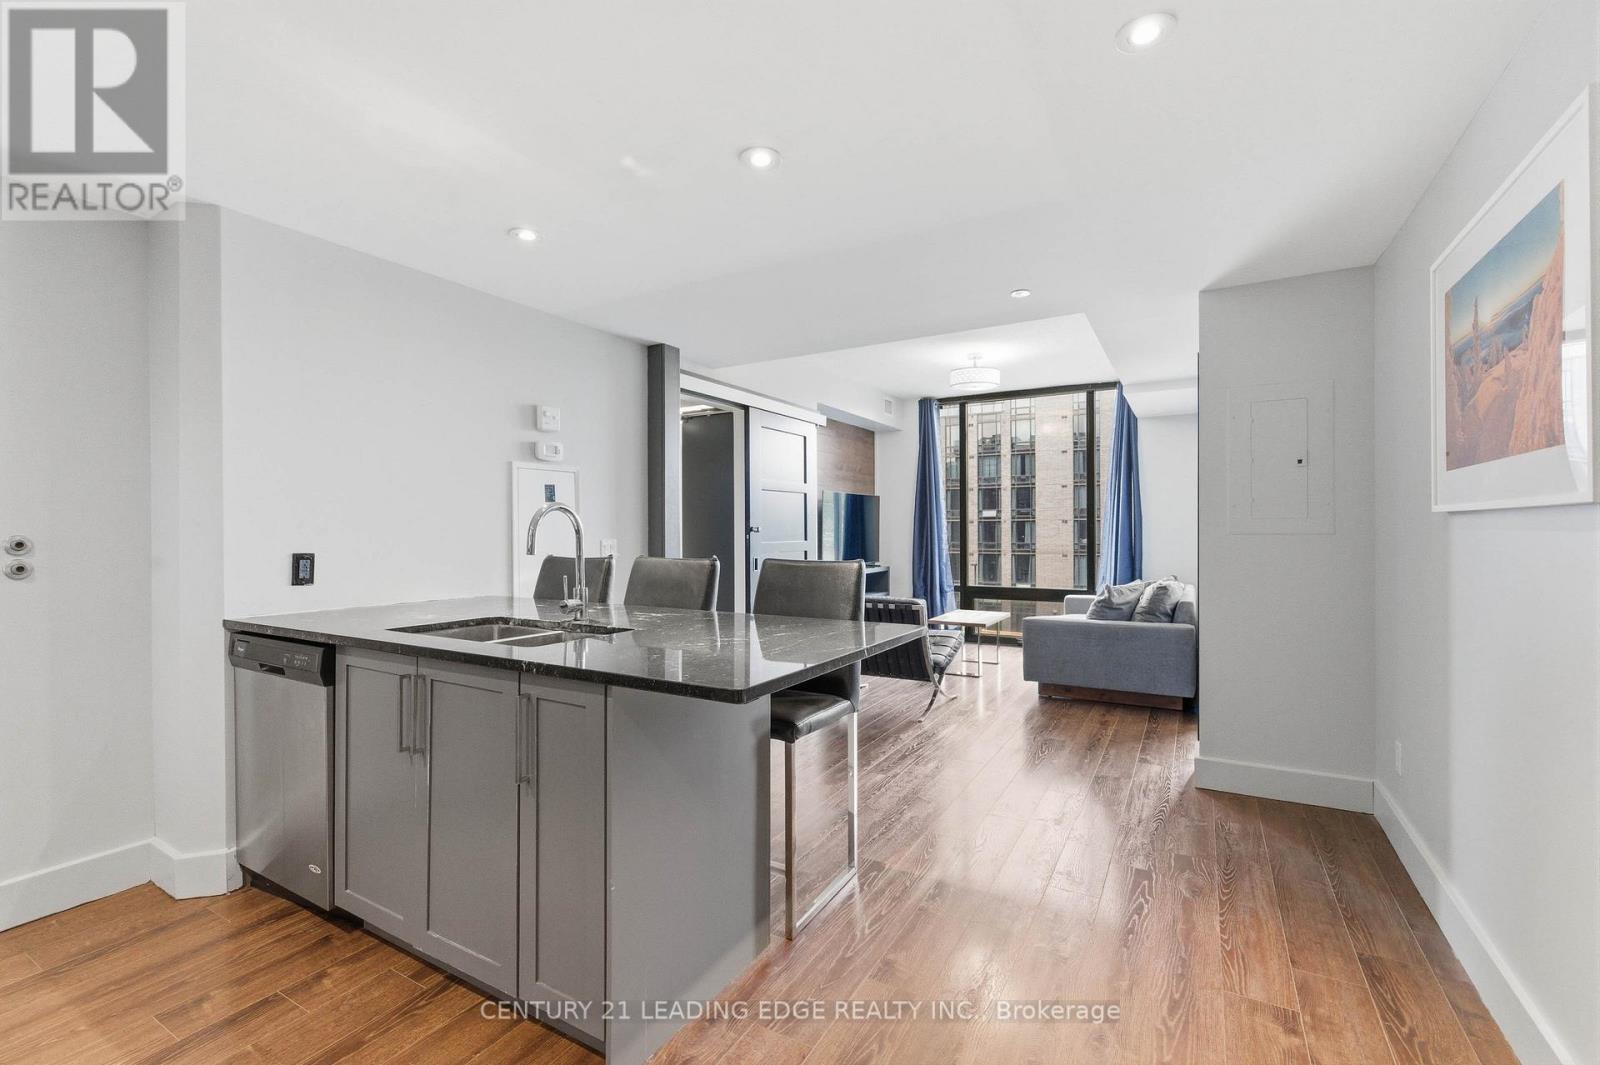
C533 - 330 Phillip Street
Waterloo, Ontario
This modern 2+1 Bedroom has been converted into a functional 3 Bedroom Unit with 2 Bathrooms while offering comfort, style, and unparalleled convenience. The building sits directly across the street from the University of Waterloo's East campus, creating a "zero-commute" lifestyle that is virtually irreplaceable. For Students this offers a three-minute walk to lectures, labs, and the University's Davis Centre Library. Wilfrid Laurier University is also just a 10-15 minute walk or a quick LRT ride away, effectively doubling the potential tenant pool. 330 Phillip Street, known as ICON, represents a paradigm shift in the Waterloo residential landscape, transitioning the city's University District from traditional, low-density student housing into a sophisticated, high-density urban core. ICON is the quintessential "blue-chip" asset-a property that combines a bulletproof location with a modern, amenity-rich infrastructure that effectively "de-risks" the investment for both local and out-of-province owners. What truly separates 330 Phillip St from its contemporaries is its resort-style amenity package, which functions as a massive marketing engine for owners. The centerpiece is the full-sized indoor basketball court-a rare luxury in Ontario condos-which serves as a social hub for the building. Complementing this is a state-of-the-art fitness center and a dedicated yoga studio, catering to the growing wellness trend among the resident demographic. However, the building's true genius lies in its academic integration, featuring multiple private study lounges and high-tech boardrooms . These spaces are equipped with the infrastructure necessary for private reading or study extending the University Campus into the home. On the social side, the two rooftop patios offer panoramic views of the Waterloo skyline and the sprawling University grounds, featuring outdoor fireplaces and BBQ stations that make the building the most sought-after social address in the district. (id:60365)

615 - 551 Maple Avenue
Burlington, Ontario
Lovely 1 bedroom unit in the highly sought after Strata Condominium offering 770 square feet of living space. Open layout with floor to ceiling windows. Beautiful laminate flooring throughout.The kitchen boasts stainless steel appliances, granite counters, tiled backsplash, pot lights, and breakfast bar.Spacious bedroom with large walk-in closet.There is a 4 piece bath and in suite laundry.1 locker (L2 #82) and 1 underground parking space (B62).Strata offers many great amenities including 24 hour security/concierge, indoor pool/spa, games room, gym, rooftop patio & BBQs, steam room, party room & guest suite available. Easy highway access, close to public transit, walking distance toLake Ontario, Downtown Burlington, Mapleview Mall, restaurants and grocery stores. (id:60365)
132 Brookhaven Drive
Toronto, Ontario
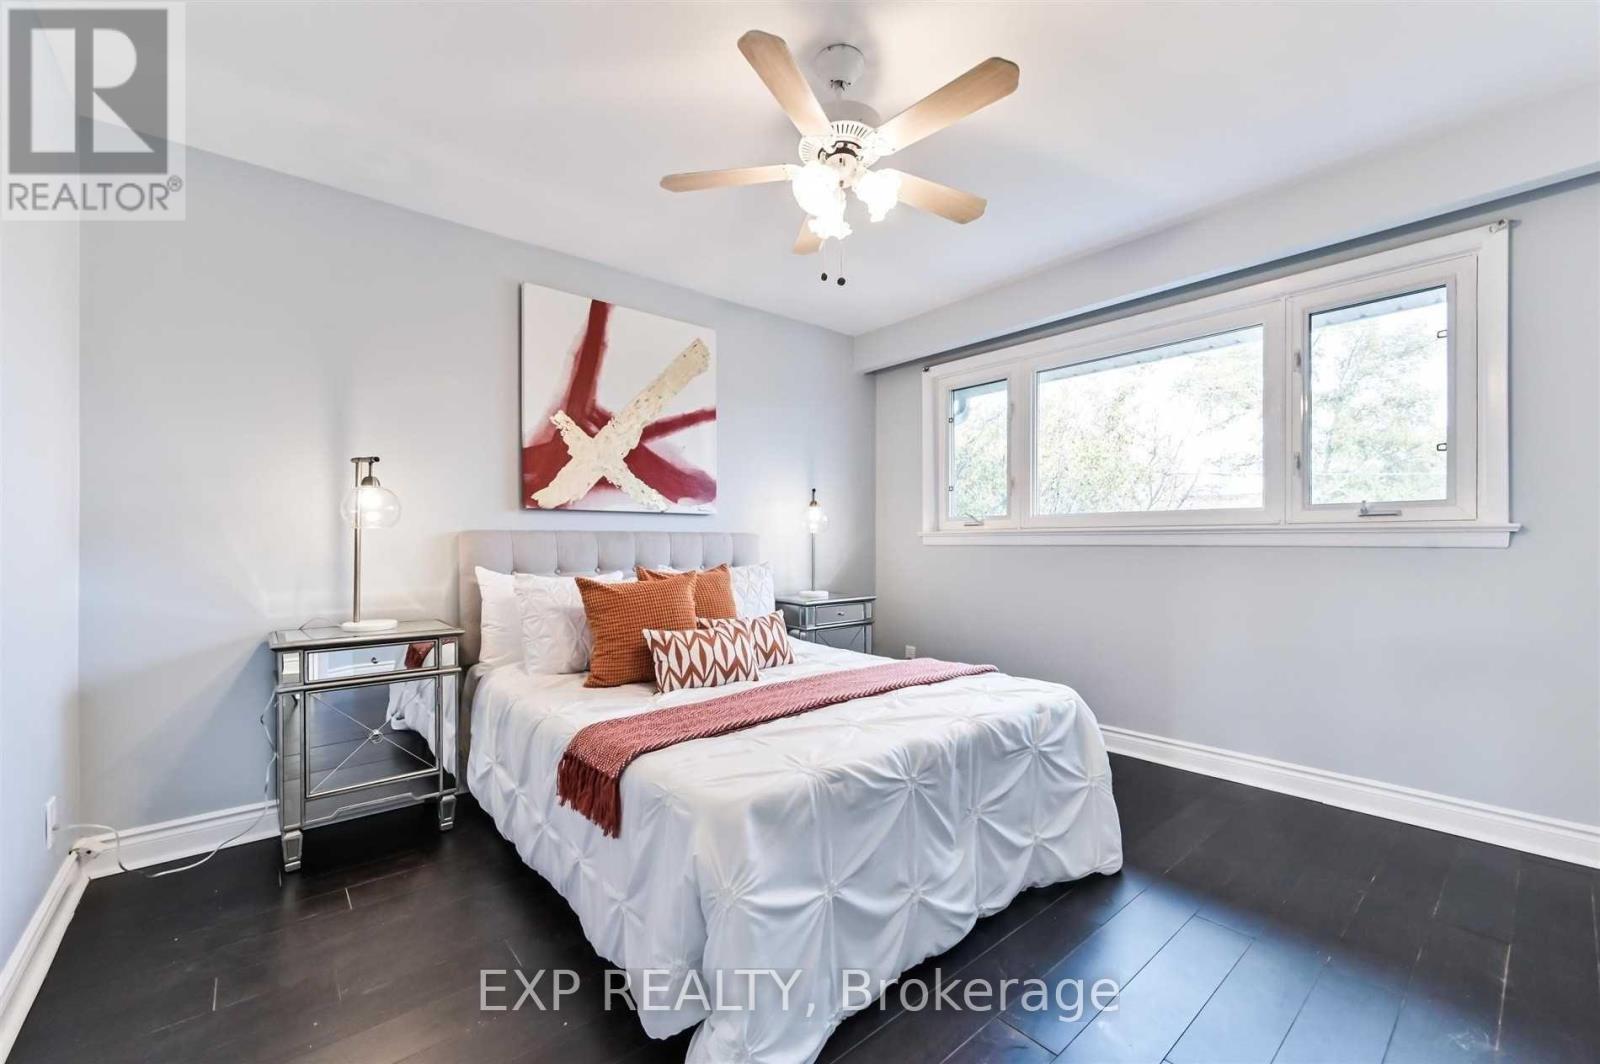
Rarely offered semi-detached in the highly desirable Brookhaven neighborhood, perfect for investors or homeowners looking to live in one unit while generating strong rental income from the other two units to help cover the mortgage. This well-maintained income-producing property features three self-contained units, with the second-floor unit generating approximately $2,150/month, the main-floor unit approximately $2,600/month, and the basement apartment approximately $1,800/month, offering excellent cash flow potential. Additional income can be earned through the coin-operated laundry facilities. The property also boasts a long private driveway with parking for up to four vehicles, along with a detached double-car garage at the rear, providing ample parking and storage space. Conveniently located near public transit, major highways, schools, parks, shopping, and everyday amenities, this is an exceptional opportunity to own a versatile multi-unit property in one of Toronto's high-demand rental neighborhoods. (id:60365)
301 Chuchmach Close
Milton, Ontario
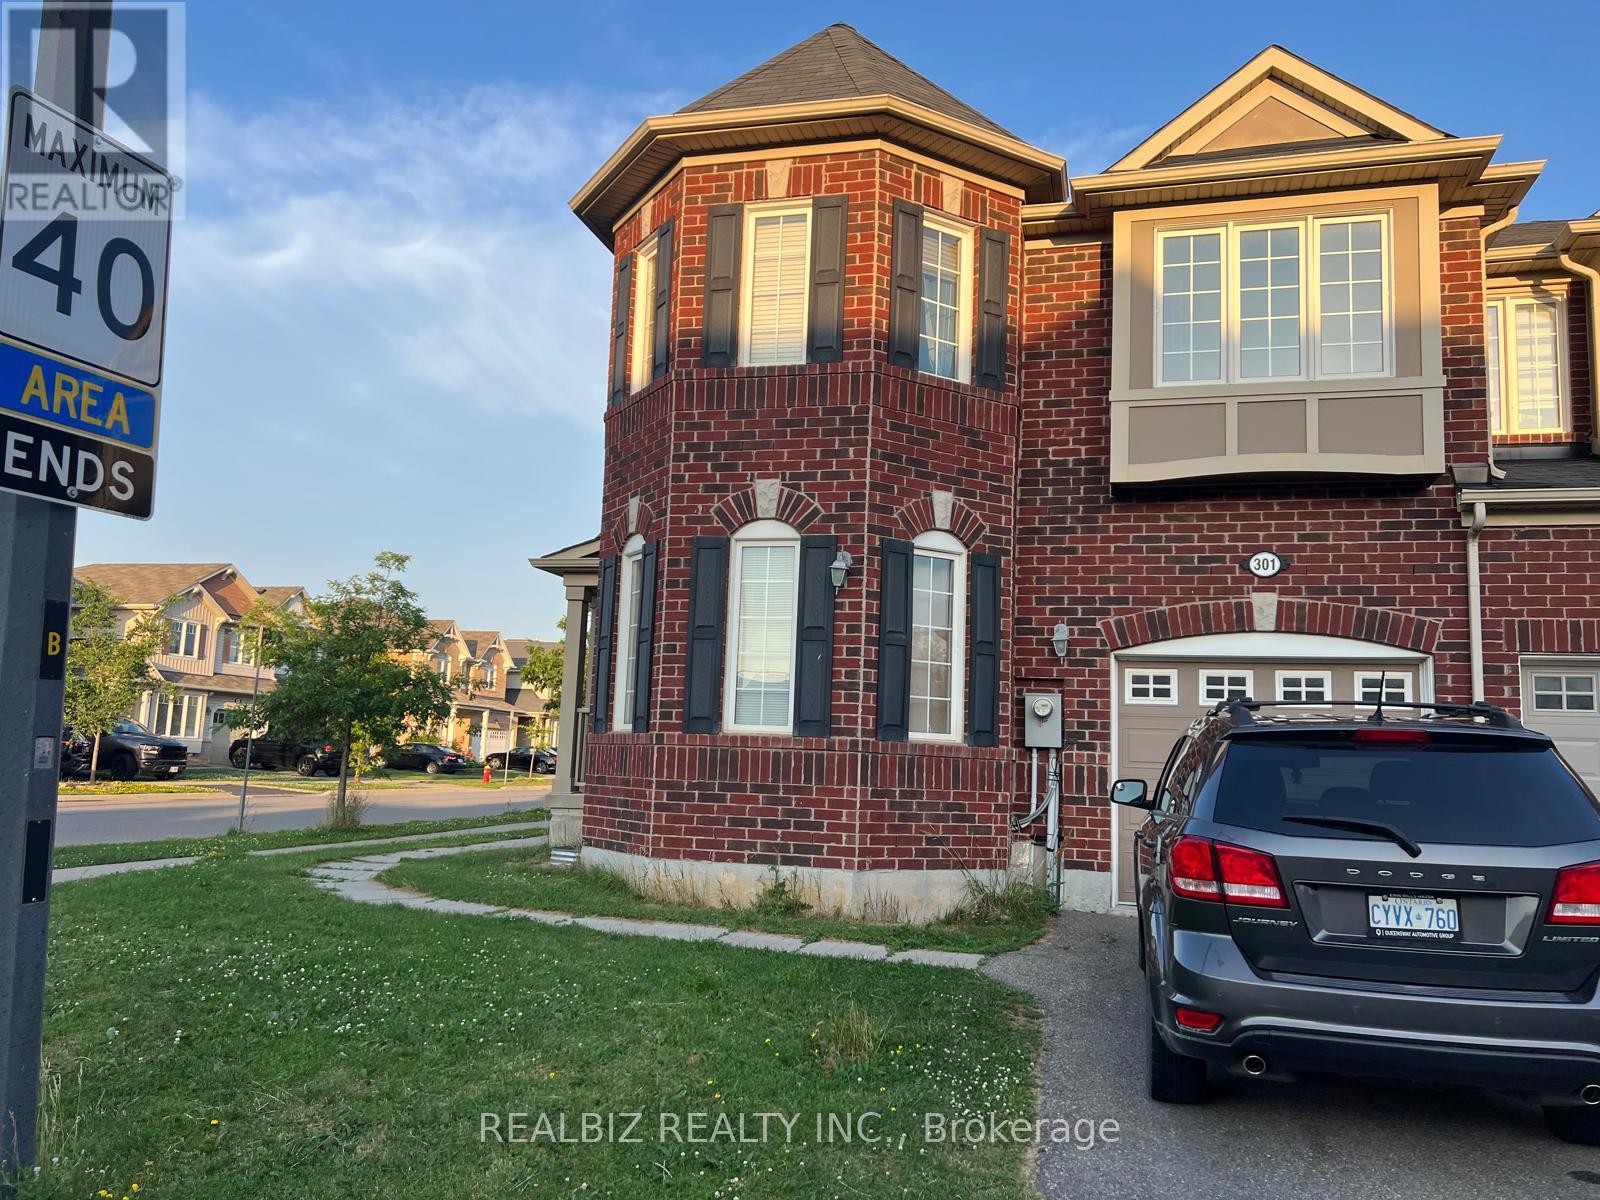
Three Bedroom Corner Lot House With Lots Of Light In A Very Desirable Neighbourhood For Lease. Large Windows Allow Lots Of Sunlight. Feels Like A Detach Home. S/S Appliances, Large Kitchen , Private Fenced Backyard. Three Spacious Bedrooms & A Loft Fully finished Basement. Can Be Used As Gym Or Storage. One Car Garage. (id:60365)
Bsmt - 23 Monclova Road
Toronto, Ontario
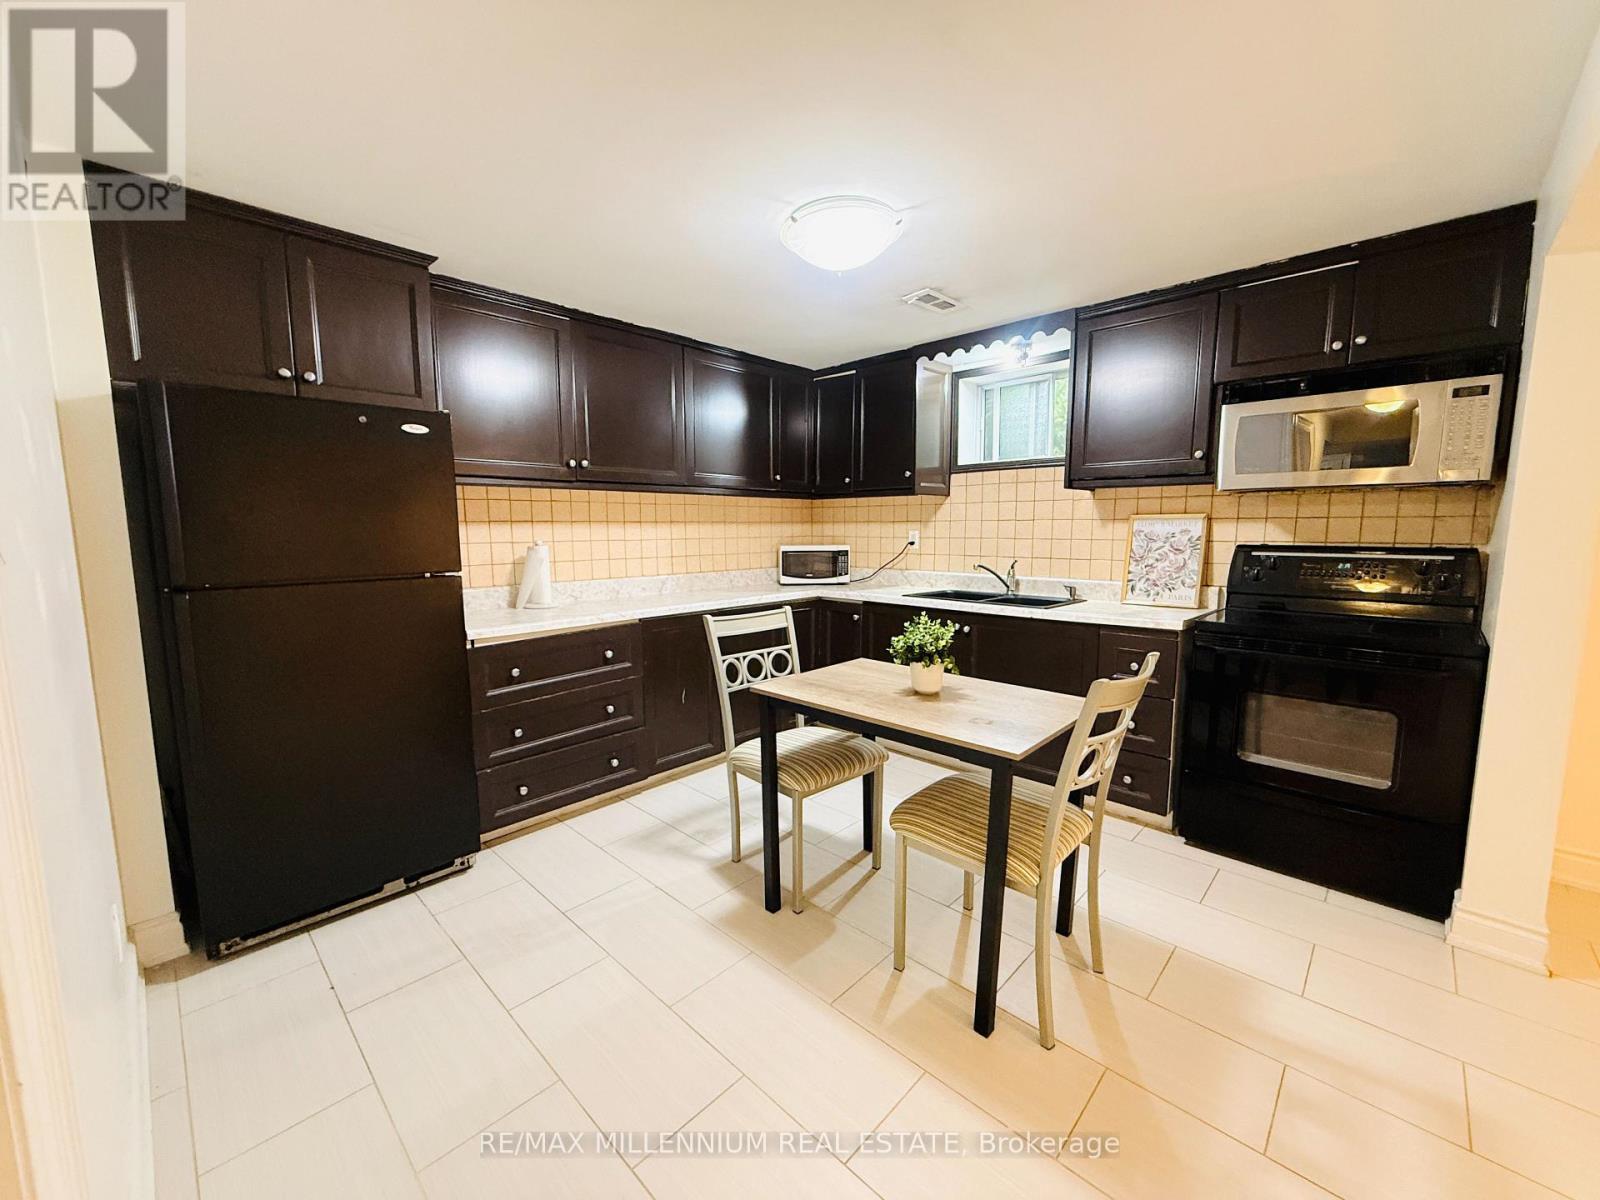
Welcome to this bright and beautifully maintained 1-bedroom basement apartment in the heart of Downsview! Offering comfortable living space, this charming suite features a spacious layout with abundant natural light, a generous living room, a well-appointed kitchen with plenty of cabinetry and workspace, and a 4-piece bathroom. Enjoy the convenience of your own ensuite washer and dryer, one dedicated parking space, and all utilities included in the rent-making budgeting simple and stress-free.Ideally located in North York, you'll be just minutes from Highways 400 & 401, Wilson Subway Station, Downsview Park Station, TTC transit, shopping, parks, restaurants, schools, and everyday amenities. Perfect for a single professional or couple seeking a clean, comfortable home in a convenient location. (id:60365)
1106 - 10 Wilby Crescent
Toronto, Ontario
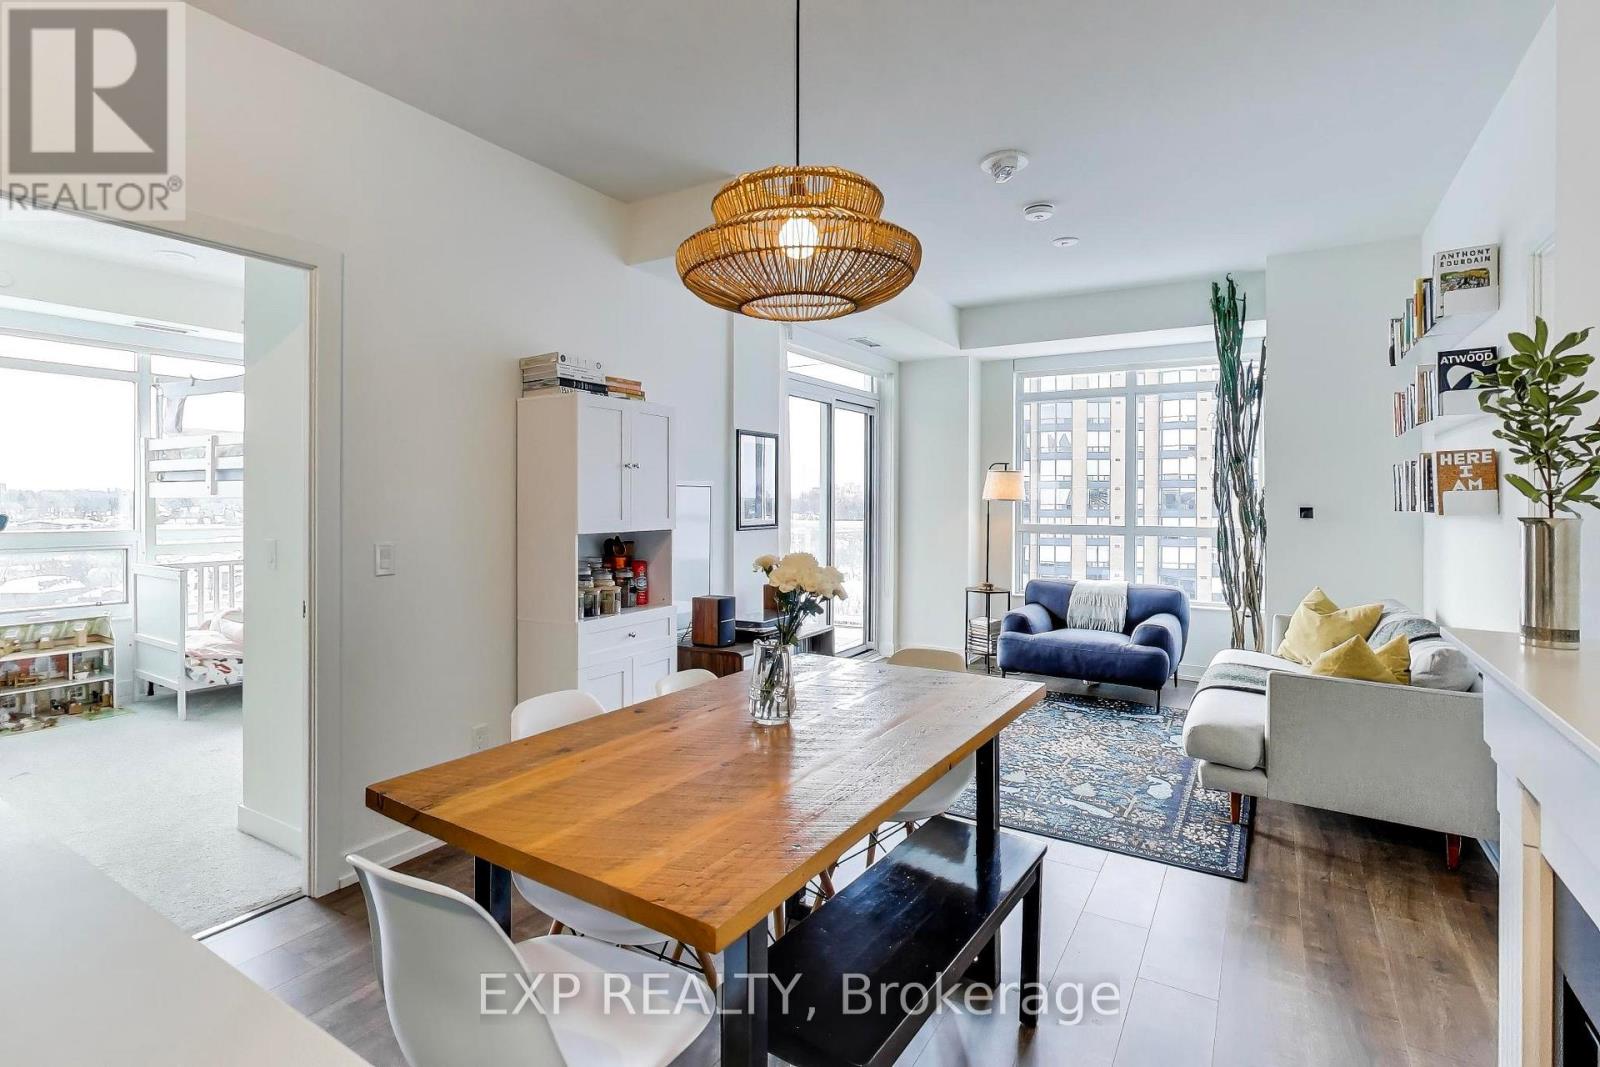
This bright and spacious 1,041 sq. ft. corner unit offers a true, functional 3-bedroom layout, ideal for families or anyone needing real, usable space. With 9-ft ceilings, laminate flooring and quartz countertops, every square foot is thoughtfully designed and move-in ready. The standout feature? Unobstructed Humber River views and spectacular sunsets. Enjoy peaceful mornings and golden-hour evenings from your own balcony, a level of privacy and natural beauty that's hard to find in the city. Located in Weston, named Toronto Life's #1 neighbourhood to buy (Oct 2025), with transit at your doorstep, including the UP Express and Eglinton Crosstown, offering quick access to downtown and Pearson Airport. Built by trusted non-profit developer Options for Homes and professionally managed, with low maintenance fees that support long-term value. Family-sized, light-filled and priced to move, opportunities like this don't come up often. (id:60365)
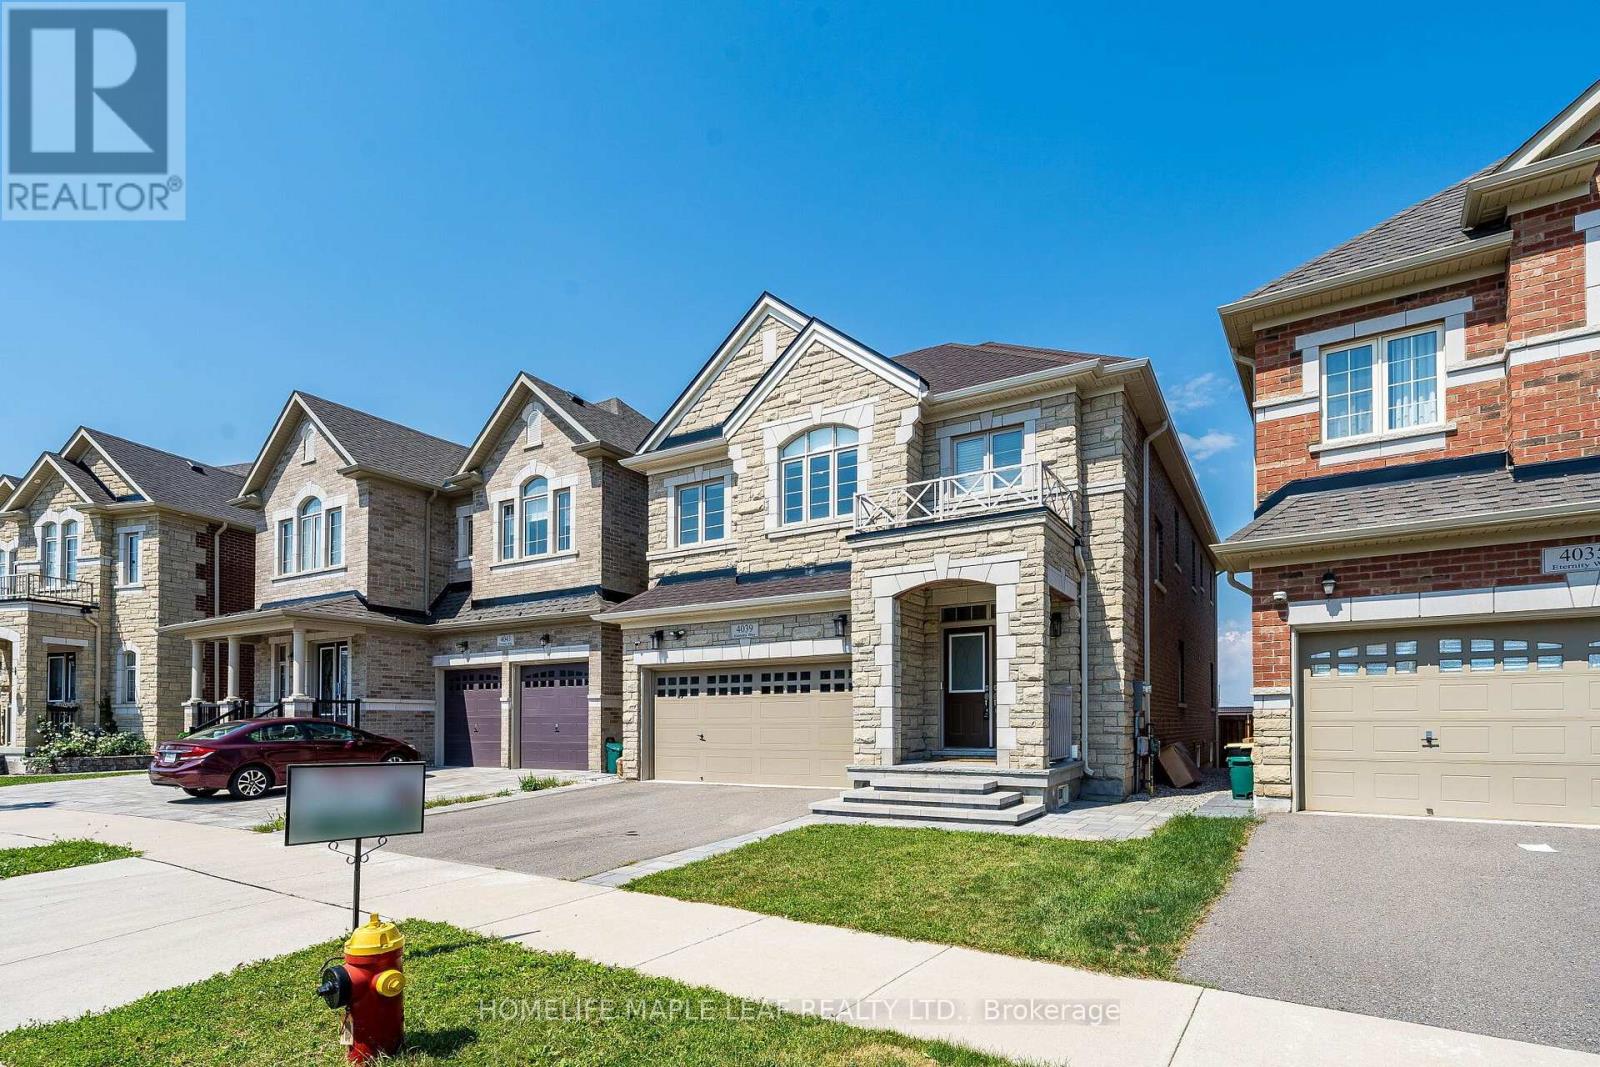
4039 Eternity Way
Oakville, Ontario
This stunning home in a prestigious Oakville Neighbourhood features 4200 Sq Ft. living area up 4 B/R with ensuite & W/I Closet, Oak hardwood across main & upper levels. Upgraded quartz in kitchen, washrooms & powder room. Upgraded kitchen aid built in appliances in a custom kitchen with extended space. Legally finished basement with a bedroom full 4 PC washroom with ample storage space. Close to Trafalgar and 407 Go station & easy access to QEW. Close to sports amenities, Oakville Trafalgar Memorial Hospital, Shops & Saloons. (id:60365)

© 2026 Proptech Realty Inc., Brokerage.