
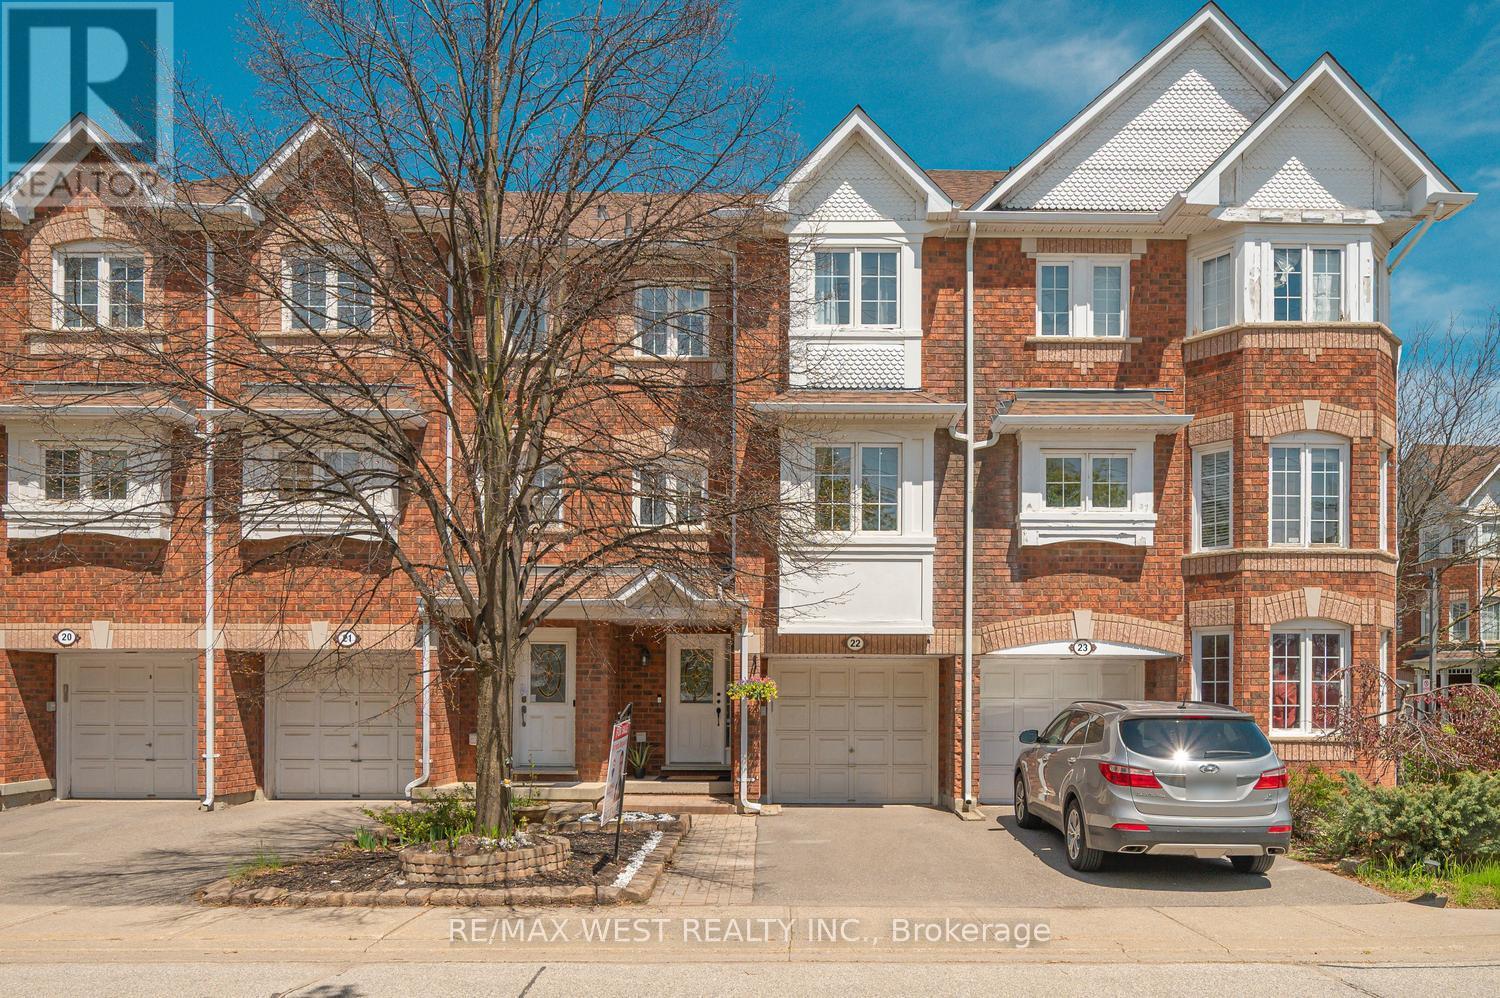
22 - 6060 Snowy Owl Crescent
Mississauga, Ontario
Welcome to your dream home an exceptional unit in one of few high demand areas of Mississauga. A family friendly neighbourhood that blends modern comfort, style, and unbeatable convenience. Filled with natural light this residence offers unobstructed views from all windows, creating a bright and uplifting atmosphere throughout the day. Step inside to discover a thoughtfully designed layout with dedicated living. family. dining. and breakfast areas, perfect for both entertaining and everyday living.& dishwasher. The kitchen is equipped with new appliances-including. microwave, an electric rangeTop-Tier School Catchment: Gain priority access to the prestigious John Fraser Secondary School and Oscar Peterson Public School, consistently ranked among the top academic institutions in Ontario . Unbeatable Condo Fees: Unit 22 benefits from some of the most competitive maintenance fees in the region-recently cited as low as $266/month. These fees typically cover common elements, building. (id:60365)
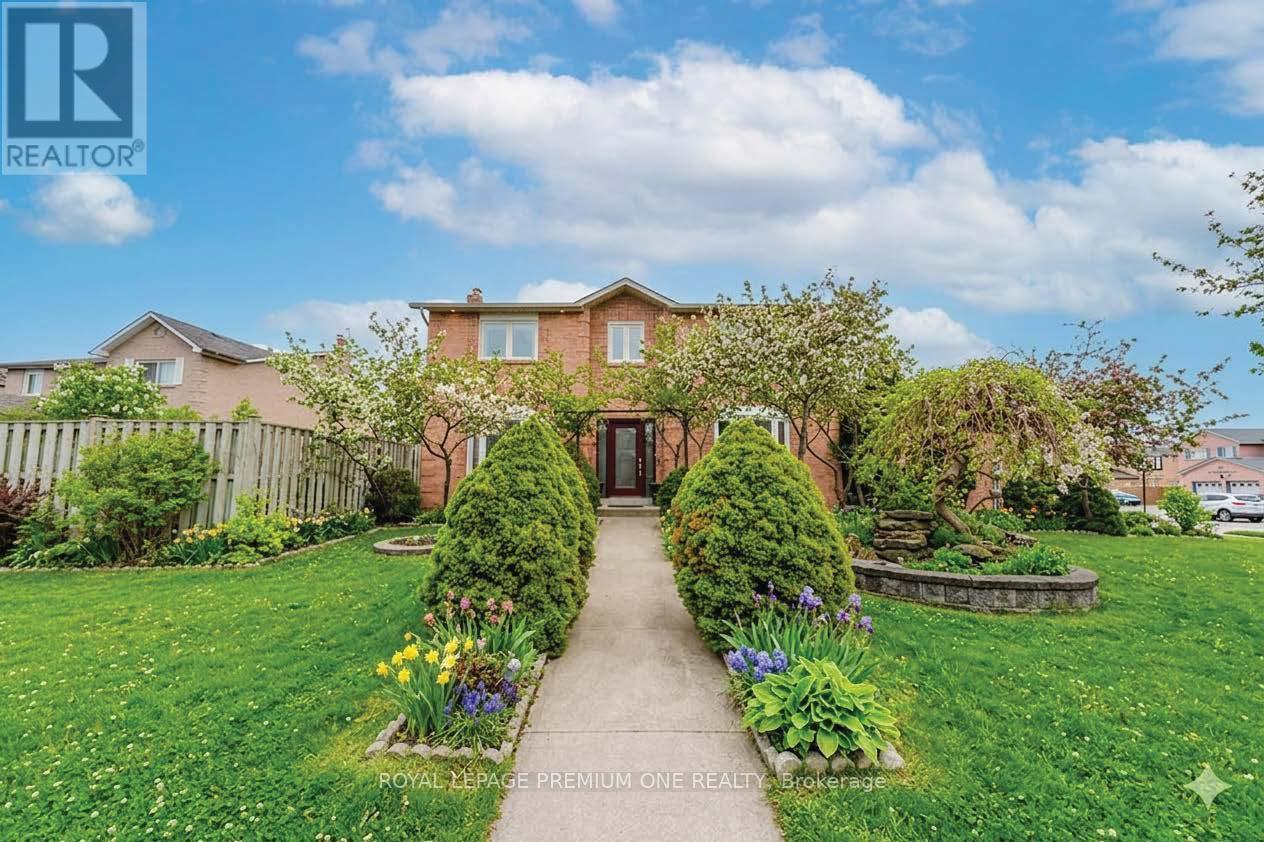
25 Sir Lancelot Court
Caledon, Ontario
Welcome to the home you've been waiting for, ideally located in the prestigious South Hill community of Bolton. This beautifully upgraded 4-bedroom, 4-bathroom residence offers the perfect blend of elegance, comfort, and functionality for modern family living. Step into a grand foyer that create an impressive first impression. The open-concept living and dining areas feature hardwood flooring, smooth ceilings, and pot lights throughout-perfect for entertaining and hosting family gatherings. The renovated kitchen showcases upgraded cabinetry, quartz countertops, and sleek black stainless-steel appliances, offering a modern and sophisticated space. The adjoining family room features a cozy gas fireplace, creating the perfect setting to relax and unwind. An elegant maple staircase with wrought iron spindles adds a striking design element. Upstairs, you'll find four spacious bedrooms, including a primary retreat with hardwood flooring, a walk-in closet, and a private 4-piece ensuite. The additional bedrooms offer generous space, large closets, and plenty of natural light. The finished basement provides excellent versatility with a separate recreation area, a full kitchen with stainless steel appliances and granite countertops, a full bathroom, and a cantina-ideal for extended family or entertaining. Situated on a quiet private court with minimal traffic, this home is perfect for families. The expansive concrete pad extends into the backyard, offering the ideal space for outdoor entertaining and summer gatherings. The driveway accommodates up to six vehicles, including a two-car garage. Located in one of Bolton's most desirable neighbourhoods, close to schools, parks, shopping, and transit-this is a home you don't want to miss. (id:60365)
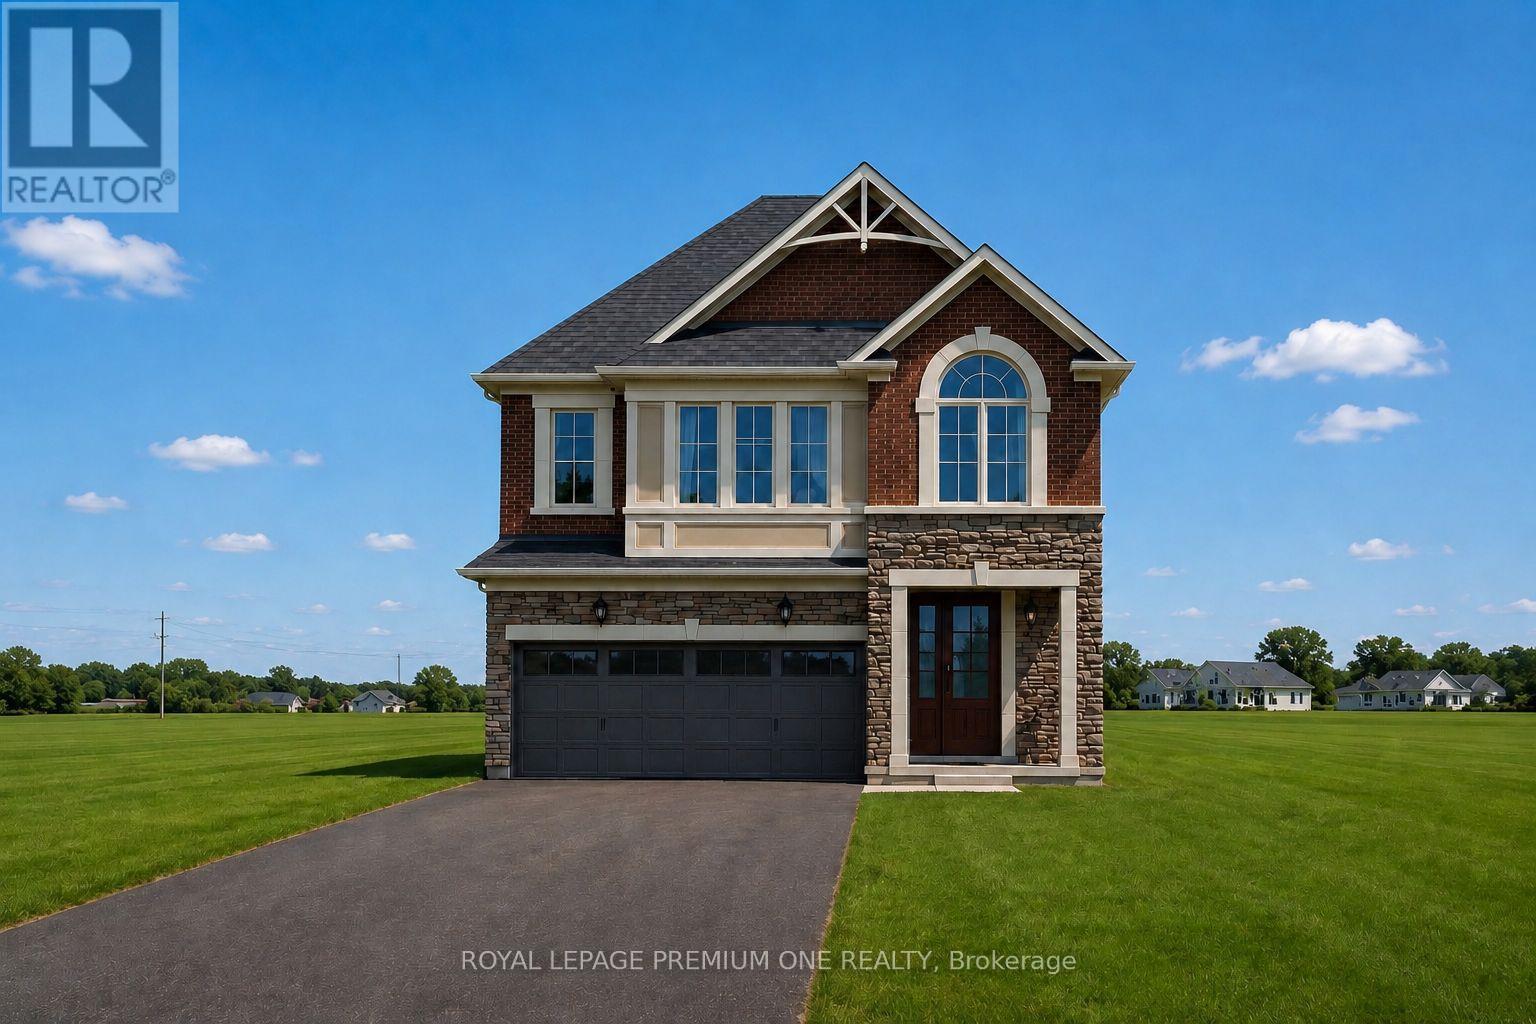
8 Jack Kenny Court
Caledon, Ontario
Welcome to the Home You've Been Waiting For! This brand-new home to be built by Grand Brook Homes is ideally located on a quiet private court in the prestigious Bolton West community. Offering 4 spacious bedrooms and 4 bathrooms, this residence features an open concept floor plan with thoughtful design features throughout. Step inside to find hardwood flooring (main) with soaring 9ft high ceilings in main floor. The chef-inspired kitchen is a true centre piece with custom cabinetry, Quartz countertops, seamlessly flowing into the open-concept great room. Here, you'll enjoy waffle ceilings (upgrade) and a custom shiplap feature wall with an electronic fireplace (upgrade)- a perfect space for entertaining or relaxing. The separate dining room, subtly divided by a half wall, offers the ideal setting for family gatherings and hosting guests. Upstairs, the primary suite is a private retreat overlooking the backyard, a spacious walk-in closet, and a luxurious 5-piece ensuite. The additional three generously sized bedrooms with large windows, ample closet space, and spa-like inspired bathrooms. Convenience is enhanced with an upper-level laundry room, while the unfinished basement with a 3-piece rough-in awaits your personal touch. With only five out of seven luxurious homes remaining in this exclusive enclave, this is your opportunity to secure a piece of refined living in one of Bolton's most sought-after communities. Upgraded Standard Features Including all Brick Exteriors with Stone, Deluxe Kitchen Cabinetry, Oak Staircases, Smooth Ceilings (Main), Paved Driveway and Many More. You Can Pick Your Own Finishes!! Construction Has Started. Estimated Completion Fall 2026. Secure Your Dream Home Today. (id:60365)
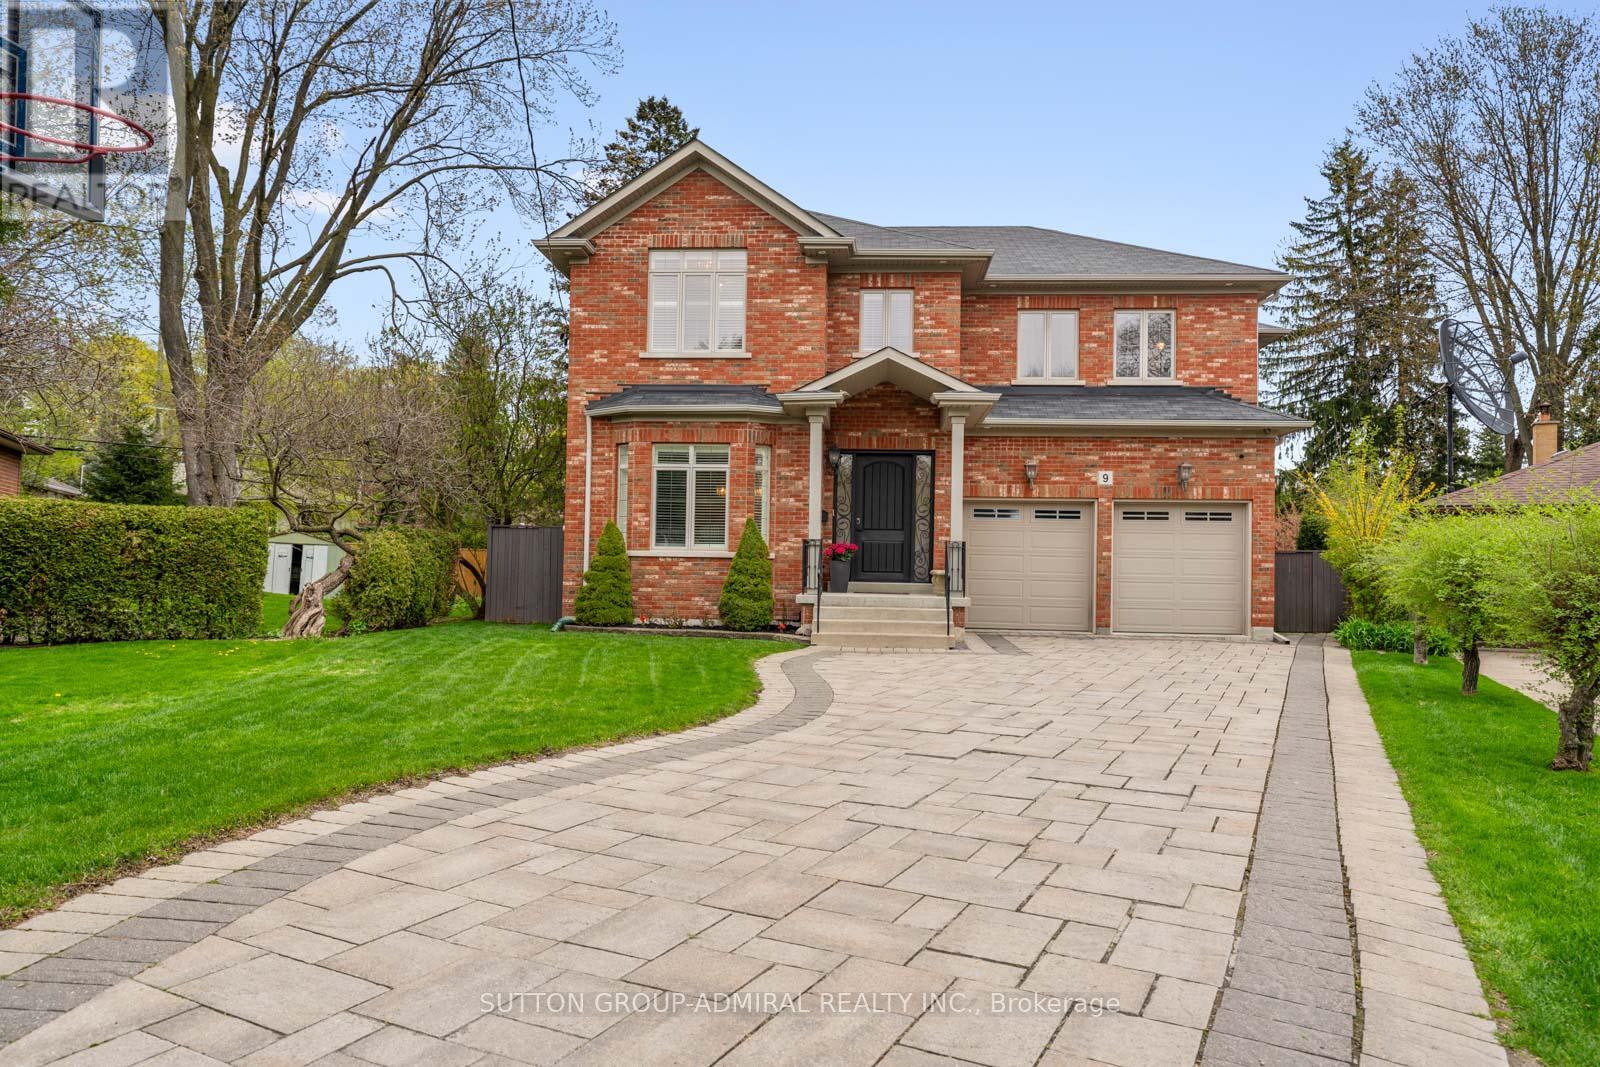
9 Cheshire Drive
Toronto, Ontario
The Executive Masterpiece, Stunning 4+1 bed, 5-bath luxury home on a premium pie-shaped lot in prime Etobicoke. This meticulously designed residence features a breathtaking Great Room with20ft ceilings, gas fireplace, and a renovated private office with custom cabinetry. A chef's kitchen boasts custom millwork, KitchenAid appliances , pot filler, and island prep sink. The walk-up basement (ideal nanny suite) is an entertainer's dream with heated floors, a 400+bottle wine cabinet , home theatre ,92" screen, and a granite bar with a Marvel dual-keg tap. The resort-style backyard features a Gibsan Ozonator pool and spillover hot tub, IPE wood deck, and custom gas firepit. Peace of mind is guaranteed with a full-house Generac back up generator, backwater valve, sump pump and professional landscaping with a full sprinkler system. (id:60365)
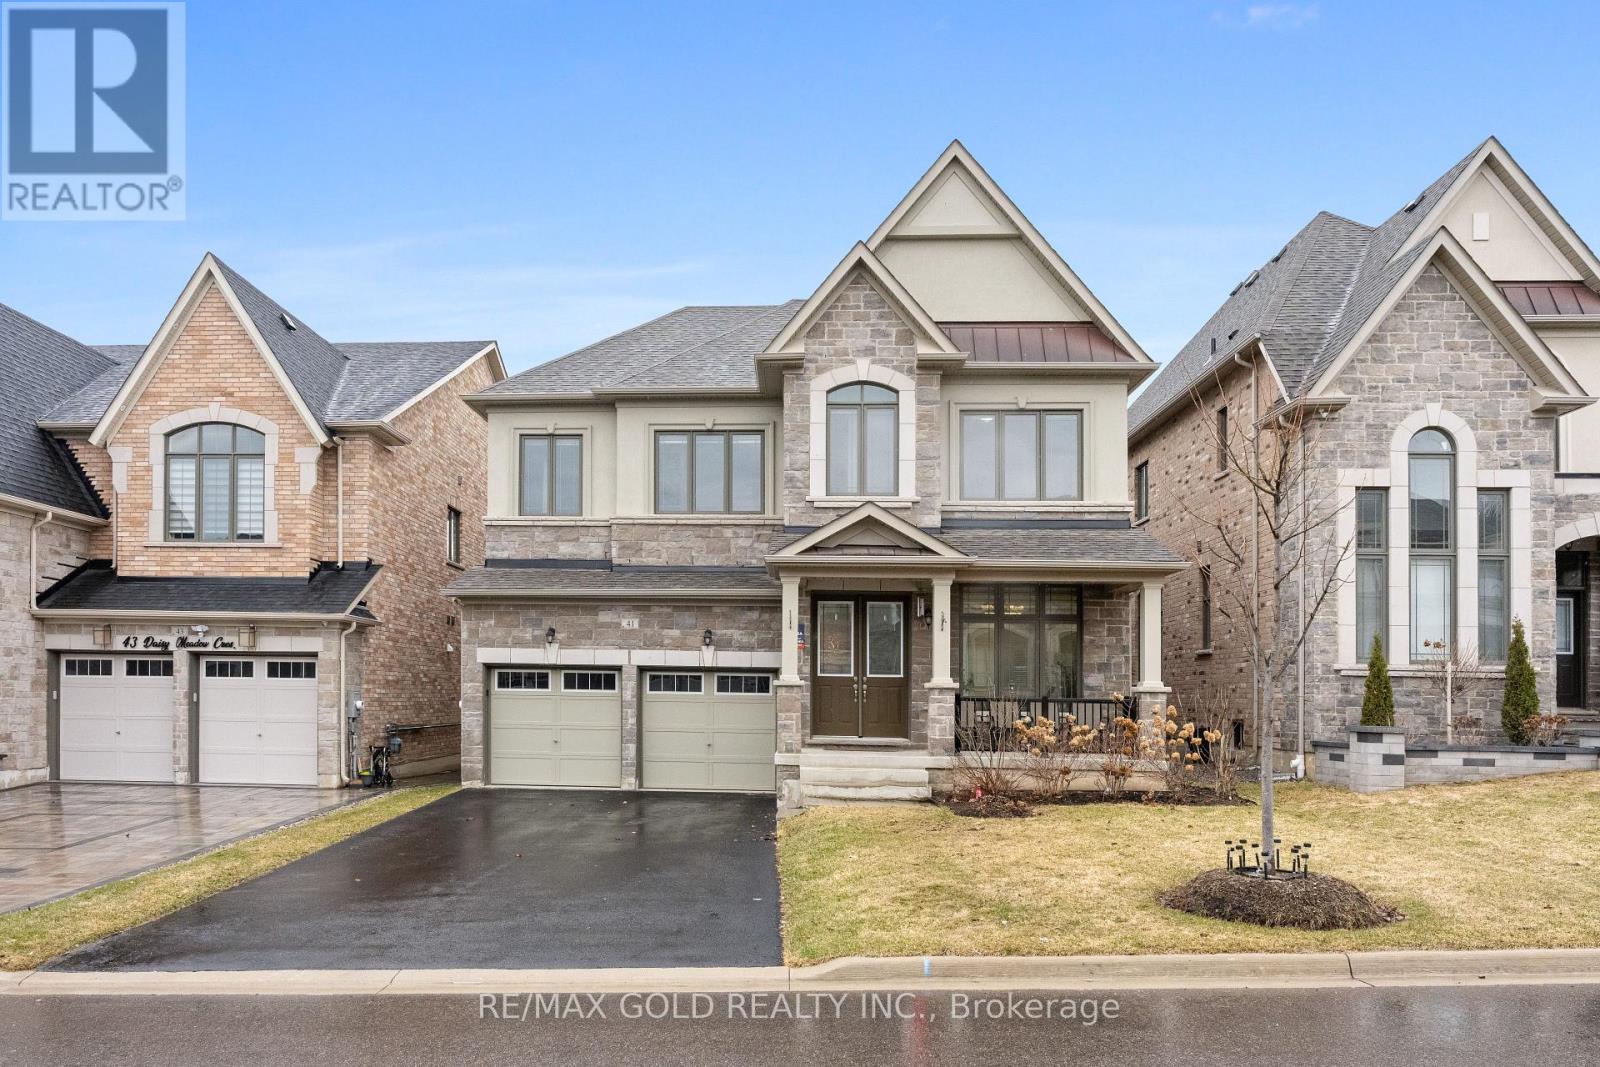
41 Daisy Meadow Crescent
Caledon, Ontario
Welcome to 41 Daisy Meadow, a truly exceptional executive residence that defines luxury living with a perfect balance of timeless elegance and modern sophistication. Boasting approximately 3,238 sq. ft. of above-grade living space, this stunning home features soaring 10-foot smooth ceilings on the main floor and 9-foot smooth ceilings on the second and lower levels, creating an airy, grand atmosphere throughout. Designed for both comfort and prestige, the home offers FOUR SPACIOUS BEDROOMS, EACH WITH ITS OWN PRIVATE ENSUITE-ideal for multi-generational living or hosting guests in style-along with a dedicated home office for productive work-from-home convenience. The chef-inspired kitchen is enhanced with sleek quartz countertops, and a servery converted by the builder into a spice kitchen-perfect for efficient meal prep while keeping the main kitchen pristine. Other premium finishes such as hardwood flooring and elegant oak staircases with iron pickets elevate the interior. A two-car garage with an garage door opener and a total of six parking spaces provide ample convenience. Situated on a no sidewalk lot, this property offers added parking space and enhanced curb appeal. The untouched lower level presents incredible potential for future customization and added living space, complete with a separate entrance from the builder-making this home not only luxurious but also a smart investment. (id:60365)
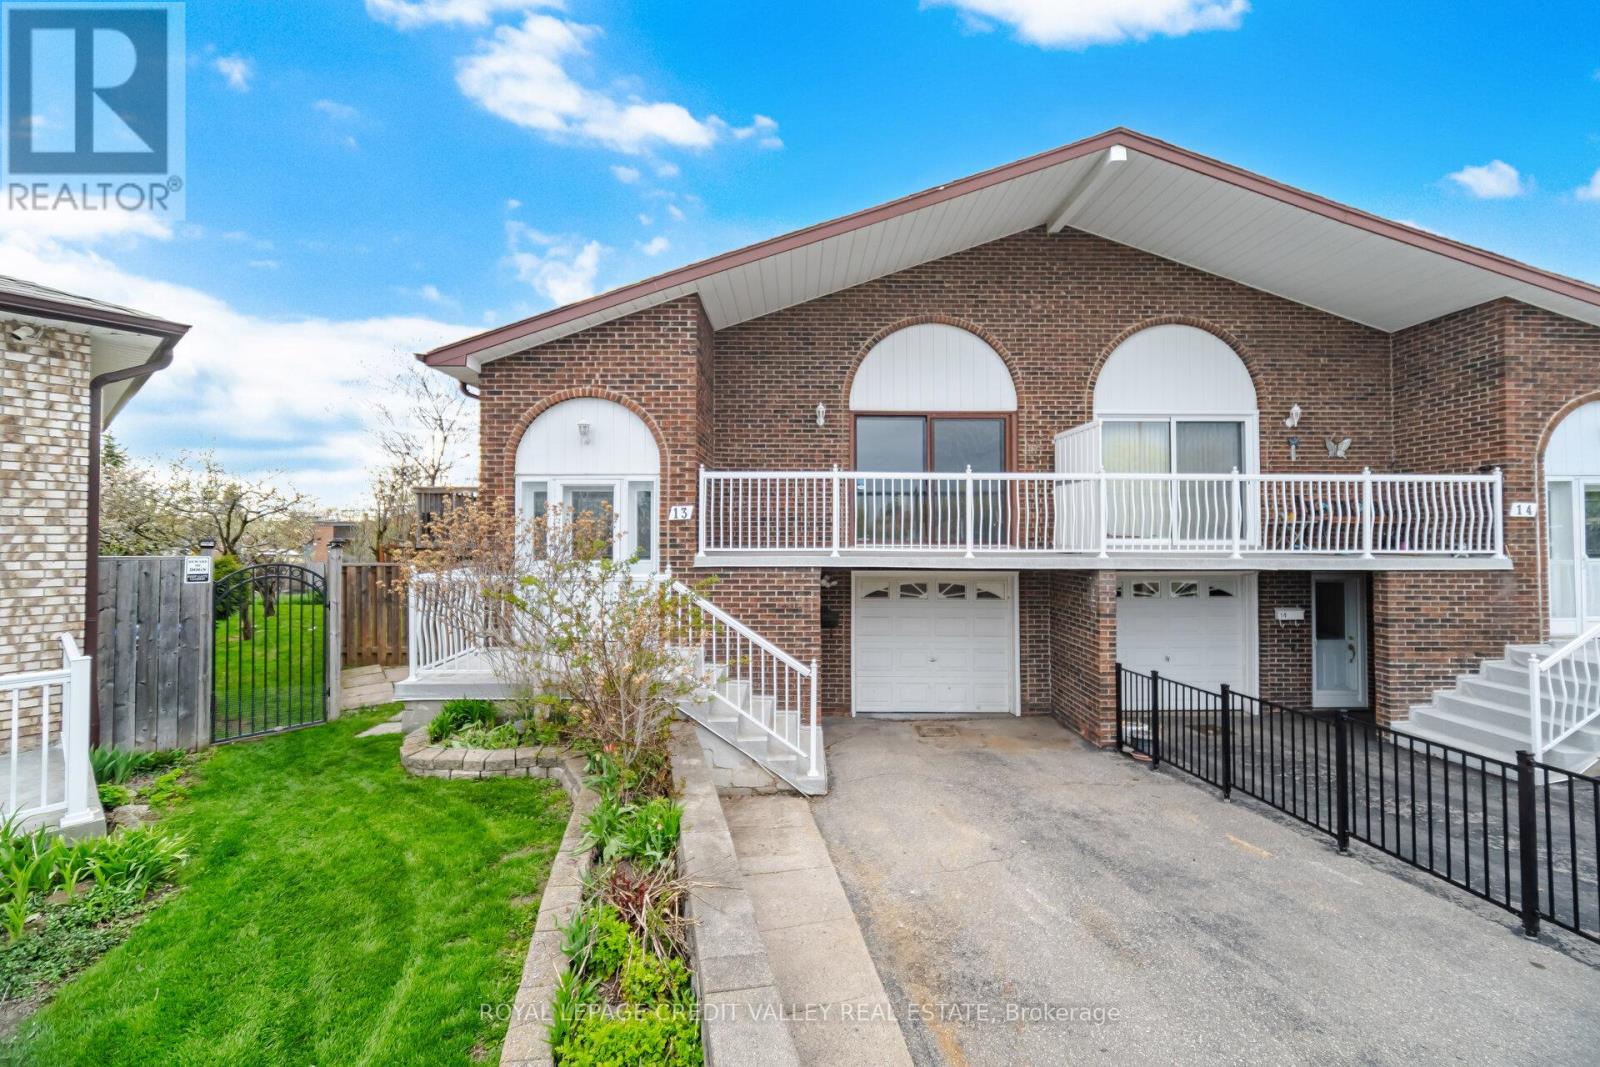
13 Cheryl Court
Brampton, Ontario
Welcome to this rare and highly versatile semi-detached home, offering exceptional space and flexibility. Thoughtfully designed with multiple living areas, this property features two kitchens, three separate entrances, and walkouts-making it ideal for first-time buyers seeking mortgage support, savvy investors looking for strong rental income, or growing families in need of extra space. The main level boasts three spacious bedrooms, a full bathroom, and an open-concept living and dining area with walkout access to a balcony. The lower level features a private basement with a separate front entrance, complete with one bedroom, a kitchen, and a full bathroom-perfect for extended family or rental potential. Enjoy a large backyard, ample storage, and a quiet, family-friendly court location. Conveniently located close to schools, parks, trails, shopping, public transit, Highway 410, and the Brampton GO Station. A rare opportunity to own a home that adapts to your lifestyle and future needs-book your showing today! (id:60365)
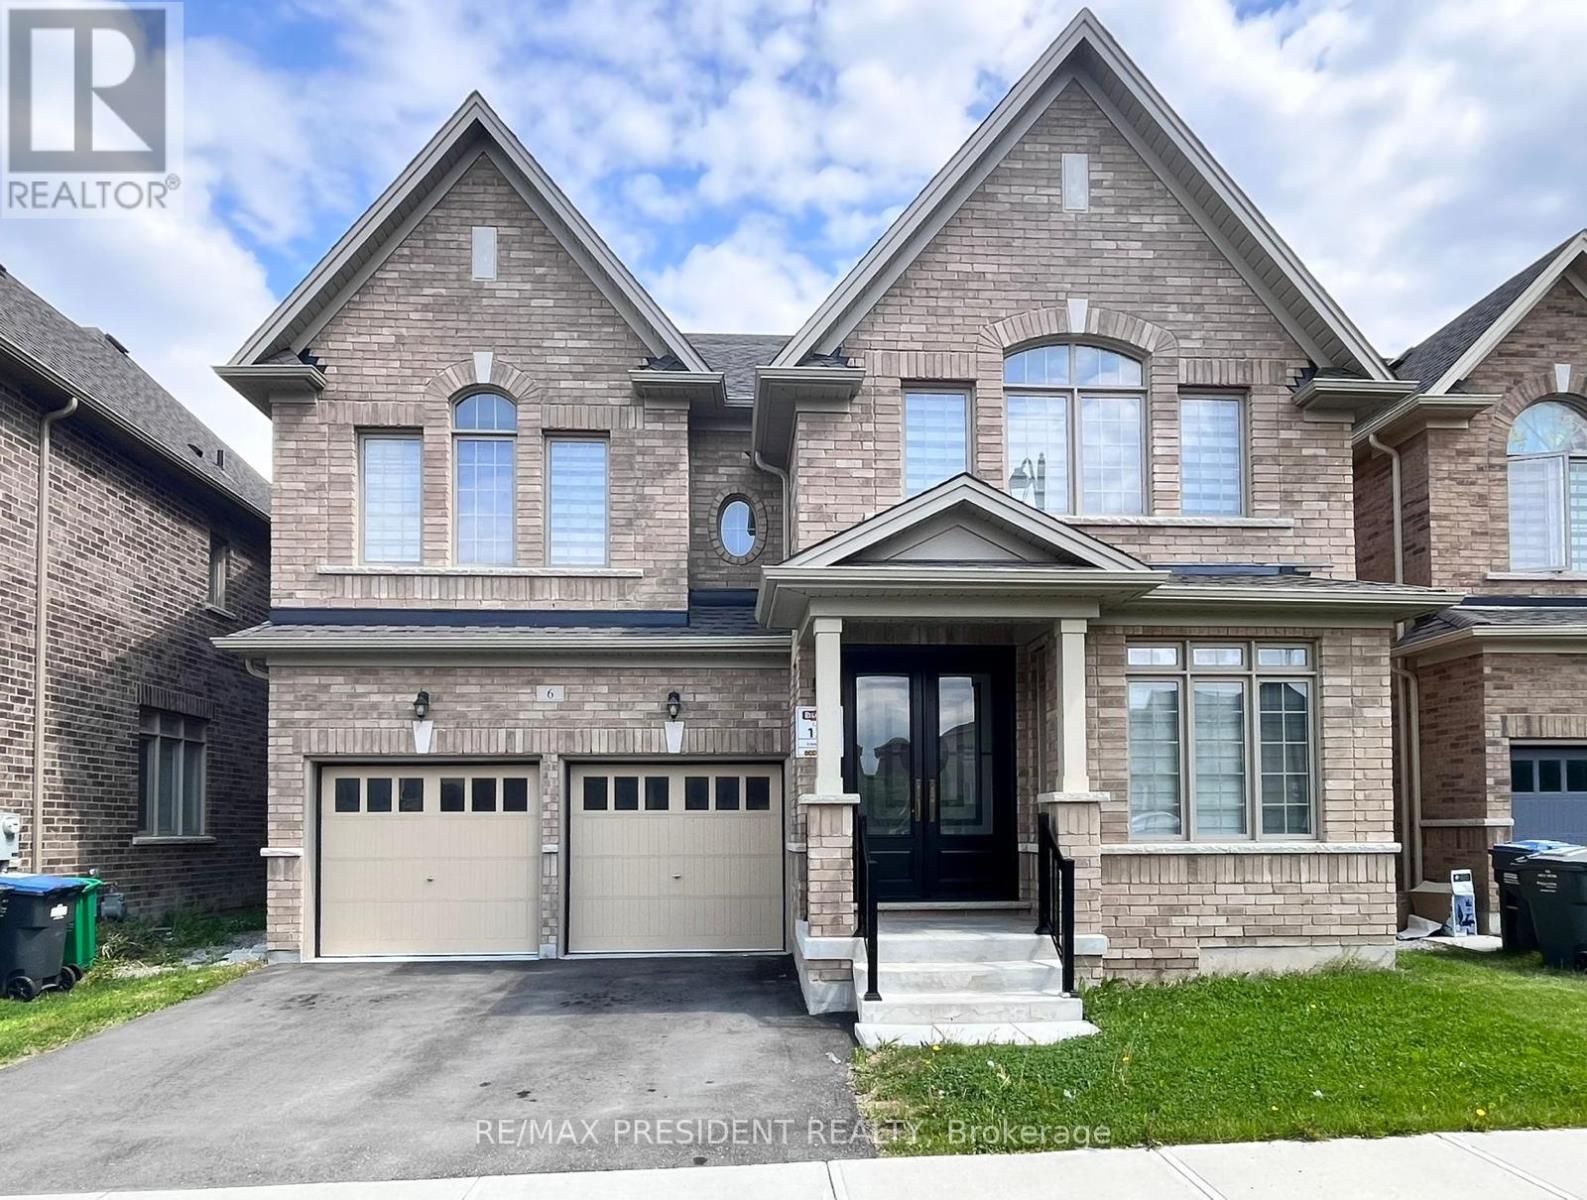
6 Jenwood Crescent
Brampton, Ontario
Beautiful 4-bedroom detached home with a spacious and functional layout designed for comfortable family living. The main floor features a bright, open-concept design with a large great room, a separate dining area, and an additional living room that provides flexible space for both entertaining and everyday use. The kitchen is upgraded with extended cabinetry, upgraded countertops, built-in appliances, and quality finishes, along with a generous breakfast area that creates a natural flow throughout the home. Tile flooring runs from the front entrance through to the breakfast area, adding both style and durability. The second level offers four well-sized bedrooms, including a large primary bedroom with two walk-in closets and a private ensuite. A standout feature is the second bedroom with its own ensuite and walk-in closet. The remaining bedrooms are spacious with plenty of natural light and access to additional bathrooms. A large linen closet in the hallway provides added convenience and storage. This home features over 90k in builder upgrades, including hardwood flooring, upgraded staircase with iron pickets, smooth ceilings throughout, upgraded tiles, and enhanced kitchen and bathroom finishes. The home also includes a double-car garage and an unfinished basement with excellent potential for future customization. Conveniently located near Highway 410, schools, parks, shopping, transit, and everyday amenities, this is a great opportunity to own a well-upgraded home with plenty of space and flexibility. (id:60365)
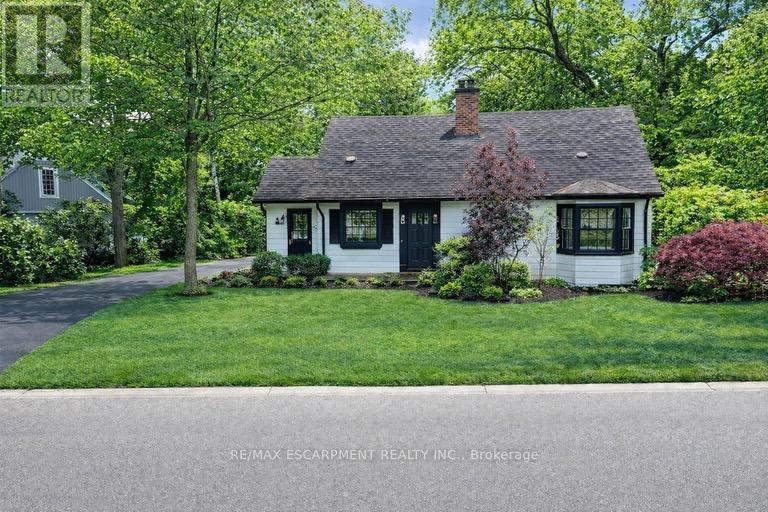
804 Shadeland Avenue
Burlington, Ontario
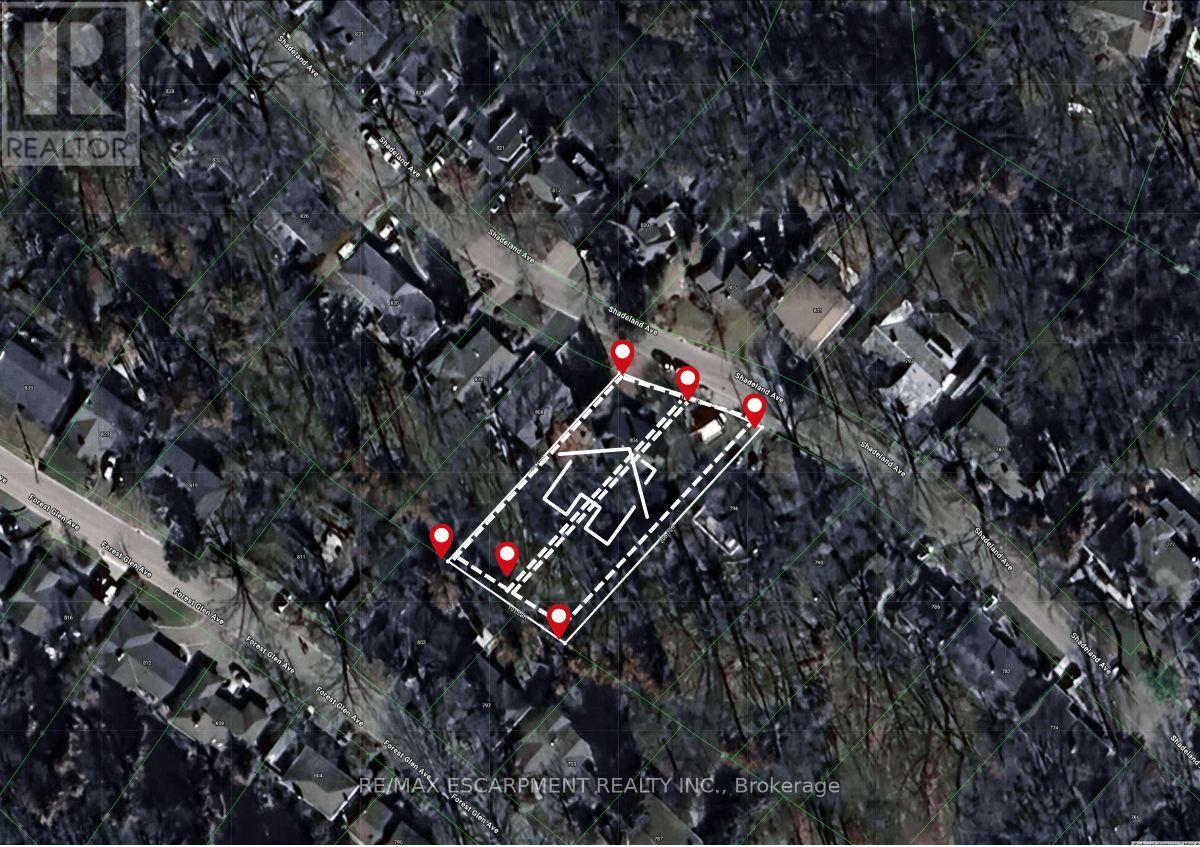
Exceptional double lot registered on GeoWarehouse as Lot 75 & Lot 76. A rare opportunity to to create your custom dream retreat within the city or enjoy the property as is. Custom homes on similar-sized lots in the neighbourhood are selling for $5.7M. With its spacious lot backing onto a ravine, it offers a serene escape from urban life surrounded by nature's beauty. And with 3 bedrooms and 2 bathrooms, it provides comfortable living accommodations. The main floor, with its lovely kitchen, dining area, and living room, seems like a cozy hub for daily life. The sitting area offers incredible views of the surrounding landscape, creating a peaceful atmosphere. The location is ideal with proximity to Lake Ontario, parks, a marina, and a golf club, offering plenty of opportunities for outdoor recreation. And with easy access to major highways and downtown, it strikes a balance between convenience and tranquility. This home is a perfect blend of countryside charm and urban convenience, offering a lifestyle that's both refreshing and convenient. (id:60365)
804 Shadeland Avenue
Burlington, Ontario
Exceptional double lot registered on GeoWarehouse as Lot 75 & Lot 76. A rare opportunity to to create your custom dream retreat within the city or enjoy the property as is. Custom homes on similar-sized lots in the neighbourhood are selling for $5.7M. With its spacious lot backing onto a ravine, it offers a serene escape from urban life surrounded by nature's beauty. And with 3 bedrooms and 2 bathrooms, it provides comfortable living accommodations. The main floor, with its lovely kitchen, dining area, and living room, seems like a cozy hub for daily life. The sitting area offers incredible views of the surrounding landscape, creating a peaceful atmosphere. The location is ideal with proximity to Lake Ontario, parks, a marina, and a golf club, offering plenty of opportunities for outdoor recreation. And with easy access to major highways and downtown, it strikes a balance between convenience and tranquility. This home is a perfect blend of countryside charm and urban convenience, offering a lifestyle that's both refreshing and convenient. (id:60365)
227 Donlands Avenue
Toronto, Ontario
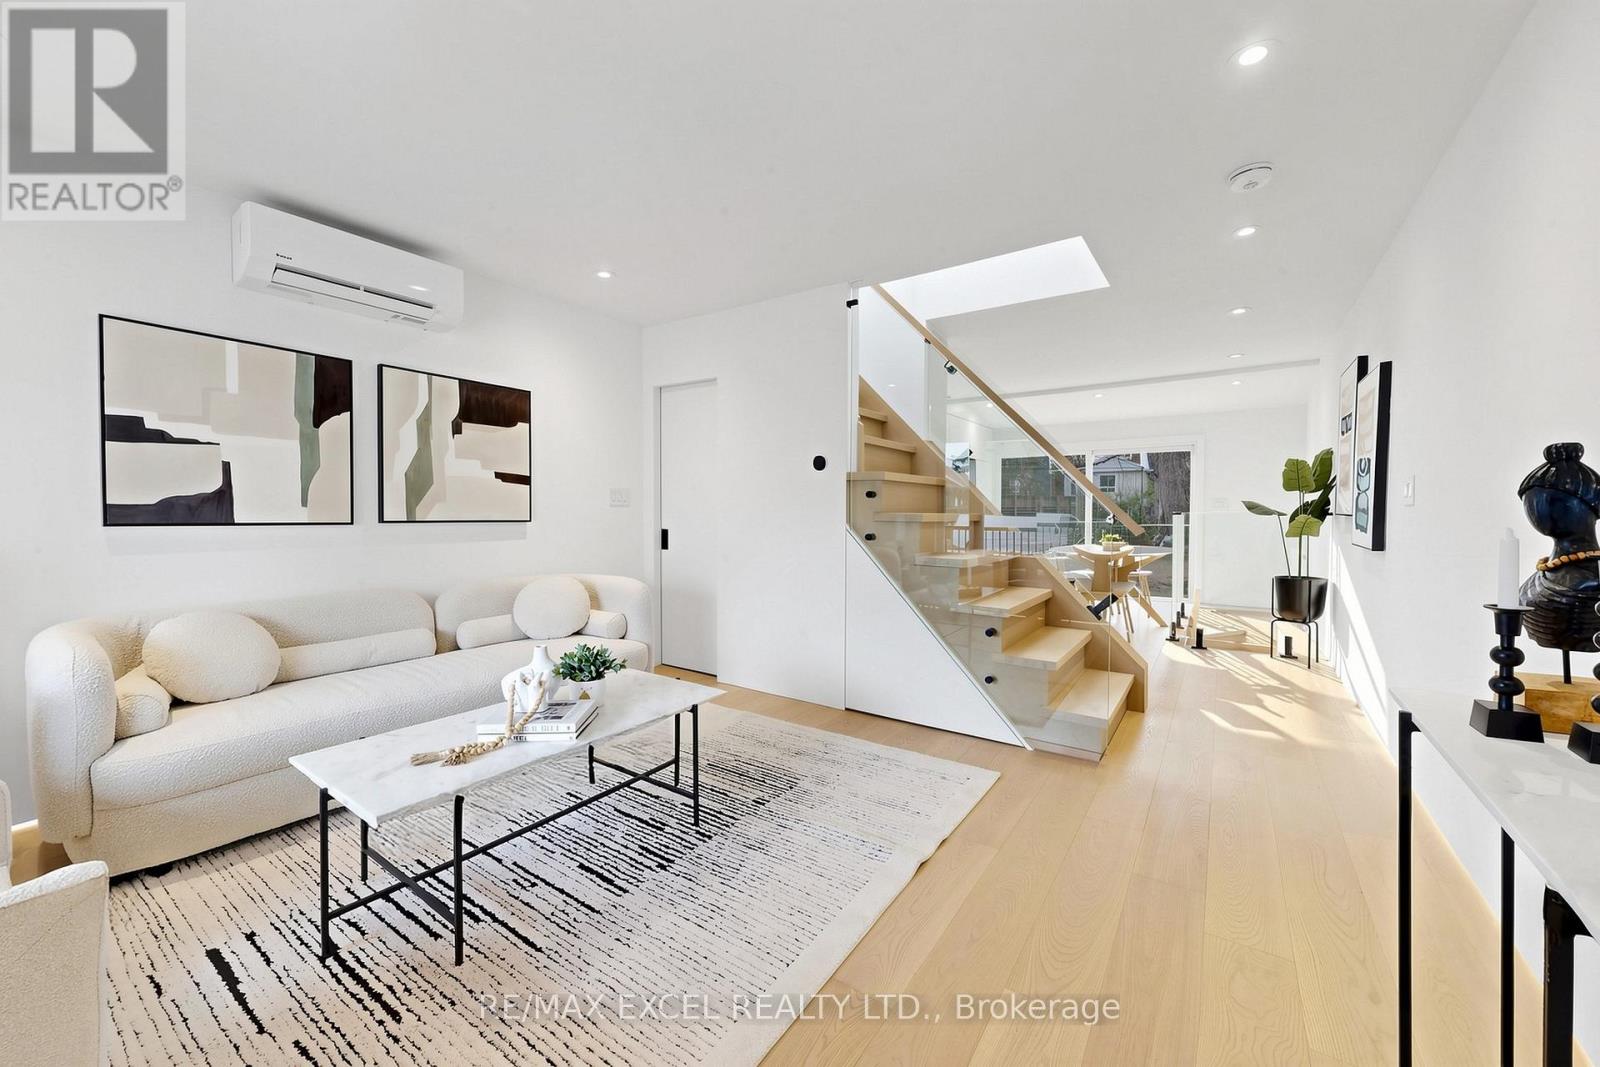
**Seller is offering a $10,000 credit to the buyer(s) on closing for any accepted offer that results in a firm closing on or before June 15th, 2026.** Fully Renovated Detached Home in Prime Location in East York! Thoughtfully redesigned from top to bottom, this turnkey property offers the perfect blend of modern luxury, energy efficiency, and smart-home living-just steps to Donlands Subway Station with quick access to the DVP and vibrant Danforth Avenue. Featuring all-new electrical and plumbing systems, including a brand-new panel, EV charger connection in the front yard, integrated fire alarm system, smart water meter, and an on-demand high-efficiency hot water system with a state-of-the-art manifold for radiator heating. Enjoy year-round comfort with full spray foam insulation, upgraded attic insulation, and a smart app-controlled HVAC system with heat pumps, HRV, high-efficiency radiators, and remote access. Exterior upgrades include new roof shingles, siding, and double-glazed energy-efficient windows. A striking front entry with a triple-lock insulated security door sets the tone for the stylish interior, featuring wide-plank engineered hardwood floors, modern glass railings, and ambient baseboard lighting on the main level. The designer kitchen boasts custom cabinetry with under-cabinet lighting, large-format travertine-style tiles, stone countertops and backsplash, a workstation sink, slim hood fan, and premium LG appliances including a counter-depth French door fridge, dishwasher, and slide-in range. Elegant bathrooms feature seamless micro-cement finishes, custom vanities, and wall-mounted black fixtures. The finished lower level offers a spacious bedroom with an upgraded egress window and additional space for future built-in storage. A rare opportunity to own a fully upgraded, move-in-ready home in one of Toronto's most connected and desirable neighborhoods. (id:60365)
1509 - 33 Ellen Street
Barrie, Ontario
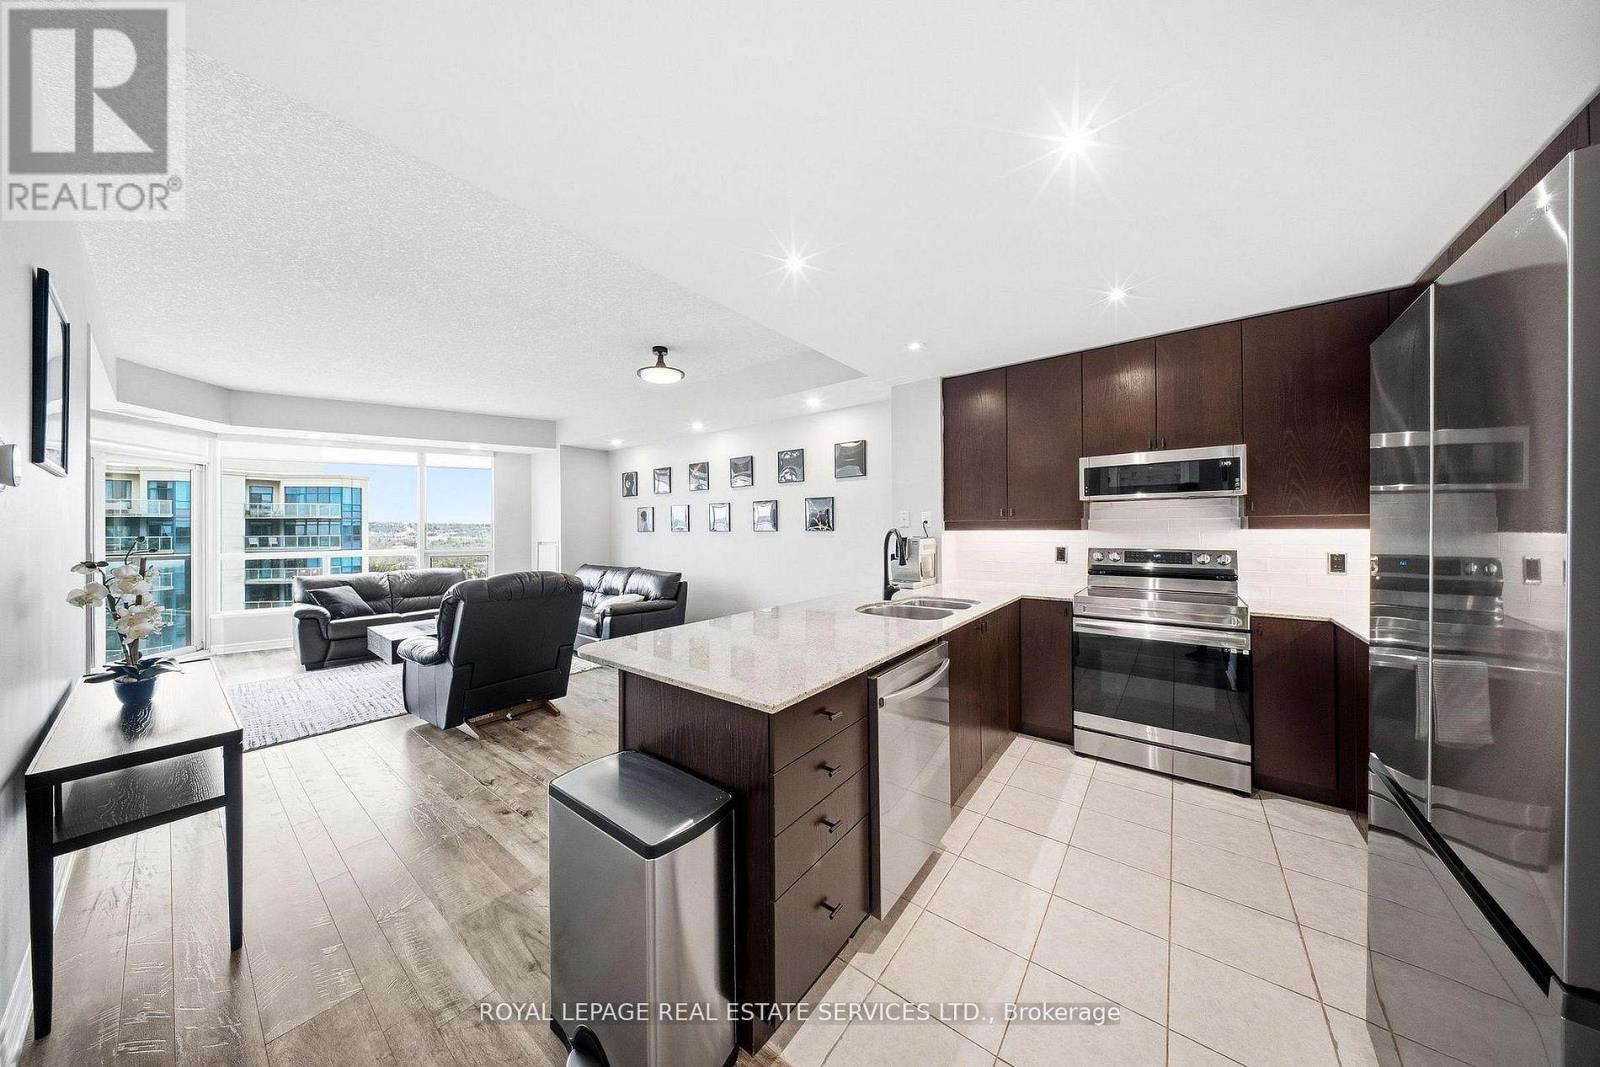
Welcome to The Nautica-where modern comfort meets everyday convenience in the heart of Barrie. Ideally located with easy access to Highway 400, the Allandale Waterfront GO Station, public transit, schools, shopping, parks, walking trails, beaches, and the scenic Kempenfelt Bay, this residence is perfect for commuters and those who value nearby amenities. This beautifully updated, owner-occupied 848 sq ft unit features a renovated bathroom (2025) and a stylish kitchen complete with brand-new Whirlpool and Samsung stainless steel appliances (2025), a contemporary tile backsplash (2025), and LED under-cabinet lighting. Pot lights throughout the unit enhance the bright, modern feel, while a shiplap accent wall in the living room adds a touch of character and warmth. With one parking space and a storage locker included, this turnkey home offers both style and practicality-an ideal place to call home. (id:60365)
11 Byers Street
Springwater, Ontario
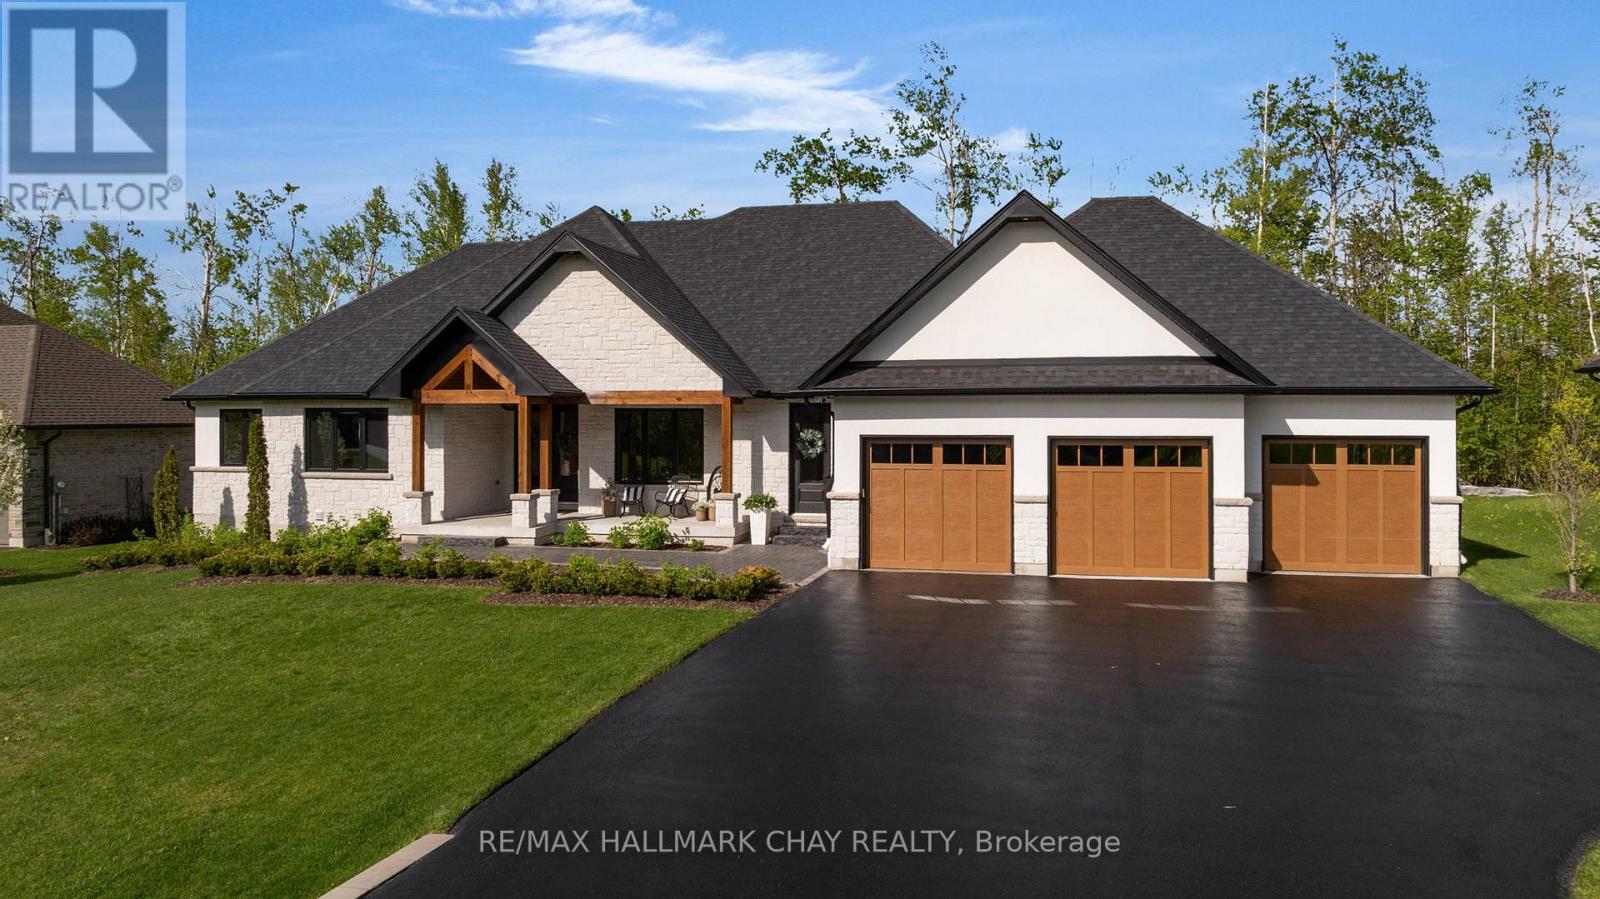
Exceptional executive bungalow on a premium estate lot in prestigious Cameron Estates, offering incredible curb appeal and a resort-inspired rear yard. Covered front porch with feature lighting and comfortable seating leads to the full-height double door entry with glass accents, setting the tone for the fine design elements throughout. Dramatic foyer introduces a home defined by stylish, functional craftsmanship-features - walls, shiplap, stonework, natural wood accents, custom cabinetry, and statement lighting. Great room showcases white oak engineered hardwood, vaulted 15' ceiling with chandelier, stone wall w/gas fireplace and mitred concrete mantel, oversized sliders framing views of the pool and private yard. The stunning open-concept kitchen features a waterfall island, built-in stainless steel appliances, wood display shelving, and spectacular butler's pantry with prep sink, full-size fridge, bar fridge, abundant storage, and natural light. The private primary suite offers a feature wall, walkout to a secluded deck, two walk-in closets, and a spa-inspired ensuite with soaker tub, glass shower, marble vanity, and black fixture accents. Two additional bedrooms with custom built-ins and a beautifully finished main bath complete this wing. A front office, 2pc guest bath, and a well-equipped mud/laundry room with access to the 1,100 sq.ft. triple garage add convenience. Glass railings lead to the finished lower level with massive rec room, linear fireplace, huge home gym, 2 generous bedrooms, and a full bath. Step outside to your private oasis - inground saltwater pool, 300 sq.ft. covered porch with 15' ceiling, multiple seating zones, and a wood-burning barrel sauna. Surrounded by mature trees and 40' of forest at the rear, this property offers exceptional privacy and four-season enjoyment. Exterior highlights include extensive stonework, perennial gardens, in-ground irrigation, and a striking black-and-white façade with stone, stucco, and natural wood accents. (id:60365)

© 2026 Proptech Realty Inc., Brokerage.