
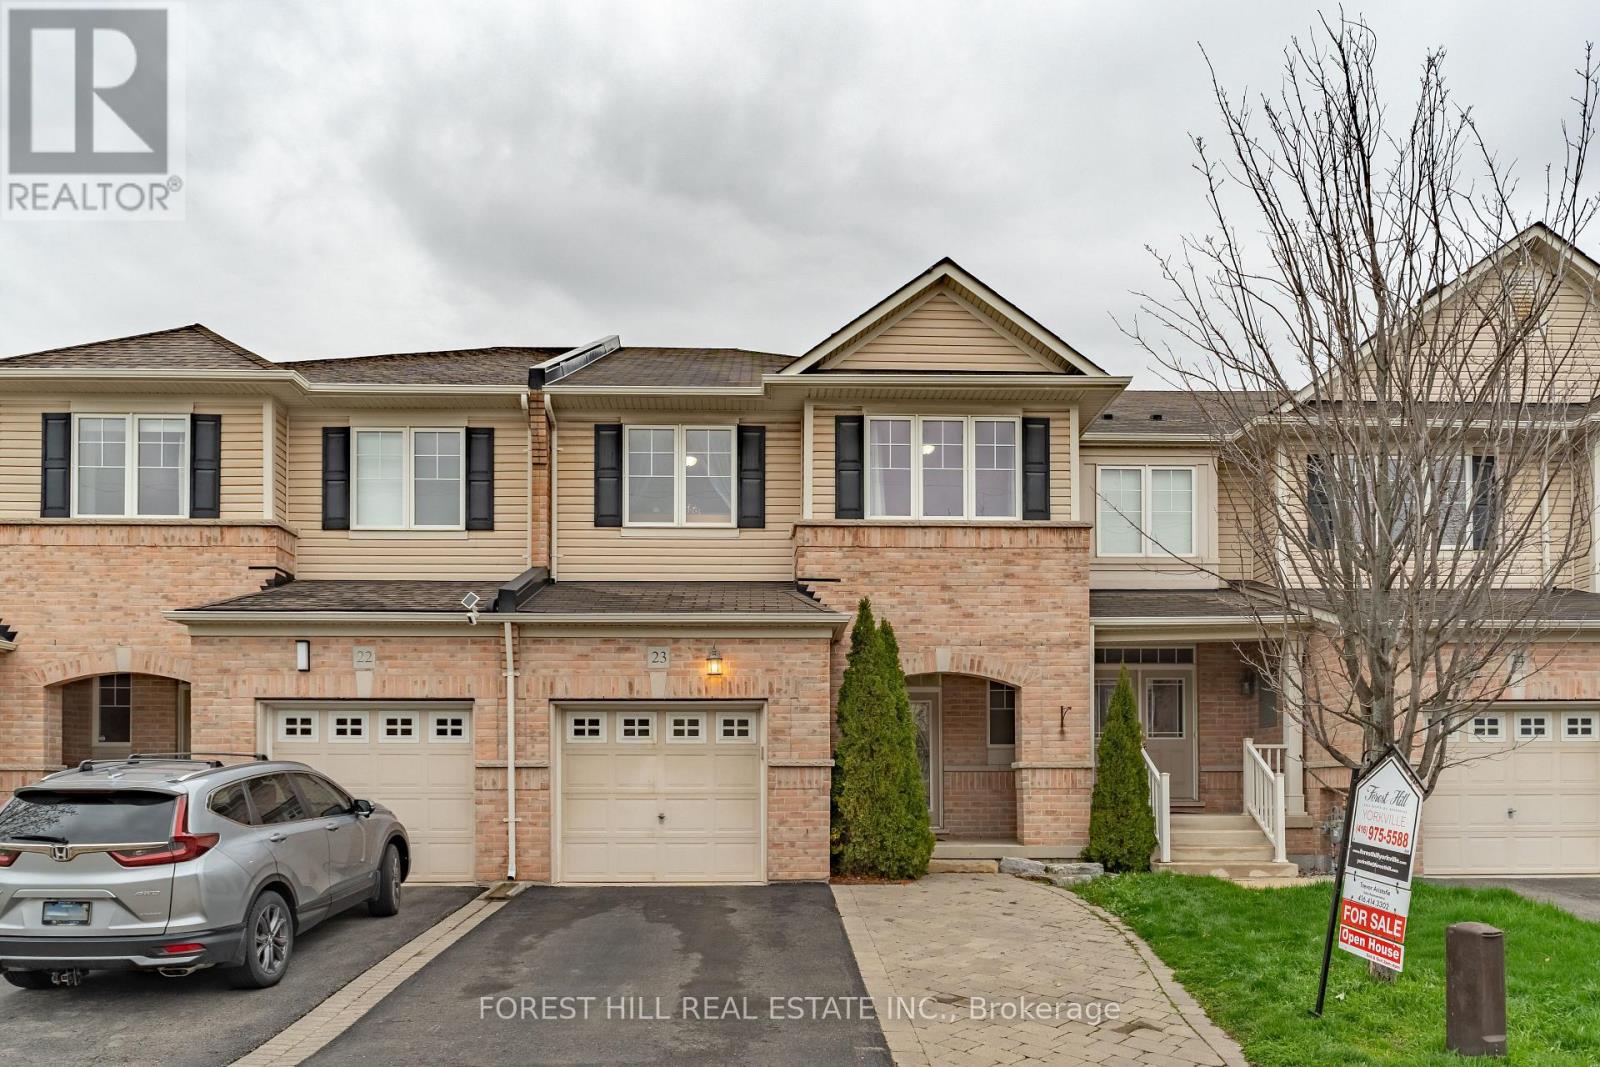
23 - 2019 Trawden Way
Oakville, Ontario
Welcome to this executive townhome in Oakville's highly sought-after Bronte Creek community, ideally located away from traffic, on a family-friendly street and surrounded by scenic trails, parks, and woodlands, all within walking distance to Bronte Provincial Park. Rarely offered 3parking spots, with one garage spot.This beautifully maintained 2-storey home offers a bright, open concept layout with hardwood flooring and pot lights throughout the main living areas. The kitchen features stainless steel appliances, granite counters, breakfast bar, backsplash, and a walk-out to a fully fenced yard with a deck and a stone patio, which is maintenance free. The living room is spacious and bright and ideal for entertaining. The dining room is conveniently located beside the kitchen and family room. All bedrooms are spacious and bright and have good size storage closets. The second floor has a conveniently located laundry room. The primary bedroom is a retreat with his and her closets and beautiful ensuite. One of the biggest master bedrooms you will find in a townhome.The fully furnished lower level offer a large great room with a natural gas fireplace and also an exercise room and a 4th bedroom area beside a full bathroom. There are storage areas also for you convenience.This home is ideally located close to schools, shopping, and major highways. Just move in and enjoy! (id:60365)
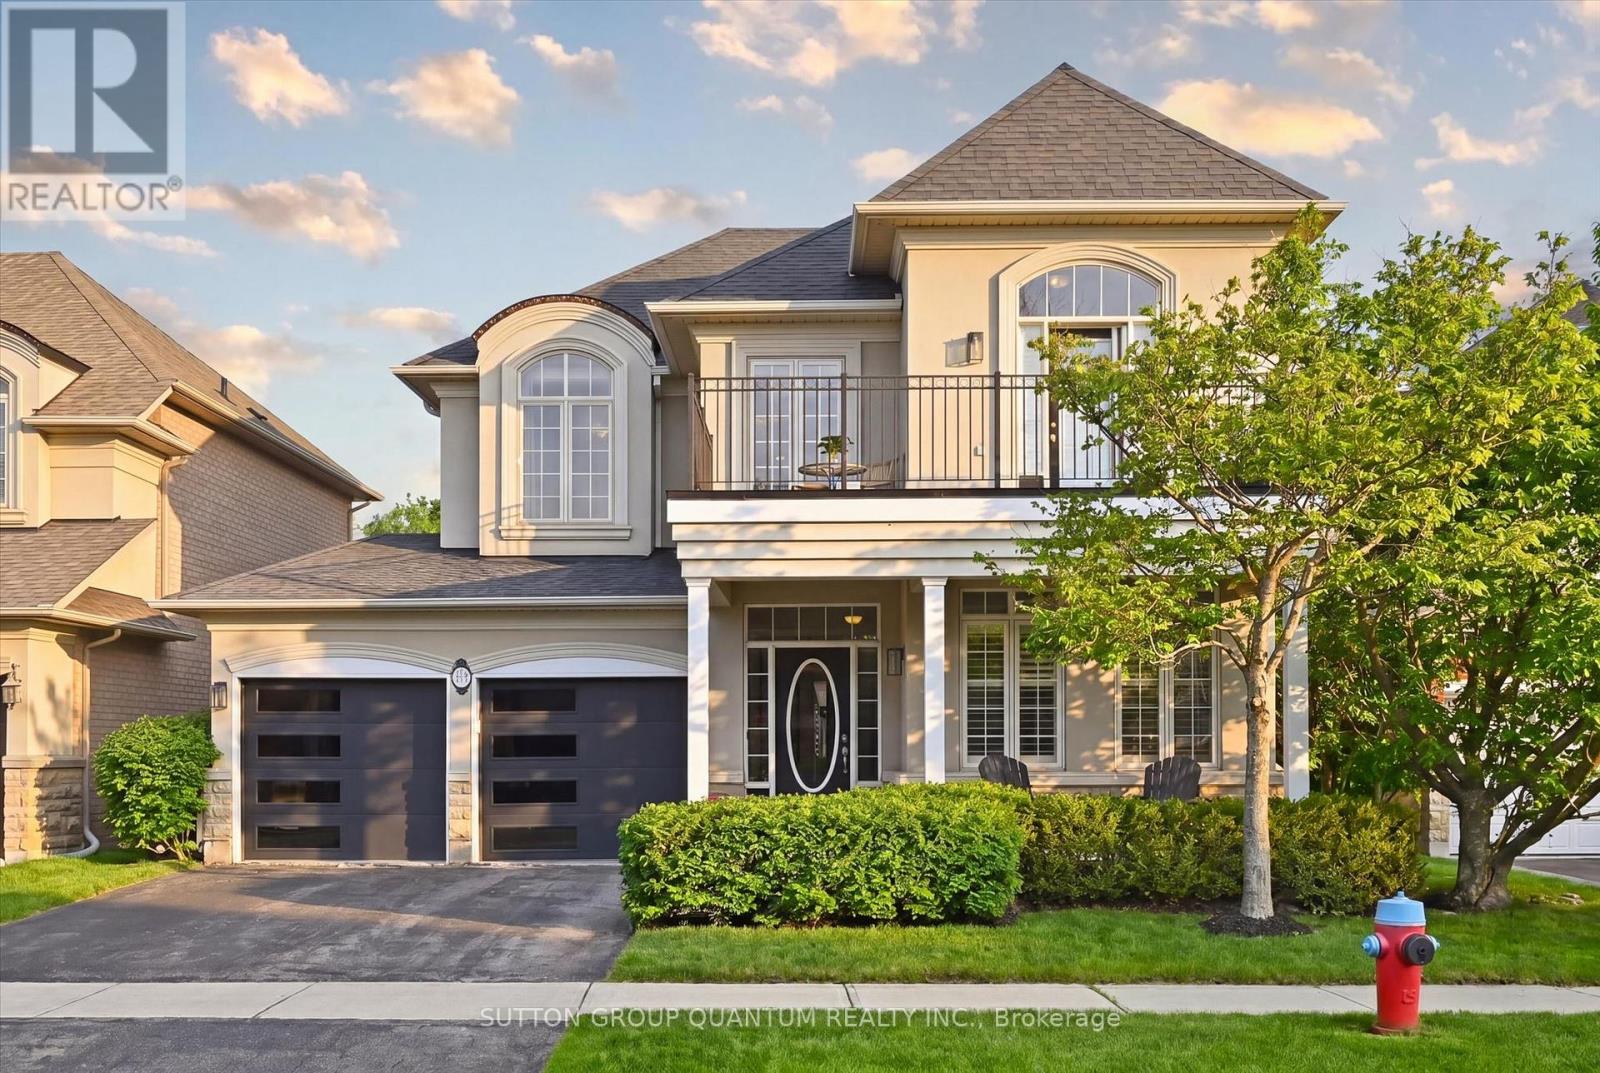
287 Turning Leaf Road
Oakville, Ontario
Finally! A 4+1 bed, 4 bath, open concept detached home on a quiet street in the highly sought-after Lakeshore Woods! Which brings me to the top 7 reasons to buy this home: 1. Upgraded, open concept, gourmet kitchen with refinished cabinetry, crown mouldings, upgraded stone counters, matching backsplash, s/s appliances, and even has a toe kick vacuum! 2. Essential quiet street for the kids to ride their bikes and play road hockey; this section of Turning Leaf is local traffic only. 3. Glorious family room of off the kitchen featuring vaulted ceilings, sky lights, huge windows, and a gas fireplace; probably my favourite feature! 4. Finished basement with everything you could ask for: bedroom, full bath, rec room, and a partial kitchen with tons of storage. Featuring a gas fireplace ready for your final touches. 5. Unparalleled quality, Rosehaven build from 2006: modern construction with a poured concrete foundation, copper plumbing, copper electrical, and 100 amp service. 6. Truly one of the best locations in Oakville for 3 main reasons: a) Top schools: Gladys Speers ranked 84th percentile in ON, and Blakelock secondary ranked 90th! b) Sandwiched between Nautical park with a huge playground (5 min walk), and one of Oakville's largest parks, Shell Park, 48 acres of soccer fields, forest, playground, dog park, skateboard park, community garden plots, and even extends down to the Lake! c) Short 20 min bike ride into downtown Bronte, and a short 5 min drive to the major Wyecroft/Burloak Plaza. 7. 100% move-in-ready with lots of upgrades featuring real hardwood on main, 2nd floor landing, and stairs, freshly painted home, upgraded aluminum garage doors, high quality window treatments incl california shutters, fully landscaped backyard with trees placed along the back for privacy and a prof built deck with built-in planters. The covered porch, 2nd floor walk-out and charming curb appeal will seal the deal! Don't miss out on the best value listing in Lakeshore Woods! (id:60365)
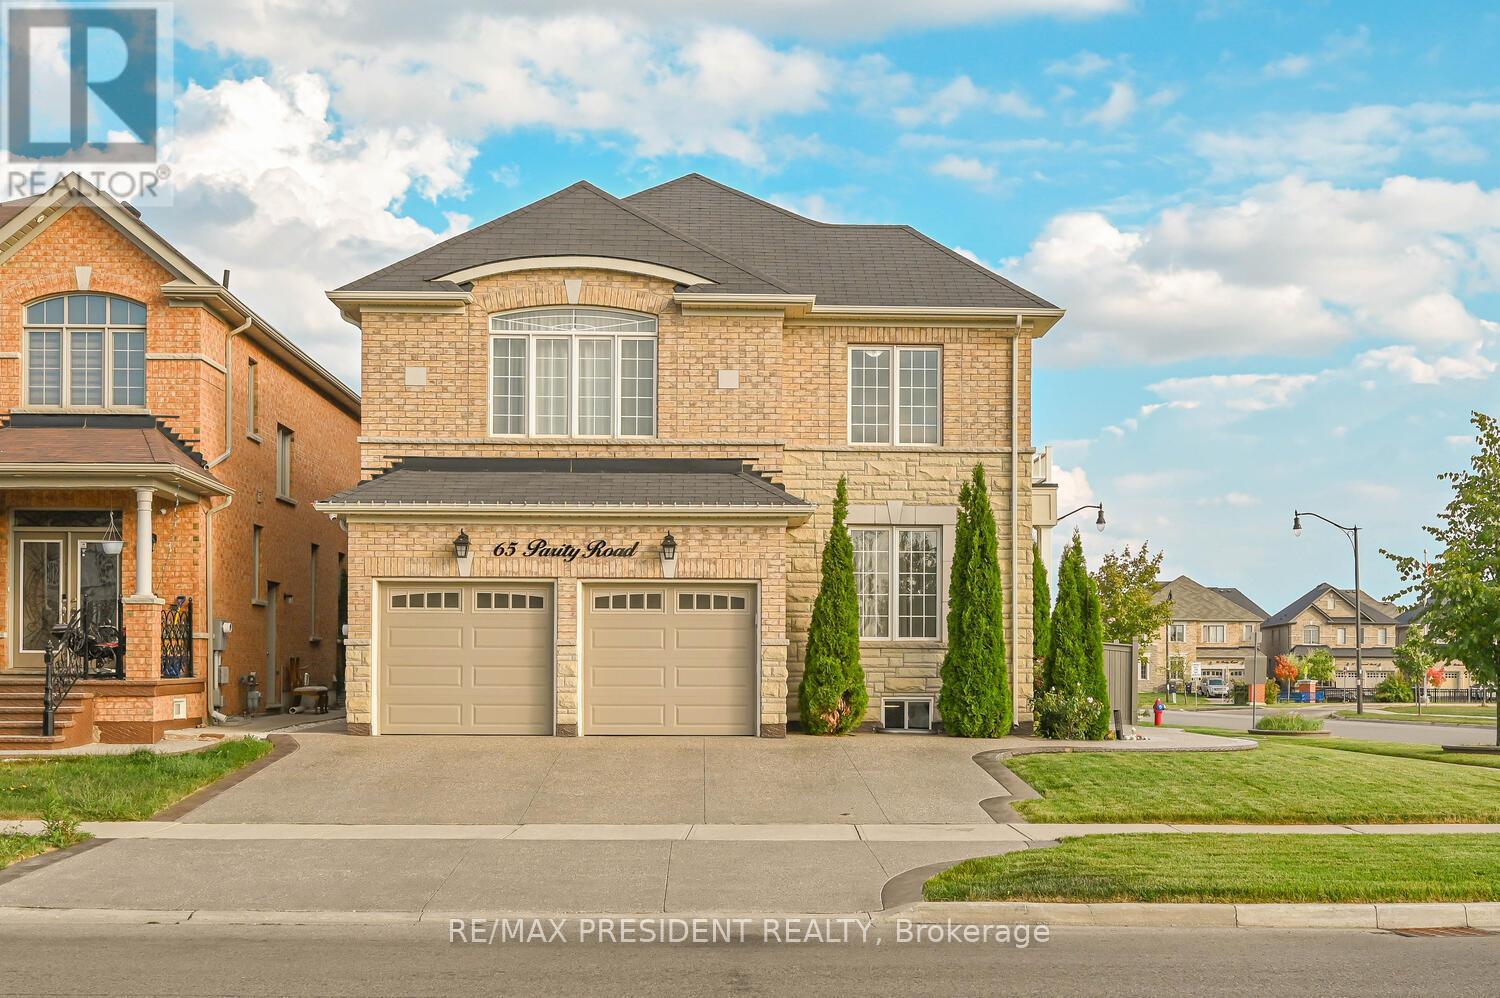
65 Parity Road
Brampton, Ontario
"Big Corner Lot" , Fully upgraded 4+1 Bedroom 5 Washroom Detached Beautiful house located in a desirable neighborhood of Credit Valley with access to Schools, Parks, Transit, Go station , Temple and shopping centers. With approximately $200,000 spent on premium upgrades, this stunning home combines elegance, functionality, and modern finishes through out. The Upper Level Features 4 Spacious Bedrooms and 3 Bathrooms, Each With It's Own Closest, This corner house include Beautifully Designed Expose Driveway That Accommodates Up to 5 Cars. Step Into the Grand Entrance and front walkway entering to the house, Also offering TWO Master Bedrooms and over 4600 Sq Feet of living space including basement, modern Upgraded custom kitchen with high end built in appliances. Harwood throughout on the main floor. Custom walk-in Closet in the master bedroom, Oversized Windows That Flood the Space With Natural Light, Coffered Ceiling, Upgraded 9 ft main entrance door, and many more. "Legal Separate side Entrance to the Basement " It also offers 1 Bedroom finished basement with a custom made bar with built in appliances, 1-bedroom personal use perfect for work-from-home setup (can be converted into rental) Garage with custom cabinets with closets and EV Charger, Huge backyard with combination of expose and concrete, Sprinklers water system for the garden, A rare combination of size, layout and luxury don't miss it! Must see........ (id:60365)
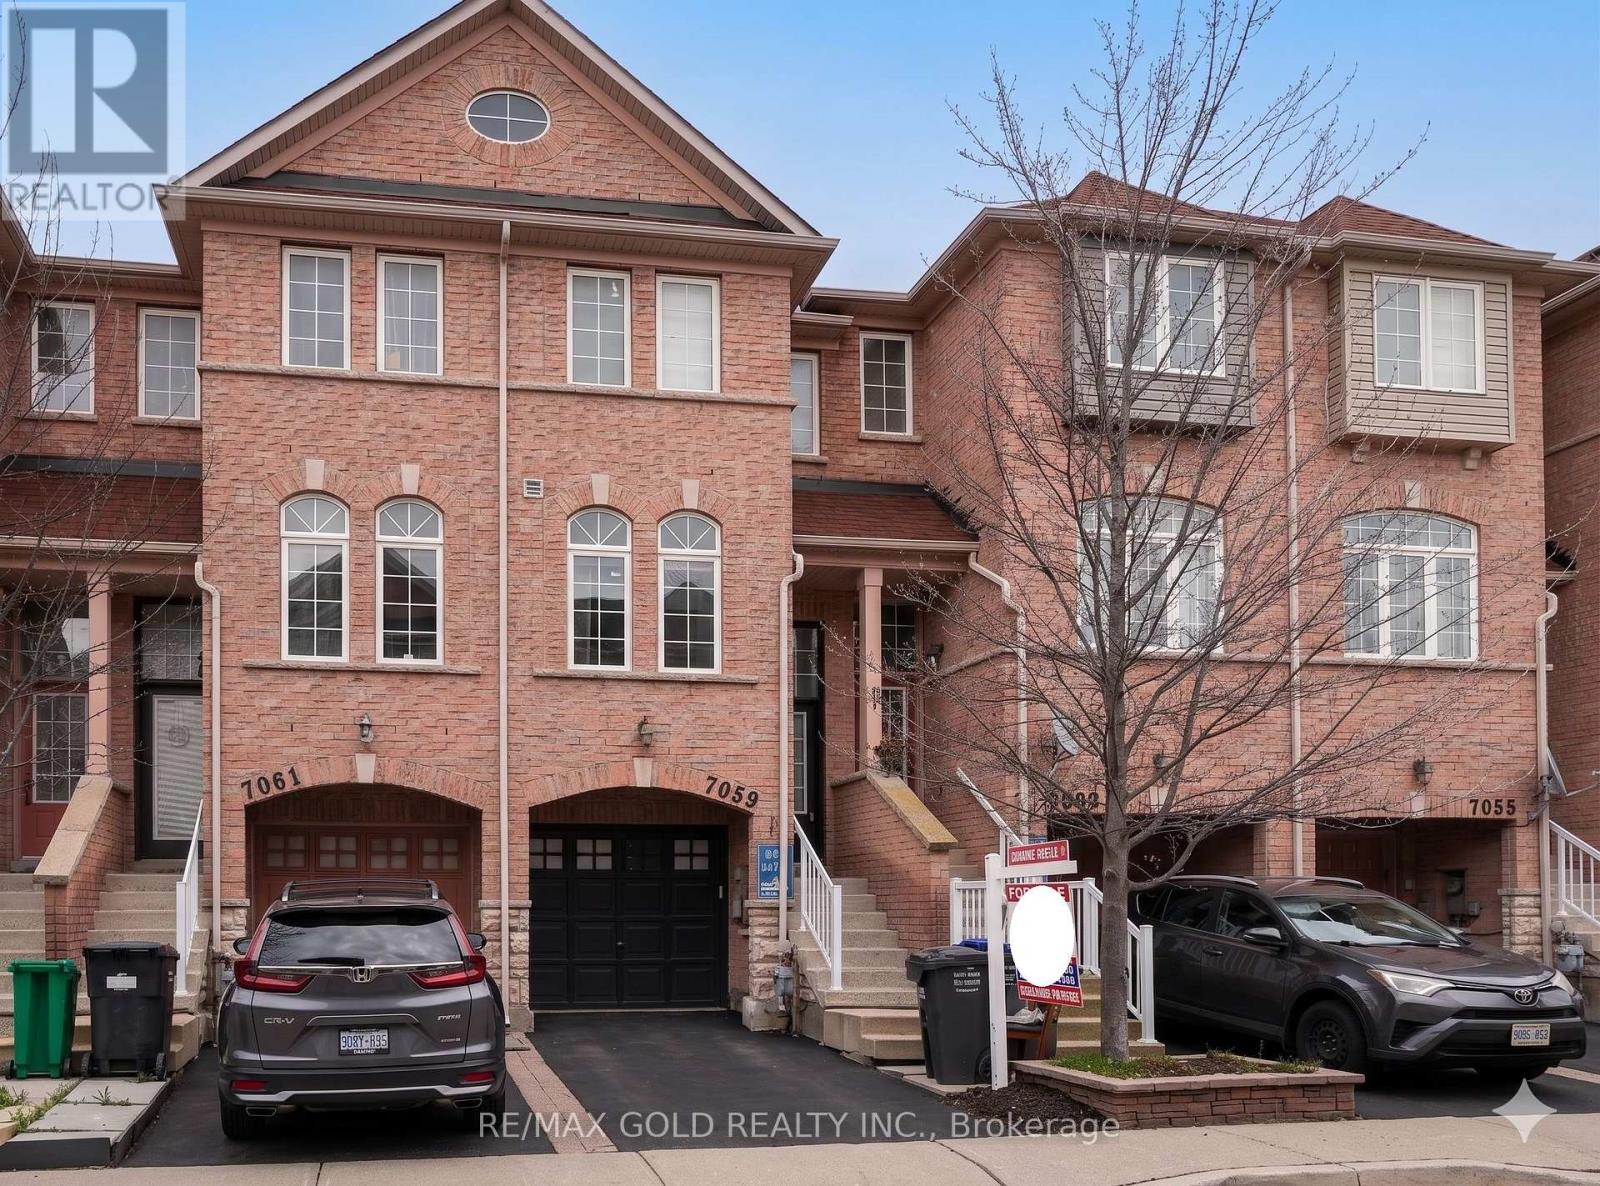
7059 Fairmeadow Crescent
Mississauga, Ontario
Open concept very spacious sunfilled townhome fresh painted 3 bdrms, 3 washrooms & kitchen with s/s appliances. Combined large living/dining room and open concept kitchen with eat-in area, perfect for entertaining. Separate family room is on the lower level and has a walkout to fully fenced backyard. Great location close to shopping centre, public transport & schools, close to Lisgar GO, Walmart, restaurants, ideally located with easy access to hwy 401/407. Beautiful community to raise your family. (id:60365)
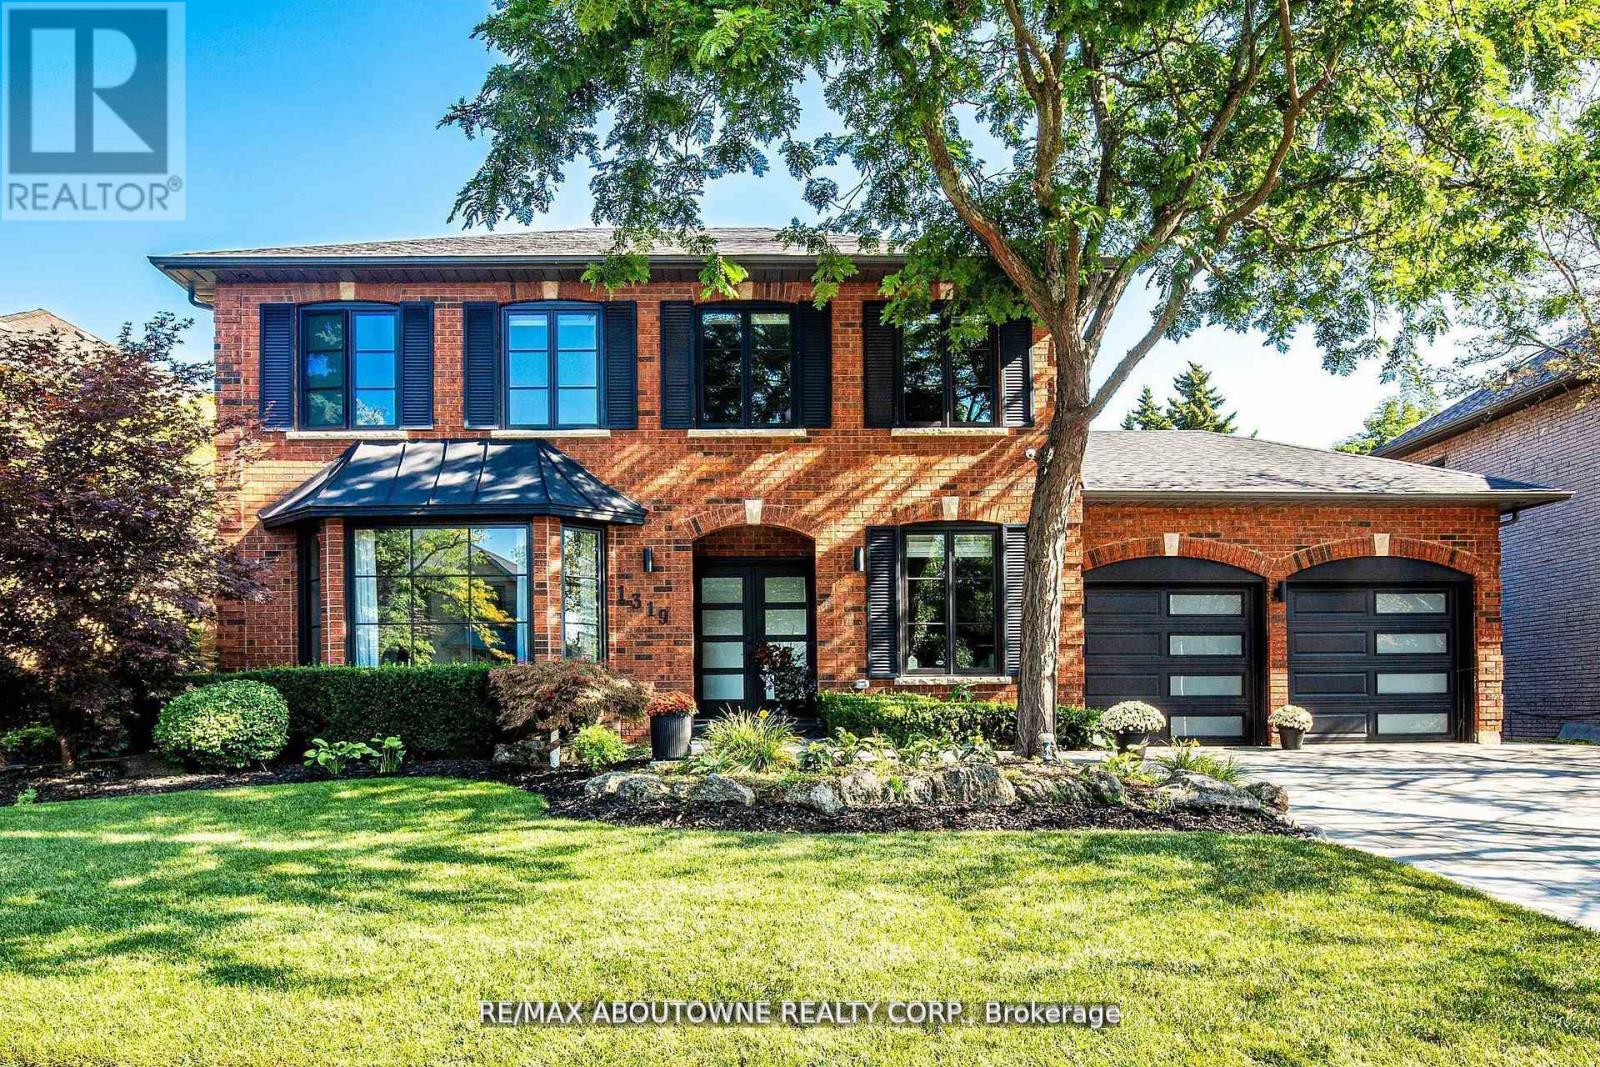
1319 Greeneagle Drive
Oakville, Ontario
Location! Location! Welcome to 1319 Greeneagle Drive nestled in the sought after Gated community of Fairway Hills. Quiet cul-de-sac plus granted access to 11 acres of meticulously maintained grounds. Backing onto the 5th fairway offering breathtaking views as soon as you walk in. This spectacular family home has been extensively renovated with well over 300K spent by the current owners. Painted throughout in crisp designer white, smooth ceilings, over 170 pot lights, updated 200amp panel, new shingles, skylight + insulation, stone driveway and walkway, commercial grade extensive home automation system with security/smart locks, EV ready and smart closet designs. The lower level has been professionally finished with a rec room, 5th bedroom, full washroom, gym and a fantastic pantry/storage room. The primary suite has been transformed to create his and hers closets and a spa- like ensuite with heated floors, glass curb less shower and soaker tub. Entertainers backyard with large deck and heated in ground pool. Close to top rated schools, hiking in the 16 mile trail system, shopping and highway access. Move in and enjoy! (id:60365)
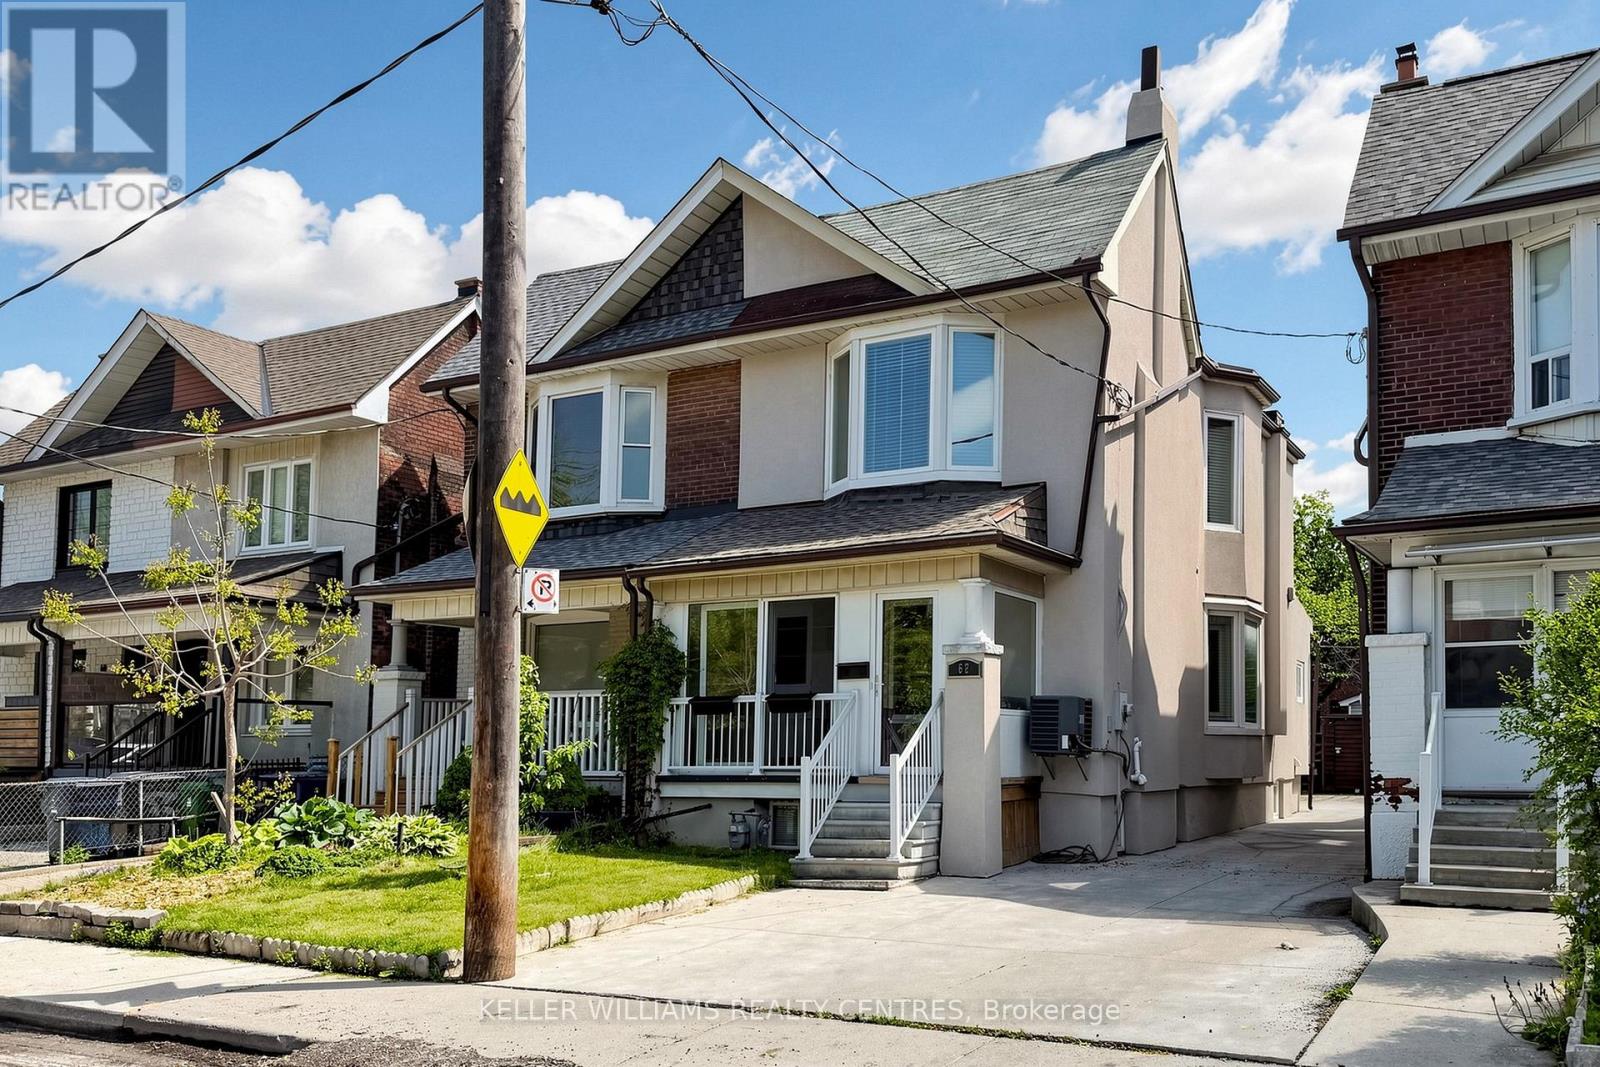
62 Hounslow Heath Road
Toronto, Ontario
Spacious & versatile semi detached in Weston Pellam Park. Perfect for multigenerational living. Discover the ideal balance of connection and independence in this bright, beautifully maintained two storey home with three fully equipped living areas, ideal for extended or multigenerational families who want to live together while maintaining privacy. The main and upper floors feature separate living, kitchen and dining spaces, while the finished basement provides a self contained suite with its own kitchen and bath, a thoughtful setup for parents, adult children, or visiting family. Three complete kitchens and three full baths, offering flexibility for shared or independent living. Main floor bedroom or additional living room plus full bath, perfect for aging family members or guests. Driveway parking for two vehicles and a backyard for family gatherings. Steps to St.Clair West transit, parks, schools, and the Stockyards District with shops and cafes. With approximately 2,000 sq ft of finished space, this sun filled home delivers comfort and opportunity, live in one suite and enjoy rental income from the others, or bring your whole family under one roof. A rare turnkey option for families who value flexibility, connection, and convenience in the heart of Toronto's dynamic west end. (id:60365)
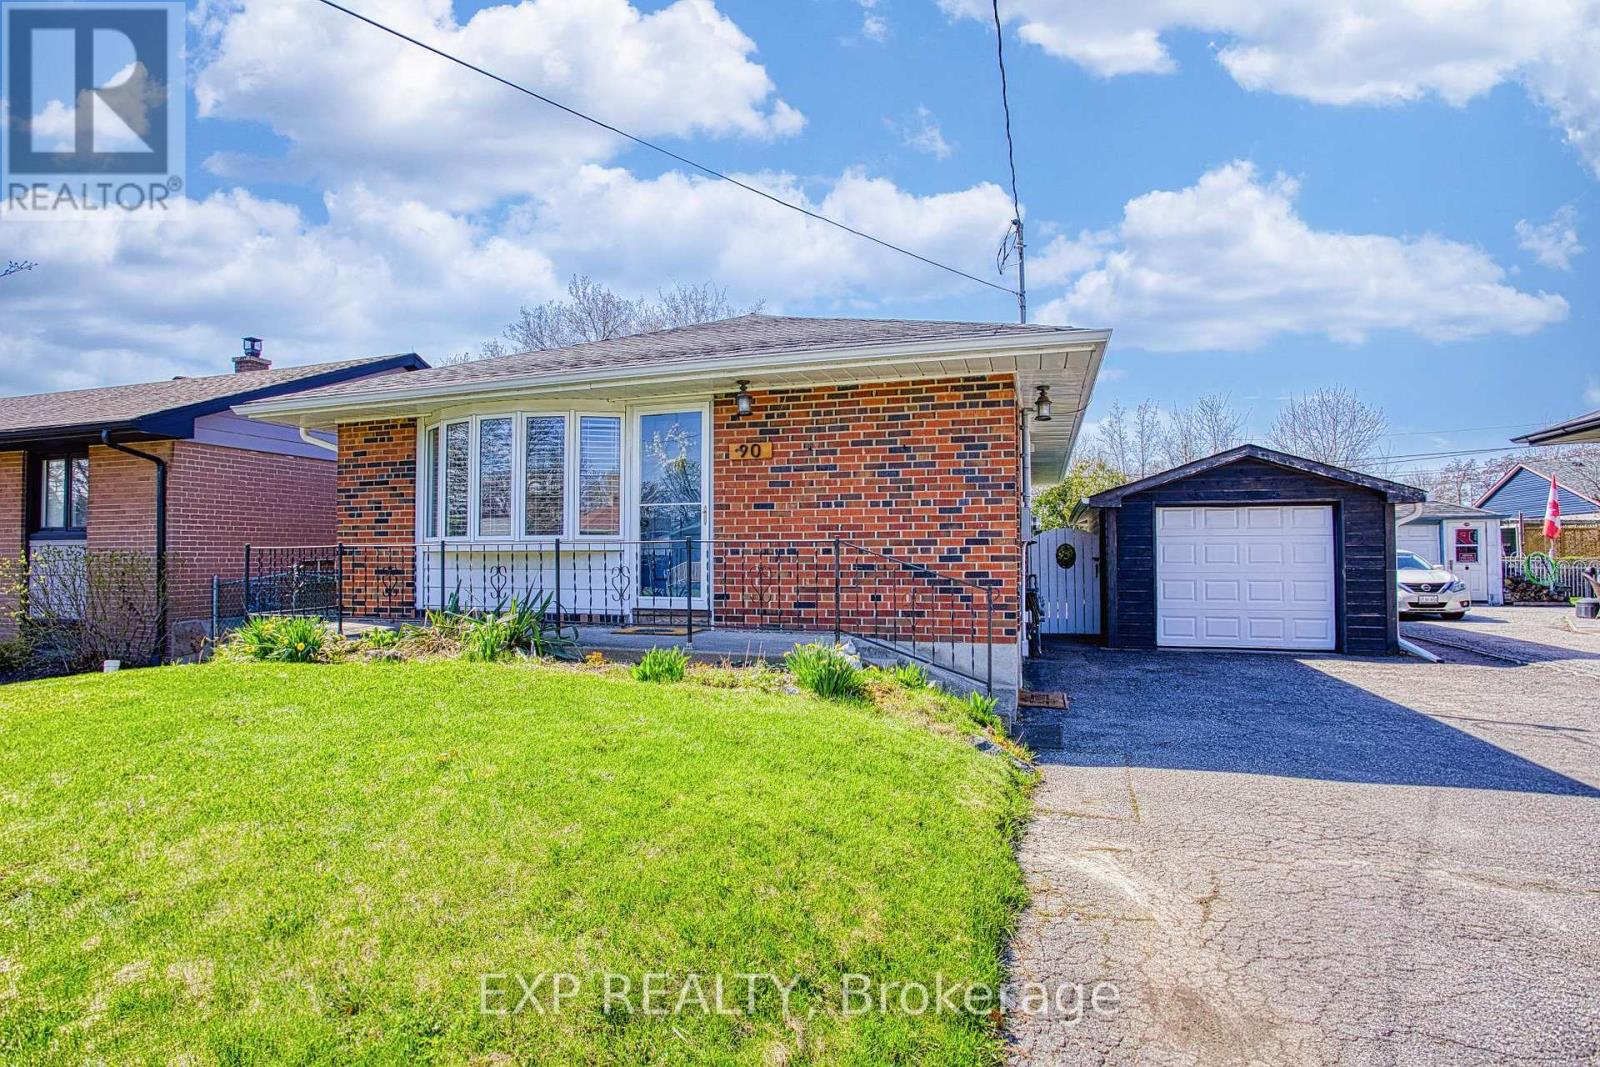
90 Prince Charles Drive
Halton Hills, Ontario
Welcome to 90 Prince Charles Drive in Georgetown. A beautifully maintained home offering exceptional versatility, space, and value in a sought after family friendly neighbourhood. This property features a fully finished basement with a separate entrance, making it ideal for in-law living, extended family, or potential income opportunities. Thoughtfully laid out, the home provides comfortable living across multiple levels, giving everyone their own space to enjoy. Outside, you'll find a detached garage and ample parking, perfect for growing families, hobbyists, or anyone needing extra room for vehicles and storage. The generous lot offers both functionality and outdoor enjoyment, with space to relax, entertain, or create your own backyard retreat. Located in a convenient Georgetown location close to schools, parks, shopping, and everyday amenities, this home is the perfect blend of comfort, flexibility, and long-term potential. (id:60365)
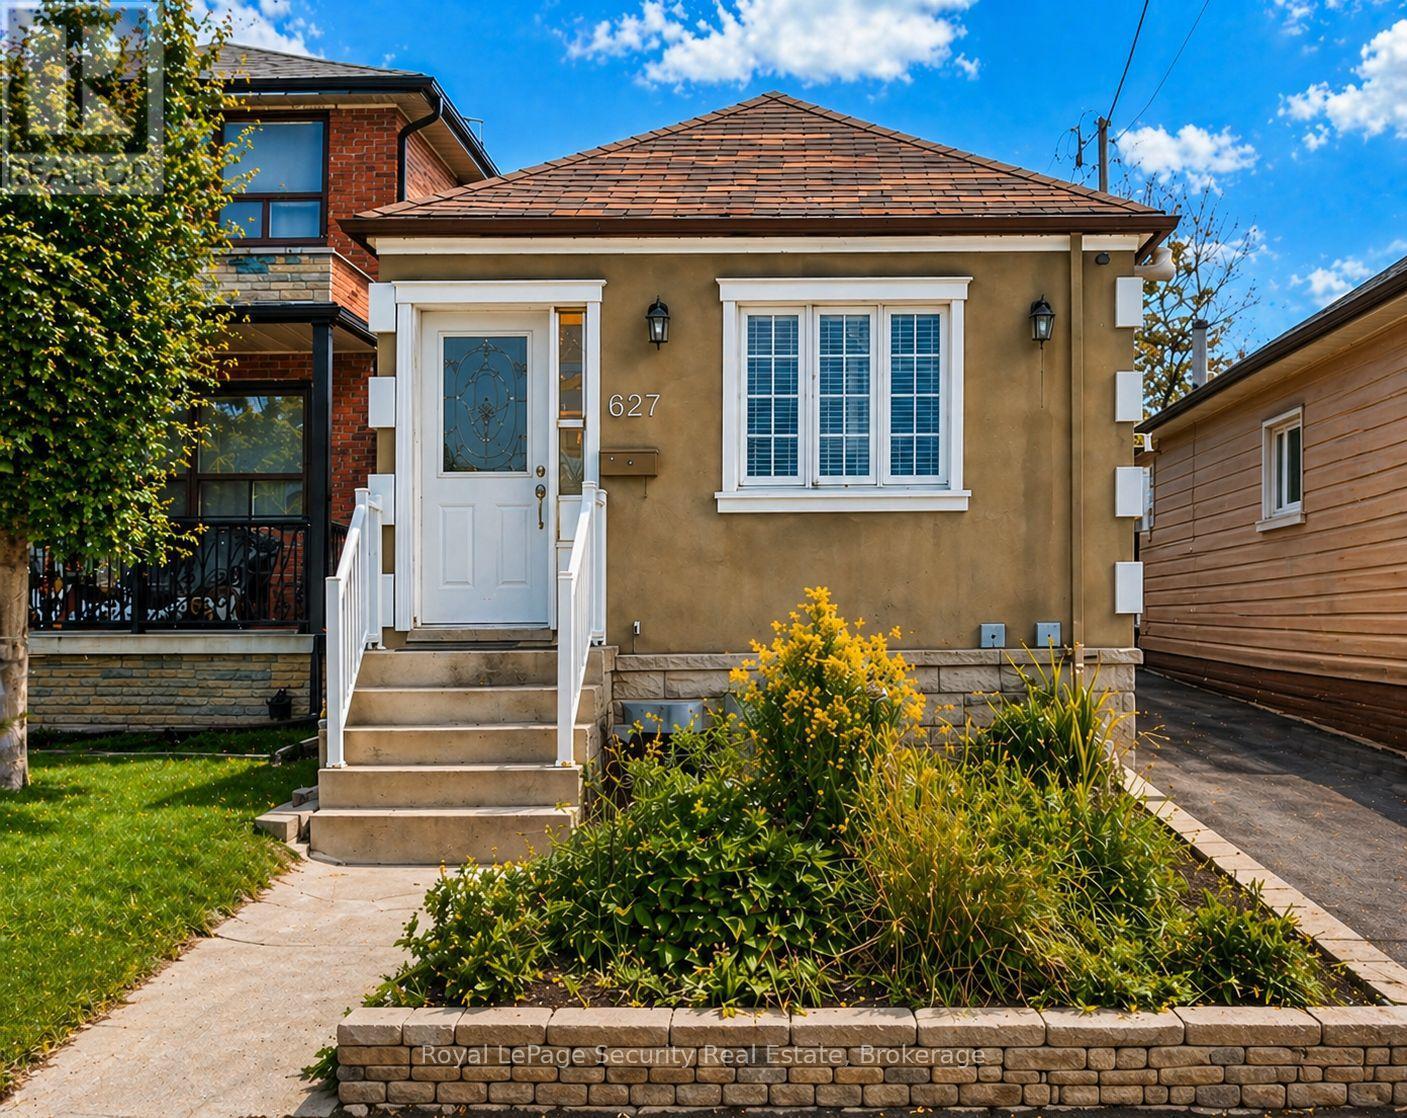
627 Caledonia Road
Toronto, Ontario
Updated and well maintained, this home offers exceptional value with rare features including ample parking and an oversized garage. Ideal for first-time buyers or savvy investors; the property is situated in a highly desirable location with strong long-term upside. A very functional layout maximizes both comfort and usability, featuring a separate entrance to a renovated basement with impressive ceiling height and above-grade windows, creating a versatile space as in law suite. Recent upgrades include newer windows, doors and roof shingles, enhancing both efficiency and curb appeal. Enjoy the convenience of a private driveway, oversized garage, and walking distance to the LRT and future GO Station, making commuting effortless. Surrounded by great shops, restaurants, schools, and parks, and just moments from the scenic York Beltline Trail-perfect for outdoor enthusiasts. A versatile opportunity in a sought-after neighborhood-move in, rent out, or invest for the future. (id:60365)
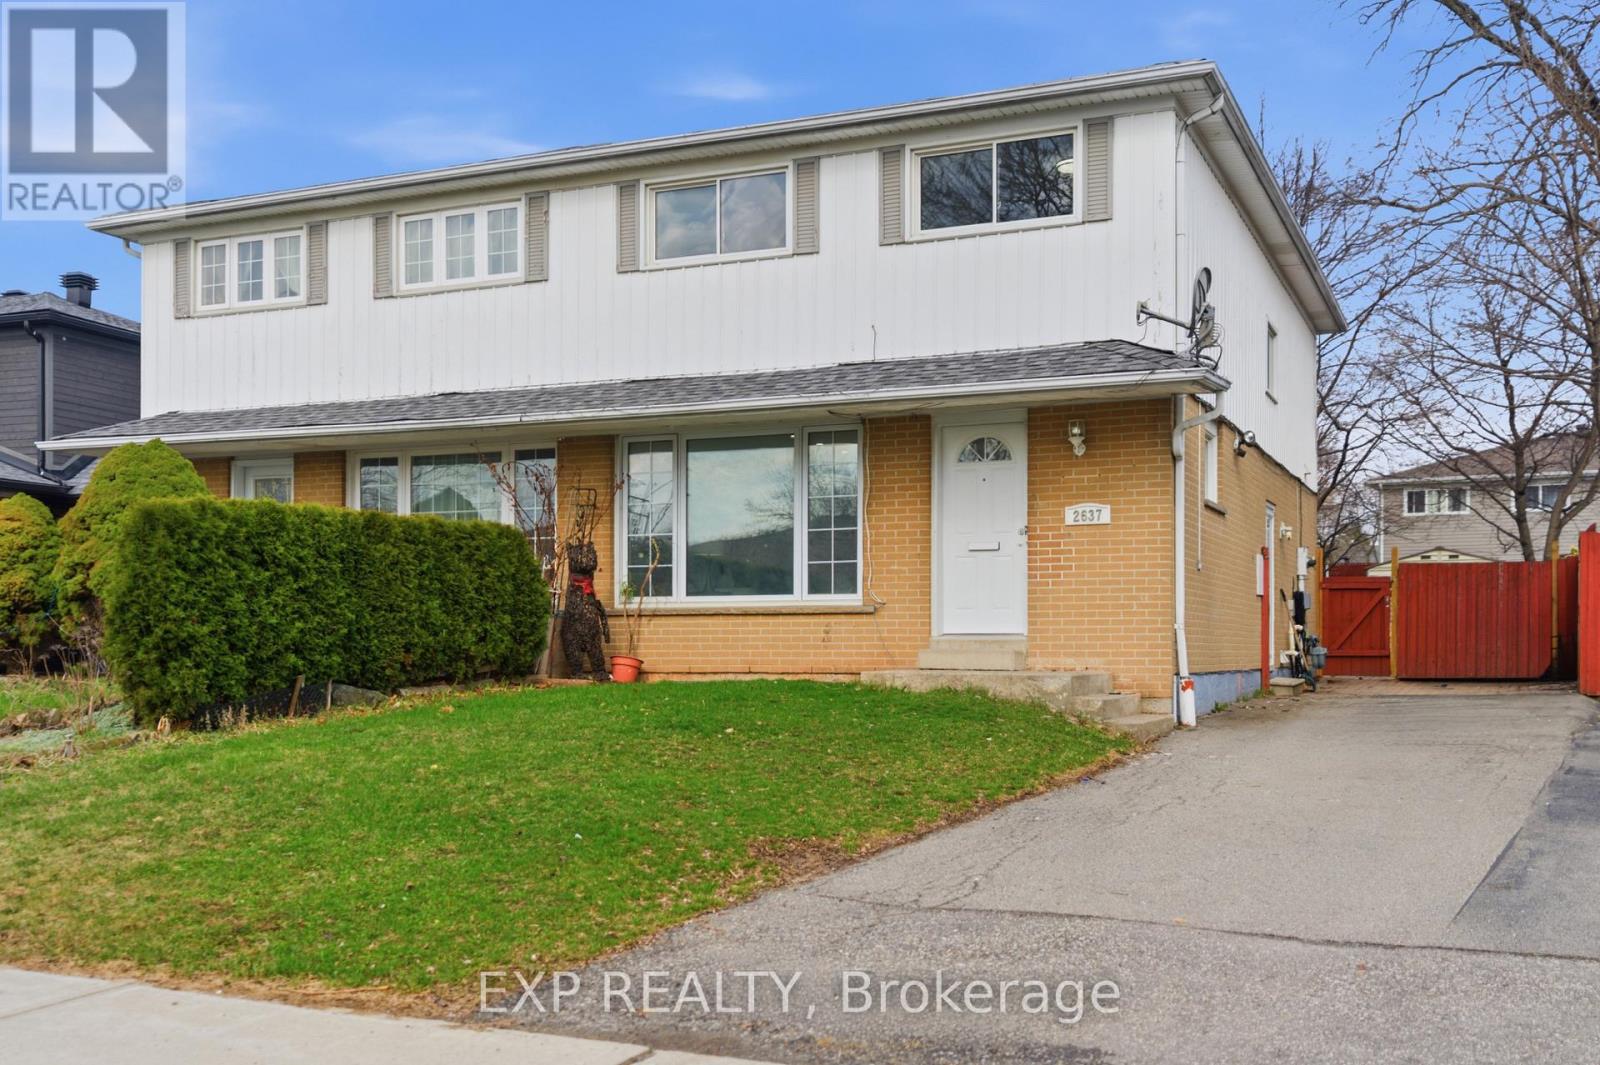
2637 Altadena Court
Mississauga, Ontario
Welcome to this recently updated home in the historic Village of Sheridan, a highly sought-after pocket in South Mississauga bordering Oakville. Nestled in the desirable Sheridan Homelands community, this property is surrounded by scenic walking trails, mature trees, and is just steps to Thornlodge Park and the Sheridan Tennis Club. This newly renovated home offers a bright, modern interior featuring fresh paint, stylish vinyl flooring throughout, and a contemporary color palette. Abundant natural light and pot lights enhance the inviting atmosphere, while the functional layout is perfect for both everyday living and entertaining. The upper level features four spacious bedrooms and a full bathroom, along with the convenience of a stacked washer and dryer. The main floor includes a 2-piece powder room. The finished basement, complete with a separate entrance, full bathroom, and a nearly completed kitchen area, offers excellent in-law suite potential or additional living space. Enjoy the large private backyard with mature trees, ideal for relaxing or entertaining outdoors. Located close to top-rated schools including Iona Catholic Secondary School, Homelands Public School, Thornlodge Public School, and Meriam School of Music. Just minutes from major shopping destinations such as Costco, Sheridan Centre, Sheridan Nurseries, Home Depot, Winners, etc. Convenient access to public transit connecting to Square One, TTC subway, Clarkson GO Station, and quick connections to QEW, Highway 403, and Highway 407. A fantastic opportunity to own a move-in ready home in a prime family-friendly neighbourhood! (id:60365)
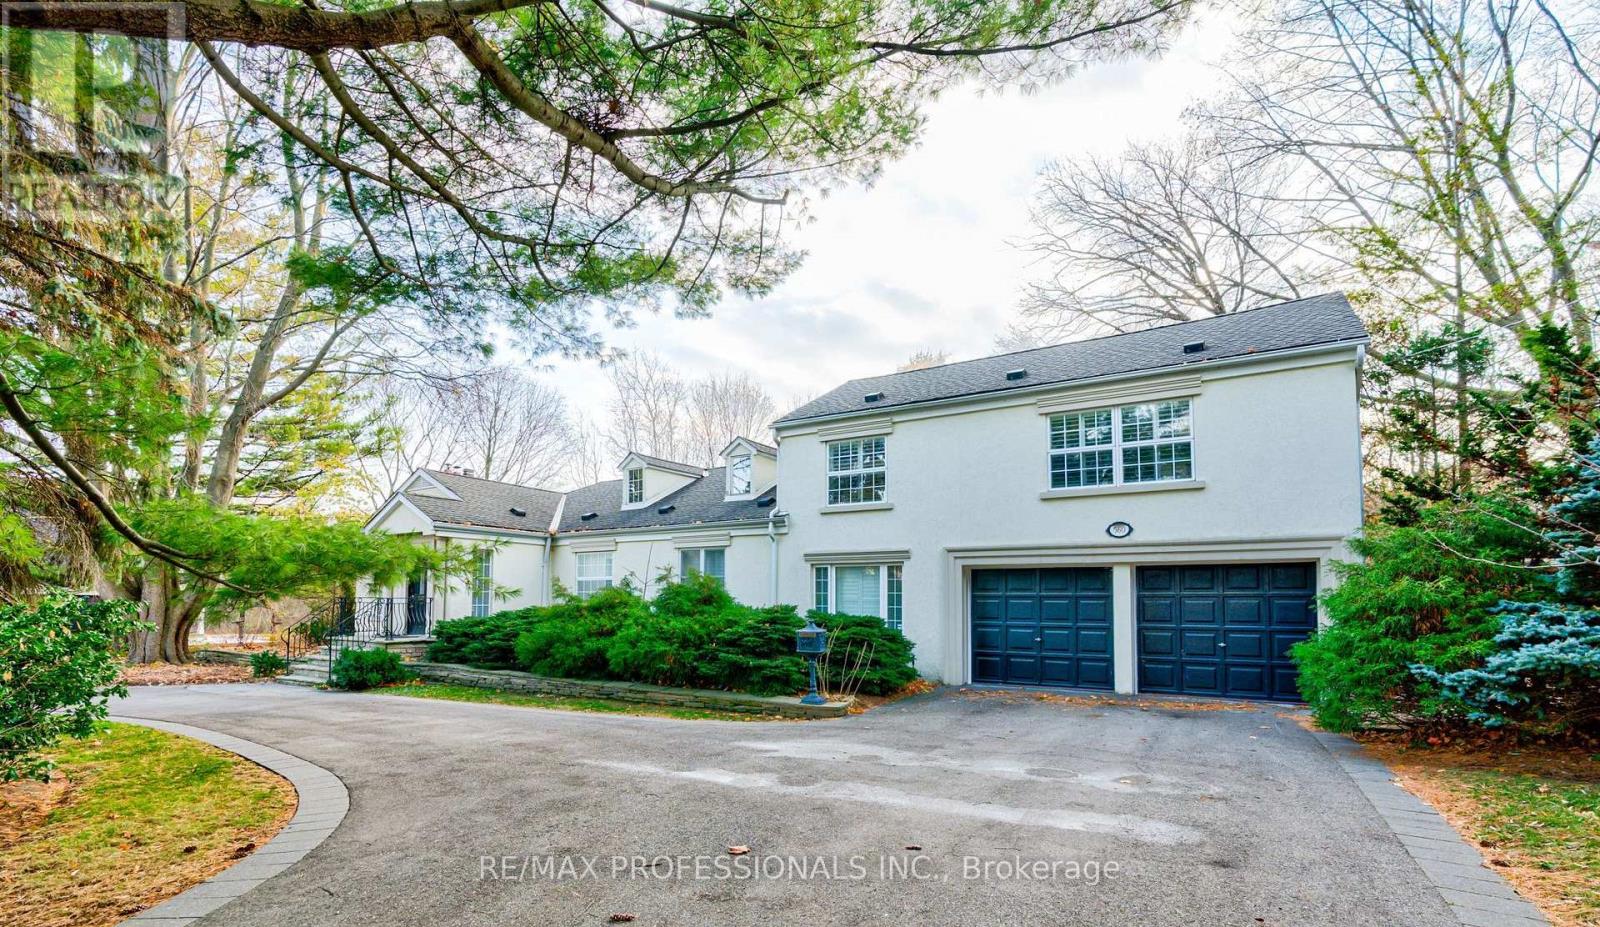
560 Meadow Wood Road
Mississauga, Ontario
Exceptional Opportunity in Prestigious Clarkson! Welcome to 560 Meadow Wood Rd - a rare chance to secure a premium property in one of Clarkson's most sought-after enclaves. This property backs directly onto the protected parkland, offering privacy, natural views, and long-term value. The existing residence features brand-new windows, doors, freshly painted, a generous layout with 4 bedrooms, 4 bathrooms (the 4th room can be converted into a bedroom), skylight, and a spacious ground-floor office/library. Hardwood flooring throughout the main and upper levels. The kitchen features new quartz countertops and a bay window overlooking the backyard and pool. The loft-style primary suite features a 5-piece ensuite, his-and-hers walk-in closets, and a private den. The primary has a walk-out to a balcony with a view of a serene backyard. The open-concept basement includes new floors, a wet bar, and a full kitchen. A large family room with a gas fireplace. A rec room with build-in wet bar. New Washer, Dryer & Utility Sink In The Laundry Room. The fenced backyard boasts an in-ground heated pool and pool house. The property's back onto green space creates a truly unique setting rarely available in the area. This oversized lot offers outstanding potential for renovation, expansion, or construction of a custom luxury home, surrounded by nature and established estate properties. Neighbourhood Highlights: Prestigious Clarkson community with estate-style homes, backing onto Rattray Marsh Conservation Area, Minutes to Lake Ontario, waterfront trails, and parks. Easy access to GO Transit, SouthDown Mall and Clarkson Village. Short drive to Credit Valley Hospital. Minutes to QEW. Close to top-rated schools and local amenities. (id:60365)
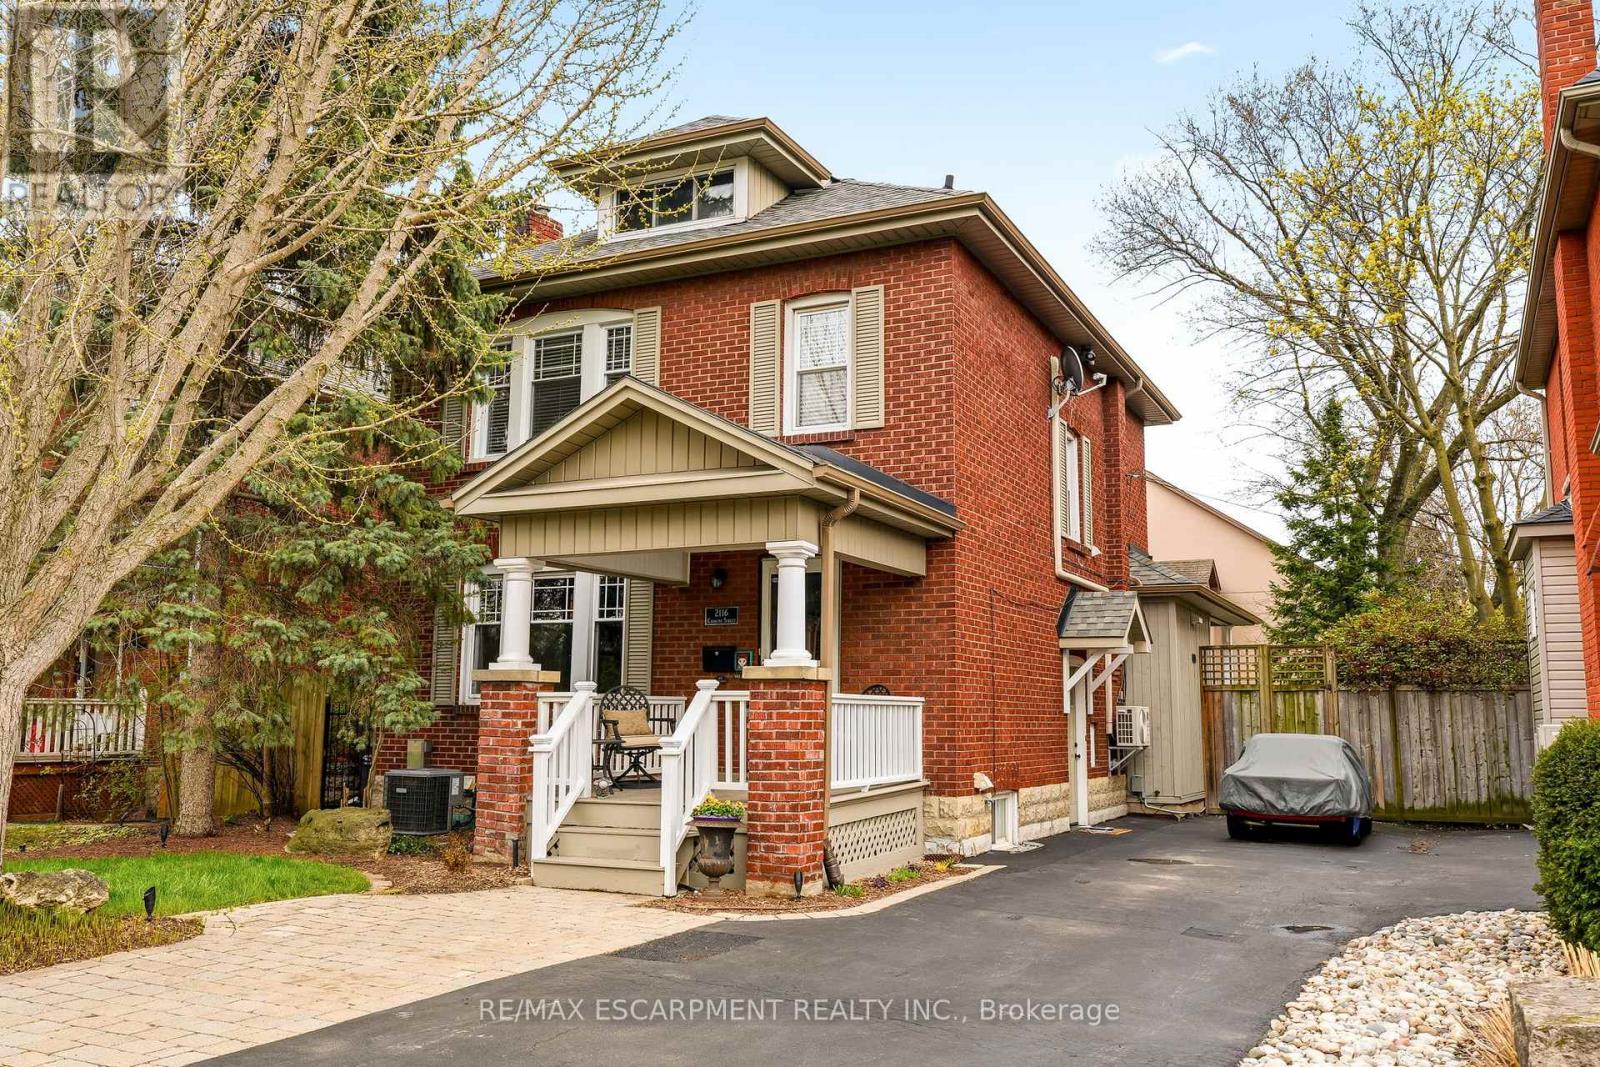
2116 Caroline Street
Burlington, Ontario
Step into the charm of this beautifully updated century home in the heart of downtown Burlington. A welcoming front parlour sets the tone, leading into a bright open-concept living and dining space perfect for entertaining. The upgraded kitchen features high-end appliances and flows seamlessly into a large rear family room addition-ideal for everyday living. Upstairs offers three spacious bedrooms plus a finished attic, perfect as a cozy reading nook, office or teen retreat. The basement provides excellent potential for an in-law suite or additional living space. Enjoy an unbeatable location just steps to the lake, downtown shops, restaurants, and the YMCA. A rare opportunity to own a move-in ready character home in one of Burlington's most walkable neighbourhoods. RSA. (id:60365)
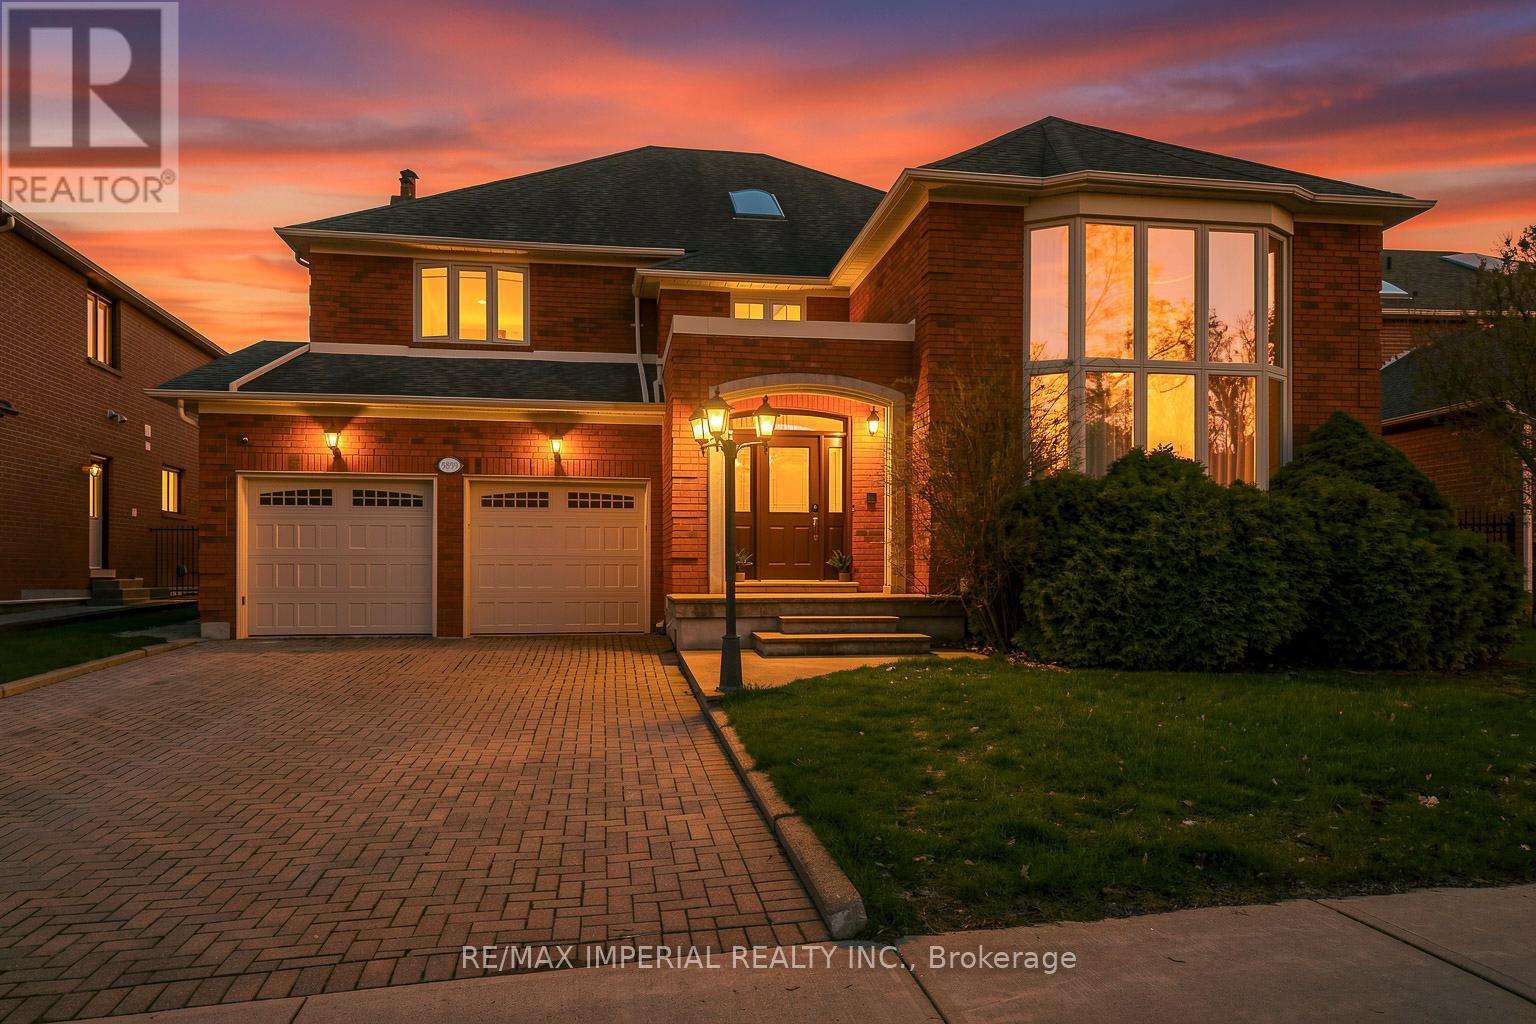
5859 Riverside Place
Mississauga, Ontario
Motivated Seller !!! Just a short walk to prestigious Streetsville Village, this rare sanctuary in beautiful East Credit offers over 4,000 sq ft above grade and more than 6,000 sq ft of total living space including a finished basement, plus a full-sized indoor swimming pool.Tucked away on a quiet street and backing onto the scenic Credit River ravine, this home is surrounded by mature forest and offers a unique blend of privacy, luxury, and natural beauty. It feels like a peaceful retreat while remaining close to all city amenities. As you step inside, the living room is to your right, featuring a soaring cathedral ceiling and a striking wall-to-wall mural. A graceful spiral staircase leads to the second floor, highlighted by a skylight that fills the space with natural light. The home offers 4+4 bedrooms and 5 bathrooms. A main floor office can serve as a fifth bedroom or extra study space. There is also a separate side entrance and direct interior access to the two-car garage. Upstairs, the primary suite features a large walk-in closet and a beautifully appointed 5-piece ensuite. Two bedrooms feature their own ensuites, while the third and fourth oversized bedrooms share a 4-piece bath. The kitchen is equipped with a built-in fridge, oven, microwave, 5-burner gas stove, center island, and a bright breakfast area. A glass door leads to the full-sized indoor pool and sauna, with space for a home gym, creating a versatile, resort-like environment you can enjoy year-round. Multiple sliding doors open to an oversized patio with a large pergola covered in grapevines and a built-in projection screen, perfect for entertaining. Beyond the patio and pool area, the property extends into a serene, wooded setting that feels like your own private park. Additional features include a custom wine cellar and a saltwater aquarium. A rare opportunity to enjoy space, privacy, and nature in one of Mississauga's most desirable neighbourhoods. (id:60365)

© 2026 Proptech Realty Inc., Brokerage.