
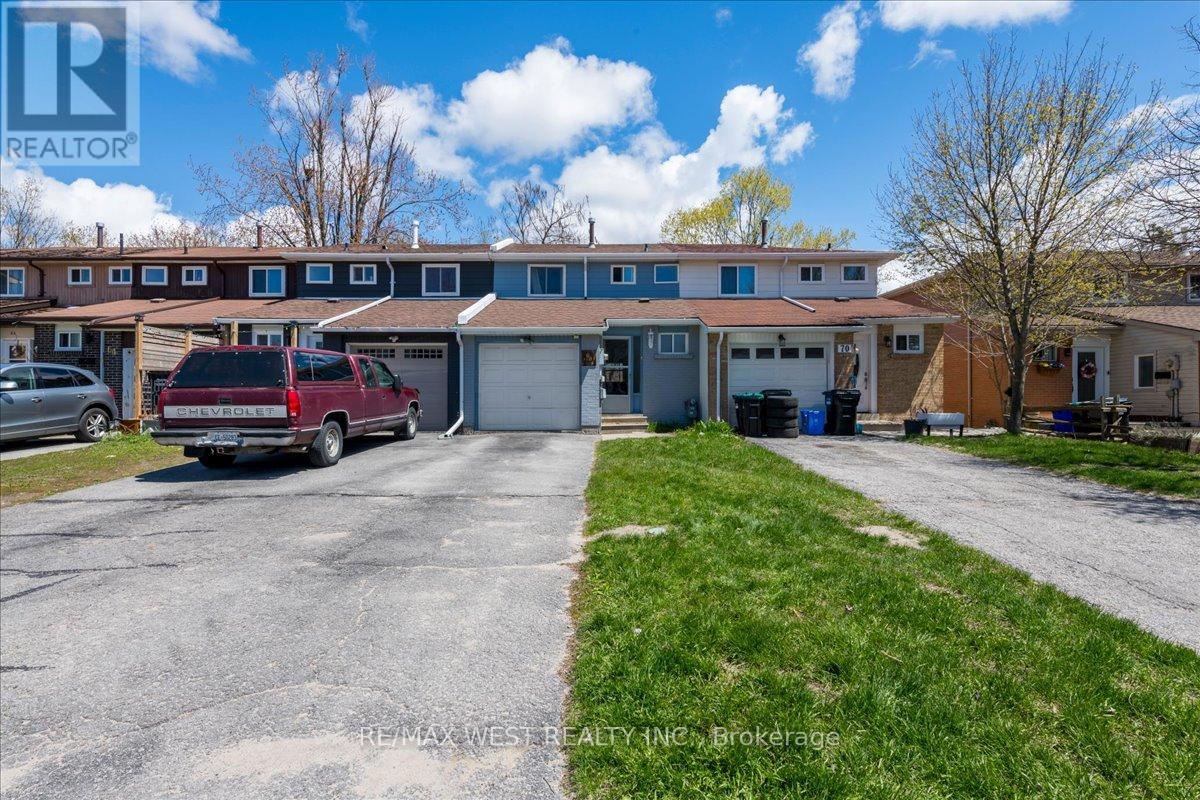
68 Chaucer Crescent
Barrie, Ontario
Welcome To This Beautifully Renovated 3-Bedroom, 1.5-Bath Townhouse Nestled In The Family-Friendly Community Of Letitia Heights - An Ideal Opportunity For First-Time Buyers, Growing Families, Or Investors Seeking Comfort, Convenience, And Value. This Move-In Ready Home Offers A Functional Layout Designed For Everyday Living, Featuring A Convenient Main Floor Powder Room, Inside Garage Entry, And A Spacious Lower-Level Rec Room With Walk-Out Access To The Fully Fenced Backyard - Perfect For Kids, Pets, Entertaining, Or Relaxing Outdoors. The Backyard Also Includes Direct Gate Access To The Rear Fire Lane For Added Practicality. Extensively Updated For Peace Of Mind And Modern Living, The Home Features Stylish Vinyl Plank Flooring, New Bathroom Tiles Upstairs, And Major Mechanical Upgrades Including A Newer Furnace, Central A/C, Hot Water Tank (All Owned). Additional Improvements Include Updated Shingles, Soffit, Fascia, Eavestroughs, Garage Door, And Electrical Panel. Located In One Of Barrie's Most Established And Family-Oriented Neighbourhoods, You're Just Minutes From Parks, Schools, Trails, Shopping, Transit, And All The Amenities Along Bayfield Street. With Quick Access To Highway 400 And Nearby Recreation, Letitia Heights Continues To Be A Sought-After Area For Buyers Looking For Community Charm And Everyday Convenience. A Fantastic Turnkey Opportunity Offering Space, Updates, And Location - All At An Exceptional Value. (id:60365)
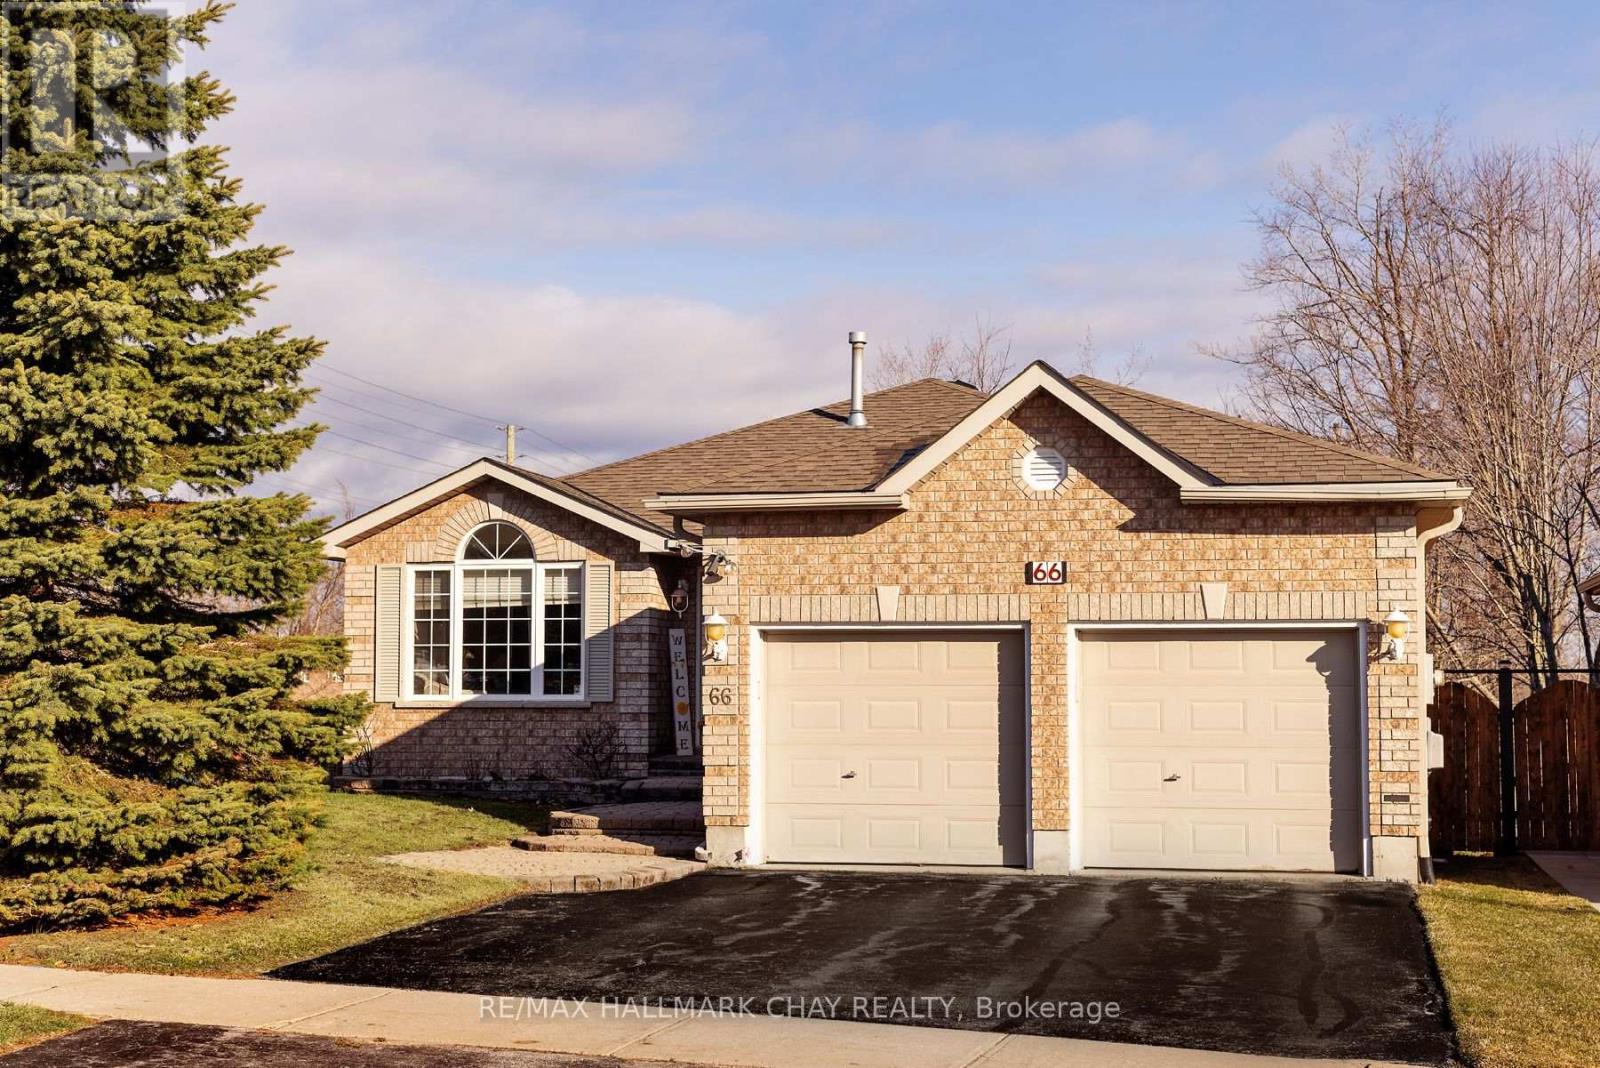
66 Osprey Ridge Road
Barrie, Ontario
Quality-built Gregor all-brick bungalow set in a highly sought-after neighbourhood, backing onto a ravine with a walkout basement designed for elevated living and effortless entertaining. This spacious 2+2 bedroom home showcases an inviting eat-in kitchen with quartz countertops, soaring vaulted ceilings over the games and family rooms, and a bright open-concept layout enhanced by spectacular two-storey ravine views that impress from the moment you step inside.The fully finished walkout basement extends your living space with a warm and welcoming family room featuring a gas fireplace, wet bar, two additional bedrooms, and a full bath-perfect for hosting guests or multi-generational living. The main level also offers a separate living room, convenient main floor laundry with inside entry from the double garage, upgraded hardwood and tile flooring, and two full bathrooms including a 5-piece ensuite. Additional features include a high-efficiency furnace, central air, central vacuum, and water softener. Ideally located close to schools, shopping, recreation, transit, and offering quick access to Highway 400, this home delivers an exceptional blend of comfort, style, and natural beauty. (id:60365)
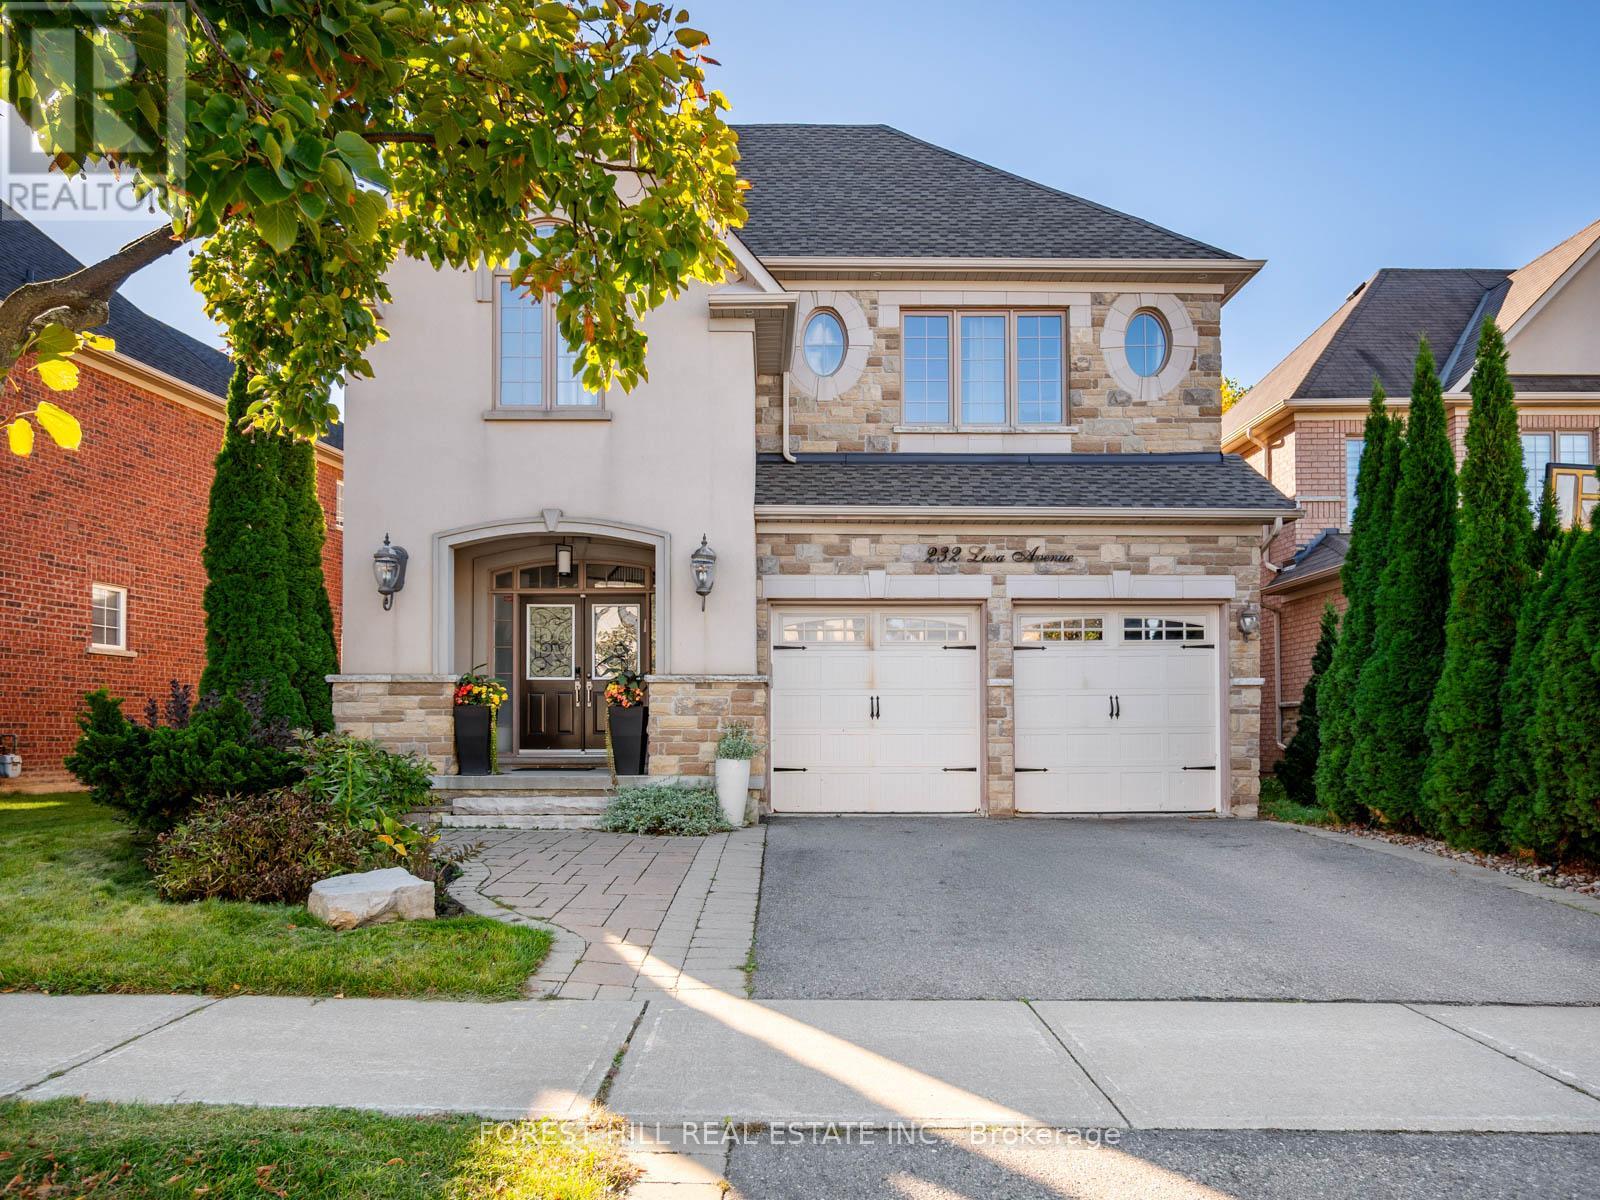
232 Luca Avenue
Vaughan, Ontario
Welcome to 232 Luca Avenue, an elegant and timeless detached residence in the prestigious Patterson community of Vaughan. Situated on an impressive 47.57 x 134.29 ft lot with a deep backyard, this exceptional 4+1 bedroom, 7 bathroom home showcases refined living, quality craftsmanship, and a thoughtfully designed layout ideal for both grand entertaining and comfortable family life. The main floor features soaring 10-foot ceilings, rich hardwood flooring, and expansive windows that fill the home with natural light. The gourmet chef's kitchen is a true showpiece, equipped with top-tier appliances including two Viking refrigerators, two Miele ovens, and a Wolf 6-burner gas cooktop with griddle. Custom cabinetry, elegant stone countertops, and a large centre island create the perfect gathering space. The kitchen flows seamlessly into the spacious family room and formal dining area, offering both warmth and sophistication. Upstairs, a stunning skylight brightens the hallway, leading to four generously sized bedrooms, each complete with its own private ensuite for ultimate comfort and privacy. The primary suite is a serene retreat featuring a walk-in closet with custom organizers, double-sink vanity, separate water closet, and abundant natural light. The fully finished basement expands the living space with heated laminate flooring, a dedicated home theatre, guest bedroom, and two additional bathrooms - ideal for extended family or entertaining. Located minutes from Eagles Nest Golf Club, Maple Nature Reserve, Yummy Market, top-rated schools, parks, Mackenzie Health Hospital, shopping, community centres, and major highways, this beautifully maintained home offers luxury, convenience, and exceptional value in one of Vaughan's most sought-after neighbourhoods. (id:60365)
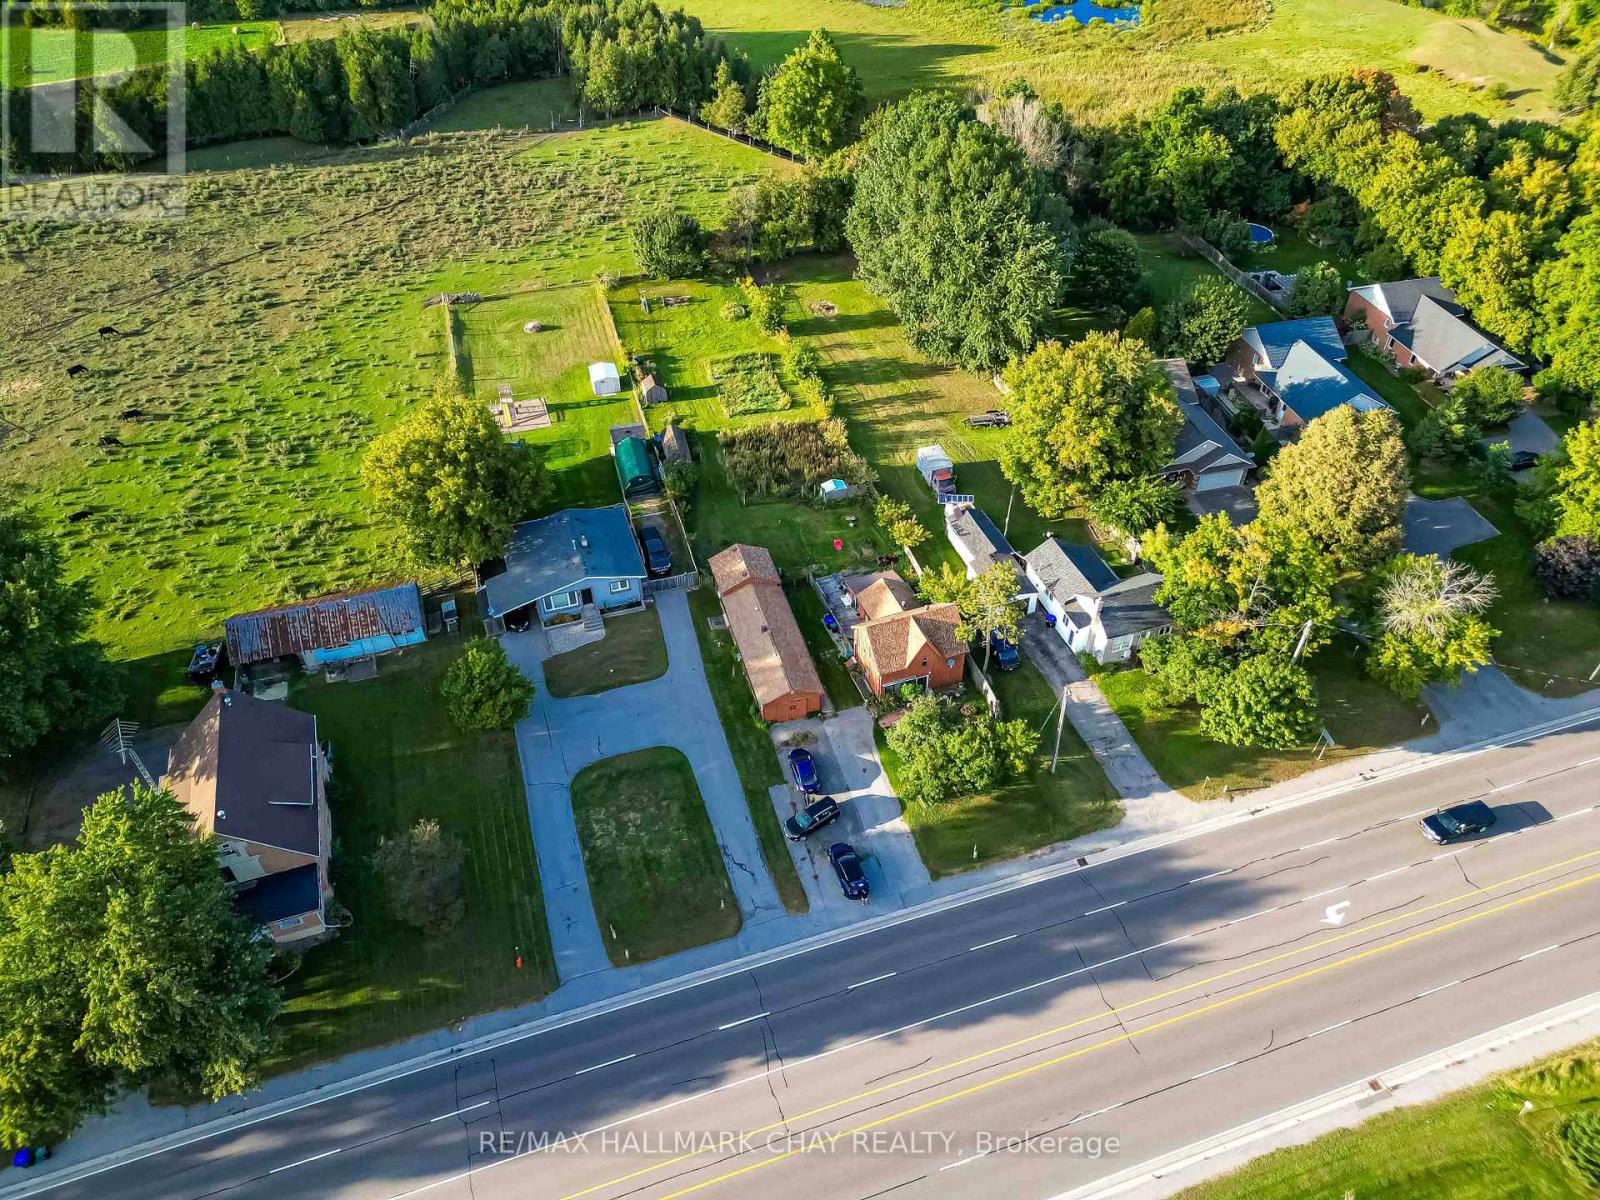
6278 Highway 89
New Tecumseth, Ontario
Rare Multi-Unit Opportunity! Discover Incredible Versatility With This Property Featuring Three Separate Living Units On A Large 66 Ft x 317 Ft Deep Lot. Located In A Prime Location, This Is A Turnkey Setup For Investors, Personal With Extra Income Or Multi-Generational Families. The Main Residence Has 2 Bedrooms, 2 Upgraded Baths(2022), A Modern Kitchen(2022). At The Rear, A Detached Duplex Houses Two Additional Units (A 1-Bedroom Apartment With New Flooring and Freshly Painted, And A Bachelor Suite). Ample Parking. Just Steps From Walmart, FreshCo, And Major Shopping. Only Minutes From The Honda Plant, Stevenson Memorial Hospital And The Nottawasaga Resort & Golf. (id:60365)
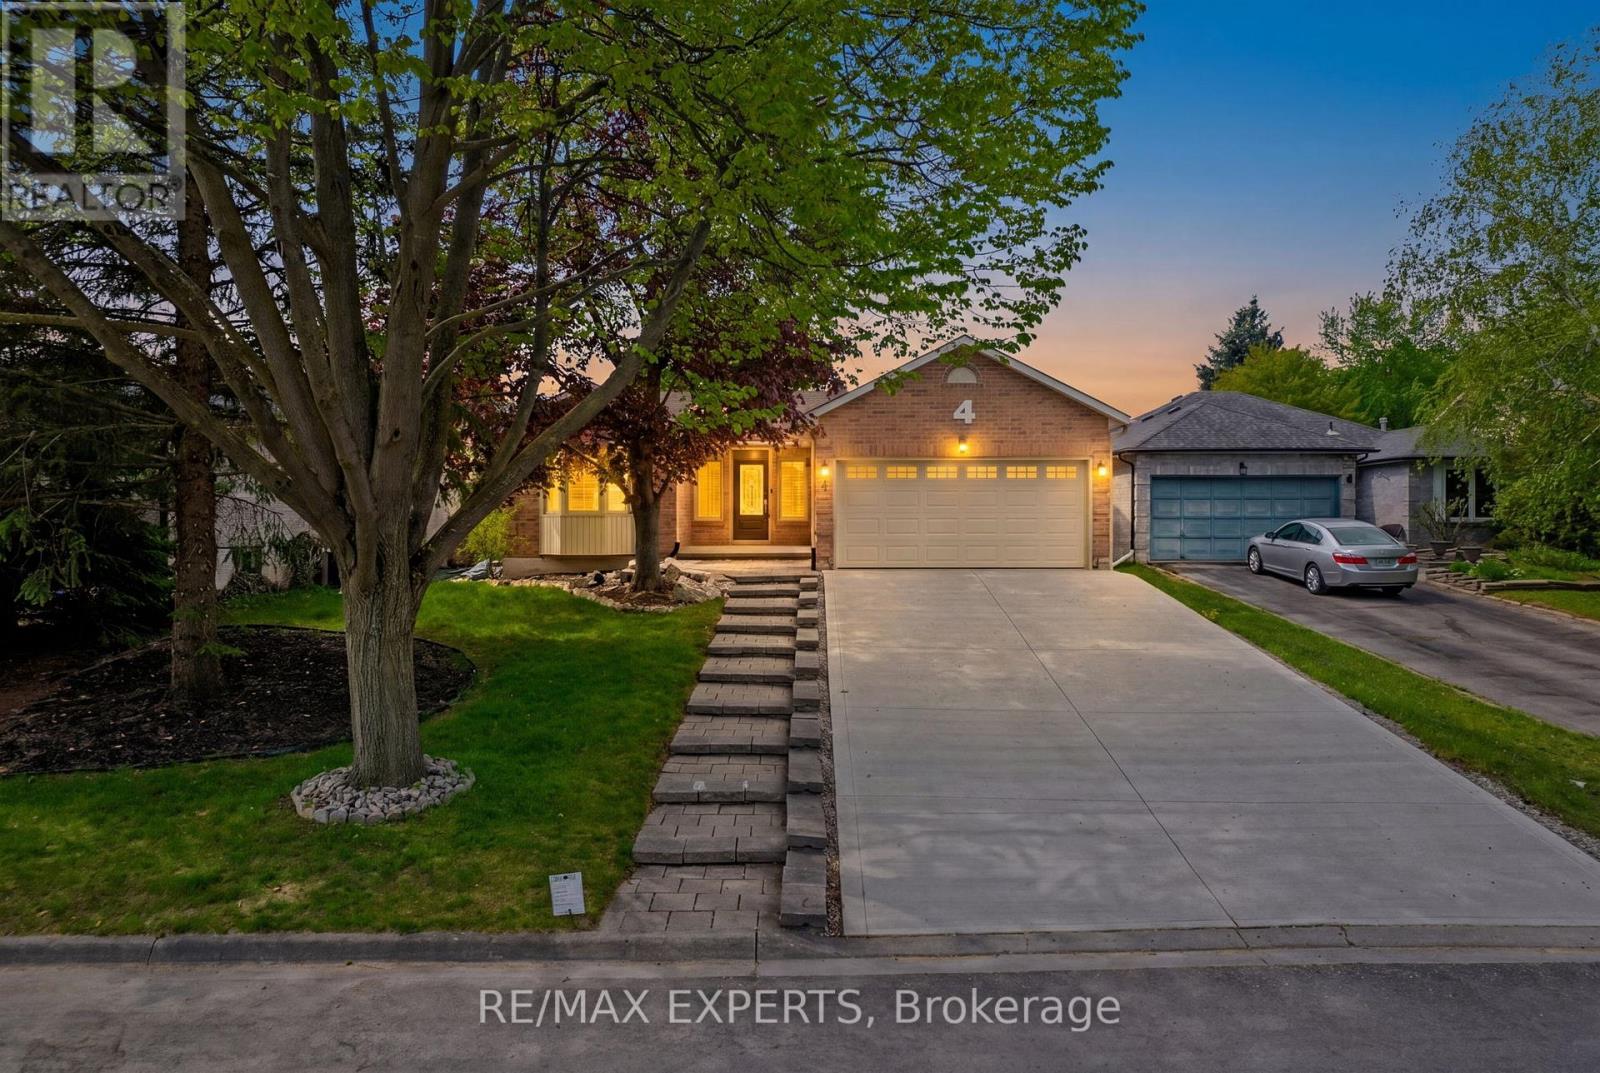
4 Willis Drive
New Tecumseth, Ontario
Extensively renovated bungalow nestled on a mature, family-friendly street in the heart of Alliston! Situated on a large lot with exceptional curb appeal, this home features mature trees, and beautiful landscaping.Step inside to a bright and inviting open-concept layout filled with natural light throughout. The stunning kitchen is truly an entertainer's dream, complete with granite countertops, marble backsplash, stainless steel appliances, and a seamless view into the spacious family room. Walk out directly to the backyard and enjoy effortless indoor-outdoor living.The main floor offers 3 generously sized bedrooms, including a spacious primary retreat featuring a walk-in closet and private 3-piece ensuite. The fully finished basement adds incredible versatility with 2 additional bedrooms, a large recreation/entertaining area, and ample storage space.Outside, enjoy a private backyard oasis with a wood deck, pergola, and plenty of greenspace perfect for entertaining, relaxing, or family gatherings. This home is truly move-in-ready offering style, space, and functionality in a sought-after neighbourhood! Check out the feature sheet for the extended list of upgrades! (id:60365)
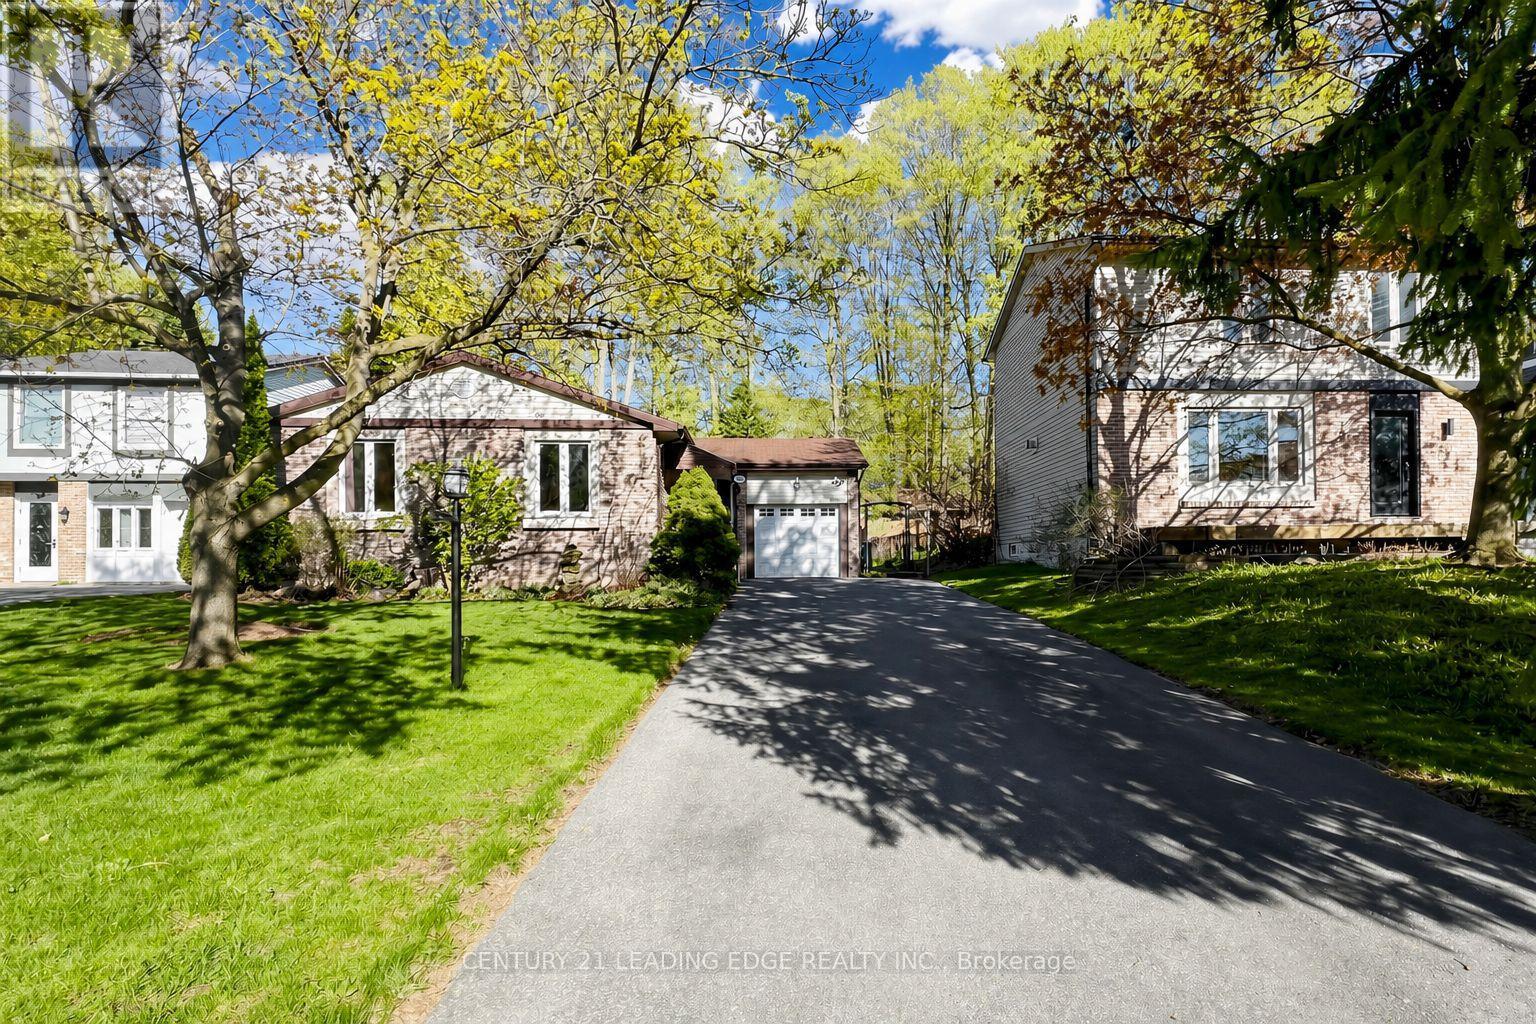
323 Waratah Avenue
Newmarket, Ontario
Welcome to 323 Waratah Avenue, a bright and spacious 3+3 bedroom detached bungalow offering over 2,300 sq. ft. of finished living space in the heart of Newmarket. Set on a generous lot surrounded by mature trees, this meticulously maintained home delivers comfort, versatility, and everyday convenience in an established family-friendly neighbourhood. Enjoy a functional layout with ample room for growing families, extended family, guests, or a home office setup. Ideally located close to schools, Leslie Valley Park, Haskett Park, Newmarket's extensive trail network, Southlake Health, Upper Canada Mall, Newmarket GO, shopping, restaurants, historic Main Street Newmarket, and easy access to Highway 404. A wonderful opportunity to enjoy space, convenience, and a central Newmarket lifestyle. (id:60365)
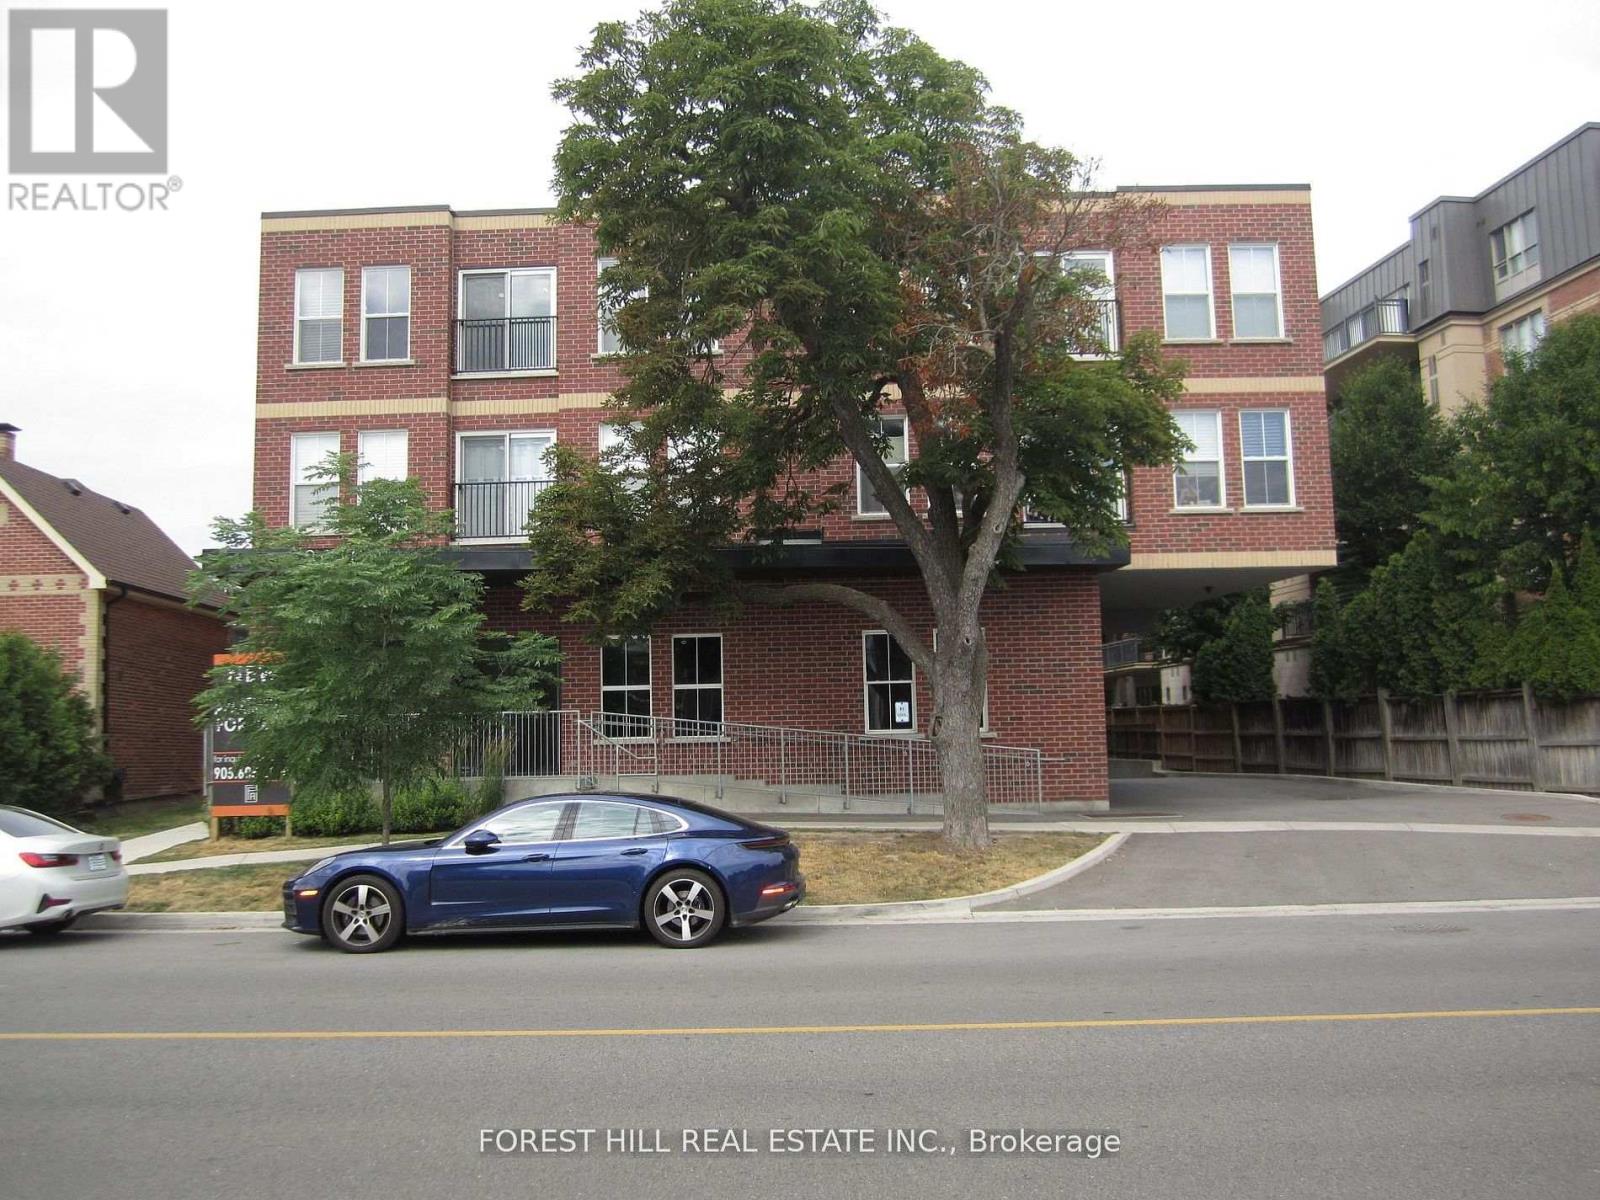
111 - 8010 Kipling Avenue
Vaughan, Ontario
Boutique style apartment building, corner unit, with underground parking available for $100.00/month. Newer building with ensuite laundry, stainless steel appliances, smooth ceilings, 2 bedrooms 1.5 baths, fridge/freezer, stove w/hood fan, dishwasher, sink. Master bedroom has 4 pc ensuite. Ensuite thermostat to control own temperature. Hydro and water are extra, gas included. $50.00 key deposit required. (id:60365)
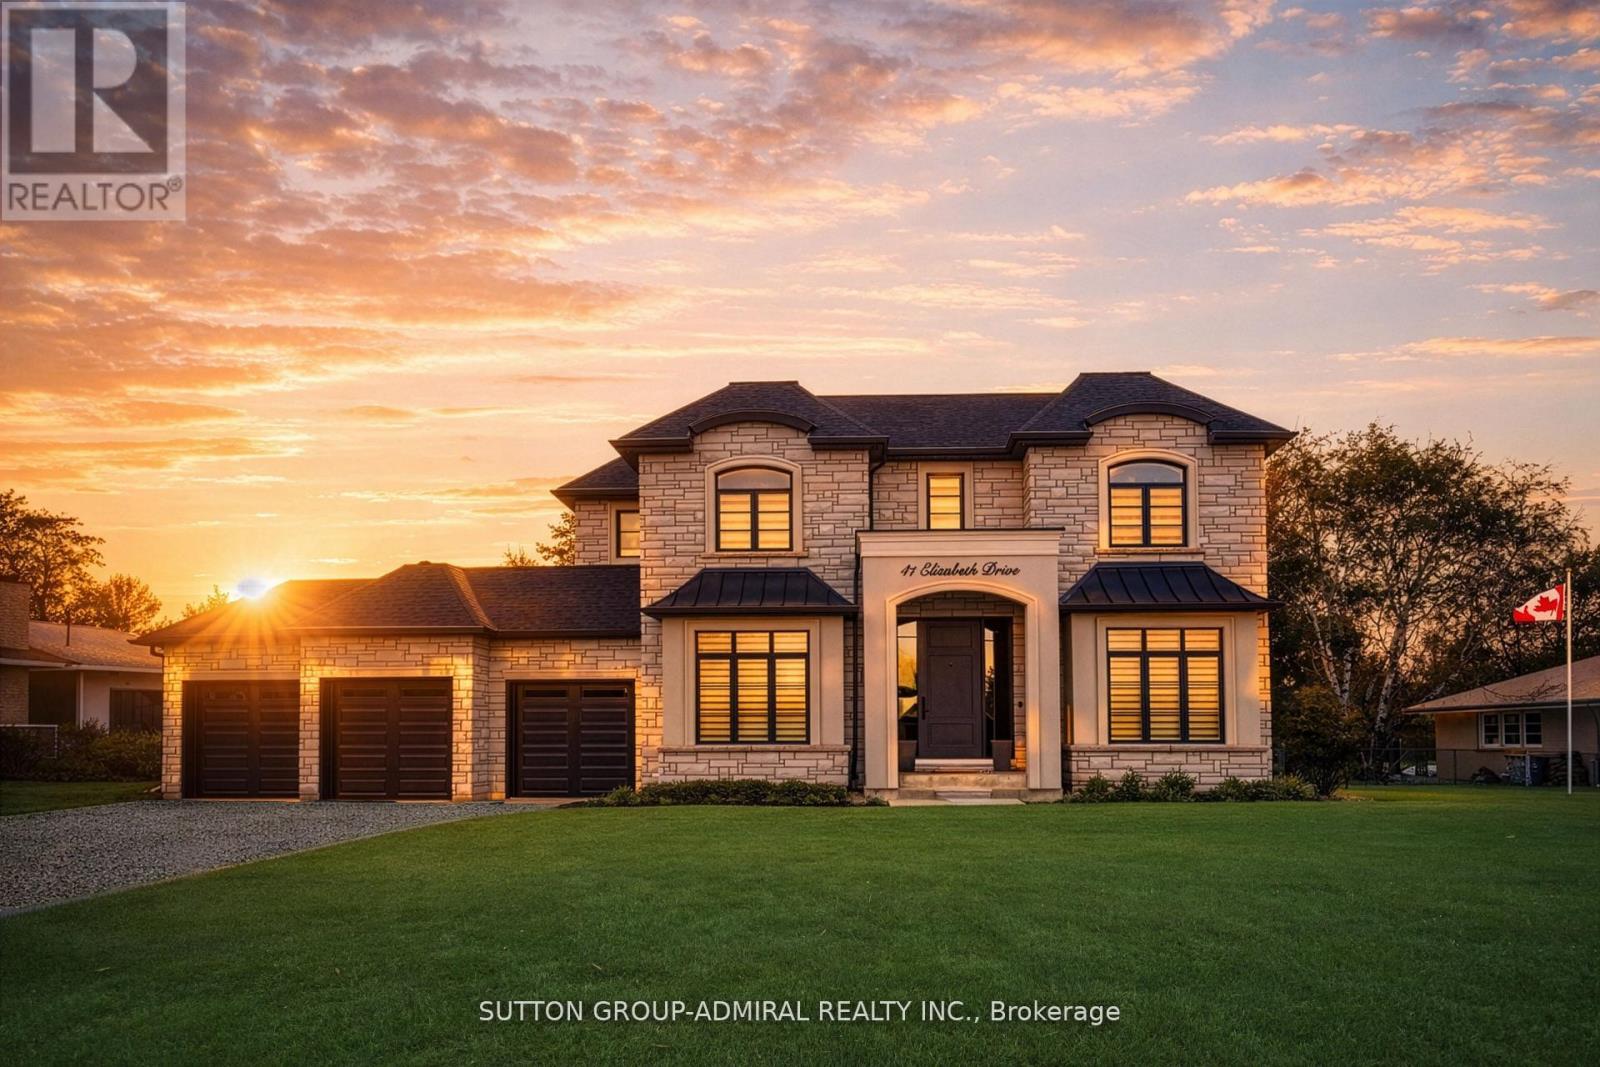
41 Elizabeth Drive
King, Ontario
This unique custom-built home offers a thoughtfully designed layout centered around comfort, functionality, and timeless style. The main floor features a spacious primary bedroom retreat, providing convenient living with ease of access, complete with a spa-inspired ensuite and a generous walk-in closet. A perfectly tailored home for multigenerational living situated on a street with multi-million dollar custom homes being built. Designed with both everyday comfort and upscale entertaining in mind, a chic temperature-controlled wine cellar serves as a stunning focal point in the foyer, immediately setting the tone for this exceptional custom-built home. Thoughtfully designed with sleek glass walls, ambient lighting and custom racking, the wine display combines modern elegance with functional luxury. Perfectly positioned to impress guests upon arrival, this sophisticated features adds both character and refinement while offering ideal storage for a curated wine collection. The heart of the home is the stunning custom kitchen w/ a large center island w/breakfast bar, built-in Thermador appliances, a generous server with added storage and a rare walk-in cooler. The kitchen's large eat-in area features soaring cathedral ceilings (where an additional bedroom or loft can be constructed if desired) & expansive windows that flood the space with natural light. The inviting family room features custom built-ins & a fireplace. The main floor also features a home office w/built-in cabinetry and a large window overlooking the front yard, perfectly suited for remote work or study. A large mudroom w/access door into garage & walk-out to yard plus a stackable washer/dryer adds to the convenience of the main level. Upstairs, you will find an add/l primary bedroom w/ a large 5-piece ensuite with oversized glass shower & separate soak tub & a large walk-in closet with organizers. There are two additional bedrooms each w/their own ensuite bathrooms & walk-in closets & second laundry rm. (id:60365)
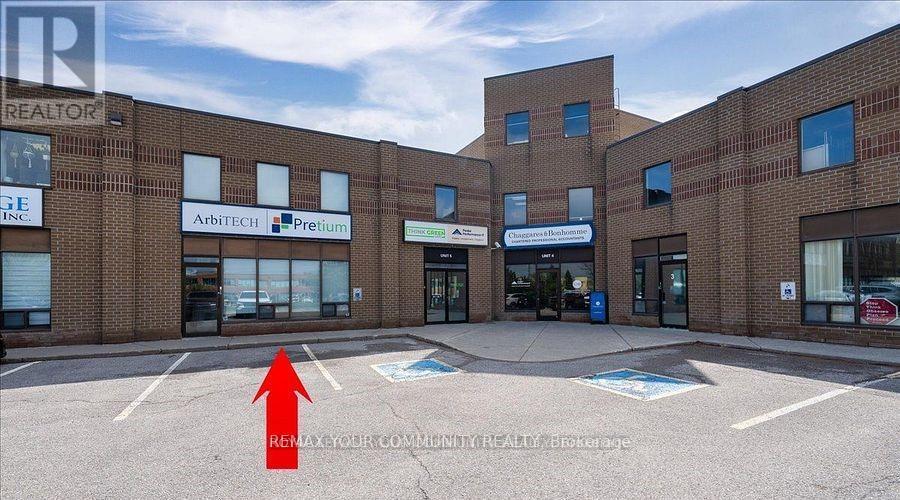
6 - 355 Harry Walker Parkway
Newmarket, Ontario
Prime Location, Ground Floor & 2nd Floor Flex Office Space. Well Designed multi-use space for any business. Clean Turnkey Unit. Aprox 3568 Sq ft. Flexible closing, Flexible Lease Terms. Excellent main street exposure. Large Tenant Signage. This unit features Multiple Offices, Reception Area, Boardrooms, Kitchen & Lunch Rm, 3 Bathrooms. Features High ceilings. A Well managed complex. Ample Parking Available On-Site. Public transit at your door step. Minutes to Hwy 404, Davis Dr. and Leslie St. (id:60365)
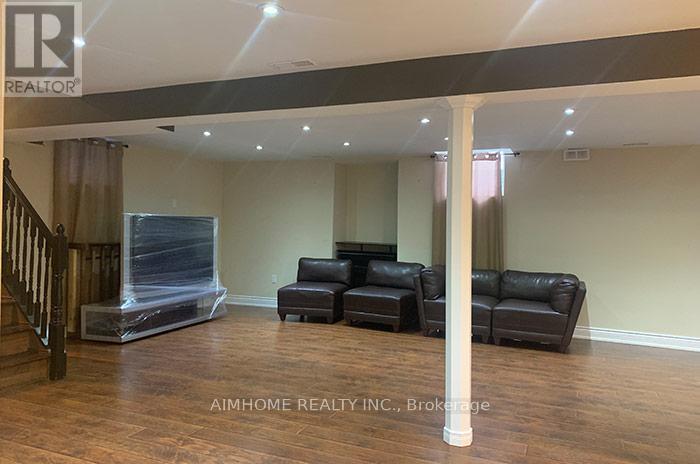
Lower Floor (Basement) - 117 Snively Street
Richmond Hill, Ontario
Welcome to this spacious and beautiful basement apartment, thoughtfully designed with a generous open-concept living and dining area. The kitchen offers plenty of counter space, making meal prep easy and enjoyable, while the well-sized bedroom provides a quiet and comfortable retreat. In-suite laundry within an oversized laundry room. A private entrance and one parking space provide added convenience, and a dedicated workstation area offers flexibility for work or study. Located in a quiet, friendly Area Of Oak ridges, family-friendly neighborhood close to parks, schools, transit, and major routes - a great place to call home. Responsible for 1/3 of utilities. (id:60365)
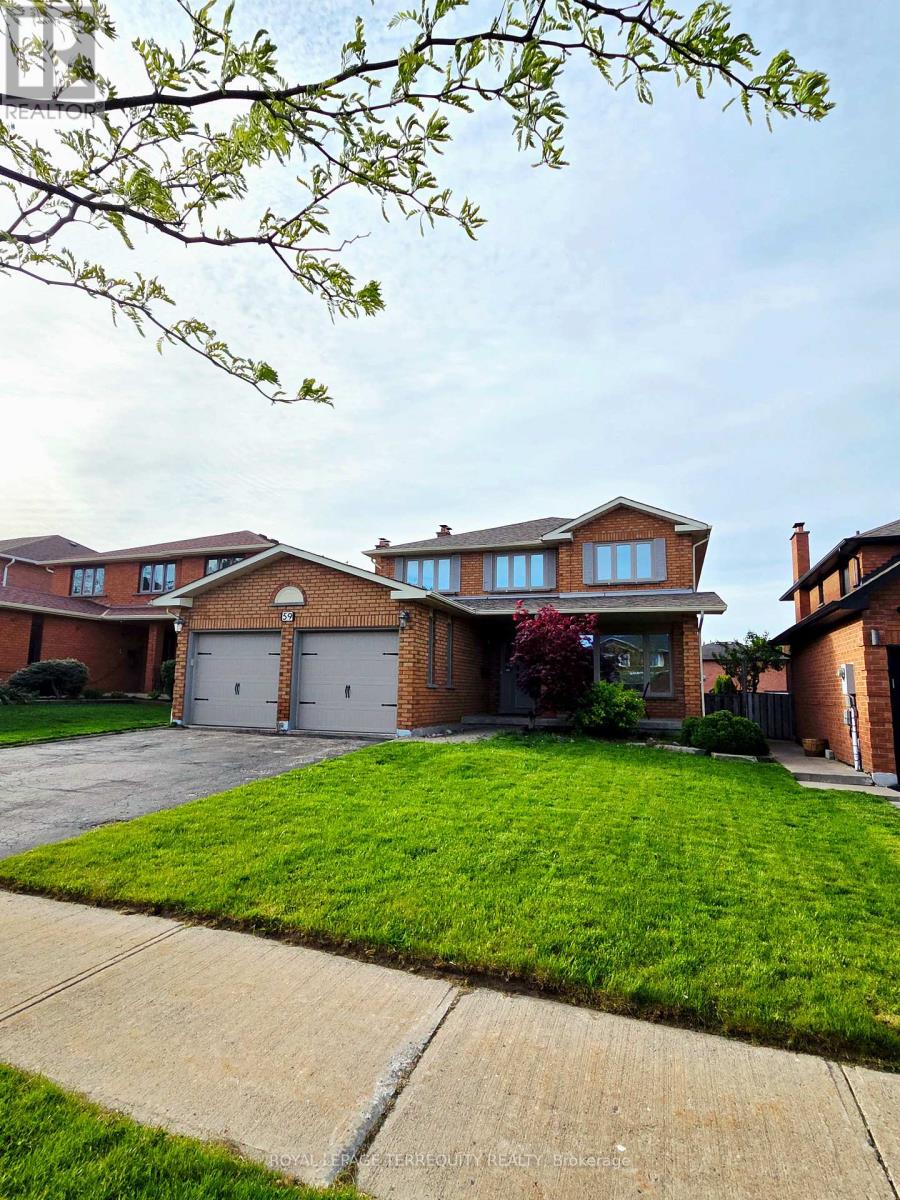
59 Foxhill Drive
Vaughan, Ontario
Bright and beautifully updated, this modern 4-bedroom, 3-bathroom home in Maple offers a perfect blend of comfort and style. The sun-filled main floor features a spacious living and dining area, a renovated eat-in kitchen with granite countertops, stainless steel appliances, a breakfast bar, and a walk-out to a private deck, along with a cozy family room highlighted by a brick fireplace overlooking the backyard. Upstairs, the upgraded primary suite includes a private 4-piece ensuite, double closets, and a glass walk-in shower. Direct garage access leads to an unfinished basement with a separate entrance, offering flexible use and storage potential. A custom cedar deck extends the living space outdoors, ideal for relaxing or entertaining. Conveniently located near Maple and Rutherford GO stations, parks, top-rated schools, shopping, and dining, this home delivers both convenience and lifestyle appeal. (id:60365)
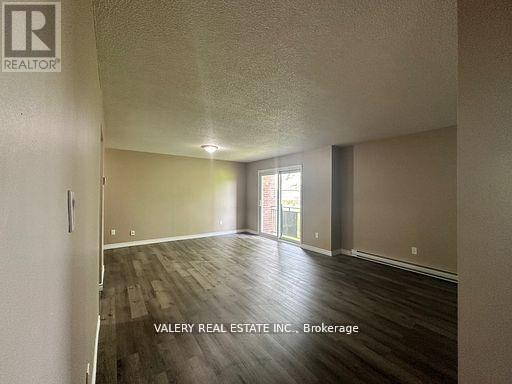
7 - 9 Lowndes Ave Avenue
Georgina, Ontario
Charming, updated 2-bedroom rental unit. Located in a low-rise apartment complex on a park-like lot. Units are clean, with updated flooring and fresh paint, new bathroom vanity, and filled with natural light. All carpet flooring currently installed within the common areas of this building is scheduled to be replaced with vinyl flooring during the 2025/2026 timeframe. This building is walking distance to multiple major plazas, grocery stores, schools, restaurants, places of worship, and public transit. (id:60365)

© 2026 Proptech Realty Inc., Brokerage.