
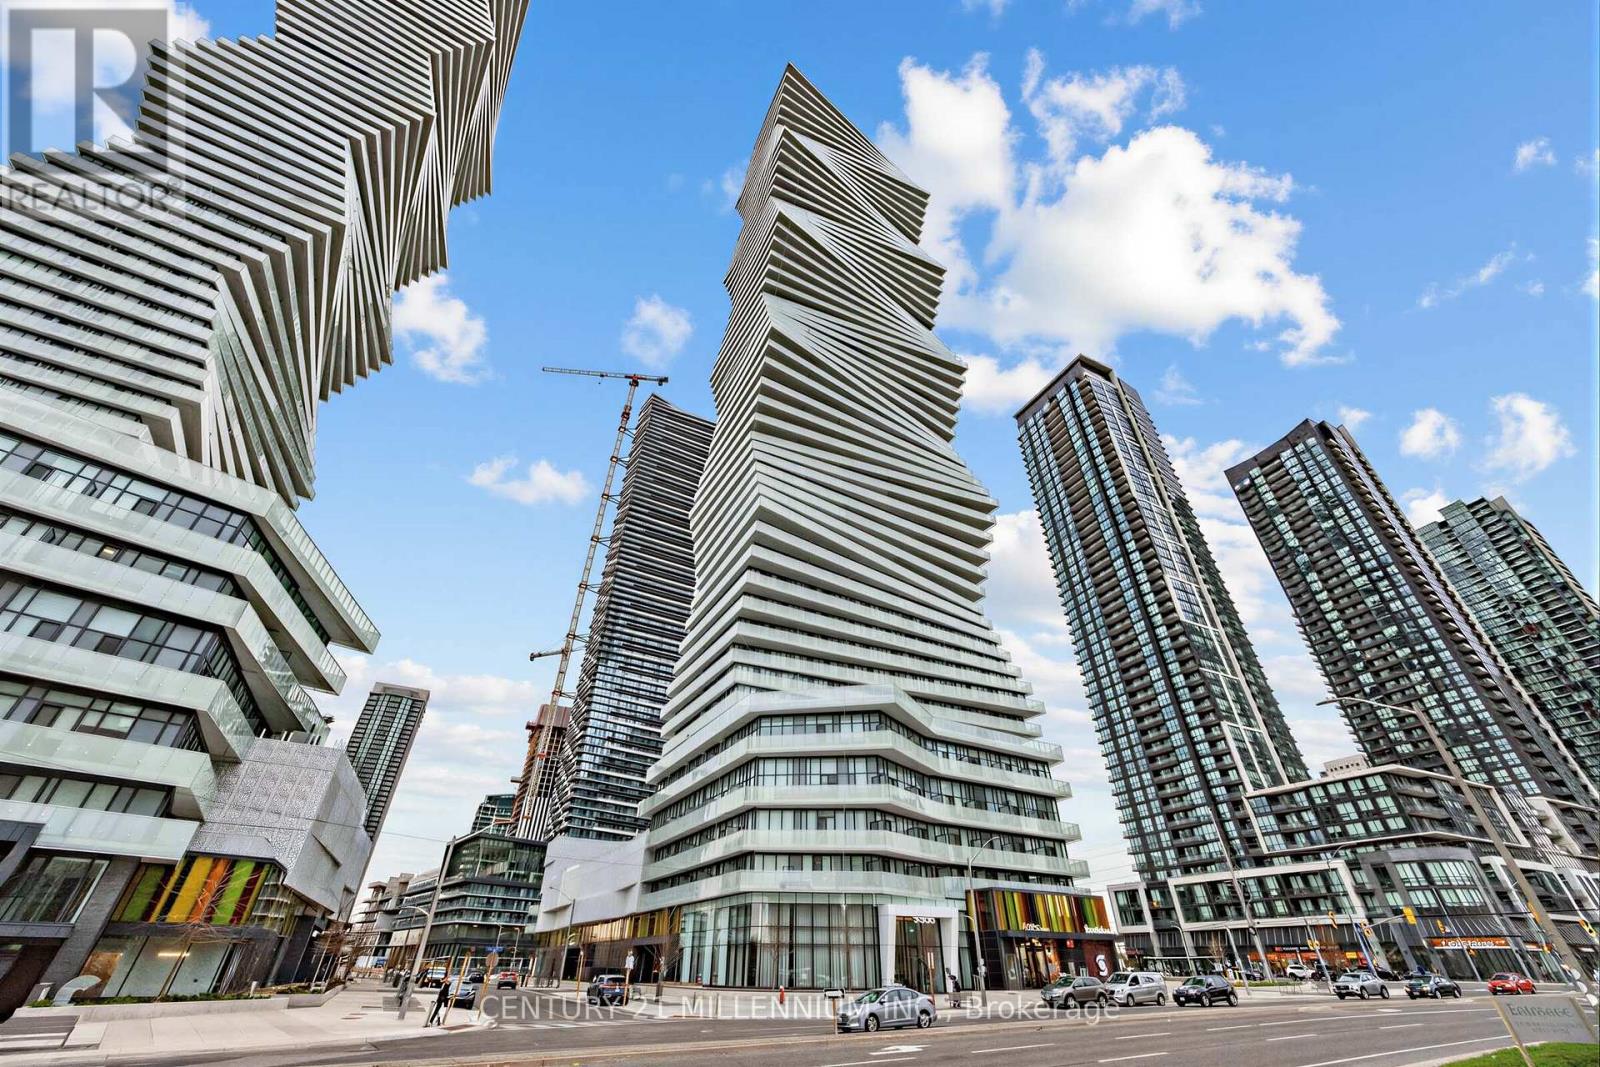
4104 - 3900 Confederation Parkway
Mississauga, Ontario
Luxury Living In M City's Iconic Building. See It All From The 41st Floor Large L-Shaped Balcony! This Rare 2 Bed + Den Corner Unit Stands Out With The Ultimate Urban Convenience: TWO DEDICATED PARKING SPOTS And One Locker Included. Residents Are Treated To A Four-Season Outdoor Amenity Space Including A Hotel-Style Saltwater Pool And A Rooftop Skating Rink - A First For The GTA. The Unit Features Quartz Kitchen Countertops With Stainless Steel And Integrated Appliances, Modern Bathrooms, And A Large Living Space Bathed In Natural Light Through Floor-To-Ceiling Windows. Enjoy Peace Of Mind With 24-Hour Security, A Fitness Centre, Party/Events Space, And A Children's Playground. Did We Mention The Incredible Value Of TWO SIDE BY SIDE PARKING SPACES!!! Situated Steps From Square One Shopping Centre, College, Library, Theatres, Fine Dining And Transit. Experience Sophistication And Convenience At The Heart Of Mississauga's Most Celebrated Address! (id:60365)
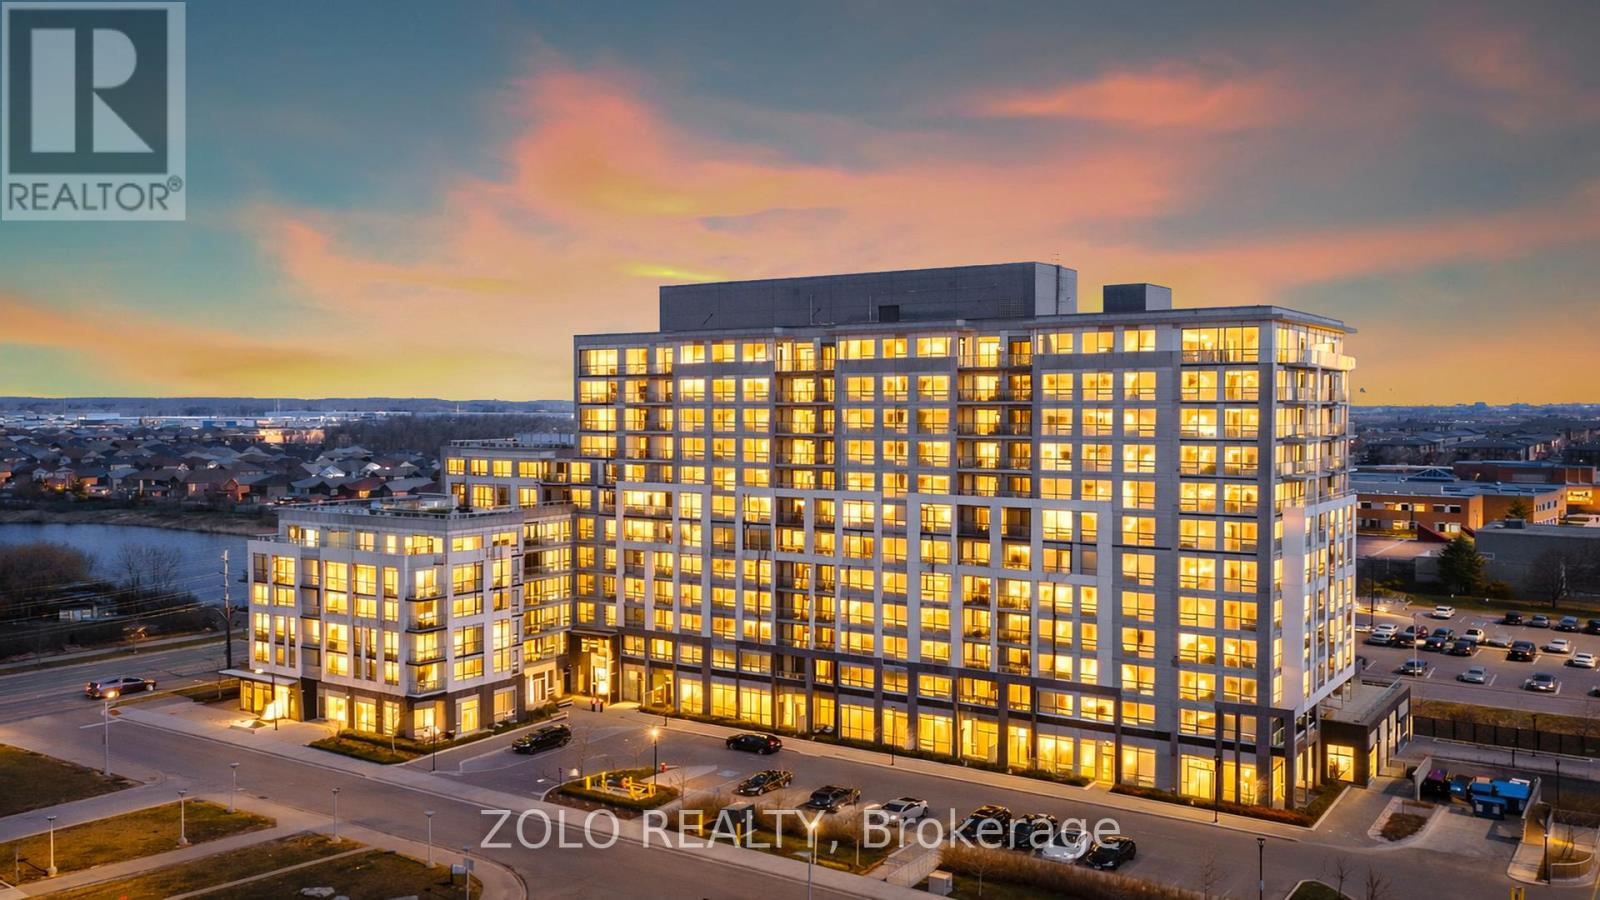
618 - 1050 Main Street E
Milton, Ontario
Welcome to Art on Main - one of Milton's most sought-after boutique condo buildings by Fernbrook Homes. This beautifully appointed 2-bedroom + den suite offers 920+ sq ft of thoughtfully designed living space with soaring 10-ft ceilings and a bright open-concept layout that immediately impresses. Perched on the 6th floor with south-east exposure, enjoy views overlooking Lions Sports Park and the Leisure Centre from your private balcony. The den features sliding doors and generous proportions, ideal as a third bedroom, home office, or guest space. A rare bonus: storage locker conveniently located on the same floor. Also includes underground parking and in-suite laundry. Building amenities include outdoor pool, rooftop deck, gym, party room, guest suites and concierge. Steps to Milton Commons, Leisure Centre, Library, Lions Sports Park and Bishop Reding. GO Station under 1km away. Some balcony images virtually staged. (id:60365)

45 Humber Trail
Caledon, Ontario
This custom-built nestled on a private cul-de-sac in the prestigious Palgrave Community. Offering approximately8,000 sq.ft. of total living space, including 3,976 sq.ft. of above-grade area. From the moment you enter, you're greeted by soaring high ceilings and a expansive layout designed for both elegant entertaining and everyday comfort.The main level showcases 4 spacious bedrooms, 3 beautifully appointed washrooms and distinct Office, living, dining,and family areas, all thoughtfully crafted to deliver both function and sophistication. The home includes a full basement with 9ft ceilings, providing approximately 4,000+ sq.ft. of basement space, of which 1,700 sq.ft. is finished, featuring 3 bedrooms, a full kitchen, living area, washroom, separate laundry, and a side walkout entrance. The remaining Unfinished Basement area offers excellent potential for additional use. The property offers 3 separate entrances to the basement, making it highly functional for extended family or multi-generational use. Step outside to your own private retreat- a massive deck perfect for hosting, overlooking open fields with no rear neighbors, where peace and nature surround you from every angle. Unwind year-round in the covered hot tub, or enjoy the rare advantage of a home positioned to capture both sunrise and sunset views. Complete with a 3- car garage and situated on a premium lot offering privacyon all sides, this is more than just a home- it's a lifestyle defined by space, serenity and exclusivity (id:60365)
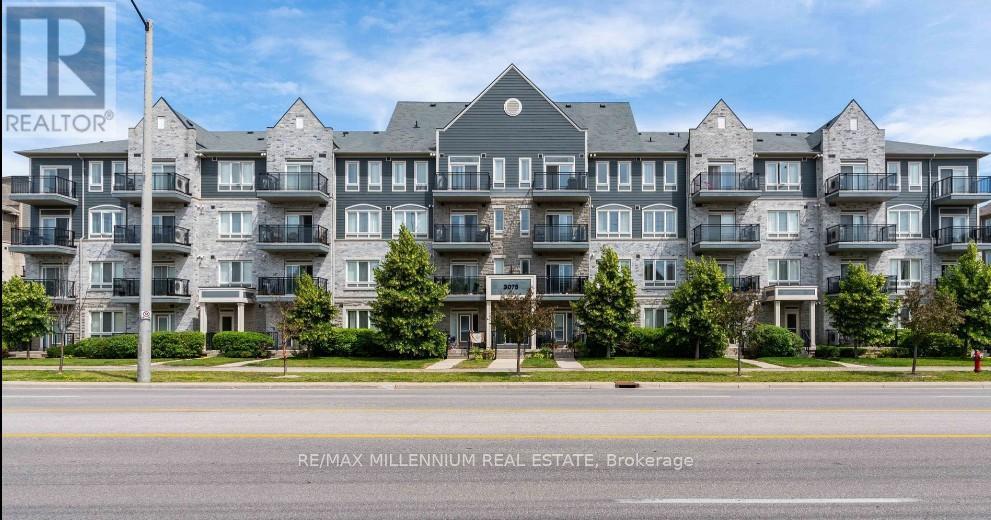
409 - 3075 Thomas Street
Mississauga, Ontario
Excellent Opportunity To Rent This Exquisite 1-Bedroom Condo Spanning Over 600 Sq Ft & Located On The Top-Floor With a Contemporary Open-Concept Layout Featuring Stainless Steel Kitchen Appliances & A Spacious Balcony With Unobstructed Views. This Unit Comes With 1 Parking Space & Is Positioned Near Two Retail Plazas For Maximum Convenience! Meticulously Managed, the Building Offers Peace of Mind and a Sense of Community In One Of Mississauga's Best Communities -Churchill Meadows! (id:60365)
Ph2/3 - 2 Toronto Street
Barrie, Ontario
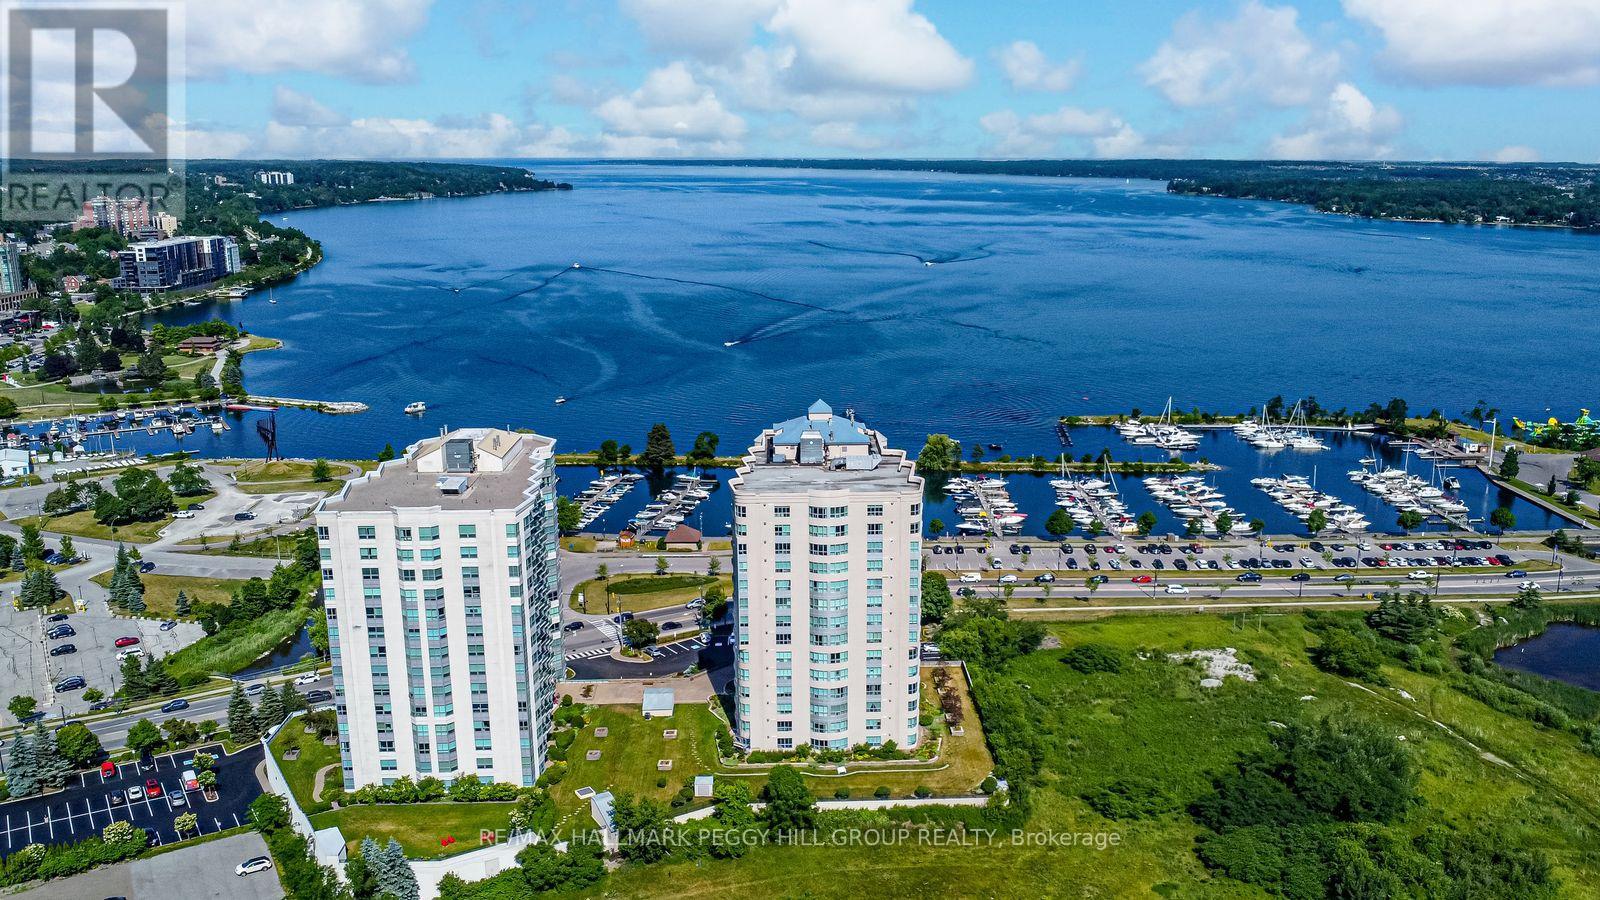
CORNER UNIT PENTHOUSE WITH PANORAMIC KEMPENFELT BAY VIEWS! Wake up to the shimmer of the bay and the gentle hum of the marina coming to life across the street. From this top-floor corner suite in Barrie's beloved Lakeshore, life feels lighter and beautifully connected to the water. Set within the sought-after Grand Harbour building, this elevated home captures sweeping views of Kempenfelt Bay, the city skyline, and the boats drifting in and out of the Barrie Marina. Morning walks along the boardwalk, spontaneous beach days at Centennial, intimate patio dinners downtown, and sunset strolls by the water all become part of your everyday routine. Inside, the space is airy and welcoming, with 9-foot ceilings, rich hardwood floors, and a natural gas fireplace that anchors the open-concept living area. The kitchen flows effortlessly into the dining and living spaces, creating the perfect setting for relaxed evenings or hosting friends after a day at the waterfront. Slide open the glass doors and step onto your private balcony, where coffee tastes better at sunrise and evenings are best spent watching the sky melt into the bay. The thoughtful layout offers two spacious bedrooms, including a tranquil primary retreat with a walk-in closet and an ensuite featuring a soaker tub and glass shower. A second full bathroom, in-suite laundry, dedicated parking space, and a storage locker make daily living seamless. Beyond your suite, enjoy resort-style amenities including an indoor pool, fitness centre, games room, and guest suites for visiting family and friends. With quick access to Highway 400, the Allandale GO Station, and nearby transit, commuting is simple while your lifestyle remains effortless. Enjoy lakeside living at its finest, where every day feels like a getaway, and the shoreline is quite literally your front yard. (id:60365)
102 - 15 Kneeshaw Drive
Barrie, Ontario
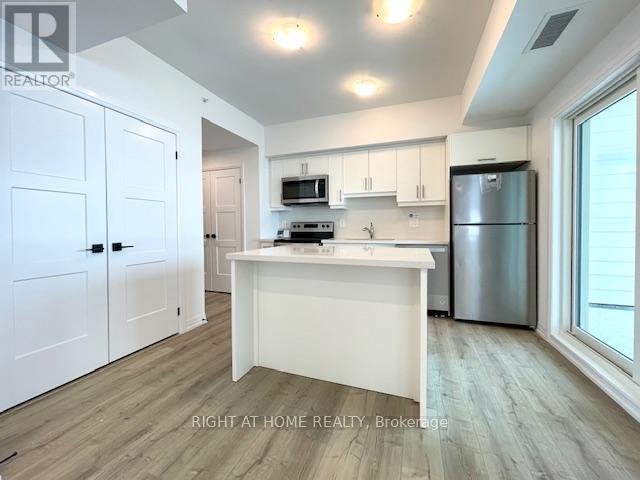
Stunning And Spacious 926 Sq. Ft One Bedroom Plus Den With Gorgeous Enclosed Terrace With Retractable Windows In Barrie's New Luna Community Elements Condominiums! Modern Living Space, Flooded With Natural Daylight! Just 2 Minutes From Barrie South GO Train. Enjoy Your Enclosed Balcony With Retractable Windows. ( BBQ Permitted). Has Air Purification and Water Filtration On Every Floor For Healthier Living. Stylish Laminate Flooring (Carpet Free) 9 Foot Ceilings, Quartz Countertops Tasteful Centre Island, In Suite Washer and Dryer. Easy Access To A Shared Fitness Room Overlooking The Foyer With A Live Tree In The Centre Of The Space! OutDoor Jogging Track With Fitness Stations, Kid's Playground and Outdoor EV Car Charging Stations. The Community Also Boasts Nature Inspired Features Like Custom Waterfalls and Fire Elements. Convenient Location With Easy Access To Highway 400, Downtown, Waterfront Trails, Park Place Shopping Centre. This Is A Lifestyle Upgrade That You have Been Waiting For! Visitor Parking! Unit Is Also Accessible!!! FloorPlan Attached. Available August 1st, 2026 Clean & Move-In Ready!!!!! (id:60365)
17 Bruce Crescent
Barrie, Ontario
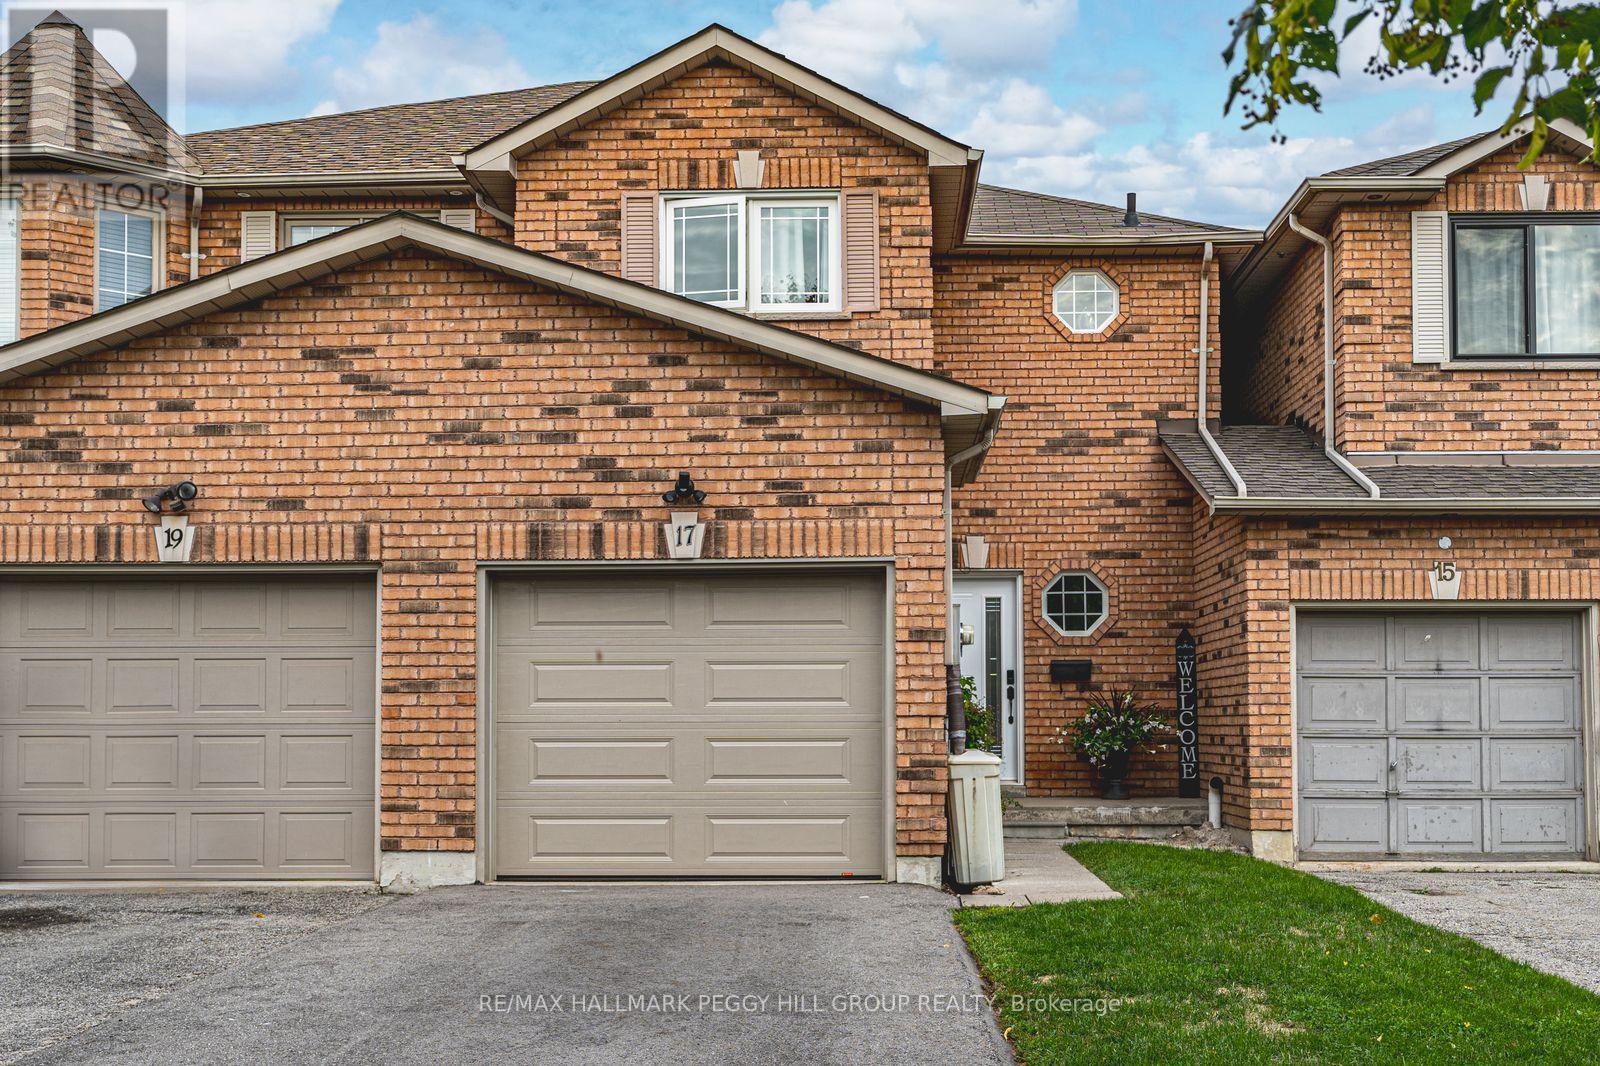
FREEHOLD TOWNHOME IN A SOUGHT-AFTER NEIGHBOURHOOD WITH A LANDSCAPED BACKYARD & MODERN UPDATES! Some homes are easy to admire, but 17 Bruce Crescent feels easy to imagine yourself living in, with thoughtful updates throughout and an open-concept layout that instantly feels like home. Set on a quiet street in Barrie's Bayshore neighbourhood, this freehold townhome is close to everyday amenities, Tyndale Beach, public transit, and the GO Train, with Algonquin Ridge E.S. and nearby parks within walking distance. A brick exterior, attached 1-car garage with inside entry, parking for three vehicles total, and no sidewalk adds everyday practicality right from the start. Out back, the fully fenced yard is a standout for a townhome, featuring tall updated privacy fencing, interlock patio space, mature shrubs, garden beds, and green space that create a lovely setting to enjoy. The main floor offers an open-concept layout with a gas fireplace in the living area, a walkout to the backyard, and a bright white kitchen finished with black hardware, select stainless steel appliances, and an island. Upstairs, three comfortable bedrooms include a primary with a large walk-in closet, along with an updated 4-piece main bathroom with a glass shower door and niche. Modern paint tones, newer flooring throughout, and updated stairs and staircase add to the home's appeal. The finished basement adds even more flexibility with a 4th bedroom, a 3-piece bathroom, a laundry area, and storage. With its finished basement, fenced backyard, and convenient Bayshore location, this is a #HomeToStay that offers more than you might expect! (id:60365)
6 Oakmont Avenue
Oro-Medonte, Ontario
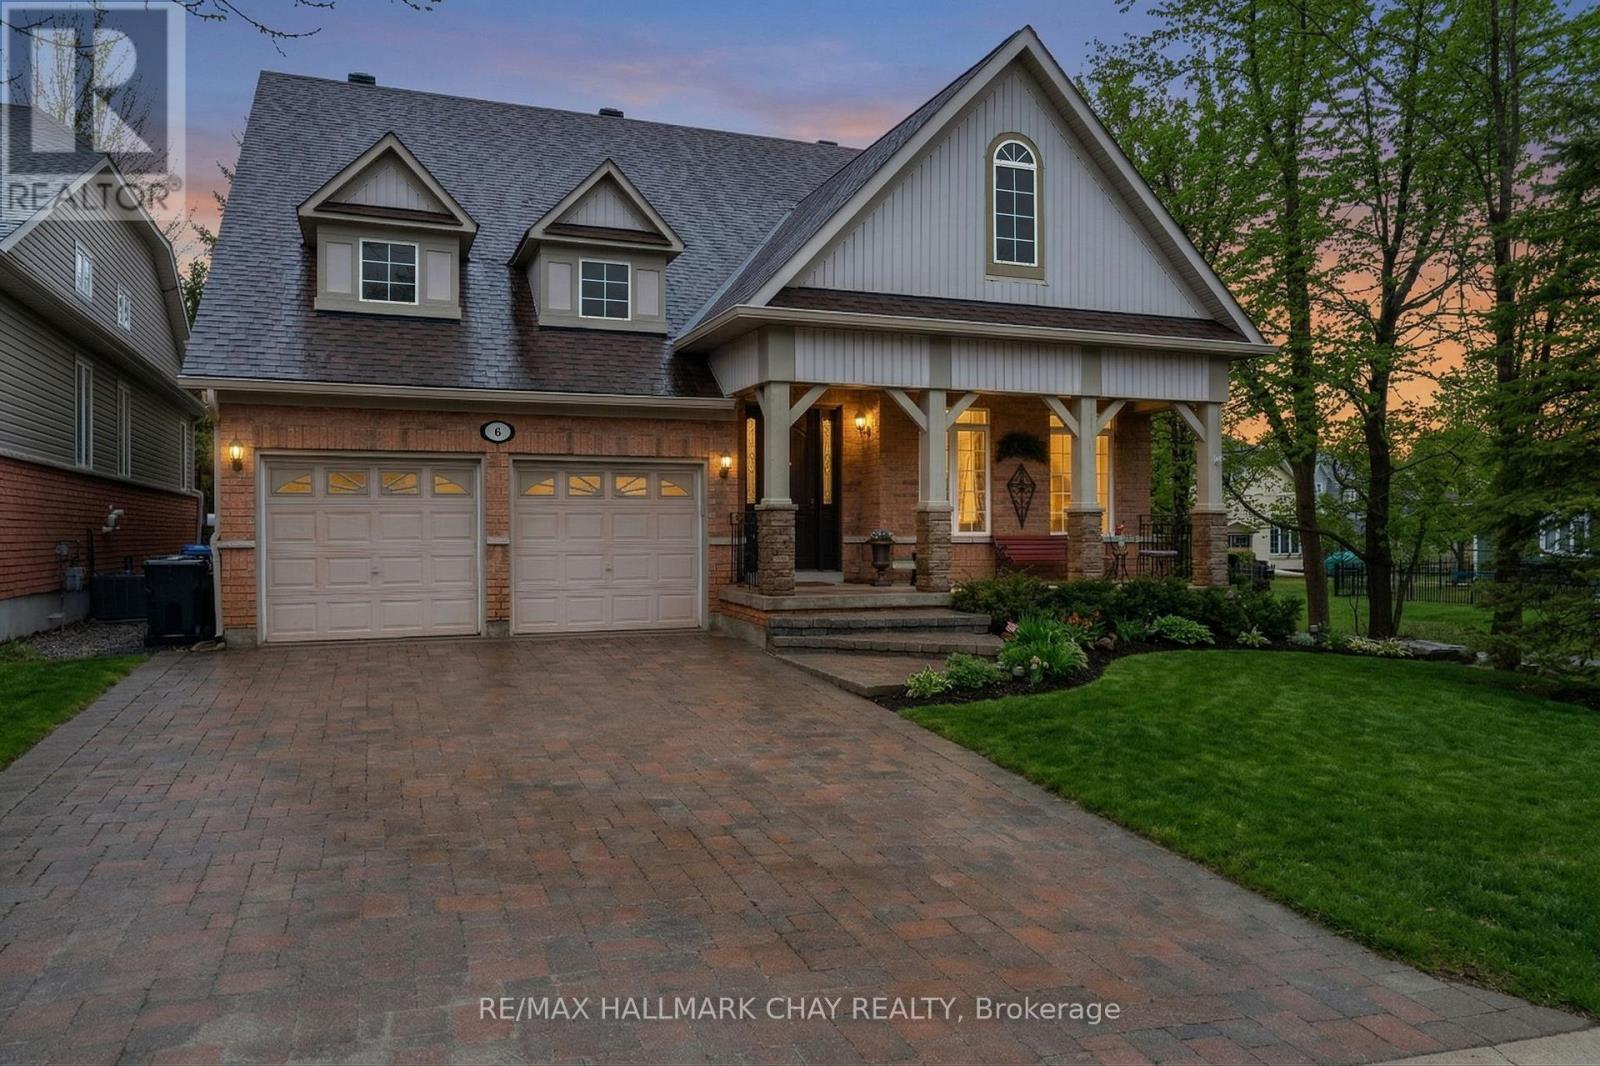
Move-In Ready Bungalow In The Heart Of Horseshoe Valley, Offering Functional Main Floor Living And A Low-Maintenance Lot-Perfect For Downsizers. The Bright And Inviting Main Floor Showcases Formal Living And Dining Spaces, Flowing Into A Well-Appointed Chef's Kitchen With Built-In Décor And Kitchen-Aid Appliances, Leading Out To A Covered Back Porch With Roll-Up Shades-Perfect For Relaxing Or Entertaining.The Living Room Is Anchored By A Stunning Floor-To-Ceiling Stone Gas Fireplace, Creating A Warm And Welcoming Space For Everyday Living. Privacy Windows Along The Back Of The Home Allow For An Abundance Of Natural Light While Maintaining A Private Setting. Featuring Two Bedrooms, Two Full Bathrooms And Laundry Room With Garage Access On The Main Level, Plus An Additional Bedroom And Full Bathroom In The Finished Lower Level, This Home Offers A Versatile Layout Suited For A Variety Of Lifestyles. Located In The Highly Sought-After Horseshoe Valley Community, Known For Its Strong Sense Of Community And Year-Round Lifestyle.Recent Upgrades Include A Generac 14KW Generator (2024) With A 7-Year Warranty, New Roof (2023), Eavestroughs (2025), Sump Pump (2024), Washer And Dryer (2023), And An In-Ground Sprinkler System. (id:60365)
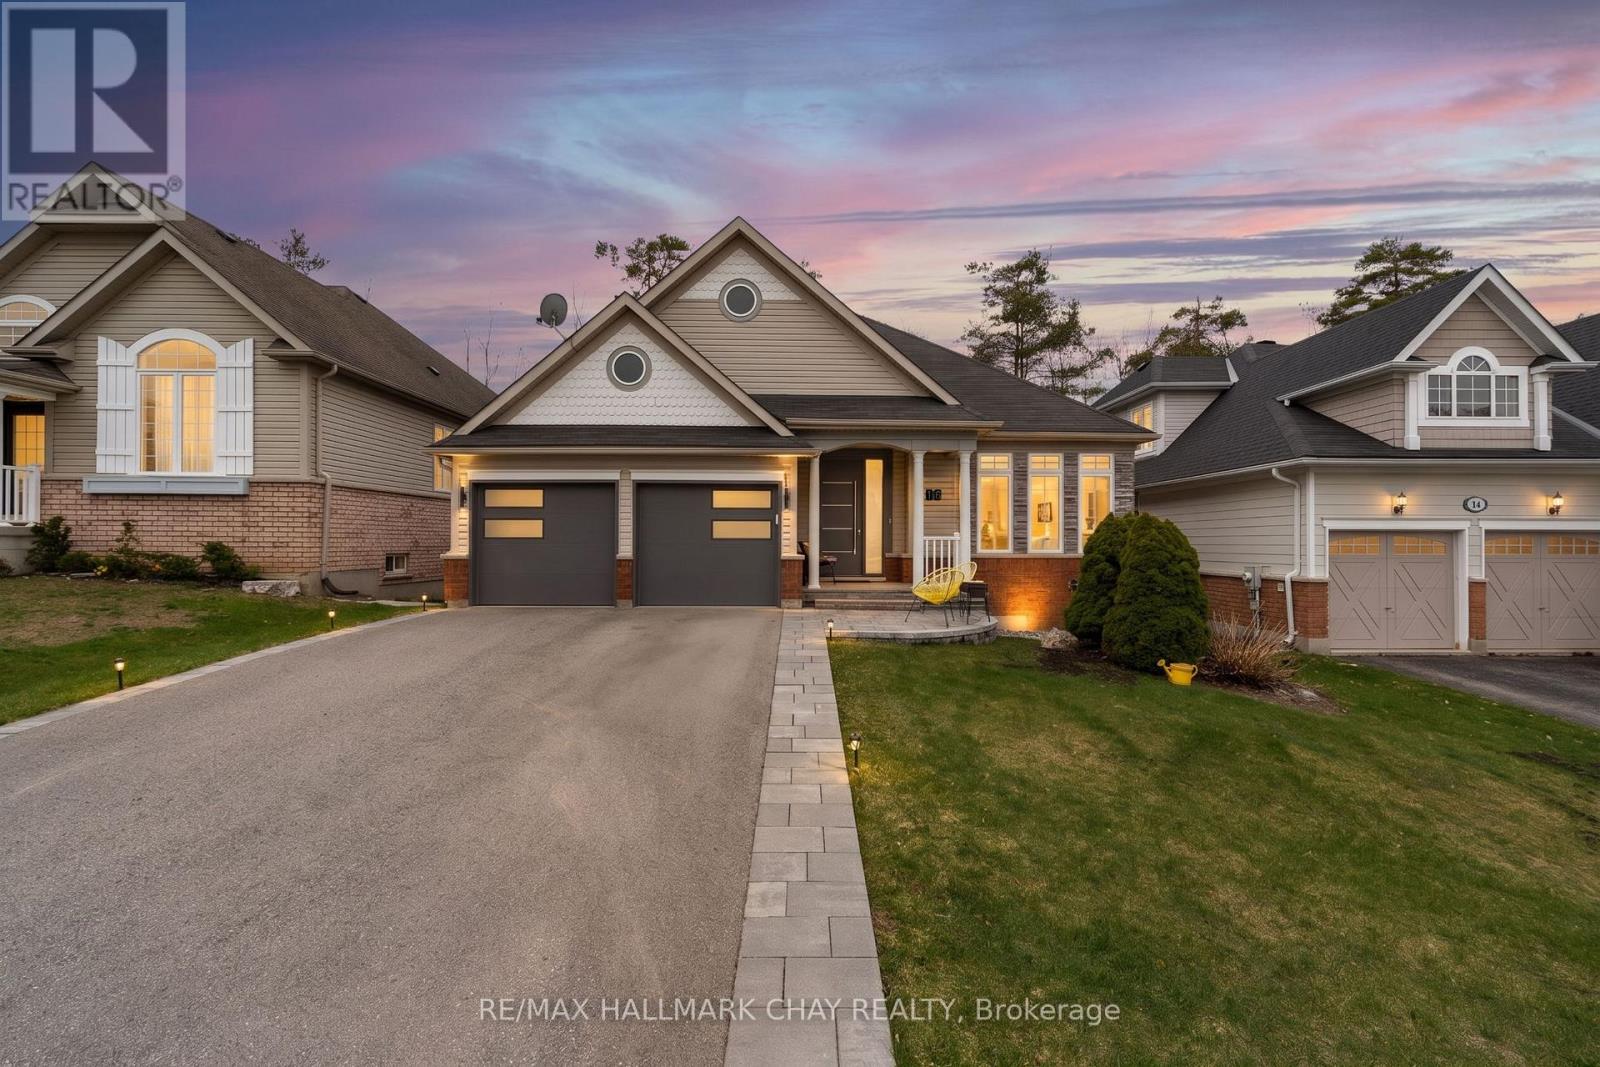
16 Oakmont Avenue
Oro-Medonte, Ontario
Welcome To This Fully Renovated Showpiece In The Heart Of Sought-After Horseshoe Valley. Completely Redesigned From Top To Bottom, This Stunning Home Blends Luxury Finishes With Everyday Functionality-Featuring New Exterior Interlocking, A Custom Front Entry Door, Designer Recessed Lighting Throughout, Brand New Hardwood Flooring, Custom Accent Walls, And A Beautifully Redesigned Kitchen With High End Built-In Appliances. Every Detail Has Been Thoughtfully Curated, Including Spa-Inspired Bathrooms Featuring Heated Floors And Sleek Glass Walk-In Showers, Leaving Absolutely Nothing Left To Update. The Functional Layout Offers A Double Car Garage With Inside Entry Leading Directly Into The Main Floor Laundry Room For Added Convenience With A New Washer & Dryer. The Fully Finished Walkout Basement Offers Incredible Flexibility With In-Law Suite Or Potential Second Unit Capability, Complete With A Kitchenette, Two Additional Bedrooms, A Full Bathroom, Separate Laundry, And Private Walkout Access. Situated In The Heart Of Horseshoe Valley, You're Just Minutes From Horseshoe Resort, Golf, Skiing, Trails, Vettä Nordic Spa, And All The Lifestyle Amenities This Vibrant Community Is Known For. A Rare Turnkey Opportunity Offering Luxury, Flexibility, And Location All In One. (id:60365)
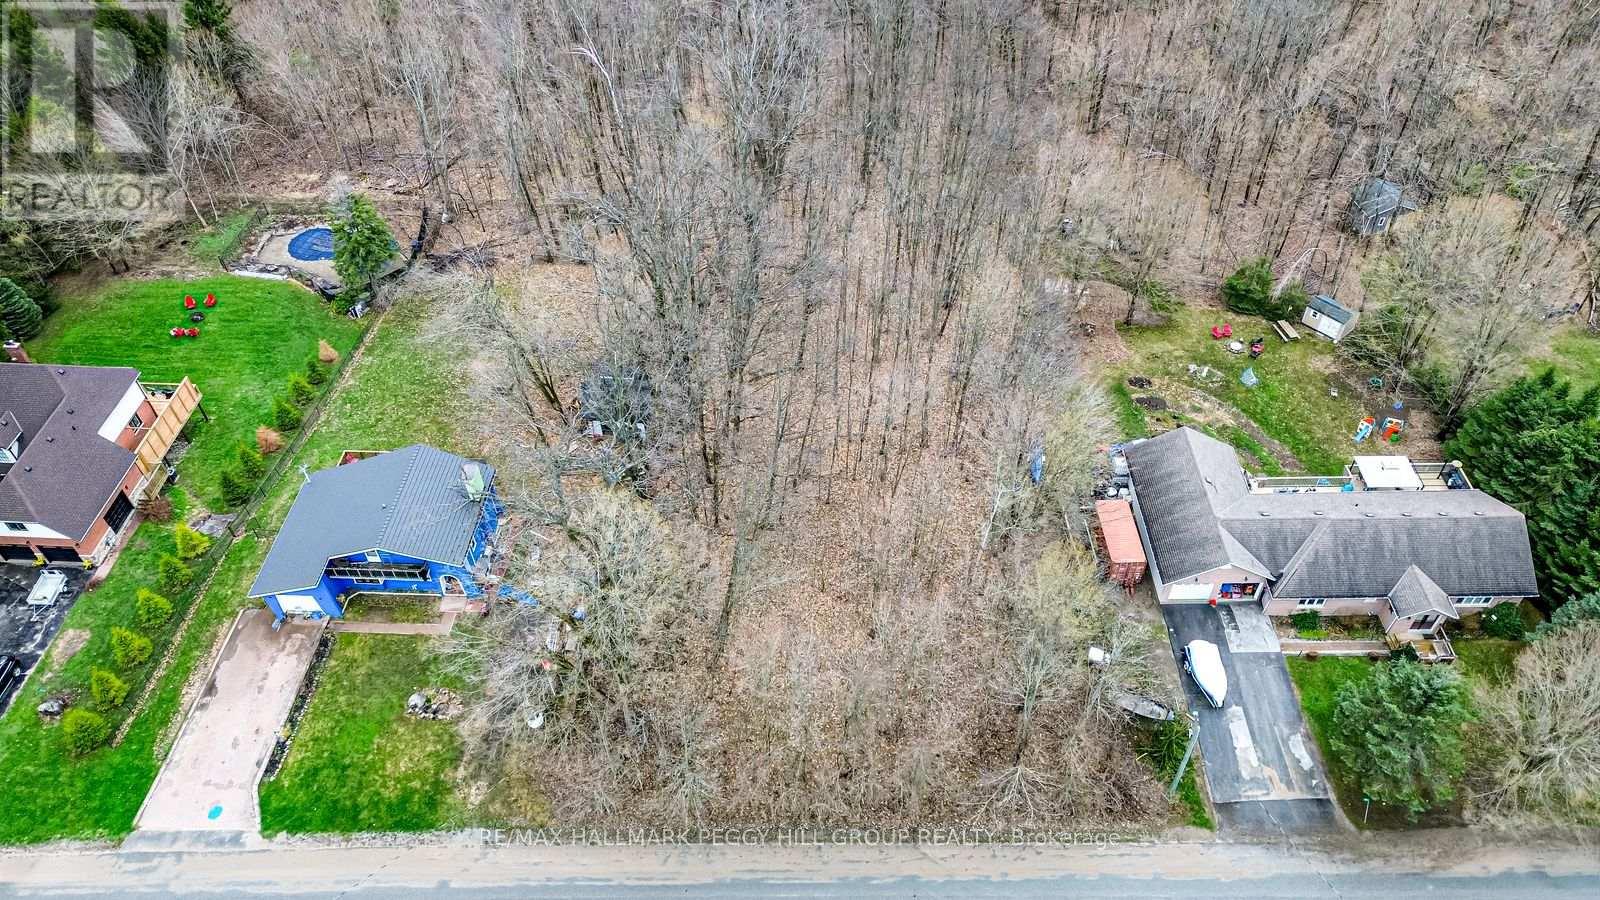
17 Valleyview Drive
Oro-Medonte, Ontario
OVER HALF AN ACRE READY FOR YOUR CUSTOM BUILD IN A QUIET EXECUTIVE ENCLAVE! Positioned within a small enclave of custom-built executive homes on Valleyview Drive, this impressive 114 x 219 ft lot spans over half an acre in an excellent family neighbourhood where the space allows your dream home to feel purposefully placed. Mature trees provide natural privacy without making you feel closed in, creating a peaceful backdrop for a home designed entirely around your lifestyle. Easy access to schools, parks, trails and golf keeps everyday living effortless, while Mt St Louis Moonstone, Horseshoe Valley Resort and Vetta Spa bring year-round recreational activities to your fingertips, from crisp winter ski days to restorative spa escapes and outdoor adventures as the seasons change. Quick access to Highway 400 keeps you well connected, yet the atmosphere here encourages slower mornings, longer evenings and more time spent outside. With gas, municipal water, and hydro available at the lot line, this setting offers the freedom to create a home that feels intentional, personal, and perfectly aligned with how you want to live. (id:60365)
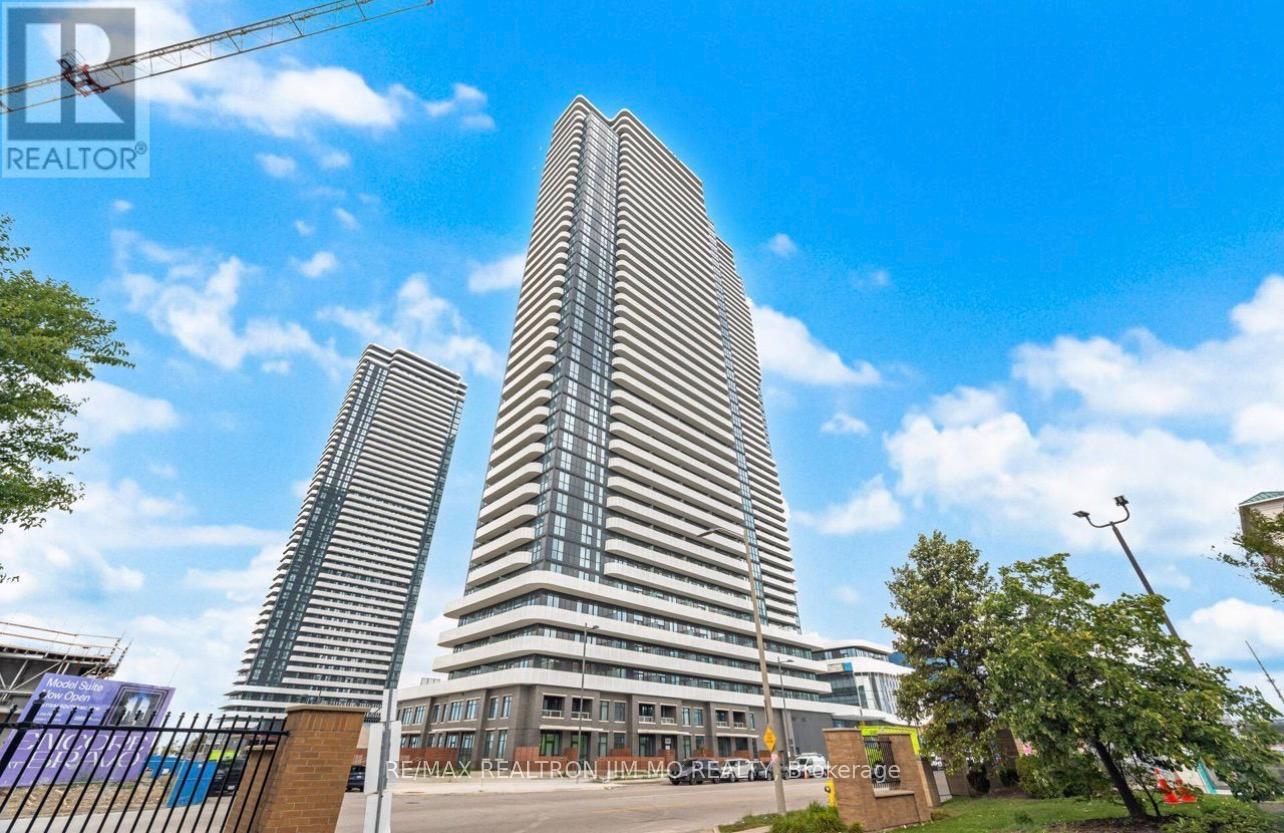
4016 - 28 Interchange Way
Vaughan, Ontario
Welcome To Grand Festival Condos In The Heart Of Vaughan Metropolitan Centre! Perched On The 40th Floor, This Nearly New 1-Bedroom Suite Offers Spectacular Open Skyline Views And A Generous Private Balcony Perfect For Relaxing Above The City. Functional And Efficient Layout Featuring Approx. 498 Sq.Ft. Of Interior Living Space Plus 107 Sq.Ft. Balcony, Designed With Modern Urban Living In Mind.Bright Open-Concept Interior With 9-Ft Ceilings, Floor-To-Ceiling Windows, Contemporary Finishes, And A Stylish Kitchen Equipped With Built-In Stainless Steel Appliances And Built-In Oven. Ideal For Professionals, Couples, Or Anyone Looking For A Comfortable Work-From-Home Setup In A Vibrant Urban Community.Unbeatable Location Just Steps To Vaughan Metropolitan Centre Subway Station, Viva Transit, Restaurants, Shopping, Entertainment, And Everyday Conveniences. Quick Access To Highways 400 & 407 Makes Commuting Across The GTA Simple And Efficient. Minutes To York University And Surrounded By Vaughan's Rapidly Growing Downtown Core.A Fantastic Opportunity To Enjoy Modern High-Rise Living In One Of Vaughan's Most Connected And Exciting New Developments. Book Your Private Viewing Today! (id:60365)
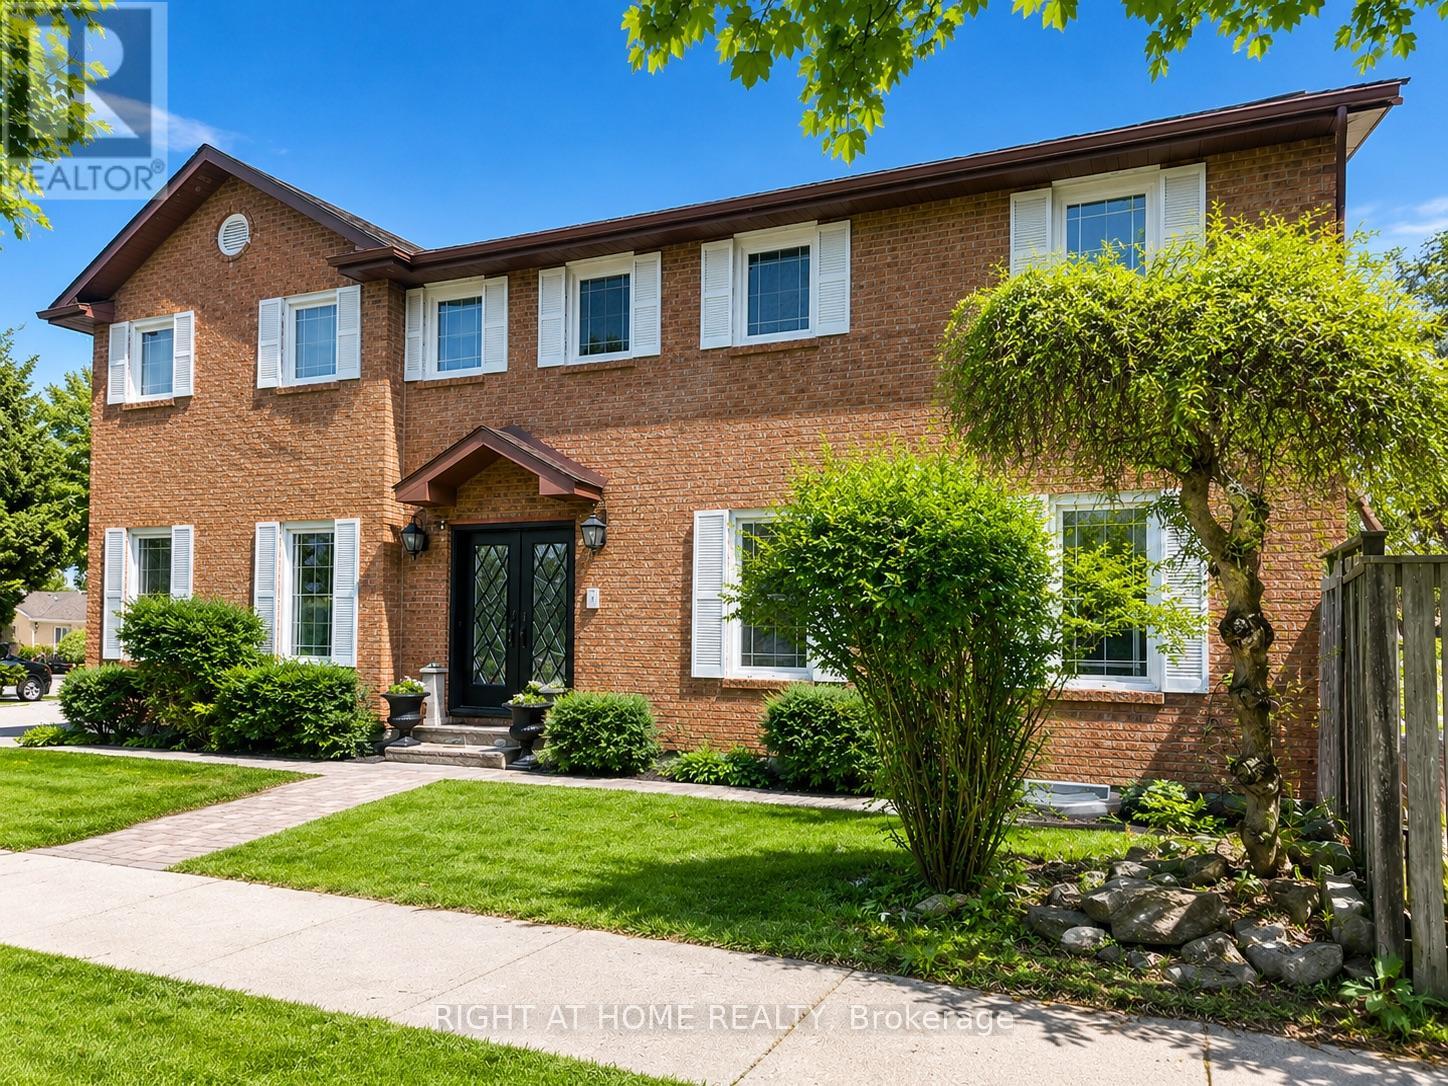
1 Tiffany Gate
Richmond Hill, Ontario
Distinguished family residence in the prestigious South Richvale community, set on a beautifully landscaped private lot surrounded by mature trees and exceptional estate homes.Offering expansive living space across the park, this elegant home features refined principal rooms, rich hardwood flooring, and a renovated chef's kitchen complete with a centre island and walkout to the side entrance and backyard.The inviting family room with a fireplace provides a warm and comfortable setting for every day living and entertaining. Luxurious renovation of the whole house, bathrooms showcase premium finishes, including a new furnace and air conditioning system. The finished lower level offers outstanding flexibility for recreation, extended family living in separate 1 bdr apartment with laundry room, or a private home office. This gem is offering approximately 2,500-3,000 square feet of finished space to enjoy. The deep, secluded backyard presents exceptional outdoor space for entertaining, relaxation, or future customization. Ideally located in one of Richmond Hill's most sought-after luxury neighbourhoods, close to top-ranked schools, parks, transit, and upscale amenities.An exceptional opportunity to secure a prime property in South Richvale. (id:60365)

© 2026 Proptech Realty Inc., Brokerage.