

3807 - 99 John Street
Toronto, Ontario
One of the most intelligently designed 2-bedroom layouts in Downtown Toronto, this exceptional 870 sq. ft. residence at PJ Condos offers a rare combination of space, functionality, natural light, and luxury urban living. Featuring 9-foot ceilings, floor-to-ceiling windows in both bedrooms and the living area, and a private 74 sq. ft. balcony, this thoughtfully designed suite delivers an open-concept living experience with breathtaking panoramic views of the Toronto skyline. Located in the heart of Toronto's prestigious Entertainment District, this beautifully maintained 5-year-old condo features 2 spacious bedrooms and 2 full bathrooms, offering the perfect balance of comfort, privacy, and convenience. Ideal for professionals, investors, and those seeking a premium downtown lifestyle. Enjoy an unbeatable location just steps from Toronto's Financial District, CN Tower, Rogers Centre, Union Station, world-class restaurants, luxury shopping, theatres, and the city's leading business and entertainment destinations. Residents enjoy exceptional resort-style amenities, including 24-hour concierge service, outdoor swimming pool, hot tub, sun deck, BBQ terrace, fully equipped fitness centre, yoga studio, business centre, elegant party lounge, and sophisticated multi-purpose entertainment spaces. A rare opportunity to own a luxury Downtown Toronto condominium with an exceptional floor plan, stunning city views, premium amenities, and an unmatched location in one of Toronto's most vibrant neighbourhoods. (id:60365)
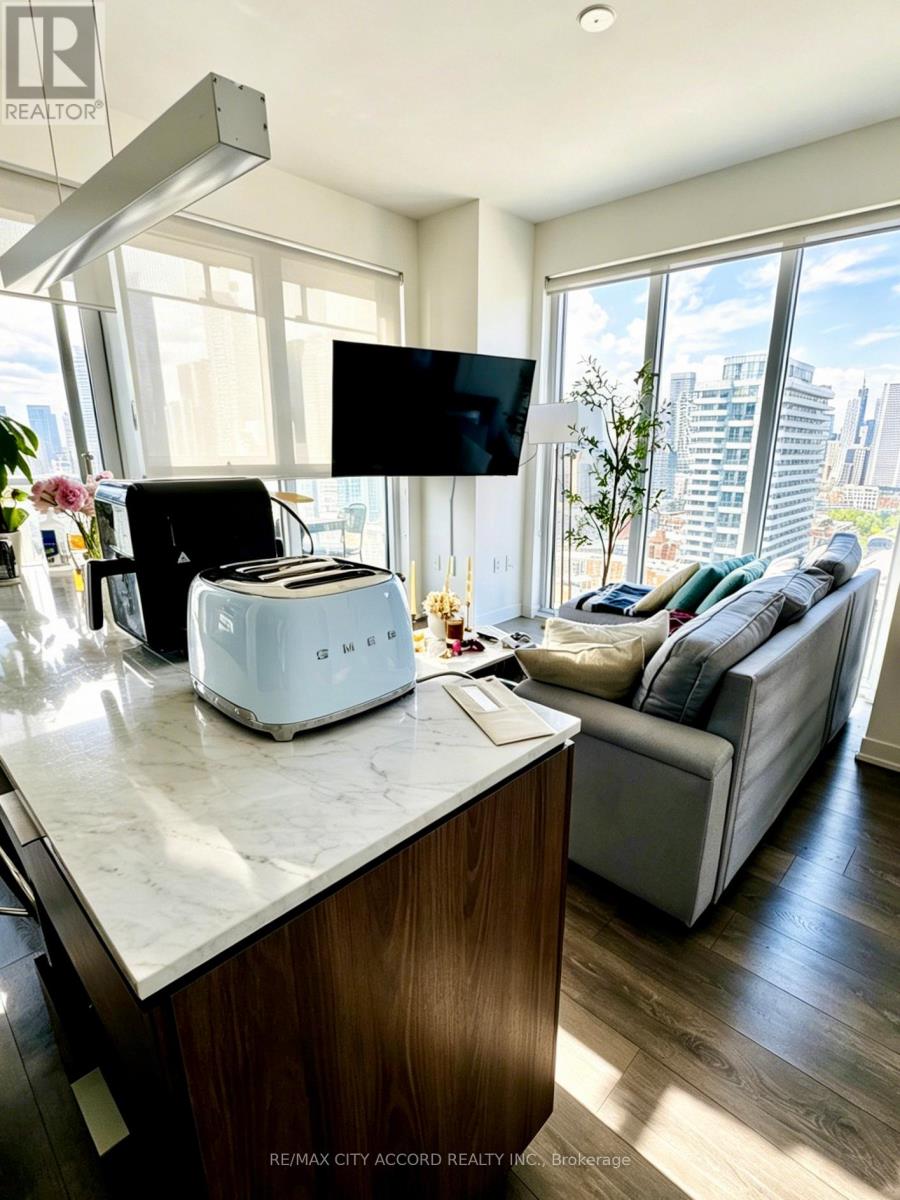
2510 - 15 Lower Jarvis Street
Toronto, Ontario
Bright & Spacious 2 Bed, 2 Bath Corner Suite Designed For Maximum Privacy. Features 2 Full Bathrooms & An Extra-Large Balcony With Stunning Water & West-Facing Downtown Views-Enjoy Incredible Sunsets Plus Views Of The CN Tower & St. Lawrence Market. Steps To Everyday Conveniences & City Amenities. Includes 1 Parking Spot & 1 Locker. Tenants are willing to sell all current furnishings. (id:60365)
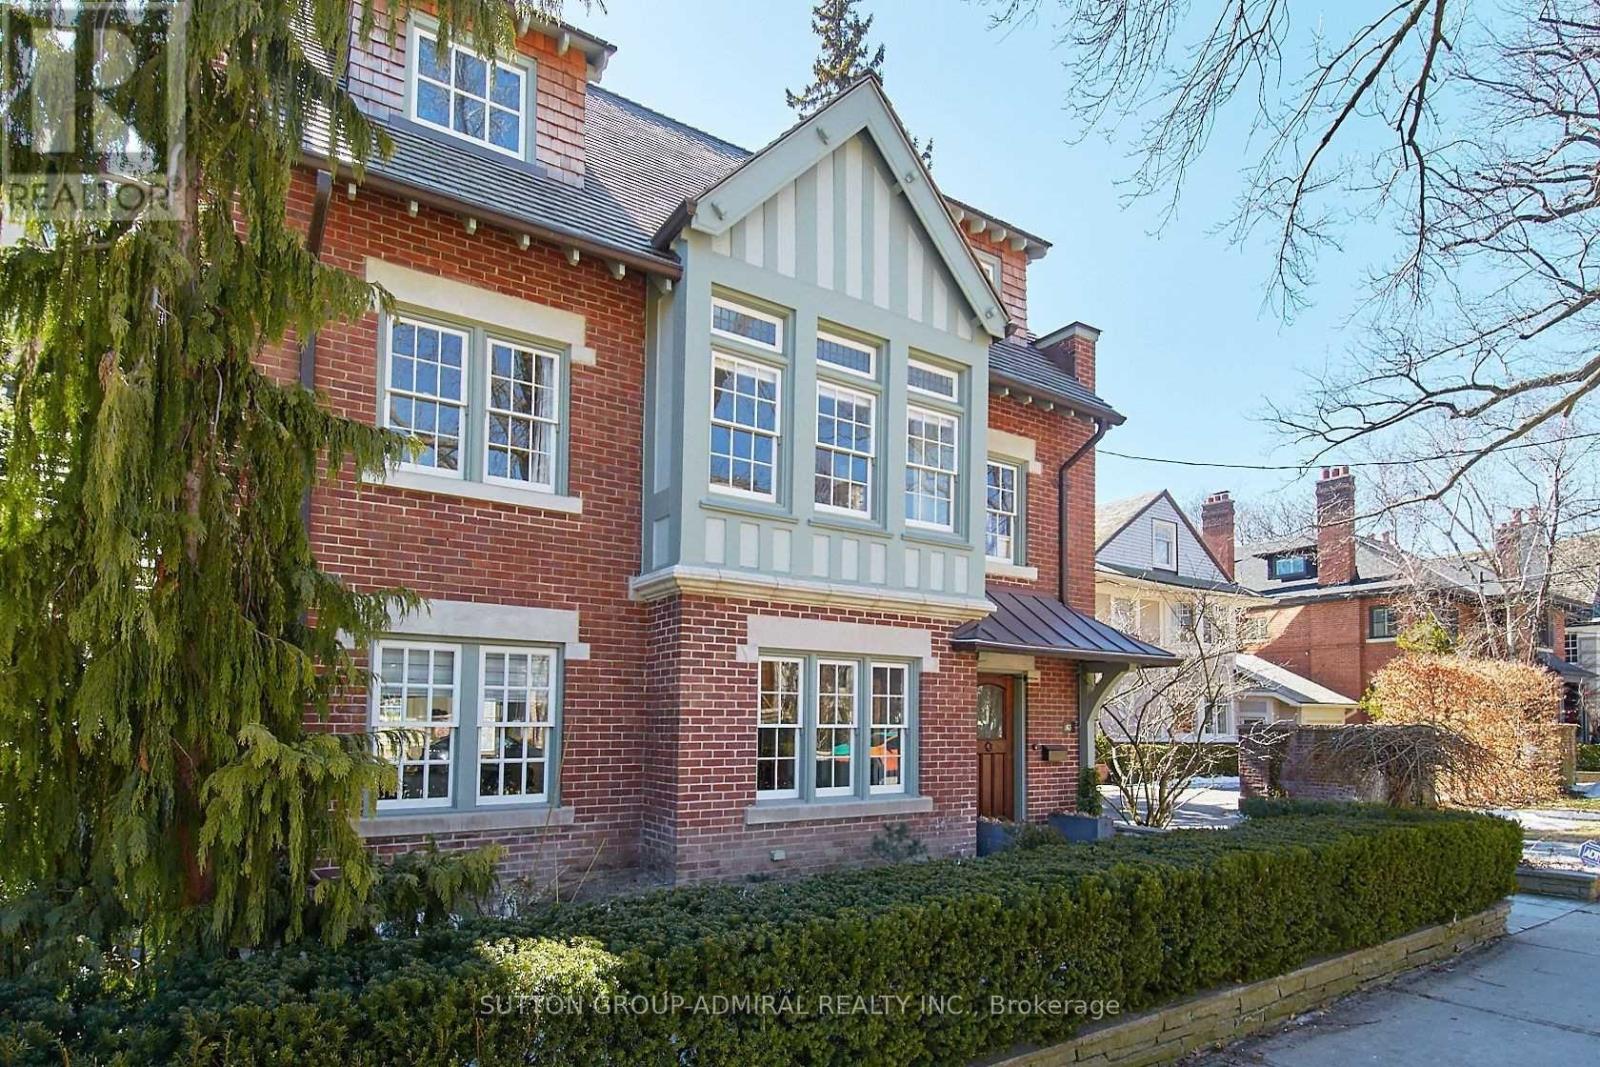
63 Highland Avenue
Toronto, Ontario
Timeless Rosedale Elegance. This masterfully restored 7-bedroom, 5-bath Arts & Crafts home combines charm and modern comfort. Striking street presence and exquisite period details throughout create a warm, sophisticated atmosphere. Grand principal rooms offer ample space for entertaining and day-to-day family living, with abundant natural light . The primary suite features a south-facing terrace, perfect for morning coffee or relaxing evenings, a spacious change room, and a luxurious ensuite bath, creating a private retreat.. A large deck off the family room provides the ideal setting for family gatherings and outdoor entertaining. The home also includes a 2-car garage and private drive with additional parking. Located just steps from Summerhill Market, Rosedale Park, and scenic trails, this exceptional property offers the ultimate blend of privacy, luxury, and convenience in one of Toronto's most coveted neighborhoods.. Excellent Location, Short Stroll To Summer Hill Market And Steps To Rosedale Park, Tons Of Family Fun Including, Tennis, Soccer, Ice Skating, Playground W Splash Pad Are Literally At Your Door Step. (id:60365)
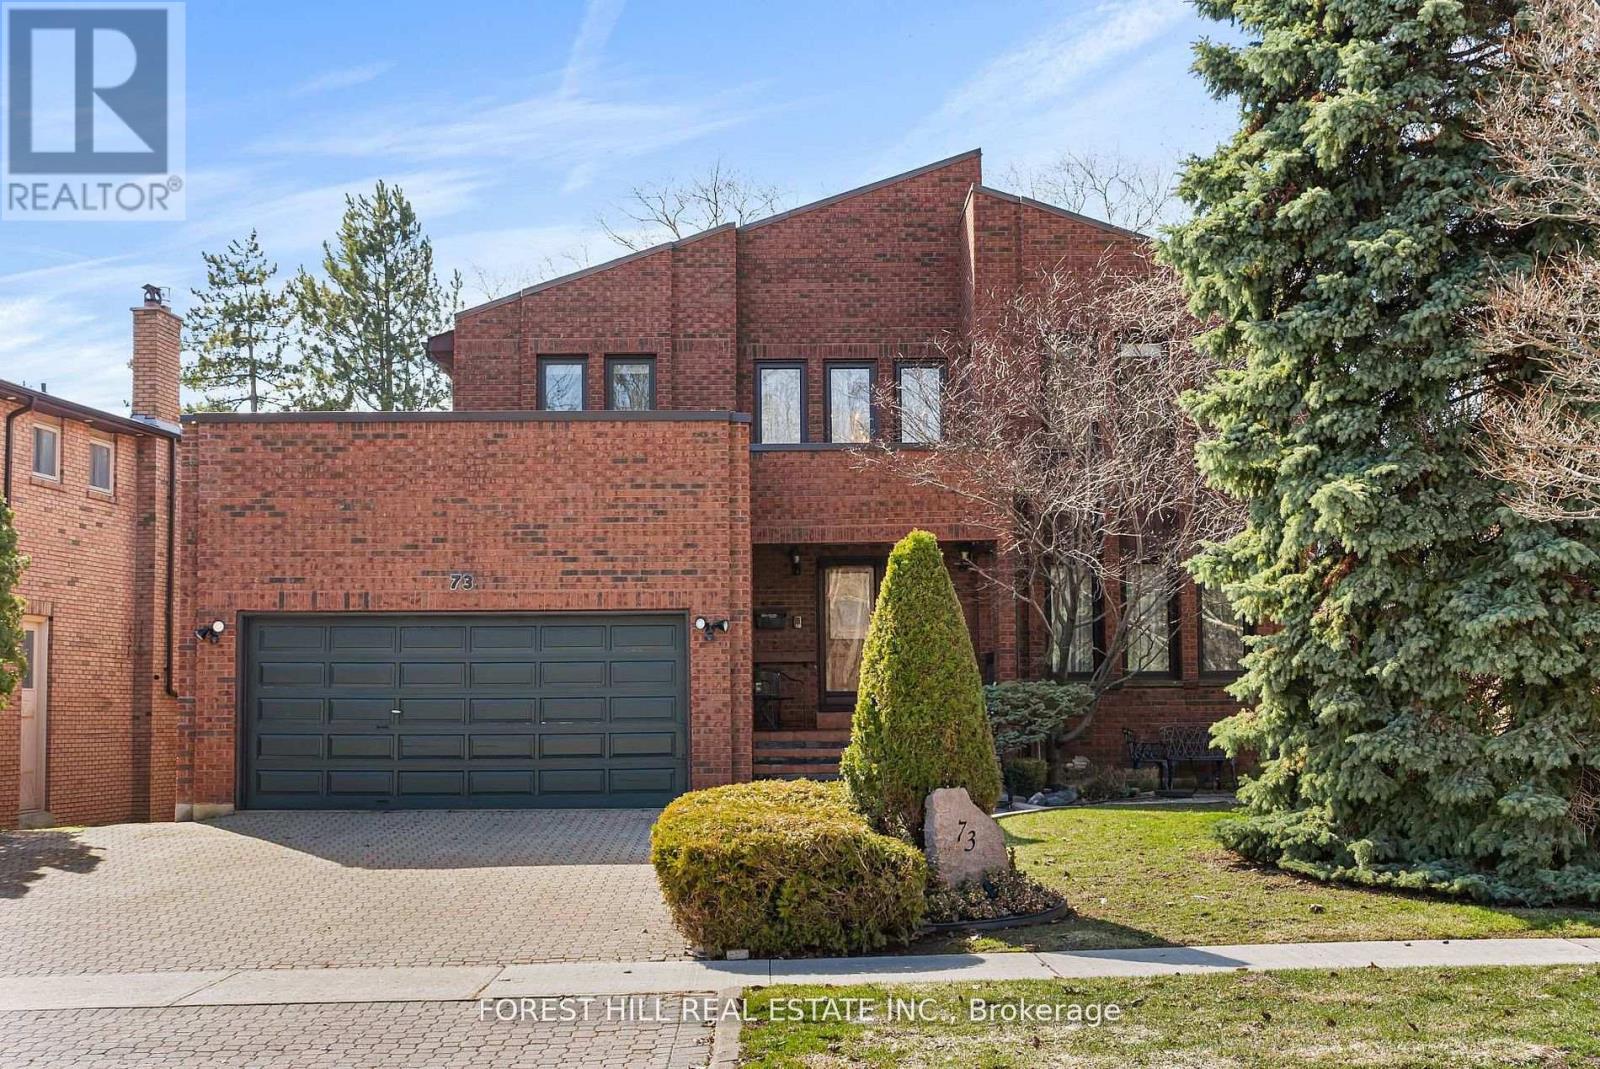
73 Garnier Court
Toronto, Ontario
Beautiful 2-Storey Detached Home With Walk-Out Basement On A Quiet Dead-End Street! Offering Over 4,000 Sq Ft Of Living Space, This Well-Maintained Home Is Perfect For Families. Lovingly Cared For By The Same Owner For 27 Years. Bright & Welcoming 18 Ft Foyer Creates An Impressive First Impression. 9 Ft Ceilings On Main Floor And High Ceiling Walk-Out Basement Enhance The Sense Of Space And Light. Functional Layout With Spacious Principal Rooms Throughout.Renovated Kitchen (Approx. 5 Years) With Newer Stainless Steel Appliances and one piece Kitchen counter. Enjoy A Large, Newer Deck Featuring Natural Gas BBQ Connection And Outdoor Electric Fireplace-Perfect For Entertaining. Professionally Landscaped Backyard With Lighting System And Underground Sprinkler System.Fully Renovated Walk-Out Basement With New Flooring (With Floating Underlayment), 2 Bedrooms, 4 Pc Bathroom, Kitchenette, Cider Closet & Large Bar Ideal For Entertainment or potential income basement .Roof Replaced Approx. 10 ago, Flat Roof Updated 3 Years Ago. Located Steps To Garnier Park And German Mills Ravine With Easy Access To Trails And Nature. A Rare Opportunity In A Peaceful, Family-Friendly Location! The neighbours enjoy an annual block party which brings them all together. The location is paramount - Steps from Bedford Park which includes a baseball diamond, tennis courts, a soccer field and 2 playgrounds, For the winter enthusiast a toboggan hill and ice rink. (id:60365)
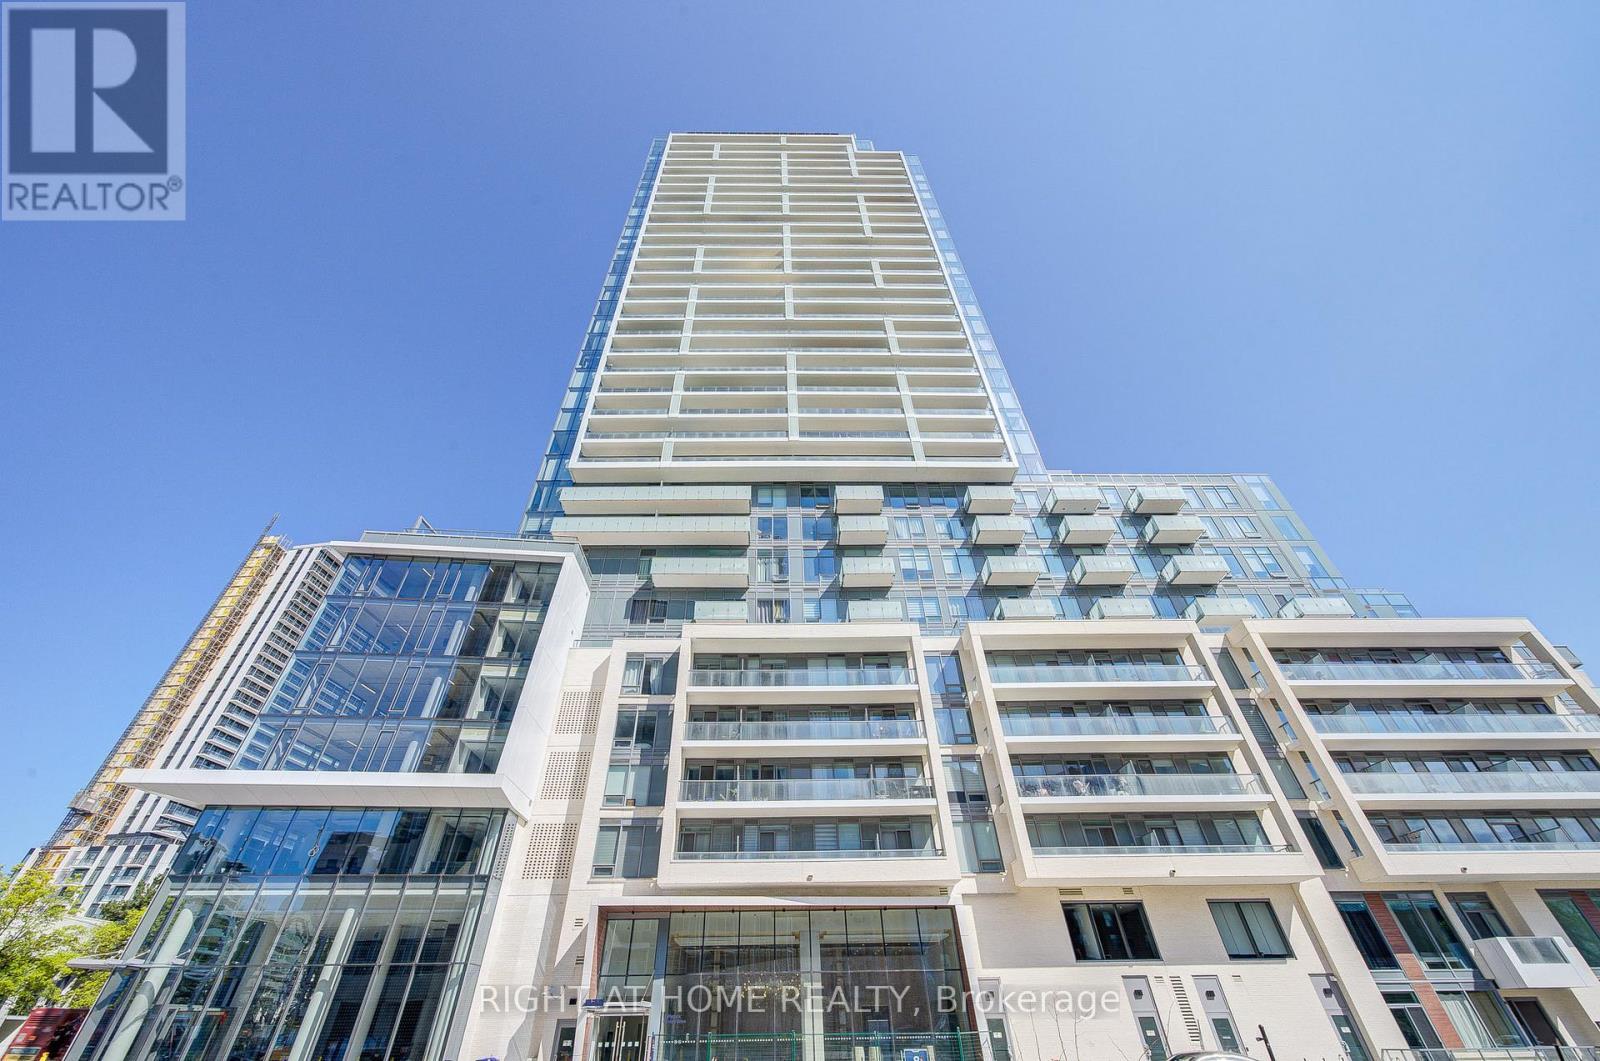
S2410 - 8 Olympic Garden Drive
Toronto, Ontario
Modern 1+Den Suite with 2 Full Bathrooms in Prime Yonge/Finch Location! Welcome to this beautifully designed 1-bedroom + den, 2-bathroom unit in the highly sought-after M2M community. Featuring a bright, functional open-concept layout, this suite offers a spacious living and dining area with walk-out to a private balcony. The contemporary kitchen showcases quartz countertops, sleek cabinetry, and built-in appliances, seamlessly flowing into the main living space. The generously sized den offers exceptional flexibility and can easily function as a second bedroom or home office, complete with a large closet for added storage. A rare oversized built-in foyer closet with drawers and hanging space provides even more practical storage solutions.The primary bedroom features a private ensuite, while the second full bathroom adds convenience for guests or shared living. Enjoy access to premium amenities including a state-of-the-art fitness centre, yoga studio, landscaped courtyard, infinity pool, sauna, party rooms, private theatre, games room, guest suites, and 24/7 concierge. The maintenance fee includes the monthly Rogers internet fee ($45.20). Unbeatable location just steps to Finch Subway Station, GO Bus terminal, schools, parks, restaurants, and shopping! (id:60365)
708 - 10 Sunny Glenway
Toronto, Ontario
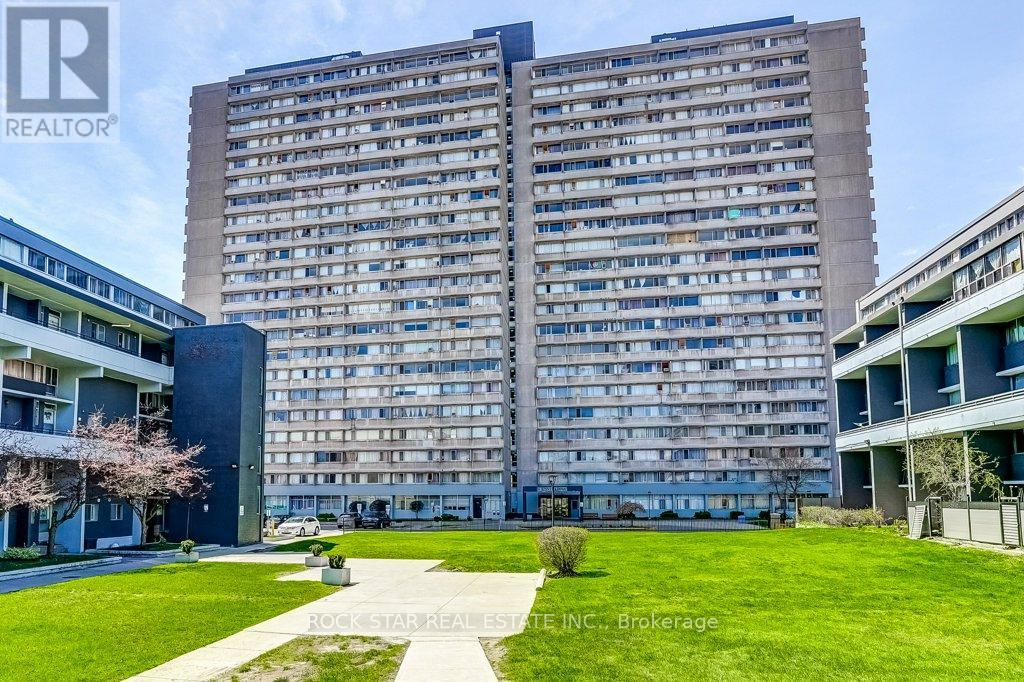
Upgraded home in the Heart of Flemingdon Park. Discover modern living in this beautifully updated 2-bedroom, 1-bathroom condominium, where luxury meets ultimate convenience. Renovated in 2023, this move-in-ready unit offers a fresh, contemporary aesthetic with high-quality finishes throughout. Stunning Interior & Modern Upgrades - Chef's Kitchen: Features brand-new stainless steel appliances and elegant soft-touch kitchen cabinetry. Fresh Renovations: Enjoy the luxury of new kitchen finishes, a completely new washroom(2023), and brand-new closet doors(2023). Convenience: Includes a rare in the building ensuite washer-dryer combo unit for in-suite laundry. All-Inclusive Living - Say goodbye to multiple bills! Your monthly fees are truly all-inclusive, covering: Utilities: Heat, Hydro, and Water. Parking: One dedicated underground parking space. Education & Community - Located in a family-friendly neighbourhood, you are steps away from quality education and recreation: Nearby Schools: Close to local elementary and secondary schools, including options like Lois E. Hole and others in the Flemingdon Park area. Recreation: Walking distance to public golf courses, and lush parks like Aga Khan Park. Unbeatable Transit & Commuter Access Whether you drive or take transit, you are perfectly positioned: Public Transit: Steps to the TTC and the brand-new Eglinton Crosstown LRT. Commuting: Seconds away from the Don Valley Parkway (DVP) for a quick drive to Downtown Toronto or the Highway 401. Shopping: Moments from Costco, East York Town Centre, and various local grocery options. (id:60365)
4107 Rolling Valley Drive
Mississauga, Ontario
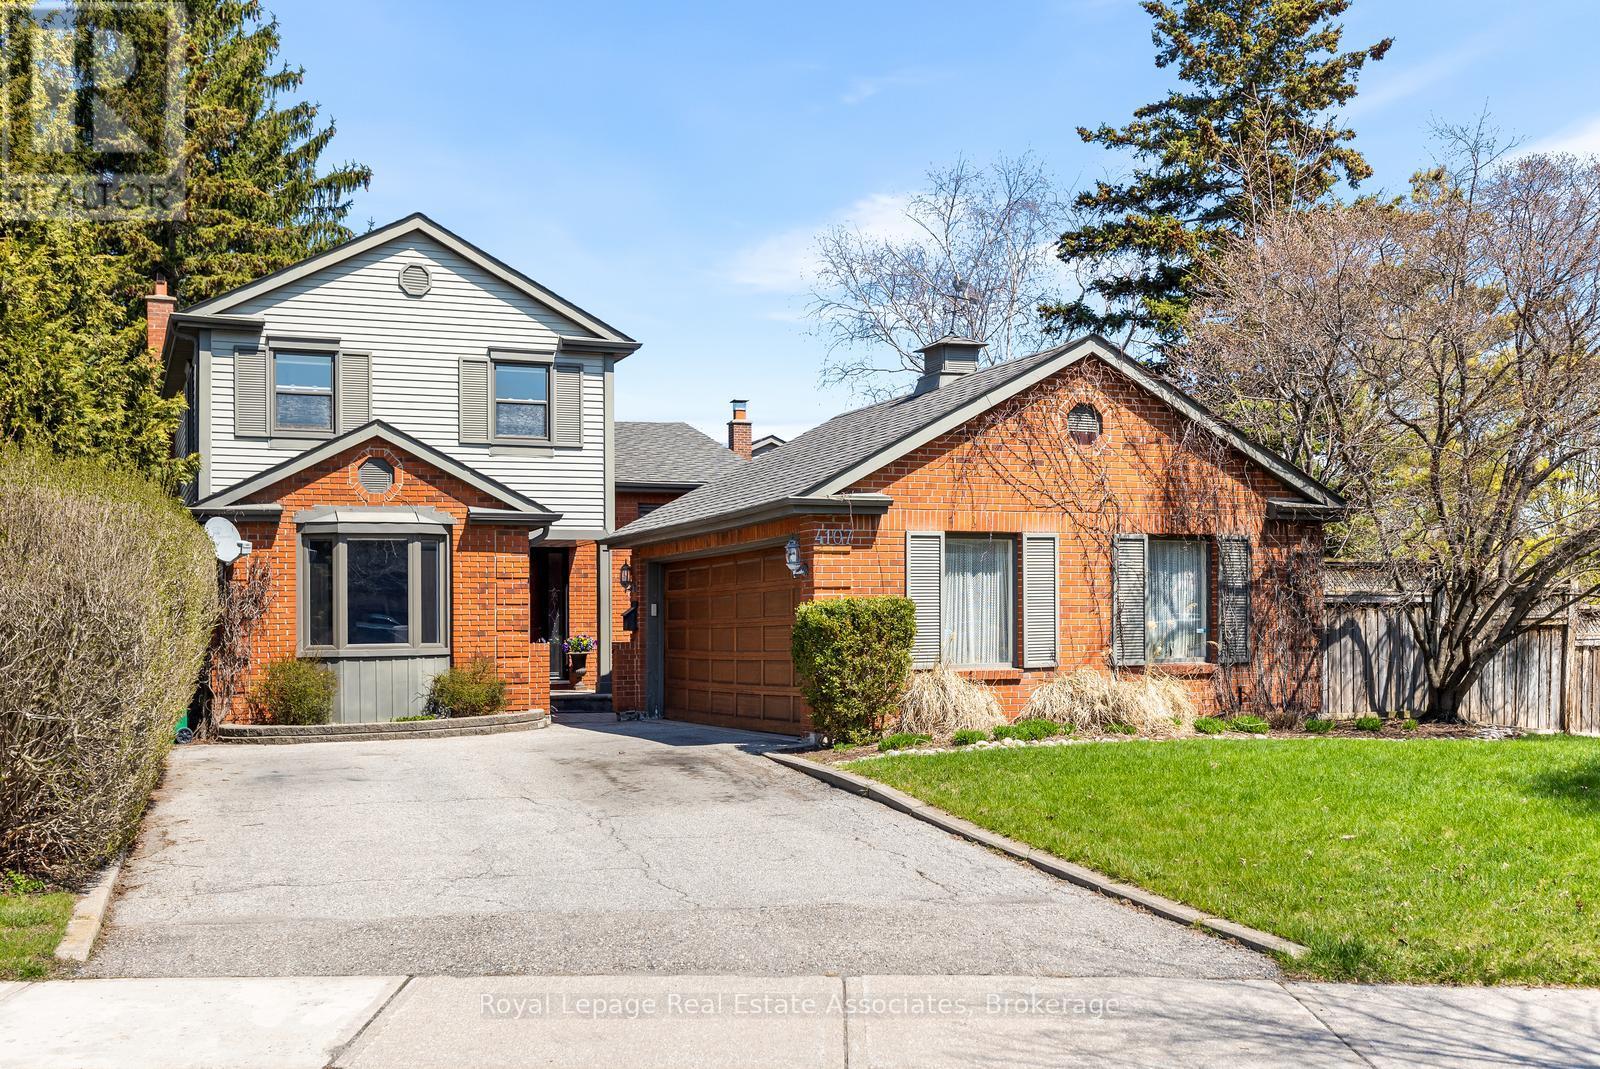
Lovely & spacious 3+1 bedroom, family home nestled in one of Erin Mills' most highly desirable neighbourhoods. Set on a huge oversized 53'x120' pie shaped lot and one of the largest on the street! This exceptional property offers incredible space for the growing family, both inside and out. With multiple living areas and a functional layout, there is plenty of room for everyday living and entertaining friends with ease. The main level showcases a beautifully renovated kitchen featuring quartz countertops, a built-in pantry, custom Aya cabinetry with convenient pull-out drawers, and a layout that overlooks the family room and private backyard. The lower levels continue to impress with a spacious rec room and an additional games room, perfect for movie nights, hobbies, a home gym, or play space. Renovated bathrooms add modern comfort throughout, while the primary and basement 3 piece baths offer the added luxury of heated floors. Step outside to your own private fenced backyard oasis, an ideal setting for summer gatherings, children at play, or simply relaxing in a peaceful outdoor retreat. Spacious 2 car garage with AGDO and remote. A rare opportunity to own a beautifully updated family home on a premium lot in sought-after Erin Mills. Steps to schools, parks, trails & public transit. Close to Erin Mills Town Centre, Credit Valley Hospital, UTM Mississauga Campus, Erindale & Clarkson Go Stations. Easy access to highways 403, 407 & QEW. Furnace'25, Central Vac Canister'21, Kitchen'2019, North Star windows, irrigation sytem. (id:60365)
270 Poplar Drive
Burlington, Ontario
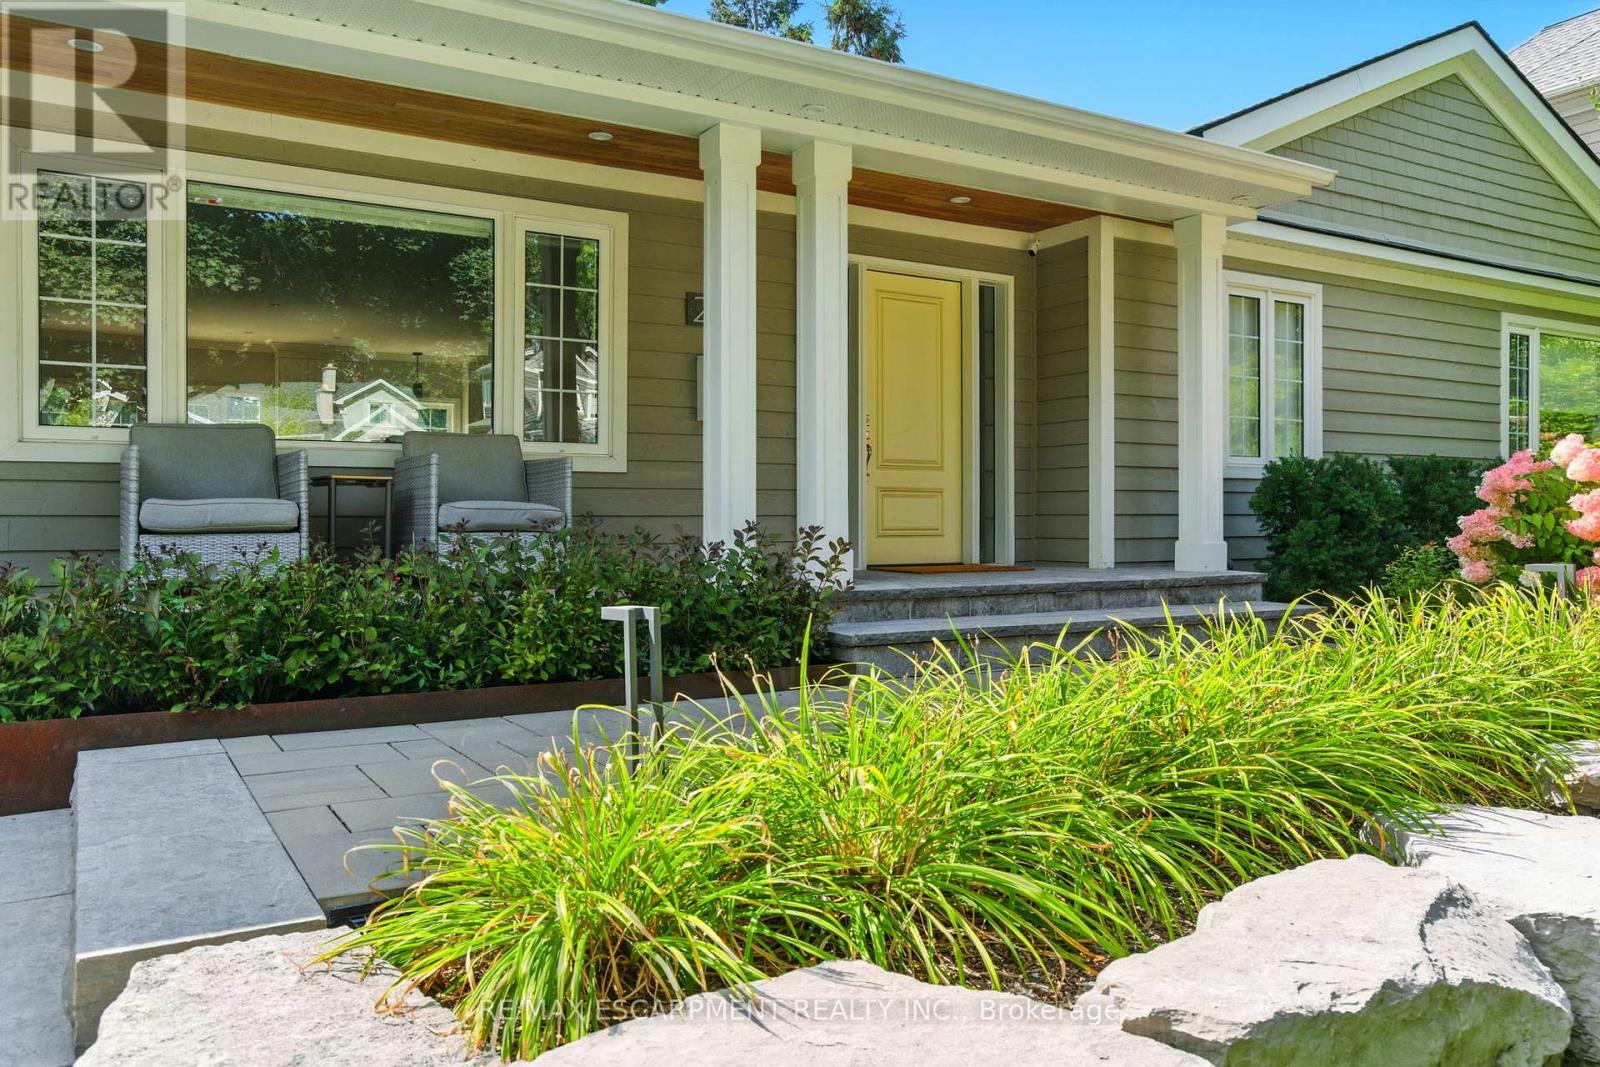
Some homes are renovated. Others are rebuilt. The difference becomes clear the moment you arrive.Intentionally rebuilt and expanded across all three levels, this exceptional Shoreacres home delivers the scale, functionality and craftsmanship more often associated with a custom two storey while remaining true to the timeless character of one of Burlington's most sought after neighbourhoods.Thoughtful landscaping, extensive stonework, mature gardens, a custom artist crafted planter and a covered cedar front porch create an unforgettable first impression.Inside, more than 3,400 square feet of finished living space offers remarkable scale, natural light and seamless flow. Nine foot ceilings and carefully planned sightlines connect every principal space.The custom chef's kitchen, anchored by a Bertazzoni gas range, opens effortlessly to spacious dining and living areas featuring an open face gas fireplace, custom built ins and multiple walkouts to the backyard. With six bedrooms, including a private primary retreat occupying its own level, and three beautifully renovated bathrooms, the home offers exceptional flexibility for family living.The finished walkout lower level includes a dedicated fitness studio, custom wine cellar, spacious recreation room and a true double wide walkout that fills the space with natural light.Outside, one of the area's most impressive lots features mature redwoods, curated gardens, extensive stonework, landscape lighting, irrigation, a heated garage, detached custom outbuilding with upgraded hydro and abundant parking.Beyond its beauty, virtually every major system has been updated, including electrical, plumbing, mechanicals, roof, windows and doors.This is far more than a renovation. It is a complete transformation where architecture, additions, landscaping and craftsmanship come together as though they were always meant to be one.Just moments from the lake, parks and Burlington's top rated schools. RSA. (id:60365)
514 - 942 Yonge Street
Toronto, Ontario
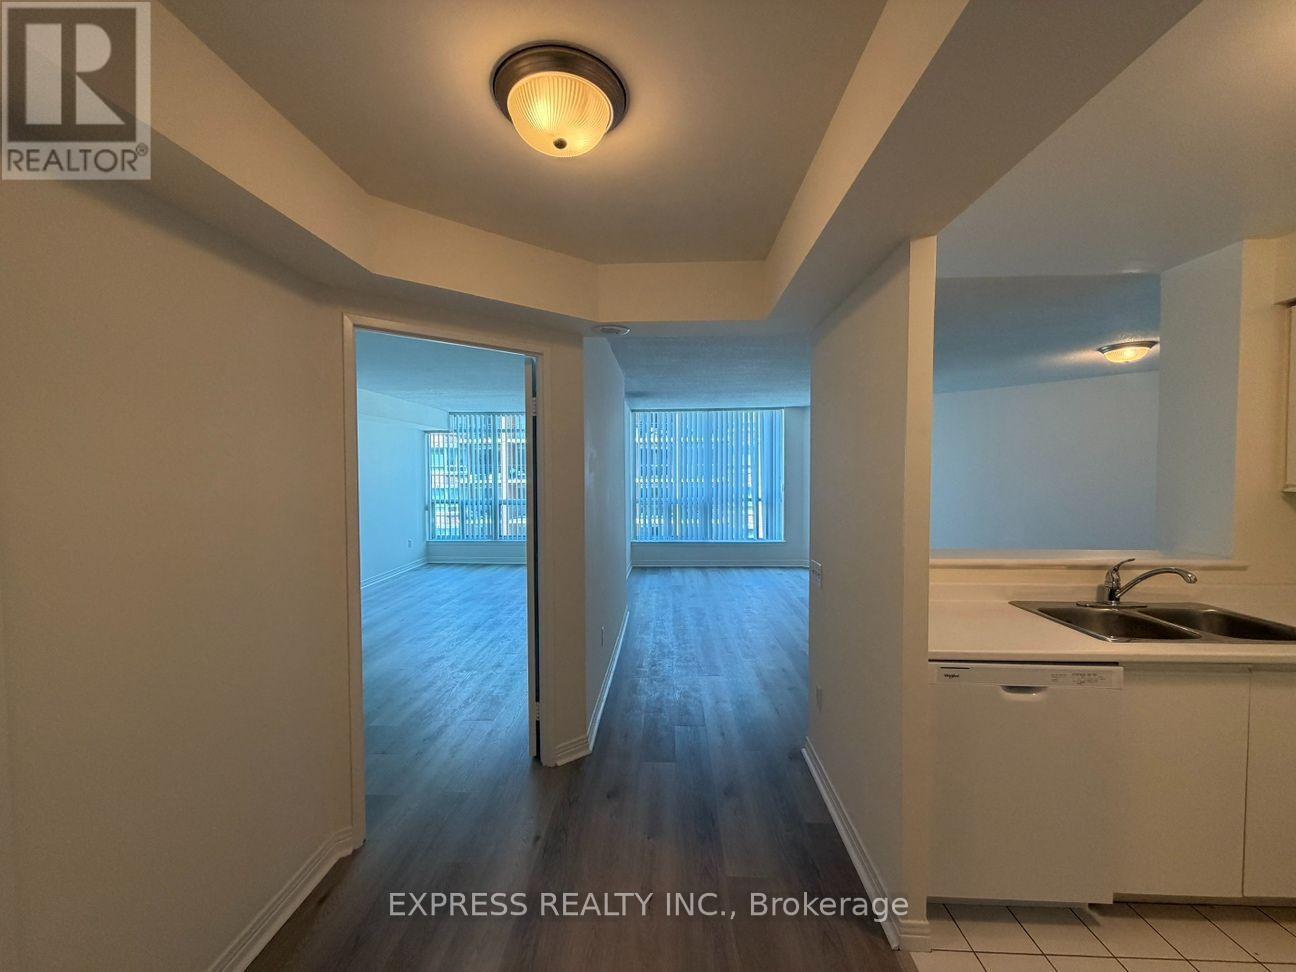
Approx. 775 Sf (As Per Builder ' s Plan) Spacious 1 Bedroom Unit W/ North View At The Memphis In South Rosedale. All Utilities Included. Minute Walk To The Heart Of Yorkville & Rosedale And Subway Stations , Parks & Trails. 24 Hrs Concierge , Fitness Room, Huge Common Patio &Billiards , Party Room, Visitor Parking & More . No Access Card Provided By Lessor, At Cost To Lessee. Single Family Residence & No Pets, No Smoking To Comply With Building Declaration & Rules (id:60365)
602 - 2055 Upper Middle Road
Burlington, Ontario
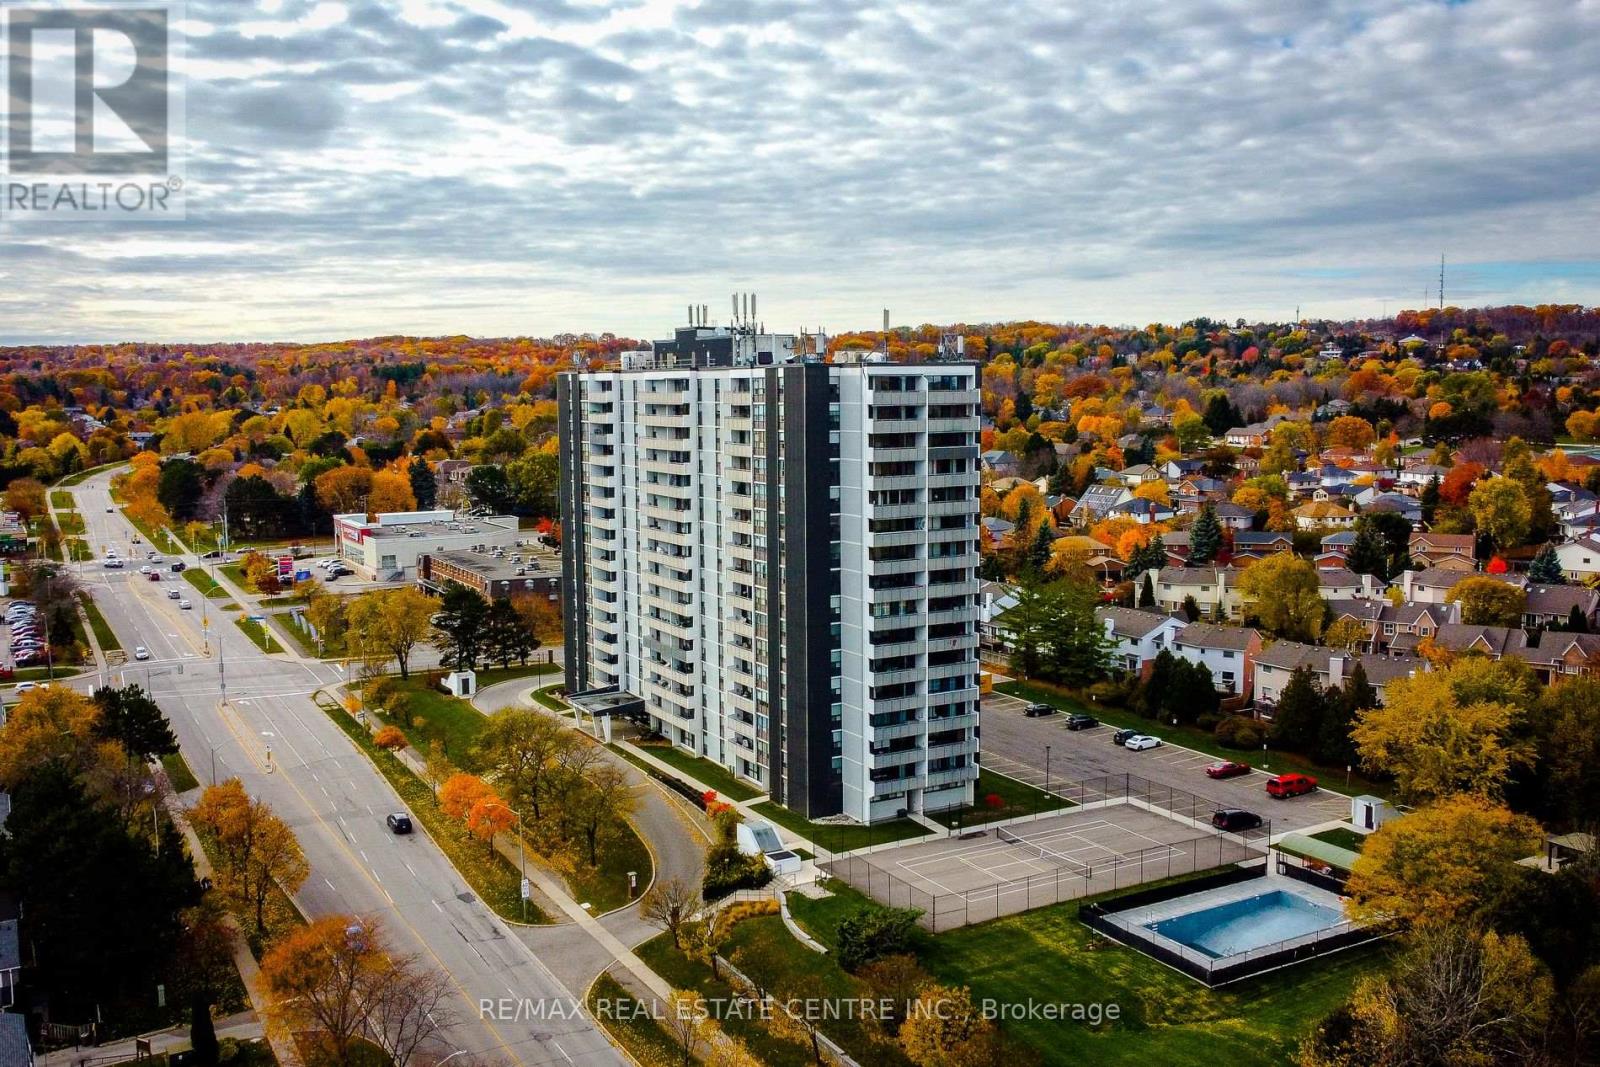
Bright And Spacious 3-Bedroom, 2-Bathroom Corner Unit Offering A Highly Functional Layout And Excellent Natural Light Throughout. The All Inclusive Style Condo Fee Covers Water, Hydro, Heat, Central Air Conditioning, Building Insurance, Exterior Maintenance, Common Elements, Parking, Visitor Parking And Bell Fibe TV, Providing Exceptional Value And Convenience. The Open-Concept Living And Dining Area Features Large Windows And Open Views, With A Walk-Out To A Large Private Balcony Showcasing Beautiful Views Of The Lake & Surrounding Nature. The Kitchen Provides Lots Of Cupboard Space And A Large Pantry For Added Storage. This True 3-Bedroom Unit Features Three Generously Sized Bedrooms, Each With Its Own Window And Closet.The Primary Bedroom Features A Walk-In Closet & A Private 4-Piece Ensuite Bathroom. Additional Highlights Include In-Suite Laundry And A Well-Designed Floor Plan That Offers Both Privacy And Flow. Residents Enjoy A Full Range Of Building Amenities, Including A Gym, Tennis Court, Outdoor Pool, Library, Games Room, Craft Room, Workshop, Community BBQ Area & Guest Suite. Conveniently Located Within Walking Distance To Shopping, Transit And Everyday Amenities, And Close To Parks And Major Highways. One Parking Spot Included. (id:60365)
171 Codrington Street
Barrie, Ontario
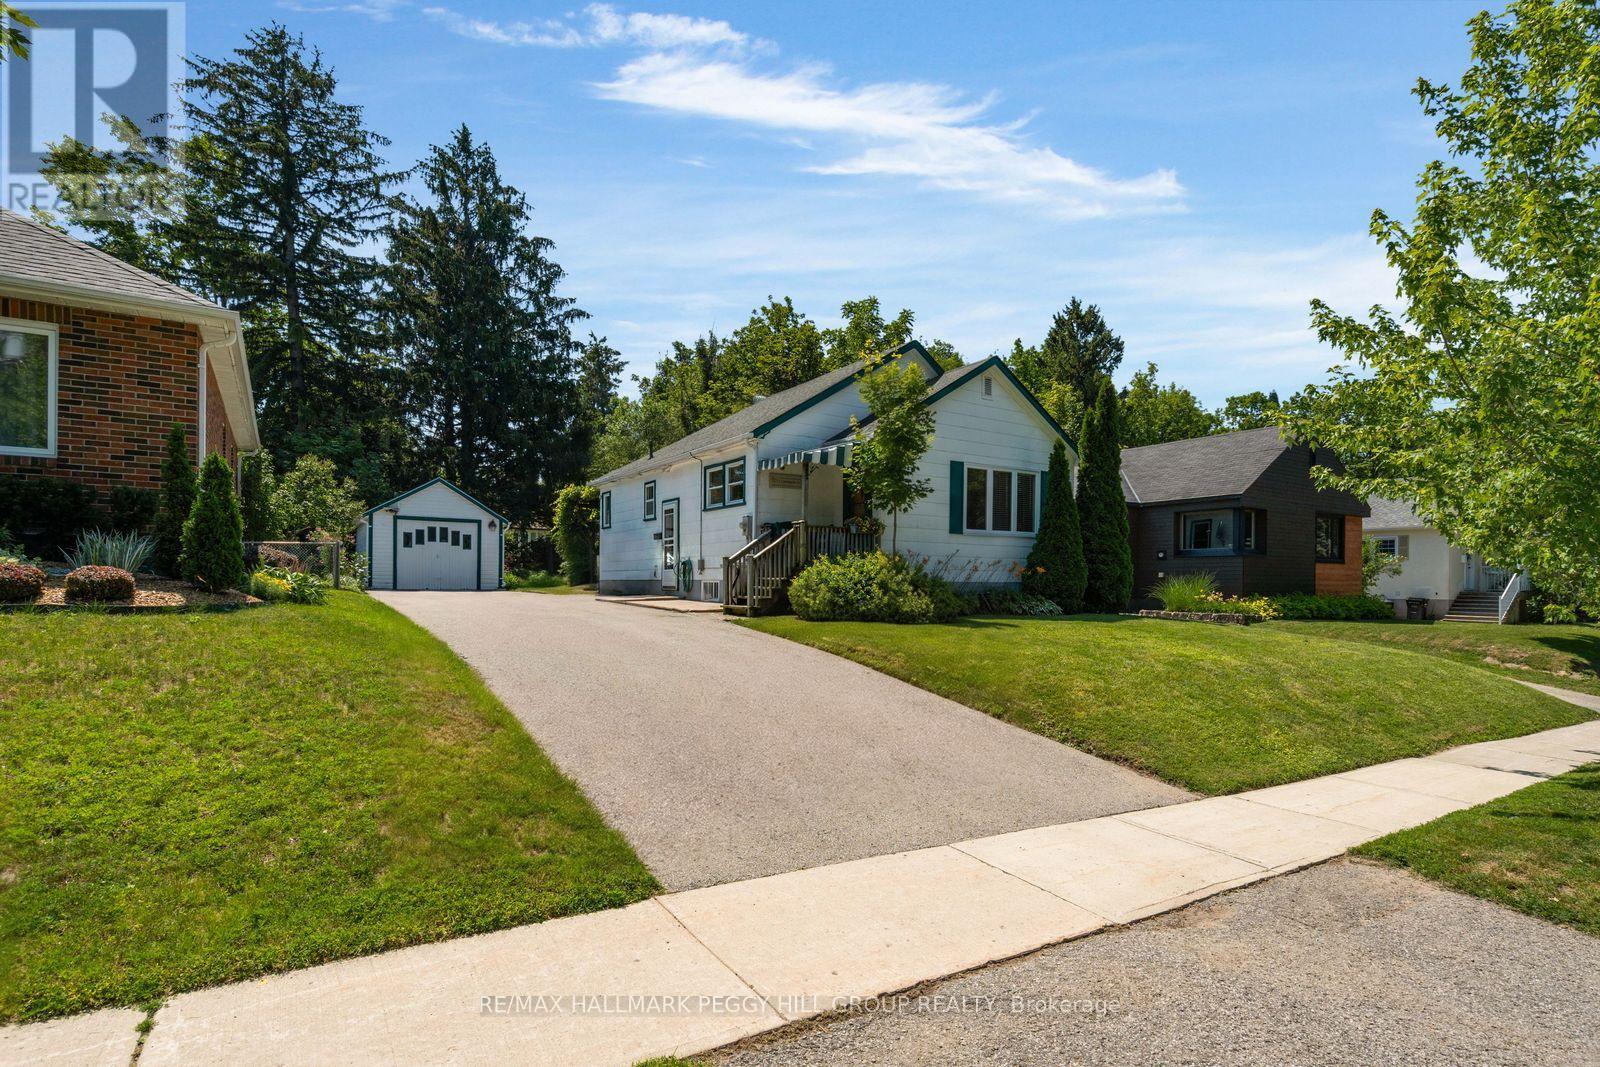
BUNGALOW WITH IN-LAW POTENTIAL IN A DESIRABLE EAST-END LOCATION, WITHIN WALKING DISTANCE OF THE WATERFRONT & SET ON A 50 X 120 FT LOT WITH A DETACHED GARAGE! Bring the Pinterest board, the paint swatches and the big ideas because 171 Codrington Street is the home you'll still be thinking about after the showing ends. Located within the catchment area of highly regarded schools, this lovingly maintained home gives you the chance to buy the location you've been waiting for and make it completely your own. Newer windows, roof and furnace have already taken care of several big-ticket updates, leaving you free to focus on the fun part: choosing the finishes and details that reflect your own style. The main level features a spacious living room with crown moulding and a large front window, a separate dining room that was originally the third bedroom and could easily be converted back, plus a kitchen with a cozy breakfast nook for casual meals. Two bedrooms and a full bathroom complete the layout, with one bedroom offering a walkout to the backyard. A separate side door leads to the unfinished basement, opening the door to future in-law capability or additional living space. Mature trees and established gardens frame the beautifully private backyard, where the covered rear deck is ready for summer dinners, the generous lawn leaves room for kids, pets or a future garden, and the detached garage is ideal for tools, toys and weekend projects. Walk to the waterfront, parks, schools and scenic trails, with downtown Barrie's restaurants, shops and year-round events also close by. Whether you are buying your first home, downsizing or looking for a project worth pouring your heart into, this is your opportunity to create something truly yours. (id:60365)
612 - 4263 Fourth Avenue
Niagara Falls, Ontario
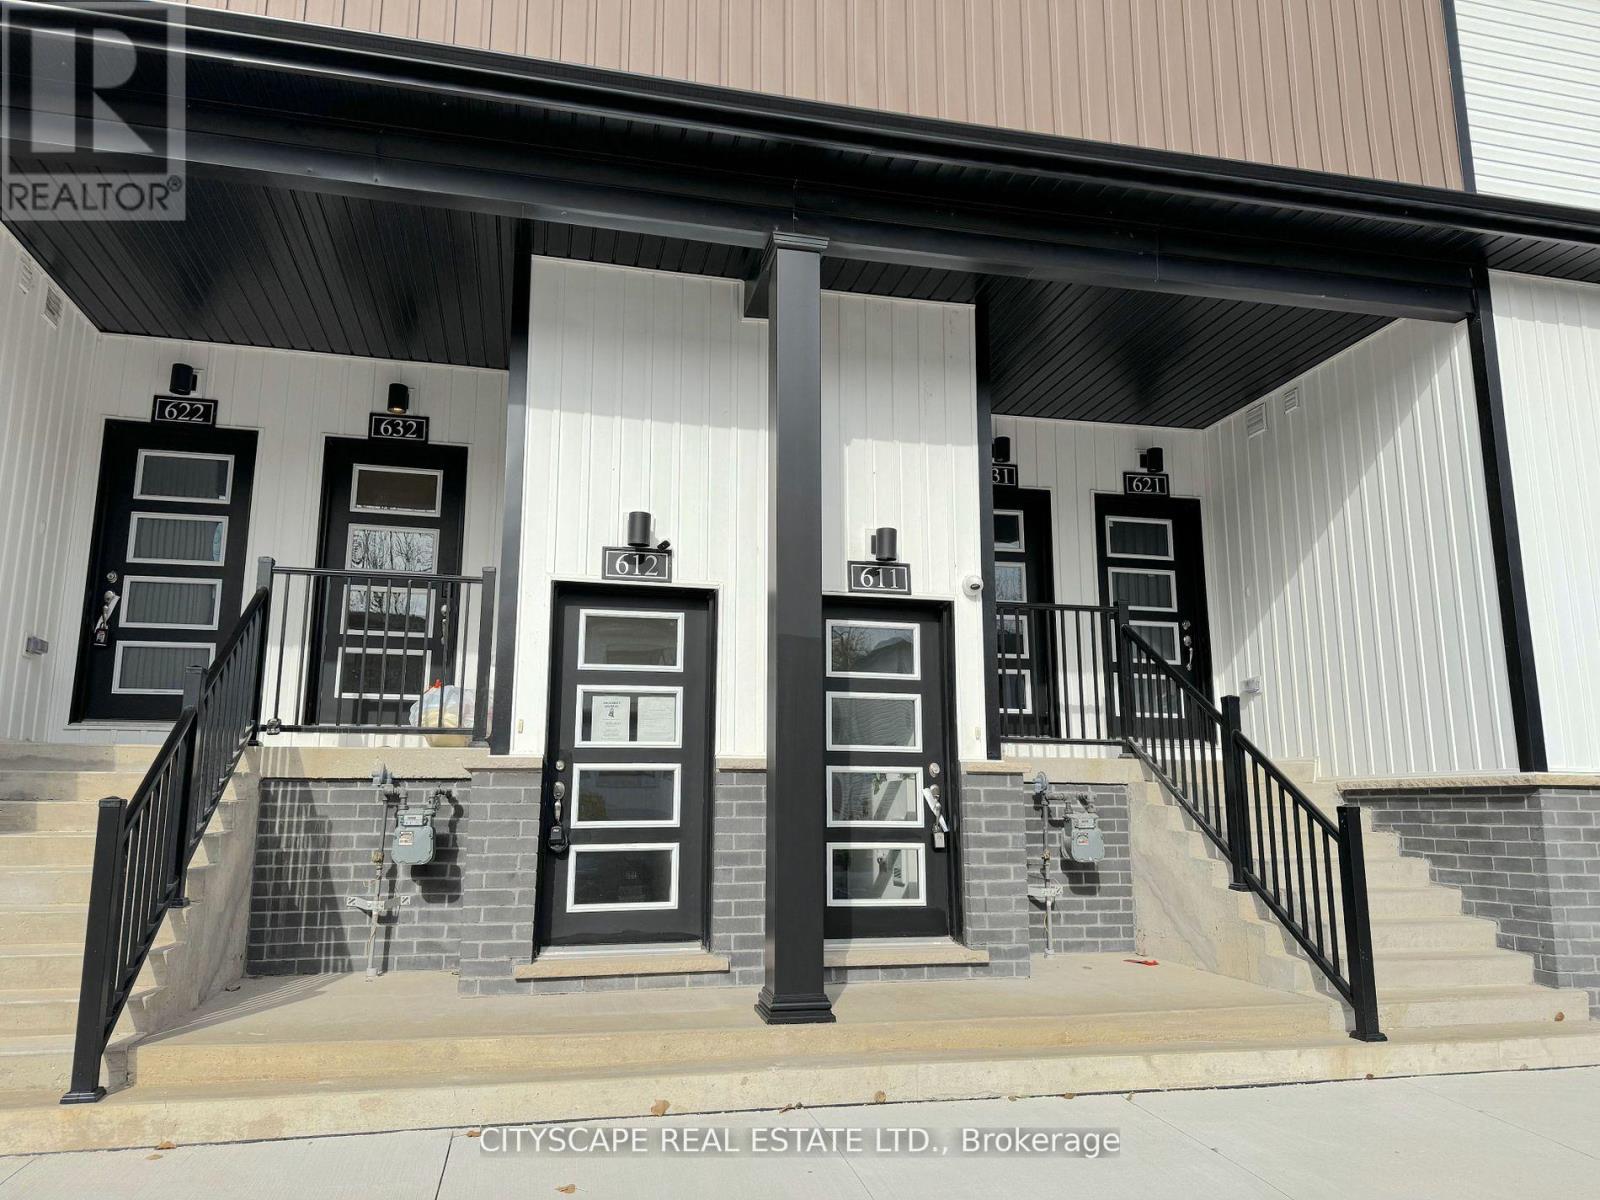
(Vendor Financing Available - Investor-Friendly Opportunity) This bright, contemporary 2-bedroom, 2-bathroom stacked townhome offers a rare combination for today's market: strong rental fundamentals, low carrying costs, and a financing option that opens the door to buyers banks won't. (The Layout) The open-concept kitchen and living area features sleek vinyl flooring, pot lights, and large windows that fill the space with natural light. The kitchen includes stainless steel appliances, a built-in microwave with range hood, and a functional layout suited to everyday living or rental appeal. The primary bedroom offers a 2-piece ensuite, closet, and large window; the second bedroom flexes easily as a guest room, office, or roommate space. A 3-piece main bathroom and in-suite laundry complete the unit. (The Numbers) Condo fees under $150/month cover building insurance, common elements, and water - about as clean as carrying costs get. This unit has a proven rental history, and comparable 2-bedroom units in Niagara Falls are renting well above its last recorded rent, leaving real upside for an investor buyer. For qualified purchasers, 1-year vendor financing is available at 5.49% with 25% down and no income verification - a genuine option for self-employed buyers or anyone rebuilding credit. (The Location) Located in the heart of Downtown Niagara Falls, steps to restaurants, shops, schools, parks, and public transit, with the WEGO transit system connecting straight to the tourist core. Minutes to Clifton Hill, Fallsview Casino, Table Rock, and the Falls themselves, plus the Outlet Collection at Niagara for shopping. Easy access to the Niagara Falls GO Station, QEW, and Hwy 420 for commuters. (Who This Is For) Ideal for investors seeking a low-maintenance, cash-flowing property, or buyers who need flexible financing to get into the market. Being sold in "as is" and "where is" condition. Seller prefers firm offers and can accommodate a quick, flexible closing. (id:60365)

© 2026 Proptech Realty Inc., Brokerage.