
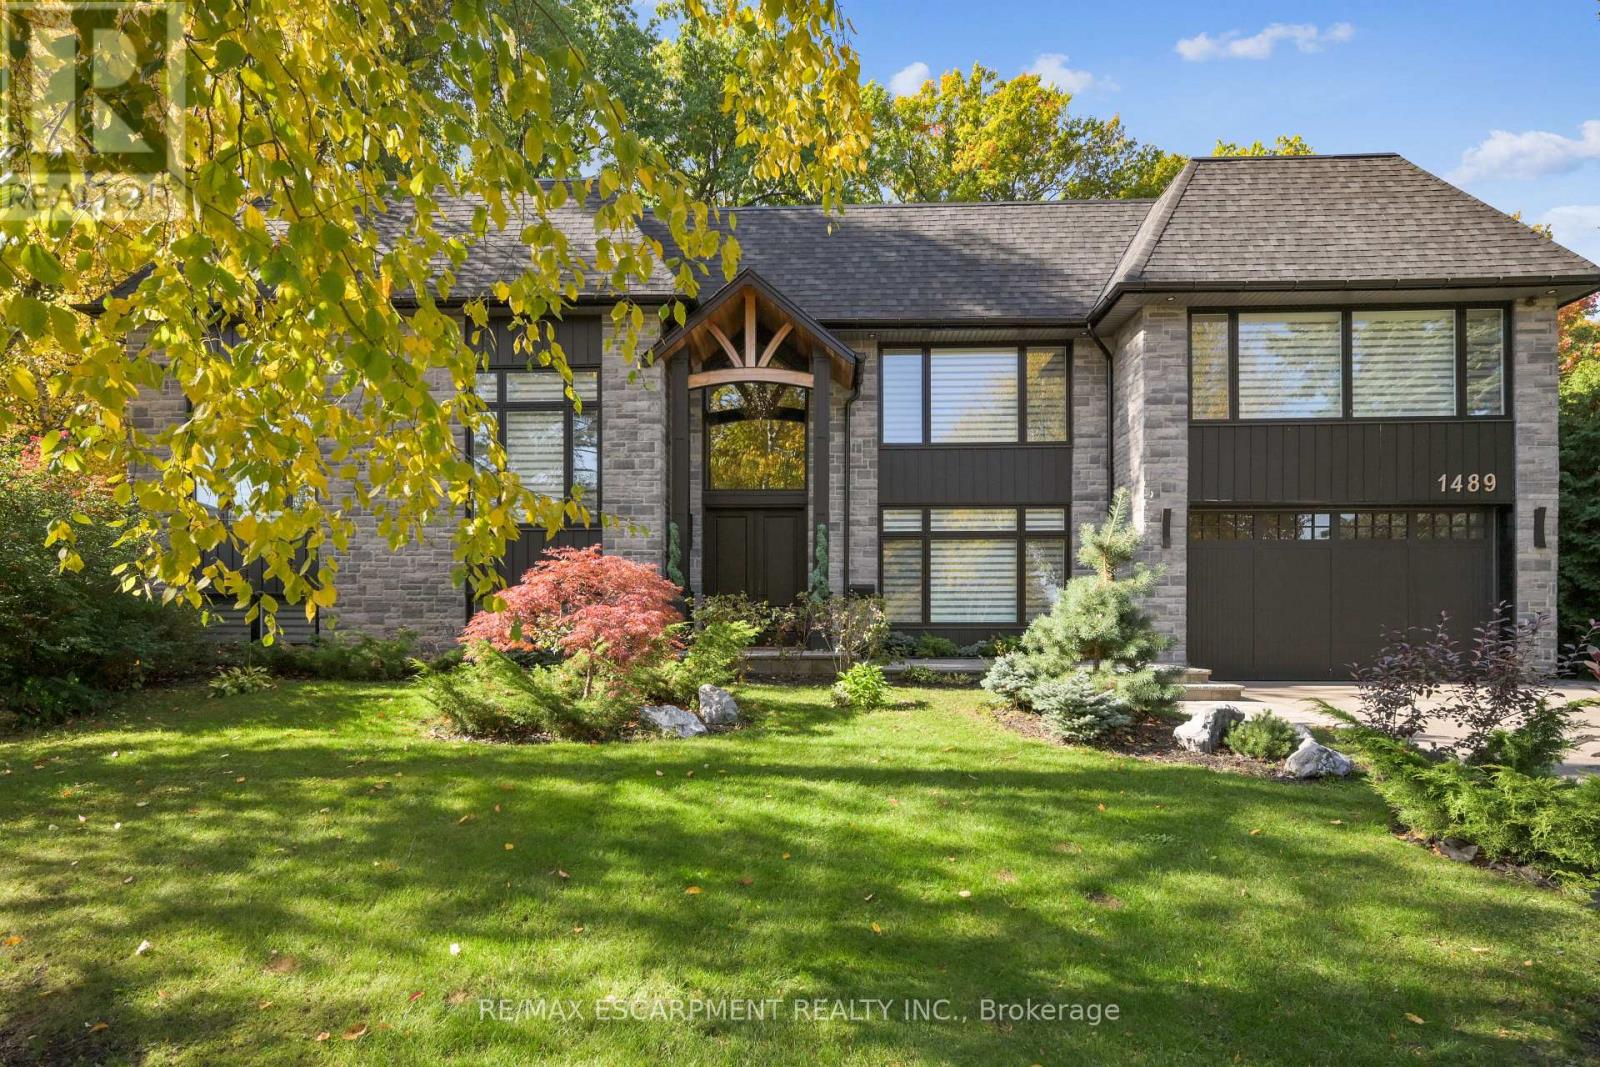
1489 Rogerswood Court
Mississauga, Ontario
A striking expression of modern design and refined living, this custom-built residence is ideally located in the prestigious Whiteoaks of Jalna enclave of Lorne Park. Showcasing exceptional craftsmanship and curated finishes throughout, the home blends bold architectural presence with thoughtfully designed, highly functional living spaces. A dramatic double-height foyer with approximately 20 ft ceilings creates a grand sense of arrival, leading into open-concept principal rooms defined by wide plank hardwood flooring, custom millwork, and a sleek linear fireplace. The chef-inspired kitchen serves as the heart of the home, featuring full slab porcelain surfaces, integrated Thermador appliances, a pot filler, and an oversized island designed for both everyday living and entertaining. The upper level offers spacious, well-appointed bedrooms, including a luxurious primary retreat with a custom walk-in closet and spa-inspired ensuite complete with a freestanding tub, rainfall shower with body jets, and a private steam sauna. The fully finished lower level is designed for elevated entertaining, featuring a custom wet bar, wine display, media lounge, and a private home theatre with tiered seating for eight. Outdoors, professionally landscaped grounds offer a private, tree-lined setting with a tiered deck, glass railings, hot tub area, and seamless indoor-outdoor flow, ideal for both relaxation and hosting. A rare opportunity to own a thoughtfully designed modern home in one of Mississauga's most sought-after neighbourhoods, just minutes to top schools, parks, and the lake. Luxury Certified. (id:60365)
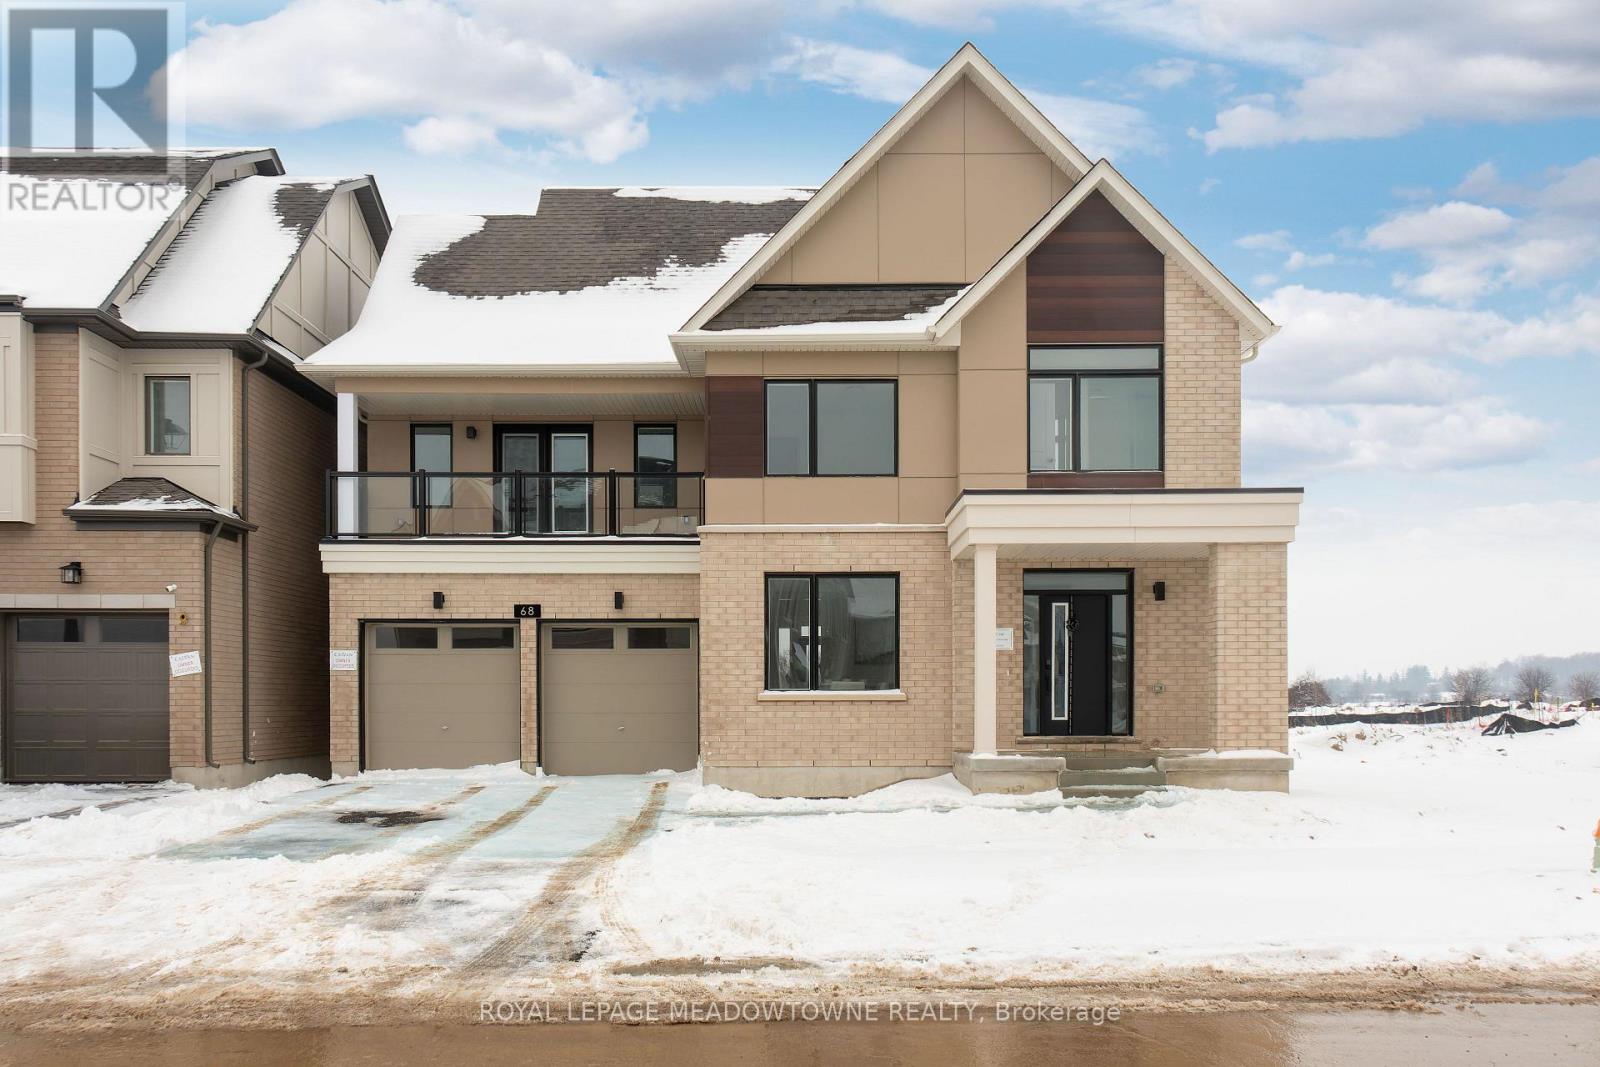
68 Spiritwood Way
Brampton, Ontario
Welcome to Arbor West, an exciting master-planned community offering refined living in one of Brampton's most desirable locations. Perfectly situated near Mississauga Rd & Bovaird Dr, this exceptional home provides unbeatable access to Mount Pleasant GO Station, Highways 407, 401 & 410, ZUM Transit, Sheridan College, major big-box retailers, and a wide array of everyday conveniences. Set on a premium 50' lot with no homes behind, this residence enjoys unobstructed escarpment views and exceptional privacy. Inside, you'll find a thoughtfully designed layout loaded with upscale finishes, including oak hardwood flooring on the main level and second-floor hallway, 9' ceilings, smooth ceilings, 8' doors, and elegant waffle/coffered ceilings in the living and dining rooms. The chef-inspired kitchen is a showstopper, featuring granite countertops with waterfall edges, a stylish backsplash, and custom built-in hood fan, undermount sinks, single-lever faucets, and a large walk-in pantry-perfect for both entertaining and everyday living. Enjoy seamless flow with oak staircases, contemporary railings, and direct garage access from the mudroom. The upper levels offer incredible versatility, including a finished third-floor loft with a large balcony, ideal as a second primary bedroom separate from the other bedrooms. Or use it as a media space, workout area, or retreat with views and ensuite bathroom. The primary bedroom also features its own private balcony. Convenience continues with second-floor laundry, dual-zoned air distribution, two smart thermostats, air conditioning, and a humidifier. The professionally finished basement (approx. 1,005 sq. ft.) includes a bedroom, full bathroom, large cold cellar, and rough-in for a kitchen, making it an excellent opportunity for rental income or extended family living. A rare blend of luxury, location, and long-term value-this is one you don't want to miss. *note, some photos have virtual staging* 4,424sqft total (1,005sqft basement) (id:60365)
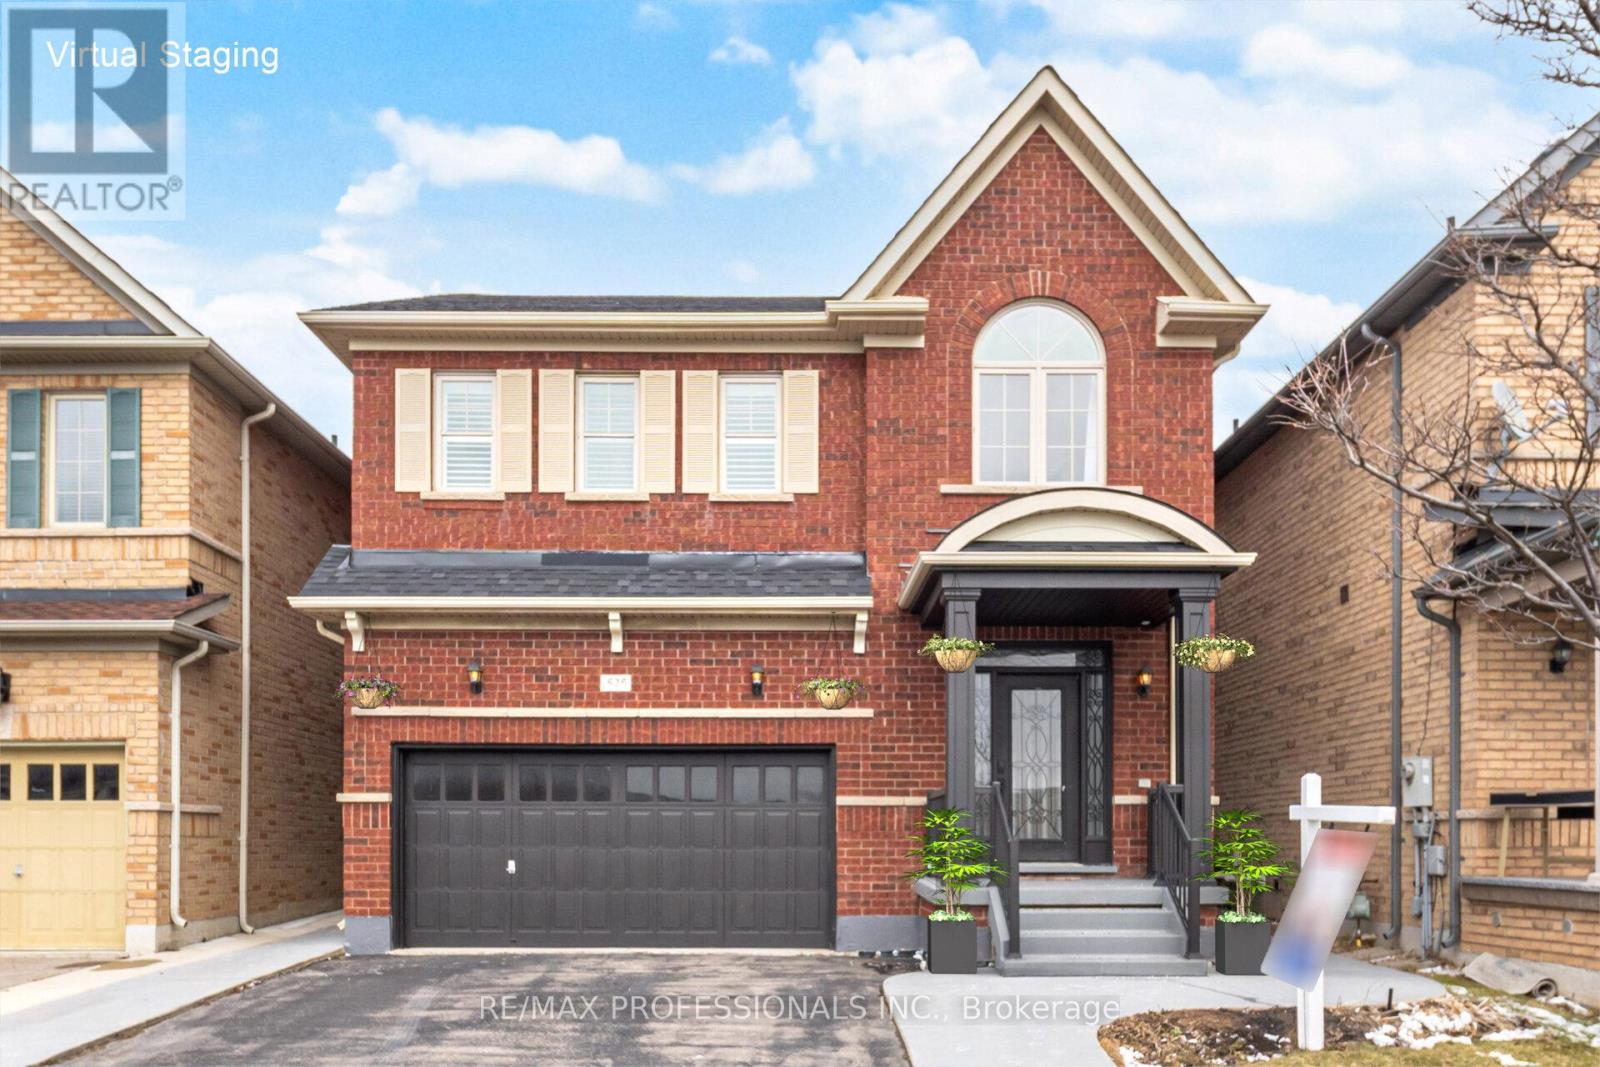
525 Scott Boulevard
Milton, Ontario
Welcome to 525 Scott Boulevard in Milton's sought-after Scott neighbourhood. This well-maintained 3-bedroom, 3-bathroom, double car garage detached home offers a functional layout in a family-friendly, walkable community close to shopping, parks, schools, hiking on the Bruce trail system, Hospital and major commuter routes. The main floor features hardwood flooring, California shutters, and a family room with a gas fireplace. The open-concept kitchen includes modern appliances, a breakfast bar and ample cabinetry. The dining room features a walkout to a fully fenced backyard with a concrete patio. Upstairs, the primary bedroom offers hardwood floors, a spacious 4-piece ensuite, a walk-in closet, while two additional bedrooms with hardwood flooring share a 2 floor main full 4 piece bathroom. Additional features include a main floor powder room, inside garage entry, central air conditioning and parking for four vehicles. The full unfinished basement with R/I Washroom, storage area and cold room provides potential for a future rec room, gym, or in-law suite. Move-in ready in a high-demand Milton location. Virtually Staged Photos (id:60365)
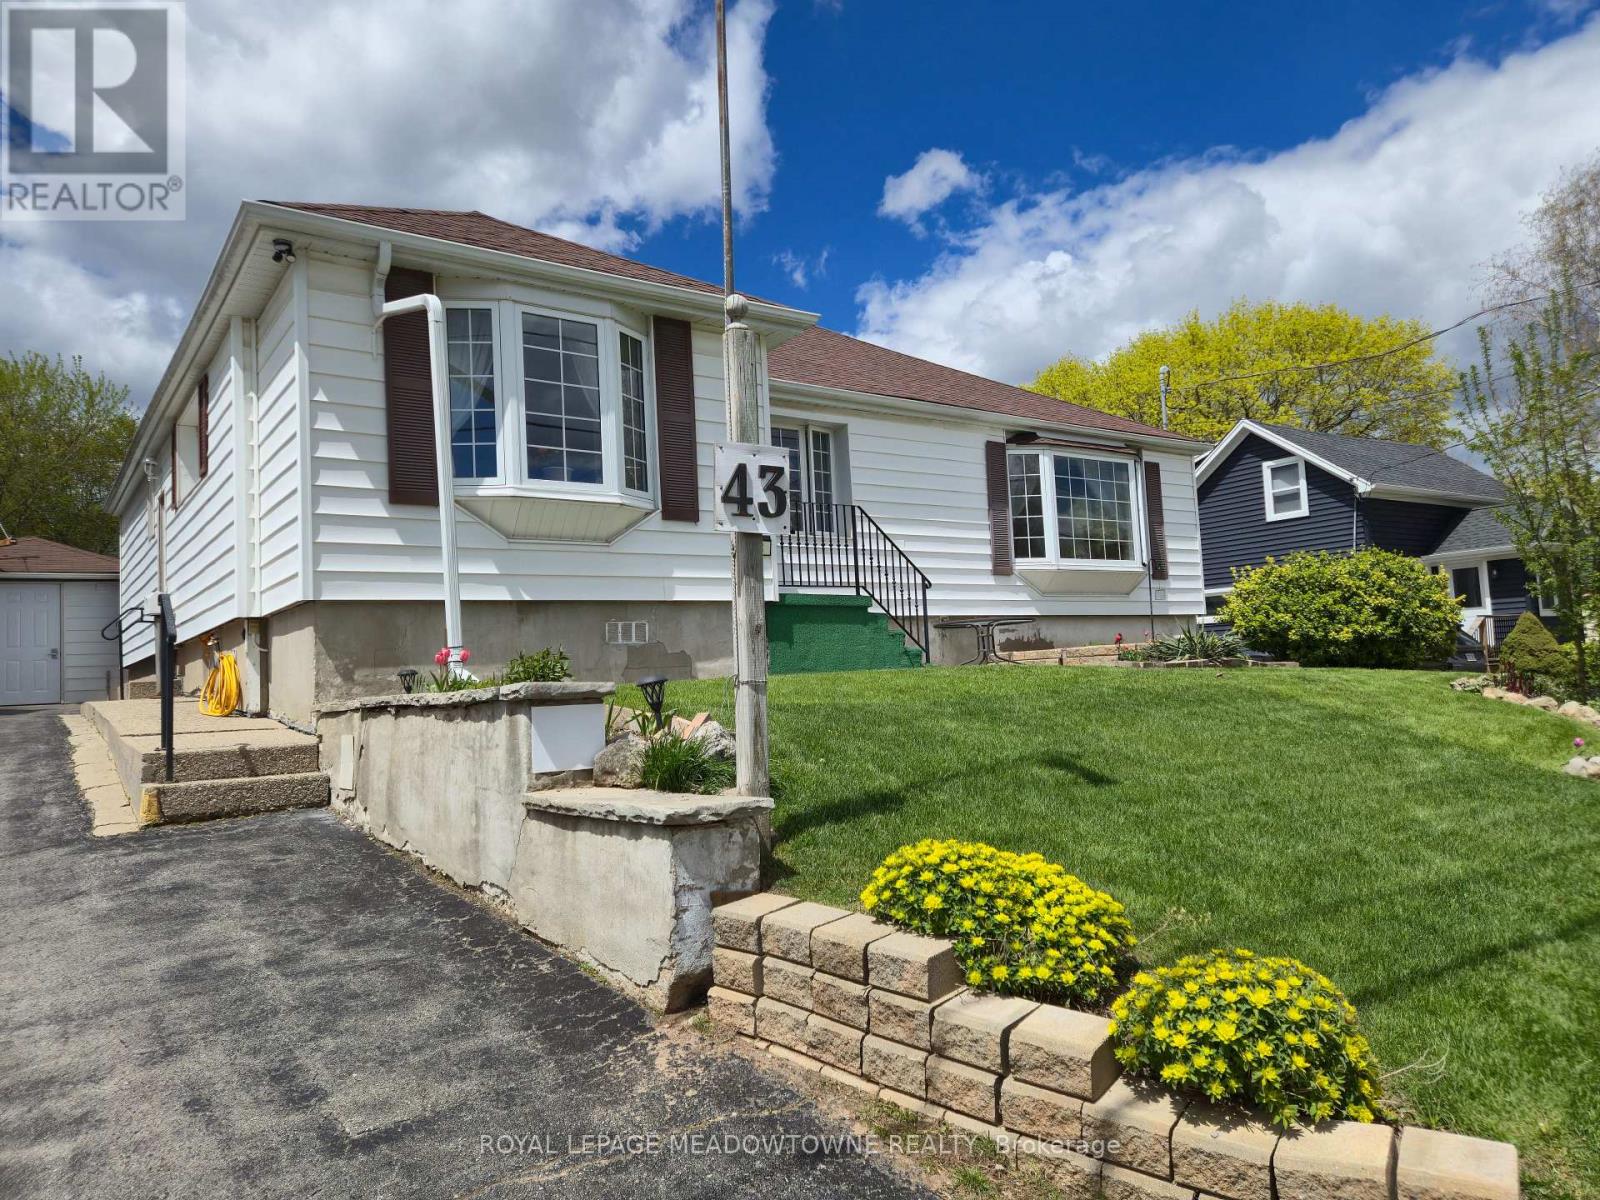
43 Cobblehill Road
Halton Hills, Ontario
Lovingly cared for by the same family since the 1950s, this solid 1,700+ sq. ft. home, plus a 1,700 sq. ft. basement, is full of potential and set on a 66 ft. x 150 ft. lot. The décor reflects a time when homes were built with quality materials providing a great opportunity for renovators, investors, or buyers wanting to make a home their own. Located in a desirable family-friendly neighbourhood, it is close to schools, parks, shopping, and everyday conveniences.Inside, the home offers a functional layout with plenty of potential for updates and improvements. The large addition offers an open concept living room with a gas fireplace and a walk out to a covered screened sunroom/deck area and wheelchair ramp with views of the generous fenced back yard. Extra large windows provide lots of natural light. The side door gives you a separate entrance leading to the full sized basement, providing additional living space with two generously sized bedrooms and kitchenette for guests, extended family, or potential rental use. Additional updates include upgraded electrical wiring throughout with Décora plugs, ESA certification, a plug-in generator panel with standby hook-up, updated plumbing, forced-air gas furnace, central air conditioning, and an owned hot water heater. Enjoy the outdoors in the fenced backyard, perfect for entertaining, relaxing, or family gatherings. This family home offers great bones to renovate, update, modify, or potentially rebuild, complete with a detached one-car garage that is currently being used for storage. Ideally located within walking distance to schools, plazas, parks, trails, recreation centres, the Legion, and downtown shops, with convenient access to GO service, Fairy Lake, and Highway 401. Whether you are looking to renovate, add value, or create your dream home, this property offers endless possibilities and a strong foundation to build on. (id:60365)
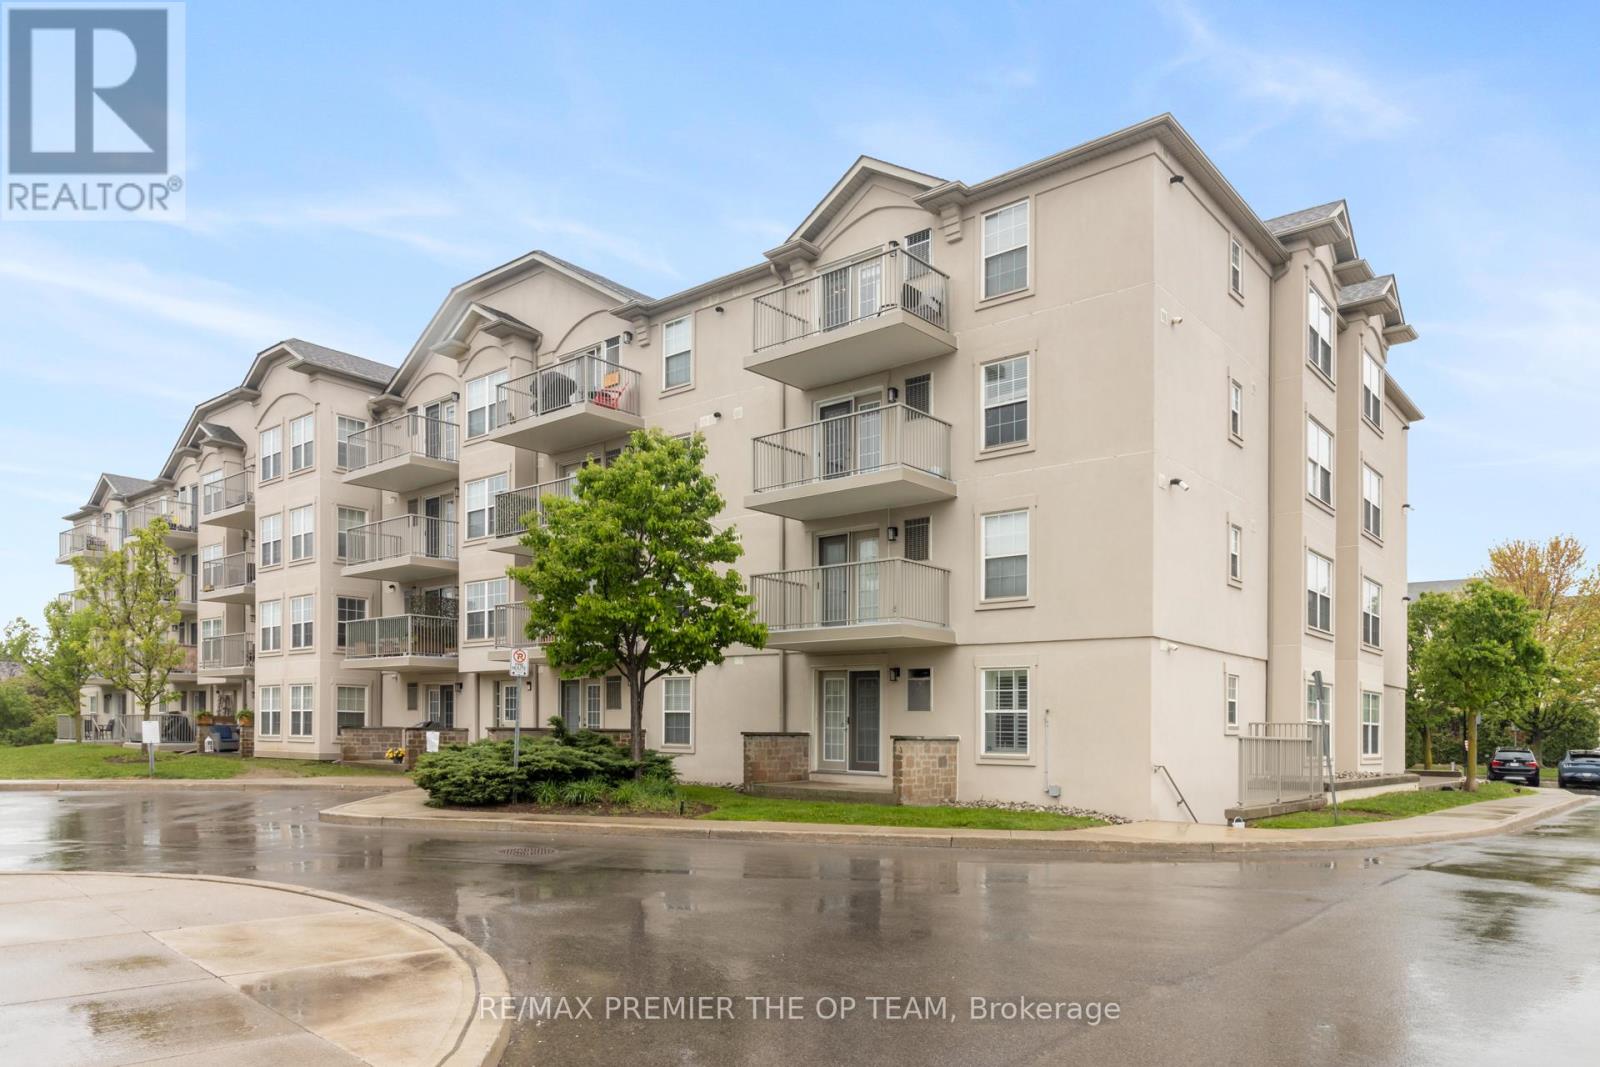
404 - 1440 Bishops Gate
Oakville, Ontario
Discover Exceptional Value In This Beautifully Maintained 1-Bedroom Condo, Perfectly Situated In The Sought-After Glen Abbey Community! The Bright, Open-Concept Layout Features Luxury Vinyl Plank Flooring Throughout, Seamlessly Connecting The Kitchen, Dining, And Living Areas. French Doors Lead To A Private Balcony Overlooking A Peaceful Courtyard, An Ideal Spot To Relax Or Fire Up The BBQ. Enjoy The Convenience Of In-Suite Laundry, Ample Visitor Parking, And Premium Amenities, Including A Newly Renovated Party Room, Sauna, Fully Equipped Fitness Center, Car Wash Bay, And Pet-Friendly Policies. Located Just Steps From Shopping, Restaurants, Coffee Shops, And Scenic Trails, This Condo Is Also Close To Top-Rated Schools, Oakville Hospital, A Recreation Center, Parks, And World-Class Golf Courses. With Easy Access To The GO Station, QEW, And 403, Commuting Is A Breeze. Complete With One Underground Parking Space And A Storage Locker, This Is A Rare Opportunity To Own In One Of Oakville's Most Desirable Neighbourhoods. (id:60365)
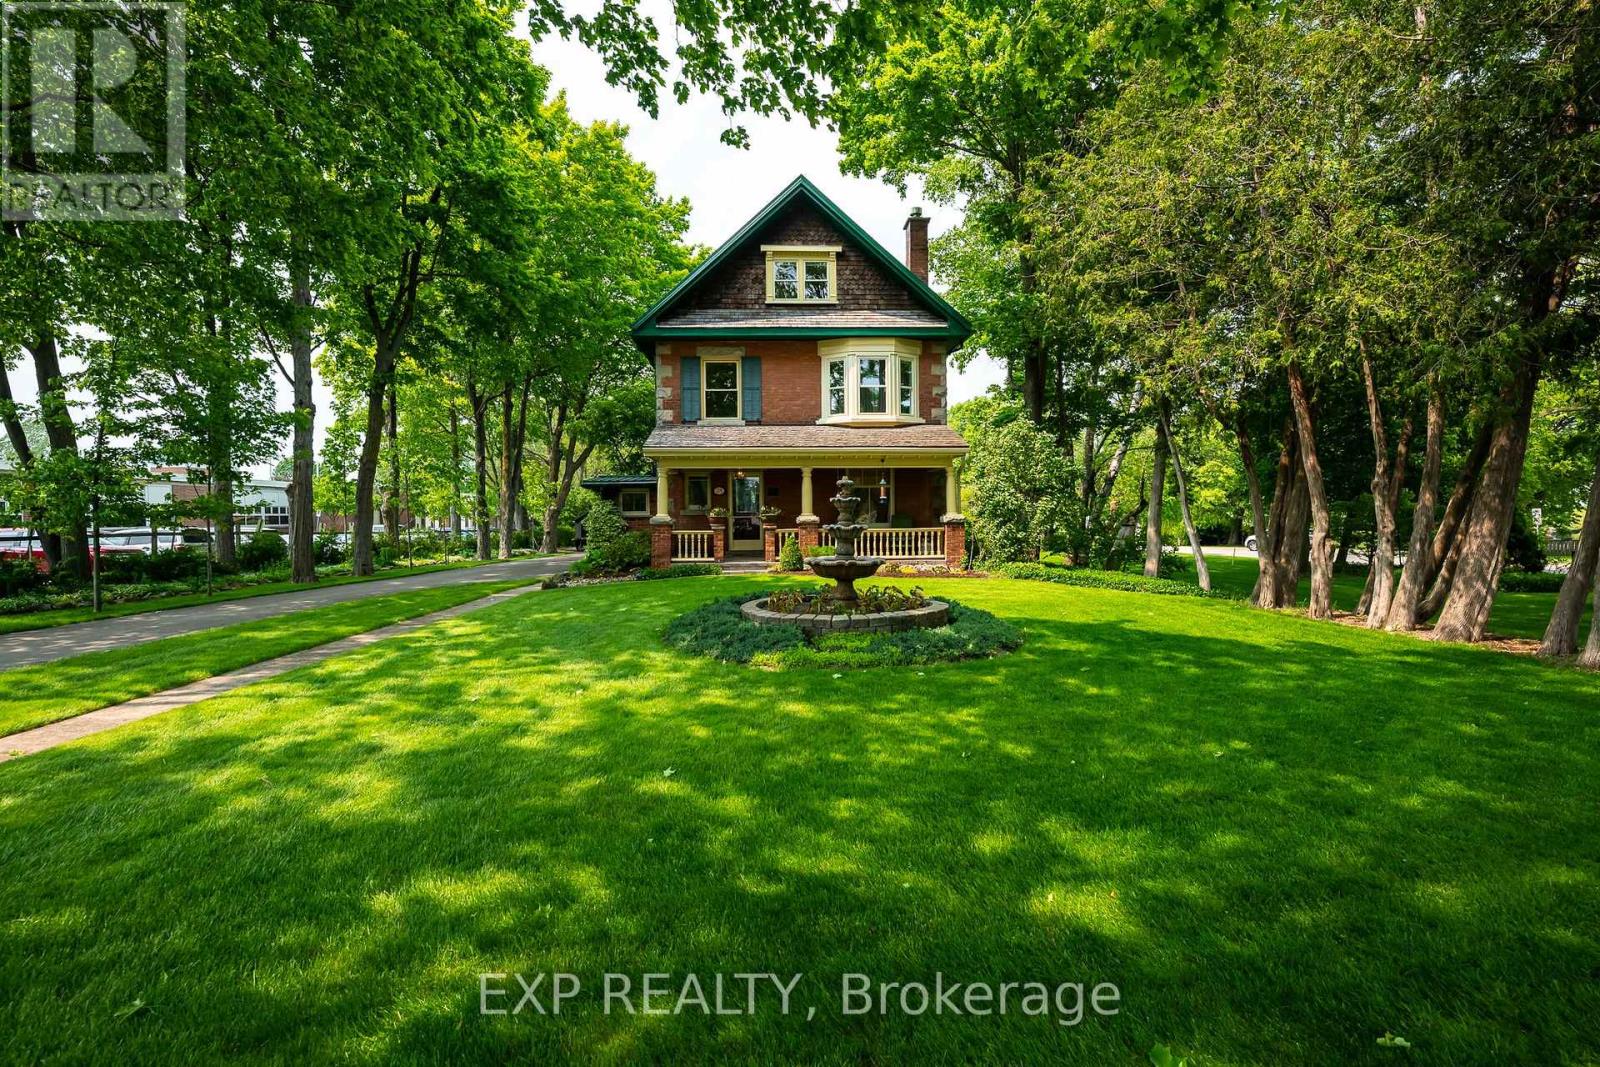
24 Faulkner Street
Orangeville, Ontario
Welcome to the esteemed 24 Faulkner, where history lives on in pristine perfection. Built in 1908 by John C. Reid, Dufferin County's first clerk, this Edwardian gem is a rare testament to Orangeville's past, gracefully preserved & lovingly updated for modern life. The stately facade of local red brick, stone accents, symmetrical lines, broad roofline & cedar shingled gables reflect timeless architecture. Imagine the conversations held over the last century on the covered front porch, w original features including stained glass window. Inside, floor-to-ceiling elegance sets this home apart. Soaring 9ft coved ceilings feature unique patterns in each room. 12" baseboards ground the space in historical craftsmanship while adding a sense of grandeur. The family & dining rooms are divided by an original pocket door, allowing for both flow and intimacy depending on the occasion. In the dining rm, a striking, original bay window offers views of the beautifully landscaped side yard. The heart of the home, a modern kitchen with center island, intentionally designed cupboard storage & beautiful quartz counters, leads out to a covered back porch, perfect for enjoying summer suppers alfresco. Hardwood floors grace much of the home, with softwood cleverly tucked under tables & rugs, an original builder's trick to balance beauty with budget. The 2nd floor hosts four generous bedrooms, with soaring ceilings, large closets & big, beautiful windows. A classic claw-foot tub & walk-in shower complete the luxurious main bath. Ascend to the third-floor primary suite, a tranquil retreat with spa-like ensuite, soaker tub, double vanity, walk-in shower, and your dream walk in closet. The rare finished basement adds yet another living space to this 2395 sq ft home. This property neighbours only the quiet grounds of ODSS, coming alive for just a few moments at bell time. With historical records from the original $1,700 build cost still intact, this home is not only a treasure, it's a legacy. (id:60365)
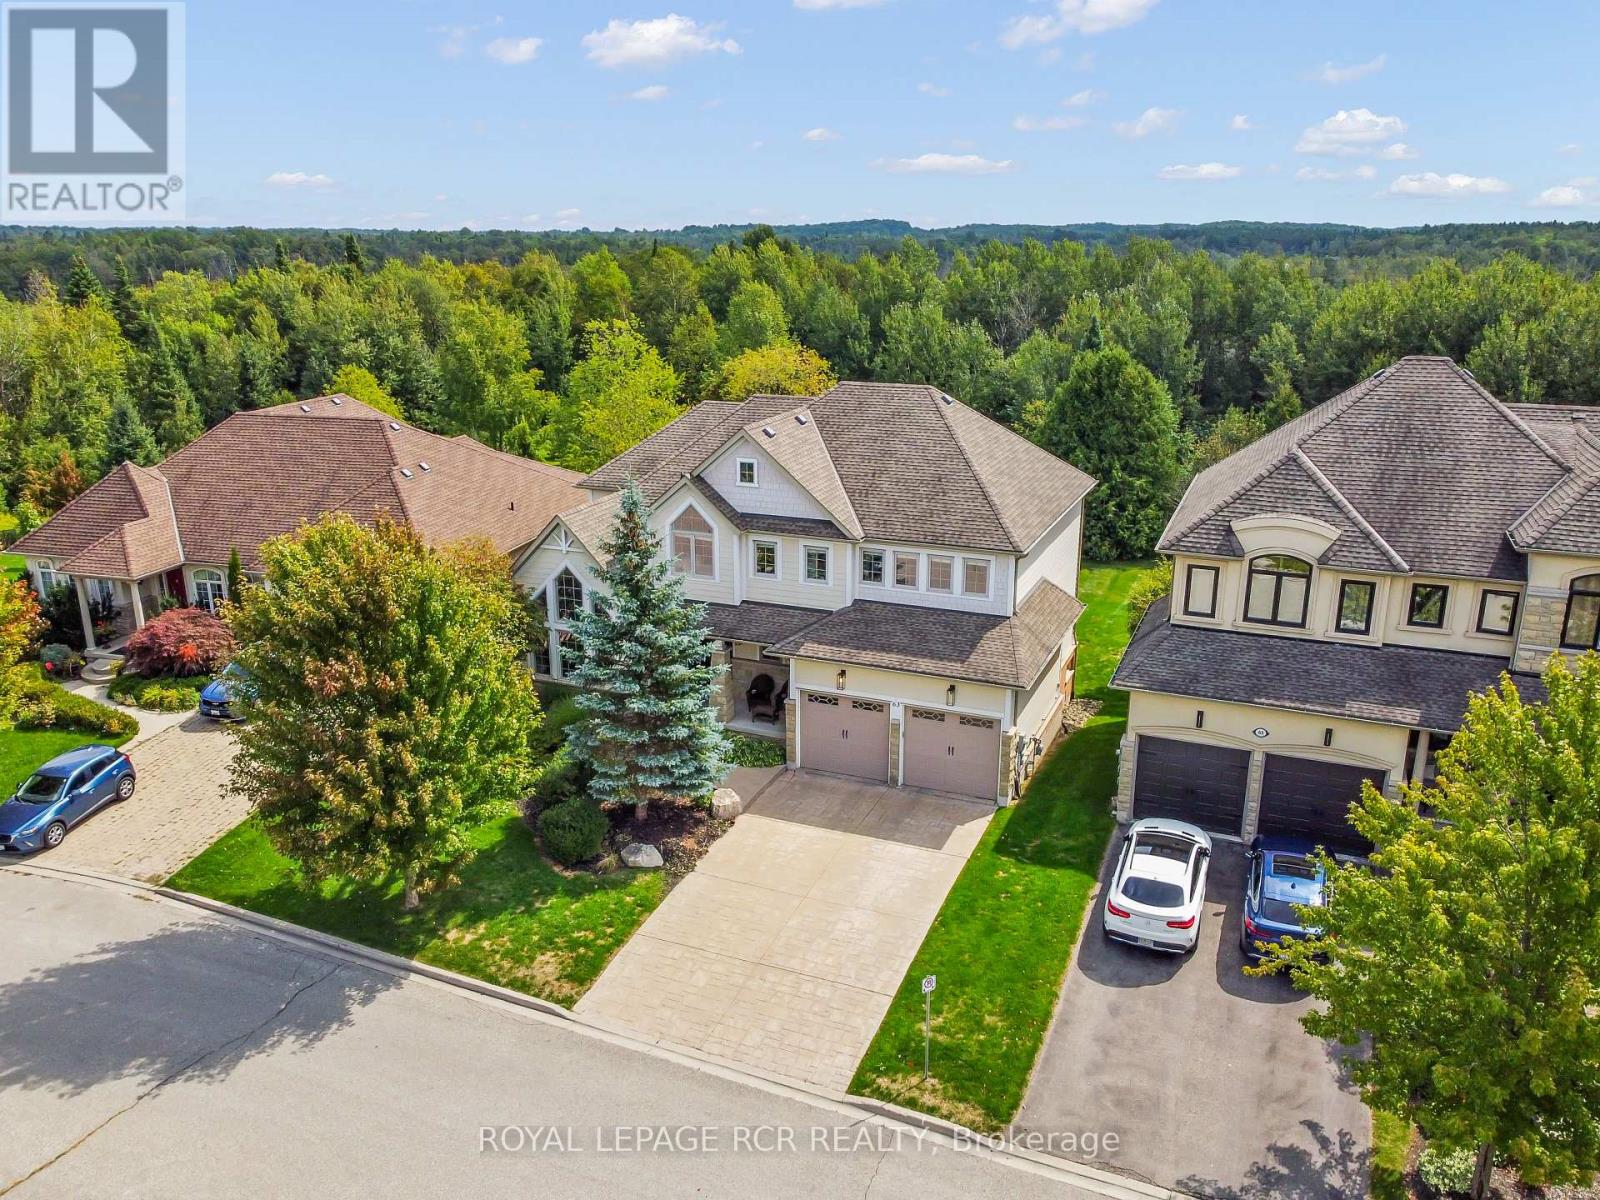
63 Young Court
Orangeville, Ontario
Tucked away within the quiet cul-de-sac of Credit Springs Estates, this Berkshire-built residence offers refined living on a mature lot backing onto conservation with a sun-drenched south-facing backyard. Inside the home, elevated design offers a vaulted main- floor office creating the perfect work-from-home retreat. At the same time, the living room, centred around a gas fireplace, flows seamlessly into the formal dining room overlooking the grounds. The beautifully updated eat-in kitchen is both stylish and functional, with a large island, stainless steel appliances, and a walkout to the raised deck accented with sleek glass railings before opening to the family room. Upstairs, the spacious primary suite overlooking the backyard is bathed in natural light and features a walk-in closet and a spectacularly updated five-piece ensuite with a freestanding tub, glass shower and double vanity. The second bedroom enjoys its own four-piece ensuite and walk-in closet, while bedrooms three and four share a convenient Jack & Jill bath with double vanity and shower. A large unspoiled walkout basement invites endless possibilities for additional living space, while the main floor is finished with a mud/laundry room with garage access, ensuring everyday convenience. Just minutes to shopping, restaurants, and schools in Orangeville's west end, with a playground right on the street. All this, less than an hour from Toronto. (id:60365)
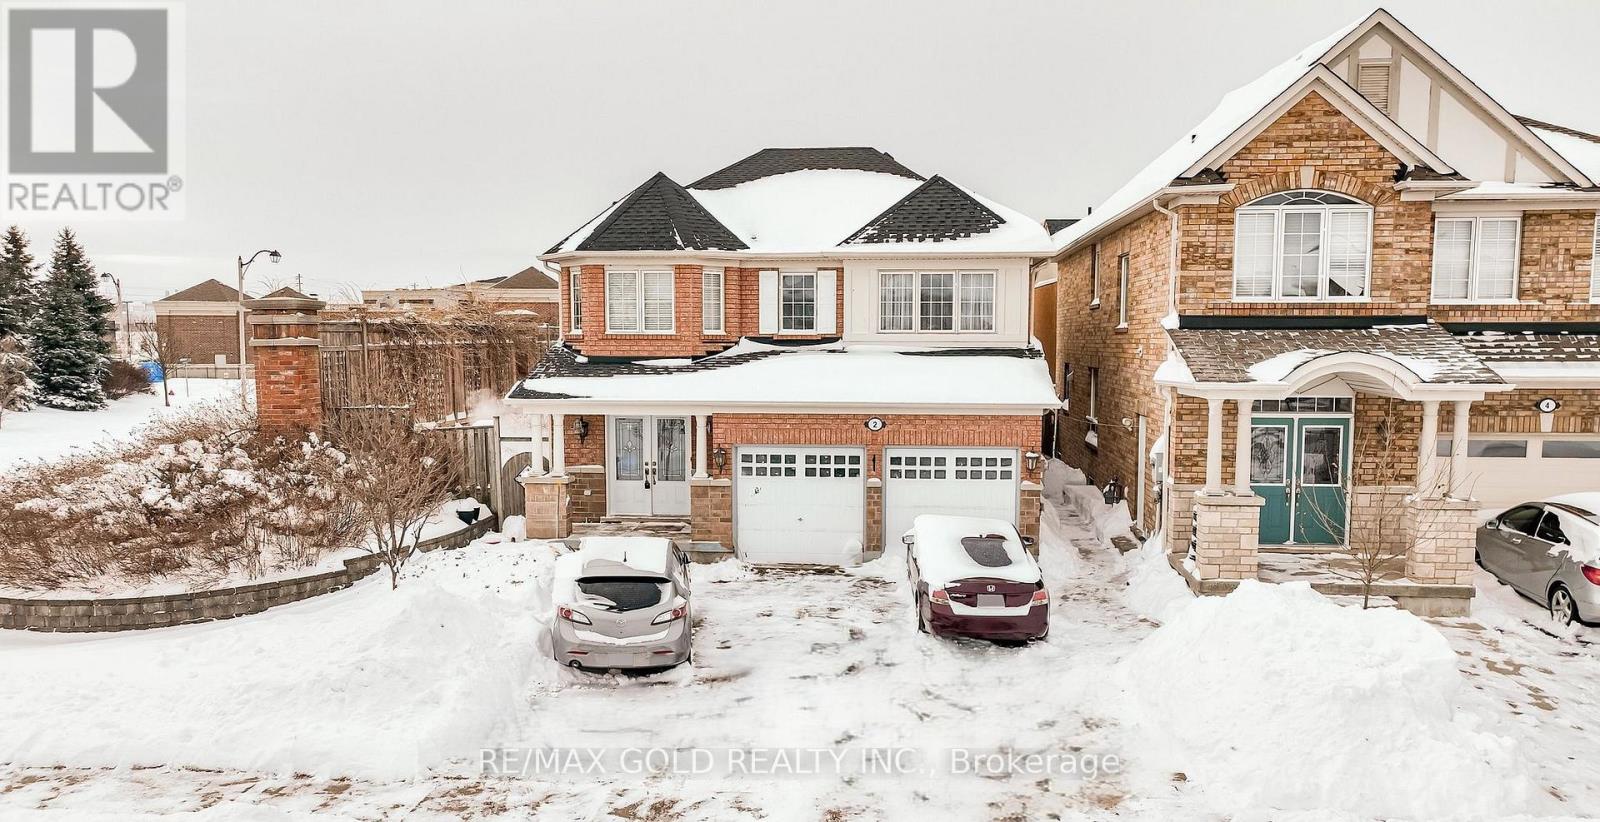
2 Zimmer Street
Brampton, Ontario
Absolutely gorgeous!! Step in to the epitome of luxury living at 2 Zimmer St. Beautiful, well maintained bright and spacious 4 bedroom detached home with a unique blend of comfort and style. House features separate living, family room, large kitchen with tons of cabinets and dining area. Primary bedroom includes ensuite and walk in closet and 3 other good size bedrooms. Freshly painted. Roof (2022) Finished basement with two bedroom and separate entrance .Close to schools, park and shopping plaza. A must see!! (id:60365)
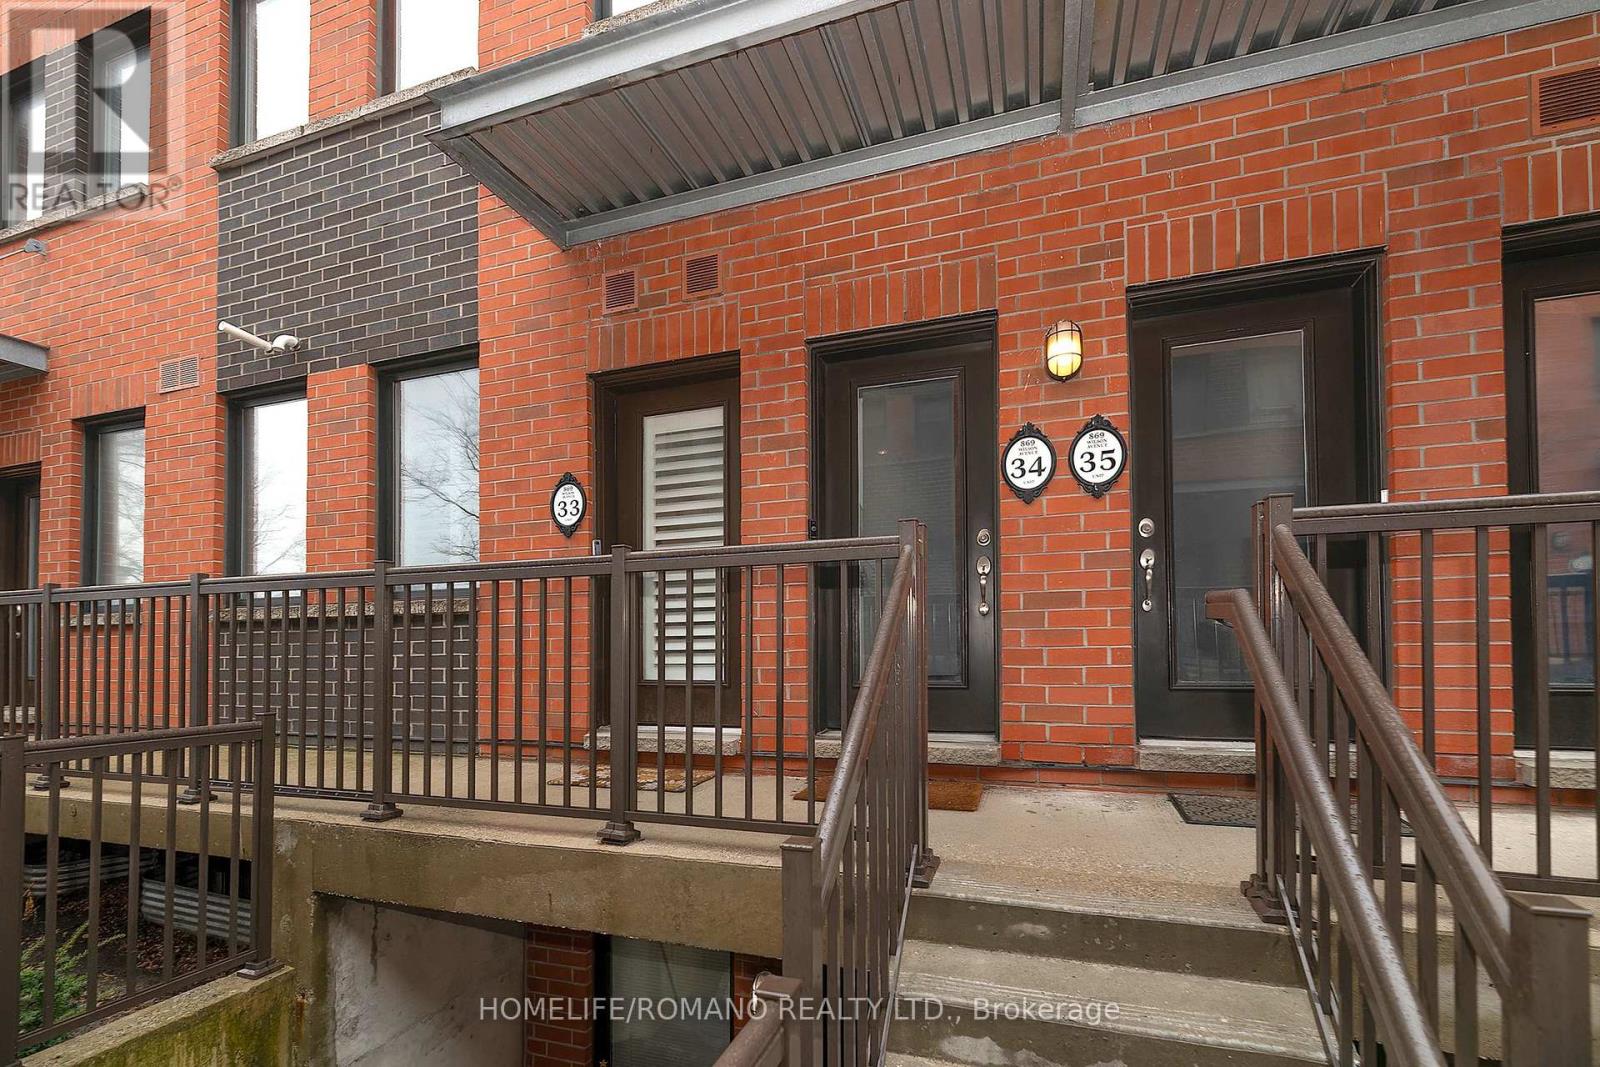
33 - 869 Wilson Avenue
Toronto, Ontario
Refined Urban Living. 1-Bed + Den with Unbeatable Connectivity. Experience the perfect fusion of designer upgrades and transit-oriented convenience.This turnkey residence in the heart of Yorkdale Village is meticulously designed for the discerning professional, savvy investor, or first-timeHomebuyer. Versatility: 1+1 Layout: A spacious primary bedroom complemented by a flexible den-perfect as a functional secondbedroom, executive home office, or private fitness studio. Modern Galley Kitchen: Upgraded with granite countertops, a large stainless steelundermount sink, premium appliances, and custom under-cabinet LED lighting. Elegant Finishes: Outfitted with high-end wooden Californiashutters throughout for timeless style, superior light control, and energy efficiency. Smart Storage: Includes one owned locker and an intelligently designed floor plan with ample in-suite storage in the laundry room and front closet. The Location & Lifestyle Located in one of Toronto's most accessible hubs, you are seconds away from everything you need: Transit & Commute: Seconds to TTC, 5 minutes to Wilson Subway Station, and immediate access to Highway 401 and the Allen Expressway. Retail Therapy: Walking distance to Yorkdale Mall, Costco, Home Depot, and local cafes. Community Perks: A family-friendly enclave near Downsview Park, the new Rogers Stadium, Humber River Regional Hospital, and top-tier community centers. (id:60365)

5 Farina Drive
Brampton, Ontario
Experience estate living at its finest in this impeccably crafted custom home, perfectly situated on a rare 2-acre lot in one of Castlemore's most prestigious and private courts. Designed with luxury and comfort in mind, the main level welcomes you with soaring 10-ft ceilings, elegant pot lights throughout, and a bright open-concept layout ideal for both everyday living and grand entertaining. At the heart of the home is a stunning chef's kitchen featuring premium cabinetry, granite countertops, a sleek backsplash, and stainless-steel appliances, perfect for preparing meals while staying connected with family and guests. Upstairs, you'll find four generously sized bedrooms, four well-appointed bathrooms, a dedicated office, and a beautiful loft space, offering the perfect balance of privacy, functionality, and sophistication. The fully finished walkout basement with 9-ft ceilings expands your living space with two additional rooms, a media room, and three bathrooms, an ideal setup for extended family, guests, or multi-generational living. A rare opportunity to own a luxurious estate property that combines space, elegance, and versatility in one of Castlemore's most sought-after neighbourhoods. (id:60365)

559 Walkers Line
Burlington, Ontario
Priced to Sell! An exceptional home completely rebuilt offering luxurious living space on a rare 74 x 123 pool sized lot i South Burlington. This home has been professionally designed and upgraded with high-end finishes, energy efficiency, and multi-generational functionality in mind. Step into the grand foyer and experience the unique layout: a bright living room and a few steps down to a cozy recreation room with fireplace and full bathroom ideal for extended family or guests. Up a half level are 2 bedrooms, a home office, and a fullbathroom with a stunning sky light.The heart of the home is a custom kitchen featuring quartz countertops, premium BOSCH appliances, LED-lit cabinetry, and an open-concept eat-in area with direct access to a large Techno-Bloc patio perfect for BBQs and outdoor entertaining. The adjacent family room also leads to the backyard, offering seamless indoor-outdoor flow. Upstairs, youll find a convenient laundry room, two spacious bedrooms, another full bath, and a primary retreat complete with a spa-like ensuite featuring a freestanding tub, custom glass shower, and LED anti-fog mirrors. Exterior upgrades include new landscaping, new asphalt driveway, high-efficiency windows, premium Rinox stone, fluted cladding, stucco accents, and a custom 4' x8' entry door for striking curb appeal. The oversized 2-car garage features epoxy flooring and front & rear garage doors for backyard access. Additional highlights: white oak engineered hardwood, Italian tile finishes, upgraded mechanicals (1" water line, tankless HWT, furnace/AC all owned),and rough-in for irrigation. Permit-approved shed and dual gated side entrances complete this one-of-a-kind home. Move-in ready with no detail overlooked just turn the key and enjoy luxury living in a prime location. Make sure to review the complete list of upgrades and features, including the list of appliances at home. (id:60365)
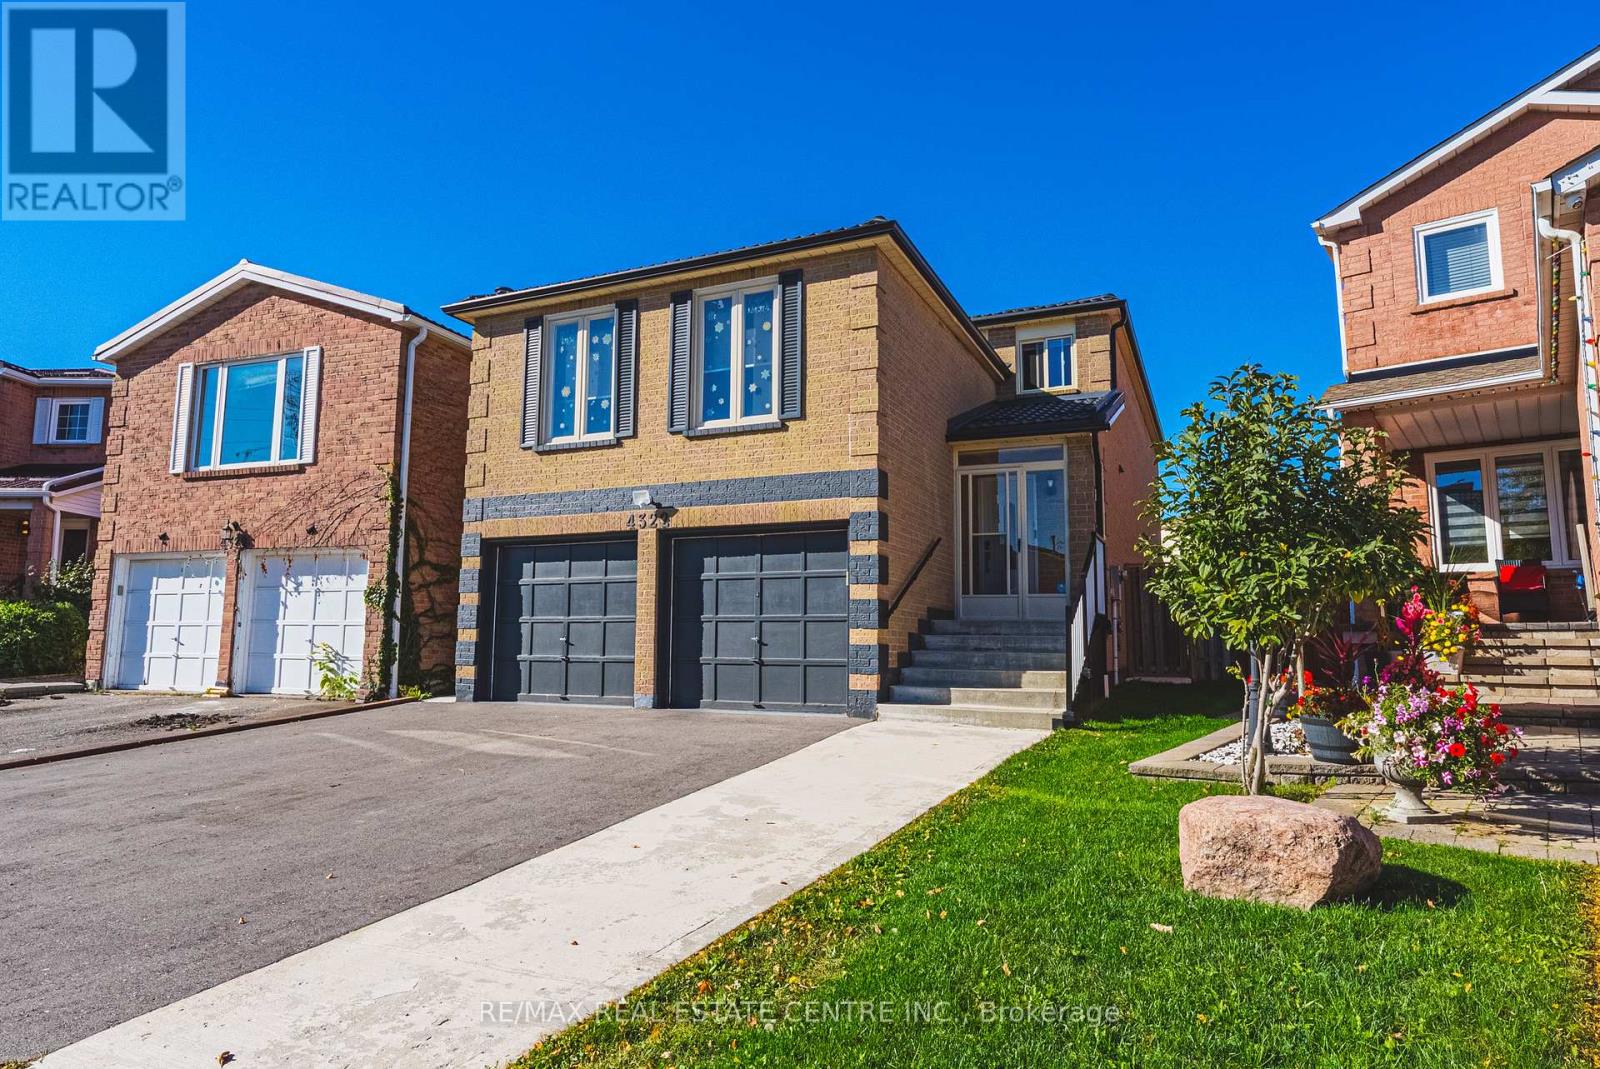
4322 Waterford Crescent
Mississauga, Ontario
LEGAL BASEMENT APARTMENT! Property Highlights - Spacious Home with Legal Basement Apartment. This spacious, thoughtfully upgraded home offers exceptional versatility for multigenerational living, extended family, or investment potential. It features 4 bedrooms on the upper level, 2 bedrooms in the legal finished basement, and a main-floor den that can easily serve as an additional bedroom. Approximately 3,600 sq. ft. of total living space, including the basement and a large family room above the garage. The layout is both functional and expansive. Interior Features - Carpet-free upper levels with hardwood, porcelain, and marble flooring throughout. Includes ample storage, 200-amp electrical service, added insulation, water softener, and reverse osmosis system in the main kitchen and fridge. Gas stove and fireplace add efficiency, while all windows and doors have been updated. Durable metal roof for long-term value. Legal Basement Apartment - Fully legal and self-contained with a separate entrance and private laundry, features a raised floor for enhanced comfort, space-saving pocket doors, and a generous 10' x 22' walkout leisure area-ideal for in-law living or rental income. Exterior Features - Cemented walk-around, rock garden, large deck, and generous outdoor space accessible from both levels. Double garage with direct access to main-floor laundry and flexible shelving for indoor parking. Location - Prime location Ideally situated with Highway 403 just moments away and Highway 401 conveniently accessible, the home offers excellent commuter connectivity along with local and GO bus service nearby. Square One Shopping Centre is approximately 2 Km away, about a 27-minute walk, while grocery stores and medical services are about a 5-minute walk from the property. This prime location combines convenience, accessibility, and everyday amenities in one highly desirable setting. (id:60365)
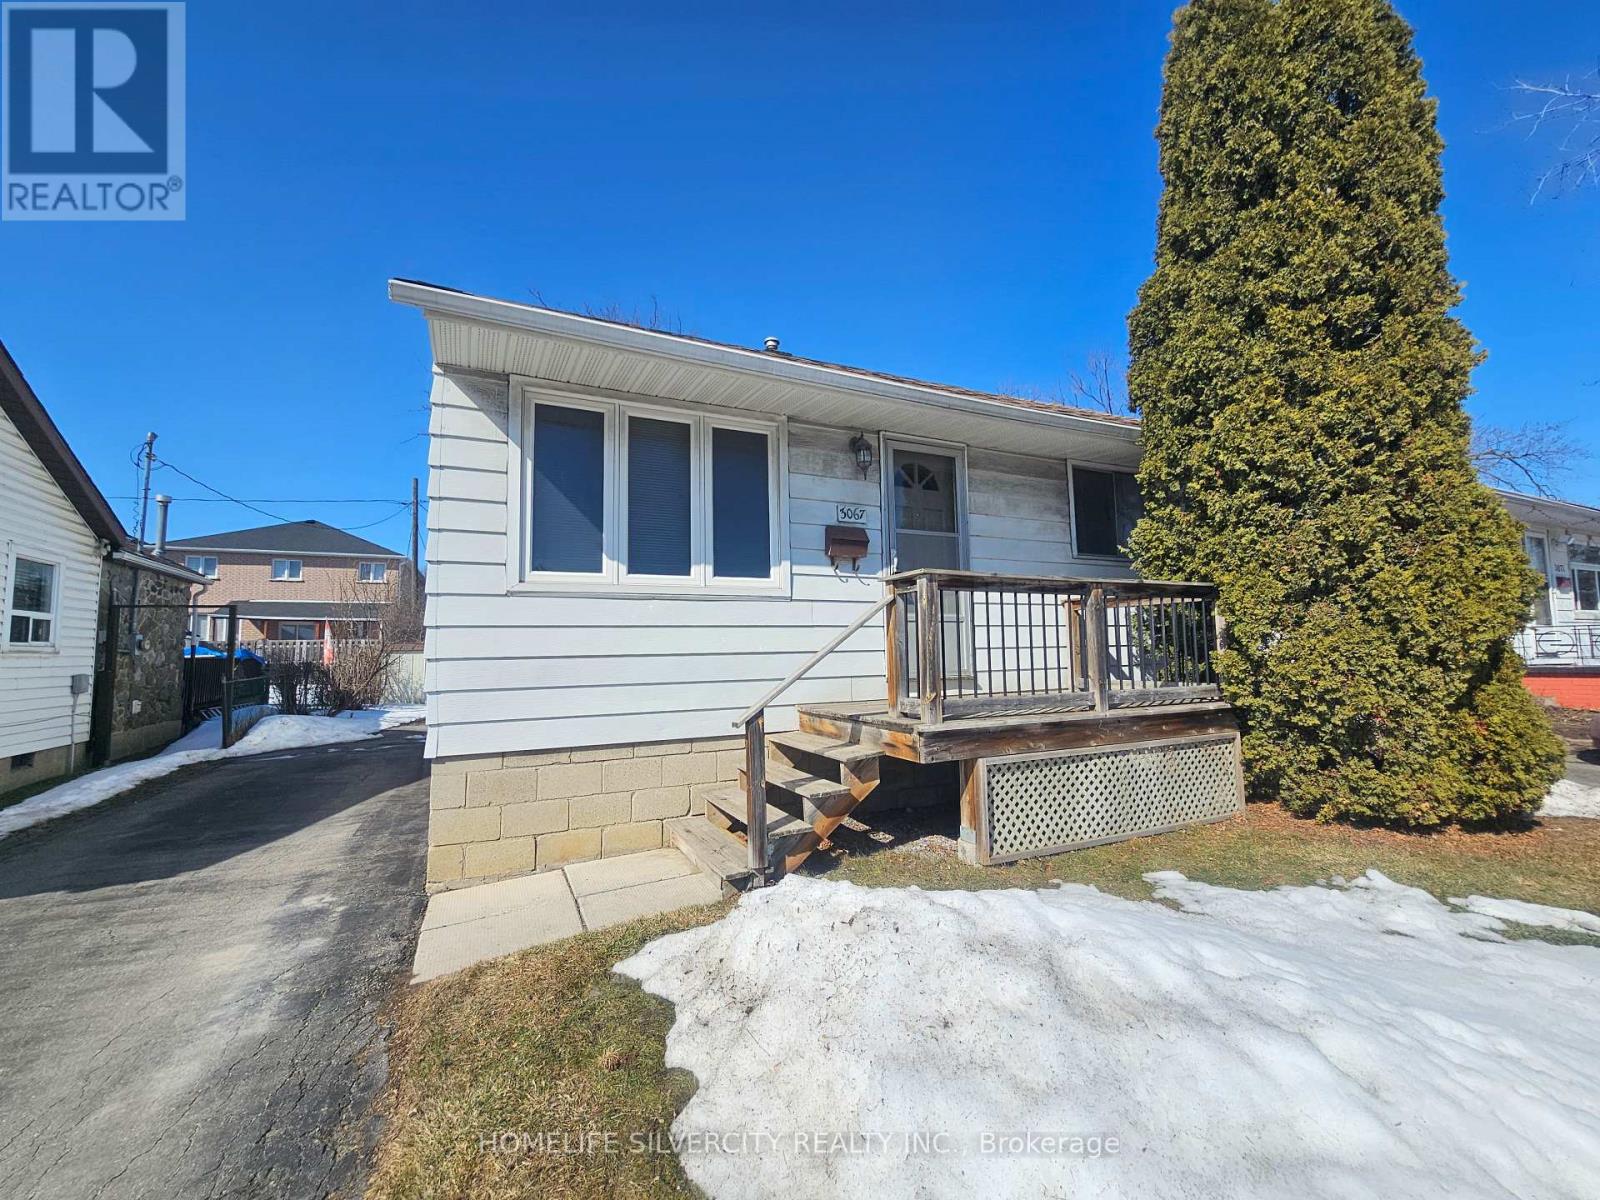
3067 Churchill Avenue
Mississauga, Ontario
Excellent location! Detached raised bungalow featuring 2 bedrooms, a bright living area, Good Size Kitchen, and a separate entrance to the basement. Conveniently located close to shopping mall, mosque, Sikh temple (Gurudwara), major highways, and just minutes to Toronto Pearson International Airport. Easy access to public transit ( TTC, GO STATION, BRAMPTON TRANSIT & MISSISSAUGA TRANSIT). Great opportunity in a desirable neighborhood. Bring your best offer! Please add Probate Clause (Sch c). (id:60365)
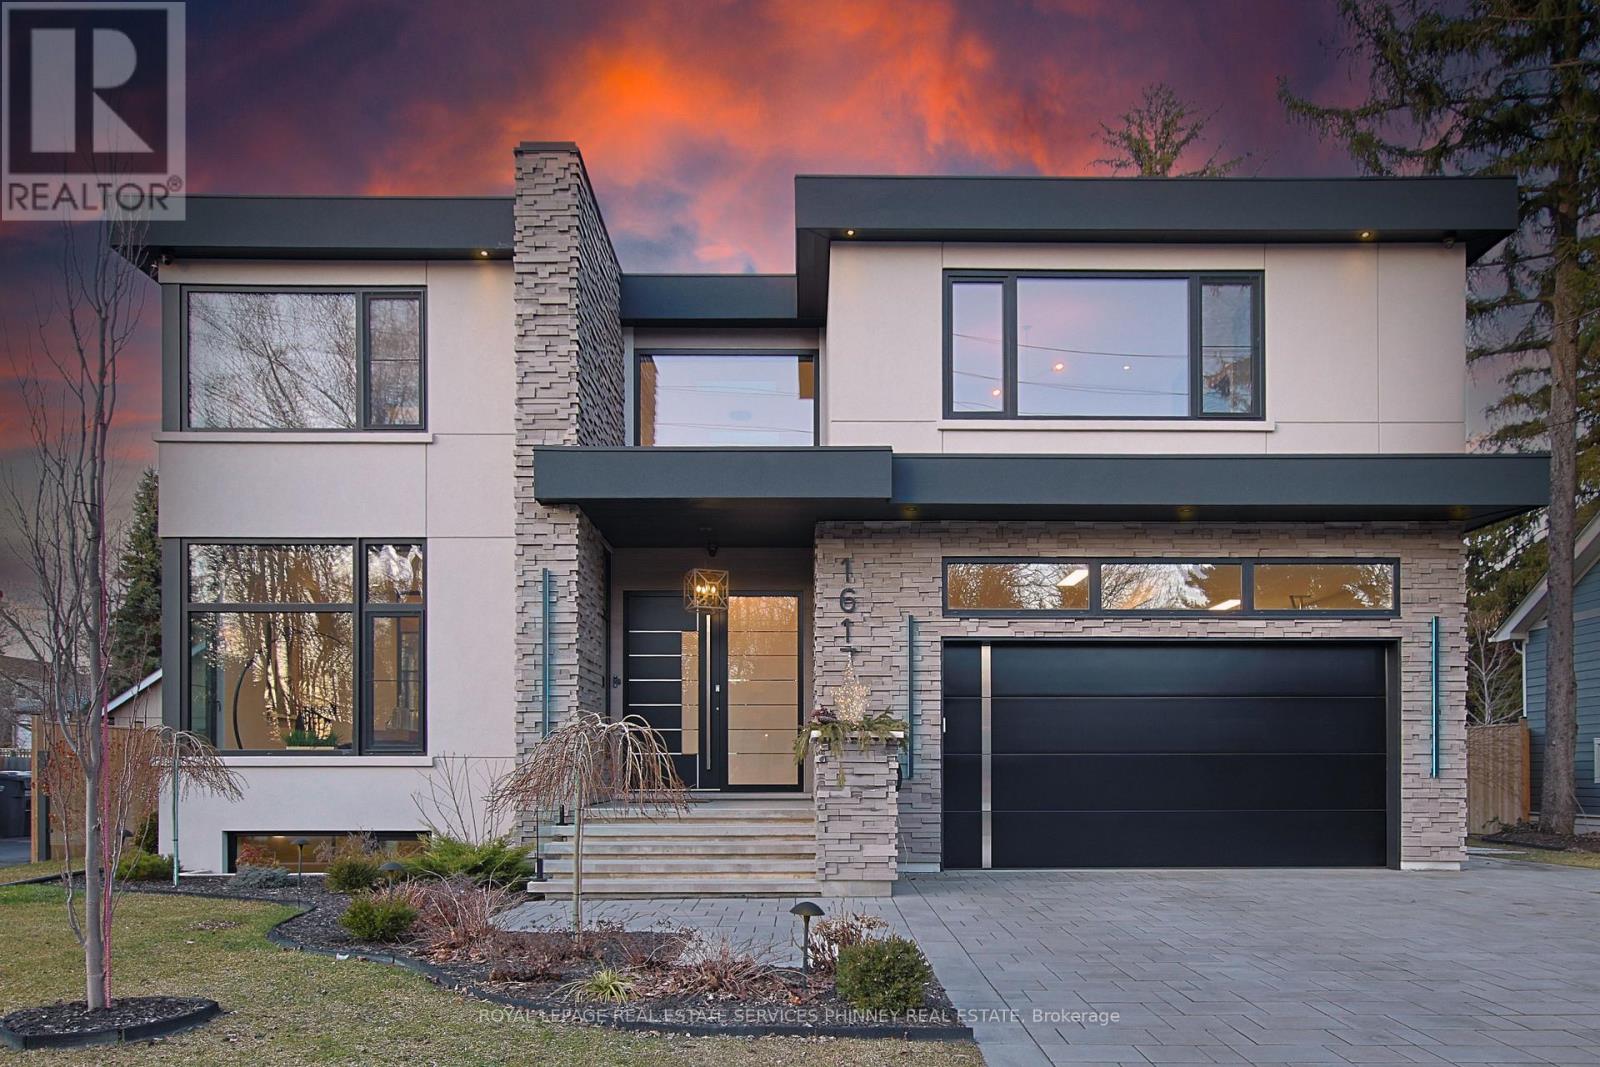
1617 Trotwood Avenue
Mississauga, Ontario
This exceptional, custom-built residence in highly sought-after Mineola masterfully blends functionality and luxurious finishes. Offering approximately 5,750 sq. ft. of total living space, the home has been thoughtfully crafted with attention to detail and superior finishes. The main level presents expansive principal rooms, ideal for both everyday living and elegant entertaining. At the heart of the home is a Millworx gourmet kitchen, appointed with top-of-the-line appliances and a striking aesthetic appeal. The upper level features a primary retreat with a 5-piece ensuite and a private balcony, and three additional generously sized bedrooms, each complete with their own ensuites - the children or guests will not have to share! The upstairs laundry completes this level. The walk-up lower level enhances the home's versatility, boasting heated floors, a spacious recreation room perfect for entertaining, a fifth bedroom for guests, and a full bathroom. There is also a dedicated gym area for daily fitness routines, and a second laundry room for added convenience. Because of the lot's width, the stunning backyard offers a grass/play area, an inground pool, and a dedicated eating patio! On cooler nights, enjoy the double-sided fireplace on the back terrace. Situated with convenient access to the boutiques and restaurants of Port Credit, the harbour, waterfront trails, sailing club, GO Station, and major highways, this remarkable property offers convenience and comfort. (id:60365)
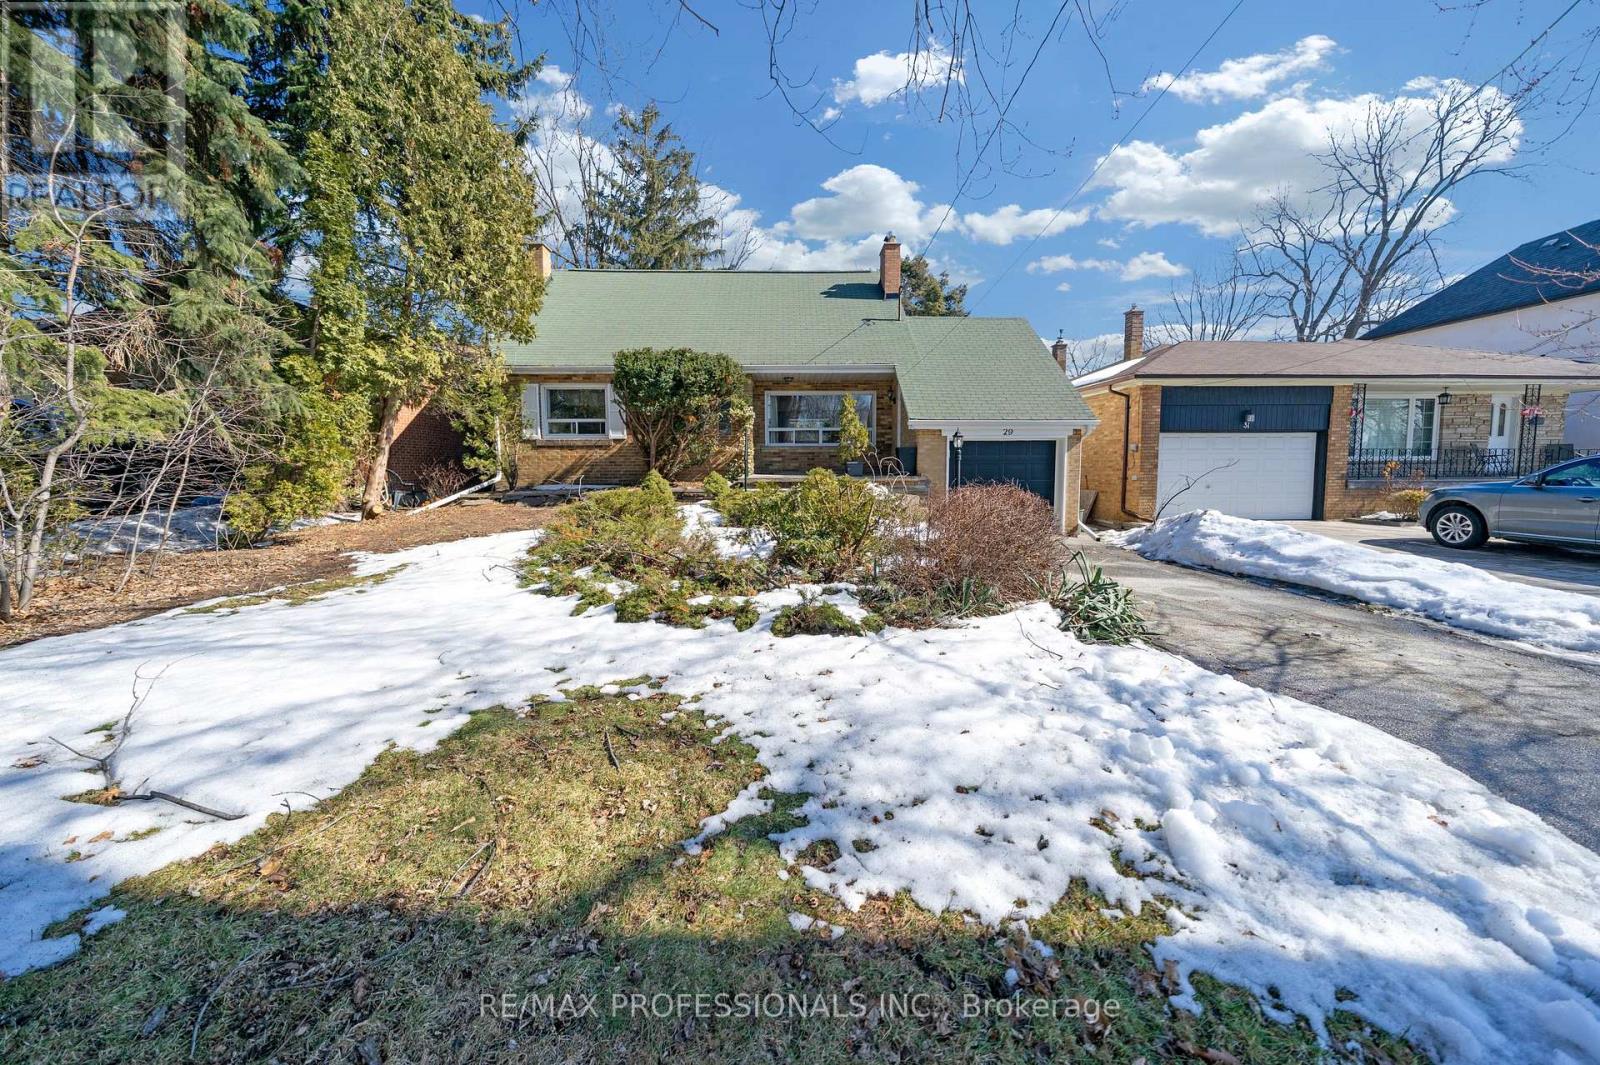
29 Tremont Road
Toronto, Ontario
Oversized Lot!!! (50x160). Build your dream home or renovate this almost 1,600 square foot home. Just a 20 minute walk to Kipling Go and Subway station! Short 10 Minute walk to Cloverdale Mall. Quiet street with several new home already built and many in the Wedgewood area. Come see this unique opportunity to have an oversized lot so close to a subway station before it's gone!!! (id:60365)
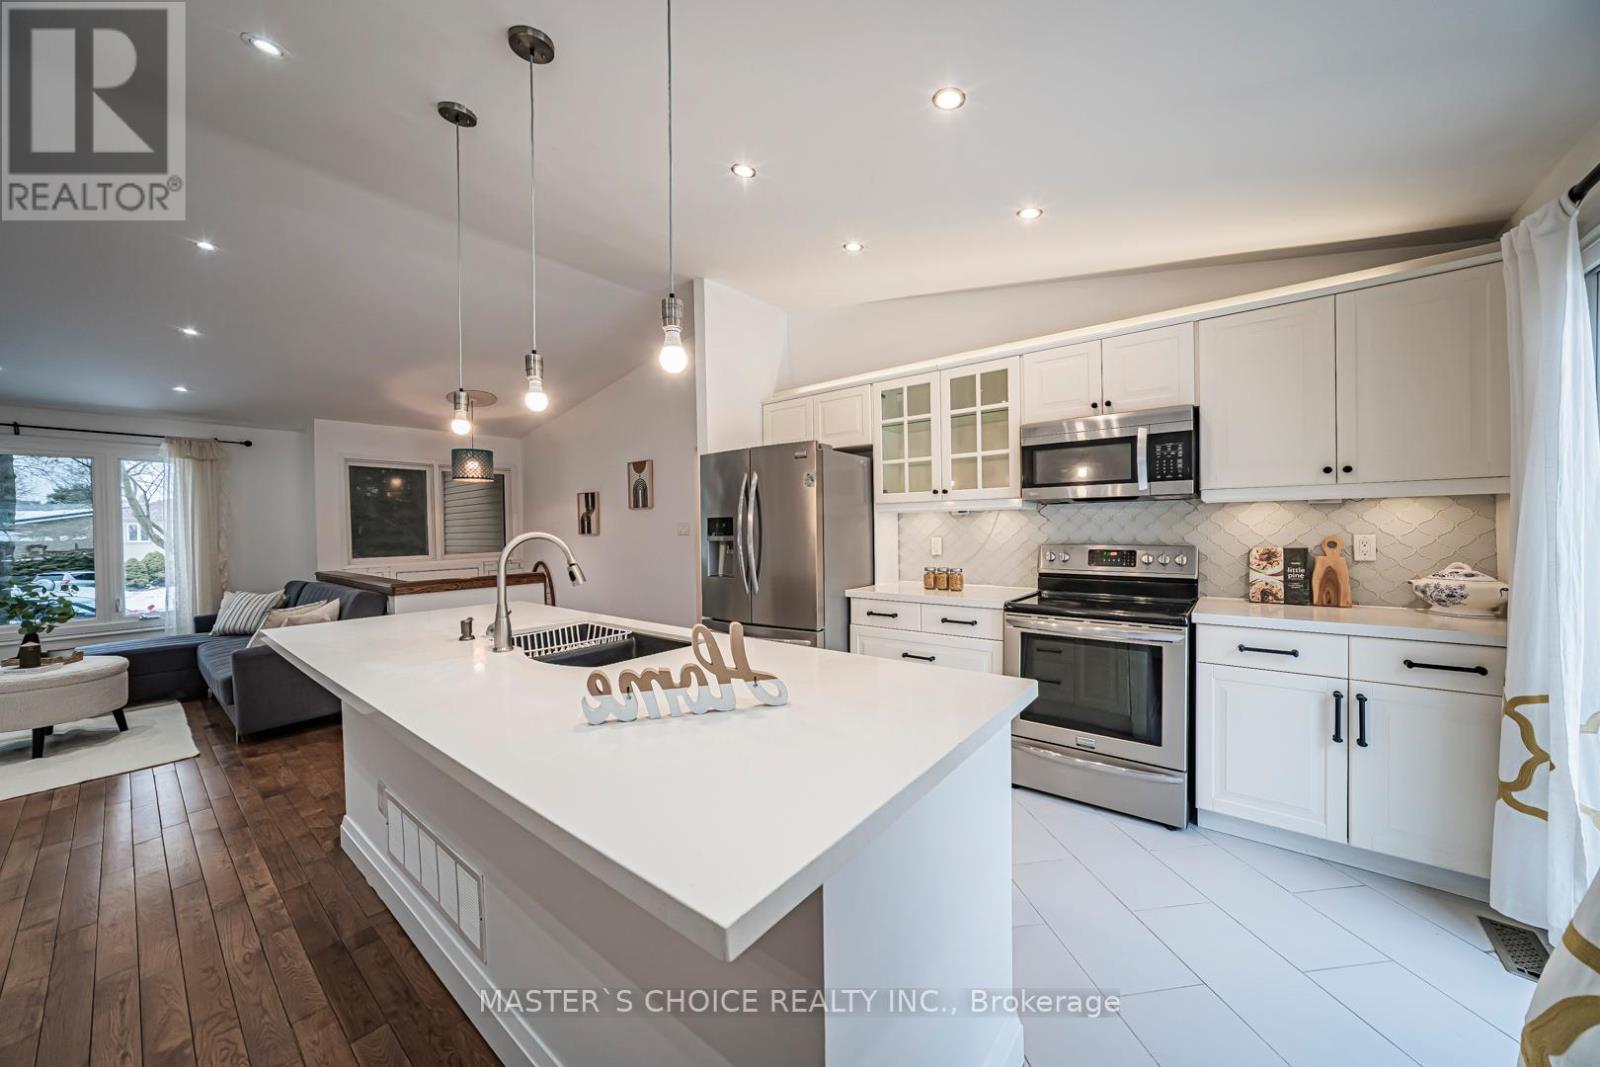
3294 Rhonda Valley Drive
Mississauga, Ontario
Welcome To This Bright And Spacious 4-Bedroom Family Home Set On A Premium Pie-Shaped Lot With An Expansive Backyard. Enjoy Hardwood Flooring Throughout The Main Floor Living Room Areas And Plenty Of Natural Light. Renovated Bathrooms Feature Modern Finishes, While The Updated White Kitchen Offers Quartz Countertops, Stainless Steel Appliances And A Breakfast Bar. Walk Out To The Large Deck And Oversized Backyard-Perfect For Relaxing Or Entertaining. The Finished Basement With Separate Entrance To Garage. Includes Laminate Flooring, A Cozy Fireplace And A Second Kitchen, Ideal For Extended Family Or Added Convenience. Potential To Construct A Backyard Garden Suite On The Lot (Subject To Municipal Approvals). A Warm And Inviting, Move-In Ready Place To Call Home. (id:60365)
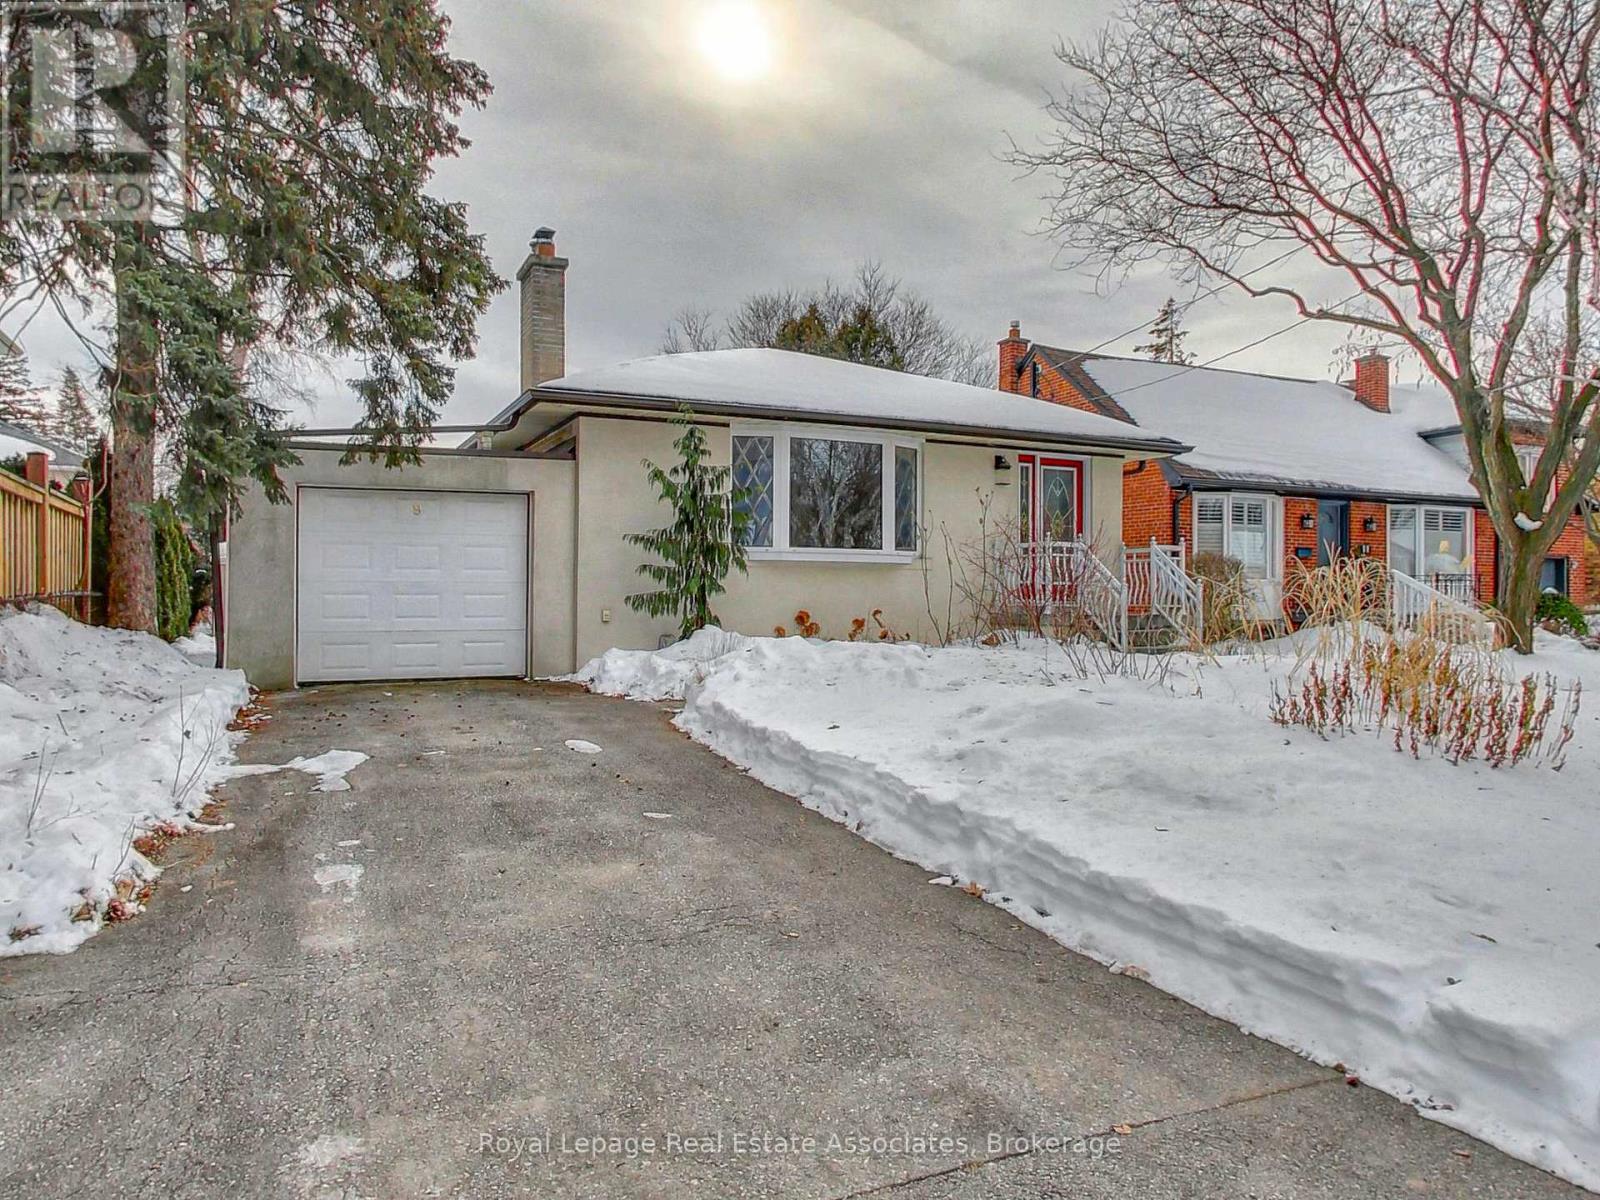
9 Beaverbrook Avenue
Toronto, Ontario
Location! Location!... Wonderful opportunity to own a lovely home in the highly desirable Princess-Rosethorn neighbourhood with large backyard and oversized deck. Upon entering the welcoming foyer you're greeted by a bright combined living and dining area with a large bay window, hardwood floors and a floor-to-ceiling mirrored accent wall. Primary bedroom perfectly configured for new parents with open concept to nursery and can be easily converted back into a 3-bedroom layout. The main floor offers a 4 piece bathroom. This updated home features refreshed kitchen cabinetry with convenient access to the basement. Beautifully finished basement with a separate side entrance with an additional bedroom ideal for a nanny suite, guest room, home gym, office - you name it - and 3pc bathroom with heated floors. The lower-level family room is perfect for family gathering, with a second cozy fireplace, two windows and custom-built white shelving/cabinetry. Laminate flooring and pot lights throughout creating a bright and welcoming atmosphere. This bungalow is an incredible opportunity for first-time buyers, investors or those looking to build a new home. Located in one of Etobicoke's highly rated/coveted school area, close to parks and convenient, accessible transportation. (id:60365)
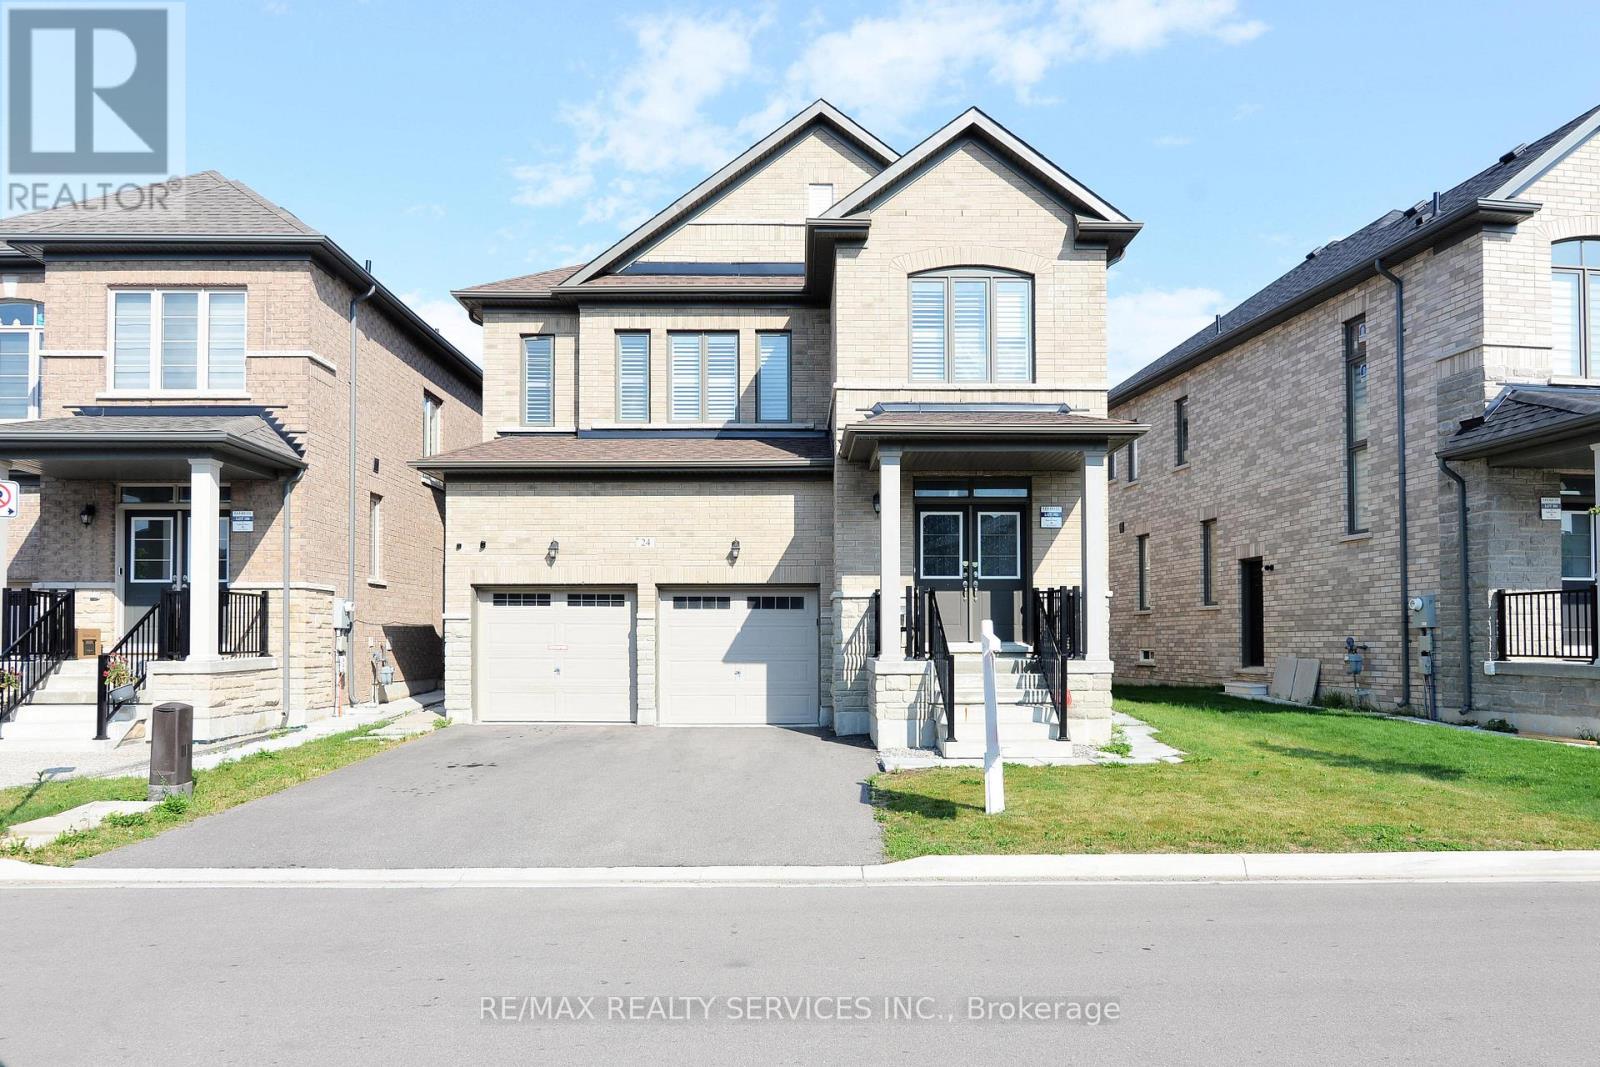
24 Bachelor Street
Brampton, Ontario
Just 3 Years New - Detached home in Northwest Brampton!!! Spacious 4BR and 4 WR Detached Home with Separate Entrance and finished Legal Basement(2BR + Den and 2 Washrooms) - Approx. Total sq. 3050 incl. basement. Feature includes: High Ceilings, High Quality California Shutters all thru the house, pot lights on the main floor, coffered ceiling in Primary Bedroom, freshly painted, legal side-entrance, legal basement apartment, 2 Refrigerators, 1 Dishwasher, 2 sets of washer/dryer, 2 stoves and 2 Over the range-hoods. (id:60365)
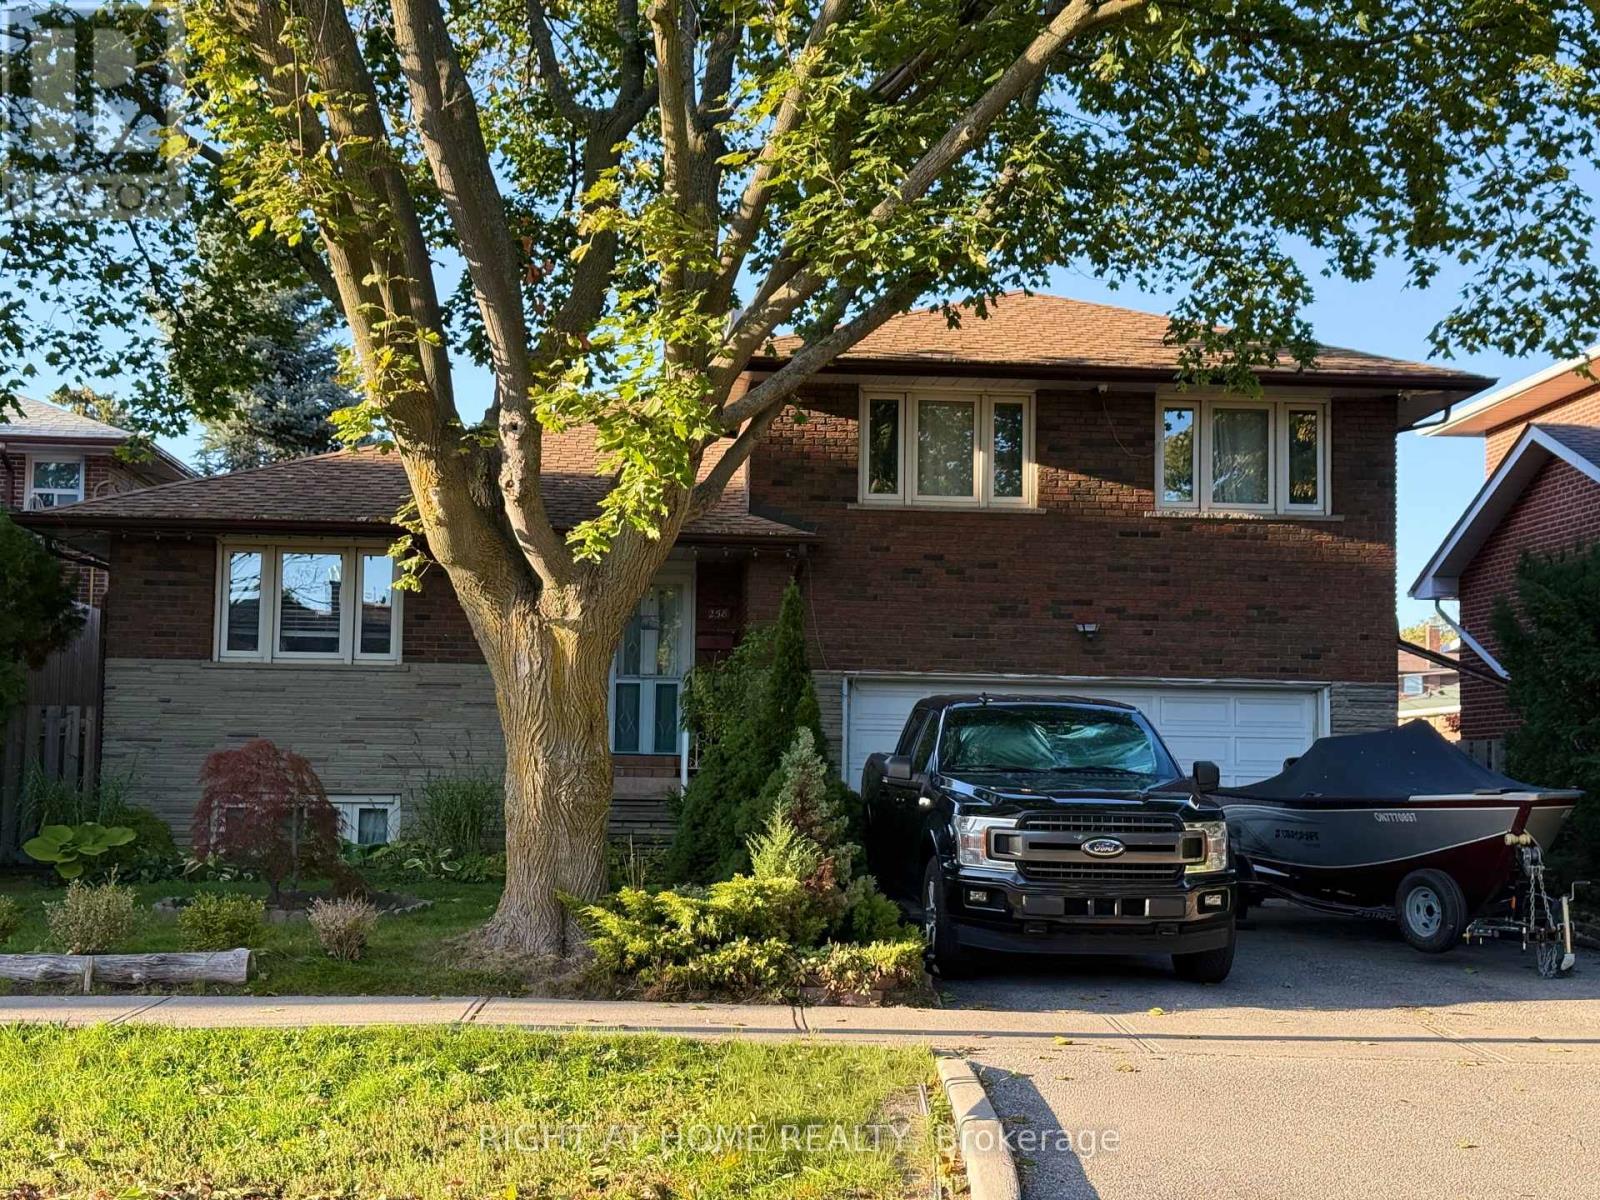
258 La Rose Avenue
Toronto, Ontario
Welcome to this beautifully updated detached side-split 4 in the heart of Etobicoke, just steps from Royal York and Eglinton! This bright and spacious home features 4 bedrooms, 3 brand-new fully renovated 3-piece bathrooms, and a new electrical panel for worry-free living. The layout offers 7+2 rooms, giving plenty of space for family, work, or entertaining. Step outside to a large private backyard with a peaceful pond filled with goldfish a perfect spot to relax and unwind. Conveniently located close to great schools, transit, churches, shopping, and major highways, with the Eglinton Crosstown LRT coming soon nearby. A wonderful place to call home in one of Etobicoke's most desirable areas! Open House May 23 & 24 | Sat & Sun 2-4 PM (id:60365)
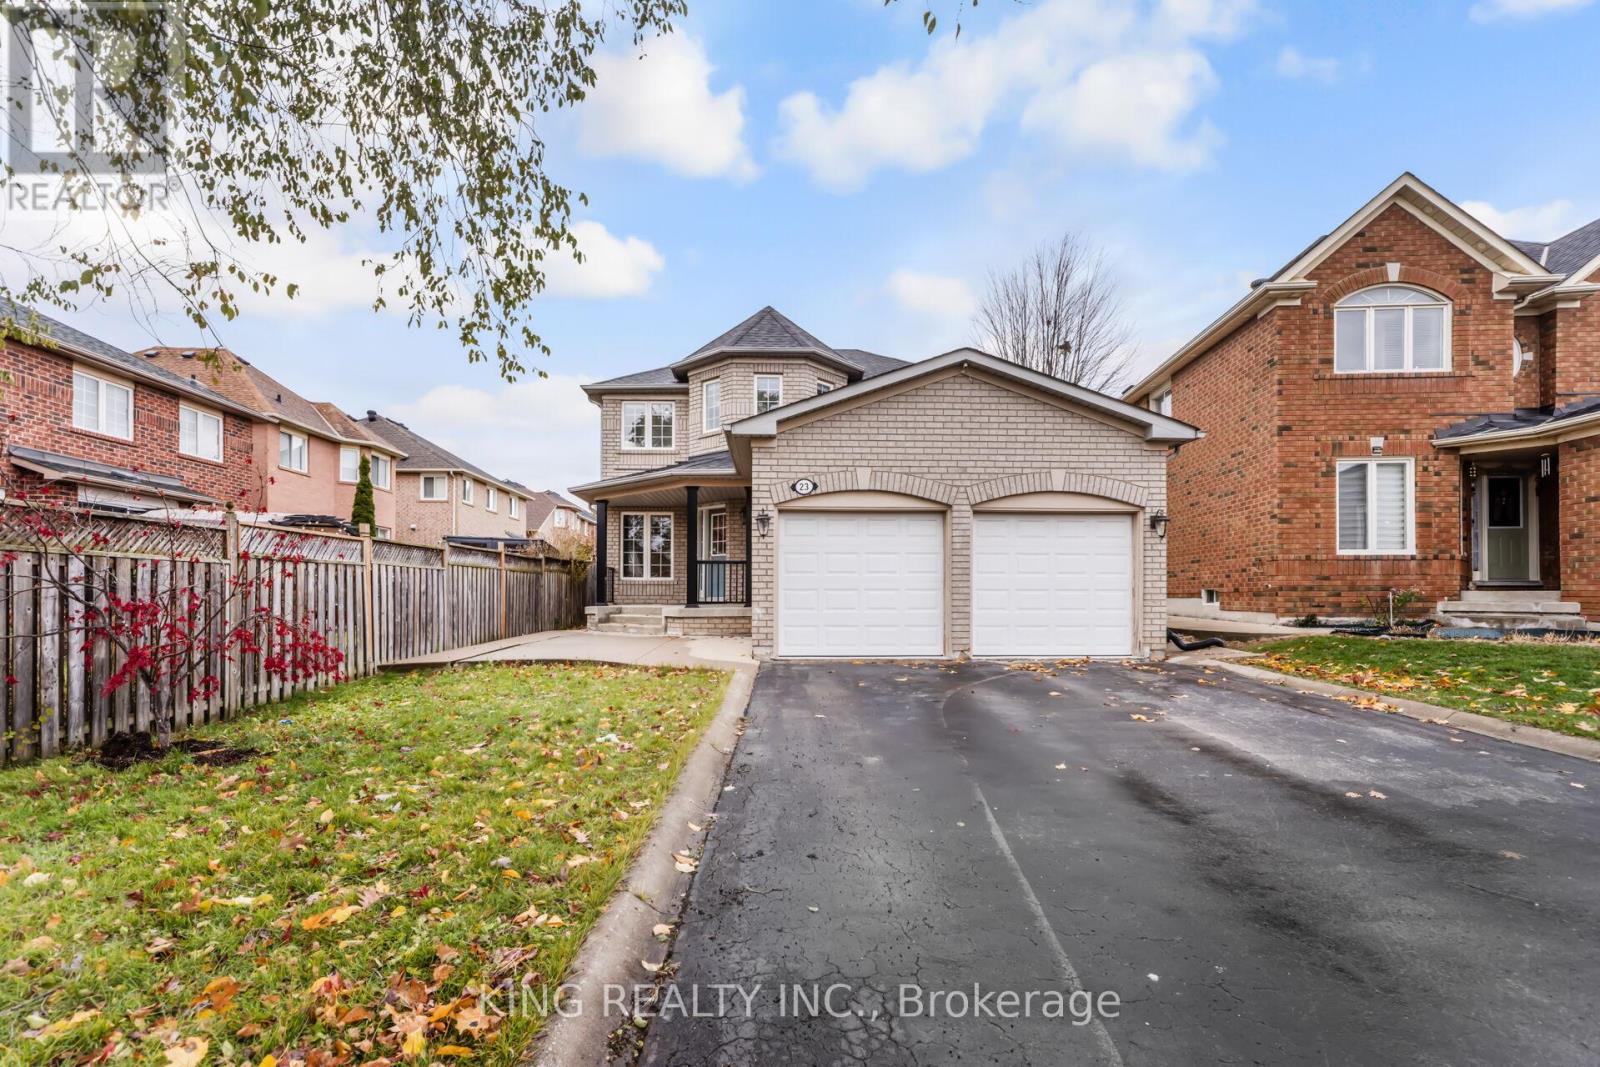
23 Himalaya Street
Brampton, Ontario
More than 3000 Sq feet living space .2491Sq Feet Above grade Mattamy Home * PIE SHAPED & EAST FACING * LOTS OF UPGRADES - SPENT $$$$$$ * Beautiful layout & designed* 4 +2 Large Bedrooms * 3.5 Baths * 2kitchens * 41' Wide Lot * Sunken Formal Living Room * 8 Feet Smooth Ceiling an Main Floor * Pot Lights Throughout Main Floor.* Wifi Controlled Light Switches on Main floor and on Driveway *Features a beautiful waterfall island* quipped with high-end Bosch kitchen appliances* Upgraded Large Kitchen Modern Style with Big Size Mapple Stain Solid Wood cabinets, Quartz Countertop, Quartz island & Quartz.back splash * Gas Stove * Family Room With Gas Fireplace * Seperate Stairs To Basement * Side Enterance to Basement * Excess To Garage from inside* 2 Car Parking in Garage * Total Parking For 7 Cars (Including Driveway) * No Sidewalk* Family room, Living room and dinning room - all are separate * Big Size Master Bedroom with 4Pc Ensuite and walk-in closet * No Carpet in the house ( Carpet Free) * Laundry on Main Floor* Two Big size Bedrooms , One full 3pc Washroom and Huge Cold room storage in Basement * HUGE Backyard beautifully Landscaped with 3 beautiful trees * NEW INTERLOCK ON HALF BACKWARD (in 2024) * NEW LAMINATE FLOOR RECENTLY ON 2ND FLOOR * NEW KITCHEN REMODELLING IN 2020 * BRAND NEW GARAGE DOOR (INSULATED) * No Grass in Backyard * Epoxy Paint on Garage Floor * NEW AC UNIT WITH HEAT PUMP IN DEC,2023 * NEW LENOX FURNACE IN 2018.Quiet Street with high level Community * All Amenities (Grocery shops, Gas Station, Restaurants , Pharmacy, Doctor Office, Hospital, Schools are close by. Highway 410 5 min Drive * First owner of house since Year 1999 *GREAT POTENTIAL TO FURTHER UPGRADE TO ADD ANOTHER BEDROOM IN THE BASEMENT ( FROM 2 BEDROOMS TO 3 BEDROOMS WITH TOTAL 3BEDROOM , 2 FULL WASHROOMS AND ONE KITCHEN) FOR EXCELLENT RENTAL INCOME TO PAY BIG PART OF MONTHLY MORTGAGE PAYMENT (id:60365)
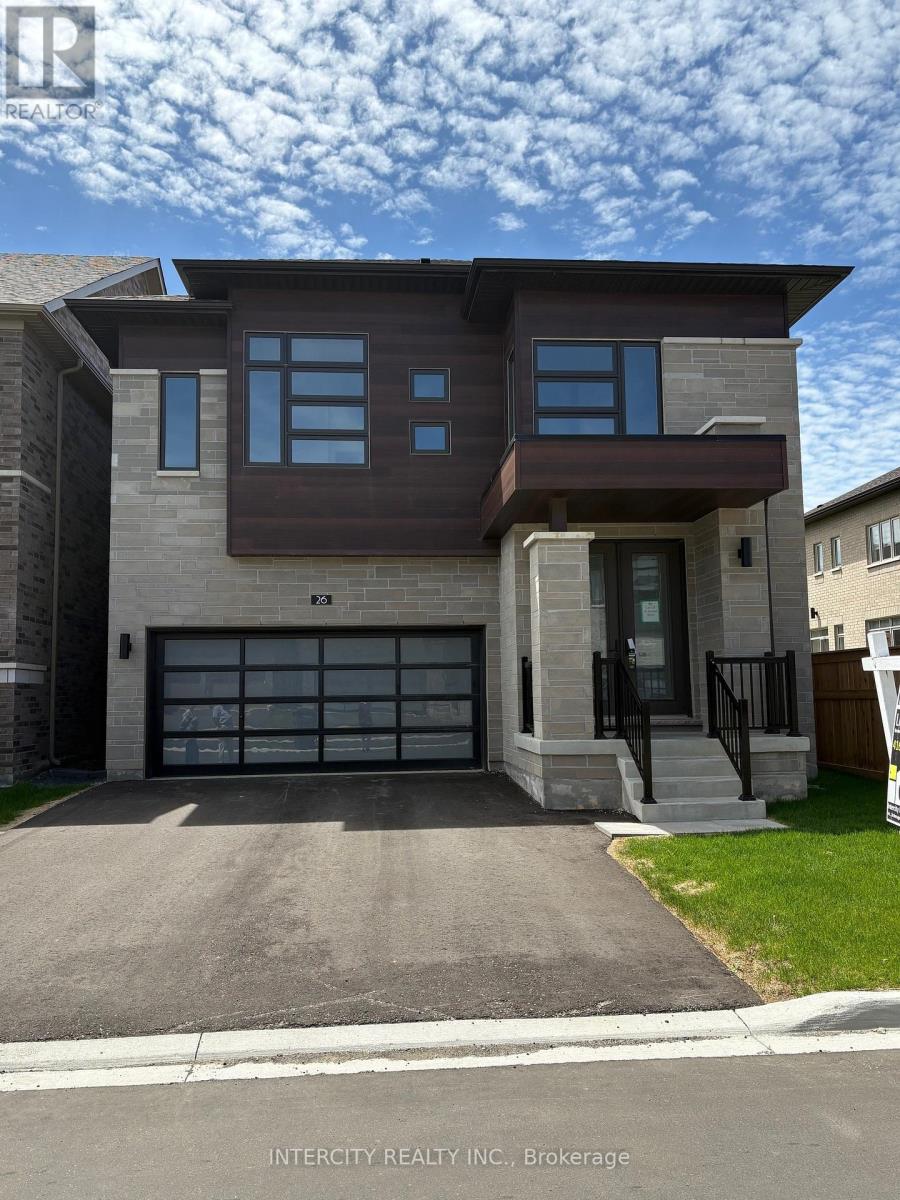
Lot 121 - 26 Kessler Drive
Brampton, Ontario
Welcome to "The Bright Side" at the prestigious Mayfield Village Community, built by renowned Remington Homes. This brand-new Elora Model offers 2,664 sq. ft. of thoughtfully designed living space, perfect for both everyday living and entertaining.This stunning 4-bedroom, 3.5-bathroom residence features an open-concept layout with 9.6 ft smooth ceilings on the main floor and 9 ft ceilings on the second level, creating a bright and spacious atmosphere throughout. Hardwood flooring enhances the main level (excluding tiled areas) and continues into the upper hallway, complemented by 5" baseboards for a refined finish.The modern kitchen showcases extended-height cabinetry, a stainless steel vent hood, and granite countertops. Additional highlights include 40 oz broadloom in all bedrooms and a 150-amp electrical service, offering both comfort and functionality.A beautiful opportunity to own a brand-new home in one of Mayfield Village's most sought-after communities. (id:60365)
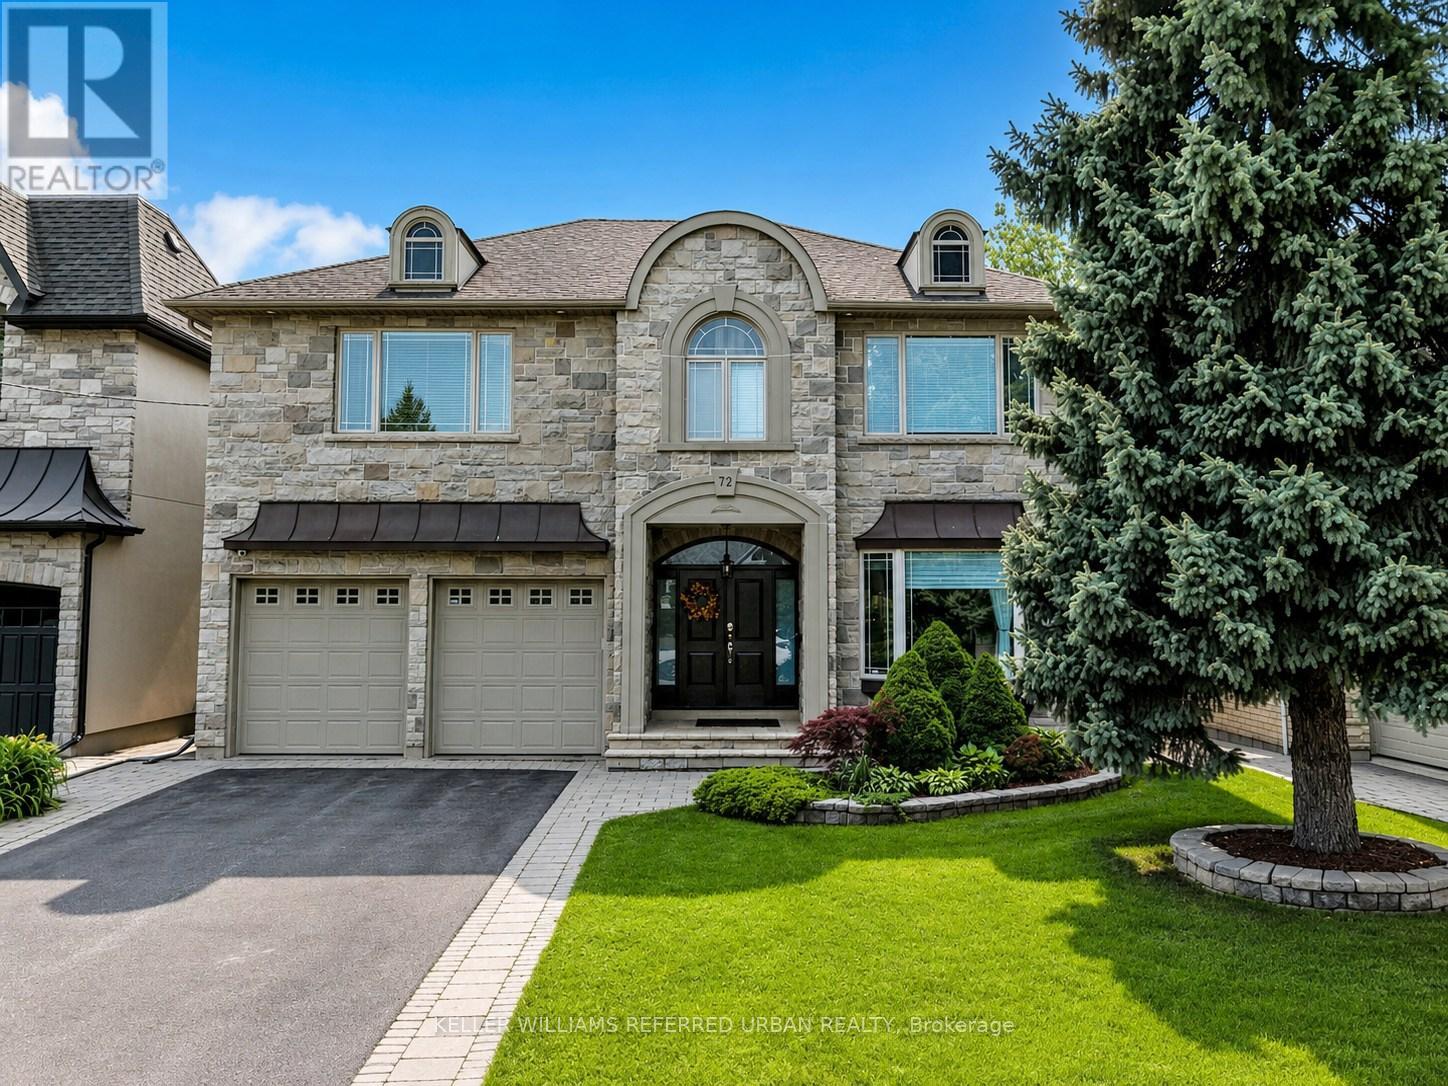
72 Laurel Avenue
Toronto, Ontario
Welcome to 72 Laurel Avenue , where timeless craftsmanship meets modern comfort on one of Etobicoke's most desirable family streets. From the grand foyer with soaring vaulted ceilings, discreet lighting, and handcrafted trims, every detail in this custom-built home radiates warmth and elegance. The main floor flows effortlessly through a family room with custom built-ins and a new gas fireplace, to a sophisticated dining area and a chef-inspired kitchen featuring quartz counters, marble backsplash, 48" Thor gas stove with 2 ovens, 6 burners +flat-top, Bosch built-ins, Samsung appliances, and an oversized Elica hood. Upstairs, the primary suite feels like a private retreat with a custom walk-through closet, spa-inspired ensuite with Jacuzzi, and designer lighting. The fully finished lower level offers a large rec room, a movie theatre with 7.1.1 surround sound & built-ins, a wet bar with quartz counters, and a separate entrance - ideal for a nanny or in-law suite. Step outside to an entertainer's dream: a professionally landscaped backyard with a Napoleon 42" built-in BBQ, outdoor TV, motorized blinds, Sonos speakers, mini heated pool, and illuminated playground. Additional features include custom iron railings, new pot lights throughout, smart security & camera system, and premium walnut hardwood. This is more than a home - it's a statement of taste, comfort, and family living in the heart of Etobicoke, minutes to The Kingsway, top-rated schools, parks, and shops. Some photos have been virtually staged to help illustrate the potential use of the space with different colour pallet and furniture. (id:60365)
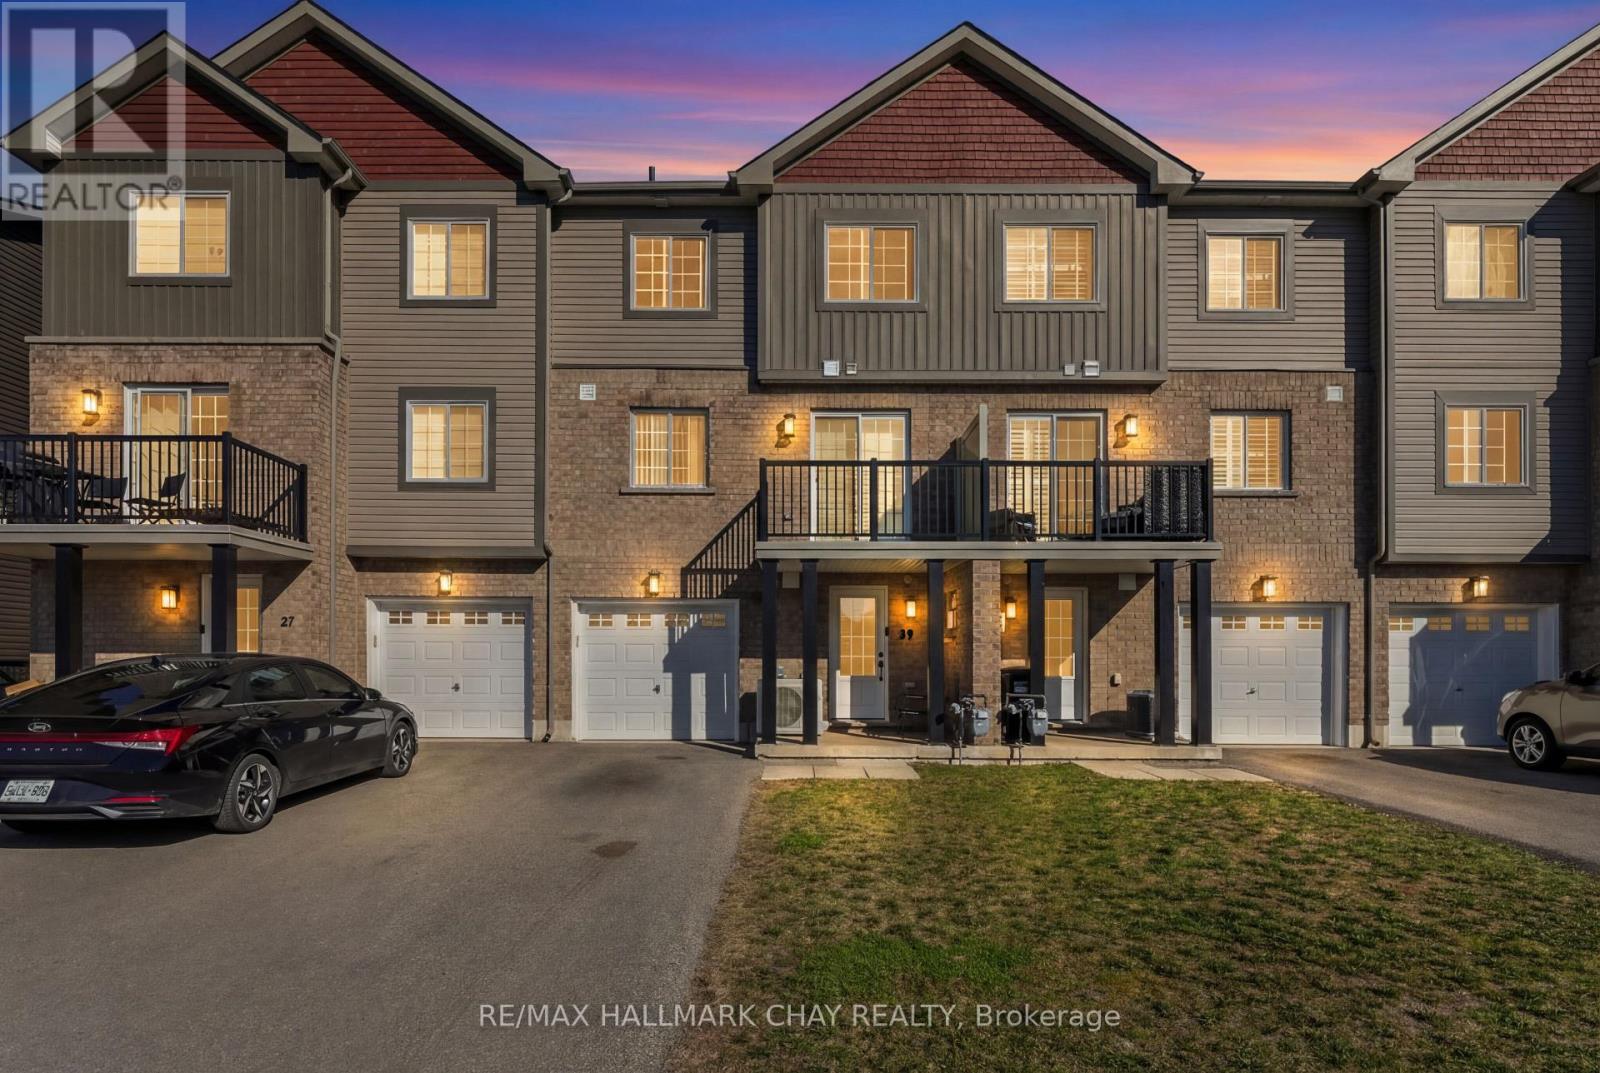
39 Kodiak Terrace
Barrie, Ontario
Well Maintained 3-Storey Townhome Newly Constructed In 2020 With Over 1,200+ SqFt Of Living Space In Desirable South West Barrie! Bright & Open Second Level Features Broadloom Flooring Throughout & Open Concept Layout. Spacious Living Room With Walk-Out To Balcony Overlooking The Neighbourhood, Perfect For Relaxing On A Warm Summer Day! Kitchen Boasts Tile Flooring, Large Centre Island, Stainless Steel Appliances, & Lots Of Cabinet Space For All Your Storage! Plus Separate Formal Dining Room Connected With Kitchen Has Broadloom Floors & Is Perfect For Entertaining Family & Friends For Any Occasion, Or Perfect Space For An Office Or Children's Room! Third Level Features 2 Spacious Bedrooms. Primary Bedroom With Large Closet, Broadloom Flooring, & Semi-Ensuite. 2nd Bedroom With Closet Space, Window, & Broadloom Flooring. Plus 4 Piece Bathroom With Large Vanity & Tile Flooring. Convenient Upper Level Full Size Stackable Laundry. Main Level Boasts Spacious Foyer With Closet Space & Access To Garage, Spacious Utility Room & Additional Storage Space! 1 Car Garage & 2 Additional Driveway Parking Spaces! A/C (2021). Perfect For First Time Home Buyers Or Those Looking To Downsize! Ideal Location Nestled Minutes To Mapleview Drive, Timothy Christian School, Park Place Plaza, Costco, Walmart, Brand New FreshCo, Restaurants, Highway 400, Shopping, Groceries, & Activities For The Whole Family To Enjoy! (id:60365)
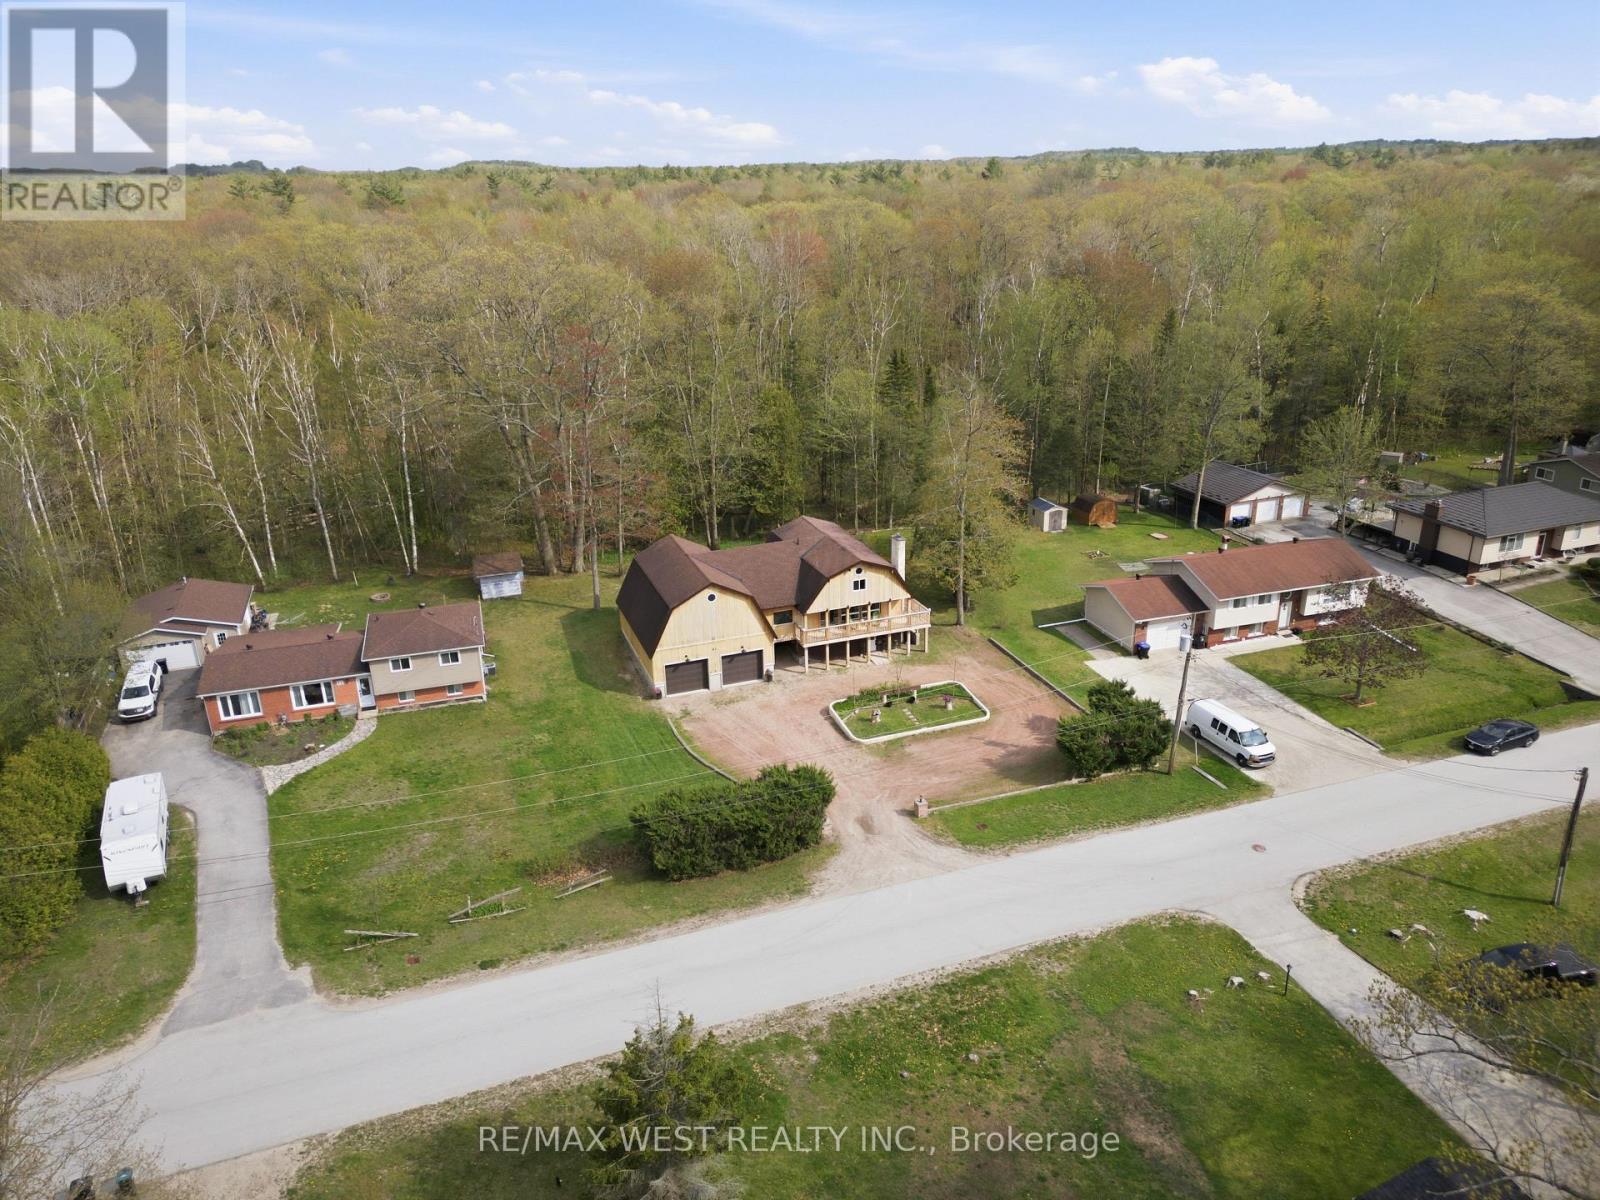
61 Antigua Drive
Wasaga Beach, Ontario
Welcome to 61 Antigua Drive, Wasaga Beach - a rare opportunity to own an incredible property on an oversized lot surrounded by mature trees and peaceful greenery for ultimate privacy and tranquility. This spacious 4-bedroom, 2-bathroom home offers the perfect blend of comfort, functionality, and outdoor living. Step outside to a beautiful deck overlooking the property- ideal for entertaining, relaxing, or enjoying nature year-round. A standout feature of this property is the oversized heated workshop and garage, complete with its own furnace and 200-service - perfect for hobbyists, contractors, car enthusiasts, or anyone needing exceptional workspace and storage. With parking for up to 12 vehicles, there's more than enough room for boats, trailers, RVs, guests, and all your recreational toys. Located just a 6-minute drive to Wasaga Beach, shopping, restaurants, and amenities, this property offers the perfect balance of privacy and convenience. Features Include: Rare oversized lot backing onto mature trees and greenery, 4 spacious bedrooms & 2 full bathrooms, Oversized heated workshop/garage with separate furnace, Dedicated 100-amp electrical panel in workshop, Beautiful backyard deck for entertaining, Parking for up to 12 vehicles, Quiet, desirable location, Only 6 minutes to the beach, shops, and amenities. A unique property with endless potential - don't miss your chance to own this one-of-a-kind Wasaga Beach gem. (id:60365)

© 2026 Proptech Realty Inc., Brokerage.