
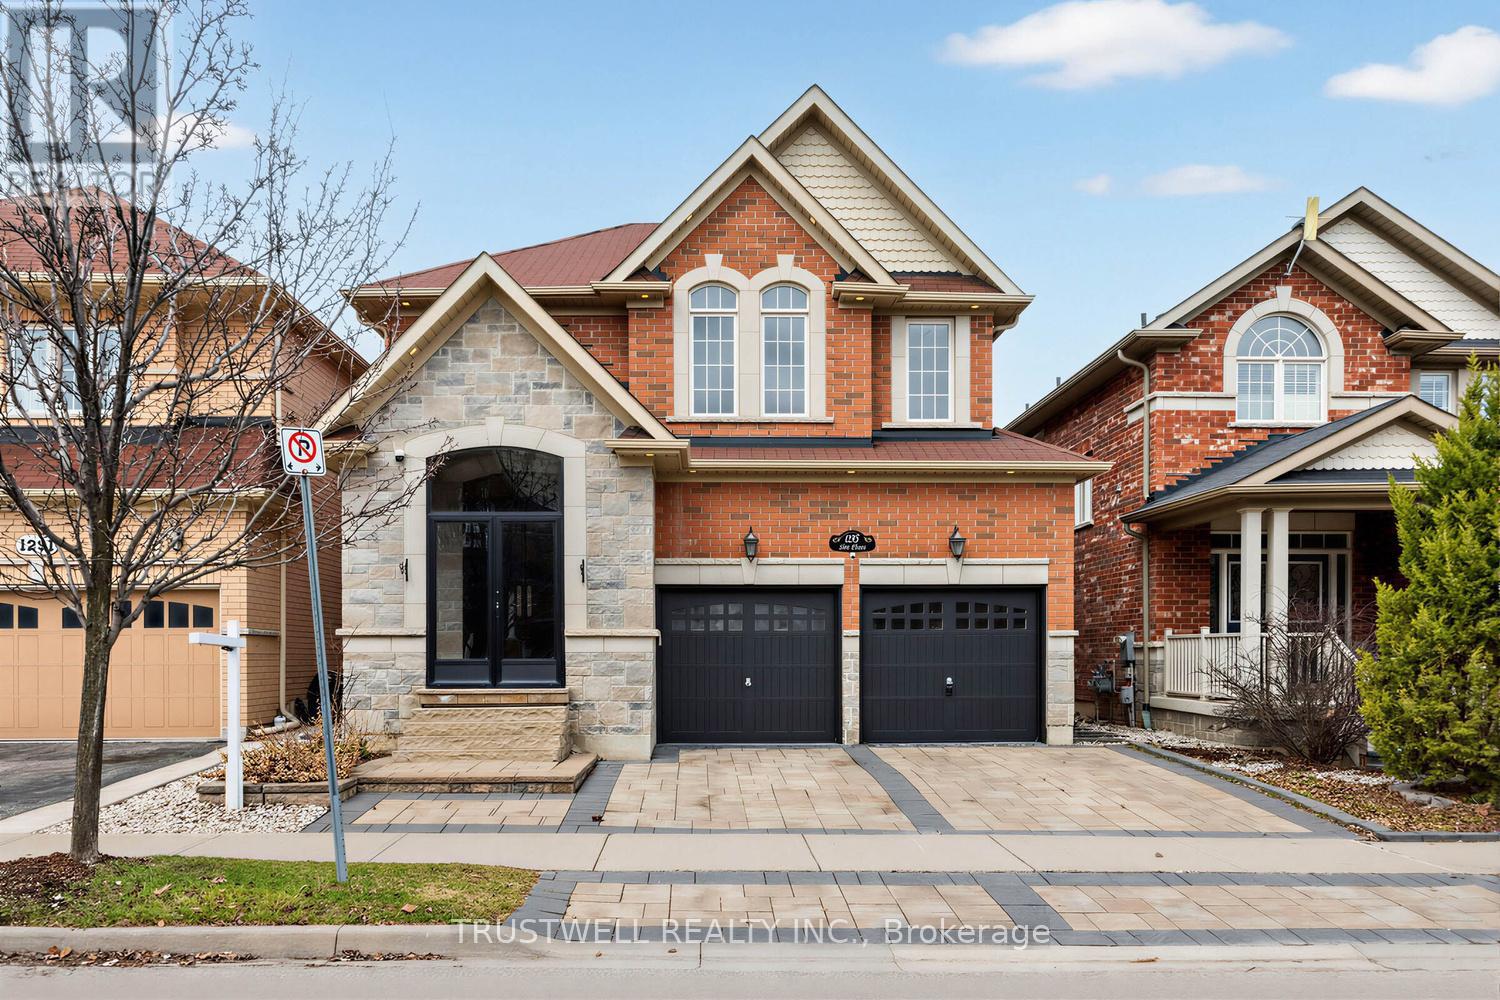
1295 Sim Place
Milton, Ontario
Situated on a quiet, family-friendly street in a desirable Milton community, 1295 Sim Place offers a perfect blend of comfort and convenience. Surrounded by parks, quality schools, and everyday amenities, with easy access to major highways, it's an ideal setting for everyday family living.Grand, stylish, and built for entertaining-this 4-bedroom home features a bright, sun-filled interior, highlighted by a soaring foyer with a curved oak staircase, wainscoting, and polished tile floors. The main floor showcases maple hardwood flooring, crown molding, pot lights, and a seamless open layout, complemented by a well-appointed kitchen with an oversized granite island with seating. Thoughtfully designed with stainless steel appliances, under-cabinet lighting, and abundant storage, the kitchen flows effortlessly into the surrounding living spaces-ideal for both entertaining and comfortable family living. All bedrooms are generously sized, including the primary retreat with a 5-piece ensuite and an oversized walk-in closet. Enjoy effortless indoor-outdoor living with fully interlocked front and back grounds, a private hot tub, and a natural gas BBQ hookup. The finished basement offers an inviting retreat with pot lights and versatile space for lounging, fitness, or entertaining. (id:60365)
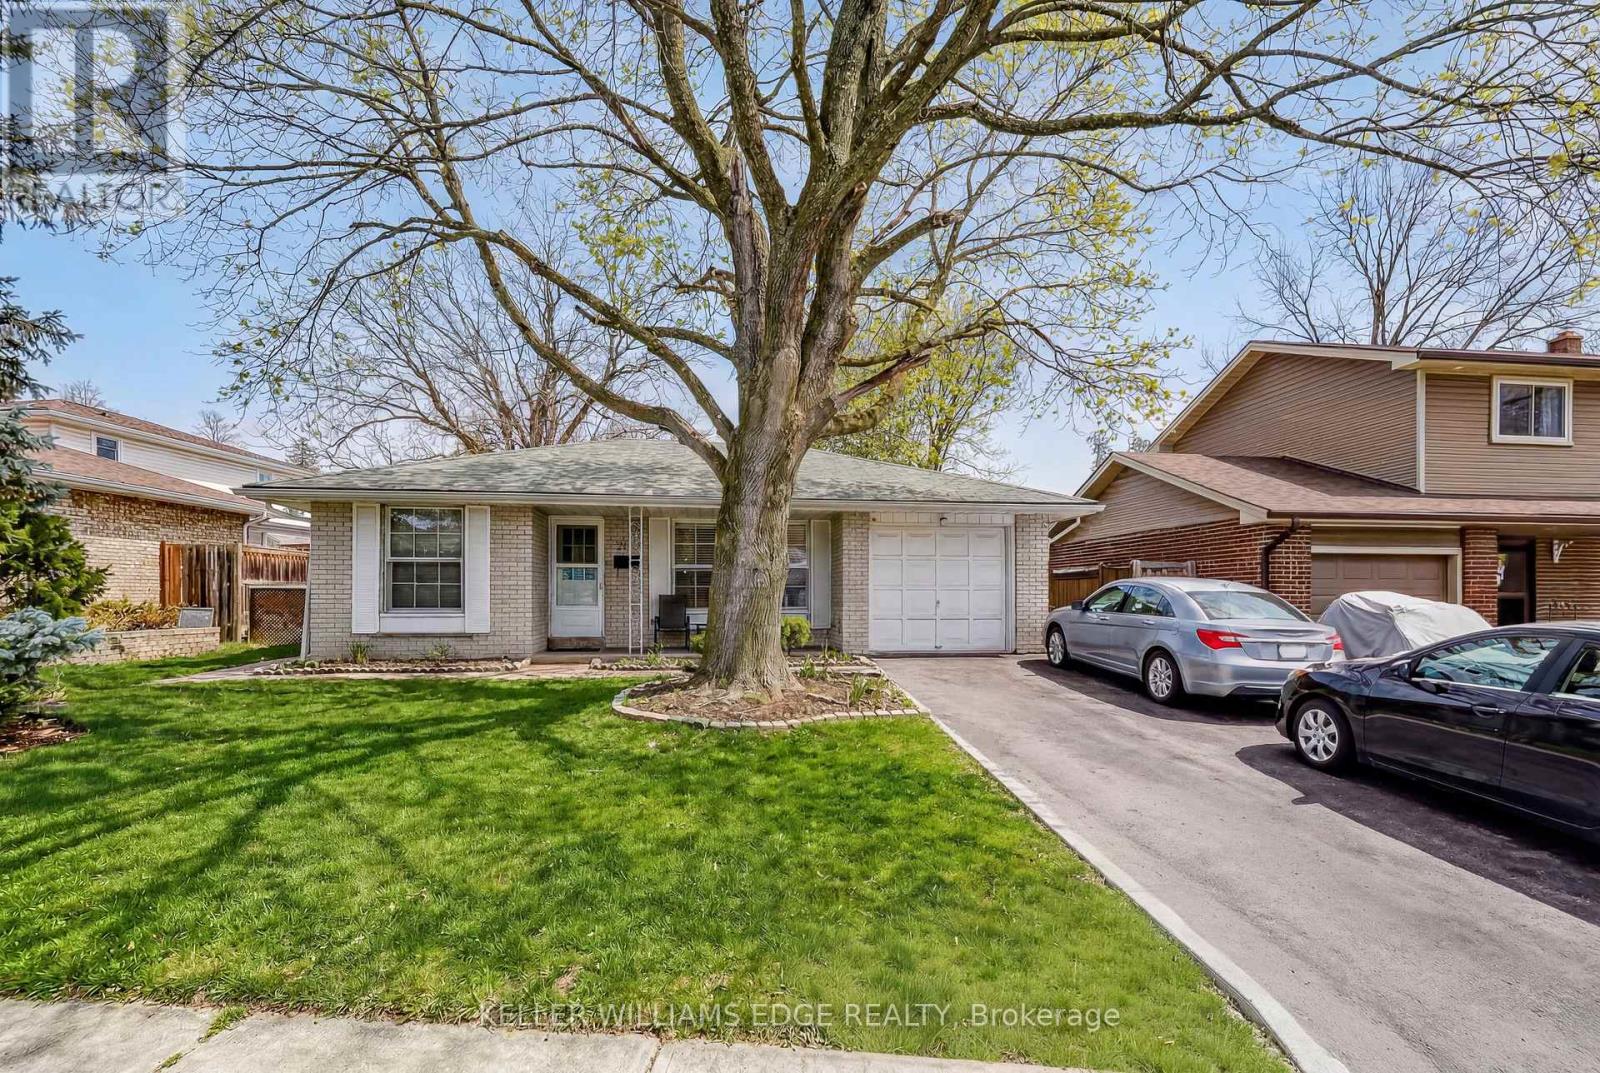
2145 Sandringham Drive
Burlington, Ontario
Charming, oversized detached backsplit located on a quiet street in desirable Brant Hills. Set on a generous lot with a single-car garage and parking for up to five vehicles (four in the driveway). Ideally situated within walking distance to shopping, grocery stores, schools, and parks. The spacious primary bedroom features ensuite privileges and sliding glass doors leading to the backyard. All bedrooms offer hardwood flooring throughout. The lower-level family room is bright and generously sized, complete with a gas fireplace and convenient access to a 3-piece bathroom, laundry area, and additional storage. An impressive 536 sq. ft. of crawl space provides exceptional storage options. (id:60365)
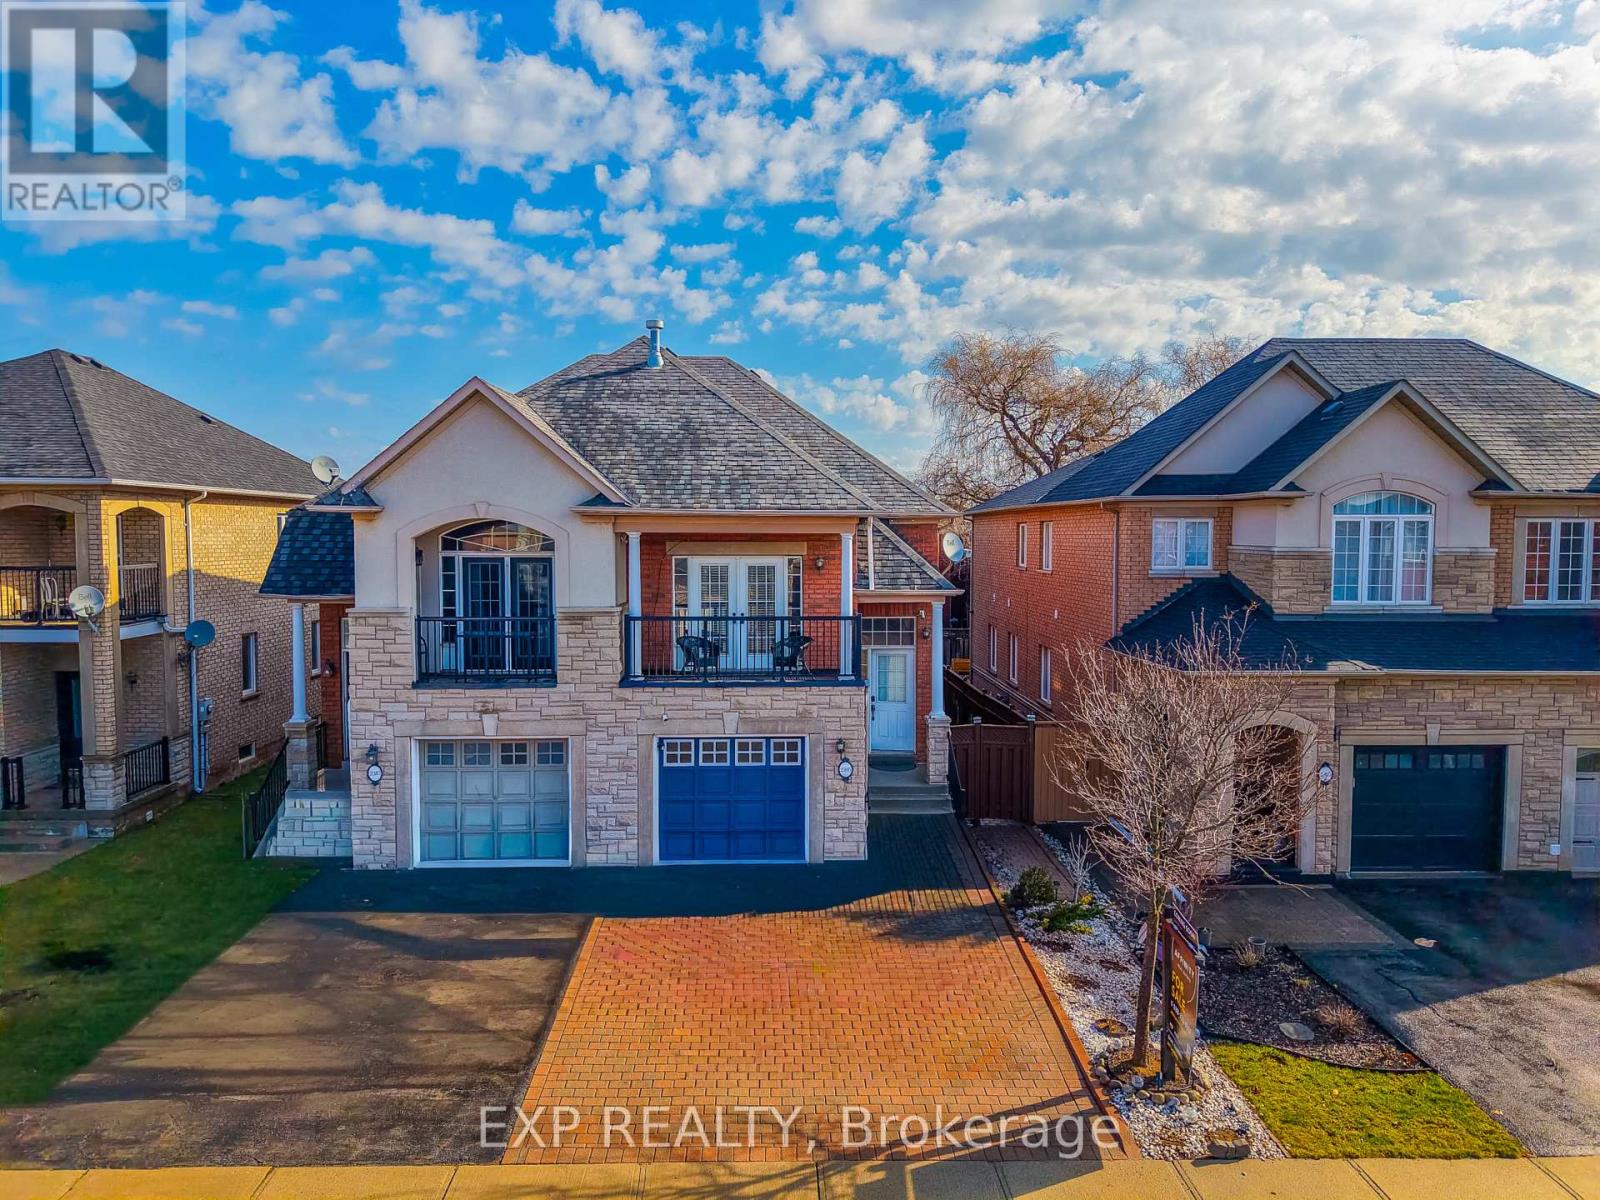
2305 Newcastle Crescent
Oakville, Ontario
Nestled in the highly sought-after West Oak Trails community, this beautifully designed raised bungalow offers an exceptional blend of comfort, style, and convenience, just moments from Oakville Trafalgar Memorial Hospital and top-rated schools. Built by Rosehaven Homes, this residence offers approximately 1,800+ sq. ft. of finished living space, thoughtfully designed for modern family living. Recent upgrades include Furnace (2022), Heat Pump (2023), and Attic Insulation (2023). The main level features soaring vaulted ceilings, elegant crown moulding, and a warm gas fireplace anchoring the living area, while natural light enhances the atmosphere.What truly sets this property apart and makes it an incredible investment is the uniquely designed lower level. Functioning flawlessly as its own stacked townhouse with it's own separate entrance, 3pc bath, laundry room, and full kitchen, it offers versatility for extended family living or income opportunities. This self-contained space features 2 generous bedrooms and exceptional privacy. It is the absolute perfect setup for Multi-Generational Living. Give in-laws or extended family their own distinct, comfortable home while staying close. Older Children & Young Adults will find the ultimate "first apartment" vibe for university students or young professionals living at home. Experience ultimate Privacy due to a sophisticated layout that completely separates the sleeping and living quarters of the upper and lower levels, maximizing the footprint of the home. Outdoors, enjoy a private fenced backyard with interlock patio and walkway, ideal for entertaining or relaxing. The extra-wide interlock driveway provides ample parking and curb appeal. Located within walking distance to schools, parks, shopping, community amenities, and the Oakville Soccer Club, this home also offers easy access to transit and major highways. A fantastic opportunity to own a refined family home in one of Oakville's most desirable neighbourhoods. (id:60365)
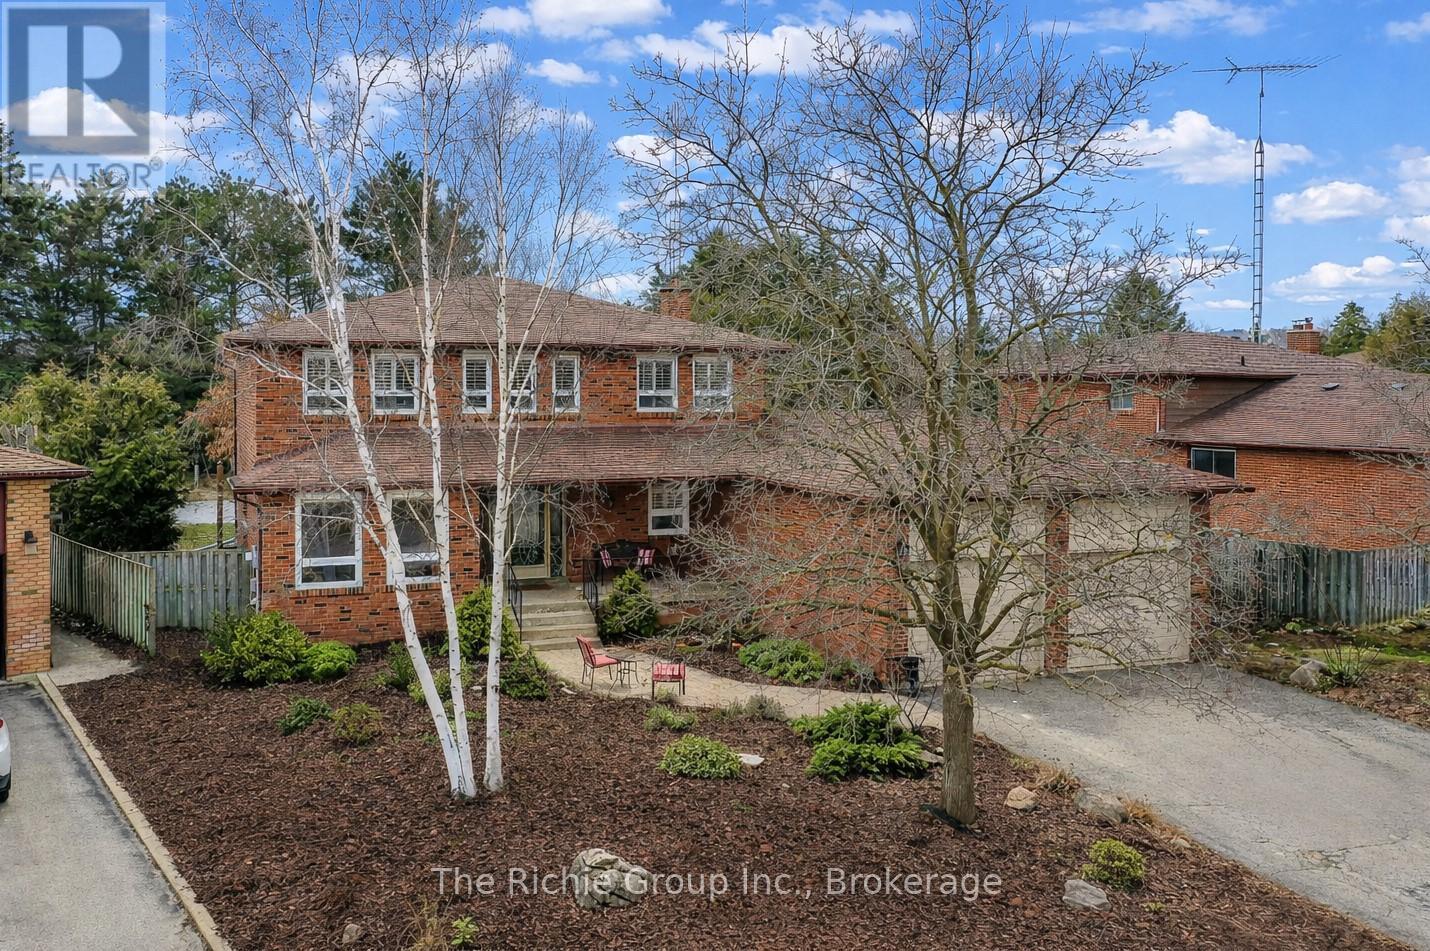
75 Marilyn Street
Caledon, Ontario
Welcome to 75 Marilyn Street, nestled in the heart of the close-knit & highly sought-after community of Caledon East-a place where neighbours become friends & families put down lasting roots. This beautifully updated 5-bedroom, 4-bathroom, carpet free home offers the perfect blend of warmth, functionality, and modern style. Designed with both everyday living & entertaining in mind, the home features a seamless open-concept layout that flows effortlessly from the inviting living & dining areas into a stunning, renovated kitchen. At the centre of it all is a show-stopping oversized live-edge island-perfect for gathering, hosting, and making memories-while the adjoining family room with a cozy wood-burning fireplace creates the ultimate space to unwind. Upstairs you'll find 4 generously sized bedrooms along with a versatile loft area that was originally designed as a 5th upper bedroom or reimagined as an expansive walk-in closet or private retreat connected to one of the adjoining rooms. The fully finished basement expands your living space even further, ideal for extended family or guests with the 5th bedroom and an amazing bathroom with heated floors. The recreation area is great for a home theatre with a gas fireplace for ambience! Step outside to a front yard of amazing perennial gardens & fully fenced, pool-sized backyard where kids can run & play freely. Whether you're entertaining friends or enjoying quiet evenings, relax & recharge in the hot tub on the deck while taking in the peaceful surroundings. Perfectly positioned within the town, you're just a short walk to Caledon East Community Complex featuring a pool, gym, arena rinks, library, and even pickleball courts. Enjoy easy access to local restaurants, charming shops & the scenic Caledon Trailway--offering the ideal blend of small-town living and an active, connected lifestyle. This is more than just a home, it's a place to grow, gather, and create lasting memories for generations to come. Don't miss it! (id:60365)
3841 Periwinkle Crescent
Mississauga, Ontario
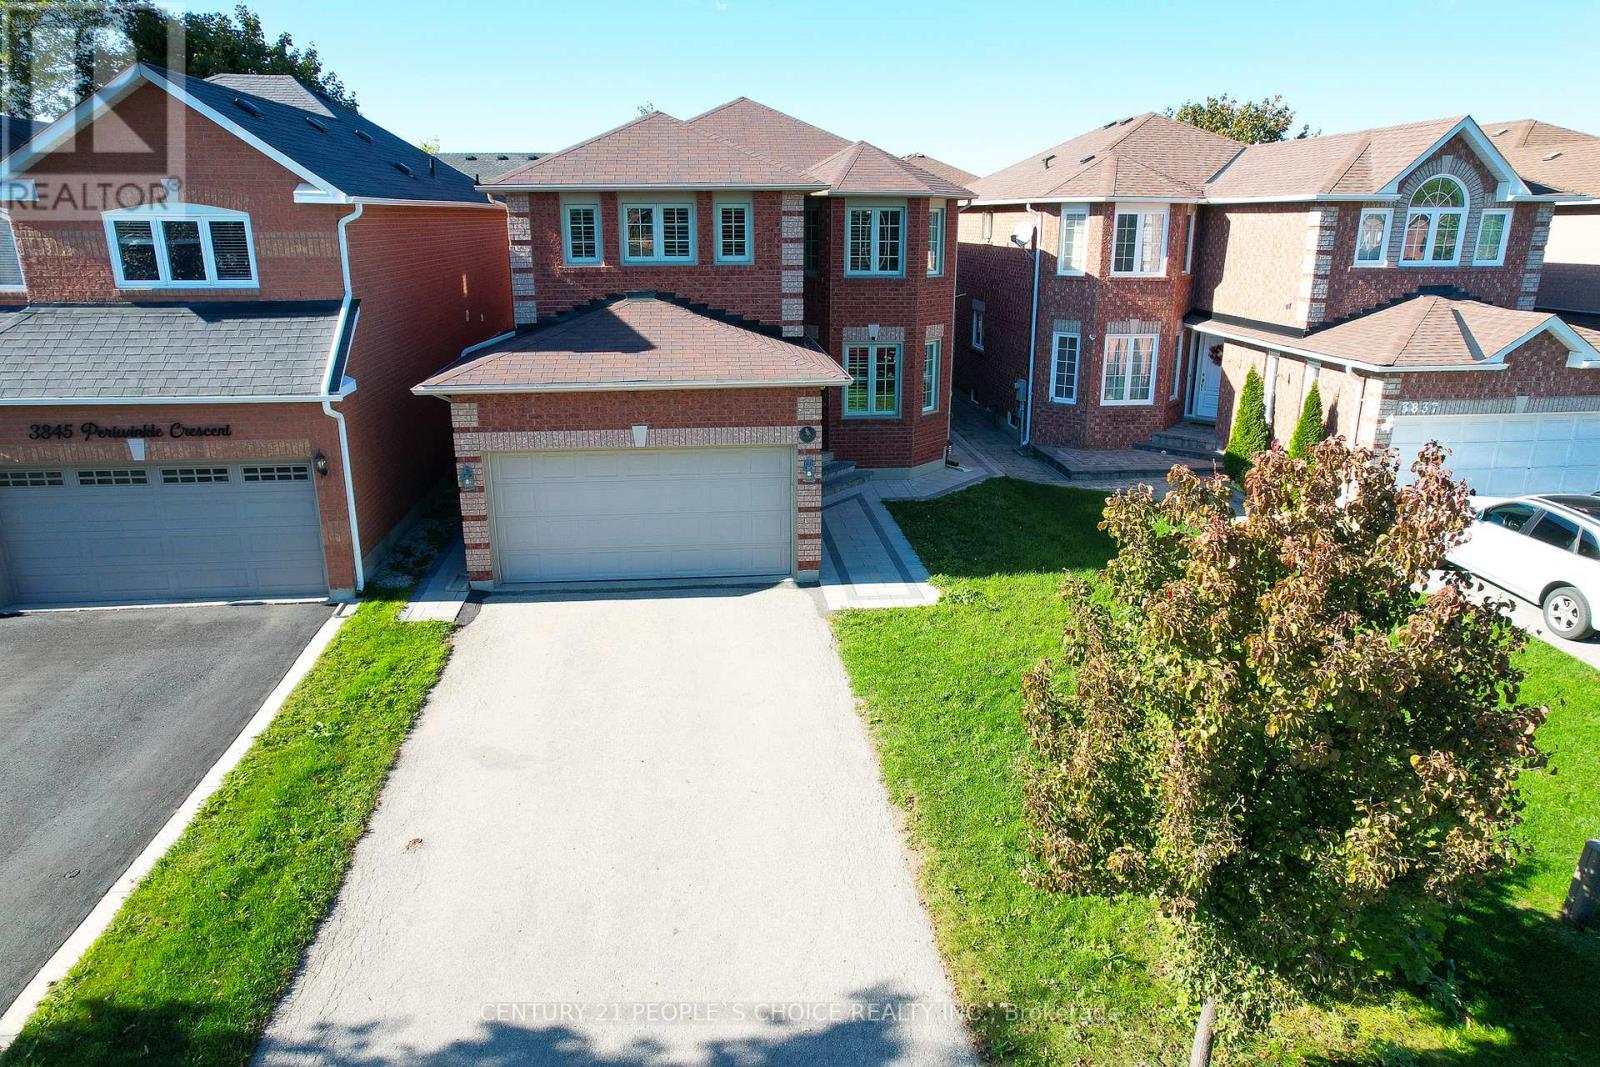
Welcome to this 4 + 2 Bedrooms and 5 Washrooms beautiful, sun-drenched family home tucked away on a quiet crescent in the heart of Lisgar - combining elegance, comfort, and modern style!This impressive property features a double-car garage and a long driveway accommodating up to four additional cars. The beautiful stonework all around the house adds timeless curb appeal and sophistication. Step inside to a bright, open-concept layout with hardwood floors on both main and second levels and California shutters throughout, filling every room with natural light. Enjoy the convenience of direct garage access, main floor laundry access and inviting foyer opens to spacious living and dining areas, perfect for hosting family and friends. Relax in the large family room with a cozy fireplace, ideal for quiet evenings. The updated kitchen is a chef's dream - boasting nice cabinetry, quartz backsplash, a new sink, and generous counter space. Enjoy your morning coffee in the sunny breakfast area with a walkout to the large backyard and patio, perfect for outdoor entertaining. Hardwood stairs leading to the upper level. The luxurious primary suite features a walk-in closet and a spa-like ensuite, while three additional bedrooms are bright and spacious. The renovated main bathroom completes the second floor in style. New Furnace and New water heater installed. The newly built legal basement apartment -with separate entrance adds incredible value, featuring 2 large bedrooms, 2 washrooms, a modern kitchen with stainless steel appliances, breakfast nook, and family area with laminate flooring, pot lights, and large windows - ideal as an in-law suite or income-generating unit. Great welcoming neighborhood to raise a family with good Schools, trails, Parks and state of the Art Community Centre and Mattamy Sports Park. Pictures are Virtually staged. (id:60365)
414 - 1421 Costigan Road
Milton, Ontario
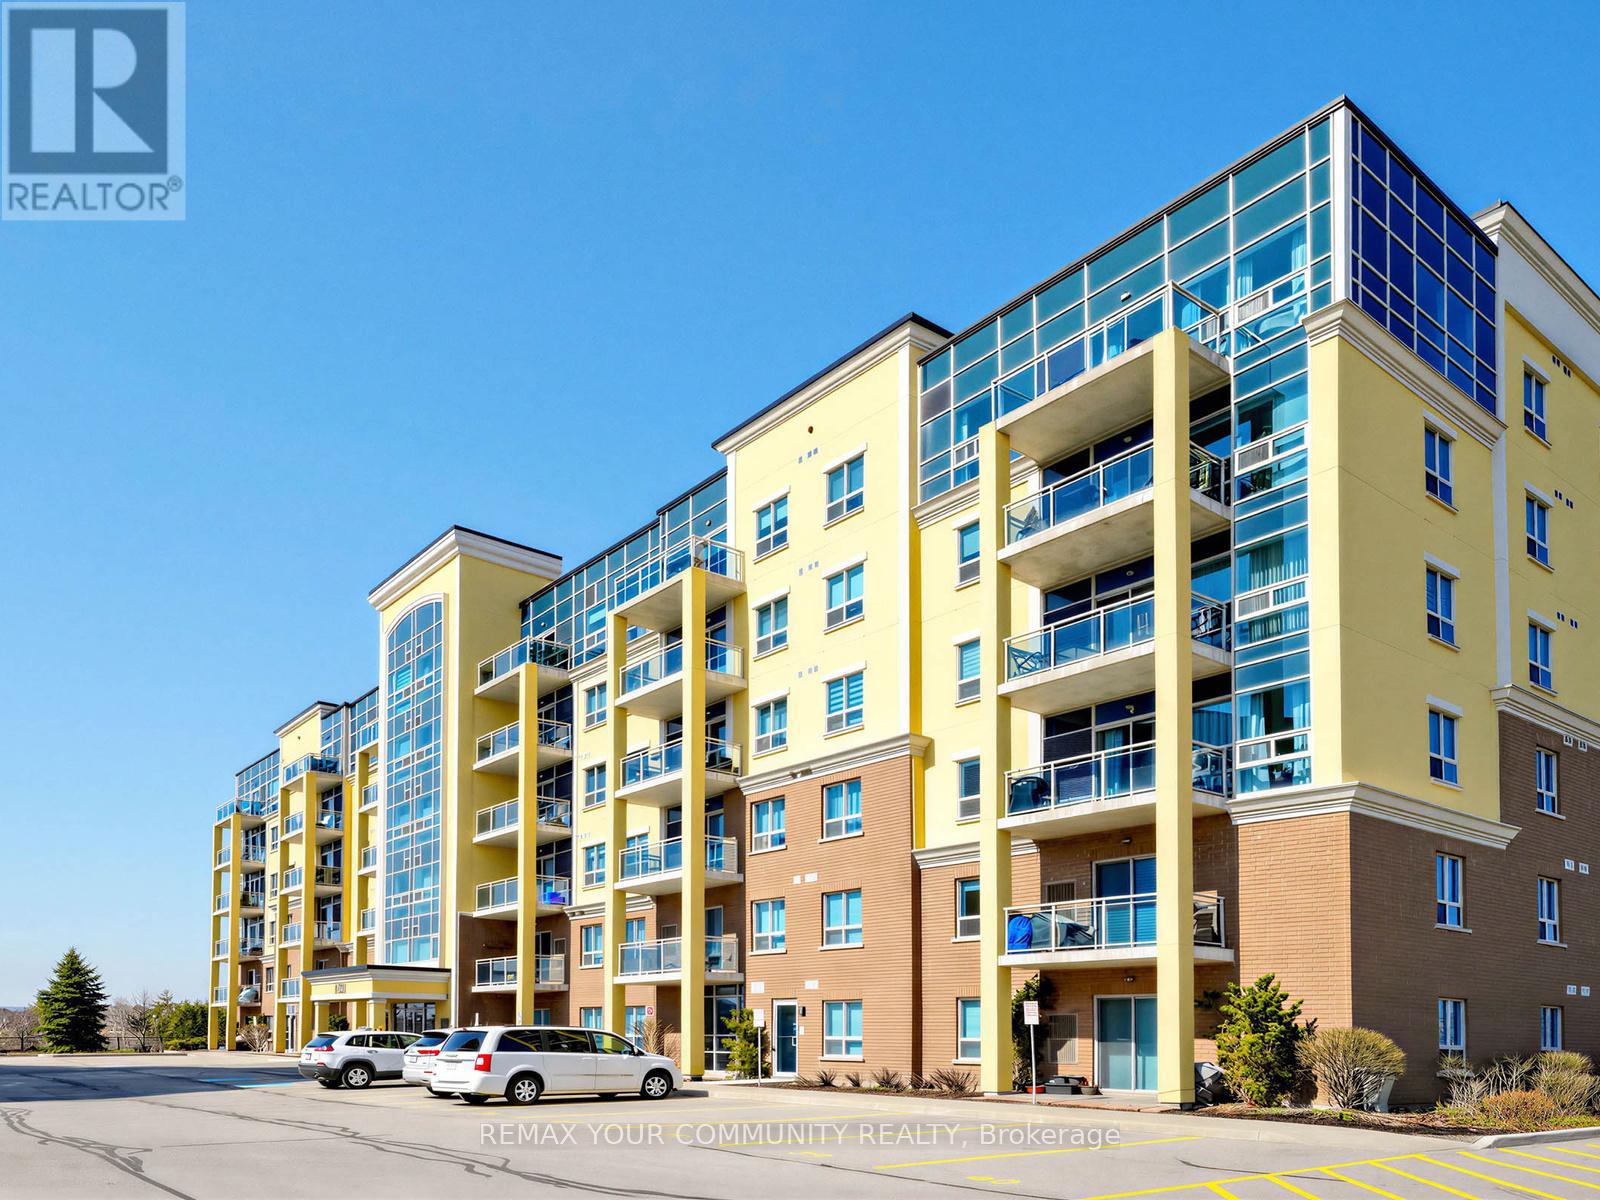
Perfect opportunity to own your home at The Ambassador condo located in Milton's desirable Clarke neighbourhood. Modern large one bedroom (with a real walk-in closet) is 744 sq ft + a 67 sq ft balcony. Kitchen has stainless steel appliances, granite counter with breakfast bar. In-suite laundry complete with washer & dryer. The 9ft ceilings and large east-facing windows allow for loads of natural light. Hardwood floors and custom mouldings add to the upgraded value. Enjoy your private balcony! Plus TWO owned parking spots (#59 & #117) and one owned Locker (#247). This quiet building is located close to parks, shopping and services. Easy access to the 401, 407,and the Milton GO Station. Why rent when you can Live in Style while you Build Equity! Ideal for singles, couples, commuters and downsizers. (id:60365)
5502 Eaton Avenue
Burlington, Ontario
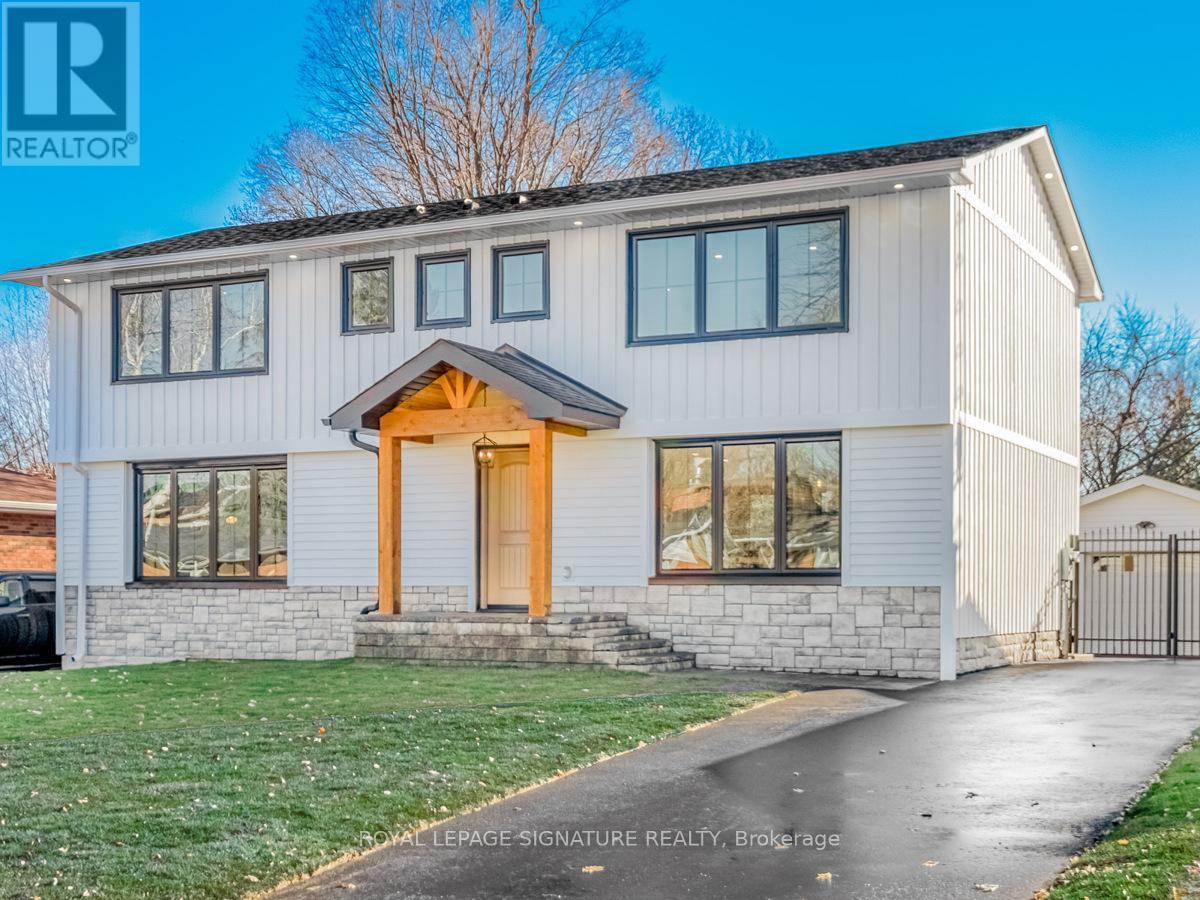
A luxurious lifestyle awaits in this one-of-a-kind two-storey farmhouse, nestled in the prestigious Elizabeth Gardens. This elegant 3+2 bedroom detached home showcases stunning interior details and a captivating main-level view of the pool. Offering 2,618 sq. ft. of above-grade living space, it features premium finishes throughout, including a new five-car driveway, engineered hardwood flooring, LED lighting, an open riser staircase, Brian Gluckstein lighting, and heated bathroom floors. The fully landscaped backyard is a private retreat, complete with an in-ground pool, new fencing, landscape lighting, a hot tub, and a covered outdoor living area featuring ceiling fans, pot lights, and a Napoleon fireplace. The thoughtfully designed main level boasts an open-concept dining area and a chef-inspired kitchen overlooking the backyard oasis. The kitchen is equipped with quartz countertops, GE Café Signature appliances, two sinks, a pot filler, and an oversized breakfast bar. A stylish home office with custom built-ins and modern finishes completes the main floor. Upstairs, you'll find a beautifully appointed laundry room and three spacious bedrooms, each with its own ensuite and finished walk-in closet. The fully finished basement adds exceptional versatility with two additional bedrooms, a gym, and a recreation area. Your new home awaits you! (id:60365)
32 Ashdale Road
Brampton, Ontario
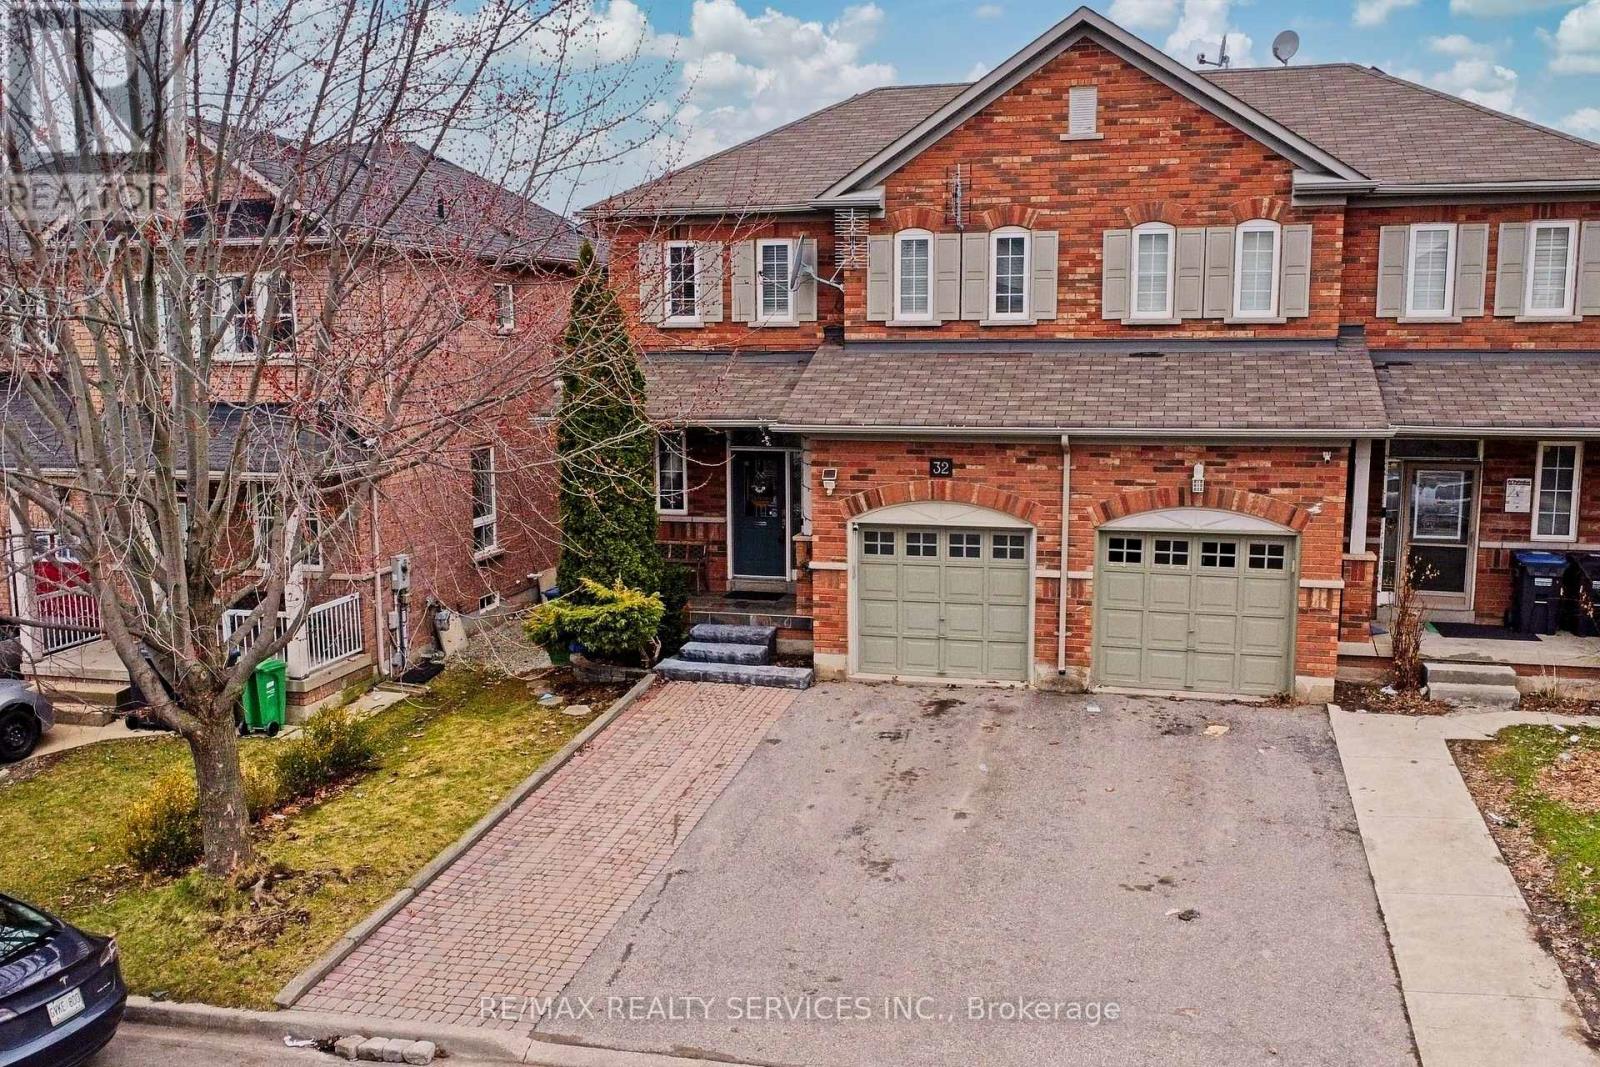
Top 5 Reasons to Love This Home 1) Prime Location - Ideally situated on the border of Mississauga, offering convenient access to highways, transit, shopping, and top amenities. 2) Elegant & Spacious Main Level - Featuring 9-ft ceilings and pot lights throughout, creating a bright and modern living space. 3) Functional Family Layout - Offers 3 generously sized bedrooms and 4 washrooms, perfect for comfortable family living. 4) Finished Basement with Potential - Includes office space, washroom, and a separate access near the garage entry, ideal for in-law suite or future rental potential. 5) Move-In Ready with Great Curb Appeal - Exceptionally well-maintained home with a beautifully landscaped yard, interlock paving, and ample parking. (id:60365)
2423 Valley Heights Crescent
Oakville, Ontario
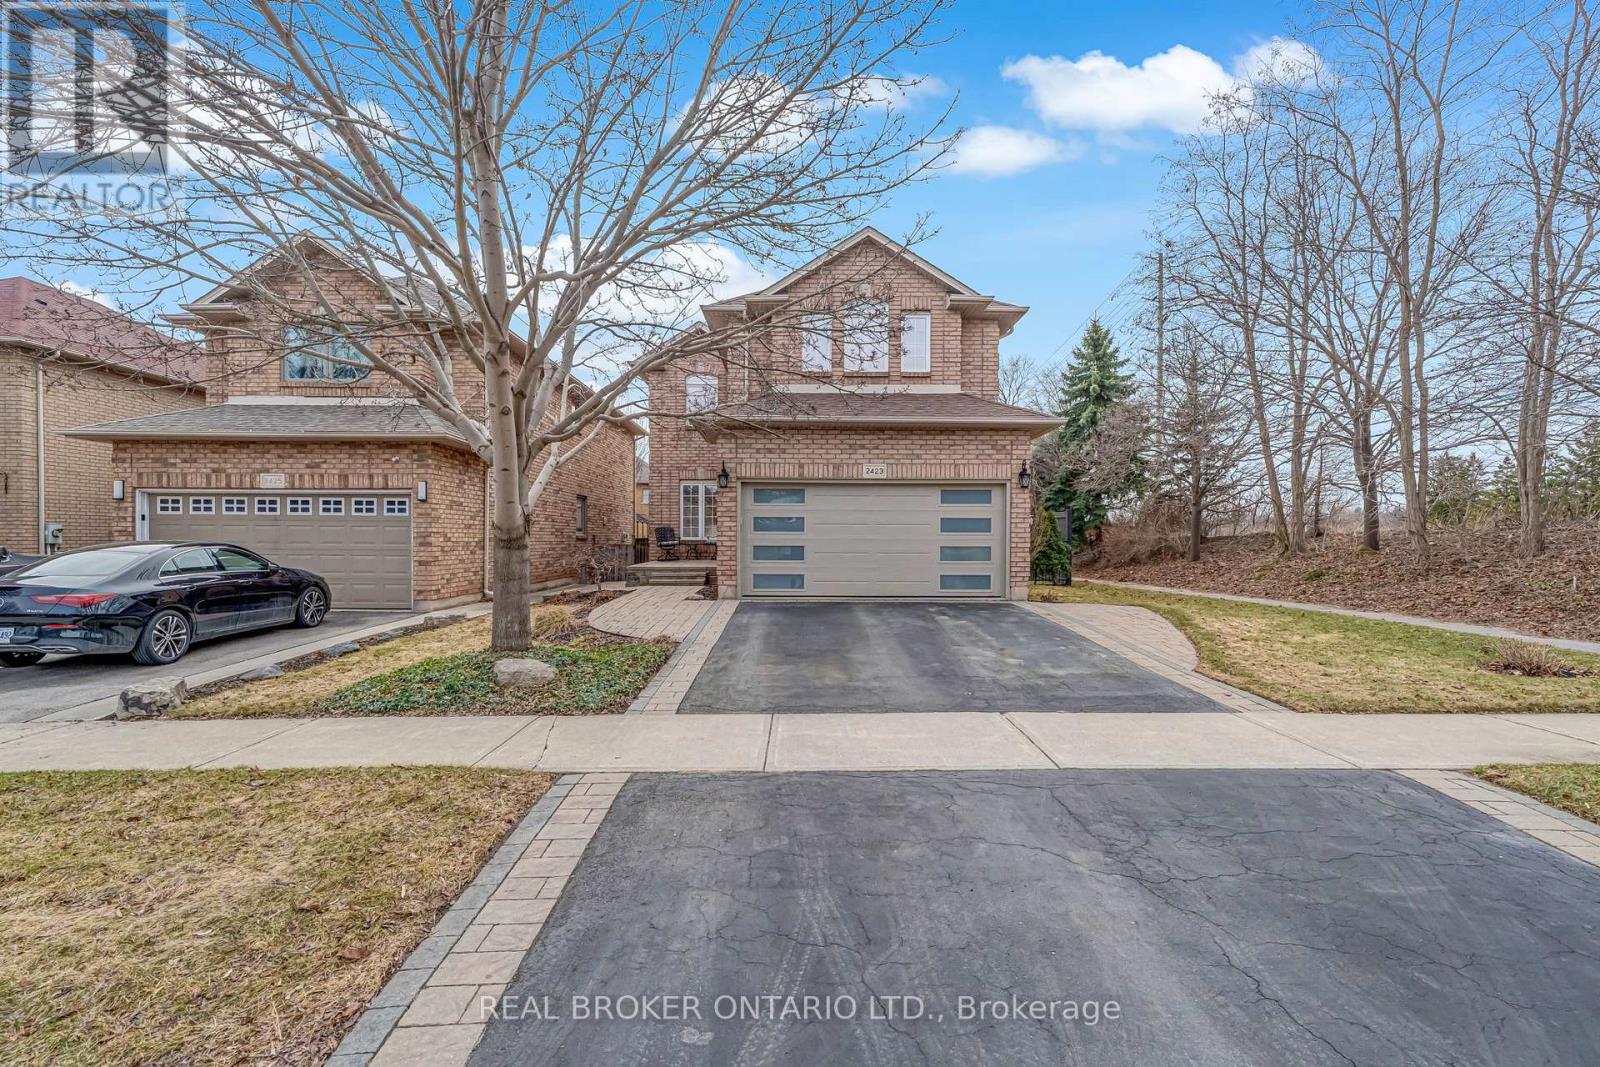
Welcome to Valleyview, one of River Oaks' most sought-after family enclaves, known for its quiet tree-lined streets, strong community feel, and proximity to parks, trails, top schools, and everyday amenities. Ideally positioned on a sun-filled corner lot at the top of a quiet crescent with no neighbours on one side, this 4 bedroom family home offers rare privacy and an exceptional setting within the neighbourhood. Offering approximately 2,190 sq ft above grade plus a fully finished basement, this home provides the space, layout, and lifestyle today's families are searching for. The main level features a functional layout with spacious principal rooms designed for both everyday living and entertaining. The kitchen sits at the heart of the home overlooking the backyard and connects seamlessly to the family room, creating a natural gathering space. Upstairs, four generously sized bedrooms provide flexibility for growing families, guest rooms, or work-from-home needs. The primary suite offers a comfortable retreat complete with ensuite bath and ample closet space. The fully finished basement adds valuable additional living space ideal for a recreation room, media area, home gym, or kids' play space. The backyard is designed for summer enjoyment featuring a fiberglass pool and space for outdoor dining and entertaining. Recent major updates provide confidence for years to come including furnace, A/C, humidifier and water softener (2024). Located minutes to highly regarded schools including River Oaks PS, Sunningdale French Immersion, and White Oaks Secondary, as well as River Oaks Community Centre, Sixteen Mile Sports Complex, trails along Sixteen Mile Creek, shopping, Oakville Trafalgar Memorial Hospital, and major highways. A rare opportunity to own a family home on a premium lot in one of Oakville's most established neighbourhoods. (id:60365)
F304 - 216 Plains Road W
Burlington, Ontario
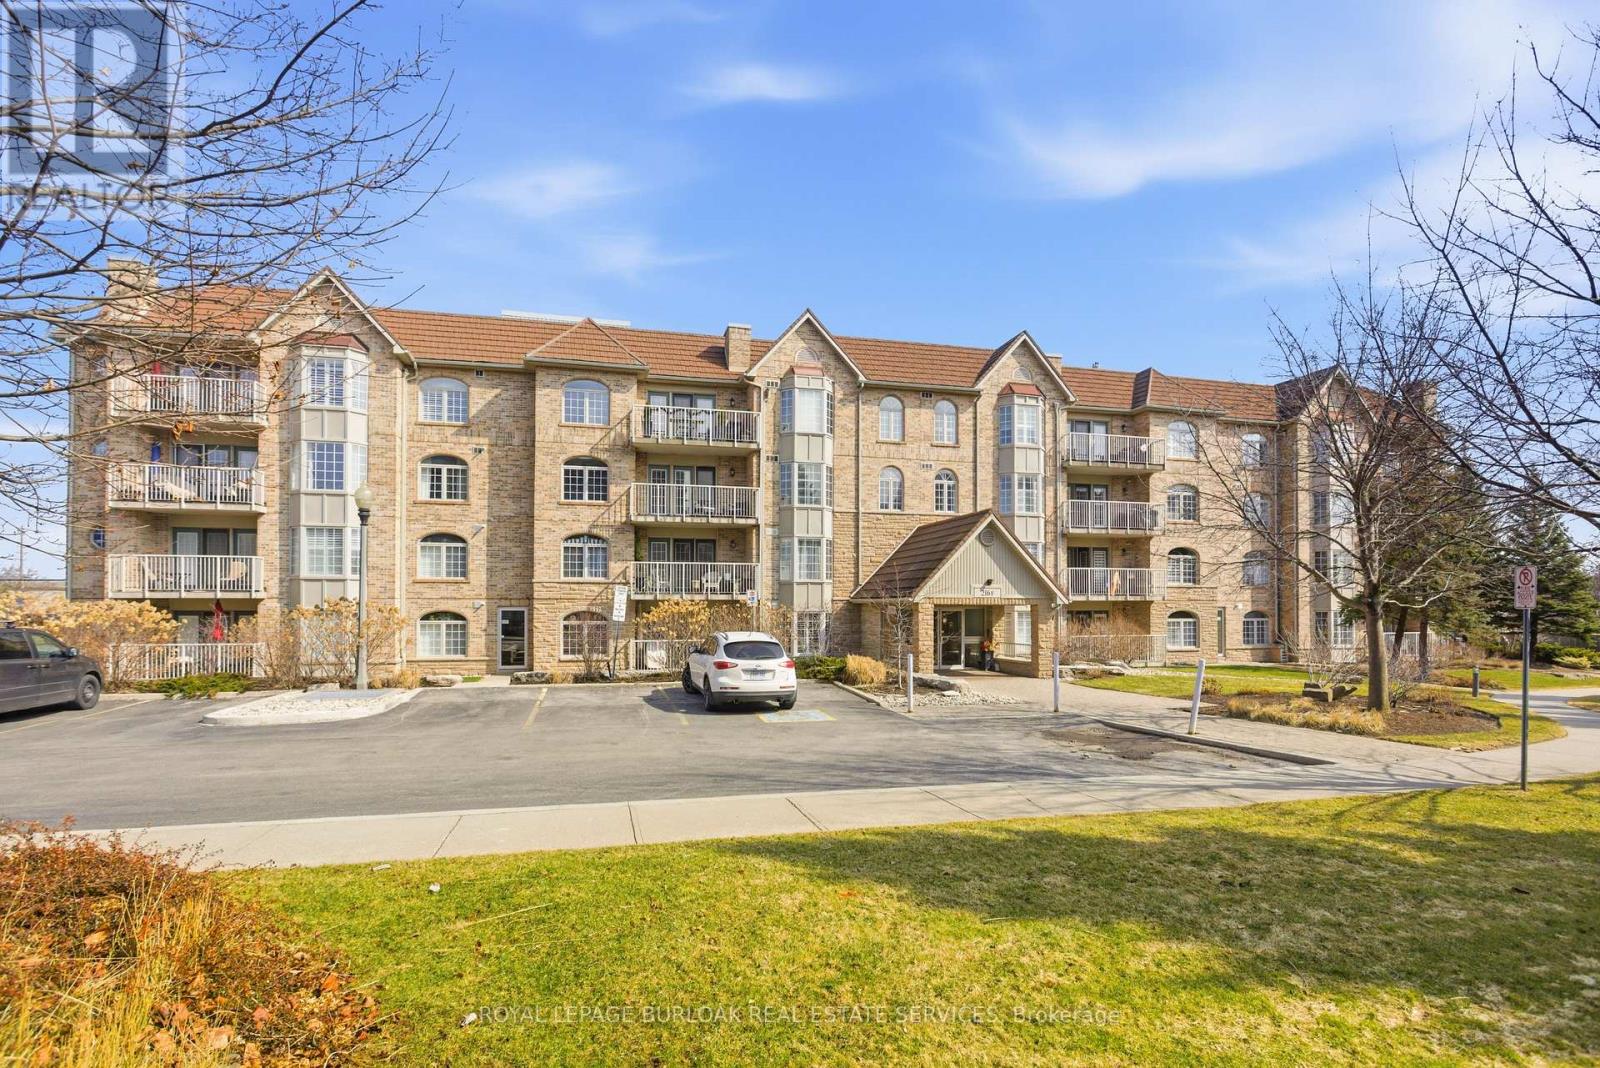
Lifestyle and Location! This beautifully updated 2 bed, 2 bath condo in Aldershot's sought after Oaklands Green community offers effortless living from the moment you arrive. Every space feels bright & inviting, The galley style kitchen stands out with its crisp white Shaker cabinetry, new fridge, dishwasher and microwave, ('25) abundant storage, backsplash, glass front uppers, and granite overlay counters with a sleek silgranite undermount sink. Just off the kitchen is a convenient in suite laundry/utility room. The generous open concept living and dining area, features west facing windows and double French doors with screens that open to the balcony and fill the room with fresh air and warm afternoon light. The spacious primary bedroom features large windows, a walk in closet, and a 4 piece ensuite complete with a double vanity and easy step in shower and grab bars. The entire unit is carpet free, finished with ceramic tile and rich mid tone engineered hardwood, and every window is fitted with California shutters for a clean, timeless look. This condo includes one underground parking space and two storage lockers. Residents also enjoy a dedicated Community Centre with library, meeting and party room. There's ample visitor parking. The location is ideal-minutes to the Aldershot GO Station, Royal Botanical Gardens, Lasalle Park, Golf, and quick highway access. A perfect blend of comfort, convenience, and community. Come see what your lifestyle could be in Aldershot! (id:60365)
18 - 18 Worsley Street
Barrie, Ontario
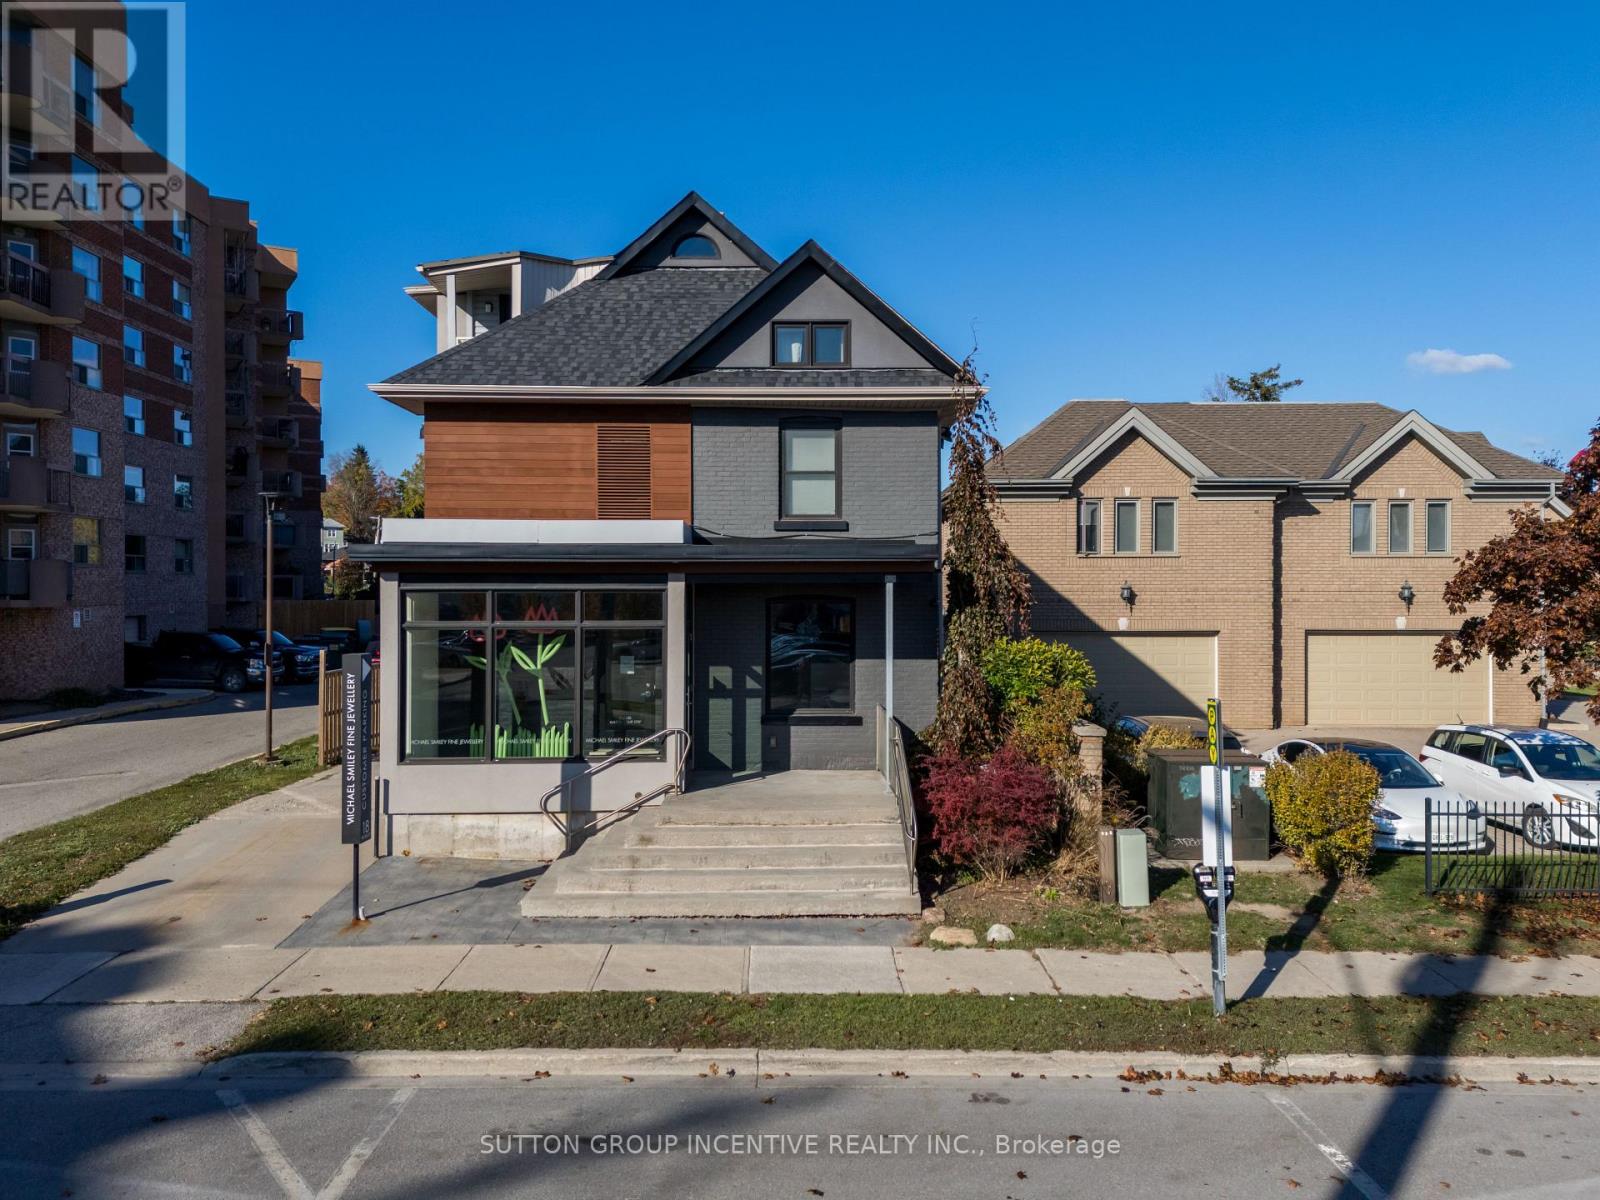
Main Level - 907.84 SF - Bright storefront with large display windows, modern finishes, vestibule entry, private washroom, and access to the lower level. Lower Level - 761.54 SF - Workspace suitable for studio, workshop, storage, or operational support. Features exposed brick chimney and open work area. 8 free parking spots in the rear lot. (id:60365)
5240 Prospect Avenue
Ramara, Ontario
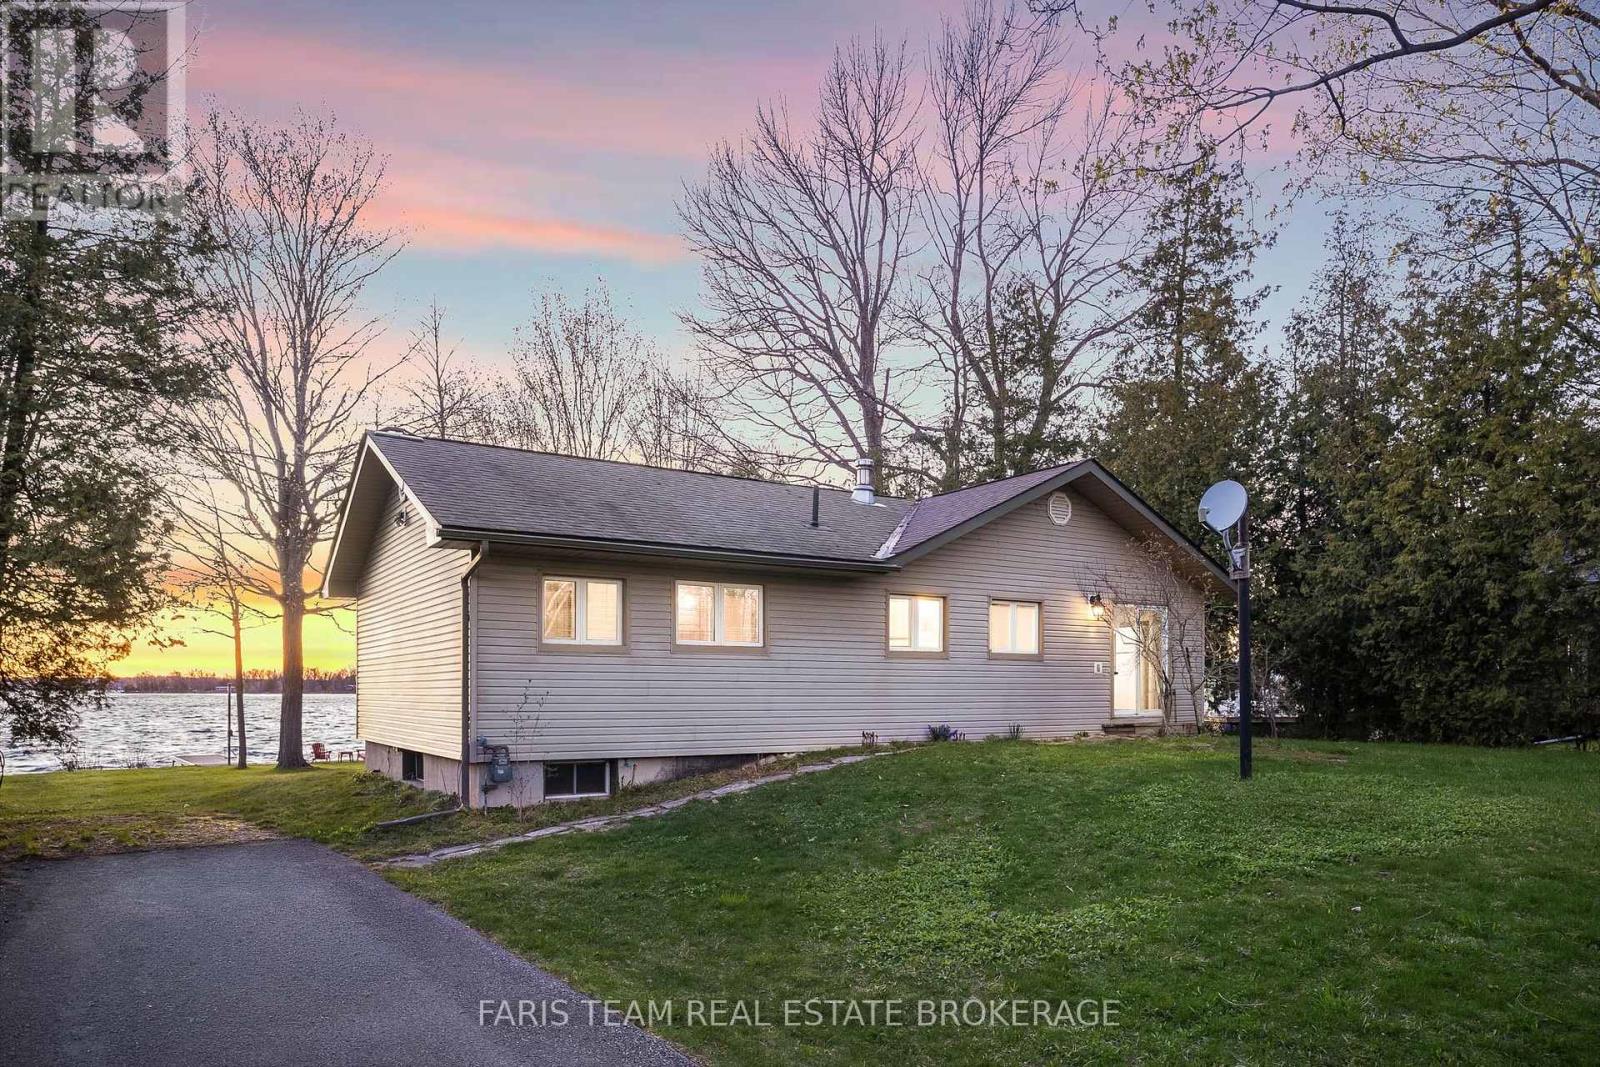
Top 5 Reasons You Will Love This Home: 1) Rare piece of Canadian sports history, this is more than just a cottage, it's a story, an original cabin from the Orr Walton Sports Camp offering a truly one-of-a-kind opportunity, and for hockey enthusiasts, a chance to own a piece of history that simply cannot be replicated 2) Unmatched western exposure with 78' of prime waterfront on Lake Couchiching capturing a full sweep of the evening sky, delivering extraordinary, unforgettable sunsets 3) Location standing in a class of its own, set on one of Orillia's most prestigious waterfront streets and surrounded by luxury estate properties, offering an exclusive and refined setting defined by privacy, pride of ownership, and an elevated sense of lakeside living 4) Kind of character buyers are desperately searching for, capturing the true cottage feel with rich wood interiors, a crackling wood-burning stove, four generous bedrooms and two bathrooms, all wrapped into a warm, inviting space that feels instantly like home, offering an authentic, nostalgic atmosphere filled with unforgettable memories 5) Four-season living with everything at your fingertips, offering more than just a cottage but a lifestyle only 1.5 hours from Toronto, where summers are spent on the water, winters skiing nearby, and evenings enjoying golf, exceptional dining, and entertainment just minutes away, all with close proximity to Casino Rama Resort and everything Orillia has to offer. 1,113 above grade sq.ft. plus an unfinished basement. (id:60365)

© 2026 Proptech Realty Inc., Brokerage.