
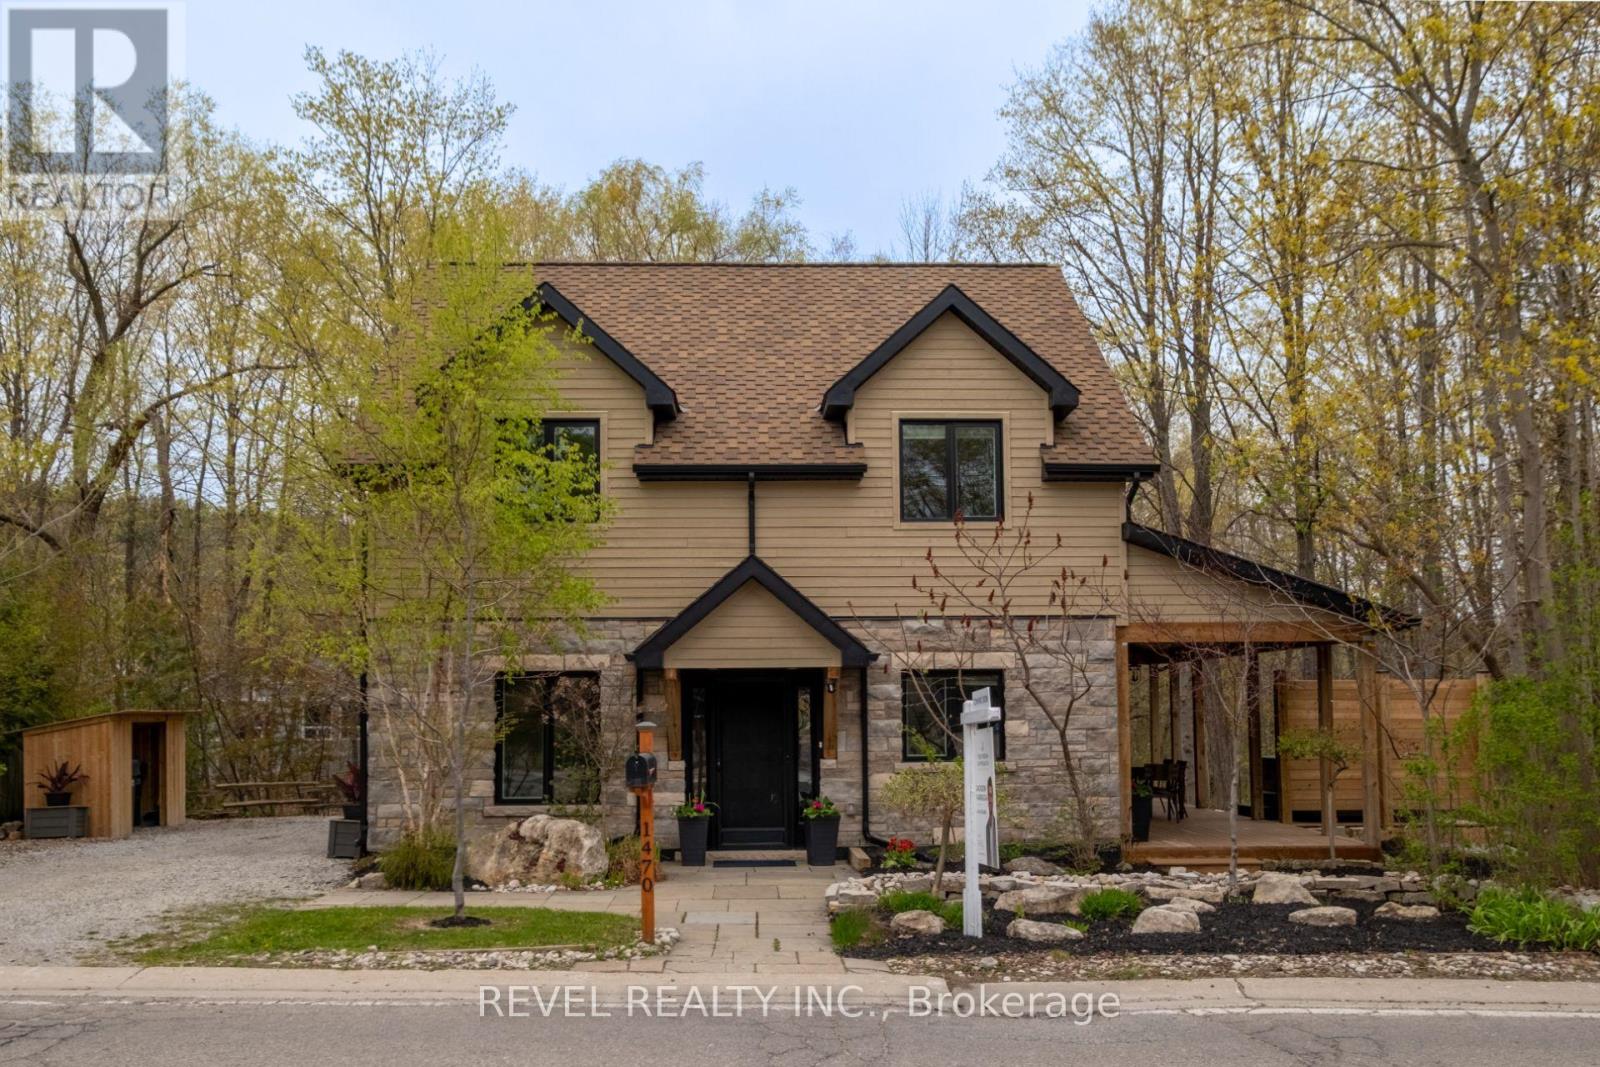
1470 Queen Street W
Caledon, Ontario
Nestled In The Heart Of The Highly Sought-After Alton Community In Caledon, This Stunning 2-Storey Home Offers A Rare Blend Of Natural Beauty, Privacy, And Refined Living. Backing Onto The River And Surrounded By Mature Trees, The Property Creates A Truly Peaceful Setting Where The Sound Of Flowing Water And Views Of The Waterfall Become Part Of Everyday Life. Thoughtfully Updated And Showcasing True Pride Of Ownership Throughout, This 4-Bedroom, 4-Bathroom Home Features A Main Floor Primary Retreat With An Updated Ensuite, Newer Roof And Windows, Updated Main Floor Plank Hardwood Flooring (2026), And In-Floor Heating For Added Comfort. The Bright And Spacious Kitchen Is Finished With Quartz Countertops And Walkout Access To A Covered Porch Perfect For Morning Coffee Or Evening Relaxation. Two Expansive Cedar Decks Overlook The River And Scenic Surroundings, While The Private Backyard Oasis Features A Hot Tub And Exceptional Tranquility. Upstairs Offers Generously Sized Bedrooms Including A Jack And Jill Ensuite Between Bedrooms 2 And 3, Plus A Private Ensuite For Bedroom 4. The Finished Basement Adds Additional Living Space Ideal For Entertaining Or Family Enjoyment. All Within Walking Distance To Restaurants, Local Shops, And The Art Gallery, While Still Offering The Feeling Of Escaping To A Peaceful Riverside Retreat. (id:60365)
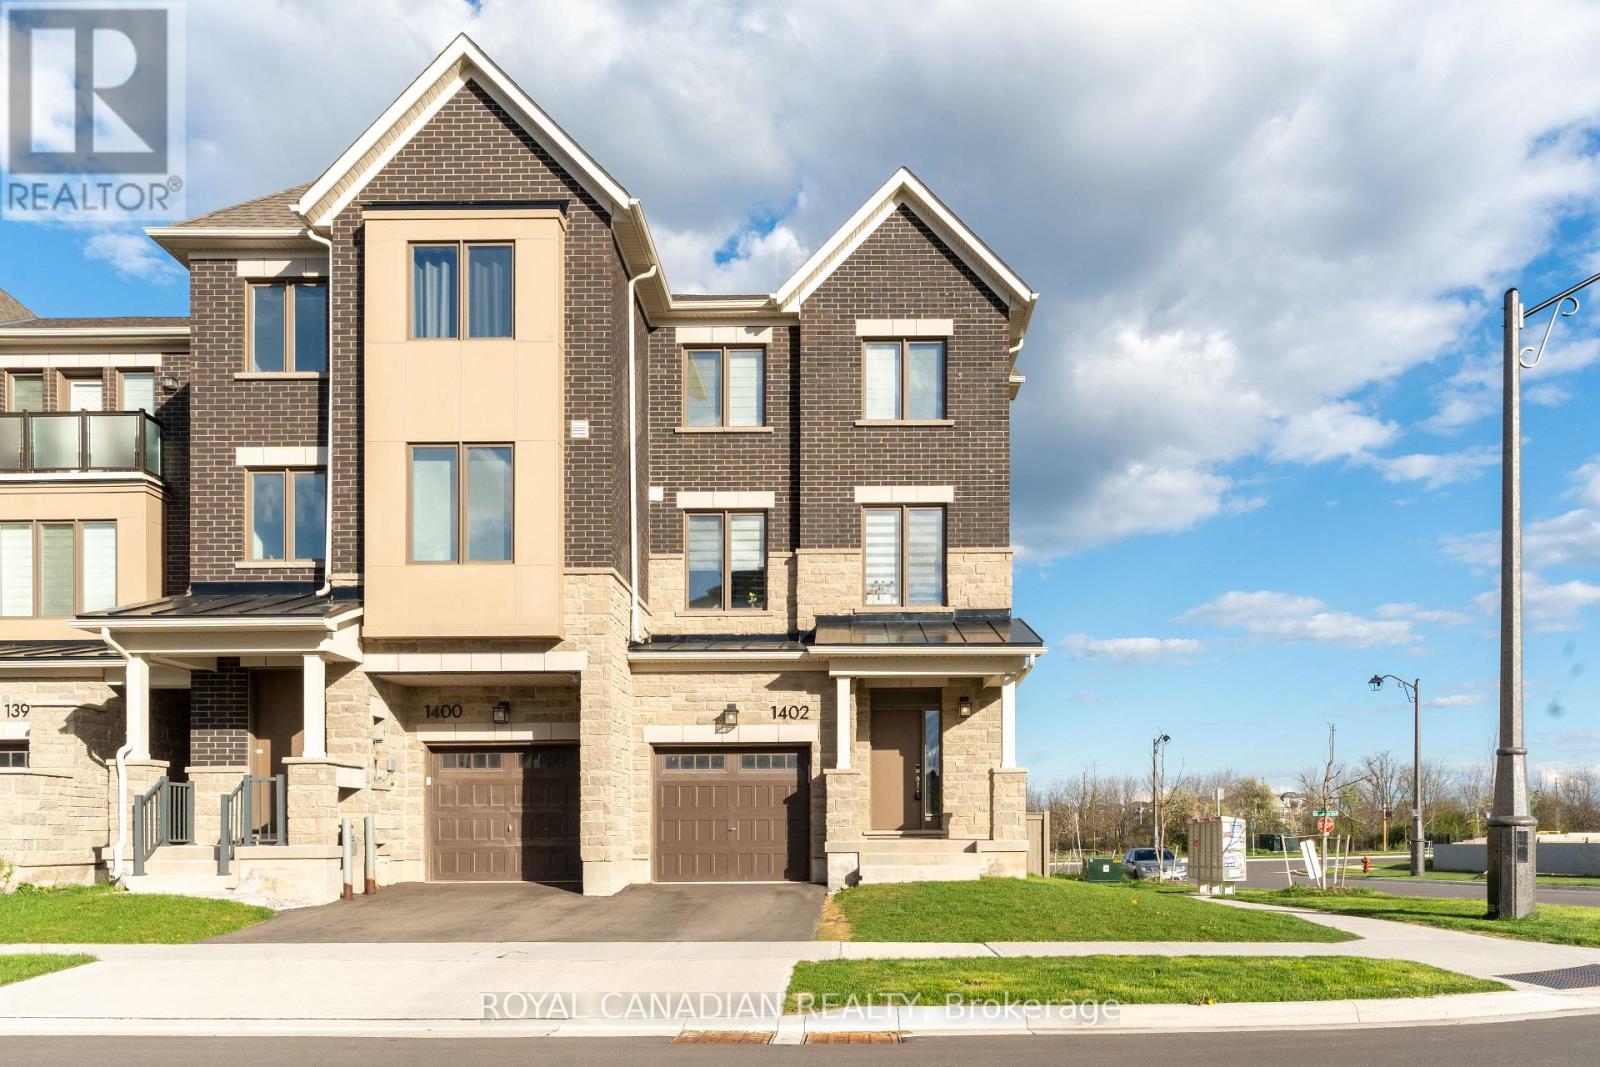
1402 Kaniv Street
Oakville, Ontario
Welcome to this beautifully upgraded 4 bedroom, 4 bathroom corner townhome in the highly sought after Preserve West community of Oakville, offering a bright and functional layout perfect for modern living. This sun filled home features a main floor bedroom with a 4 piece ensuite, dedicated workspace, and walkout to the backyard, ideal for extended family or working from home. The second level showcases an open concept design with a contemporary kitchen complete with quartz countertops, centre island, stainless steel appliances, and backsplash, flowing into a spacious great room with gas fireplace and walkout to a balcony. Hardwood floors and 9 foot ceilings run throughout, adding to the home's upscale feel. The third level includes three generously sized bedrooms, including a primary suite with its own balcony and ample closet space. Additional highlights include in home laundry, garage access, and an electric vehicle ready garage with rough in, all located close to top rated schools, Oakville Trafalgar Memorial Hospital, parks, trails, shopping, transit, and major amenities. A must see! (id:60365)
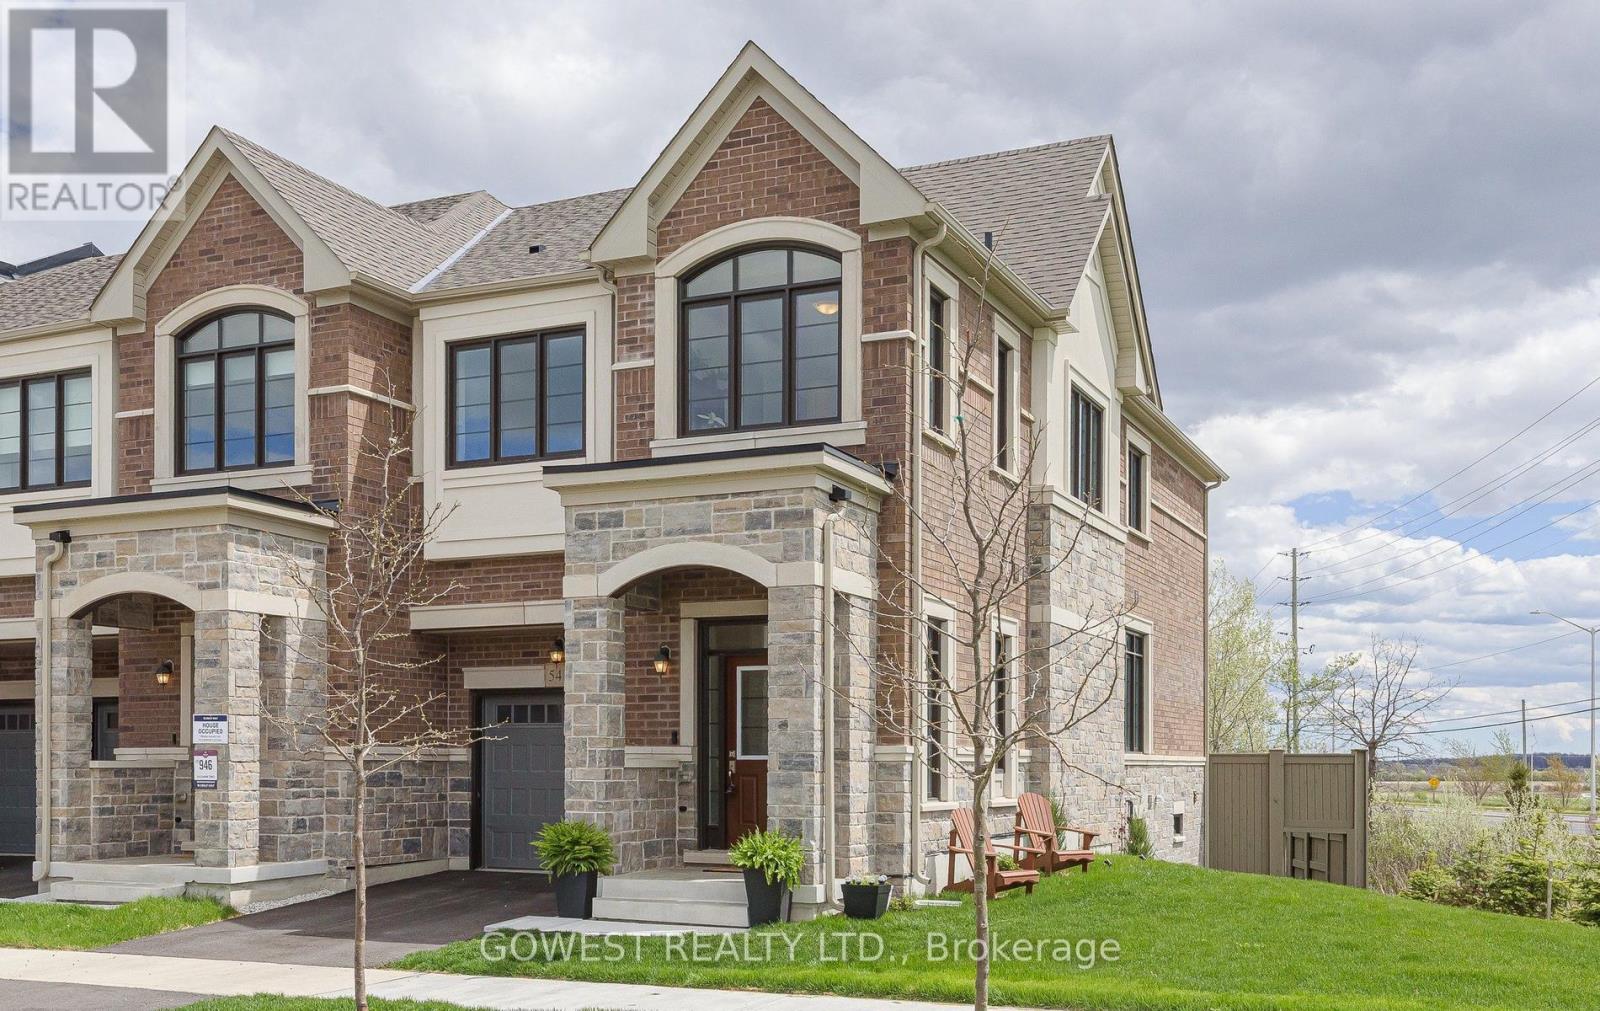
541 Celandine Terrace
Milton, Ontario
Spacious 2,035 sq ft, 4-bedroom, 3-bathroom all-brick corner unit backing onto a private forest with breathtaking southwest views of the Niagara Escarpment, offering all-day sun and stunning sunsets-rarely offered premium lot with no rear neighbours. Unique interior access from the home to the garage finished with upgraded Baga Red Oak Smooth Pearl engineered flooring. Bright, functional layout with flat ceilings, solid oak staircase with modern metal pickets, and convenient second-floor laundry-ideal for growing families. Walkout basement with rough-ins for bathroom and kitchen presents excellent potential for a legal in-law suite or income-generating apartment, plus added insulated subfloor for year-round comfort. EV charger rough-in in garage. Located in a desirable, nature-surrounded community near future University Village development, close to amenities, schools, and commuter routes-offering the perfect blend of lifestyle, investment potential, and modern living. (id:60365)
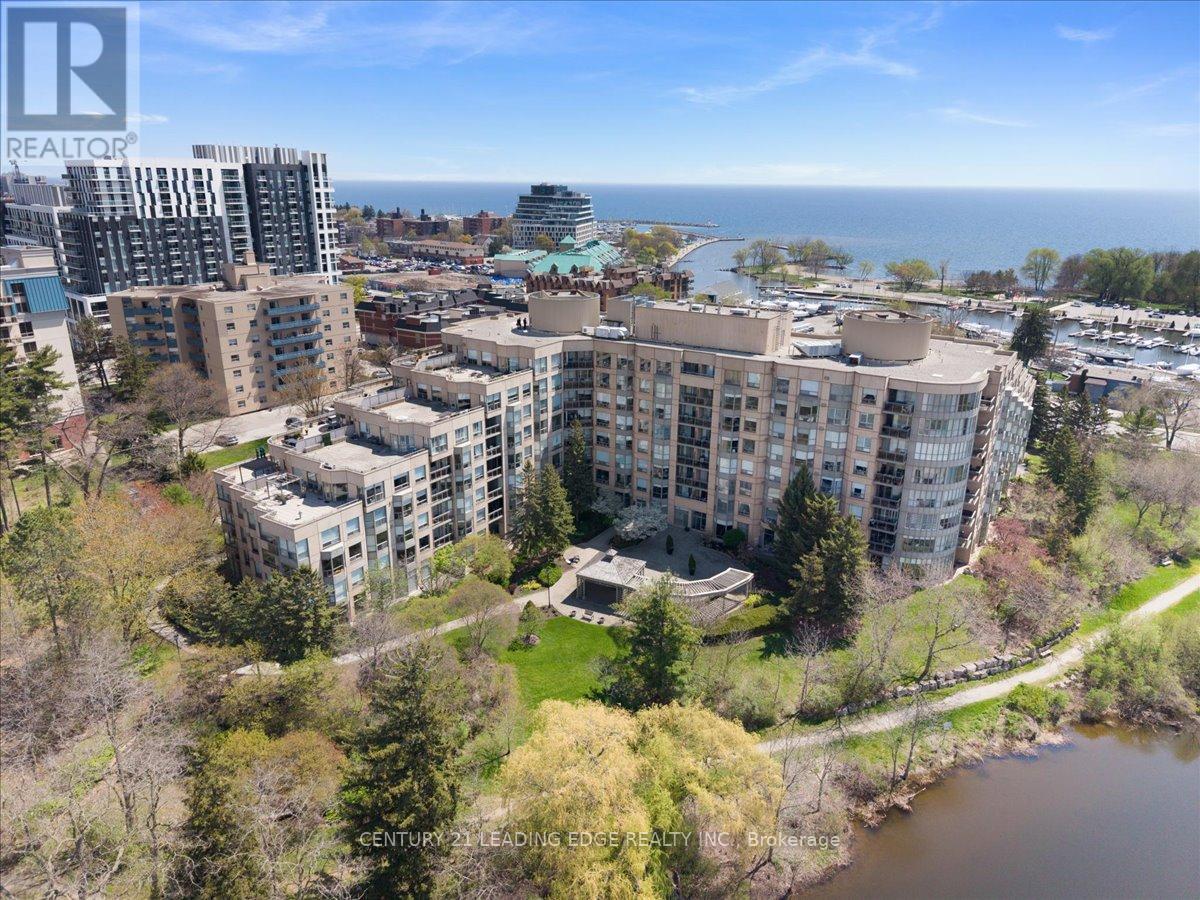
719 - 2511 Lakeshore Road W
Oakville, Ontario
Welcome to Bronte Harbour! this Elegant waterfront condo living in the heart of Bronte will look stunning! Priced to sell! set within the highly desirable Bronte Harbour Club community. Perfectly positioned with breathtaking, unobstructed views overlooking Bronte Creek and the surrounding natural landscape, this suite offers a peaceful retreat with scenic year-round views from a private balcony. Bright and inviting throughout, the residence features a spacious layout with two bedrooms and two full bathrooms, enhanced by large windows, soaring ceilings. The kitchen showcases cabinetry and a functional breakfast bar, while the open-concept living and dining area is ideal for both relaxing and entertaining. With a few upgrades and tasteful decor, this unit can be perfect. The primary suite includes balcony access, a walk-in closet, and a private ensuite bath. Residents enjoy exceptional building amenities including concierge service, an indoor pool, sauna, fitness facilities, party and games rooms, guest accommodations, and an expansive outdoor terrace. Located just steps to the waterfront, marina, parks, shops, cafés, restaurants, and convenient transit access, this is an outstanding opportunity to enjoy a vibrant lakeside lifestyle. Utilities Included in maintenance fees! (id:60365)
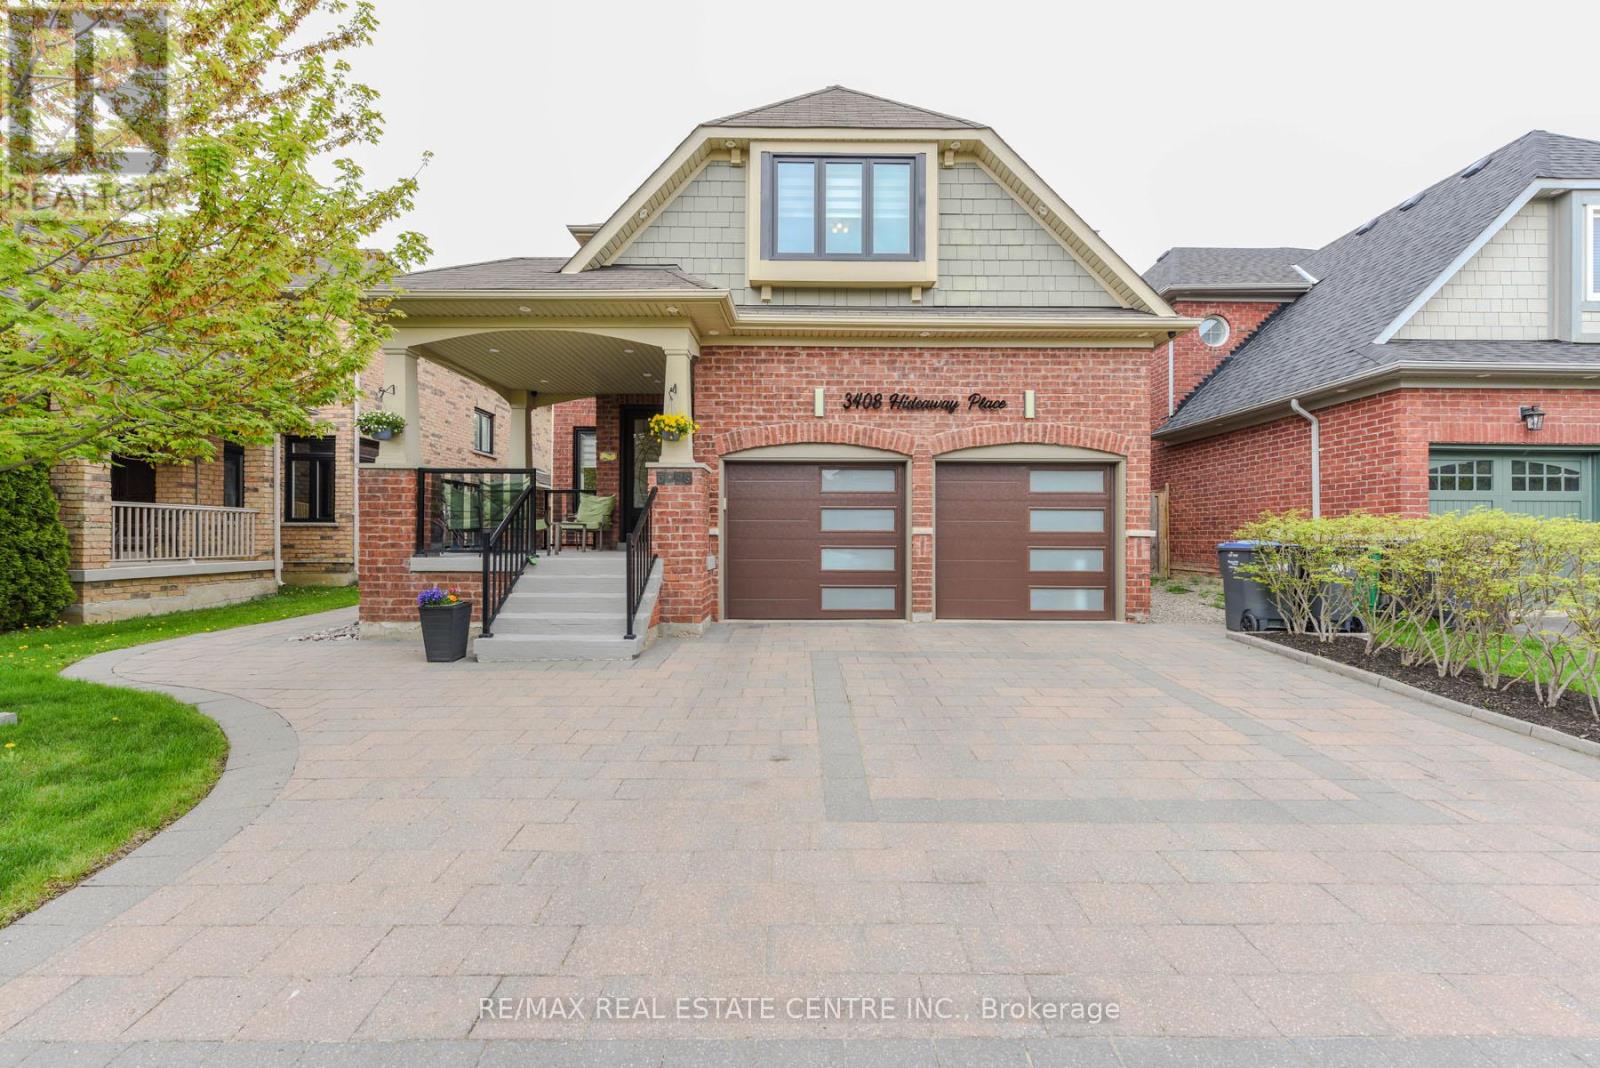
3408 Hideaway Place
Mississauga, Ontario
Stunning 4+1 Bedroom, 5 Washroom Detached Home in Prestigious Churchill Meadows! Nestled on a quiet street in the highly sought-after Churchill Meadows community, this beautifully upgraded home offers walking distance to top-rated schools, parks, libraries, and the 9th Line Community Centre (featuring indoor/outdoor soccer, basketball, swimming, cricket & more). Enjoy quick access to Highways 403, 401, QEW, GO Transit, MiWay, major shopping centers, hospitals, and places of worship. Step inside to discover a beautifully renovated kitchen with quartz countertops, custom cabinetry, and upgraded KitchenAid appliances. Pot lights throughout brighten the spacious living areas, including a family room with upgraded hardwood flooring. Every inch is designed for comfort and functionality. The primary bedroom offers a private retreat with an upgraded walk-in closet by Closet by Design and a private balcony overlooking the stunning backyard. The second level is filled with natural light thanks to three custom sky lights, and the entire space boasts fresh carpet, newly renovated washrooms with premium hardware and a private staircase that leads to the garage. The professionally finished basement features a state-of-the-art theatre room (with cinema equipment and furniture included), a spacious recreation area, a large cold room, a separate storage room, fully upgraded washroom, space for a gym and table tennis setup. Perfect for entertaining, the professionally landscaped backyard includes a massive lap pool (swim spa), hot tub, cabana, outdoor lighting, and furniture by Restoration Hardware all designed to create a luxurious outdoor escape. Enjoy an interlocking driveway with parking for 4 vehicles plus a 2-car garage. And a large front porch for adding charm and comfort. (id:60365)
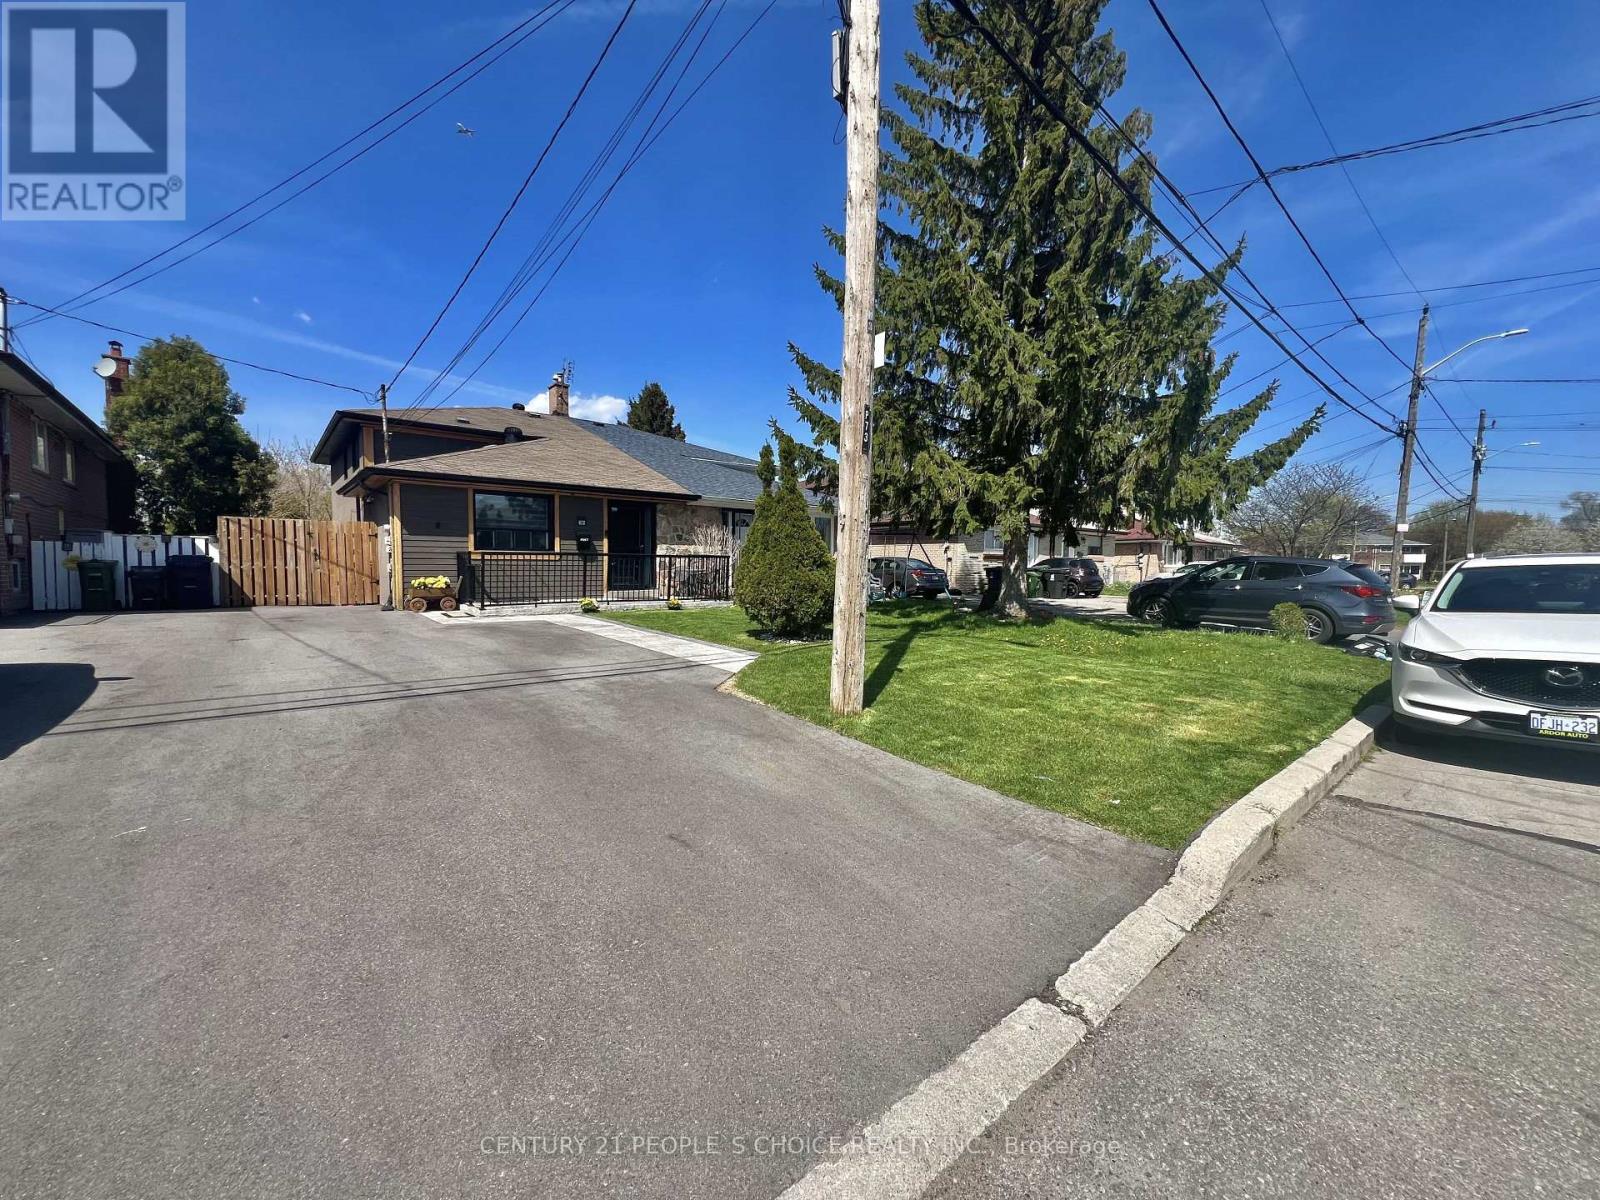
73 Newlin Crescent
Toronto, Ontario
Beautifully renovated semi-detached backsplit located in a highly sought-after family neighbourhood near York University, TTC, subway stations, Hwy 401 & 400. This bright and spacious home offers 4+1 bedrooms + den, 3 full bathrooms, 2 kitchens, separate laundry on each level, and a fully finished basement with a separate entrance, ideal for extended family or potential income opportunities. Extensively renovated throughout the years, with pride of ownership evident throughout. The front façade was renovated in 2017 with exterior pot lights, while elegant pot lights throughout the home create a bright, modern, and upscale ambiance. Both courtyards were renovated in 2020, the driveway was expanded in 2025 to accommodate up to 3 vehicles, and the front patio was redesigned with interlocking stone and private fencing.Features include engineered hardwood floors with soundproofing underlayment (2021), renovated main kitchen (2025), updated second-floor windows (2020), and a fully renovated basement with updated kitchen, bathroom, floors, windows, fireplace, and private deck.Enjoy ravine-like backyard views with two decks, a covered outdoor area, garden shed, and fully fenced yard - perfect for entertaining.A rare opportunity to own a move-in-ready home with incredible flexibility, modern updates, income potential, and elegant finishes throughout in an excellent location. (id:60365)
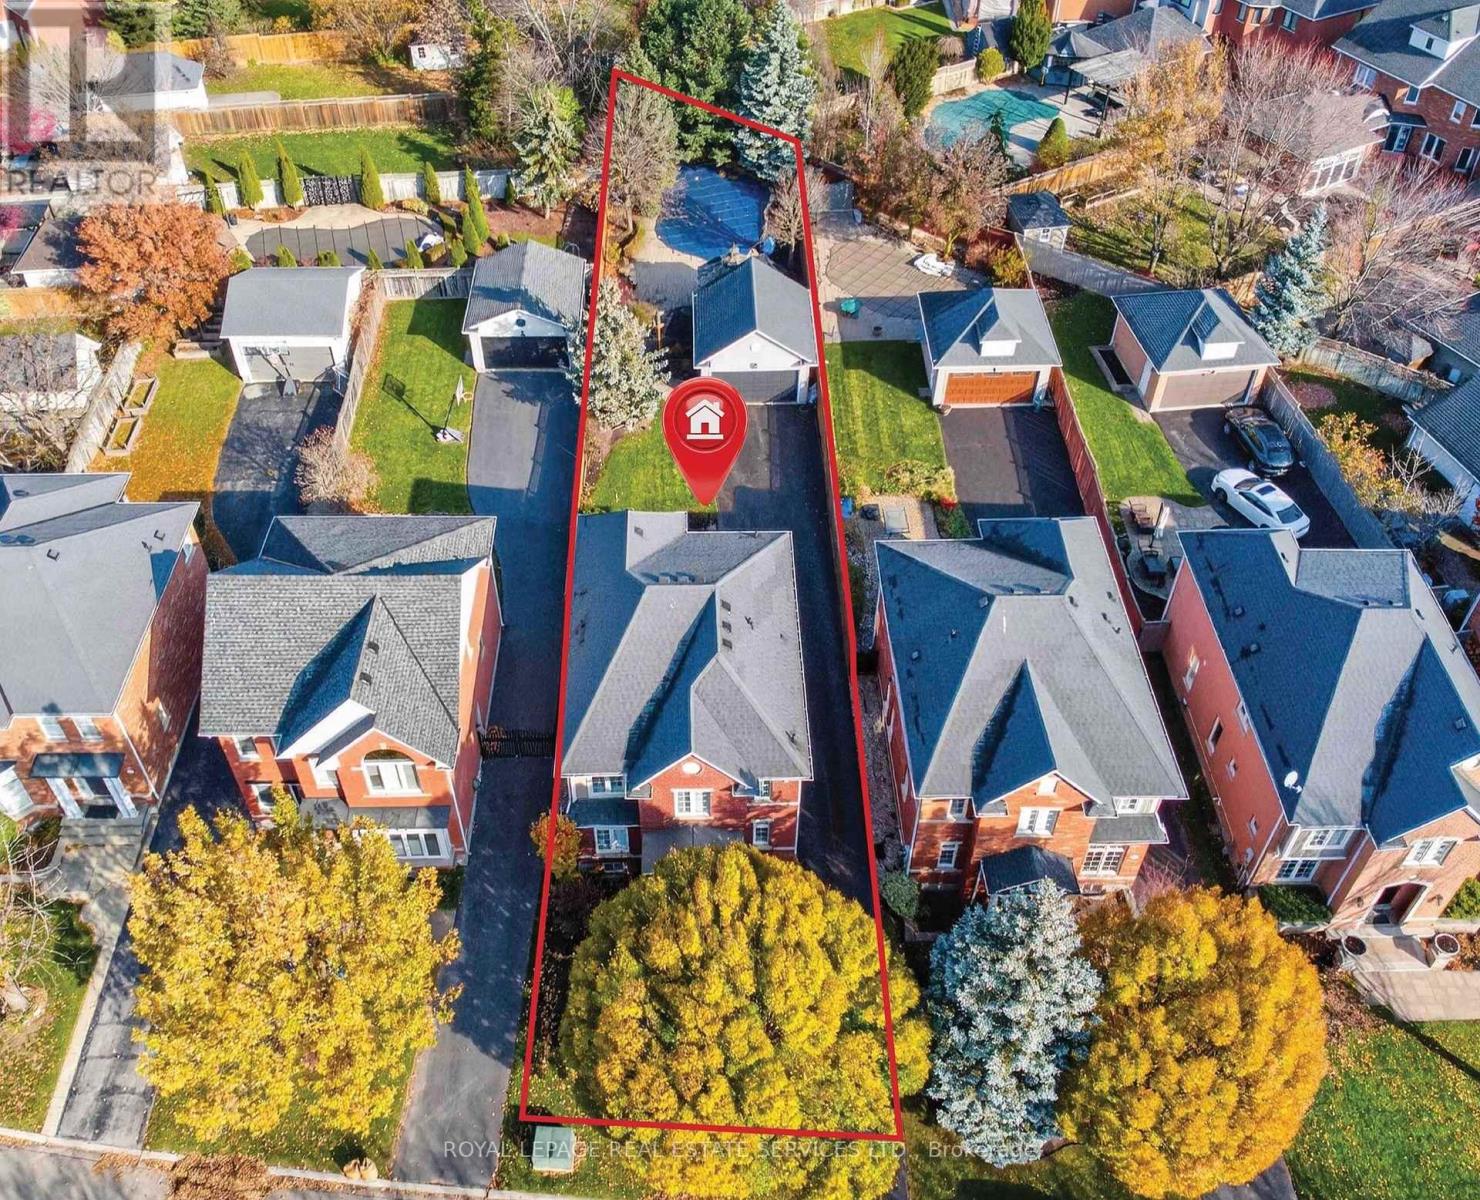
2393 Ennerdale Road
Oakville, Ontario
Welcome to 2393 Ennerdale Road-an exceptional residence on a truly rare premium lot with remarkable depth (194.94 ft on one side & 223.84 ft on the other), offering unparalleled space & privacy rarely found in the neighbourhood. This impeccable 4-bedroom, 3+1-bath home features multiple well-defined open-concept living areas ideal for both entertaining & everyday comfort. The main floor offers seamless flow between the formal living & dining rooms, a convenient powder room & an inviting family room anchored by a stunning two-way gas fireplace. The chef-inspired kitchen is a showpiece, featuring quartz countertops & backsplash, stainless steel appliances, double pantries, kick-plate storage, a large centre island & a bright breakfast area. Upgrades include plantation shutters, potlights, smooth ceilings, hardwood & luxury vinyl plank flooring, designer light fixtures & a Lutron lighting system. Mechanical updates include furnace & air conditioner (2024). Some reinforced doors & windows for added security. The upper level offers three generous bedrooms, two bathrooms, convenient laundry, & updated windows. The finished basement expands the living space with a large recreation room, an additional bedroom & a 3-piece bathroom-ideal for guests or extended family. Step outside to a private, resort-style backyard oasis. The extraordinary lot depth allows for multiple outdoor living zones, an in-ground pool with new liner (2024), colour-changing lights, waterfall feature, gazebo, full irrigation system, shed, driveway gate, & lush gardens-perfect for entertaining or relaxing in total seclusion. Additional highlights include a carriage-style 2-car garage with ample driveway parking and lots of room for kids to safely play. Ideally located in River Oaks close to top-rated schools, parks, trails, shopping, & amenities. A truly rare opportunity to own one of the area's most impressive backyard retreats VIEW THE 3D IGUIDE HOME TOUR FOR MORE PHOTOS, FLOOR PLAN, VIDEO & BROCHURE (id:60365)
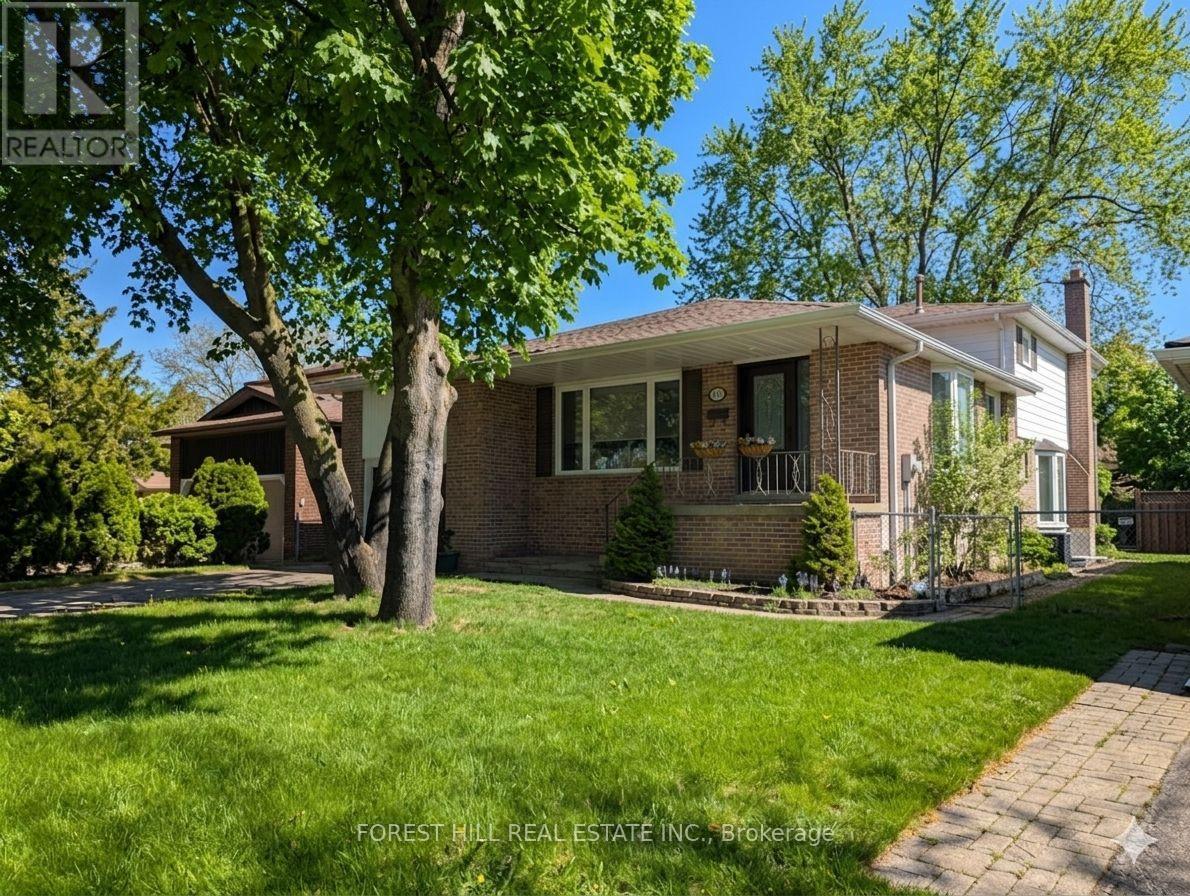
163 Birchlawn Road
Caledon, Ontario
Massive flex space over 2600 sq ft total with approx 2100 sq feet upper. Much larger than it looks from the quiet cul de sac rd in front with no homes across the street and no homes behind. This Bolton north 4 level back-split offers a rare layout perfect for a quiet home office or in-law potential featuring three bedrooms with ease to put a fourth off the family room, plus 3 baths . It's all set on a stunning tree lined lot with no rear neighbours. The bonus is the addition behind the garage & beside the main floor family room area, with a separate entrance and added floor to ceiling, mirror storage closet and sky-lights, adding additional space to provide options for a possible main floor apartment, a home office for working from home, a gym, a hobby room, or an extended family space. Set on a premium 50 x 140+ ft lot, excellent outdoor space, fenced yard, walk-out deck, and room for future improvements or expansion. The large private driveway and attached garage accommodate multiple vehicles, and the home's layout supports both growing families and those seeking multi-purpose living. Location provides easy walking distance to schools, several parks, and nearby community amenities. Families & Commuters will appreciate the easy daily routines, while ' Investors ' will note the stable neighbourhood, large lot size, and long-term upside potential. A warm large , welcoming home with flexibility, convenience, and practical value in a family-focused setting. Many updates in the last two years. This may be the one you were looking for. Many recent updates to appreciate. Immaculately and spotlessly maintained. (id:60365)
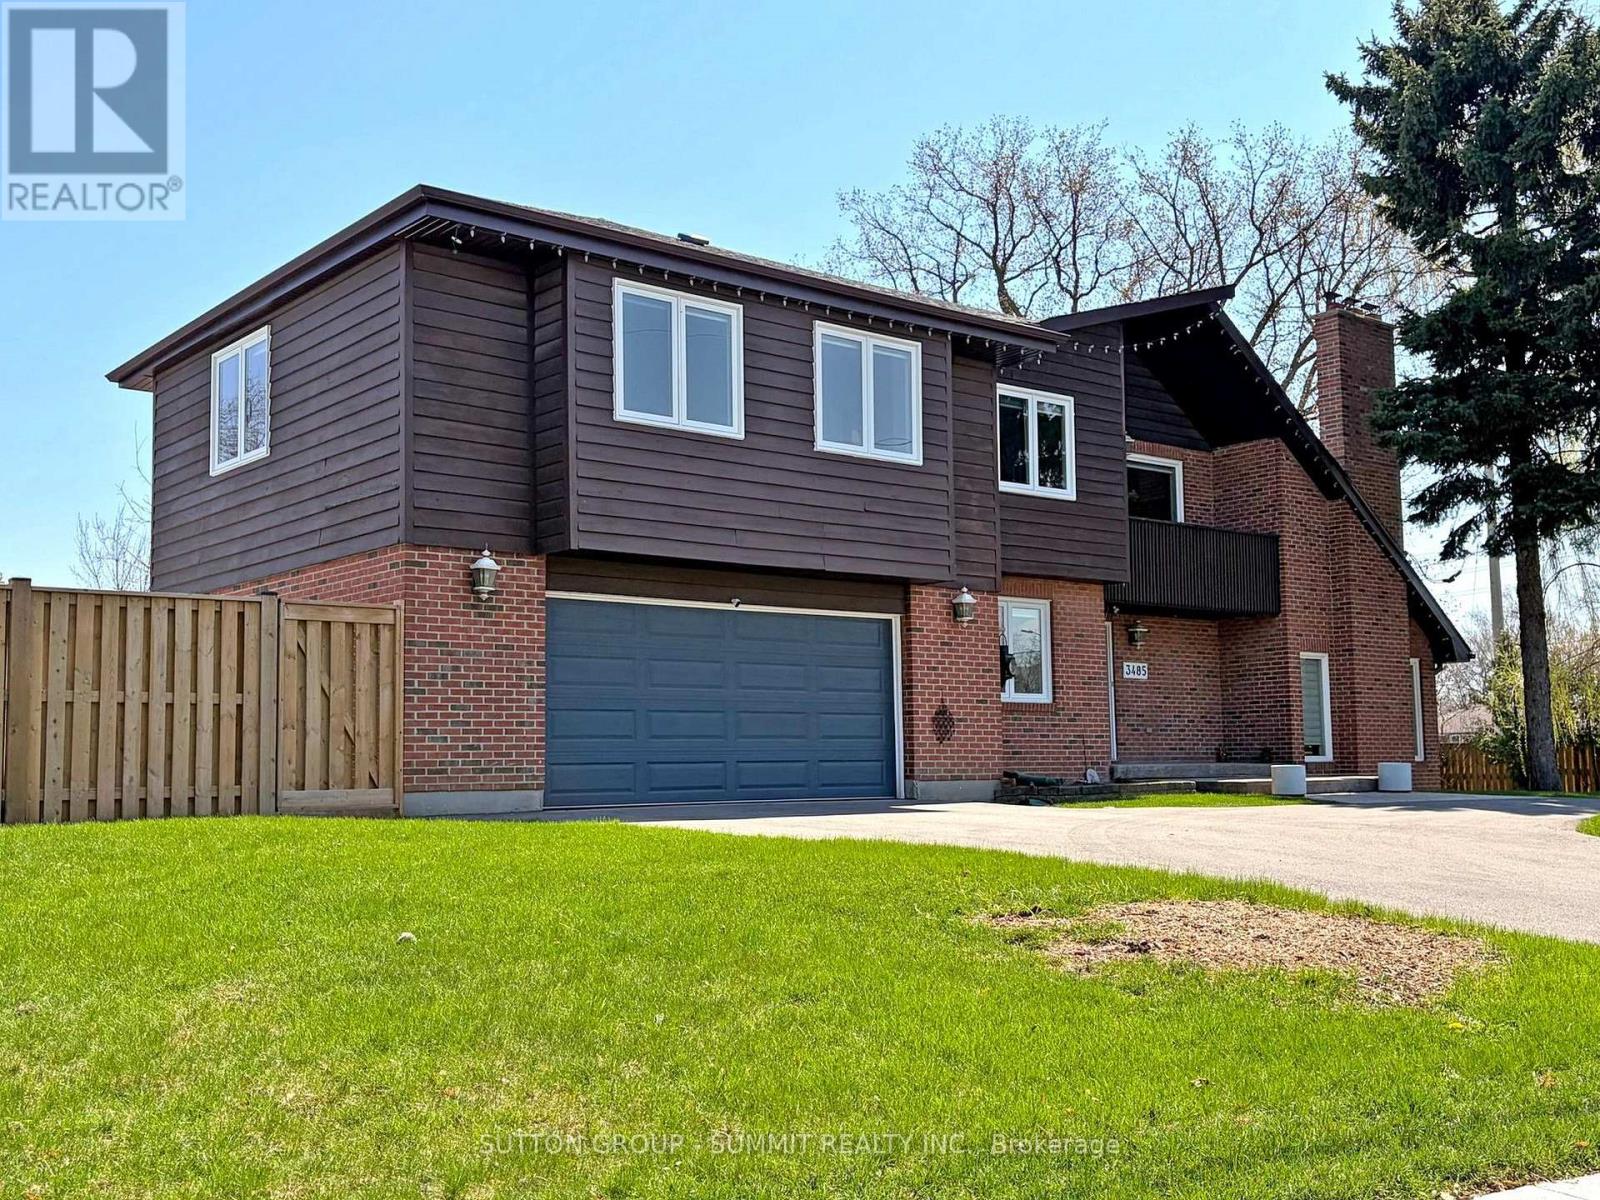
3485 Cawthra Road
Mississauga, Ontario
A wonderful home with endless possibilities!. Situated in central location, offers convenience with comfort. The spacious layout features 6 generously-sized bedrooms (1 on the main floor) and four bathrooms. The kitchen is a chef's dream, complete with elegant quartz countertops and stainless steel appliances, including a gas stove. The family room boasts a cozy wood-burning fireplace, adding warmth and character to the space. Finished basement offers additional living space, including a gas fireplace and ample storage options. Skylights in the bathrooms flood the spaces with natural light, creating a bright and airy atmosphere. Two private balconies provide the perfect spots to unwind. Set on a large lot with mature trees, the backyard is an entertainer's paradise, featuring an in-ground swimming pool, a charming gazebo, and plenty of space to host gatherings or enjoy quiet relaxation. The property also includes a two-car garage and a massive circular driveway with space for up to seven vehicles. Direct access to both the garage and the pool area ensures convenience and ease of use. The home is fenced for privacy, and is just minutes away from Square One Shopping Mall, public transit, parks, schools, major highways as well as Multi Cultural Community Centers. Enjoy easy access to all local amenities and a family-friendly, vibrant community.This is a one-of-a-kind home in a fantastic location-truly a must-see . Possibility for additional dwelling units (ADUs)!!! (id:60365)
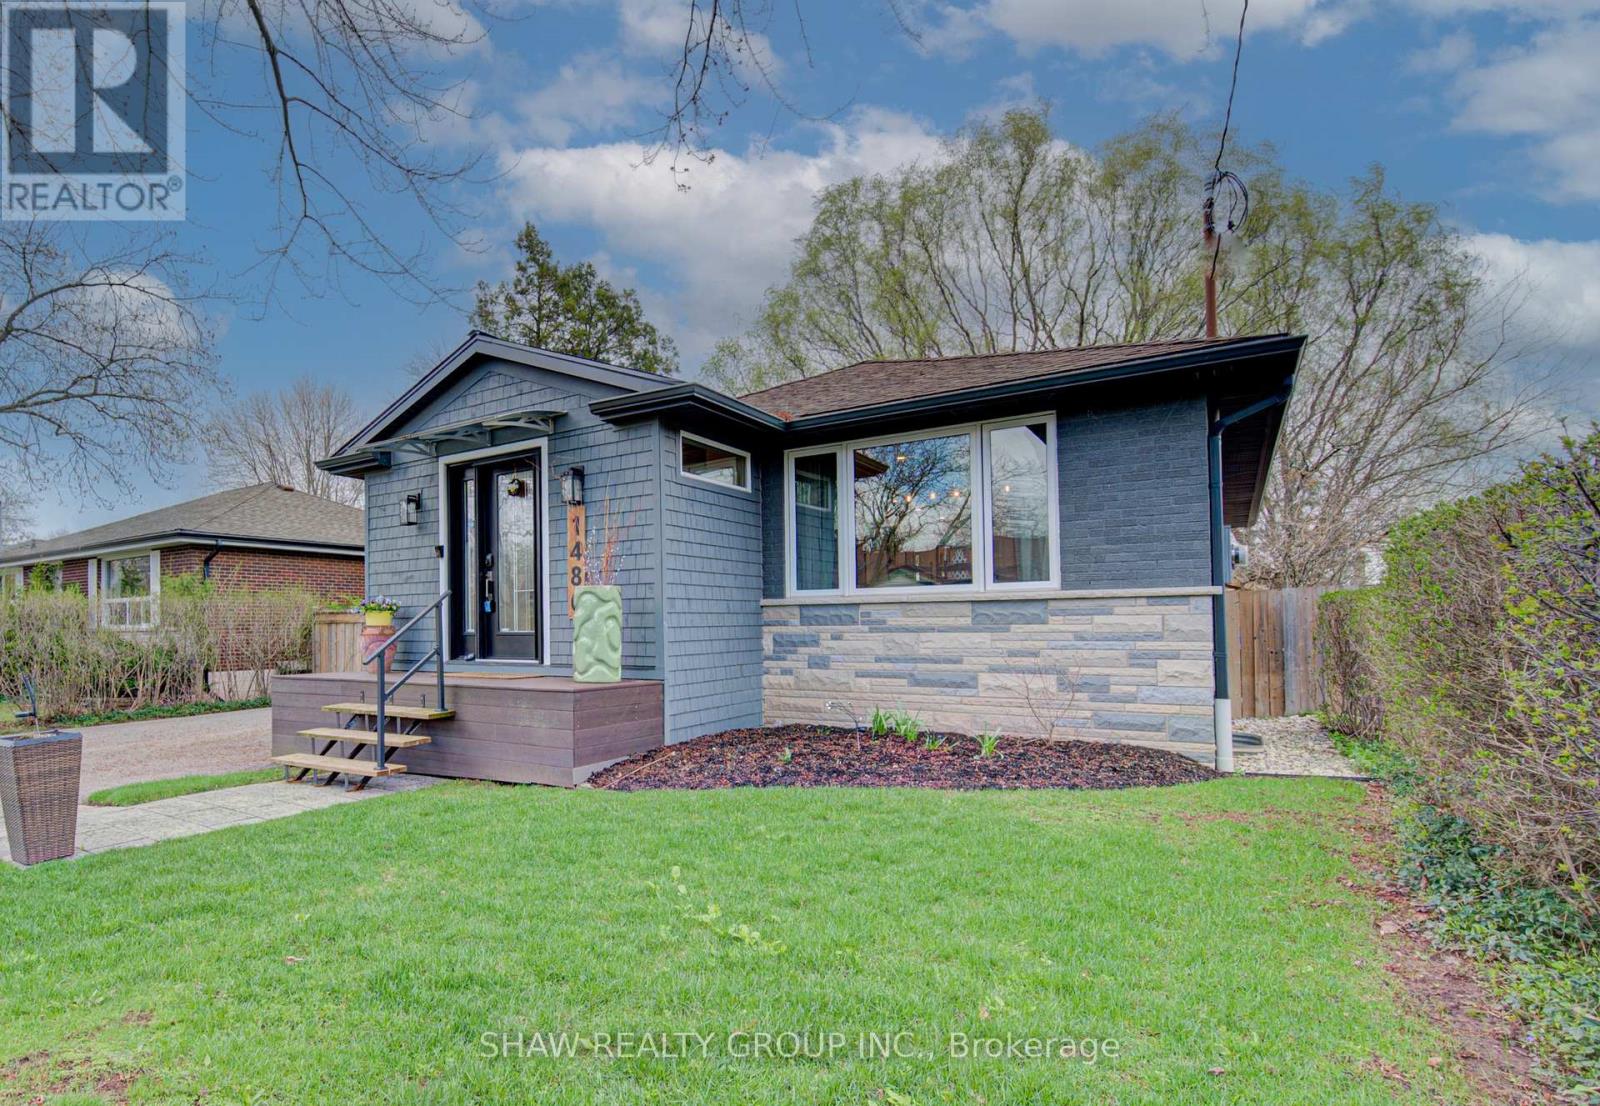
1486 Augustine Drive
Burlington, Ontario
Welcome to 1486 Augustine Drive, a beautifully updated bungalow nestled in Burlington's sought-after Mountainside neighbourhood. Thoughtfully reimagined with a modern sensibility, the home balances pride of ownership and fresh updates with the kind of warmth that makes a house feel instantly like home. Here are the top 5 features that make this home stand out: 1) UPGRADED OPEN KITCHEN - A sleek, modern kitchen anchors the main floor, thoughtfully designed to blend style and function while flowing seamlessly into the living and dining areas. 2) MAJOR UPGRADES - Ask for the upgrades list! Key improvements have already been taken care of, allowing you to move in and enjoy without the stress of major projects. Noteworthy upgrades include the main floor renovation (2021), basement renovation (2018) , furnace/AC (2018), windows (2021) and waterproofing (2021). 3) FULLY FUNCTIONAL BASEMENT - Downstairs, a fully finished lower level extends the home's versatility, complete with its own kitchen, bedroom, living space, and separate laundry, ideal for extended family or additional flexibility. 4) WATERPROOFING AND PEACE OF MIND - Comprehensive exterior waterproofing has been completed, including excavation, foundation sealing, membrane installation, and updated weeping tile system. 5) PRIME LOCATION - Whether you're heading to everyday essentials or commuting with ease, you're just minutes to Costco, Ikea, Mapleview Mall, and quick 401 access, making this location as practical as it is desirable. Blending thoughtful updates, everyday functionality, and a prime Burlington location, 1486 Augustine Drive offers a lifestyle that's both comfortable and connected. Come see it for yourself and experience everything this home has to offer. Open House Sunday May 17th 2PM to 4PM (id:60365)
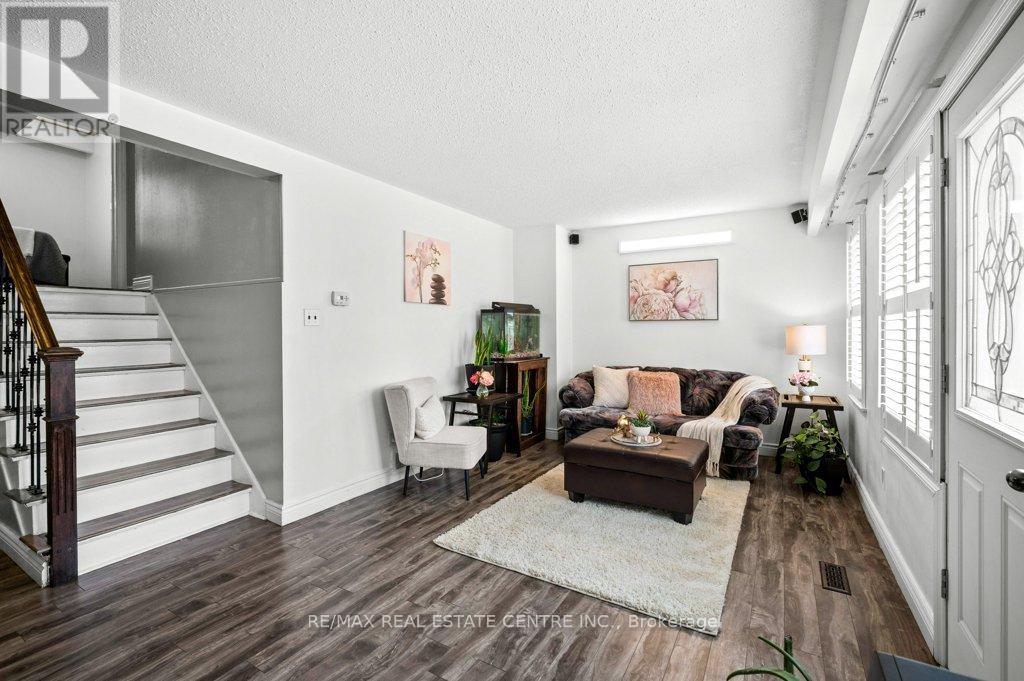
47 - 7255 Dooley Drive
Mississauga, Ontario
Spacious and upgraded townhouse offering 3 bedrooms plus a den currently used as a 4th bedroom, and 2 washrooms. Low monthly fee of only $230 including internet. Functional layout with generous living room, walk-out to fenced backyard, open-concept dining area with modern kitchen with custom cabinetry, pantry, and upgraded finishes. Unique primary bedroom on its own private level with full wall of custom his-and-hers closets. Upper levels offer spacious bedrooms, den/4th bedroom does not have a closet. Finished lower level with cozy recreation room, laundry/utility room, and excellent storage. Private driveway plus deep garage, providing 2 parking spaces. Quiet, well-maintained complex in a prime location across from shopping plaza, Tim Hortons, banks, public transit, and minutes to Hwy 427, 401, and Pearson Airport. Great opportunity for first-time buyers, growing families, or investors. (id:60365)
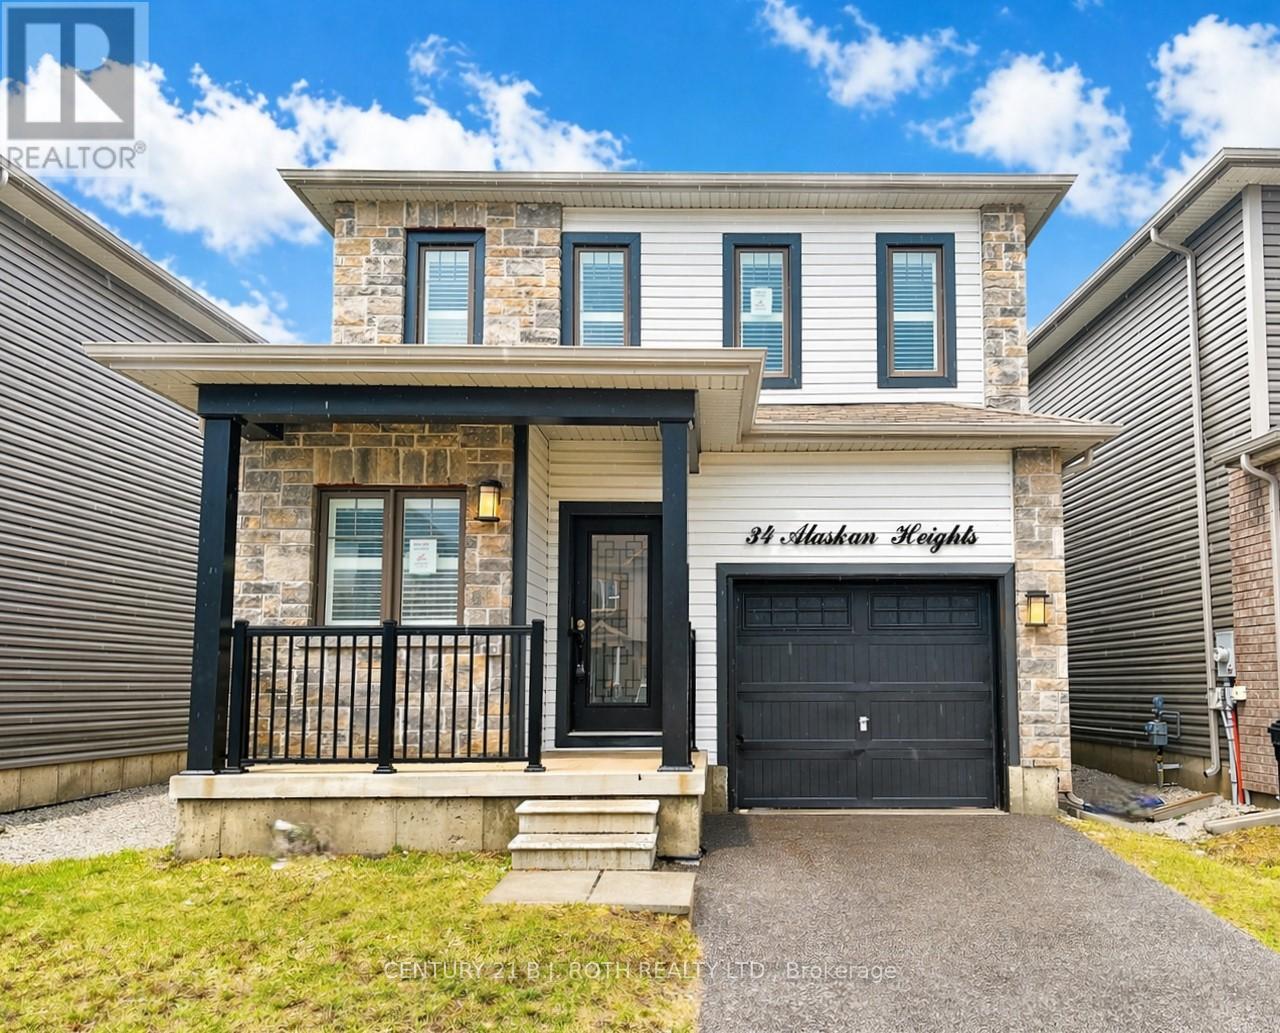
34 Alaskan Heights
Barrie, Ontario
South Barrie modern build in a sought out locale. With over 2000 sq ft of open living space, 3 bedrooms and 2.5 baths makes this home ideal for the growing commuter family. The home boasts fresh accents and features including 9' ceilings, hardwood floors with a large open kitchen (features espresso soft close cabinets and trendy mirrored backsplash AND a pantry closet!!) looking over the island and breakfast and out to the living room. The living room offers a gas fireplace and soaring 17' cathedral ceilings with pot lights, all accented with custom light fixtures and California shutters. Upstairs there are three hardy sized rooms with the primary giving great space and highlighted by a Juliette balcony, walk in closet and 5pce ensuite boasting a stand up glass shower, quartz counter w/double sinks and of course the soaker. Main floor laundry, inside garage entry and no carpets to see here. Put it on your list. (id:60365)

© 2026 Proptech Realty Inc., Brokerage.