
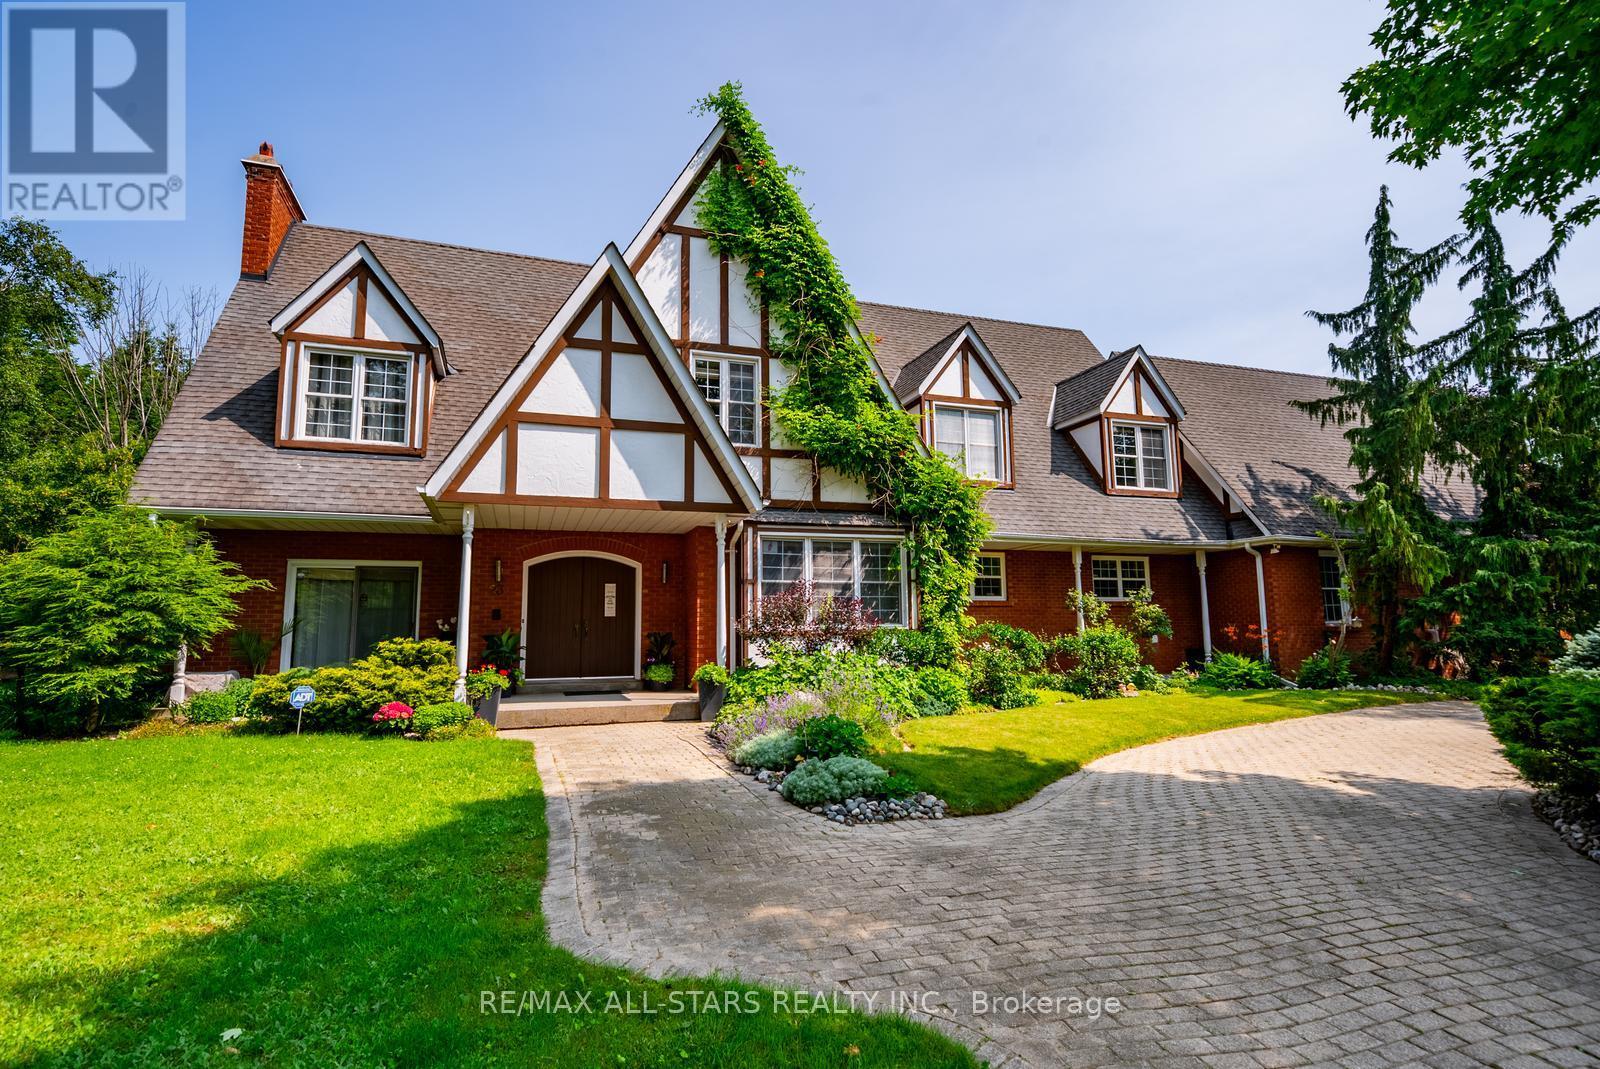
23 Forfardale Road
Whitchurch-Stouffville, Ontario
Nestled at the end of a quiet rural cul-de-sac, this exceptional estate property offers an incredibly rare opportunity to own approximately 1.5 acres of complete privacy backing onto a mature forest. Set on a picturesque pie-shaped lot, this charming custom-built home offers approximately 4,000 sq. ft. above grade with an open-concept layout and endless potential to update, redesign, or simply enjoy its timeless character. The main level features hardwood flooring, a formal dining room, elegant sitting room, and a spectacular family room with soaring floor-to-ceiling windows, sliding doors overlooking the lush backyard, a striking centre brick fireplace, built-in bar, and a winding staircase. There is a main floor laundry room. Upstairs offers four spacious bedrooms with hardwood flooring and beautiful windows that fill each room with natural light. Two bedrooms share a semi-ensuite powder room. There is another 4 pc bathroom on this floor as well. The private primary retreat features its own sitting area, built-in makeup vanity, walk-in closet, and ensuite bathroom.The finished lower level which can be accessed by two staircases, adds additional living space, abundant storage, and endless possibilities for recreation, hobbies, or multi-generational living.Surrounded by nature, the breathtaking property offers complete backyard privacy in one of Rural Stouffville's most desirable estate communities. Ideally located in Musselman's Lake Community, just 10 minutes to both Aurora and downtown Stouffville, with convenient access to Fishbone By The Lake, Lolli & Pops, Ballantrae Plaza, golf courses, parks, and everyday amenities. Situated on school bus routes for both public and Catholic schools, this family-friendly location offers the perfect balance of peaceful country living and urban convenience. A truly special property with exceptional space, privacy, and endless possibilities. (id:60365)
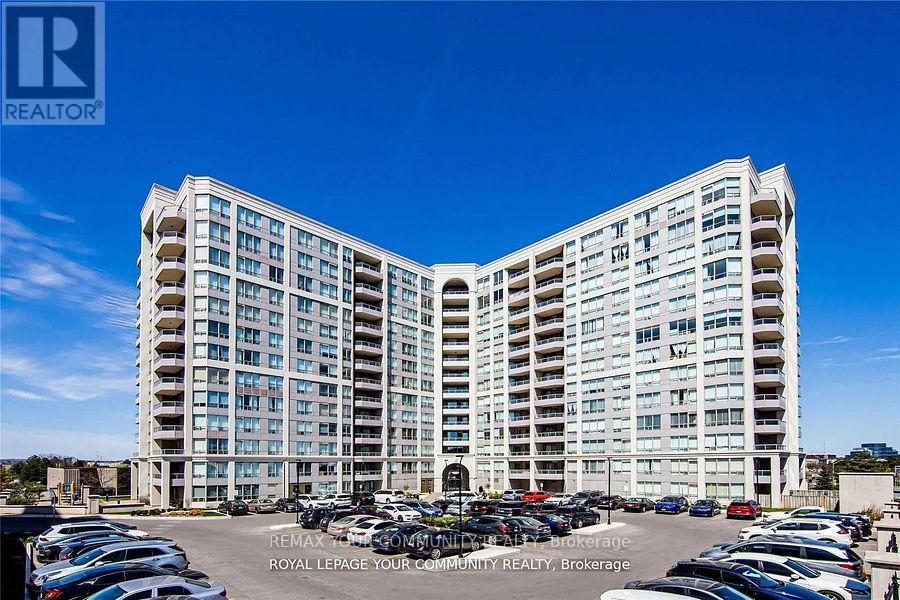
1102 - 9017 Leslie Street
Richmond Hill, Ontario
Ideally located at Highway 7, Leslie Street& 404. Grand Parkway Residences, . This charming one-bedroom unit boasts breathtaking south views and a bright, open-concept layout filled with natural light. Enjoy the private balcony, perfect for morning coffee or evening relaxation. Access to the Parkway Fitness & Racquet Club. You'll be just minutes away from shops, restaurants, public transit, and major highways (Hwy 404 & Hwy 407). Building Amenities: squash, pickleball, indoor/outdoor pools, a gym, steam rooms, hot tubs, fitness classes, and more! Visitor Parking! Option to be leased for short term. (id:60365)
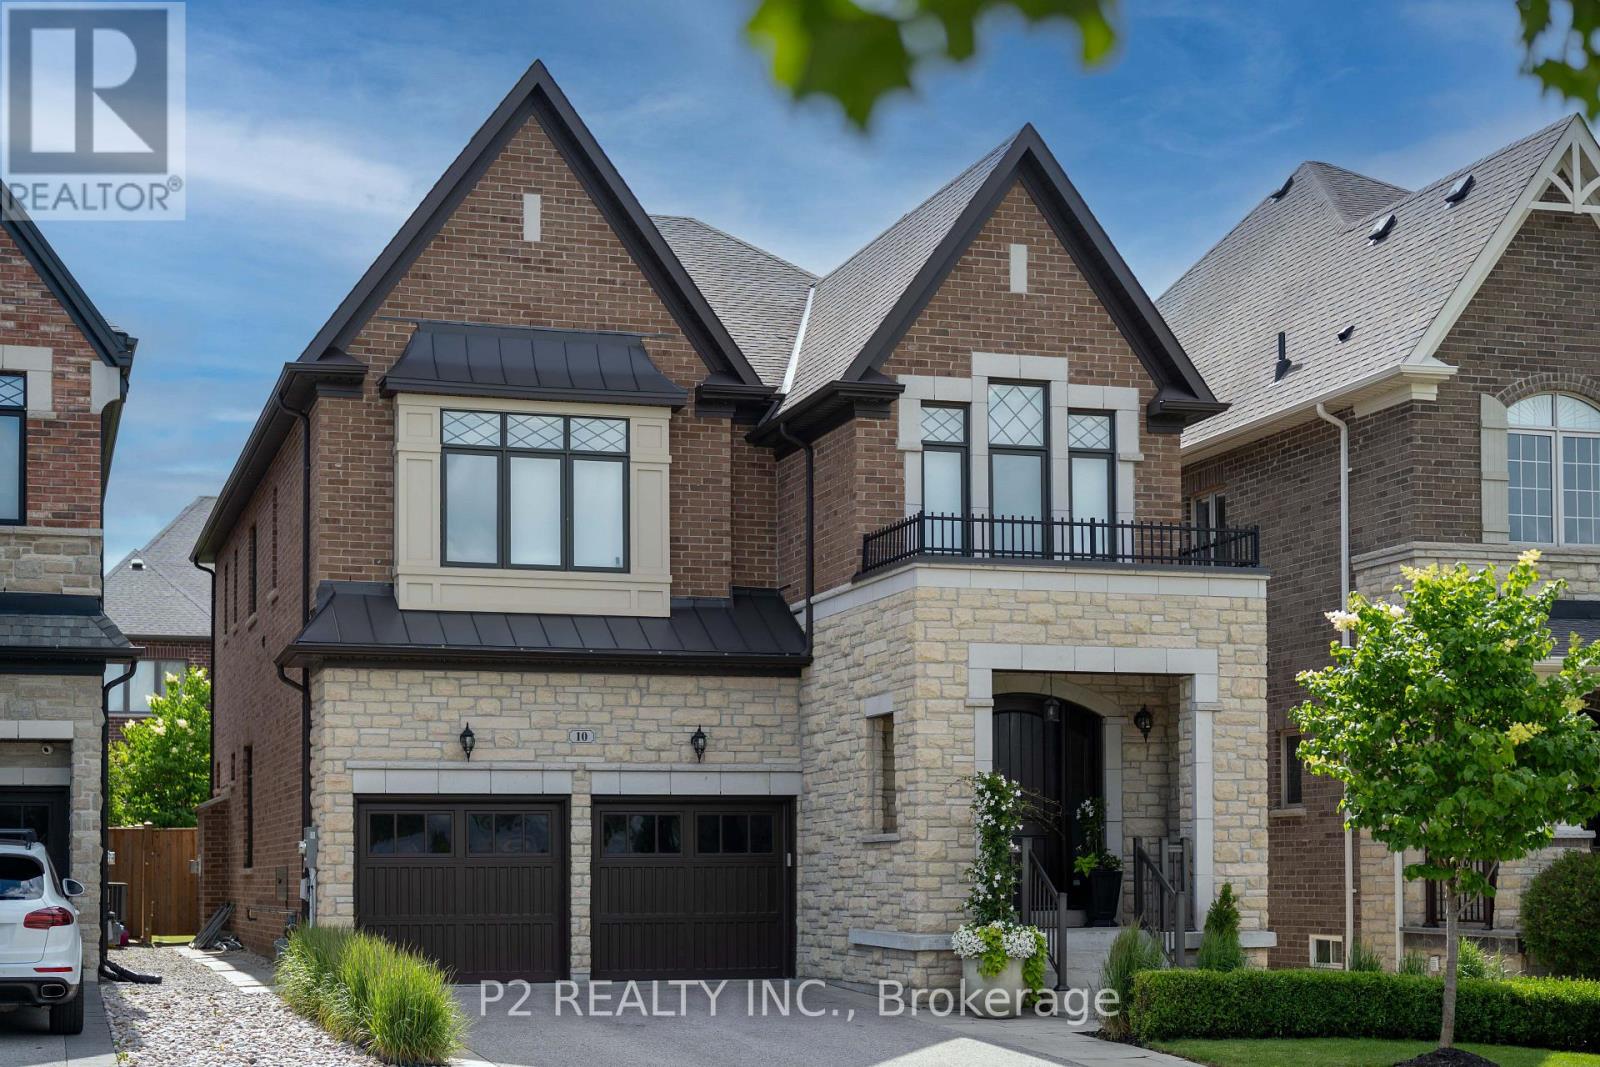
10 King Boulevard
King, Ontario
Stunning stone & brick home in the heart of King City offering over 4,000 sq ft of finished luxury living space. Over $250,000 in upgrades Featuring 5 bedrooms, 6 bathrooms, 10 ft ceilings on the main, 9 ft on the second and basement, 8 ft interior doors, 24 x 24 porcelain tiles on main, 5" wire-brushed hardwood flooring on main and second, crown moulding, wainscoting, and designer lighting throughout. Modern custom kitchen with extended uppers, farmers sink, and premium Thermador appliances. Spacious living area with floor-to-ceiling marble gas fireplace. Main floor office with double french glass doors. All bedrooms include their own upgraded bathrooms with quartz counters, 12x24 tiles, and frameless glass doors. Primary suite features a freestanding tub, double vanity, and frameless glass shower. Professionally landscaped front & back yard with gas BBQ hookup, outdoor landscape lighting, and 2 EV plugs in garage. Finished basement includes a fitness room, large recreation area, Great room with electric fireplace, storage rooms, cantina, and 3-pc bath. Additional features include custom closet organizers, upgraded window coverings, second-floor laundry, solid 3-lock fiberglass main door, and 200-amp electrical panel. Premium lot with unobstructed east views-luxury living in a prime King City location. (id:60365)
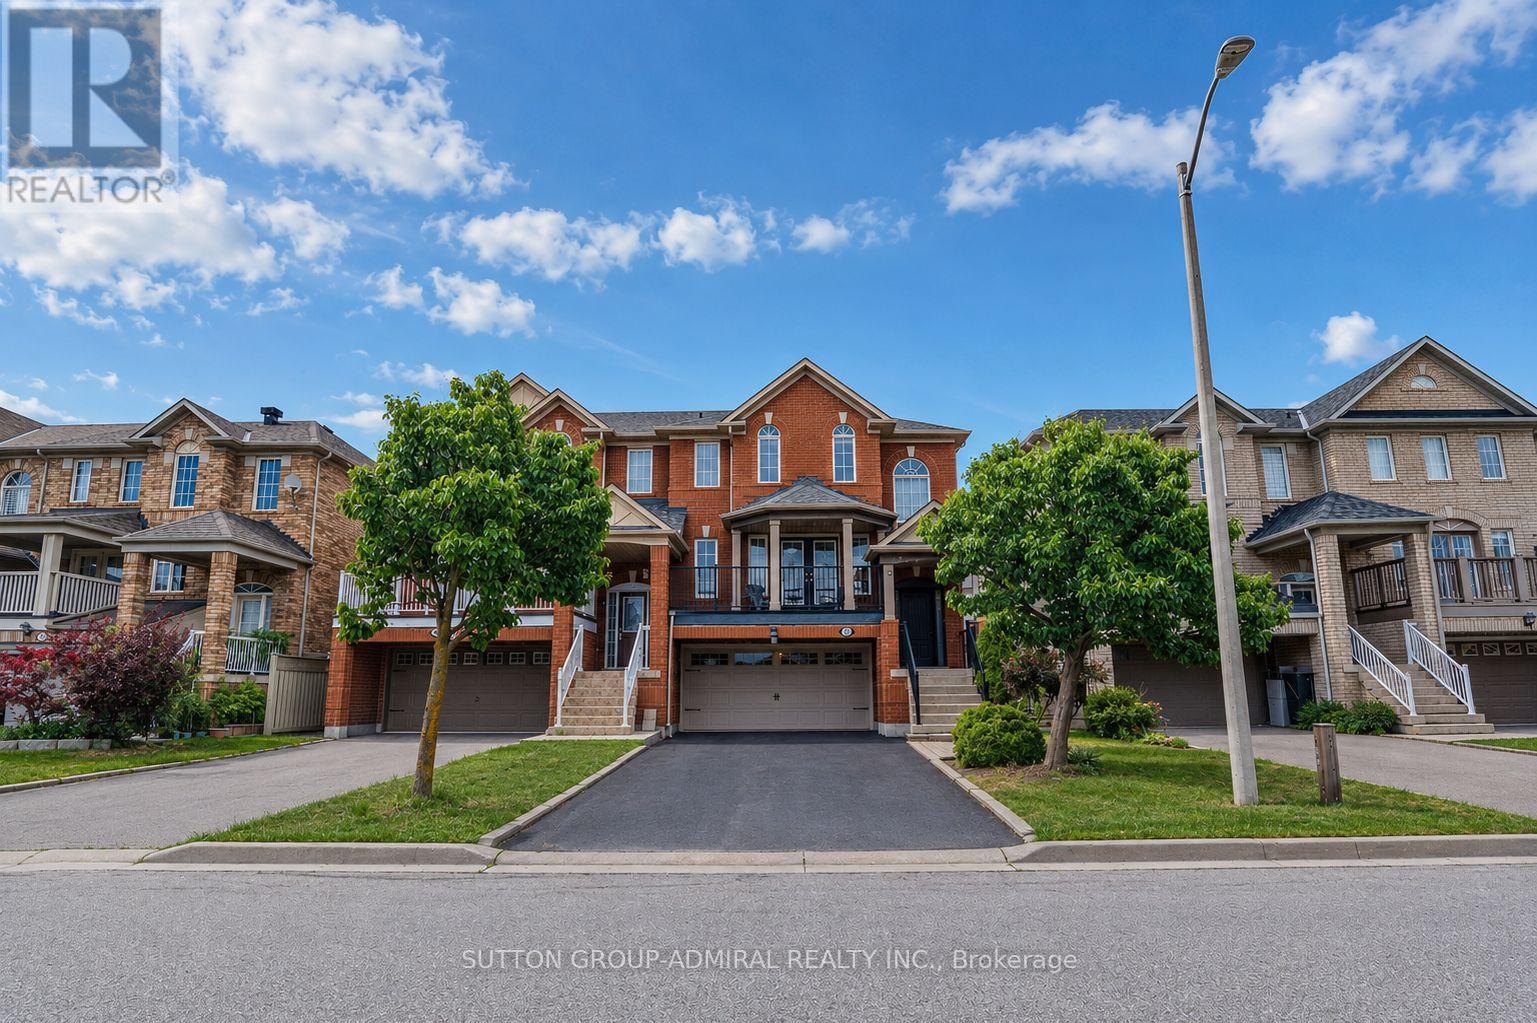
43 Mainland Crescent
Vaughan, Ontario
Welcome to this spacious and beautifully maintained and upgraded semi-detached home featuring a highly functional floor plan with 9 foot ceiling on the main floor, a rare double-car garage, and parking for up to six vehicles, including four on the driveway. Ideally located just minutes from Highway 400, Vaughan Mills Mall, Cortellucci Vaughan Hospital, Canada's Wonderland, major grocery stores, restaurants, places of worship, and excellent schools, this home offers exceptional convenience for families. Recent upgrades include fresh paint, creating a bright and inviting atmosphere. The upgraded kitchen is equipped with stainless steel appliances, quartz countertop, a breakfast bar, and a spacious breakfast area with a walkout to a deck featuring a gas line for effortless summer BBQs. The living room offers a walkout to a large balcony an ideal space for morning coffee or entertaining family and friends. The finished walkout basement provides additional versatile living space with direct access to the garage, making it perfect as a home office, family room, media room, or recreation area. There is also a large laundry room and cold room in the basement. Combining comfort, functionality, and an unbeatable location, this is a wonderful opportunity to own a home in one of Vaughan's most desirable communities. LIST OF UPGRADES: FURNCE AND AC: 2018, ROOF: 2017, ENTRACE AND GARAGE DOOR: 2017, HARDWOOD FLOOR 2019, KITCHEN UPGRADE: 2018. (id:60365)
49 Paisley Drive
Bradford West Gwillimbury, Ontario
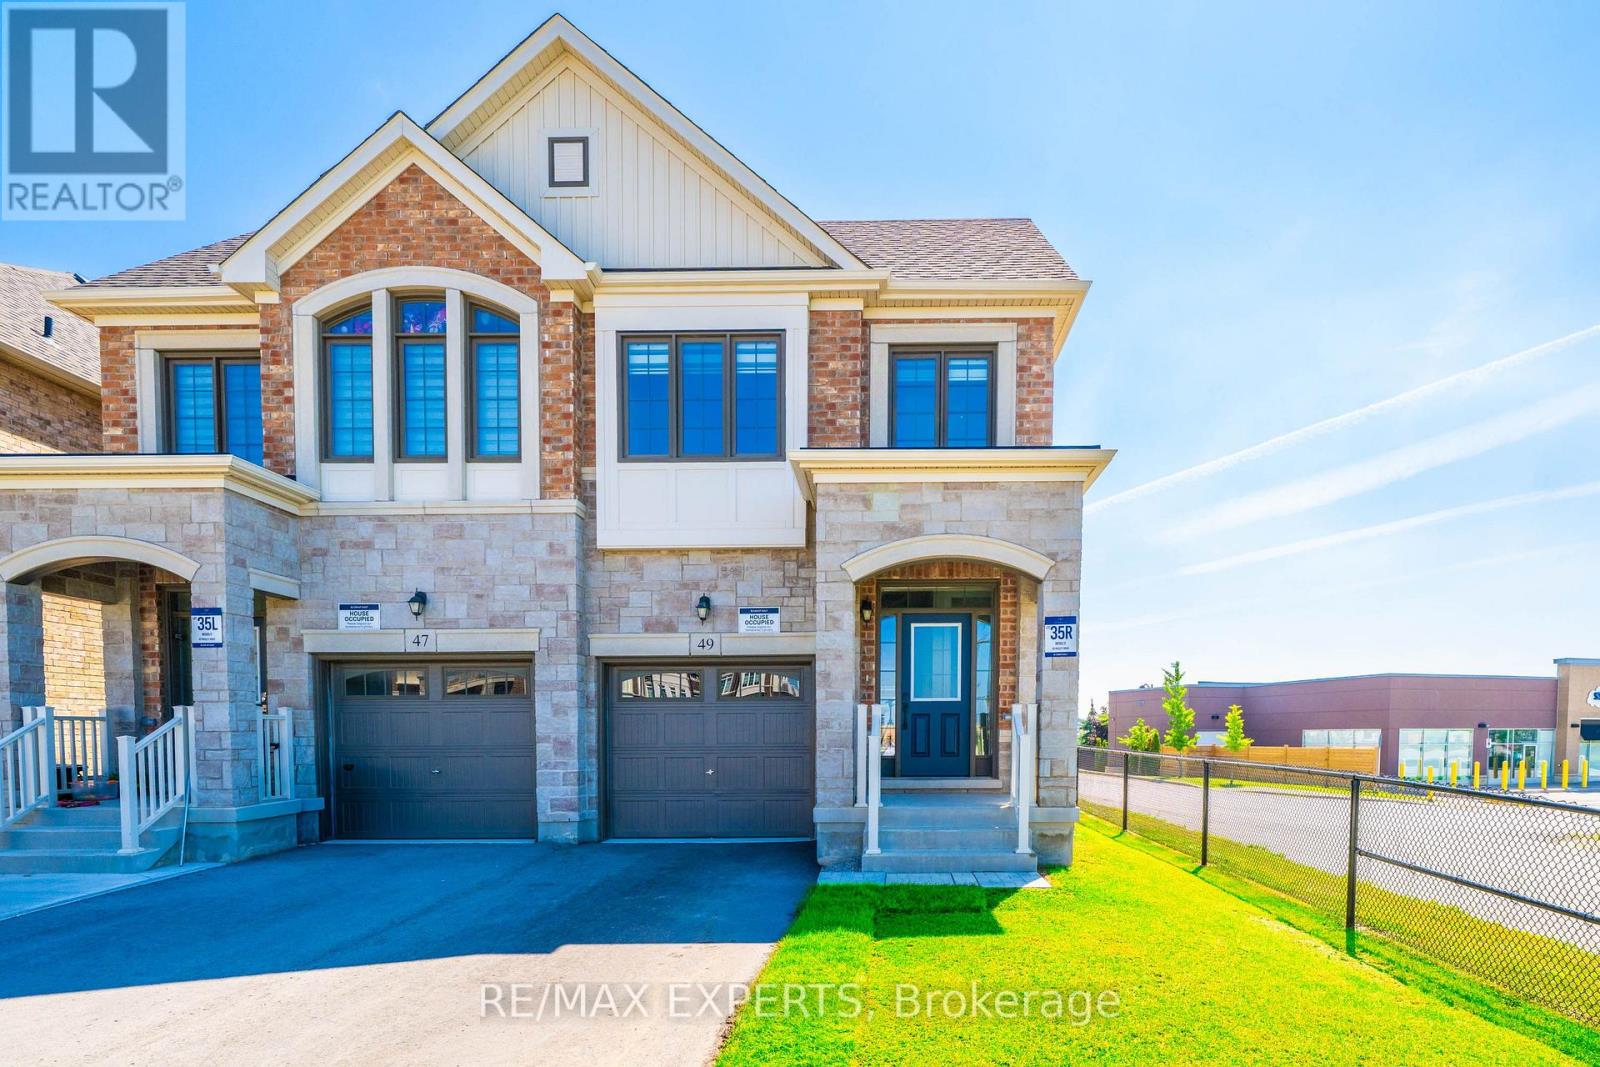
Top Reasons To Buy 1) Brand New Semi Located In The Heart Of Bradford, Summerlyn Village With $$50,000 Worth Of Upgrades. Open Concept With Soaring 9 Feet Ceilings On Main. Large Windows & Bright Rooms. 2)$$ Upgraded Kitchen With Center Island And Quartz Counters, Modern Backsplash. 3) Primary Bedroom With Large Walk-In His And Her Closets & 5 Pc Ensuite. 4) Hardwood Floors Throughout Main Floor & 2nd Floor. $$ Upgraded Baseboards. 5) Walking Distance To Schools. Steps To Parks, Groceries, Shopping & Restaurants. 6) Minutes To Hwy 400 & Bradford Go Stn. 7) Future Side Door Possible, Egress Window Installed In Bsmt. 8) Brand New Appliances Installed With 5 Year Warranty. L.A is related to Seller(s) (id:60365)
7 Cossar Drive
Aurora, Ontario
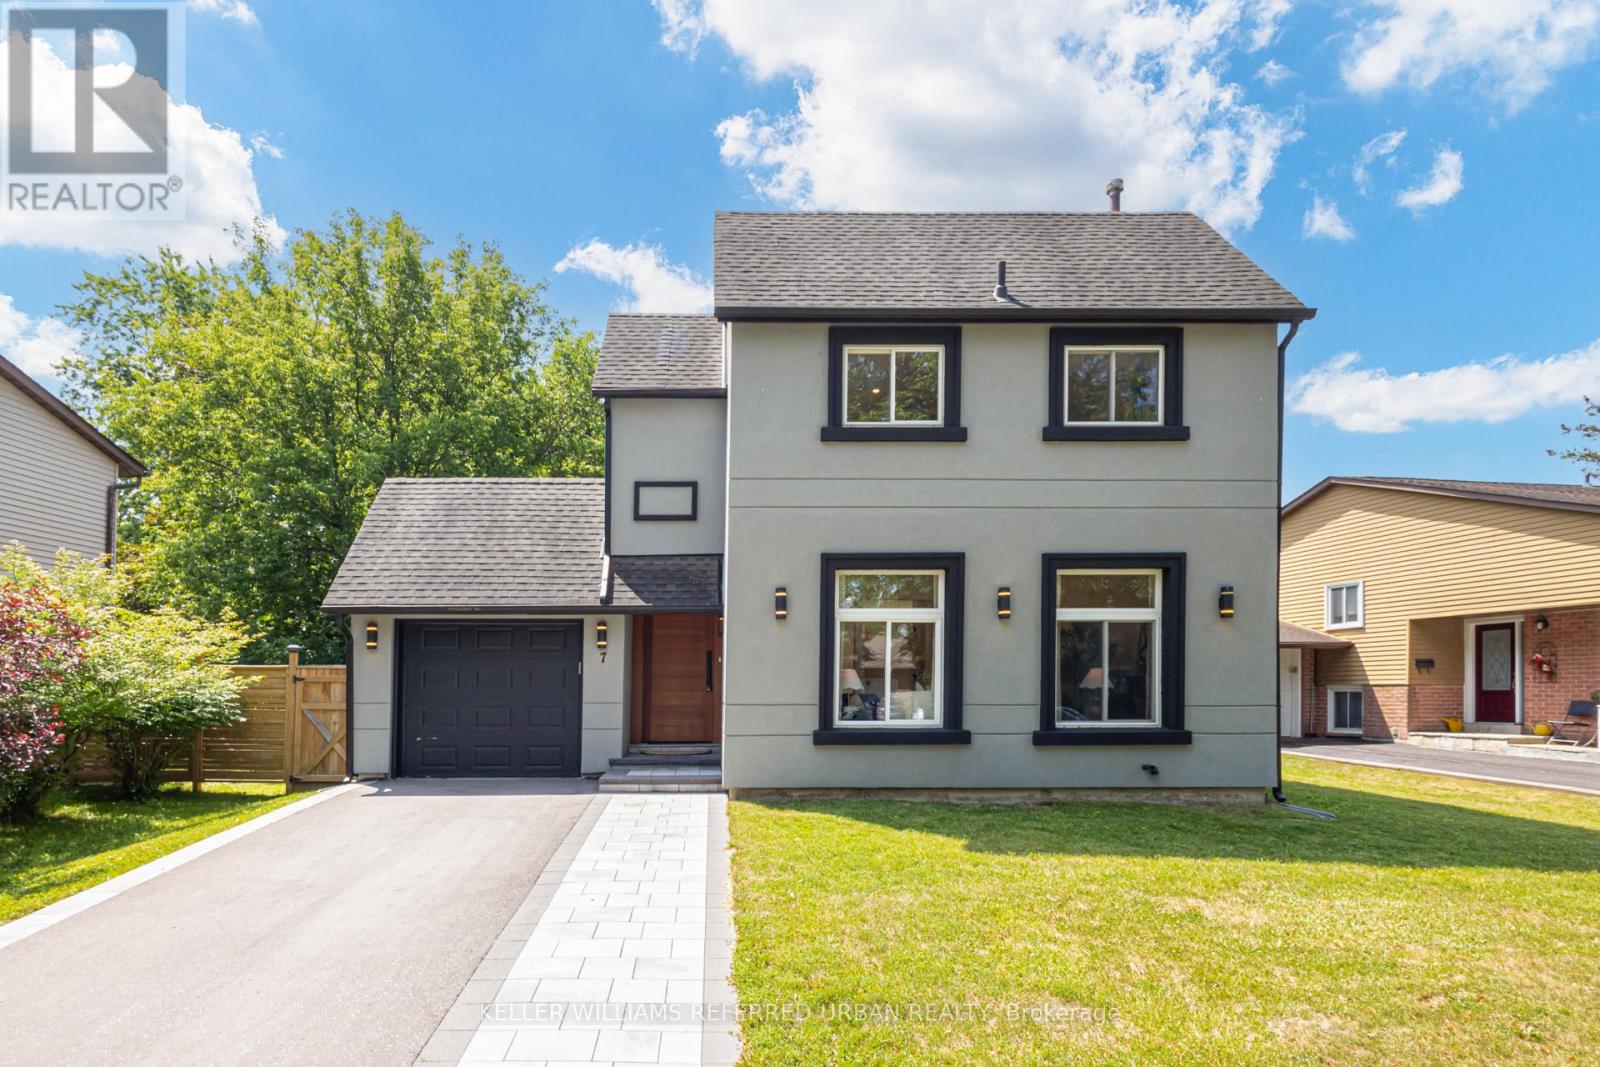
Welcome to this extensively renovated 3-bedroom, 3-bathroom detached home where modern luxury meets everyday comfort. Offering approximately $250,000 in quality renovations, this move-in ready home features a bright, open-concept layout with stylish finishes throughout. Enjoy your own private sauna complete with a newly added basement shower, plus recent exterior upgrades including a *new interlock driveway and walkway* , all-new backyard fencing, and a newly built deck; perfect for relaxing or entertaining. Ideally situated in one of Aurora's most sought-after neighbourhoods, close to top-rated schools, parks, shopping, restaurants, transit, and major highways. (id:60365)
13313 Bathurst Street
Richmond Hill, Ontario
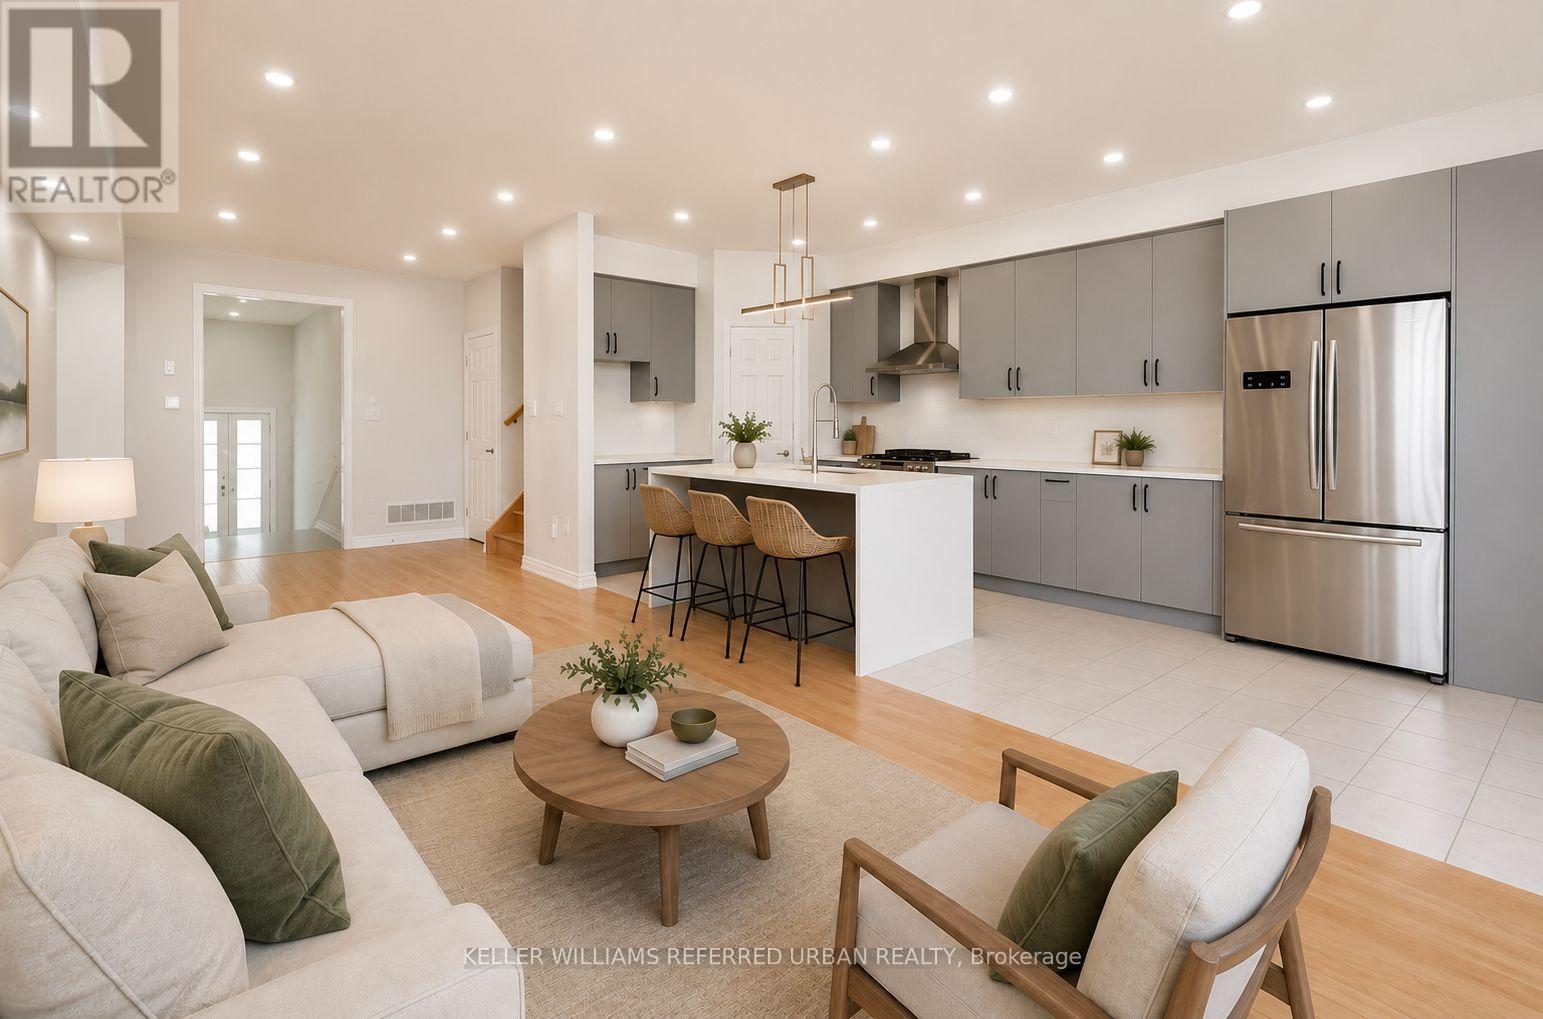
This townhome offers the perfect combination of style, comfort, and convenience in the highly sought-after Oak Ridges community of Richmond Hill. Thoughtfully designed with a warm, functional layout and generously sized bedrooms, this home is ideal for families and professionals alike. The modern kitchen features quartz countertops, and a cozy breakfast area, while upgraded laminate flooring throughout the bedrooms adds a contemporary touch. Ideally located with quick access to Highways 404 and 400, commuting throughout the GTA is effortless. Families will appreciate the proximity to highly regarded public and private schools, while outdoor enthusiasts can enjoy nearby Lake Wilcox Park, Bond Lake, and an extensive network of scenic walking and cycling trails. Surrounded by parks, recreation, shopping, dining, healthcare facilities, and everyday amenities, this welcoming neighbourhood offers an exceptional lifestyle in one of Richmond Hill's most desirable communities. (id:60365)
9537 Morning Glory Road
Georgina, Ontario
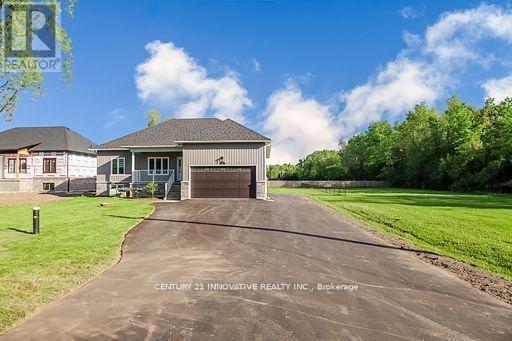
Enjoy peaceful country living in this beautifully finished 2021 raised bungalow situated on a private half-acre lot backing onto open fields. This move-in ready home offers ,modern finished, spacious living area, and plenty of parking-perfect for families or professionals. Features 3 bedrooms, 3 full bathrooms, Bright open-concept living and dining area, Modern Kitchen with breakfast bar and stainless steel appliances, primary bedroom with private ensuite, Fully furnished lower level with separate entrance, Central air conditioning, Automatic backup natural gas generator, Attached double-car garage, parking for up to 6 vehicles, Large backyard with beautiful country views, Location - Conveniently located in Pefferlaw, just minutes from schools, shopping, parks, Lake Simcoe, and Highway 48. Lease Details- Application Requirements: Rental Application, employment verification, credit check, references, and first and last month's rent. (id:60365)
110 Collier Crescent
Essa, Ontario
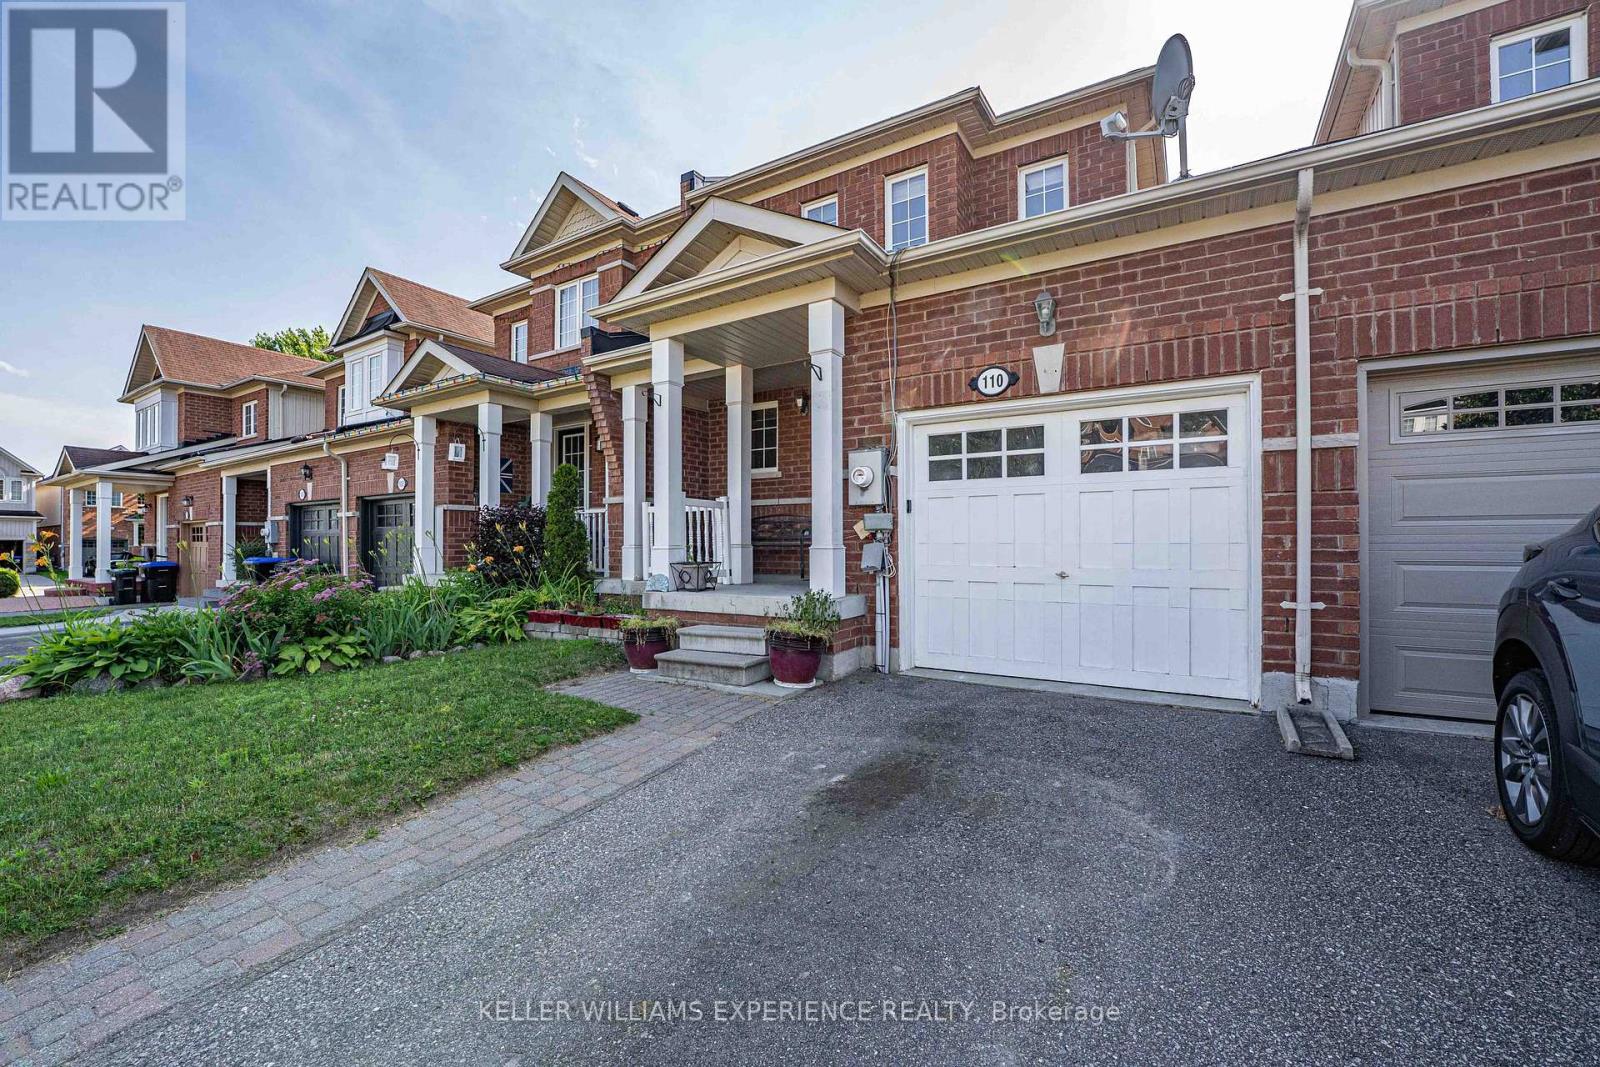
110 COLLIER CRES TOWNHOME | ANGUS, ON | 1,500+ SQ FT DESIGNER FINISHED RESIDENCE: This move-in-ready layout features open-concept living with a freshly painted main floor and upper level in 2026, direct inside entry to a garage equipped with durable built-in shelving, all newer appliances including a hot water tank brand-new in 2026, central air and central vacuum systems for daily efficiency, an updated laundry room complete with a new sink, vanity, and cabinets, and seamless walk-out access to a fully fenced yard with an entertainment deck featuring a retractable awning that provides ample shade, while the upper level offers three spacious bedrooms including a primary suite with a walk-in closet alongside a full main bath, and the fully finished basement maximizes living space with a recreation room, upgraded lower 3-piece bath featuring a new vanity, mirror, and shelves, ample storage, and a versatile fourth bedroom that could be used as a dedicated home office or gym just minutes from nearby parks, schools, and CFB Borden with a prime location offering an effortless commute to Barrie and Alliston via major corridors. (id:60365)
Basement - 55 Glenshaw Crescent
Toronto, Ontario
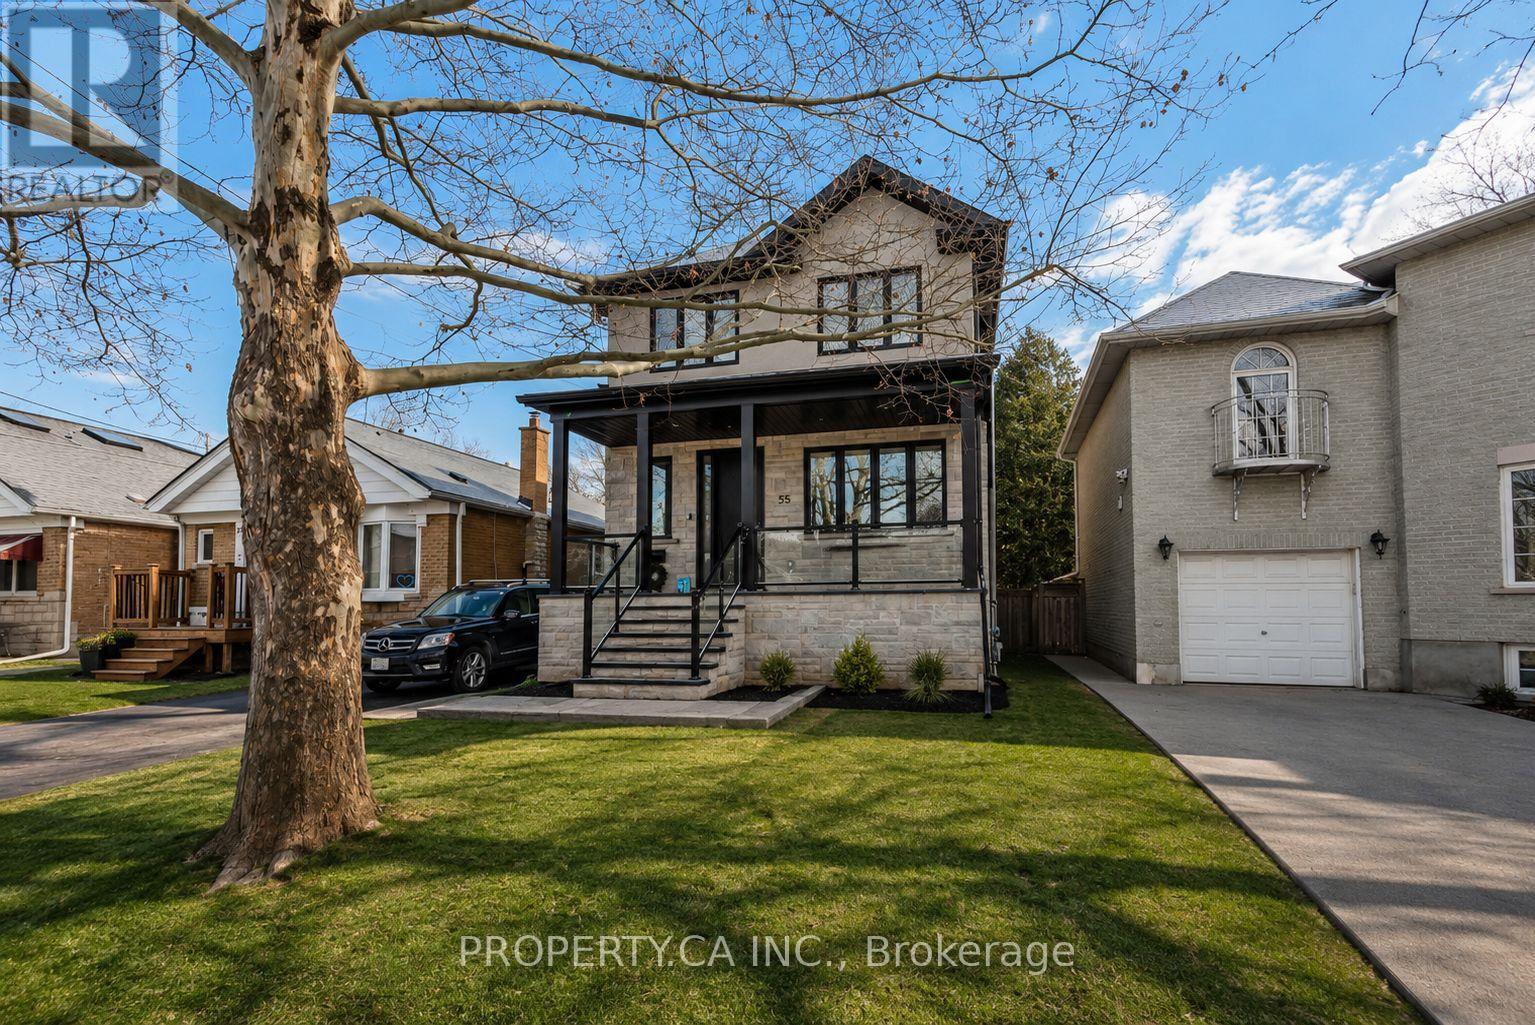
Fully furnished and move-in ready, available for short or long term rental. This stunning basement apartment in the highly sought-after Parkview Hills neighborhood is now available for lease! This turnkey unit offers a hassle-free living experience - simply bring your suitcase and settle in. Featuring a private entrance and in-unit laundry facilities, this well-appointed apartment provides the ultimate in convenience and comfort. Experience the best of East York living with: Prime location in desirable Parkview Hills, Fully furnished interior - no need to buy furniture, Private entrance for added security and independence, In-unit laundry for ultimate convenience, Close proximity to shops, restaurants, and parks. Don't miss this rare opportunity to live in a beautifully furnished apartment in one of East York's most coveted neighborhoods. Schedule your viewing today and make this your new home! **EXTRAS** Fully furnished, bathroom includes heated floors and laundry is included in the rental. Home can be rented short or long term! Tenant responsible for 1/3 of heat and hydro. (id:60365)
Ph10 - 3088 Kennedy Road
Toronto, Ontario
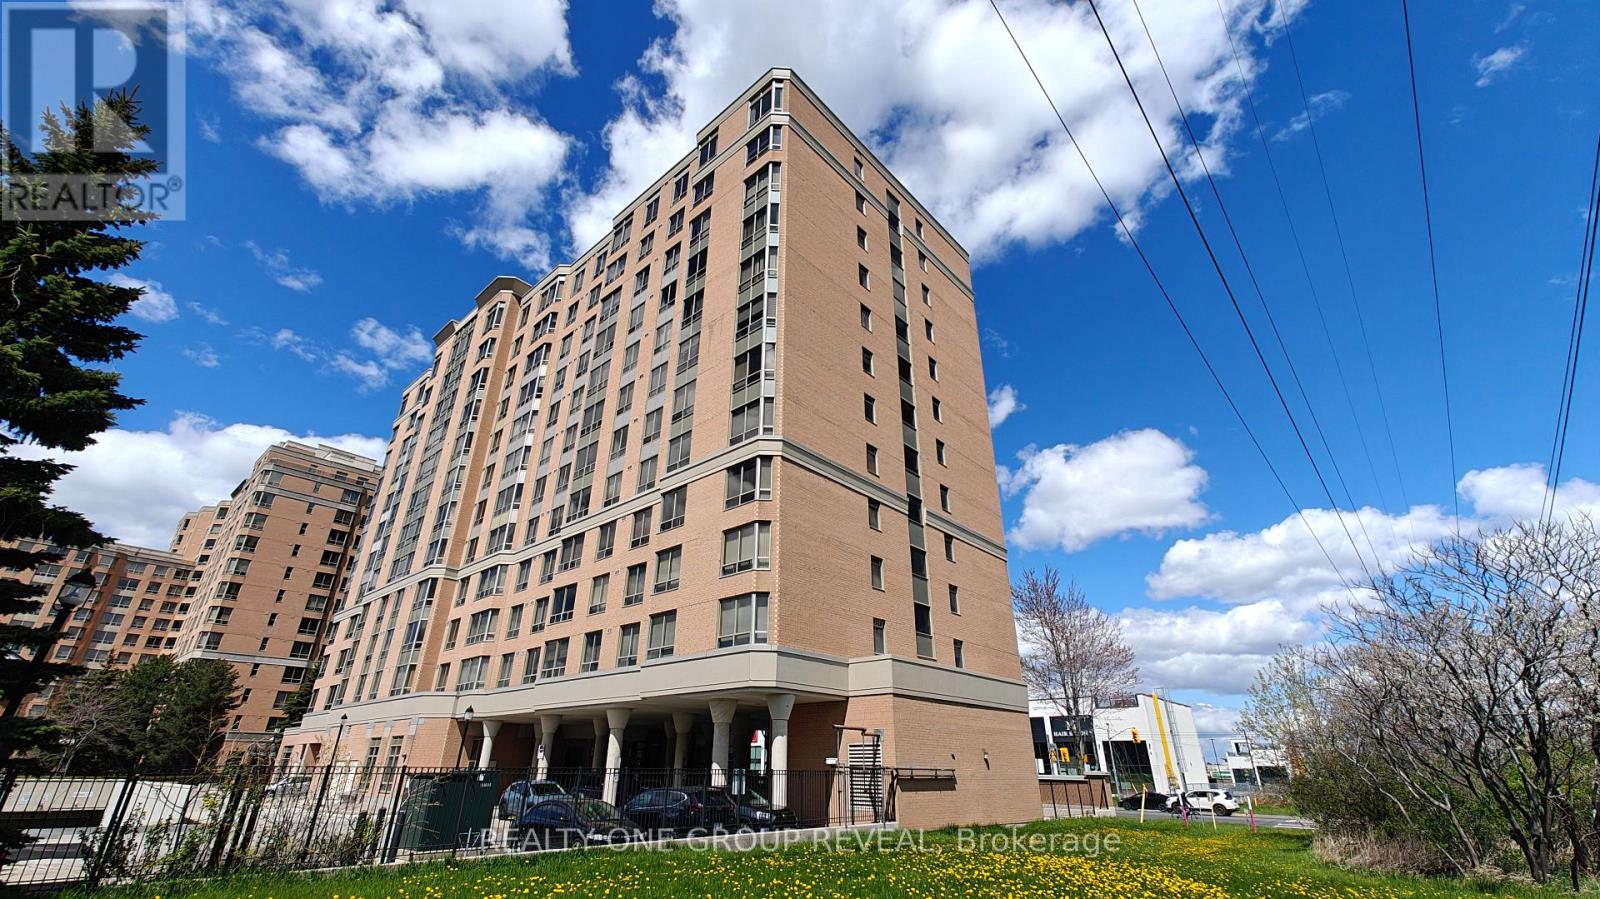
A rare opportunity to own both a corner unit as well as a penthouse suite. This spacious yet cozy retirement pad opens the door to a balance of freedom, support and social life in your golden years. Purposefully built to accommodate accessibility needs of the elderly, this building comes with 24/7 staff responding to medical emergencies and providing health monitoring. Welcoming to both independent retirees or those who choose to share the space with family members, this building has no shortage of social and recreational activities. (id:60365)
2361 Steeplechase Street
Oshawa, Ontario
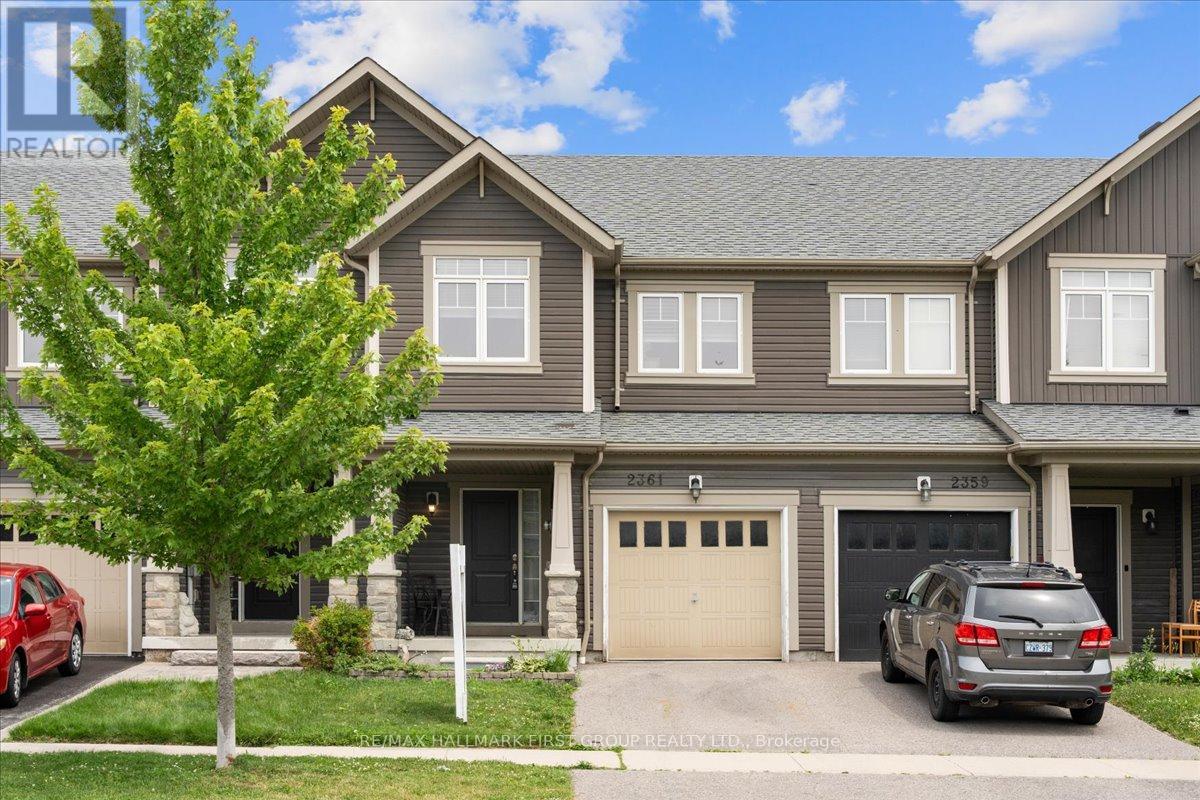
Welcome to 2361 Steeplechase Street, a beautifully maintained freehold townhouse nestled in the highly sought-after Windfields community of Oshawa. The Harrington Model with 1824 Sq ft of finished living space! Offering 3 spacious bedrooms, 3 bathrooms, and a finished basement, this home delivers the perfect combination of style, comfort, and functionality.The inviting open-concept main floor with new hardwood flooring, is designed for modern living, featuring a gourmet kitchen with upgraded stainless steel appliances, a large centre island with breakfast bar, double sink, stylish backsplash, and a walk-out to the rear deck-ideal for entertaining or enjoying your morning coffee. The bright, spacious, freshly painted living and dining areas create a warm, welcoming atmosphere for everyday living.Upstairs, you'll find generously sized bedrooms, including a spacious primary retreat complete with a large walk-in closet and a luxurious 4-piece ensuite featuring a separate soaker tub. Added convenience with 2nd floor laundry! The finished basement provides valuable additional living space, perfect for a family room, home office, gym, or play area.Situated in an unbeatable location, this home is just minutes from the Highway 407 extension, making commuting effortless. You'll also enjoy close proximity to Ontario Tech University, Durham College, schools, parks, shopping, restaurants, and public transit, offering exceptional convenience for families, professionals, and investors alike.Don't miss your opportunity to own this move-in-ready home in one of Oshawa's most desirable neighbourhoods. (id:60365)

© 2026 Proptech Realty Inc., Brokerage.