

5609 4th Line
Erin, Ontario
Welcome to your private country retreat on 8.6 picturesque acres just minutes from the Village of Erin. Set well back from the road behind a long, tree-lined driveway with ample parking for family and guests, this beautifully updated 3+2 bedroom, 3 bathroom home offers the perfect blend of privacy, comfort, and natural beauty. Inside, soaring cathedral ceilings, engineered hardwood flooring, and an open-concept living and dining area create a warm and inviting space for everyday living and entertaining. The custom kitchen features quality finishes, built-in appliances, abundant cabinetry, and a thoughtfully designed layout perfect for family gatherings and hosting. Updated bathrooms showcase modern finishes and walk-in showers, while an energy-efficient air-to-air heat pump provides year-round comfort. The fully finished walkout basement expands the living space with an office area, spacious family room, and stylish dry bar-offering endless possibilities for guests, recreation, or working from home. Step outside to discover a peaceful country setting surrounded by mature maple trees and a spring-fed pond with fountain. Enjoy morning coffee or evening gatherings in the inviting three-season room, or relax on the expansive deck with sleek glass railings while taking in the sounds of nature, the songs of visiting birds throughout the seasons. Rarely does a property offer this combination of privacy, natural beauty, and thoughtfully designed living space. Experience it for yourself-this is one you won't want to miss! (id:60365)

291 Hardcastle Drive
Cambridge, Ontario
Bright, spacious and beautifully upgraded home offering over 3,400 sq ft of living space in one of Cambridge's desirable and friendly neighbourhoods| The open-concept main floor features a huge family room with fireplace and a stylish kitchen with quartz countertops, stainless steel appliances and pantry. The upper level offers 5 generous bedrooms and 2 full bathrooms, complemented by recently installed flooring throughout. Finished 2-bedroom basement with separate entrance through the garage - ideal for extended family or potential rental income. Enjoy the backyard oasis complete with hot tub and gazebo. Proudly owned and meticulously maintained by the current owners, this home shows true pride of ownership. Ideally located close to top-rated schools, parks, nature trails, fitness clubs, daycare centres, shopping and grocery stores. Convenience and lifestyle come together in one of Cambridge's most sought-after communities - don't miss this one. (id:60365)
1354 Clear Lake Road
Minden Hills, Ontario
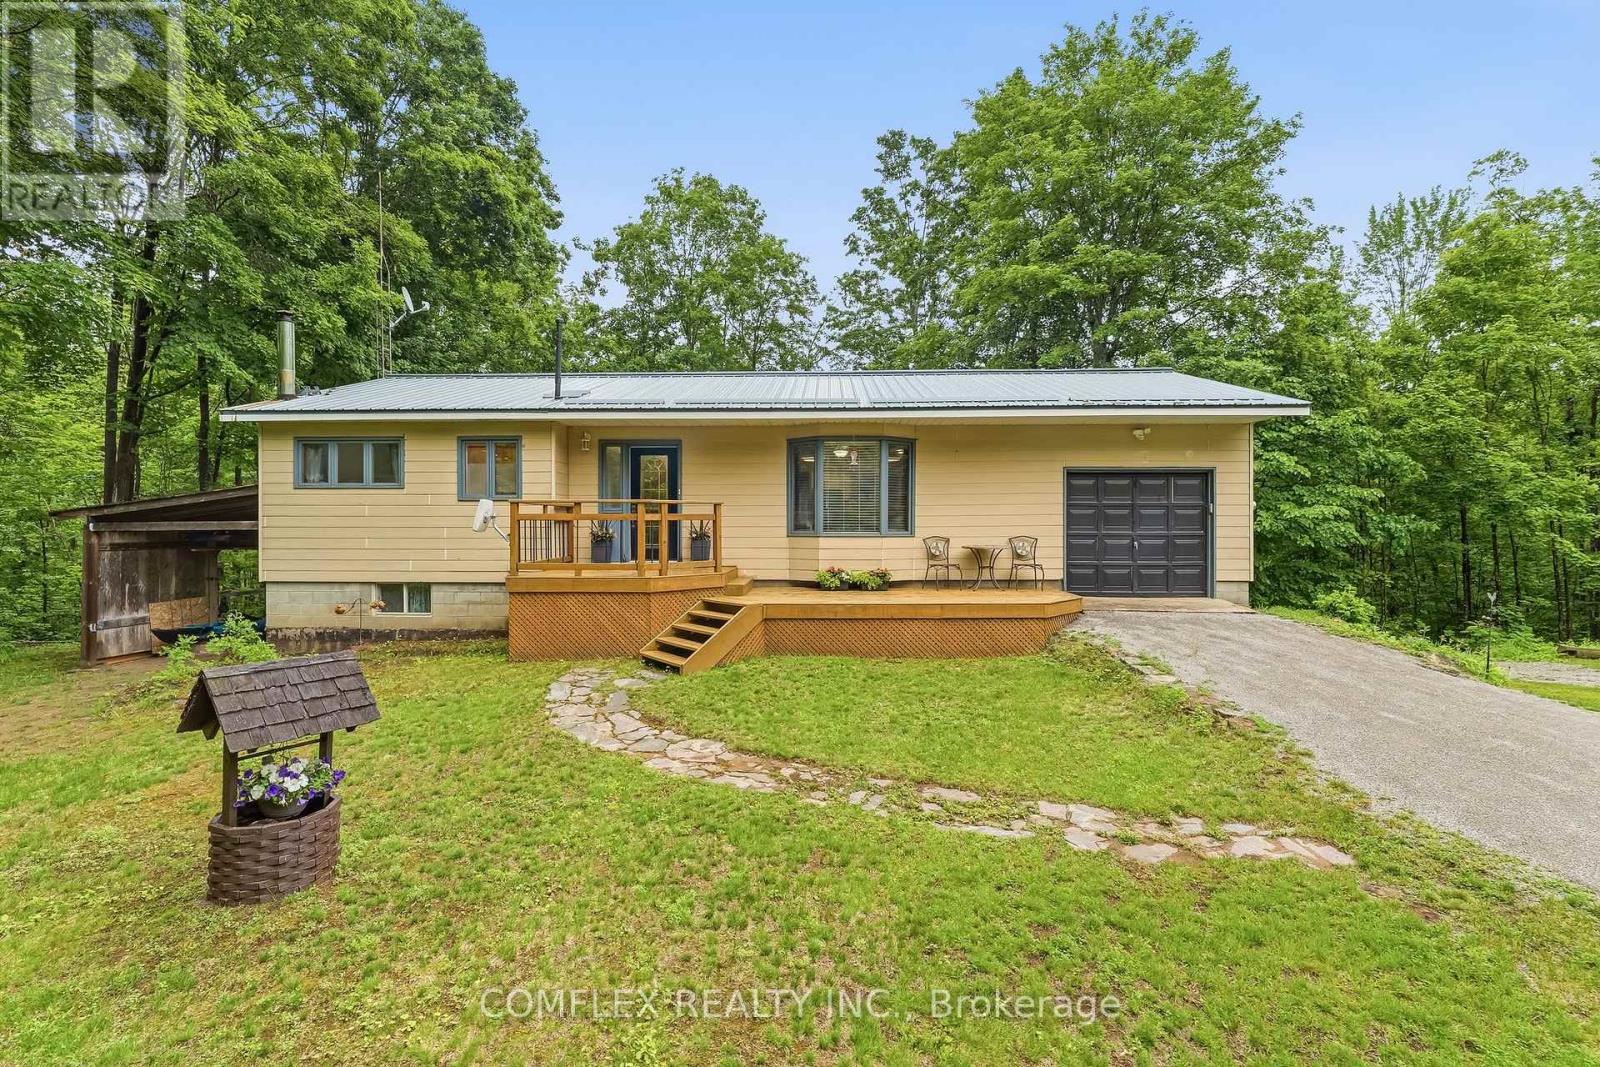
Escape to the breathtaking Haliburton Highlands-where endless outdoor adventures await right at your doorstep. Nestled on a private 5-acre wooded property with no close neighbours, this beautifully maintained bungalow offers the perfect blend of comfort, nature, and tranquility. Step inside to a bright, open-concept layout featuring spacious living, dining, and kitchen areas designed for everyday living and entertaining. The inviting living room showcases picturesque views through a large bay window, while the charming 3-season sunroom off the kitchen provides the perfect place to relax and take in the sights and sounds of your own forest retreat.Offering 2+1 bedrooms, a full bathroom and convenient 2-piece bath, this home is ideal as a year-round residence, cottage, or weekend getaway. The fully finished walkout basement provides additional living space with a spacious recreation room centered around a cozy wood-burning stove-perfect for gathering with family and friends after a day on the trails, the lake, or the snowmobile routes. Step directly outside from the walkout basement and explore your private 5-acre forest. Enjoy peace of mind with a durable metal roof and the efficiency of an updated heat pump, providing comfort and low-maintenance living throughout the seasons. A public boat launch is located just minutes away, offering convenient access to the area's pristine lakes for boating, fishing, paddling, and endless outdoor recreation. With no close neighbours and nature in every direction, this property offers the privacy and serenity that buyers dream of when escaping to cottage country. Whether you're looking for a peaceful retreat, a family cottage, or a full-time residence surrounded by nature, this exceptional property offers privacy, space, and the quintessential Haliburton lifestyle. Book your private showing today and discover everything this remarkable property has to offer. (id:60365)

130 - 350 Prince Charles Drive S
Welland, Ontario
Open House Tues to Sat from 1 to 5 pm. THE LOCKS-Be the first to live at Upper Vista Welland, a brand new condo community at 350 Prince Charles Dr S, set along the Welland Canal. This modern 1 bedroom + den suite offers a bright open-concept layout with a private balcony, in-suite laundry, sleek contemporary finishes, and a functional den perfect for a home office, study area, guest space, additional storage, or guest space. Enjoy a clean, low-maintenance lifestyle with great building amenities, including a 24-hour concierge, concierge lobby, fitness studio with indoor/outdoor training, resident lounge, social lounge, rooftop patio with canal views, waterfront dock, dock and boat rental, landscaped grounds, pet wash station, underground parking, visitor parking, and in-suite laundry. Steps to canal trails, parks, everyday shopping, restaurants, public transit, schools, and major routes. Ideal for professionals, couples, downsizers, or anyone looking for a brand new home in one of Welland's most exciting new residential communities. A great opportunity to secure a brand new condo at an attractive rent before the building is fully occupied. Tenant to pay utilities. Parking available for an additional $50/month. Locker available for an additional $25/month. Rental application, full credit report, employment letter, recent pay stubs, references, and first/last month deposit required. (id:60365)

128 - 350 Prince Charles Drive S
Welland, Ontario
Open House Tues to Sat from 1 to 5 pm. THE FAIRWAY MODEL- Be among the first to experience life at Upper Vista Welland, a brand-new waterfront condominium community perfectly positioned along the scenic Welland Canal. This beautifully designed suite offers bright, open-concept living with floor-to-ceiling windows, a private balcony, quartz countertops, stainless steel appliances, designer cabinetry, wide-plank flooring, and the convenience of in-suite laundry. As the first occupant, you'll enjoy the fresh feel of a never-lived-in home with modern finishes and brand-new appliances throughout.Discover a true resort-style lifestyle with thoughtfully designed amenities that make every day feel like a getaway. Residents enjoy a fully equipped fitness centre, elegant resident and social lounges, rooftop terrace with panoramic canal views, beautifully landscaped outdoor spaces, a waterfront dock with canoe and kayak access, seasonal boat rentals, pet wash station, visitor parking, and secure underground parking with controlled building access, providing both convenience and peace of mind.Step outside your door to kilometres of picturesque waterfront walking and cycling trails, perfect for morning coffee strolls, evening sunsets, or an active lifestyle surrounded by nature. Ideally located just minutes from shopping, restaurants, cafés, grocery stores, the Welland International Flatwater Centre, Niagara College, golf courses, parks, public transit, Niagara Falls, Niagara's renowned wineries, the U.s. border, and major highways, you'll enjoy the perfect balance of waterfront tranquility and everyday convenience.Whether you're a professional, couple, downsizer, retiree, or simply looking for a fresh start in one of Niagara's newest condominium communities, Upper Vista Welland offers the quality, lifestyle, and location you've been waiting for. With occupancy now underway, secure a brand-new home before the community is fully leased. (id:60365)
56 Mccaffery Crescent
St. Catharines, Ontario
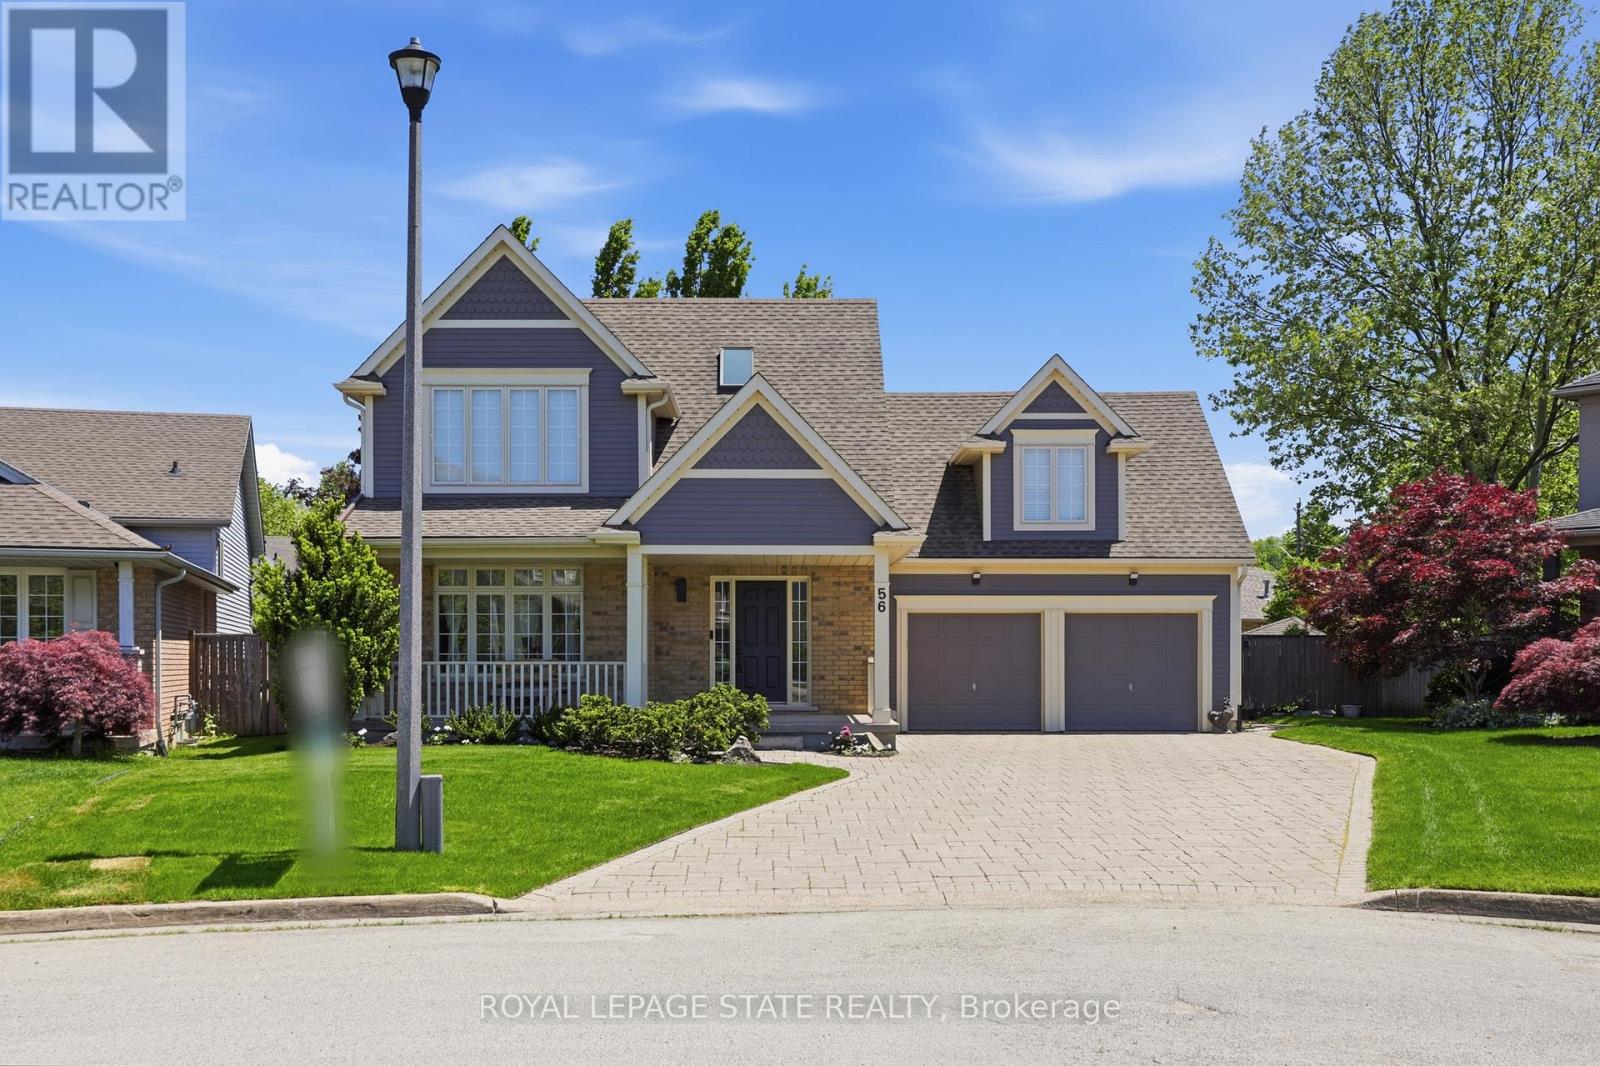
Located in the highly sought-after Vansickle neighbourhood of St. Catharines, this Rinaldi custom-built two-storey home sits on a picturesque pie-shaped lot surrounded by mature trees and beautifully landscaped grounds. Offering a total of 4 bedrooms and 3.5 bathrooms, this home has been thoughtfully updated and meticulously maintained. The bright main floor welcomes you with expansive windows that fill the spacious living room with natural light, highlighted by a cozy gas fireplace. The stunning new kitchen (2024) features quartz countertops, an undermount sink and an eat-in area overlooking the private backyard. Newly refinished flooring runs throughout the main and second floors, complemented by fresh paint throughout the entire home (2024), creating a clean modern feel. Updated bathroom vanities on the main floor and upper level add to the home's stylish upgrades. Upstairs, the primary suite offers vaulted ceilings, a 3-piece ensuite, and a walk-in closet, along with three additional bedrooms, including a versatile bonus room over the garage that can serve as a fourth bedroom or home office. The fully finished basement provides additional living space with a large recreation room, bar area, 3-piece bathroom, cold cellar and ample storage. Step outside to your private backyard oasis featuring a large in-ground pool, mature landscaping and a spacious patio perfect for entertaining. A shed adds extra storage, while the impressive 6+ car driveway enhances the home's curb appeal. The home also features a maintenance-free exterior paint completed in 2025, offering added peace of mind and long-term durability. A rare opportunity to own a beautifully updated family home in one of St. Catharines' most desirable communities (id:60365)
1403 - 33 Erie Avenue
Brantford, Ontario
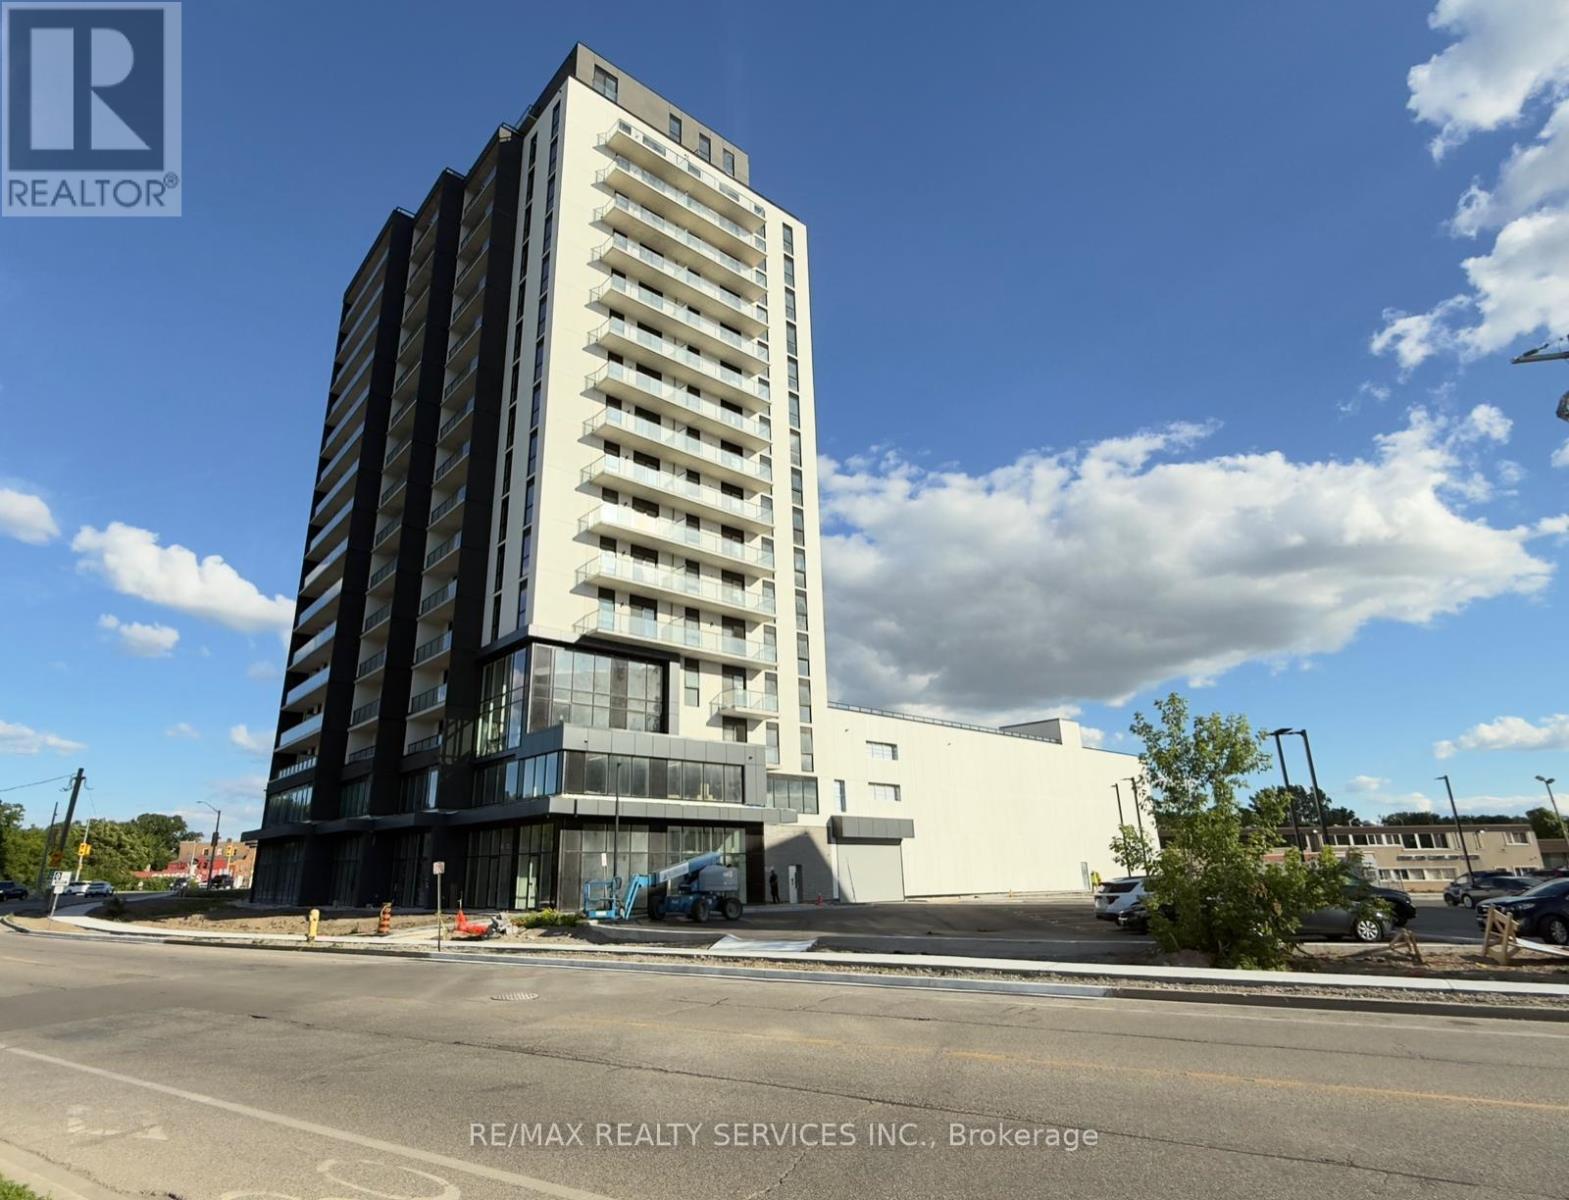
Welcome To Modern Condo Living In The Heart Of Brantford! This Brand New, Never-Lived-In 1 Bedroom + Den Condo Offers 767 Sq. Ft. Of Functional Living Space Including A Spacious 100 Sq. Ft. Balcony With Unobstructed Views From A Higher Floor. Featuring An Open-Concept Layout With High Ceilings And Laminate Flooring Throughout, This Bright And Stylish Unit Is Designed For Comfortable Everyday Living. The Chef-Inspired Kitchen Overlooks The Expansive Living Area And Offers Ample Cabinetry, Counter Space, And Storage. Step Out From The Living Room To A Large Private Balcony, Perfect For Relaxing Or Entertaining. The Generously Sized Primary Bedroom Features A Large Closet And Oversized Windows Bringing In Plenty Of Natural Light. The Versatile Den Includes Its Own Closet And Can Easily Function As A Second Bedroom, Home Office Or Guest Room. Additional Features Include A Modern 4-Piece Washroom, Ensuite Laundry, And Excellent Storage Throughout The Unit. One Locker Is Included For Added Convenience. Ideally Located Just Steps To Grocery Stores, Restaurants, Coffee Shops, Schools, Parks, Public Transit, And Other Everyday Amenities, With Quick Access To Major Highways And Costco. Move-In Ready And Available Anytime. A Fantastic Opportunity To Lease A Beautiful New Condo In One Of Brantford's Most Convenient Locations-Don't Miss It! City Parking Available for additional cost between $80-$100 a month that can be checked on HOTSPOT app. (id:60365)
433 Seabourne Drive
Oakville, Ontario
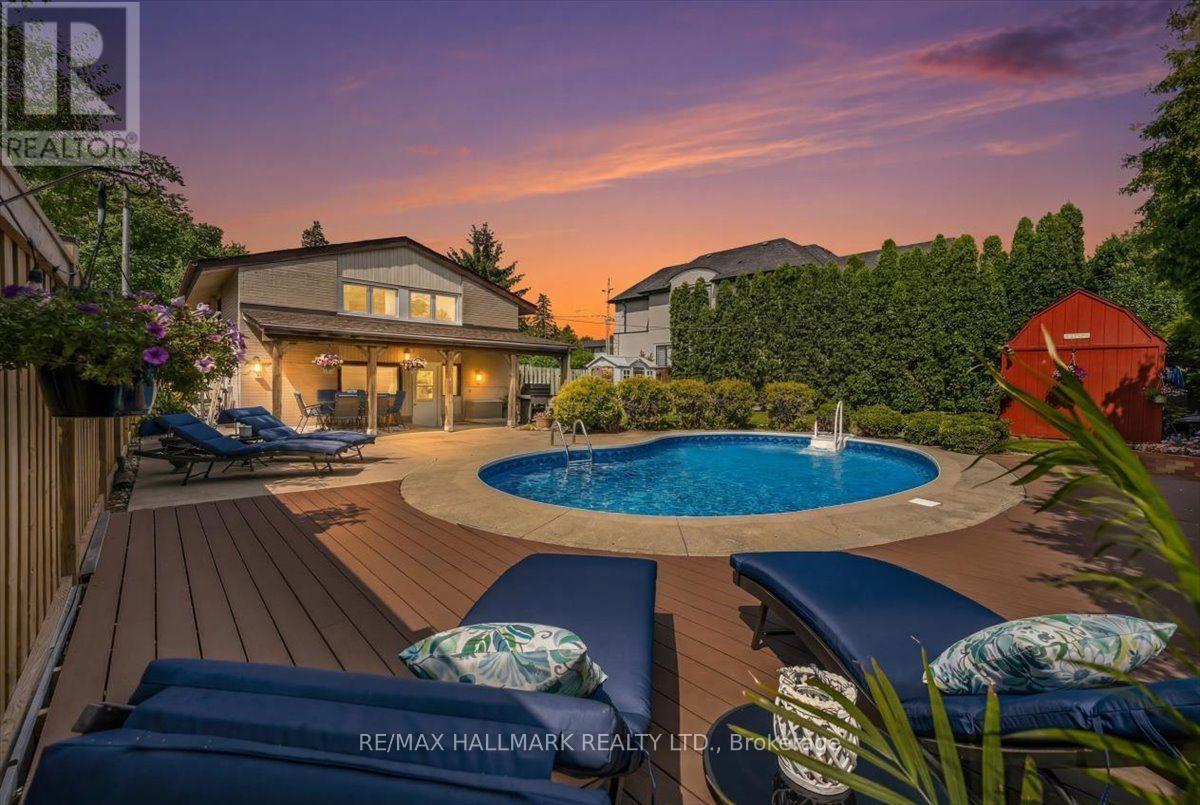
Summer is calling...and so is your dream backyard! Come get your swim on before summer, and this home, are gone! From your private resort-style pool oasis to the sparkling shores of the lake just steps away, every day feels like a vacation. Nestled on a quiet, tree-lined street in one of West Oakville's most coveted family neighbourhoods, this beautifully maintained home offers the perfect blend of lifestyle, privacy & future potential. Escape to your beautifully landscaped backyard sanctuary, surrounded by towering cedar hedges for year-round privacy. A stunning in-ground pool, lush gardens & inviting outdoor living/dining spaces create the perfect setting for relaxing & entertaining. Beyond the pool, a large, fully fenced green space lets kids & pets play freely in complete privacy. Inside, bright living spaces are designed for comfortable family living & effortless entertaining, with large windows filling the home with natural light. Enjoy an unbeatable location just moments from Lake Ontario, Bronte Harbour, waterfront trails, parks, top-rated public & private schools, shopping, GOTransit & major highways. Dreaming of your forever home? The current owners have invested 10s of thousands of $$$ in architectural, engineering & design work for a spectacular custom renovation w/addition. The package includes custom floor plans, concept renderings, survey, grading & servicing plans, arborist report, HVAC engineering & supporting documentation, saving you significant time, money & months of planning. Whether you enjoy the home as is, bring the existing vision to life, or create your own masterpiece, this property offers exceptional flexibility in one of West Oakville's desirable lakeside communities. A rare opportunity to own a home that blends a resort-inspired backyard, an unbeatable location steps to the lake, incredible future potential & the lifestyle you've always imagined. Don't miss your chance to make it yours before summer & this amazing opportunity are gone! (id:60365)
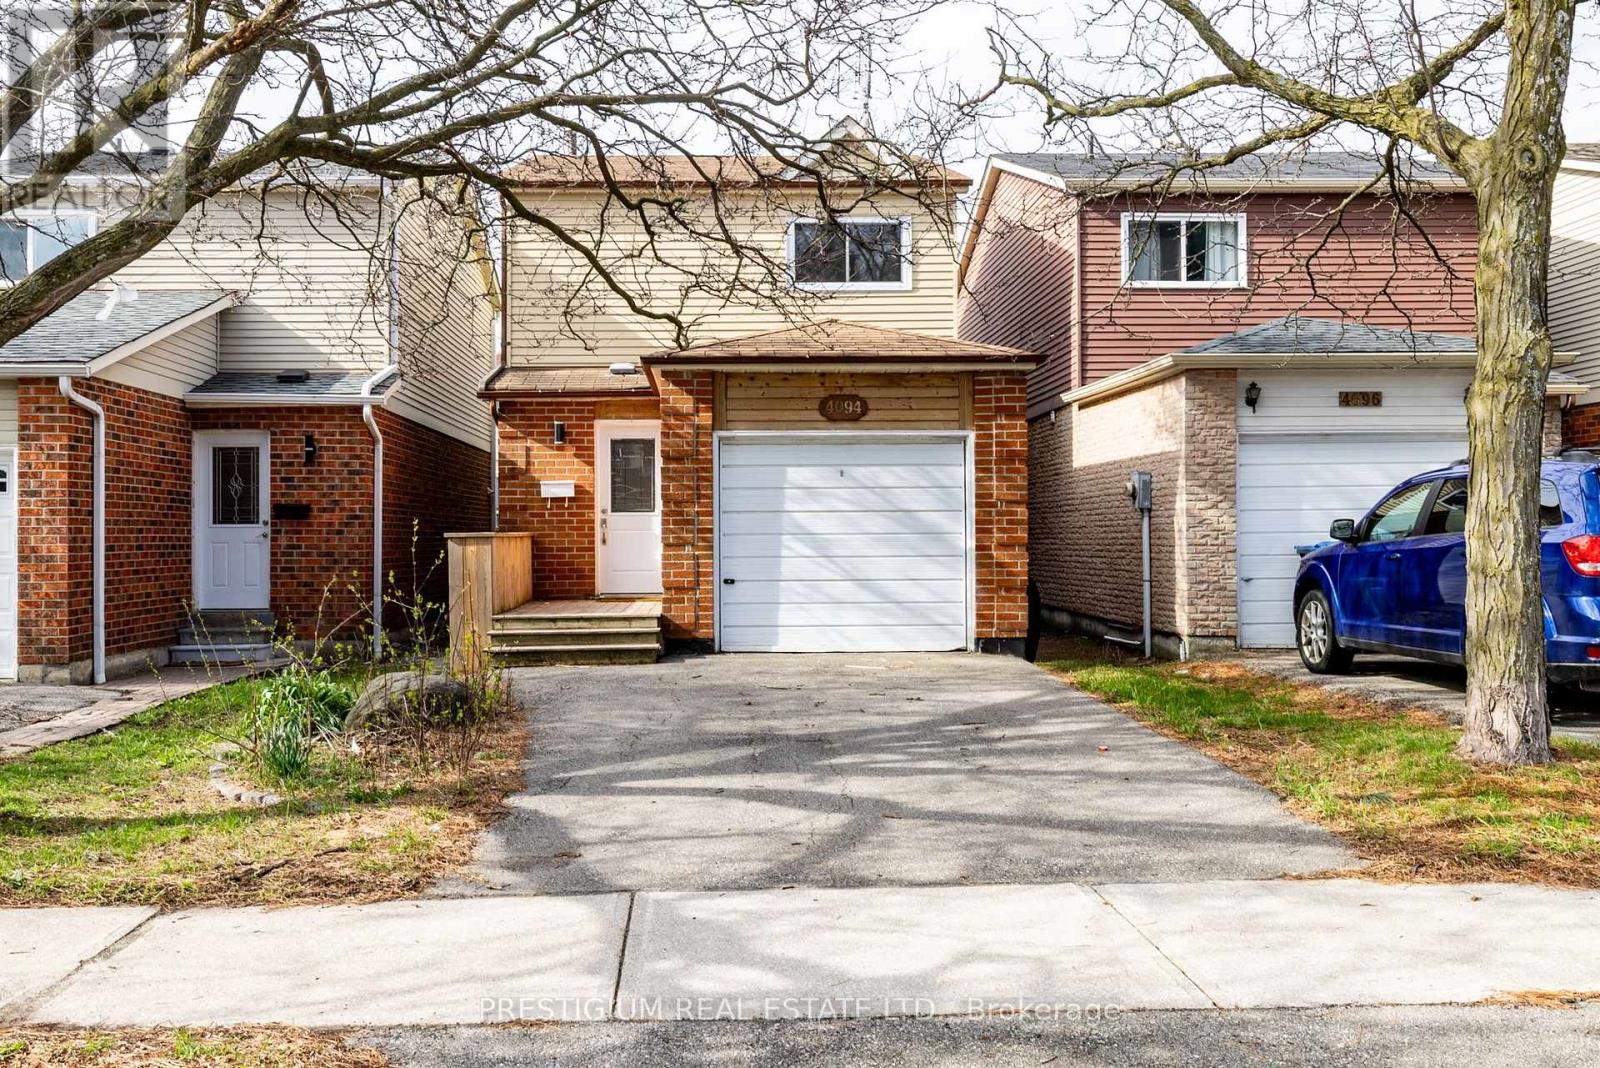
4094 Teakwood Drive
Mississauga, Ontario
Step into this thoughtfully upgraded & well maintained family home showcasing a stylish, light-filled interior and a beautifully-designed kitchen. Featuring quartz countertops, elegant two-tone cabinetry, and stainless steel appliances, the space blends modern sophistication with everyday functionality. Practical layout with a focus on functionality and resale appeal. New Engineered Hardwood Floors On Main & 2nd Floor. Pot Lights Throughout The House, newly-renovated master bathroom featuring sleek contemporary finishes, a stylish vanity with quartz countertop. Thoughtfully designed with modern Kohler plumbing fixtures and elegant tile work, offering both comfort and functionality with two sinks. New Countertops And Much More Upgrades! Living/Dining Room Walkout To Deck And Fully Fenced Yard. This Home Is A Must See. Ready To Move In And Enjoy ! Just Minutes To 403, Square One, Schools And Parks. Perfectly suited for modern living, this move-in ready home delivers comfort, style, and convenience in one inviting package. (id:60365)
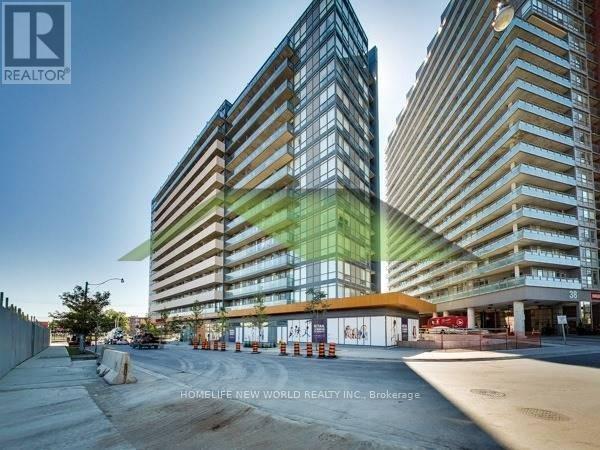
1017 - 20 Joe Shuster Way
Toronto, Ontario
Cozy One Bedroom And Den Unit At Fuzion! Spacious Open Concept Layout with Stainless Steel Appliances. Ample Storage Spaces with Built In Shelving and Closets. West Facing with Superb View of City. Laminate Flooring Throughout. Great Location Near Liberty Village, CNE, Restaurants, Groceries Stores, Coffee Shops, LCBO and Bars. Great Access to Queen West, T.T.C, Streetcar, And Toronto's Nightlife! (id:60365)
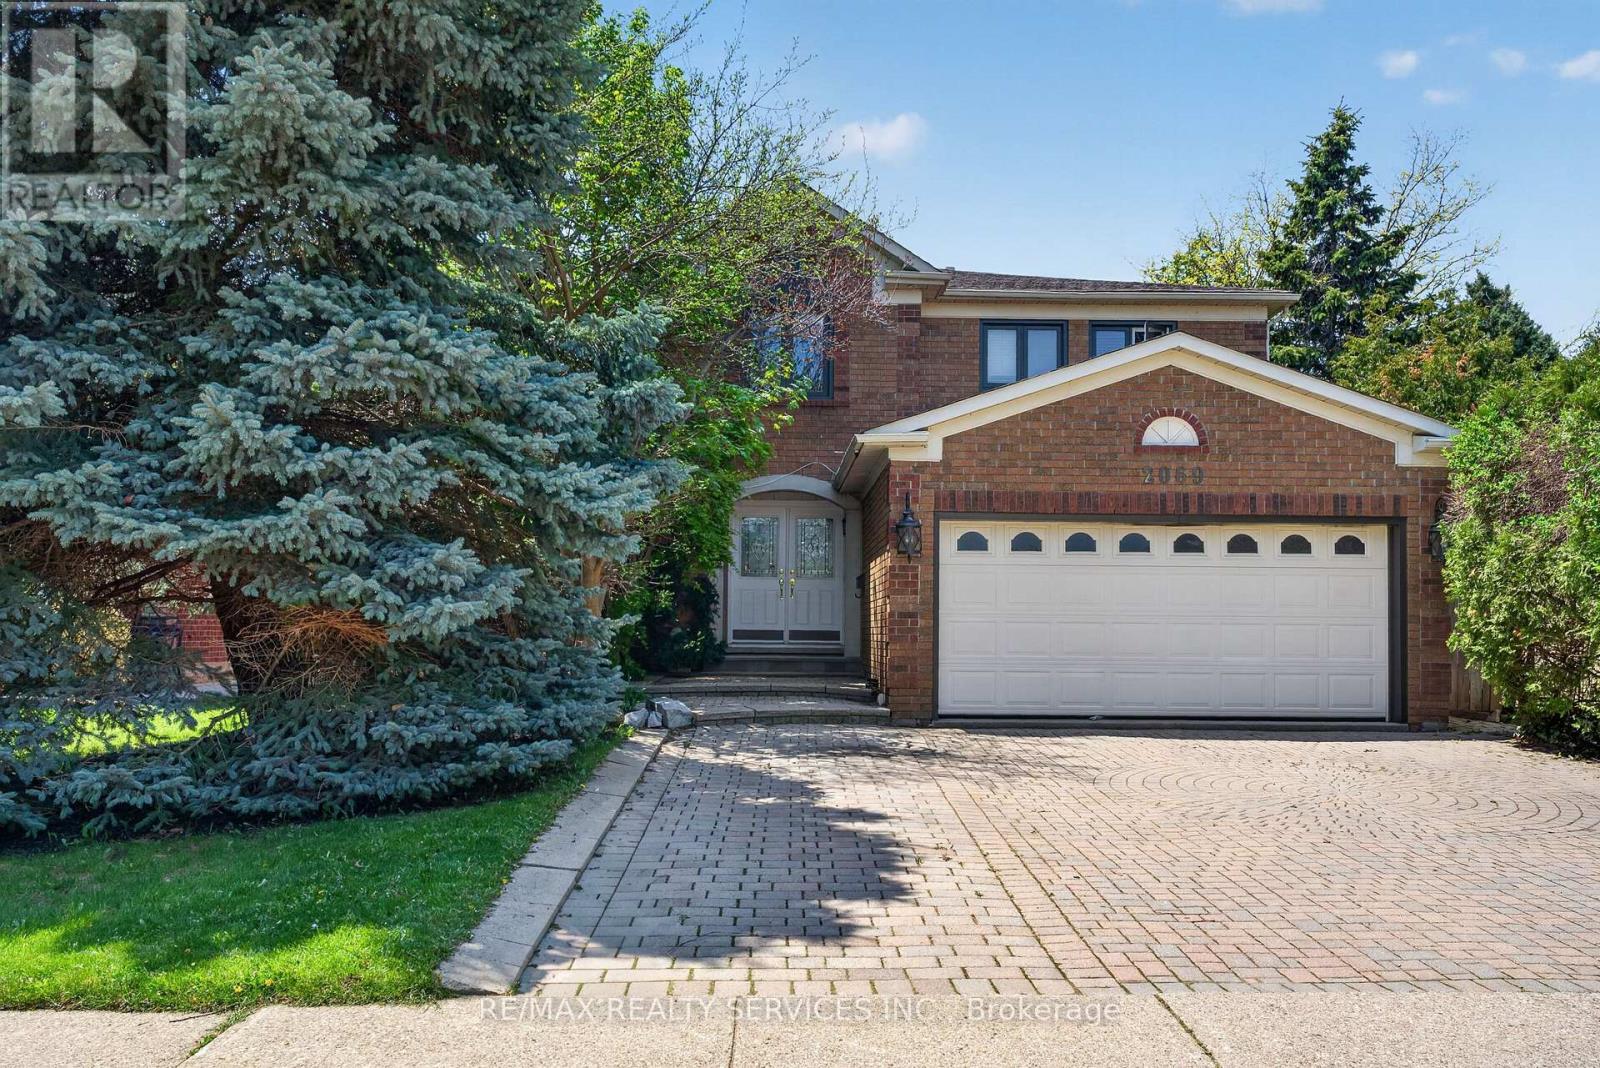
2069 Schoolmaster Circle
Oakville, Ontario
Welcome to Glen Abbey's finest. Tucked on a quiet, child-safe court surrounded by majestic mature trees, this spectacular 3,802 sq ft detached home offers an exceptional blend of natural privacy, tranquility, and meticulously renovated living space. Inside, soaring ceilings and sundrenched principal rooms set the tone, framed by elegant cornice mouldings and fresh designer finishes. The layout delivers exceptional versatility - a formal living room, a warm family room anchored by a fireplace, and a main floor den ideal for a home office. The chef's kitchen impresses with custom cabinetry, built-in stainless steel appliances including a double oven, granite countertops, and sleek ceramic flooring. The fully finished basement is built for entertaining, featuring updated flooring and a premium wet bar - perfect for a home theatre or games room. Outside, enjoy ultimate privacy in your professionally landscaped yard, with an extra-wide interlock driveway and scenic nature trails just steps away. Perfectly situated for families and commuters alike - minutes to major highways, top-ranked Abbey Park High School, and year-round outdoor living at your doorstep. Turnkey, timeless, and move-in ready. This is Glen Abbey at its absolute best. (id:60365)
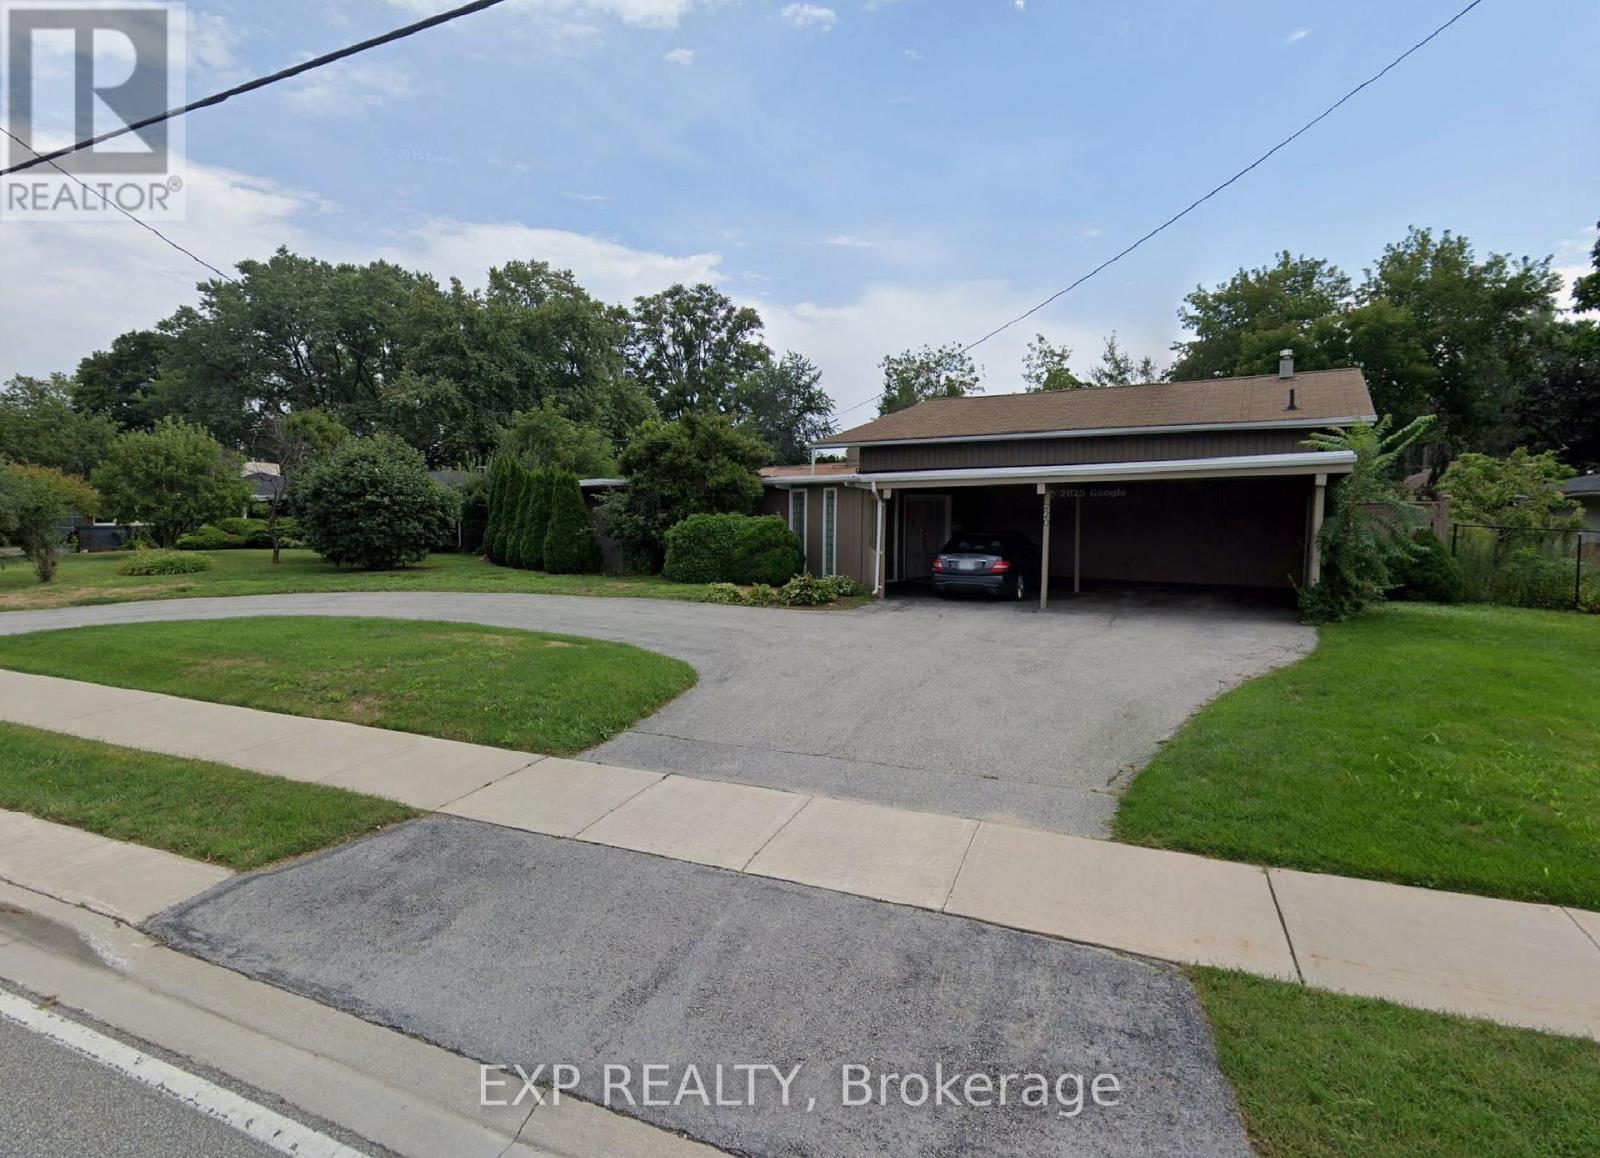
220 South Service Road
Mississauga, Ontario
Welcome to 220 South Service Road, Mississauga! This spacious, pet-friendly home sits on a large lot and features four generous bedrooms and three bathrooms-perfect for families seeking comfort and space. Enjoy a bright, open-concept layout with an expansive kitchen offering plenty of room for cooking, entertaining and everyday family living. The impressive primary bedroom includes a private ensuite for added comfort and convenience. A wonderful opportunity to lease a spacious home in a convenient Mississauga location! (id:60365)

© 2026 Proptech Realty Inc., Brokerage.