
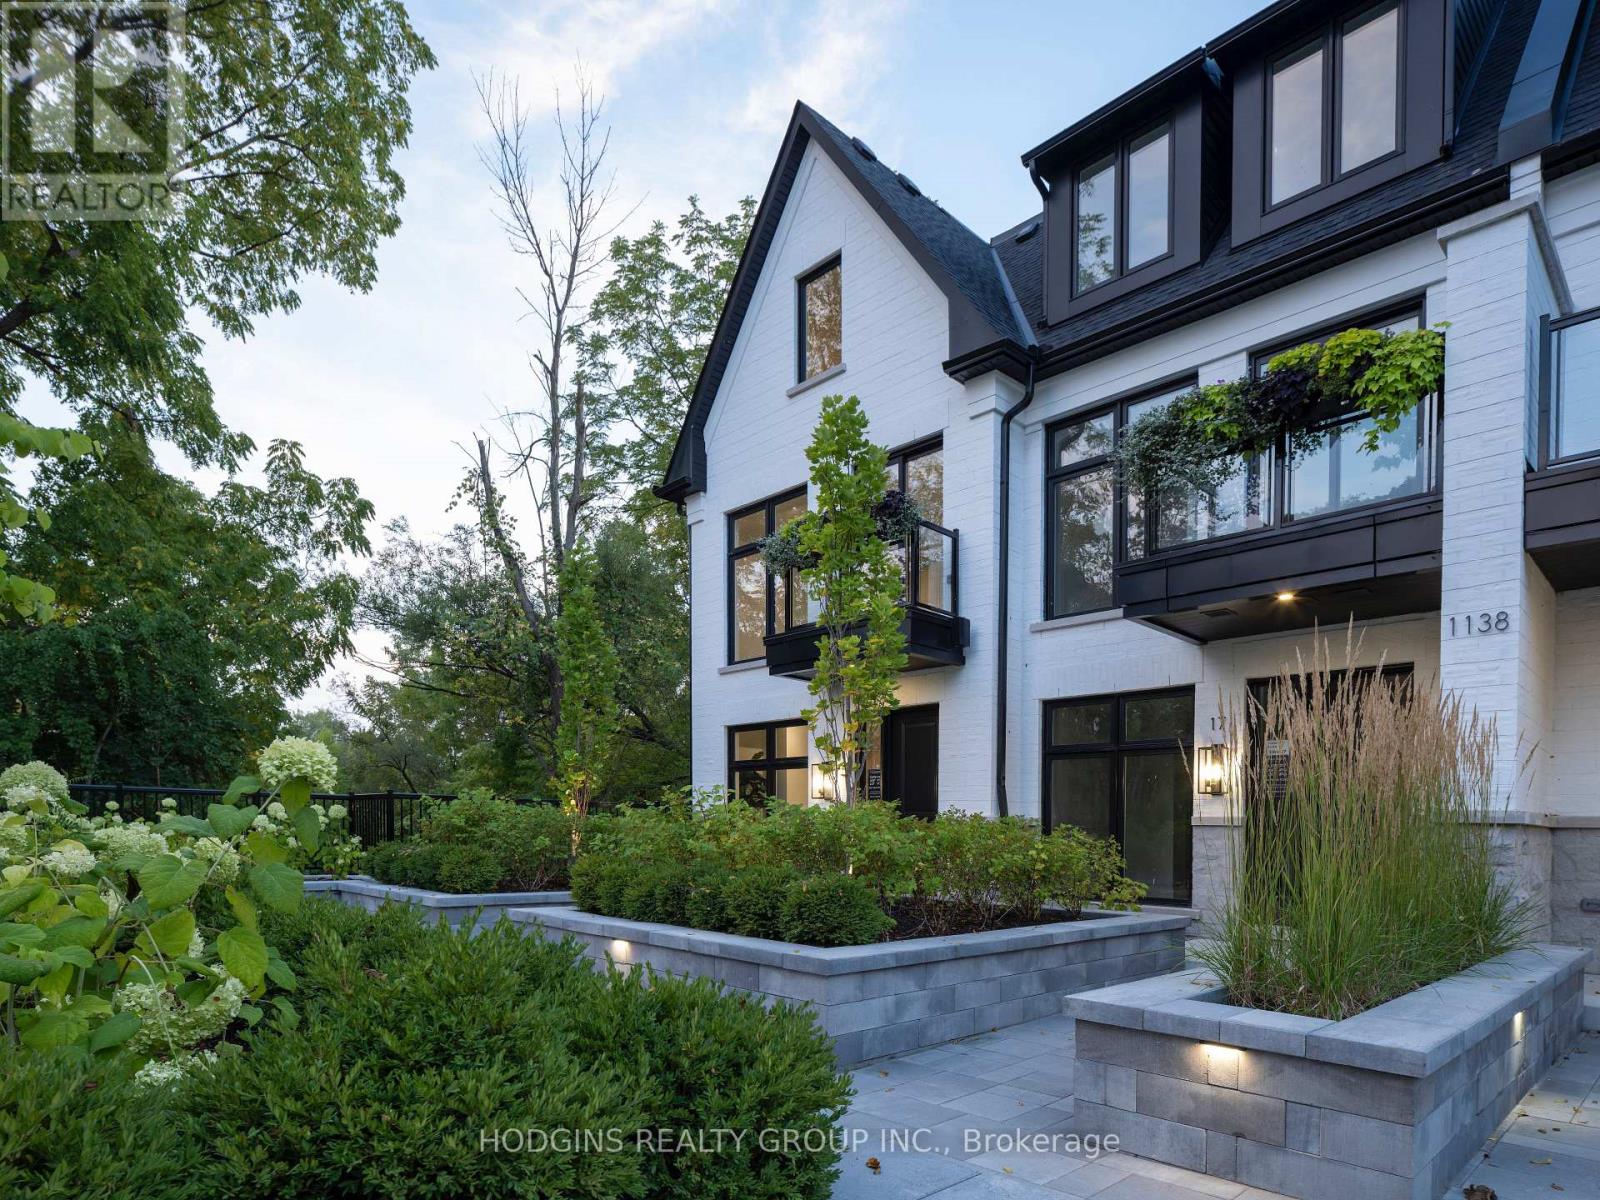
14 - 1138 Mona Road
Mississauga, Ontario
Unequivocally distinct! Combine the prestige and lush foliage of Mineola West with visionary developer QUEENSCORP & the result is a truly distinguished enclave. Nestled along scenic Kenollie Creek & just steps to Port Credit GO & village, this rare sanctuary style destination will delight you. Reward yourself with the lifestyle you truly deserve. The LakeHouse project is the first of its kind as the one & only luxury non-detached development in prestigious Mineola West! Offering spacious 3 & 4 bedroom designs from 2550sf-2719sf, enhanced by premium 9 1/2 ft ceilings, illuminating windows + gas fireplace, cooktop & bbq hook-up. Maintenance-free lifestyle freedom! Host in your gourmet magazine worthy kitchen then retire to your posh primary bedroom & luxurious ensuite. Choose on-grade Private rear yard or finished walk-out lower level with spacious covered patio in addition to large terrace overlooking ravine. Breathtaking central courtyard with manicured landscaping. An intimate enclave of only 17 upscale residences custom designed and built by renowned Queenscorp. Fully completed BRAND NEW homes available. Steps to GO & vibrant Port Credit Village. Walking distance to sought-after Kenollie PS & Mentor College. Includes 2 private underground parking spaces with direct unit access & spacious mud closet. (id:60365)
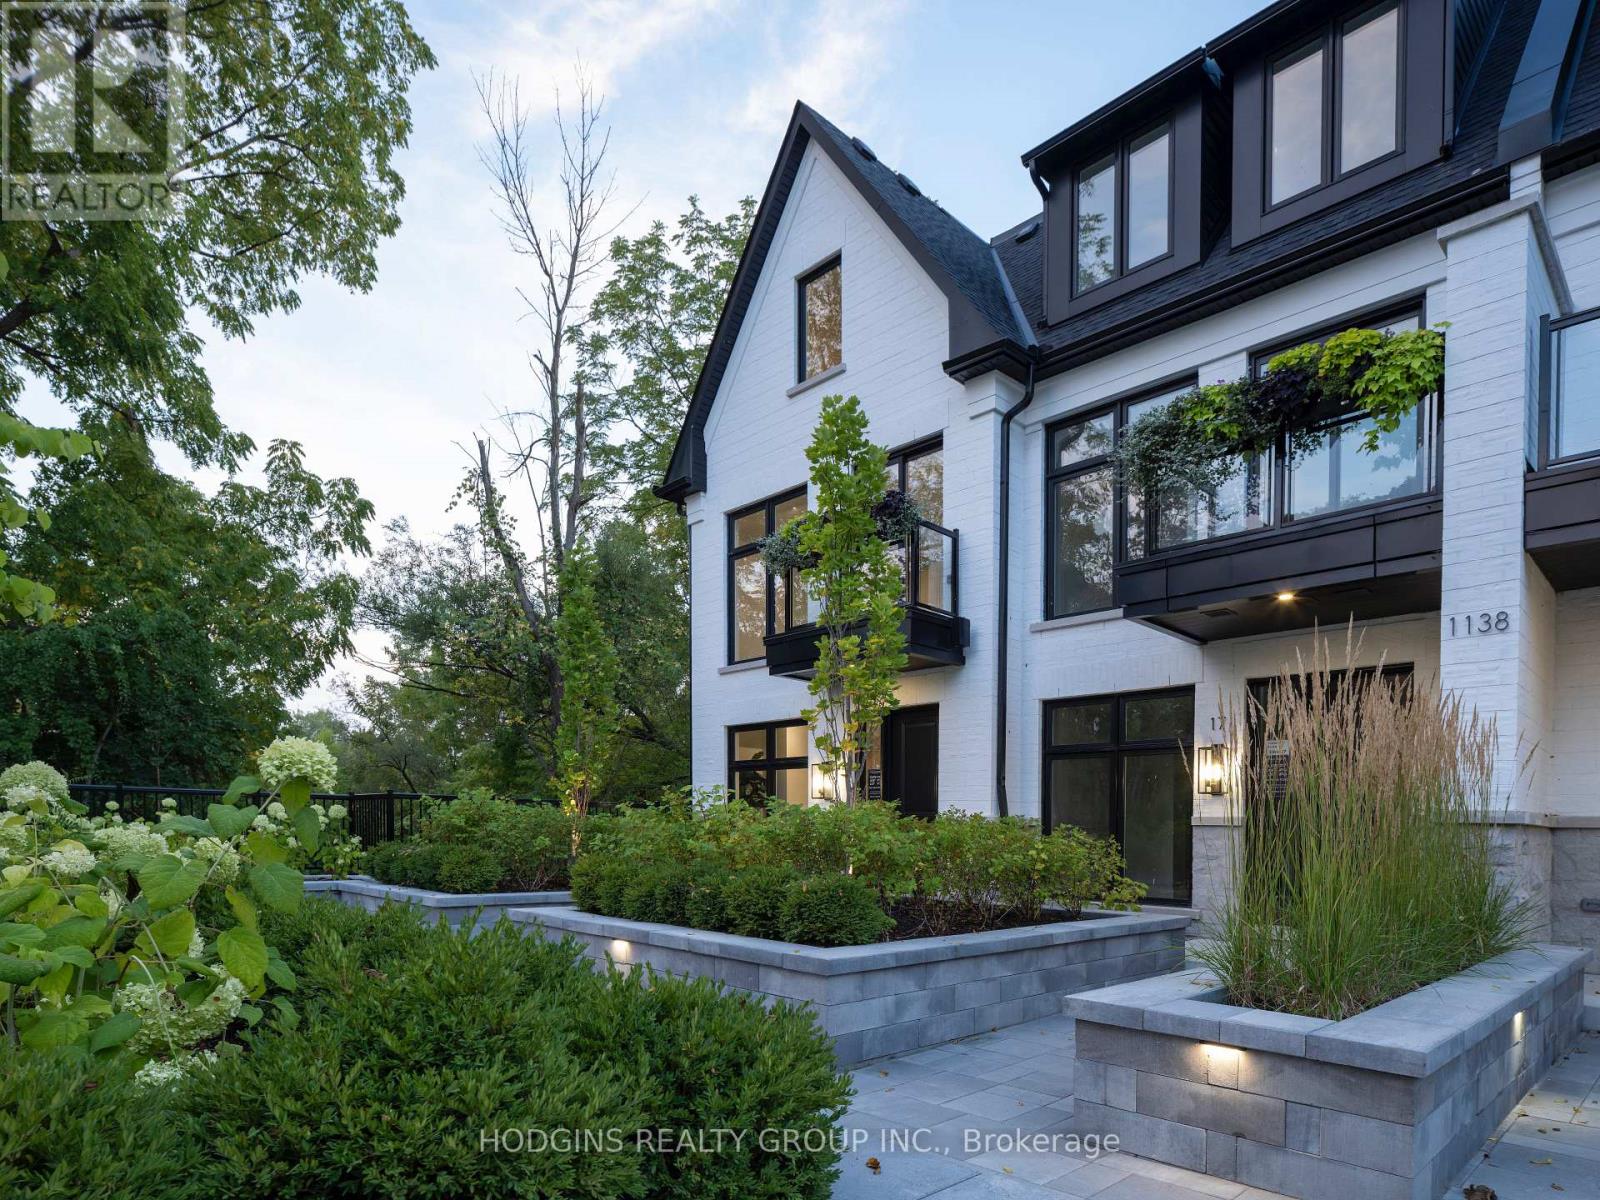
14 - 1136 Mona Road
Mississauga, Ontario
Unequivocally distinct! Combine the prestige and lush foliage of Mineola West with visionary developer QUEENSCORP & the result is a truly distinguished enclave. Nestled along scenic Kenollie Creek & just steps to Port Credit GO & village, this rare sanctuary style destination will delight you. Reward yourself with the lifestyle you truly deserve. The LakeHouse project is the first of its kind as the one & only luxury non-detached development in prestigious Mineola West! Offering spacious 3 & 4 bedroom designs from 2550sf-2719sf, enhanced by premium 9 1/2 ft ceilings, illuminating windows + gas fireplace, cooktop & bbq hook-up. Maintenance-free lifestyle freedom! Host in your gourmet magazine worthy kitchen then retire to your posh primary bedroom & luxurious ensuite. Choose on-grade Private rear yard or finished walk-out lower level with spacious covered patio in addition to large terrace overlooking ravine. Breathtaking central courtyard with manicured landscaping. An intimate enclave of only 17 upscale residences custom designed and built by renowned Queenscorp. Fully completed BRAND NEW homes available. Steps to GO & vibrant Port Credit Village. Walking distance to sought-after Kenollie PS & Mentor College. Includes 2 private underground parking spaces with direct unit access & spacious mud closet. (id:60365)

13 - 1138 Mona Road
Mississauga, Ontario
Unequivocally distinct! Combine the prestige and lush foliage of Mineola West with visionary developer QUEENSCORP & the result is a truly distinguished enclave. Nestled along scenic Kenollie Creek & just steps to Port Credit GO & village, this rare sanctuary style destination will delight you. Reward yourself with the lifestyle you truly deserve. The LakeHouse project is the first of its kind as the one & only luxury non-detached development in prestigious Mineola West! Offering spacious 3 & 4 bedroom designs from 2550sf-2719sf, enhanced by premium 9 1/2 ft ceilings, illuminating windows + gas fireplace, cooktop & bbq hook-up. Maintenance-free lifestyle freedom! Host in your gourmet magazine worthy kitchen then retire to your posh primary bedroom & luxurious ensuite. Choose on-grade Private rear yard or finished walk-out lower level with spacious covered patio in addition to large terrace overlooking ravine. Breathtaking central courtyard with manicured landscaping. An intimate enclave of only 17 upscale residences custom designed and built by renowned Queenscorp. Fully completed BRAND NEW homes available. Steps to GO & vibrant Port Credit Village. Walking distance to sought-after Kenollie PS & Mentor College. Includes 2 private underground parking spaces with direct unit access & spacious mud closet. (id:60365)
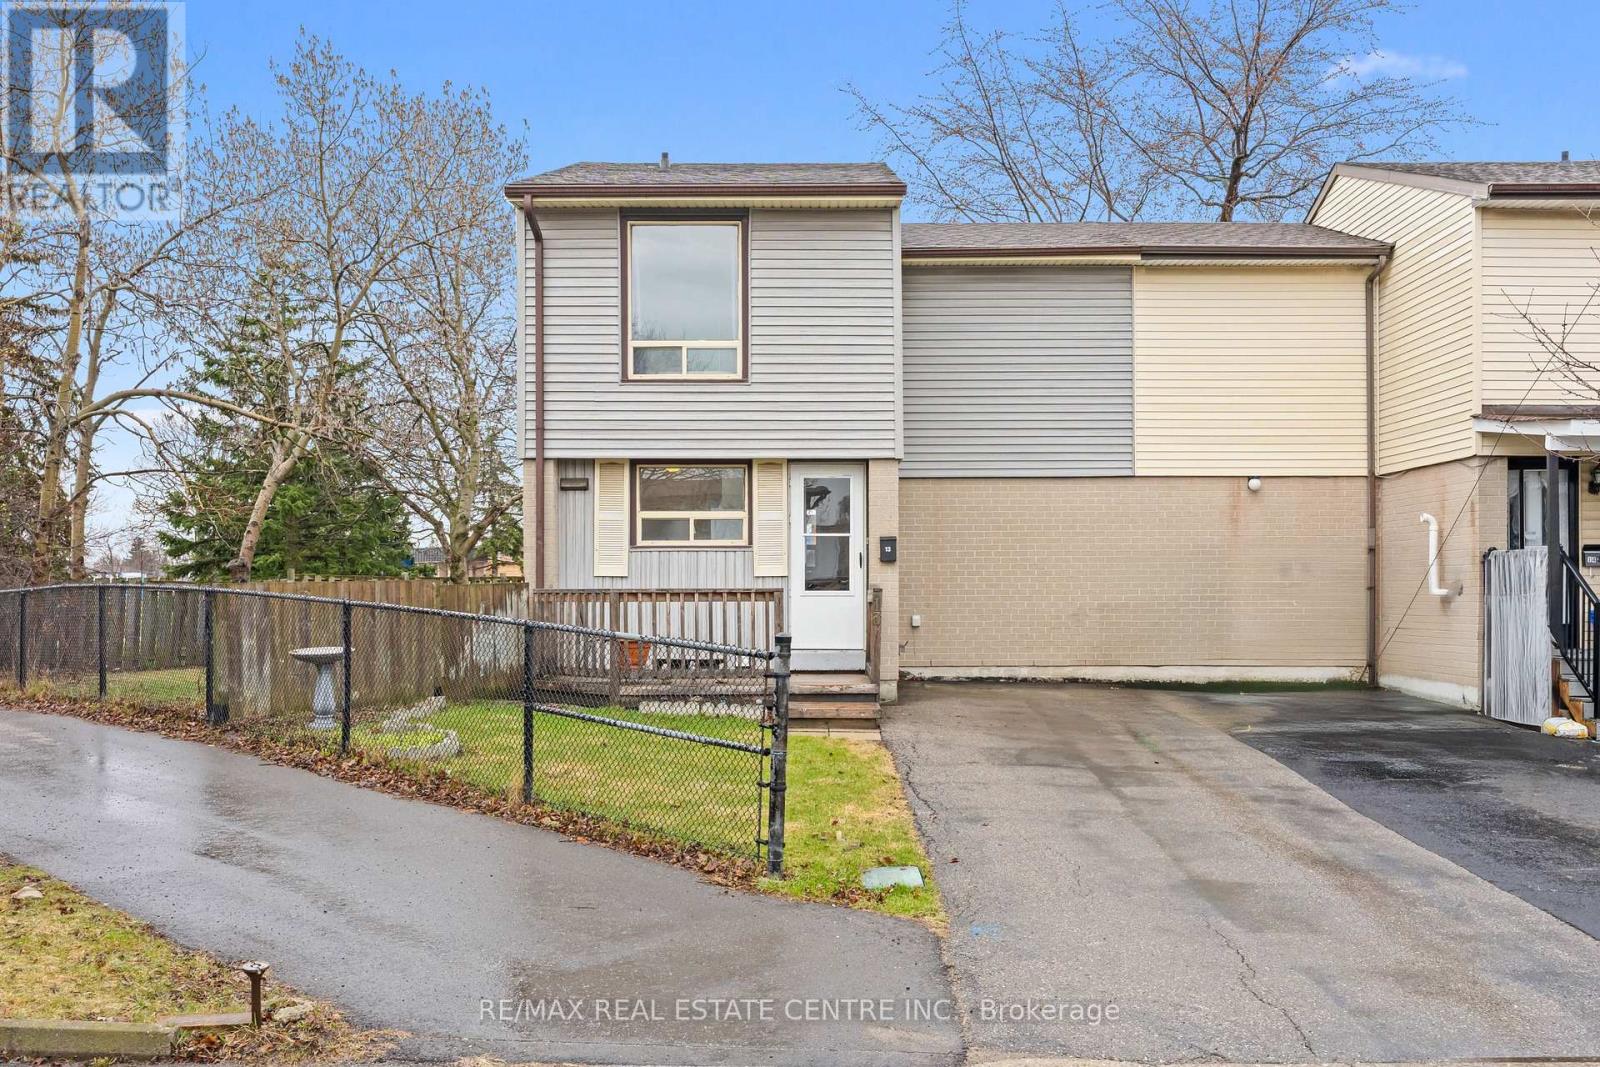
13 Gold Pine Court
Brampton, Ontario
END-UNIT 2-STOREY FREEHOLD TOWNHOUSE IN A PRIME BRAMPTON LOCATION! This beautifully maintained 3-bedroom home is perfectly situated in a quiet, family-friendly court, offering privacy and comfort in one of Brampton's most desirable communities! Step inside to a BRIGHT & SPACIOUS MAIN FLOOR featuring a combined LIVING & DINING AREA filled with natural light, along with BRAND NEW FLOORING & TILES (2025) and a completely CARPET-FREE layout for modern living. The FUNCTIONAL KITCHEN is equipped with BUILT-IN CABINETS, CERAMIC TILE BACKSPLASH, and NEW APPLIANCES, making it perfect for everyday use and entertaining. A cozy FAMILY ROOM with WALKOUT leads to a CUSTOM PATIO DECK and a PRIVATE BACKYARD WITH NO NEIGHBOURS BEHIND, BACKING ONTO Williams Pkwy and then to A SCHOOL offering ultimate privacy and a peaceful setting to enjoy beautiful SUNSETS! Upstairs features 3 GENEROUSLY SIZED BEDROOMS with ample closet space and a FULLY UPGRADED BATHROOM (2025) with premium American Standard finishes. The STAIRCASE features BRAND NEW CARPET (2025), adding a fresh and modern touch. The PARTIALLY FINISHED BASEMENT extends your living space with a versatile RECREATION ROOM, LAUNDRY AREA, and a convenient 2-PIECE BATH. Additional upgrades include WINDOWS (2017), DOORS (2023), NEW ELECTRIC BASEBOARDS, and an OWNED WATER HEATER NO RENTAL HASSLES! Located just minutes from Chinguacousy Park, Professor's Lake, Bramalea City Centre, Brampton Civic Hospital, Bramalea GO Station, public transit, major highways, and places of worship. Families will appreciate proximity to top-rated schools including Chinguacousy Secondary School, Jefferson Public School, and St. Jean Brebeuf Catholic School. EAST-FACING HOME offering bright mornings and relaxing evenings in your private backyard! This MOVE-IN READY property is perfect for FIRST-TIME BUYERS, FAMILIES, or INVESTORS looking for SPACE, PRIVACY, and CONVENIENCE all in one place! (id:60365)

4 - 1136 Mona Road
Mississauga, Ontario
Unequivocally distinct! Combine the prestige and lush foliage of Mineola West with visionary developer QUEENSCORP & the result is a truly distinguished enclave. Nestled along scenic Kenollie Creek & just steps to Port Credit GO & village, this rare sanctuary style destination will delight you. Reward yourself with the lifestyle you truly deserve. The LakeHouse project is the first of its kind as the one & only luxury non-detached development in prestigious Mineola West! Offering spacious 3 & 4 bedroom designs from 2550sf-2719sf, enhanced by premium 9 1/2 ft ceilings, illuminating windows + gas fireplace, cooktop & bbq hook-up. Maintenance-free lifestyle freedom! Host in your gourmet magazine worthy kitchen then retire to your posh primary bedroom & luxurious ensuite. Choose on-grade Private rear yard or finished walk-out lower level with spacious covered patio in addition to large terrace overlooking ravine. Breathtaking central courtyard with manicured landscaping. An intimate enclave of only 17 upscale residences custom designed and built by renowned Queenscorp. Fully completed BRAND NEW homes available. Steps to GO & vibrant Port Credit Village. Walking distance to sought-after Kenollie PS & Mentor College. Includes 2 private underground parking spaces with direct unit access & spacious mud closet. (id:60365)
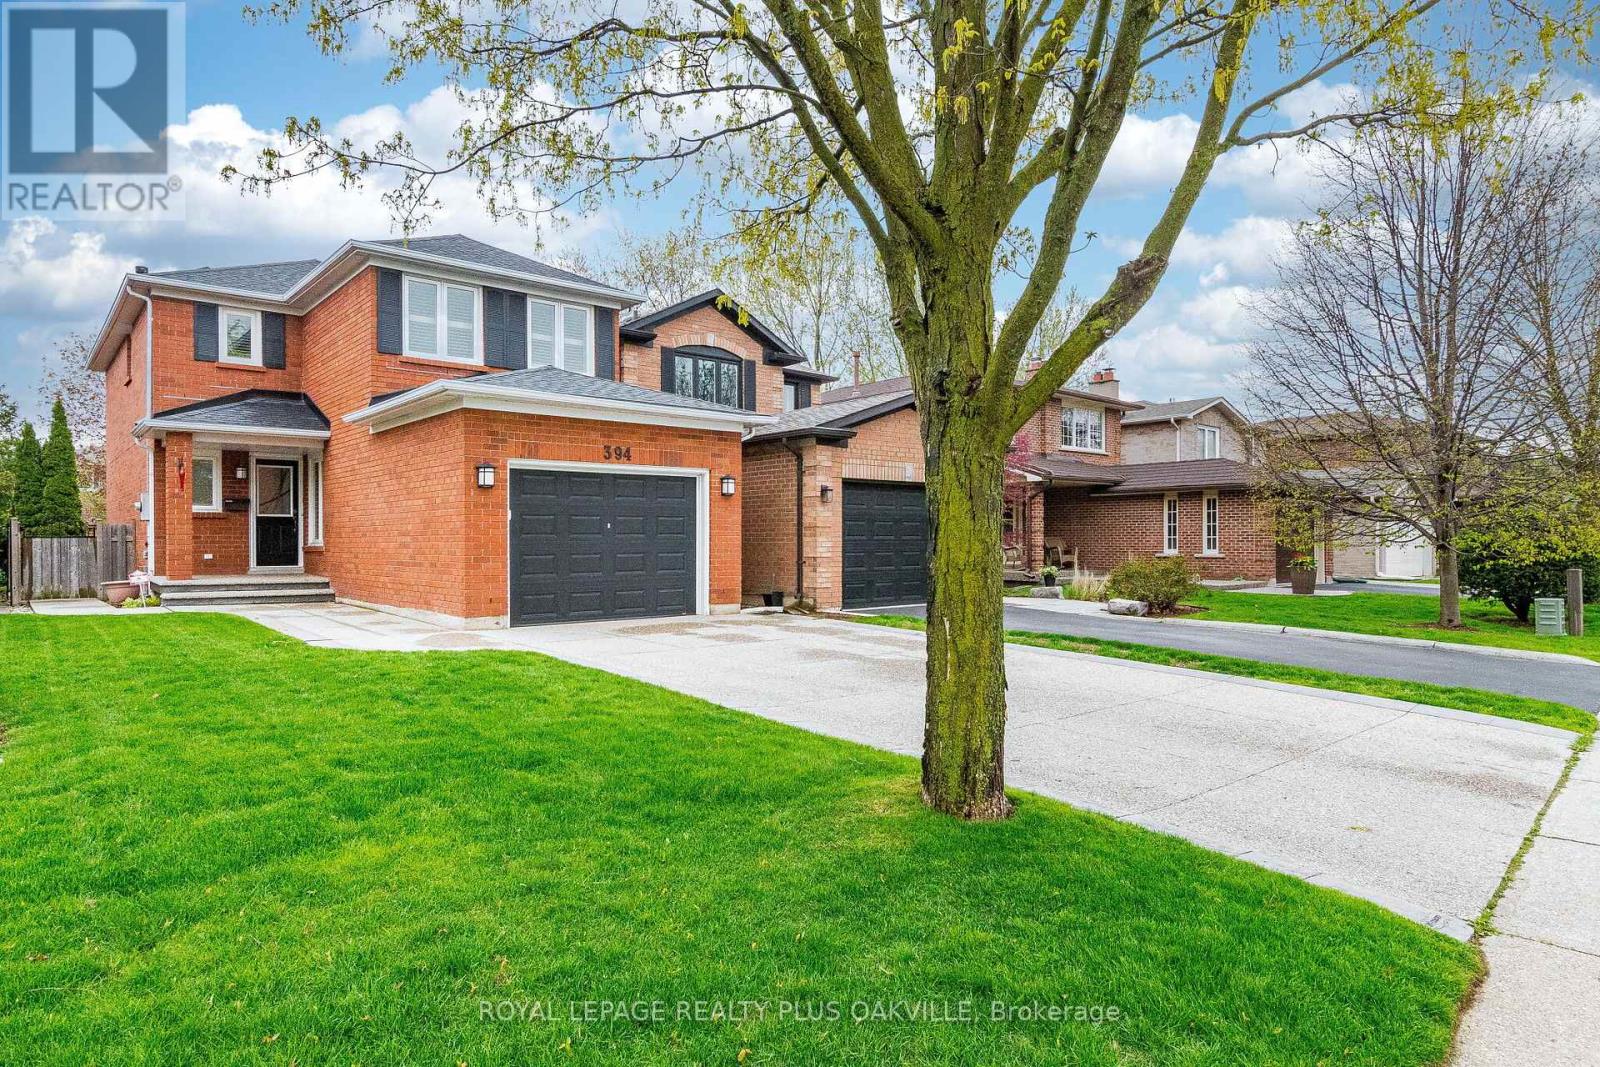
394 Maidstone Crescent
Oakville, Ontario
Welcome to this beautiful 2 storey home in Glen Abbey neighbourhood. Boasting 3 spacious bedrooms and 3 bathrooms. This home offers a bright open concept living and dining area perfect for entertaining. The kitchen features a cozy breakfast area and a walk-out to a fenced yard - ideal for family gatherings. Hardwood and ceramic floors on main level. Family room with gas fireplace. Spacious master bedroom offers walk-in closet and ensuite bath. The finished basement provides a versatile rec room and ample storage space and bathroom roughed-in. Beautifully landscaped, ideally located, close to schools, parks, shopping centre, Hwy and Glen Abbey Golf Course. This home truly has it all. Don't miss your chance to make it home! Water Tank (2024), Roof (2024), Garage Door (2021), Patio, Sidewalk & Driveway (2018), Soffit Lights (2022), Windows (2018). (id:60365)
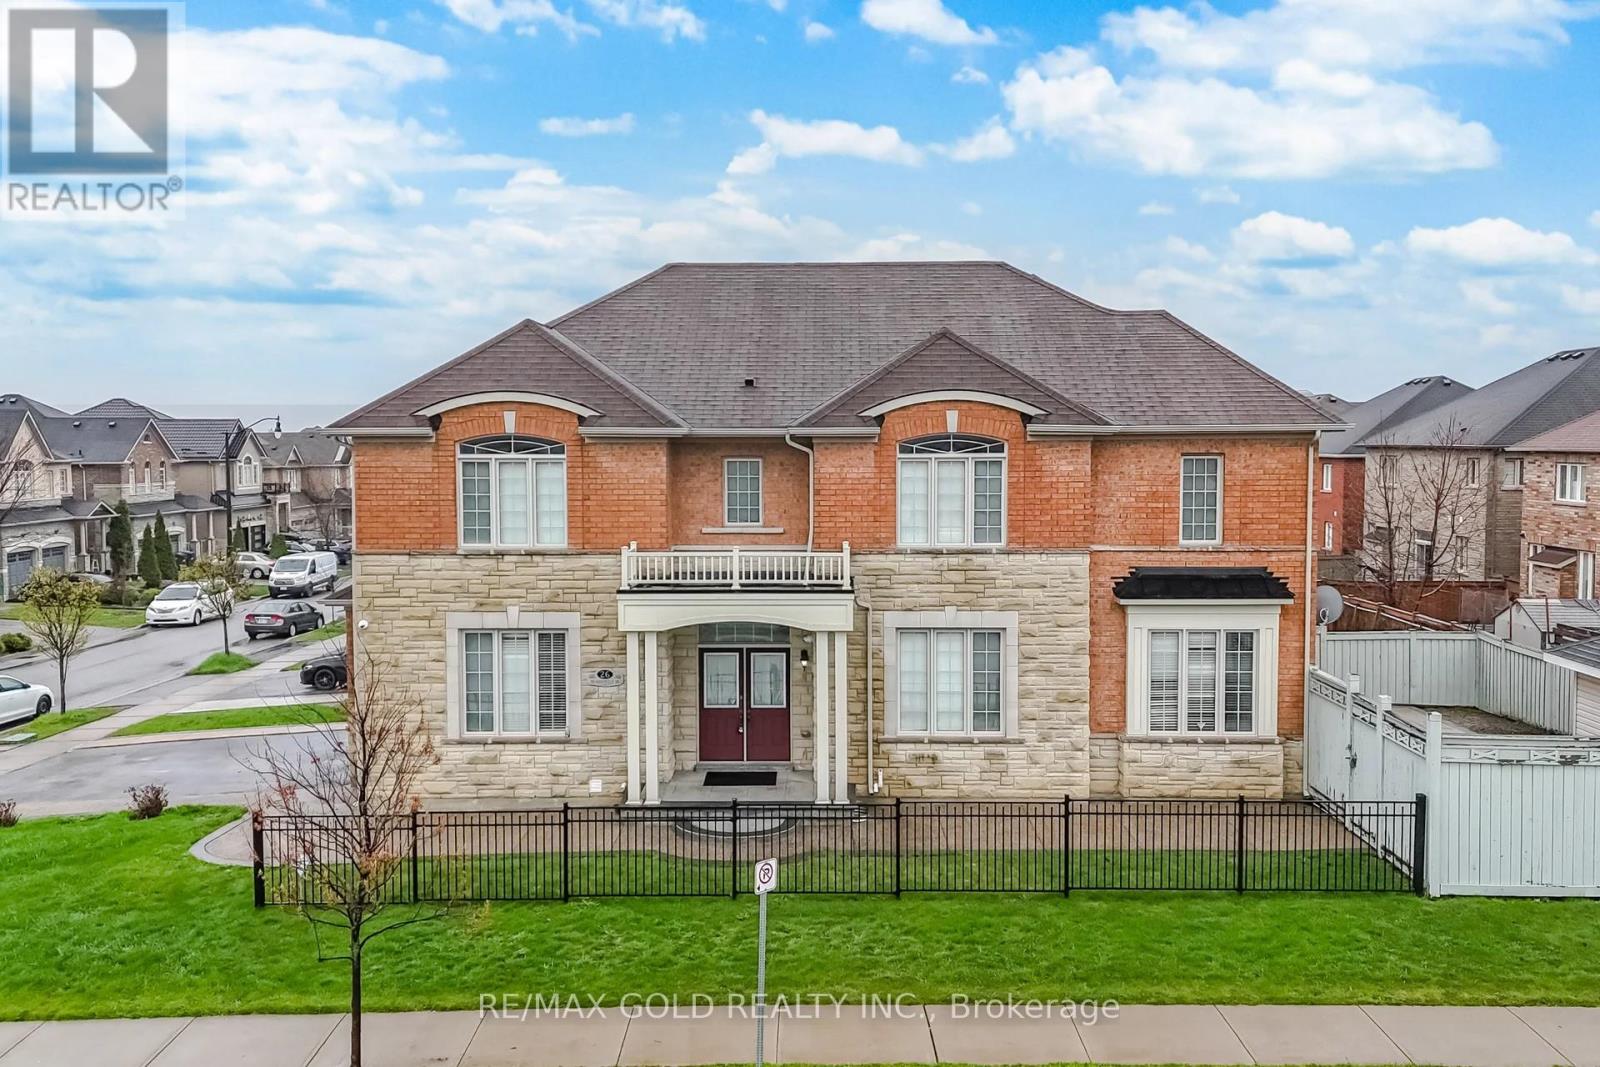
26 Drummondville Drive
Brampton, Ontario
3009 Sq Ft As Per Mpac. Welcome To This Very Well Maintained Fully Detached Luxurious Home Built On Premium Corner Lot With Full Of Natural Sunlight. Offering Elegance & Comfort Throughout With 10 Ft Ceiling On The Main Floor & 9 Ft Ceiling On The Second Floor. Main Floor Offers Sep Family Room, Combined Living & Dining Room. Upgraded Kitchen Is Equipped With S/S Appliances & Breakfast Area With way Out To Yard. Second Floor Features 4 Spacious Bedrooms & 3 Full Washrooms. Master Bedroom With Ensuite Bath & Walk-in Closet. Unfinished Basement With Separate Entrance. Upgrade House With Concrete In The Backyard & Side Ways. (id:60365)
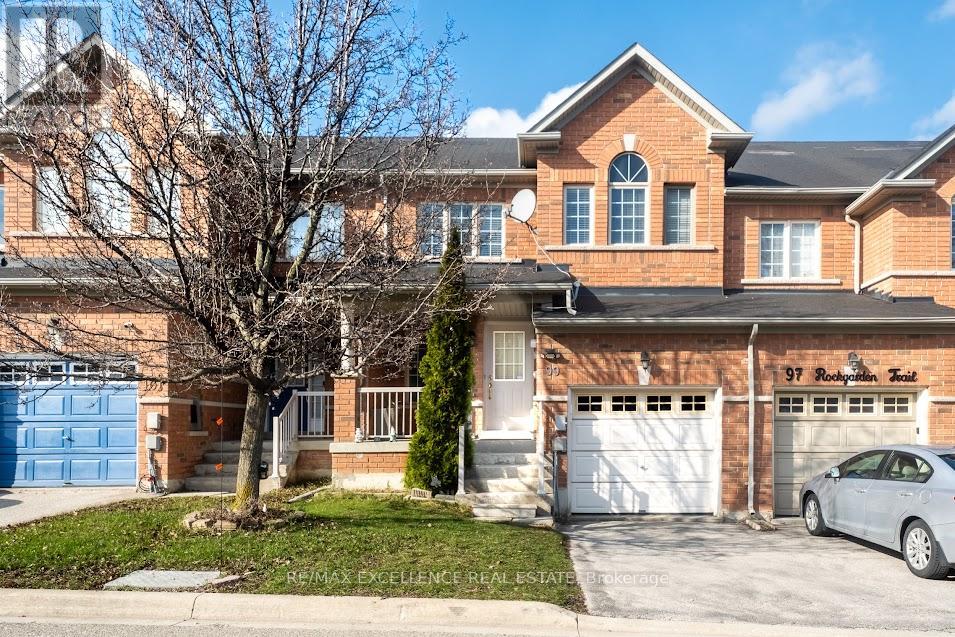
99 Rockgarden Trail
Brampton, Ontario
Beautiful 3+1 bedroom freehold condo townhouse ideally situated on a premium ravine lot with no rear neighbours, offering exceptional privacy and serene natural views. Enjoy a fully concreted backyard-perfect for low-maintenance outdoor living and effortless entertaining.This move-in ready home showcases numerous upgrades and renovations, including fresh interior paint, a renovated kitchen with a new fridge, updated furnace and A/C, upgraded washer and dryer, new flooring in the bedrooms, and modernized stairs with carpet removed for a clean, contemporary finish. Elegant pot lights throughout the main and basement levels enhance the home's warm and inviting ambiance.Featuring a functional and spacious layout, the main level offers separate living and dining areas, along with a cozy family room overlooking the ravine and a walk-out to a private patio-ideal for relaxing or hosting guests.The upper level boasts generously sized bedrooms with updated flooring, while the finished walk-out basement provides versatile additional living space-perfect for extended family, recreation, or a home office.Located in a highly desirable neighbourhood close to parks, schools, transit, shopping, and hospitals, with easy access to Highway 410. A true turnkey opportunity with no immediate expenses-just move in and enjoy. Ideal for families and investors alike." (id:60365)
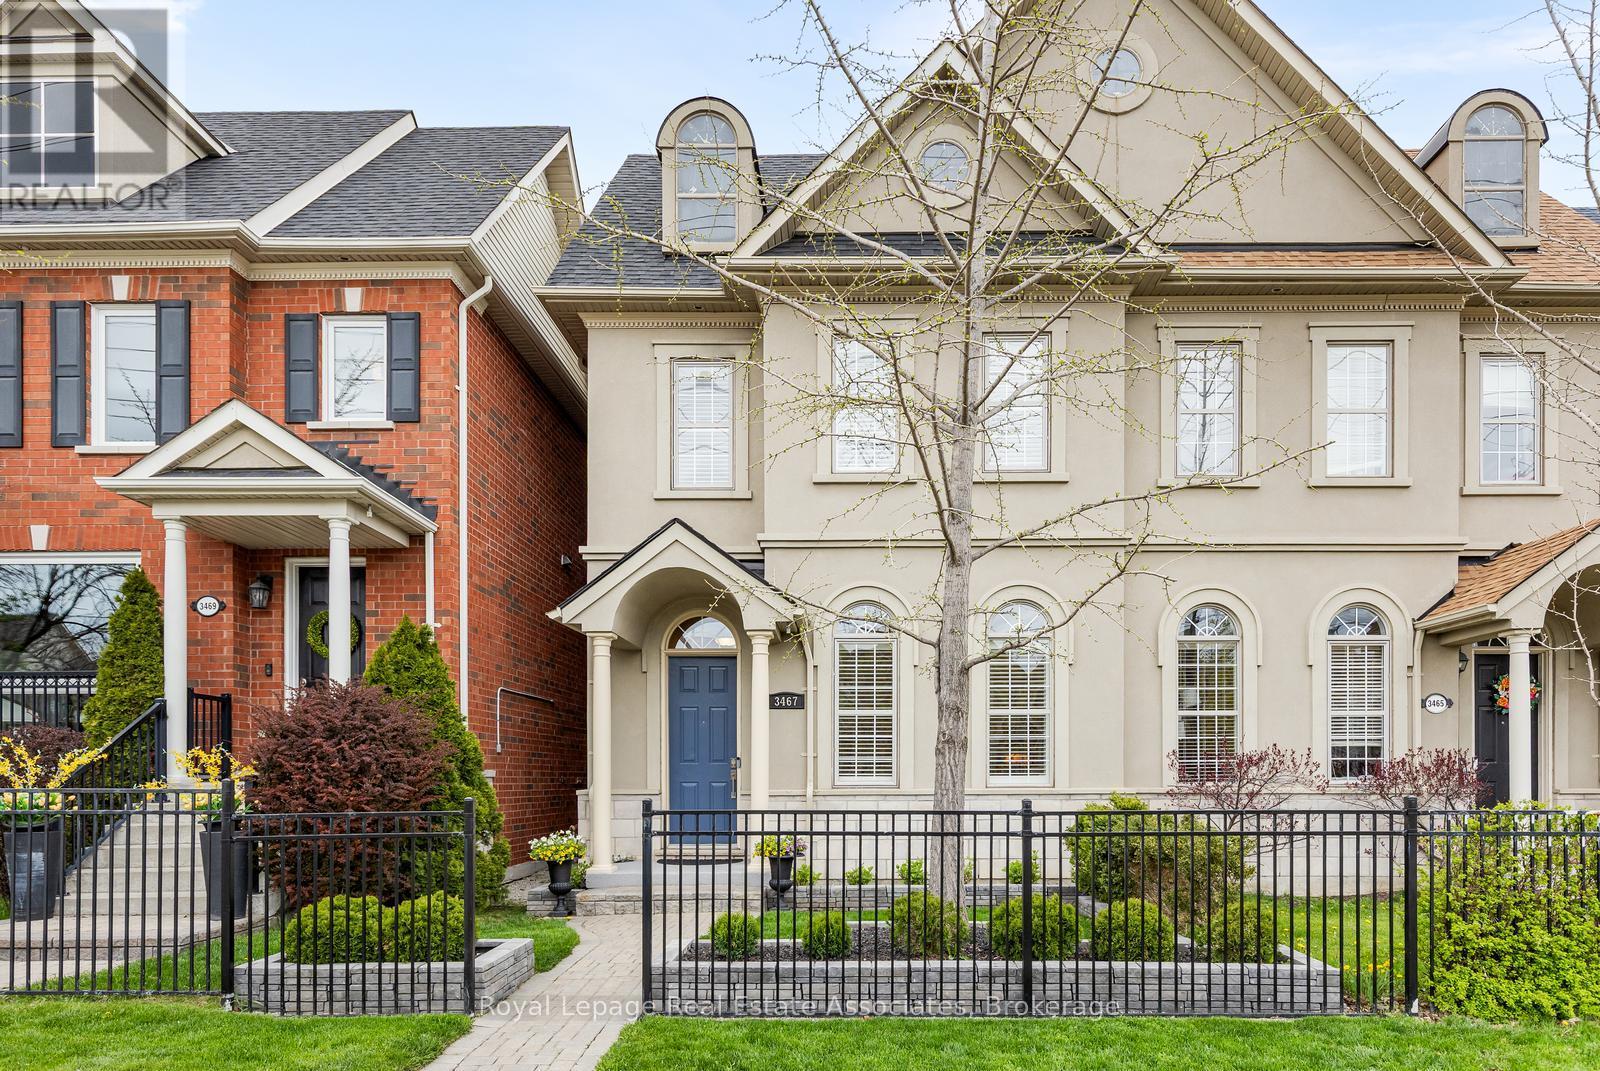
3467 Eglinton Avenue W
Mississauga, Ontario
Executive freehold townhome offering over 2,100 sq ft of beautifully designed living space. This spacious home features 2 bedrooms plus a second-level office that can easily be converted into a third bedroom, along with 4 well-appointed bathrooms. The west-facing primary retreat boasts a large walk-in closet and a luxurious 6-piece ensuite complete with double sinks, a separate shower, and a relaxing soaking tub.The modern kitchen is equipped with top-of-the-line stainless steel appliances, quartz countertops, a breakfast bar, and an inviting family area with a cozy gas fireplace-perfect for everyday living and entertaining. The fully finished basement adds even more living space with an electric fireplace, comfortable TV area, surround sound system, and a convenient 2-piece bath.Enjoy outdoor living with direct access from the kitchen to a west-facing backyard deck featuring a wood pergola and gas BBQ line. Additional highlights include a double detached garage, Furnace (2022), Air Conditioner (2022), Roof (2022), Kitchen Reno'd (2023), Ensuite Reno'd (2024). Ideally located in the sought-after Churchill Meadows community, close to highways, shopping, and transit. (id:60365)
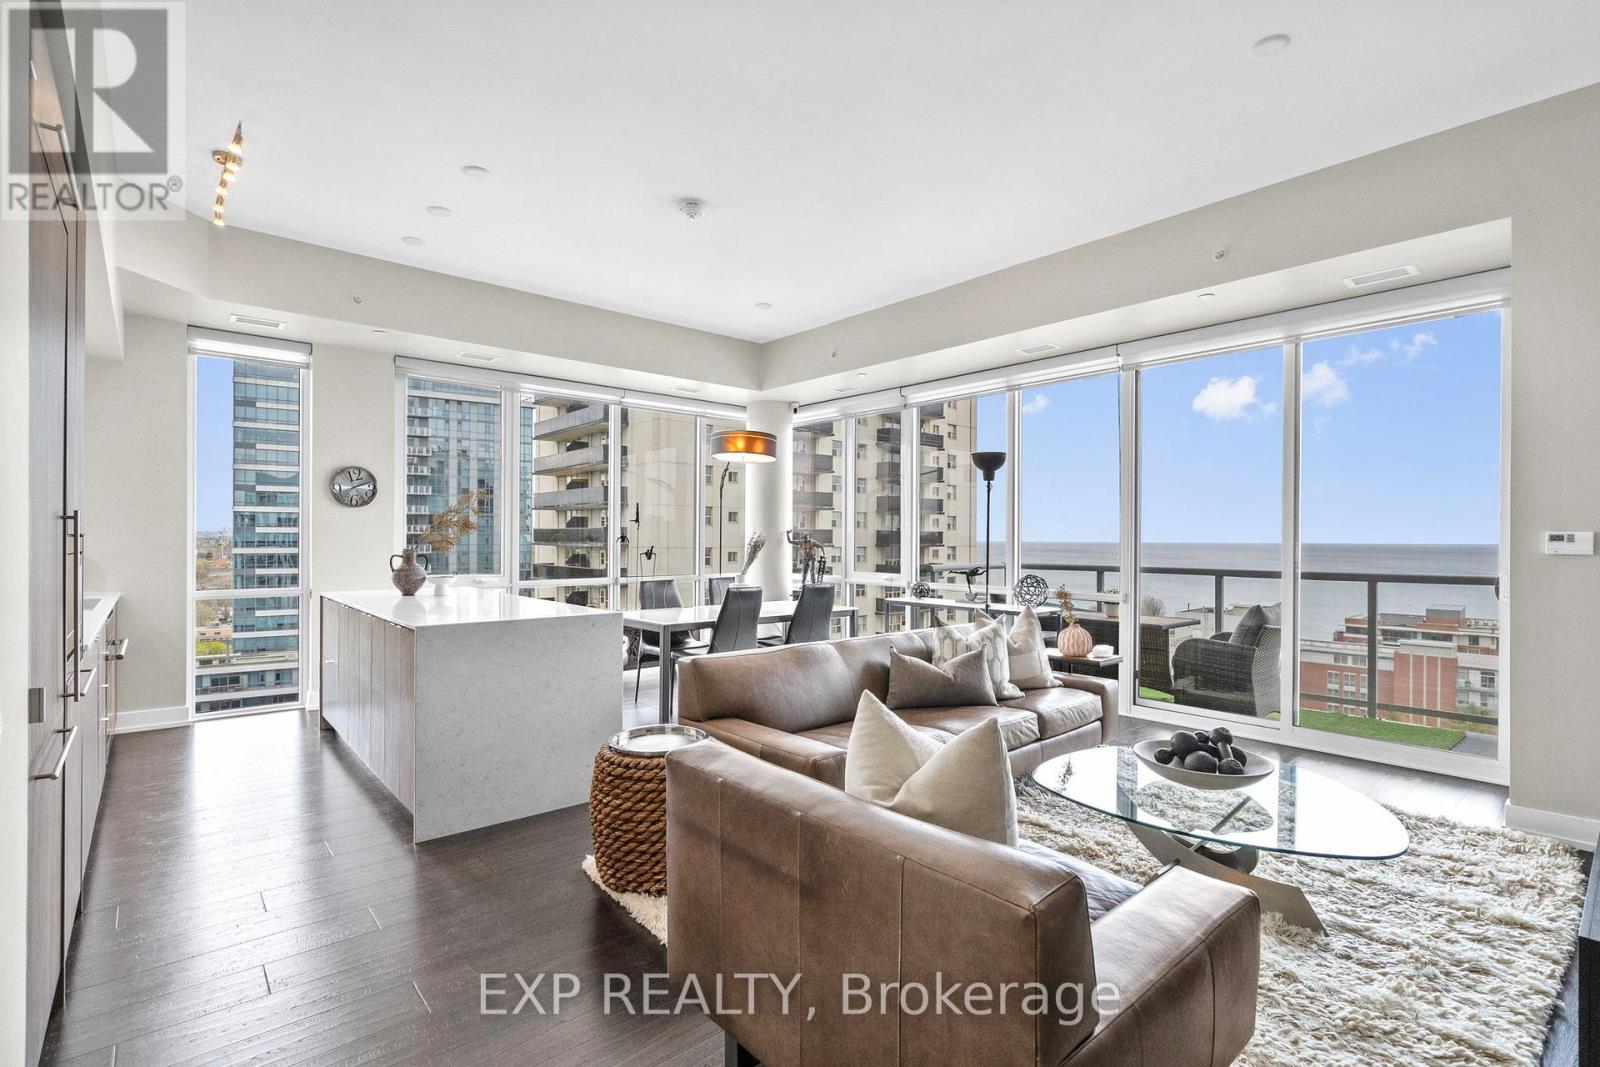
1201 - 8 Ann Street
Mississauga, Ontario
What's the best luxury condo with lake views in Port Credit? Welcome to NOLA, where this rarely available corner suite offers approx 1,700 sq ft of refined waterfront living with unobstructed south-east lake views and two private balconies. Set within a boutique building, with limited units on each floor, this residence offers a level of privacy, quiet, and exclusivity rarely found in today's condo market. Step inside to a professionally updated interior featuring fresh paint, upgraded lighting, and a bright open-concept layout with 9-foot ceilings and expansive windows that frame the lake. The gourmet kitchen is designed to impress with quartz countertops, built-in appliances, and a centre island with breakfast bar seating, perfect for casual dining and entertaining and custom pull-out storage, combining style and functionality. Custom built-in closet systems throughout and thoughtfully selected dimmable lighting enhance both organization and everyday living.Thoughtfully designed for both entertaining and daily comfort, the spacious layout offers seamless flow between living areas and access to outdoor space from multiple rooms. The primary suite serves as a private retreat with a sitting area, balcony access, and a spa-inspired 5-piece ensuite featuring a freestanding tub and oversized glass shower. A second bedroom with semi-ensuite and a separate den provide flexibility for guests or a dedicated home office. Complete with two side-by-side parking spaces and an owned locker, this home offers the convenience today's buyers expect. Residents of NOLA enjoy access to a well-appointed selection of amenities including a fitness centre, party and meeting room, rec space, and visitor parking, all within a professionally managed building. Located just steps from Lakeshore Road, this home offers a truly walkable lifestyle with easy access to waterfront trails, parks, the marina, cafes, restaurants, boutique shopping, and the Port Credit GO Station for convenient commuting. (id:60365)
111 - 3075 Thomas Street
Mississauga, Ontario
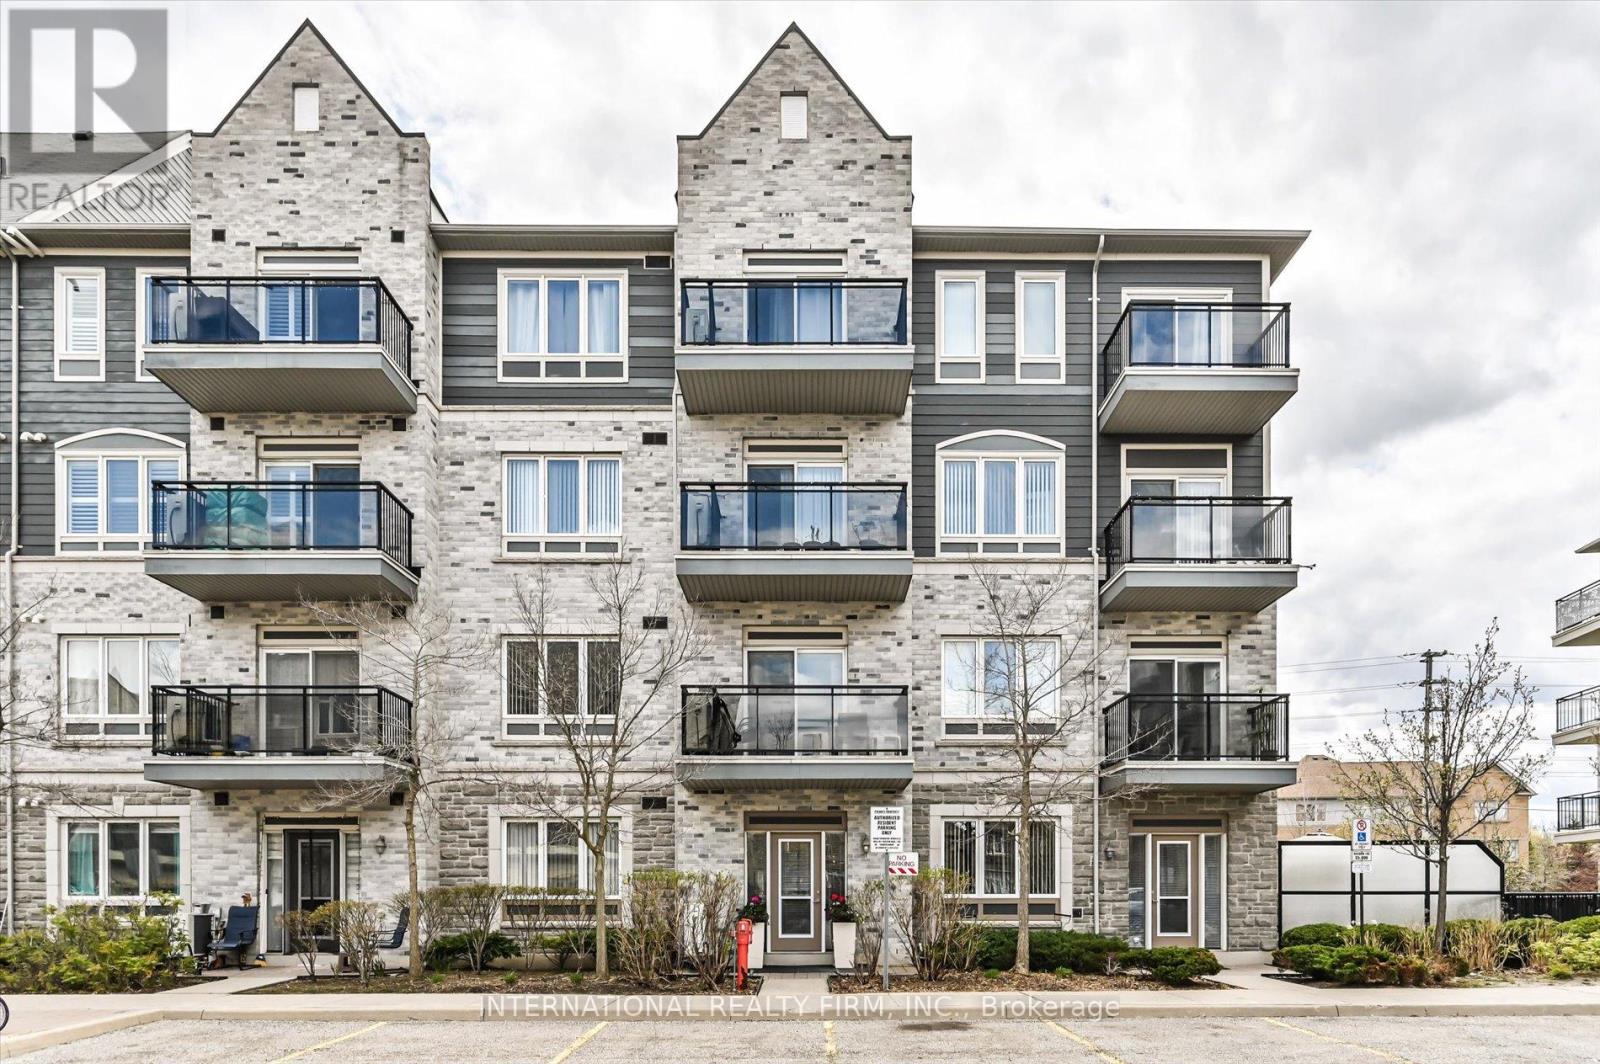
The Largest Ground-Level Home in the Building. Nearly 1,300 Sq Ft of Exceptional Living SpaceA rare opportunity to own the building's largest ground-level residence, offering almost 1,300 sq ft of beautifully renovated, highly functional living space. Thoughtfully upgraded throughout, this home is designed to accommodate a variety of lifestyles, including work from home professionals and multi-generational living.The expansive floor plan features three bedrooms and a den, providing a level of space rarely found in condo living. The den includes its own private exterior entrance, offering excellent flexibility for a home office or additional use. In total, the home offers three points of access - two exterior entrances plus the main building entry - a unique advantage that enhances both privacy and convenience.Everyday living is made effortless with two parking spaces - one underground and one directly in front of the unit, along with a large private terrace ideal for outdoor dining or relaxation. With true ground-level access, the home offers convenient entry and exit with no stairs or elevators required. (id:60365)
1386 Forest Glade Road
Oakville, Ontario
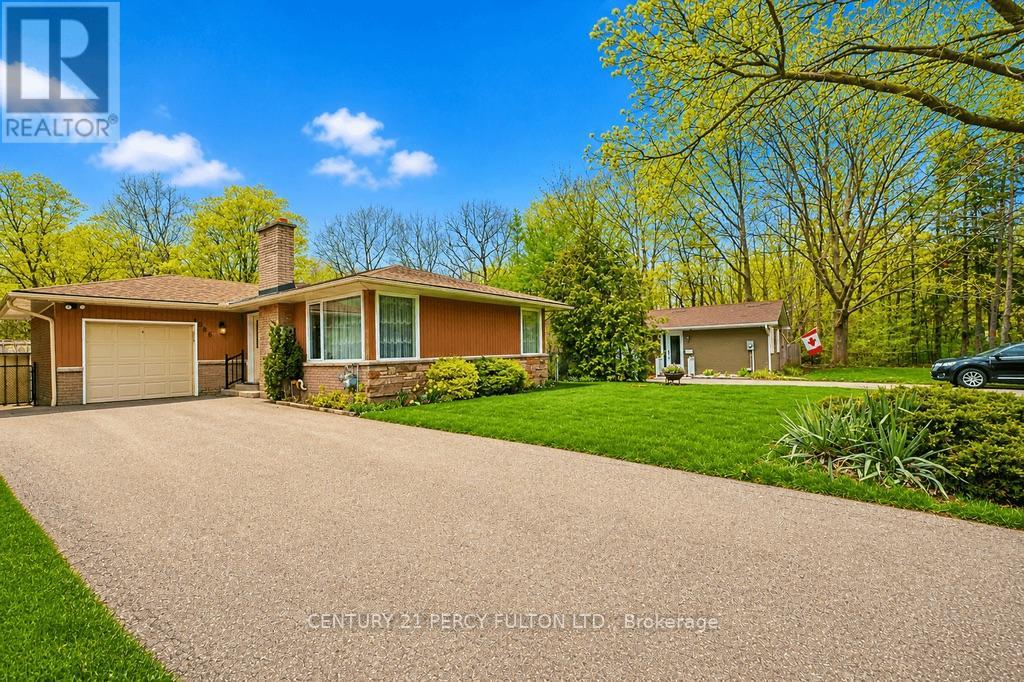
A charming detached home set on a spectacular ravine lot with a private inground pool. Tucked away on a quiet, family-friendly street, the home backs onto a lush, forested creek valley -providing exceptional privacy and a serene natural backdrop. Sunlight fills the home throughout, creating a warm and inviting atmosphere. Lovingly maintained by the same family since 1968, it sits on an expansive 60 x 151 ft lot, offering outstanding potential for expansion or redevelopment. Ideally located within one of Oakville's top rated school zones, including Munn's Public School and Iroquois Ridge High School. (id:60365)

© 2026 Proptech Realty Inc., Brokerage.