
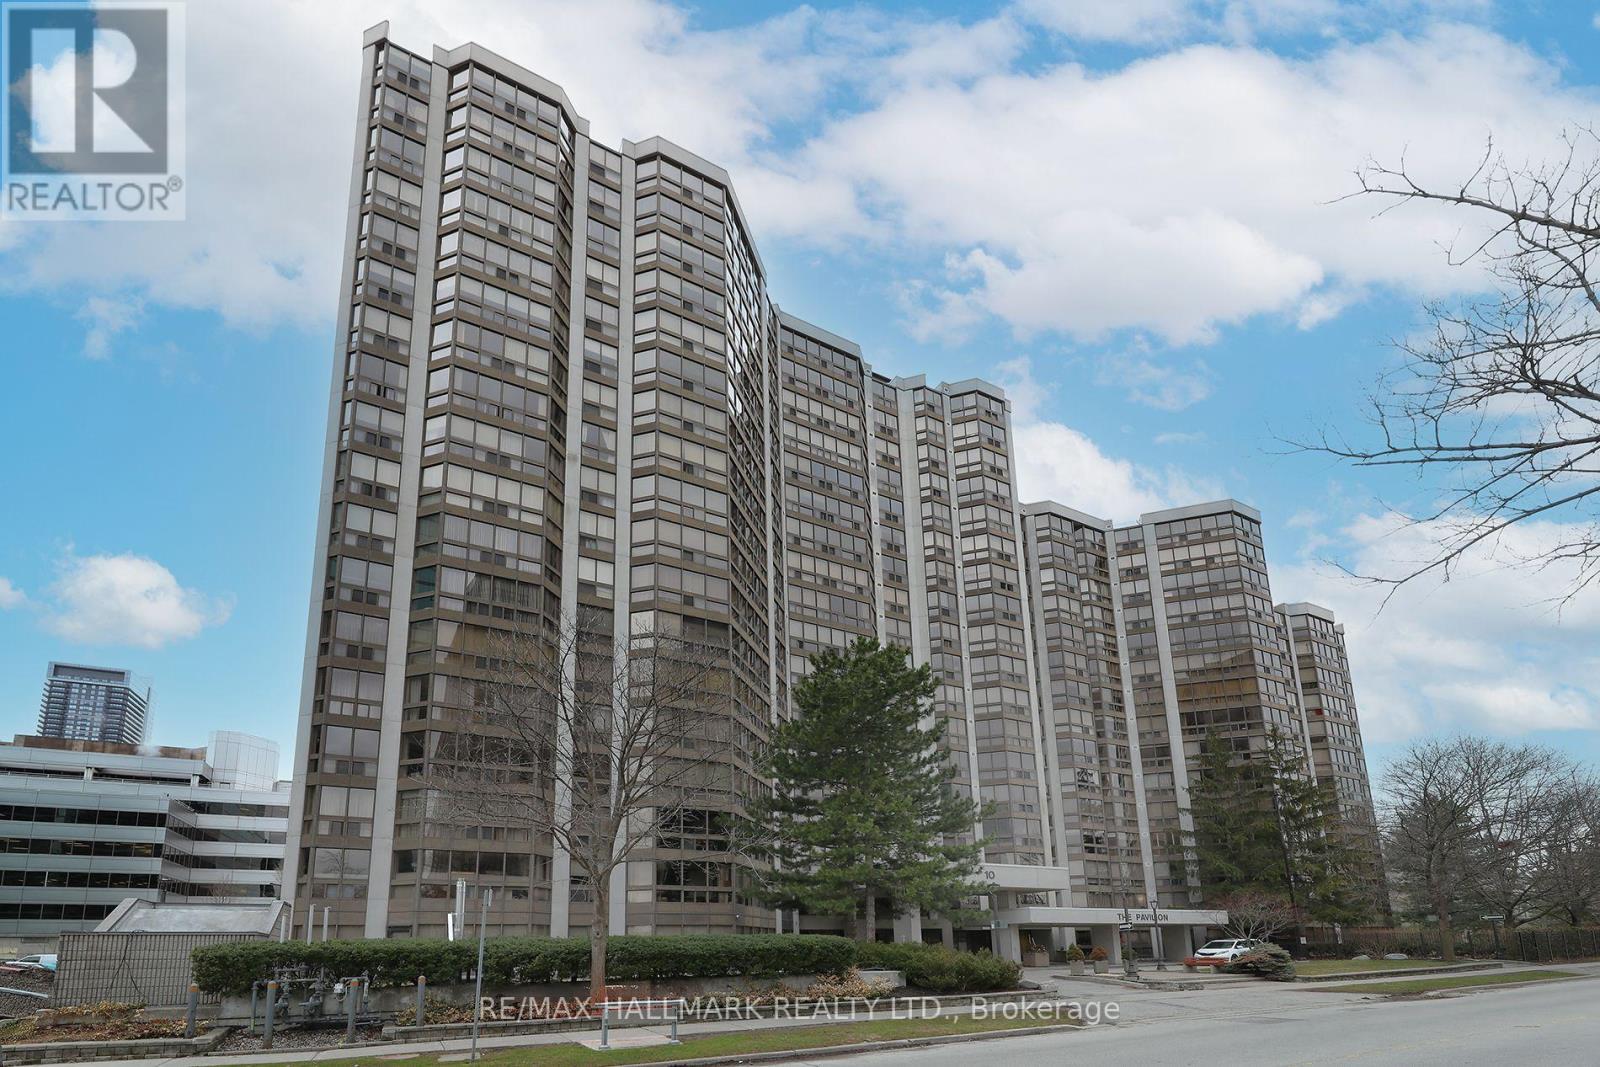
1704 - 10 Kenneth Avenue
Toronto, Ontario
Welcome to Suite 1704 at The Pavilion, a well-established and highly regarded condominium situated on a quiet street near Yonge & Sheppard. This freshly painted corner unit with new flooring sits on a high floor filled with natural light, showcasing south and east-facing views. The thoughtfully designed layout of 1,343 sq ft. features 2+1 bedrooms and 2 full bathrooms. The versatile den is ideal for a home office or additional living space. A spacious foyer with mirrored closets opens into a bright, open-concept living and dining area - perfect for both everyday living and entertaining. The kitchen offers abundant counter space and includes an eat-in breakfast area.The large primary bedroom retreat features a spacious walk-in closet and 4-piece ensuite. A desirable split-bedroom layout provides privacy for family members or guests. Additional highlights include an ensuite laundry room with full size washer and dryer, a premium parking space, and a storage locker. Maintenance fees are comprehensive, covering all utilities and cable for convenience and peace of mind. Residents enjoy an impressive range of amenities, including 24-hour concierge, ample visitor parking, a gym, indoor pool, sauna, squash court, party room, library, and billiards room. The building's common areas have been beautifully updated and there is a delightful garden area with BBQ's. An on-site property manager is available should any issues arise. Ideally located within walking distance to the subway (Lines 1 and 4), grocery stores, Yonge Sheppard Centre, and an excellent selection of restaurants, cafes, shops and the famous Meridian Arts Centre. Further location benefits are easy access to highway 401 and Don Valley Parkway. Near top-ranked schools including Earl Haig Secondary School, Avondale Public School, and McKee Public School. Whether you're a growing family or looking to downsize, this is a rare opportunity to own a spacious, light-filled suite in a prime North York location. (id:60365)
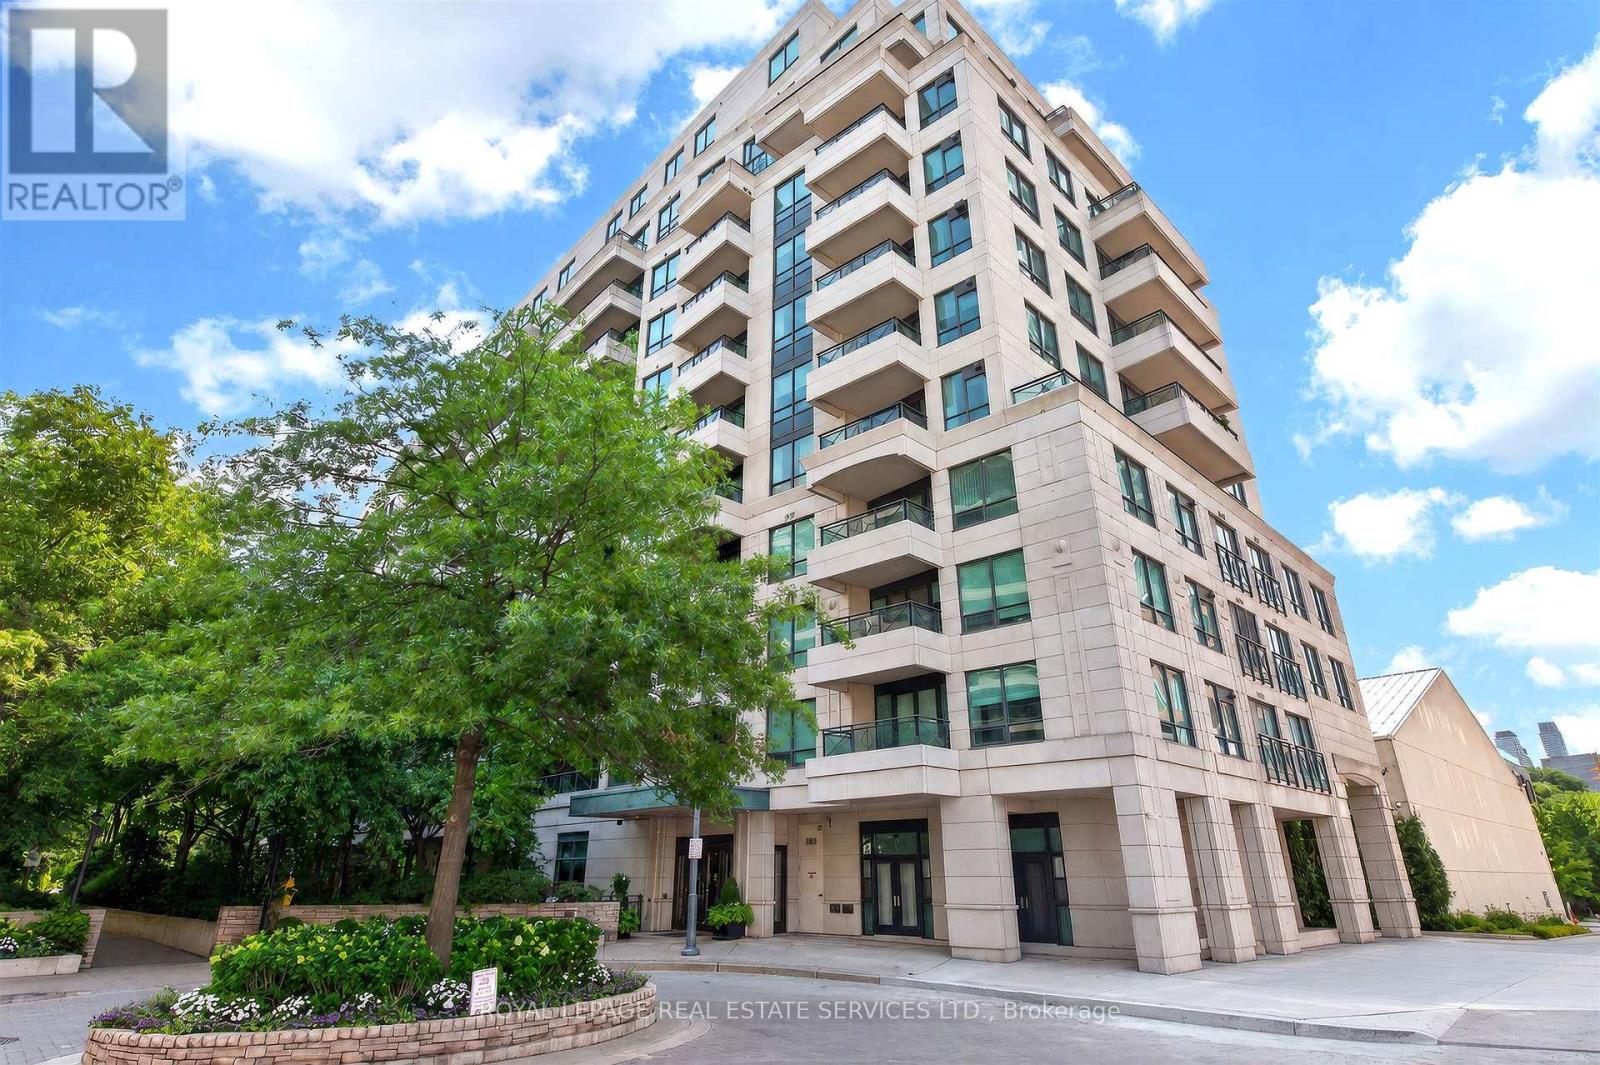
401 - 25 Scrivener Square
Toronto, Ontario
If your client is looking to purchase in the Thornwood 2 then you know these condos are rarely available and that's particularly true of the 1 bedroom units. Scrivener Square is a quiet little cul-de-sac right off of Yonge St just south of Summerhill. It's a dynamic location with excellent restaurants and boutiques and Summerhill subway Station is minutes away. In fact, currently the TTC is funding an underground pathway directly to Summerhill Station from a new development by Tricon/DiamondCorp. This project is directly west of Scrivener Sq and residents will have access to the pathway.This 571sqft well maintained suite is so beautifully laid out and with built-in bankette and storage it's smartly designed. The space feels much bigger and that's partly do to the functional layout. Storage is amplified in the dining, kitchen and walk-in closet. Don't miss the pull out drawer in the dining area that functions as a standing desk. The semi ensuite allows one to keep their private space private, toilet and sink are in a separate room. The balcony, off the living room, is quite sizeable and overlooks the courtyard with it's manicured gardens. One parking spot and one locker is included. (id:60365)
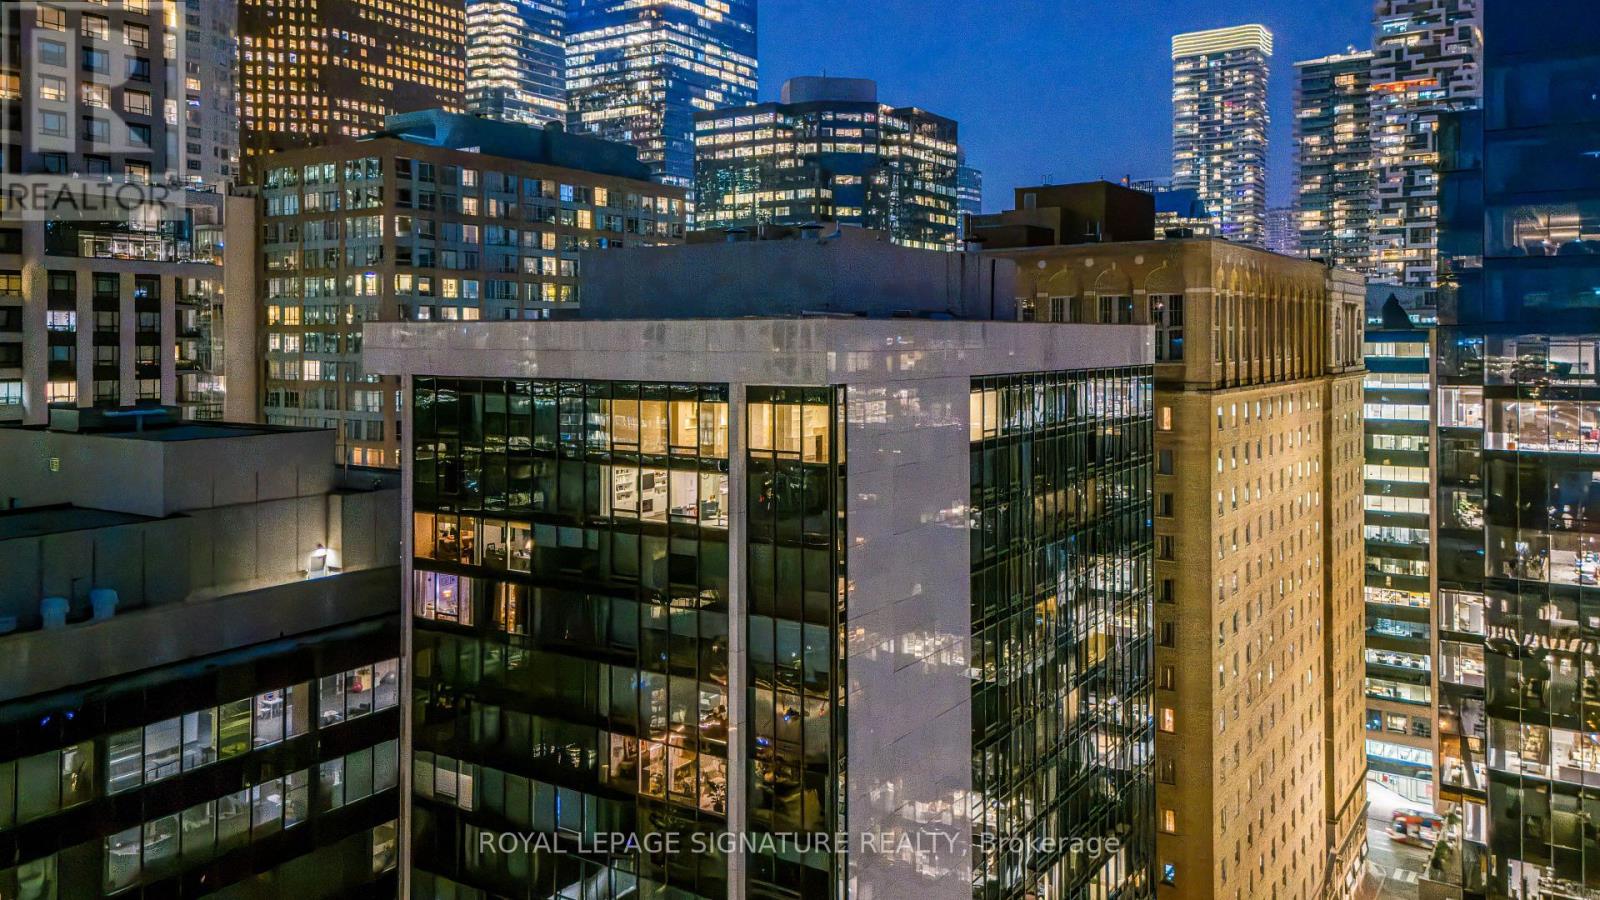
2202 - 30 Wellington Street E
Toronto, Ontario
This Penthouse Features A Thoughtful Design. Originally A Three-Bedroom Home, It's Now A Two-Bedroom Plus A Large Family/Media Room. The Third Bedroom-Larger Than The Second-Features Built-In Shelving And A Fireplace, Creating A Warm, Inviting Space. This Layout Prioritizes Open Space And Comfortable Living. Beautiful South-Facing Panoramic Views Of The Lake Can Be Seen From The Main Living Areas, While The Top-Floor Location Offers Peace And Quiet. Custom Built-In Features Provide Excellent Storage Throughout The Home, Including Beautifully Designed Shelving In The Kitchen, The Media Room, And The Primary Closet. The Updated Kitchen Features Modern Cabinetry And Stainless Steel Appliances, Complemented By Actual Solid Hardwood Floors To Match Your Personal Style. Adjustable Potlights On Dimmer Switches Make It Easy To Set Brighter Or Softer Lighting As Needed. The Exceptionally Large Bathrooms Provide The Ideal Space To Create A Luxury Home Spa, A Very Spacious Laundry Room Adds Great Convenience To Your Daily Routine. Advanced Smart Home Systems That Allows You To Have Control Over The Heating And The Security. Additionally, A Personalized Concierge Service Supports Your Lifestyle Within This Quiet, Penthouse Level Floor. (id:60365)
3205 - 19 Bathurst Street
Toronto, Ontario
New renovated (Paint and Flooring) Beautiful Bright, Spacious, Open Concept Northeast Facing 1 BR In The Waterfront Community. Integrated With Modern Finishes Including Laminate Floors, Ensuite Laundry W High End Appliances, Quartz Countertops, Marble Backsplash, Modern Style Cabinetry With Built In Organizers And More. Steps Away To Shoppers Drug Mart, Loblaws, LCBO, TTC Transit, Restaurants, Waterfront, Bike Paths, Schools, Community Centres, Gardiner Express, Financial And Entertainment District, Parks And More. (id:60365)
1811 - 30 Ordnance Street
Toronto, Ontario
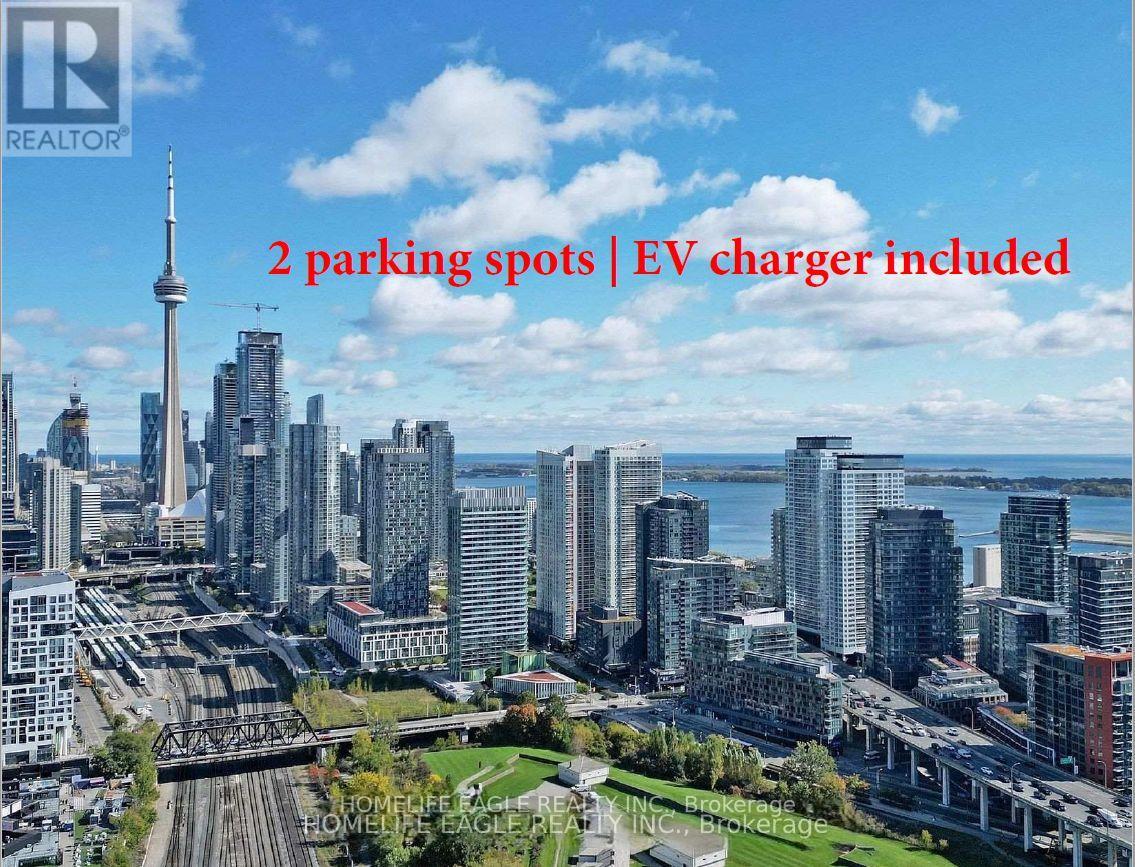
Price includes 2 PARKING SPACES - one with EV CHARGER. Wake up to breathtaking, unobstructed views of Lake Ontario and the iconic CN Tower from this spectacular corner unit on the premium 18th floor. For those who truly love this city, these are the views that capture the soul of Toronto - the kind that real Torontonians dream about waking up to every single day. Thoughtfully designed this exceptional residence boasts 2 spacious bedrooms- the primary bedroom accommodating a king-size bed - plus a den with 2 custom-built closets and 2 full bathrooms. $$$ invested in upgrades. 2 PARKING SPACES - one with EV CHARGER. One parking space is currently rented at $275/month (month-to-month) - additional income for those who don't need two spaces. 2 BALCONIES invite you to breathe in the fresh lake air and for those who demand the ultimate in convenience. Owned 1 locker plus STORAGE GALORE!!! Maintenance fees cover heat and water - leaving only electricity as your personal utilities. Opportunities like this simply don't come along often. Beyond your front door, an extraordinary resort-style amenity collection awaits across two buildings - with the majority of amenities located in 50 Ordnance St tower, meaning less traffic and quieter common areas for residents of 30 Ordnance. Enjoy a 24-hour concierge, cutting-edge fitness center, dry and steam sauna, yoga studio, outdoor pool, rooftop terrace with BBQs, theatre room, party room, guest suites, and co-working spaces. Immerse yourself in the energy of Liberty Village and King West, with Exhibition GO, TTC, Metro, Future Metrolinx, Altea Active, world-class dining, and boutique shopping all just steps away. A Walk Score of 91 means the city is yours to explore - and when you crave tranquility, the breathtaking waterfront trails are right at your doorstep. This is more than a condo. This is your gateway to the very best that Toronto has to offer! (id:60365)
39 Flurry Circle
Brampton, Ontario
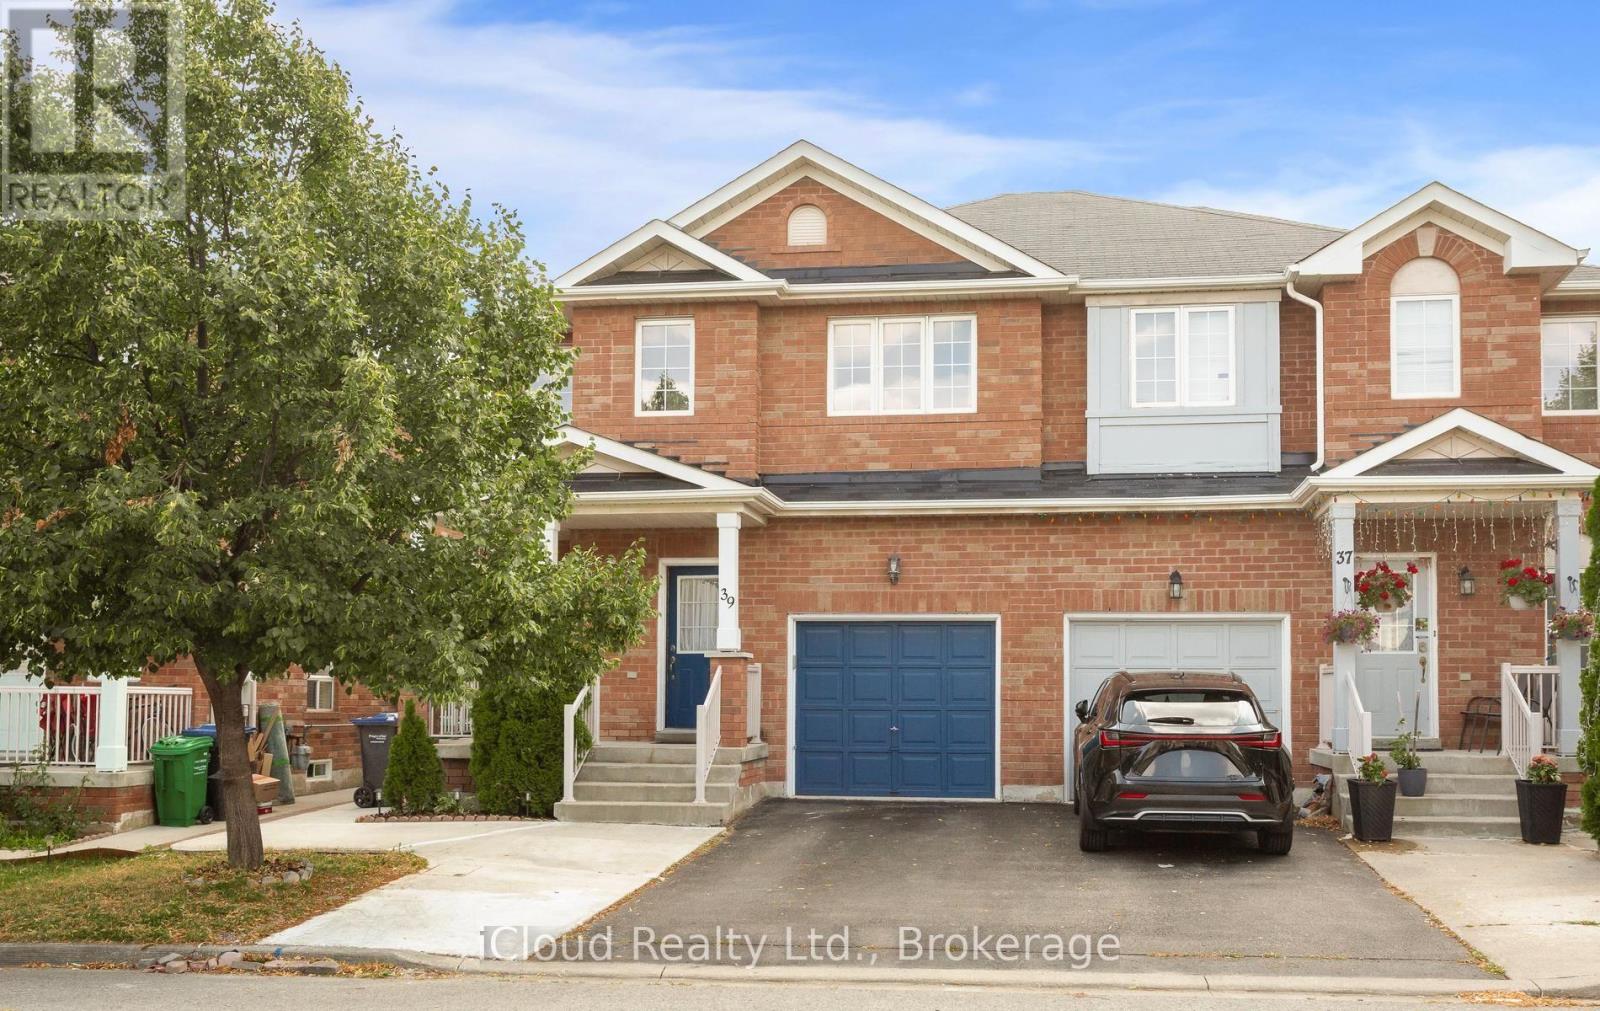
Gorgeous 4 B/R, 4 W/R semi detached home with Builder built Finished Bsmt. Painted in designer neutral colours. Dark Hardwood floor and 9' ceiling on main level. Luxurious Living and Dining Room with California shutters and potlights. Upgraded kitchen with S/S appliances, quartz counter, quartz island and backsplash. Separate family room with California shutters. Huge Primary Bedroom with 4 Pc ensuite and Walkin closet. Builder Built 2 Bedroom Finished Basement with 4 Pc Washroom. Close to school, park, public transit & Mt Pleasant Go Station. No walkway. Parking for 4 cars. (id:60365)
806 - 1240 Marlborough Court
Oakville, Ontario
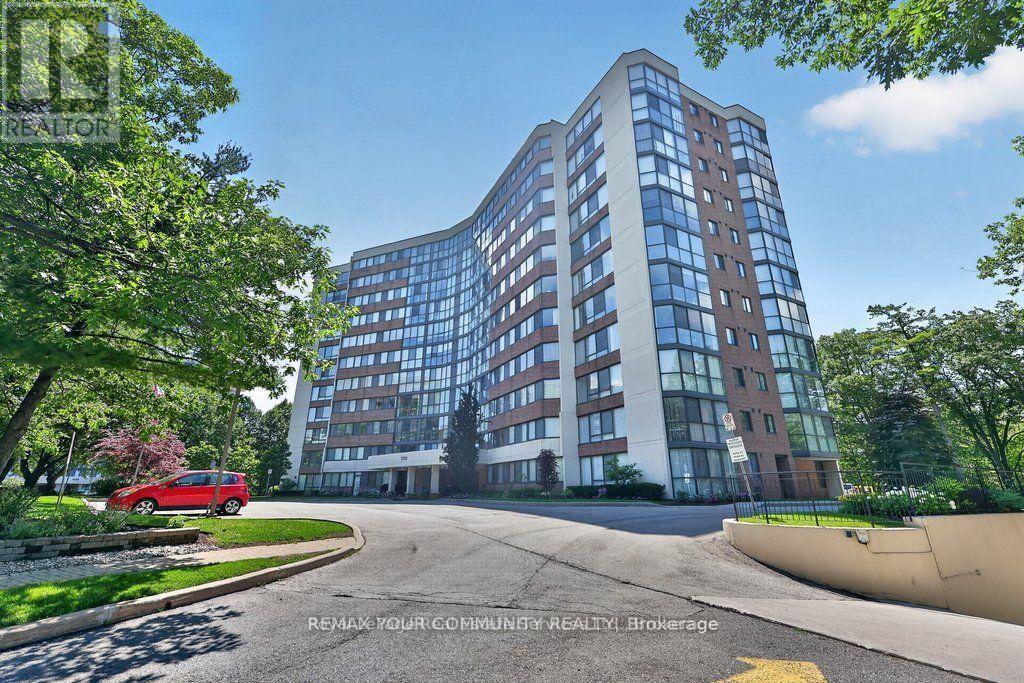
Welcome to this beautifully renovated suite offering over 1,200 sqft of stylish living, comfort, and functionality. From the moment you step inside, you'll be impressed by the bright open-concept layout featuring elegant engineered hardwood floors and floor-to-ceiling windows that showcase ravine views overlooking McCraney Valley Park. The designer kitchen is showcasing custom two-tone white and vale blue cabinetry, quartz countertops with a matching full-height backsplash featuring striking grey veining, and elegant gold hardware. The spacious living and dining areas are perfect for both everyday living and entertaining. A sun-filled den/sunroom provides exceptional flexibility as a home office, media room, or additional living space. Combining contemporary finishes, generous proportions, and picturesque natural surroundings, this remarkable residence offers the perfect balance of luxury, comfort, and convenience. Must See! (id:60365)
1407 - 33 Erie Road
Brantford, Ontario
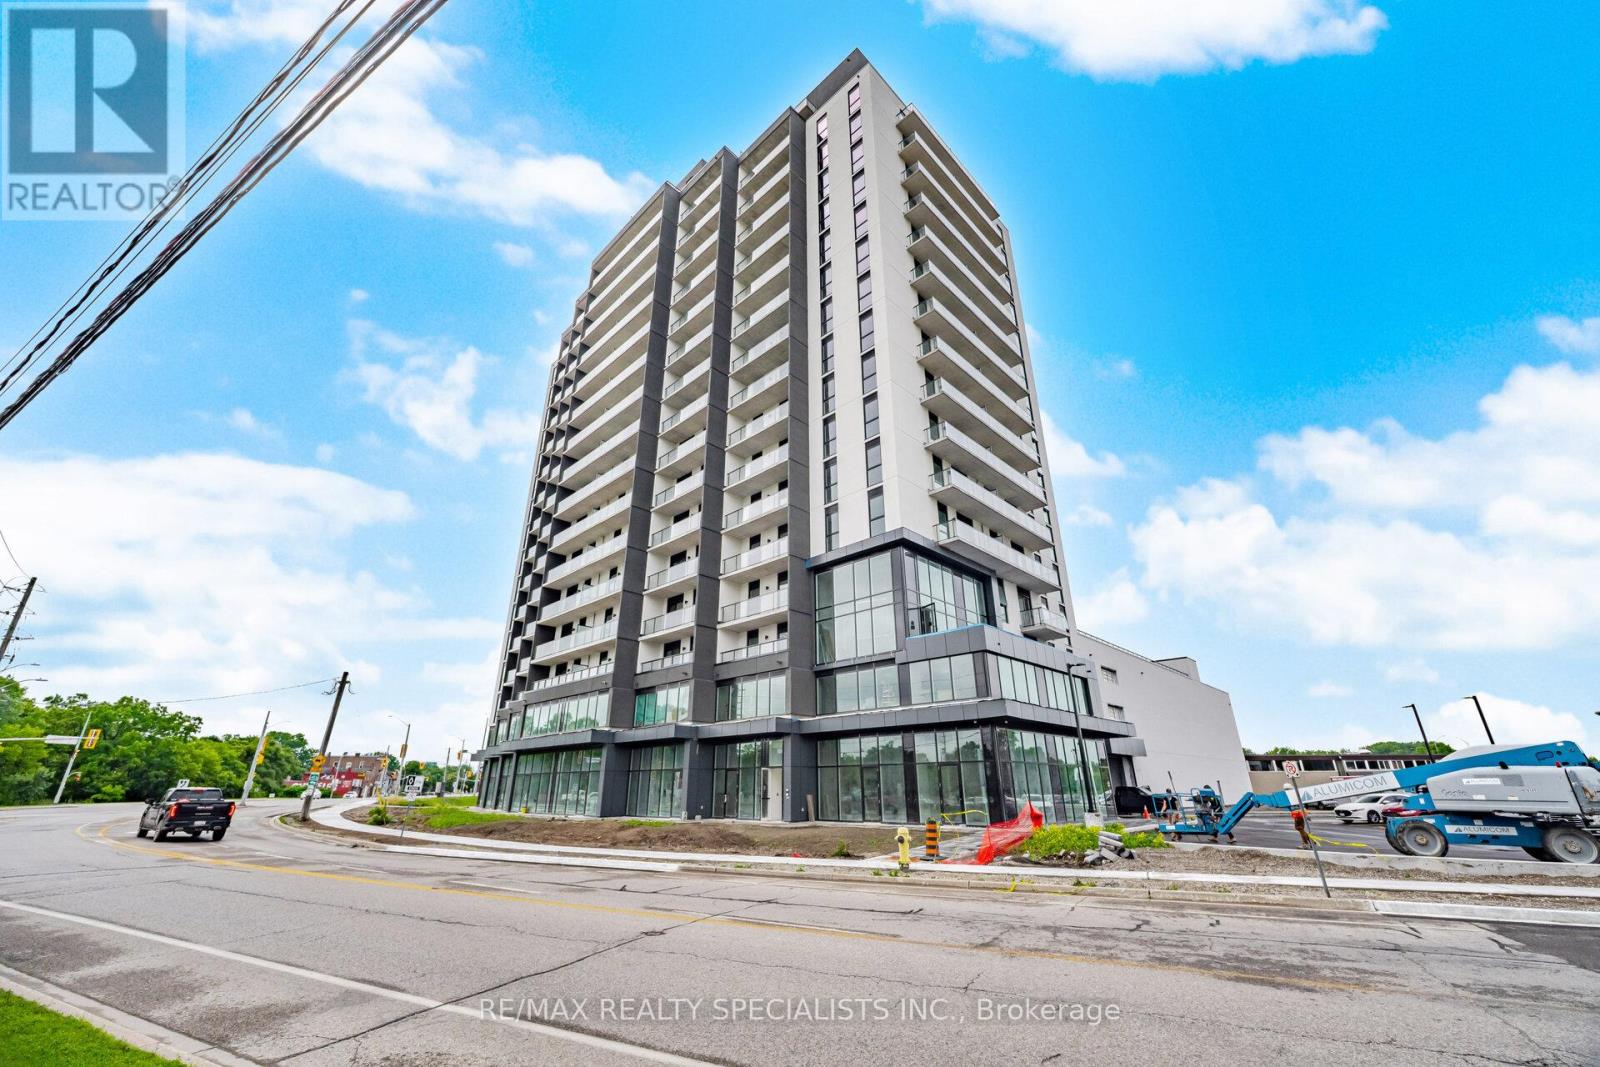
Welcome to Grand Bell Condos, Brantford's newest community. This brand-new 1-bedroom, 1-bathroom suite offers an opportunity to be the first to live in a thoughtfully designed building with a modern style and everyday convenience. Featuring a bright open-concept layout, this suite is enhanced by large windows that fill the space with natural light, laminate flooring throughout, and a contemporary kitchen complete with sleek cabinetry, stainless steel appliances, and finishes. Designed for both comfort and functionality, ideal for professionals, students, or anyone seeking low-maintenance urban living. Residents will enjoy an impressive collection of amenities, including a sophisticated hotel-inspired lobby, 24-hour concierge service, and a landscaped rooftop terrace. This unique outdoor retreat features green space, walking areas, and inviting lounge spaces perfect for relaxing, entertaining, or enjoying city views. Perfectly situated at 33 Erie Avenue, Grand Bell places you in the heart of Brantford's rapidly transforming downtown core. Enjoy easy access to the Grand River, scenic walking and cycling trails, parks, shopping, restaurants, cafés, and everyday conveniences. Commuters will appreciate the proximity to Highway 403, public transit, and GO Transit connections, while students and faculty are just minutes from Wilfrid Laurier University and Conestoga College.Move in immediately and experience contemporary living in one of Brantford's most exciting new condominium communities. (id:60365)
15 - 289 Queenston Road
Hamilton, Ontario
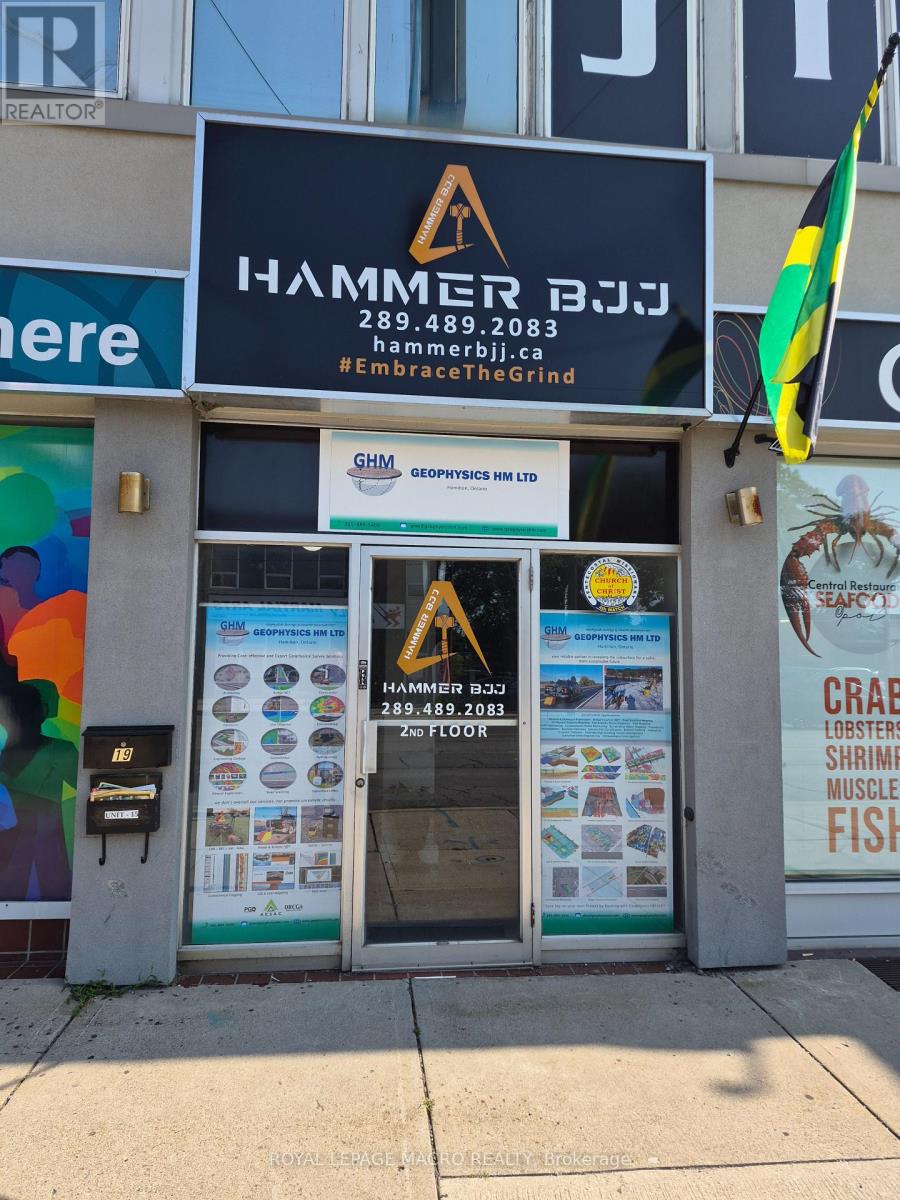
600 square feet of second floor refreshed professional office/retail space available. The Unit consists of a reception area, separate office, in-suite bathroom and a kitchenette. Shared washrooms also available. Street side parking and additional parking in the lot behind the building. Located on transit route, close to loads of amenities and near major transportation routes. (id:60365)
170 Adley Drive
Brockville, Ontario
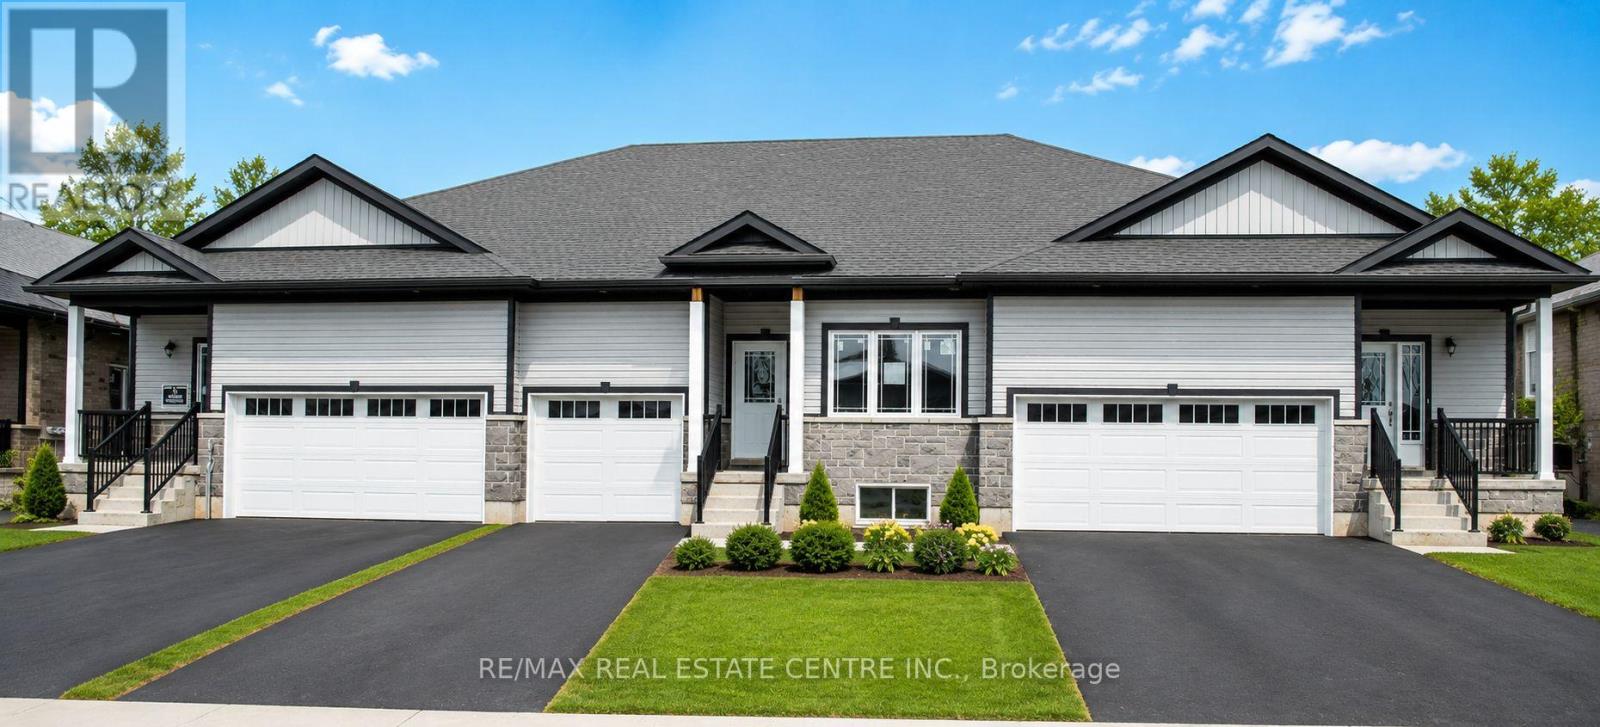
Well Maintained, 2 Years New Bungalow Townhome In Family-Friendly Community of Brockwoods. Functional Split 2 Bedroom, 2 Full Bathroom Layout Offering 1192 Sq Ft With Every Inch Fully Utilized. 9' Ceilings And Stylish Vinyl Flooring Throughout Foyer, Kitchen And Great Room. Welcoming Entrance With Double Coat Closet Leading To Open Concept Living, Dining And Walk-Out To Yard. Professionally Designed Kitchen With Pantry Closet, Stainless Steel Appliances, Granite Counters And Plenty Of Cabinet Storage. Primary Bedroom With Walk-In Closet And 3 Piece Ensuite Bath. 2nd Spacious Bedroom With Large Double Closet. Main Level Laundry Room And Mudroom With Direct Access To Garage and Parking For 2 Vehicles. Full Unfinished Basement Perfect For Extra Storage Or Rec Room. Minutes To The St Lawrence River And It's Stunning Waterfront Views. Surrounded By Lush Natural Landscape And Close To Shopping, Restaurants, Trails, Parks, Schools And All Amenities. (id:60365)
87 Navigators Trail
Kawartha Lakes, Ontario
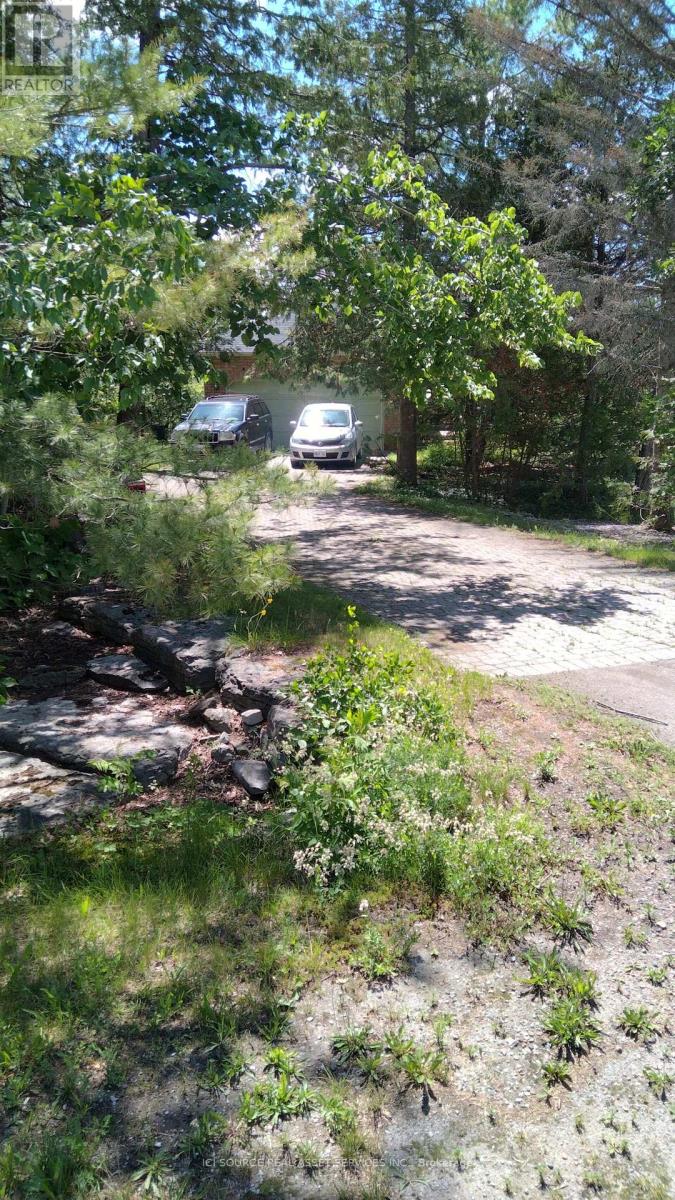
The most private property in Port 32. Sides on woodlot on west side. Irregular lot, indirect driveway. No pesticide use for 20+ years. ~ new roof and skylights 2025 ~new hot water heater, fridge 2024 ~Lennox furnace w/heat pump ~ Napoleon wood burning fireplace ~ interlock, sprinkler system ~ Spa membership ~ fully finished basement ~3 bathrooms have been updated / water supply lines replaced with shutoffs ~ exterior windows all regrouted. ~90% of outlets and switches replaced, with GFi were applicable. ~ over 50 mature trees on property including Oak, Sugar Maple, Birch, Cedar, Juniper, Pine, Spruce. *For Additional Property Details Click The Brochure Icon Below* (id:60365)
119 Brantwood Park Road
Brantford, Ontario
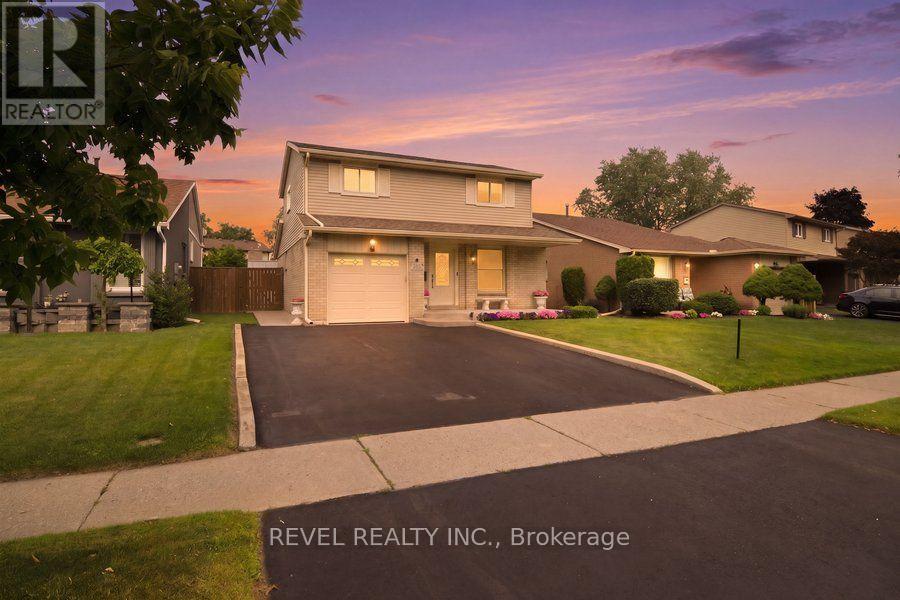
Welcome to 119 Brantwood Park Road, a beautifully maintained family home nestled in one of Brantford's most desirable neighbourhoods. Ideally located just minutes from Highway 403, Lynden Hills Park, excellent schools, shopping, and everyday amenities, this home offers the perfect blend of comfort, convenience, and lifestyle.Beautifully landscaped and offering approximately 1,475 sq. ft. of above-grade living space, this home has been thoughtfully updated and designed for both everyday family living and entertaining. The main floor features a beautifully remodelled and expanded kitchen that serves as the heart of the home. Offering ample cabinetry, generous workspace, and plenty of room for family and friends to gather, it seamlessly connects to the bright living room, where soaring vaulted ceilings and a cozy fireplace create a warm and inviting atmosphere. A separate formal dining room at the front of the home provides the perfect setting for family dinners and special occasions, while a convenient 2-piece powder room completes the main level. Upstairs, you'll find three spacious bedrooms, including a generous primary bedroom with convenient ensuite privileges to the main bathroom. The finished basement adds valuable living space with a large recreation room, a full bathroom, and an abundance of storage, making it ideal for movie nights, a home office, a children's playroom, or accommodating overnight guests.Step outside through the sliding doors off the kitchen and discover your own private backyard retreat. Spend summer days relaxing or entertaining around the heated saltwater inground pool, surrounded by beautifully landscaped grounds that create the perfect setting for family gatherings and outdoor enjoyment. Complete with a single-car garage, exceptional living space inside and out, and a prime location in a family-friendly neighbourhood, 119 Brantwood Park Road is a wonderful place to call home. (id:60365)

© 2026 Proptech Realty Inc., Brokerage.