
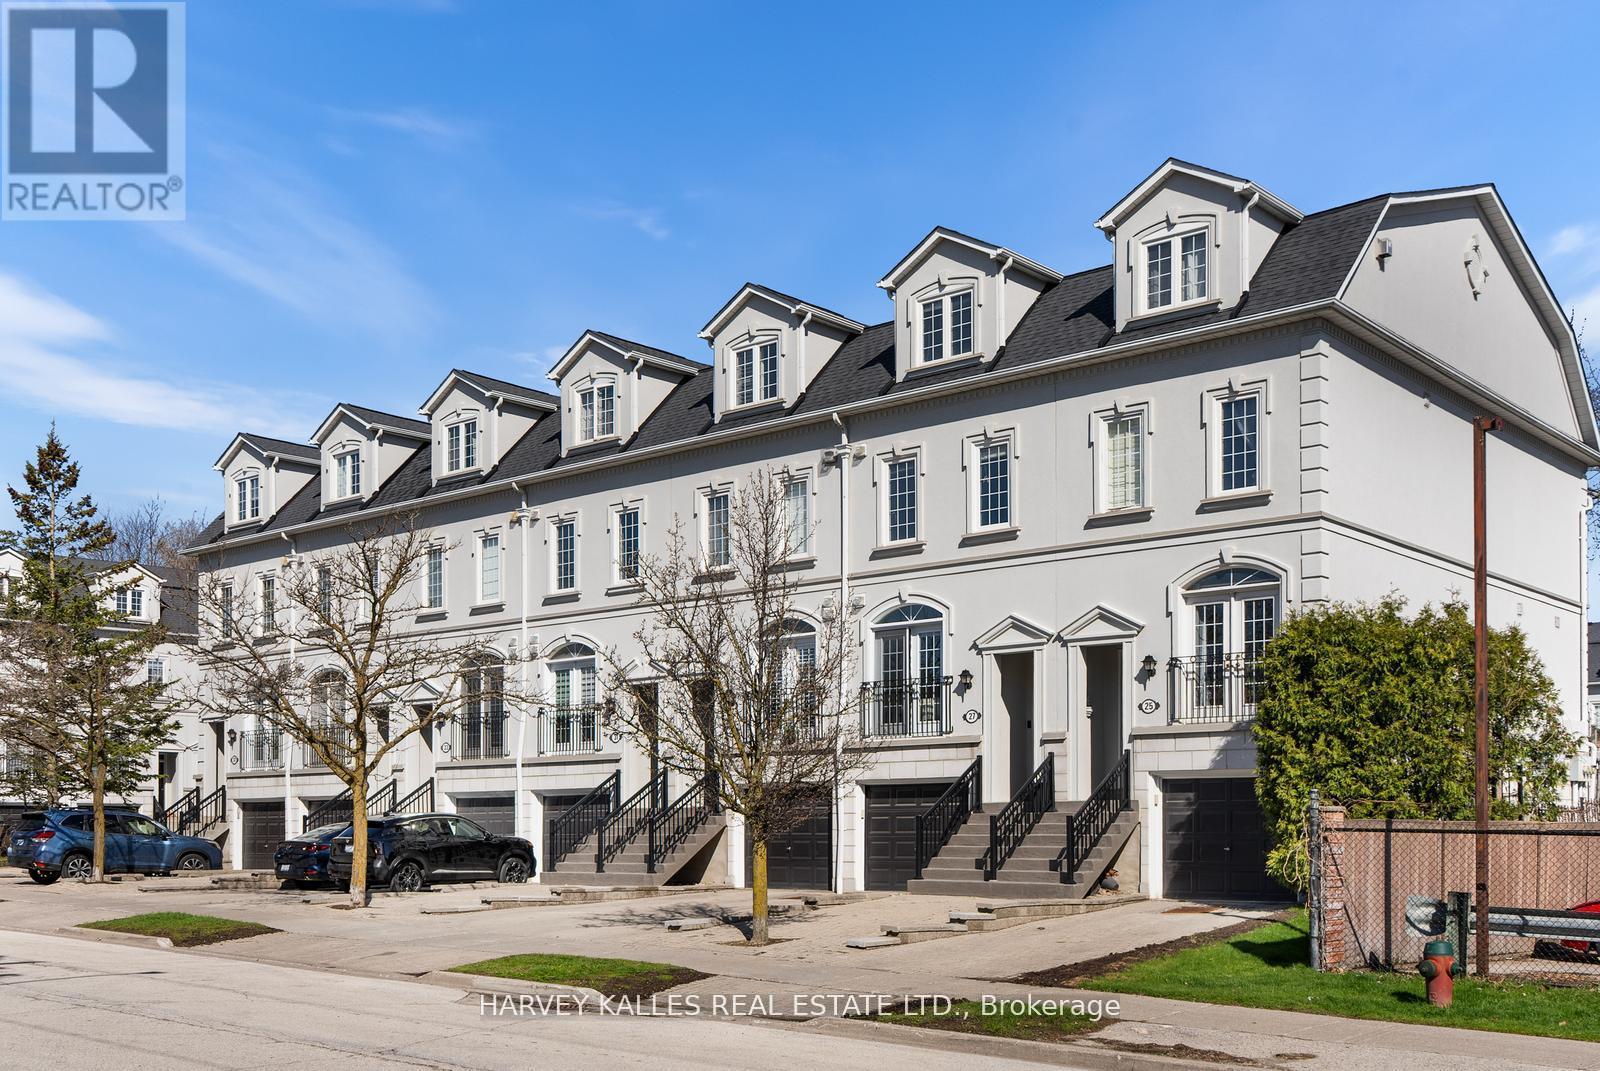
27 Benson Avenue
Richmond Hill, Ontario
Experience elevated living in this beautifully appointed luxury townhome nestled in one of Richmond Hill's most sought-after enclaves near Mill Pond. Thoughtfully designed with a seamless blend of elegance and function, this residence offers a bright, open-concept layout perfect for both everyday living and entertaining. The eat-in kitchen flows effortlessly to a walk-out patio with natural gas BBQ connection - ideal for indoor - outdoor living. Featuring three generous sized bedrooms, each with a walk-in closet, including a serene primary retreat complete with a spa-inspired ensuite, cozy sitting nook and a private rooftop terrace. Beautiful multi-purpose basement with gas fireplace and heated floors. Enjoy 9 foot ceilings, access to lush green space right at your doorstep, steps to the charm of Mill Pond Park, boutique shops, dining, arts, and transit. This is a rare opportunity to own a turnkey home in a family friendly, lifestyle driven community. A refined offering that must be experienced to be truly appreciated! (Gardening and snow removal maintained by condo-corp). (id:60365)
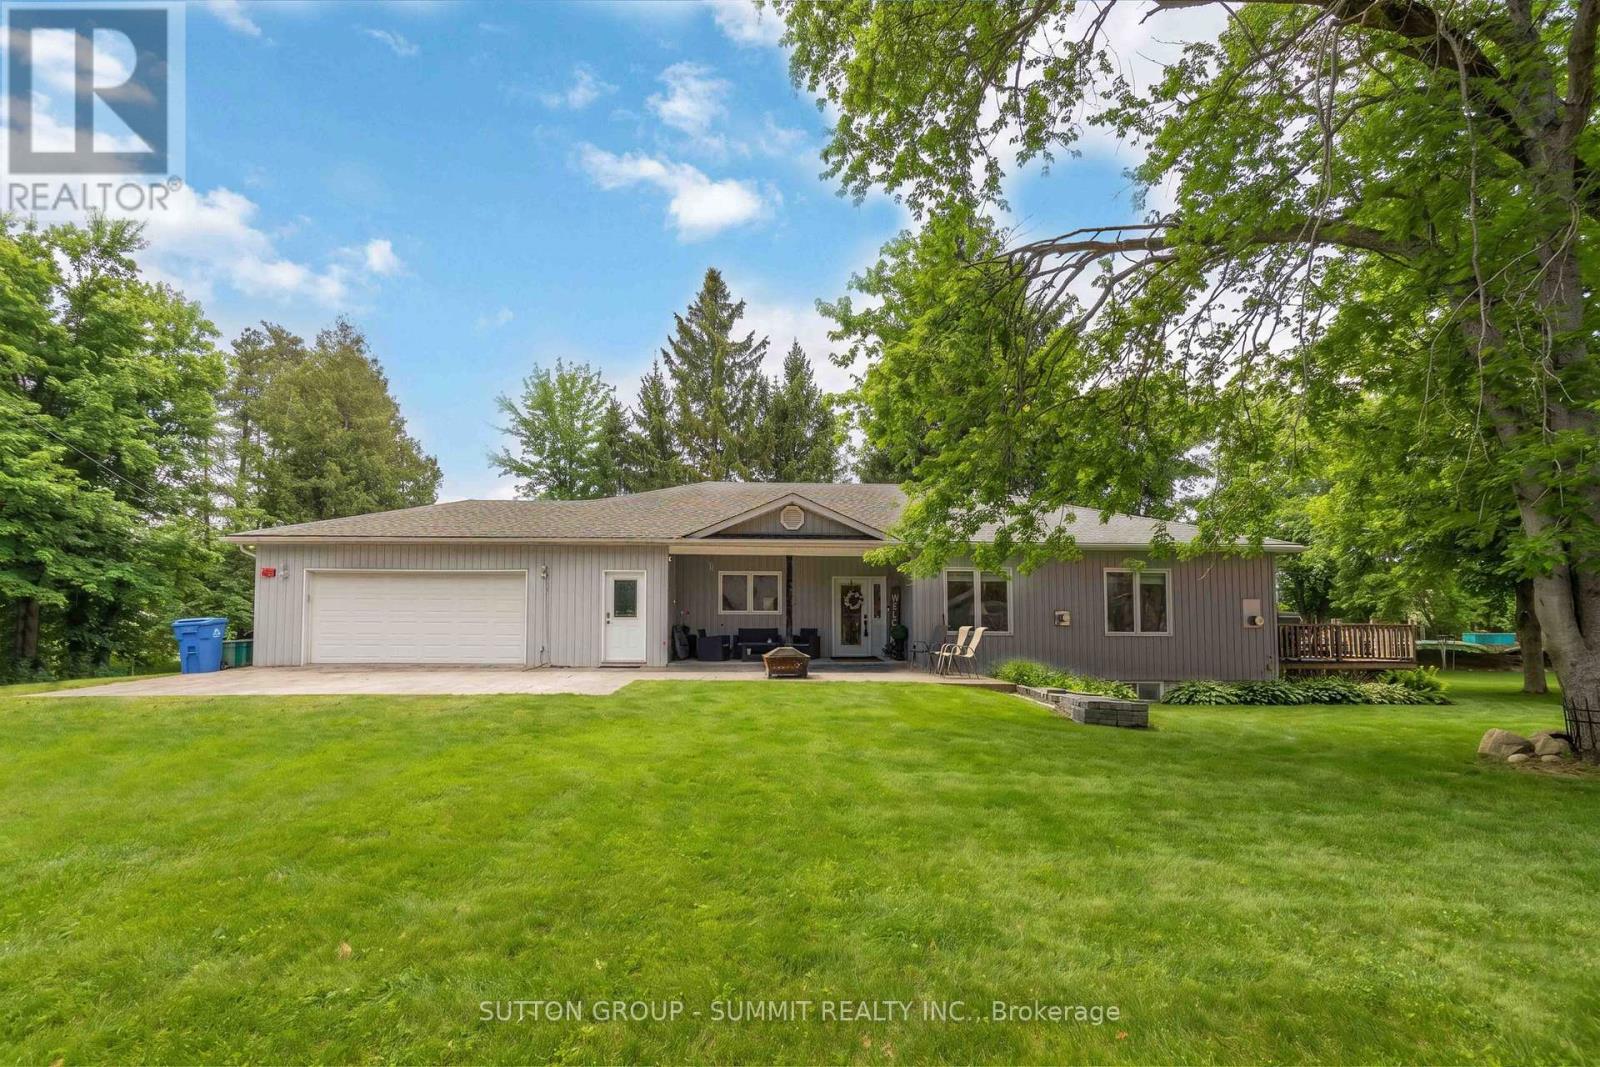
4932 Aurora Road
Whitchurch-Stouffville, Ontario
Exceptional fully renovated 4 bedroom 3.5 washroom Bungalow on 2 Acres of beautiful property , lots of privacy with Strong Income Potential Welcome to this truly unique and extensively upgraded detached bungalow offering approximately 2,300 sq. ft. of living space, set on a rare and private 2-acre lot. This property is ideal for homeowners, investors, or those seeking a multi-income opportunity with versatile outbuildings. Fully Renovated Interior (2015): The home underwent a comprehensive renovation in 2015, including a complete redesign of the upper level. All bathrooms were rebuilt with high-end finishes, increasing the total from the original two bathrooms to three and a half bathrooms upstairs. The main floor features hardwood flooring throughout, a custom walnut kitchen with granite countertops, and upgraded appliances, fixtures, and finishes throughout. All bathrooms include granite countertops, built-in sinks, and premium faucets, reflecting quality craftsmanship and modern design. Income-Generating Basement (2020): In 2020, the basement was fully renovated into two separate, self-contained units: A spacious 3-bedroom apartment with 2 bathrooms, A large 1-bedroom apartment, featuring a luxury built-in steam room (approx. $10, 000 upgrade), Outdoor Features & Outbuildings: 2.5-car tandem attached garage 3,000 sq. ft. detached heated garage/workshop 4-stall horse stable Additional smaller barn Total of four structures on the property, offering endless possibilities for hobbyists, business owners, or agricultural use Summary:A rare opportunity to own a beautifully upgraded home with substantial rental income potential (id:60365)
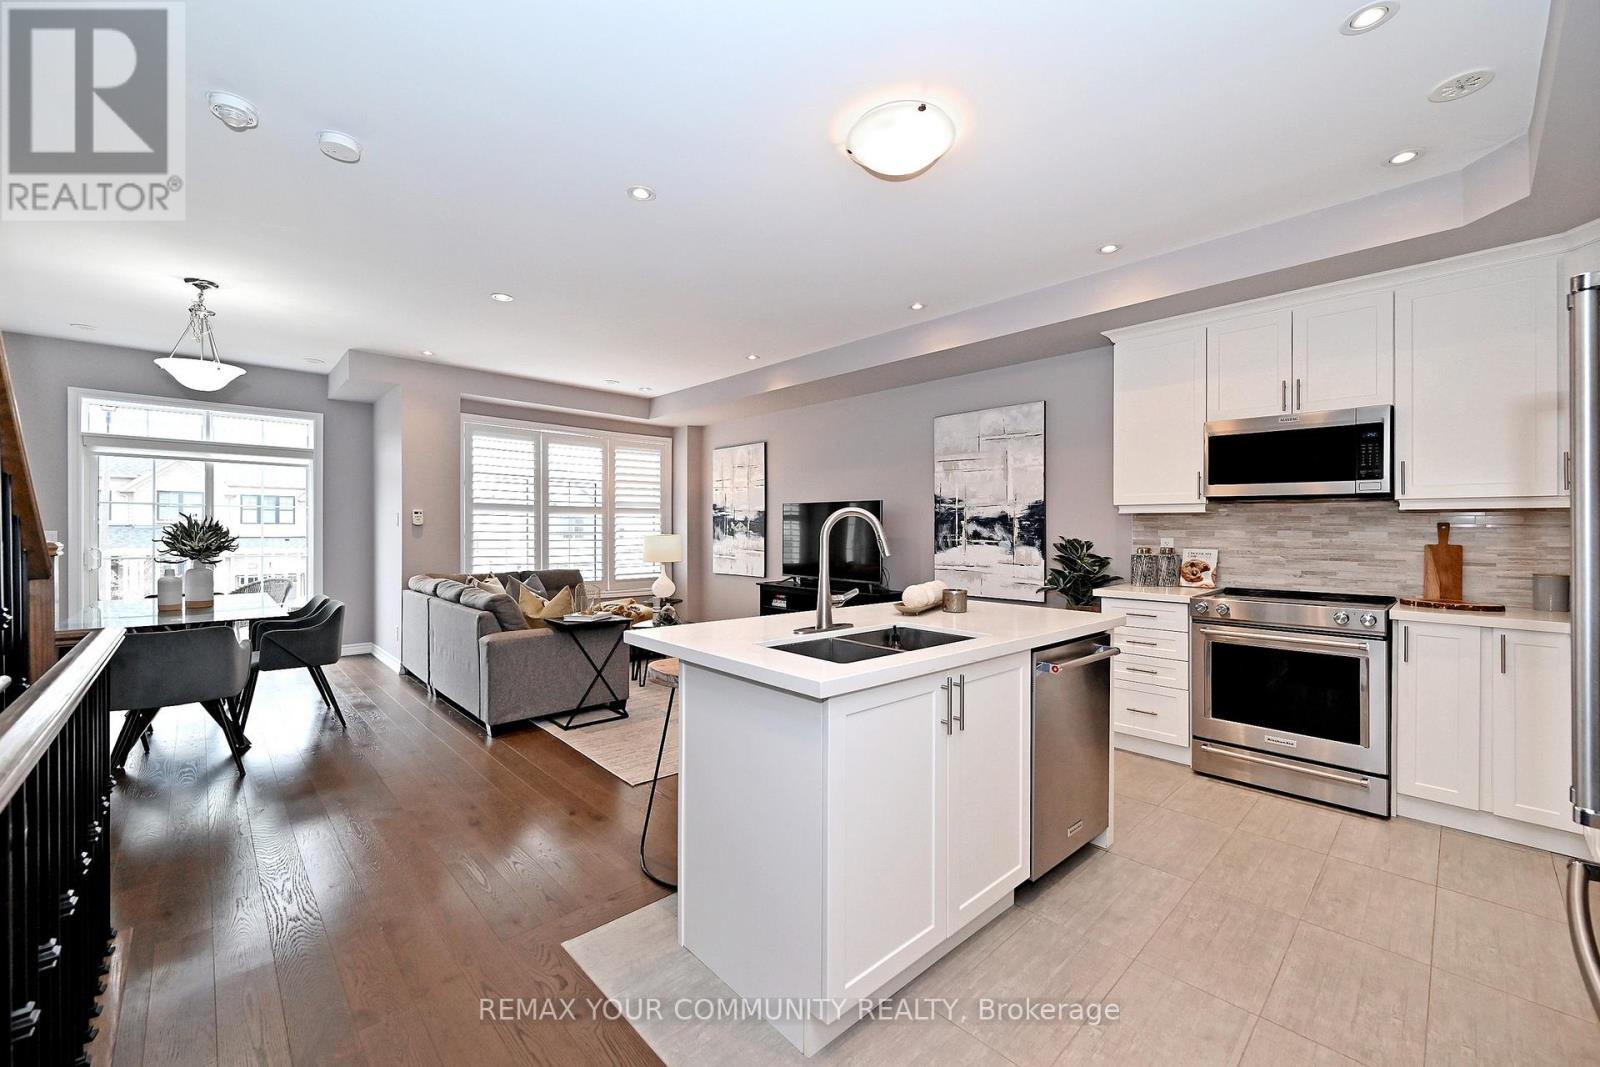
39 Blackpool Lane
East Gwillimbury, Ontario
Welcome to 39 Blackpool Lane, a beautifully maintained freehold townhome in the warm, family-friendly Queens Landing community of East Gwillimbury.This Minto-built home shows like new and offers 1,242 sq. ft. of thoughtfully designed, open-concept living-perfect for first-time buyers, downsizers, or those ready to move up from condo life. Featuring 2 bedrooms and 3 bathrooms, it strikes the right balance of comfort and style. A covered front porch welcomes you with a double-door entry, opening to a spacious foyer complete with a convenient powder room and direct access to the garage.The 2nd level impresses with rich hardwood flooring, a striking staircase with wrought iron spindles, and a seamless flow between the kitchen, living, and dining areas-ideal for both everyday living and entertaining. The upgraded kitchen showcases quartz countertops, modern cabinetry, and stainless steel appliances, while a walkout from the dining area leads to your private balcony-perfect for relaxing or enjoying an evening BBQ. Upstairs, the spacious primary suite offers a private retreat complete with a walk-in closet, additional double closet, and a well-appointed ensuite.The extra-deep garage provides space for a full-size vehicle plus storage, while the extended driveway accommodates two additional cars. A partial basement and loft area above the laundry add valuable, practical storage solutions.Ideally located just minutes from Yonge Street, Green Lane, Leslie Street, and the amazing new Health & Active Living Recreational Center! Easy access to schools, parks, shopping, dining, transit, and the GO Station-everything you need is close at hand. A fantastic opportunity in a growing community-don't miss it. (id:60365)
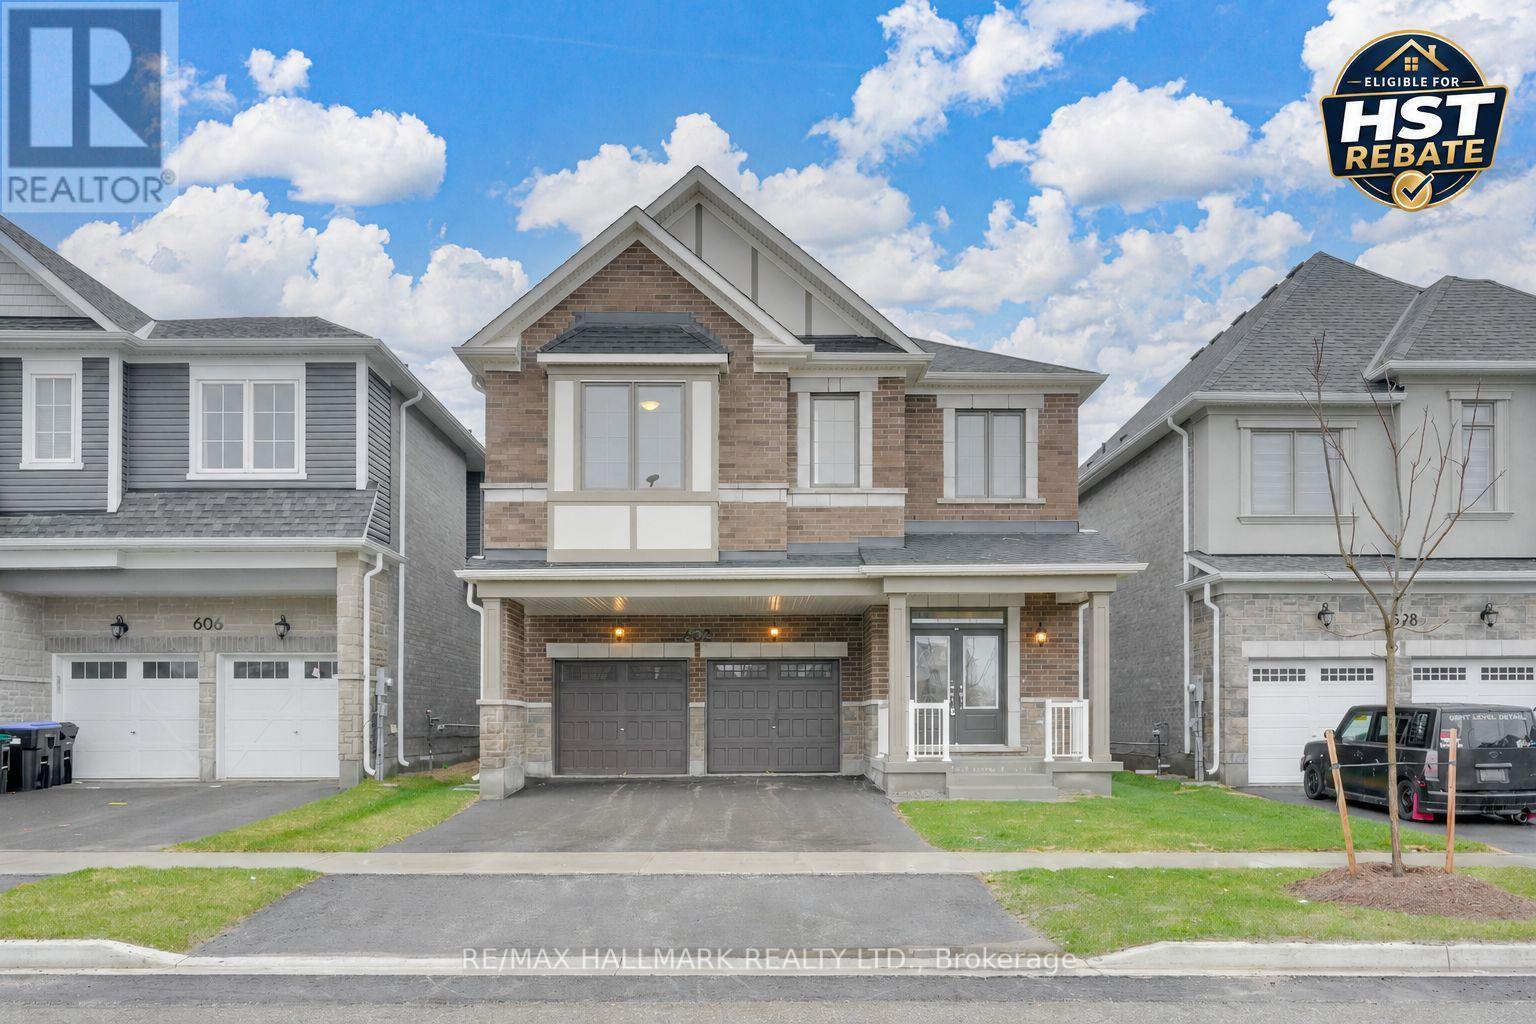
602 Newlove Street
Innisfil, Ontario
Eligible Home Buyers may be able to receive up to 13% savings on the purchase of this home through the proposed Government Rebate Program. Welcome to the highly desirable Lakehaven community in Innisfil, where modern family living meets incredible value in a family-friendly neighbourhood just steps from Lake Simcoe. The Pine model is a spacious double-car detached home offering 2,893 sq ft above grade, 5 generous bedrooms, 3.5 bathrooms, and a layout designed to grow with your family. The basement features a separate entrance, creating excellent potential for a future in-law suite, multi-generational living, or added flexible space. The bright open-concept main floor offers a welcoming great room with cozy gas fireplace, a large breakfast area, and a stylish kitchen ideal for everyday living and entertaining. Upstairs, you'll find five spacious bedrooms including a luxurious primary retreat complete with a walk-in closet and spa-inspired ensuite bathroom oasis. Additional highlights include a tankless water heater for added efficiency. Ideally situated just 5 minutes to Barrie, 5 minutes to Friday Harbour Resort, and 5 minutes to Innisfil Beach Road, with parks, schools, beaches, and everyday amenities all nearby. (id:60365)
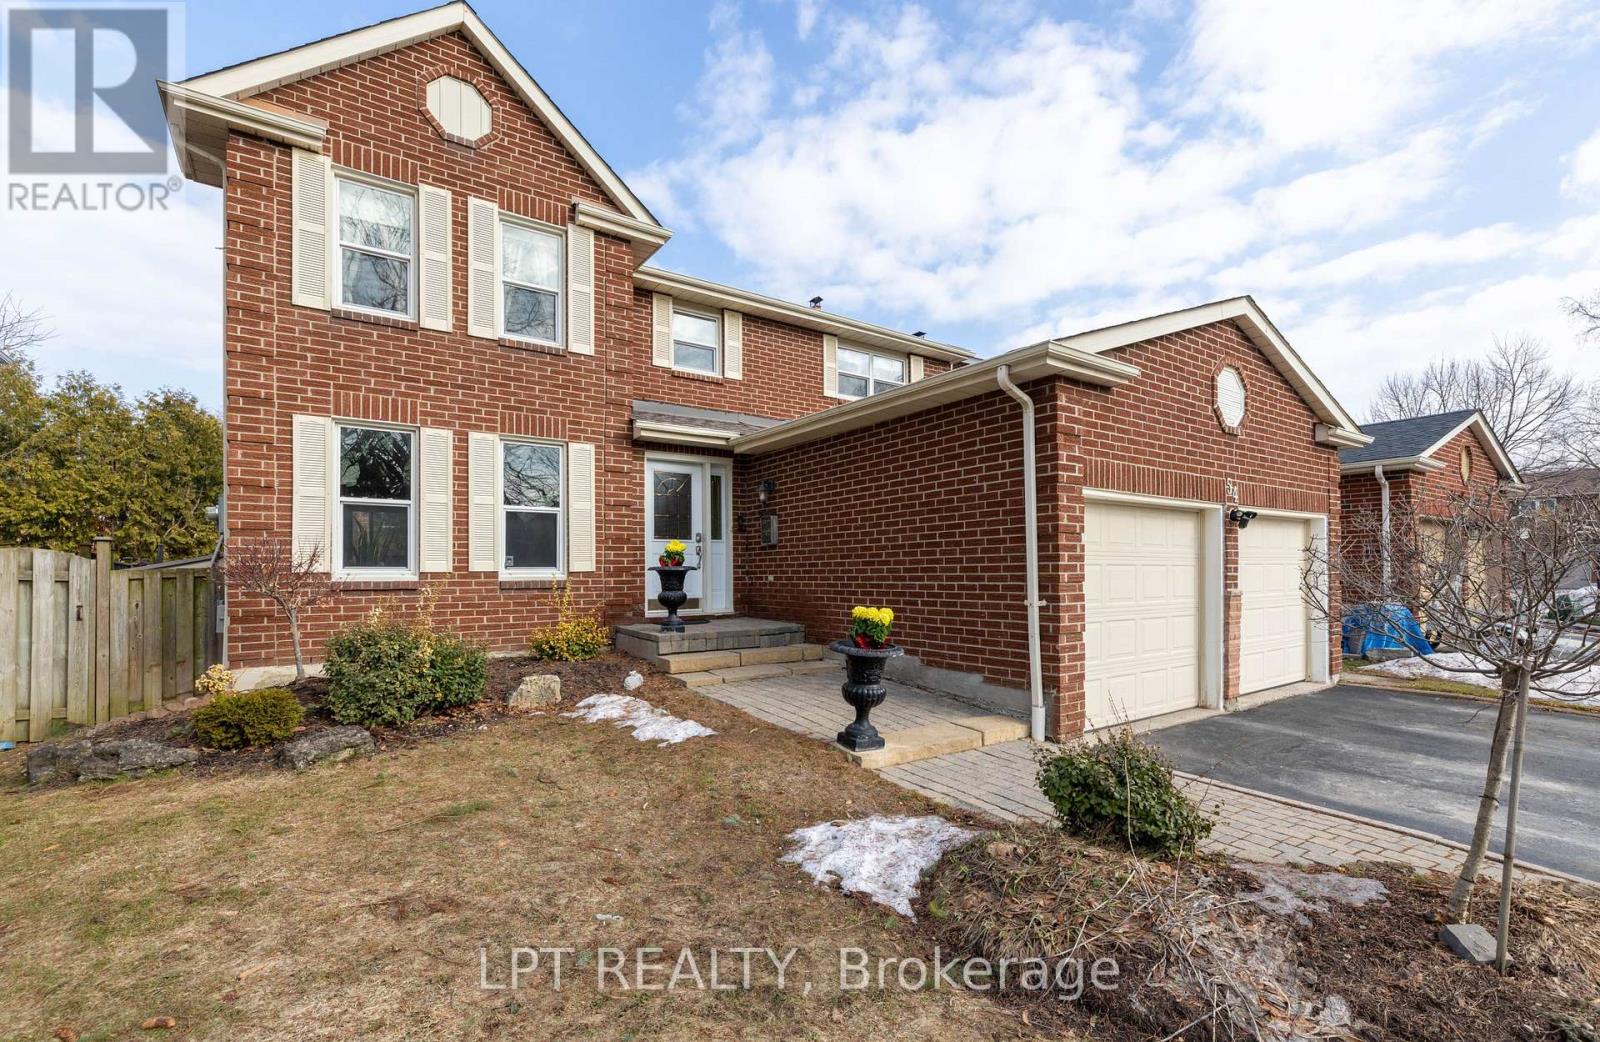
54 Meyer Circle
Markham, Ontario
More Than Just A Neighbourhood, It's A Community. Here, You'll Find A Rare Sense Of Belonging Where Neighbours Quickly Become Friends And Look Out For One Another. Nestled On A Quiet, Tree lined Street, In Markham Village, This 4+1 Bedroom Gem Is Designed For Both Quiet Family Nights And Grand-Scale Entertaining. From The Moment You Walk Through The Door, You'll Feel The Warmth Of A Home That Has Been Lovingly Cared For. Whether You're Hosting Sunday Dinner In The Chef-Inspired Kitchen Or Enjoying A "Staycation" By Your Private Inground Sports Pool With A Depth Of 4ft, Every Inch Of This Property Feels Like Home. The Primary Bedroom Offers A True Sanctuary, While The Versatile Finished Basement With 5th Bedroom And 4th Bath Is Perfect For An In-Law Or Nanny Suite. Main Floor Laundry/Mudroom With Direct Access To The Double-Car Garage. Hardwood Floors Throughout. Close To GO, Public Transit, Schools, Parks And Shopping, Minutes To Charming Main St Markham And A Brief Drive To Hwy 404. Meticulously Cared For And Move-In Ready. Don't Miss Your Chance To Join This Vibrant and Sought After Community! (id:60365)
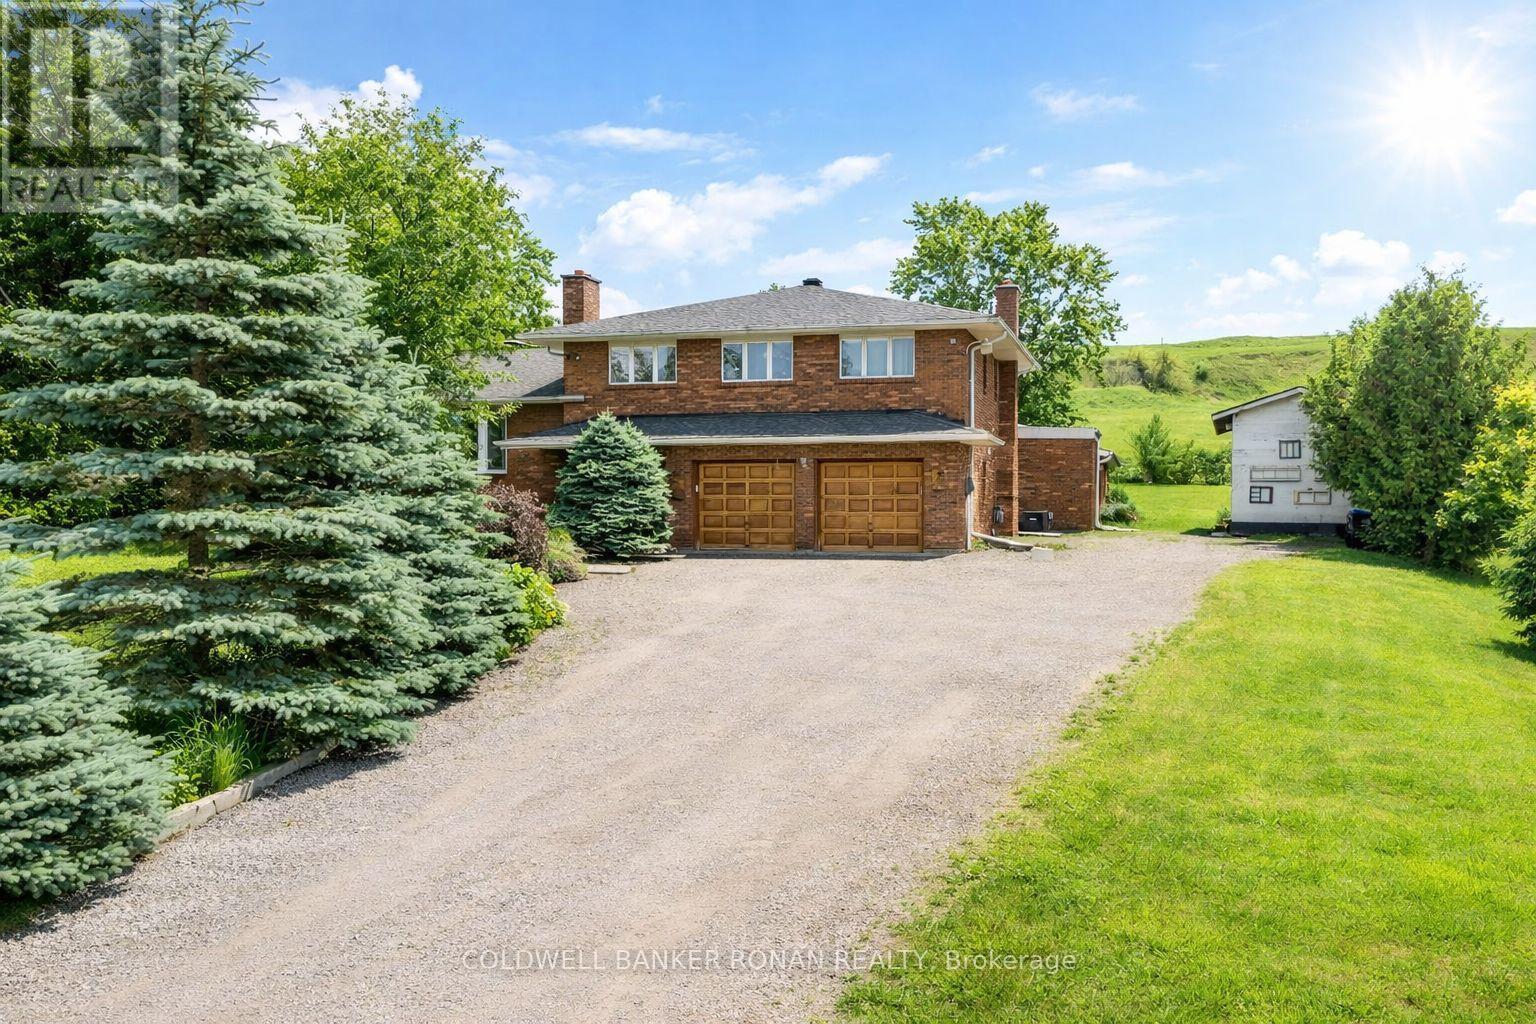
6145 3rd Line
New Tecumseth, Ontario
Step inside this stunning all-brick home offering 5 bedrooms, 3 bathrooms, a private office, and a one-of-a-kind indoor heated pool-perfect for year-round enjoyment in any season. Relax in the glassed-in den overlooking the pool while staying cozy by the natural gas stone fireplace, or host with ease in the formal dining room with French doors, spacious family room featuring natural exposed brick and a bright, well-appointed kitchen complete with stainless steel appliances, butcher block countertops, and walkout access to a large deck. The outdoor property adds even more character and functionality, including sheds that were originally walk-in freezers - offering unique, versatile storage or workshop potential. The pool area itself provides flexible space that could accommodate change rooms or an additional bathroom. The primary suite includes a walk-in closet and a 3-piece ensuite. Additional highlights include a double garage and a finished lower level with extra storage and workspace. Conveniently located just minutes from Hwy 9, Hwy 400, and nearby shopping. A rare offering with privacy, character, and standout features-don't miss your chance to make it yours! (id:60365)
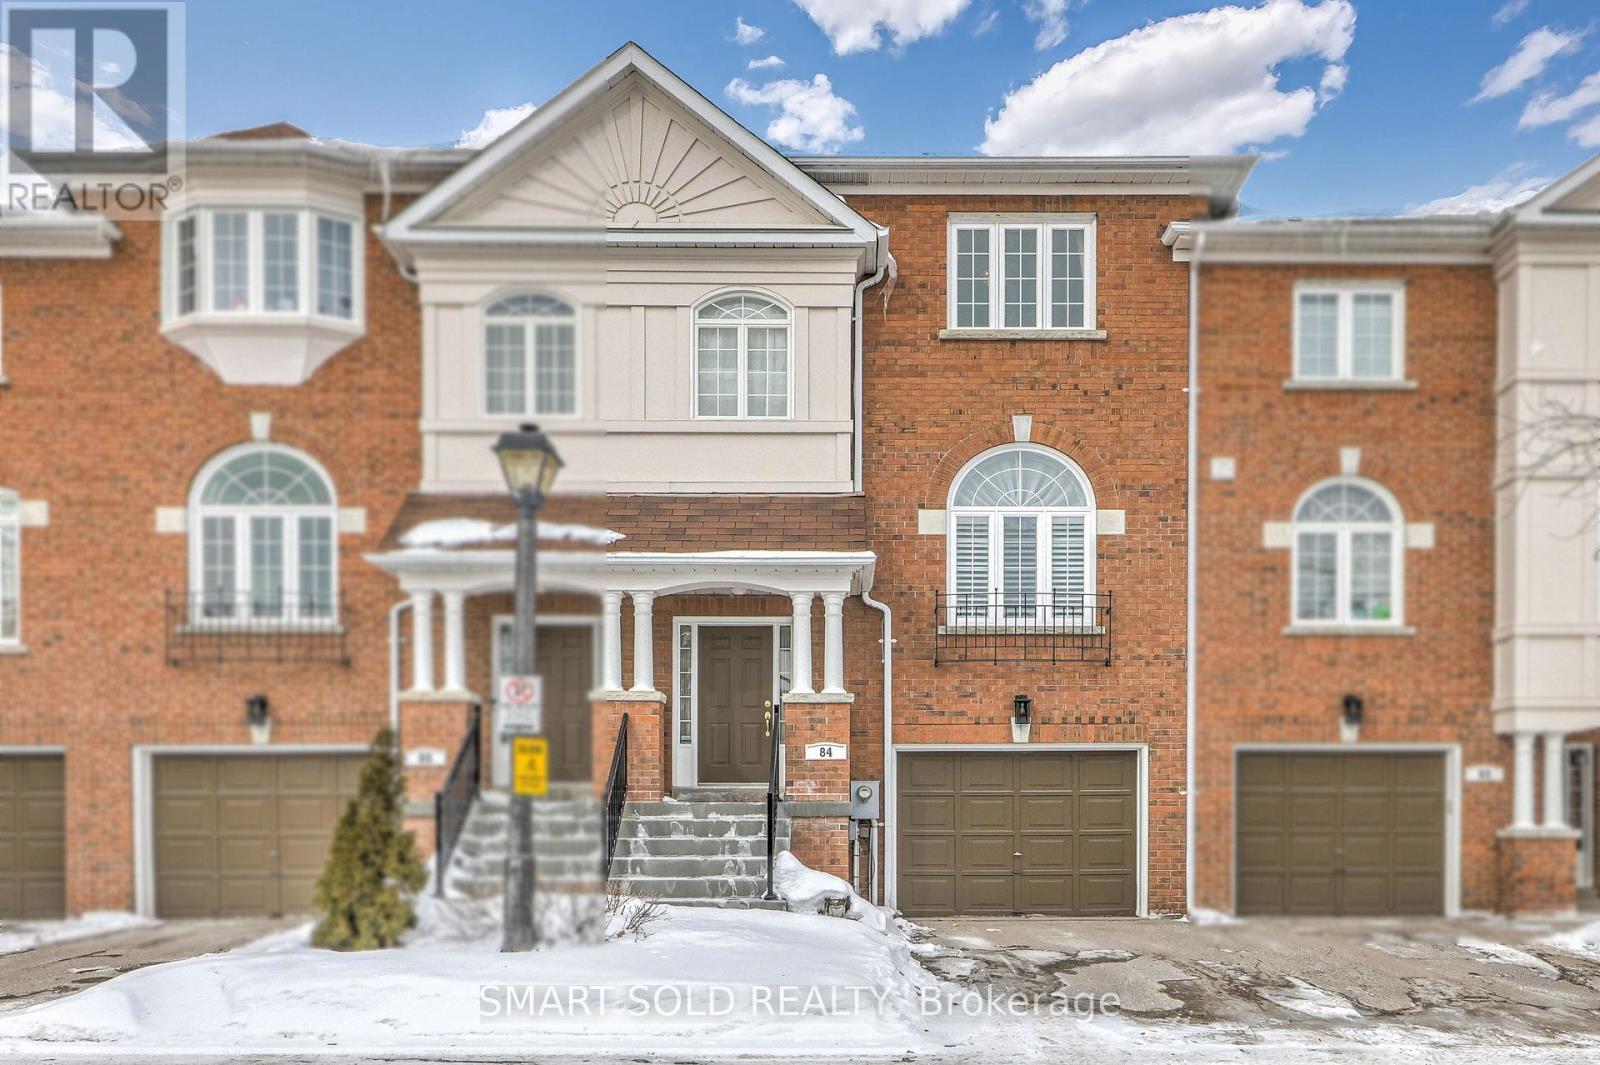
84 - 190 Harding Boulevard W
Richmond Hill, Ontario
This Exceptional Townhouse Offers 3 Spacious Bedrooms, 4 Modern Bathrooms, And 1,970 Sq Ft Of Above Grade As Per Floor Plan. Located Near Top-Ranking Alexander Mackenzie High School. Walking Distance To The Main Library, Hospital, Swimming Pool, Basketball/Tennis Clubs, And Yonge Street Transit. Safety With Proximity To York Region Police Headquarters. Hardwood Floors Seamlessly Flow From The Main Floor To The Second Floor, Creating A Cohesive And Stylish Atmosphere Throughout. The Beautifully Designed Living Room Features 12 ft High Ceilings And Large South-Facing Windows That Bathe The Entire Home In Natural Light. The Second Floor Features 9 ft Ceilings And An Elegant Dining Room Overlooking The Bright And Expansive Living Room, Perfect For Relaxing Or Hosting Guests. The Bright Open-Concept Kitchen Boasts Sleek Cabinetry, Is Connected To A Large Breakfast Room, And A Walkout To The Private Backyard. The Large Primary Bedroom Includes A Walk-In Closet And A Private 4 Piece Ensuite. Recent Upgrades Include New Windows (2025), Furnace (2018), And Central Air Conditioner (2018). The Finished Basement (9 ft Ceilings) Provides Additional Living Space With A Family Room And A Washroom, Offering Flexibility To Suit Your Lifestyle. Whether You Need A Home Office Or A Playroom, This Versatile Space Is Ready To Accommodate Your Needs. Exceptional Community Amenities Are Included In The Affordable Maintenance Fees. Monthly Condo Fees Include Snow Shoveling And Cleaning In Winter, Gardening In Summer, And Maintenance Of Windows, Doors, And Roofing. Direct Access To The Garage From Inside The Home. Conveniently Located Near Grocery Stores (T&T, No Frills, H Mart), Banks (TD, RBC, SCB), Hillcrest Mall, GO Train, And Parks, All Within Walking Distance. (id:60365)
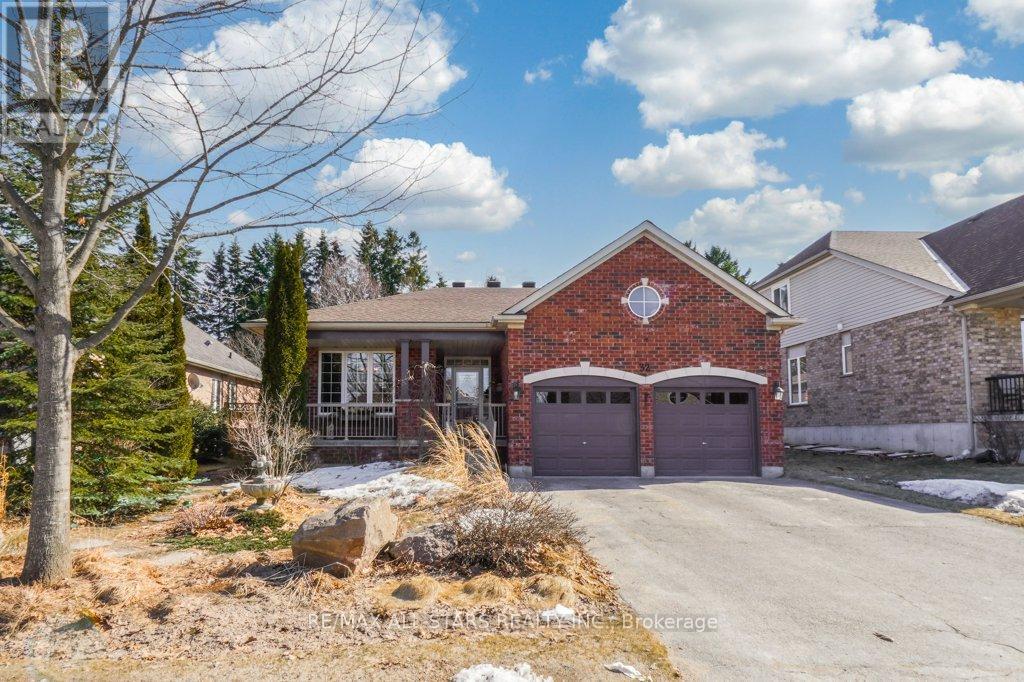
32 Oakside Drive
Uxbridge, Ontario
Welcome to this stunning all-brick bungalow nestled in a quiet, family-friendly neighbourhood in the heart of Uxbridge. Set on a beautifully landscaped, private lot, this home offers exceptional curb appeal and a backyard sanctuary that truly stands out. The professionally designed gardens are a showpiece, complemented by mature trees, a fully fenced yard, and a tranquil setting that feels both private and peaceful. Enjoy your morning coffee or unwind at the end of the day on the spacious deck with pergola, surrounded by lush greenery. Inside, you'll find over 3,700 sq' of finished living space with 9 ft ceilings and a bright, open-concept layout. The main floor features maple hardwood flooring, a spacious kitchen and living area with gas fireplace, and 3 well-appointed bedrooms. Thoughtful upgrades throughout include pot lighting, updated fixtures, central vacuum, and a professionally finished interior. The finished basement offers exceptional flexibility, featuring additional bedrooms, bathrooms, a wet bar, and a spacious den with plumbing rough-in (currently used as a bedroom). A versatile space that easily adapts for extended family, guests, or recreation. Located within walking distance to town, this home offers the perfect blend of convenience, community, and privacy. A rare opportunity to enjoy turnkey living with a truly exceptional outdoor space. (id:60365)
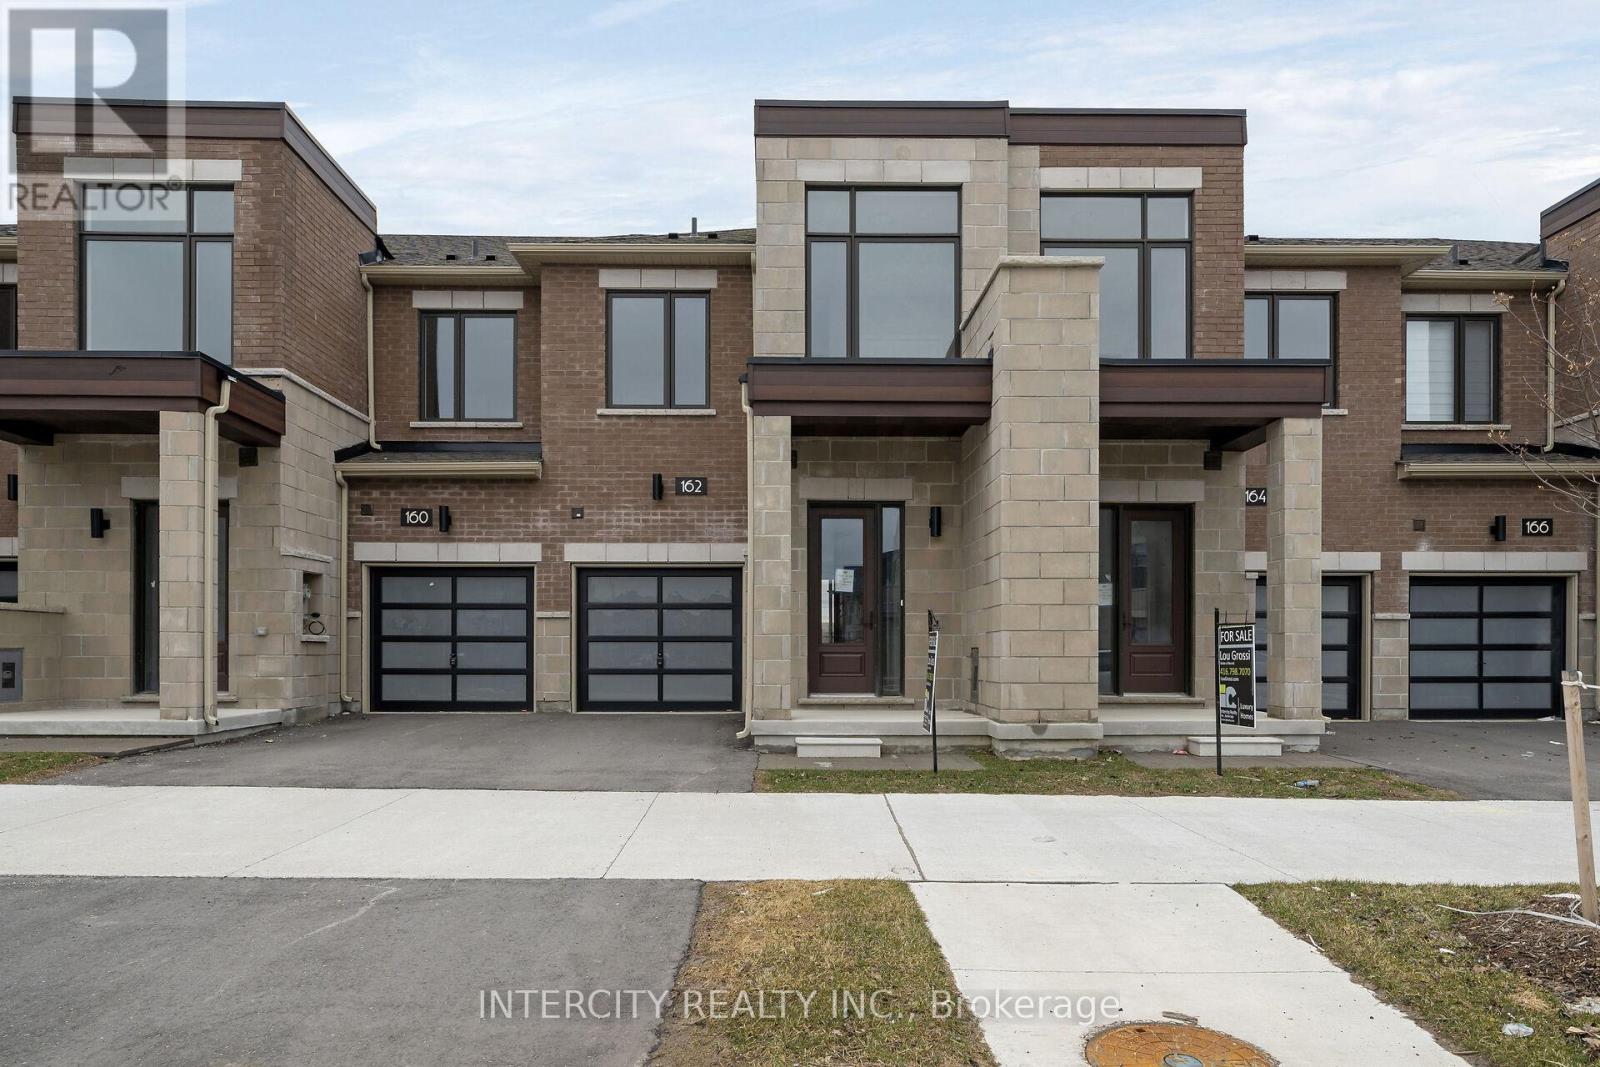
162 Mumbai Drive
Markham, Ontario
Welcome to Brand-New Freehold Luxury Traditional 2-Storey Townhome. Built By a Reputable Builder Remington Homes. Superior Architecturally Designed Elevation with Brick, Stucco, Stone and Stone Accents. Well Designed Interior Unit "The BUTTERCUP" features 1612 sq.ft. as per Builder's plans plus partially Finished Basement (Rec room and 3 Piece Washroom). 9' ceilings on Ground and Second Floors. Quality Custom Crafted kitchen cabinets. Extra height Kitchen Cabinets plus Kitchen Island Granite Counters in Kitchen and washrooms. Hardwood on Ground Floor. Freestanding Tub in Primary Ensuite. Concrete Block party wall Above Grade separating Living Units. Smart Future Ready Home Wiring Package. This Subdivision is close to Aaniin Community Centre, Schools, Major Highways, Transit Routes, 2,000km Nature Trails, Golf Clubs. Flexible Closing available (30, 60, 90 days). High-Efficiency Furnace and Central Air Conditioning are included. (id:60365)
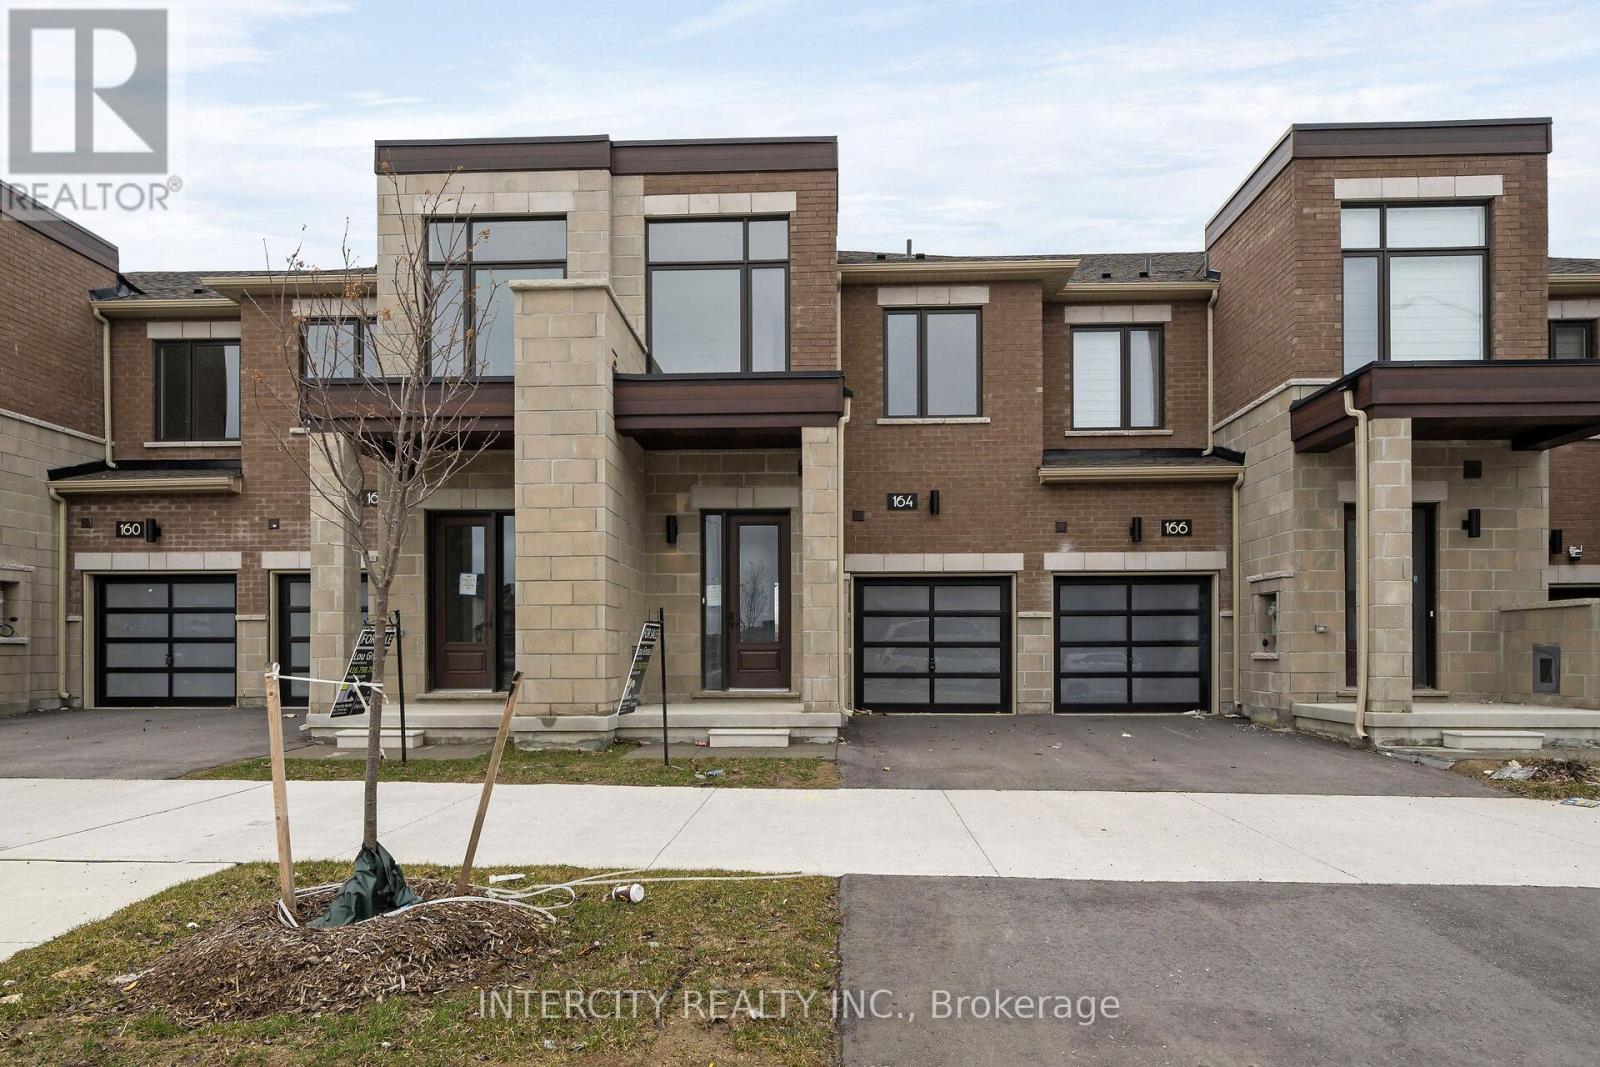
164 Mumbai Drive
Markham, Ontario
Welcome to Brand-New Freehold Luxury Traditional 2-Storey Townhome. Built By a Reputable Builder Remington Homes. Superior Architecturally Designed Elevation with Brick, Stucco, Stone and Stone Accents. Well Designed Interior Unit "The BUTTERCUP" features 1604 sq.ft. as per Builder's plans plus partially Finished Basement (Rec room and 3 Piece Washroom). 9' ceilings on Ground and Second Floors. Quality Custom Crafted kitchen cabinets. Extra height Kitchen Cabinets plus Kitchen Island Granite Counters in Kitchen and washrooms. Hardwood on Ground Floor. Freestanding Tub in Primary Ensuite. Concrete Block party wall Above Grade separating Living Units. Smart Future Ready Home Wiring Package. This Subdivision is close to Aaniin. Community Centre, Schools, Major Highways, Transit Routes, 2,000km Nature Trails, Golf Clubs. Flexible Closing available (30, 60, 90 days). High-Efficiency Furnace and Central Air Conditioning are included. (id:60365)
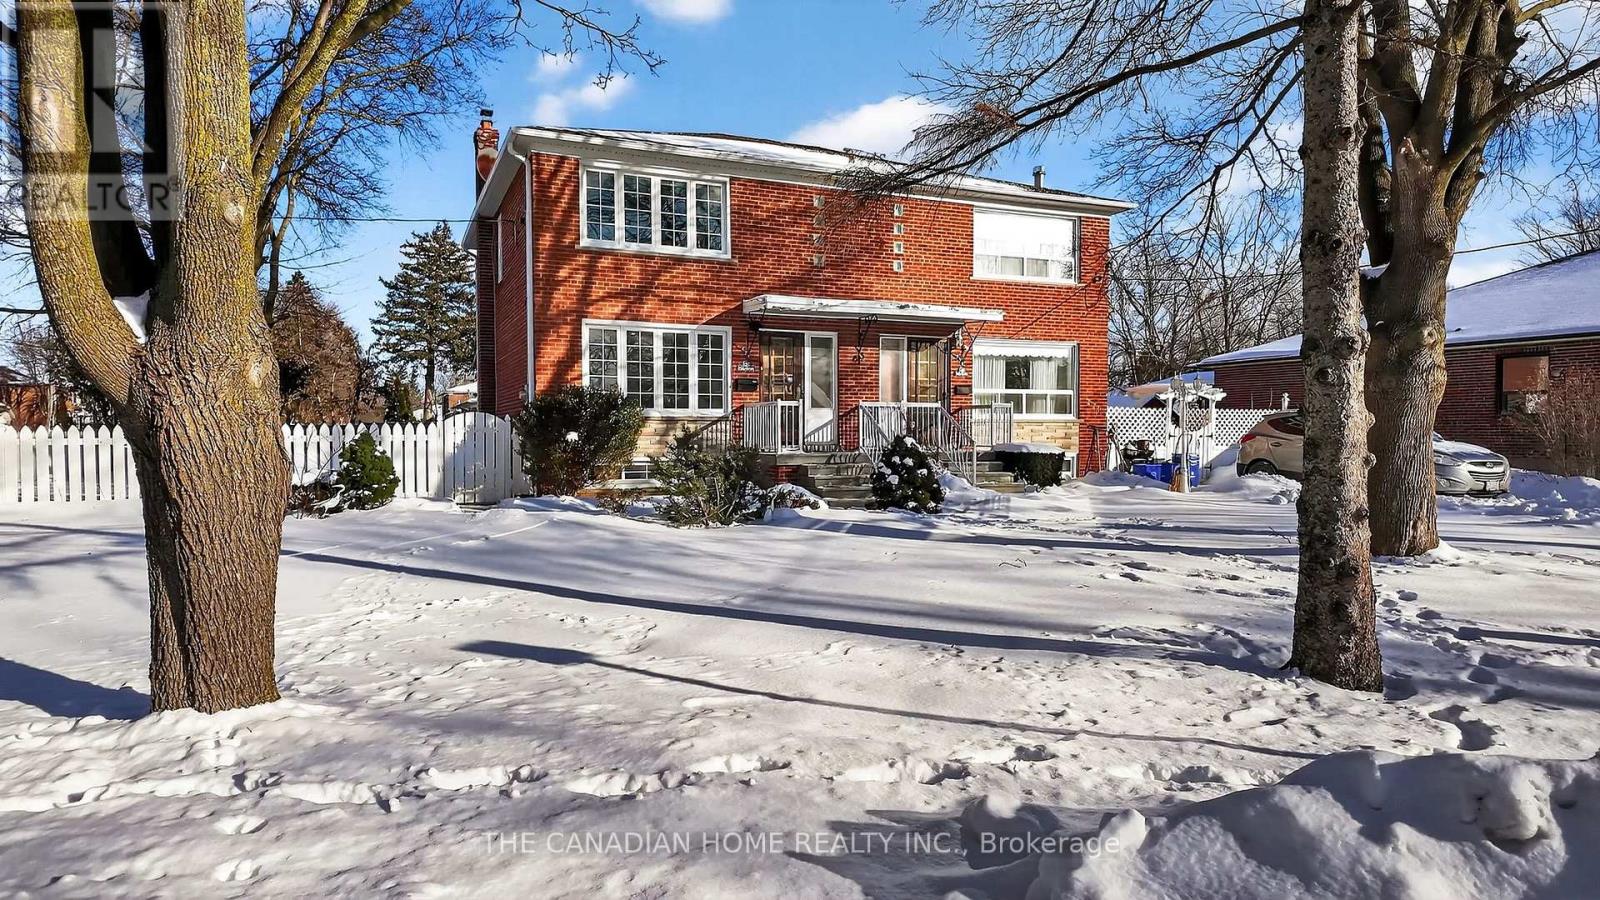
222 Elka Drive E
Richmond Hill, Ontario
Premium huge corner lot 2 stories semi-detached home with beautiful fully fenced yard/ East exposure with lots of natural lights all day long/Many Updates in 2022: upgrade Kitchen, new S/S fridge, stove and Hood fan, new Hardwood floors on main flr, upgrade bathroom upstairs, smart control Pot lights on main flr, crown moulding ceiling, newer blinds (remoter control in living rm), Smart Thermostate (Mange through Phone), Security Camara's Back and Front, neutral color painting/ Professional finished basement with 1 bdrm, 3 pc bath /Great Location! Top Ranked Bayview Secondary School H.S Zone, Closed To Hwy 404 & 7, Schools, Parks, Public Transit, Go Train Station, Library, Curling Club, Hospital, Costco, Walmart, Shopping Centre, T&T Supermarket! This house is a must see for anyone looking to settle down in Richmond Hill. New Washroom 2026 Separate legal entrance to the basement (2026). Land is avilable could be use to build additional Family Unit or Pool in the Property (Buyer need Municiple Permistion and Permit to Build). (id:60365)
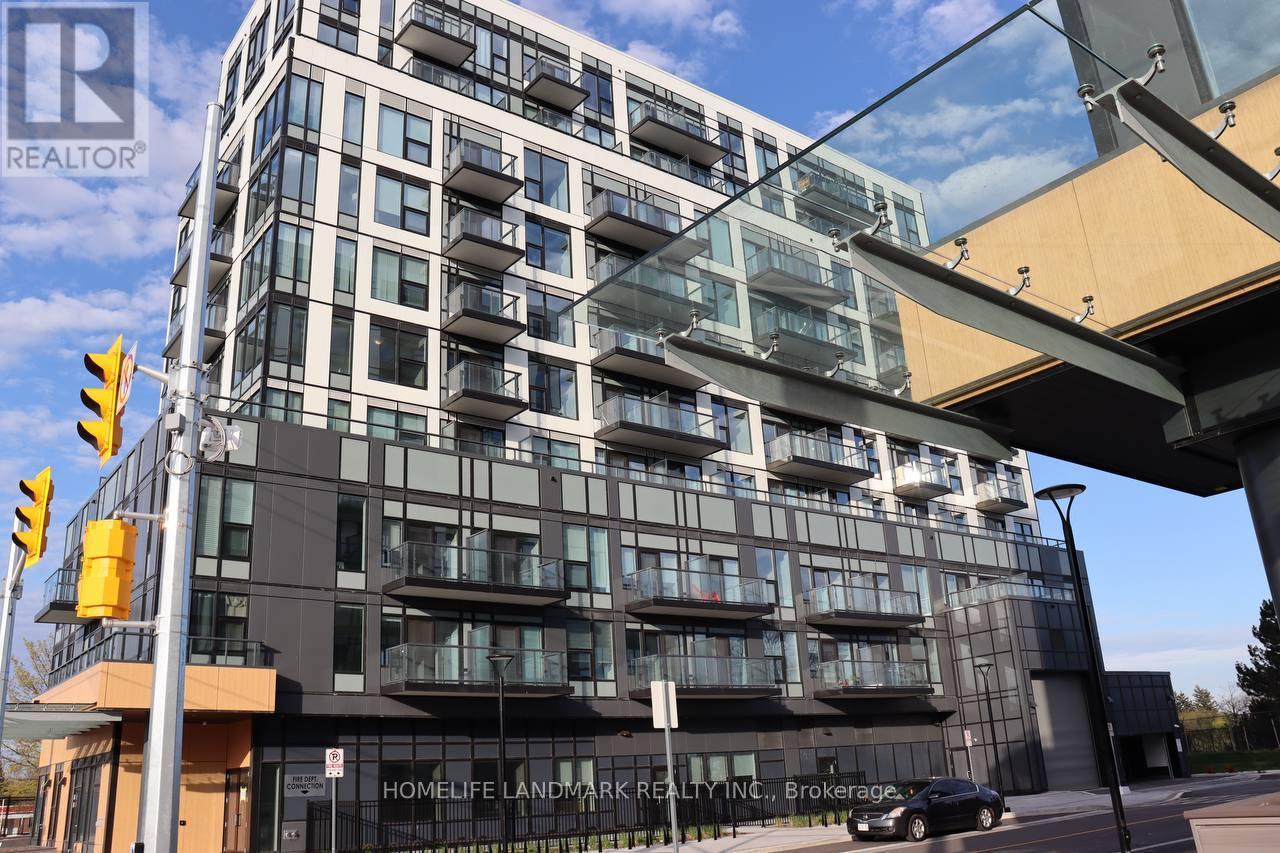
607b - 7437 Kingston Road
Toronto, Ontario
Brand new, never occupied suite at The Narrative Condos! This bright and modern east-facing unit offers exceptional living in a prime Scarborough location. Enjoy morning sunrises from your spacious balcony with beautiful lake and Rouge National Urban Park views perfect for morning coffee or evening relaxation. Thoughtfully designed with contemporary finishes, an open-concept layout, large windows, and convenient ensuite laundry. Includes 1 underground parking space and 1 locker.Ideal for commuters with immediate access to Hwy 401 and excellent transit connectivity. Conveniently located near University of Toronto Scarborough Campus, Centennial College, grocery stores, shopping, restaurants, parks, trails, and everyday amenities. Residents will appreciate the perfect blend of urban convenience and natural surroundings with Rouge Park just moments away.Excellent building amenities include a fully equipped gym, party room, outdoor BBQ area, and children's playground. A fantastic opportunity to lease a stylish, never-lived-in unit in one of Scarborough's exciting new communities. Move in and enjoy modern condo living in a vibrant and growing neighbourhood! (id:60365)

© 2026 Proptech Realty Inc., Brokerage.