
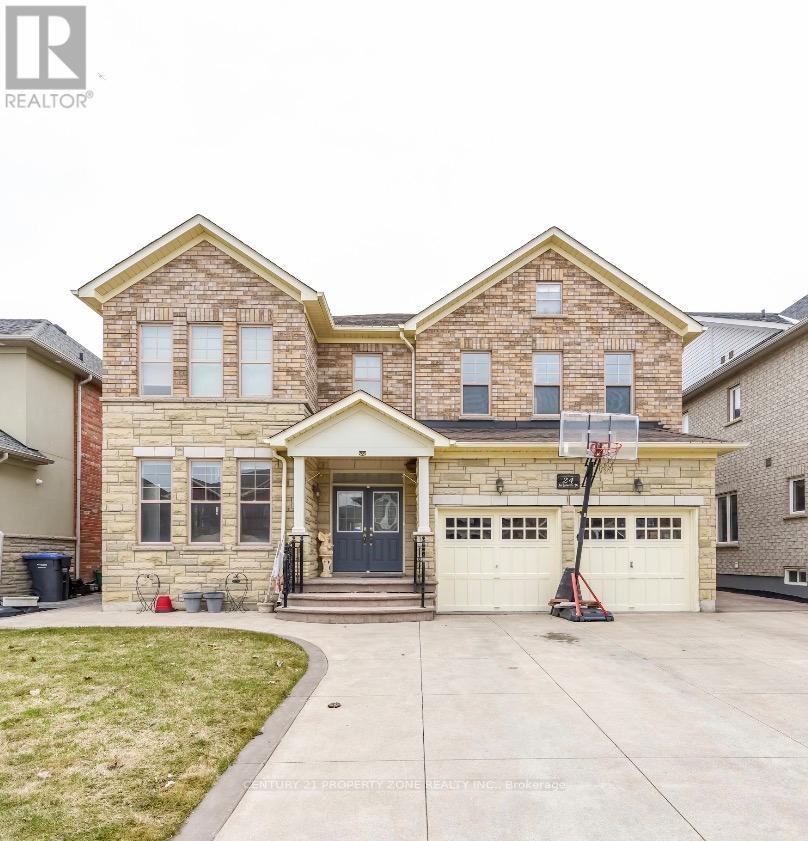
24 Jacksonville Drive
Brampton, Ontario
Luxurious 4 Bedroom ; 3 1/2 washroom above grade and one full washroom in basement in Prestigious Castlemore neighbourhood. Large Open Concept Layout W/Approx 5000 Sq.ft Of Living Space, 3430+ above grade. Office/library, High Ceilings on Main Floor, Kitchen W/Centre Island, Granite Counters & S/S Built-In Appliances. Primary Bdrm W/2 Closets, Ensuite W/Jacuzzi, upgraded countertop. Upgraded 2-Sided Fireplace in Living/Family Rooms, High Quality Hardwood (31/4") Throughout (except for kitchen, which has tiles), Large Professionally Finished, city approved Bsmt W/ two Sep Entrances with the stairways. The seller is willing to build a legal basement with two bedrooms. There is a concrete wrap-around and extra-wide driveway. The inside is freshly painted (id:60365)
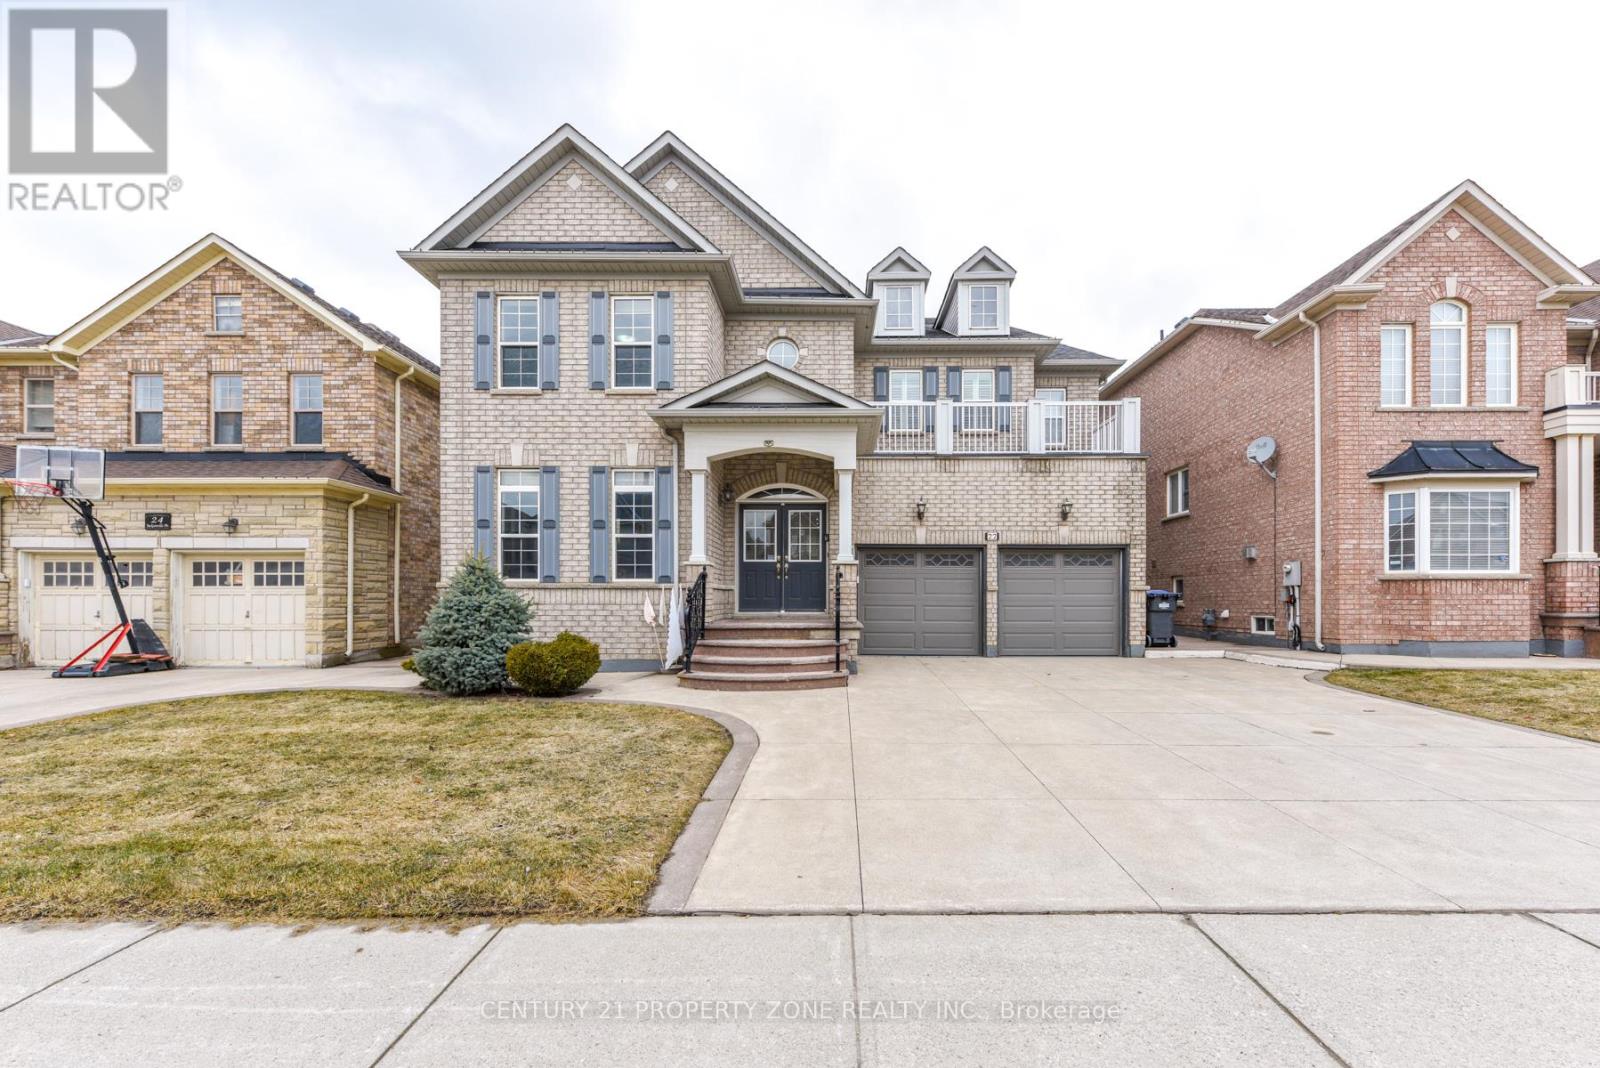
22 Jacksonville Drive
Brampton, Ontario
Grand living on a premium 50x103 ft lot Over 3,700 sq.ft. above grade approx. above grade featuring 5 spacious bedrooms & 4 washrooms on the second floor, plus a walk-out balcony for that added touch of luxury. Main floor powder room adds everyday convenience. Partially finished basement with 3-piece washroom and two separate entrances with stairways, plus direct access from garage-perfect for added flexibility. Parking for up to 6 cars with an extra-wide driveway.Space, presence, and potential-all in one impressive address. Seller is willing to build a legal basement with two bedrooms. (id:60365)
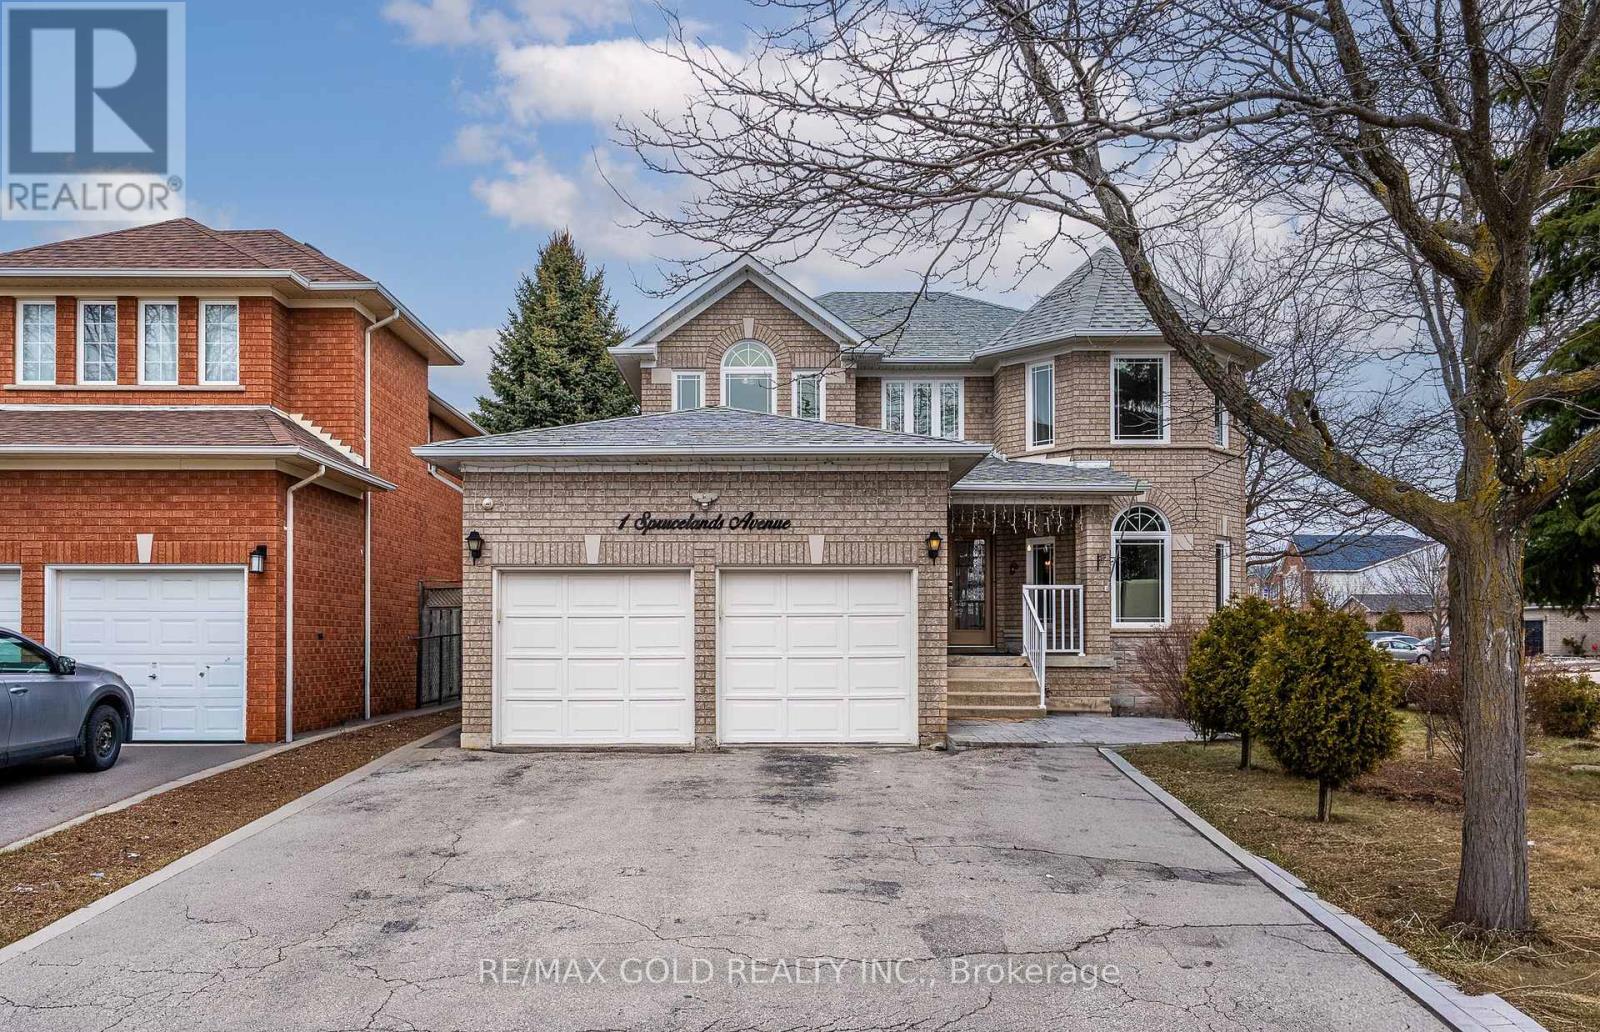
1 Sprucelands Avenue
Brampton, Ontario
Location, location, location! Welcome to this stunning corner prime lot offering an abundance of natural light and a bright, positive atmosphere throughout. This beautiful home features 4 spacious bedrooms and a fully finished basement with excellent income potential. The basement includes two separate units-one with 2 bedrooms, kitchen, and bath, and another with 1 bedroom, kitchen, and bath-offering potential rental income of up to $3,000/month. The home showcases a functional and elegant layout with combined living and dining areas, a separate family room, and a modern upgraded kitchen with quartz countertops and stainless steel appliances. The main floor is enhanced with stylish pot lights, and all second-floor bathrooms are tastefully upgraded. Conveniently located close to hospital, Trinity Common Mall, Hwy 410, plazas including McDonald's, Chalo FreshCo, schools, and Central Park. Don't miss this incredible opportunity! (id:60365)
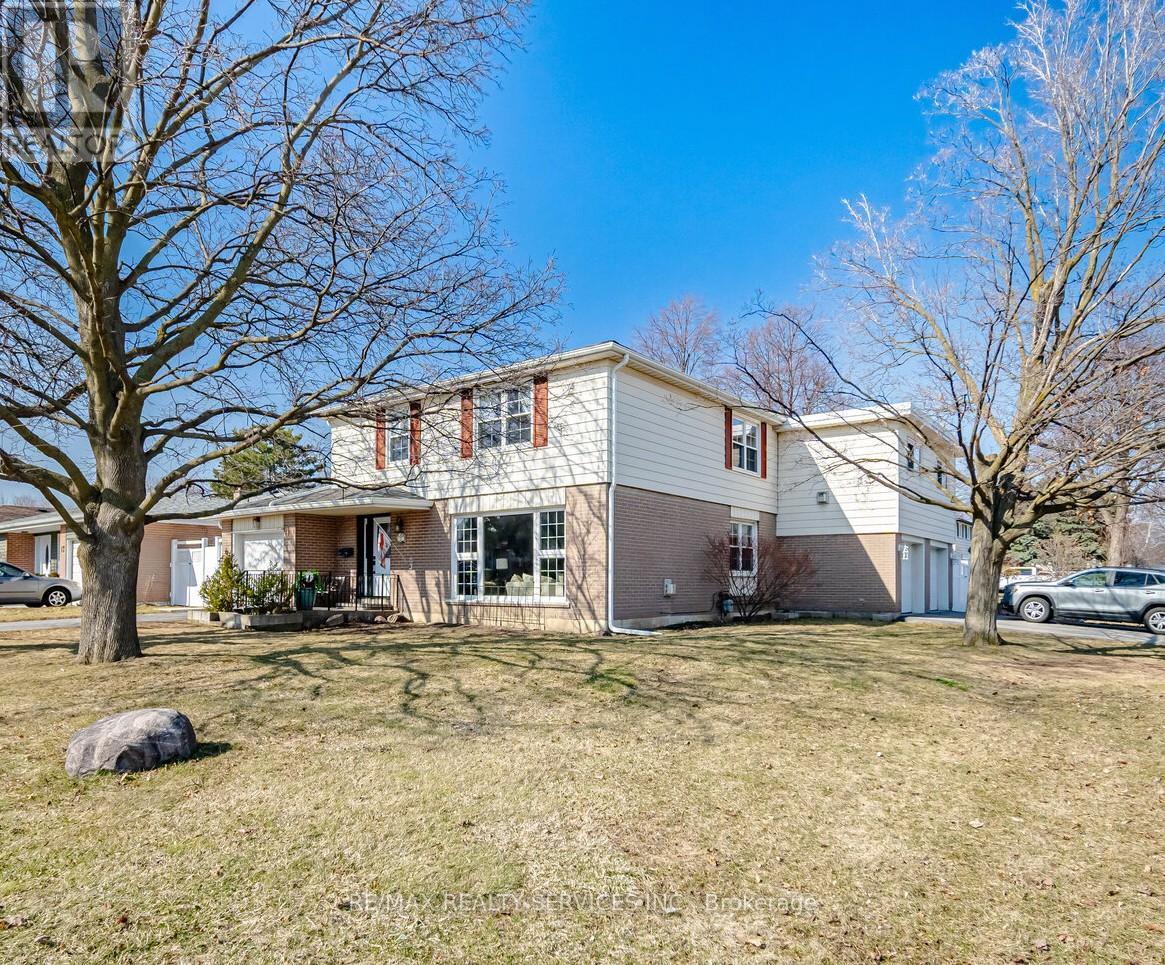
15 Braemar Drive
Brampton, Ontario
Three car garage-detached home with addition of 2 car garage & primary bedroom. Concrete walk at side to backyard covered patio. Side entrance to hallway & basement stairs. Sunken living room with gas fireplace, large dining room - big windows, renovated kitchen w/ gas stove, all appliances included. Original 4 bedroom home now with oversized primary bedroom w sitting area & 21ft of closet wow! 2-4pcs bathrooms renovated. Only broadloom is in the Rec Room(27'x12'). Corner lot 2 driveways (1 at front & Double wide at side street (parking for 6 cars & 3 in garage). Calling large families or "Car Buffs" - fenced yard - raised garden, watch for open houses!! Note: Original floor plan was 1596 sq ft, now 2093 - come have a look. (id:60365)
191 Alderbrae Avenue
Toronto, Ontario
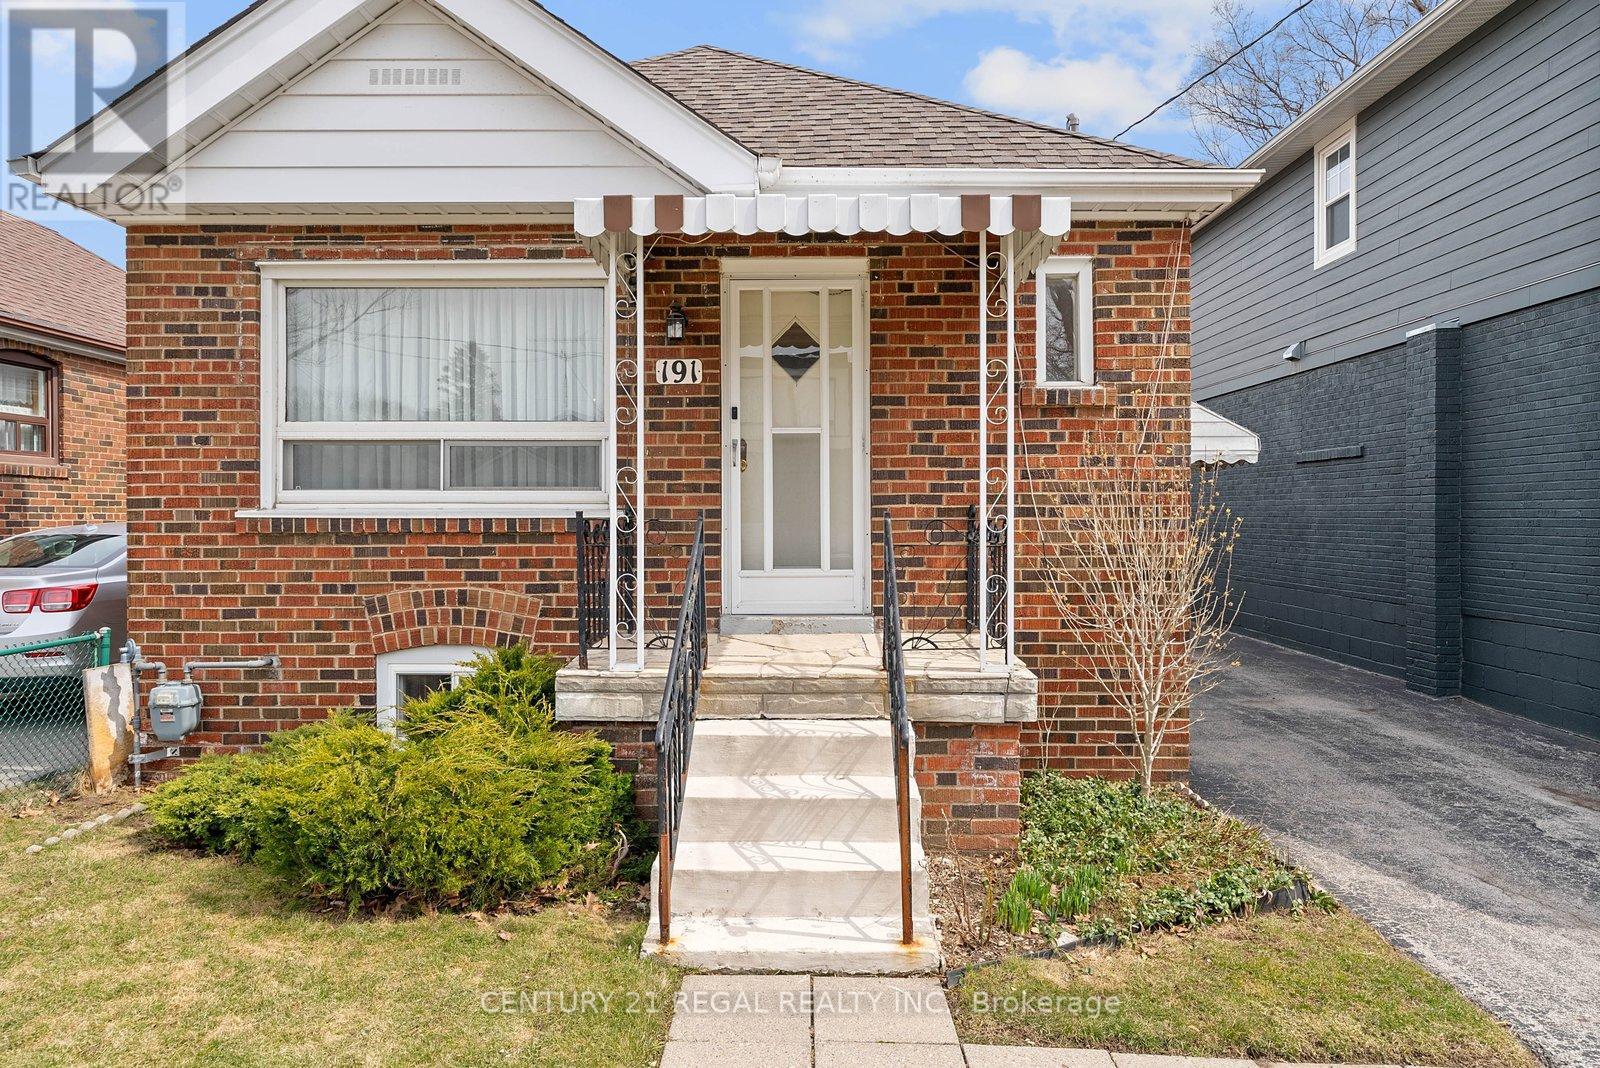
OPEN HOUSE SAT/SUN 2-4PM.Located On a Quiet Etobicoke Street, In a Desirable Alderwood Neighbourhood, This Lovely Home Has Been Extremely Well Maintained, and Loved by the Same Family Since the Day it was Built. With Plenty of Amenities in the Area, Such as Great Schools, Public Transit, Parks, Shopping , Restaurants and Even A Wonderful Rec Center Nearby, This House is Ideal For a Young Family Looking to Raise Their Family in a Safe Community, or Even A Retired Couple Looking to Be in The Alderwood Area. The House Itself is a Traditional Layout, Can Accommodate Parking for 4 Cars, and Also has a Detached Garage for Parking or Additional Storage. Upgraded electrical was done, throughout the house (April 2026) Travel is Convenient, as Major Highways are Also Within Close Driving Distance. Ready For a New Family to Make it Their Home (id:60365)
2405 Malcom Crescent
Burlington, Ontario
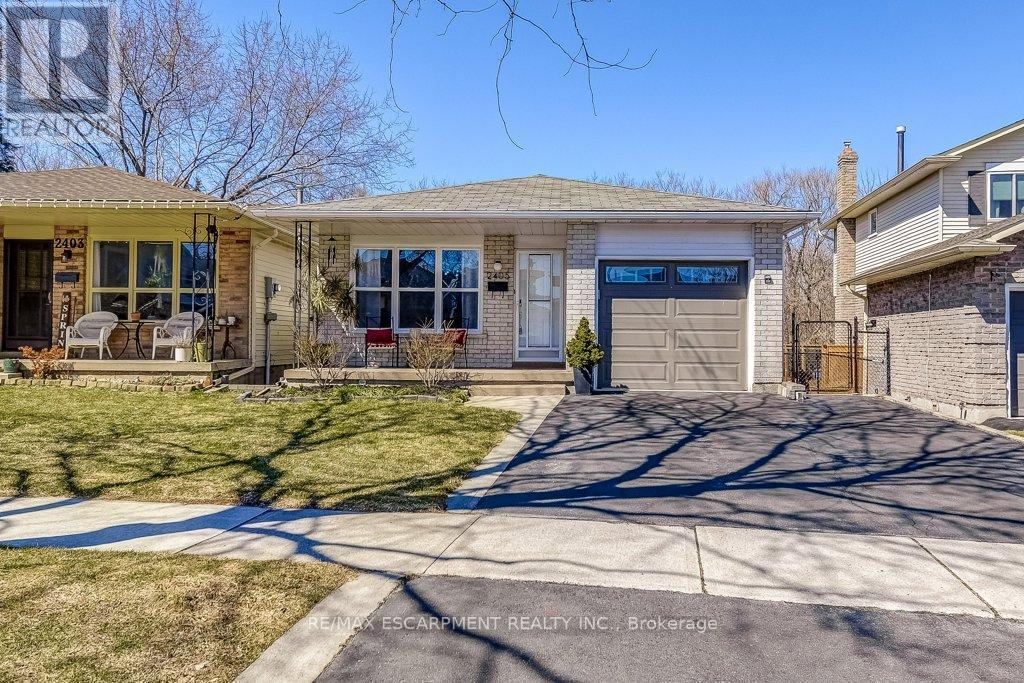
Gorgeous renovated backsplit backing onto a ravine! The bright open-concept layout features an upgraded kitchen with new appliances and stone countertops, complemented by renovated bathrooms, new hardwood stairs, new flooring, lots of pot lights, and is also carpet-free across all levels. The lower-level family room with gas fireplace walks out to a large backyard with no rear neighbours, perfect for morning coffee, evening unwinding, and everything in between. The finished basement with kitchenette is an ideal inlaw suite that could work well for multi generational living or can be used as a separate rec room for extended family living. Enjoy a walkable lifestyle with parks, schools, everyday amenities and Brant Hills Community Centre just minutes away. Nature lovers will appreciate nearby conservation areas and golf courses, while commuters benefit from quick access to Highway 407, 403 & QEW and a short drive to the Burlington GO Station. Ravine views, stylish updates, and a location that keeps everything within reach; this home truly has it all! ** This is a linked property.** (id:60365)
12 - 690 Broadway Avenue
Orangeville, Ontario
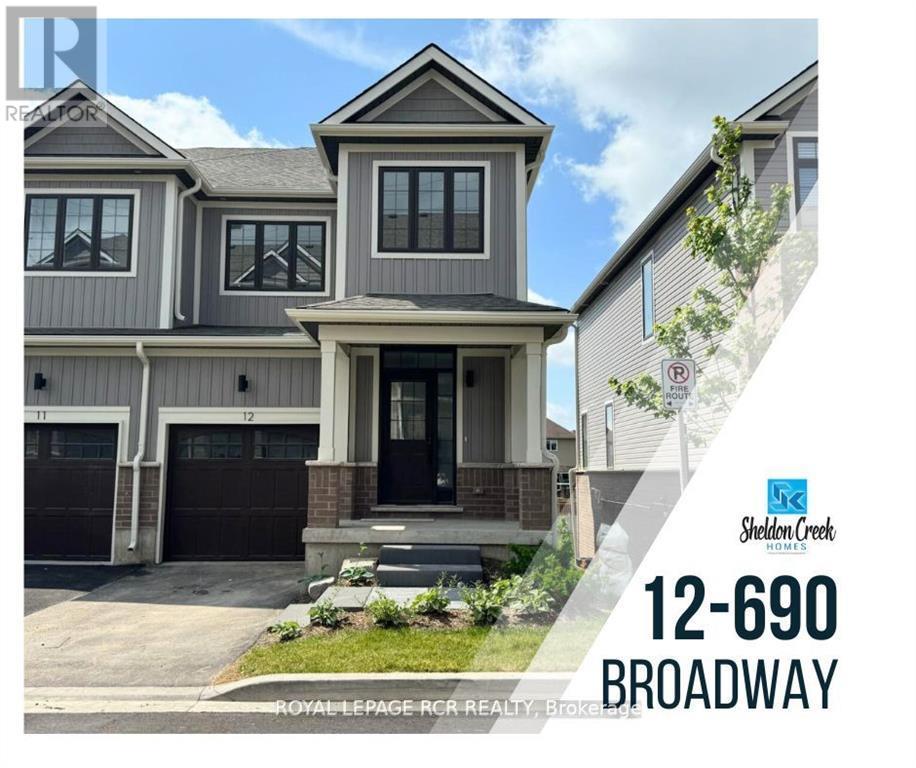
**NEW PRICE! SAVE THE HST** Purchase directly from the builder and become the first owner of 12-690 Broadway, a brand new townhouse by Sheldon Creek Homes. This modern, 2-storey end-unit is move-in ready and features a finished walk-out basement and a spacious backyard. Step inside to a beautifully designed main floor with high-end finishes including with quartz countertops, white shaker kitchen cabinetry, luxury vinyl plank flooring, and 9' ceilings on the main floor. Enjoy the outdoors on a generous 17' by 10' back deck. Upstairs you will find a large primary suite with a 3-piece ensuite and large walk-in closet, along with two additional bedrooms and a 4-piece main bath. The 690 Broadway Community is a beautiful and vibrant space with a parkette, access to local trails, visitor parking and green space behind. 7 Year Tarion Warranty, plus A/C, paved driveway, & limited lifetime shingles. (id:60365)
84 Botfield Avenue
Toronto, Ontario
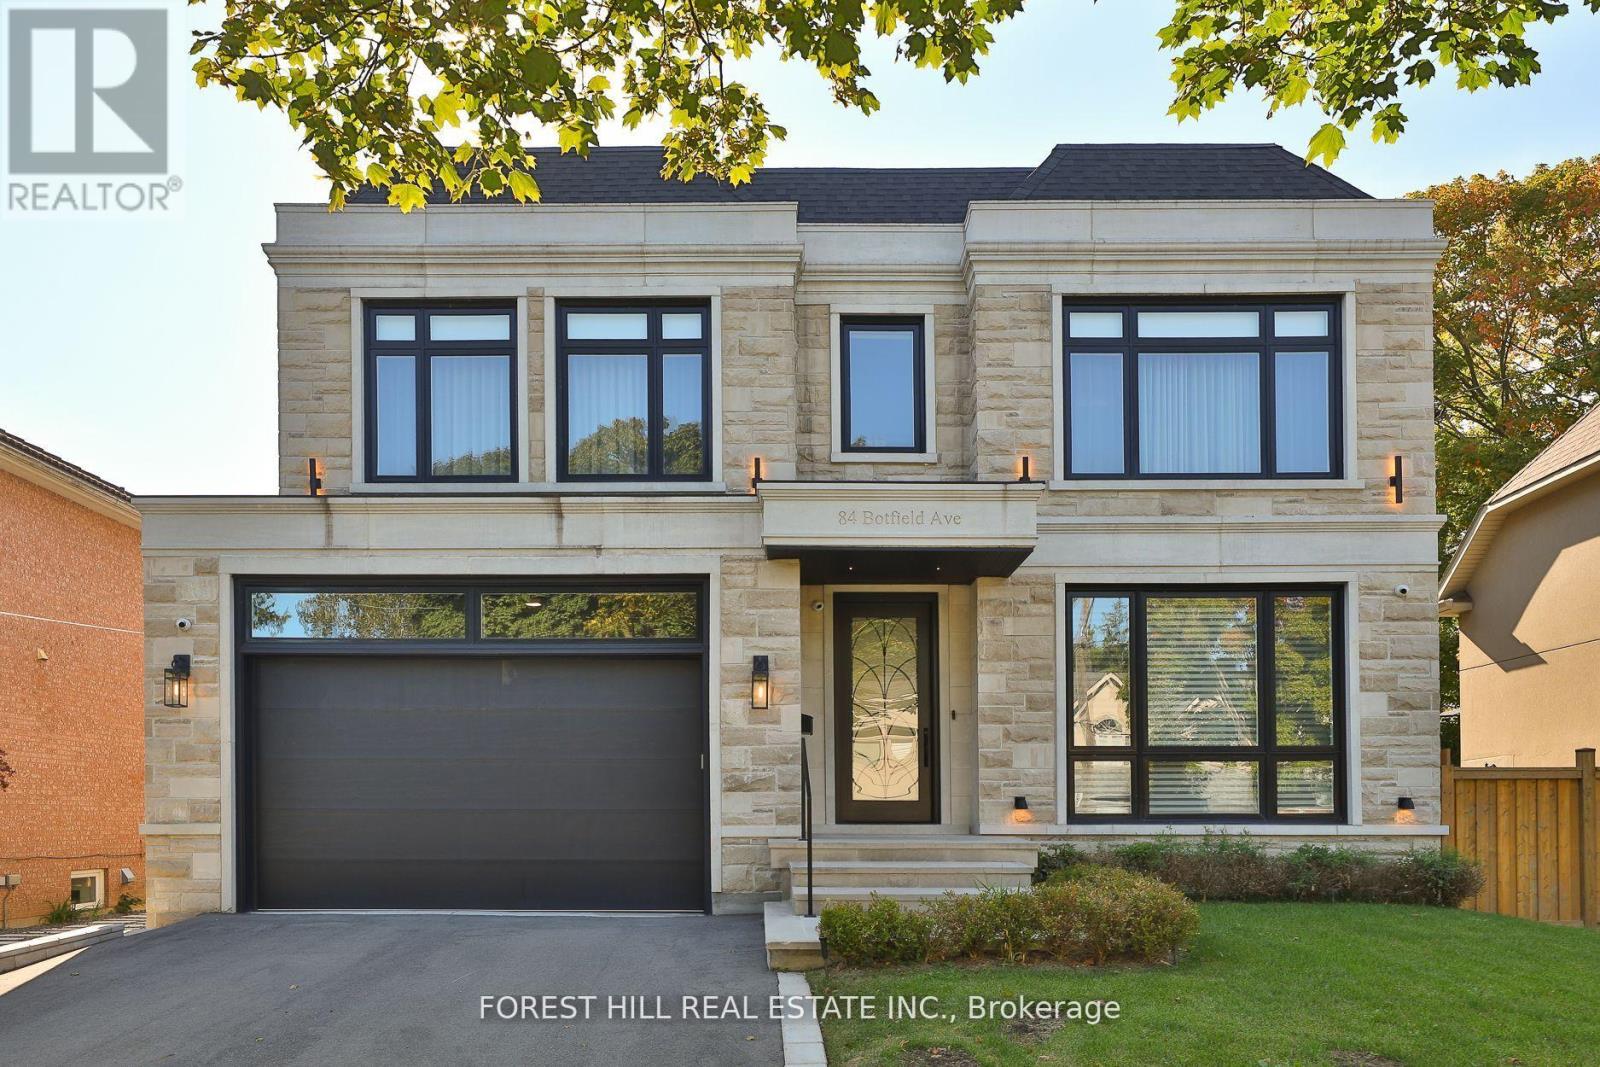
Welcome to an extraordinary residence that blends timeless elegance with modern functionality, situated on an expansive 60-foot wide lot. With over 5,800 square feet of total living space, this custom-built 2020 home showcases premium craftsmanship, innovative design, and a meticulous attention to detail throughout.Step inside to find stunning herringbone flooring and sun-filled interiors that flow effortlessly across every level. The heart of the home is the show-stopping Cameo kitchen, outfitted with top-of-the-line Sub-Zero and Wolf appliances. An impressive walk-through servery and spacious pantry make entertaining and everyday living both seamless and sophisticated.Every detail in this home has been thoughtfully curated from built-in ceiling speakers throughout, to elegant finishes that elevate each room. The upper level features four generous bedrooms, including a luxurious primary suite retreat with a spa-inspired ensuite, deep soaker tub, oversized shower, and an expansive dressing room. A second-floor laundry adds everyday convenience. The fully finished lower level offers heated floors, a versatile gym, a nanny's suite, ample storage, and a space designed for both comfort and flexibility. Additional highlights include a large two-car garage with an EV charger, and a 6-camera home security recording system for added peace of mind. This is a rare opportunity to own a residence that perfectly balances beauty, comfort, and cutting-edge design luxury living at its finest. (id:60365)
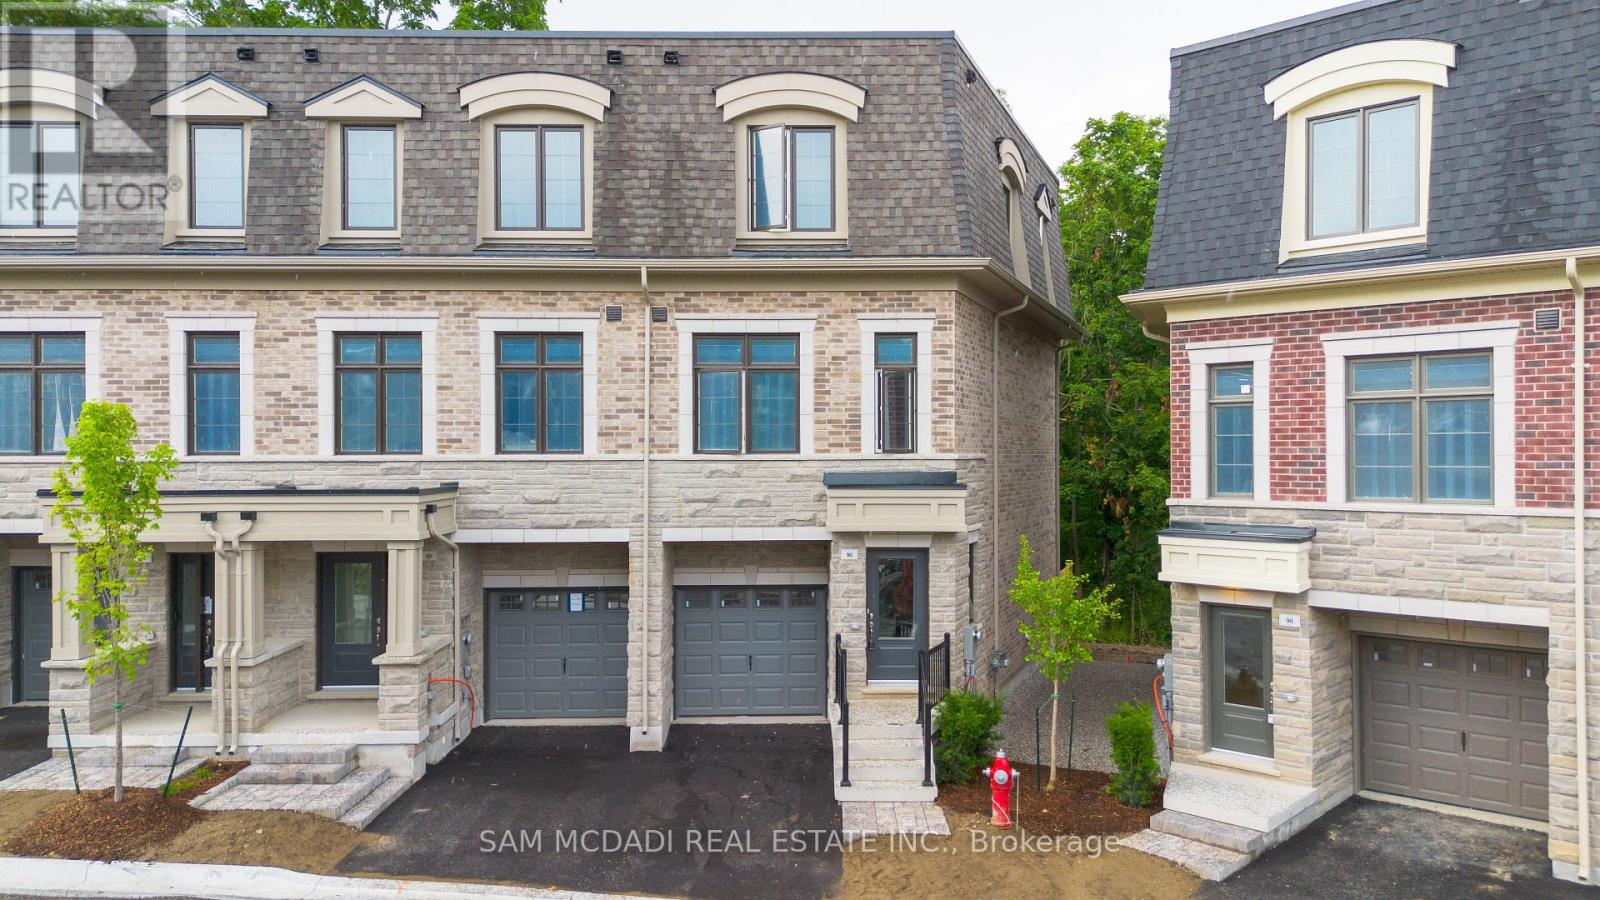
90 Salina Street
Mississauga, Ontario
Introducing 90 Salina St, A Sumptuous End Unit Townhouse Residence At Ravines On Main In Streetsville, Where Luxury Meets Serenity. This Exclusive 3-Storey Haven Boasts Personal Elevators And Sleek Hardwood Flooring Throughout. Unwind In One Of Three Generously Sized Bedrooms, Each With Its Own Ensuite Bath. Enjoy Unobstructed Access To All Four Levels Via The Private Elevator. Step Outside Into The Heart Of Streetsville's Charming Village, Where Boutique Shops, Sidewalk Cafes, And Local Amenities Await. Stroll East Along The Picturesque Culham Trail, Where The Credit River's Tranquil Ravines Provide A Serene Backdrop. This Brand-New, Never-Before-Lived-In Residence Offers An Unspoiled Basement And A Private Backyard Oasis, Perfectly Situated Beside A Soothing Creek. Experience The Epitome Of Luxury Living At Ravines On Main, Where Nature And Elegance Converge. (id:60365)
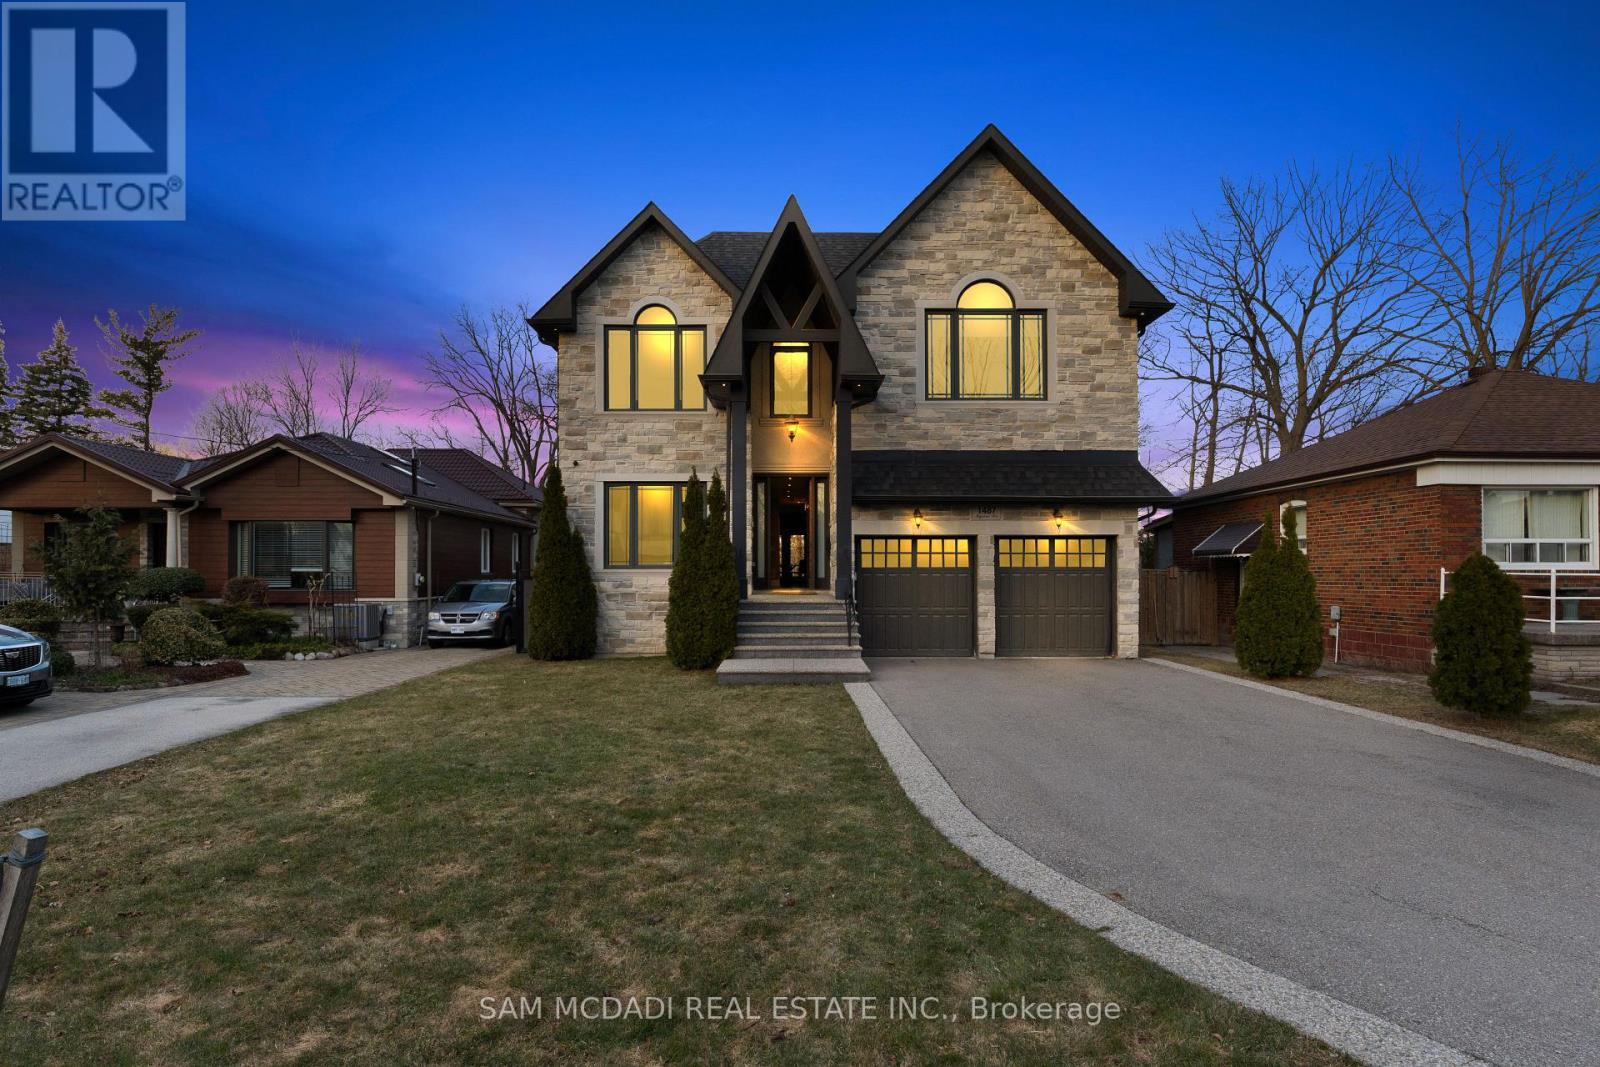
1487 Myron Drive
Mississauga, Ontario
Immerse yourself in Lakeview's sought-after community w/ this incomparable 2-storey residence situated on a 51 x 265 ft lot backing onto the Lakeview Golf Course & surrounded by mature greenery. The charming stone facade w/ elongated driveway for 6 vehicles sets a captivating tone which is maintained as you step through the front door & into the breathtaking open concept interior. Here, you're greeted w/ soaring ceiling heights elevated w/ LED pot lights & coffered ceilings in several rooms, sophisticated hardwood floors, expansive windows & large living spaces where loved ones gather. The gourmet kitchen is the heart of this home & showcases a meticulously thought out design w/ a servery station/pantry, a centre island w/ quartz countertops, ample upper & lower cabinetry space, and a breakfast area that opens up to the backyard deck for seamless indoor-outdoor entertainment. For those that love hosting movie night, your family room provides the perfect ambiance to do so w/ a gas fireplace, built-in speakers, coffered ceilings & a picture window. Accompanying this level are your formal living & dining areas, a home office w/ solid wood wainscotting & a mudroom w/ pet shower. Ascend upstairs & into the Owners suite curated for rest and relaxation while offering "must haves" including a large walk-in closet & a spa-like 6pc ensuite w/ steam shower. 3 more spacious bedrooms down the hall w/ their own design details including walk-in closets & 4pc ensuites + the laundry room. The basement completes the interior w/ an oversize rec area that blends a home gym with mirrored walls, a game area, and a secondary living area to gather around. At last, your backyard Oasis w/ modern composite fence awaits offering residents an upper deck w/ Lumon glass roof to enjoy your morning coffee or evening cap, a lower stone patio w/ sitting area & hot tub - perfect for alfresco dining and relaxation, and ample green space with room to add an in-ground pool. Apprx $300k spent in upgrade (id:60365)
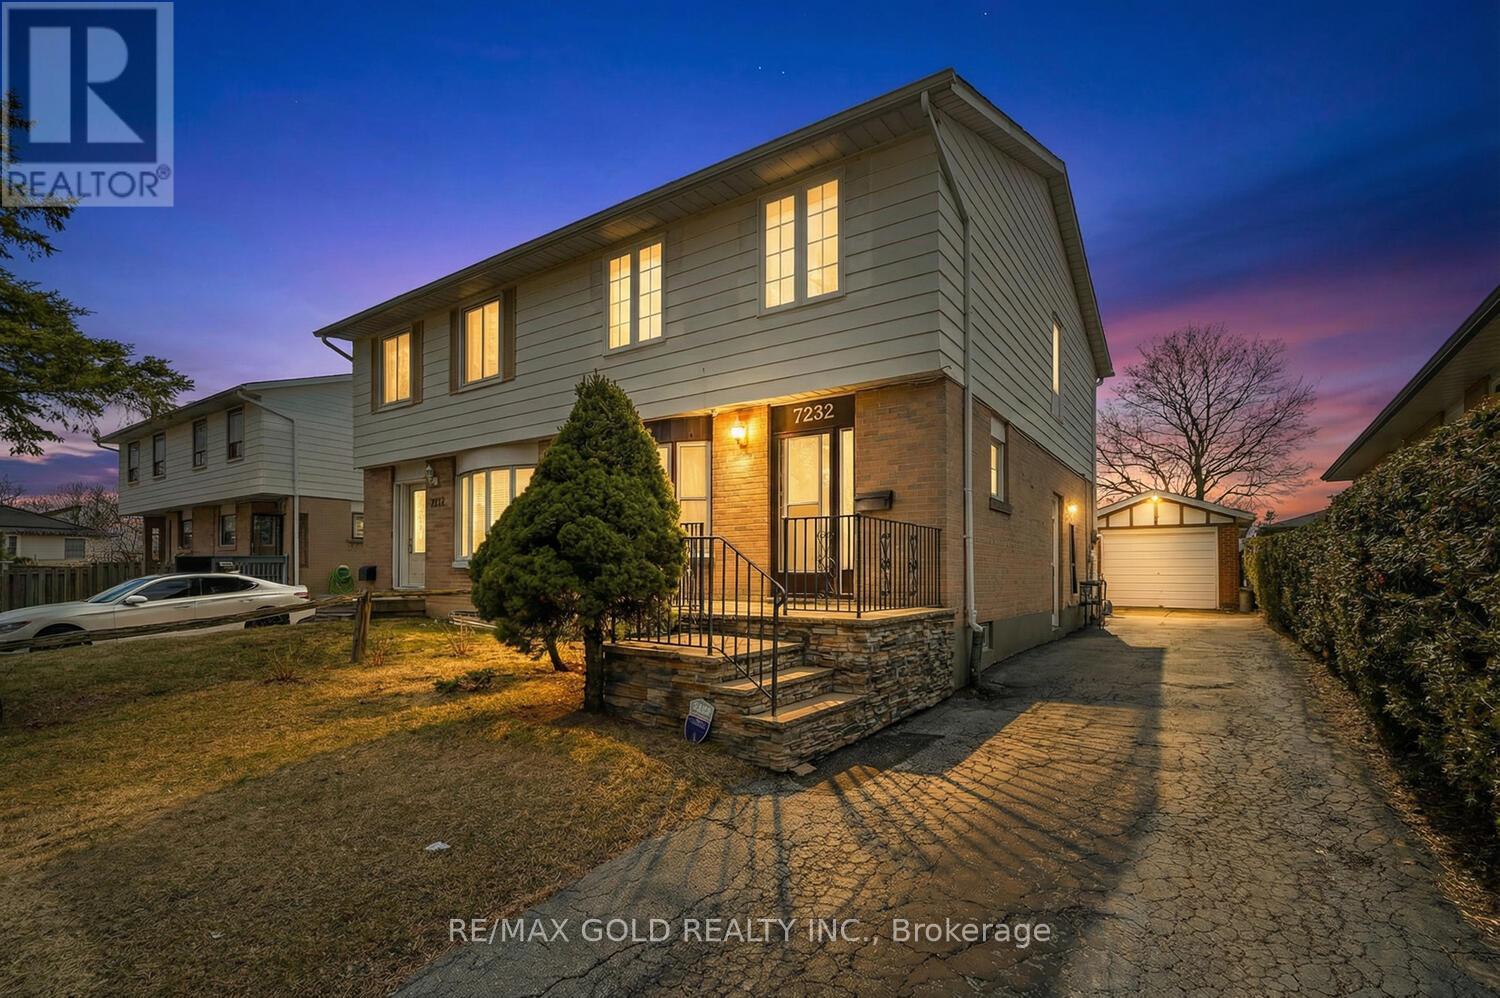
7232 Redfox Road
Mississauga, Ontario
Beautifully maintained 4-bedroom semi-detached home offering modern upgrades and exceptional living space throughout. This carpet-free property features laminate flooring across the main floor, second level, and finished basement. The contemporary kitchen is equipped with granite countertops, spacious cabinetry, and stylish spot lighting, perfect for everyday living and entertaining. Enjoy a generous dining area and a fully finished basement, providing ample space for family gatherings and recreation. Recent upgrades include newer laminate flooring in the living area and all four bedrooms (2025), freshly painted walls and ceilings on the main floor and basement (2025), updated windows (2022), and roof improvements. Comfort is enhanced with a high-efficiency, soundproof Lennox Elite furnace (2024) and a newer Whirlpool refrigerator (2024). The property also features a detached 18' x 12' garage, ideal for parking or additional storage. Step outside to a huge, fully fenced backyard-perfect for gardening, outdoor relaxation, and entertaining. Located in a desirable, family-friendly neighborhood, just steps to places of worship including a temple and mosque, and minutes to public transit, schools, shopping plazas, parks, Highways 427 & 407, and Pearson International Airport. (id:60365)
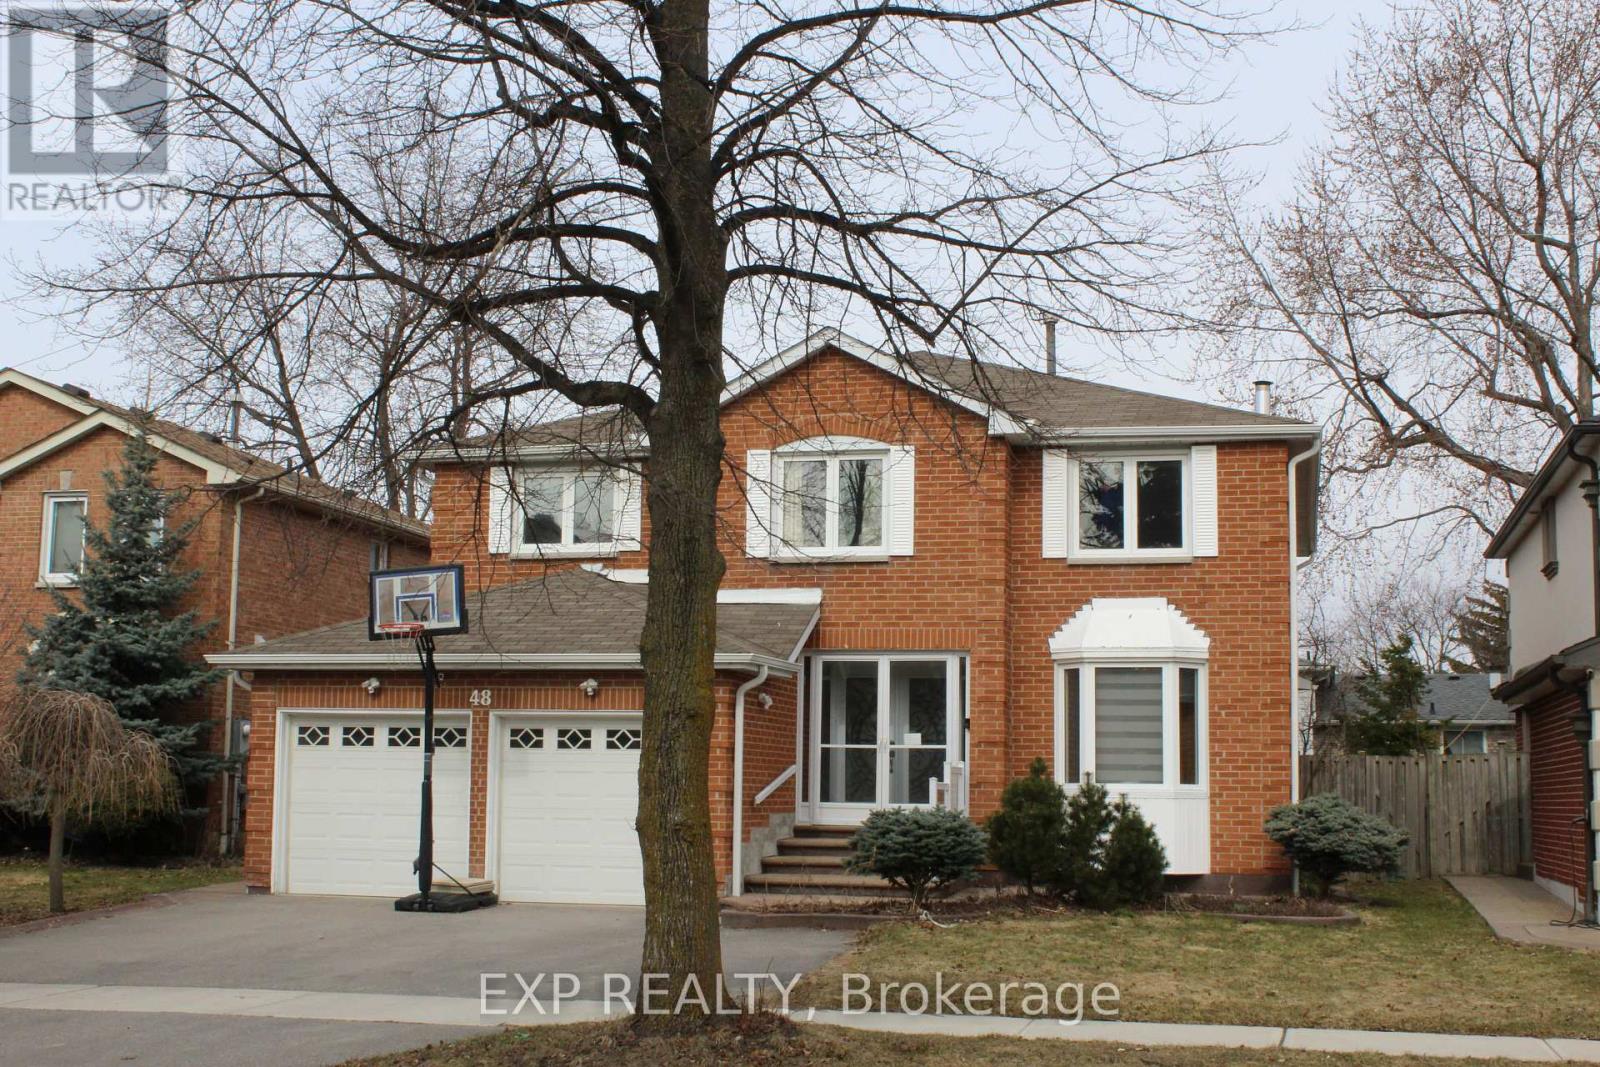
48 Howell Street
Brampton, Ontario
This is it! Your Forever Home. It has everything you need to enjoy for many years that is situated in the very sought after South Peel region. One of the larger homes in the area at 2878 sqft as per MPAC. This Gem boasts 4 large bedrooms including a huge Primary Bedroom and ensuite, a LEGAL BASEMENT APARTMENT that includes 2 bedrooms, eat-in kitchen, separate washer/dryer, 3pc bath with a separate entrance. The Recent upgrades include the very sunny kitchen (2025), bathrooms with his/hers sinks, both Kitchen/baths boast Quartz countertops, Furnace (2024), Air Conditioner (2025) and Tankless Water Heater (2024), all owned. Separate Living and Dining rooms which each have a skylight for more sunny warmth. This home is conveniently close to all your amenities - Shoppers World is only a walk away, Transit, Banking, Gas station, Schools, Parks, minutes away from Hwys 407 and 410, and the new LRT. The 200 Amp Panel is large enough to service both home and the Bsmt. Apt.. A large deck for your summer enjoyment is just off the eat-in kitchen that's perfect for entertaining and/or relaxing. The main floor has French doors, the main stairs have updated metal spindles, a 2 Car garage with internal entrance, 2 pc powder room. This is a perfect home for a growing family. (id:60365)
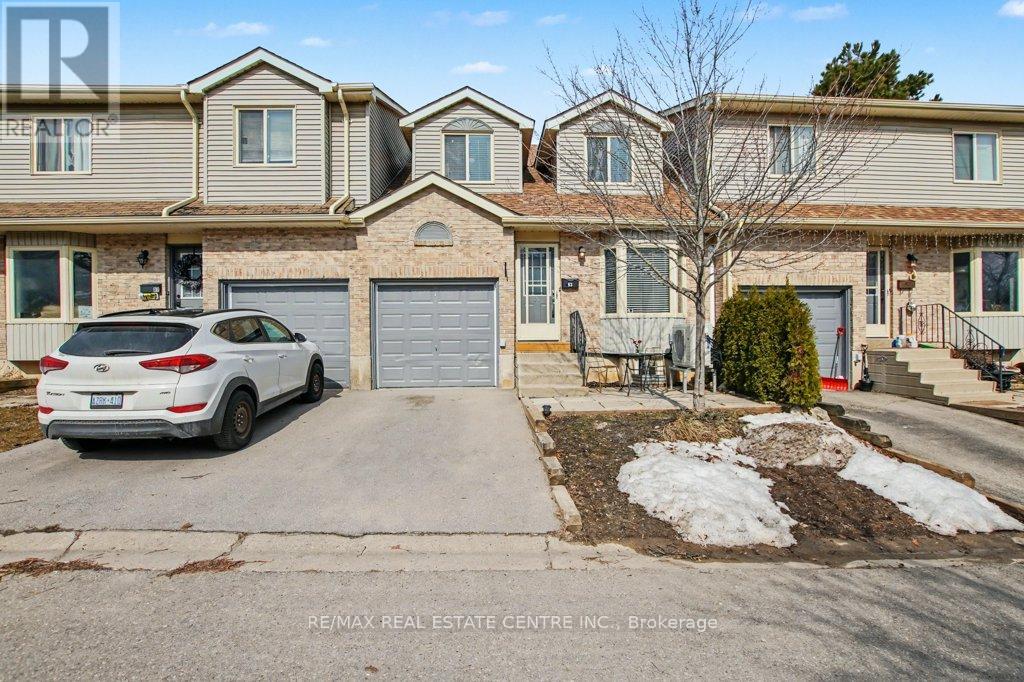
93 - 90 Lawrence Avenue
Orangeville, Ontario
Attention first-time buyers and downsizers! This affordable condo townhome is ideally located in the charming town of Orangeville and offers exceptional value with low condo fees.Featuring a highly efficient layout filled with natural light, this home offers 2 generously sized bedrooms and modern, updated bathrooms (Main bathroom including double sinks). The finished basement provides a spacious family room-perfect for additional living or entertaining space.Enjoy a prime location just steps to Parkinson Centennial Public School and a short walk to Every Kid's Park with playground and splash pad. Conveniently located just minutes from West End shopping and the recreation centre and High school.A fantastic opportunity to enter the market or simplify your lifestyle. (id:60365)
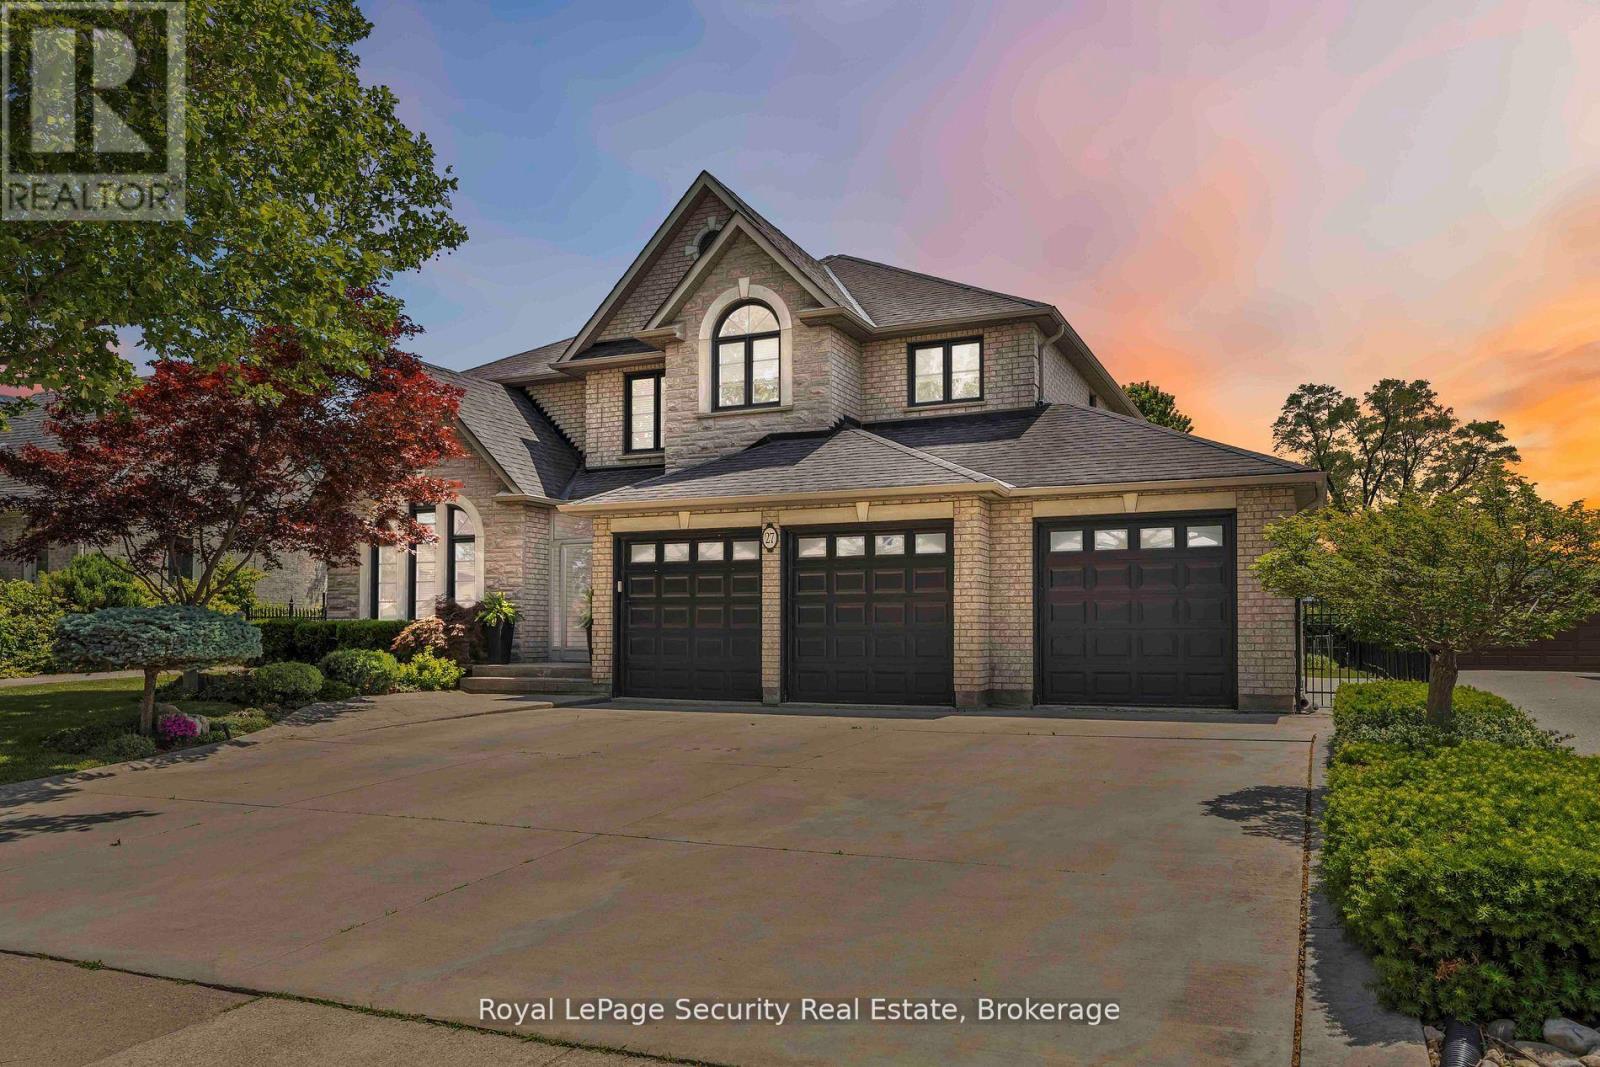
27 Gaydon Avenue
Toronto, Ontario
Welcome to this pristine, custom-built residence offering over 4,000 sq ft of total living space, nestled in a quiet and welcoming neighbourhood. Lovingly maintained by the original family since it was built, this home reflects quality craftsmanship, thoughtful design, and pride of ownership throughout.Step inside to a grand entrance with soaring 18-ft ceilings and an open spiral staircase that makes an immediate impression. The main level features ceramic tile in the hallway and kitchen, with rich hardwood floors throughout the living, dining, study, and family rooms. The living and dining areas are bright and spacious, ideal for gatherings, while the family room offers a cozy fireplace, pot lights, and large windows that fill the space with natural light. The kitchen is designed for both functionality and entertaining, complete with a centre island, eat-in breakfast area, and walkout to the backyard. Upstairs, you'll find four generously sized bedrooms, including a luxurious primary suite with a 5-pc ensuite and his-and-hers closets. Two additional bedrooms share a convenient bathroom, while the fourth bedroom enjoys its own private ensuite. The open-concept upper foyer adds to the spacious, airy feel.The finished basement offers ceramic flooring throughout, with multiple walk-ups to the backyard and side of the home. It features three flexible-use rooms and a 3-pc bathroom. Outside, the large and beautifully landscaped backyard is a rare find - perfect for relaxing, playing, or entertaining. A generous vegetable garden space provides the opportunity to grow your favourite plants, herbs, or veggies and enjoy the outdoors year-round. A true forever home, blending space, comfort, and timeless charm. (id:60365)
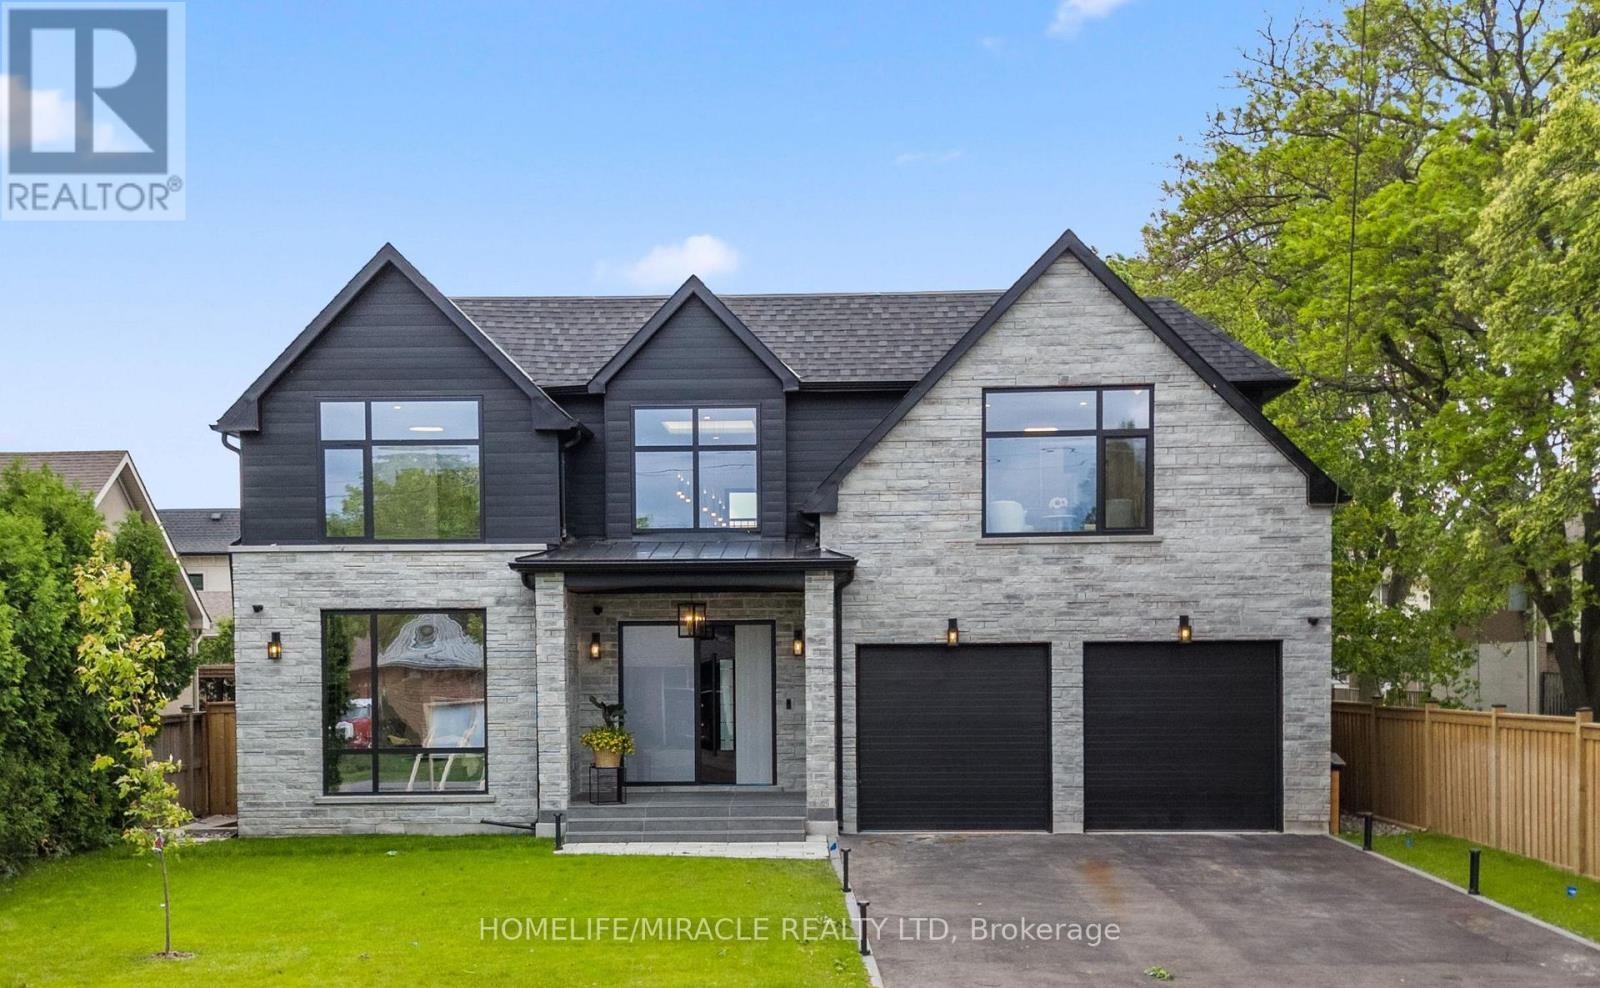
282 Maurice Drive
Oakville, Ontario
Built with architectural design by Keeren Design Inc. This newly completed luxury residence offers over 5,700 square feet of thoughtfully designed living space on a premium 62' x 173' lot in one of Oakville's most desirable neighbourhoods. Meticulously crafted with a focus on functionality and quality, the home blends classic architectural elegance with modern comfort. One-of-a-kind luxury residence in the heart of Central Oakville! This custom masterpiece offers over 5,700 sq ft of meticulously finished living space. Featuring total of 6 spacious bedrooms, 8 baths, radiant heated curbless washrooms, 10' ceilings on the main floor, 9' ceilings on the upper, and smart home automation via Control4. The chef's kitchen includes Thermador appliances, Avocatus leathered quartzite countertops, and custom cabinetry. Enjoy a bi-fold kitchen window opening to a private heated patio with Urbana fireplace and sleek glass privacy panels. Fully finished basement with home theatre, gym, and California-inspired infrared sauna. Heated driveway, Rinox stone + Rialux siding, both Canadian quality, tilt & turn European windows, custom lighting, in-ceiling speakers, and more! Located on a quiet street, close to top private & public schools, parks, Transits, Highways, Malls, Downtown and the lake. (id:60365)
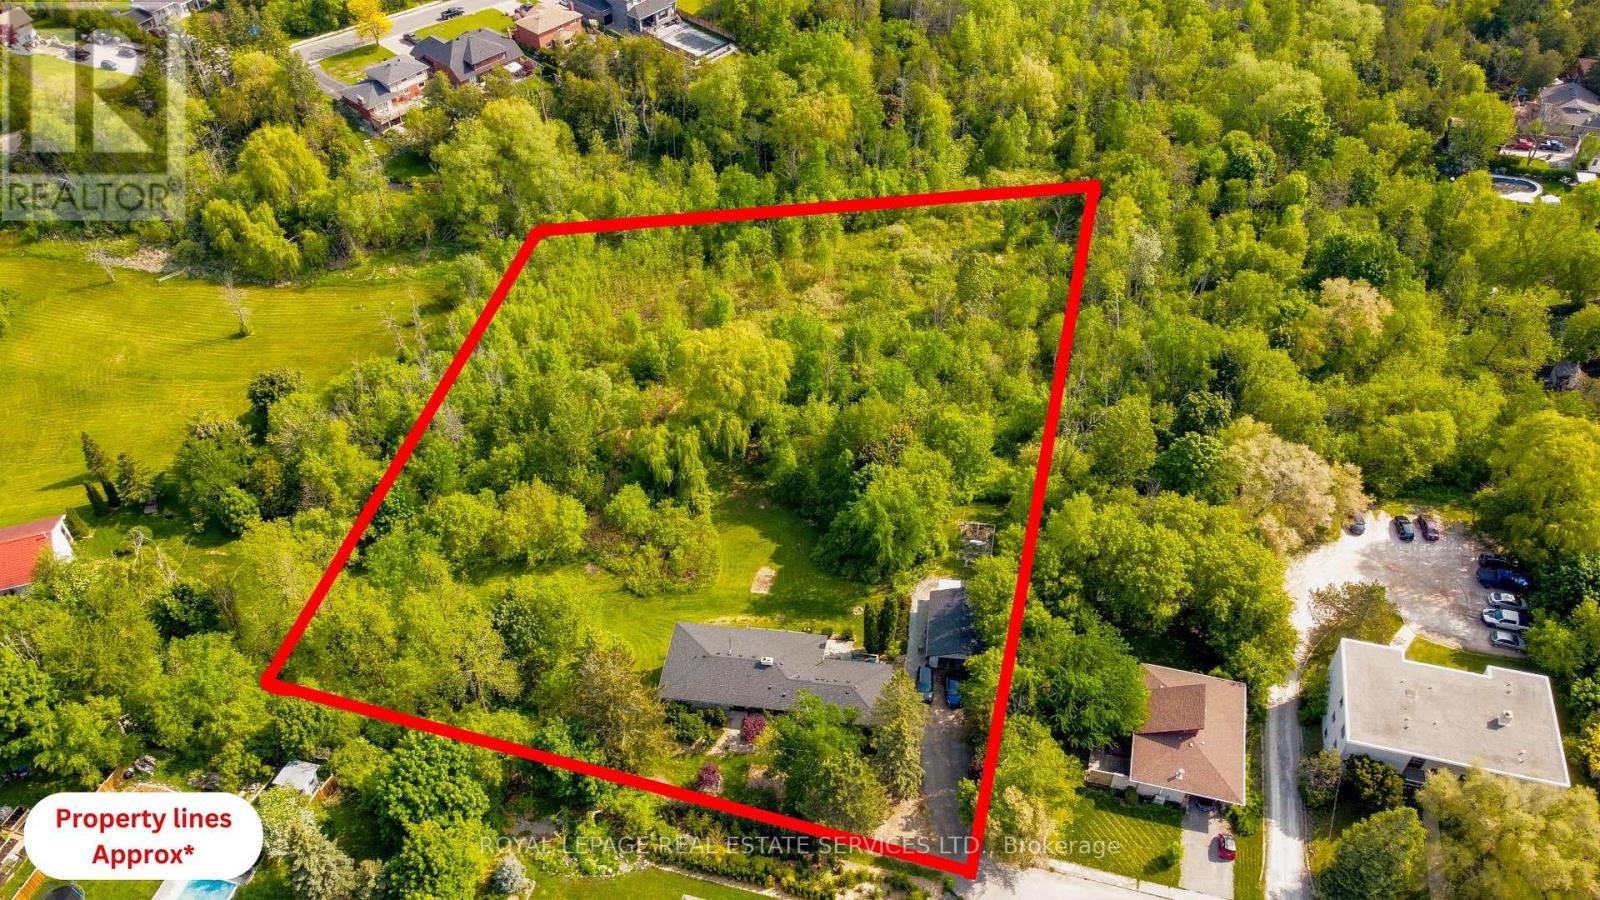
18 Cherry Street
Halton Hills, Ontario
Welcome to the Hidden Jewel of Georgetown featuring over 3.25 acres and backing onto Silver Creek, it offers a private, natural backdrop and a beautifully serene setting. Enjoy the convenience of proximity to schools, public transit, downtown Georgetown, the GO station, and shopping. The large lot presents incredible potential for multi-generational living, future use flexibility, and a true estate lifestyle within town limits. Inside, this meticulously upgraded bungalow was renovated down to the studs, featuring a new kitchen, updated washrooms, and a central fireplace that anchors the home. A beautiful view from the living room balcony overlooks the expansive property and surrounding greenery. Engineered for quiet, multi-generational or rental living, the home includes sound insulation between floors. Critical infrastructure has been updated and is turnkey, including a 200-amp electrical service (2018), a new owned high-efficiency furnace (2023), an owned water softener (2022) and updated roof and windows (2017).The walkout basement expands the living space with a brand-new 2026 washroom and laundry renovation. Designed for flexibility, the lower level includes existing roughed in plumbing and electrical hookups for a secondary kitchen in two separate areas. This setup makes it ideal for an in-law suite, extended family living, or rental without requiring major structural modifications. Externally, the property is a dream for hobbyists and professionals alike, featuring a 4-car drive-through garage and a large driveway with parking for 7 additional vehicles (11 total). A separate heated studio has been upgraded with new exterior siding, eavestroughs, and plumbing rough-ins for a potential third kitchen or wet bar. Whether used for multi-family living, a home business, or additional private space, this in-town acreage unicorn combines luxury, privacy, and exceptional functional versatility. (id:60365)
1404 Lewisham Drive
Mississauga, Ontario
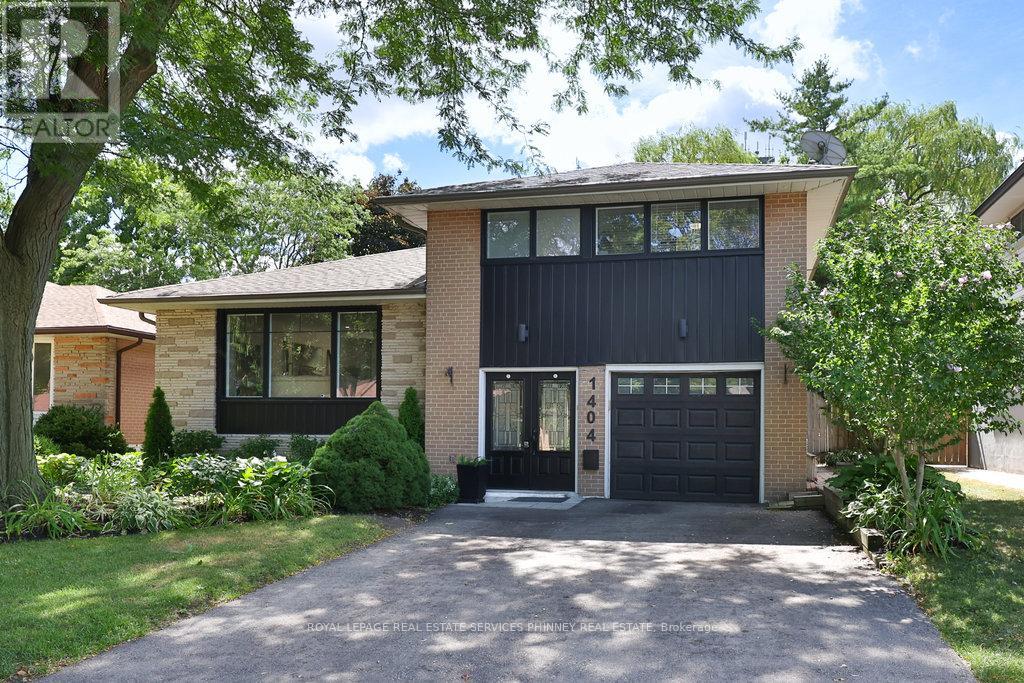
Extensively renovated south Mississauga sidesplit w/ separately fenced concrete, inground pool, redone large composite decking off Centre island kitchen and a fabulous sunny large Family Room addition with functional built-ins for everyday needs. This house has gone through an interior transformation since 2018 with kitchen cabinetry, stainless appliances, wide-plank hardwood floors, renovated main bath, custom built-ins, gas fireplace insert, mechanical updates. Outside was redone a year ago w new front windows, siding, repaved driveway. It has also been beautifully landscaped, and lots of new fencing. Enjoy walking trails, elementary schools within steps for your children, go-train, shops restaurants nearby and a pool for summer leisure - Its a real standout property in the area - come see for yourself! (id:60365)
1711 - 1035 Southdown Road
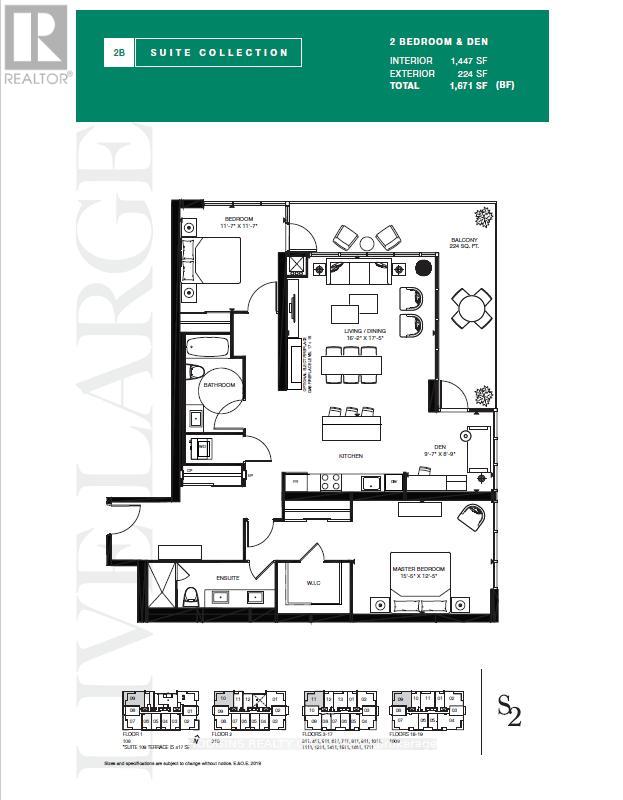
Mississauga, Ontario
NEVER BEFORE OFFERED - BUILDER'S FINAL RELEASE! Magnificently curated Modern 2 Bedroom + Den. Enjoy this brand new 17th floor approx 1450 sqft of living space + 224 sqft balcony , designed with modern elegance, the unit features 9-foot ceilings, floor to ceiling windows with an abundance of natural light and premium upgrades throughout. The contemporary kitchen is outfitted with stainless steel full-sized appliances, convenient central island for bar seating and ample storage, sleek quartz countertops. The primary bedroom offers ample storage space with a large Walk-in Closet and large double built in closet, a 4pc ensuite. The versatile den offers the perfect setting for a home office or creative studio. S2 is designed with cutting-edge features, incorporating smart technology both inside and out. Residents enjoy modern conveniences such as a state-of-the-art fitness retreat complete with showers, lockers, and a sauna, an indoor pool, a multipurpose room, a pet spa, guest suites, and 24-hour concierge service for seamless living. The iconic rooftop patio and Sky Club lounge provide a spectacular setting with breathtaking city and lake views, along with an outdoor terrace featuring patio seating and BBQs, perfect for relaxation and social gatherings. Perfectly positioned at Lakeshore Rd & Southdown Rd, you're within a short walking distance to Clarkson GO Station, grocery stores, restaurants, banking, and boutique shopping. Enjoy lakeside living with scenic waterfront trails, parks, and the renowned Rattray Marsh Conservation Area just minutes away. (id:60365)
42 - 2441 Greenwich Drive N
Oakville, Ontario
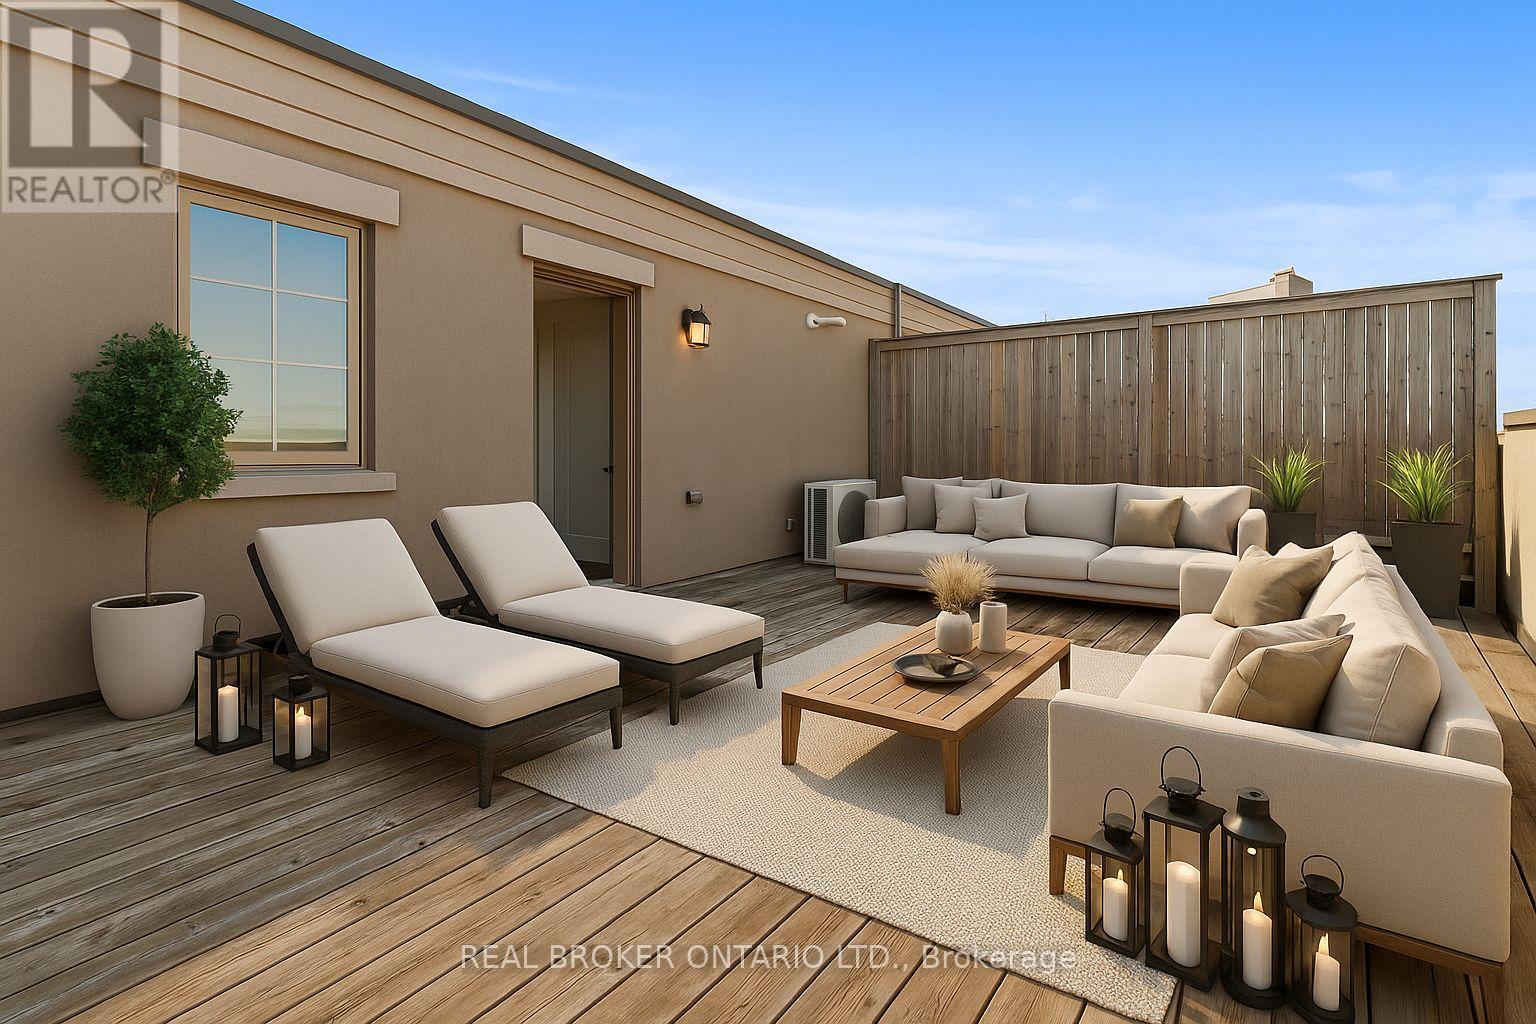
Welcome to a stylish and well-appointed stacked townhome in the heart of West Oak Trails, offering modern comfort in one of Oakville's most desirable communities. This thoughtfully designed residence features a bright, open-concept main floor with a functional kitchen equipped with stainless steel appliances, flowing into a spacious living and dining area with walkout to a private balcony. The versatile den provides the ideal space for a home office or study, while the upper level showcases two generous bedrooms, including a primary retreat with ample closet space. A standout feature of this home is the private rooftop terrace-perfect for relaxing, entertaining, or enjoying peaceful evenings outdoors. With two bathrooms, one parking space, and a locker, this home delivers exceptional convenience. Located close to top-rated schools, scenic walking trails, parks, shopping, and major highways, as well as the GO Station, this townhome offers a balanced lifestyle of comfort and accessibility. Experience the best of West Oak Trails living. (id:60365)
428 Father Tobin Road
Brampton, Ontario
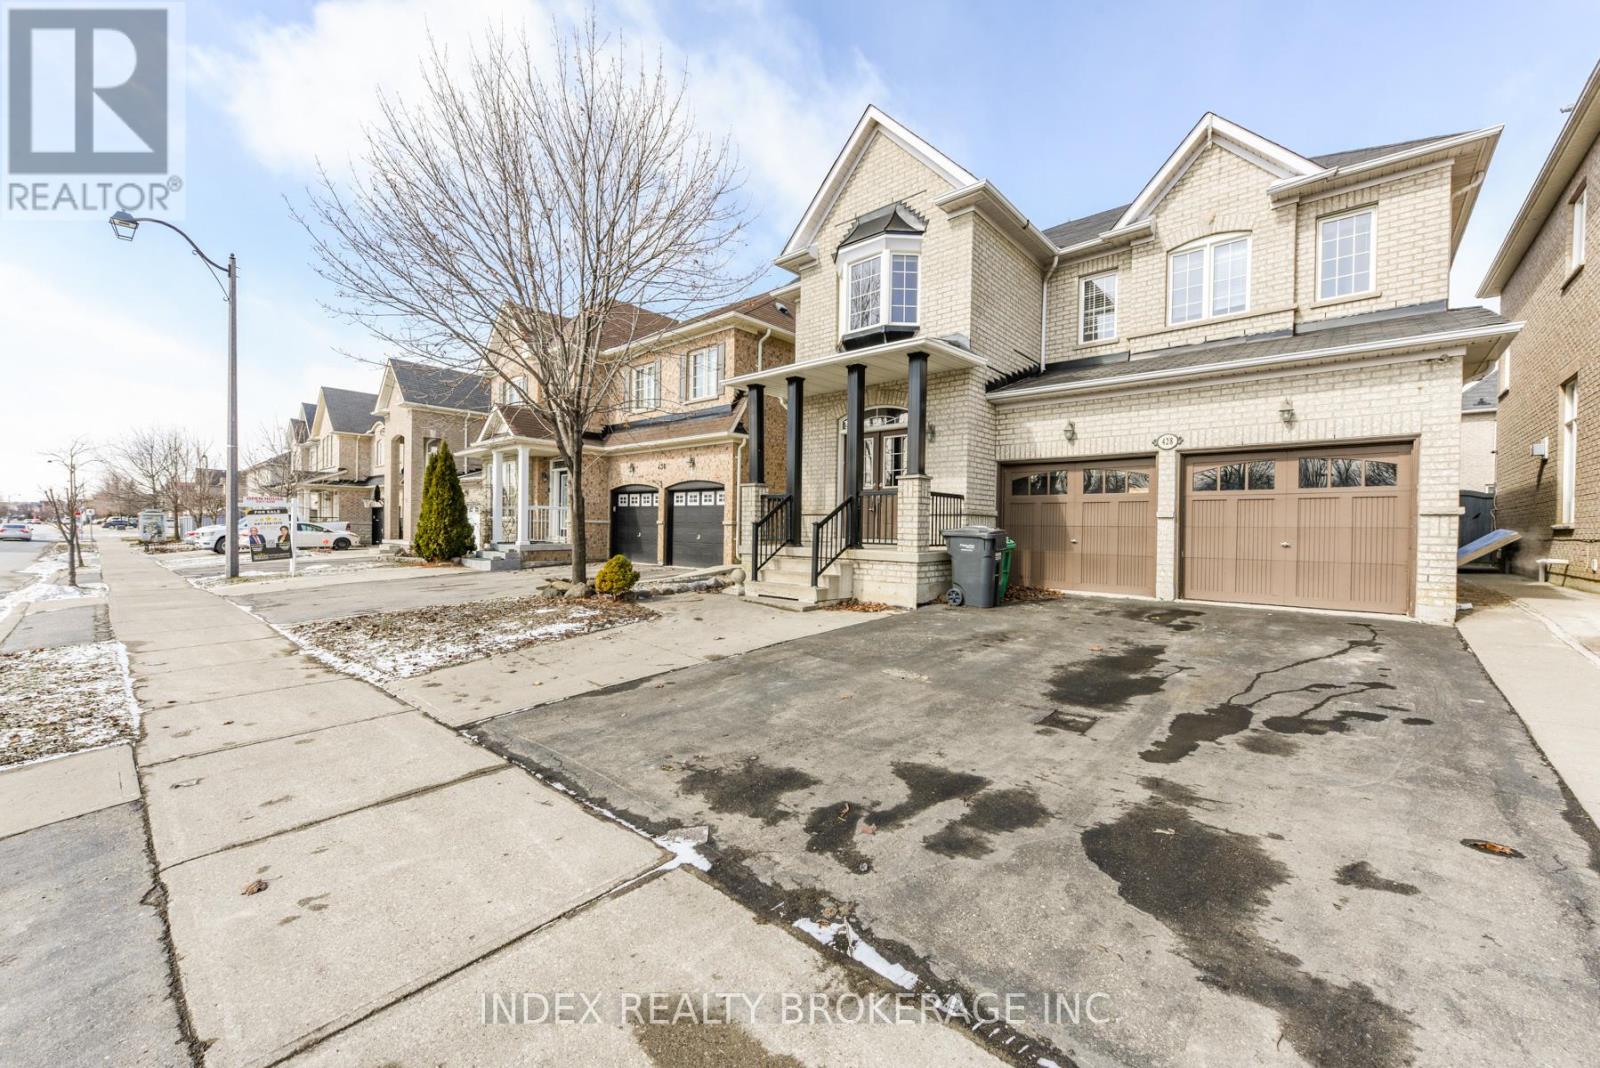
5+2 Bedrooms 7 Washrooms !! Bedroom at Main with full Bathroom!! 9 Feet Ceiling at Main Floor!Separate Living and Family ! Kitchen with S/s Appliances, Two sided Gas Fireplace! Oak Staircase! second Floor 4 Bedrooms with 3 Full Washrooms ! 2 Bedrooms 2 Washrooms Finished Basement With Separate Side Entrance ! Close to all Amenities, Shopping Centre and Hwy 410 ! No House at the Front. (id:60365)
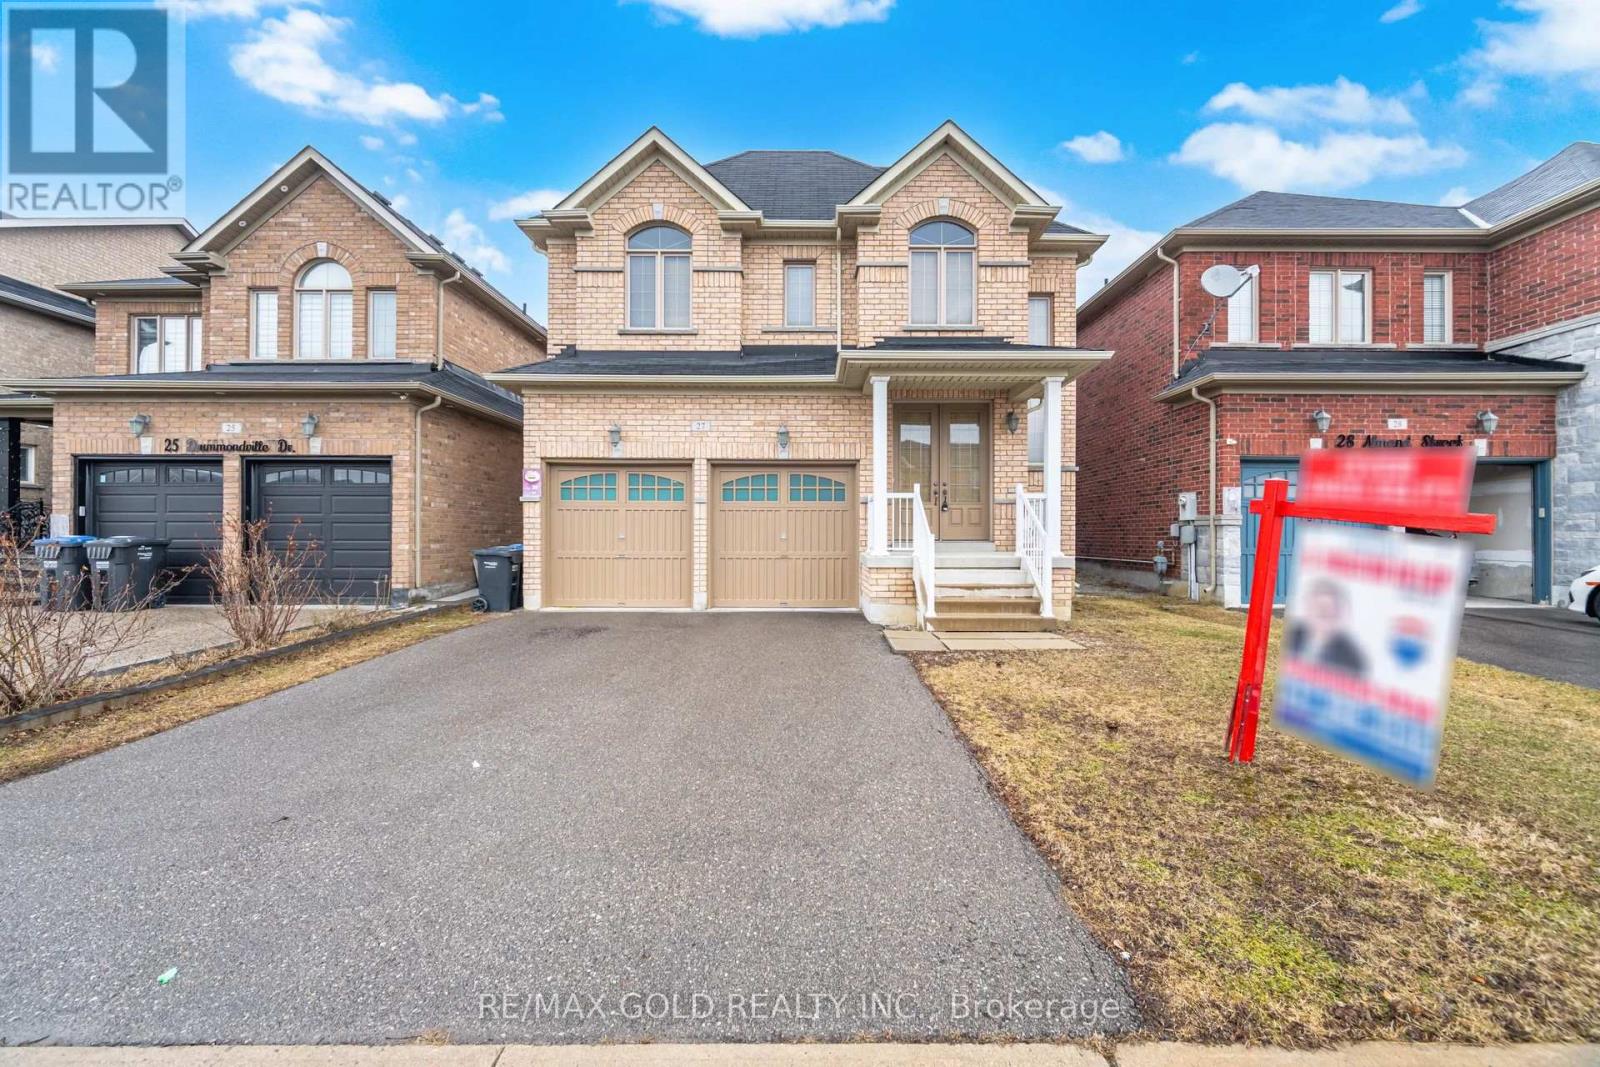
27 Drummondville Drive
Brampton, Ontario
2823 Sq Ft As Per Mpac. Come & Check Out This Very Well Maintained Fully Detached Luxurious Home. Built On 38 Feet Wide Lot. Main Floor Offers Sep Family Room, Combined Living & Dining Room. Upgraded Maple Hardwood Floor Throughout The Main & Second Floor. Upgraded Kitchen Is Equipped With Granite Counter Tops, S/S Appliances and Central Island!! Second Floor Offers 4 Good Size Bedrooms. Master Bedroom With Ensuite Bath & Walk-in Closet. Upgraded House With Backsplash & Maple Cabinets In Kitchen & S/S Hood Over Stove. (id:60365)
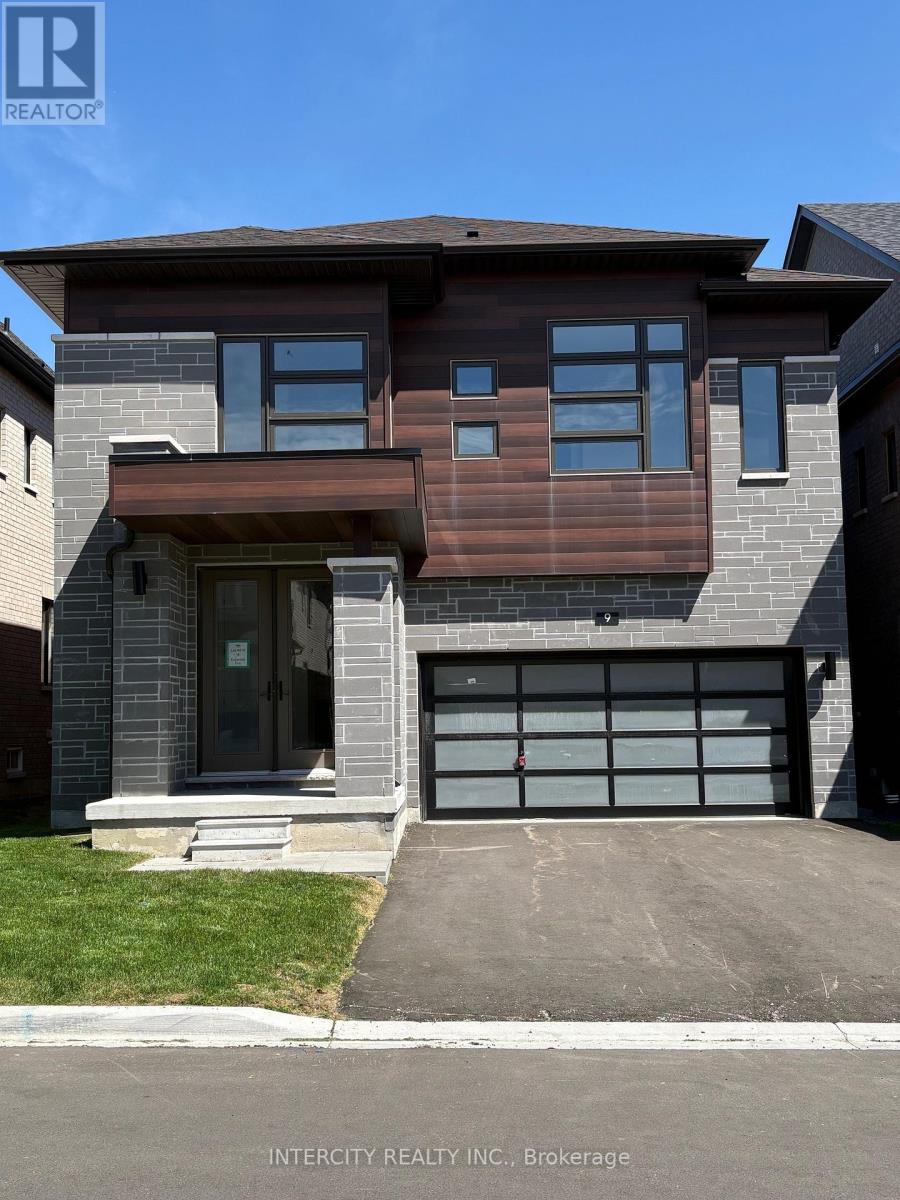
9 Keyworth Crescent
Brampton, Ontario
Discover your new home in the highly sought-after Mayfield Village Community - The BrightSide Collection by Remington Homes. This brand-new Elora Model offers 2,664 sq. ft. of thoughtfully designed living space, blending modern style with everyday comfort. This beautiful open-concept home features 4 spacious bedrooms and 3.5 bathrooms, ideal for family living and entertaining. The main floor showcases 9'6" smooth ceilings, while the second floor features 9 ft ceilings, creating a bright and airy atmosphere throughout. The elegant family room features a stunning 10" waffle ceiling and a double-sided gas fireplace, adding warmth and architectural detail. The living/dining area are enhanced with a coffered ceiling, elevating the home's sophisticated design. The kitchen includes a stainless steel rough-in chimney hood vent, ready for your dream chef's kitchen setup. Bedroom 4 ensuite has been upgraded from a tub to a frameless glass shower, offering a sleek and modern finish. Experience luxury living in one of the area's most desirable new communities (id:60365)
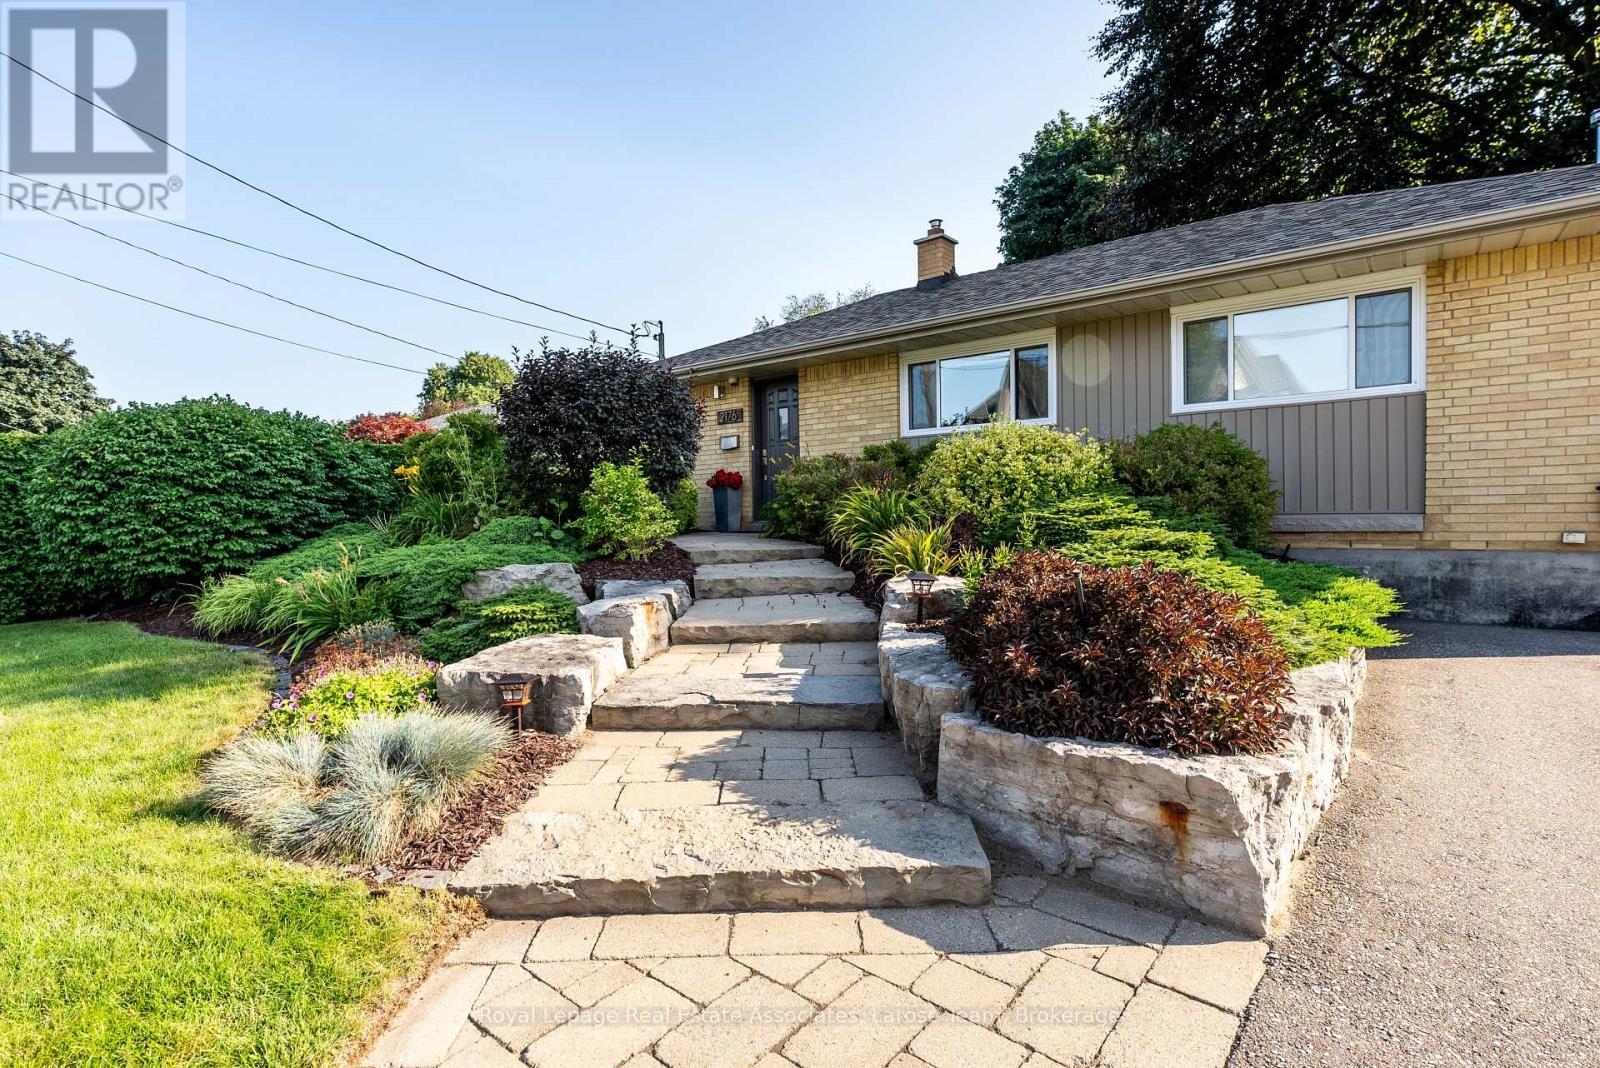
2176 Florian Road
Mississauga, Ontario
This ~2100 total sq ft home offers lifestyle, flexibility, and long-term value! Welcome to 2176 Florian Road, a well-cared-for 3+1 bedroom, 2-bath home offering comfort, character, and exceptional outdoor living-designed for real life and memorable moments! On the main level, the living room welcomes you with a striking shiplap feature wall adding texture and personality. The updated kitchen serves as the true heart of the home-ready for quiet mornings, shared meals, and easy entertaining. Heated washroom floors add a layer of comfort you'll appreciate every single day. The primary bedroom features an exposed brick feature wall, adding charm. Downstairs, the finished basement is the ultimate hangout space, anchored by a wood-burning fireplace-perfect for movie nights, watching the game, or gathering with friends. With a dedicated workshop and separate entrance, the lower level also offers flexibility for creative pursuits, extended family, or the exploration of future income potential. Professionally landscaped at both front and back. The fully fenced backyard is a true private retreat, featuring a stunning pool, hot tub, and multiple spaces designed for relaxing or entertaining. A double storage building at the rear of the yard offers dedicated pool equipment storage plus a separate side-access shed-keeping everything organized and out of sight. Close to public transit, with access to HWYS and the future LRT Cooksville and Port Credit Go train stations nearby. Within walking distance are Apple Market & One Health Club, while Square One, Sherway Gardens, and Port Credit village are just a short drive away. Parks, trails and excellent schools are within walking distance. You're also well served for health care, with hospitals just minutes away. The neighbourhood is served by many public and Catholic schools, with several private/alternate choices. Programs include Fine Arts, French immersion, International Baccalaureate (IB), gifted/talented and advanced placement. (id:60365)
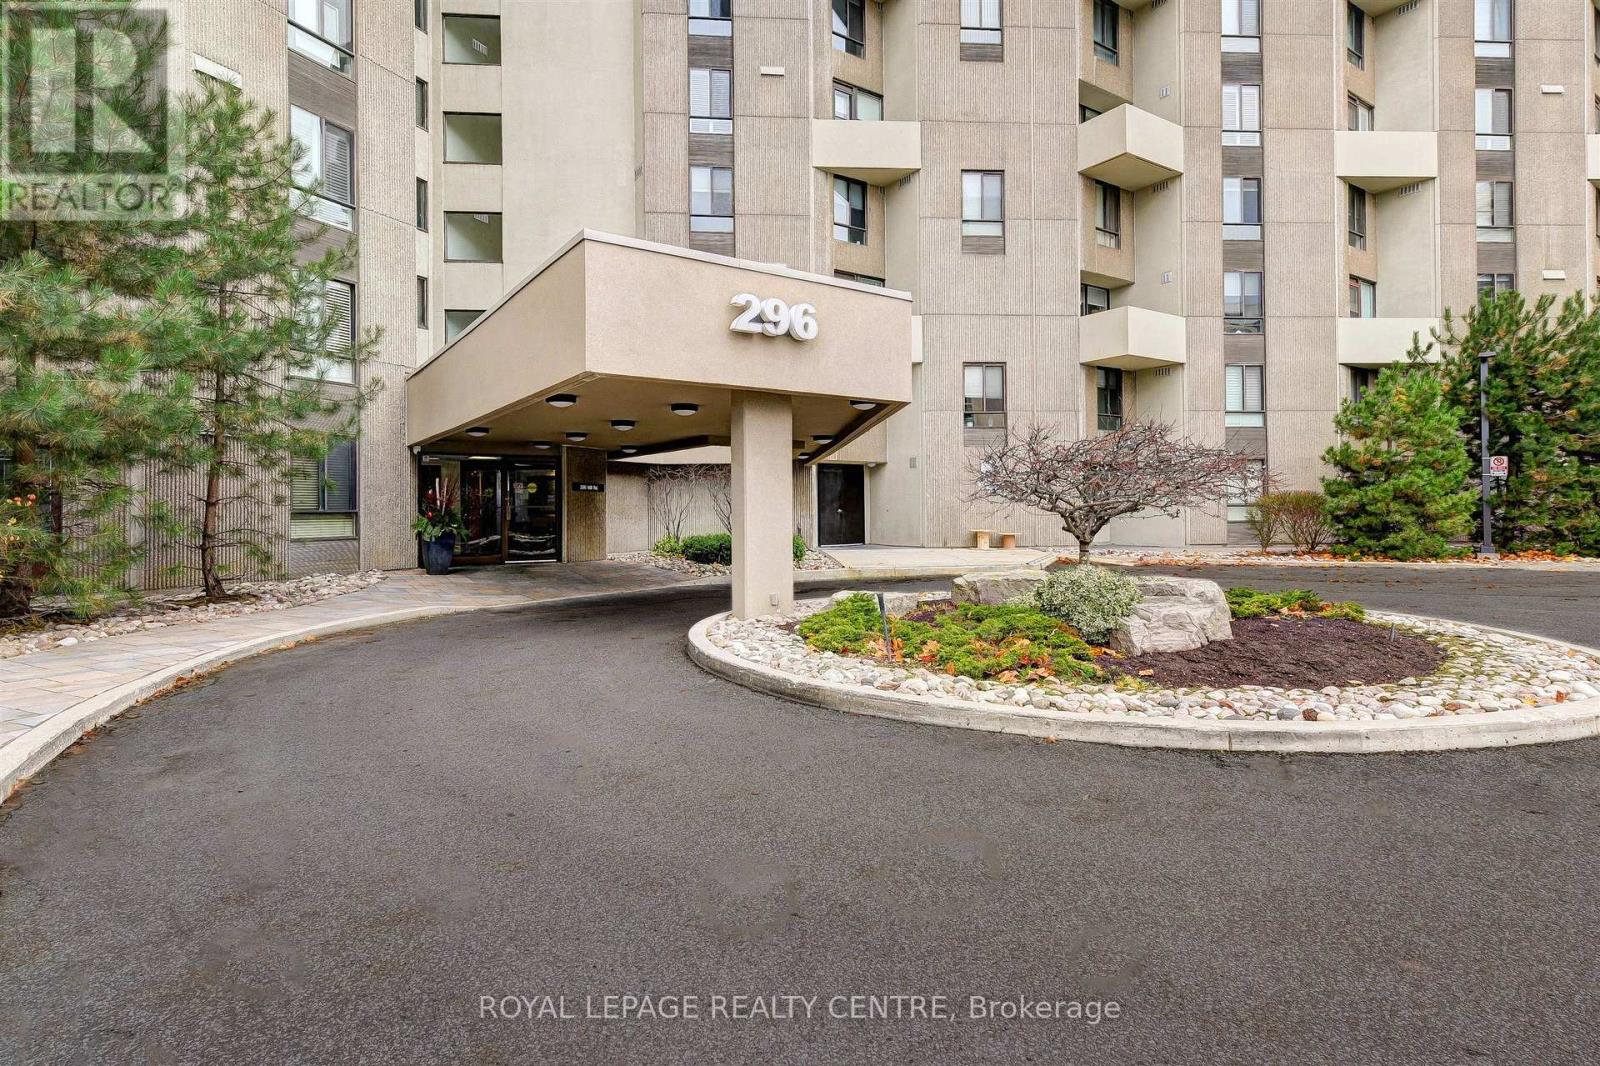
B4 - 296 Mill Road
Toronto, Ontario
Award Winning "The Masters", This Spacious 1565 Sq. Ft. 3 Bedroom Suite Is Situated In A Desirable & Prestigious Markland Wood Neighbourhood. Perfect For Quiet Enjoyment or Entertaining, This Suite Has An Ensuite Utility Room, Ensuite Laundry, Loads of Storage, 2 Open Balconies Overlooking The Outdoor Pool, Golf Course and a Breathtaking View of Sunsets! Amenities Included: Outdoor/Indoor Pool, Walking Trails, Tennis/Squash Courts, Gym, Party Room and Sundeck. Located Near Transit, Highways, Shopping, Golf Course, Airport and Schools. Common Areas Currently Undergoing Renovations Including Scheduled New Hot Water Risers Through-Out. *Photos Have Been Virtually Staged* (id:60365)

© 2026 Proptech Realty Inc., Brokerage.