
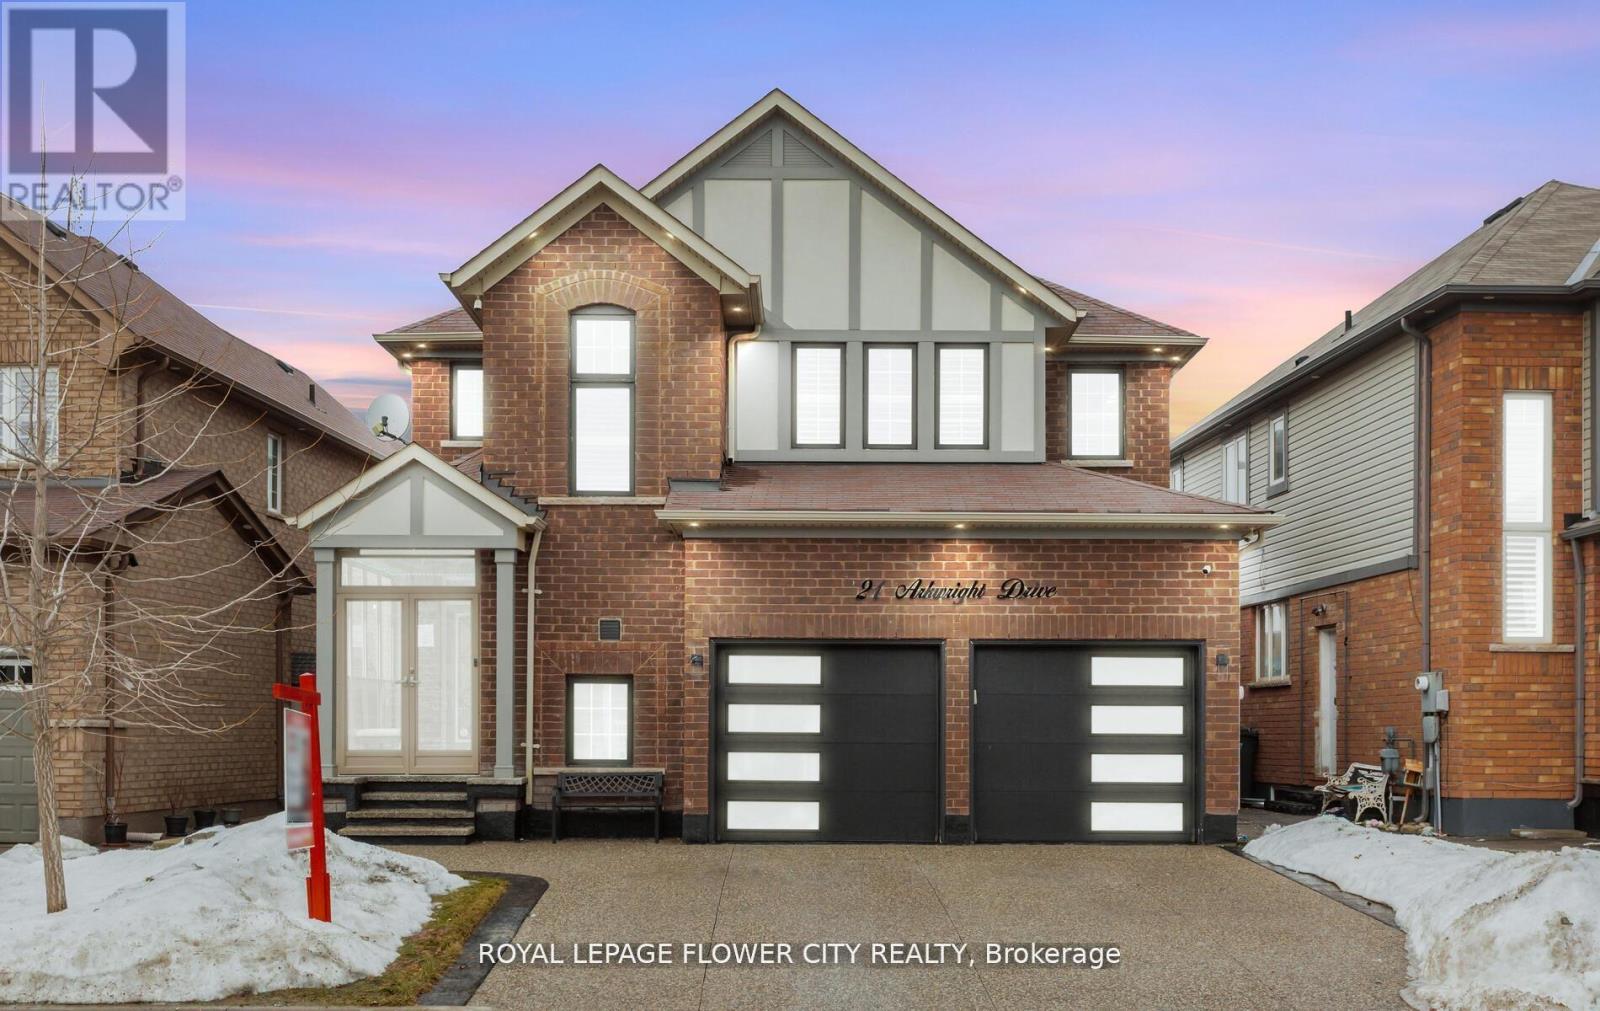
21 Arkwright Drive
Brampton, Ontario
Wow Absolute Showstopper !! Over 100K Spent On upgrades Priced To Sell Immediately! Welcome To This Stunning 4-Bedroom, 3-Bathroom Detached Home Offering Luxury Living With A Finished Basement For Extra Space And Comfort. Designed With Style And Functionality, This Home Features An Open-Concept Layout With Upgraded Luxury Vinyl/Laminate Flooring Throughout And A Beautiful Oak Staircase With Iron Pickets. The Upgraded Kitchen Boasts Extended Cabinetry, Quartz Countertops, Built/In Stainless Steel Appliances, And A Spacious Walk-In Pantry For Added Storage. Elegant Touches Such As Pot Lights, California Shutters, And A Cozy Gas Fireplace Add Warmth And Sophistication To The Living Space. Step Outside To A Fully Fenced Premium Lot With No Houses At The Back, Offering Added Privacy. The Low-Maintenance Concrete Backyard Is Perfect For Entertaining, Complete With A Large Gazebo And Storage Shed. (Hot Tub Not Included)Upstairs Features 4 Generously Sized Bedrooms, Each With Upgraded Luxury Vinyl Flooring, California Shutters, And Built-In Closet Organizers. The Finished Basement Provides Additional Living Space With An Open-Concept Family And Dining Area, An Electric Fireplace, And Extra Storage. The Garage Is Truly A Showpiece, Featuring Extra-High Ceilings, Swiss Trax Flooring, Red Gloss Cabinetry And Backsplash, And Temperature Control With A Mini Split System (Split AC Not Included But Negotiable) .Additional Highlights Include An Exposed Aggregate Concrete Driveway, A Fully Concrete Backyard For Low Maintenance, And A Glass Porch Enclosure That Offers Extra Space For Storage Or Entertaining. Too Many Upgrades To Mention !!'A Must-See Home! (id:60365)
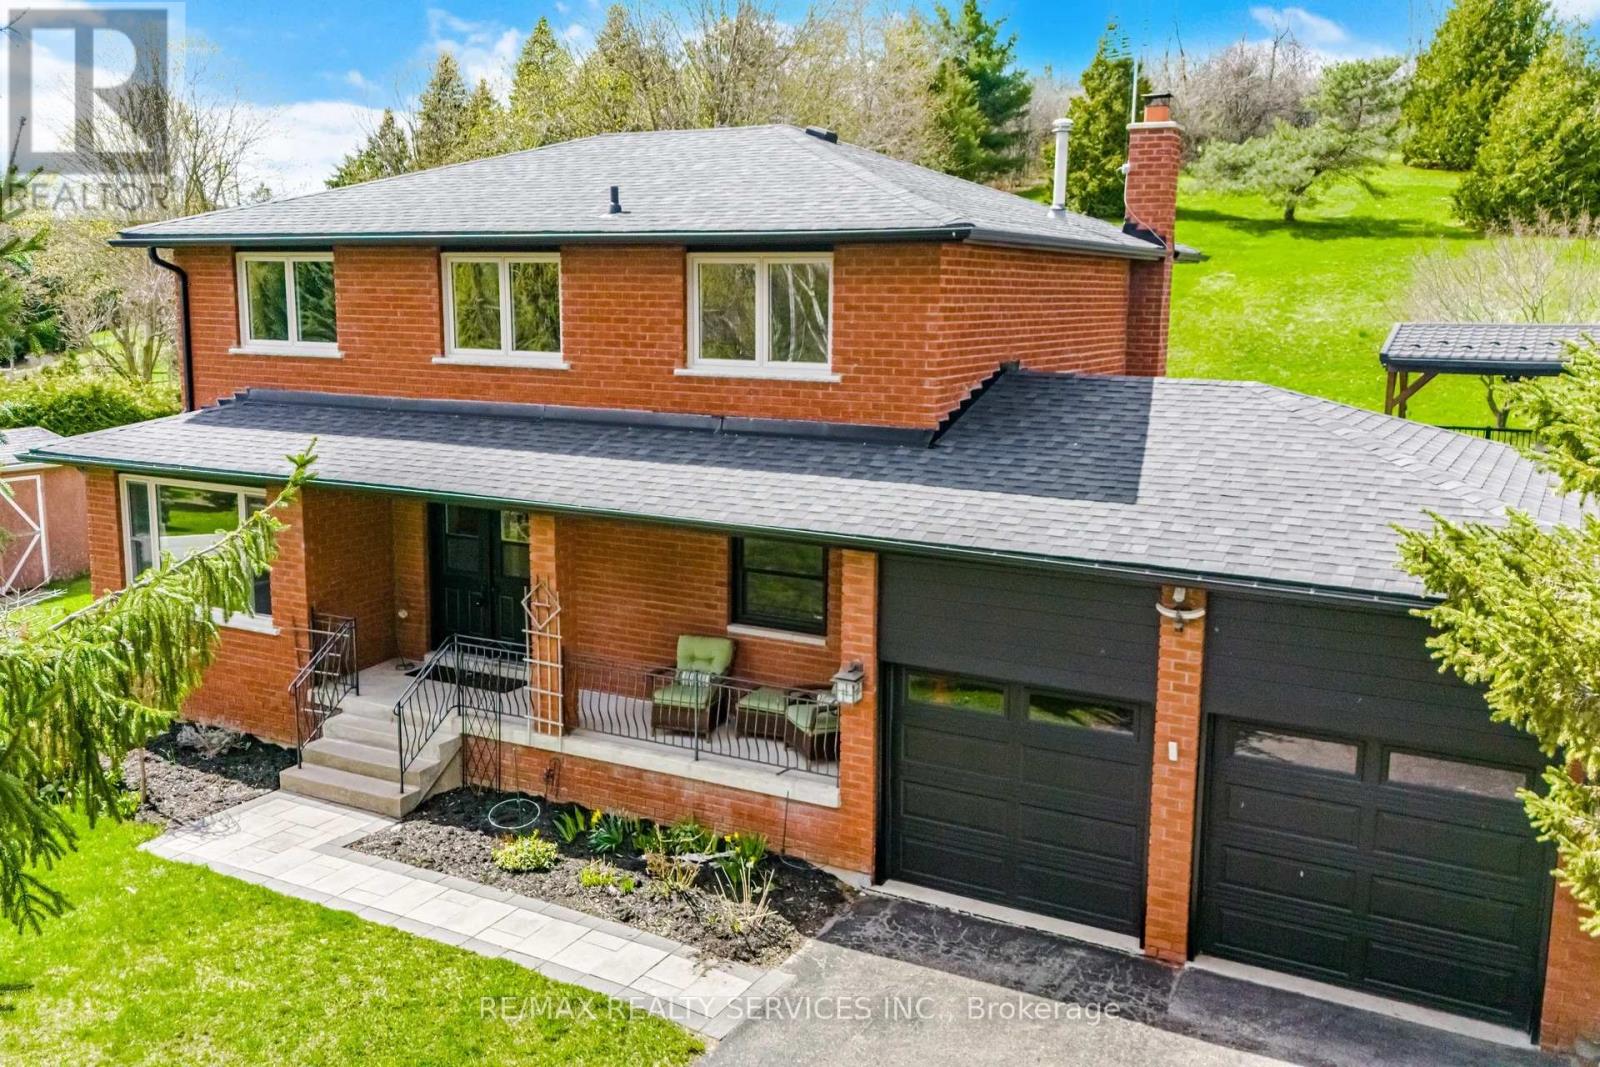
38 Marilyn Street
Caledon, Ontario
Rare Caledon East Private One Acre Retreat with Sun-Filled Great Room, Resort Pool & Easy GTA Access. Welcome to a home that feels like a private retreat-where light, space, and nature come together in perfect harmony. Set on over an acre and surrounded by mature trees, this exceptional property offers a rare blend of tranquility and everyday convenience. The stunning great room is truly the heart of the home, wrapped in floor-to-ceiling windows across three walls that flood the space with natural light and create a seamless connection to the outdoors. Whether it's morning coffee bathed in sunlight or evenings filled with warmth and conversation, this space is designed to inspire. The home's thoughtful layout offers both functionality and flexibility, with generous living areas and the opportunity to create even more. The high-ceiling basement provides incredible potential-perfect as a move-in-ready in-law suite, a guest space, or an expansive games and play area tailored to your lifestyle. Step outside and experience a true outdoor oasis. A beautiful pool anchors multiple levels of thoughtfully designed entertaining space, creating the perfect setting for summer gatherings, quiet afternoons, or evenings under the stars. With no neighbours out the back, the property delivers a sense of privacy that is increasingly hard to find.Located in an excellent school district and with shops, restaurants and multiple community sports facilities all within minutes, this home offers not only an exceptional living environment but also long-term value and peace of mind for families. This is more than just a property-it's a lifestyle opportunity. A rare chance to own a light-filled, private estate with incredible indoor-outdoor flow and endless possibilities to make it your own. (id:60365)
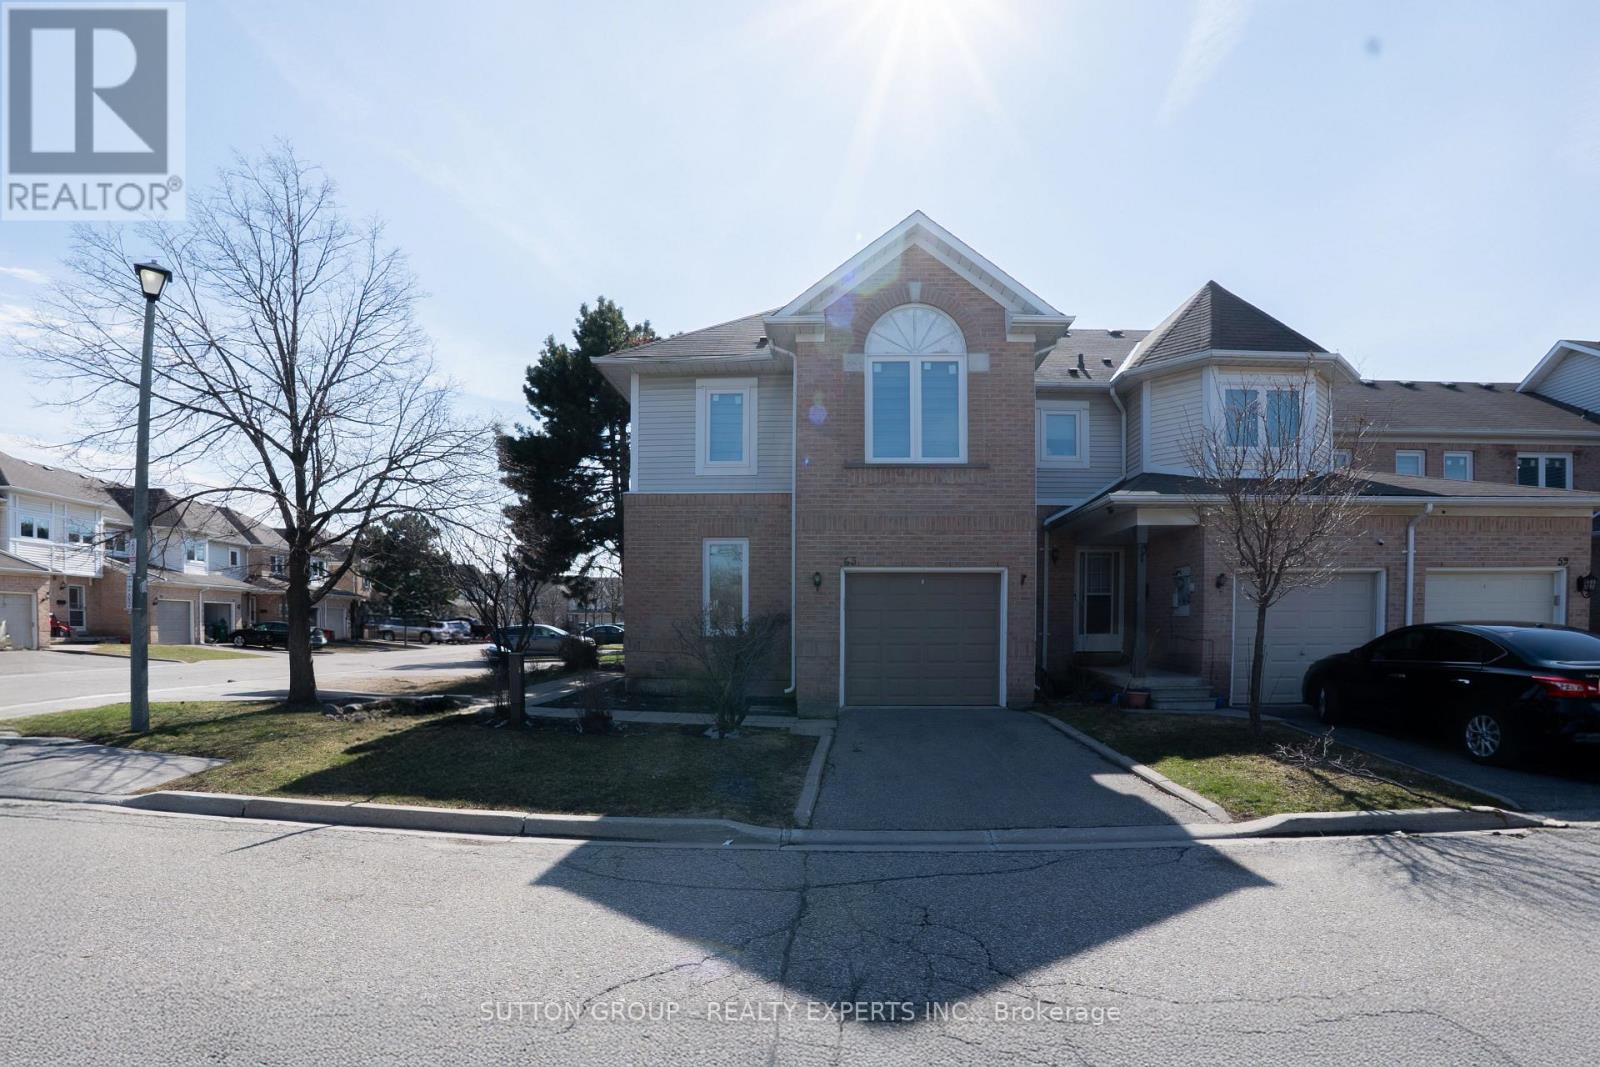
63 Wickstead Court
Brampton, Ontario
Immaculate 3-bedroom, 3.5-bathroom corner unit condo townhouse in a prime Brampton location! Bright and filled with natural light, this home feels like a detached property. Freshly painted with modern laminate flooring throughout-no carpet. Features Samsung stainless steel appliances, a spacious kitchen, new patio doors & windows, and all new solar blinds. Finished basement offers additional living space ideal for recreation or a home office. Generous bedrooms including a primary with ensuite. Vacant and move-in ready with immediate possession available. Close to schools, parks, shopping, transit & highways. (id:60365)
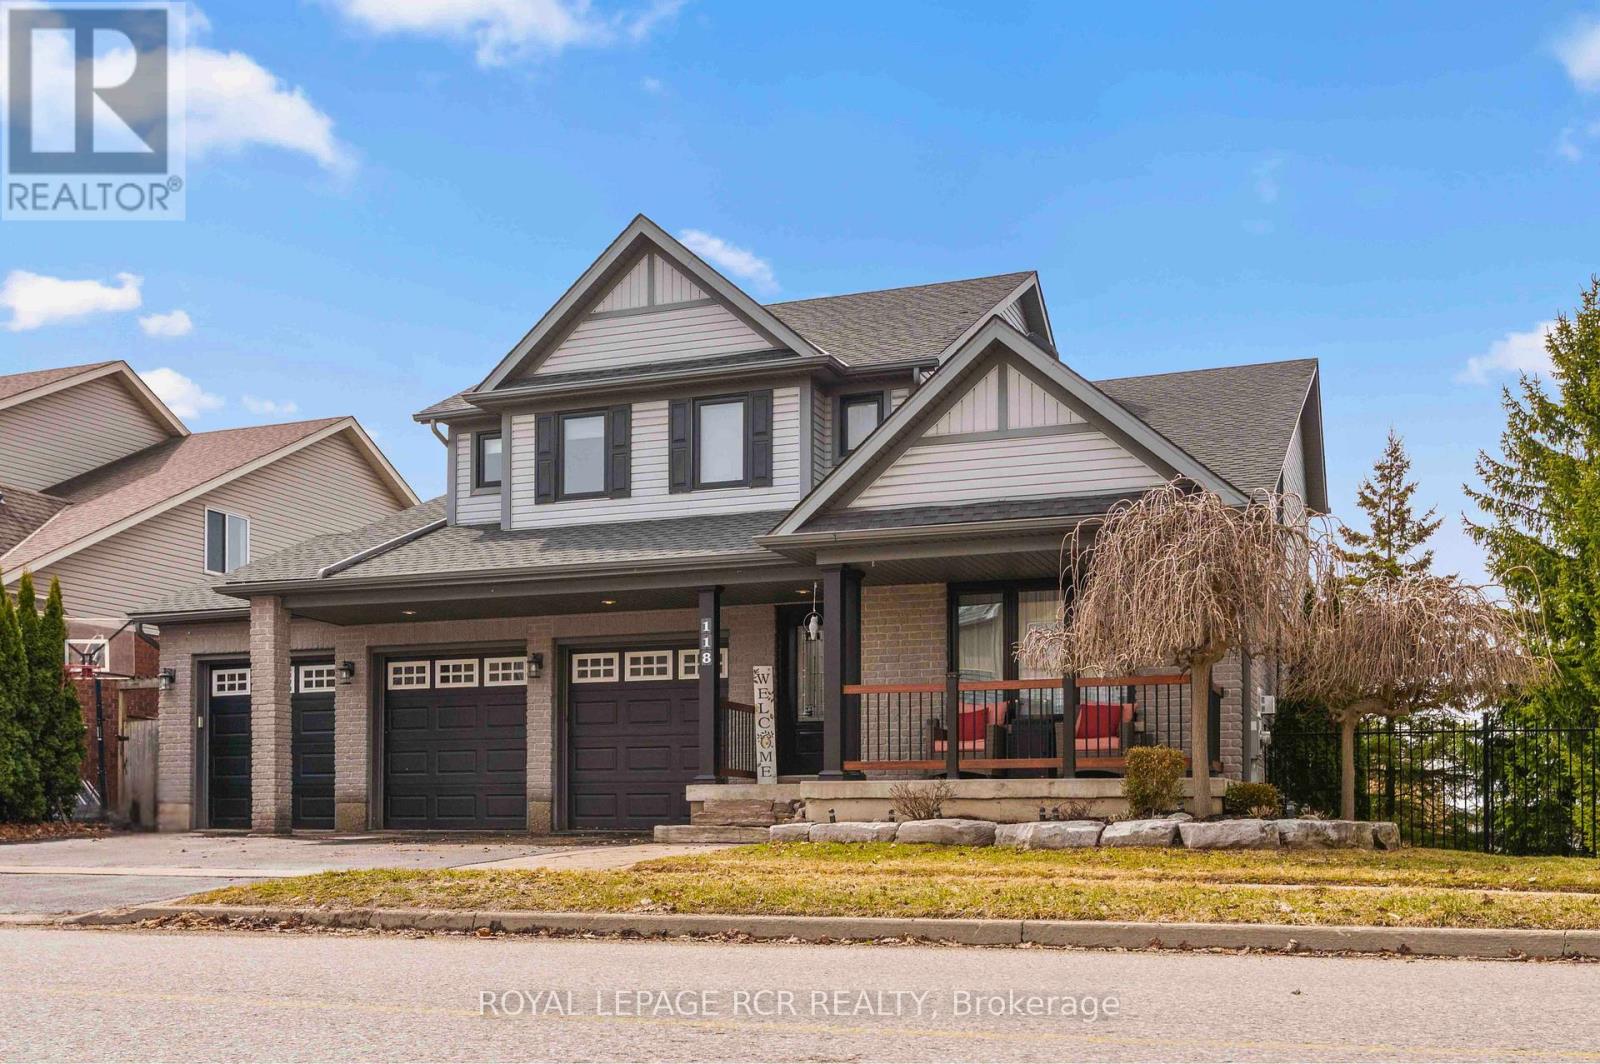
118 Oak Ridge Drive
Orangeville, Ontario
Some homes are built for everyday living. Others are built for when people come over. This one does both. Inside, the home reveals itself through thoughtful updates and a layout that balances everyday living with entertaining. The kitchen anchors the main floor with a massive island, tasteful finishes, and a walk-out to an elevated deck overlooking the backyard. Separate family and living rooms, both with fireplaces, provide space to gather or unwind, while the loft above adds an open feel and a versatile area for a home office, reading space, or additional lounge. Upstairs features four bedrooms, including a spacious primary suite with a beautifully updated ensuite and walk-in closet, creating a comfortable retreat. The loft just outside the primary adds another layer of flexibility. The finished walk-out basement adds over 1100 square feet of additional living space, complete with a full bathroom, bar area, and the third fireplace. An office with closet storage provides further flexibility. Step outside to a private backyard with a saltwater pool and patio, designed for both relaxing and hosting. Stone steps from the front lead down to the yard, while the covered front porch adds to the curb appeal. Set on a treed, fully fenced corner lot with no neighbours behind, this property offers privacy while still being close to schools, the hospital, Island Lake, and all amenities. Recent updates over the past five years include improvements to the main floor, primary ensuite, basement, windows, air conditioning, pool liner, and more. With over 2100 square feet above grade, a three-car garage, and a layout that works just as well for quiet nights as it does for a full house, this home brings it all together. (id:60365)
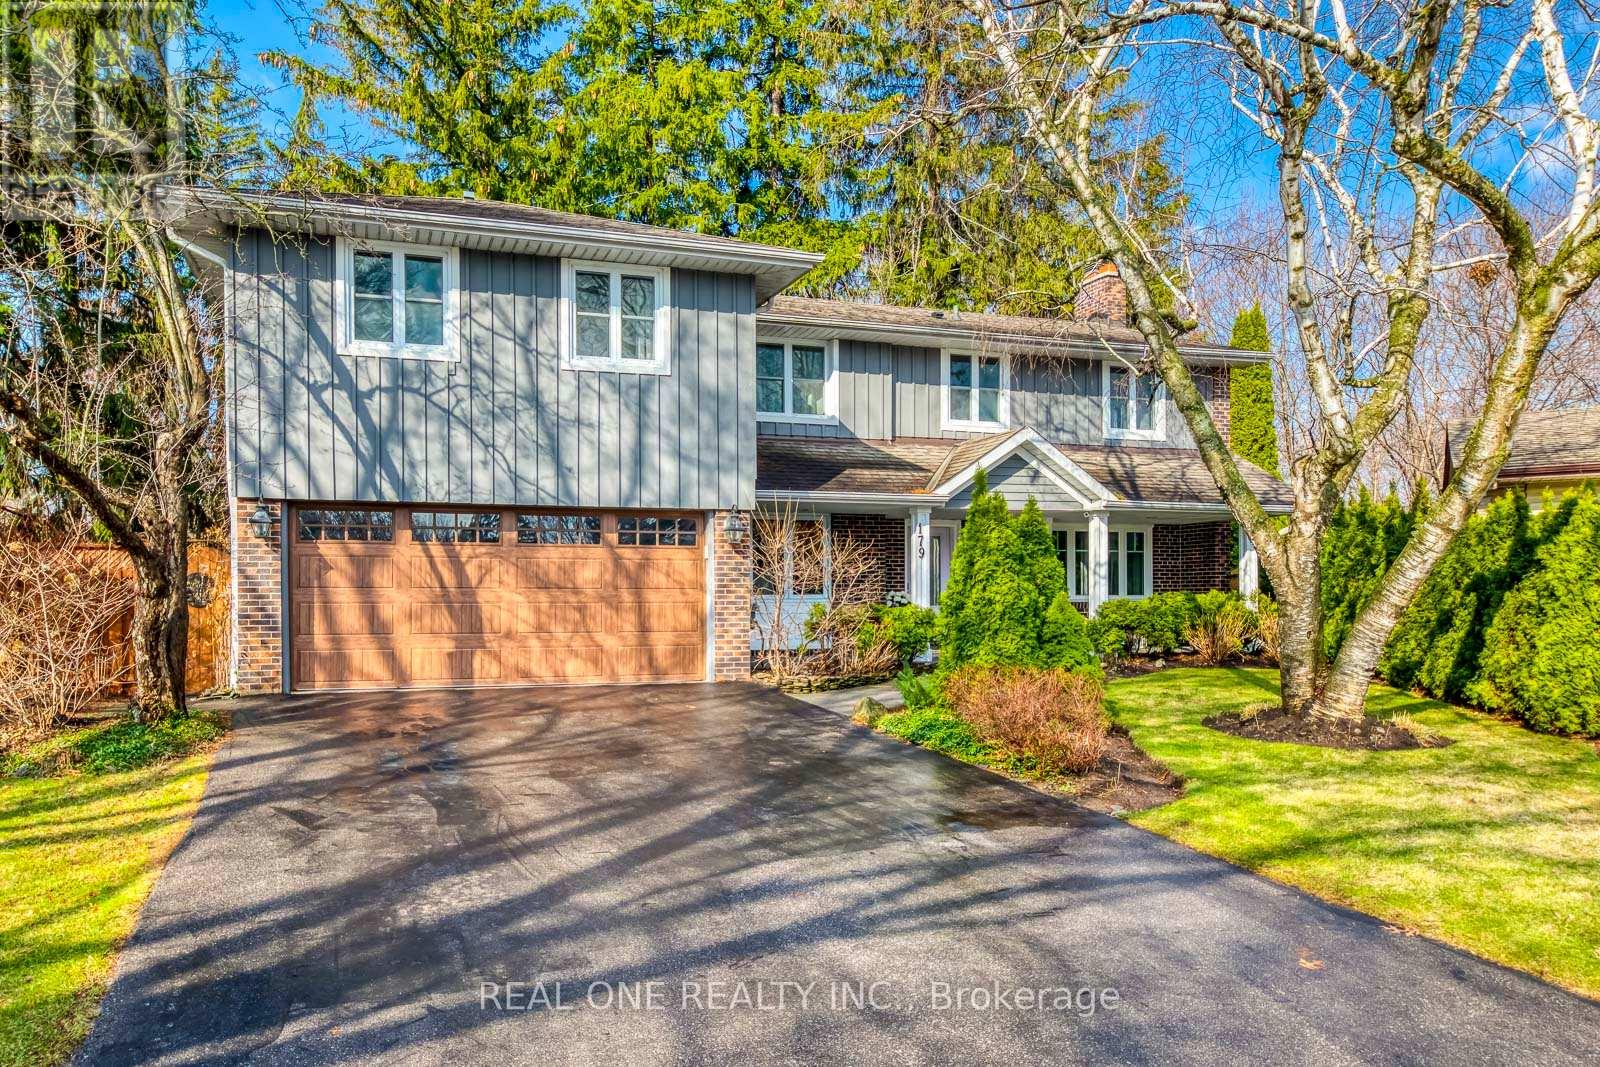
179 Shanley Terrace
Oakville, Ontario
5 Elite Picks! Here Are 5 Reasons To Make This Home Your Own: 1. Simply BREATHTAKING Private & Tranquil Backyard/Pool Oasis Backing onto Forested Ravine/Stream/Westgate Park - an Entertainer's Delight with Expansive Upper & Lower Decking, Salt Water Pool & Beautifully Landscaped Gardens!! 2. Gourmet Kitchen Boasting Large Centre Island, Quartz Countertops, Modern Tile Backsplash & Stainless Steel Appliances, Open to Breakfast Area with Additional Cabinetry & Large Window Overlooking the Gorgeous Front Gardens! 3. Impressive Family Room with Modern F/P Wall with Open Display Shelves & Extra Wide Patio Door W/O to Upper Deck Overlooking the Ravine... Plus French Door Entry to Spacious Formal Dining/Living Room with Gas F/P, Elegant Wainscotting & Large Windows! 4. Expansive 2nd Level with 4 Generous Bedrooms, 3 Full Baths & Laundry Room, with Spectacular PBR Suite Boasting Vaulted Ceiling, Private Office/Studio (or Nursery), Huge W/I Closet & 5pc Ensuite with Double Vanity, Soaker/Jet Tub & Separate Shower... Plus Patio Door W/O to Private Balcony Overlooking the Backyard & Ravine! 5. Fantastic Additional Living Space in the Finished W/O Bsmt Featuring Spacious Rec Room with Gas F/P, Wet Bar, Large Windows & W/O to Lower Deck, Plus 5th/Guest Bedroom with W/O to Patio, Luxurious 5pc Bath (with Heated Floors) & Ample Storage. All This & More! Stunning Curb Appeal with Beautiful Front Gardens & Large Covered Porch. Wide Plank Eng. White Oak Hdwd Floors Thru All 3 Levels. 2nd Bedroom Boasts Private 3pc Ensuite. Fabulous Location at the End of Quiet Cul de Sac Just Minutes from the Lake, Parks & Trails, Top-Ranked Schools, Shopping & Amenities! New Front Door '22, Tankless WH '20, Pool Heater '20, Salt Cell '18, Furnace '18, Garage Door '18. (id:60365)
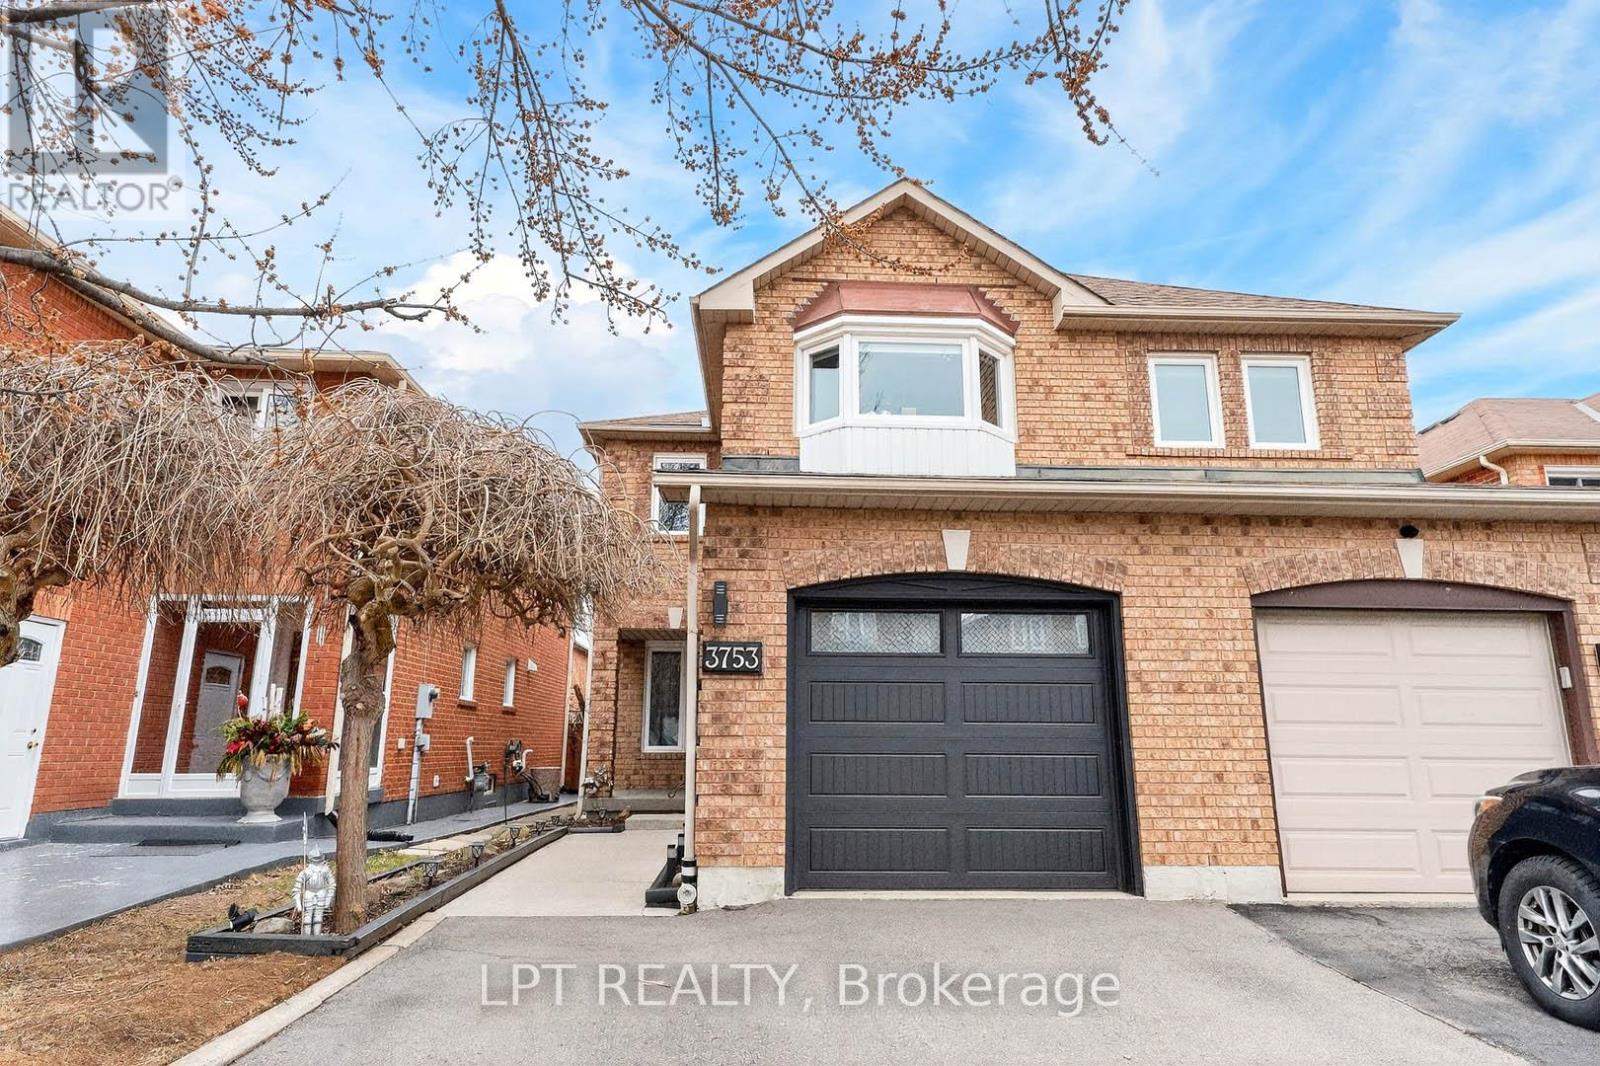
3753 Densbury Drive
Mississauga, Ontario
***Public Open House Saturday May 23rd & Sunday May 24th From 1:00 To 2:00 PM.*** Offers Anytime. Welcome To Well Maintained Family Home Located In The Heart Of Sought-After Lisgar. Quiet, Child-Safe Street. Bright & Spacious Layout. 1477 Square Feet Above Grade As Per MPAC. Walk Out To Deck & Privacy Fenced Backyard. Perfect For Summer BBQs (Natural Gas Hookup), Gardening, Or Relaxing Outdoors. This Home Is Ideal For Growing Families, First Time Buyers, And Anyone Looking For A Move In Ready Property In A Top Mississauga Neighbourhood. Finished Basement With Pot Lights Offering A Versatile Recreation Room-Ideal For A Home Office, Playroom, Gym, Or Guest Space. Upgrades Include: Furnace (2025), Tankless Water Heater (2025), Roof (2020), Air Conditioner (2020), Garage Door (2022). Located Minutes From Highway 401 & 407, Lisgar GO Station, Top Rated Schools Including: Kindree Public School, Meadowvale Secondary School, Plum Tree Public School (French Immersion), Streetsville Secondary School (French Immersion), St. Albert of Jerusalem Catholic Elementary School and Our Lady of Mt. Carmel Catholic Secondary School, Parks, Trails, Shopping, And All The Amenities Families Love. This Neighbourhood Is Known For Its Quiet Streets, Strong Community Feel, And Easy Access To Everything Mississauga Has To Offer. Click On 4K Virtual Tour & Don't Miss Out On This Opportunity! (id:60365)
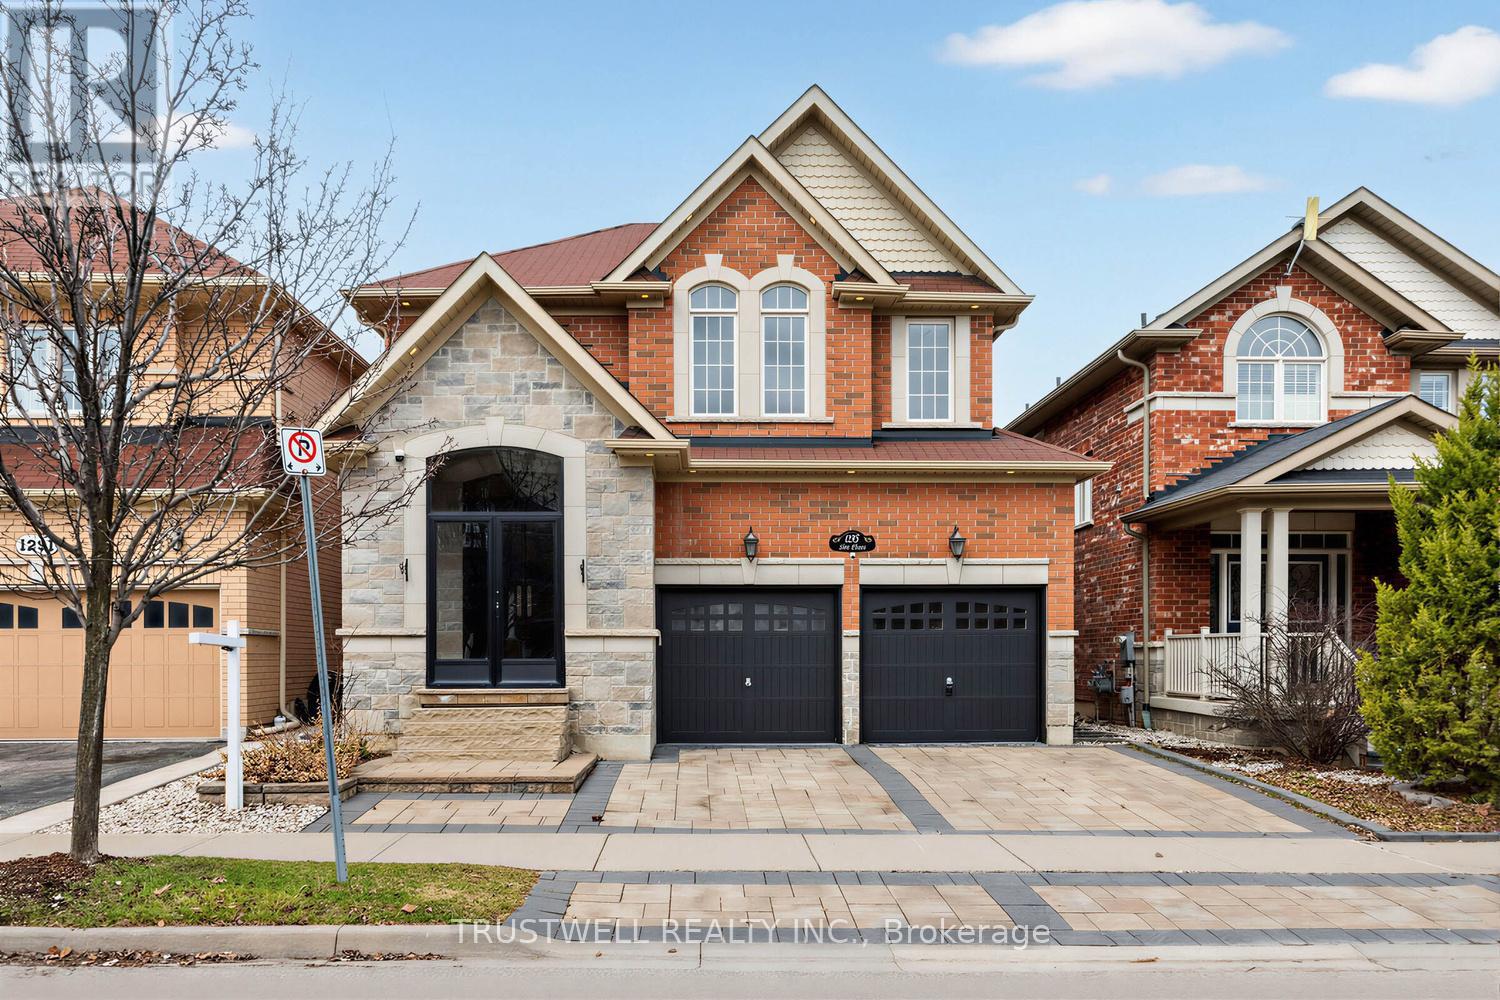
1295 Sim Place
Milton, Ontario
Situated on a quiet, family-friendly street in a desirable Milton community, 1295 Sim Place offers a perfect blend of comfort and convenience. Surrounded by parks, quality schools, and everyday amenities, with easy access to major highways, it's an ideal setting for everyday family living.Grand, stylish, and built for entertaining-this 4-bedroom home features a bright, sun-filled interior, highlighted by a soaring foyer with a curved oak staircase, wainscoting, and polished tile floors. The main floor showcases maple hardwood flooring, crown molding, pot lights, and a seamless open layout, complemented by a well-appointed kitchen with an oversized granite island with seating. Thoughtfully designed with stainless steel appliances, under-cabinet lighting, and abundant storage, the kitchen flows effortlessly into the surrounding living spaces-ideal for both entertaining and comfortable family living. All bedrooms are generously sized, including the primary retreat with a 5-piece ensuite and an oversized walk-in closet. Enjoy effortless indoor-outdoor living with fully interlocked front and back grounds, a private hot tub, and a natural gas BBQ hookup. The finished basement offers an inviting retreat with pot lights and versatile space for lounging, fitness, or entertaining. (id:60365)
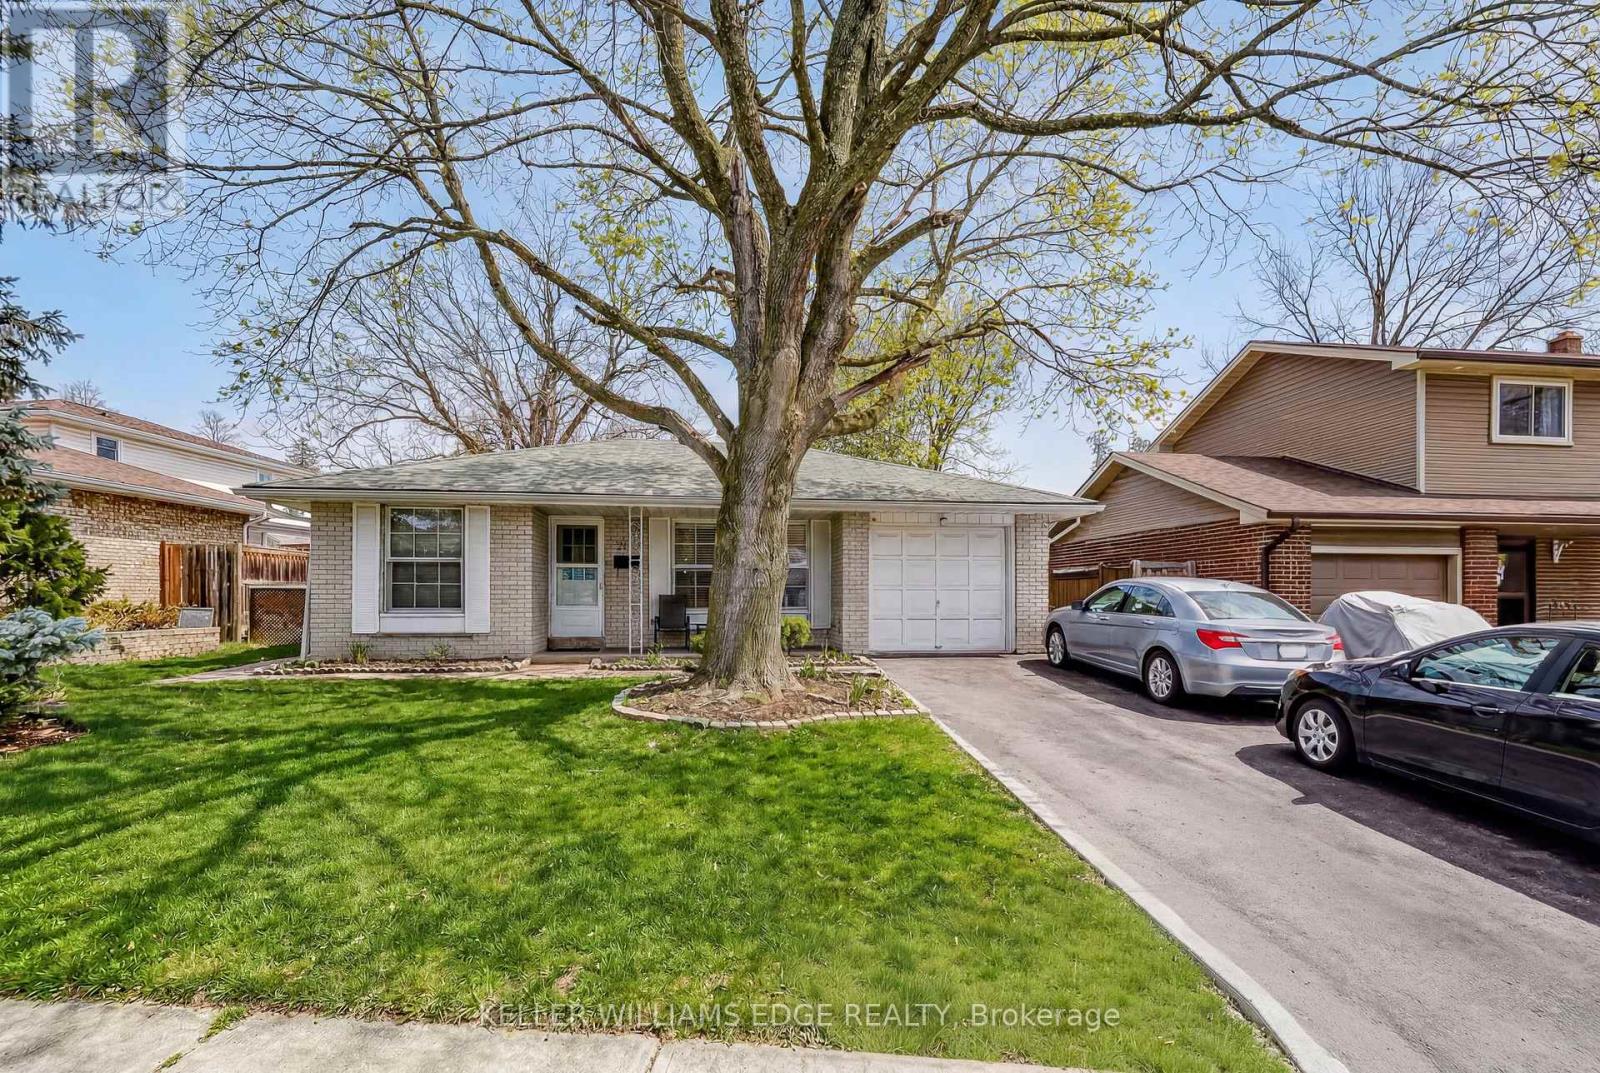
2145 Sandringham Drive
Burlington, Ontario
Charming, oversized detached backsplit located on a quiet street in desirable Brant Hills. Set on a generous lot with a single-car garage and parking for up to five vehicles (four in the driveway). Ideally situated within walking distance to shopping, grocery stores, schools, and parks. The spacious primary bedroom features ensuite privileges and sliding glass doors leading to the backyard. All bedrooms offer hardwood flooring throughout. The lower-level family room is bright and generously sized, complete with a gas fireplace and convenient access to a 3-piece bathroom, laundry area, and additional storage. An impressive 536 sq. ft. of crawl space provides exceptional storage options. (id:60365)
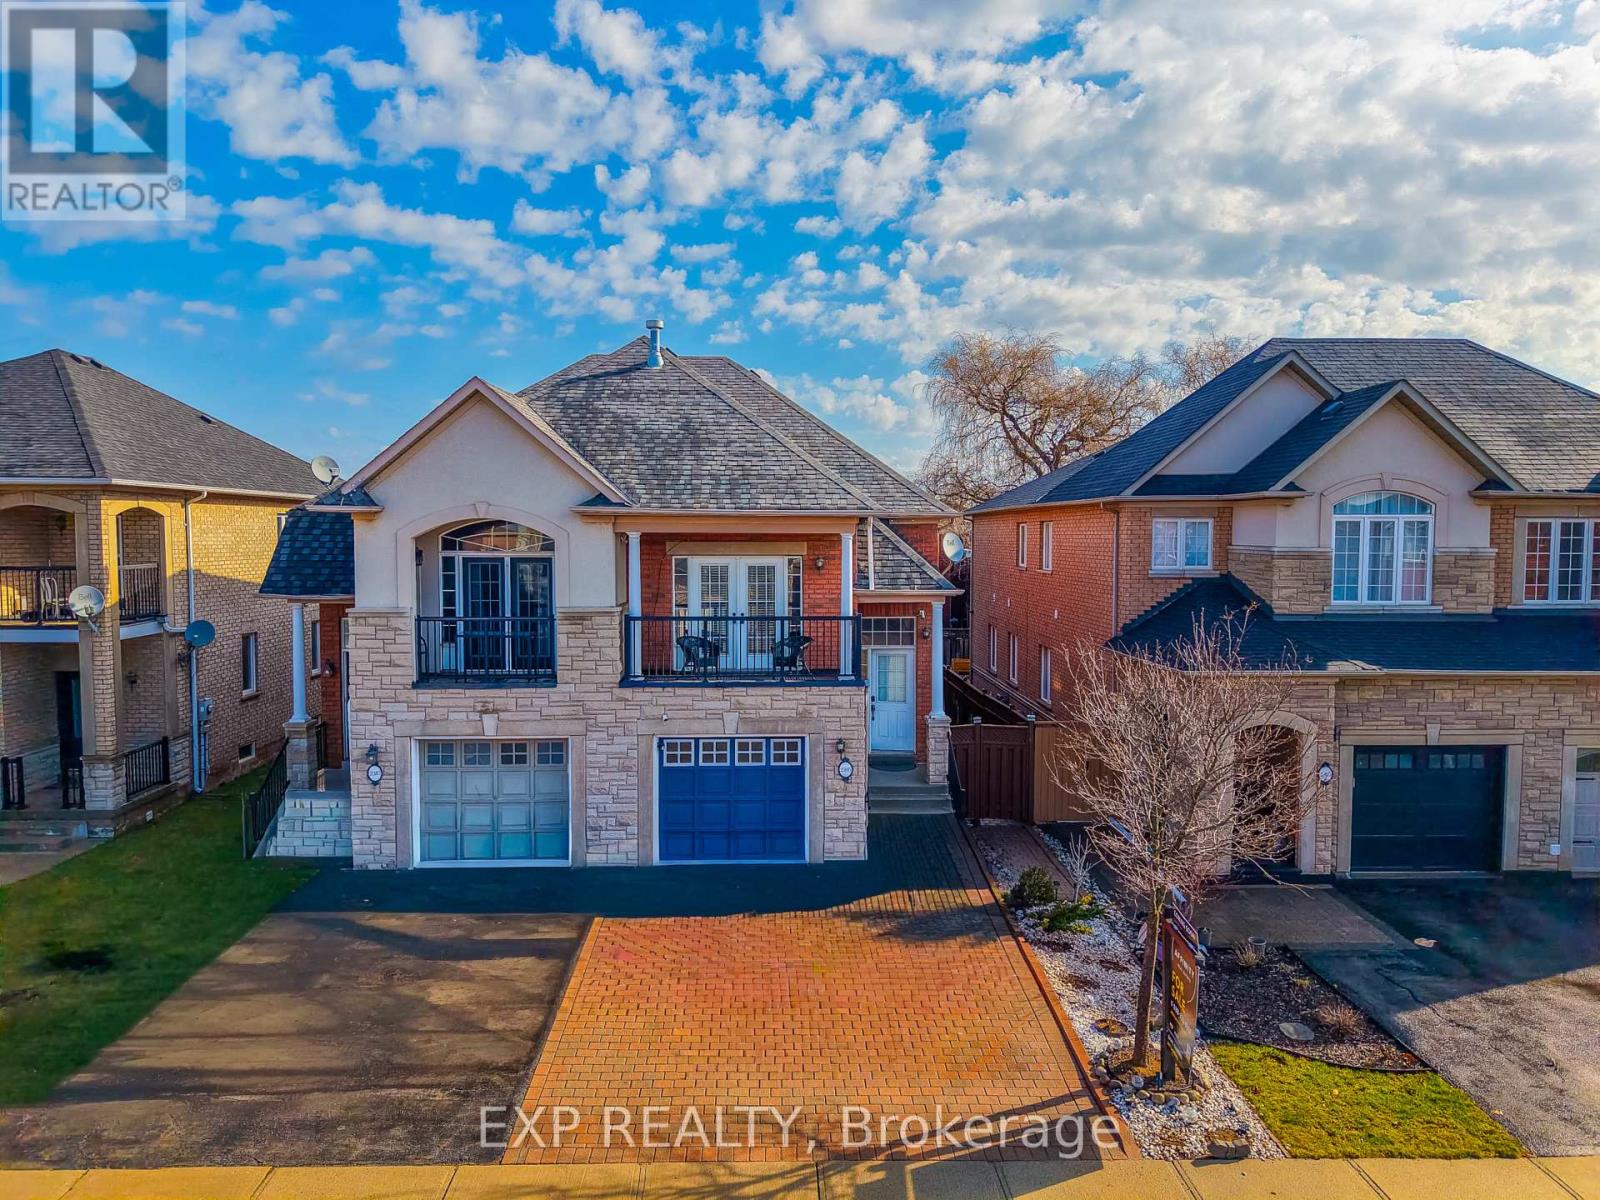
2305 Newcastle Crescent
Oakville, Ontario
Nestled in the highly sought-after West Oak Trails community, this beautifully designed raised bungalow offers an exceptional blend of comfort, style, and convenience, just moments from Oakville Trafalgar Memorial Hospital and top-rated schools. Built by Rosehaven Homes, this residence offers approximately 1,800+ sq. ft. of finished living space, thoughtfully designed for modern family living. Recent upgrades include Furnace (2022), Heat Pump (2023), and Attic Insulation (2023). The main level features soaring vaulted ceilings, elegant crown moulding, and a warm gas fireplace anchoring the living area, while natural light enhances the atmosphere.What truly sets this property apart and makes it an incredible investment is the uniquely designed lower level. Functioning flawlessly as its own stacked townhouse with it's own separate entrance, 3pc bath, laundry room, and full kitchen, it offers versatility for extended family living or income opportunities. This self-contained space features 2 generous bedrooms and exceptional privacy. It is the absolute perfect setup for Multi-Generational Living. Give in-laws or extended family their own distinct, comfortable home while staying close. Older Children & Young Adults will find the ultimate "first apartment" vibe for university students or young professionals living at home. Experience ultimate Privacy due to a sophisticated layout that completely separates the sleeping and living quarters of the upper and lower levels, maximizing the footprint of the home. Outdoors, enjoy a private fenced backyard with interlock patio and walkway, ideal for entertaining or relaxing. The extra-wide interlock driveway provides ample parking and curb appeal. Located within walking distance to schools, parks, shopping, community amenities, and the Oakville Soccer Club, this home also offers easy access to transit and major highways. A fantastic opportunity to own a refined family home in one of Oakville's most desirable neighbourhoods. (id:60365)
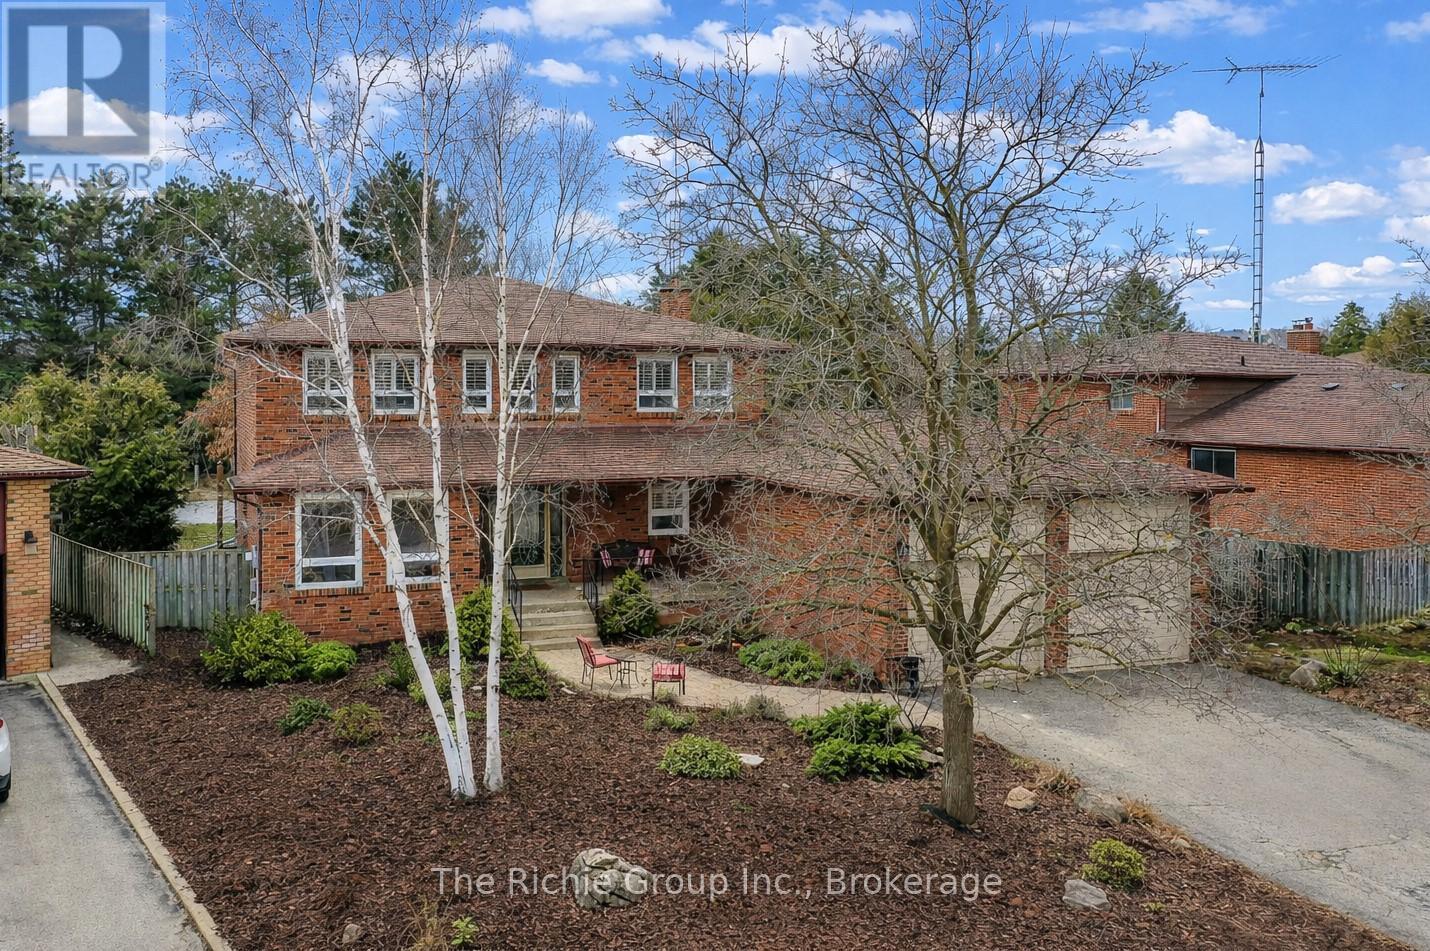
75 Marilyn Street
Caledon, Ontario
Welcome to 75 Marilyn Street, nestled in the heart of the close-knit & highly sought-after community of Caledon East-a place where neighbours become friends & families put down lasting roots. This beautifully updated 5-bedroom, 4-bathroom, carpet free home offers the perfect blend of warmth, functionality, and modern style. Designed with both everyday living & entertaining in mind, the home features a seamless open-concept layout that flows effortlessly from the inviting living & dining areas into a stunning, renovated kitchen. At the centre of it all is a show-stopping oversized live-edge island-perfect for gathering, hosting, and making memories-while the adjoining family room with a cozy wood-burning fireplace creates the ultimate space to unwind. Upstairs you'll find 4 generously sized bedrooms along with a versatile loft area that was originally designed as a 5th upper bedroom or reimagined as an expansive walk-in closet or private retreat connected to one of the adjoining rooms. The fully finished basement expands your living space even further, ideal for extended family or guests with the 5th bedroom and an amazing bathroom with heated floors. The recreation area is great for a home theatre with a gas fireplace for ambience! Step outside to a front yard of amazing perennial gardens & fully fenced, pool-sized backyard where kids can run & play freely. Whether you're entertaining friends or enjoying quiet evenings, relax & recharge in the hot tub on the deck while taking in the peaceful surroundings. Perfectly positioned within the town, you're just a short walk to Caledon East Community Complex featuring a pool, gym, arena rinks, library, and even pickleball courts. Enjoy easy access to local restaurants, charming shops & the scenic Caledon Trailway--offering the ideal blend of small-town living and an active, connected lifestyle. This is more than just a home, it's a place to grow, gather, and create lasting memories for generations to come. Don't miss it! (id:60365)
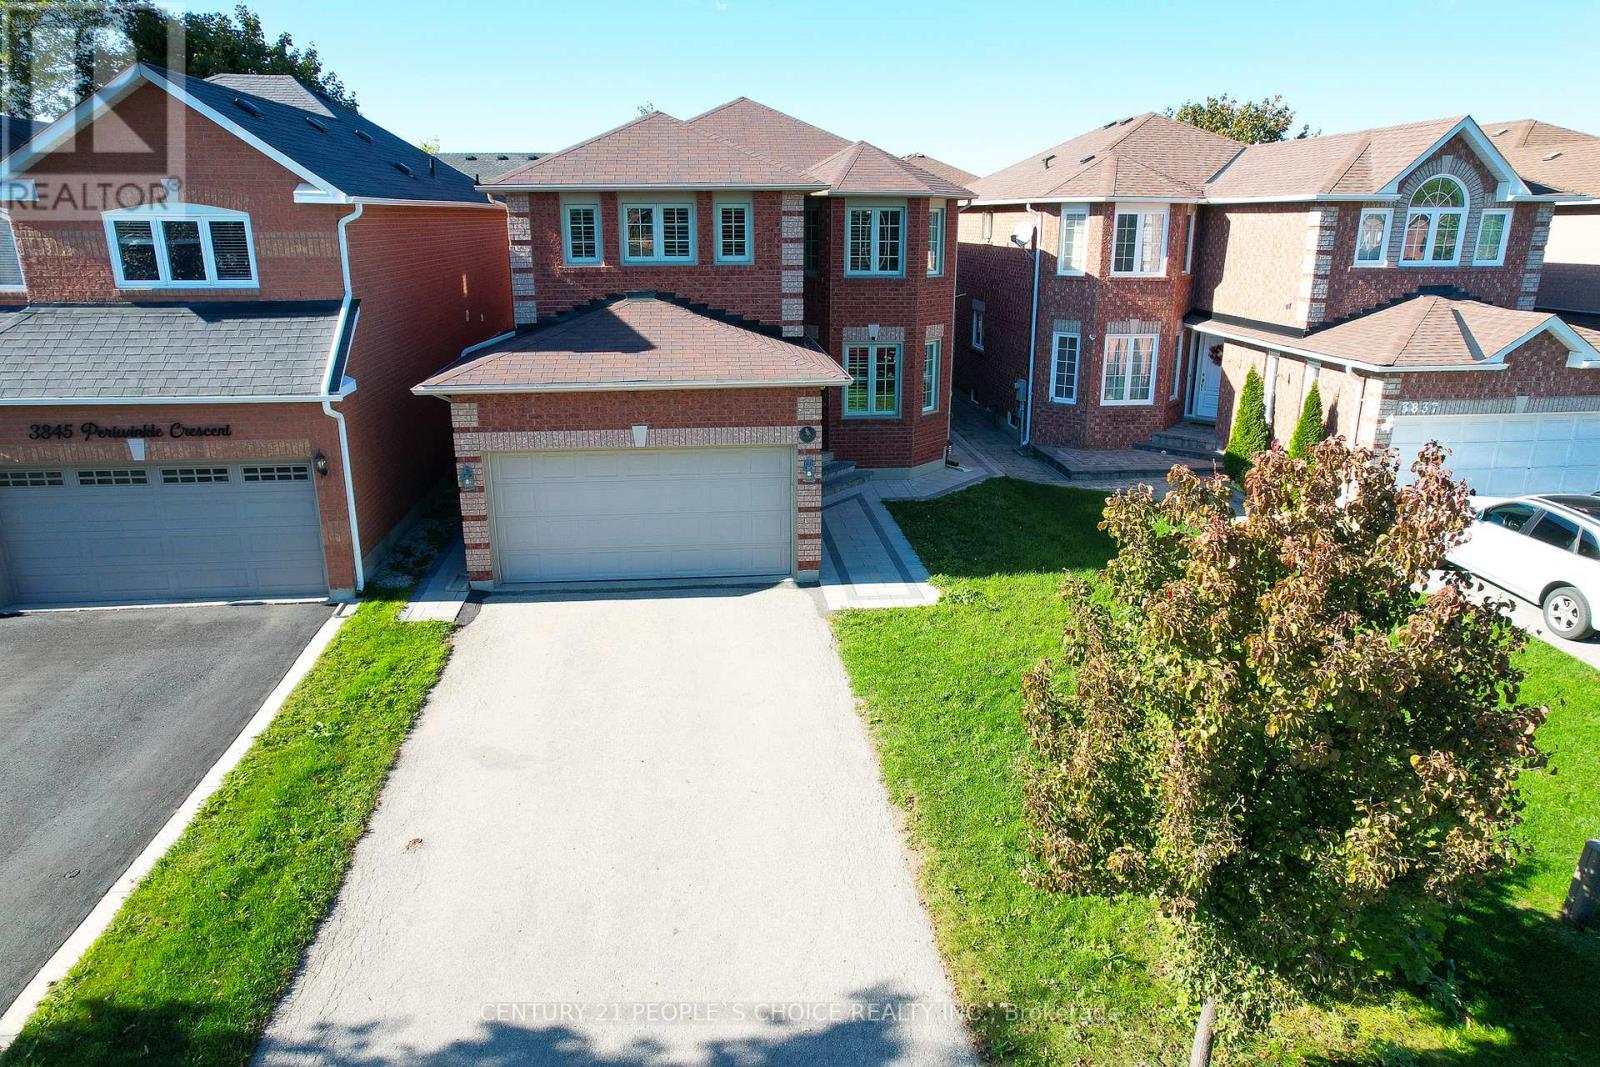
3841 Periwinkle Crescent
Mississauga, Ontario
Welcome to this 4 + 2 Bedrooms and 5 Washrooms beautiful, sun-drenched family home tucked away on a quiet crescent in the heart of Lisgar - combining elegance, comfort, and modern style!This impressive property features a double-car garage and a long driveway accommodating up to four additional cars. The beautiful stonework all around the house adds timeless curb appeal and sophistication. Step inside to a bright, open-concept layout with hardwood floors on both main and second levels and California shutters throughout, filling every room with natural light. Enjoy the convenience of direct garage access, main floor laundry access and inviting foyer opens to spacious living and dining areas, perfect for hosting family and friends. Relax in the large family room with a cozy fireplace, ideal for quiet evenings. The updated kitchen is a chef's dream - boasting nice cabinetry, quartz backsplash, a new sink, and generous counter space. Enjoy your morning coffee in the sunny breakfast area with a walkout to the large backyard and patio, perfect for outdoor entertaining. Hardwood stairs leading to the upper level. The luxurious primary suite features a walk-in closet and a spa-like ensuite, while three additional bedrooms are bright and spacious. The renovated main bathroom completes the second floor in style. New Furnace and New water heater installed. The newly built legal basement apartment -with separate entrance adds incredible value, featuring 2 large bedrooms, 2 washrooms, a modern kitchen with stainless steel appliances, breakfast nook, and family area with laminate flooring, pot lights, and large windows - ideal as an in-law suite or income-generating unit. Great welcoming neighborhood to raise a family with good Schools, trails, Parks and state of the Art Community Centre and Mattamy Sports Park. Pictures are Virtually staged. (id:60365)
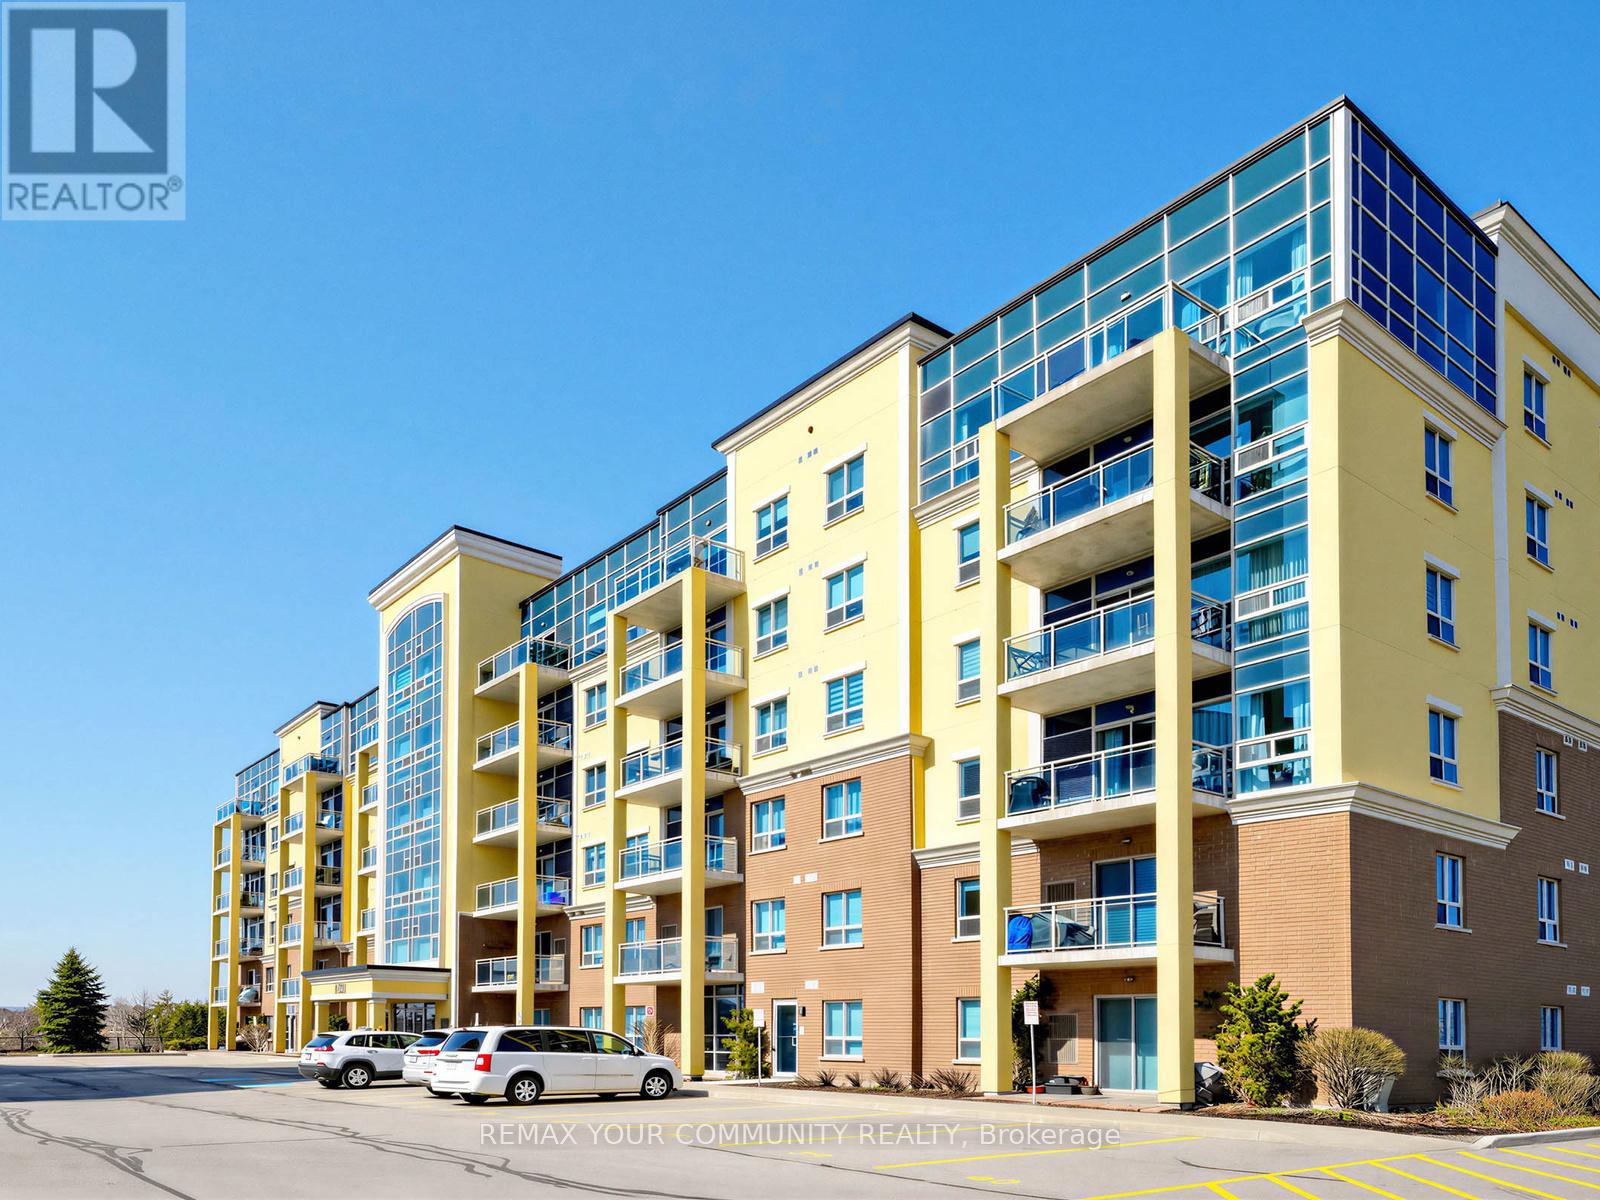
414 - 1421 Costigan Road
Milton, Ontario
Perfect opportunity to own your home at The Ambassador condo located in Milton's desirable Clarke neighbourhood. Modern large one bedroom (with a real walk-in closet) is 744 sq ft + a 67 sq ft balcony. Kitchen has stainless steel appliances, granite counter with breakfast bar. In-suite laundry complete with washer & dryer. The 9ft ceilings and large east-facing windows allow for loads of natural light. Hardwood floors and custom mouldings add to the upgraded value. Enjoy your private balcony! Plus TWO owned parking spots (#59 & #117) and one owned Locker (#247). This quiet building is located close to parks, shopping and services. Easy access to the 401, 407,and the Milton GO Station. Why rent when you can Live in Style while you Build Equity! Ideal for singles, couples, commuters and downsizers. (id:60365)

© 2026 Proptech Realty Inc., Brokerage.