

12 Berrydown Drive
Caledon, Ontario
Welcome to this fully renovated 4+1 bed, 4 bath home with finished basement & inground pool, thoughtfully updated from top to bottom with modern finishes & a functional open concept design. Perfect for multi-generational families and/or any family looking for more space. Approx. 3900sf of total living space Featuring engineered hardwood, vinyl & tiled flooring throughout! beautifully updated bathrooms on every level. The stunning updated kitchen is the heart of the home, complete with quartz countertops, stainless steel appliances, stylish backsplash, open floating shelving, and an over sized pantry - perfect for storing all your costco goodies! The open-concept layout seamlessly connects the kitchen, eat-in area & family room, perfect for both everyday living and entertaining. The family room is highlighted by a custom built-in wall unit with an electric fireplace. Large combined living/dining area offers a formal space for entertaining or another hangout space complete with pocket doors for privacy! Main floor laundry has garage & outside access. A 2nd mini-mudroom allows you to store your less used items and keep them out of site! good sized bedrms with primary 5pc ensuite & W/I closet. new oak stair treads w/accent lighting & open to below. finished basement features a true 5th bedroom complete with closet & window or use as an office space. large rec room, 2nd kitchen, large utility room and 3pc bath - ideal for nanny/in-law suite or an older kid that wants their own space. Situated on a premium pie-shaped lot with an impressive 70ft rear width, enjoy your own private backyard oasis complete with an inground pool with built in hot tub! Outdoor shed with electrical power, bar fridge and great storage for pool equipment. Rare 5 car parking. Located in Bolton's South Hill, offering exceptional convenience and lifestyle. This is the full package! (id:60365)
13475 Fourth Line
Halton Hills, Ontario
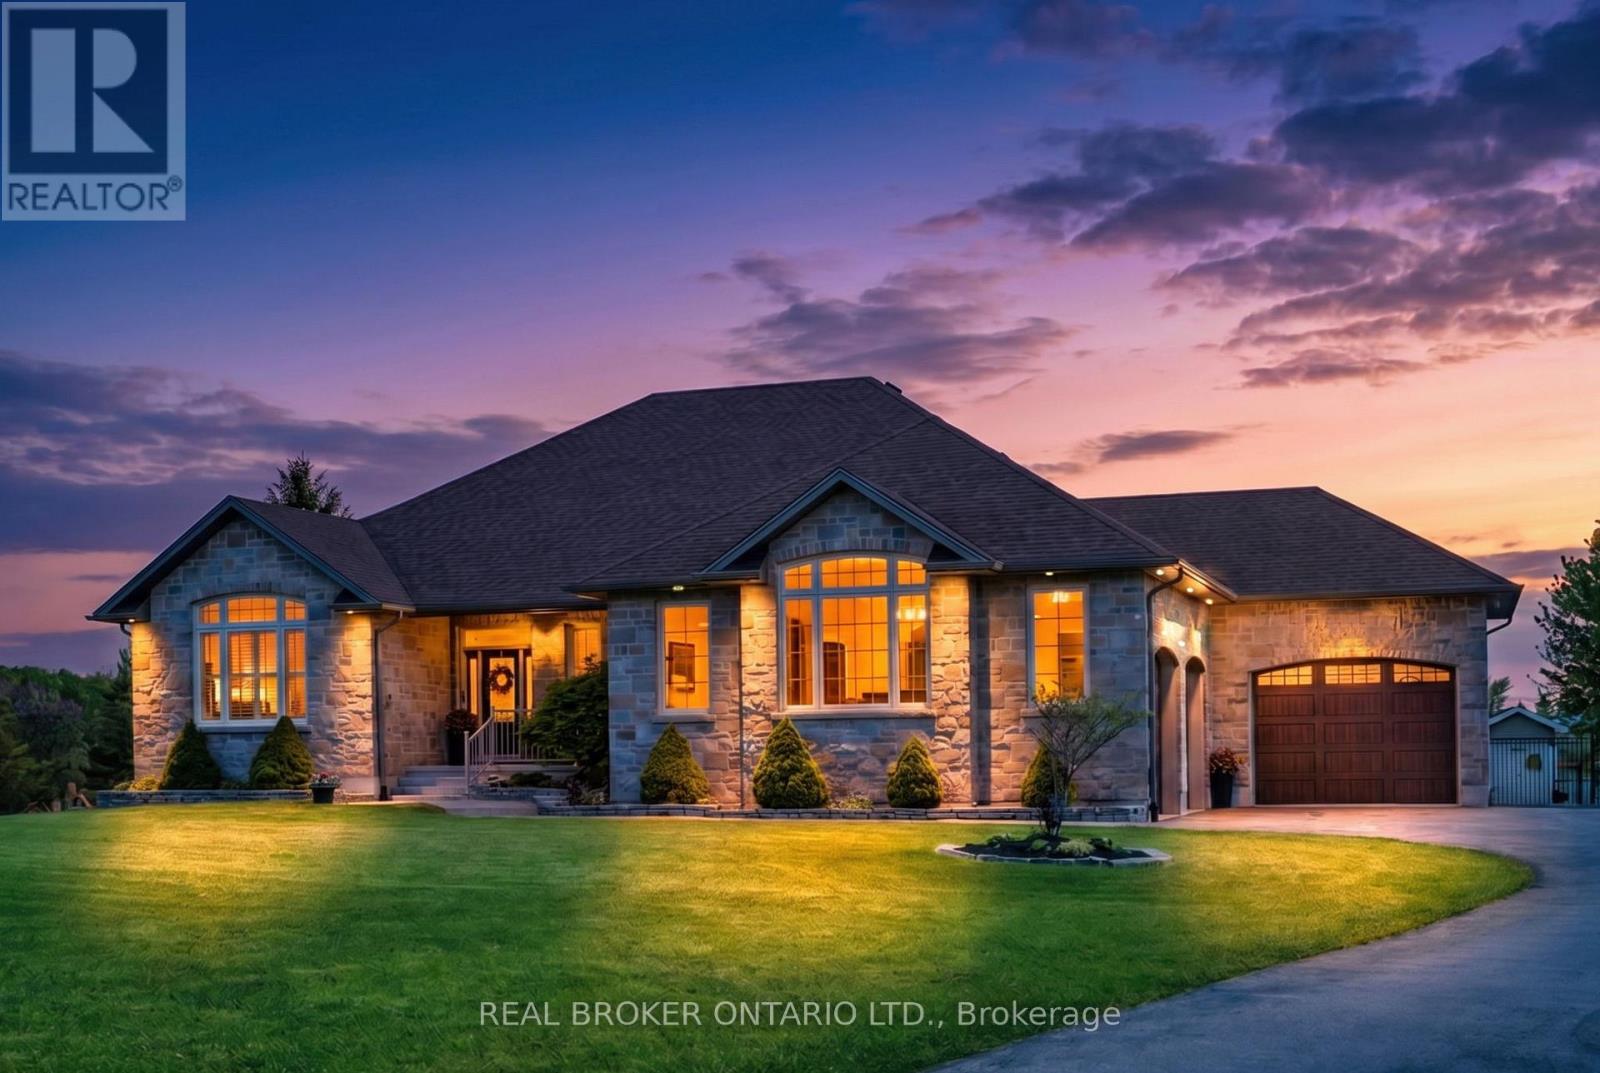
Welcome to Refined Country Living. Nestled on over 2 private acres with no rear neighbours, this exceptional custom bungalow offers over 2,100 sq. ft. of beautifully finished living space on the main level, plus a fully finished lower level designed for comfortable everyday living and effortless entertaining. Thoughtfully built with quality craftsmanship throughout, the home features radiant heated floors, an ICF foundation, a reverse osmosis water system, central vac, and stunning finishes from top to bottom. The open-concept kitchen and family room serve as the heart of the home, showcasing custom cabinetry, quartz countertops, an impressive 7' x 5' centre island, and a convenient butler's pantry/coffee bar. The formal dining room features soaring vaulted ceilings, creating an elegant space for hosting family and friends. The spacious primary retreat offers a walk-in closet and 5 piece spa-inspired ensuite, while a second main-floor bedroom provides flexibility for family or guests. The finished lower level adds exceptional living space with a large recreation room, two additional bedrooms, a full bathroom, and direct walk-out access to the garage. Car enthusiasts, hobbyists, and business owners alike will appreciate the oversized 3.5-car garage complete with a hoist. Step outside to enjoy the partially covered Trex deck, fully fenced yard, garden shed, and peaceful views of the surrounding countryside. Offering privacy, luxury, and convenience just minutes from Georgetown, Acton, Milton, and major commuter routes, this is the perfect opportunity to enjoy the best of country living without sacrificing modern comforts. (id:60365)

13 - 20 Lou Parsons Way
Mississauga, Ontario
5 Elite Picks! Here Are 5 Reasons To Make This Home Your Own: 1. Spacious Kitchen Boasting Modern Cabinetry, Large Centre Island/Breakfast Bar, Quartz Countertops & High End B/I Stainless Steel Appliances. 2. Bright & Beautiful Open Concept Living Area with Patio Door W/O to Amazing Oversized Balcony/Terrace with Convenient Natural Gas Hook-up... Fabulous Outdoor Space for BBQ & Entertaining! 3. 2 Bedrooms, 2 Full Baths, Convenient Laundry Closet & Open Den/Office Area on 2nd Level, with 2nd/Guest Bedroom Featuring Private 4pc Ensuite. 4. Stunning 3rd Level Boasting Amazing Primary Bedroom Suite with His & Hers Closets, 5pc Ensuite & Versatile Flex Space - Ideal for Office, Workout Area, Entertainment Space, Nursery & More - with W/O to 2nd Private Terrace! 5. Amazing Port Credit Location Where Residents Can Enjoy Brightwater's Vibrant Waterfront Lifestyle with Scenic Trails, Lakefront Access & Nearby Amenities Including Boutique Shops, Cafes & Restaurants, Parks, Port Credit Marina, and Many More Amenities... Along with a Resident-Only Shuttle to Nearby Port Credit GO Station! All This & More! 1,945 Sq.Ft. of Living Space on 3 Finished Levels... Plus 429 Sq. Ft. of Outdoor Terrace Space! Lovely Dining Area & 2pc Powder Room Complete the Main Level. Soaring 10' Ceilings on Main Level / 9' Ceilings on 2nd & 3rd Levels! Oversized Windows Throughout the Home Providing Loads of Natural Light! Hardwood Flooring Thru All 3 Levels! Attached 2 Car Tandem Garage with Convenient Access to the Home. ** Maintenance Fee Covers Exterior Maintenance, Snow Removal, Lawn Care, Exterior Window Cleaning (Once per Year), Garbage/Recycling Collection & Internet (id:60365)
414 - 3006 William Cutmore Boulevard
Oakville, Ontario
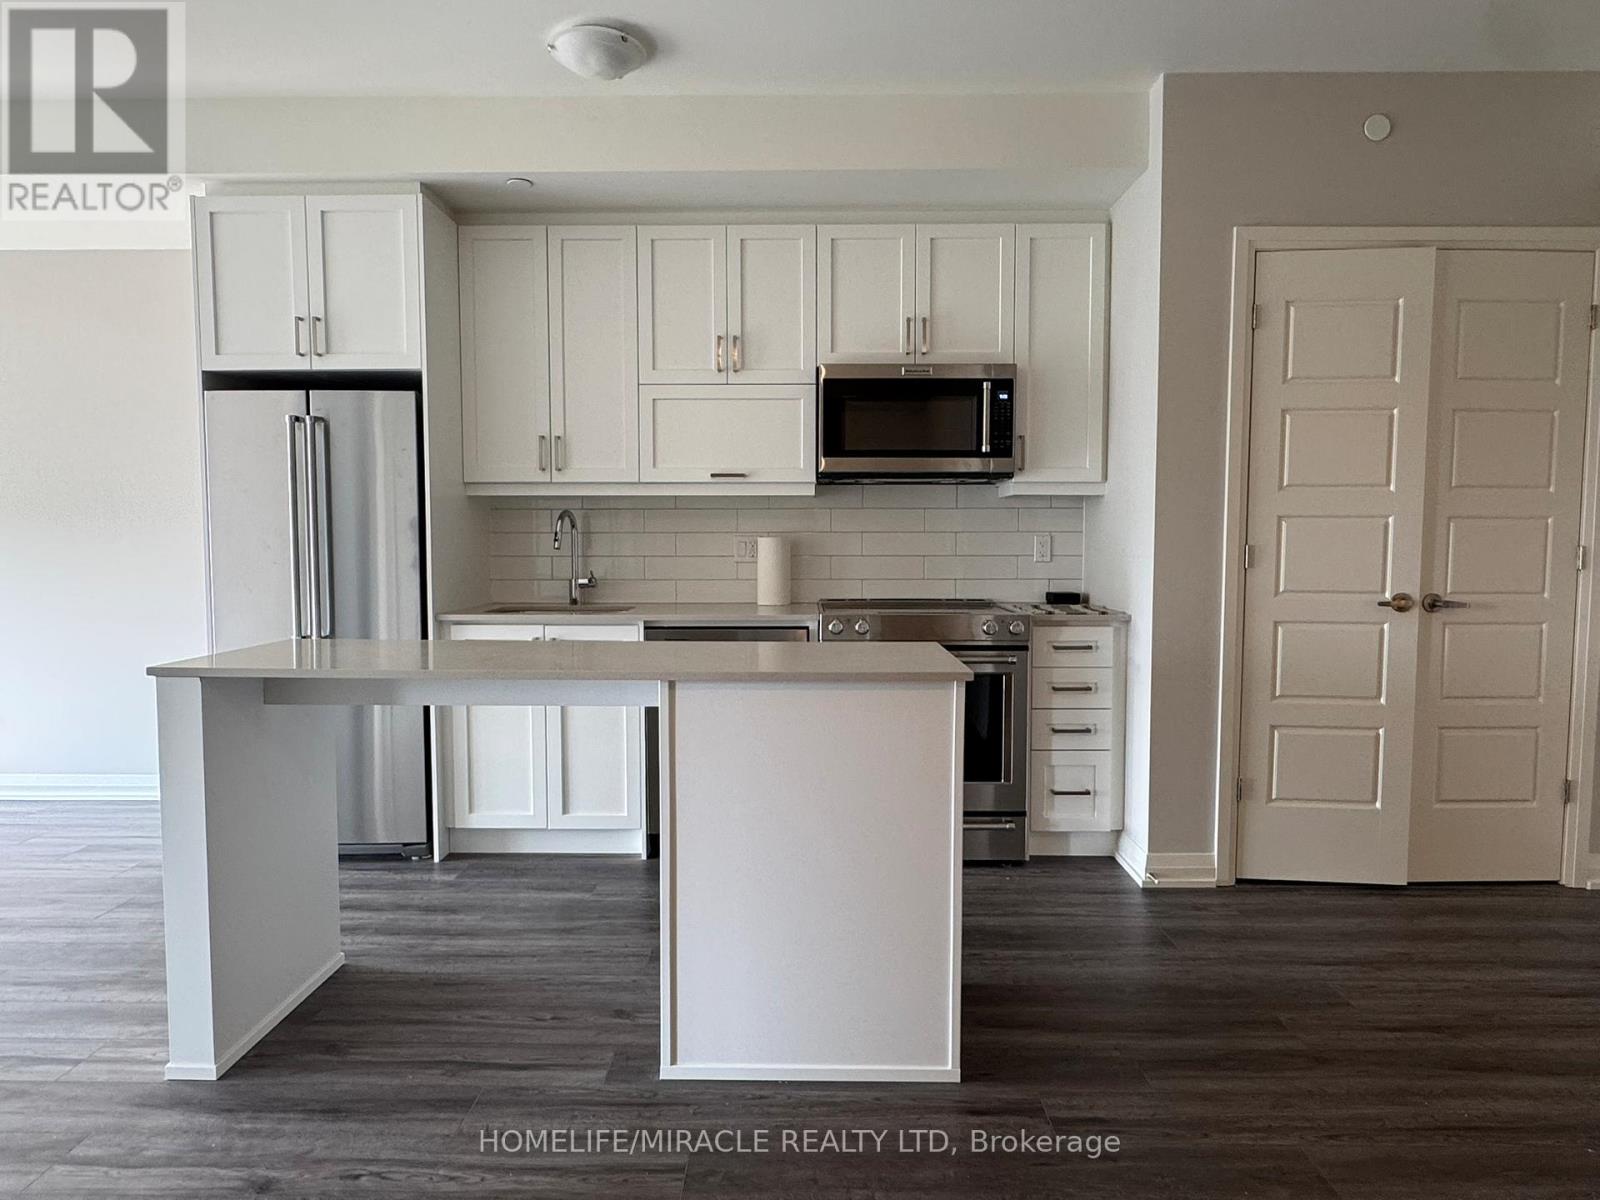
Welcome to this stunning 1-bedroom plus den condo in the heart of Oakville. This modern and thoughtfully designed suite features a bright open-concept layout with floor-to-ceiling windows that fill the space with natural light, along with a spacious den that can easily be used as a home office, guest room, or study area. Enjoy contemporary finishes, sleek design, and a functional layout that perfectly balances comfort and style. Residents enjoy access to premium building amenities, including a 24-hour concierge, state-of-the-art fitness centre, rooftop terrace with beautiful views, stylish party/social lounge, and more. Conveniently located near major highways, GO Transit, shopping centres, restaurants, parks, and top-rated schools, this location offers exceptional convenience for commuters and professionals alike. Includes one underground parking space and one locker. Tenant pays utilities. A perfect opportunity to enjoy luxury condo living in one of Oakville's most desirable communities. (id:60365)
5472 Bourget Drive
Mississauga, Ontario
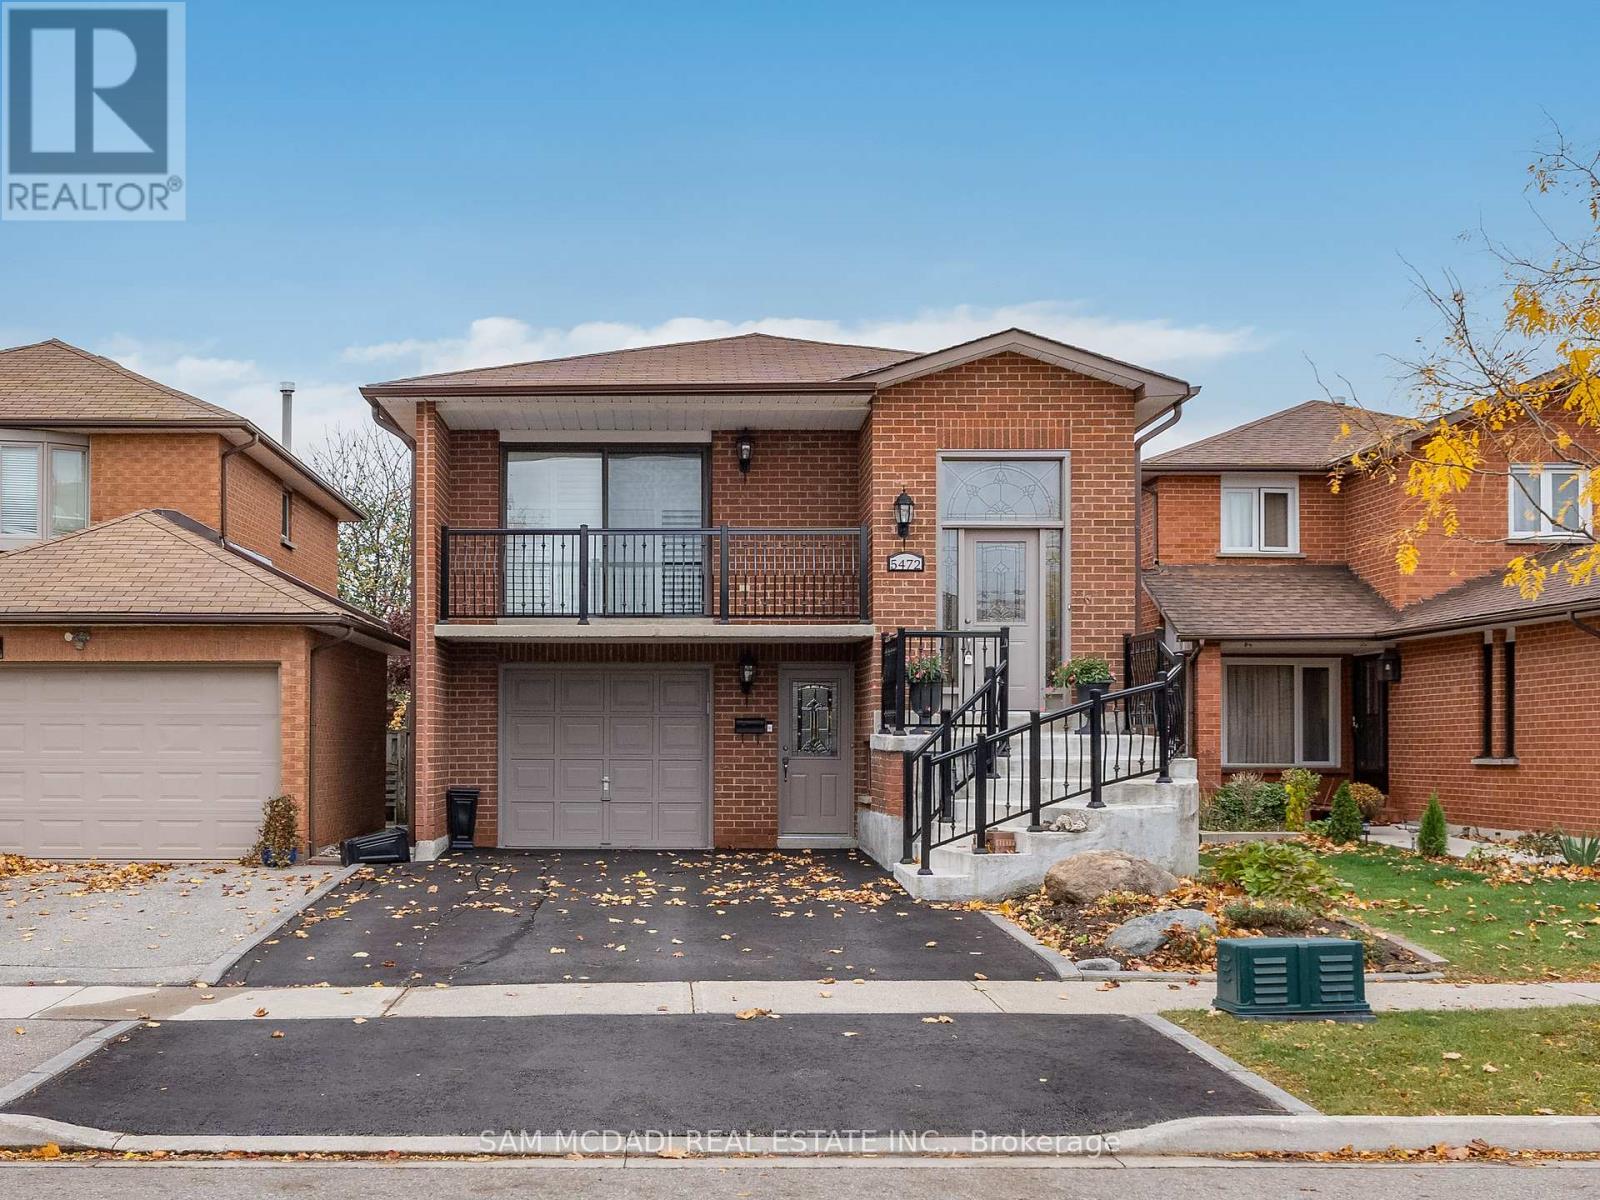
Welcome to this meticulously maintained 3+1 bedroom, 2 bathroom home located in the vibrant Hurontario neighbourhood, offering convenient access to a wide range of amenities, including Sheridan College, Square One Shopping Centre, restaurants, and parks. The home features a newly updated roof, an open-concept layout, creating a spacious and inviting atmosphere, with the living and dining areas flowing seamlessly into the kitchen and breakfast. Gleaming hardwood floors extend throughout the upper level, mixed with ceramic tiles that extends to the 4-piece bathroom, enthralled by a skylight. The charming kitchen, equipped with high-end KitchenAid appliances, a shimmering skylight and ample counter space is perfect for cooking and entertaining. California shutters, installed just two years ago, offer privacy while allowing natural light to fill the space. The upper level also includes three generously sized bedrooms, each with its own closet, providing plenty of storage for the family. Moving to the lower level, you'll find a versatile space with its own separate entrance. This area includes a cozy family room with a gas fireplace, a second kitchen with stainless steel appliances, a laundry area and a 3-piece bath. This level is ideal for multi-generational living. A walkout with sliding doors leads to the backyard, enhancing the home's indoor-outdoor flow. Additionally, the home features an enclosed sunroom, offering a serene spot to enjoy the outdoors year-round. Surrounded by windows and doors with vertical blinds for privacy, the sunroom includes a deck, making it perfect for relaxation or entertaining. Perfectly located minutes to Heartland Town Centre, community centres, and future access to the Hurontario LRT. With easy access to highways 403, 401 + 407, offering functionality and convenience at your doorstep. (id:60365)
2nd Fl - 140 Essex Street
Toronto, Ontario
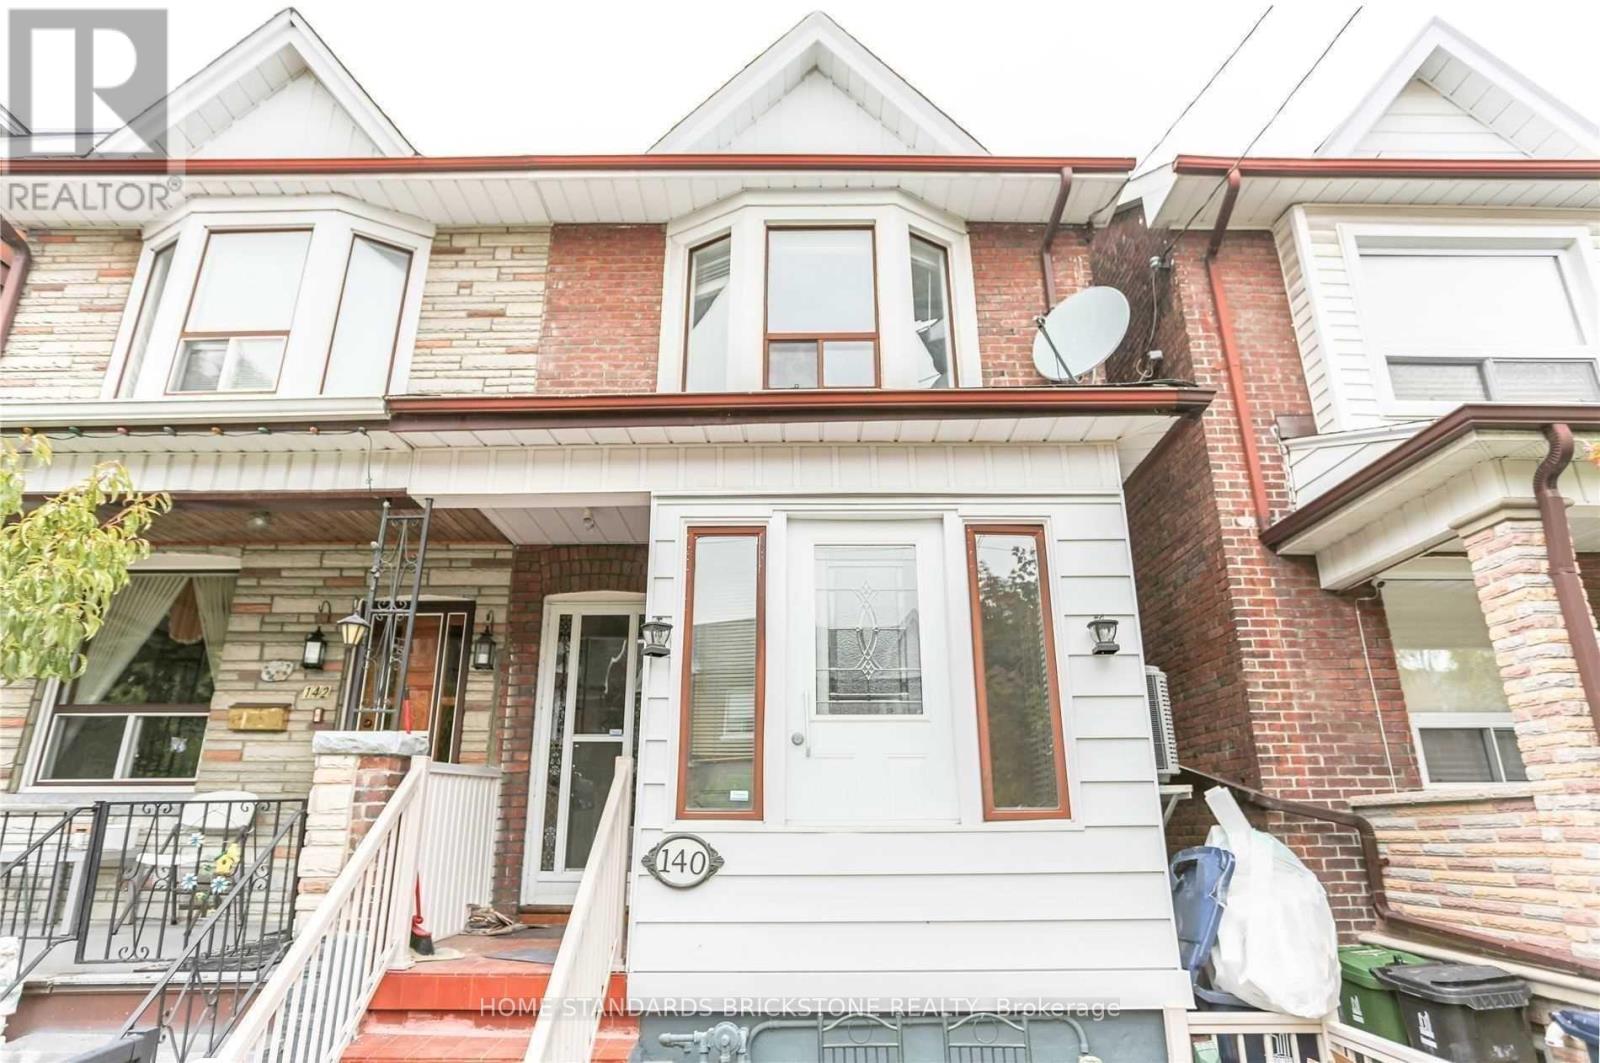
Spacious 1 bed + den (can be used as 2nd bedroom) located in the heart of Ossington & Bloor. Functional layout with stainless steel appliances in the kitchen. Steps to Ossington TTC subway station, Korean Town, Essex Public School, Christie Pits Park, restaurants, cafes, and everyday amenities. Water, hydro, and gas included. Great opportunity to live in one of Toronto's most vibrant neighbourhoods. (id:60365)
702 - 209 Steeles Avenue W
Brampton, Ontario
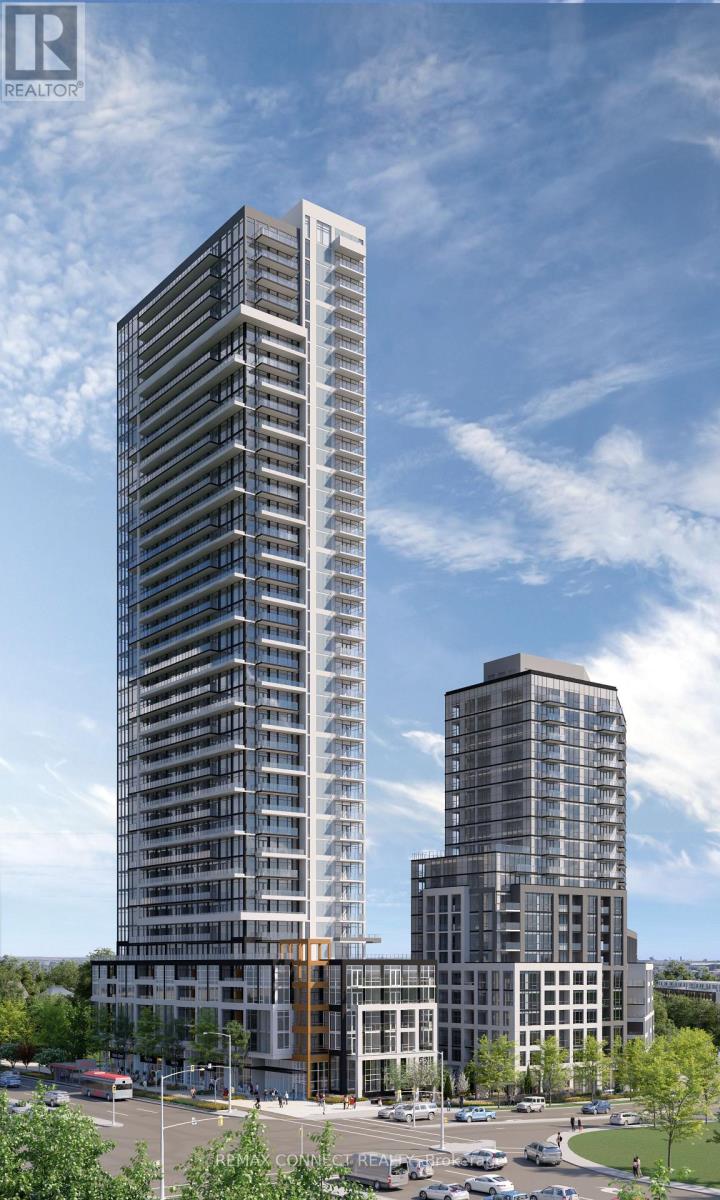
Be the First to Call It Home. Step into this brand new, never-lived-in 1-bedroom, 1-bathroom suite, proudly leased directly by the developer, offering a level of care, quality, and long-term stability you won't find elsewhere. Designed with modern living in mind, this carpet-free home features sleek laminate flooring throughout, elegant quartz countertops, and integrated, high-end finishes that create a clean, contemporary feel. The thoughtfully designed layout includes two full bathrooms, perfect for comfort and convenience. Enjoy everyday ease with ensuite laundry and window coverings already installed, including blackout blinds in the bedrooms for restful, uninterrupted sleep. Step outside to your oversized private balcony, easily accessed from the living room, perfect for relaxing or entertaining. Enjoy major monthly savings with heating, cooling, and high-speed internet all included in your rent, a rare and meaningful benefit. As a resident, you'll have access to amenities in two buildings, including two fully equipped fitness centres, saving you hundreds each year on gym memberships. Experience unmatched service and peace of mind with: A dedicated property manager (in addition to the condo manager) and an on-call handyman to assist with everything from minor repairs to installing shelves. This is more than just a rental, it's in a pristine, never-lived-in home. (id:60365)
2107 - 209 Steeles Avenue W
Brampton, Ontario
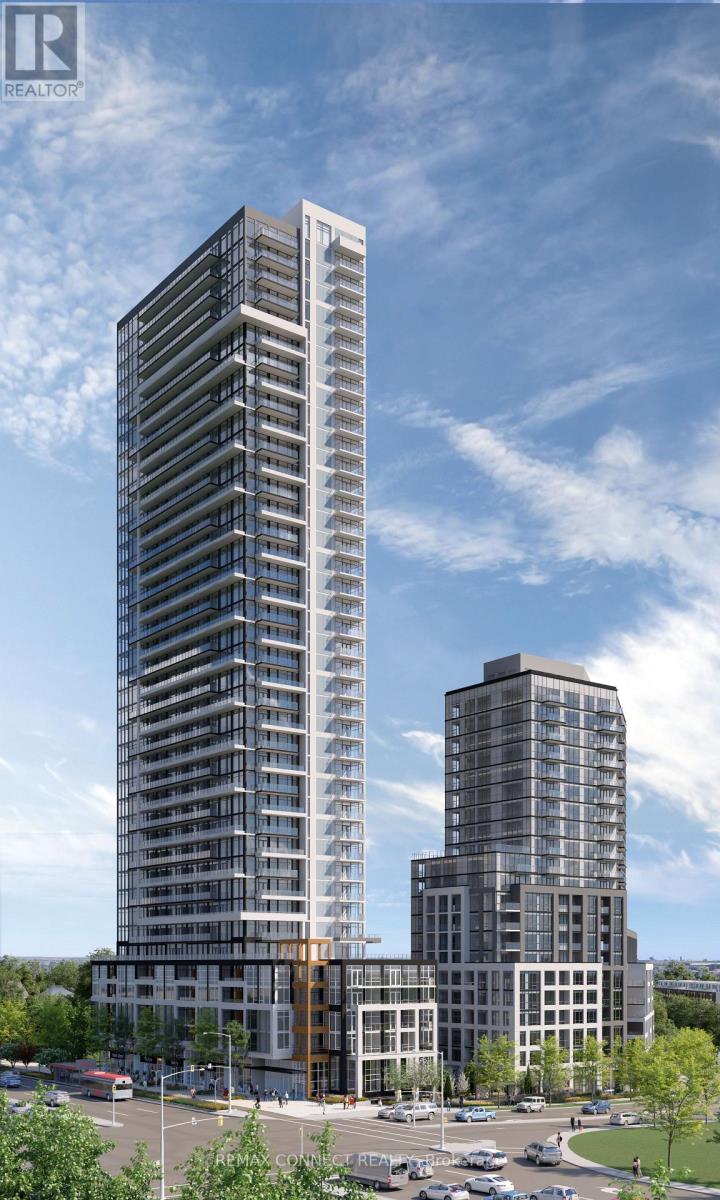
Be the First to Call It Home. Step into this brand new, never-lived-in 2-bedroom, 2-bathroom suite, proudly leased directly by the developer, offering a level of care, quality, and long-term stability you won't find elsewhere. Designed with modern living in mind, this carpet-free home features sleek laminate flooring throughout, elegant quartz countertops, and integrated, high-end finishes that create a clean, contemporary feel. The thoughtfully designed layout includes two full bathrooms, perfect for comfort and convenience. Enjoy everyday ease with ensuite laundry and window coverings already installed, including blackout blinds in the bedrooms for restful, uninterrupted sleep. Step outside to your oversized private balcony, easily accessed from the living room, perfect for relaxing or entertaining. Enjoy major monthly savings with heating, cooling, and high-speed internet all included in your rent, a rare and meaningful benefit. As a resident, you'll have access to amenities in two buildings, including two fully equipped fitness centres, saving you hundreds each year on gym memberships. Experience unmatched service and peace of mind with: A dedicated property manager (in addition to the condo manager) and an on-call handyman to assist with everything from minor repairs to installing shelves. This is more than just a rental, it's a smarter, stress-free lifestyle in a pristine, never-lived-in home. (id:60365)
2308 - 209 Steeles Avenue W
Brampton, Ontario
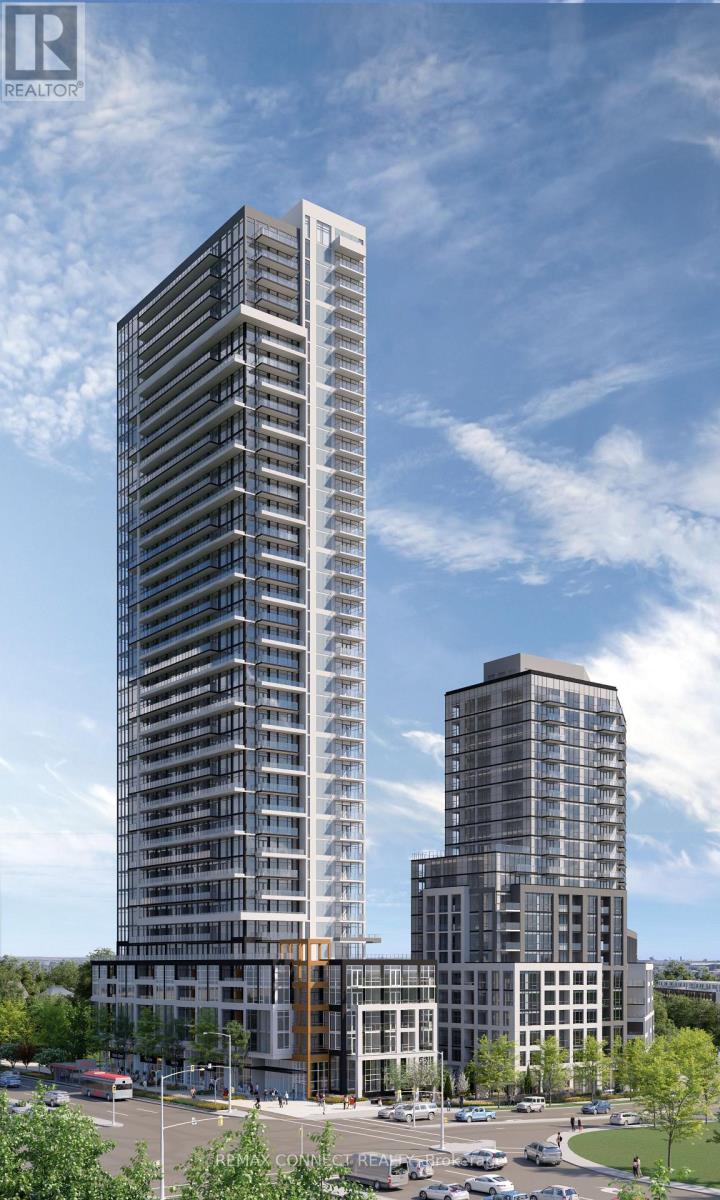
Be the First to Call It Home. Step into this brand new, never-lived-in 2-bedroom, 2-bathroom suite, proudly leased directly by the developer, offering a level of care, quality, and long-term stability you won't find elsewhere. Designed with modern living in mind, this carpet-free home features sleek laminate flooring throughout, elegant quartz countertops, and integrated, high-end finishes that create a clean, contemporary feel. The thoughtfully designed layout includes two full bathrooms, perfect for comfort and convenience. Enjoy everyday ease with ensuite laundry and window coverings already installed, including blackout blinds in the bedrooms for restful, uninterrupted sleep. Step outside to your oversized private balcony, easily accessed from the living room, perfect for relaxing or entertaining. Enjoy major monthly savings with heating, cooling, and high-speed internet all included in your rent, a rare and meaningful benefit. As a resident, you'll have access to amenities in two buildings, including two fully equipped fitness centres, saving you hundreds each year on gym memberships. Experience unmatched service and peace of mind with: A dedicated property manager (in addition to the condo manager) and an on-call handyman to assist with everything from minor repairs to installing shelves. This is more than just a rental, it's a smarter, stress-free lifestyle in a pristine, never-lived-in home. (id:60365)
1374 Tansley Drive
Oakville, Ontario
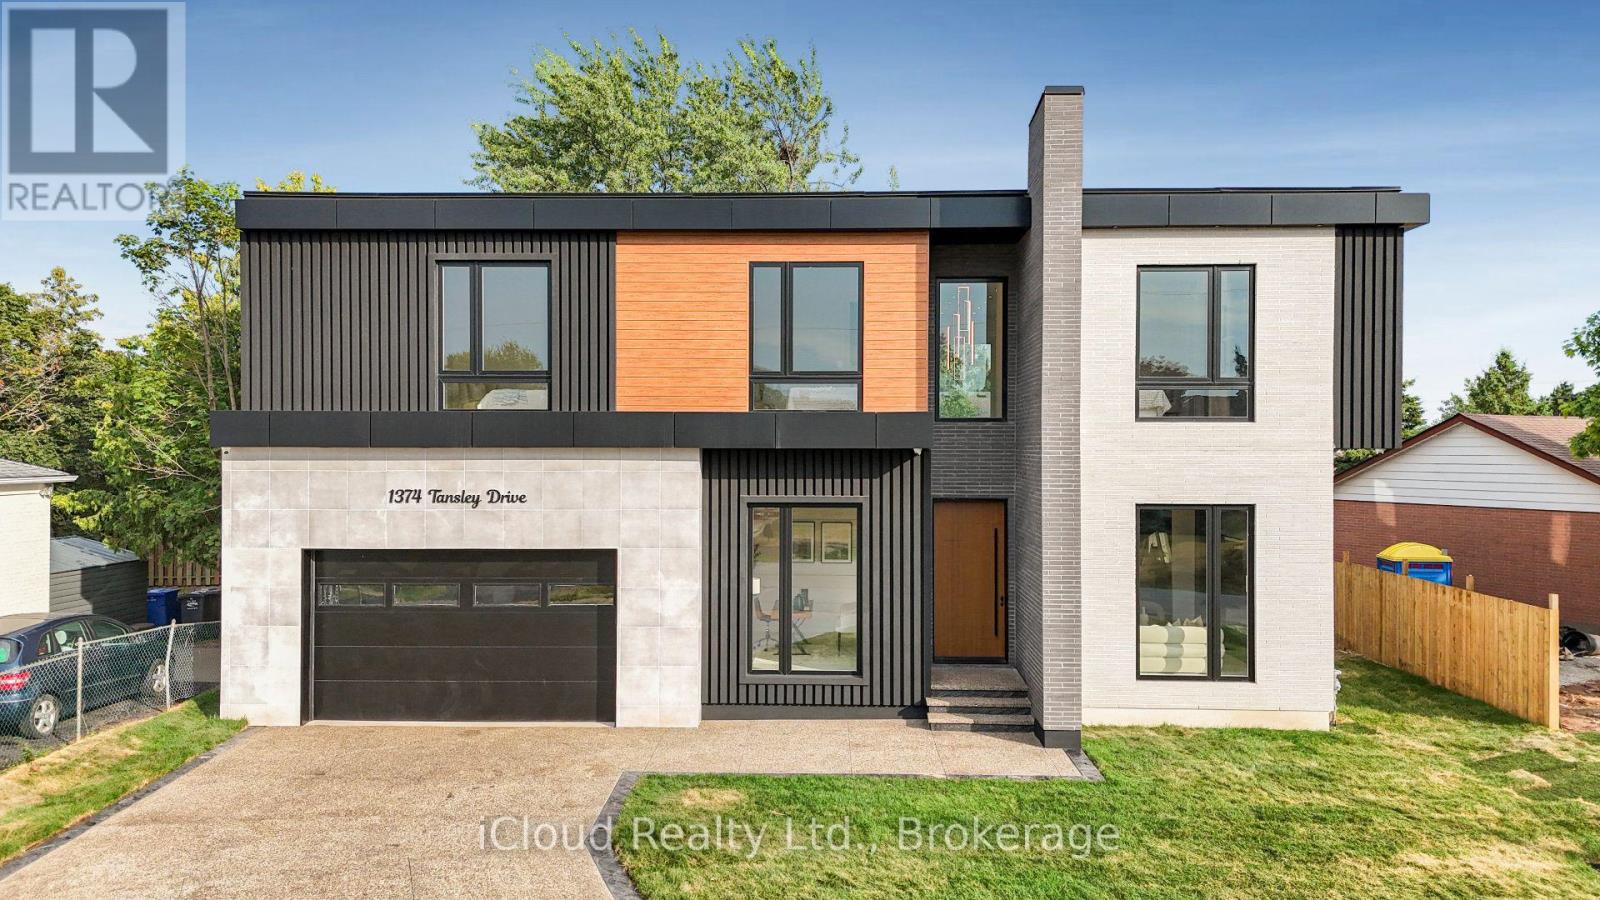
This newly built modern custom home offers over 5000 sqft. of lavish living space. Whether you're commuting, enjoying the outdoors, or raising a family, this location on a quiet street of Oakville offers the perfect balance of convenience and lifestyle. This elite modern home is design and built by Zarina Construction. As you step through the oversized front door, you're welcomed by a dramatic 23-ft foyer with heated Italian tile flooring that flows through the main level. The main level features a private home office, an elegant living room with a stunning marble, wood, and mirror accent wall, and a breathtaking open-to-above family room. Anchored by a custom diamond-pattern feature wall and a double-sided Dimplex fireplace, large windows, this space is the heart of the home -open, bright, and welcoming.The gourmet kitchen is a chefs dream, offering a spacious island, custom cabinetry, and built-in Miele appliances. A separate spice kitchen keeps bold flavors contained and the main kitchen spotless. The layout flows seamlessly into a formal dining area with a walkout to the fully fenced backyard.Upstairs, you will find four generous bedrooms, each with its own ensuite bathroom featuring custom floating vanities, integrated sinks, heated tile flooring, and calming finishes. The primary suite is a luxurious retreat with a custom walk-in closet and a spa-like 5-piece ensuite with a freestanding tub, curbless shower, and dual vanities. A laundry room on this floor adds convenience.The finished basement offers 11.5-ft ceilings, a bright open rec area, a second kitchen, two bedrooms with a shared bath, and for the ultimate movie night experience, there's a dedicated theatre room fully equipped with 4 dedicated speakers for a true cinematic experience. This home also includes 16 built-in speakers throughout. With a basement walkout and large windows bringing in natural light. This home is a reflection of modern luxury tailored to your lifestyle (id:60365)
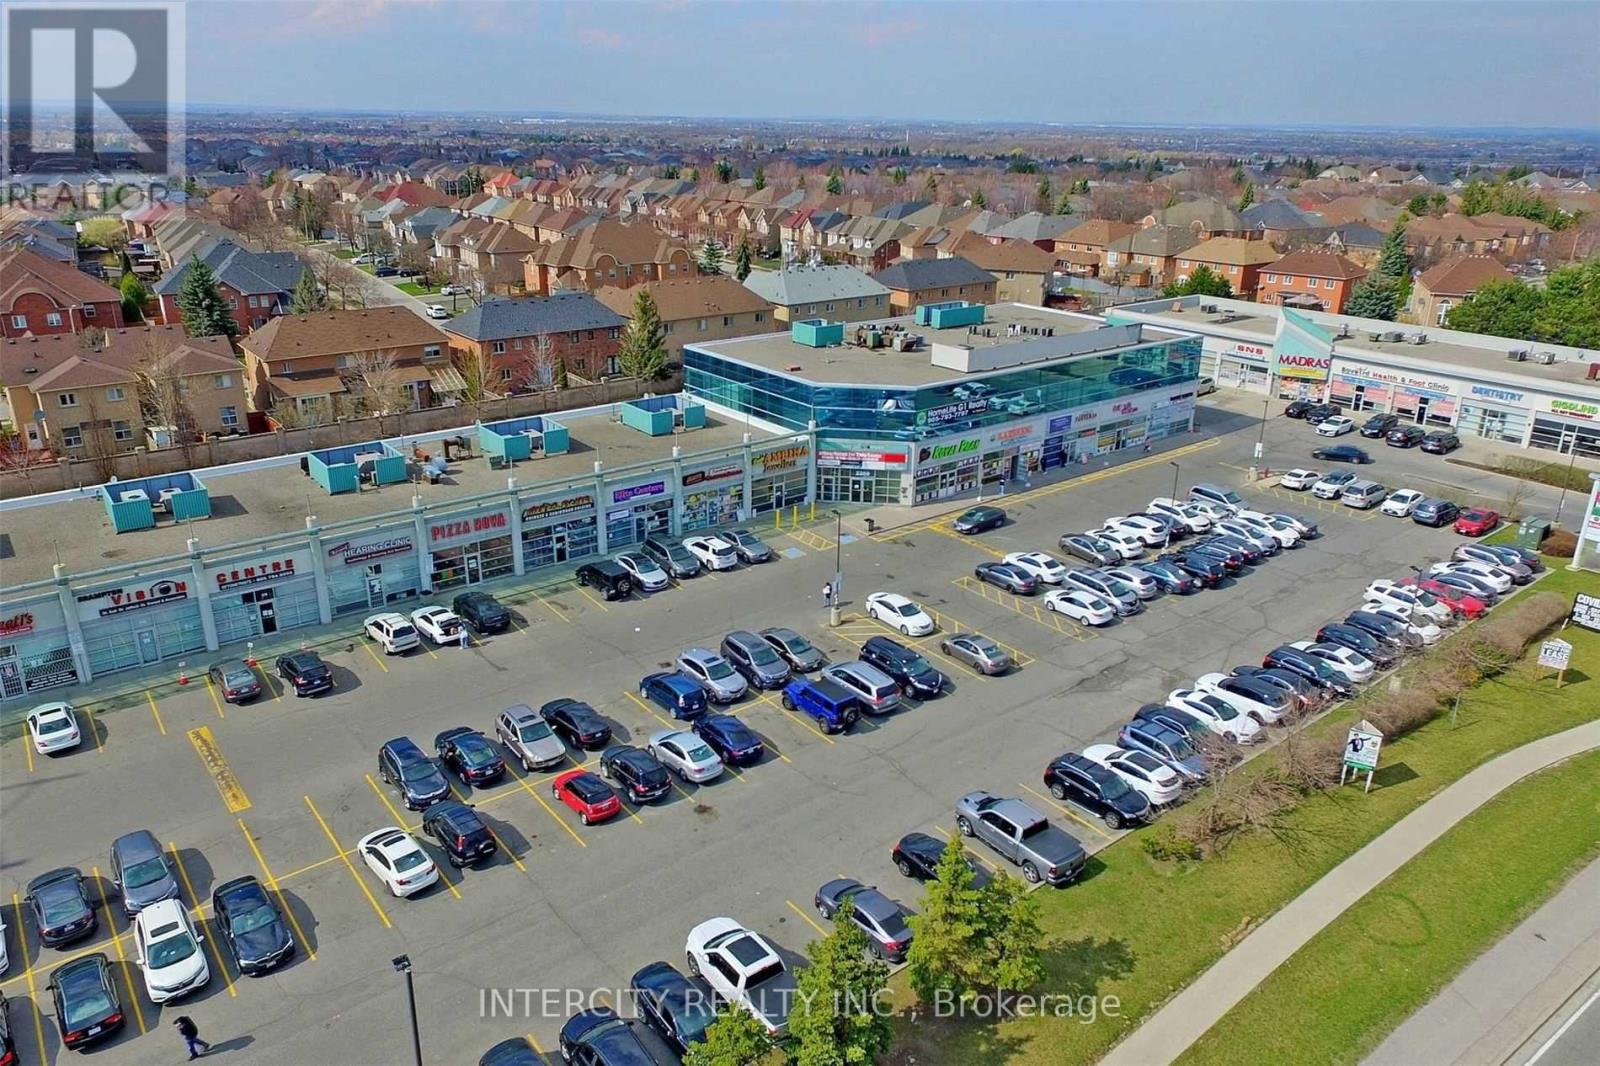
122 - 2260 Bovaird Drive E
Brampton, Ontario
Prime commercial unit for sale in a high-demand, high-traffic plaza next to Brampton Civic Hospital. This professionally designed 1,863 sq ft space features premium, high-end finishes throughout and is currently configured as a modern office layout, offering excellent flexibility for a variety of permitted uses. The unit includes 6 private offices, a welcoming reception area, a spacious common/waiting area, and 2 full washrooms. Soaring high ceilings enhance the open and professional feel of the space. Ideally positioned with prominent main street exposure, this location benefits from exceptional visibility, strong foot traffic, and easy accessibility, making it ideal for professional, Retail or service-based businesses. (id:60365)
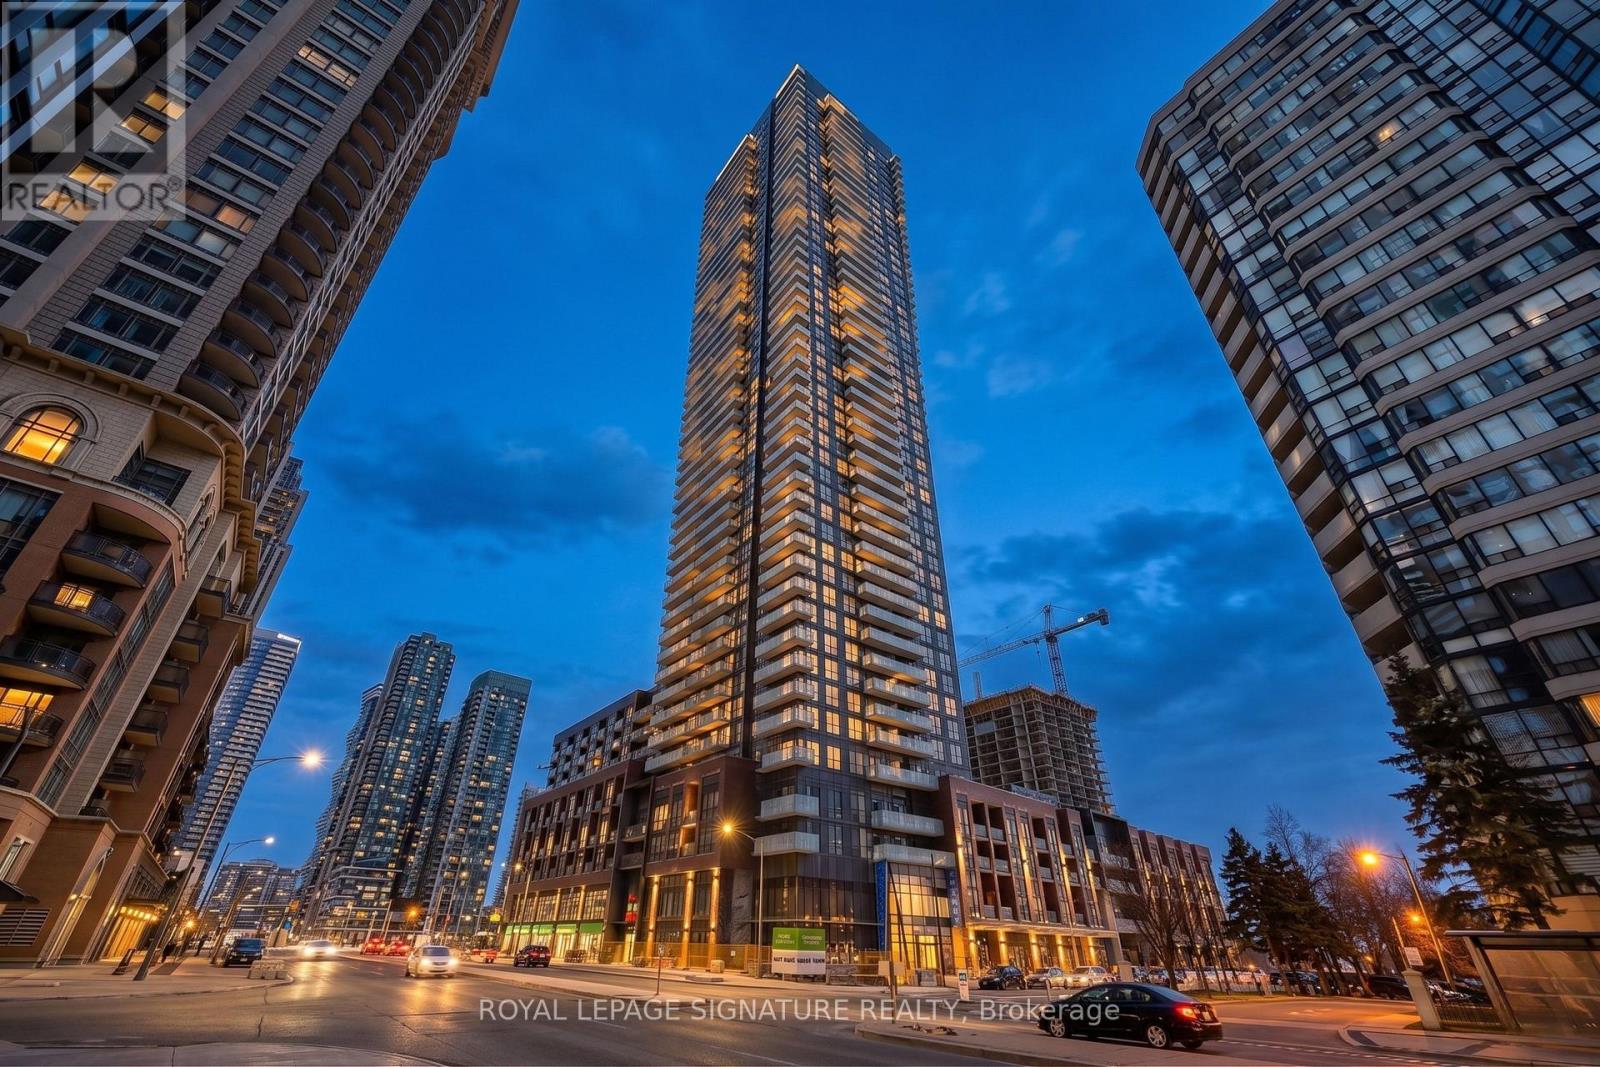
4605 - 430 Square One Drive
Mississauga, Ontario
Welcome to modern urban living in the heart of Mississauga's vibrant City Centre! This stylish, exceptionally spacious bachelor suite offers a bright, open concept layout. Featuring sleek laminate flooring, a contemporary kitchen with integrated appliances, and floor to ceiling windows that flood the unit with natural light. The thoughtfully defined sleeping area offers a generous, cozy retreat without sacrificing the suite's airy flow, leading out to a private balcony perfect for relaxing and taking in city views. Residents will enjoy premium building amenities, including a fitness centre, party room, and 24 hour concierge, alongside the ultimate convenience of having a Food Basics grocery store located right within the building. Complete with one dedicated parking spot and one locker, this suite is ideally situated just steps from Square One, Sheridan College, the YMCA, and major transit, with effortless access to highways 401, 403, and the QEW. Professionally managed by Condo1 Property Management Inc. Some photos have been virtually staged for visualization purposes. (id:60365)

© 2026 Proptech Realty Inc., Brokerage.